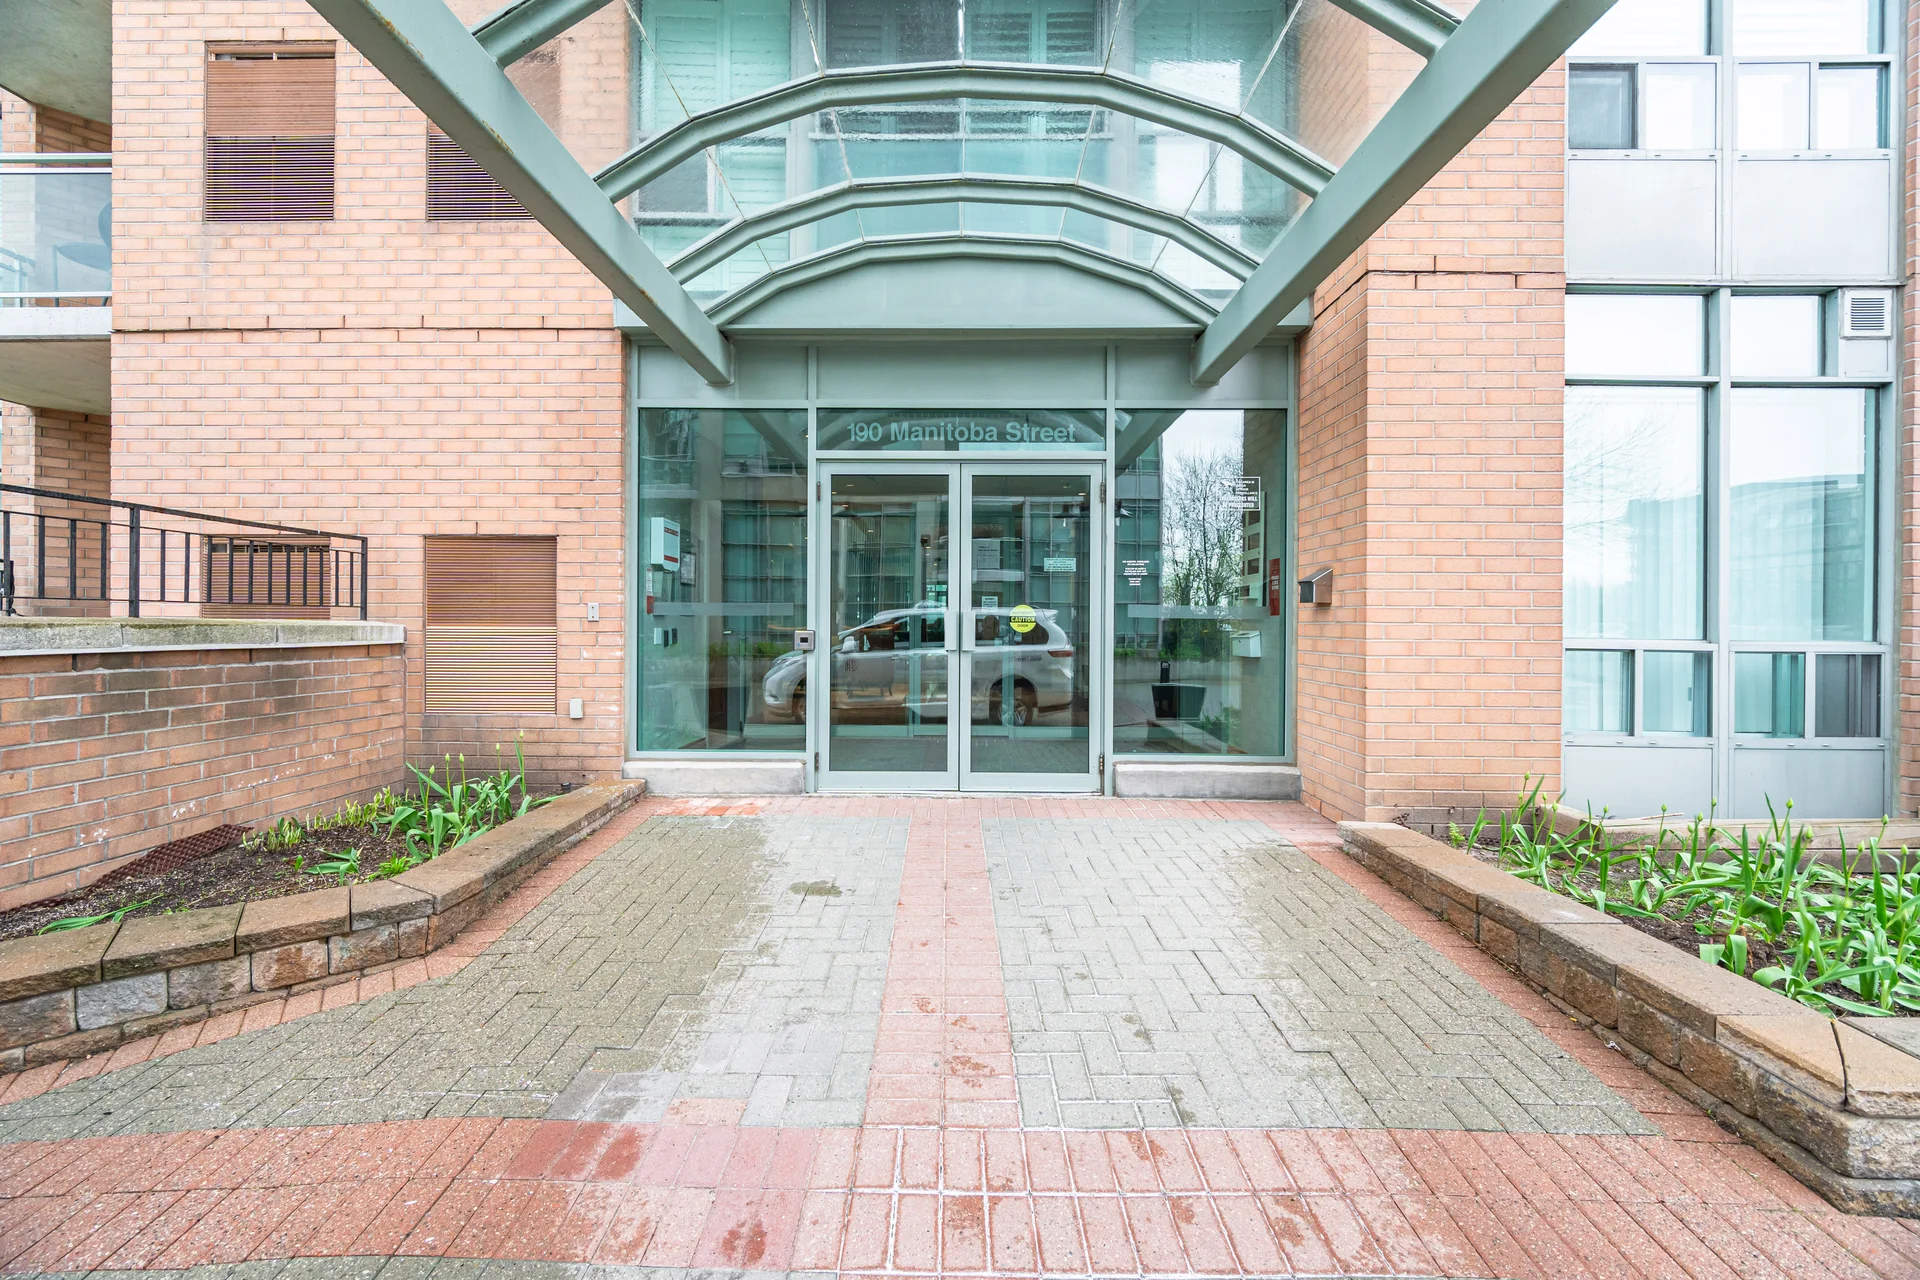
#209-190 Manitoba Street
$609,900
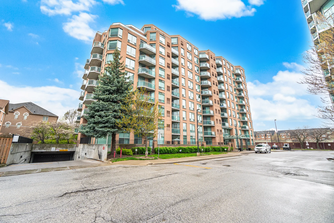
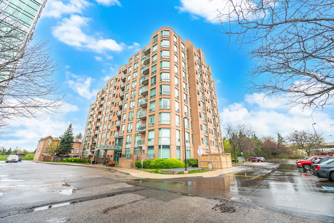
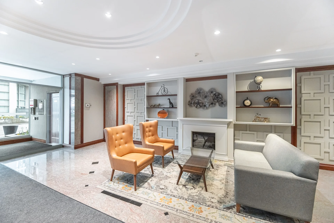
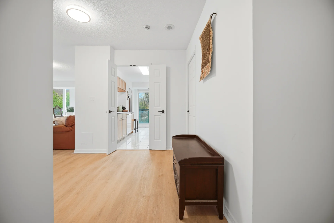
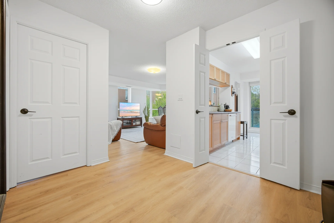
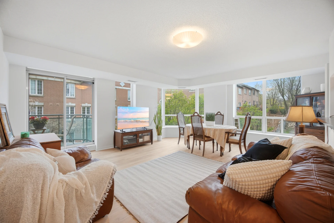
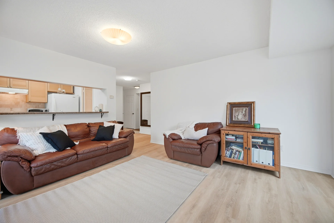
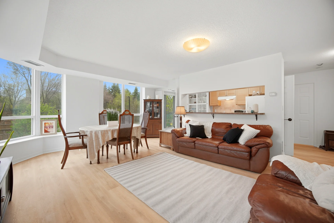
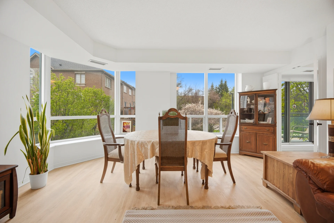
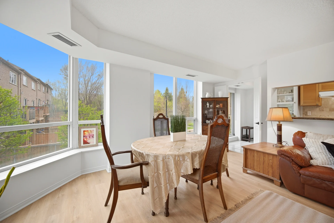
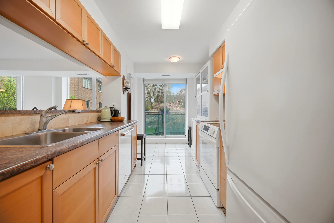
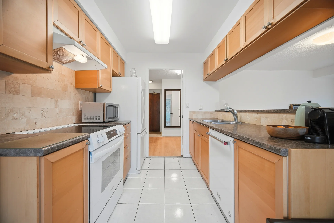
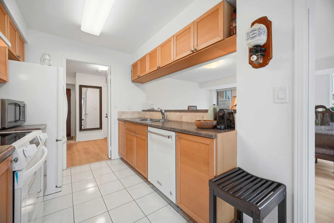
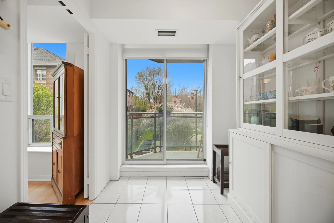
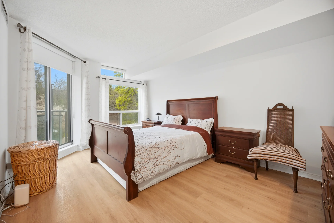
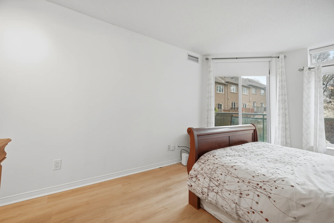
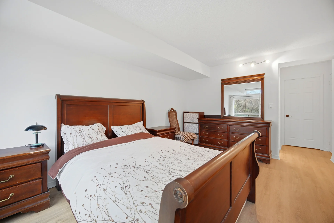
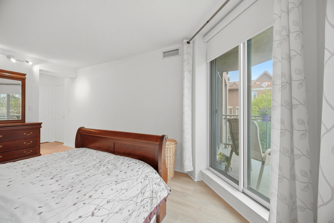
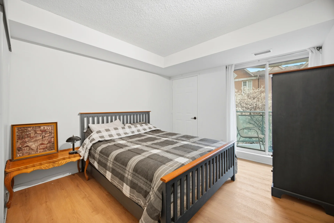
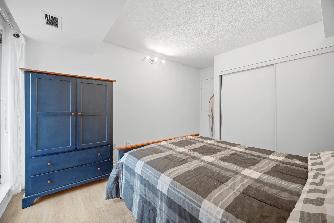
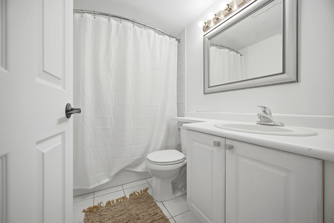
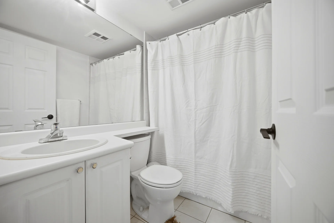
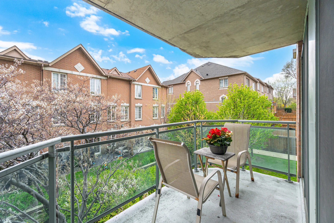
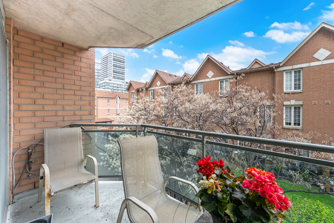
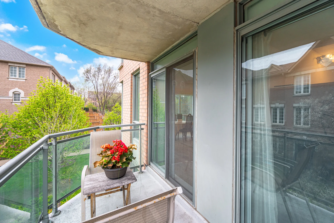
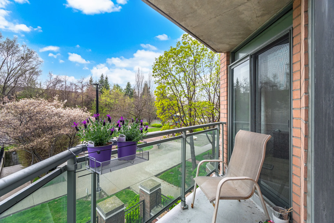
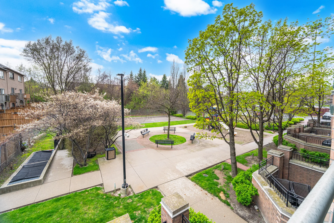
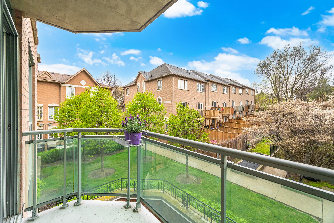
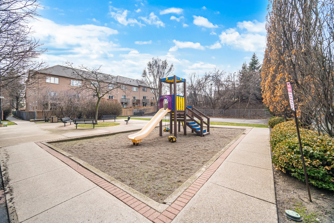
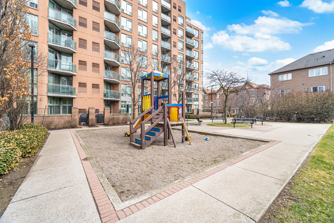
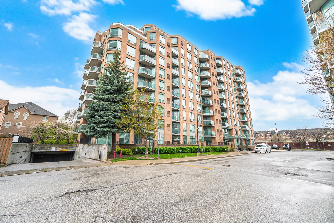
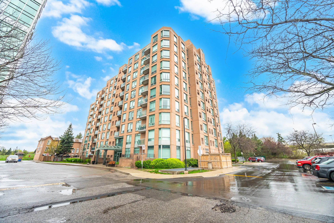
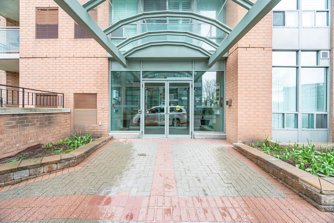
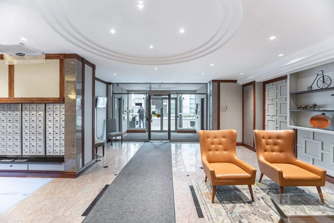
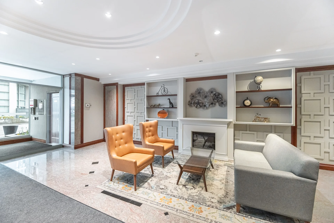
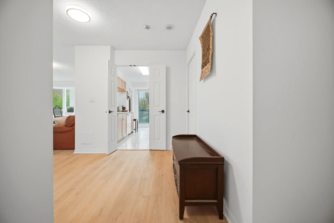
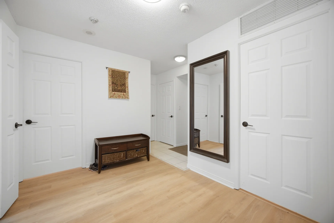
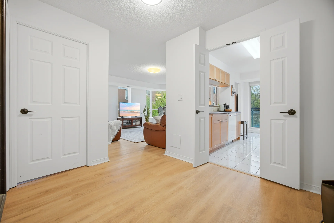
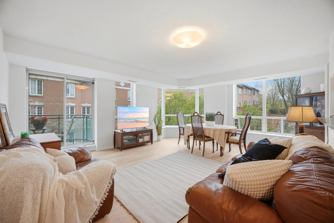
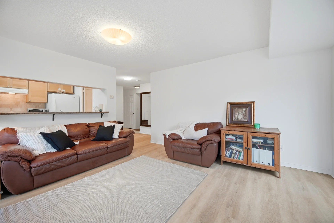
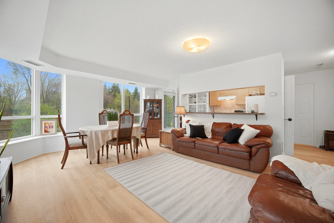
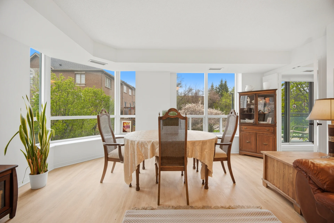
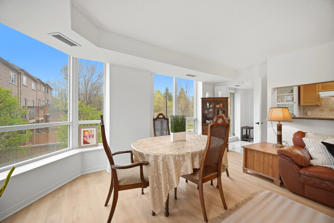
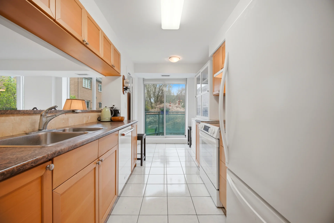
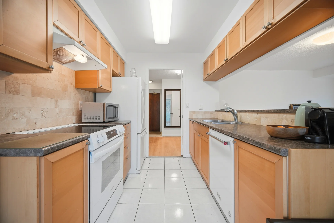
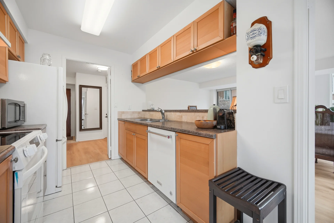
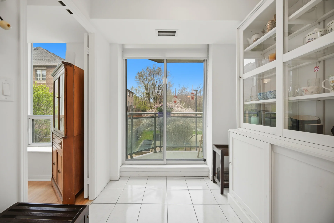
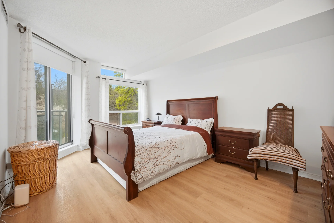
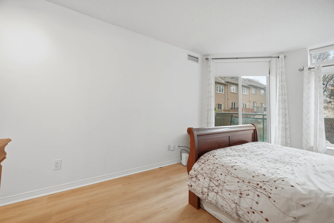
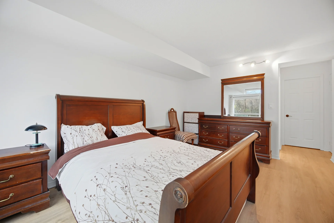
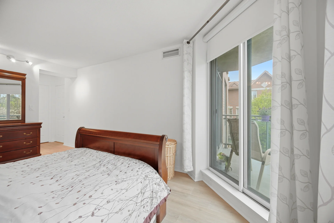
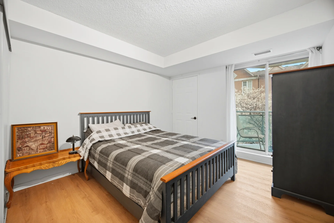
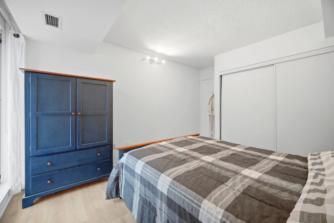
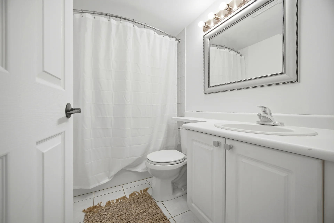
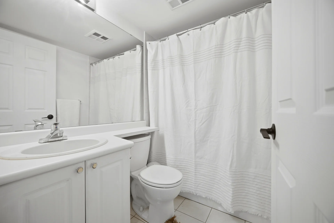
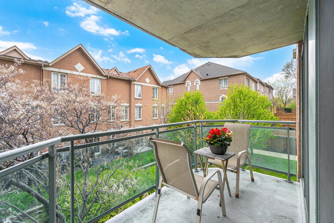
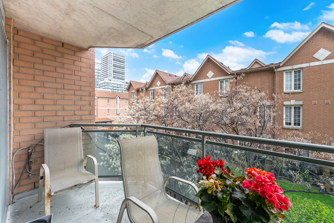
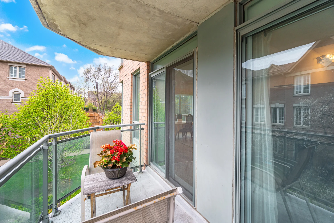
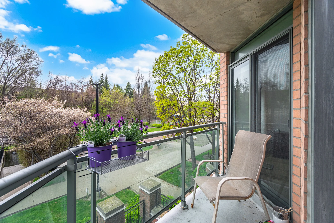
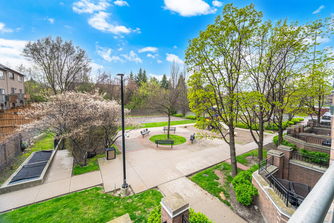
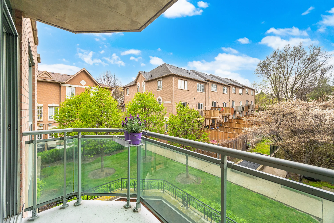
Discover this bright corner suite offering southwest exposure and serene park views within a boutique Mimico building. This 2-bedroom, 2-bathroom residence features abundant natural light from large windows throughout. The practical layout includes two balconies with access from bedrooms, living area, and kitchen. One balcony is equipped for a gas BBQ. The updated eat-in kitchen provides ample cabinetry and a breakfast bar. The primary bedroom includes a walk-in closet and a 4-piece ensuite. The second bedroom is well-sized with a double closet. Individual control of furnace and A/C is provided. This location is approximately a 16-minute walk to Mimico GO station, with convenient access to highways, parks, schools, and the waterfront. Two parking spaces and a locker are included.
Property Summary
Property Type: Single Family
Building Type: Apartment
Square Footage: 1000 - 1199 sqft
Community Name: Mimico
Title: Condominium/Strata
Annual Property Taxes: $2,705.59 (CAD)
Parking Type: Underground, Garage
Bedrooms
Bathrooms
Interior Features
Appliances Included: Dishwasher, Dryer, Stove, Washer, Window Coverings, Refrigerator
Flooring: Hardwood
Basement Type: None
Building Features
Features: Balcony, Carpet Free
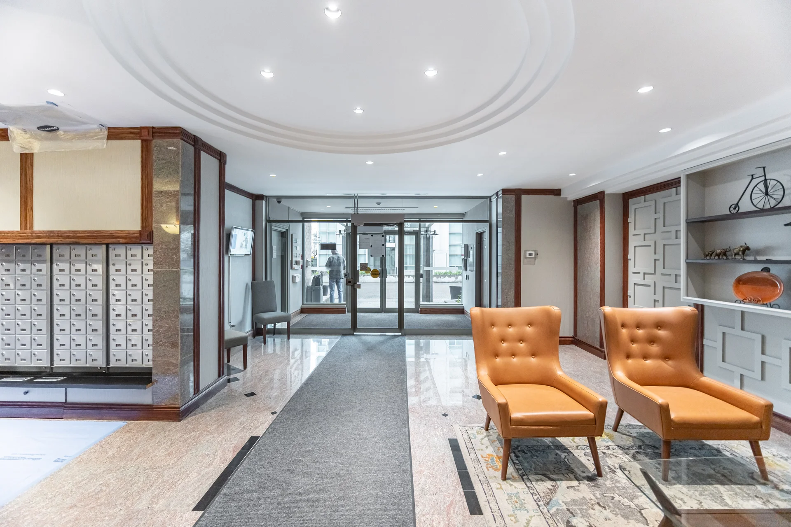
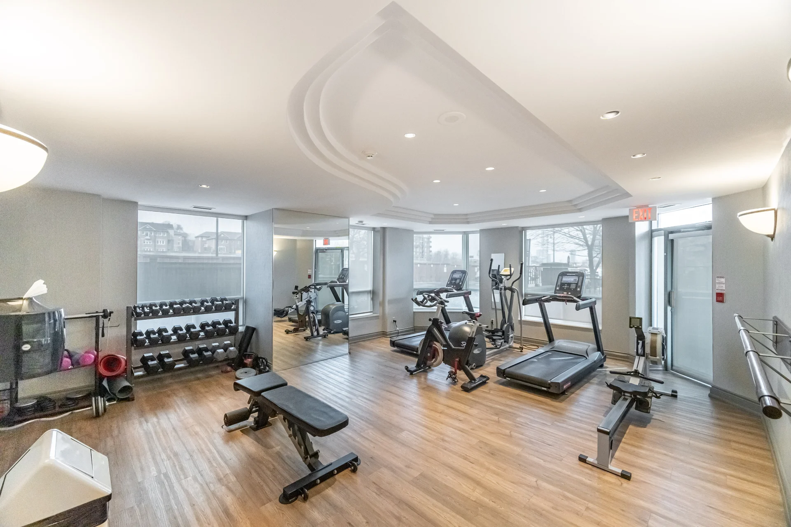
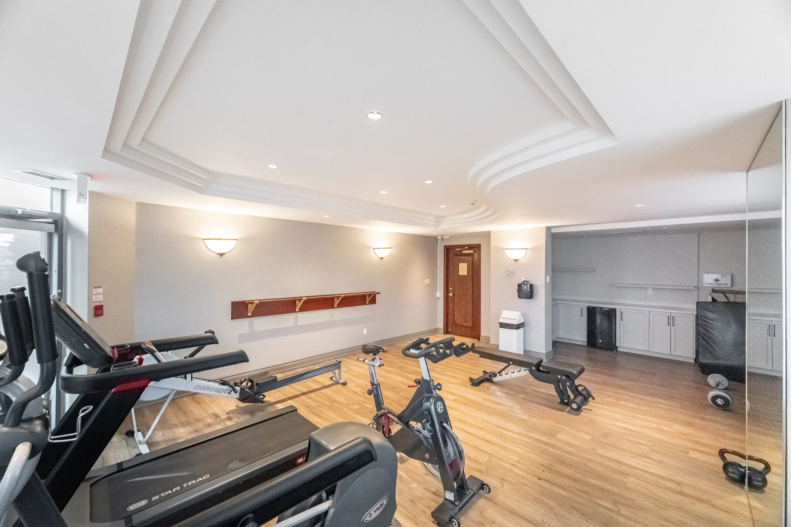
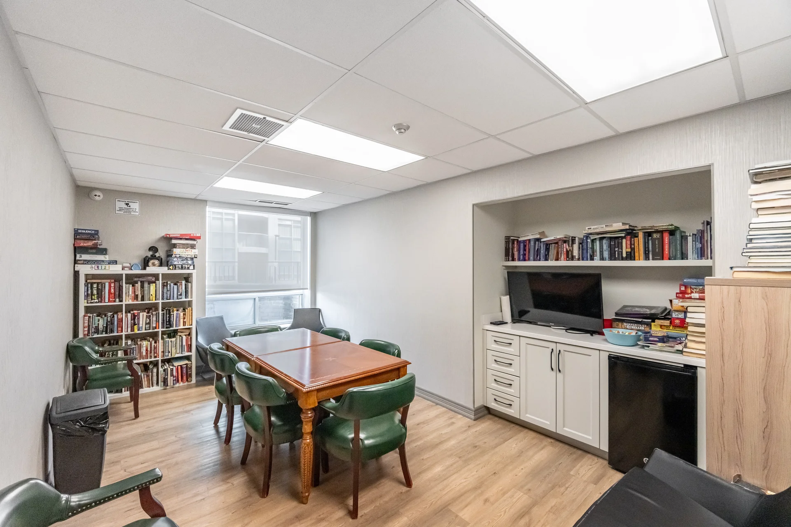
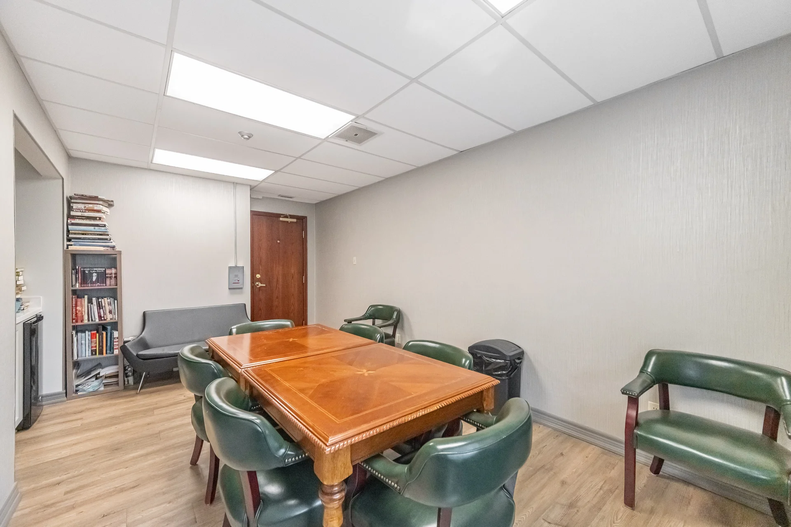
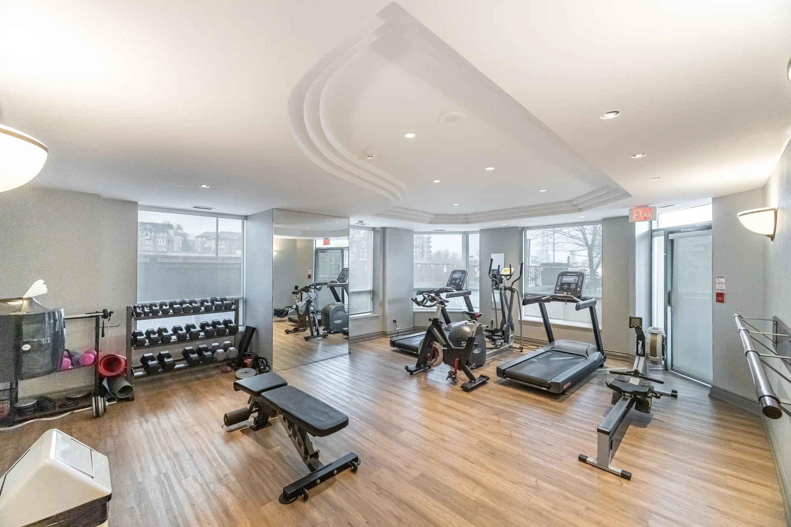
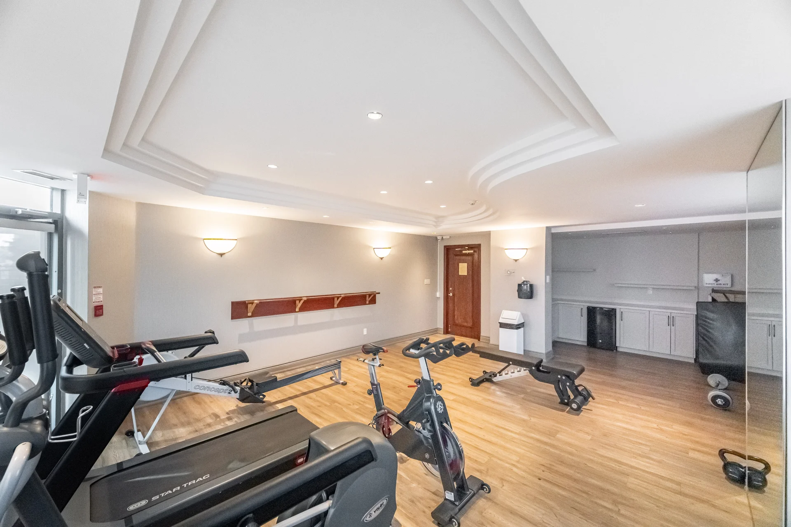
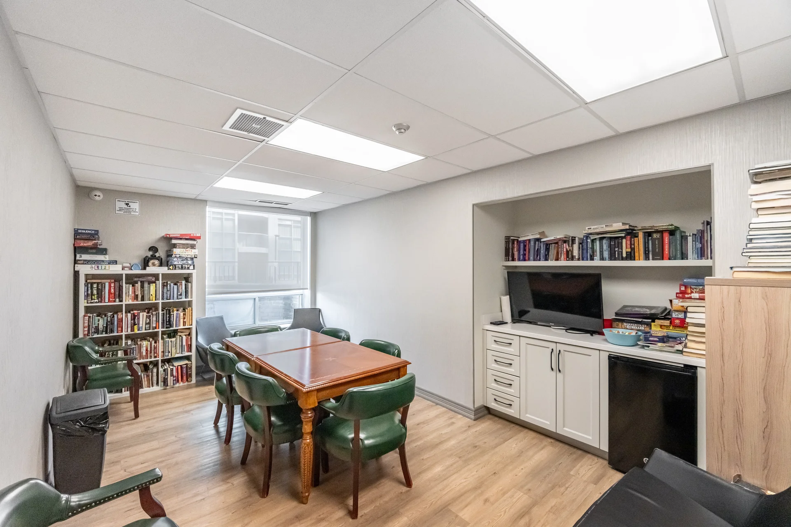
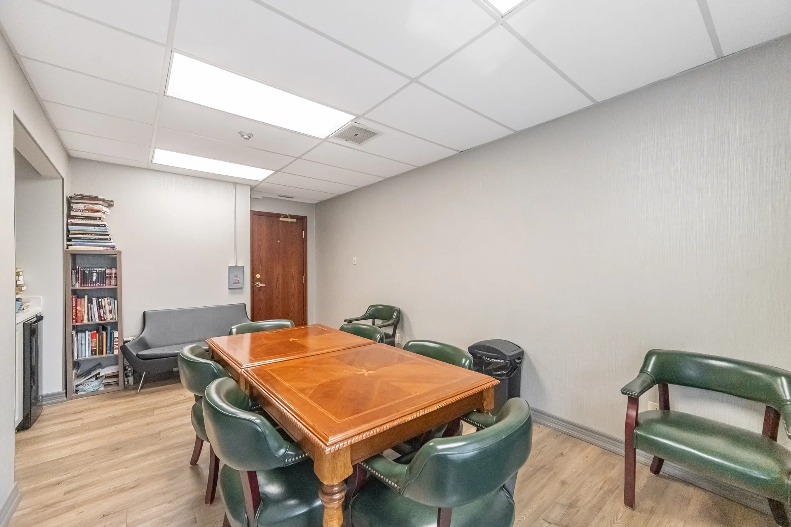
Building Amenities: Exercise Centre, Party Room, Visitor Parking, Storage - Locker
Heating & Cooling
Cooling: Central air conditioning
Heating Type: Forced air (Natural gas)
Exterior Features
Neighbourhood Features
Community Features: Pets Allowed With Restrictions
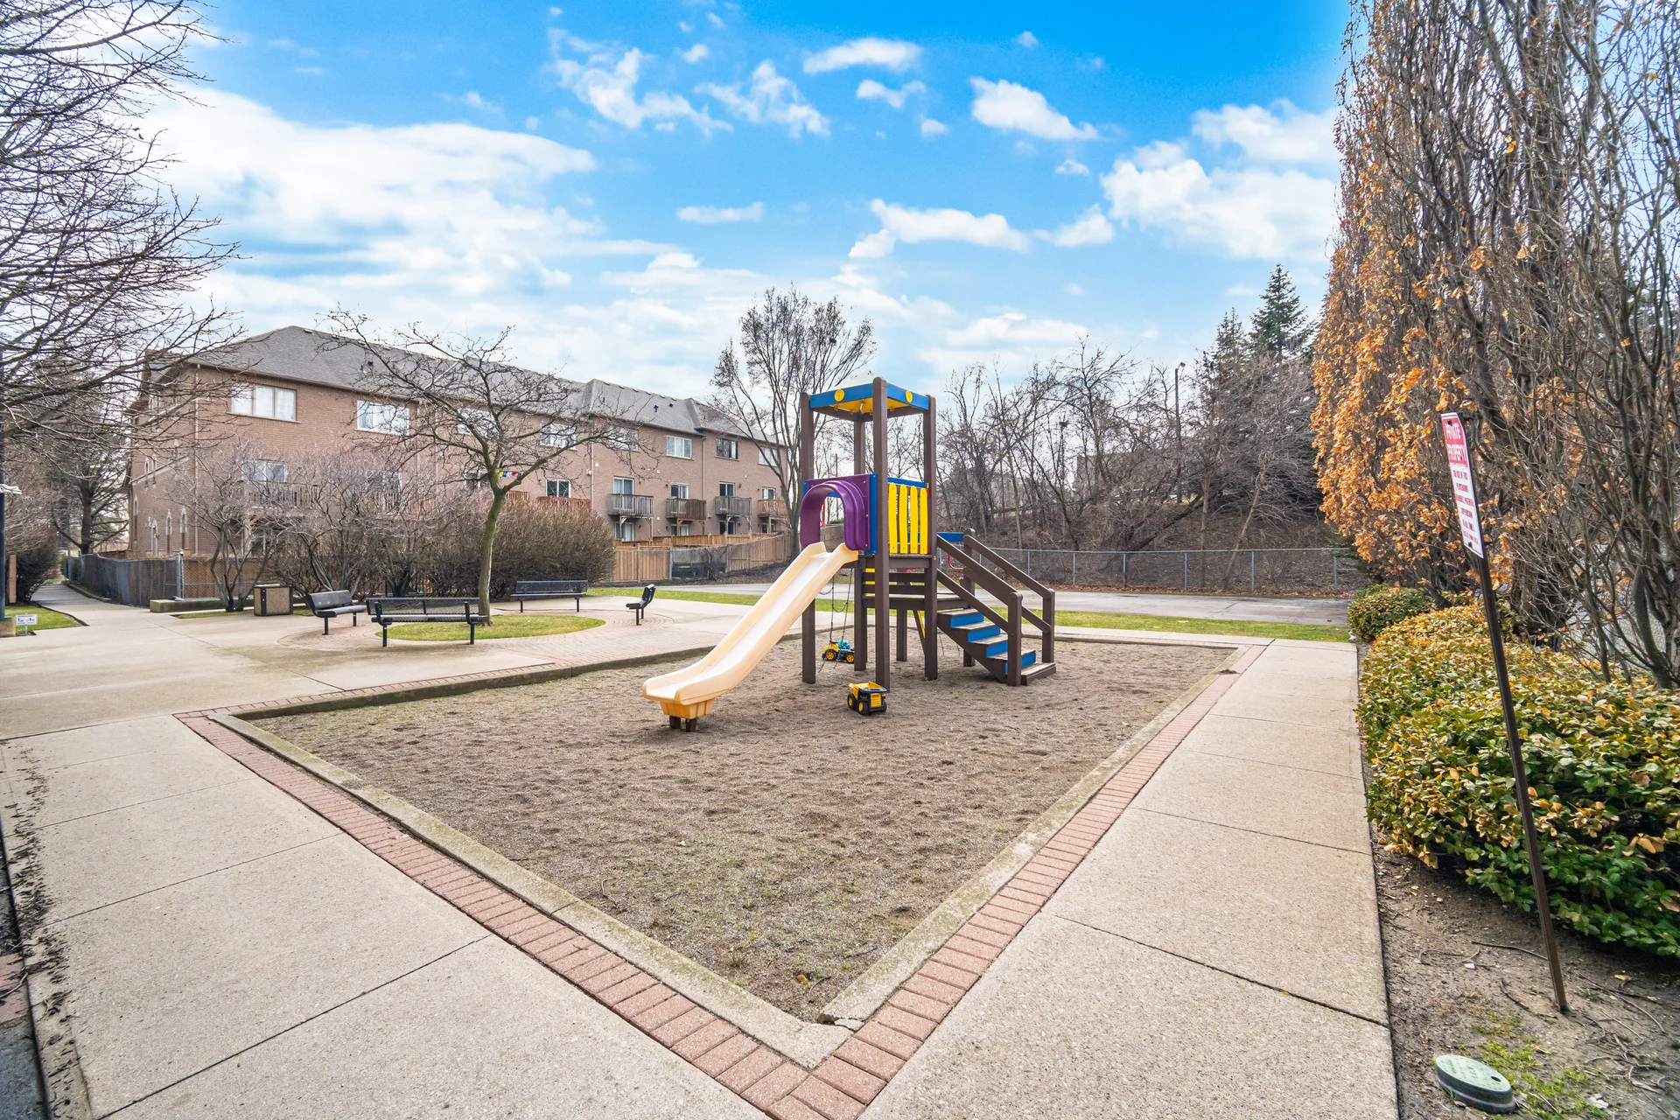
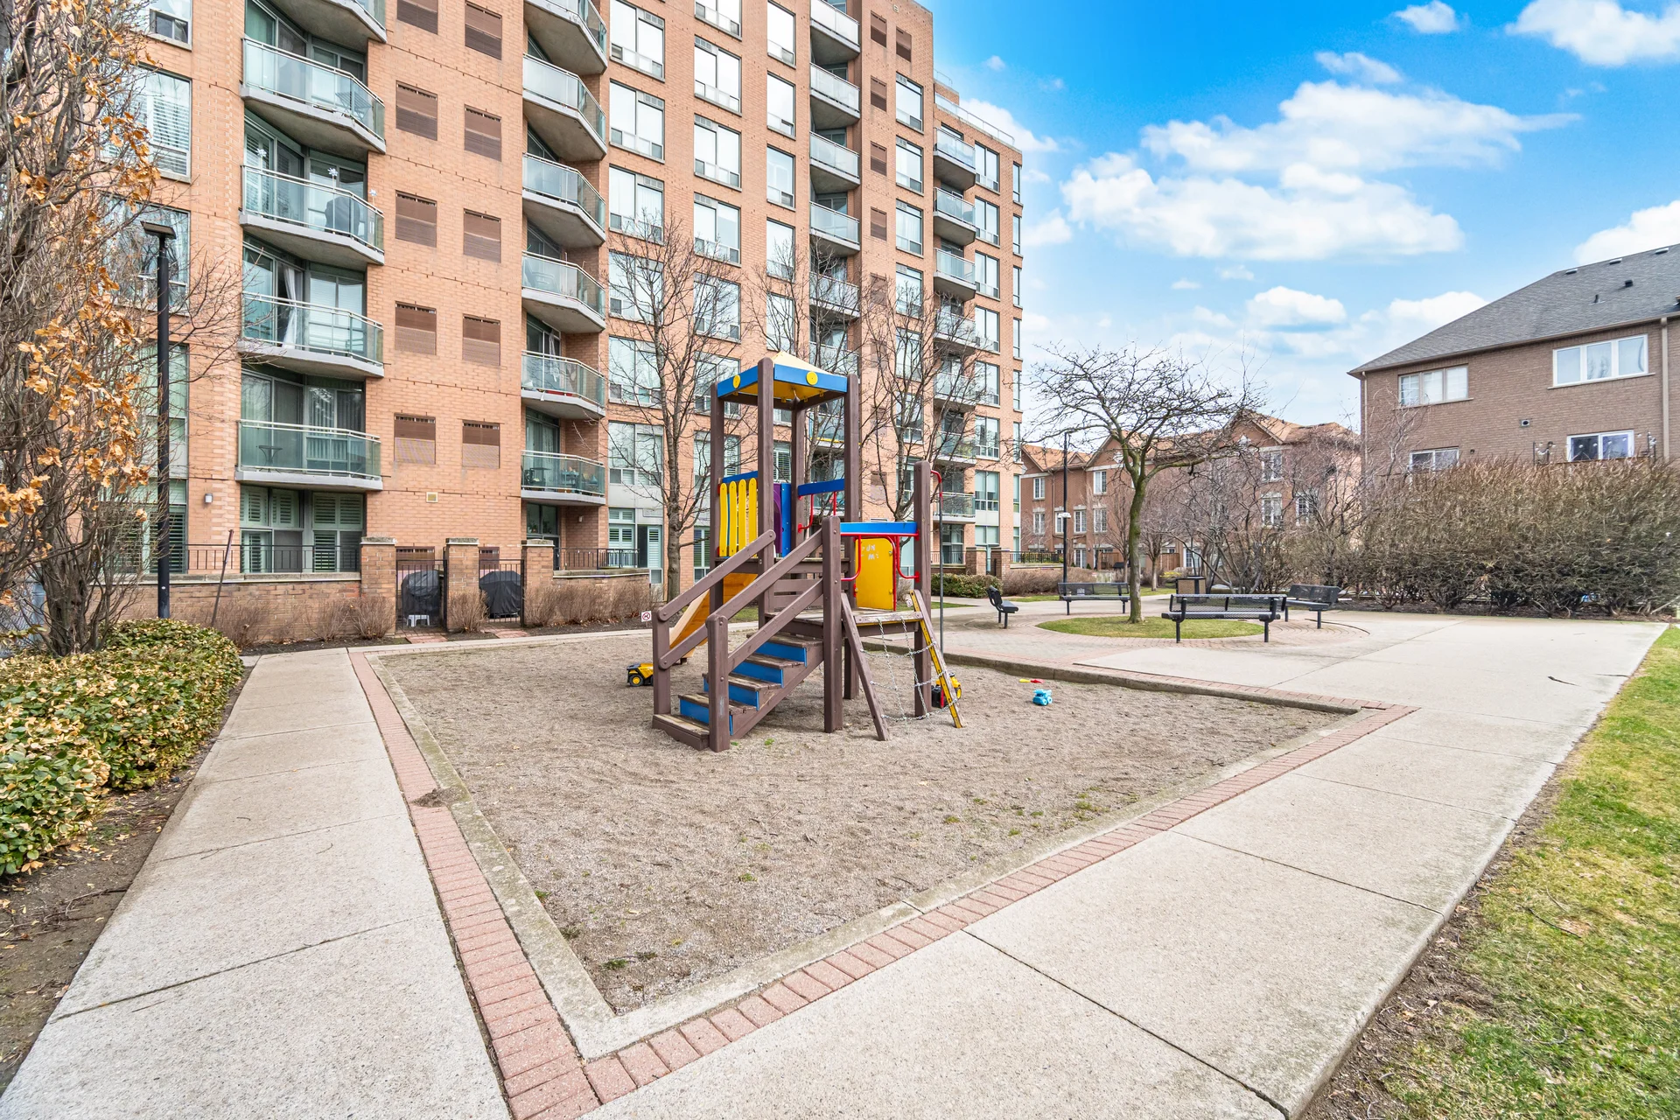
Amenities Nearby: Park, Public Transit
Maintenance or Condo Information
Maintenance Fees: $1,264.60 Monthly (CAD)
Maintenance Fees Include: Common Area Maintenance, Insurance, Parking, Water
Maintenance Management Company: First Service Residential
Parking
Parking Type: Underground, Garage
Total Parking Spaces: 1
Lot Features
Measurements
| Level |
Room |
Dimensions |
| Ground level |
Living room |
2.92 m x 4.57 m
9 ft, 7 in x 15 ft, 0 in
|
|
Dining room |
2.74 m x 4.57 m
9 ft, 0 in x 15 ft, 0 in
|
|
Kitchen |
2.43 m x 2.43 m
8 ft, 0 in x 8 ft, 0 in
|
|
Primary Bedroom |
3.35 m x 4.85 m
11 ft, 0 in x 15 ft, 11 in
|
|
Bedroom 2 |
3.23 m x 3.44 m
10 ft, 7 in x 11 ft, 3 in
|
All information is deemed reliable but not guaranteed and should be independently verified.