






Video Tour
3D Tour
Floor Plan
217 McDonald Boulevard
$599,900
4
Bedrooms
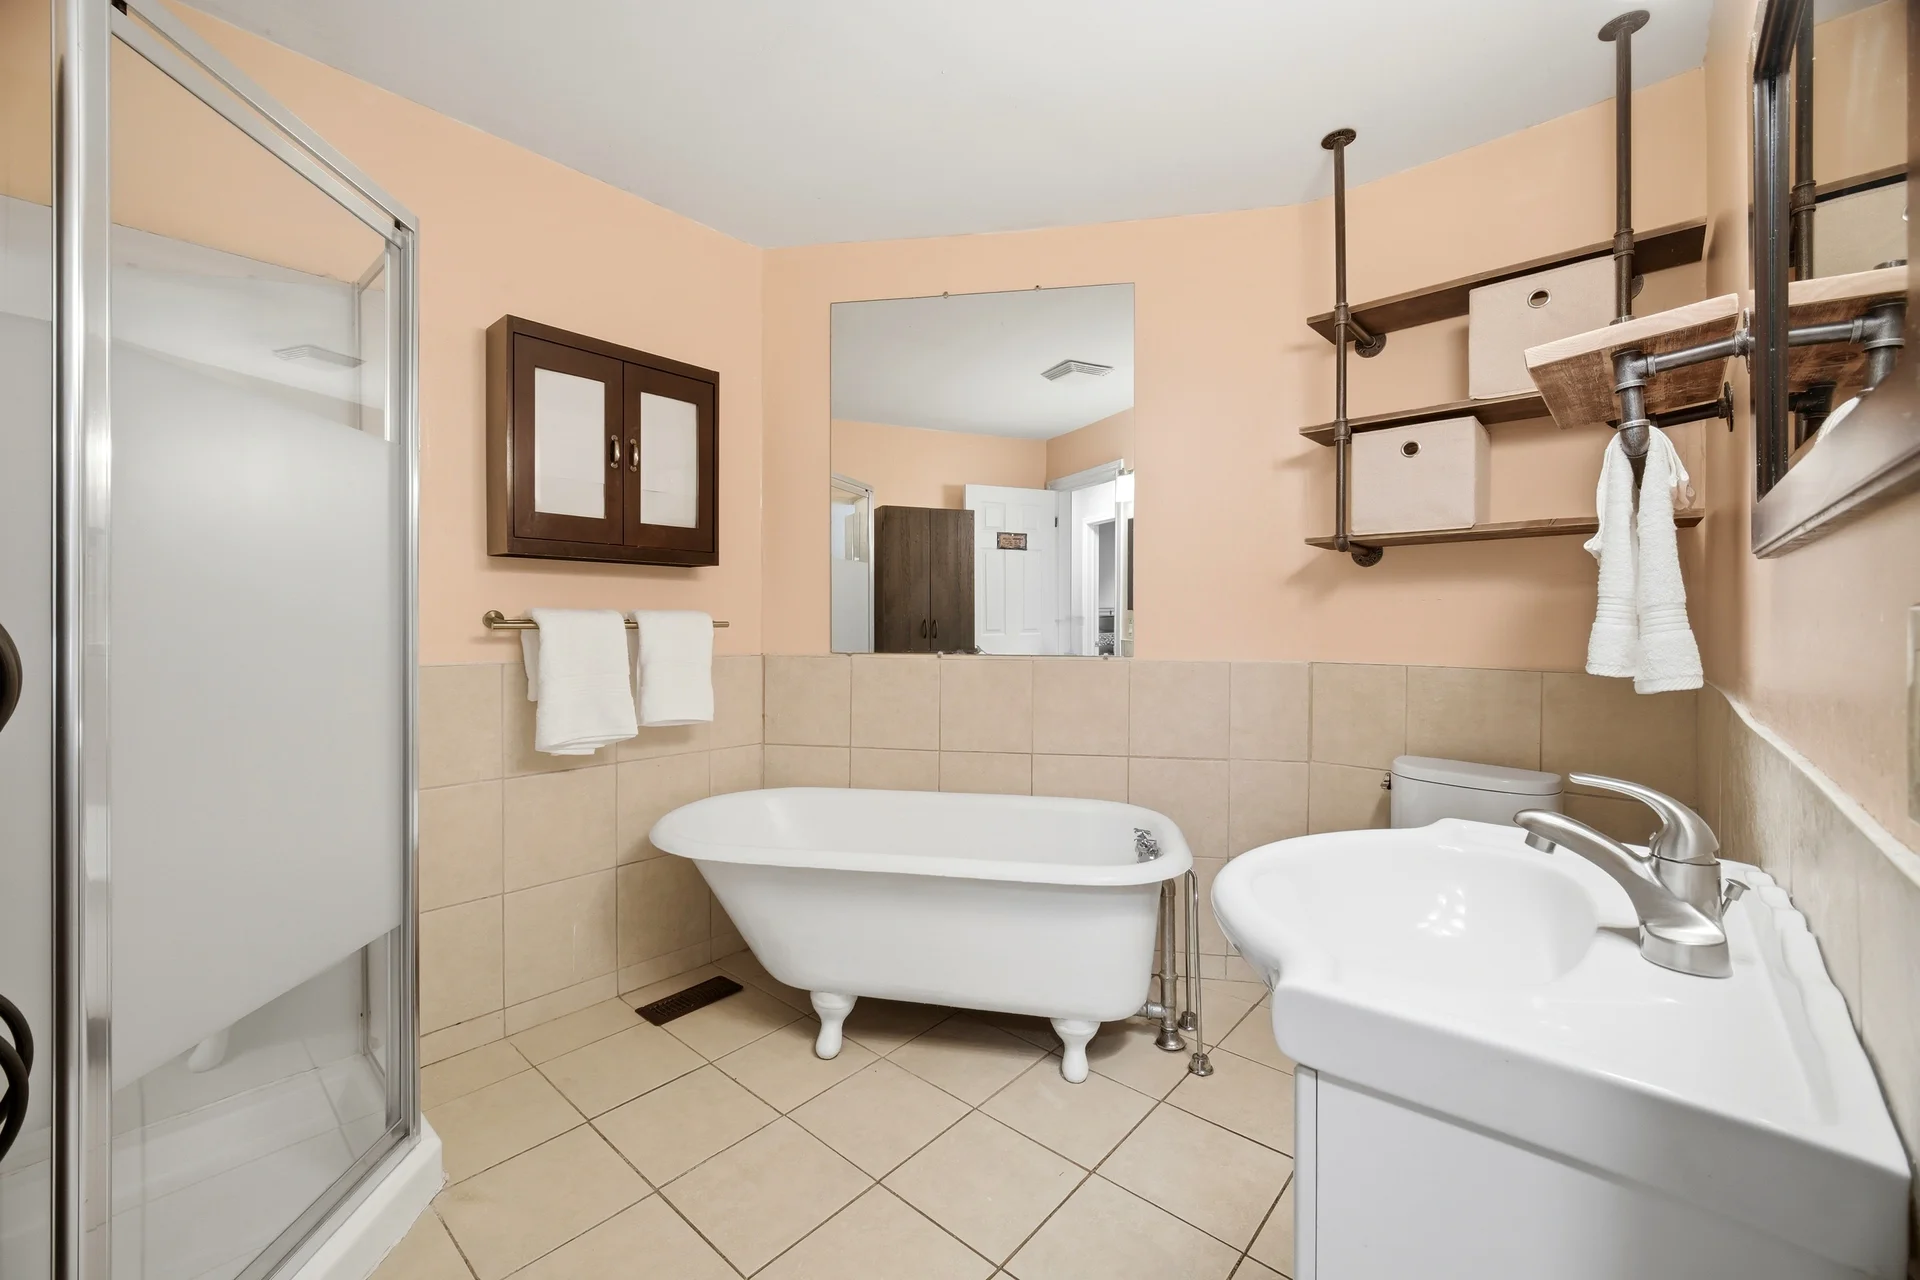
1
Bathrooms
700 - 1100 sqft
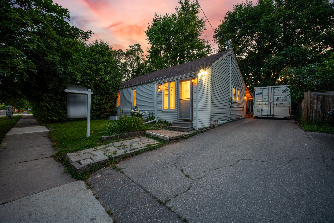
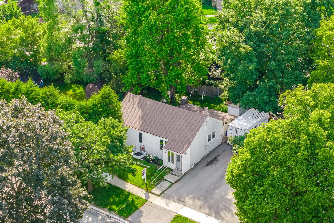
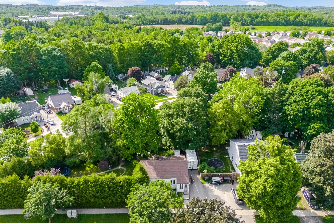
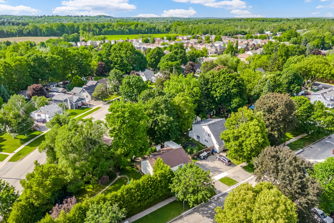
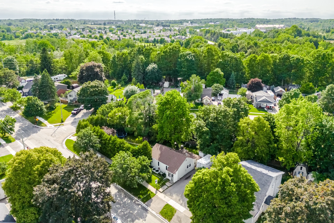
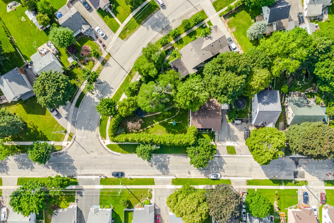
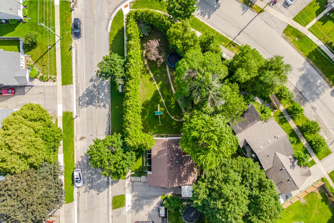
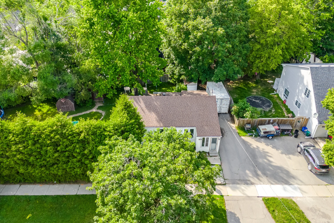
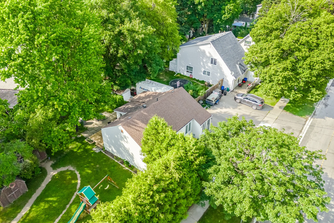
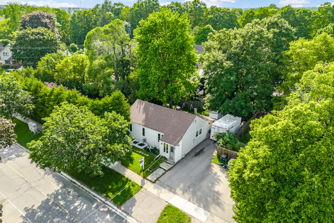
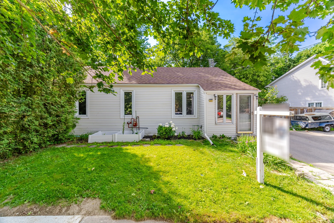
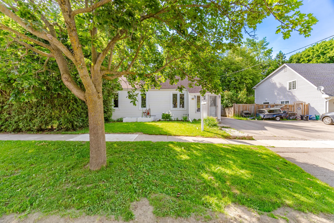
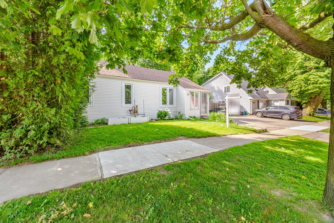
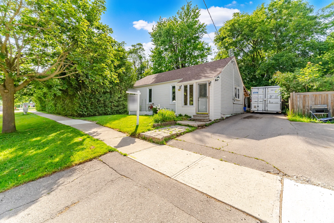
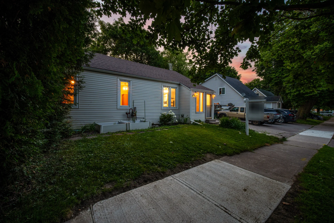
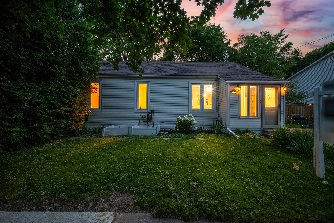
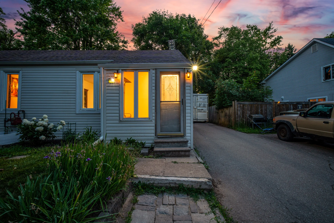
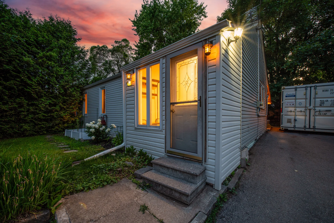
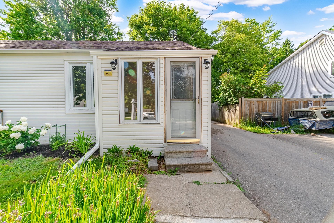
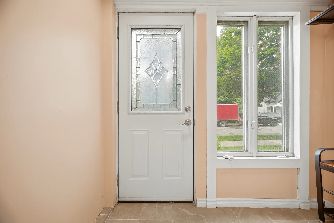
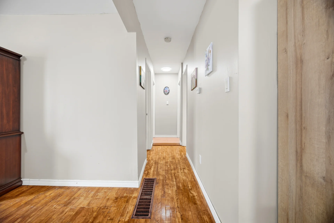
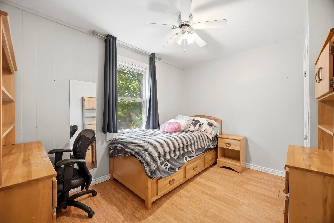
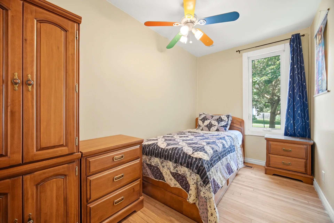
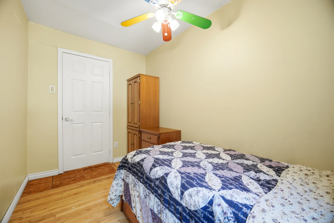
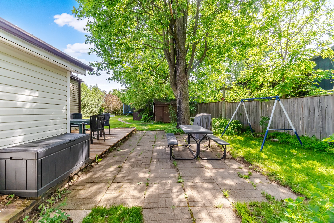
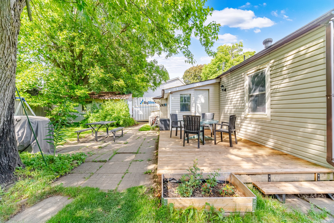
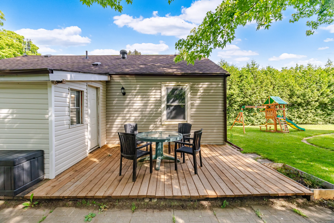
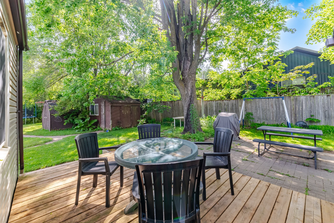
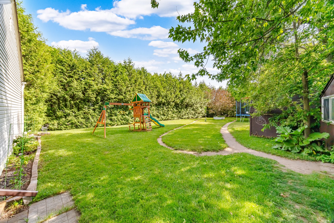
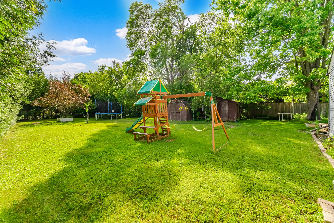
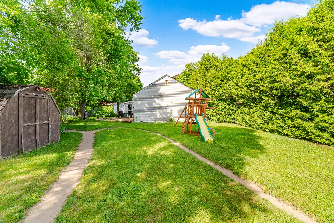
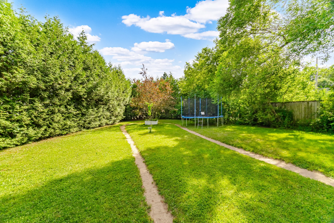
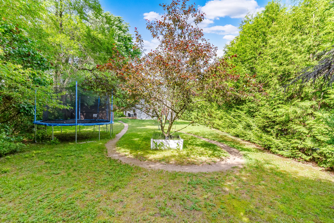
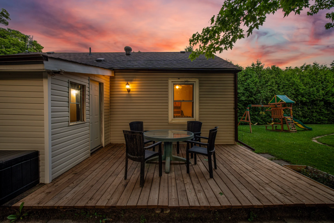
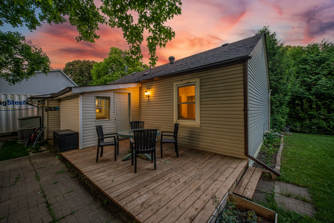
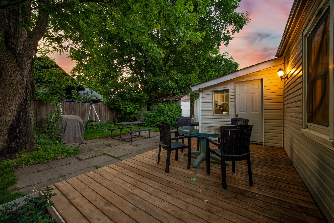
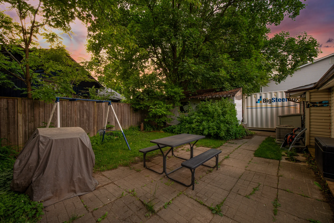
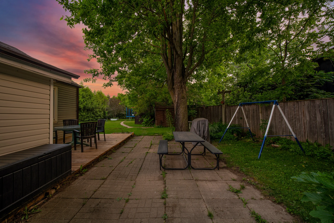
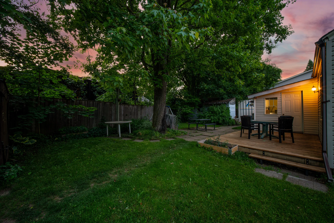
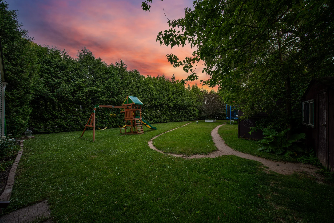
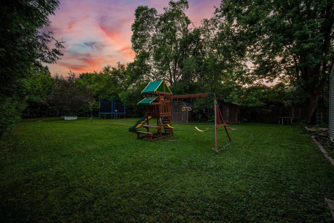
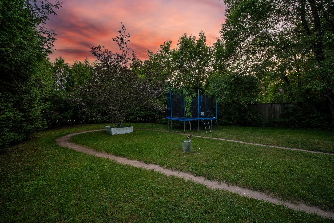
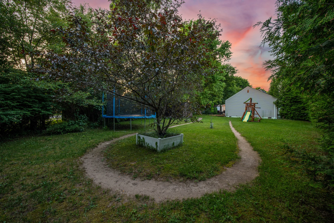
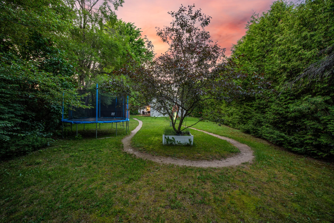
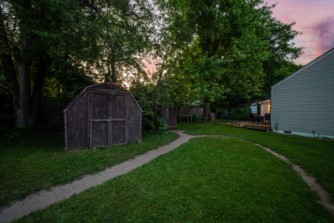
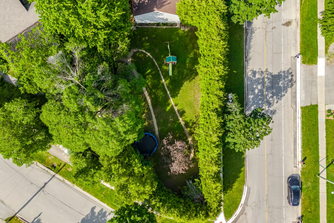
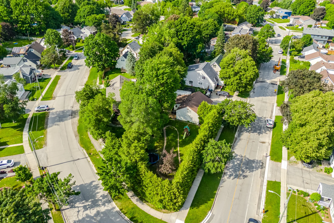
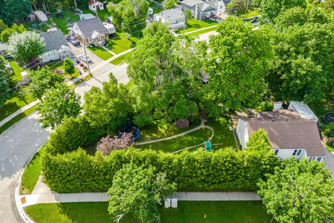
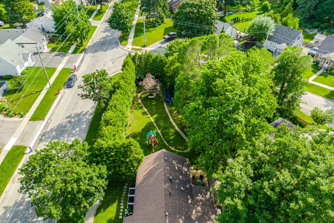
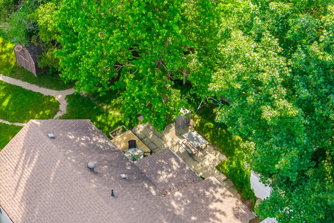
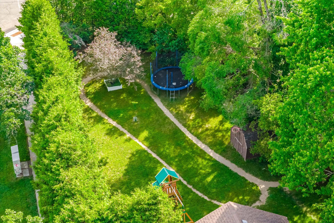
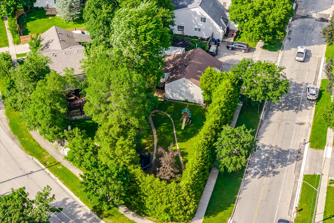
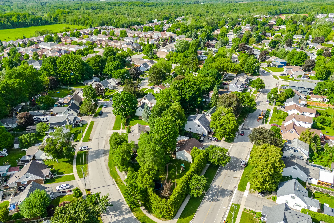
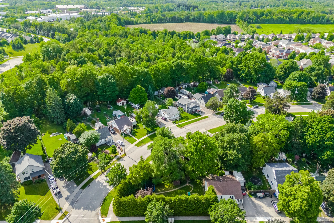
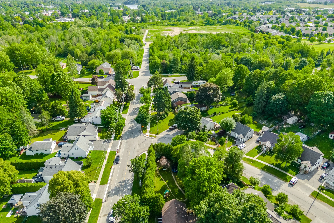
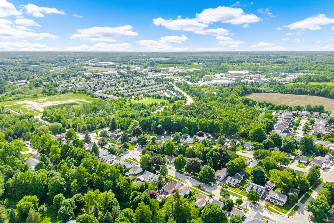
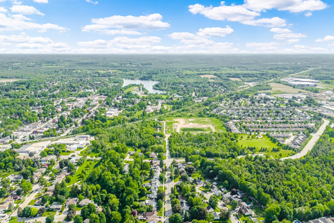
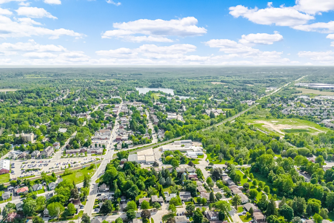
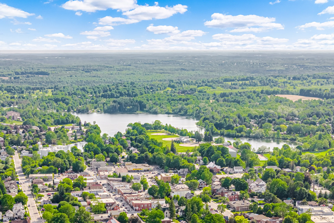
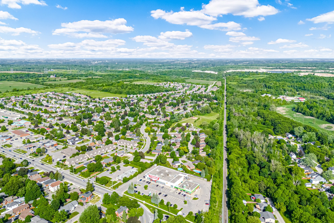
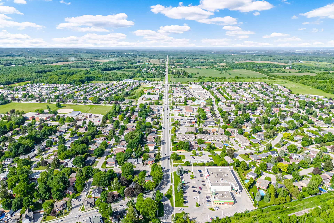
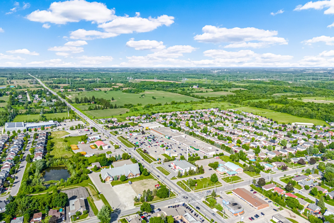
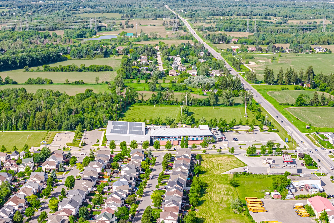
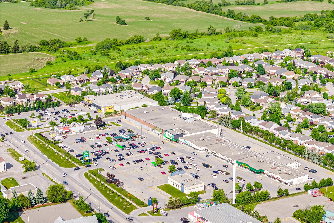
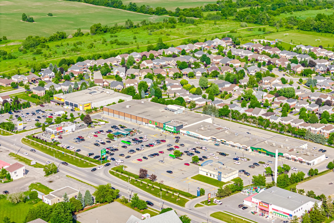
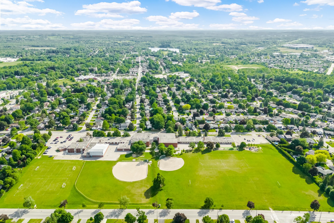
Discover this 3-bedroom bungalow positioned on a substantial 133 x 86 ft corner lot within an established Acton neighbourhood known for its family appeal. Mature trees create a natural setting, offering potential for those looking to build a custom residence or renovate the existing home. Recent updates include new front windows, providing a foundation for future enhancements. This location offers convenient access, with walking distance to EarlyON and proximity to schools, parks, Fairy Lake, GO Transit, and downtown Acton amenities. The large lot presents a unique opportunity in the area, combining small-town living with essential conveniences. Snow clearing is prioritized on this street, contributing to the appeal of this Acton property.
Property Summary
Property Type: Single Family
Building Type: House
Storeys: 1
Square Footage: 700 - 1100 sqft
Community Name: 1045 - AC Acton
Title: Freehold
Land Size: 133.9 x 88.2 FT ; depth is approximately 44 ft on one side
Annual Property Taxes: $3,123 (CAD)
Parking Type: No Garage
Bedrooms
Above Grade: 3
Below Grade: 1
Bathrooms
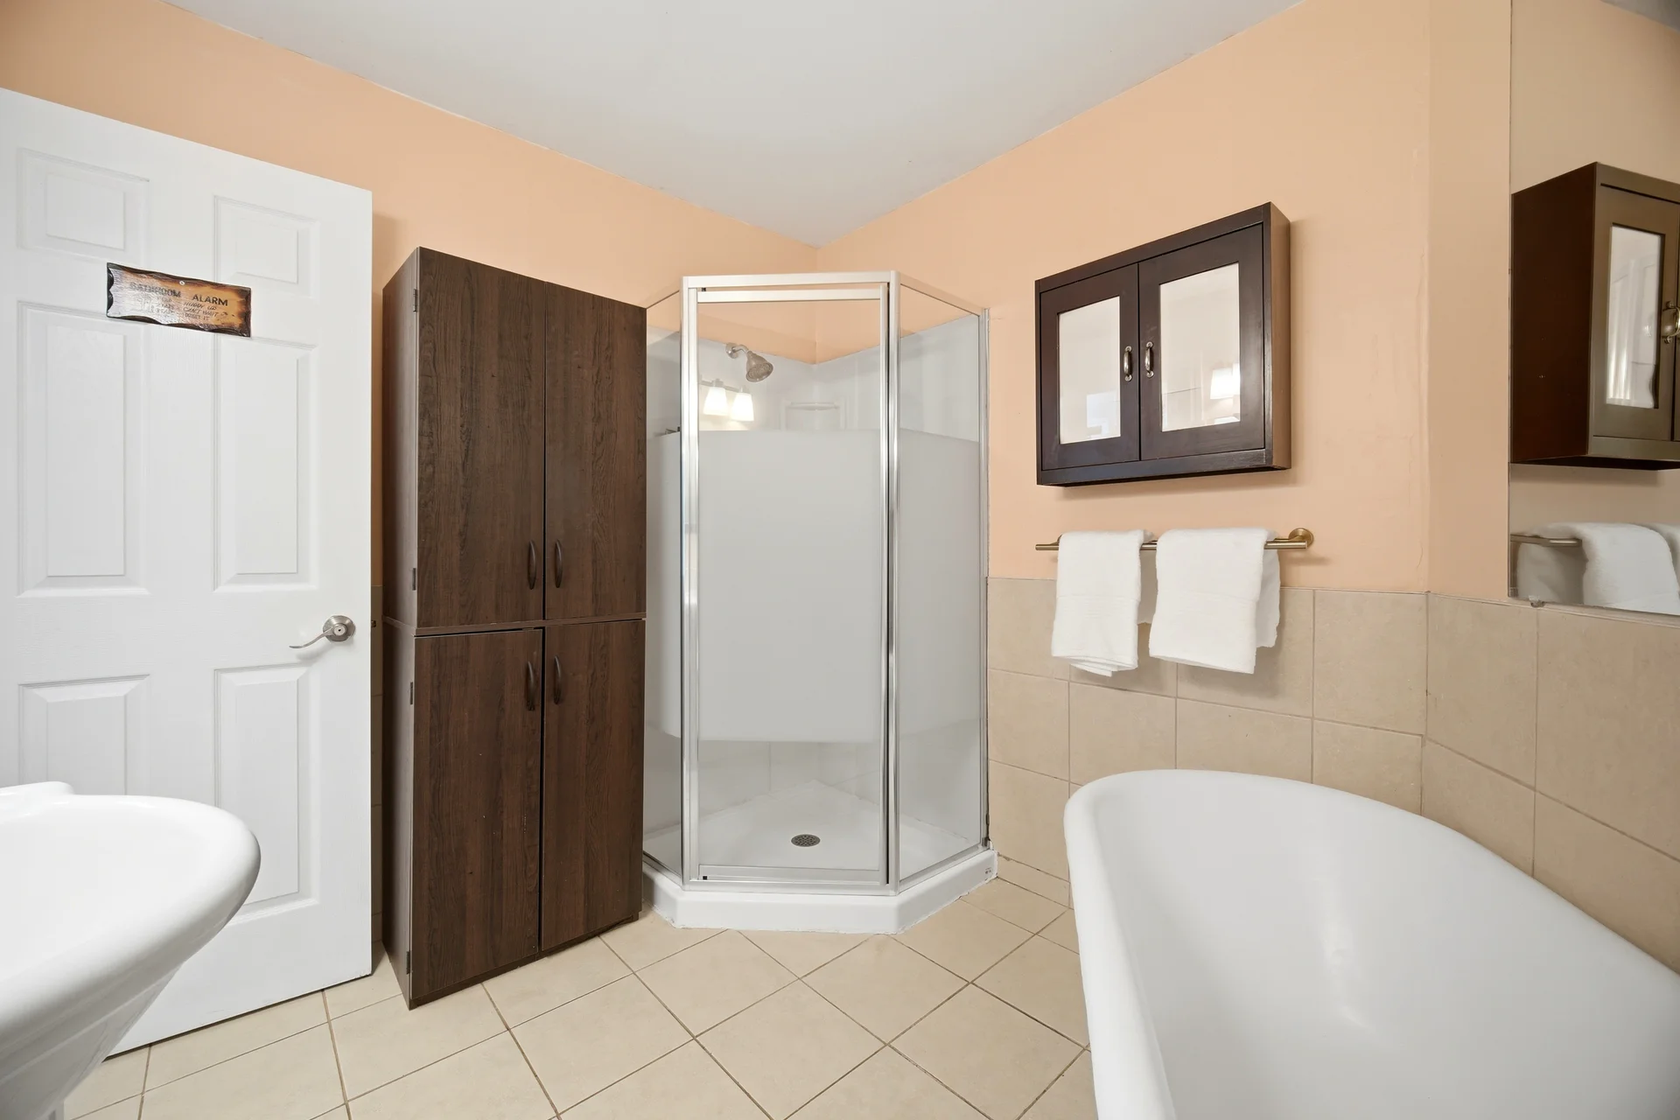
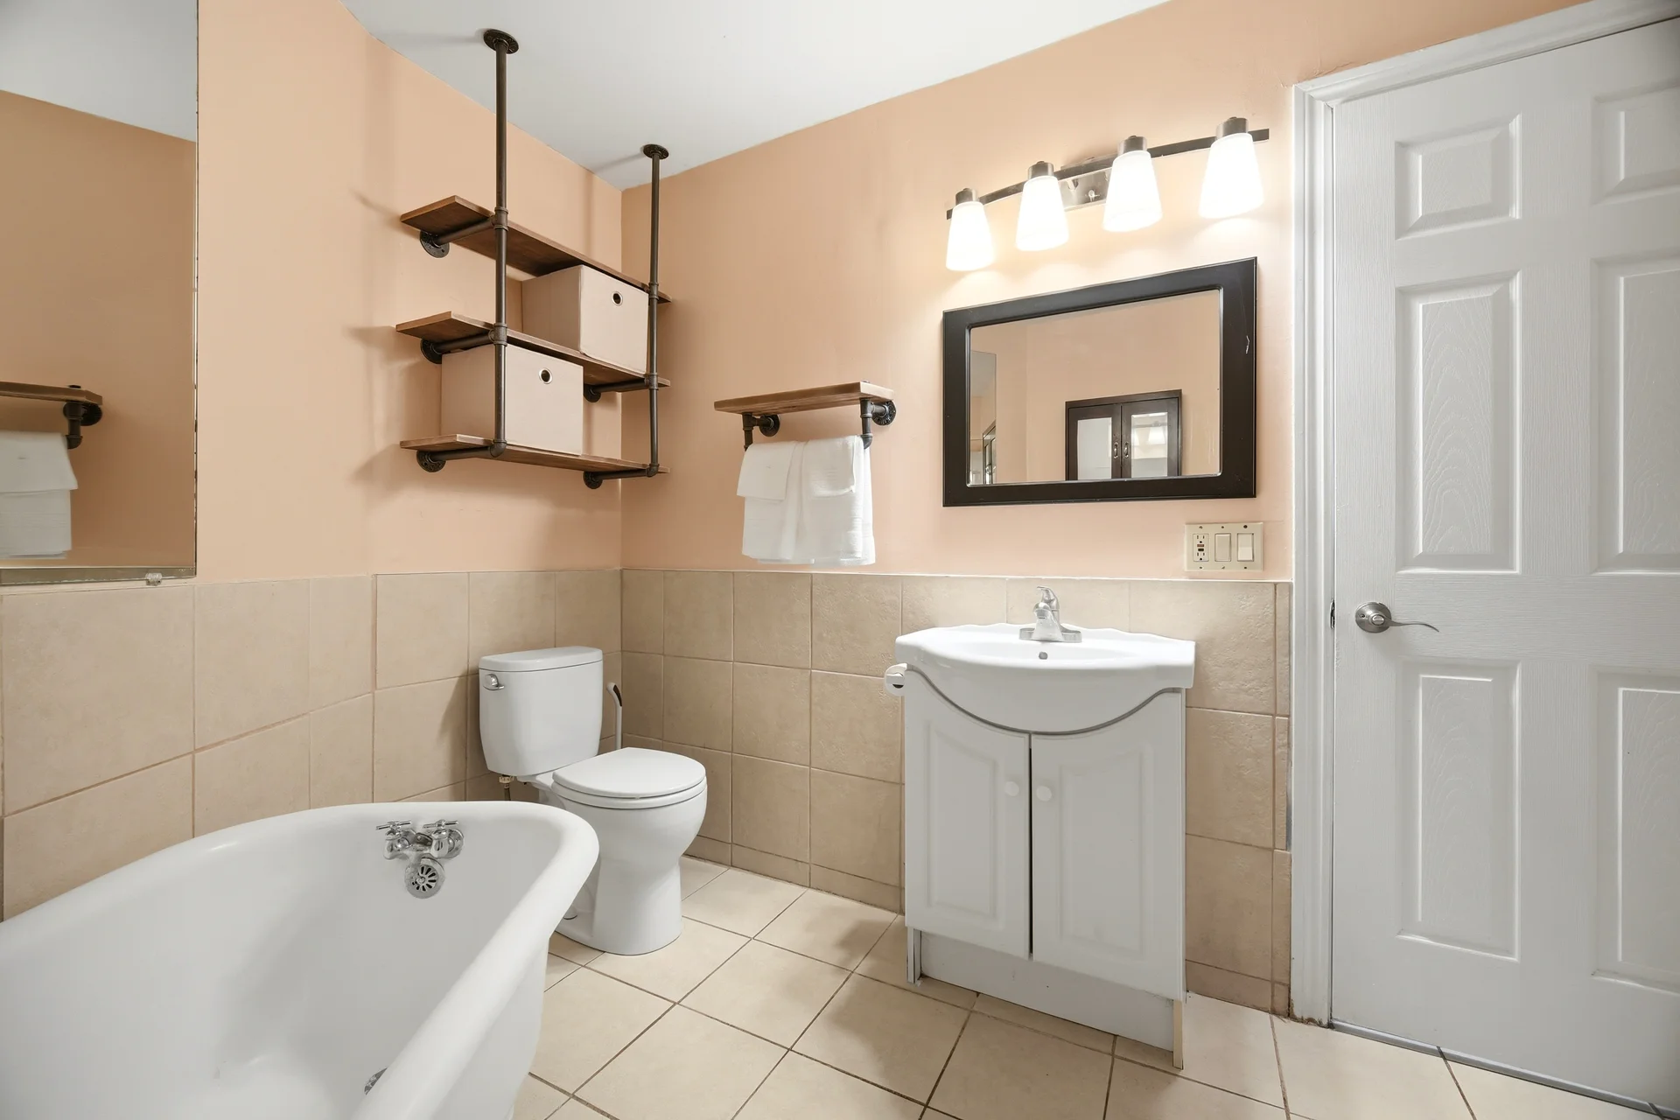
Total: 1
Interior Features
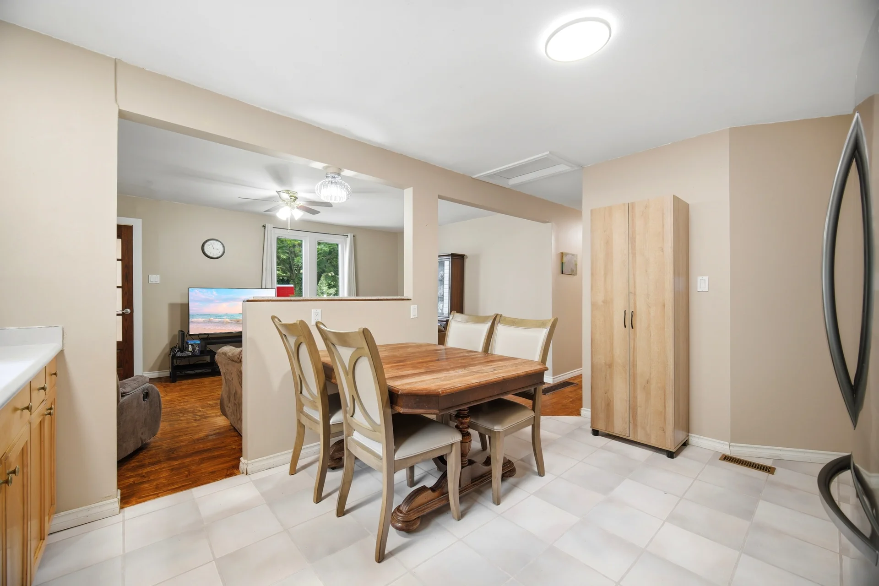
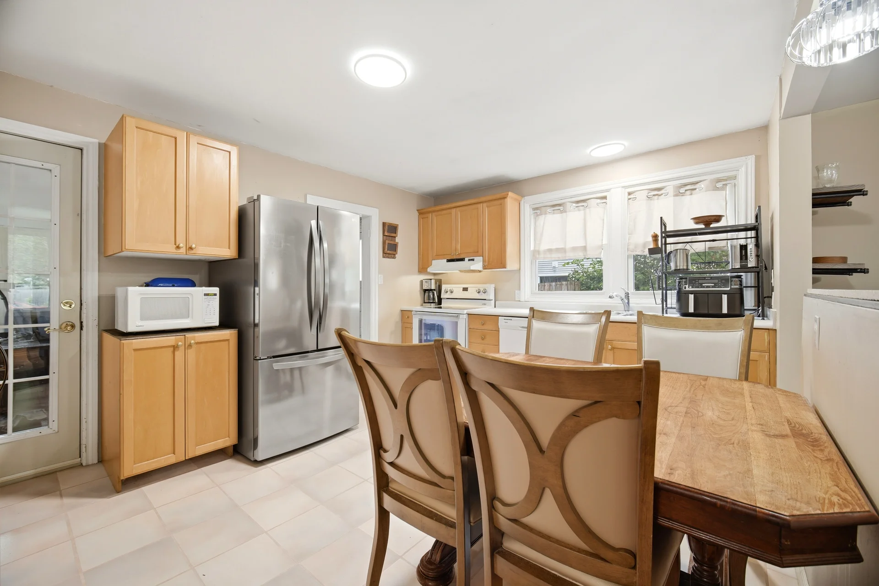
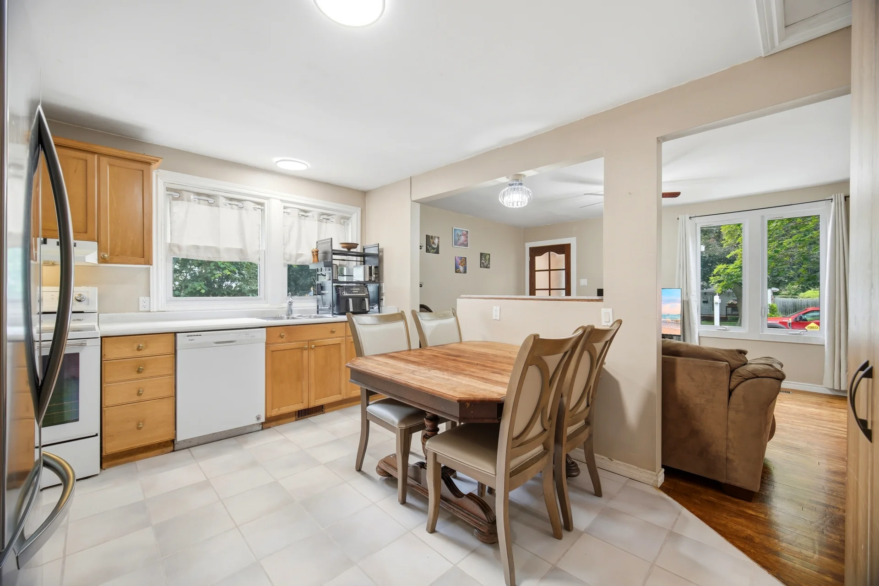
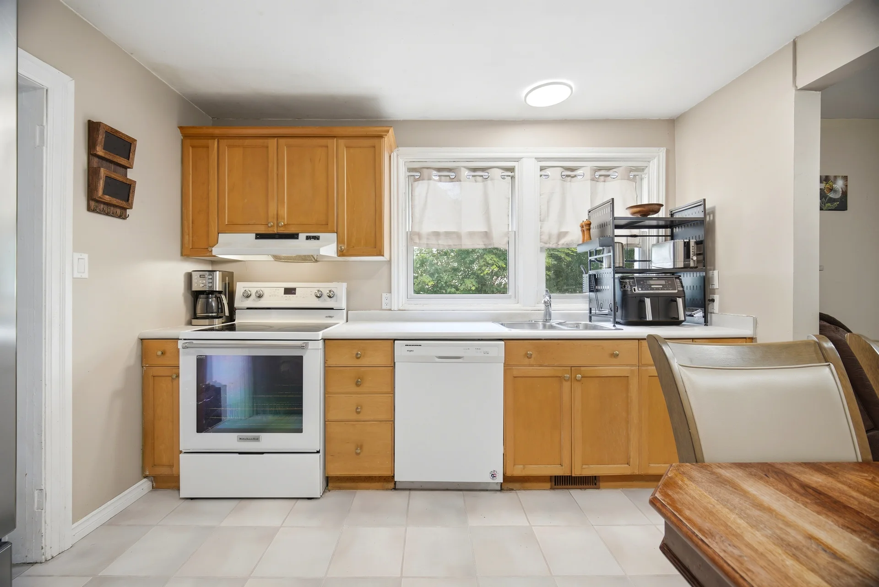
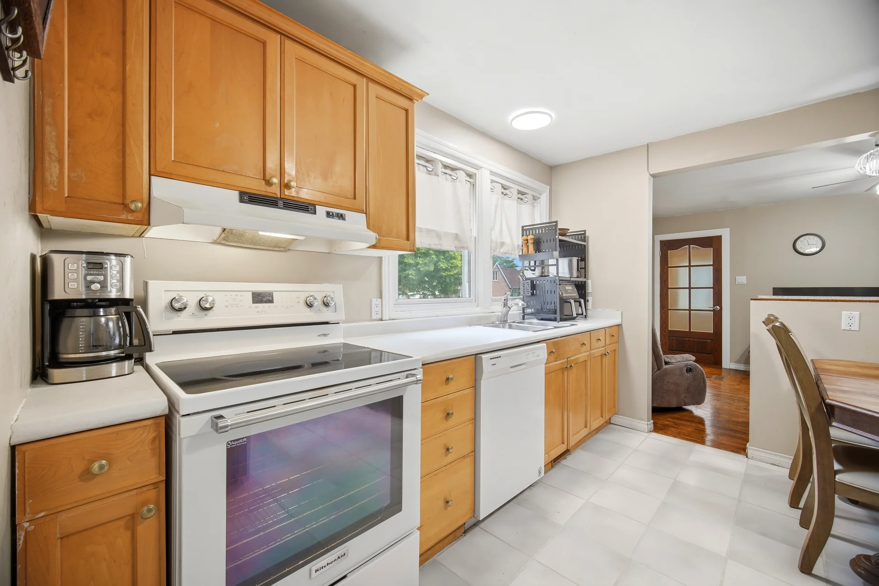
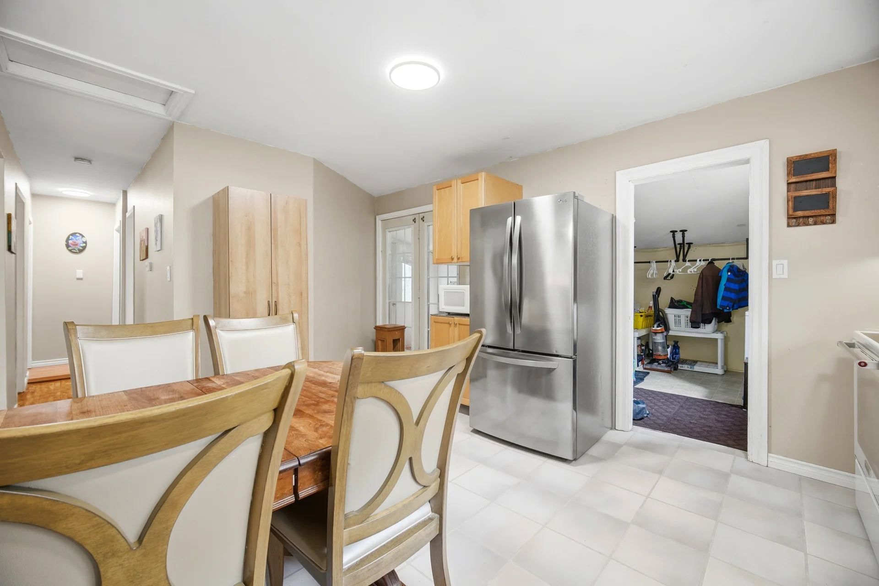
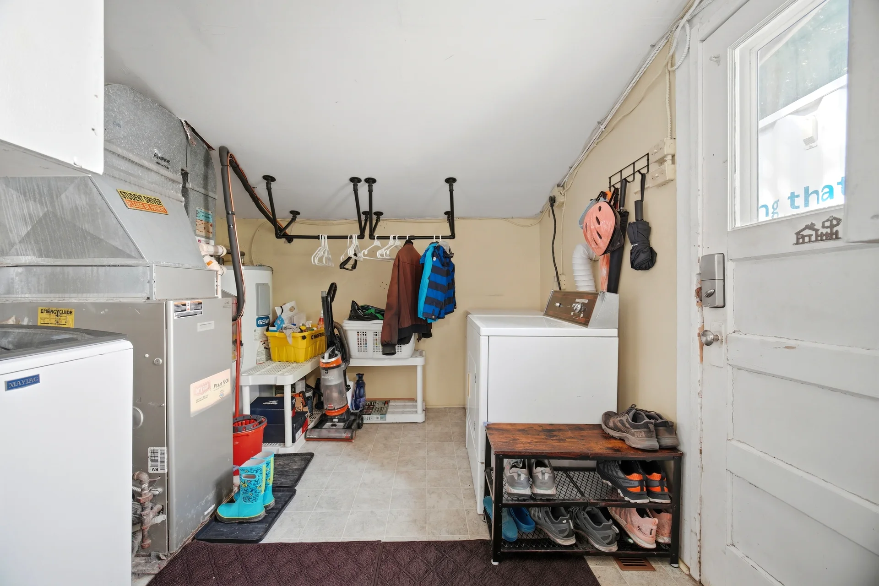
Appliances Included: Dishwasher, Dryer, Stove, Washer, Window Coverings, Refrigerator
Flooring: Tile, Hardwood, Laminate
Basement Type: Crawl space
Building Features
Features: Carpet Free
Foundation Type: Concrete
Style: Detached
Architecture Style: Bungalow
Heating & Cooling
Cooling: Central air conditioning
Heating Type: Forced air (Natural gas)
Utilities
Utility Sewer: Sanitary sewer
Water: Municipal water
Exterior Features
Exterior Finish: Vinyl siding
Neighbourhood Features
Amenities Nearby: Park, Place of Worship, Schools
Parking
Parking Type: No Garage
Total Parking Spaces: 4
Lot Features
Frontage: 133 ft ,10 in
Land Depth: 88 ft ,2 in
Measurements
| Level | Room | Dimensions |
|---|---|---|
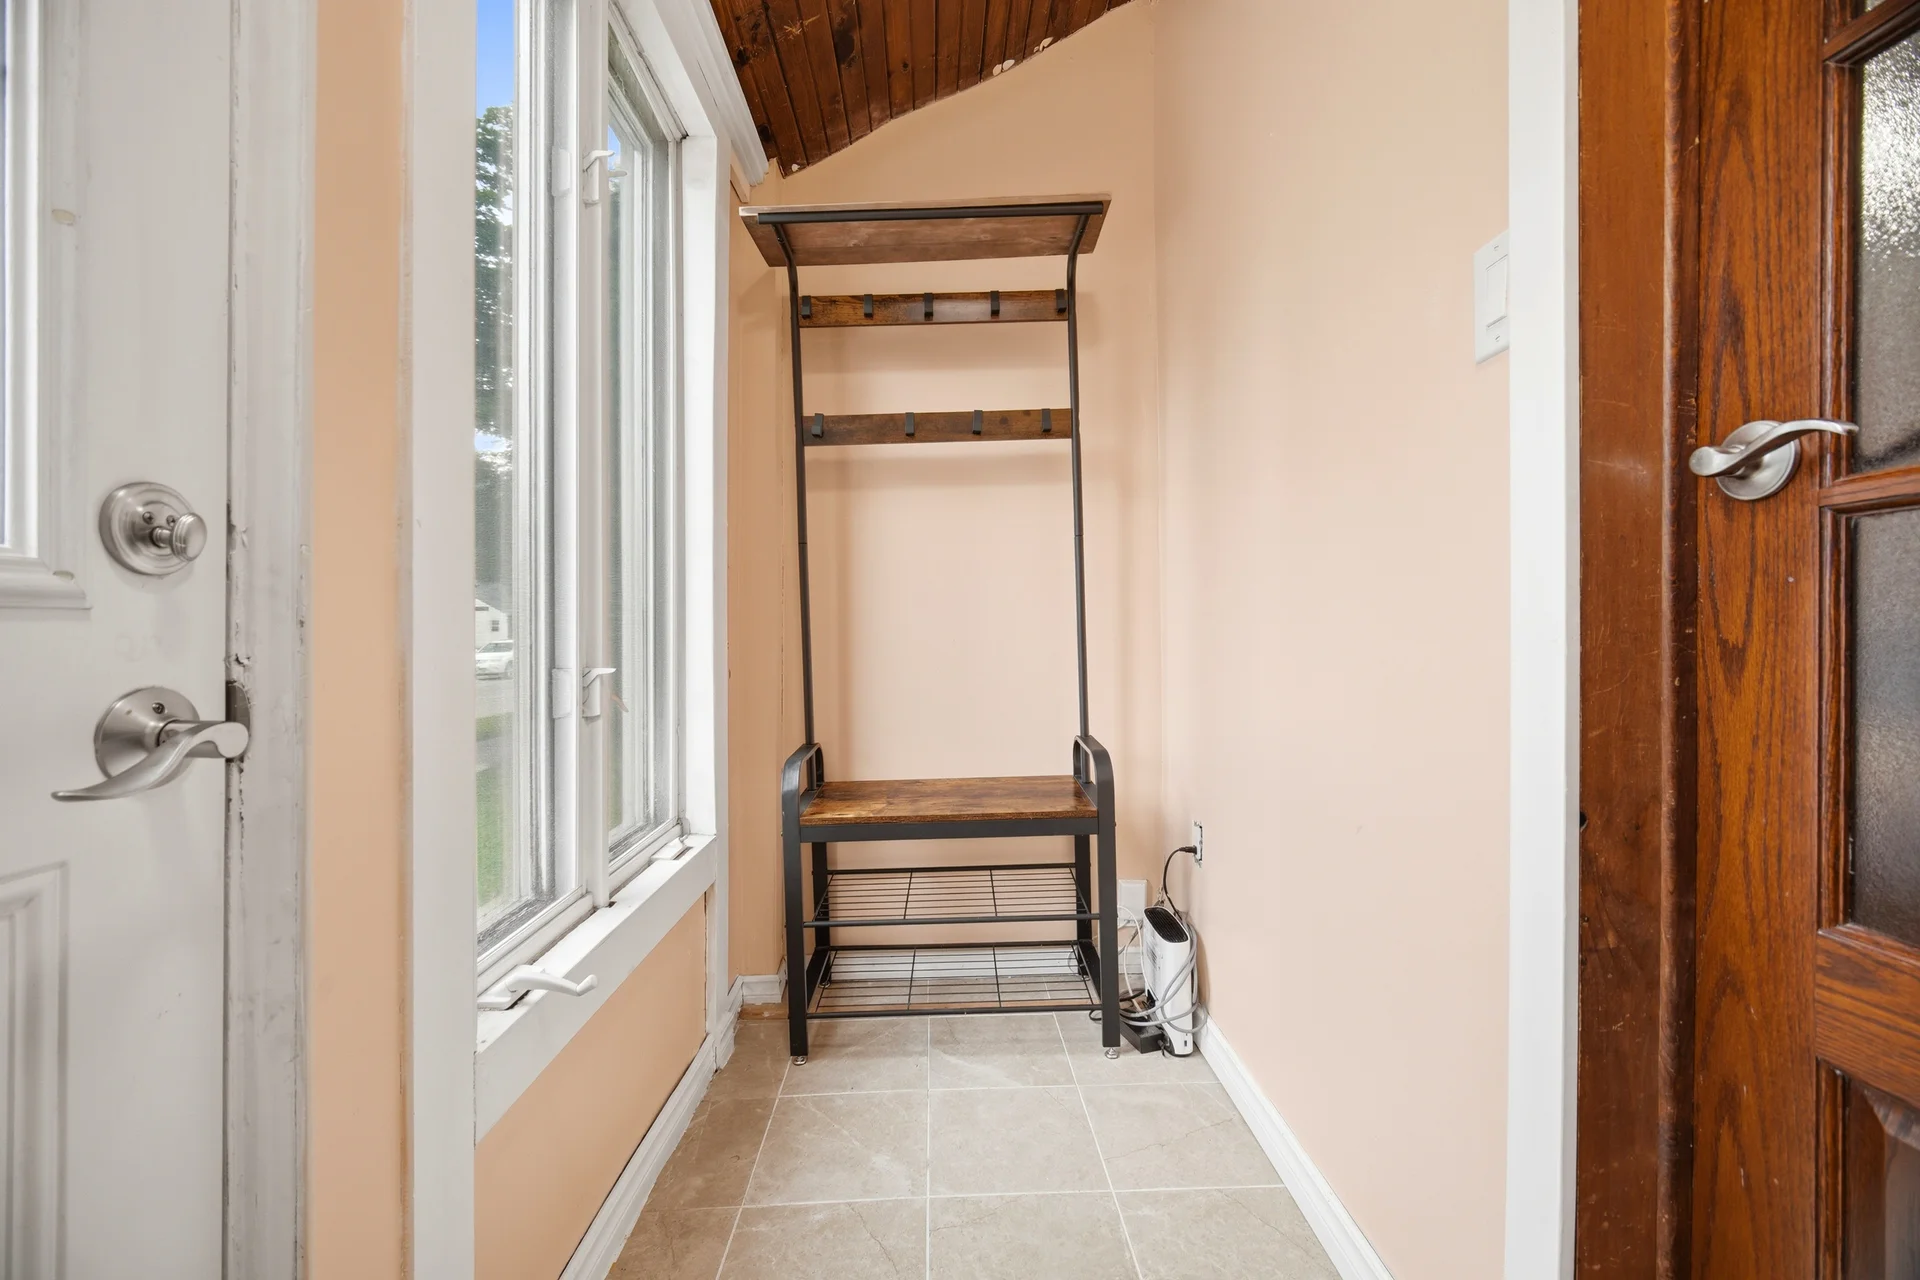
| Main level | Foyer | 7 ft, 7 in x 3 ft, 7 in |
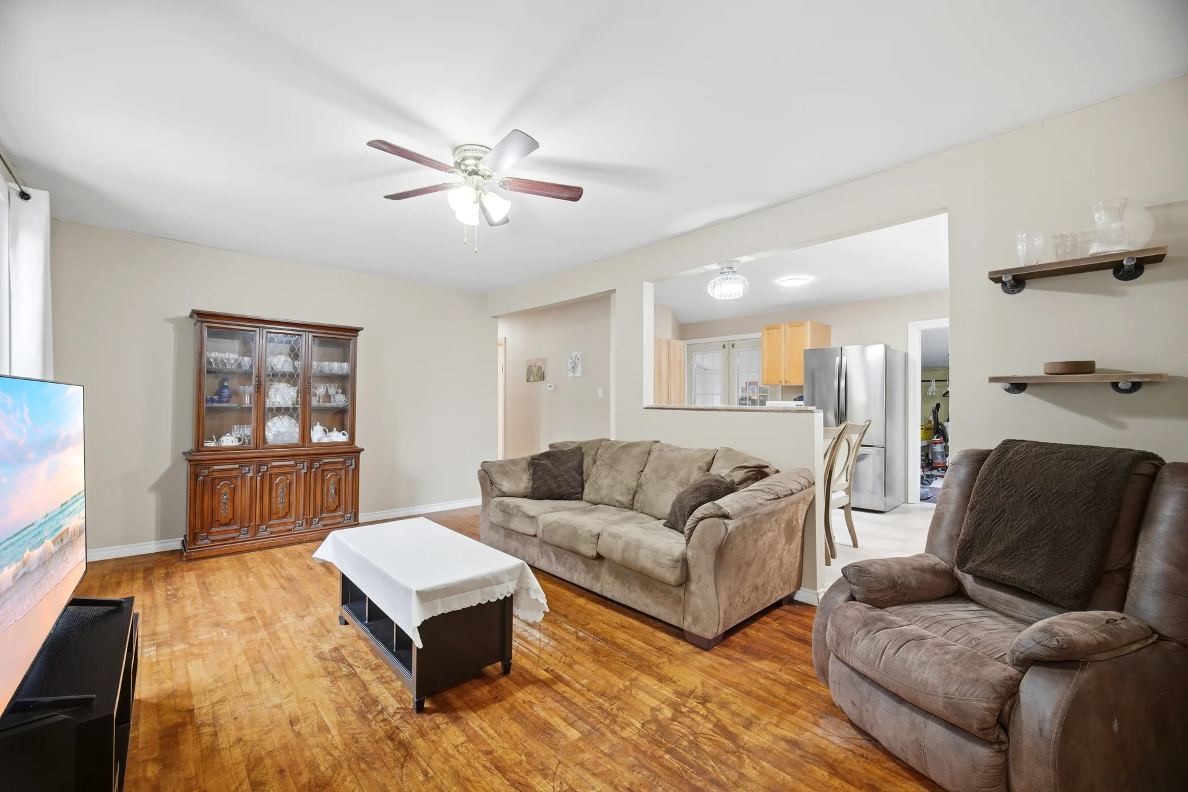
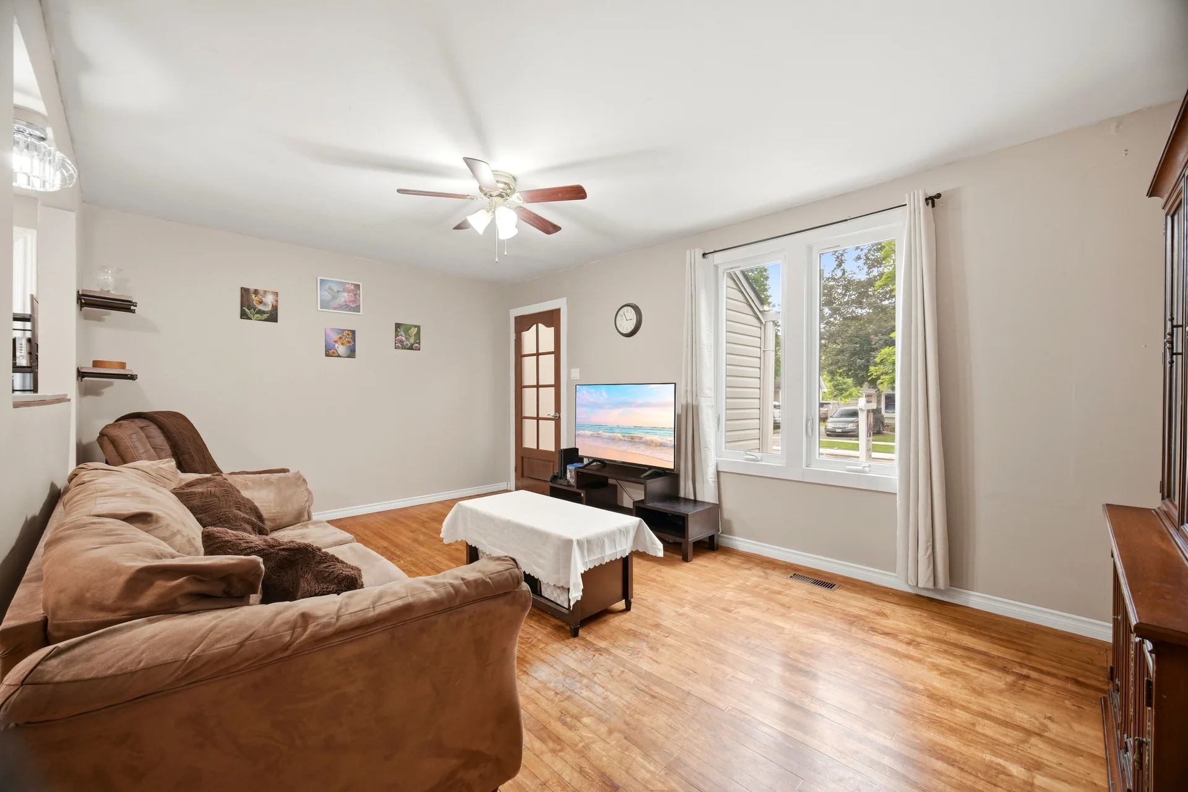
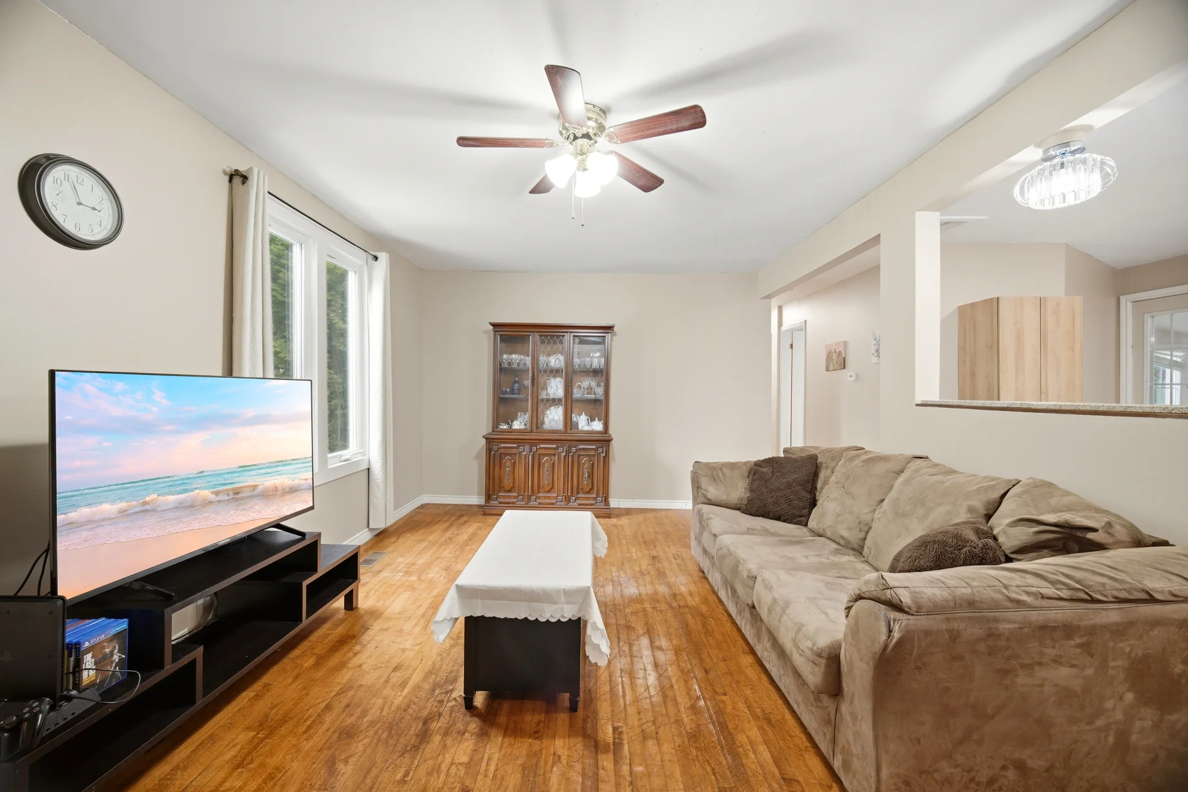
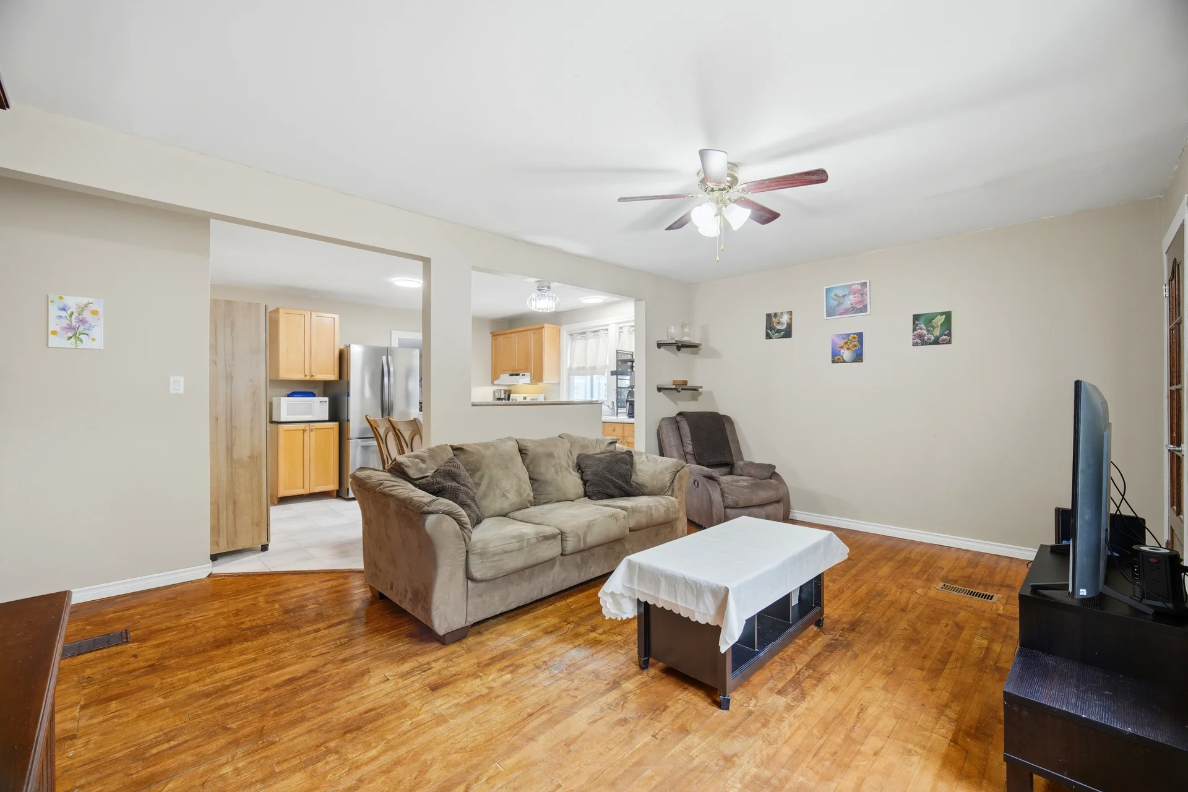
| Living room | 17 ft, 0 in x 11 ft, 4 in | |
| Dining room | 6 ft, 7 in x 11 ft, 3 in | |
| Kitchen | 7 ft, 3 in x 11 ft, 3 in | |
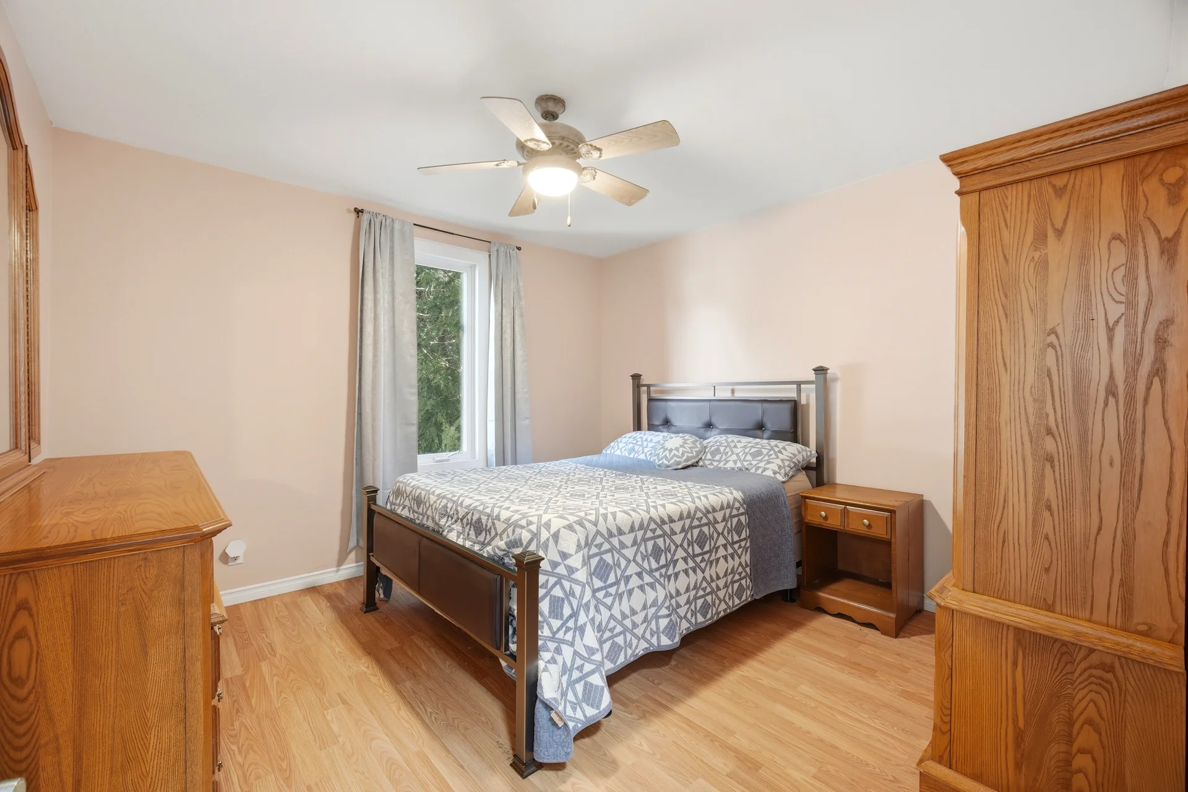
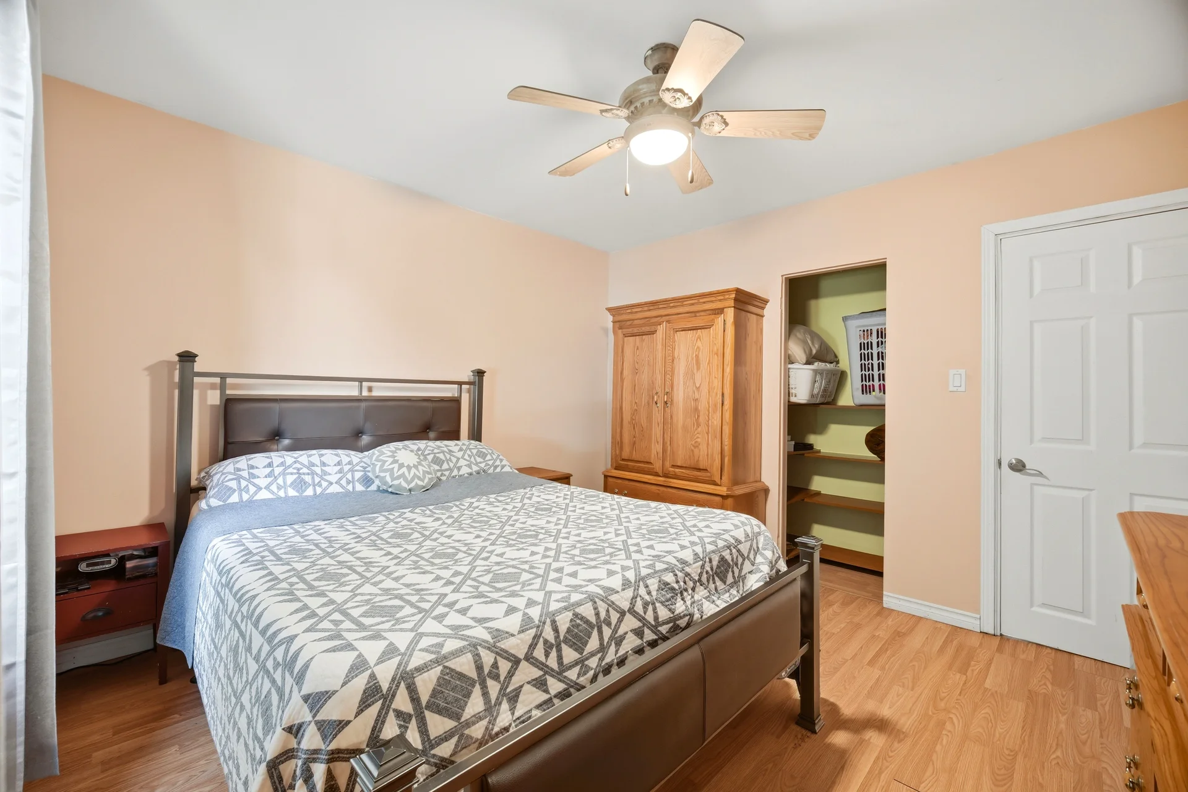
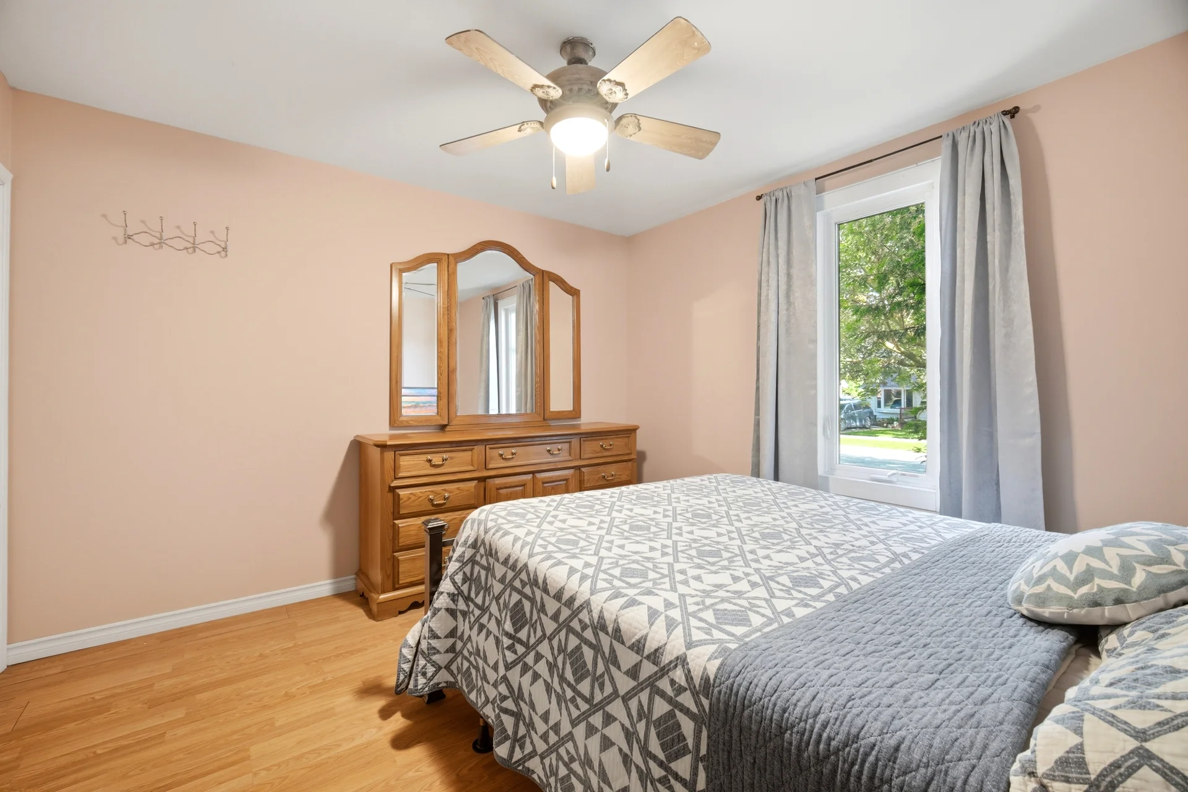
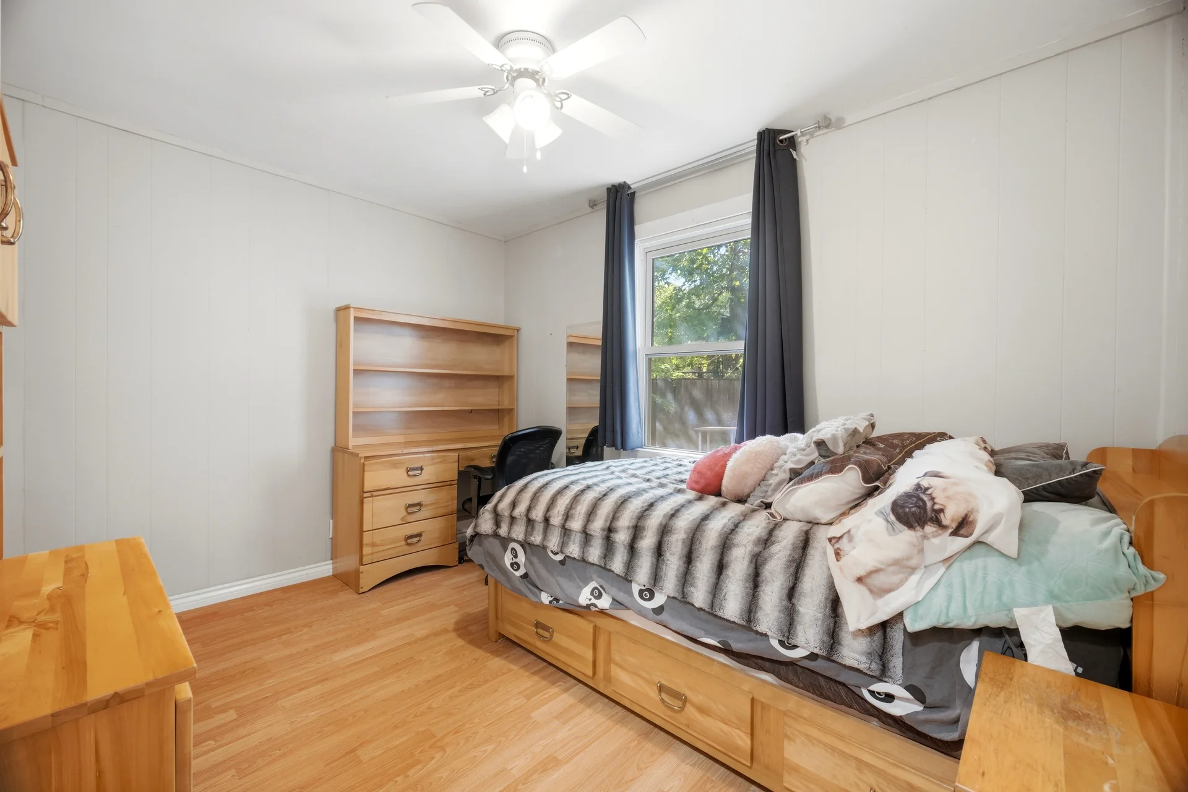
| Primary Bedroom | 11 ft, 7 in x 11 ft, 3 in | |
| Bedroom 2 | 11 ft, 7 in x 8 ft, 10 in | |
| Bedroom 3 | 11 ft, 3 in x 6 ft, 8 in | |
| Bathroom | 9 ft, 10 in x 7 ft, 10 in | |
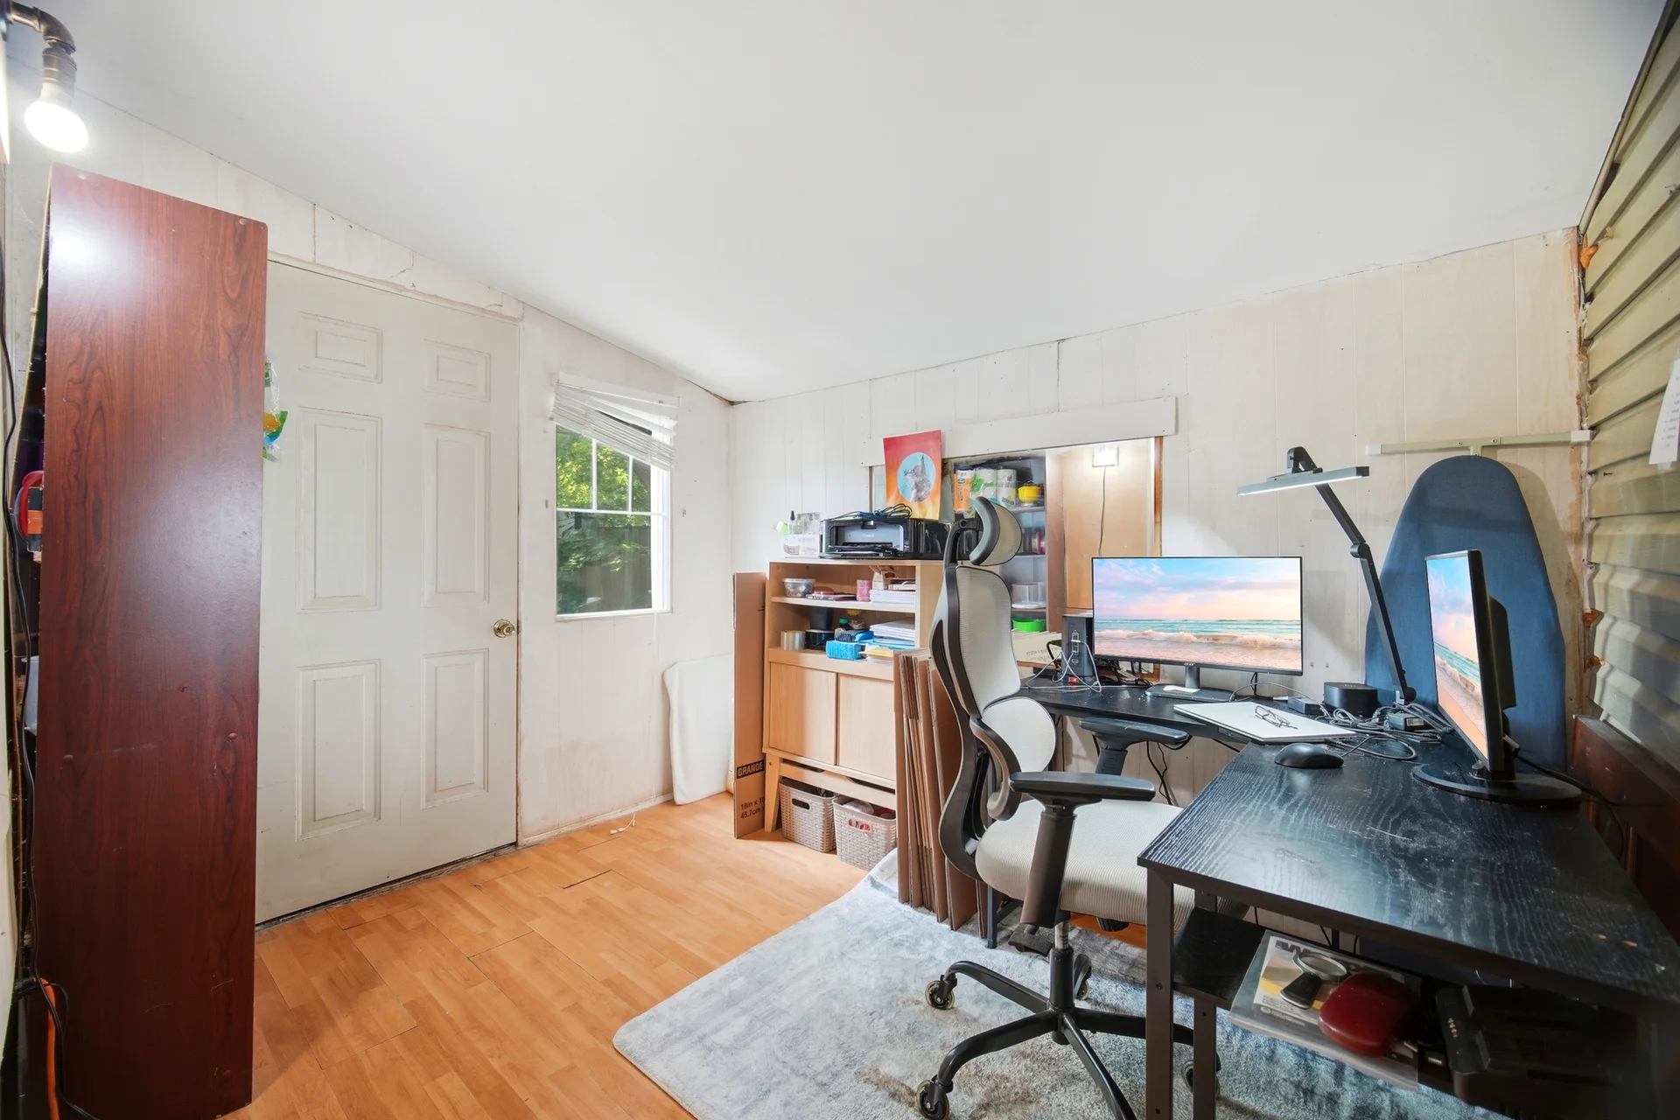
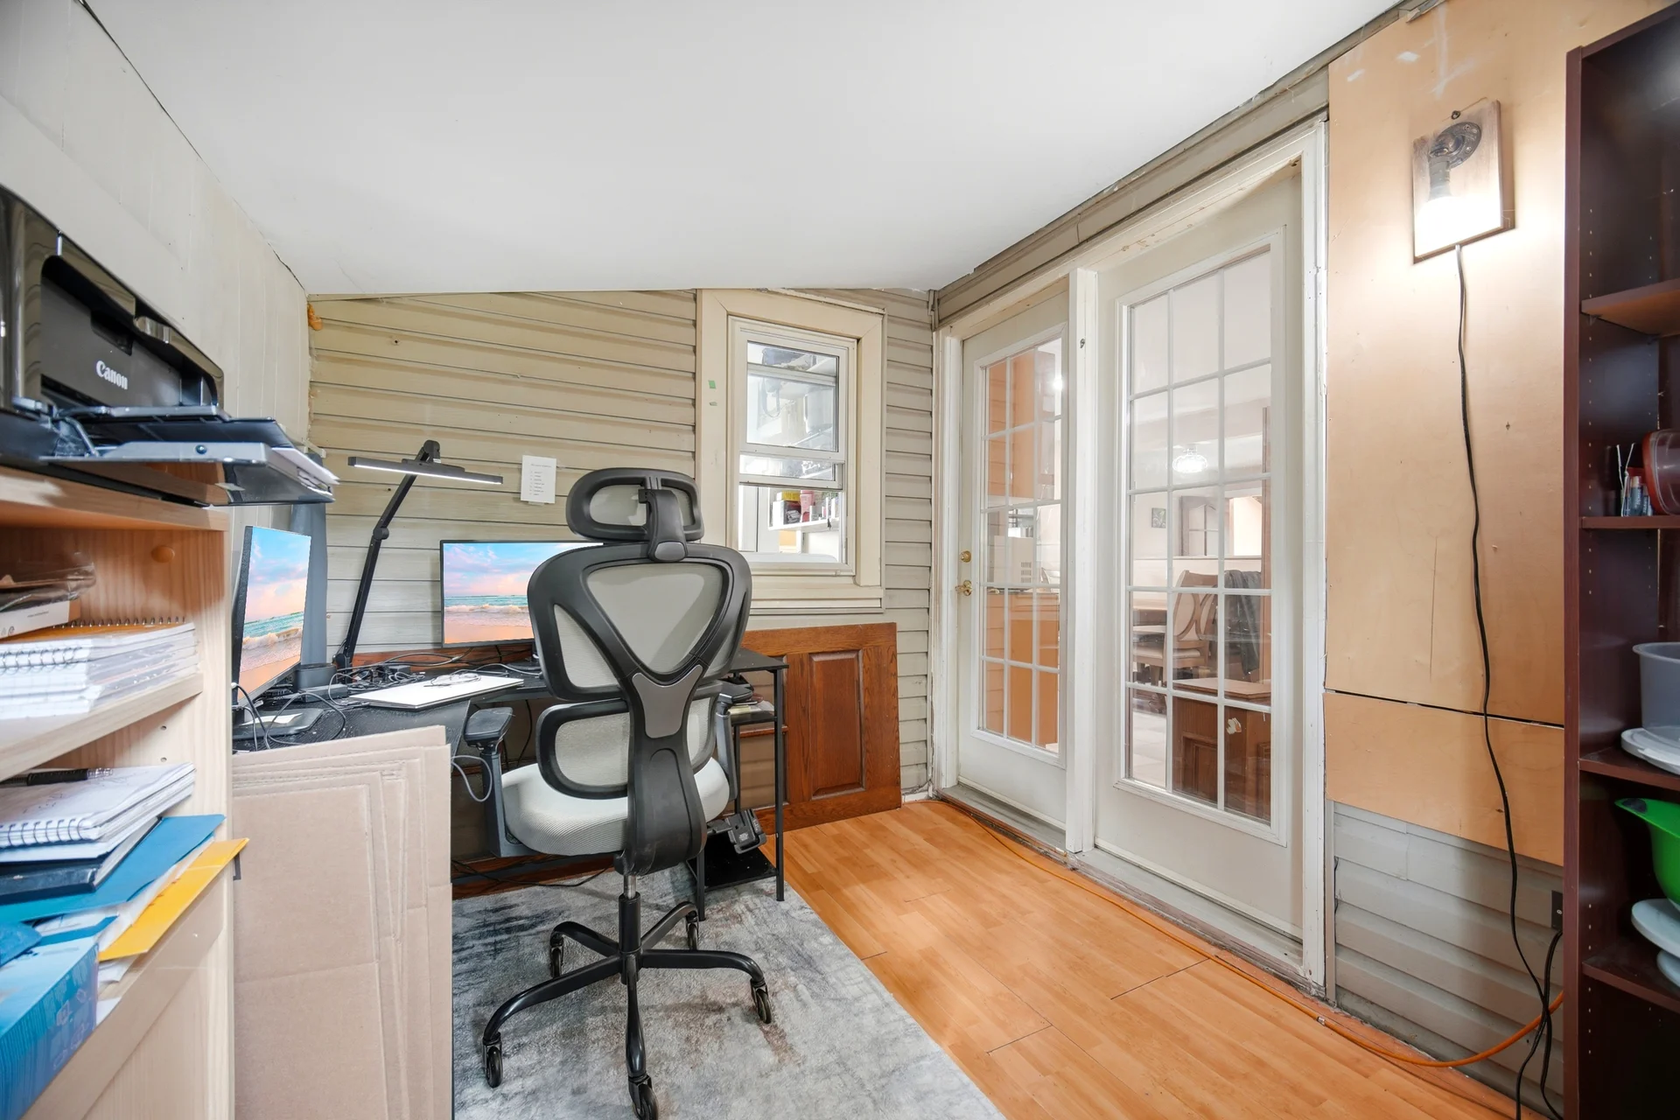
| Office | 9 ft, 8 in x 7 ft, 4 in | |
| Laundry room | 9 ft, 5 in x 9 ft, 0 in |
All information is deemed reliable but not guaranteed and should be independently verified.
Local Amenities
Schools
Commute
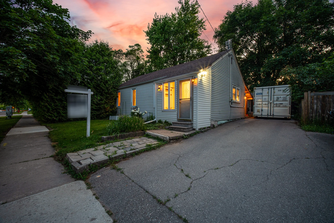
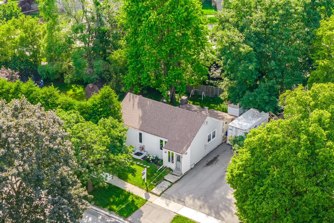
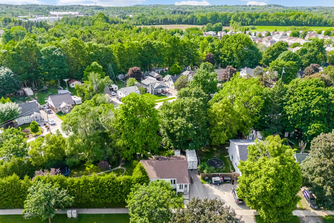
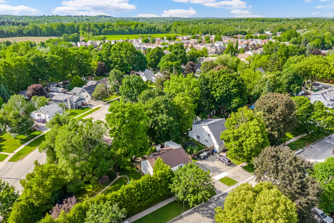
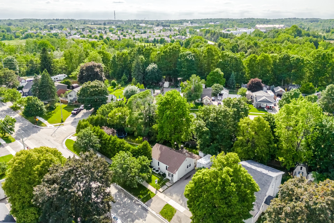
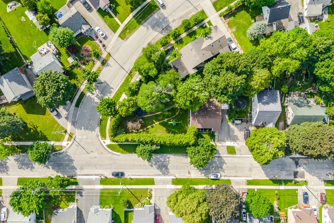
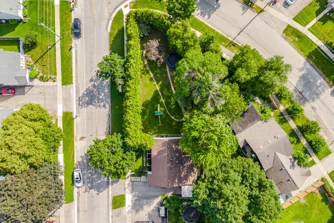
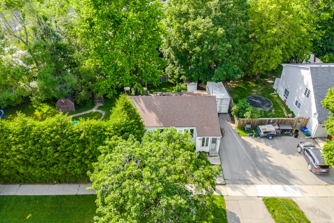
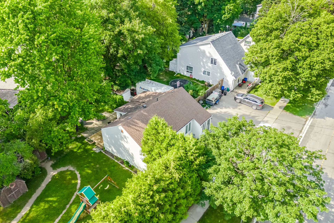
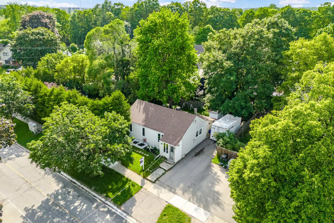
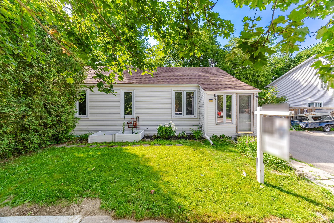
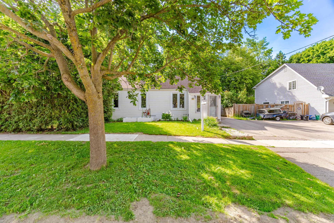
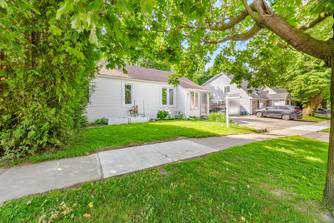
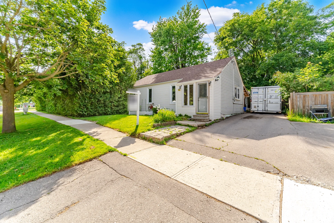
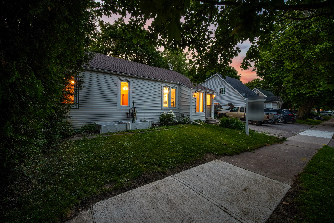
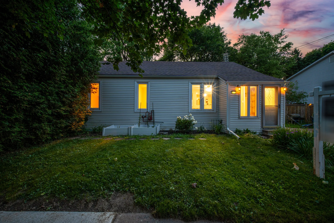
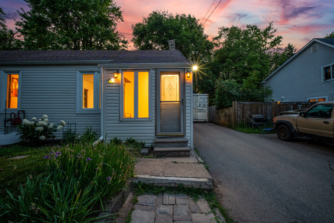
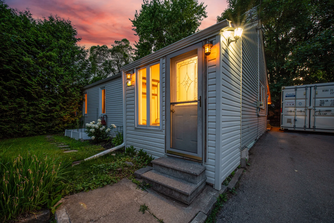
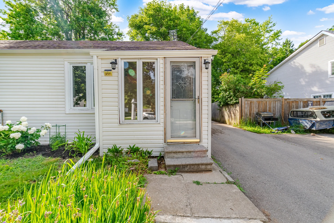
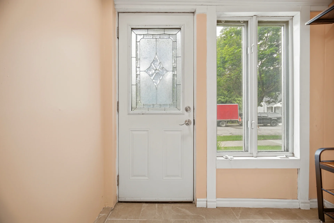
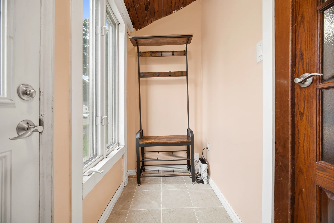
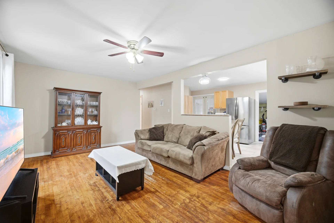
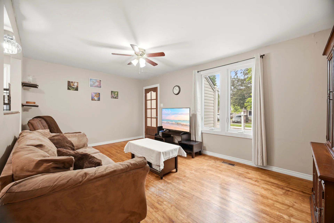
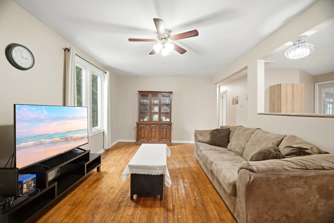
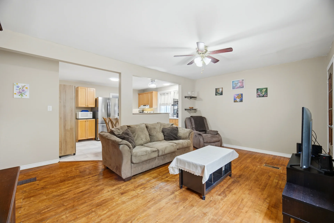
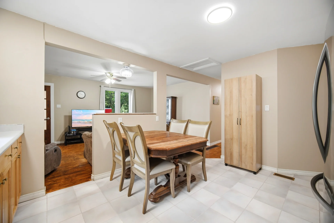
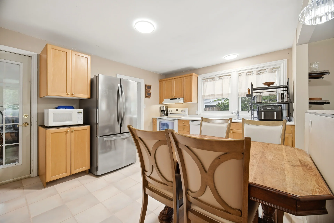
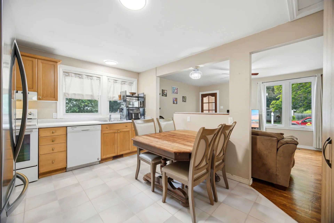
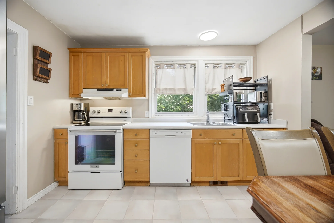
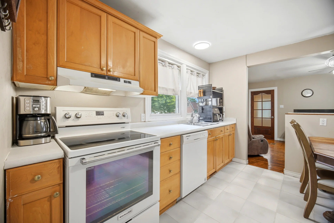
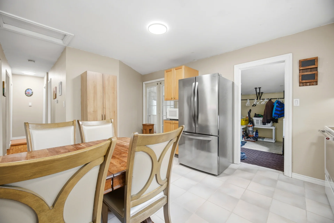
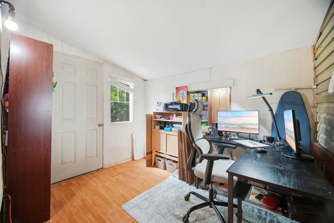
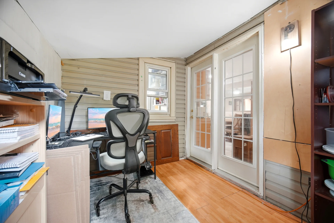
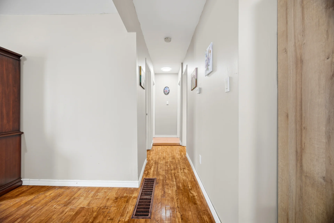
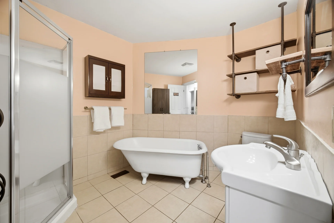
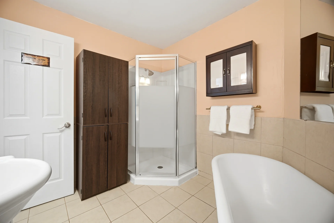
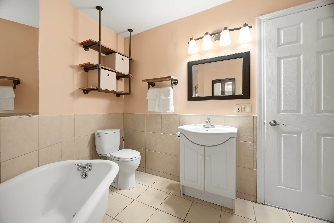
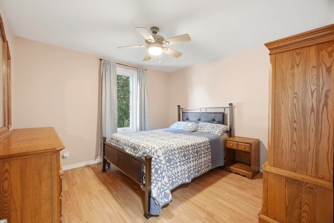
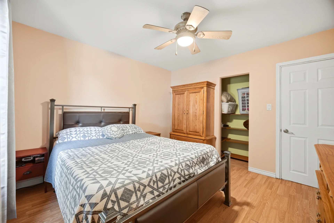
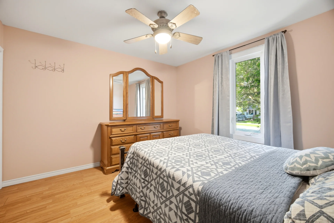
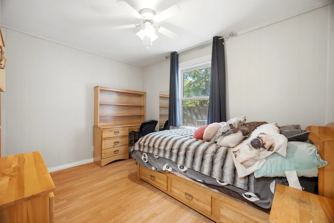
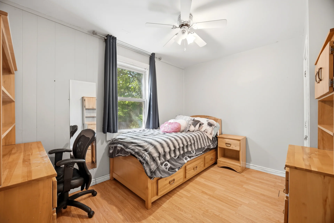
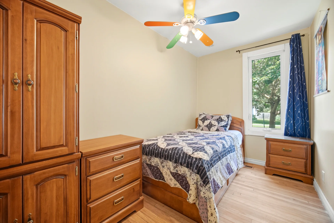
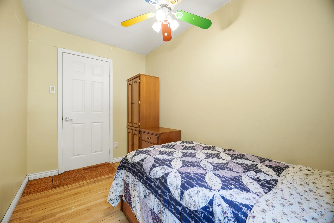
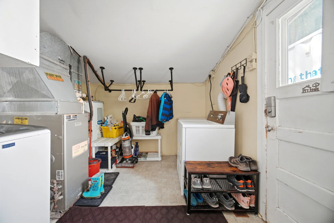
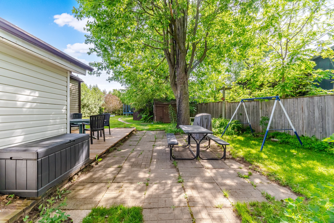
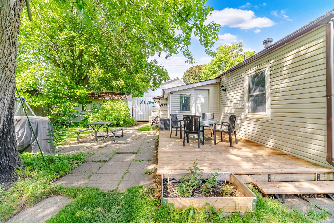
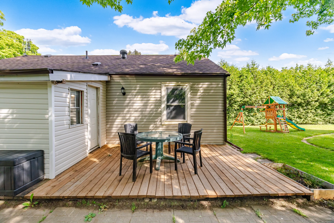
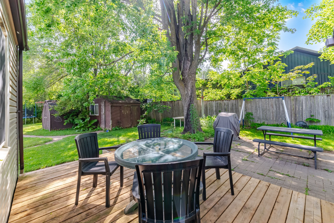
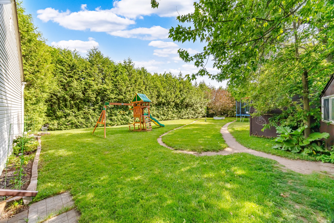
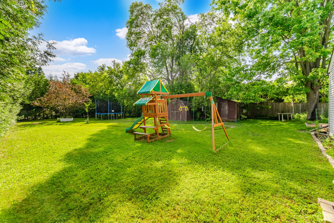
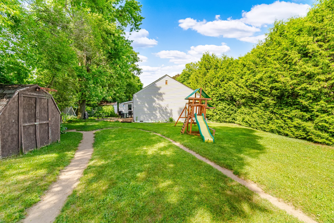
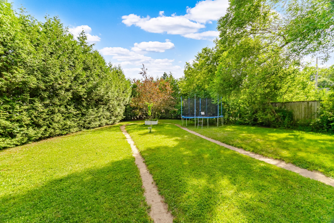
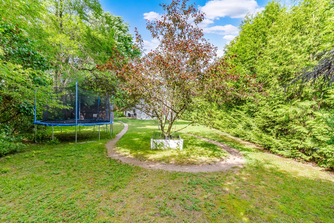
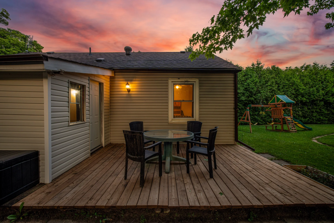
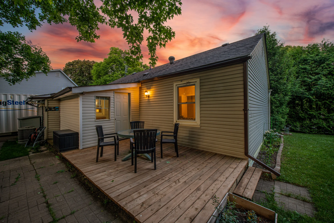
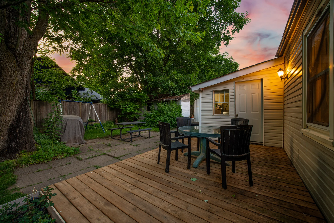
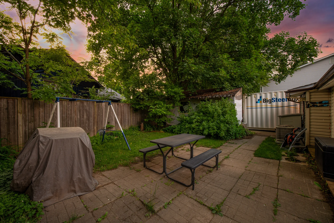
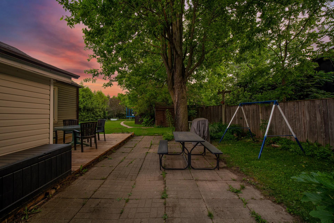
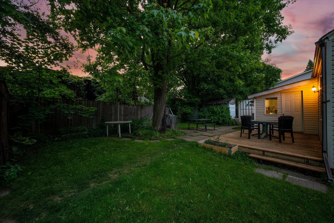
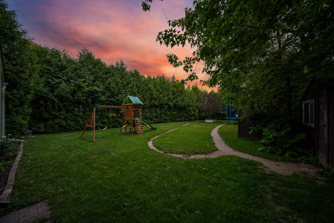
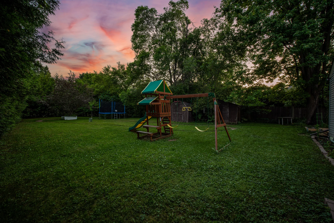
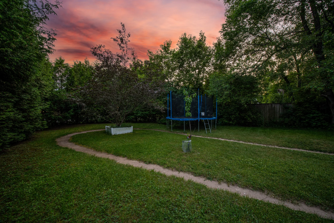
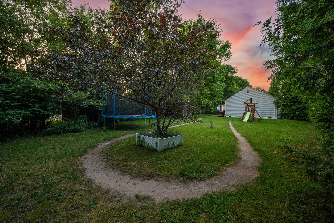
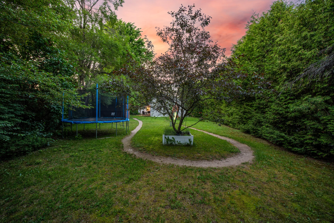
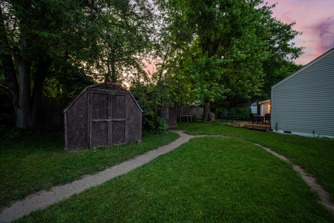
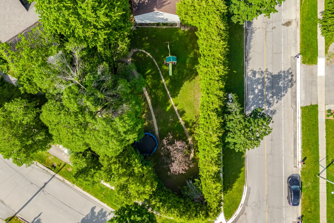
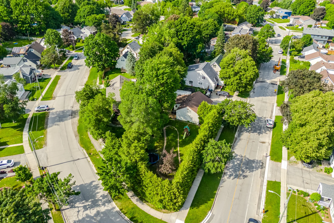
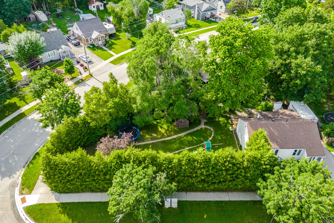
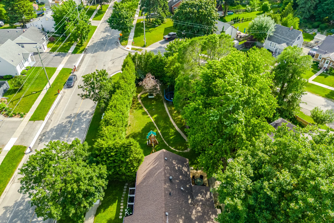
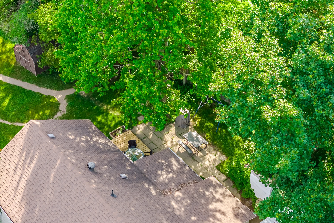
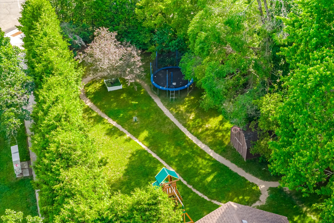
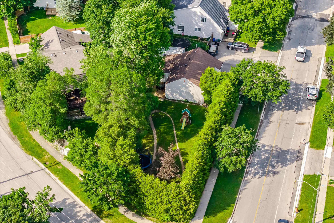
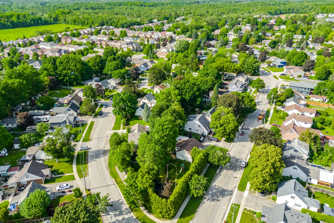
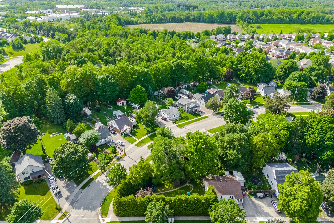
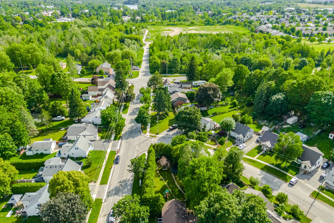
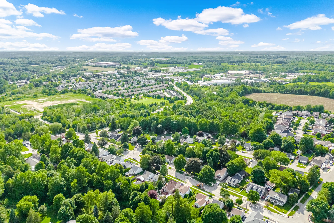
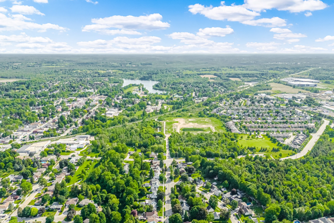
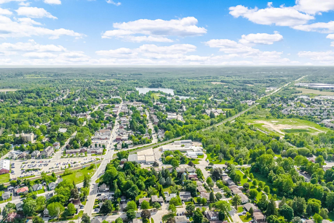
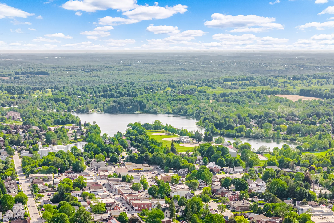
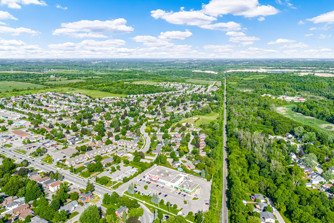
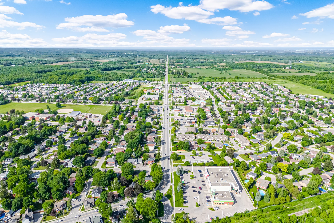
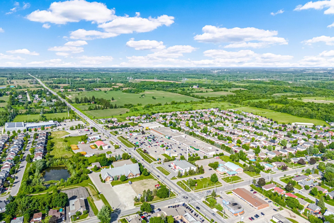
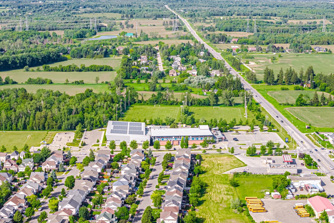
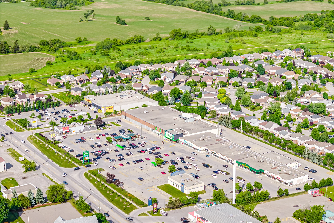
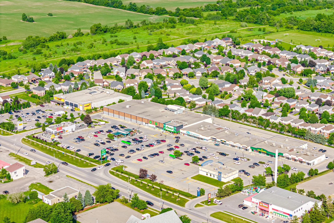
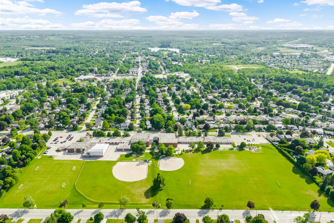


Photo Gallery
|
|
|
|
|
|
|
|
|
|
|
|
|
|
|
|
|
|
|
|
|
|
|
|
|
|
|
|
|
|
|
|
|
|
|
|
|
|
|
|
|
|
|
|
|
|
|
|
|
|
|
|
|
|
|
|
|
|
|
|
|
|
|
|
|
|
|
|
|
|
|
|
|
|
|
|
|
|
|
|
|
|
|
|
|
|
|