
#222-1055 Dundas Street East, Mississauga
- Video
- Photo
- Floor plan
- Details
Video Tour
Dynamic Floor Plan
| #222-1055 Dundas Street East, Mississauga | ||
| MAIN FLOOR | ||
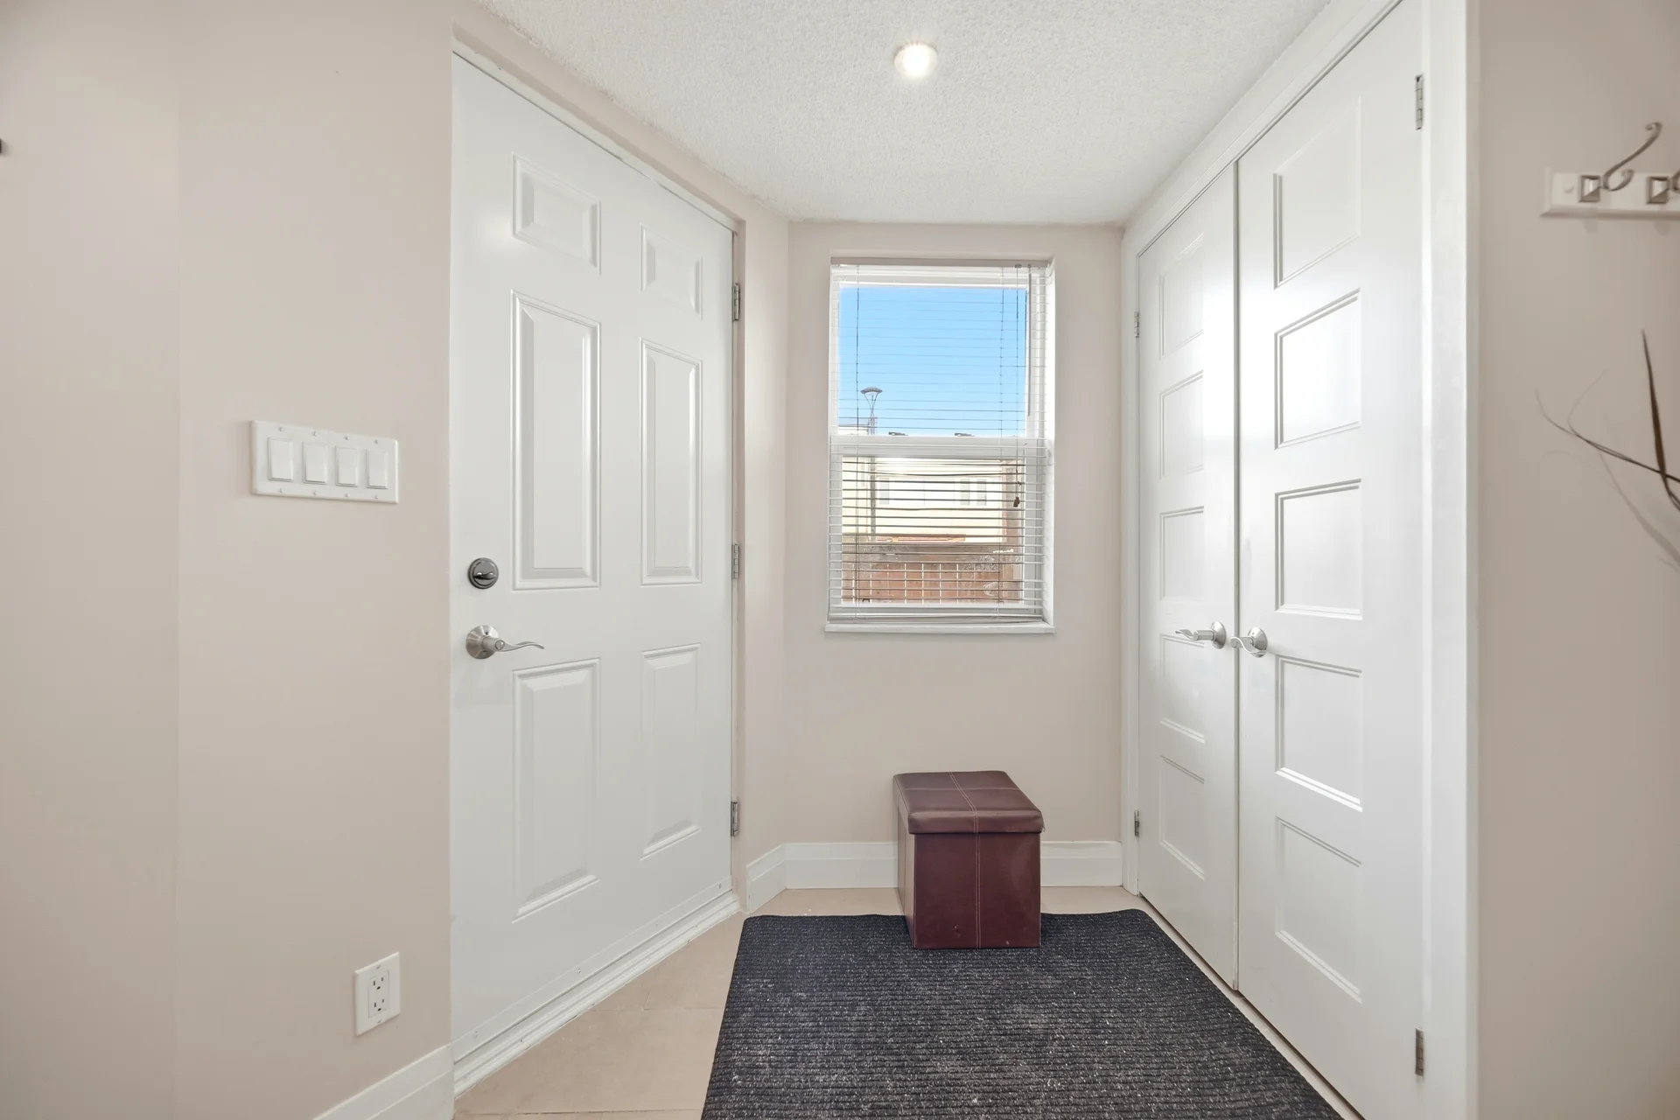
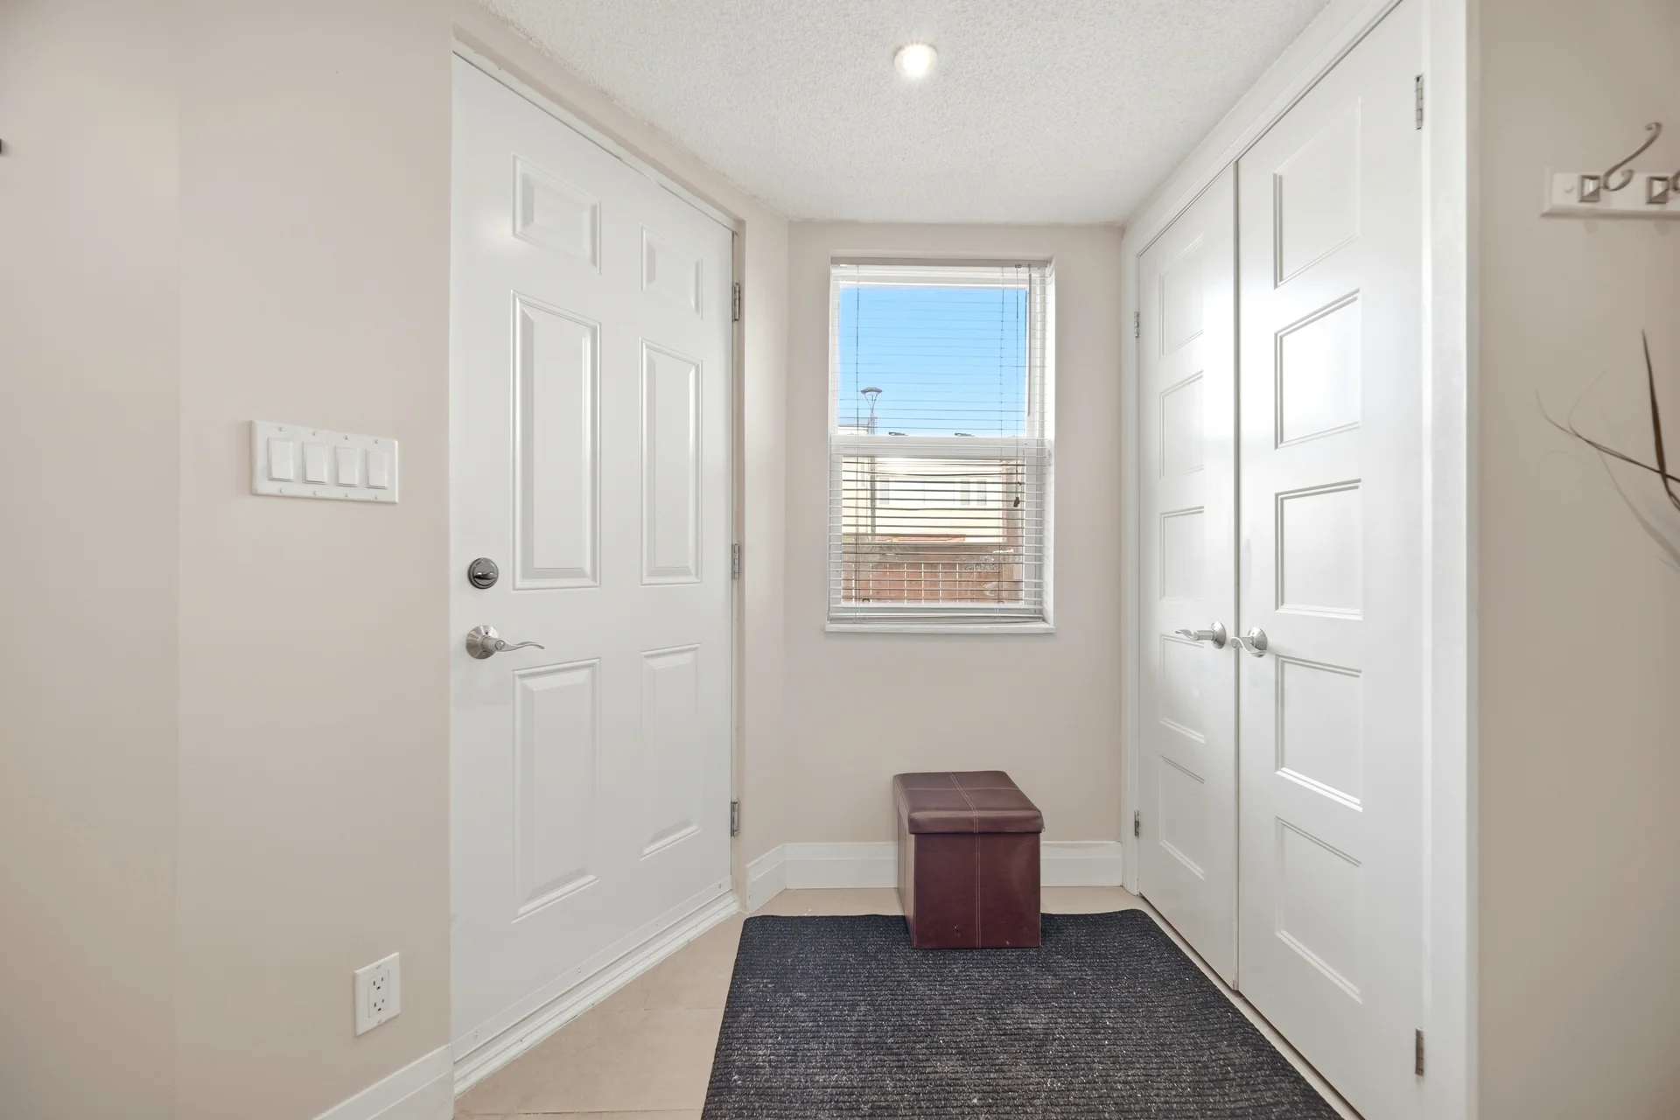
| Foyer | 5’11” × 3’9” | 1.80 × 1.14 |
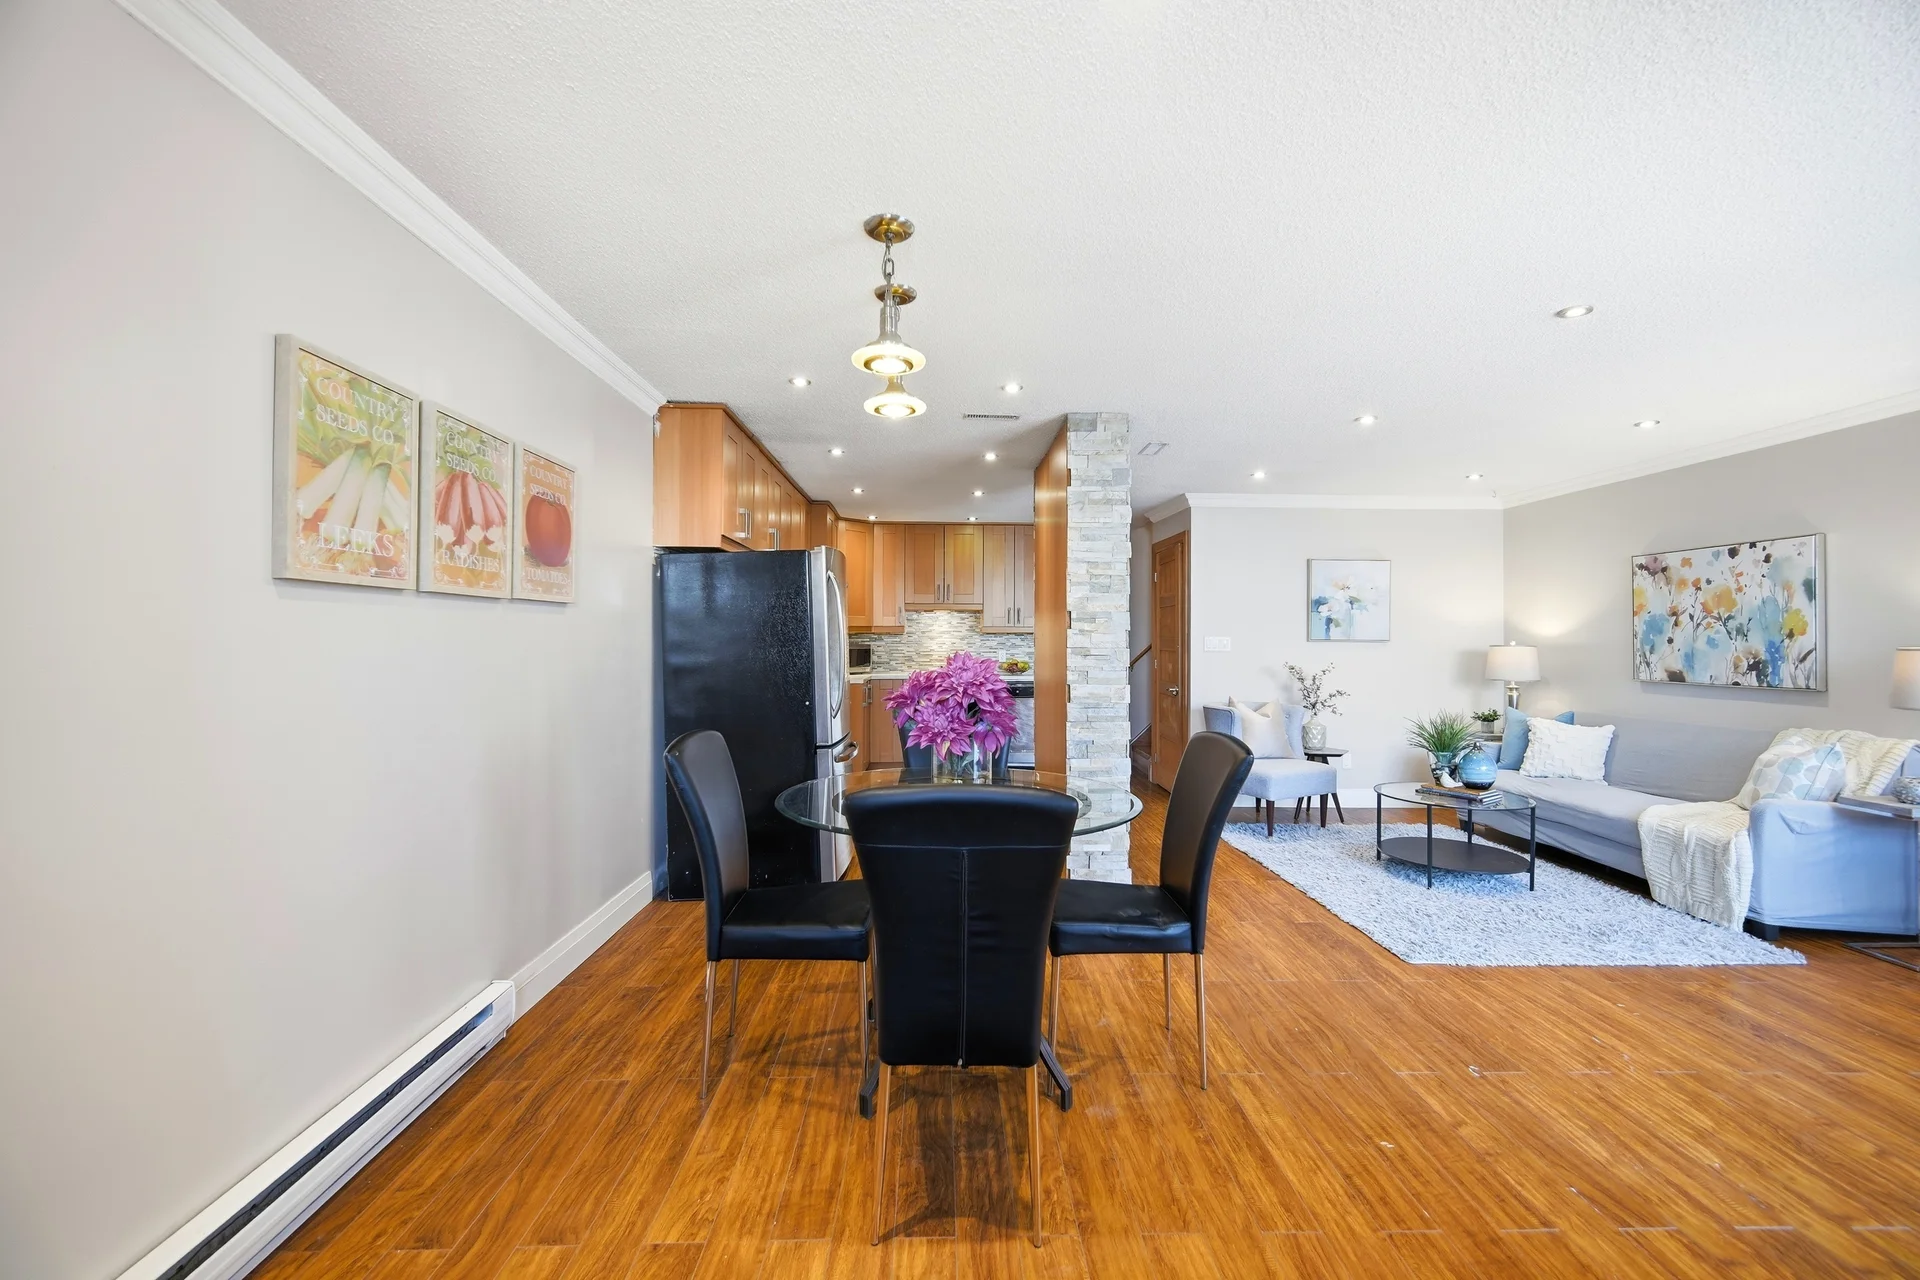
| Kitchen | 10’11” × 13’10” | 3.33 × 4.22 |
| Living Room | 11’3” × 10’1” | 3.43 × 3.07 |
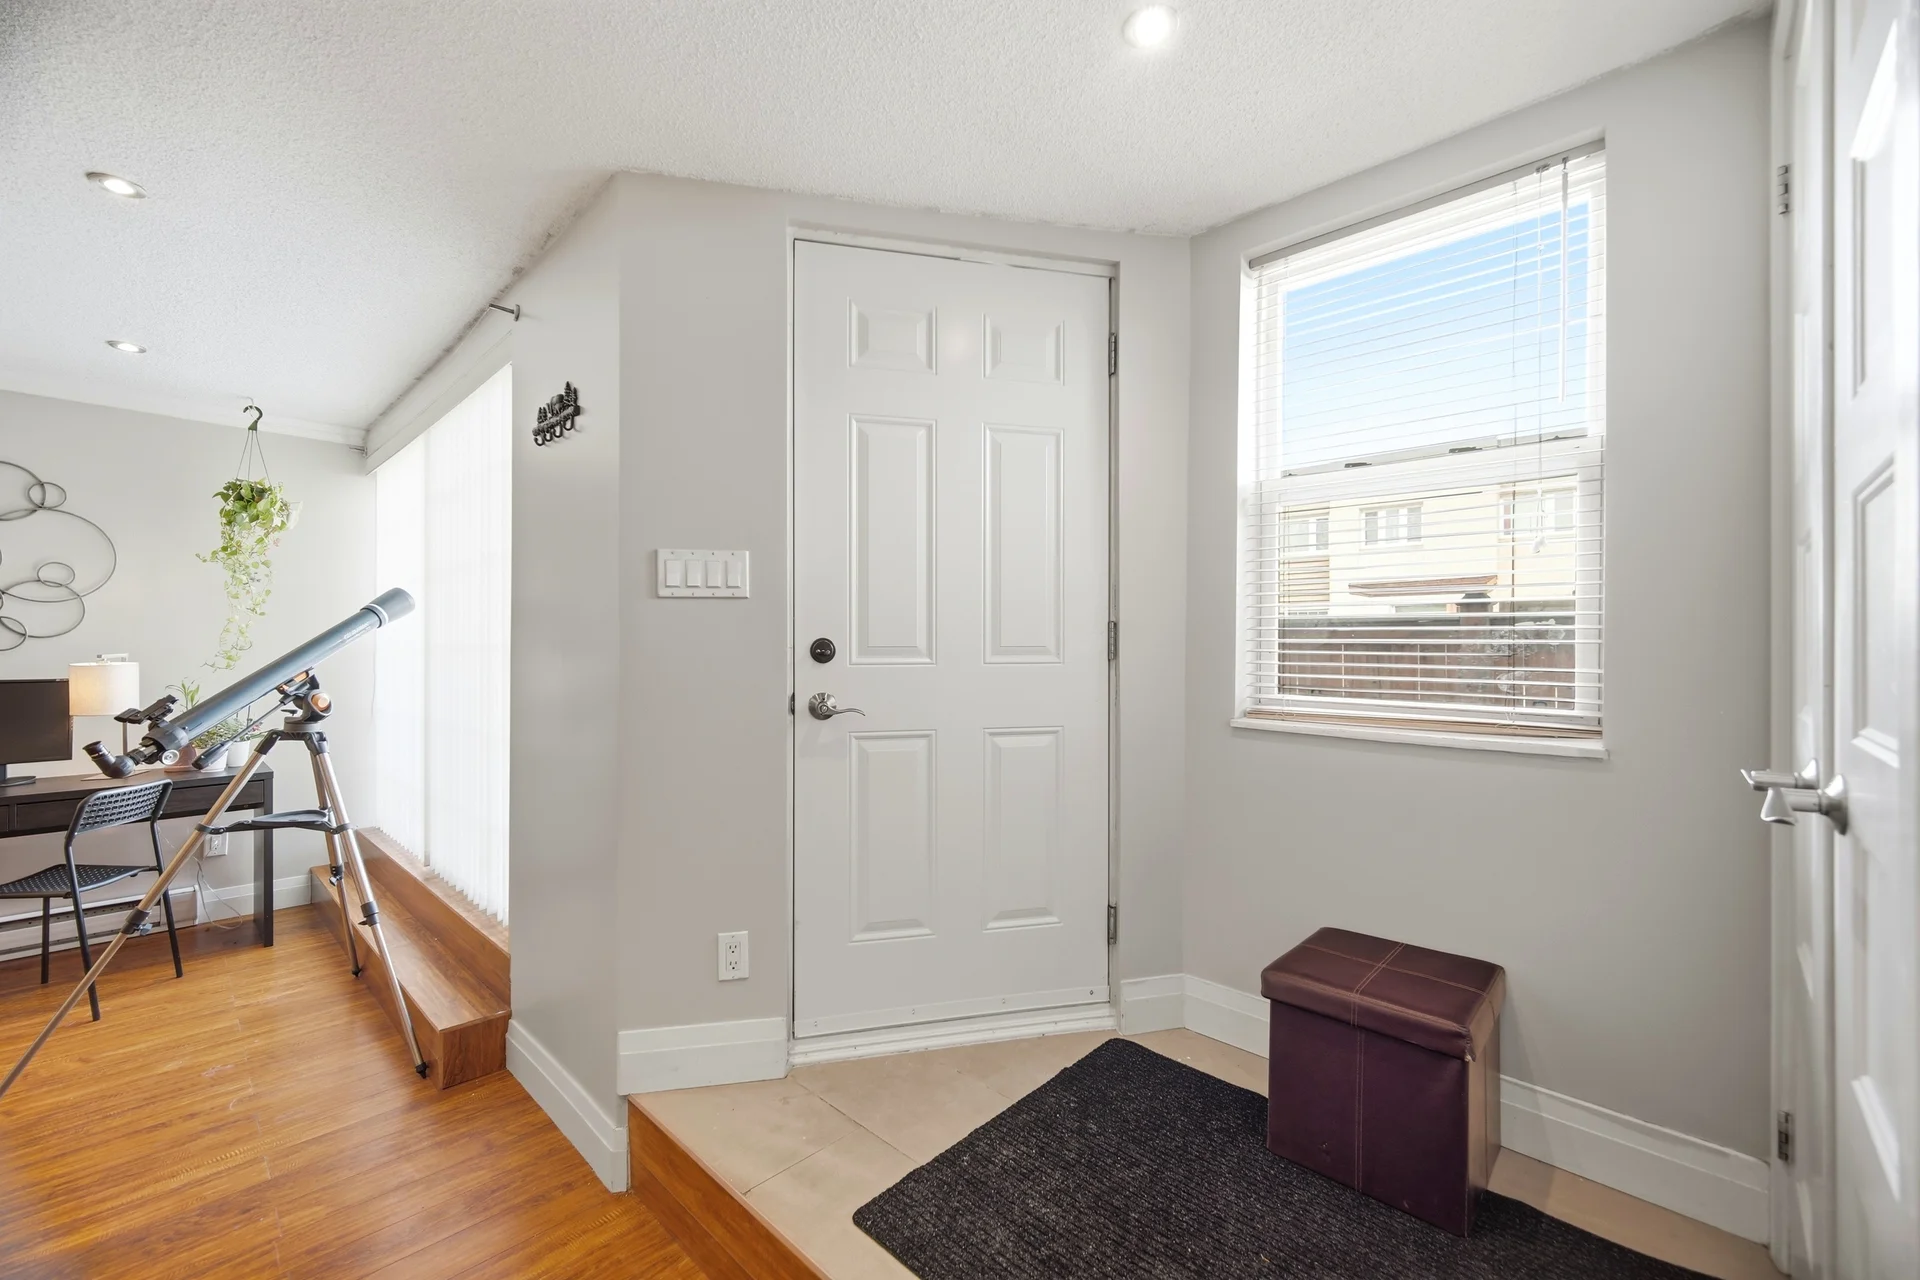
| Office | 9’11” × 7’11” | 3.02 × 2.41 |
| Dining Room | 7’8” × 10’10” | 2.34 × 3.30 |
| UPPER FLOOR | ||
| Hall | 6’2” × 7’0” | 1.88 × 2.13 |
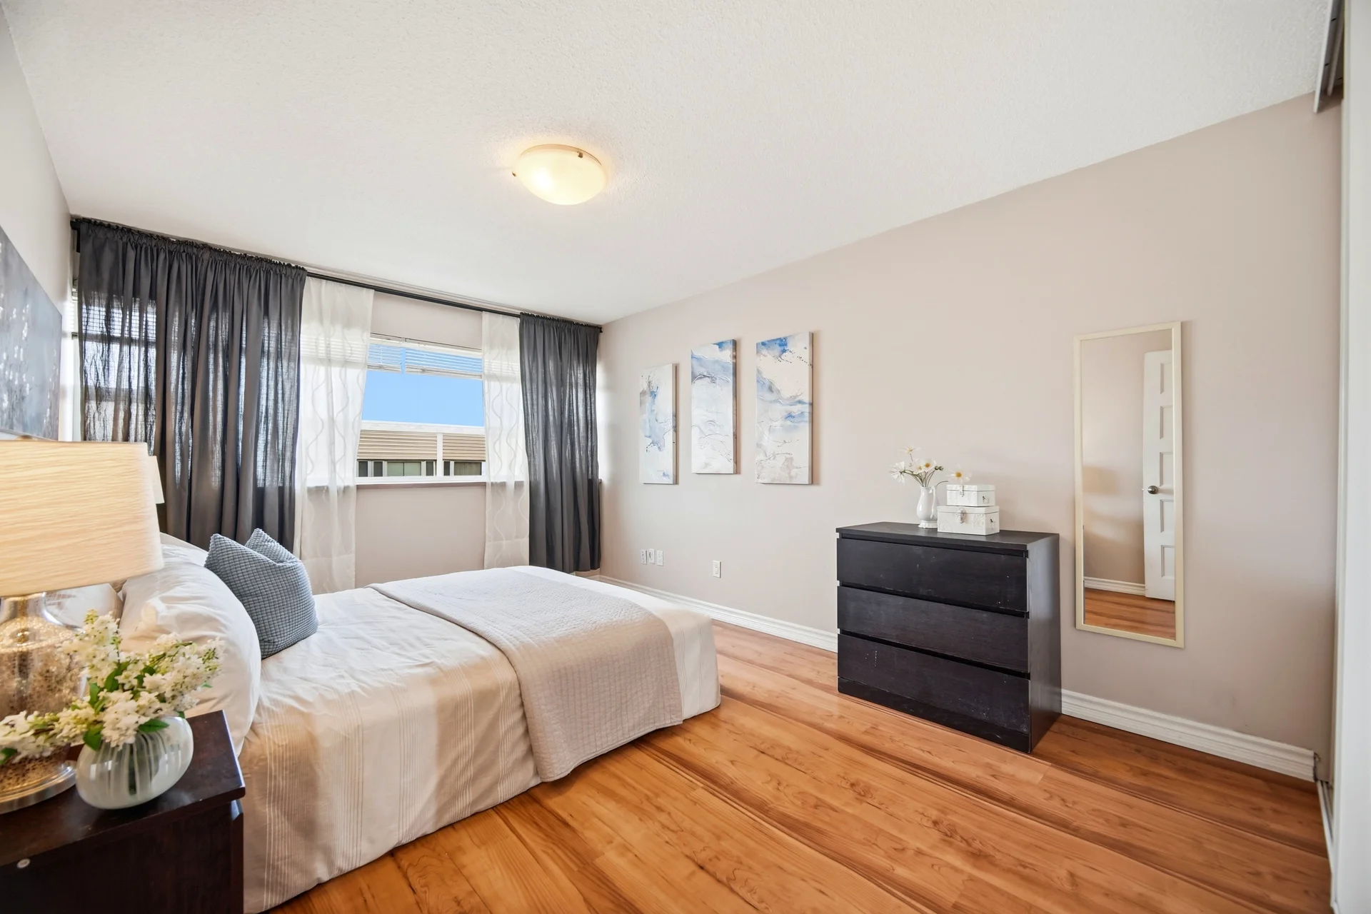
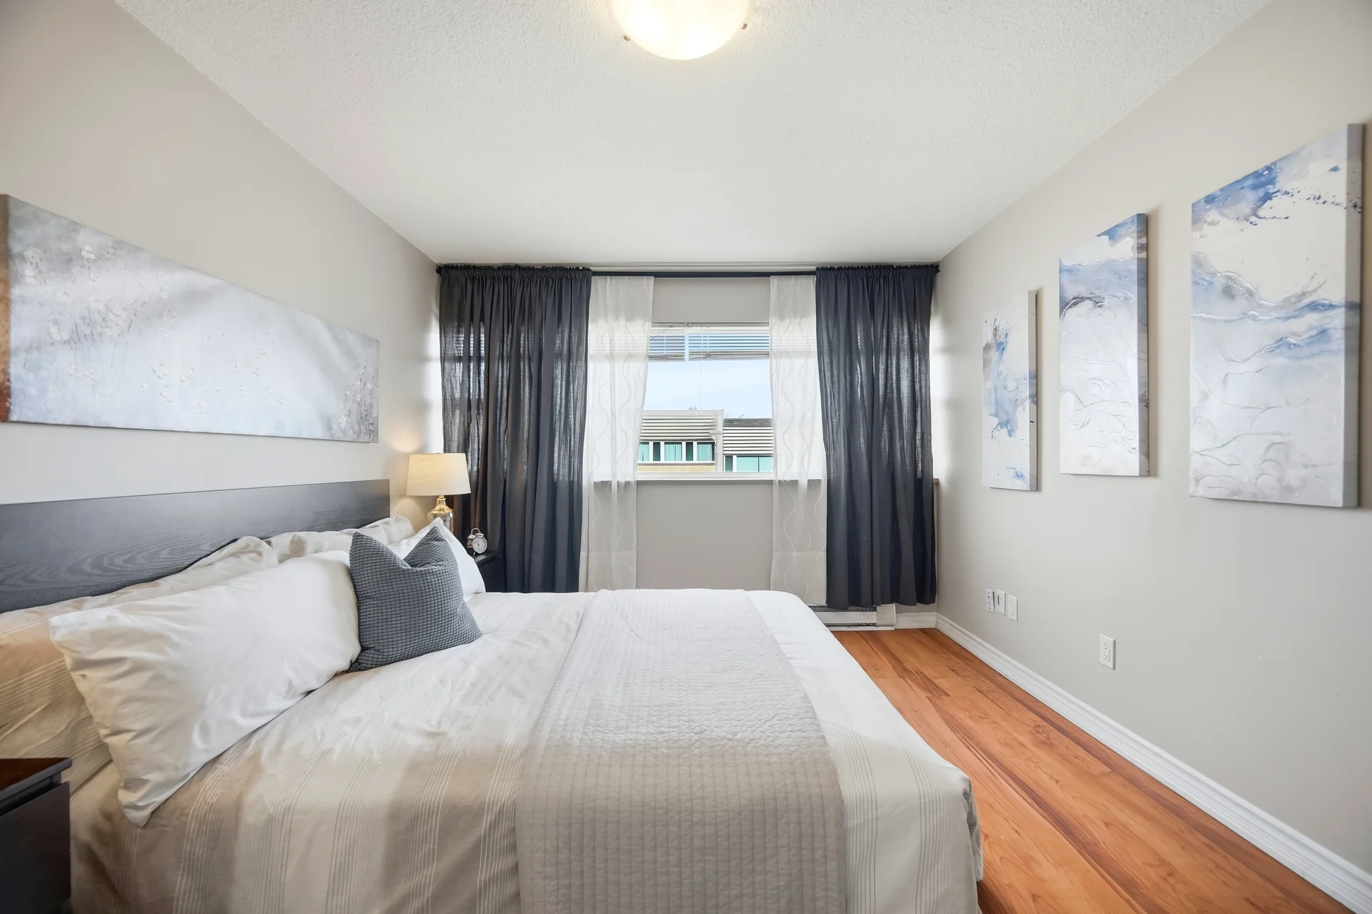
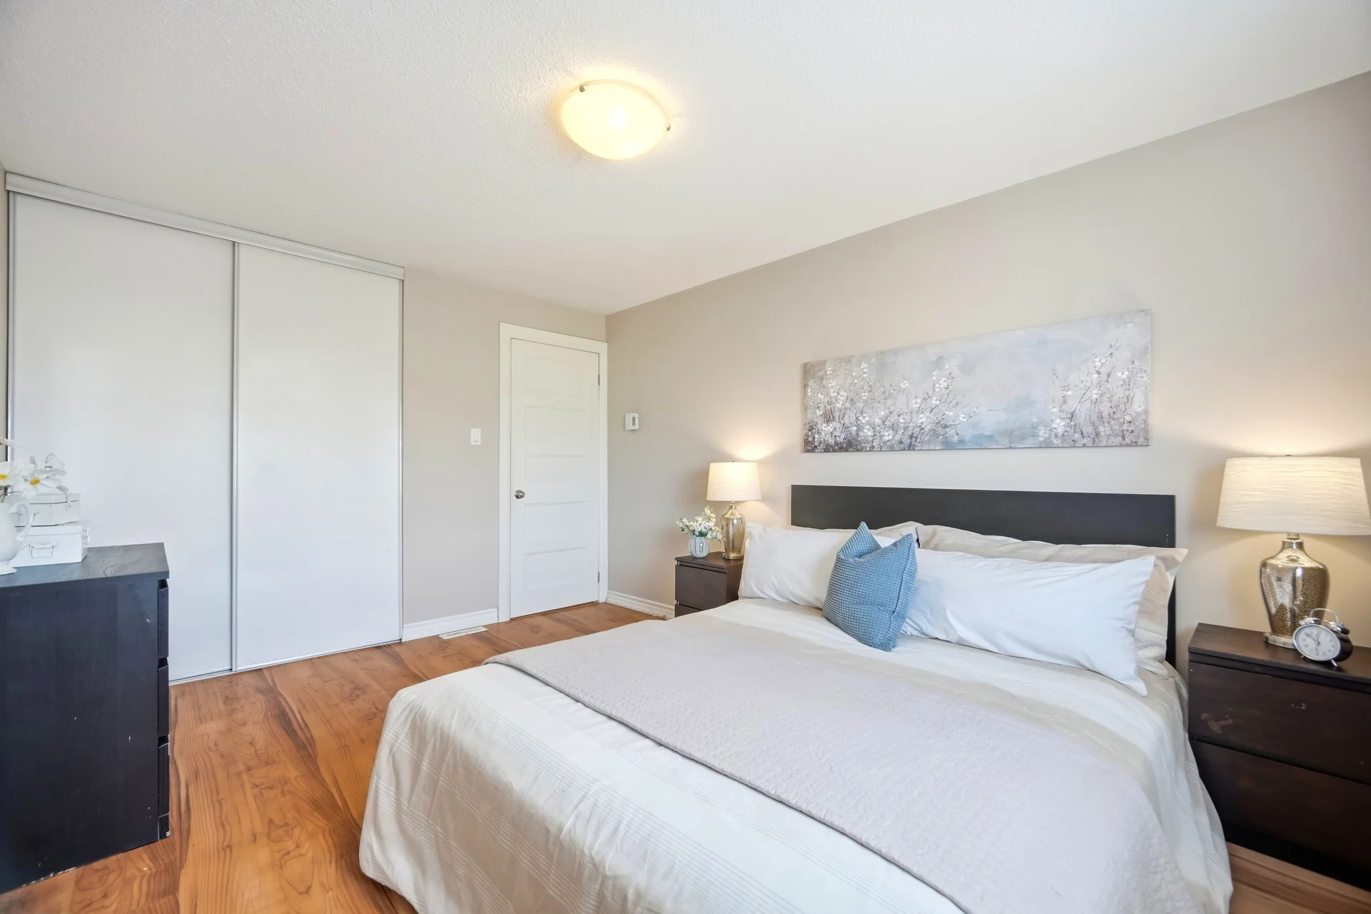
| Primary Bedroom | 10’5” × 13’10” | 3.18 × 4.22 |
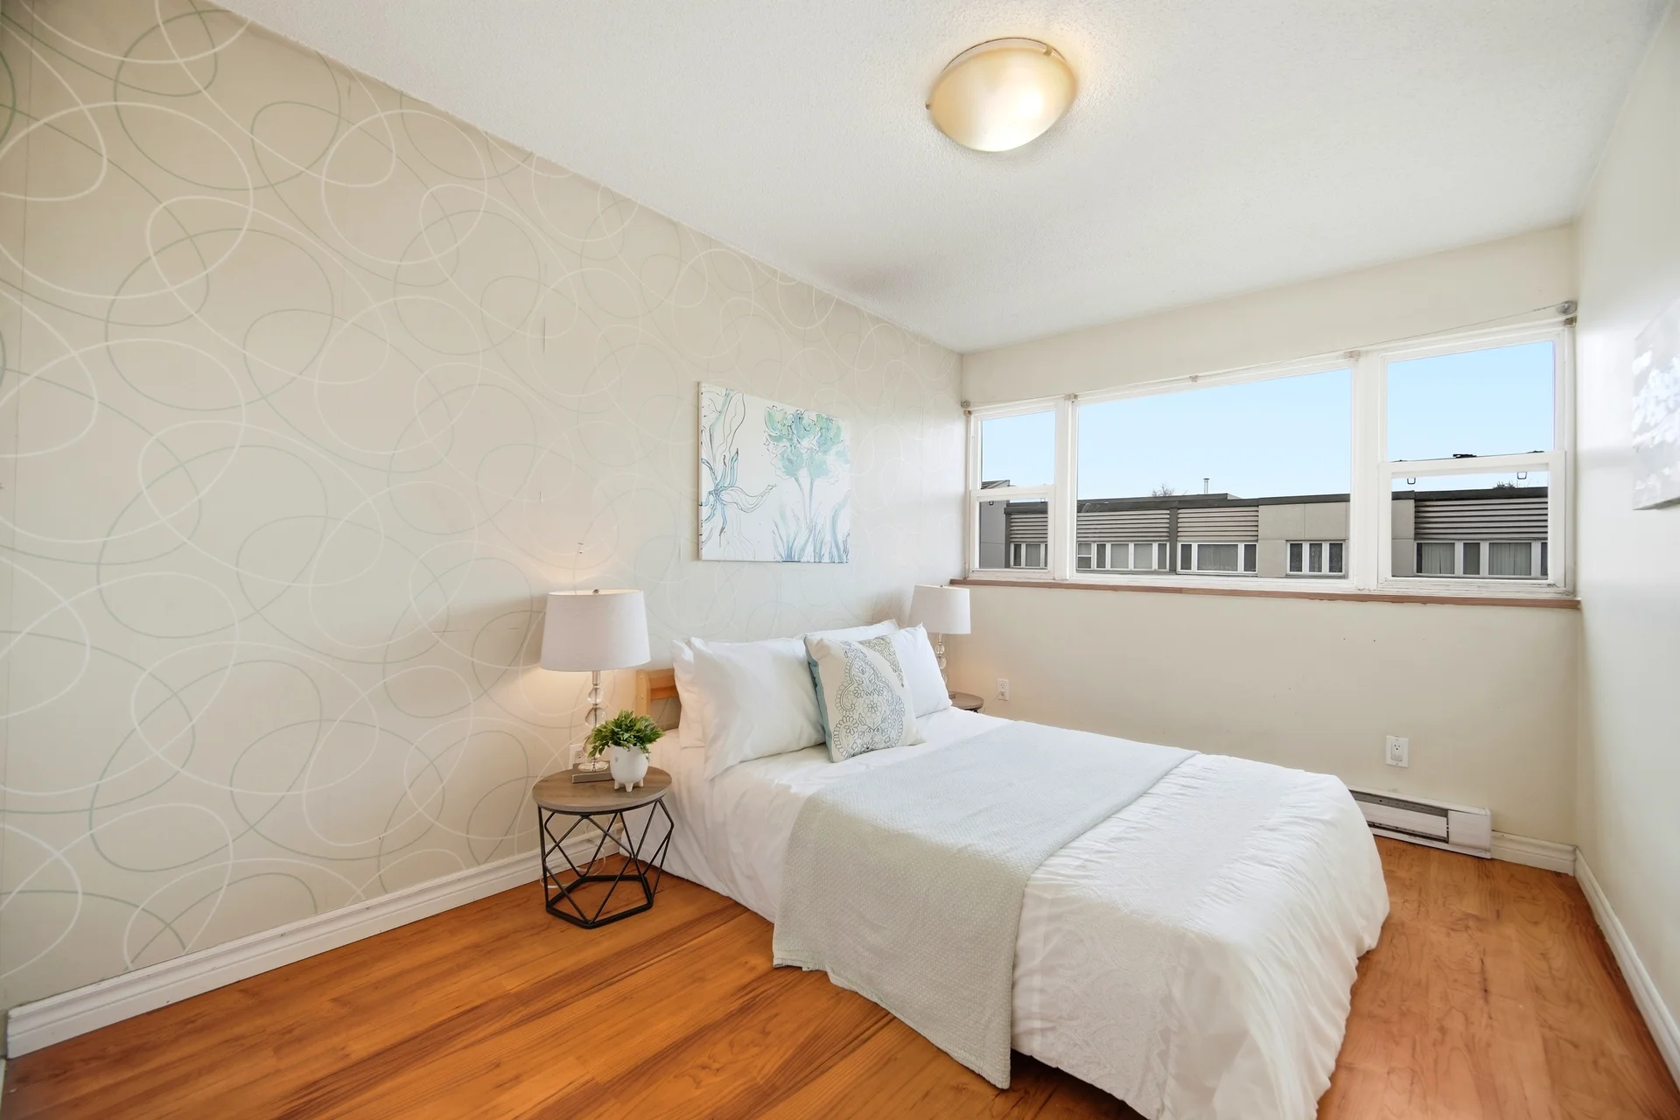
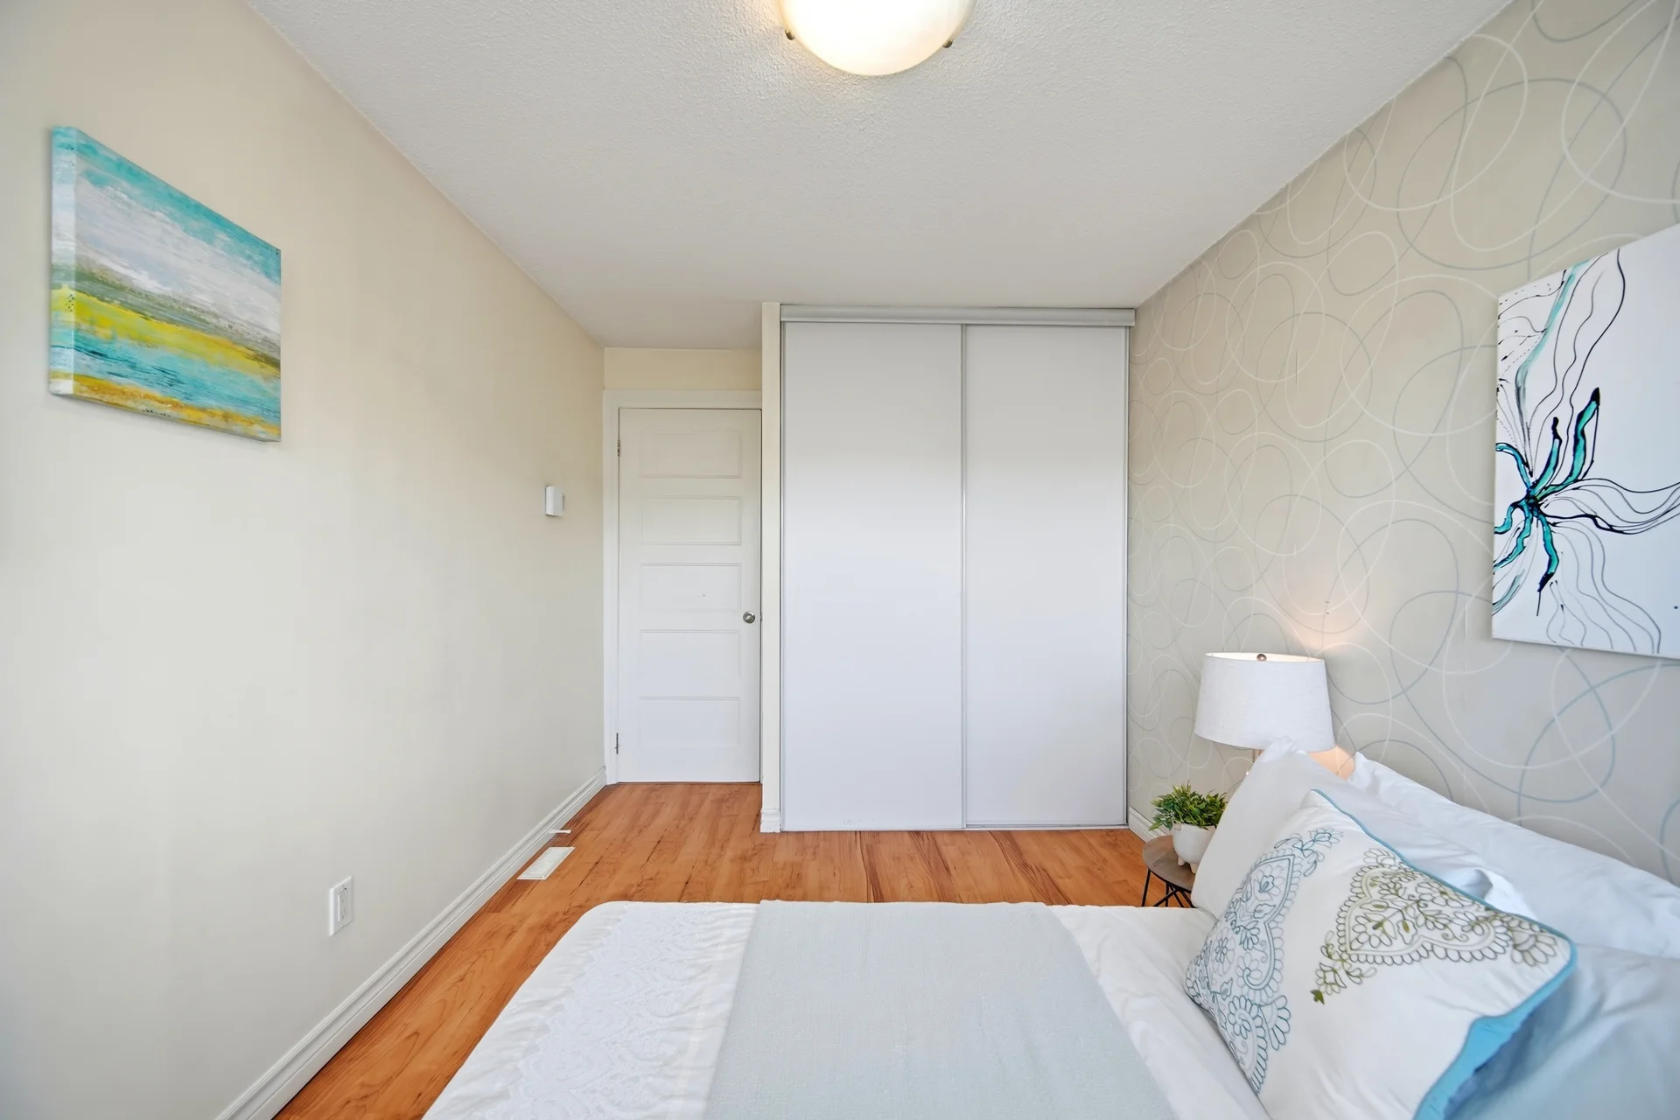
| Bedroom | 8’2” × 13’10” | 2.49 × 4.22 |
| Bathroom | 6’9” × 8’2” | 2.06 × 2.49 |
| 4’11” × 3’10” | 1.50 × 1.17 | |
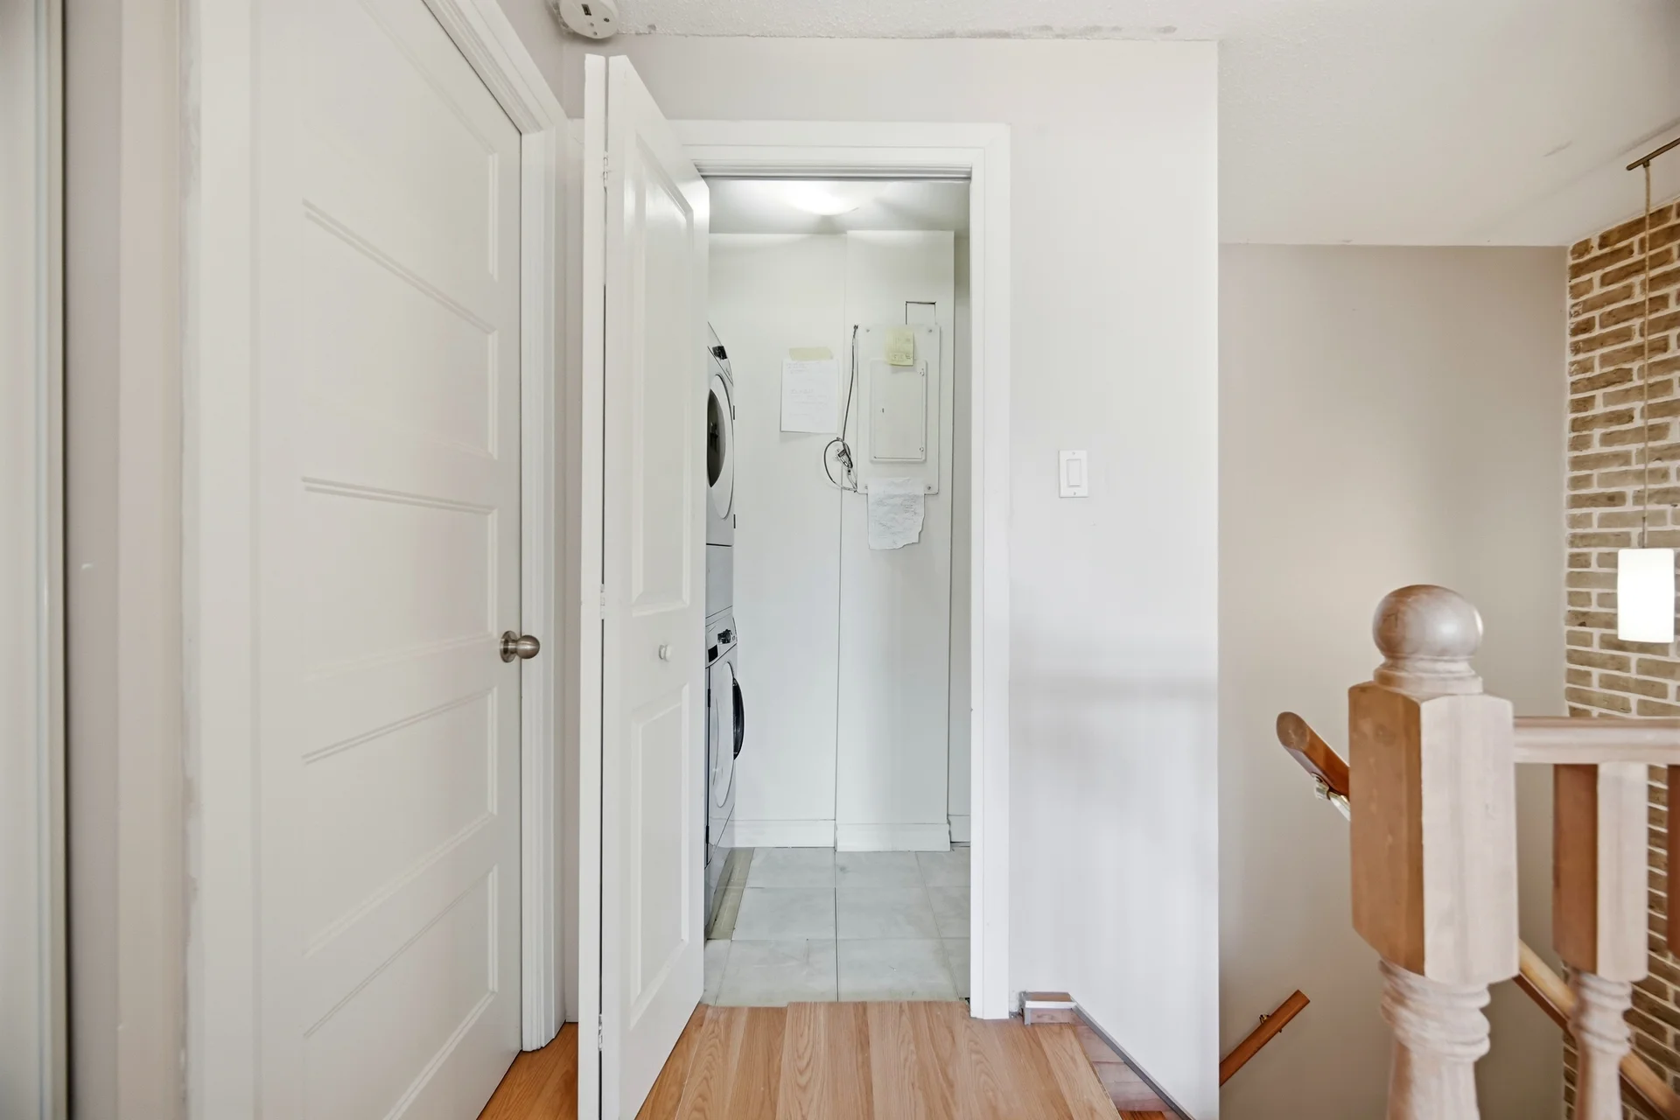
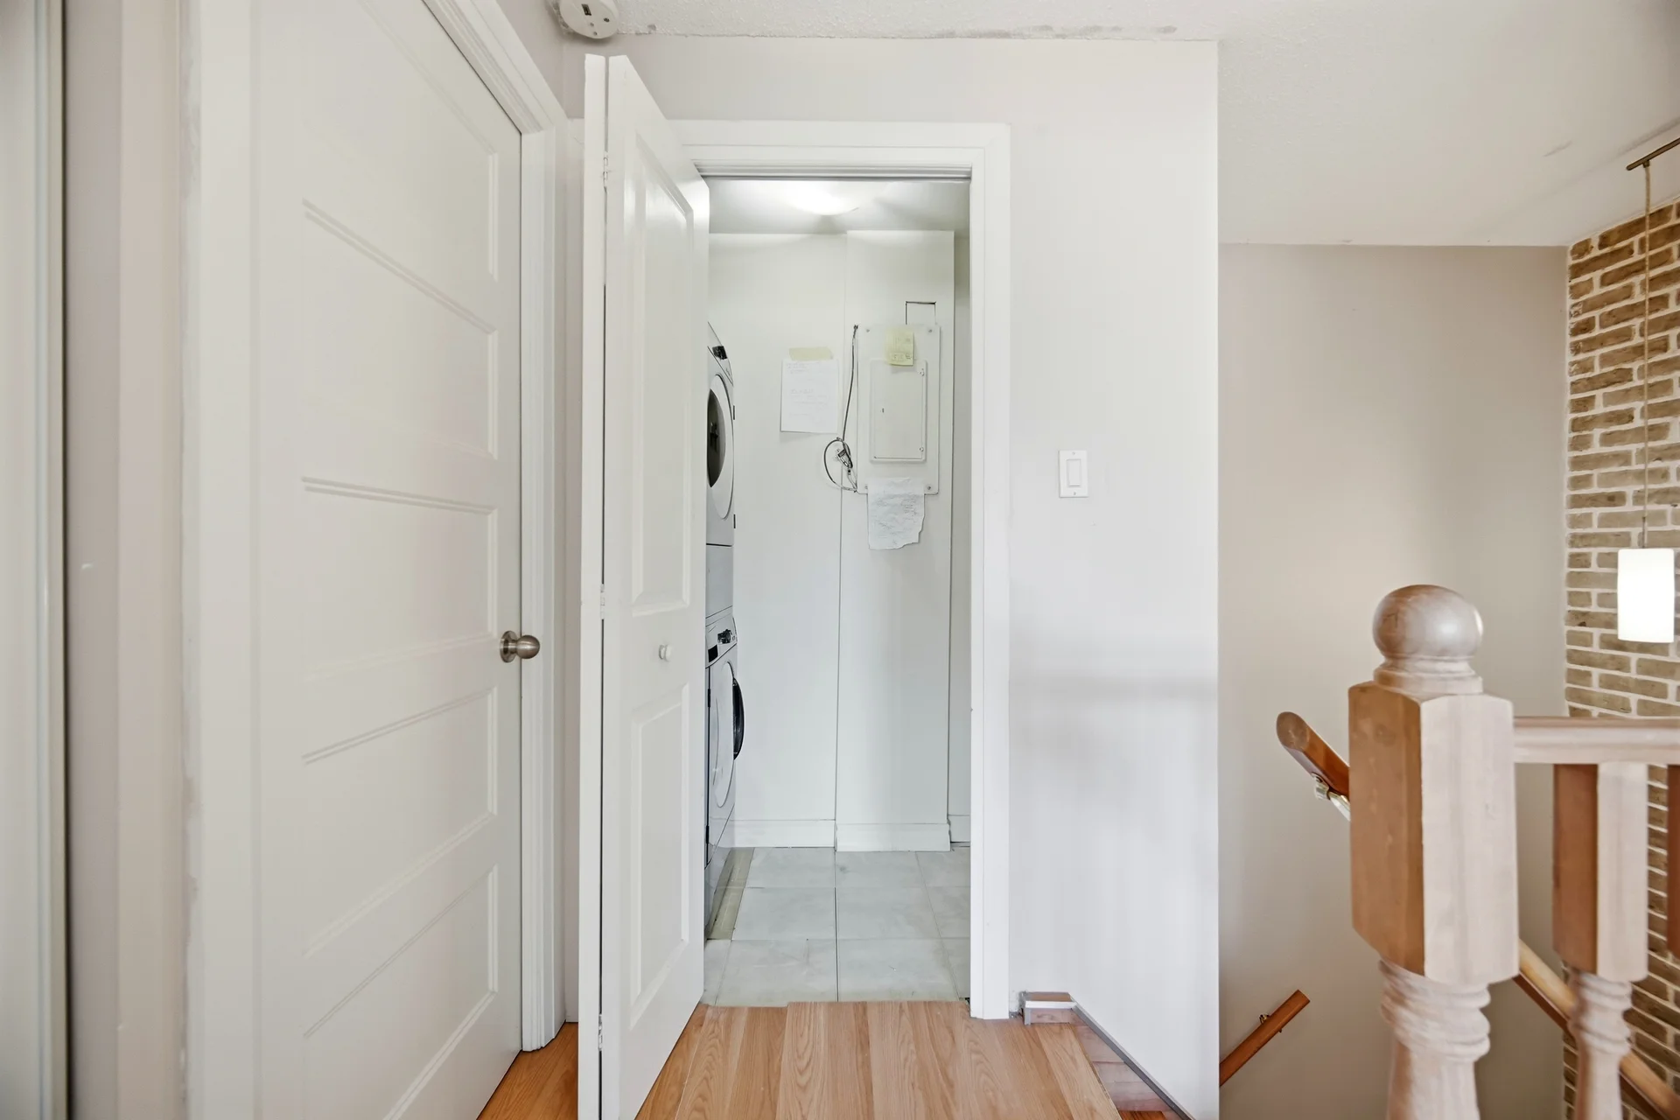
| Laundry | 6’7” × 3’1” | 2.01 × 0.94 |
Floor Plan
#222-1055 Dundas Street East
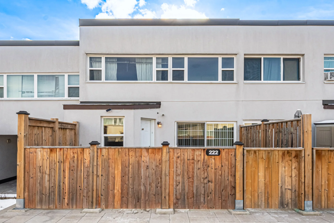
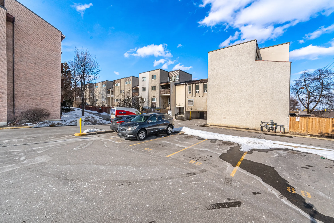
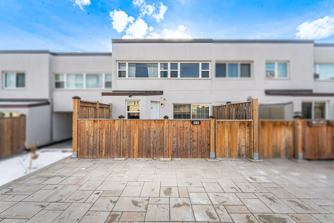
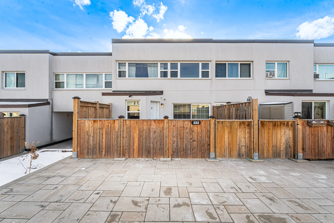
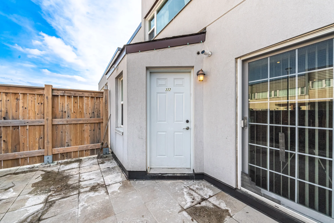
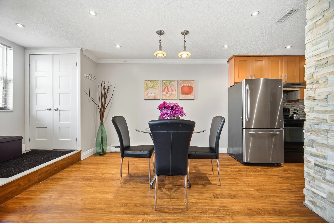
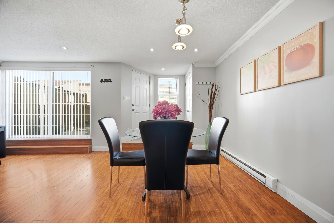
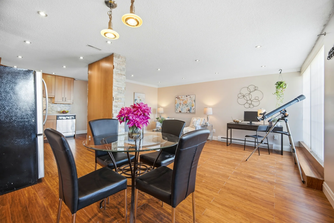
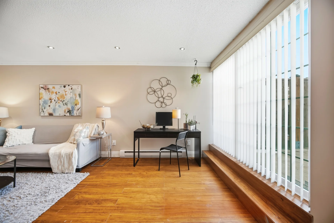
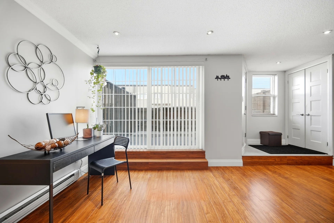
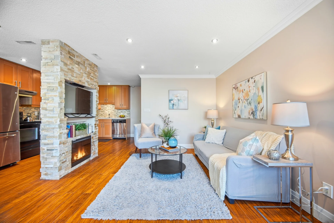
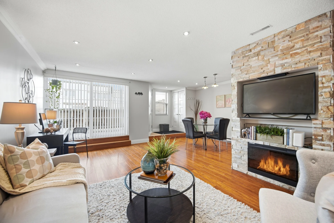
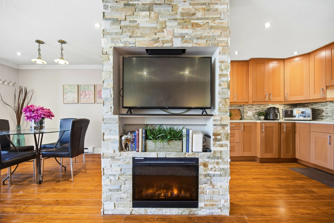
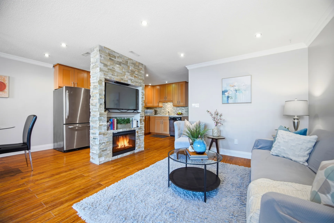
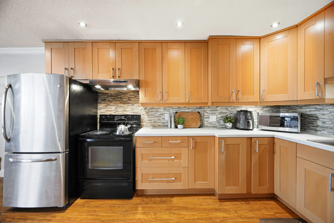
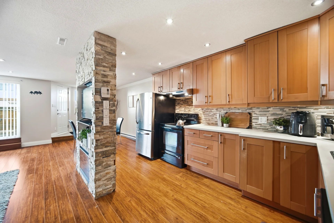
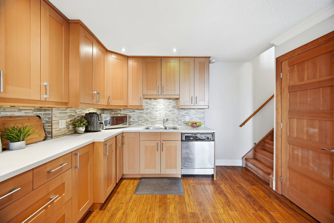
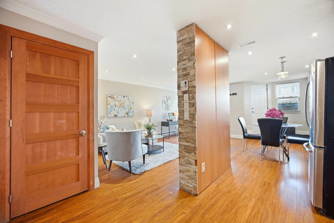
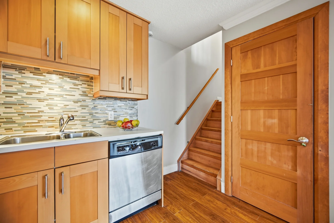
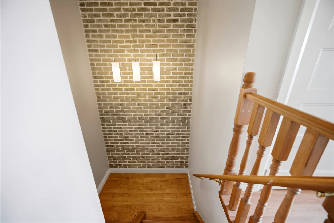
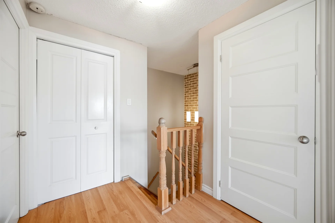
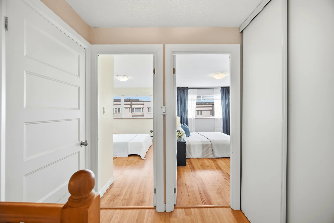
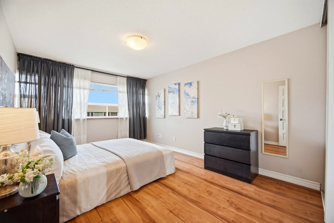
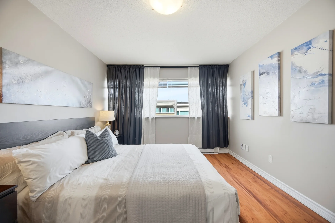
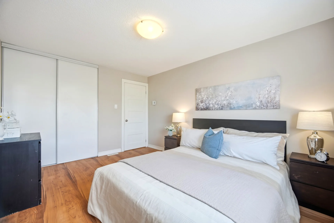
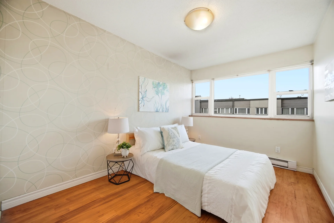
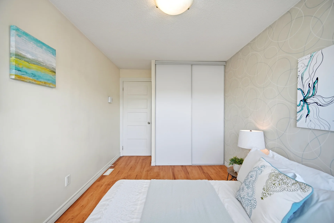
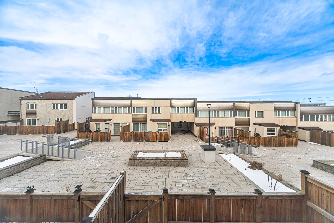
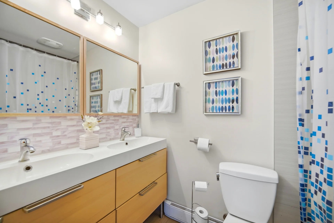
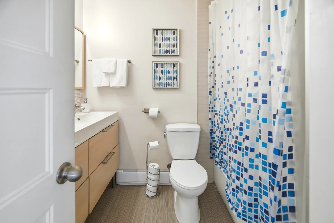
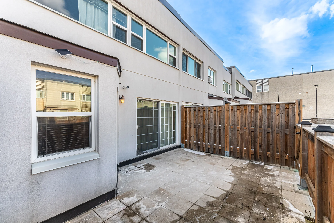
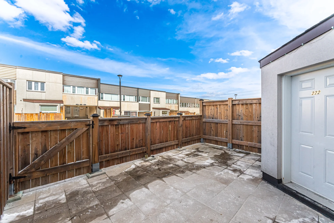
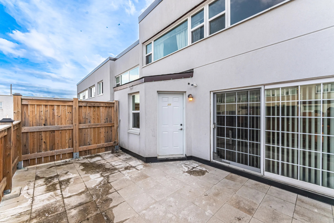
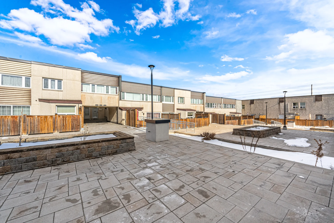
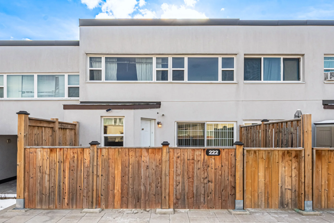
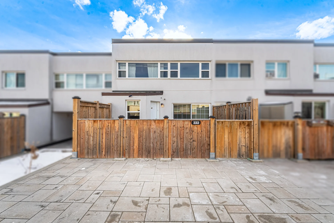
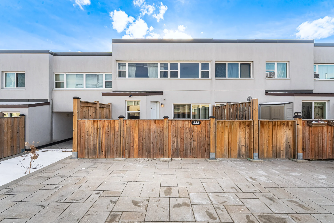
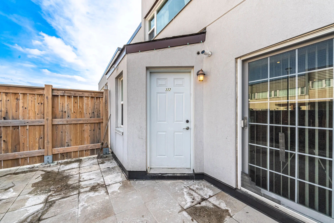
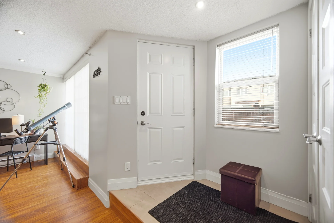
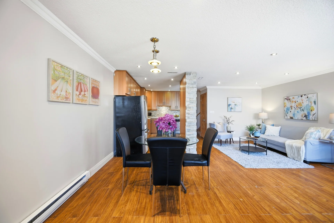
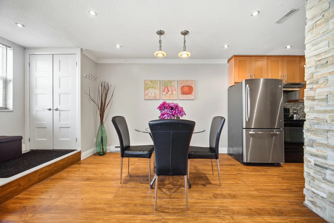
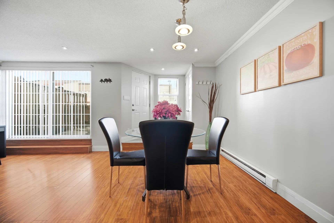
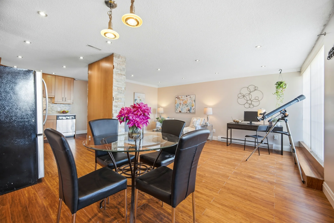
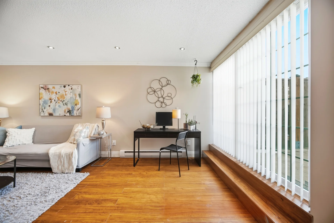
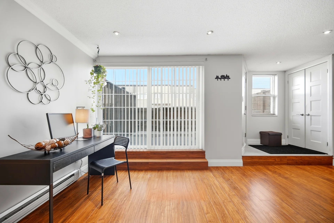
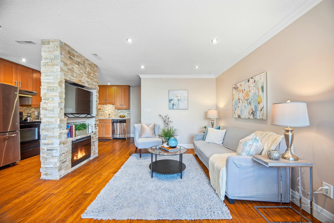
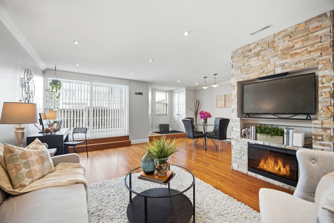
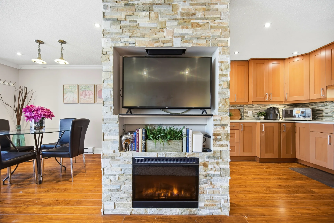
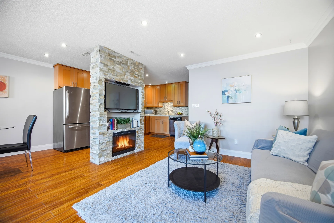
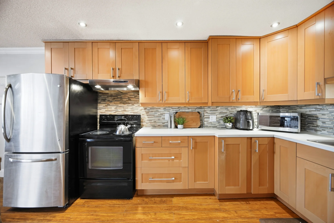
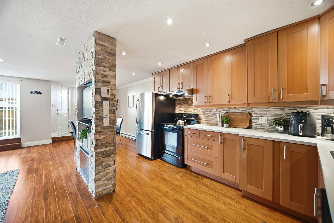
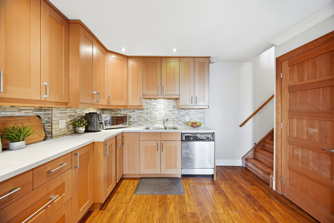
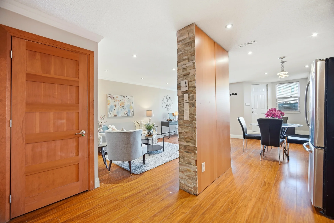
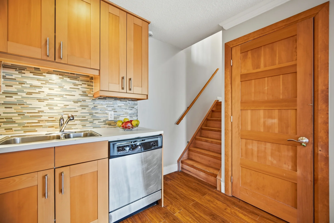
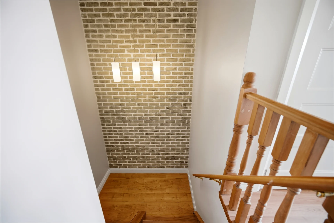
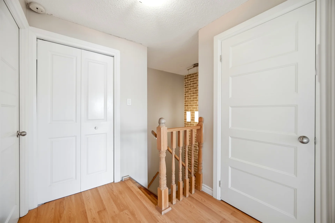
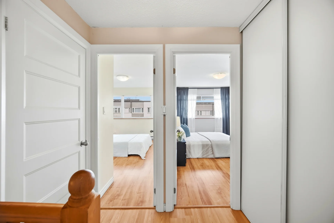
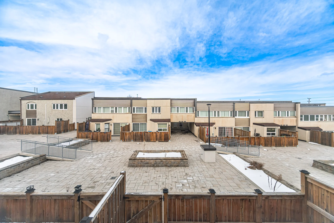
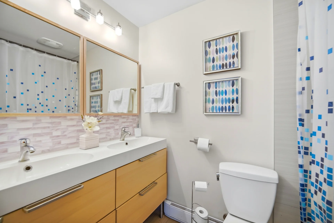
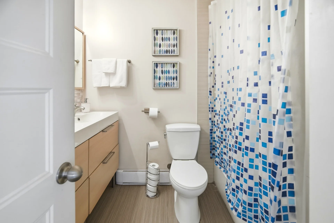
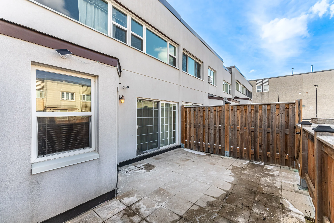
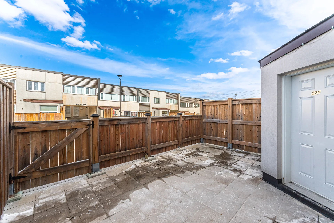
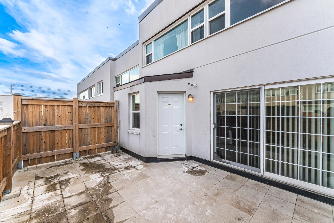
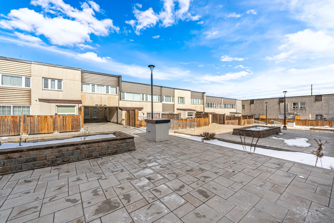
Attention First-Time Buyers - this is the one you've been waiting for! Offering the perfect blend of location, space, and stylish upgrades, this impressive 2-storey condo townhouse is nestled in East Mississauga's highly desirable Applewood Heights community. Boasting approximately 1,050 sq.ft. of thoughtfully designed living space, this 2-bedroom, 1-bath home features laminate flooring throughout and a bright, open-concept main level ideal for everyday living and entertaining. The inviting living room showcases pot lights and a custom media feature wall with a built-in electric fireplace, while the separate dining area flows seamlessly into the upgraded kitchen complete with extended cabinetry, stainless steel appliances, backsplash, and generous counter space. A large storage area and walkout to a private patio add both function and convenience. Upstairs, you'll find a dedicated laundry room, a beautifully updated 5-piece bathroom with double sinks, and two spacious bedrooms filled with natural light. Step outside to your private terrace - the perfect setting for hosting family and friends or simply unwinding after a long day. With an outstanding Walk Score of 87, you're just steps to restaurants, shopping, parks, and everyday amenities. Commuters will appreciate easy transit access with one bus to the subway, plus quick connections to the QEW, Hwy 427, Pearson Airport, and Downtown Toronto. A fantastic opportunity to own a stylish, move-in-ready home in an exceptionally convenient location.
Property Summary
Local Amenities
Schools
Commute


Photo Gallery
|
|
|
|
|
|
|
|
|
|
|
|
|
|
|
|
|
|
|
|
|
|
|
|
|
|
|
|
|
|
|
|
|
|
|
|
|
|
Demographics
