Natalie McGinley Sales Representative
416-347-0579 | 905-812-8123natmcginley@gmail.com
Royal LePage Real Estate Associates, Brokerage
7145 West Credit Avenue, Mississauga


Video Tour
Floor Plan
225 Barber Drive
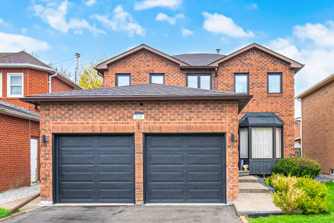
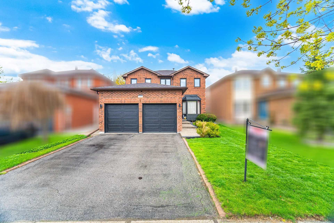
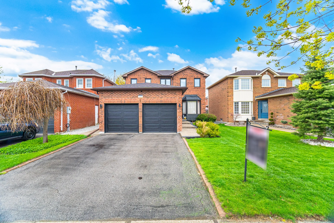
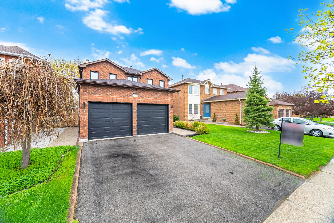
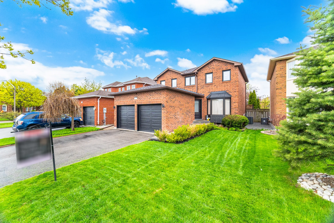
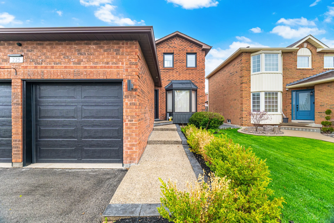
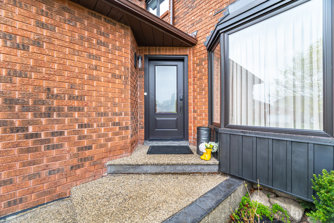
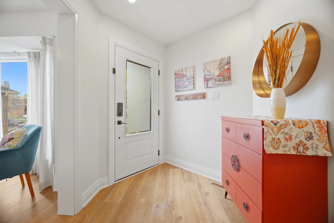
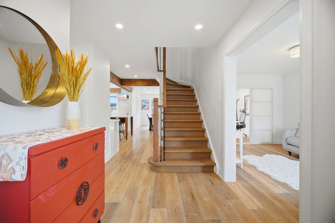
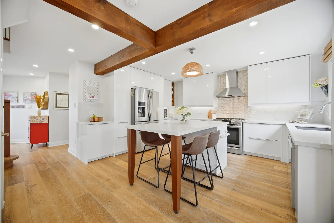
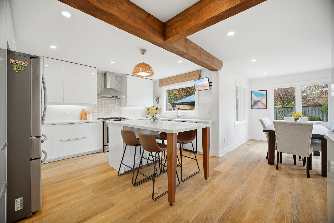
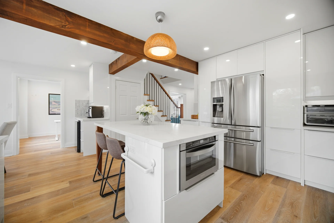
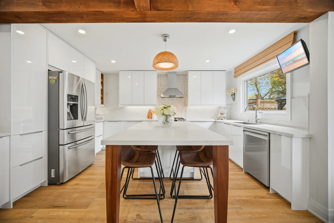
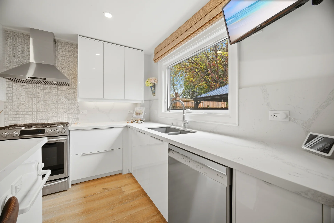
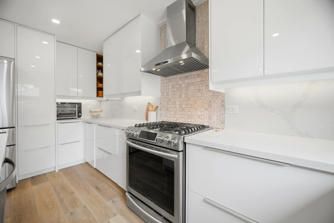
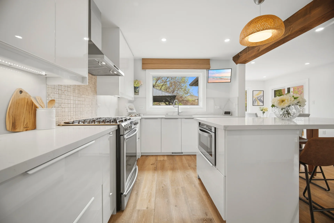
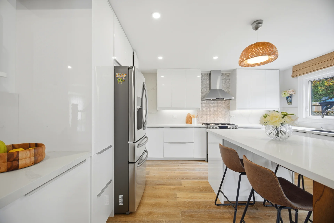
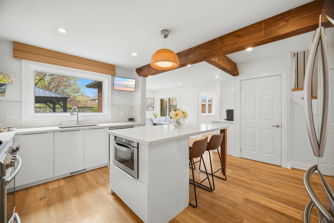
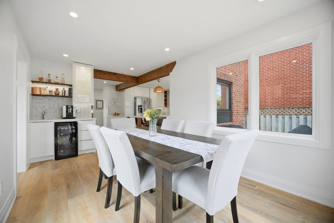
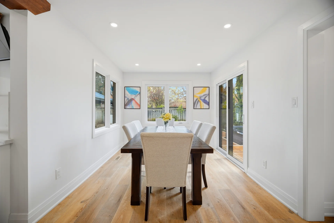
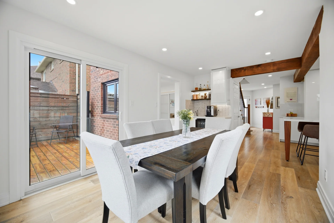
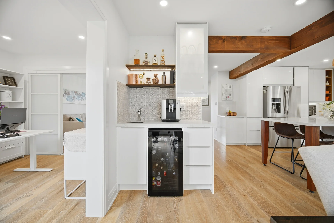
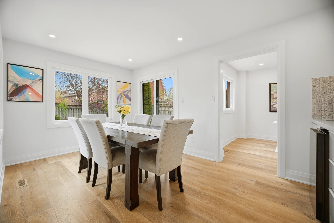
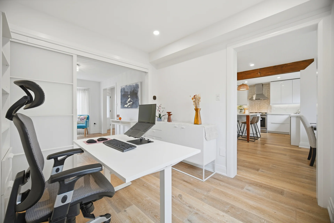
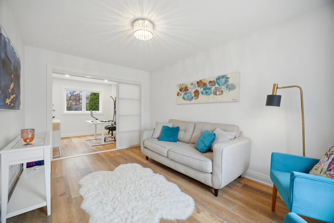
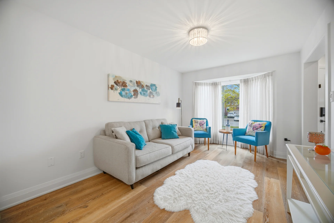
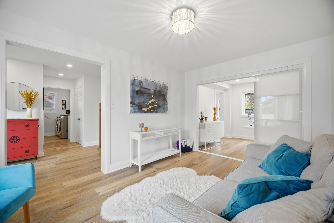
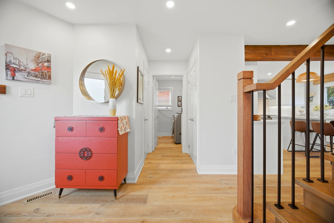
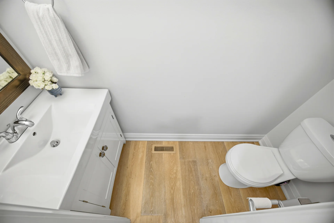
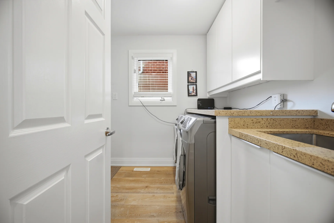
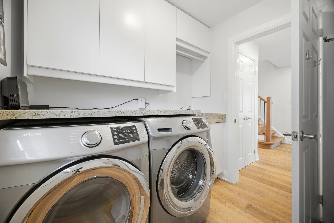
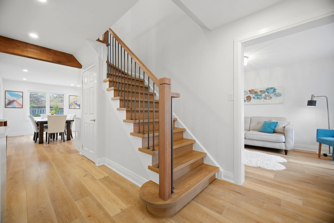
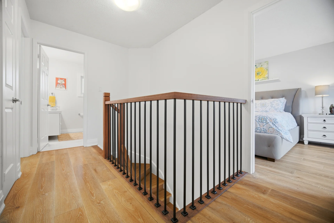
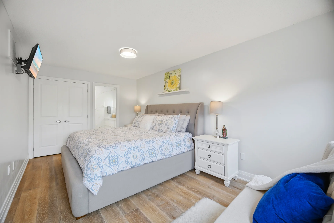
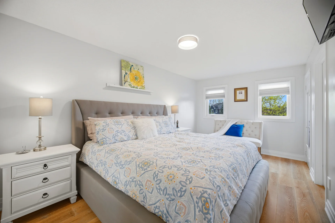
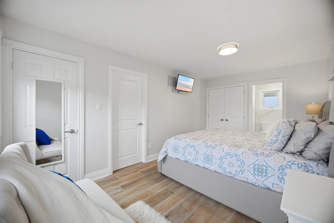
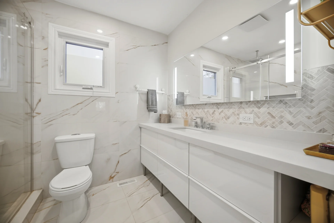
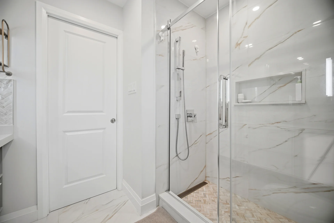
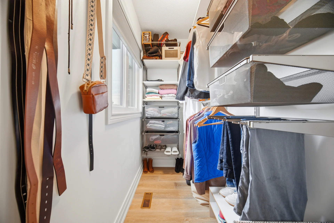
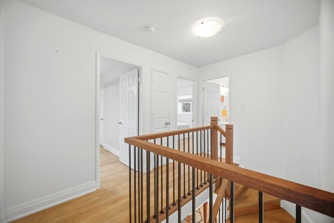
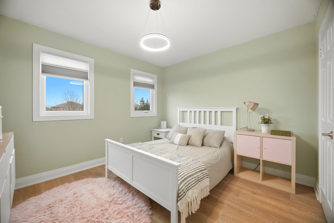
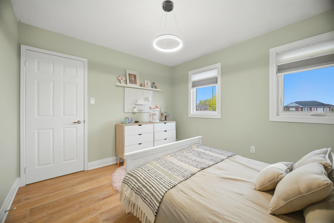
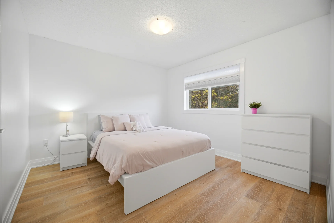
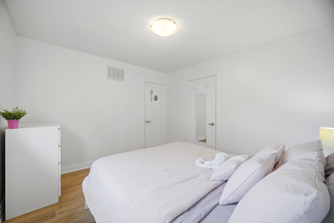
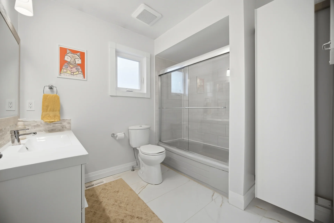
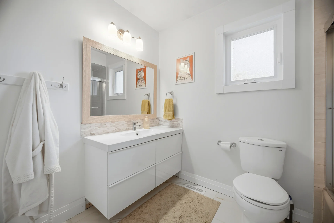
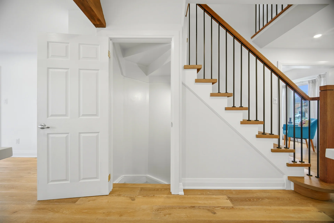
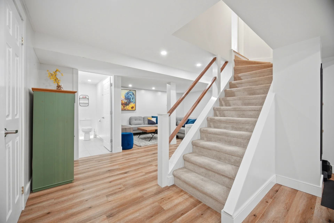
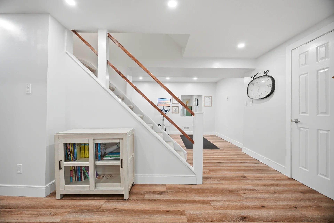
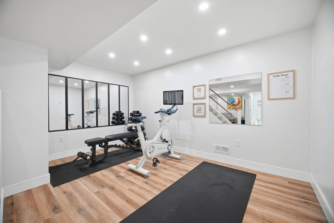
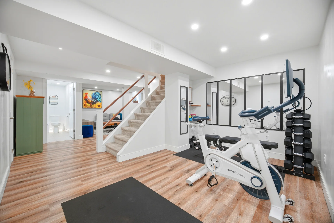
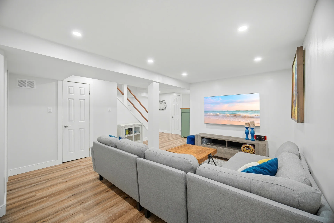
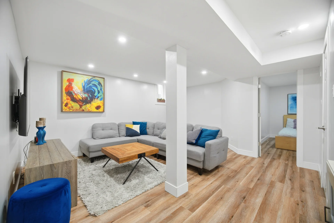
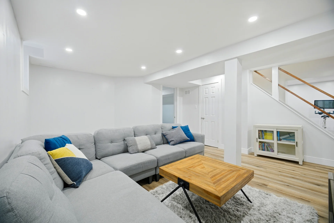
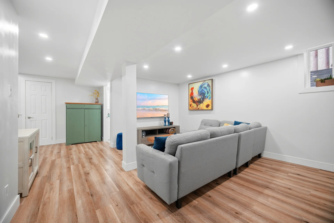
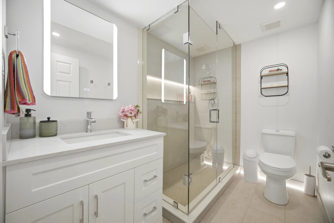
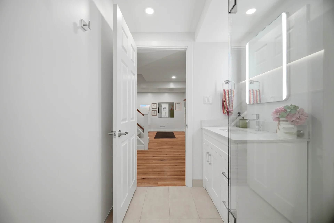
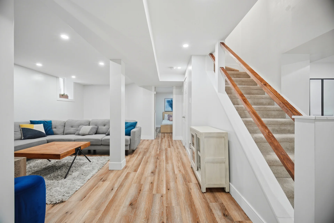
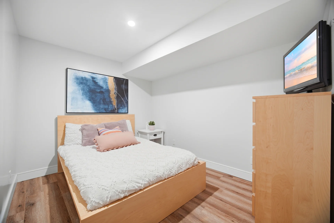
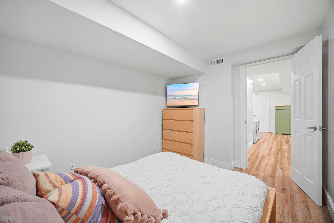
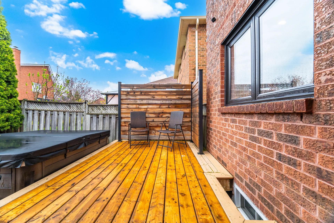
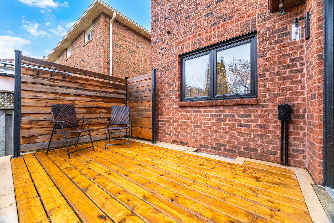
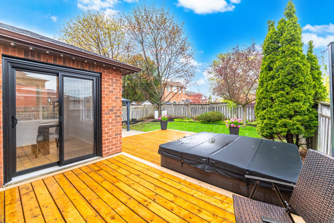
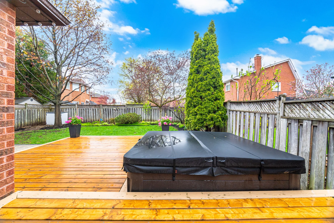
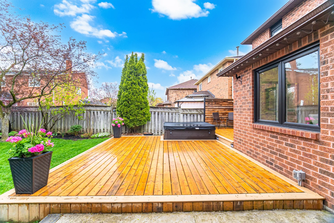
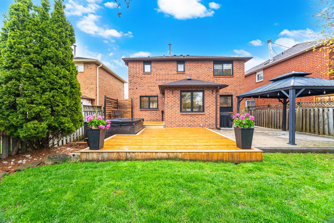
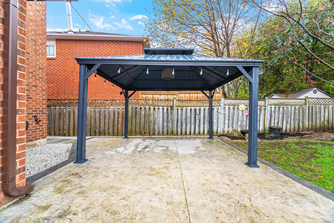
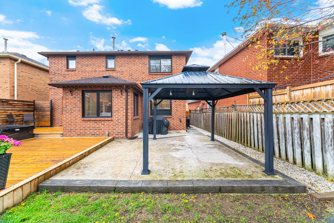
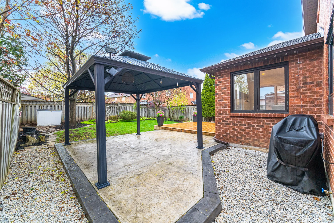
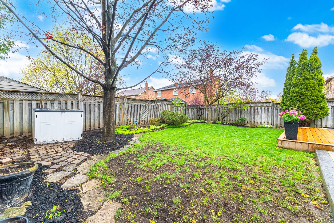
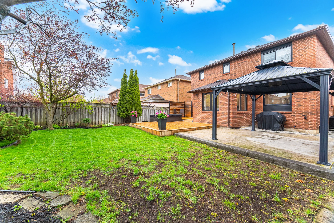
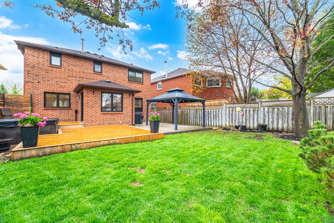
This detached residence at 225 Barber Drive is situated in Georgetown South on a generously sized lot featuring mature landscaping. The interior underwent a renovation in 2019, presenting a modern open-concept layout. Key features include luxury laminate flooring and a well-appointed kitchen with a substantial centre island and stainless steel appliances. The dining area offers ample space for entertaining. A walk-out leads to the backyard, which includes a wooden deck (2020), gazebo, hot tub, and open space for recreation. A laundry room provides convenient access to the garage. The upper level consists of three bedrooms and two bathrooms, with the ensuite updated in 2021. The finished basement includes a recreation room, a gym area, an additional bedroom, and a 3-piece bathroom added in 2024. The electrical panel was updated in 2019. The property is conveniently located near schools, parks, a place of worship, shopping, Hungry Hollow, and is a short distance from Toronto Premium Outlets.
Property Summary
Bedrooms
Bathrooms
Interior Features
Building Features
Heating & Cooling
Utilities
Exterior Features
Neighbourhood Features
Parking
Lot Features
Measurements
| Level | Room | Dimensions |
|---|---|---|
| Second level | Primary Bedroom | 9 ft, 8 in x 16 ft, 11 in |
| Bedroom 2 | 11 ft, 2 in x 10 ft, 3 in | |
| Bedroom 3 | 11 ft, 2 in x 10 ft, 11 in | |
| Basement | Family room | 14 ft, 0 in x 17 ft, 0 in |
| Exercise room | 9 ft, 0 in x 13 ft, 8 in | |
| Bedroom | 8 ft, 10 in x 10 ft, 4 in | |
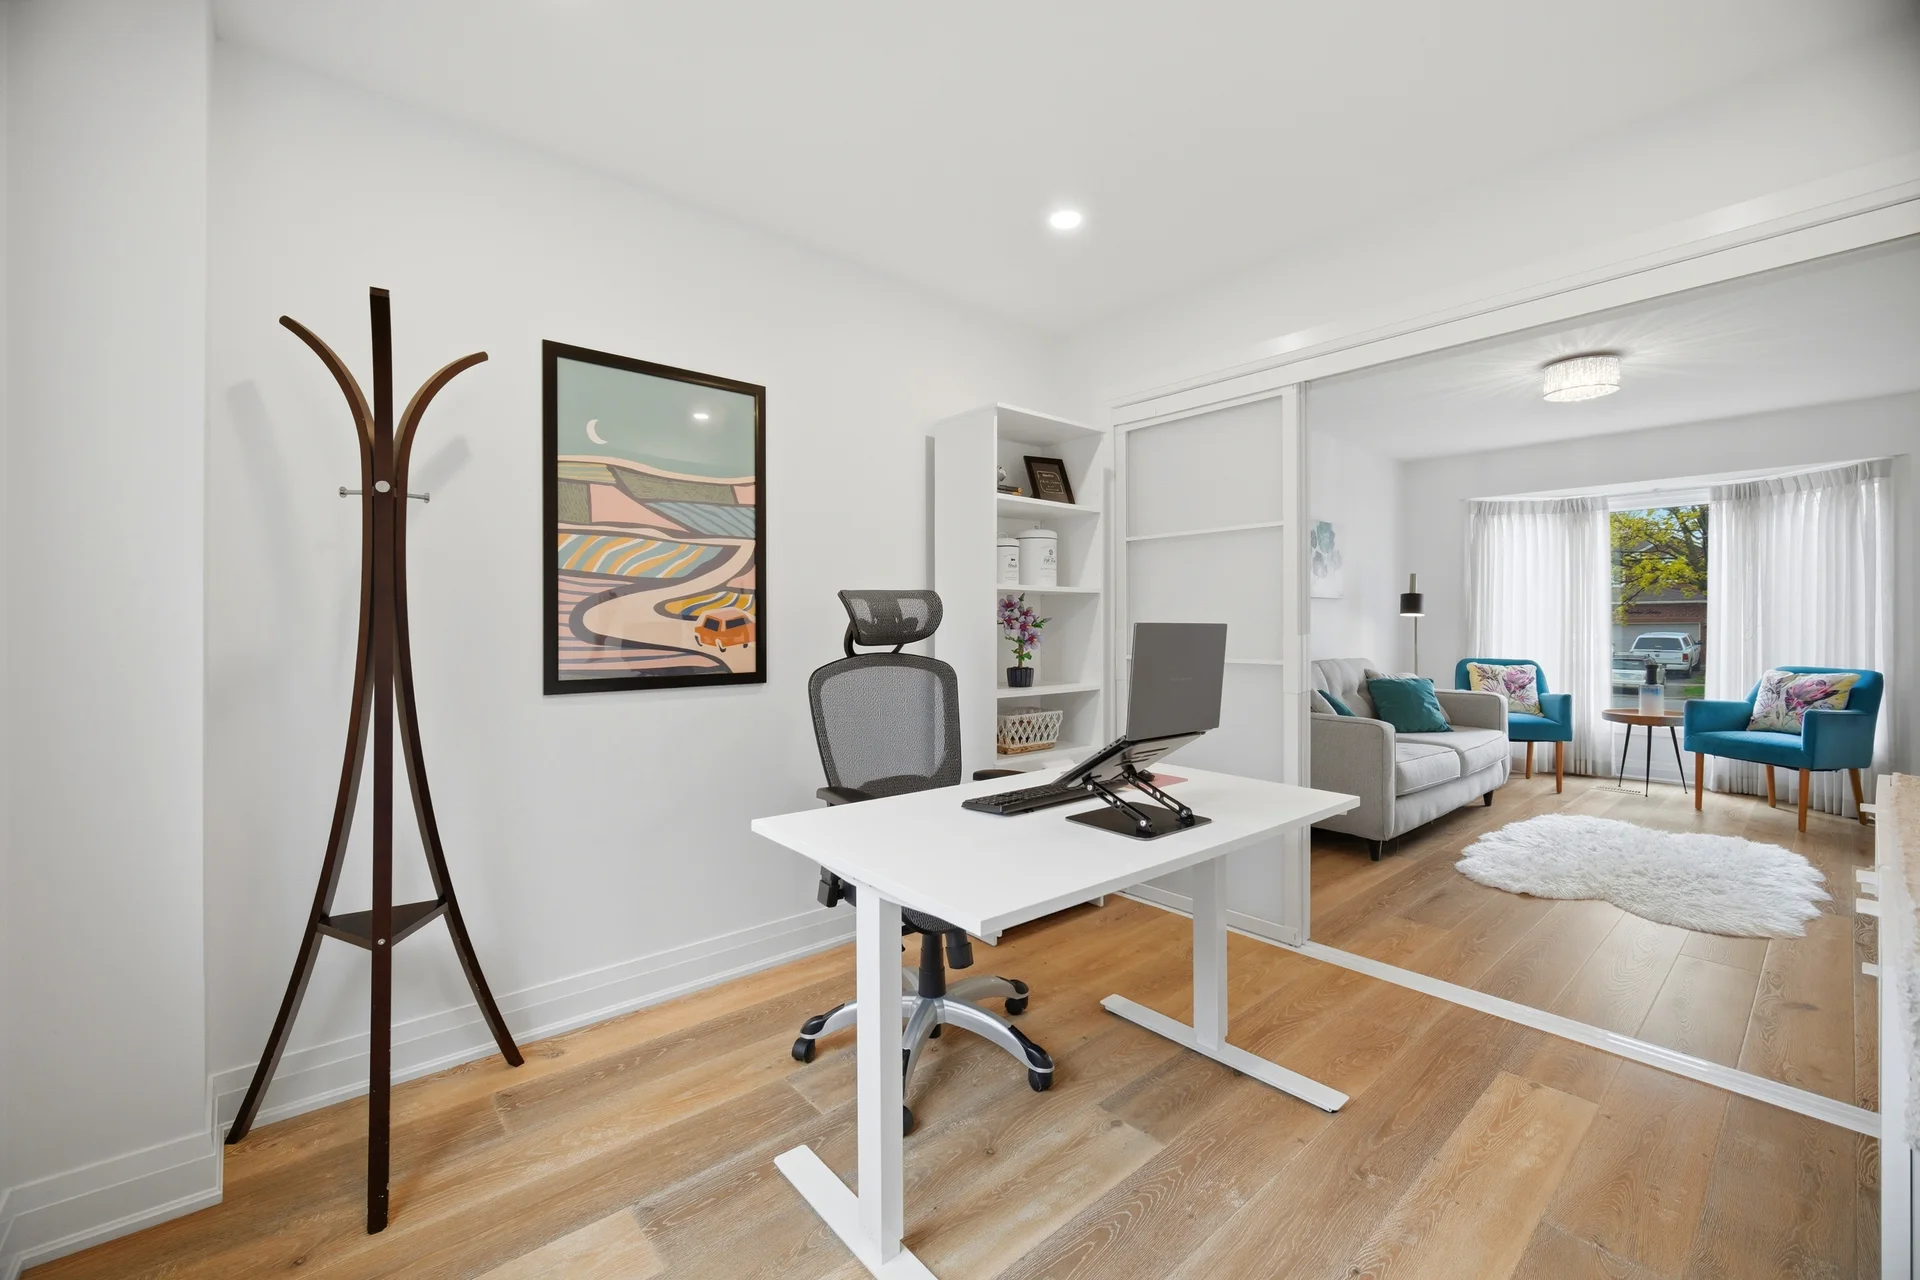
| Ground level | Living room | 9 ft, 8 in x 15 ft, 0 in |
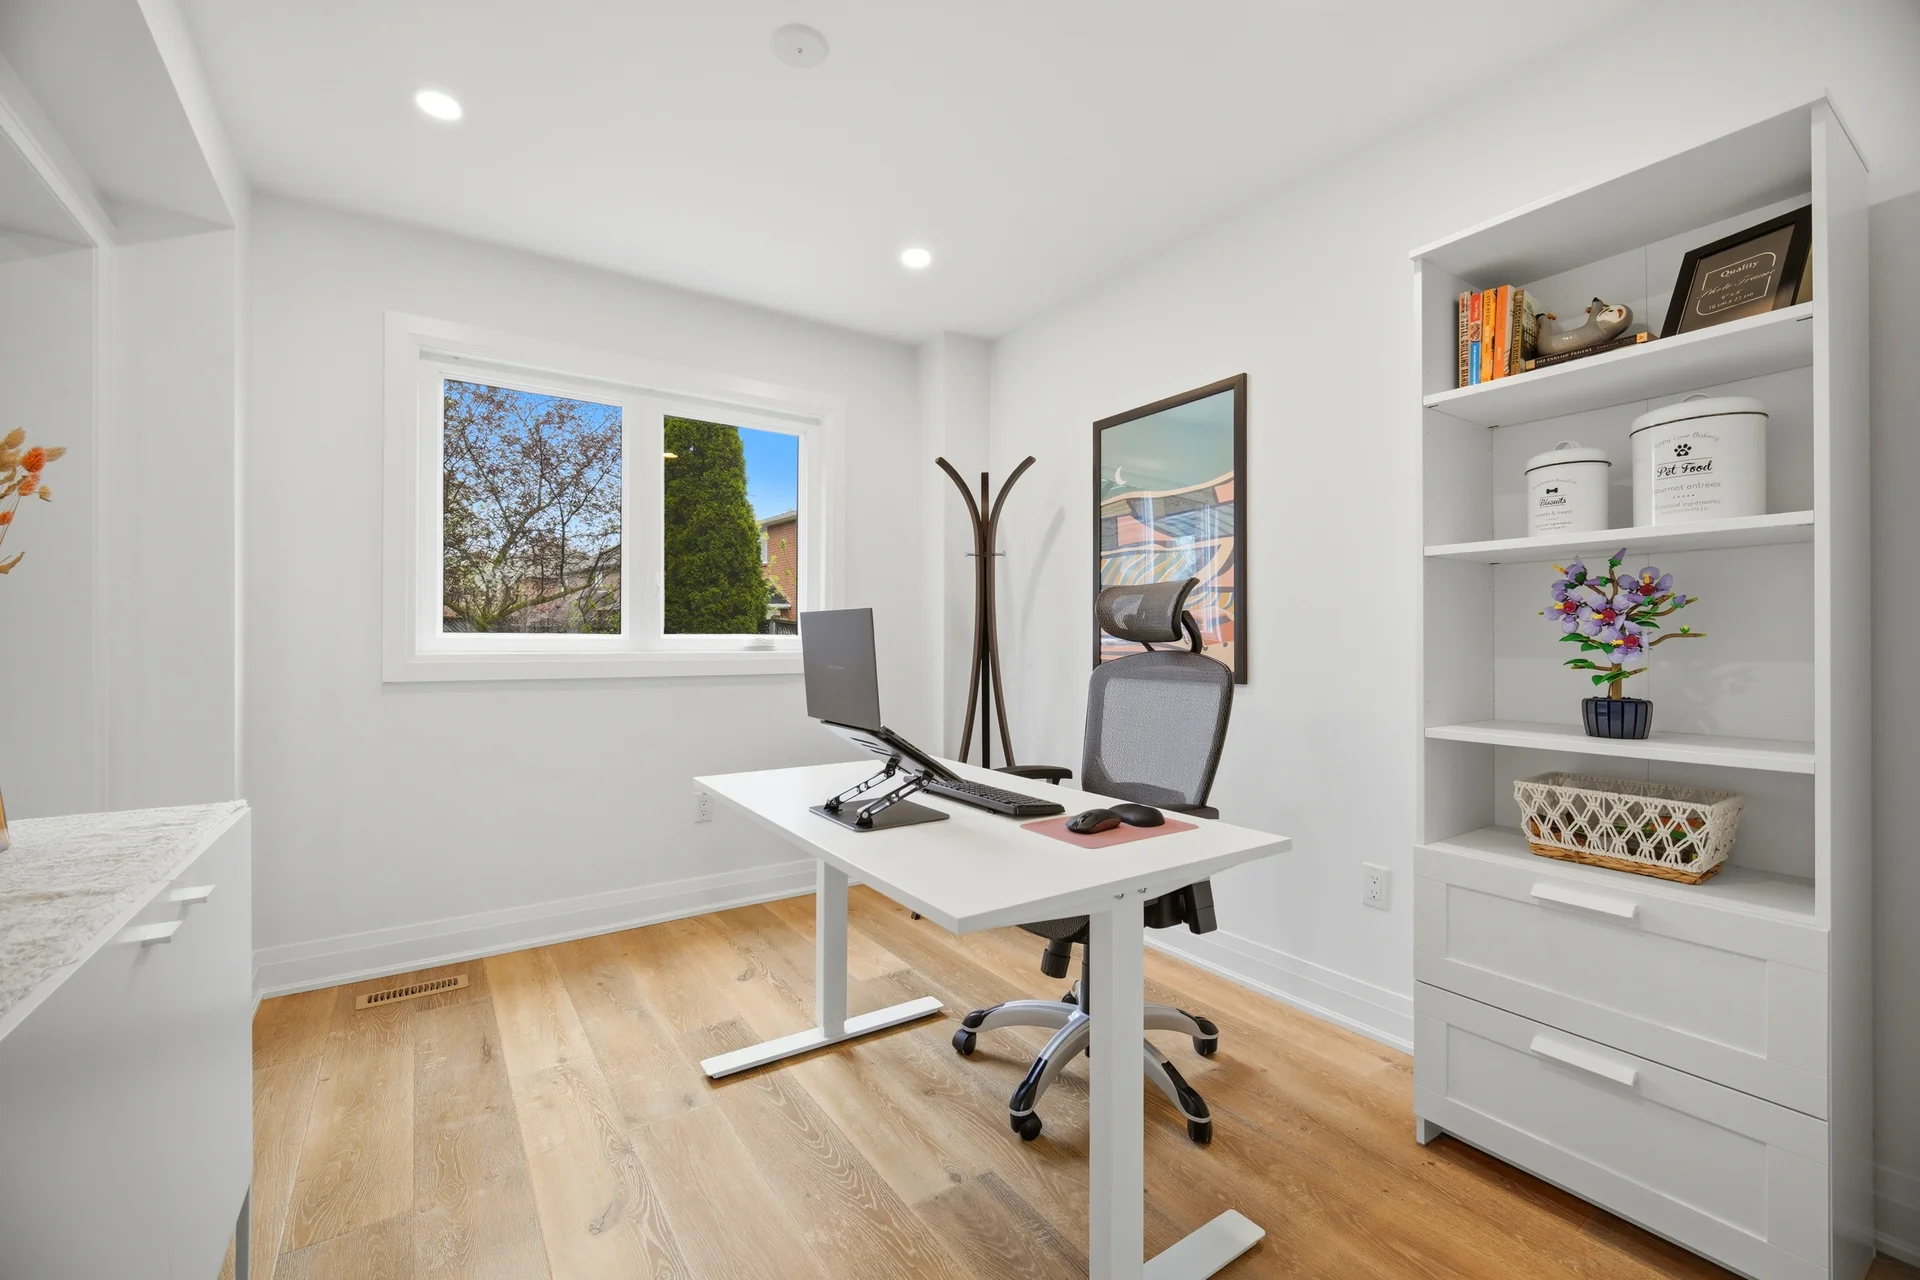
| Office | 9 ft, 3 in x 9 ft, 11 in | |
| Dining room | 9 ft, 7 in x 15 ft, 10 in | |
| Kitchen | 14 ft, 9 in x 15 ft, 0 in |
Local Amenities
Schools
Commute
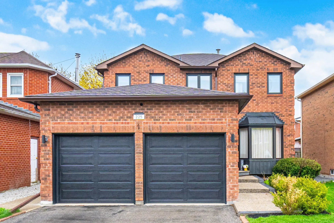
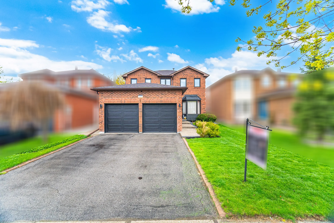
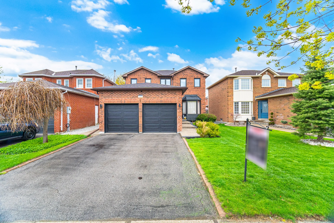
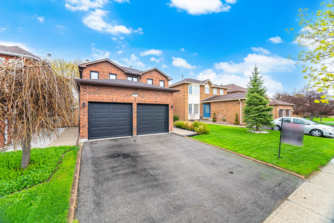
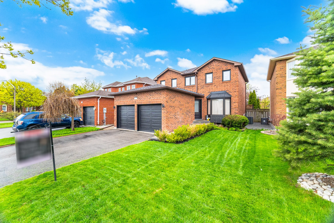
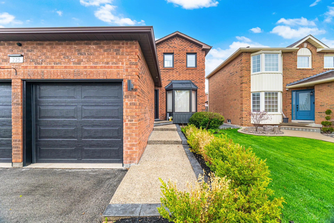
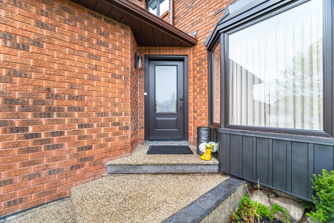
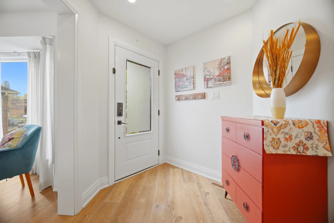
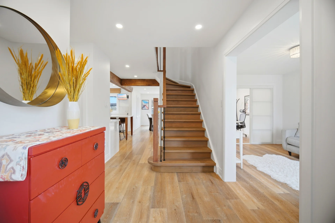
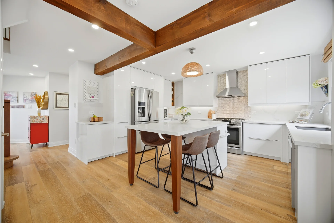
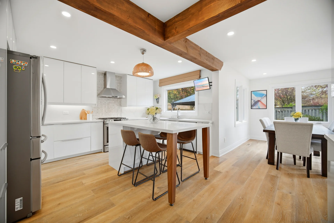
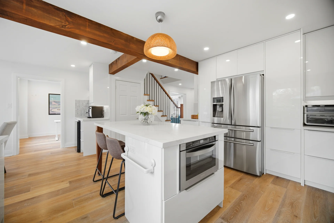
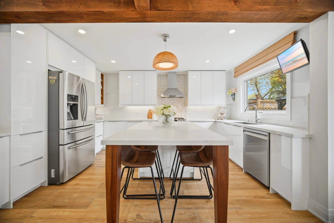
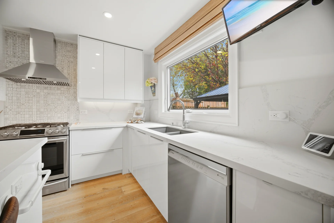
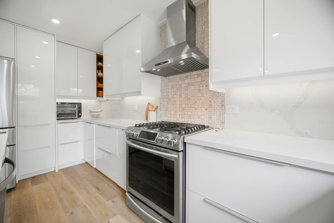
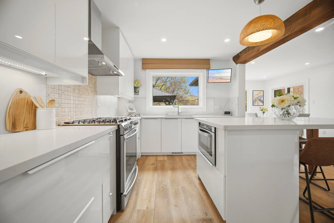
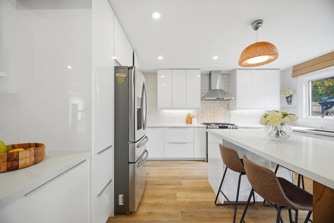
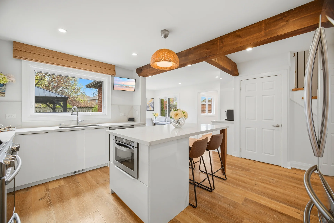
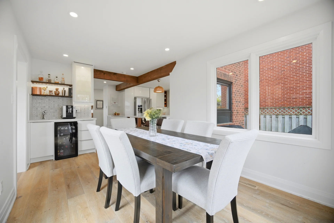
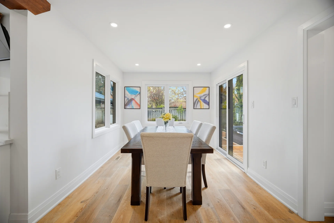
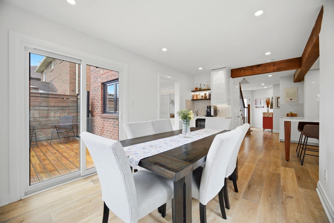
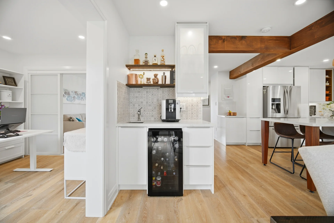
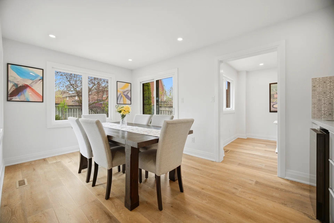
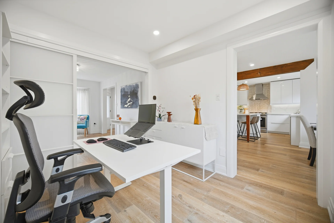
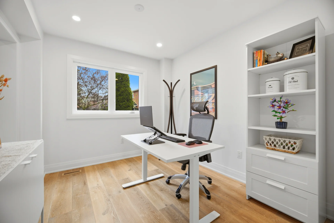
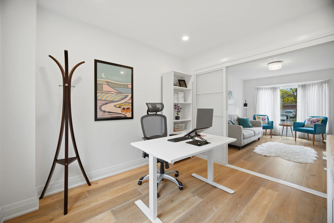
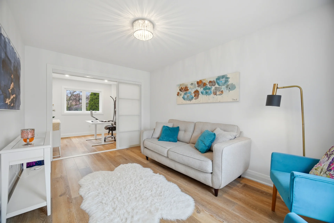
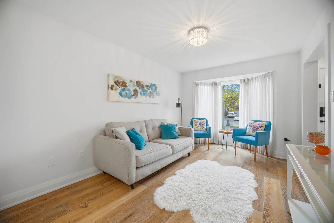
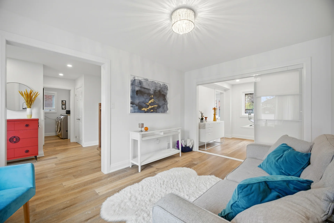
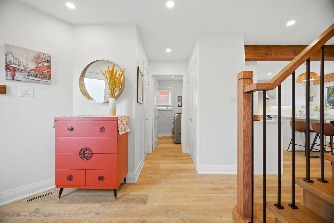
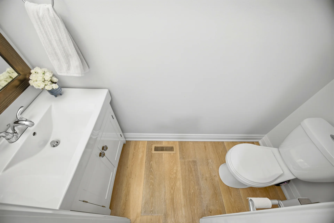
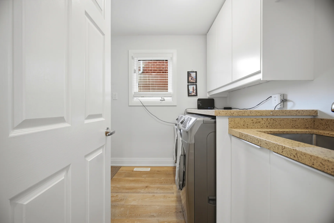
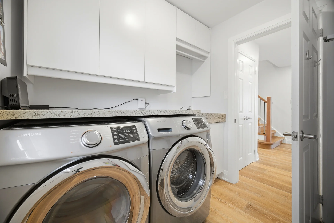
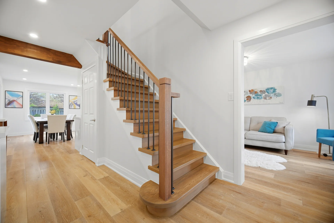
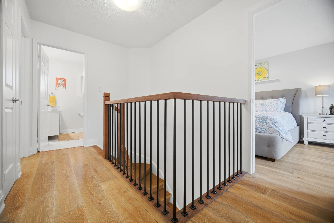
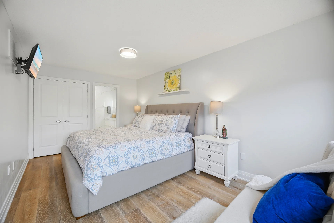
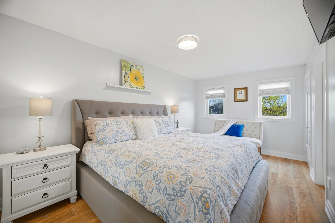
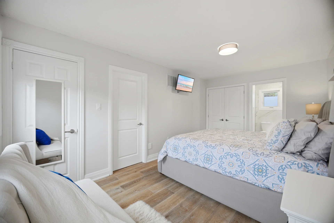
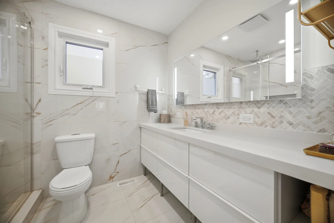
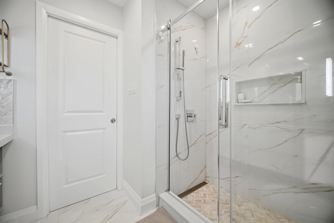
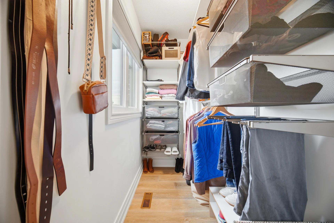
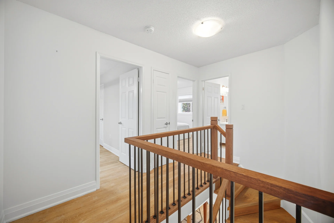
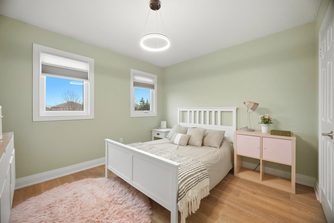
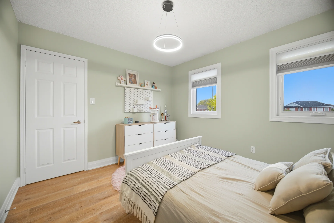
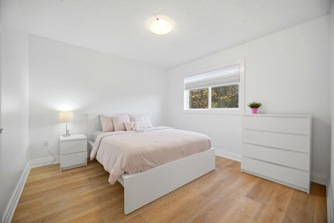
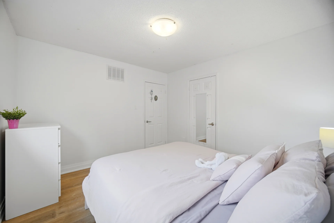
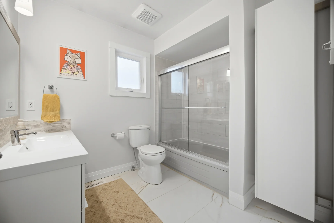
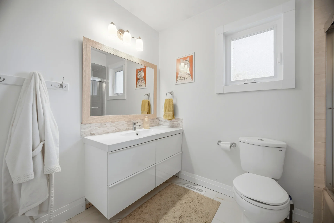
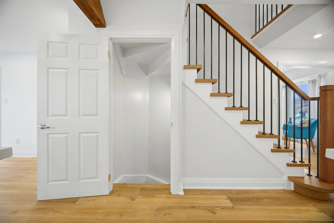
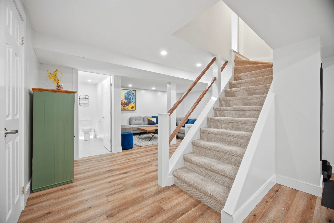
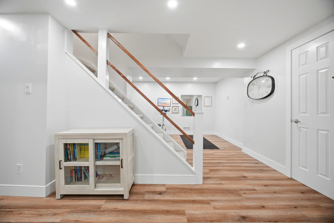
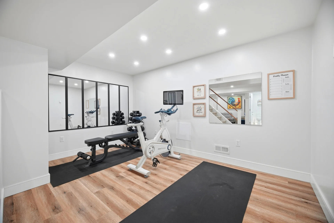
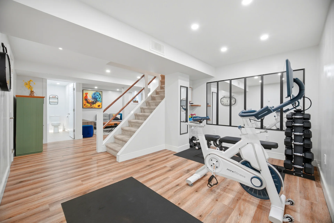
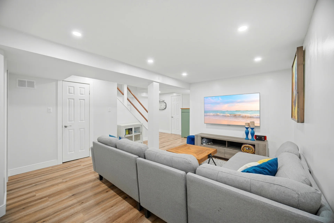
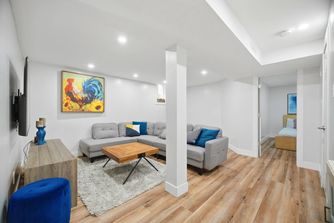
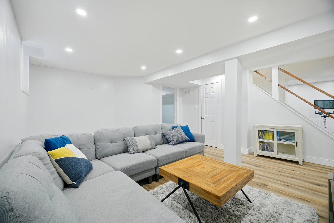
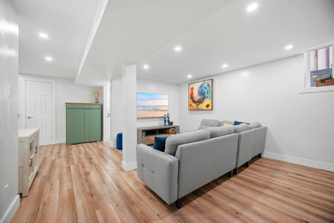
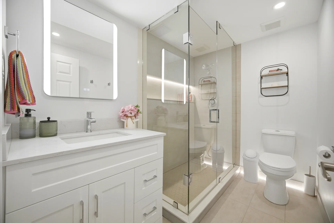
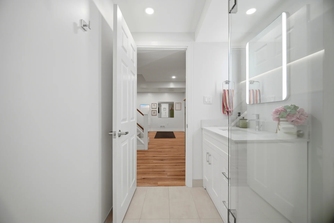
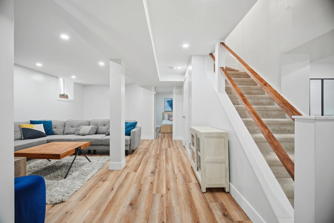
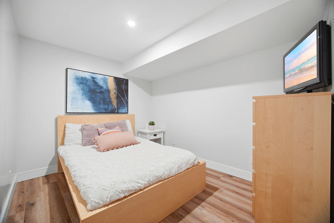
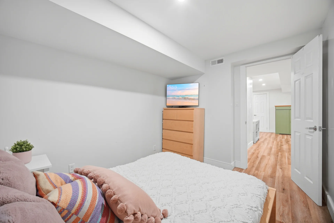
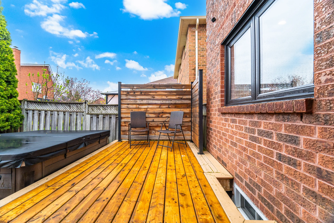
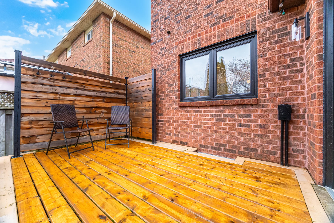
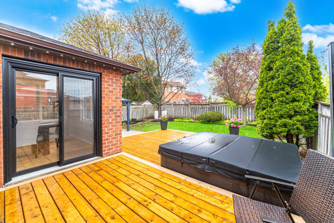
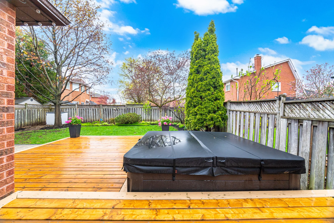
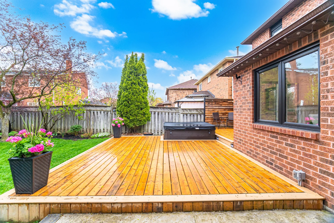
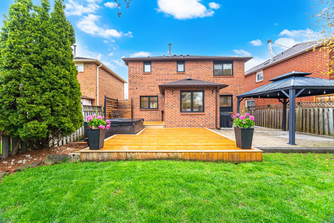
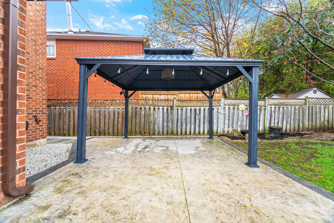
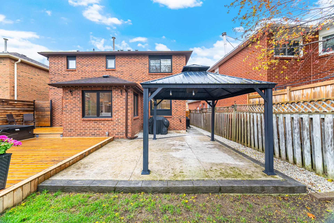
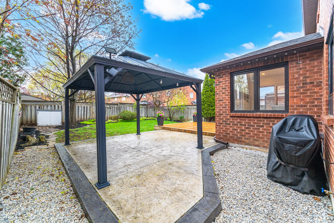
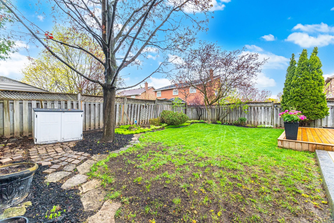
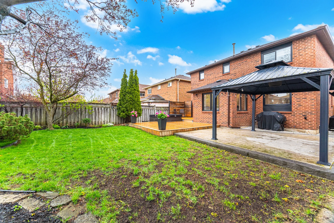
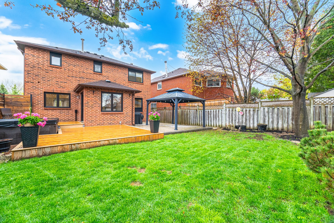


Photo Gallery
|
|
|
|
|
|
|
|
|
|
|
|
|
|
|
|
|
|
|
|
|
|
|
|
|
|
|
|
|
|
|
|
|
|
|
|
|
|
|
|
|
|
|
|
|
|
|
|
|
|
|
|
|
|
|
|
|
|
|
|
|
|
|
|
|
|
|
|
|
|
|
|
|
|