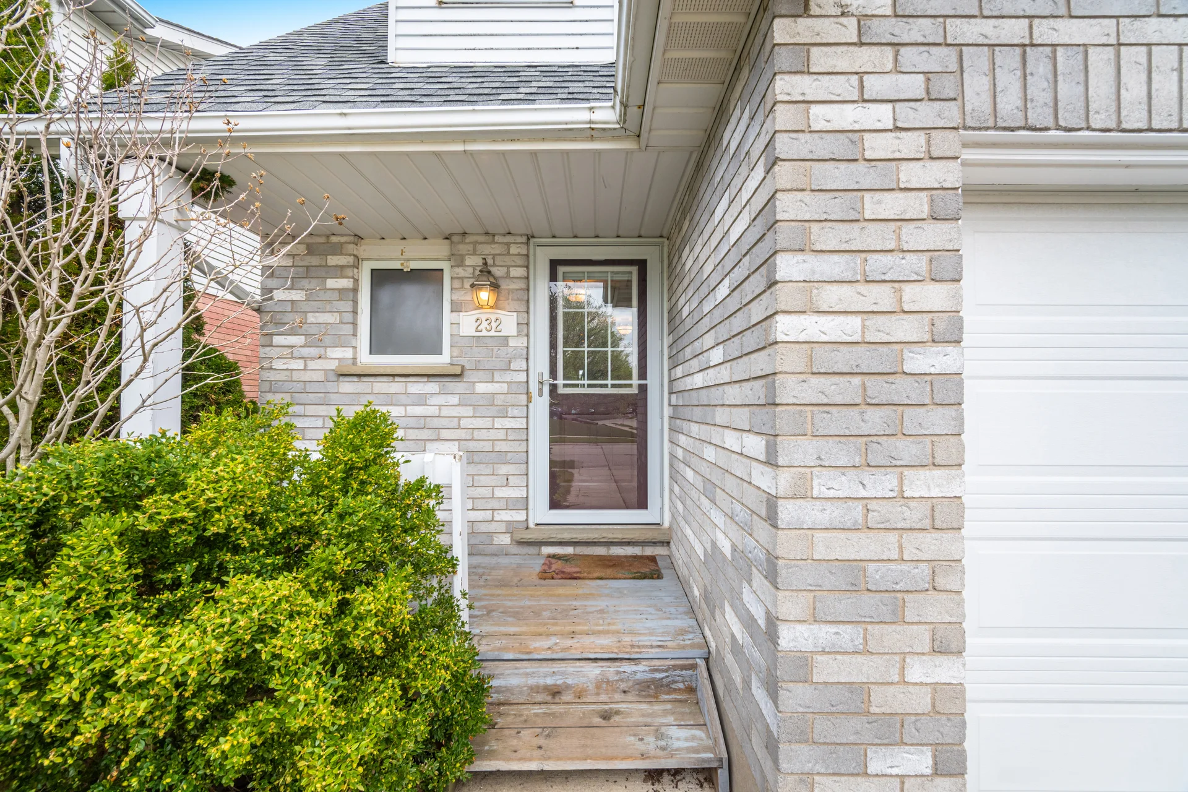
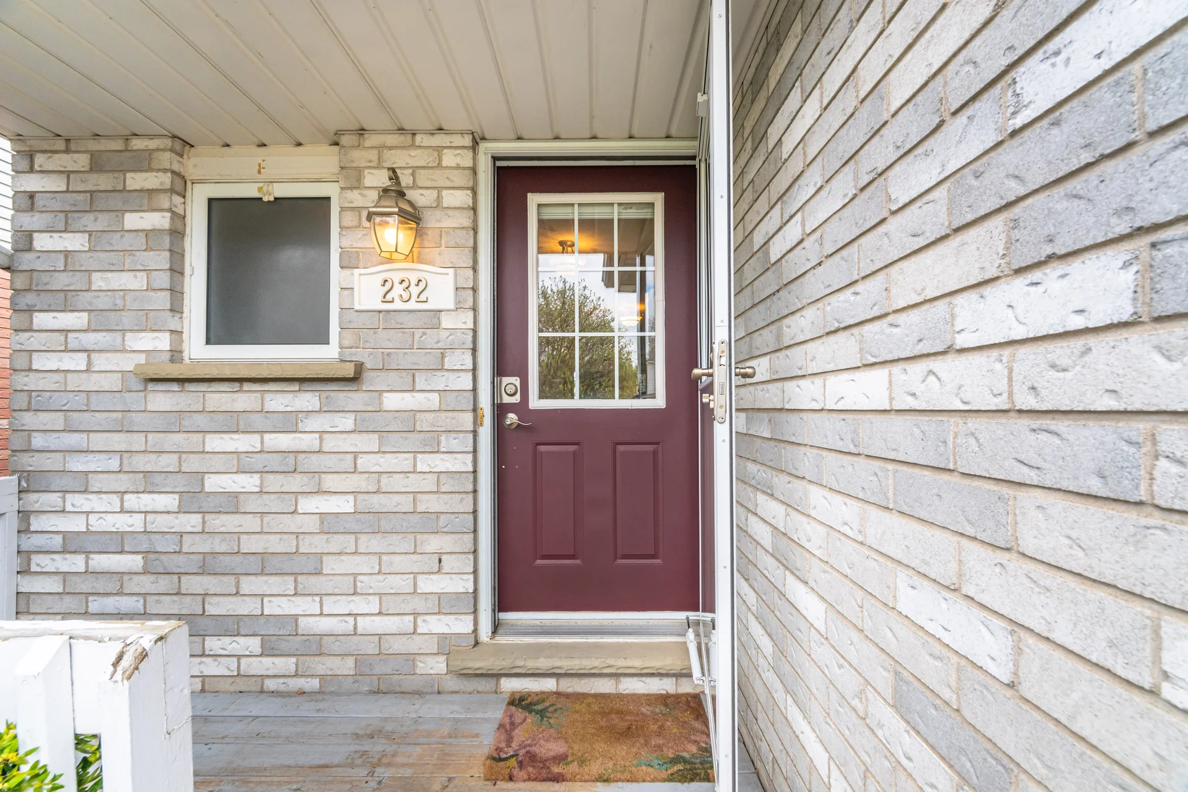
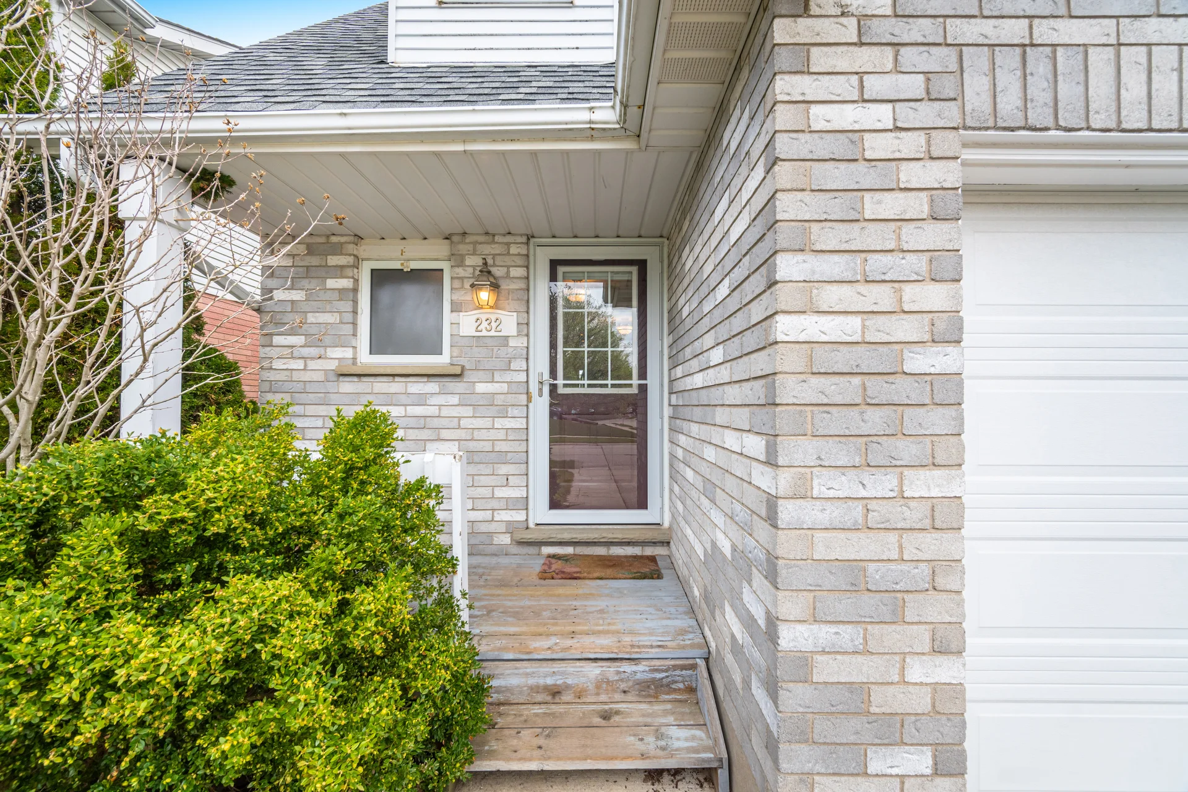
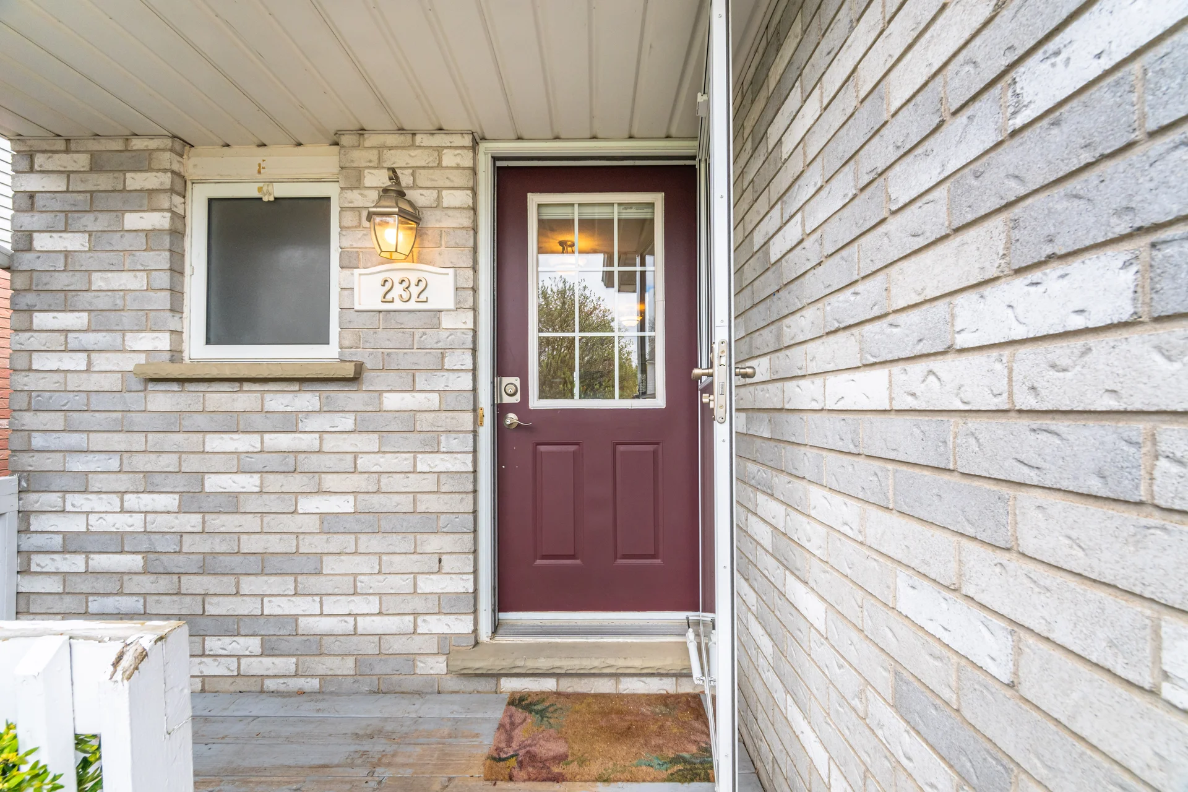
232 Auburn Drive
$730,000
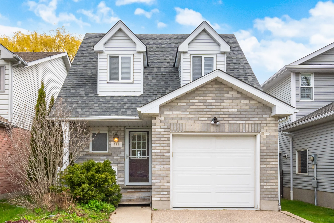
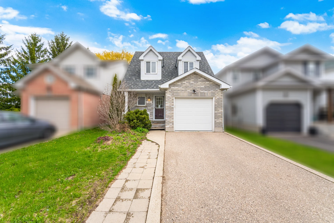
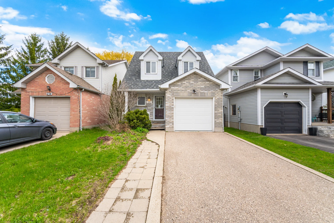
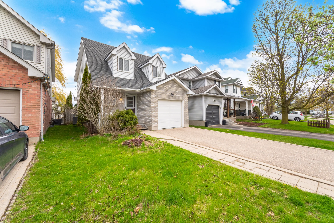
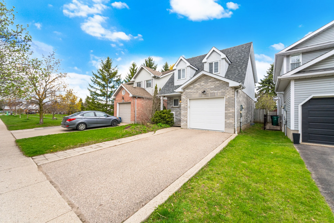
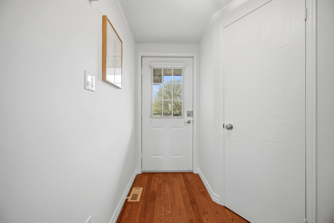
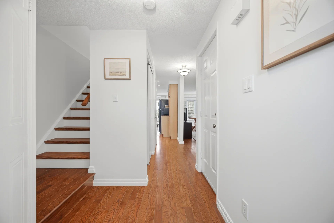
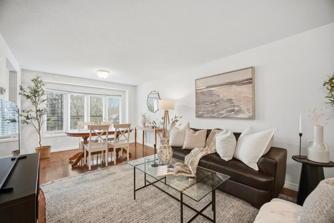
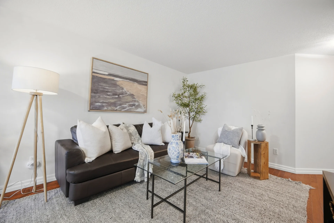
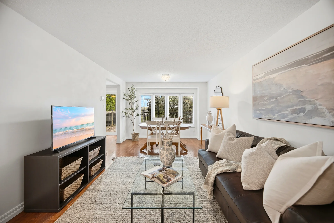
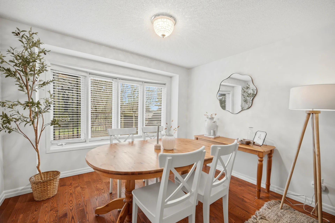
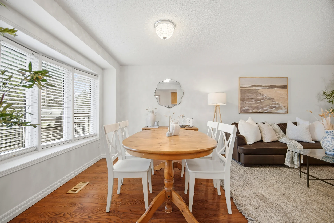
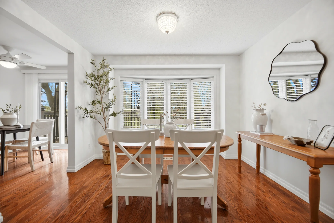
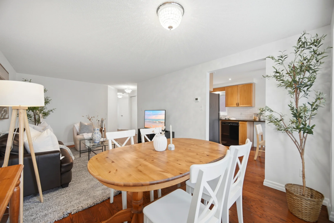
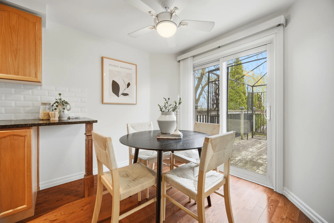
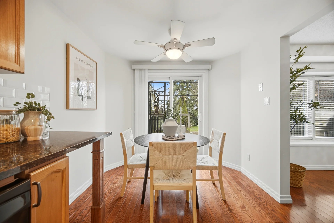
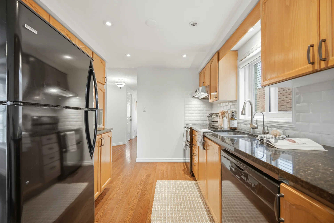
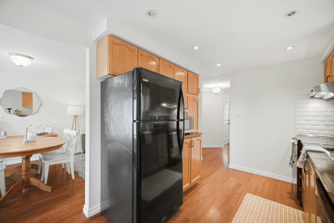
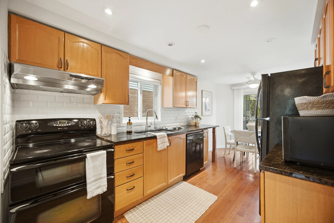
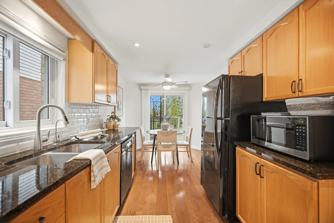
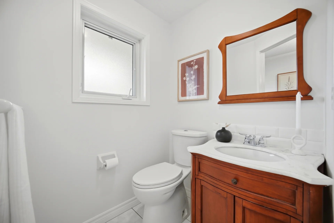
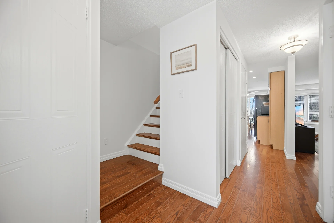
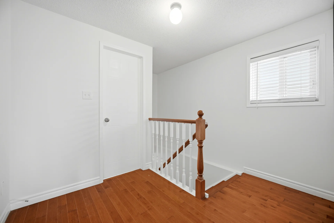
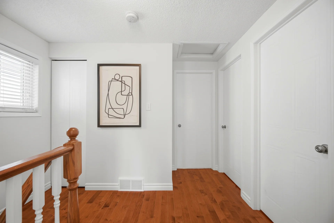
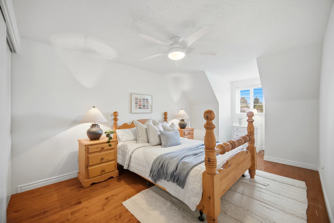
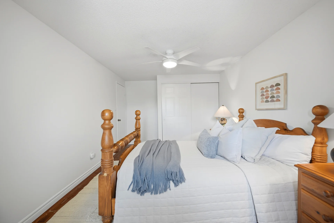
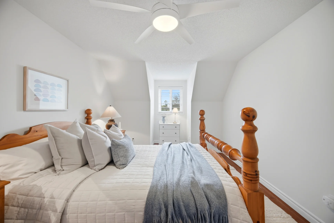
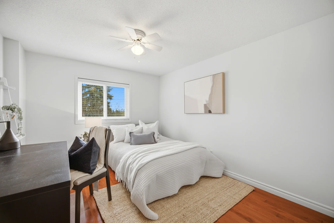
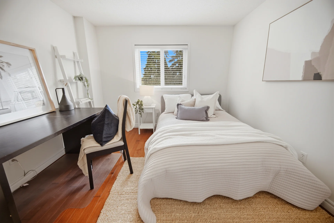
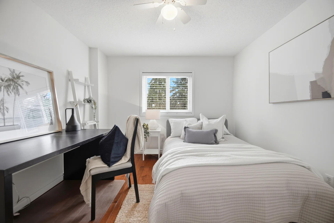
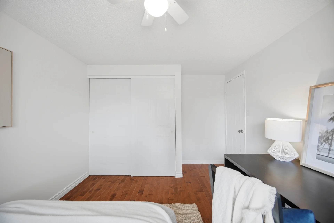
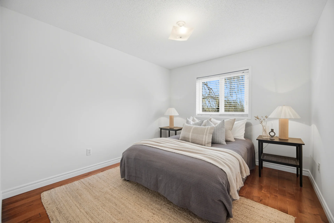
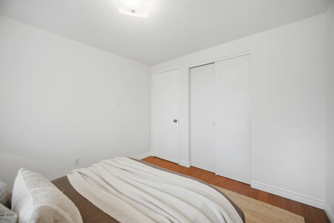
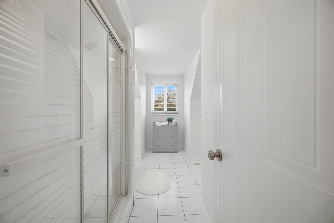
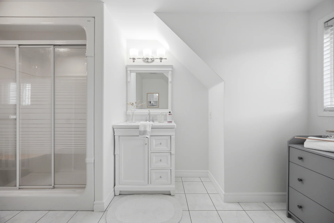
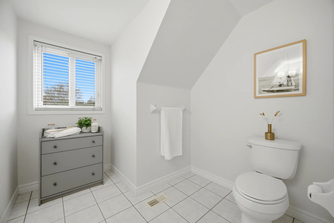
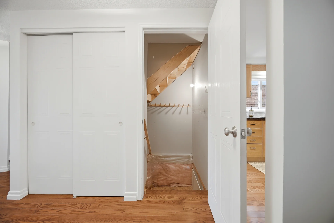
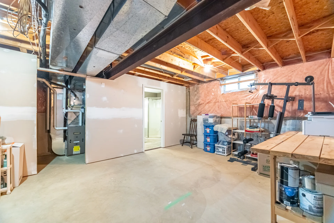
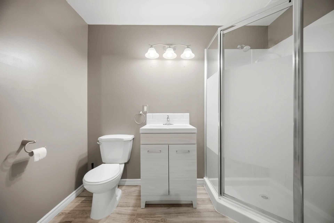
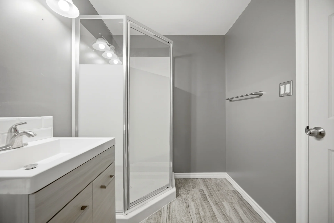
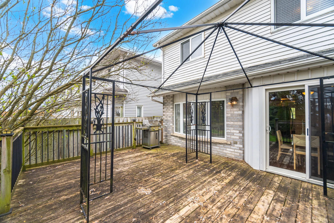
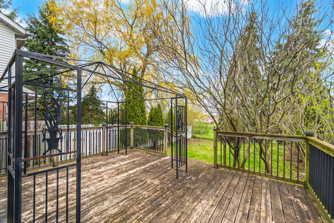
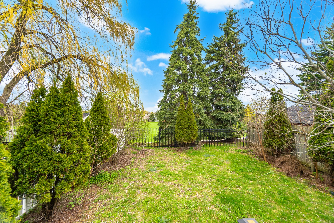
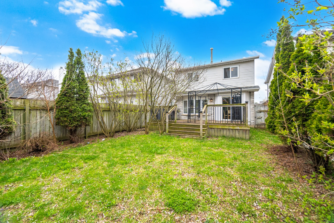
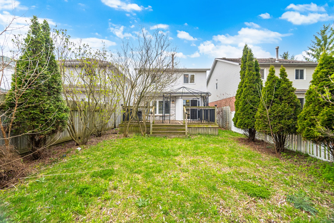
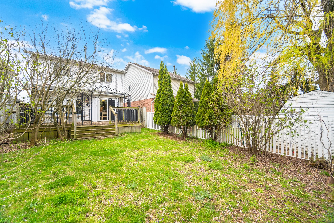
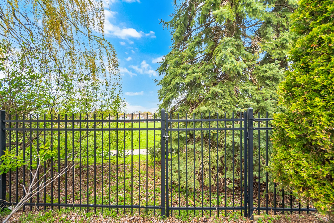
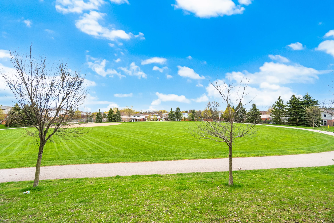
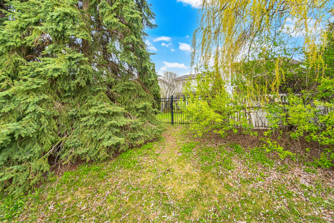
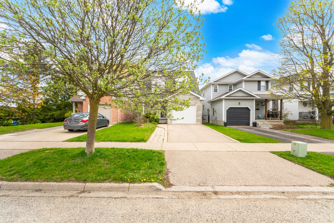
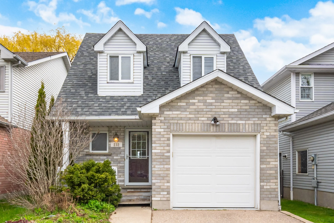
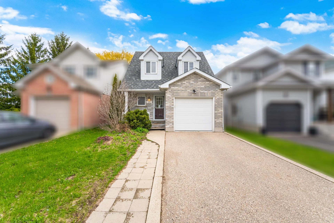
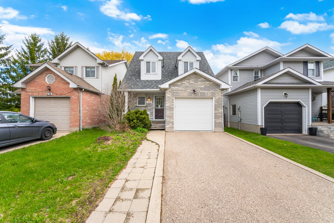
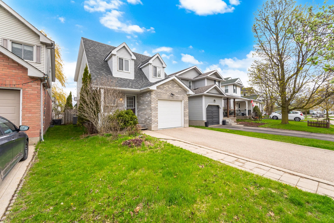
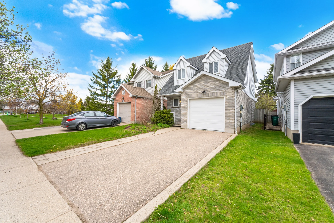
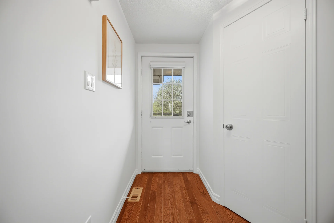
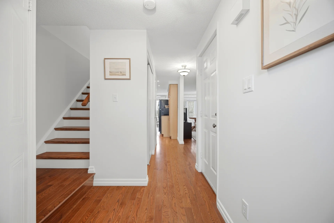
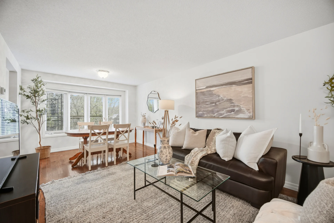
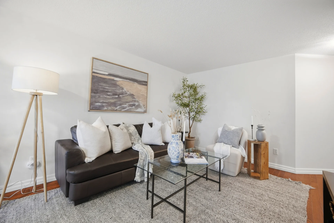
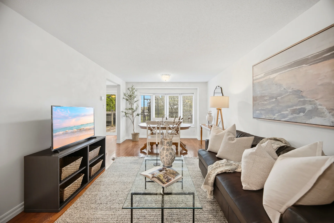
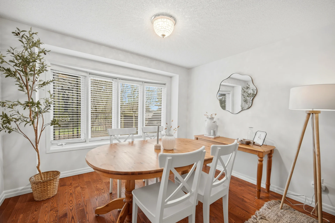
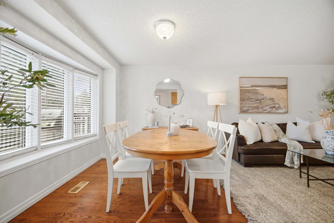
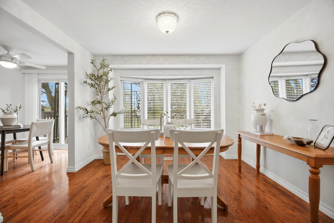
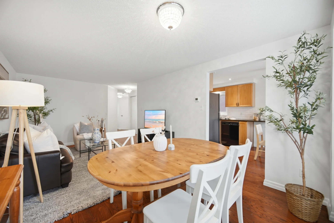
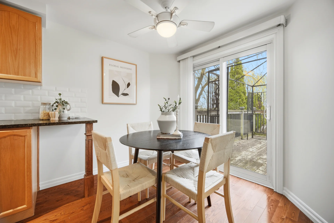
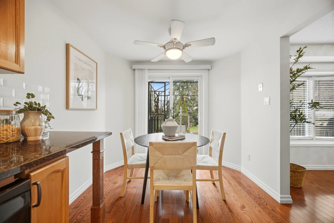
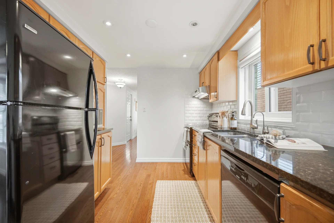
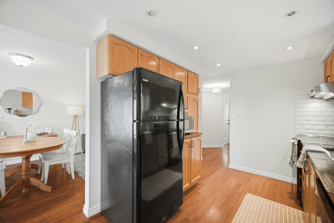
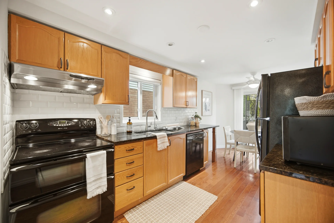
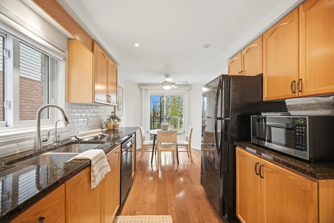
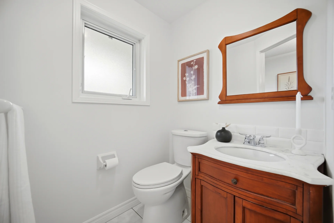
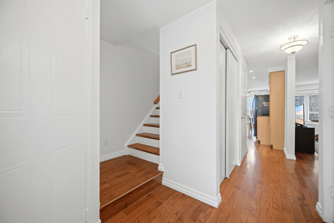
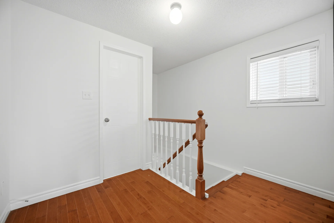
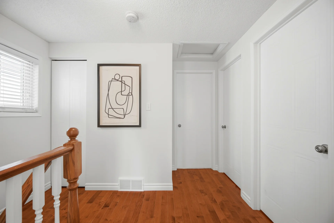
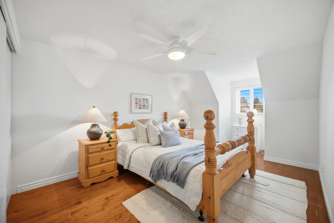
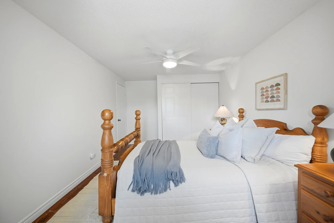
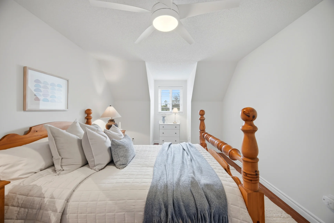
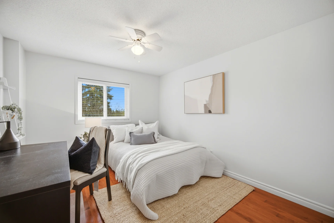
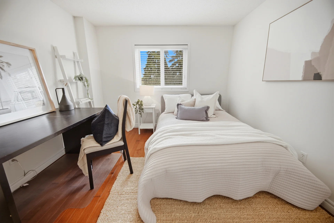
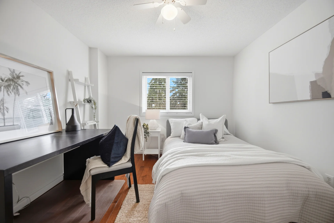
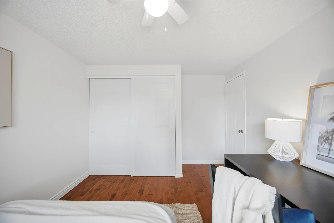
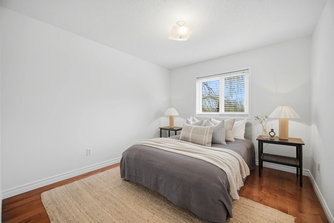
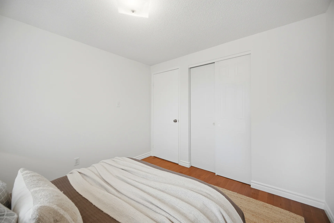
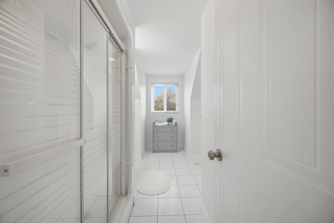
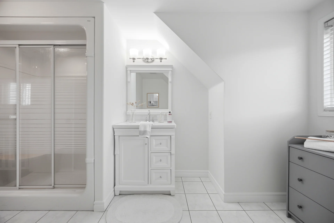
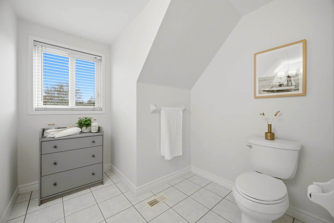
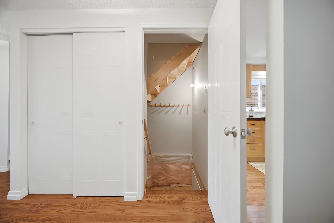
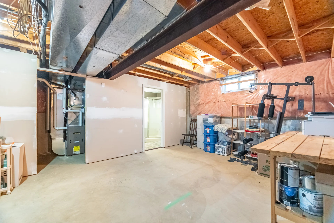
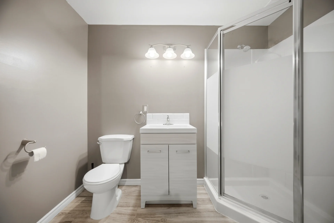
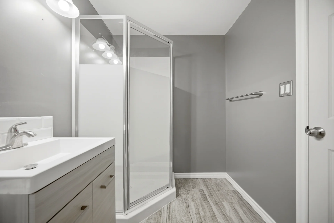
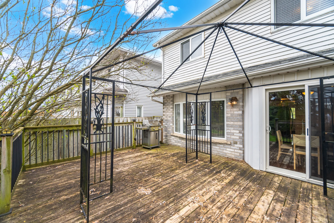
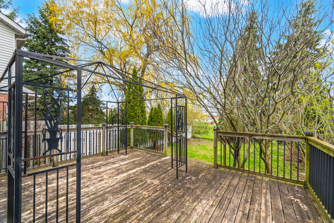
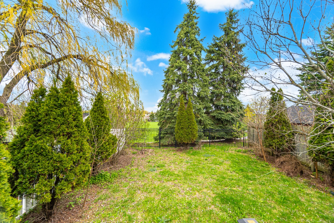
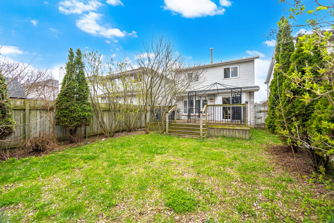
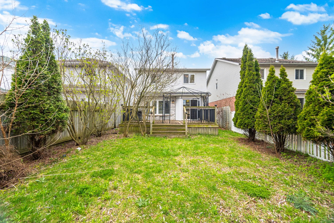
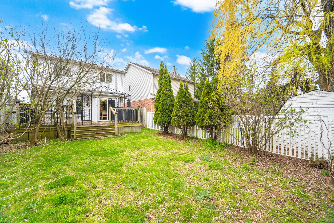
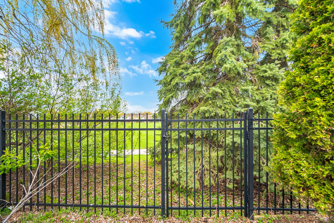
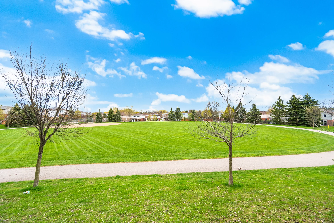
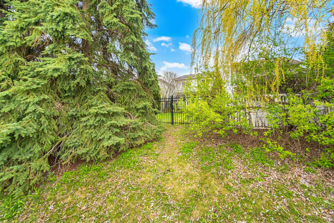
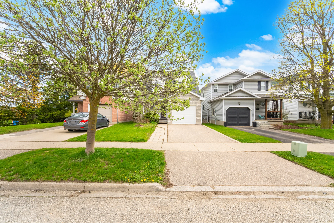
Discover this detached home located in a sought-after, family-friendly Waterloo neighbourhood. Offering 3 bedrooms, 2.5 bathrooms, and 1100-1500 of living space, this property combines comfort and a convenient location. The interior features hardwood floors on the main and upper levels. The kitchen includes granite countertops and ample cabinetry, with a walk-out to an outdoor dining area. The living and dining spaces are well-suited for daily life and entertaining. The upper level contains three bedrooms and a bathroom. The partially finished basement provides additional living space with a 3-piece bathroom. Outdoor amenities include a large private deck with a gas BBQ hook-up. The property backs onto University Downs Park, offering privacy and a natural setting. Recent updates include new A/C and furnace (March 2024) and a new washer and dryer (January 2022). This home is situated close to universities, schools, shopping, dining, the expressway, and Grand River trails.
Property Summary
Property Type: Single Family
Building Type: House
Storeys: 2
Square Footage: 1100 - 1500 sqft
Title: Freehold
Land Size: 29.5 x 113.2 FT|under 1/2 acre
Annual Property Taxes: $4,151.20 (CAD)
Parking Type: Attached Garage, Garage
Bedrooms
Bathrooms
Interior Features
Appliances Included: Garage door opener remote(s), Water Heater, Water softener, Water Treatment, Dishwasher, Dryer, Hood Fan, Stove, Washer, Window Coverings, Wine Fridge, Refrigerator
Basement Type: Full (Partially finished)
Building Features
Foundation Type: Poured Concrete
Style: Detached
Rental Equipment: Water Heater, Water Softener
Structures: Deck
Heating & Cooling
Cooling: Central air conditioning
Heating Type: Forced air (Natural gas)
Utilities
Utility Sewer: Sanitary sewer
Water: Municipal water
Exterior Features
Exterior Finish: Aluminum siding, Brick
Neighbourhood Features
Community Features: Community Centre
Amenities Nearby: Park, Public Transit
Parking
Parking Type: Attached Garage, Garage
Total Parking Spaces: 2
Lot Features
Fencing: Fully Fenced, Fenced yard
Frontage: 29 ft ,6 in
Land Depth: 113 ft ,2 in
Other Property Information
Waterfront Features
Surface Water: River/Stream
Measurements
| Level |
Room |
Dimensions |
| Main level |
Kitchen |
5.36 m x 2.59 m
17 ft, 7 in x 8 ft, 6 in
|
|
Living room |
6.17 m x 3.2 m
20 ft, 3 in x 10 ft, 6 in
|
| Second level |
Primary Bedroom |
4.98 m x 3.12 m
16 ft, 4 in x 10 ft, 3 in
|
|
Bedroom 2 |
4.29 m x 3.12 m
14 ft, 1 in x 10 ft, 3 in
|
|
Bedroom 3 |
3.23 m x 2.92 m
10 ft, 7 in x 9 ft, 7 in
|
|
Bathroom |
4.04 m x 2.84 m
13 ft, 3 in x 9 ft, 4 in
|
| Basement |
Bathroom |
2.62 m x 1.8 m
8 ft, 7 in x 5 ft, 11 in
|
|
Other |
5.92 m x 4.04 m
19 ft, 5 in x 13 ft, 3 in
|
|
Laundry room |
3.84 m x 2.67 m
12 ft, 7 in x 8 ft, 9 in
|
|
Utility room |
3.02 m x 1.91 m
9 ft, 11 in x 6 ft, 3 in
|
All information is deemed reliable but not guaranteed and should be independently verified.