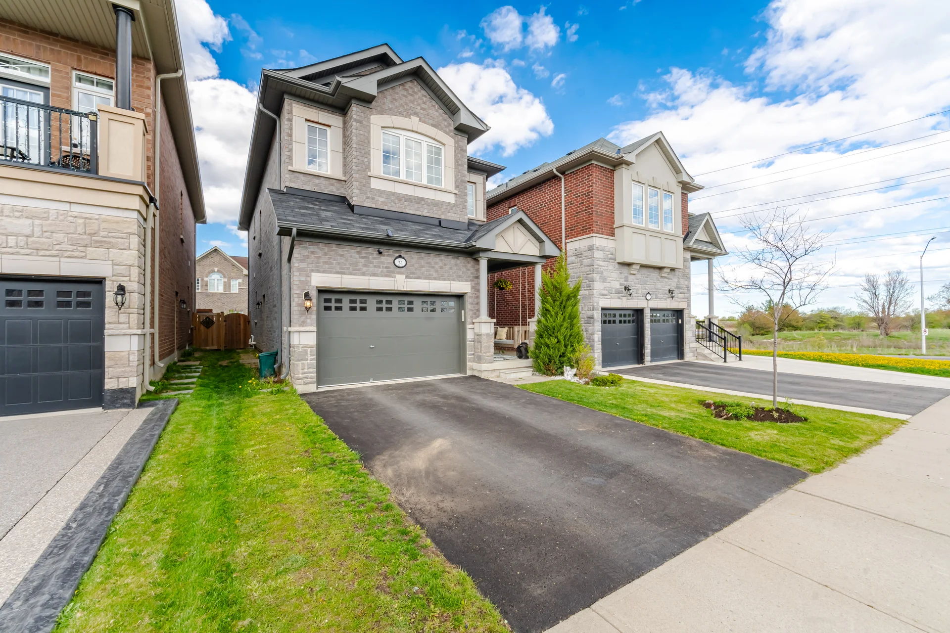
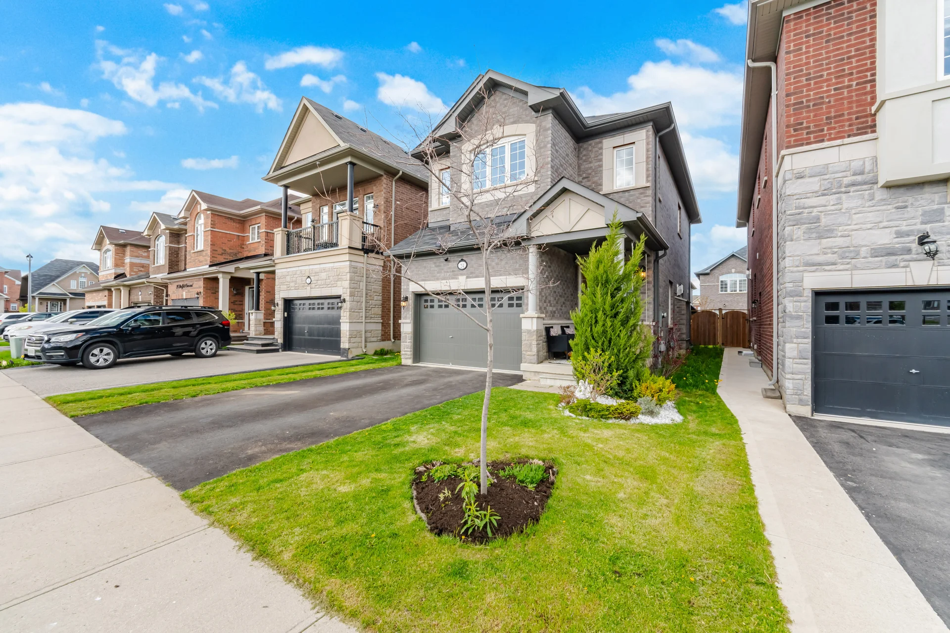
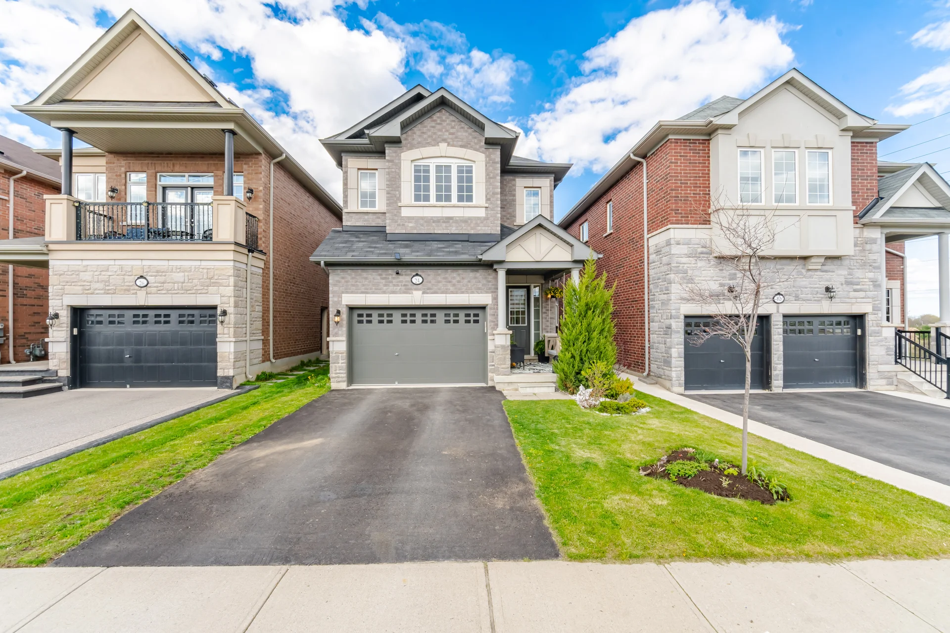
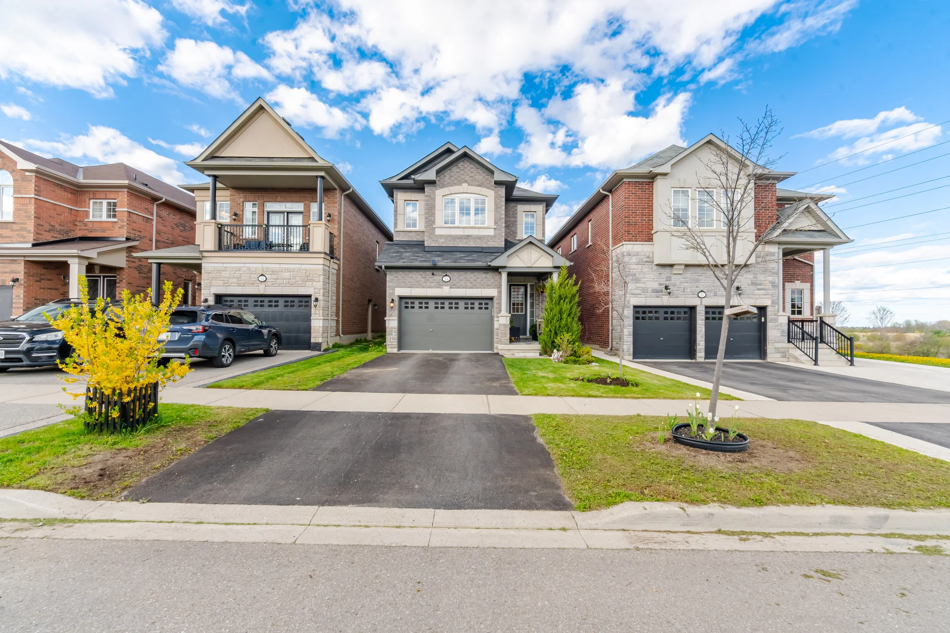
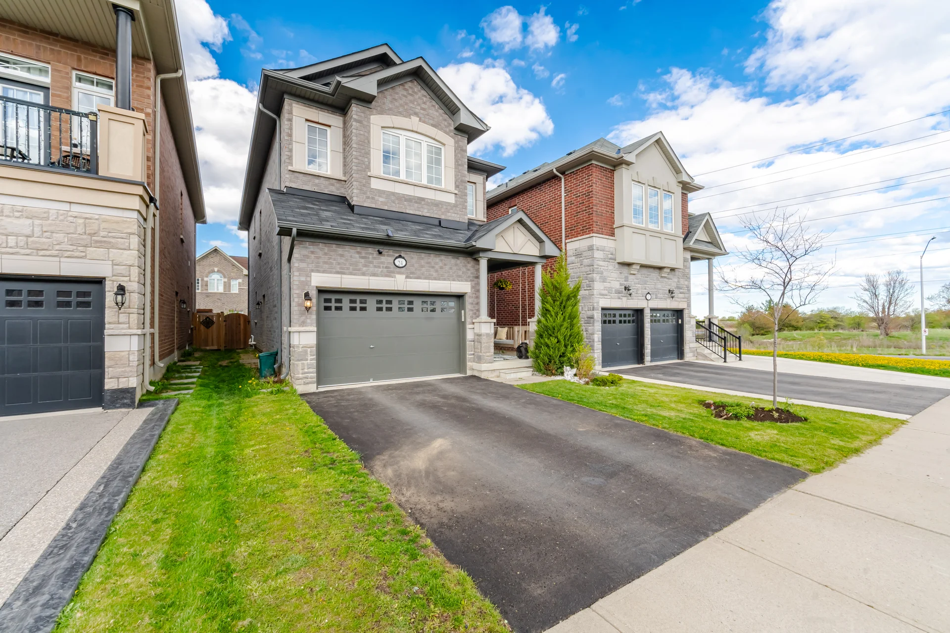
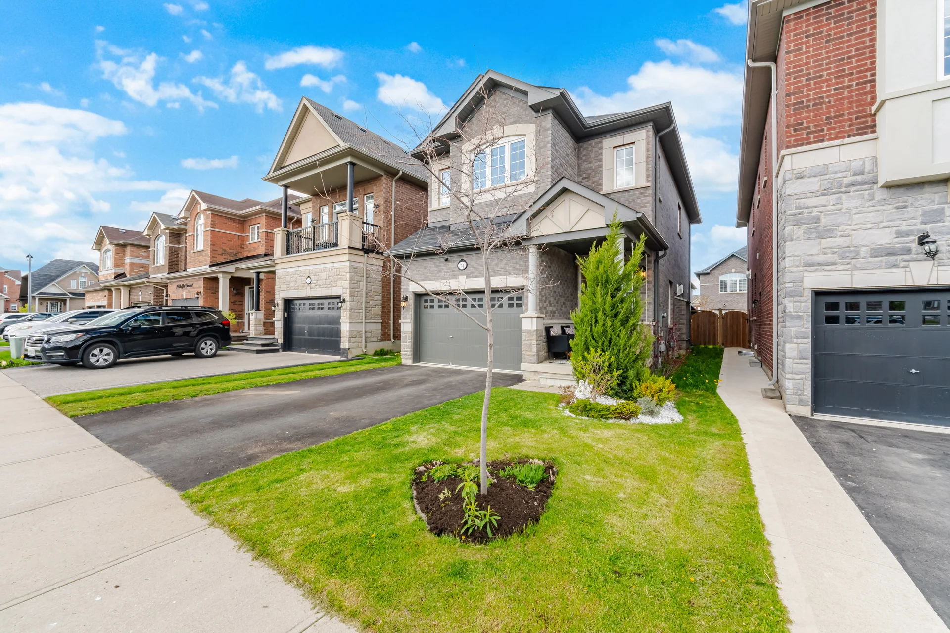
24 Duffel Crescent
$1,030,000
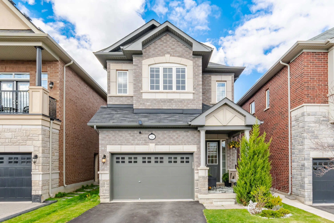
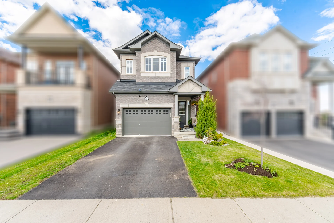
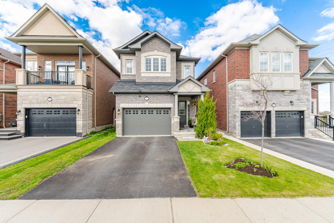
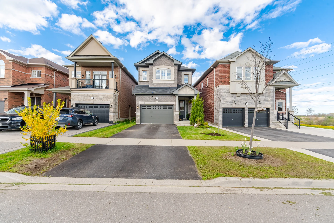
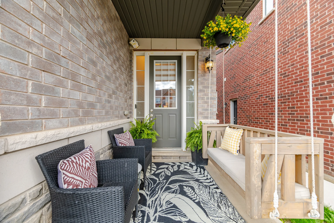
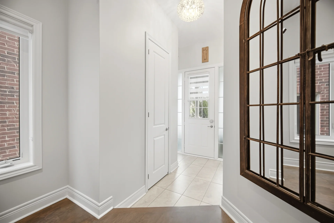
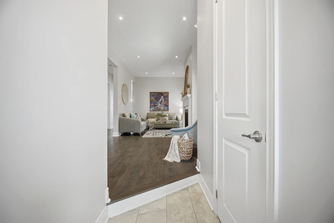
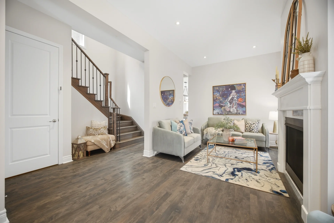
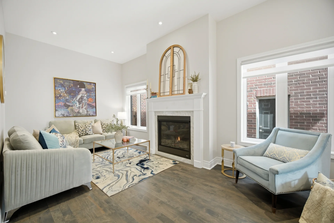
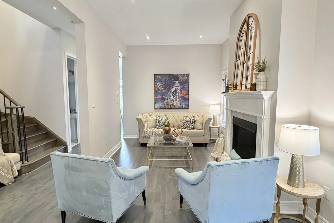
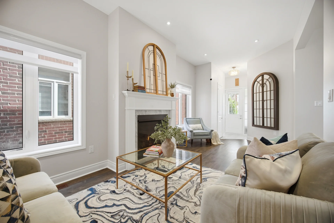
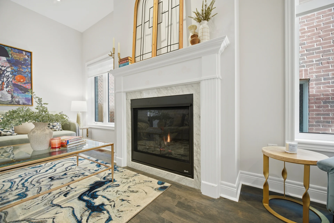
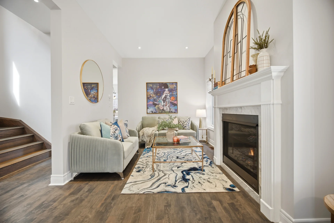
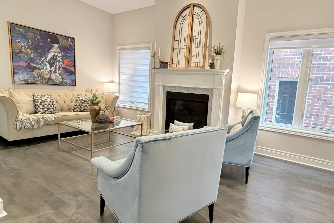
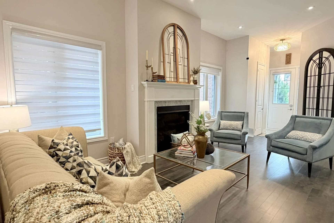
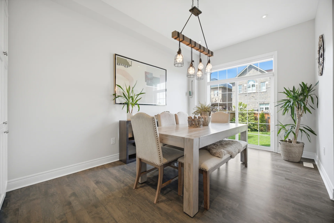
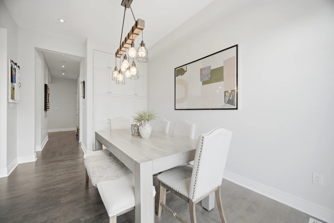
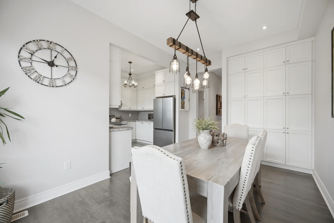
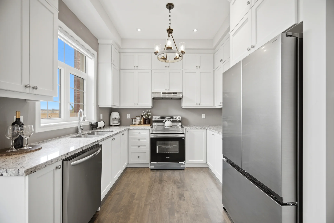
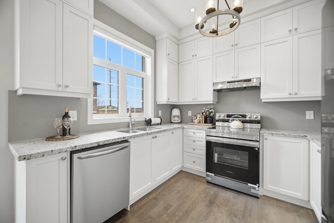
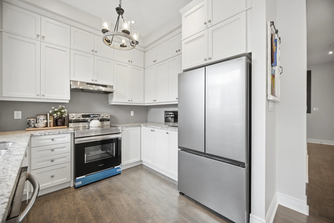
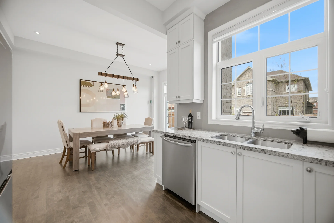
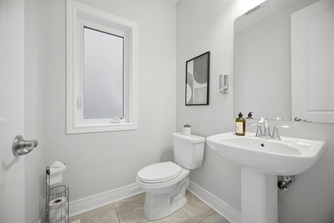
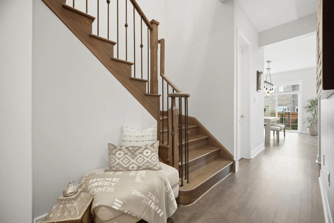
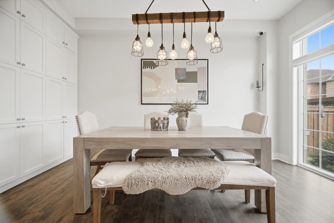
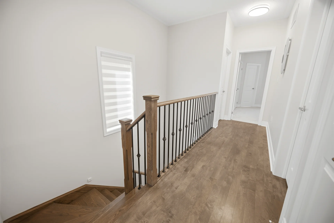
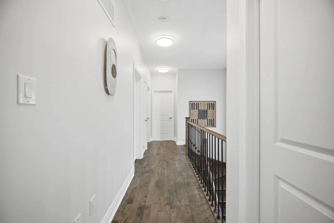
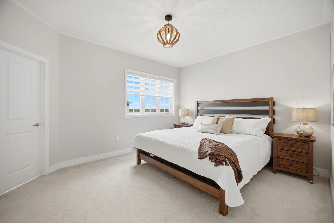
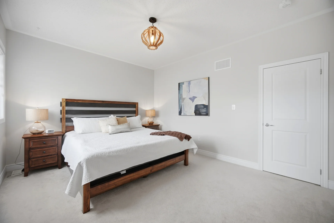
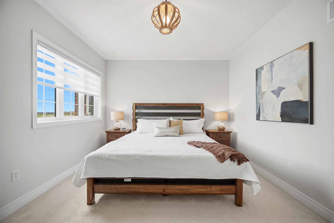
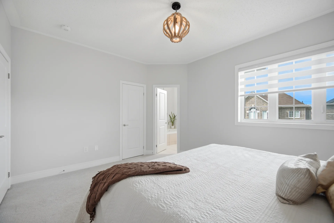
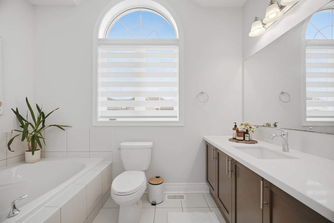
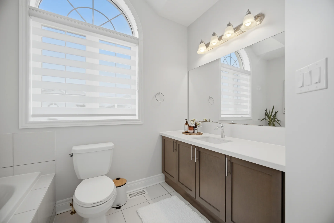
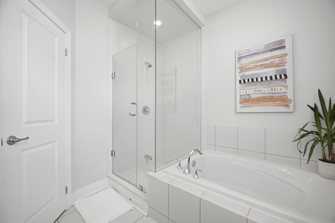
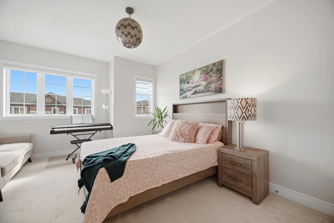
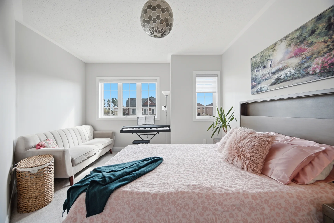
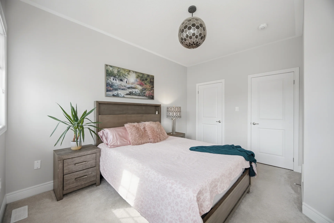
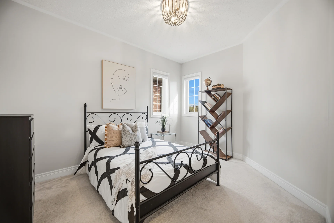
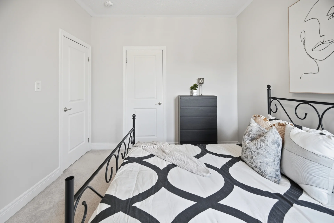
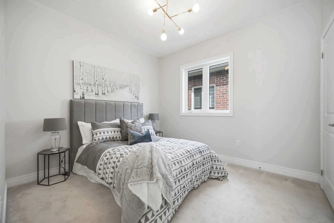
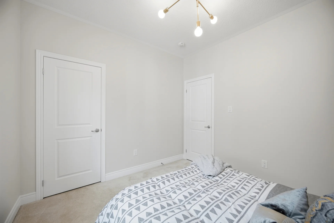
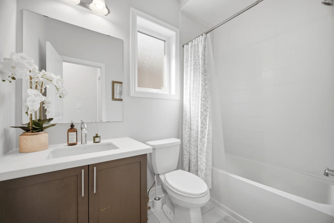
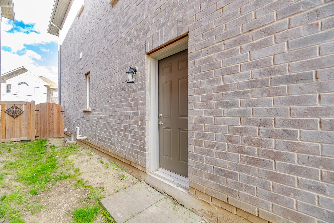
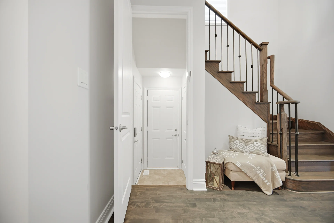
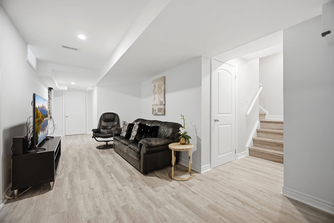
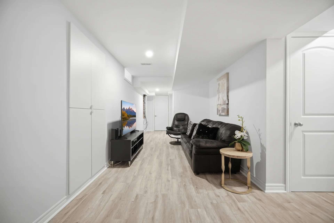
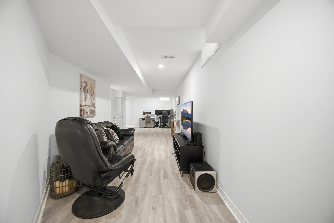
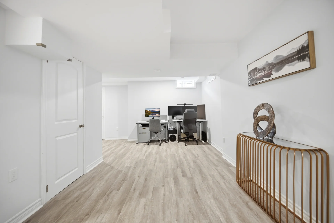
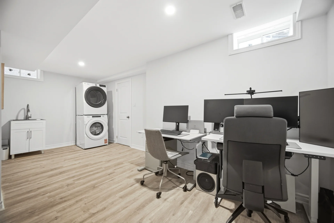
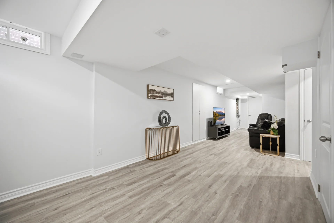
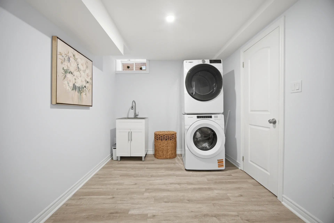
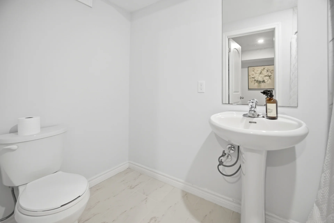
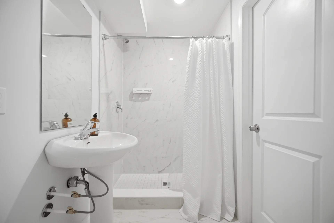
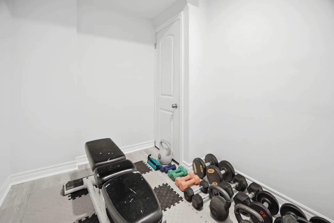
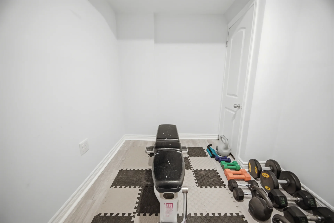
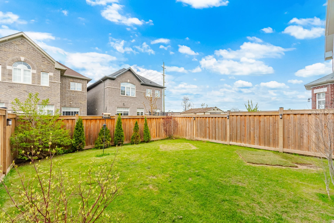
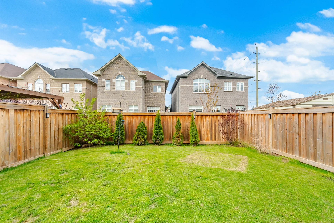
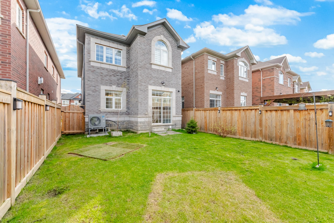
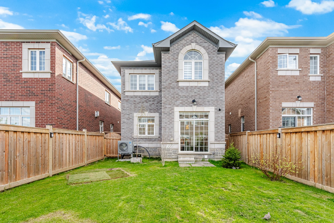
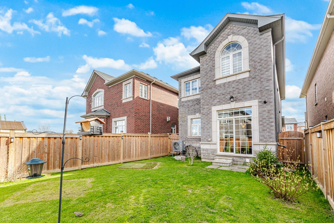
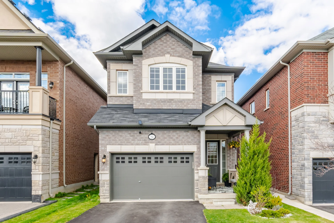
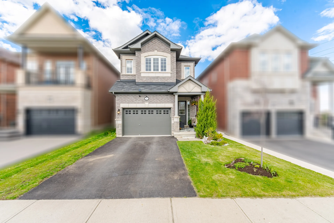
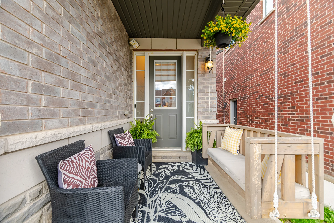
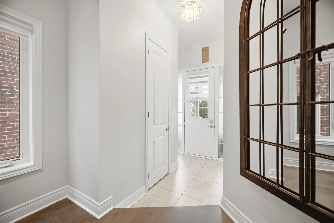
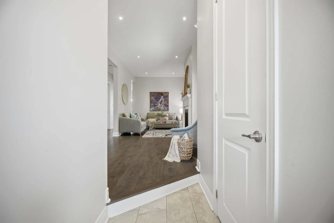
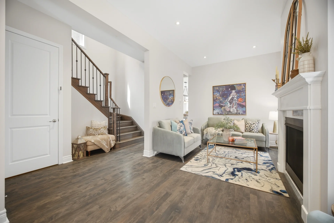
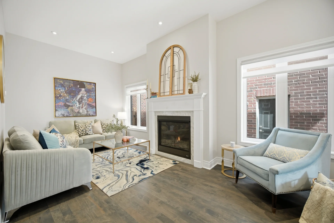
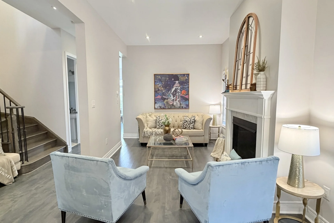
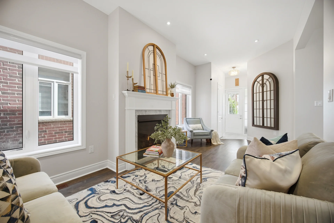
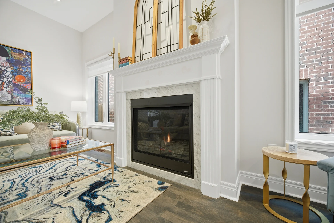
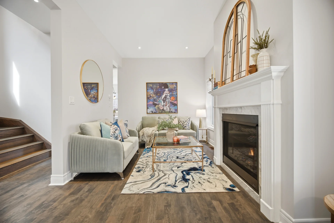
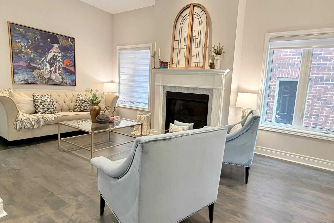
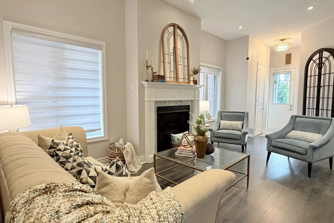
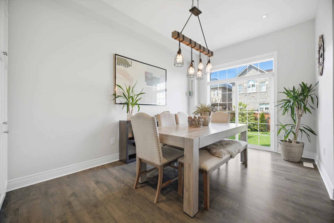
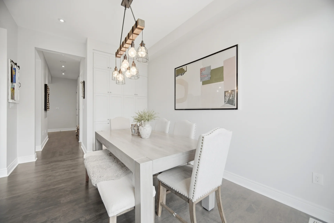
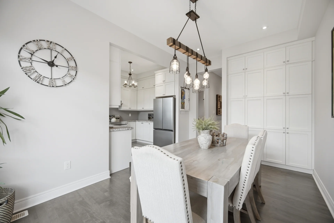
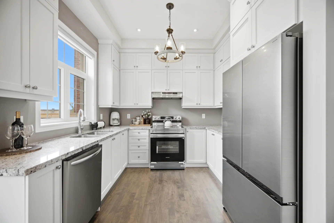
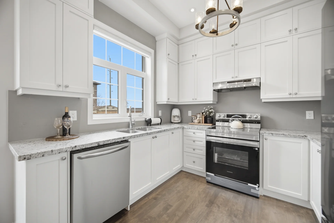
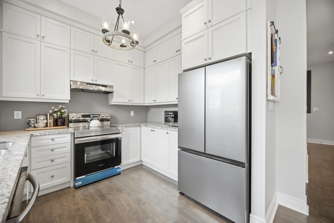
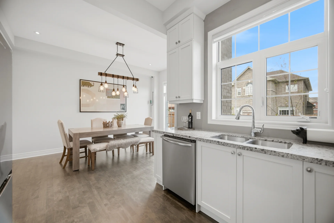
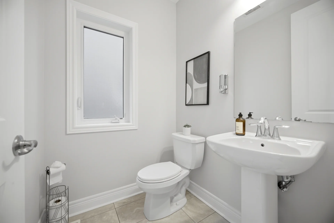
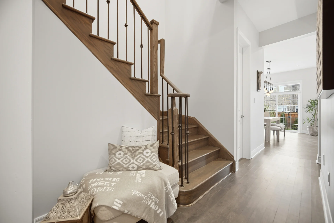
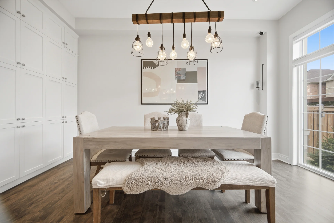
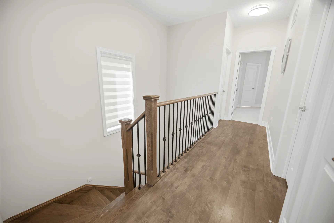
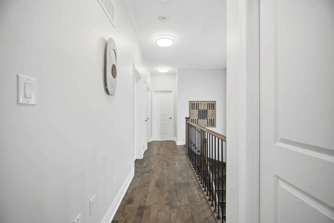
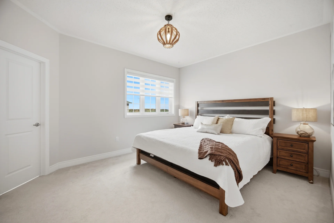
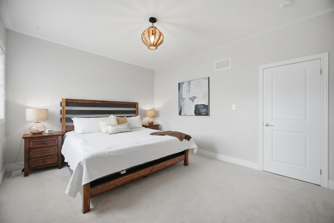
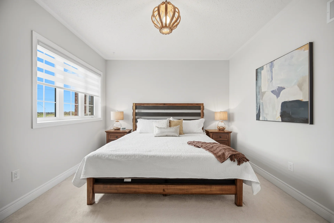
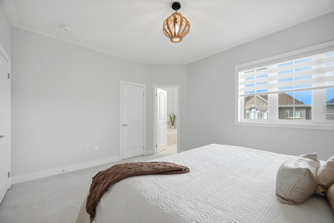
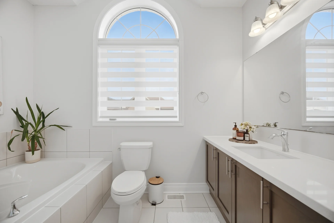
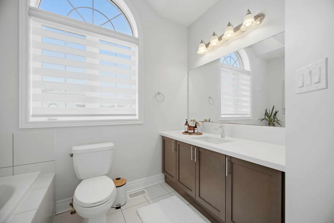
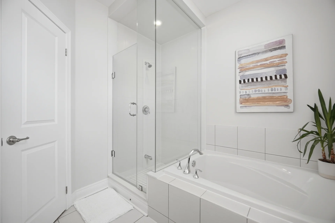
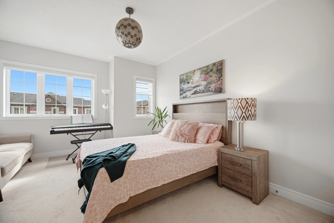
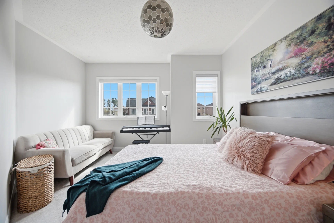
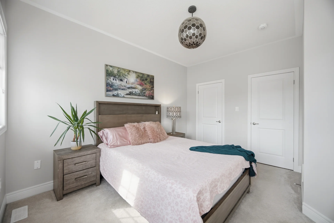
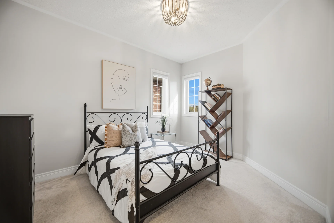
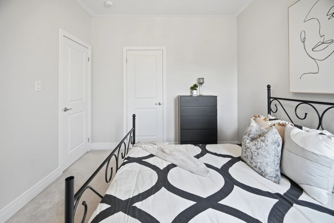
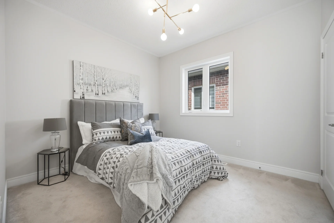
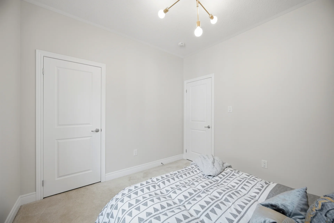
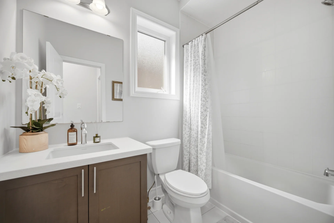
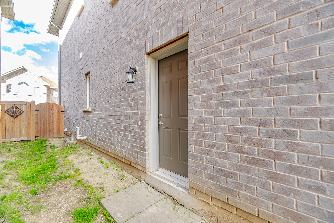
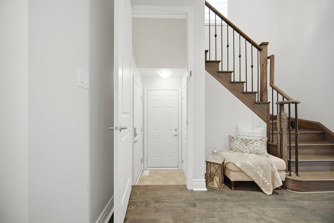
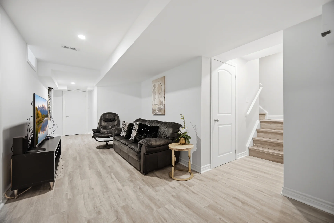
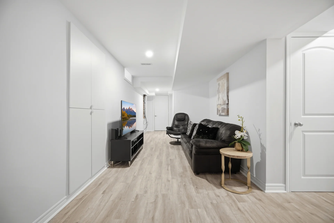
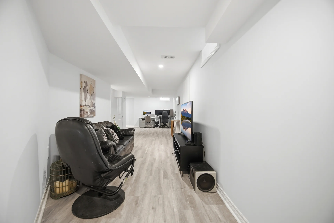
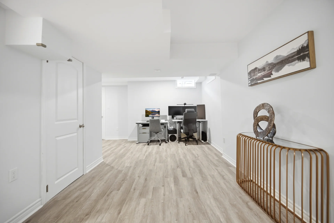
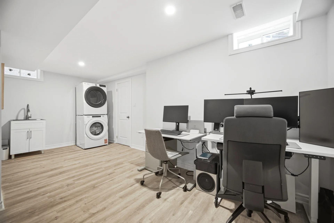
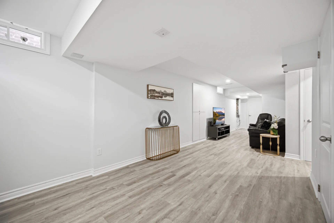
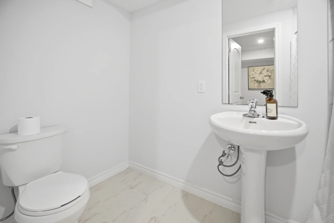
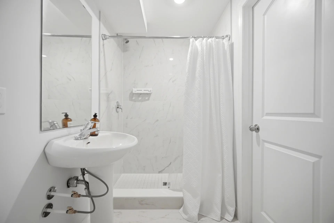
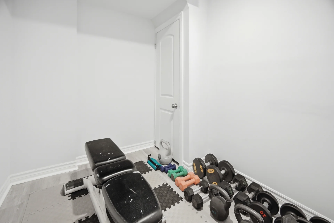
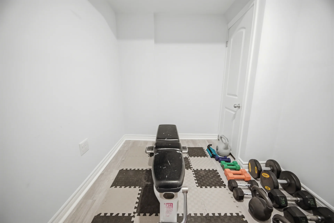
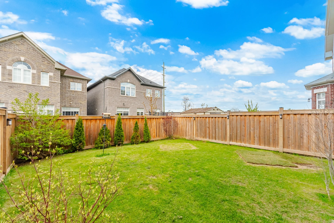
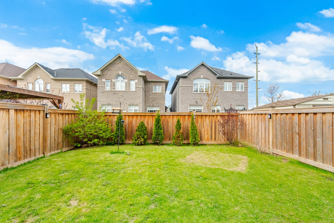
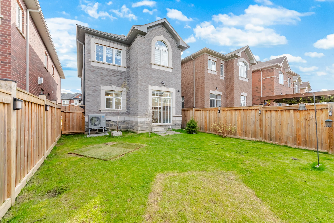
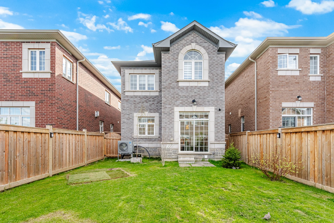
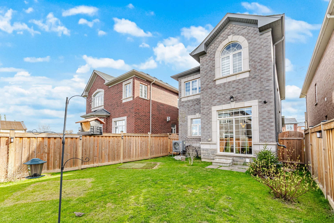
This detached home, built in 2019, offers four bedrooms and four bathrooms. The main floor features 10-ft ceilings and an open-concept layout with smooth ceilings, designer paint colours, and a natural gas fireplace. The second floor has 9-ft ceilings. Quality finishes include maintenance-free vinyl casement windows, premium roof shingles, hardwood stairs with oak treads, risers, and stringers, and natural prefinished oak strip hardwood flooring on the main floor and second-floor hallway, excluding tiled areas. Bedrooms are carpeted with 40 oz broadloom. The kitchen is equipped with custom cabinetry, granite countertops, and a stainless steel exhaust hood fan. The primary bedroom includes an upgraded ensuite with quartz countertops, a frameless glass shower, an acrylic tub, and a standing shower. The property has 150-amp electrical service and a fully fenced backyard. The basement is fully finished with a separate entrance and vinyl flooring, offering potential for in-law or extended family accommodation. This home is situated in a sought-after neighbourhood in Georgetown South, with proximity to schools, parks, trails, shopping, and amenities. Access to Georgetown GO Station, major highways, and conservation areas is convenient. Nearby retail centres and restaurants are a short drive away, providing a blend of nature, convenience, and modern living.
Property Summary
Property Type: Single Family
Building Type: House
Storeys: 2
Square Footage: 1500 - 2000 sqft
Community Name: Georgetown
Title: Freehold
Land Size: 30.2 x 108.3 FT
Age Of Building: New building
Annual Property Taxes: $5,714 (CAD)
Parking Type: Attached Garage, Garage
Bedrooms
Bathrooms
Interior Features
Appliances Included: Dishwasher, Dryer, Stove, Washer, Water softener, Window Coverings, Refrigerator
Flooring: Vinyl, Hardwood, Carpeted
Basement Type: Unfinished
Building Features
Foundation Type: Poured Concrete
Style: Detached
Rental Equipment: Water Heater, Furnace, Heat Pump, Water Heater - Tankless
Heating & Cooling
Cooling: Central air conditioning
Heating Type: Forced air (Natural gas)
Utilities
Utility Type: Cable (Installed), Electricity (Installed), Sewer (Installed)
Utility Sewer: Sanitary sewer
Water: Municipal water
Exterior Features
Neighbourhood Features
Amenities Nearby: Golf Nearby, Hospital, Park, Place of Worship, Schools
Parking
Parking Type: Attached Garage, Garage
Total Parking Spaces: 2
Lot Features
Frontage: 30 ft ,2 in
Land Depth: 108 ft ,3 in
Other Property Information
Zoning Description: Residential
Measurements
| Level |
Room |
Dimensions |
| Main level |
Living room |
5.85 m x 0.05 m
19 ft, 2 in x 0 ft, 2 in
|
|
Eating area |
4.27 m x 3.1 m
14 ft, 0 in x 10 ft, 2 in
|
|
Kitchen |
2.99 m x 2.84 m
9 ft, 10 in x 9 ft, 4 in
|
| Second level |
Primary Bedroom |
4.42 m x 3.66 m
14 ft, 6 in x 12 ft, 0 in
|
|
Bedroom 2 |
3.35 m x 3.09 m
11 ft, 0 in x 10 ft, 2 in
|
|
Bedroom 3 |
3.94 m x 3.13 m
12 ft, 11 in x 10 ft, 3 in
|
|
Bedroom 4 |
4.63 m x 4.02 m
15 ft, 2 in x 13 ft, 2 in
|
| Basement |
Office |
2.28 m x 2.07 m
7 ft, 6 in x 6 ft, 9 in
|
|
Recreational, Games room |
8.36 m x 2.78 m
27 ft, 5 in x 9 ft, 1 in
|
|
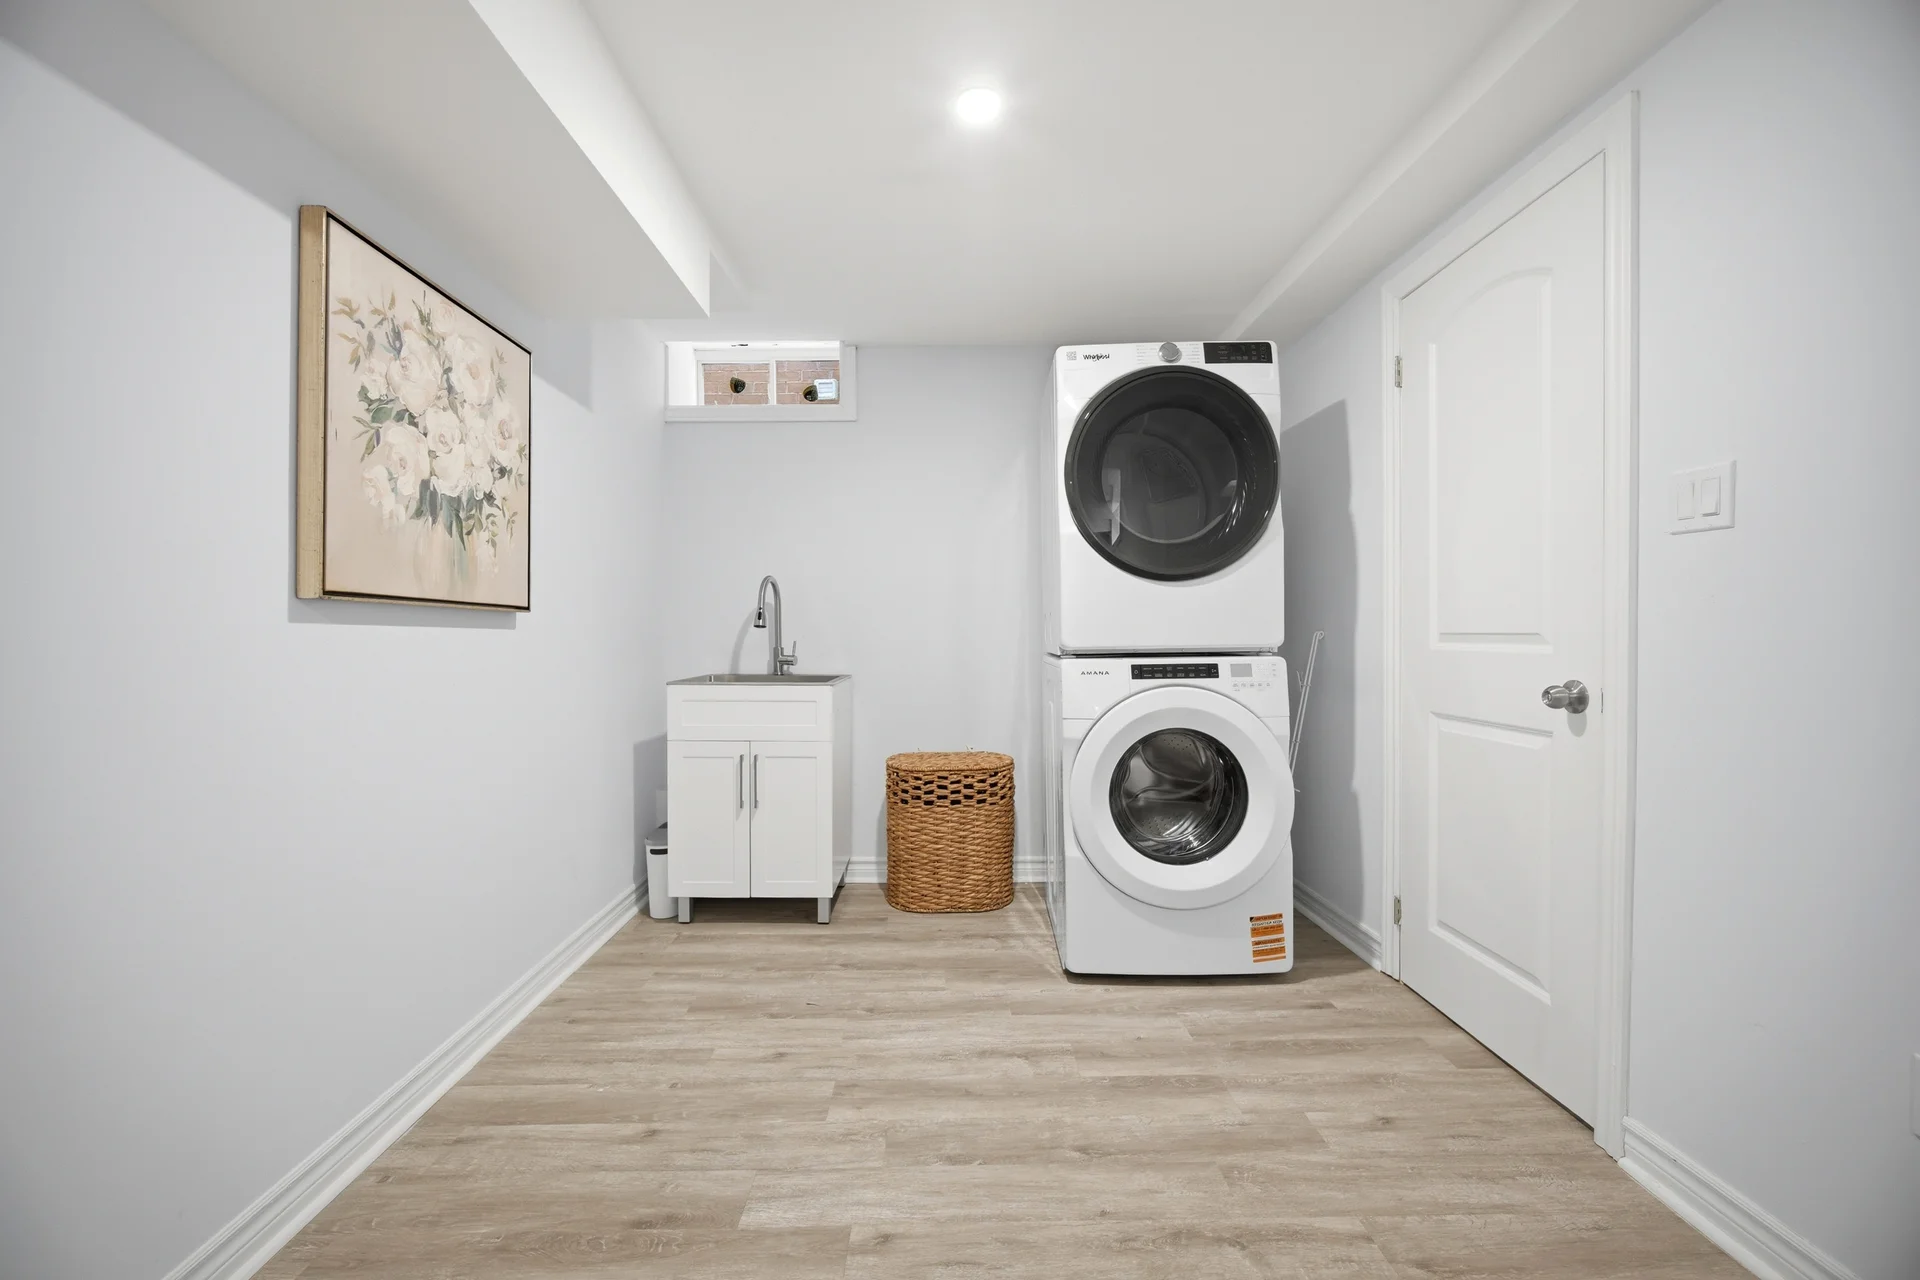
Laundry room |
2.79 m x 2.53 m
9 ft, 2 in x 8 ft, 4 in
|
All information is deemed reliable but not guaranteed and should be independently verified.