
Arleta Nowacka Sales Representative
905.828.1122Arleta@royallepage.ca
Royal LePage Real Estate Services Ltd., Brokerage*
1-5055 PLANTATION PL Mississauga, ON


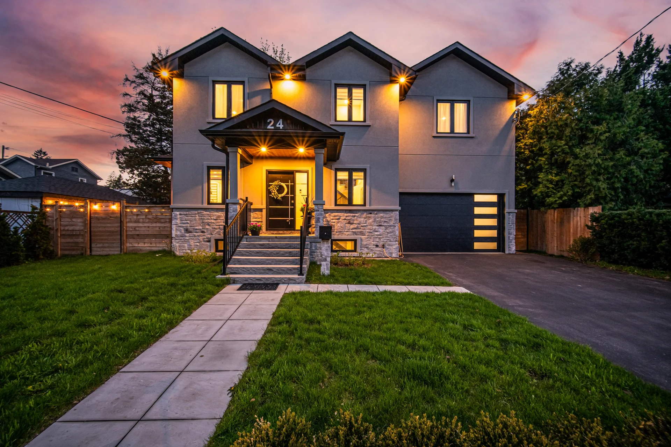
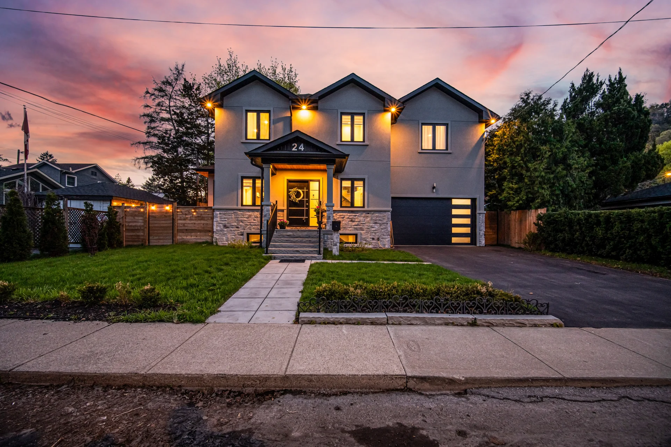
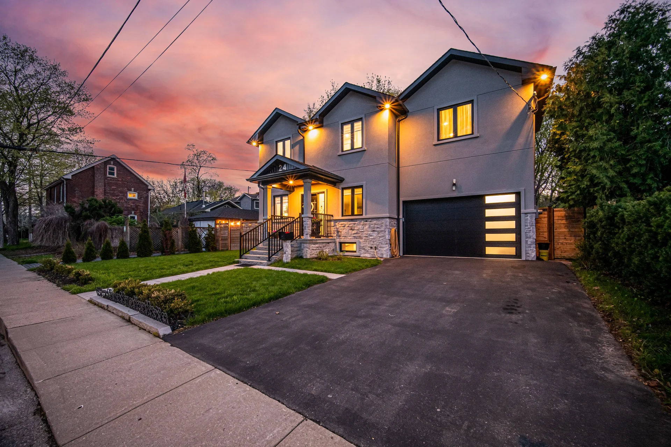
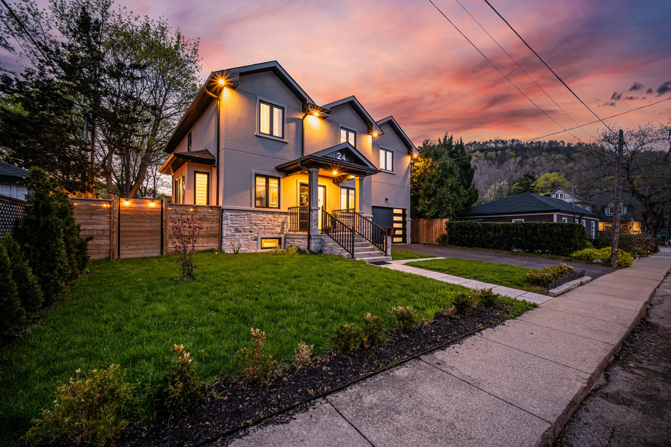
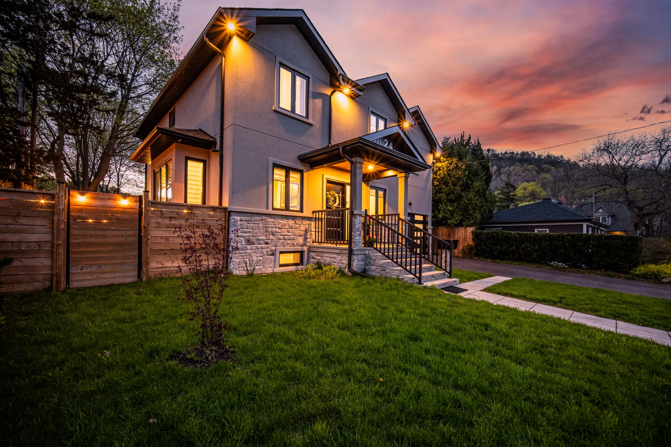
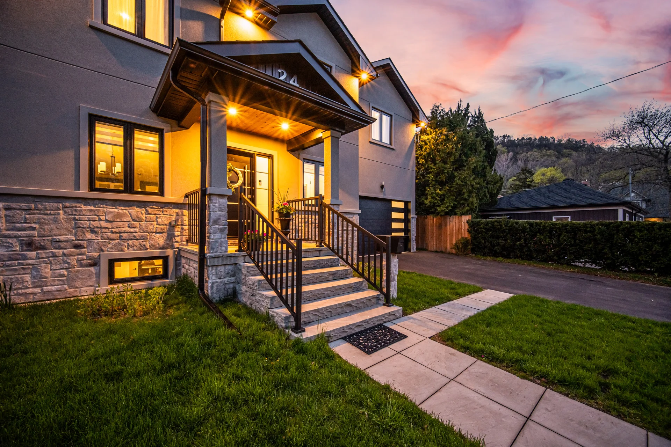
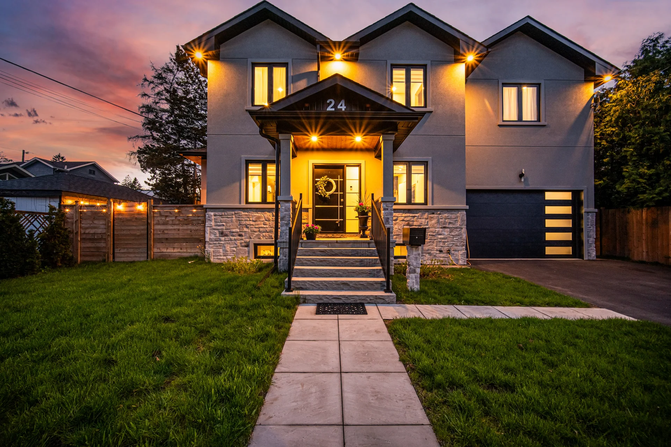
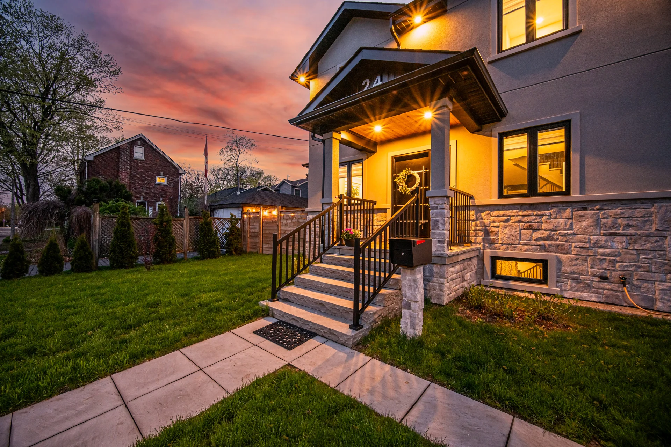


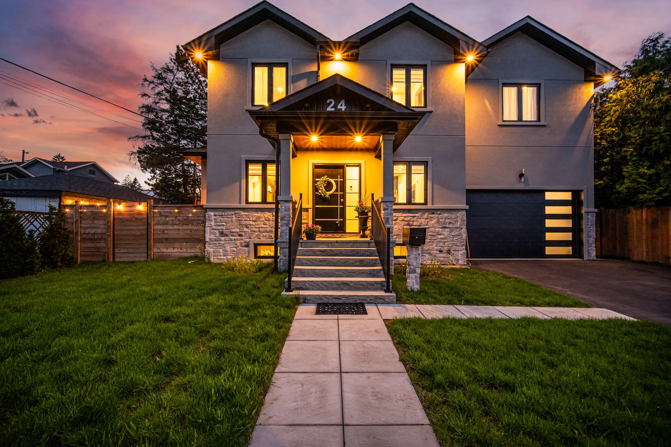
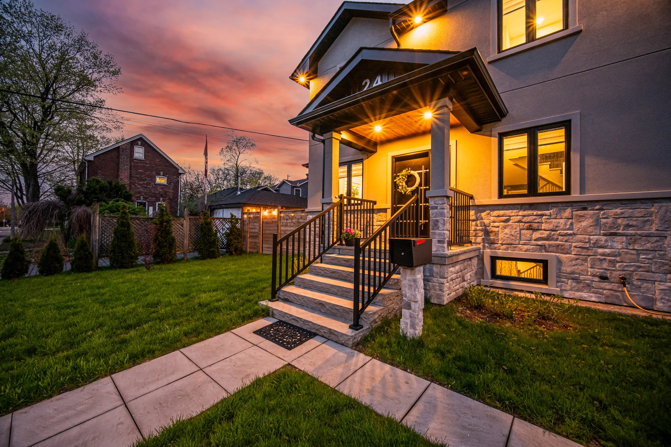
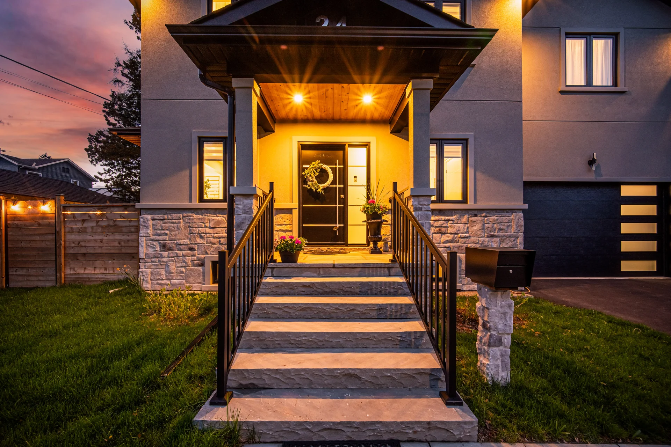
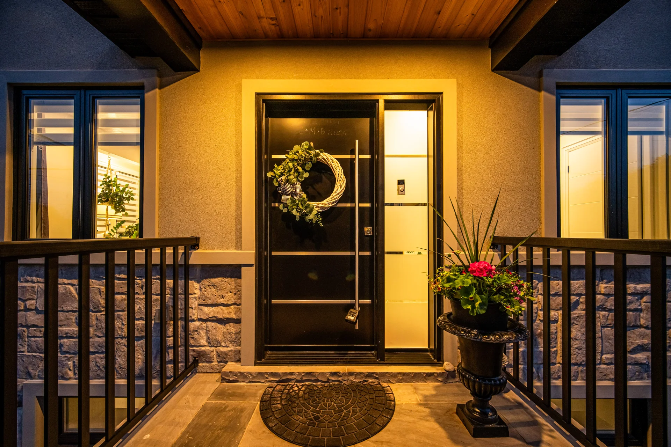
24 Peel Street North
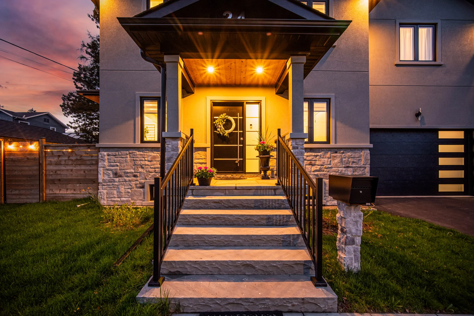
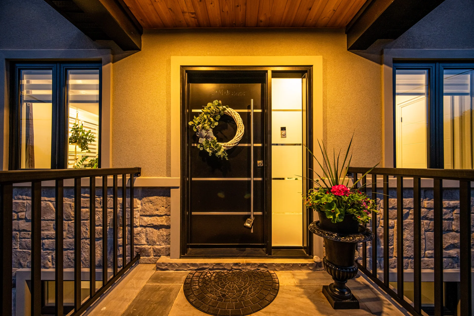
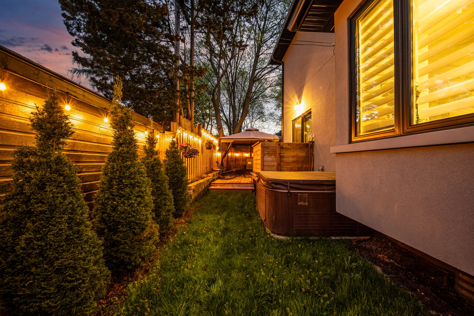
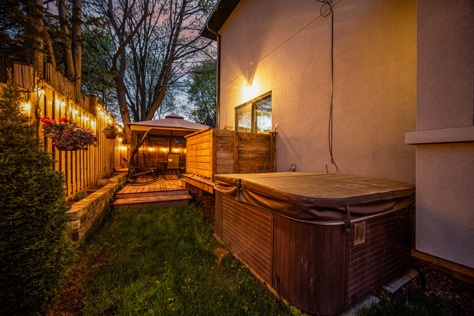
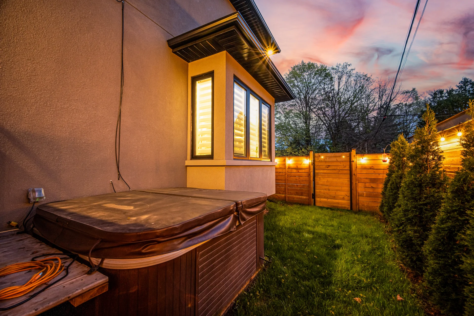
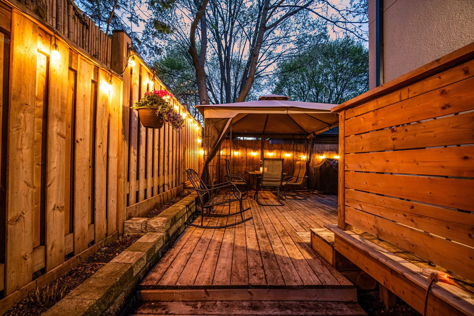
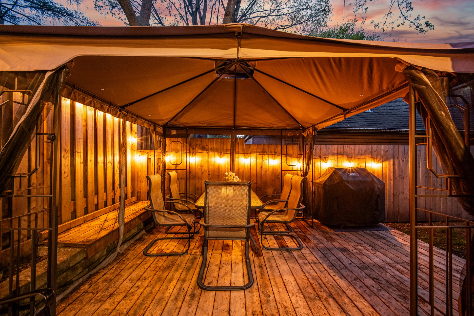
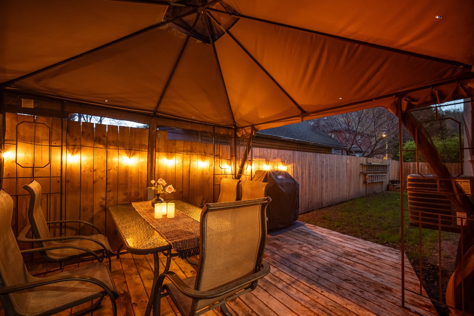
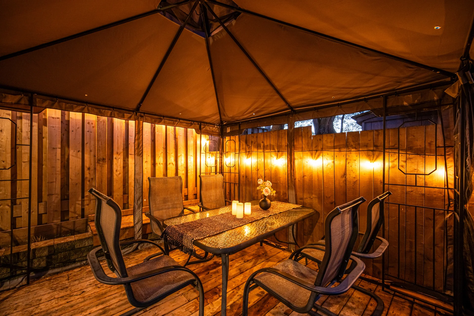
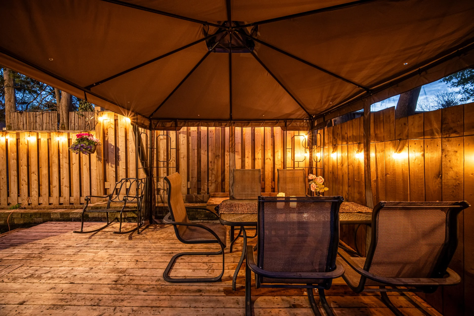
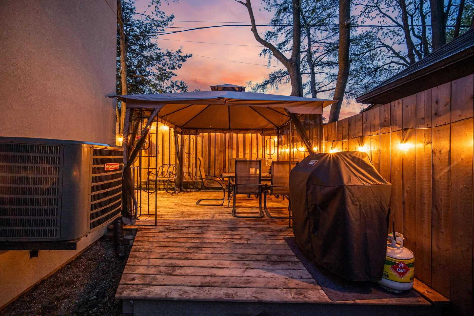
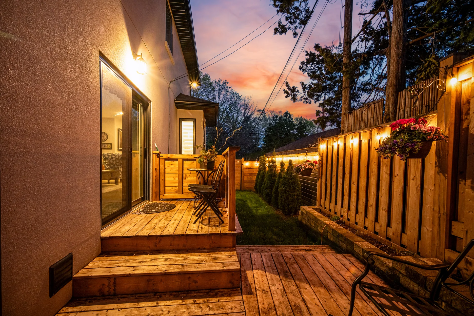
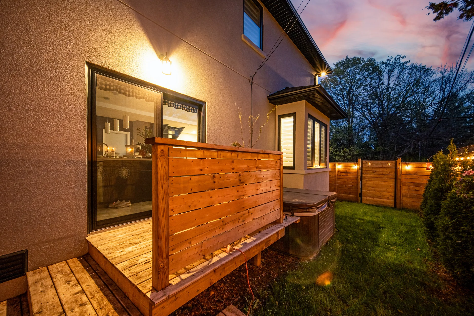
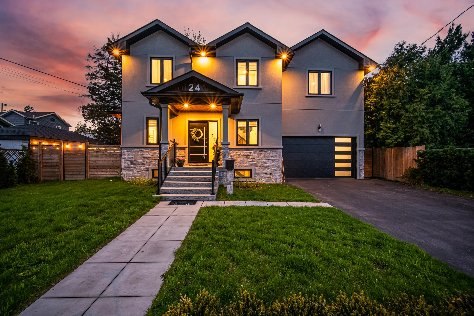
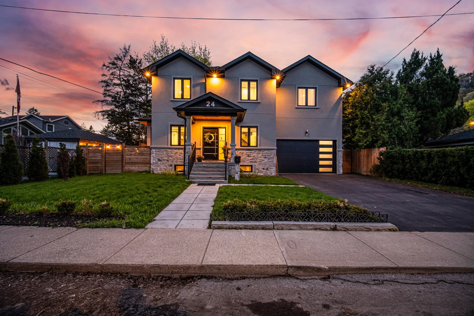
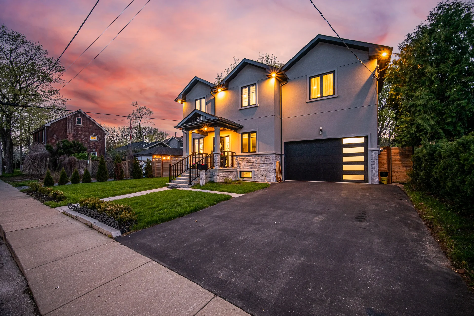
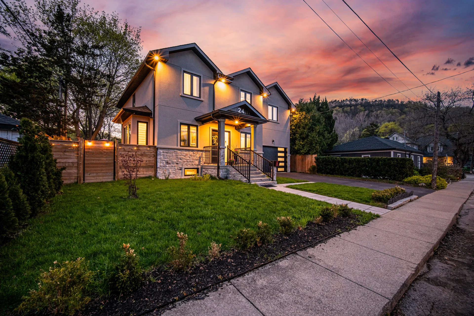
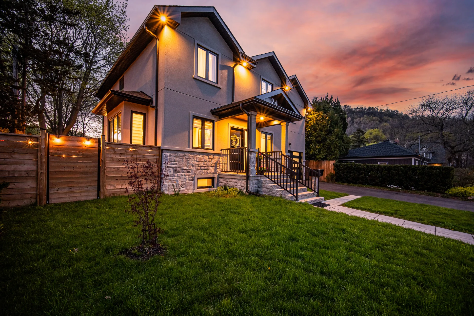
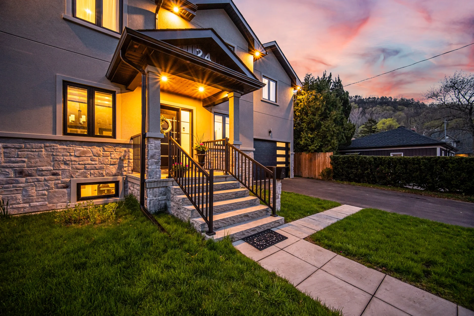
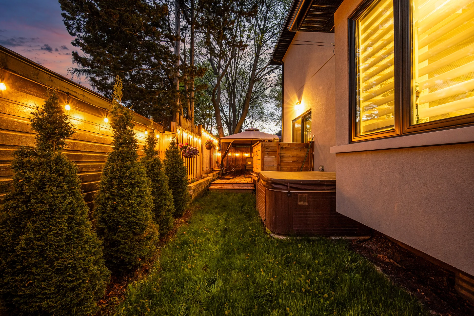
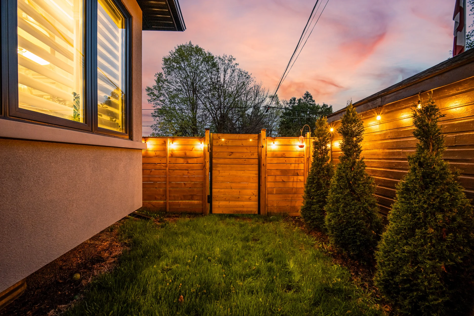
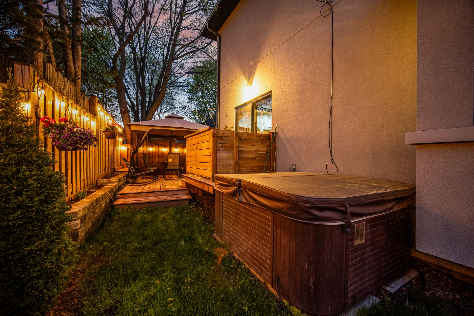
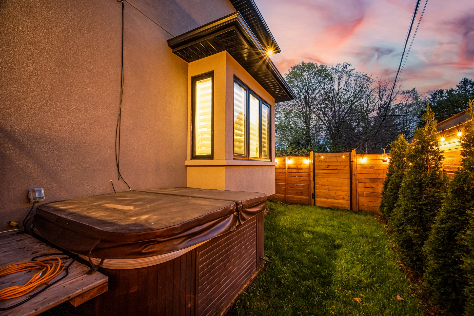
This detached residence is located in a peaceful neighbourhood on a quiet street with ample visitor parking. The home features an open-concept main floor with high ceilings, a kitchen equipped with abundant cabinetry, stainless steel appliances, quartz countertops, pot lighting, and a walk-in pantry. Both the main and second floors have a combination of tile and hardwood flooring. The primary bedroom on the upper level includes a walk-out balcony with greenspace views and a 4-piece ensuite with quartz countertops and a double sink. This level also offers two additional bedrooms, a 3-piece "Jack and Jill" bathroom, and an upper-level laundry room. Situated near the Bruce Trail, Dundas Valley Golf & passion Country Club, Dundas Conservation Area, and Dundas Driving Park, this property offers convenient access to local amenities and natural landscapes.
Property Summary
Bedrooms
Bathrooms
Interior Features
Building Features
Heating & Cooling
Utilities
Exterior Features
Neighbourhood Features
Parking
Lot Features
Other Property Information
Measurements
| Level | Room | Dimensions |
|---|---|---|
| Main level | Kitchen | 18 ft, 8 in x 11 ft, 10 in |
| Living room | 13 ft, 9 in x 15 ft, 9 in | |
| Dining room | 11 ft, 10 in x 11 ft, 10 in | |
| Pantry | 5 ft, 7 in x 6 ft, 3 in | |
| Second level | Primary Bedroom | 15 ft, 1 in x 19 ft, 0 in |
| Bedroom 2 | 13 ft, 9 in x 12 ft, 10 in | |
| Bedroom 3 | 12 ft, 10 in x 10 ft, 2 in | |
| Bathroom | 10 ft, 2 in x 5 ft, 11 in | |
| Bathroom | 8 ft, 10 in x 7 ft, 10 in | |
| Basement | Recreational, Games room | 22 ft, 0 in x 30 ft, 10 in |
Local Amenities
Schools
Commute
Photo Gallery
|
|
|
|
|
|
|
|
|
|
|
|
|
|
|
|
|
|
|
|
|
|