#26-100 Bluevale Street North
$449,900
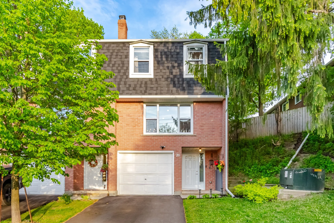
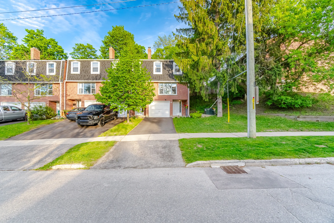
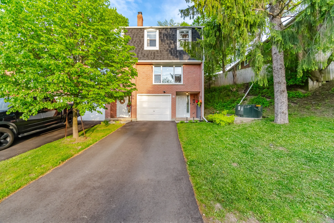
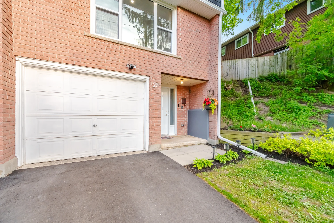
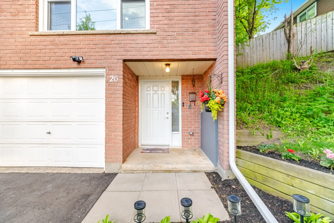
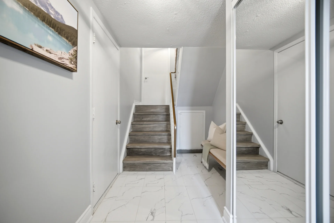
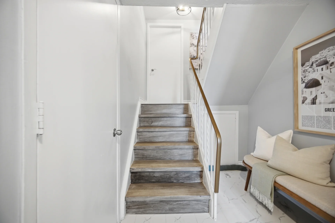
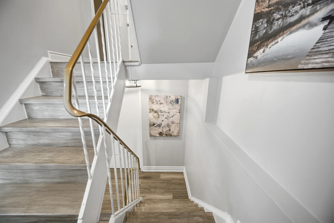
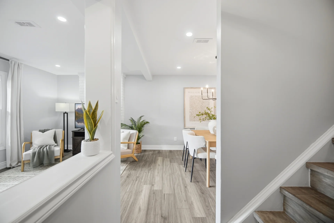
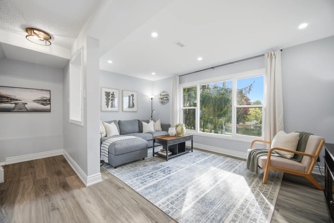
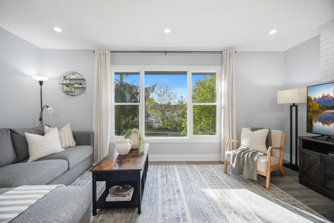
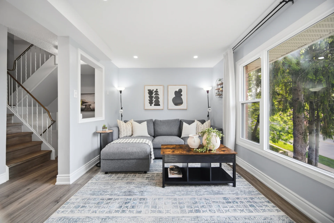
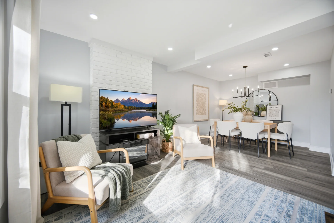
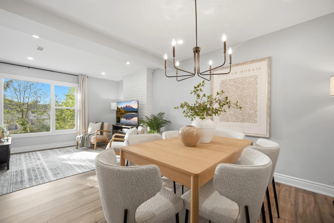
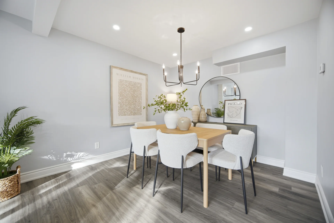
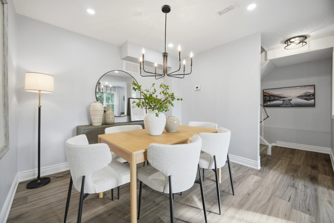
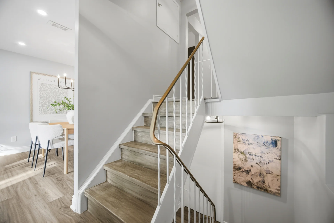
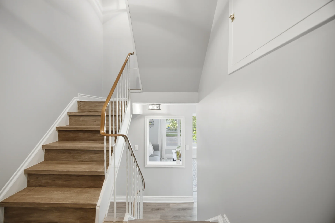
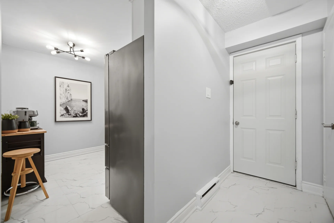
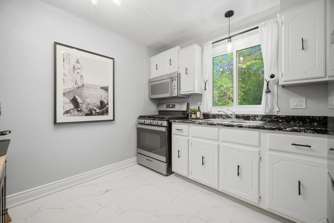
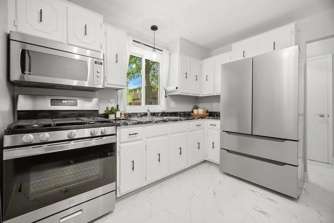
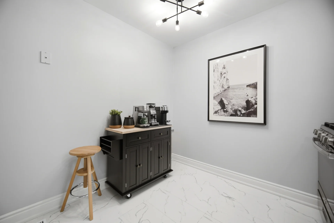
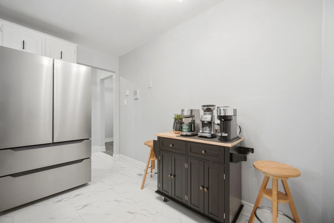
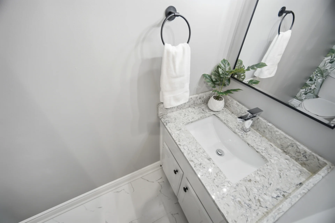
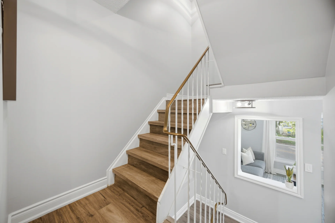
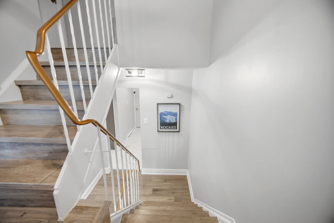
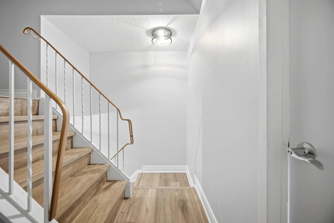
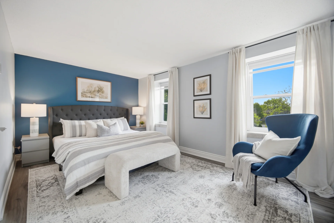
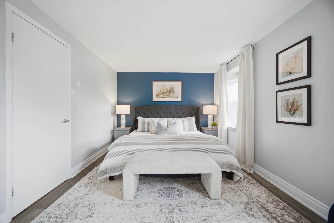
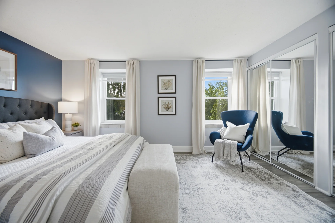
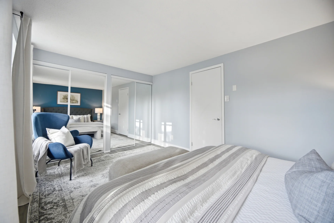
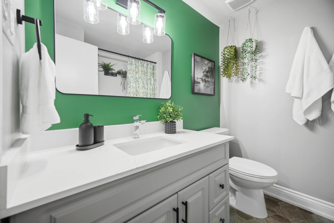
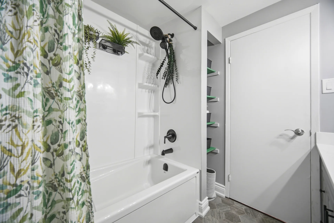
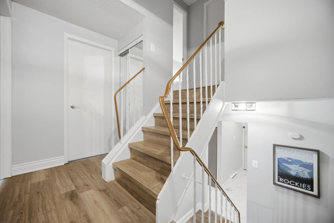
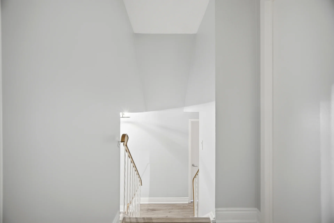
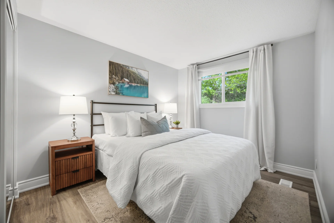
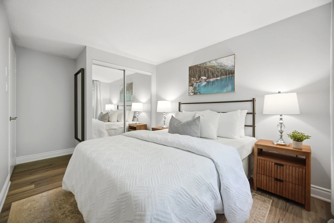
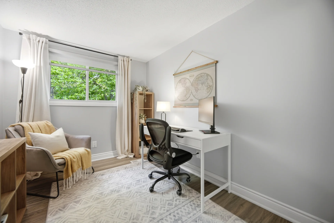
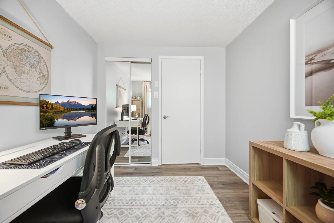
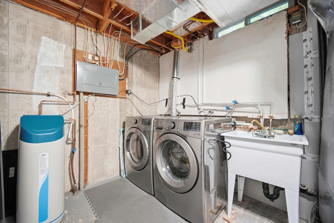
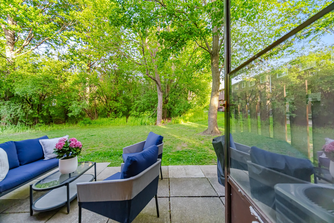
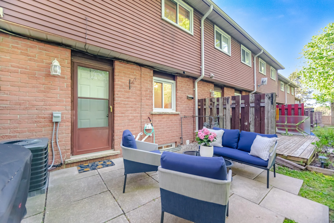
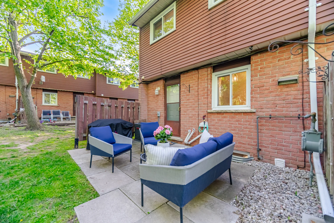
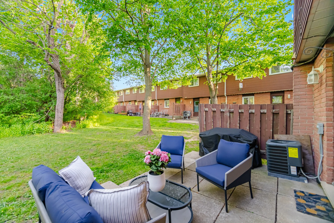
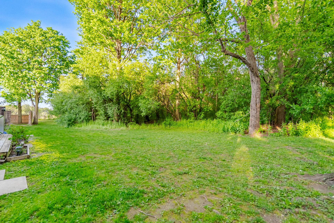
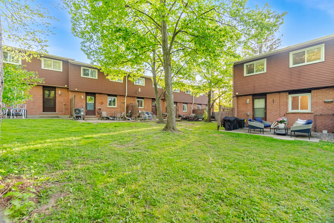
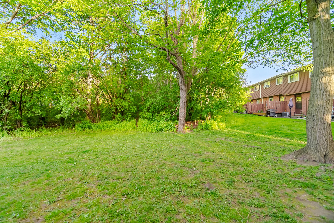
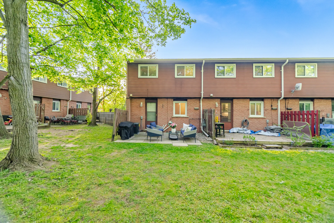
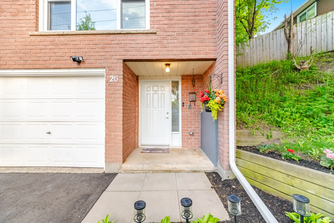
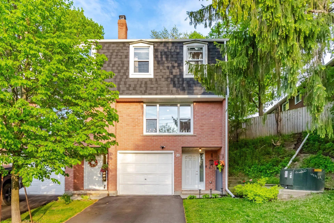
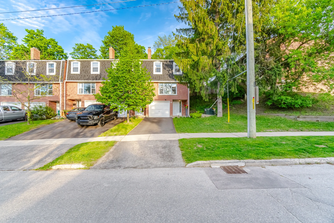
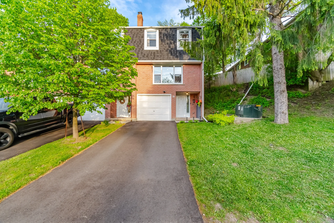
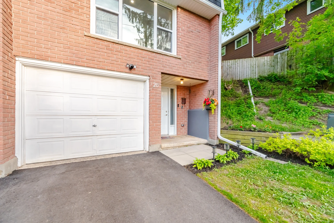
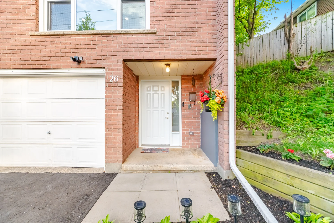
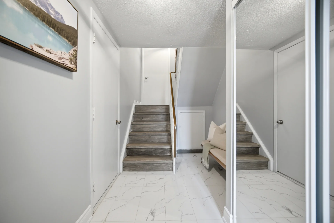
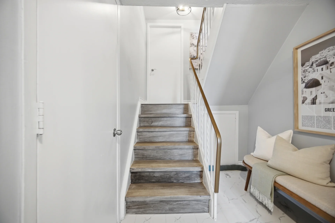
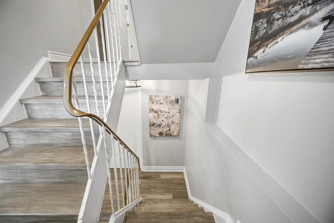
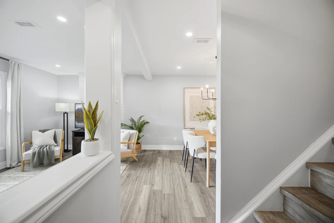
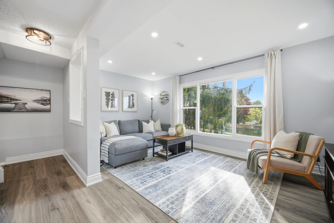
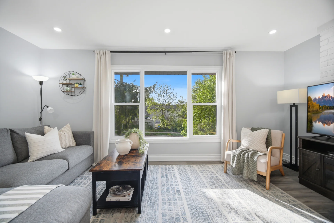
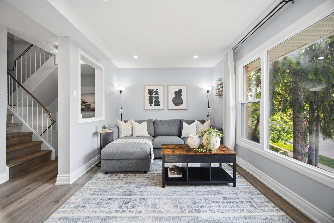
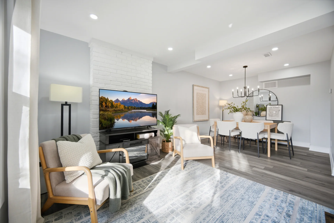
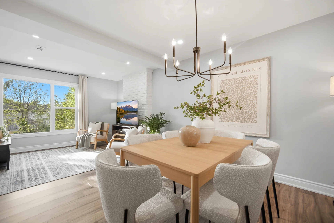
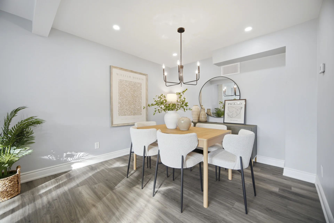
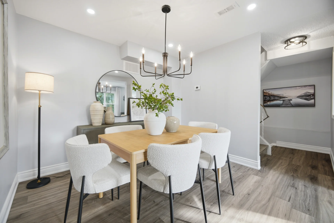
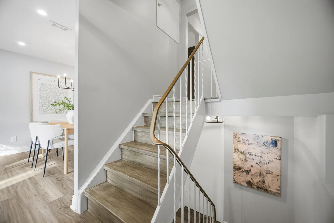
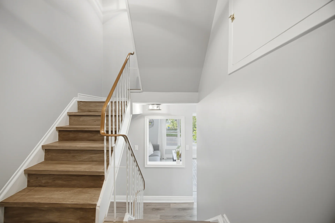
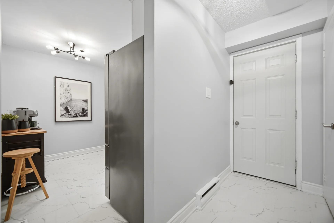
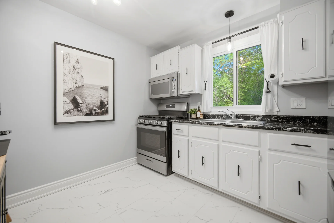
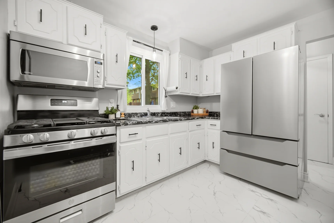
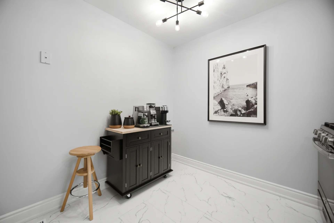
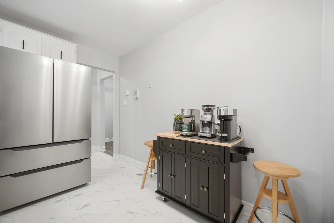
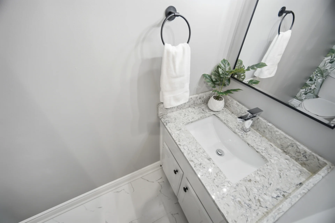
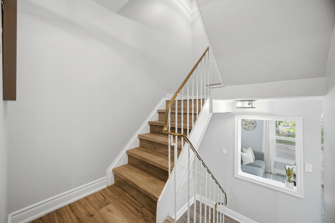
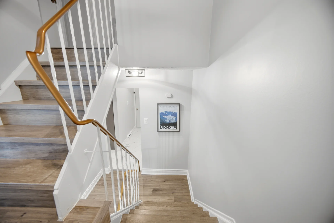
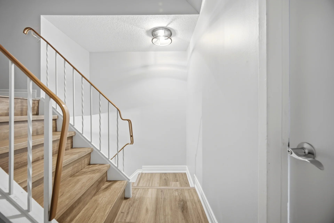
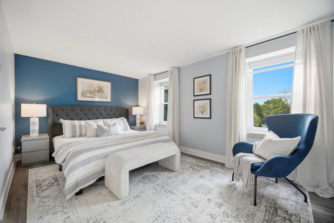
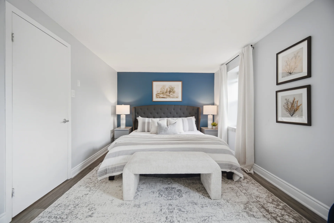
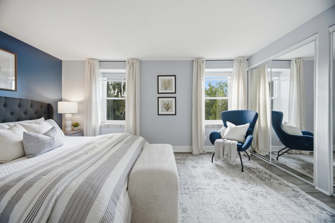
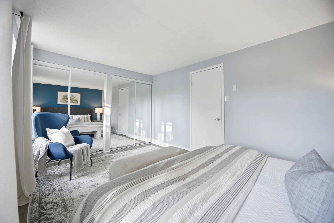
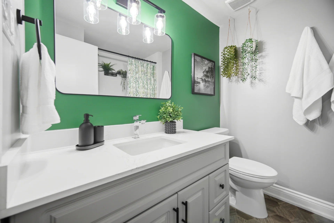
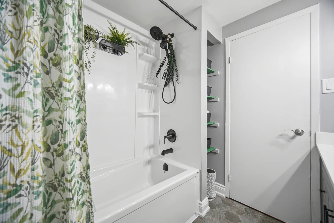
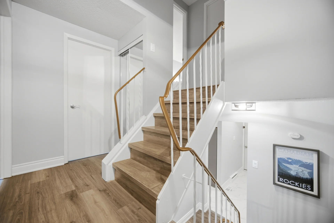
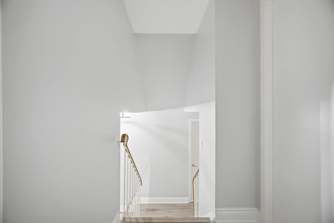
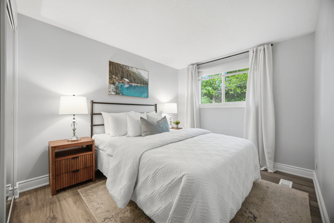
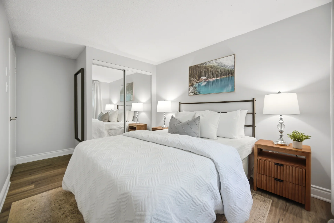
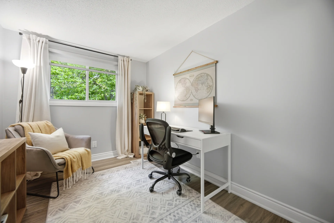
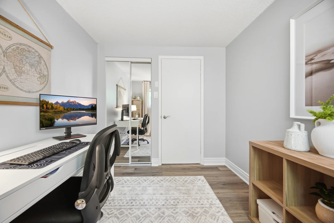
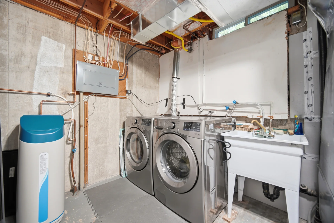
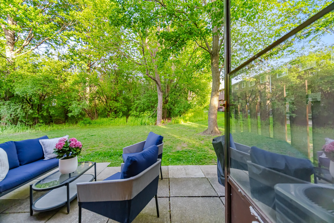
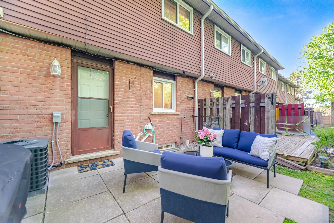
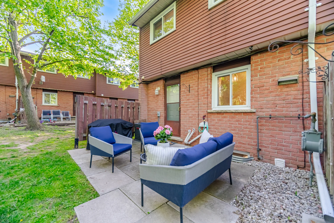
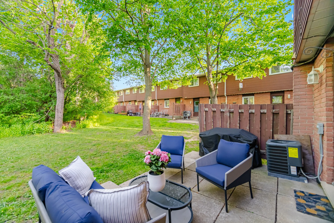
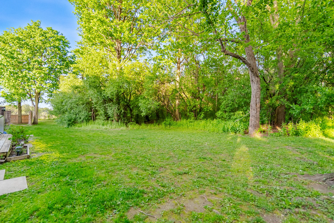
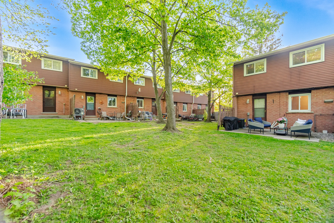
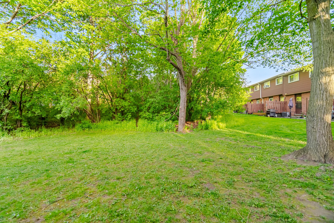
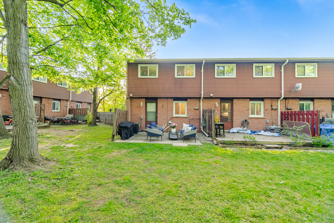
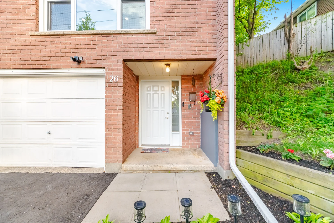
This end-unit townhome at #26-100 Bluevale Street North offers 3 bedrooms and 2 bathrooms with views of an open green space at the rear. The end-unit location provides enhanced natural light and a patio area with partial fencing. The interior layout features distinct zones for living, dining, sleeping, storage, and flexible daily use, accommodating various lifestyle needs. Previous updates included forced-air gas heating, central air, flooring, electrical panel, appliances, and an owned water heater. Recent improvements by the current owners encompass a renovated main bathroom, added exterior wall insulation in the utility room, and a water softener. Convenience is provided by an attached garage with interior access and a private driveway. Monthly condo fees cover water, sewer, landscaping, snow removal, building insurance, and common element maintenance. This property is situated near schools, shopping centres, parks, public transit, and expressway access, integrating space, location, updates, and convenience within Waterloo.
Property Summary
Property Type: Single Family
Building Type: Row / Townhouse
Square Footage: 1000 - 1199 sqft
Title: Condominium/Strata
Age Of Building: 31 to 50 years
Annual Property Taxes: $2,704 (CAD)
Parking Type: Garage
Bedrooms
Bathrooms
Interior Features
Appliances Included: Water Heater, Water softener, Dryer, Microwave, Gas stove(s), Washer, Refrigerator
Basement Type: None
Building Features
Foundation Type: Poured Concrete
Architecture Style: Multi-level
Structures: Patio(s)
Heating & Cooling
Cooling: Central air conditioning
Heating Type: Forced air (Natural gas)
Exterior Features
Exterior Finish: Brick Veneer
Neighbourhood Features
Community Features: Pets Allowed With Restrictions
Amenities Nearby: Schools
Maintenance or Condo Information
Maintenance Fees: $425.56 Monthly (CAD)
Maintenance Fees Include: Water, Common Area Maintenance, Insurance
Maintenance Management Company: Krall Property Management
Parking
Parking Type: Garage
Total Parking Spaces: 3
Other Property Information
Measurements
| Level |
Room |
Dimensions |
| Main level |
Living room |
5.28 m x 2.9 m
17 ft, 4 in x 9 ft, 6 in
|
|
Dining room |
3.1 m x 3.02 m
10 ft, 2 in x 9 ft, 11 in
|
| Second level |
Kitchen |
3.15 m x 2.77 m
10 ft, 4 in x 9 ft, 1 in
|
|
Bathroom |
0.76 m x 2.06 m
2 ft, 6 in x 6 ft, 9 in
|
| Third level |
Primary Bedroom |
3.1 m x 4.6 m
10 ft, 2 in x 15 ft, 1 in
|
|
Bathroom |
2.11 m x 2.24 m
6 ft, 11 in x 7 ft, 4 in
|
| Lower level |
Laundry room |
5.23 m x 2.64 m
17 ft, 2 in x 8 ft, 8 in
|
| Upper Level |
Bedroom |
2.69 m x 3.23 m
8 ft, 10 in x 10 ft, 7 in
|
|
Bedroom |
2.46 m x 3.12 m
8 ft, 1 in x 10 ft, 3 in
|
All information is deemed reliable but not guaranteed and should be independently verified.