
Video Tour
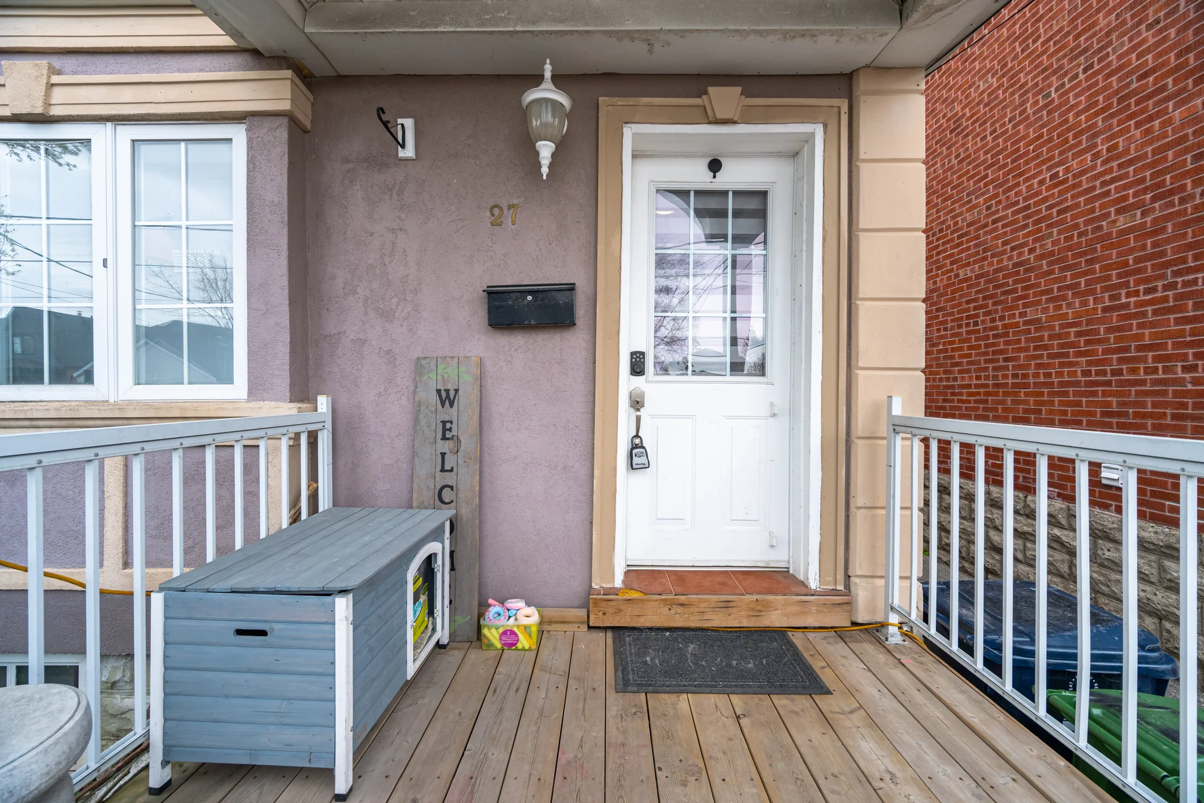
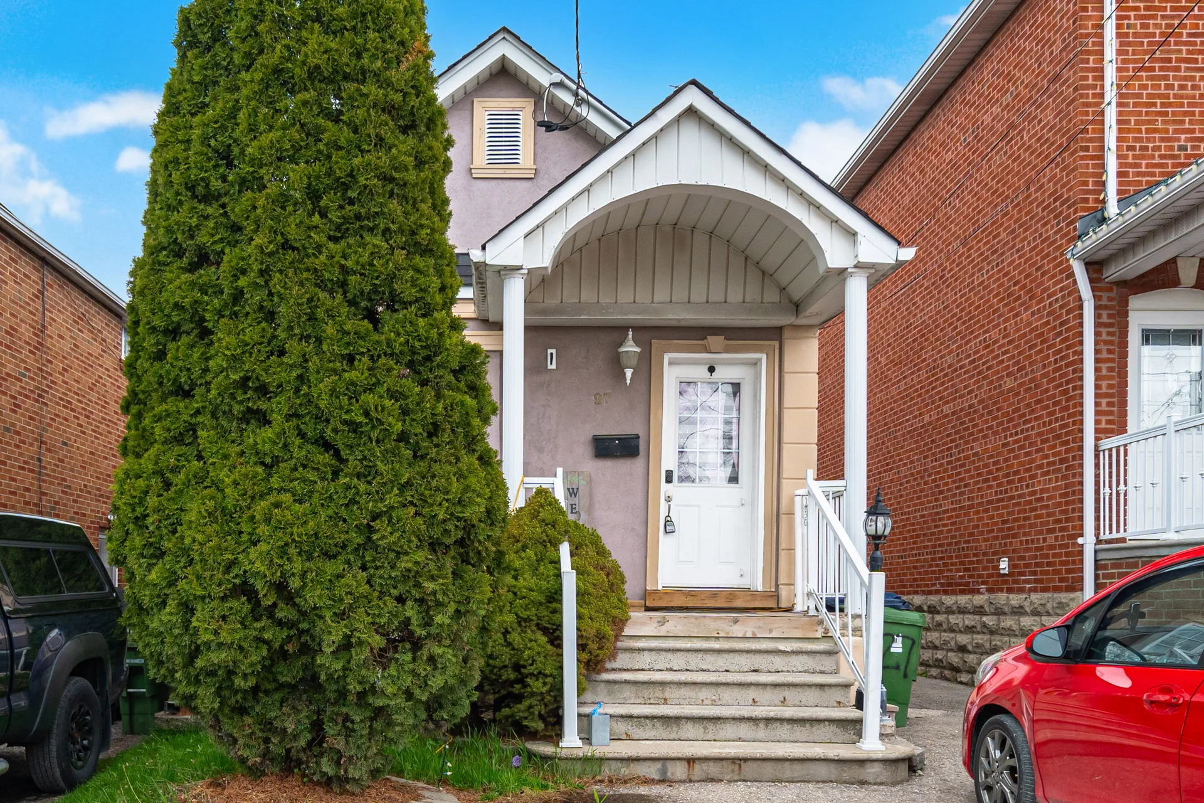
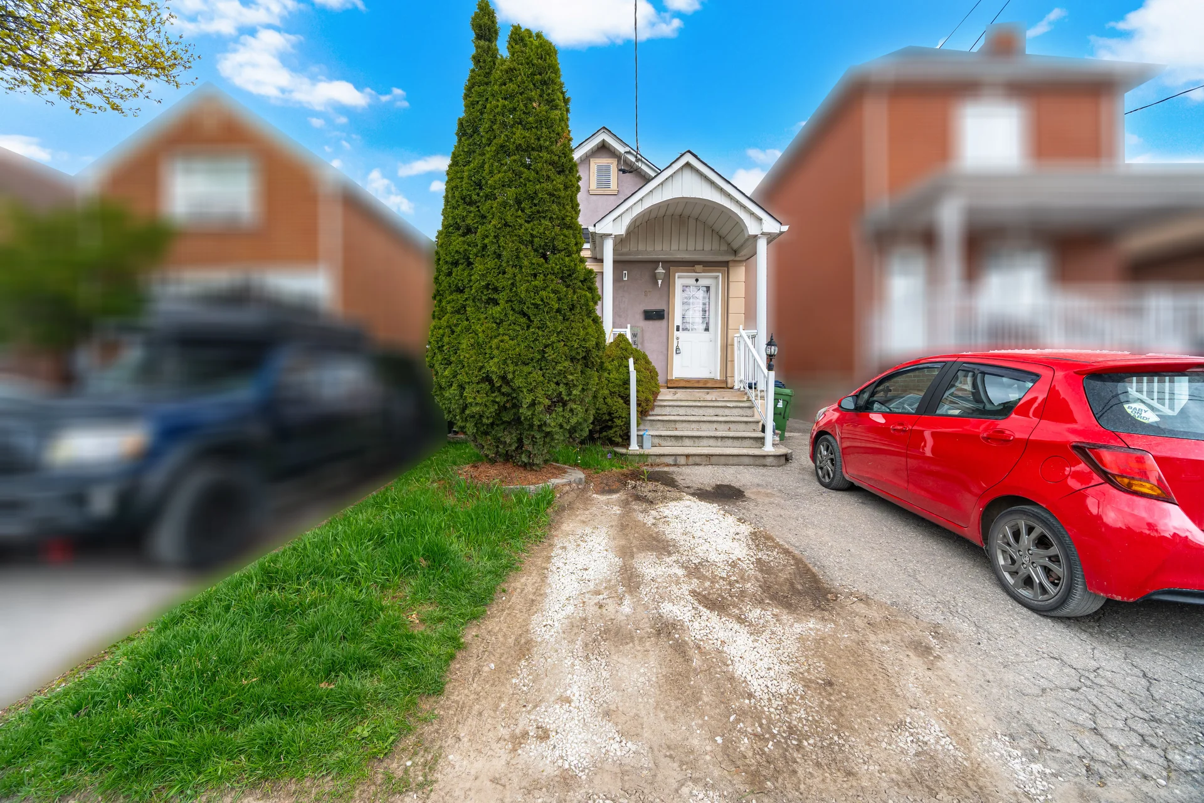
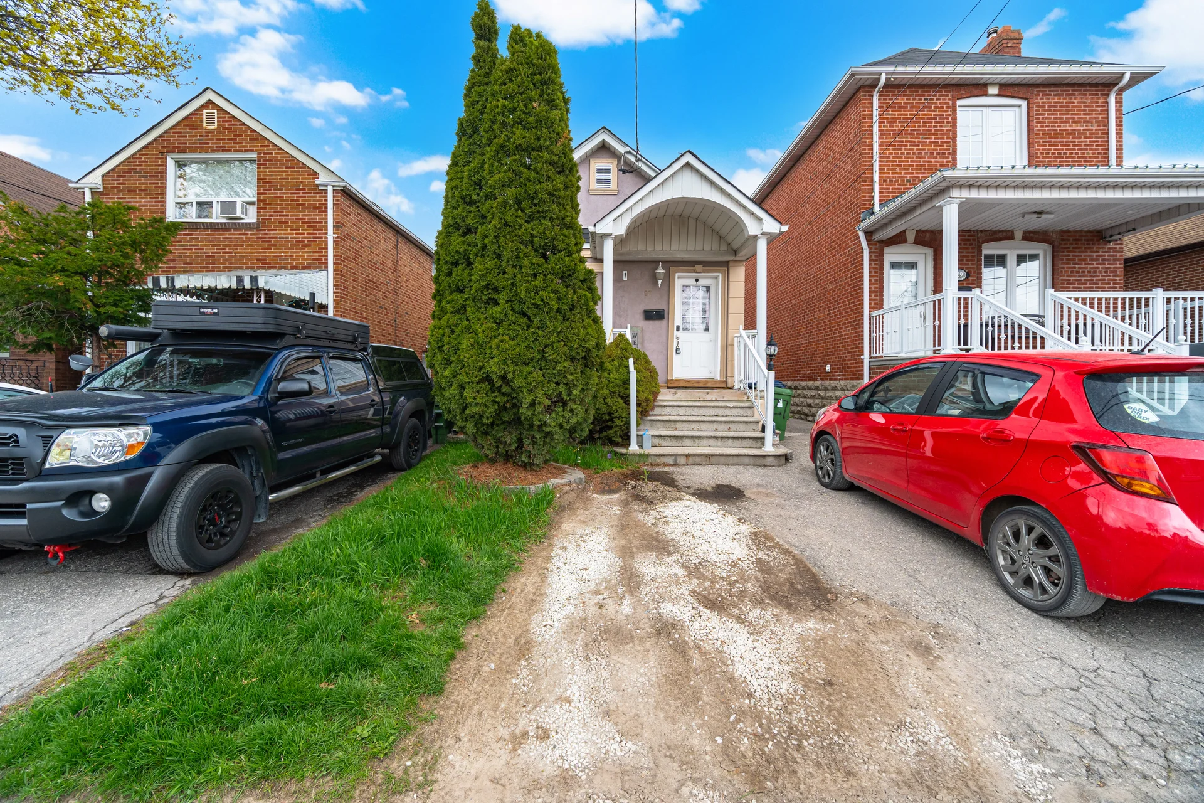
27 Aileen Avenue
$649,900
2
Bedrooms
2
Bathrooms
0 - 699 sqft
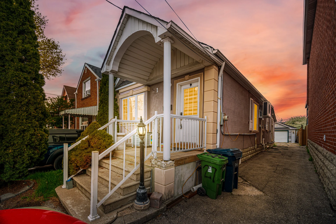
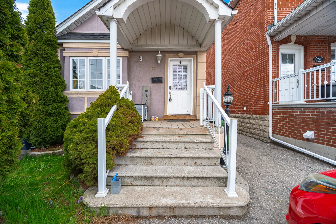
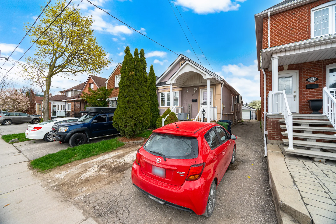
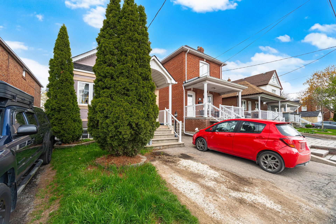
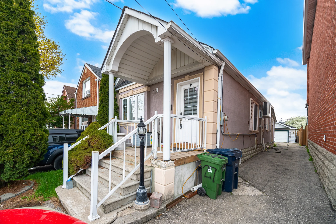
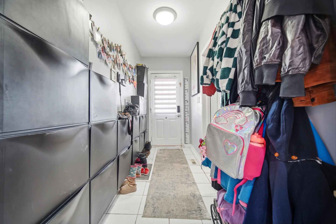
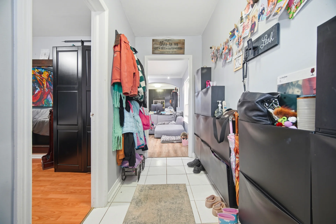
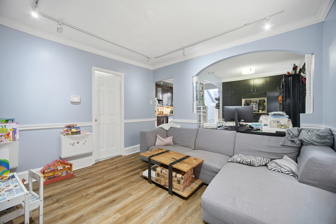
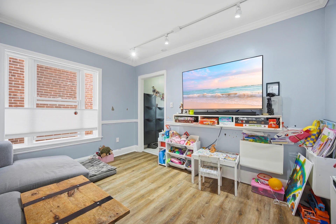
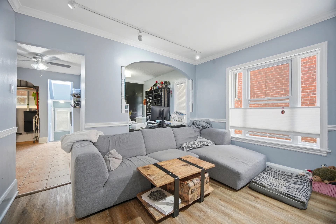
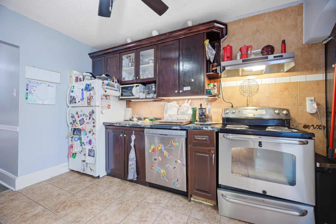
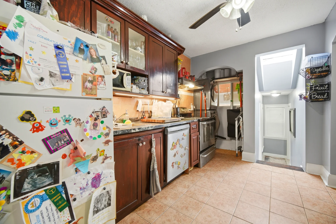
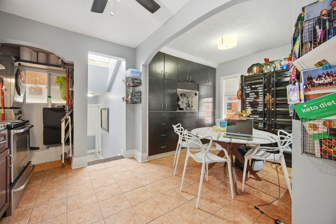
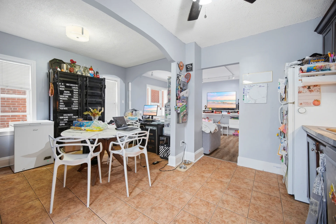
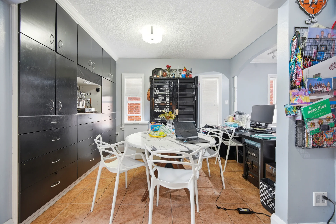
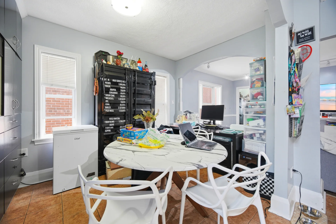
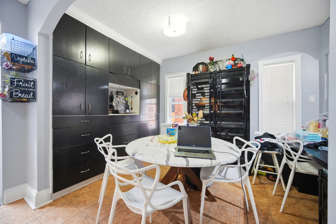
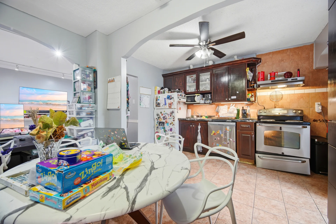
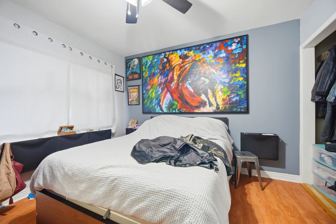
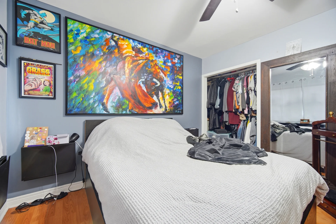
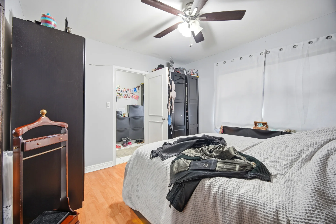
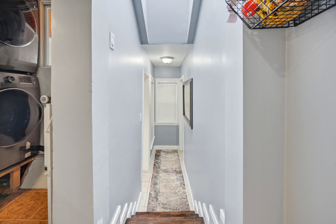
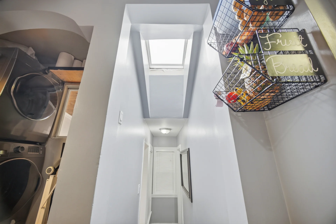
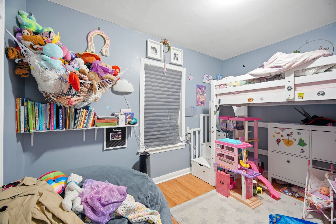
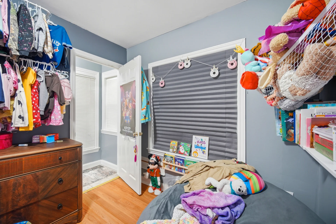
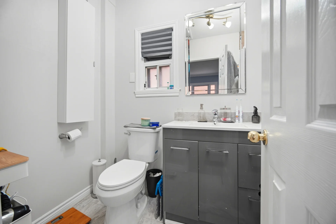
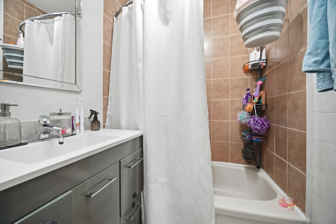
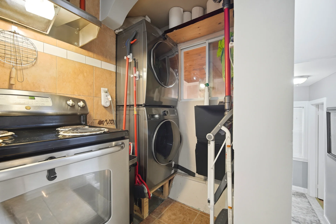
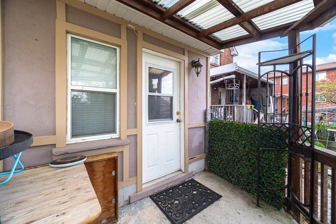
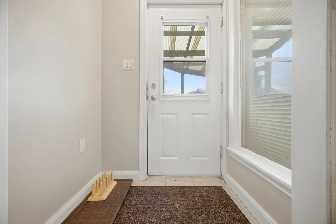
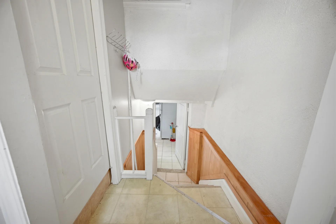
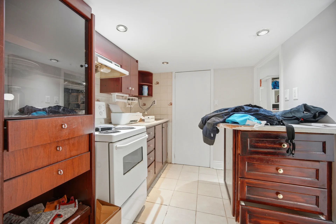
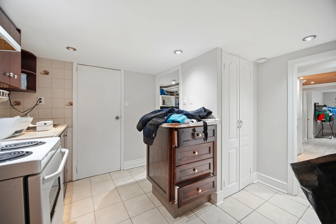
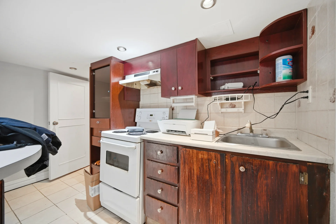
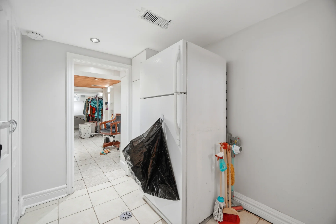
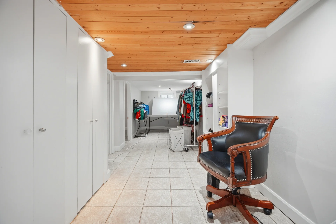
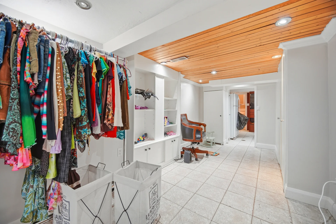
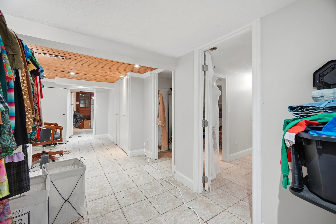
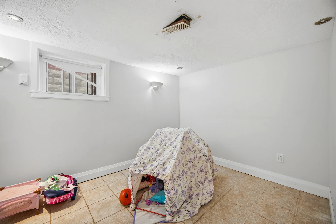
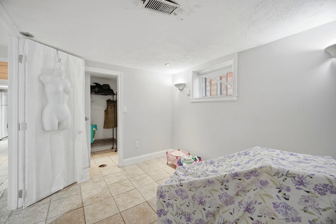
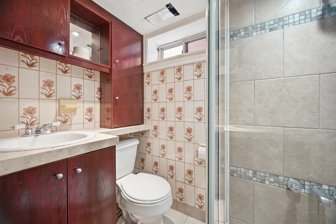
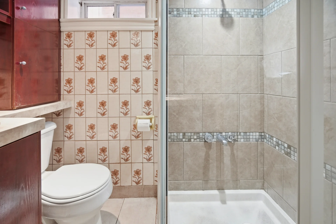
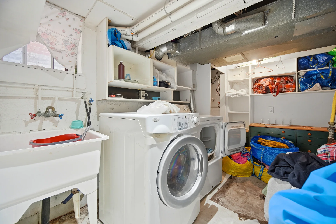
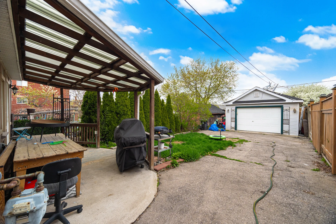
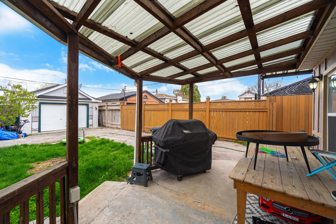
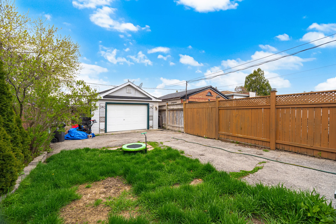
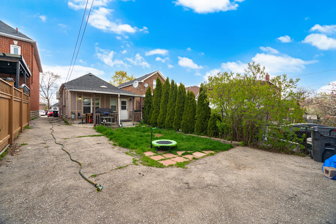
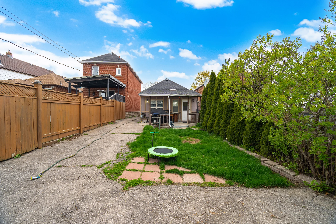
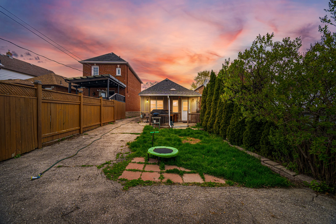
This residence is situated in a family-friendly neighbourhood on a deep 125 ft lot. The home features a finished basement with a separate entrance, suitable for extended family or potential rental income. The main floor offers an open concept layout with a living room, dining area, and kitchen, complemented by two bedrooms and a full bathroom. The finished basement includes a kitchen, a full bathroom, a spacious recreation room, and separate laundry facilities. The expansive backyard provides ample space for outdoor activities. Conveniently located near the Eglinton Crosstown LRT, Stockyards District, St. Clair West, Caledonia Design District, and major highways, providing access to transit, shopping, and amenities.
Property Summary
Property Type: Single Family
Building Type: House
Storeys: 1
Square Footage: 0 - 699 sqft
Community Name: Keelesdale-Eglinton West
Title: Freehold
Land Size: 25 x 125 FT
Annual Property Taxes: $3,589 (CAD)
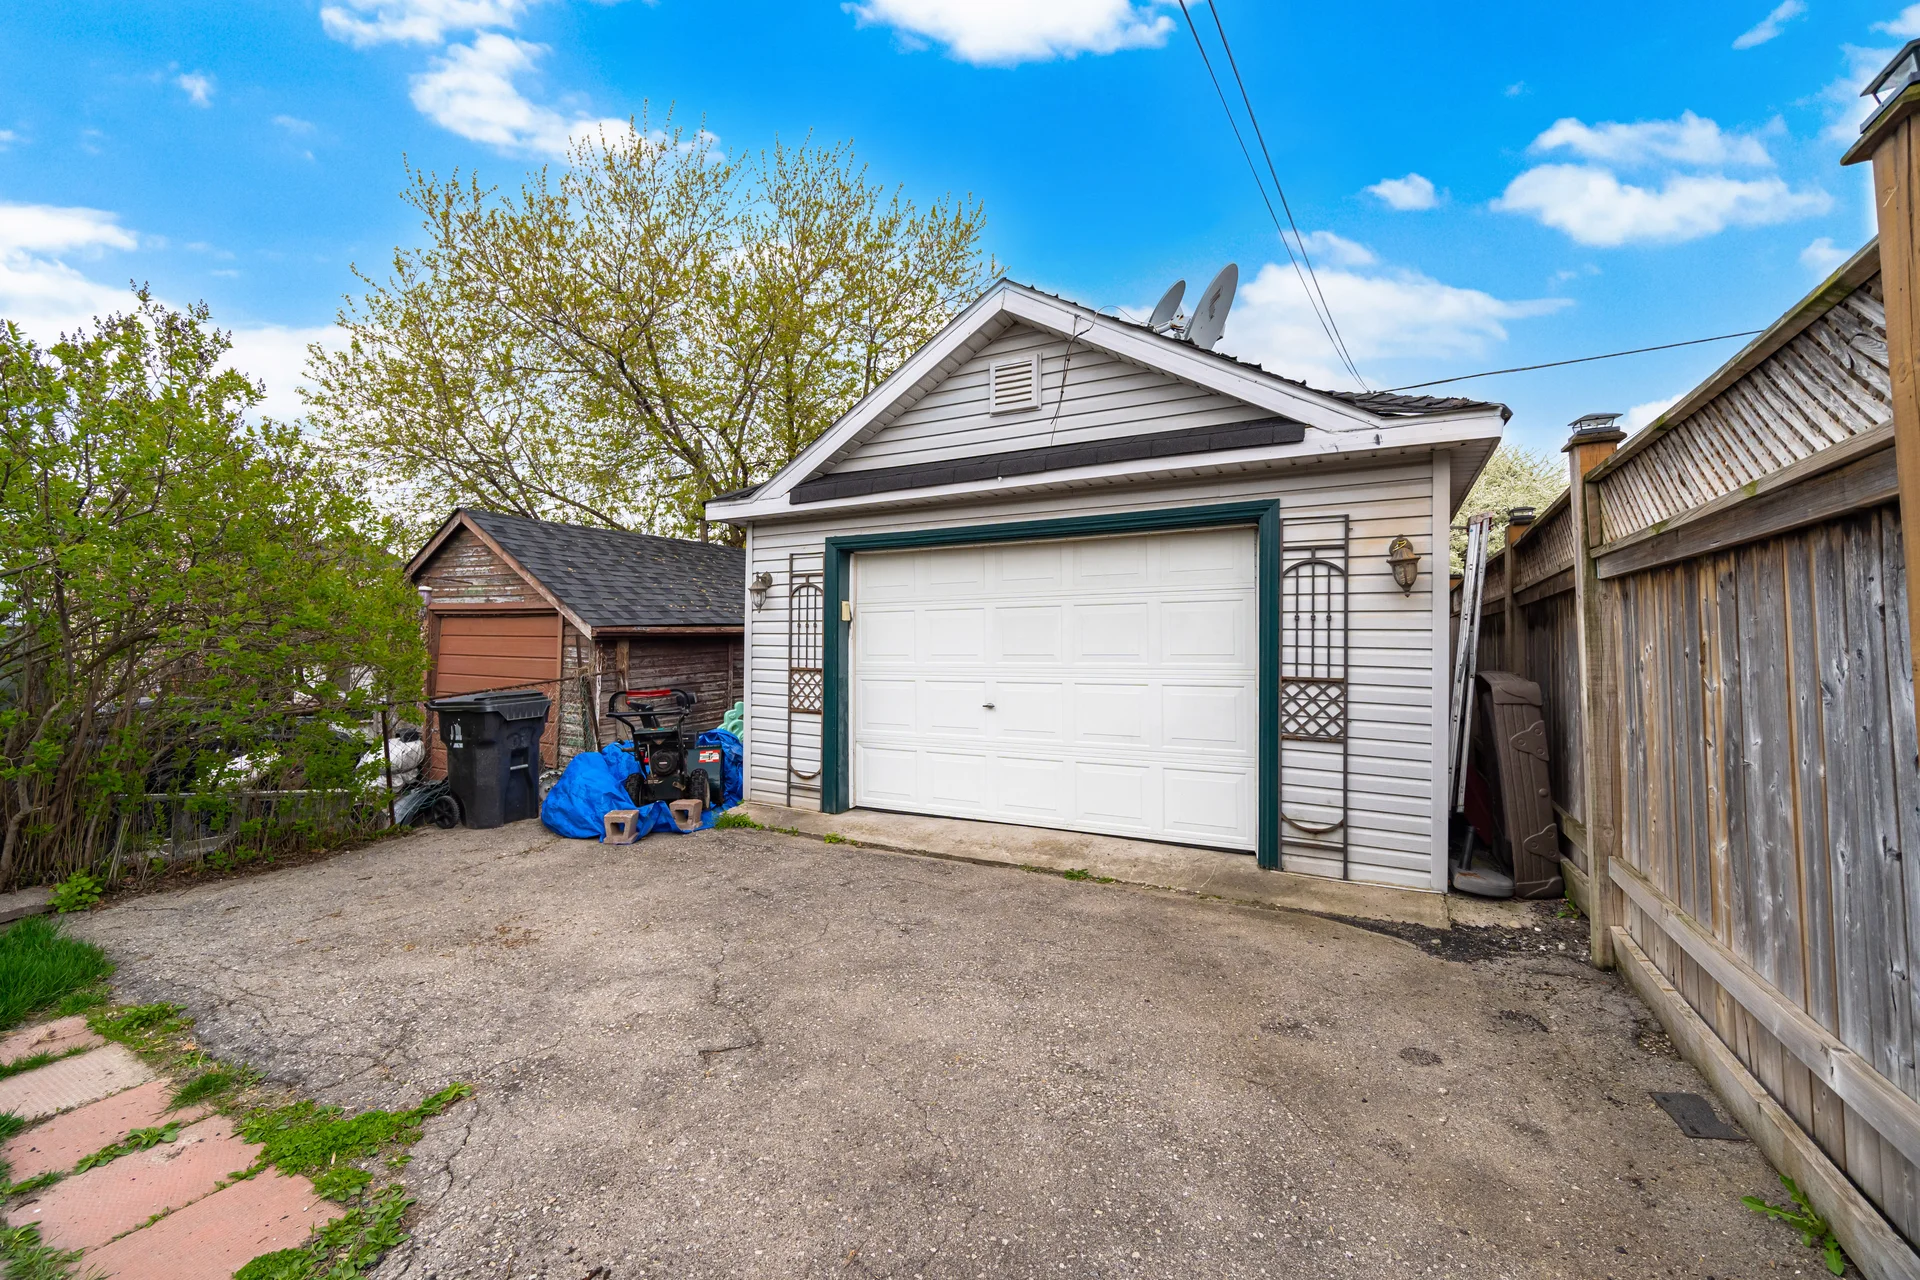
Parking Type: Detached Garage, Garage
Bedrooms
Above Grade: 2
Bathrooms
Total: 2
Interior Features
Appliances Included: Dishwasher, Dryer, Stove, Washer, Window Coverings, Refrigerator
Flooring: Hardwood, Ceramic, Tile
Basement Features: Separate entrance
Basement Type: Finished
Building Features
Style: Detached
Architecture Style: Bungalow
Heating & Cooling
Cooling: None
Heating Type: Forced air (Natural gas)
Utilities
Utility Sewer: Sanitary sewer
Water: Municipal water
Exterior Features
Exterior Finish: Stucco
Neighbourhood Features
Amenities Nearby: Public Transit, Schools
Parking
Parking Type: Detached Garage, Garage
Total Parking Spaces: 4
Lot Features
Frontage: 25 ft
Land Depth: 125 ft
Measurements
| Level | Room | Dimensions |
|---|---|---|
| Main level | Living room | |
| Dining room | ||
| Kitchen | ||
| Primary Bedroom | ||
| Bedroom 2 | ||
| Basement | Recreational, Games room | |
| Kitchen |
All information is deemed reliable but not guaranteed and should be independently verified.
Local Amenities
Schools
Commute
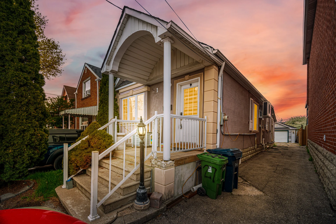
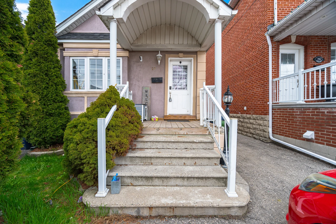
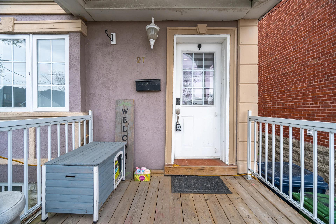
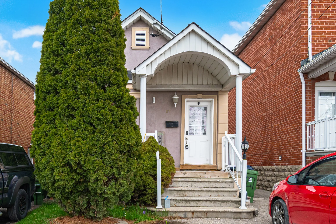
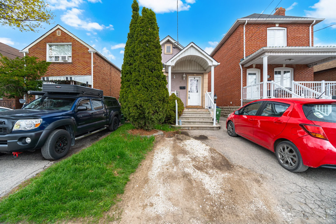
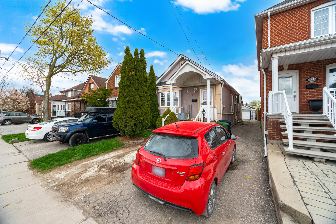
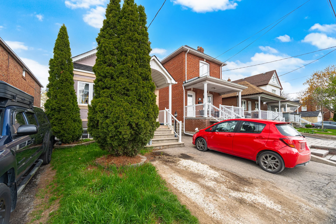
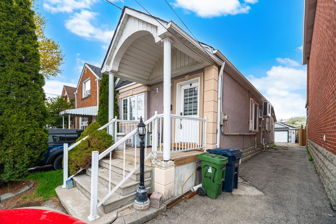
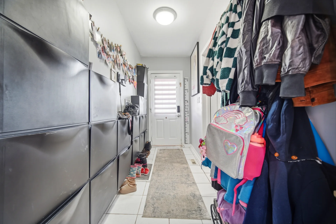
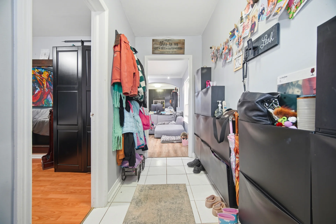
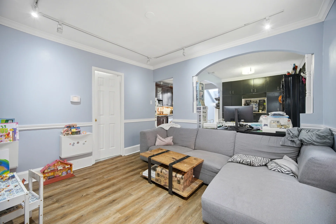
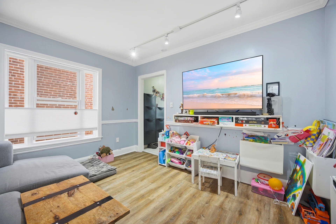
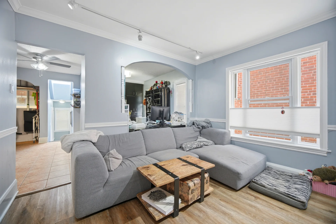
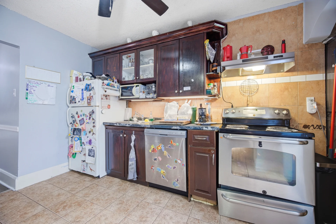
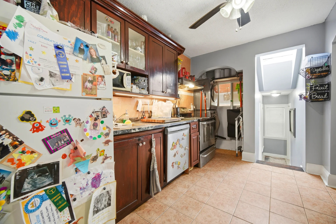
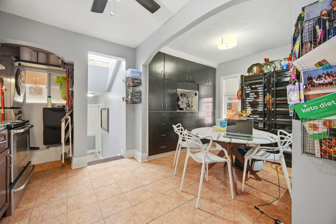
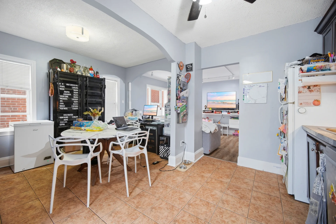
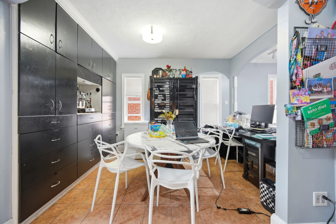
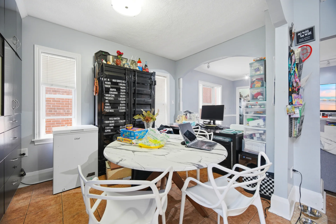
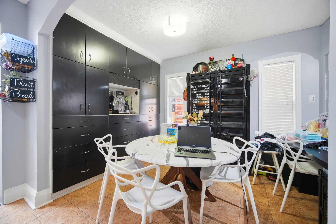
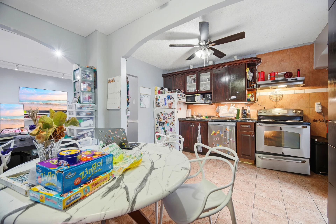
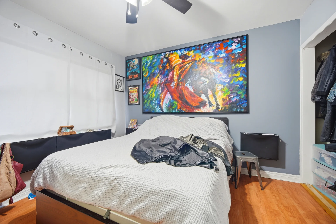
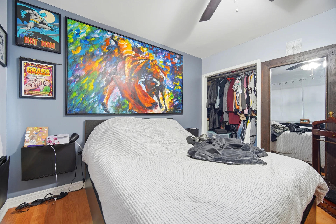
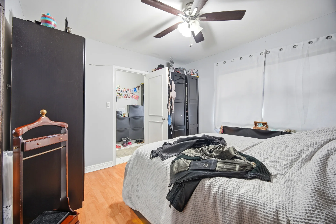
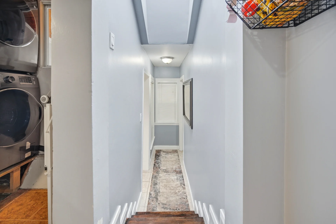
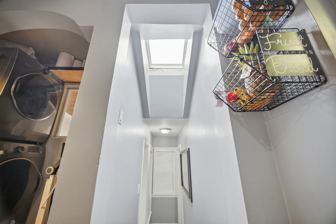
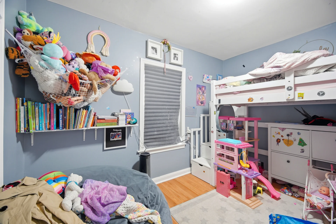
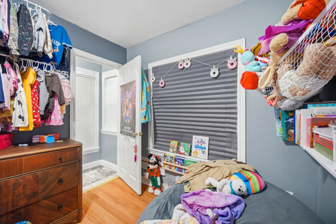
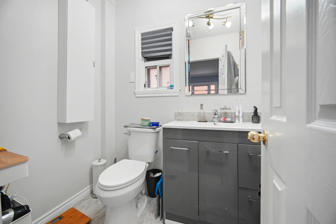
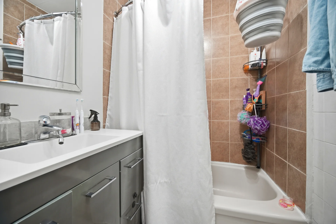
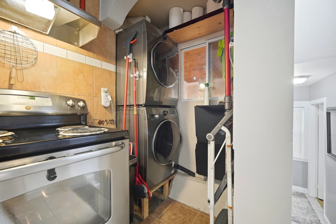
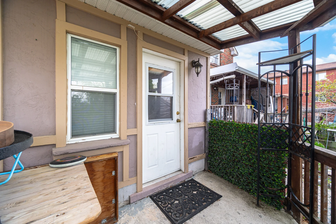
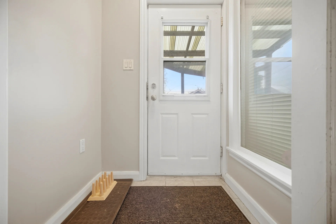
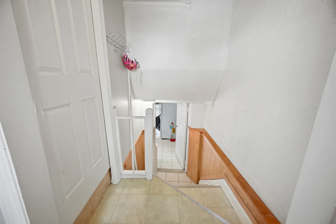
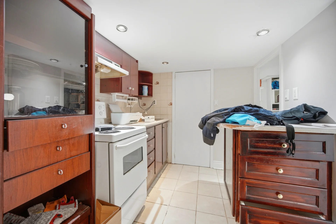
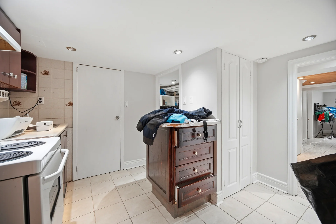
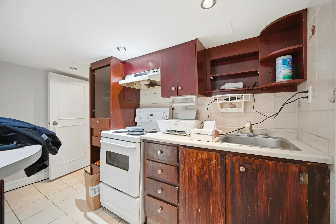
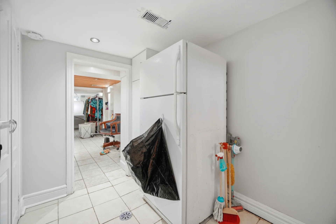
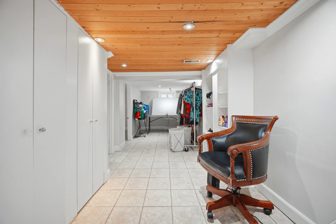
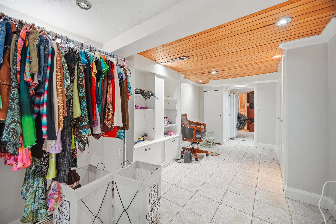
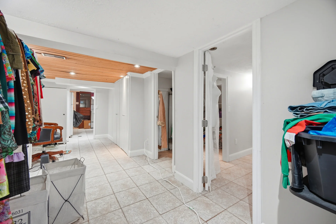
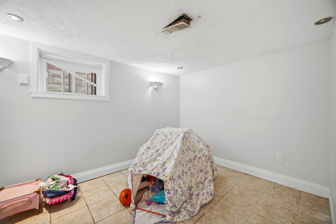
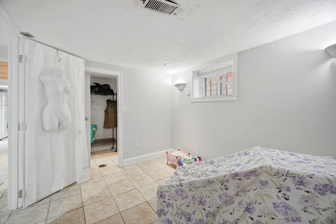
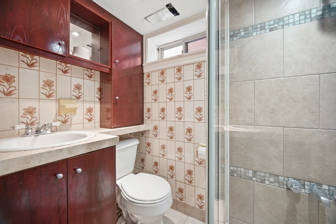
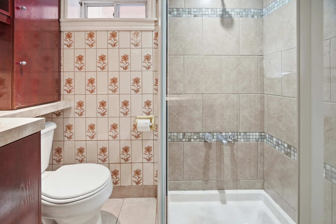
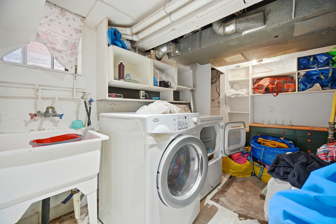
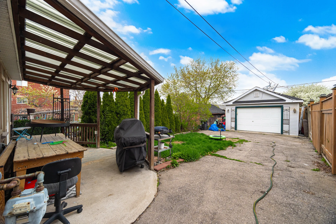
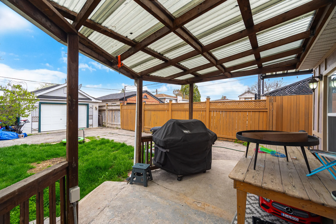
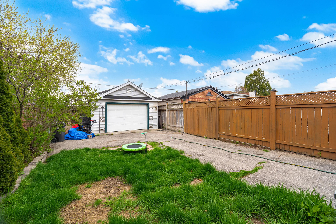
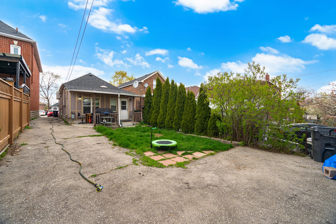
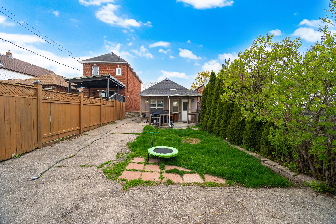
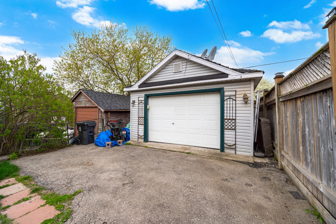
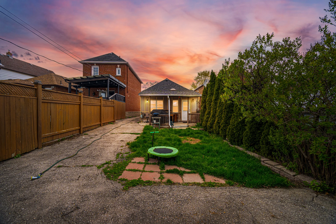


Photo Gallery
|
|
|
|
|
|
|
|
|
|
|
|
|
|
|
|
|
|
|
|
|
|
|
|
|
|
|
|
|
|
|
|
|
|
|
|
|
|
|
|
|
|
|
|
|
|
|
|
|
|
|
|
|
|