270 Vellwood Common
Oakville


Loading tour...

Welcome to 270 Vellwood Common, Oakville

Click here to enable sound!

270 Vellwood Common, Oakville

  • Video
  • Photo
  • Floor plan
  • Details

Video Tour

Dynamic Floor Plan

Floor Plan
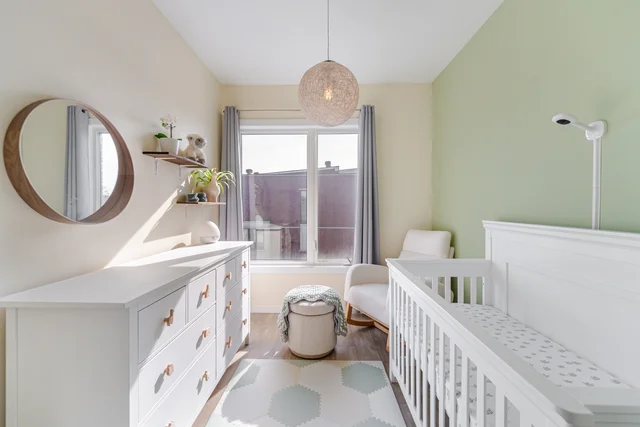
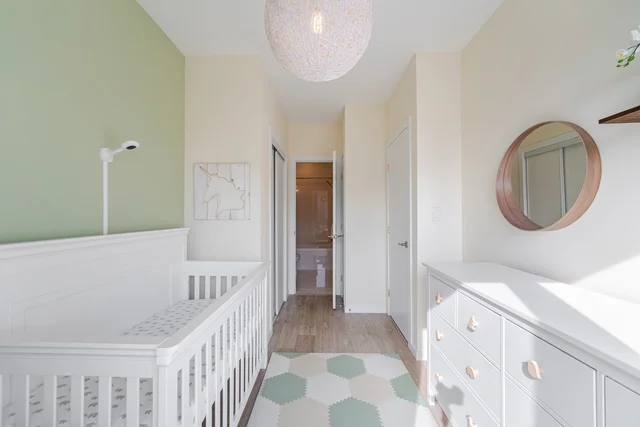
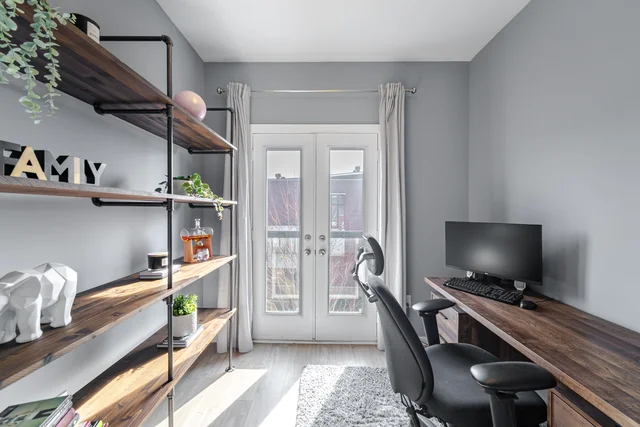
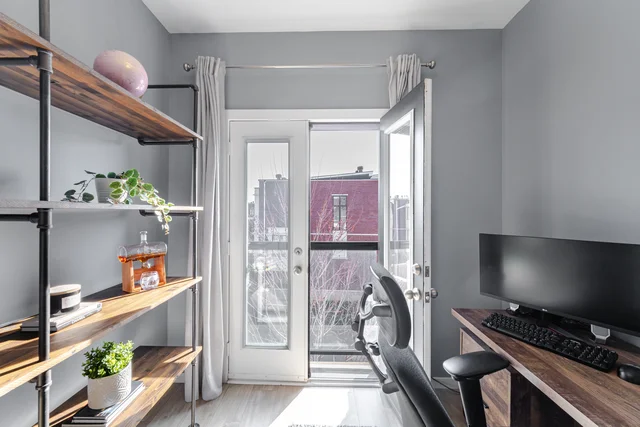
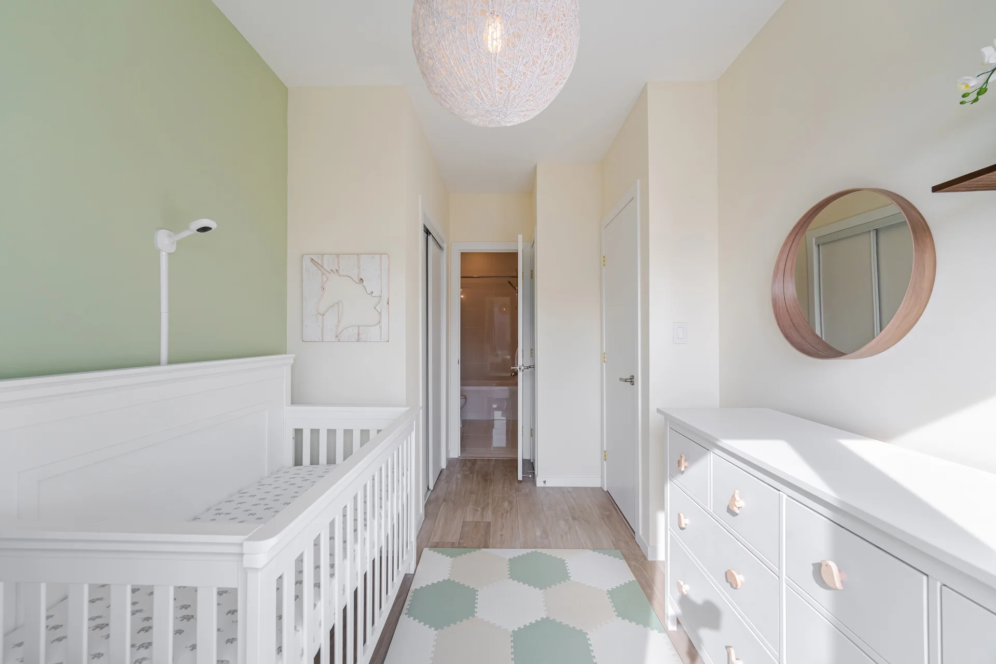
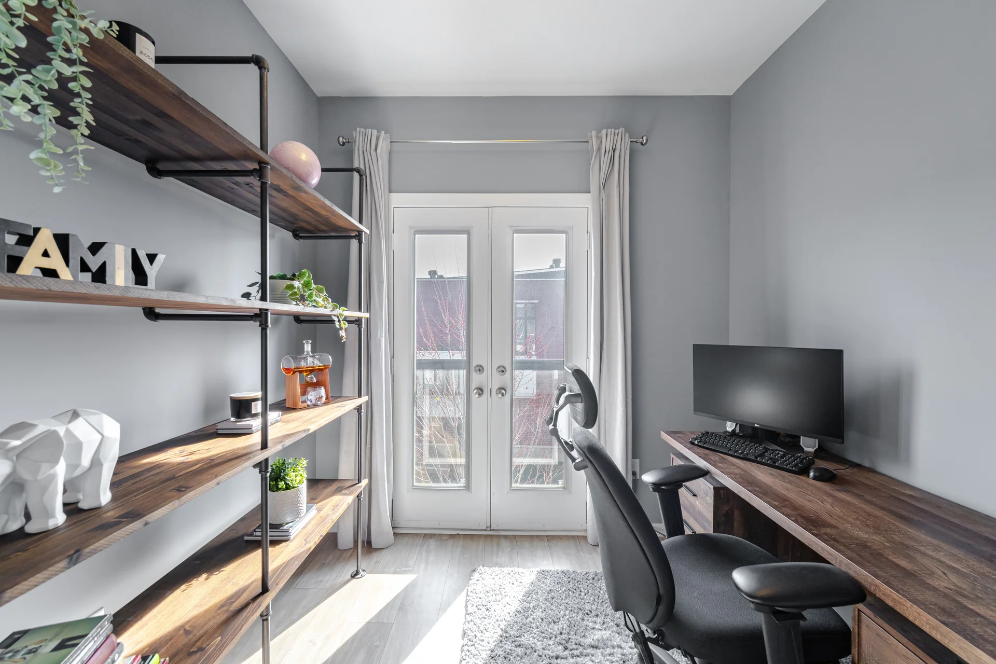
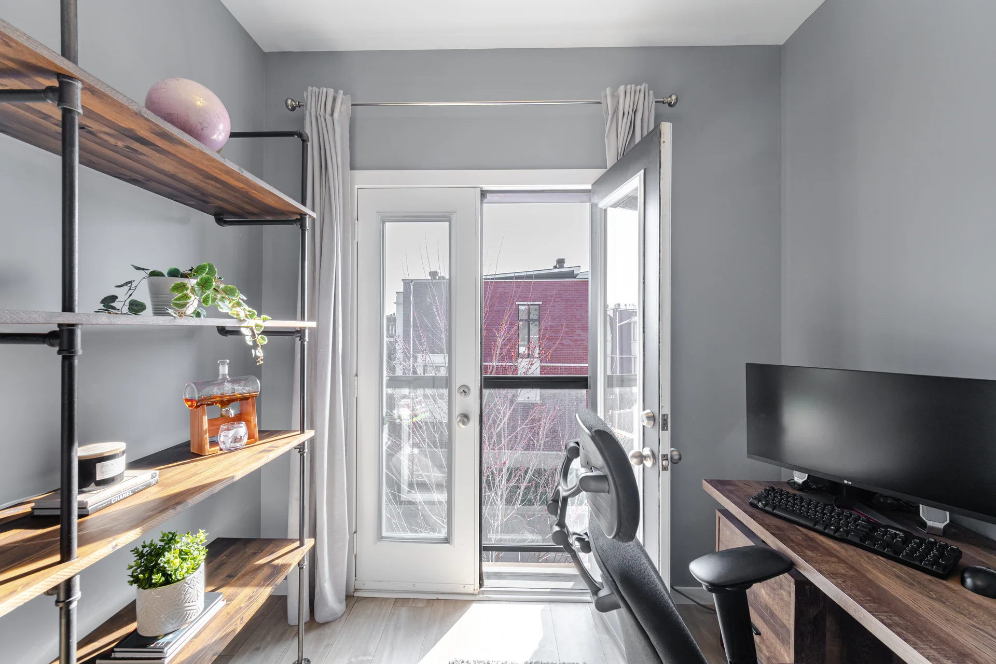
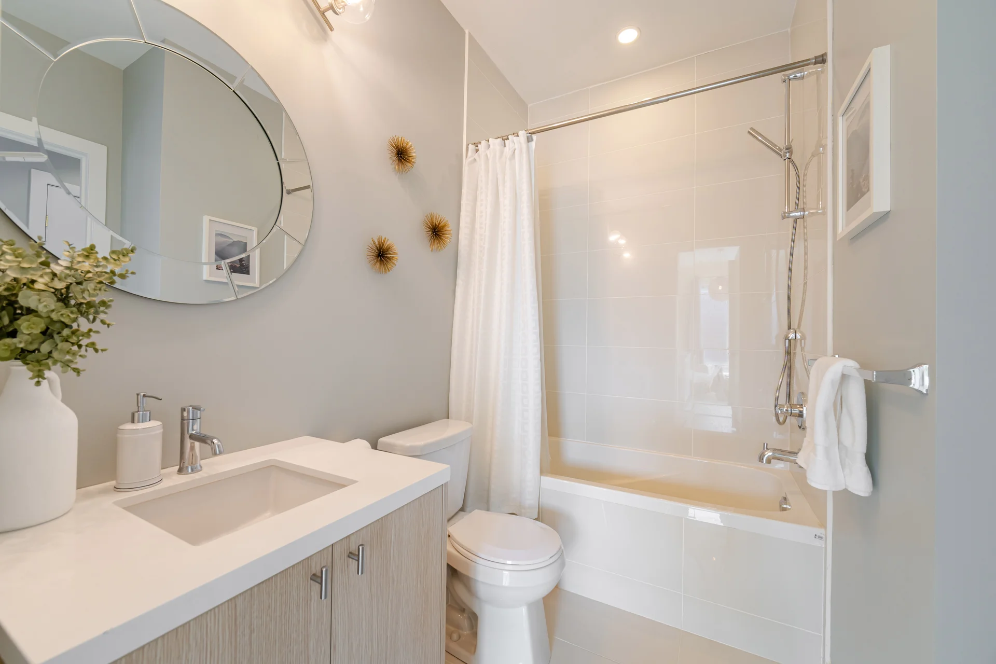
270 Vellwood Common, Oakville - photo 1270 Vellwood Common, Oakville - photo 2270 Vellwood Common, Oakville - photo 3270 Vellwood Common, Oakville - photo 4270 Vellwood Common, Oakville - photo 5270 Vellwood Common, Oakville - photo 6270 Vellwood Common, Oakville - photo 7270 Vellwood Common, Oakville - photo 8270 Vellwood Common, Oakville - photo 9270 Vellwood Common, Oakville - photo 10270 Vellwood Common, Oakville - photo 11270 Vellwood Common, Oakville - photo 12270 Vellwood Common, Oakville - photo 13270 Vellwood Common, Oakville - photo 14270 Vellwood Common, Oakville - photo 15270 Vellwood Common, Oakville - photo 16270 Vellwood Common, Oakville - photo 17270 Vellwood Common, Oakville - photo 18270 Vellwood Common, Oakville - photo 19270 Vellwood Common, Oakville - photo 20270 Vellwood Common, Oakville - photo 21270 Vellwood Common, Oakville - photo 22270 Vellwood Common, Oakville - photo 23270 Vellwood Common, Oakville - photo 24270 Vellwood Common, Oakville - photo 25270 Vellwood Common, Oakville - photo 26270 Vellwood Common, Oakville - photo 27270 Vellwood Common, Oakville - photo 28270 Vellwood Common, Oakville - photo 29270 Vellwood Common, Oakville - photo 30270 Vellwood Common, Oakville - photo 31270 Vellwood Common, Oakville - photo 32270 Vellwood Common, Oakville - photo 33270 Vellwood Common, Oakville - photo 34270 Vellwood Common, Oakville - photo 35270 Vellwood Common, Oakville - photo 36270 Vellwood Common, Oakville - photo 37270 Vellwood Common, Oakville - photo 38270 Vellwood Common, Oakville - photo 39270 Vellwood Common, Oakville - photo 40270 Vellwood Common, Oakville - photo 41270 Vellwood Common, Oakville - photo 42270 Vellwood Common, Oakville - photo 43270 Vellwood Common, Oakville - photo 44270 Vellwood Common, Oakville - photo 45270 Vellwood Common, Oakville - photo 46270 Vellwood Common, Oakville - photo 47270 Vellwood Common, Oakville - photo 48270 Vellwood Common, Oakville - photo 49270 Vellwood Common, Oakville - photo 50
All information is approximate and for illustrative purposes only. No liability is accepted for errors, omissions, or reliance on this content.

3D Tour

270 Vellwood Common

$1,299,000
3
Bedrooms
2.5
Bathrooms
1908 SqFt

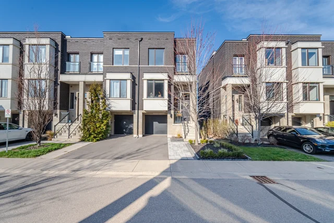
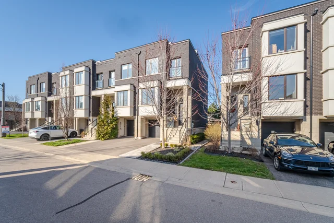
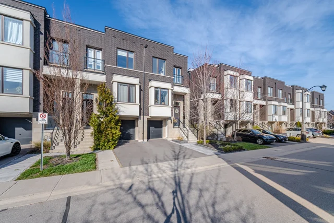
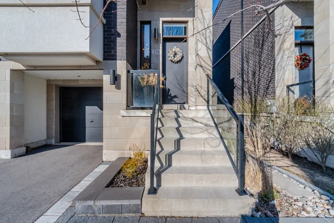
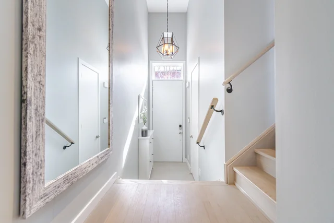
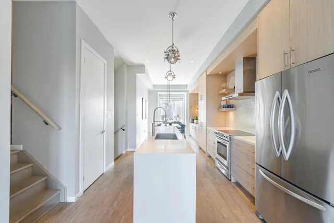
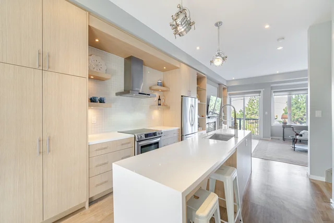
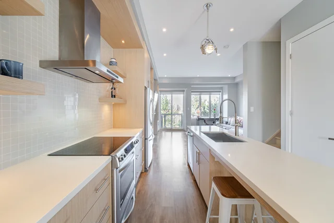
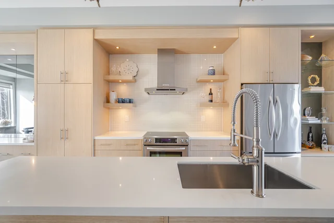
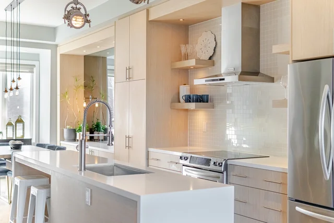
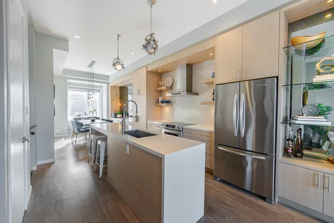
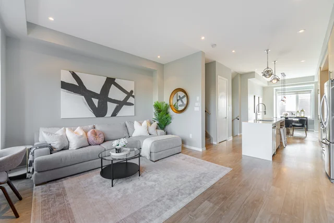
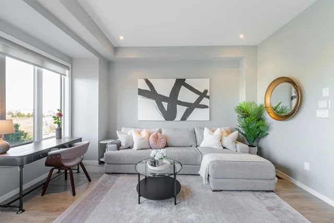
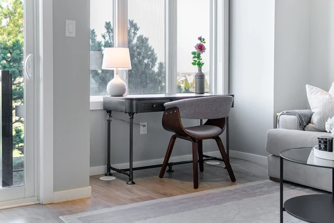
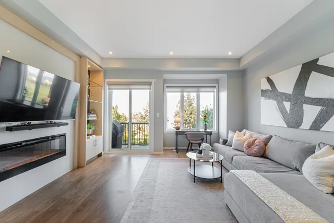
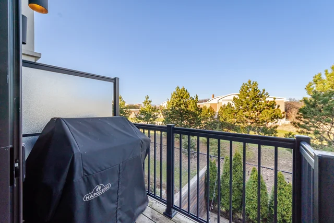
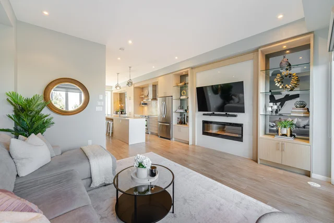
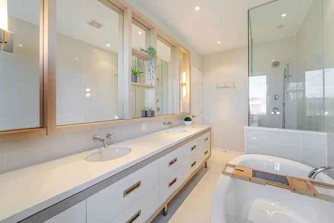
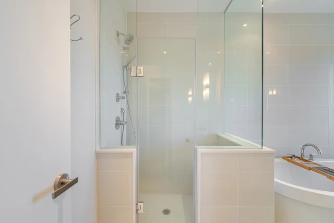
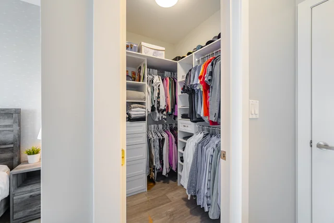
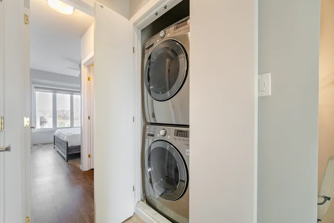
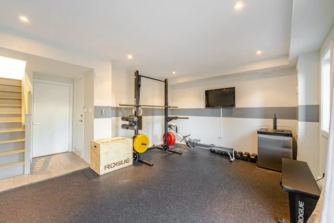
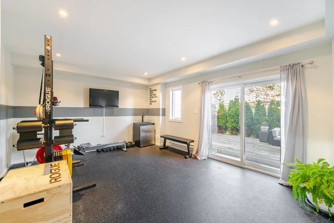
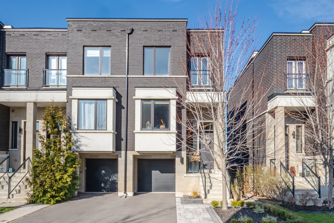
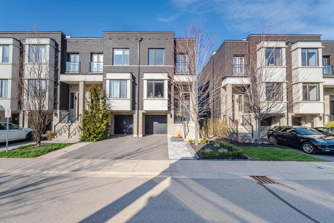
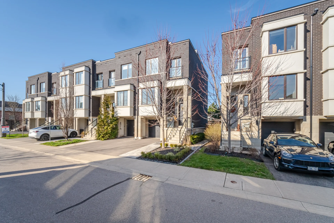
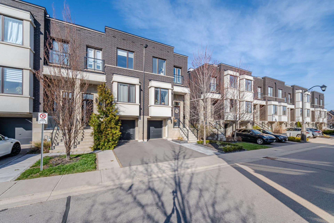
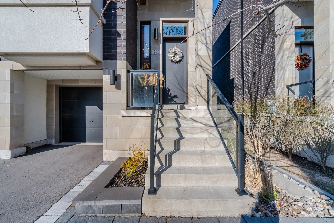
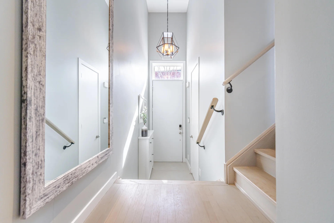
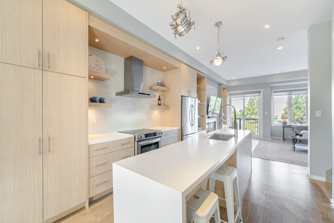
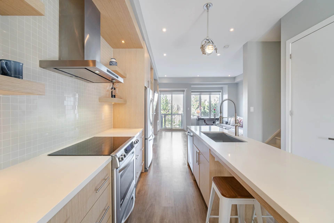
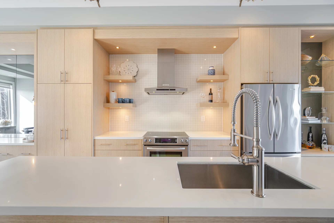
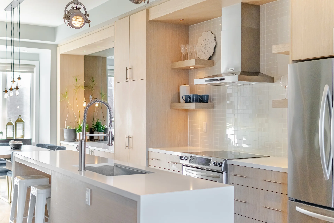
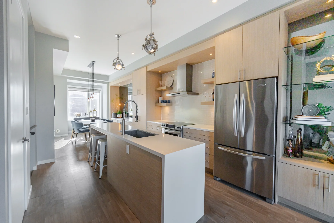
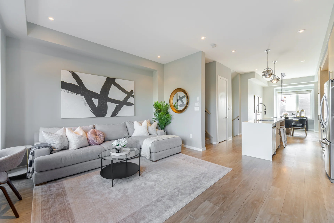
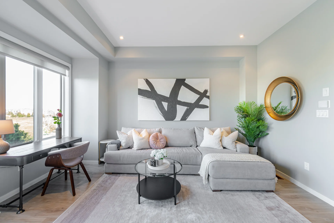
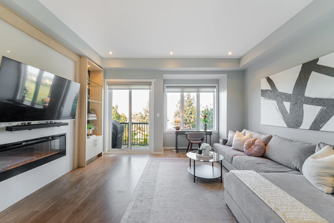
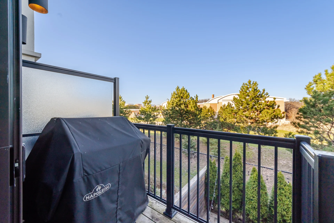
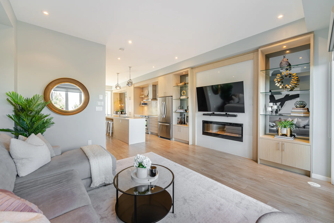
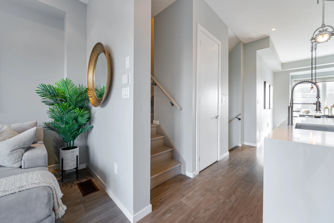
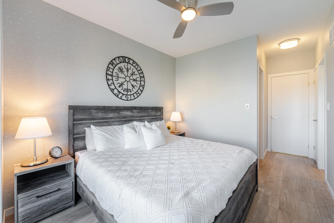
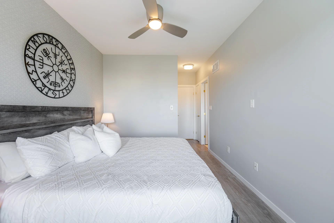
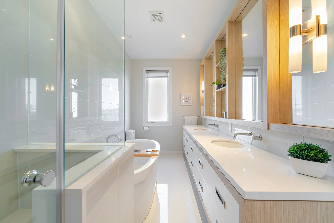
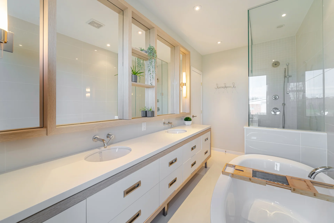
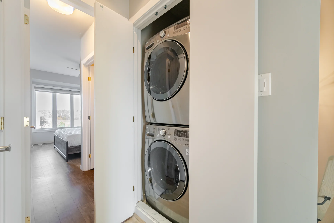
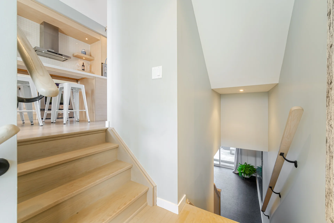
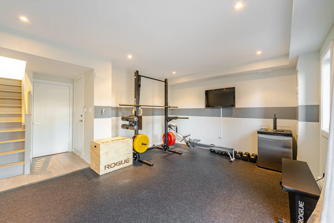
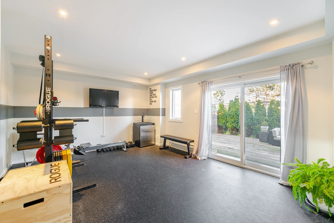
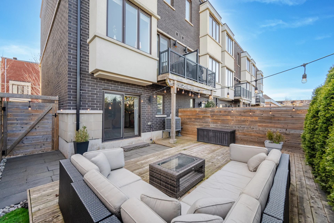
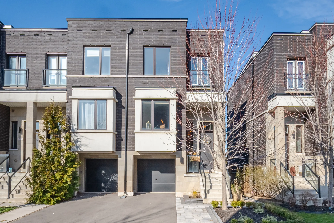
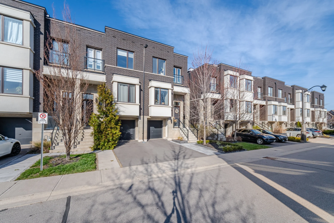
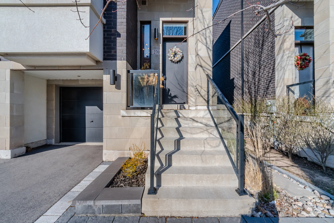
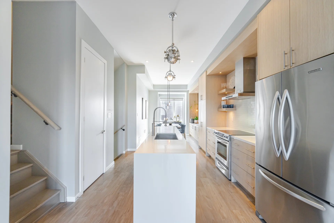
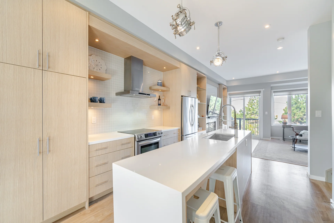
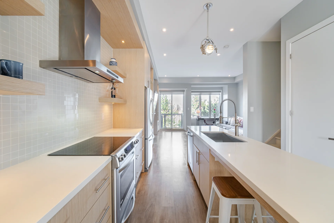
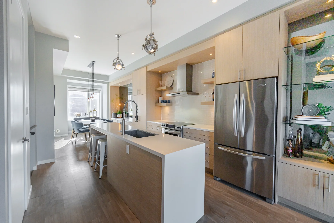
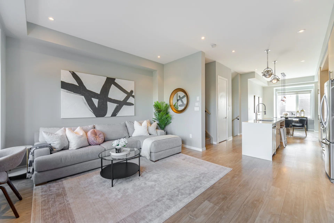
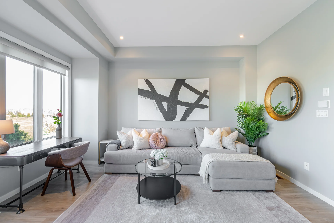
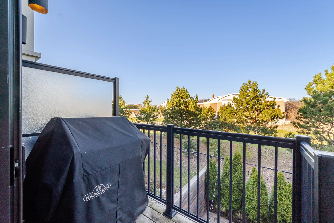
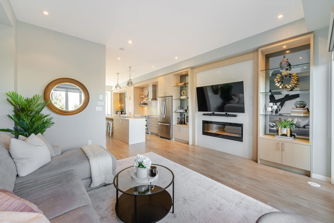

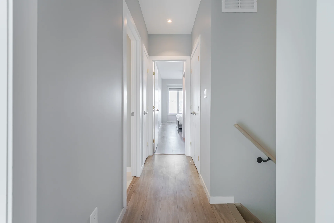
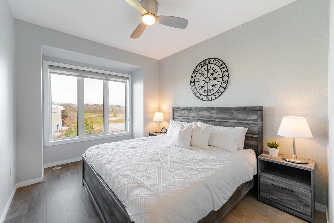
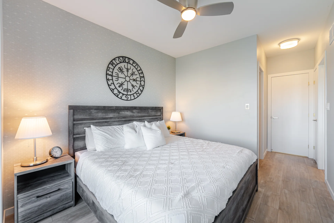
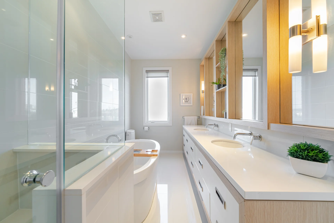
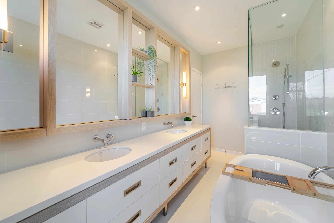
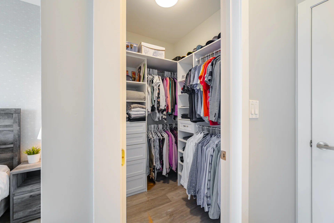
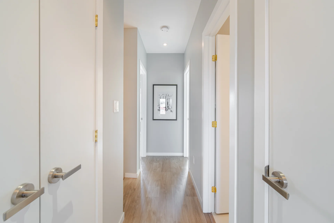
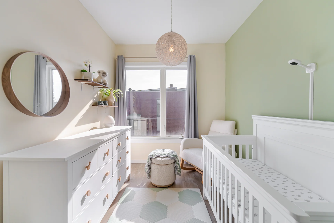
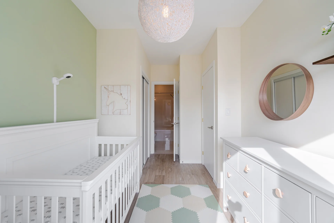
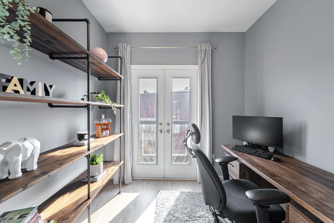
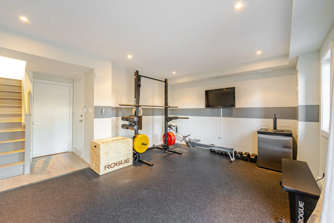
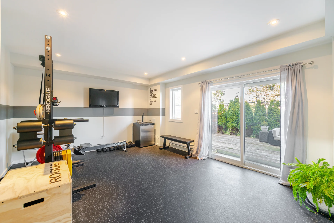
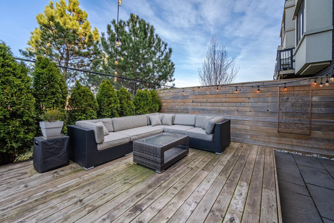
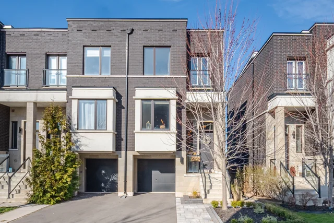
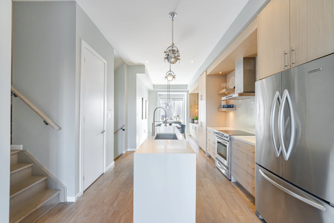
Stunning Executive end unit freehold townhouse backing onto green space and located in Oakville's highly sought after Lakeshore woods! This home checks all the boxes for those looking for turn key ready upgraded styish living space. Open concept layout with 10' ceilings on the main featuring an amazing kitchen with ample cabinetry, a huge island with waterfall edge quartz top. Unwind in the living room with built-in shelving, tiled feature wall with electric fireplace, and walk-out to deck with natural gas hook-up for convenient bbq access. Upstairs features an amazing primary retreat with a fabulous spa-inspired 5 piece ensuite and spacious walk-in closet with built-in cabinetry. Stacking washer and dryer located upstairs for added convenience. The ground floor is the perfect rec space with a walk-out to the backyard and inside entry from the garage. Driveway has been expanded to be able accommodate two cars allowing for three car parking including the garage.
 

Features of this beautiful home…
-Trendy modern home meets luxury lifestyle
-3 bed & 3 bath home
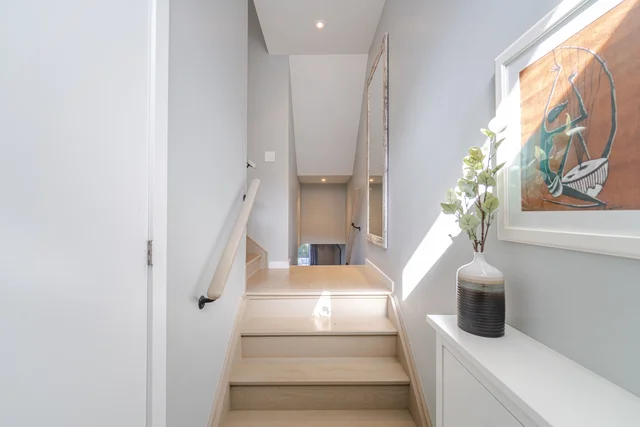
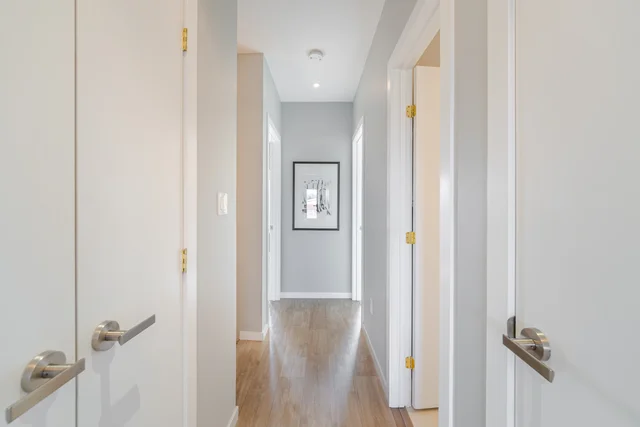
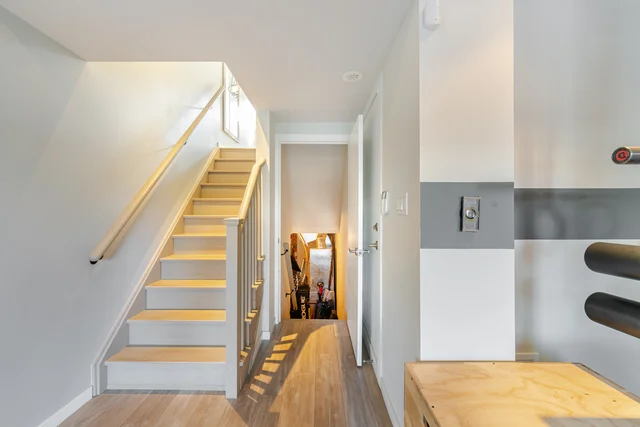
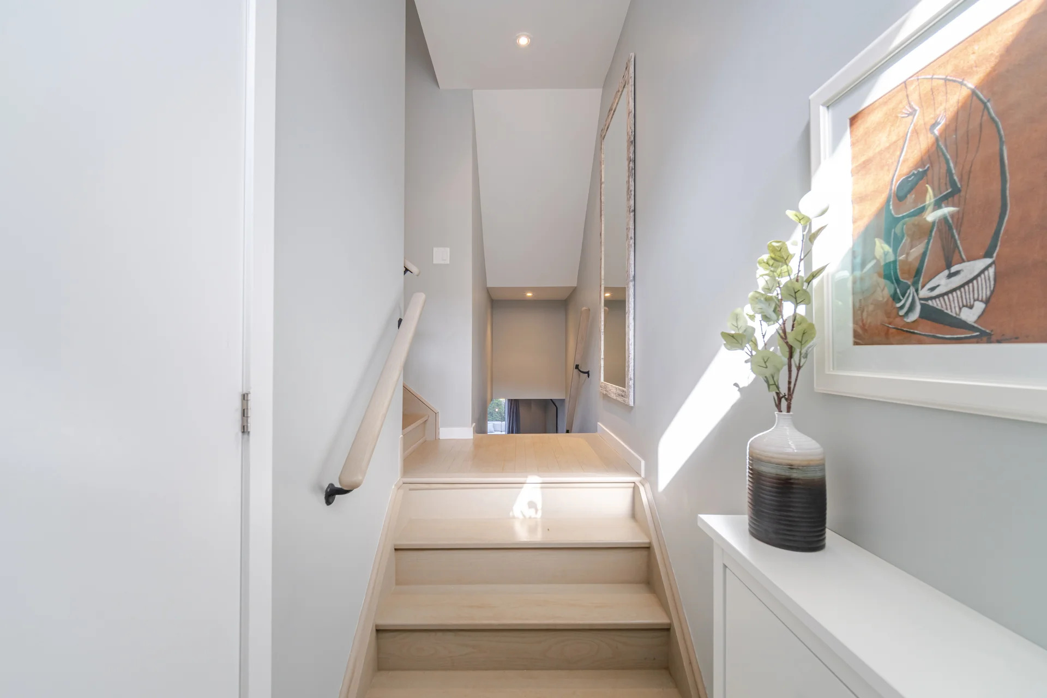
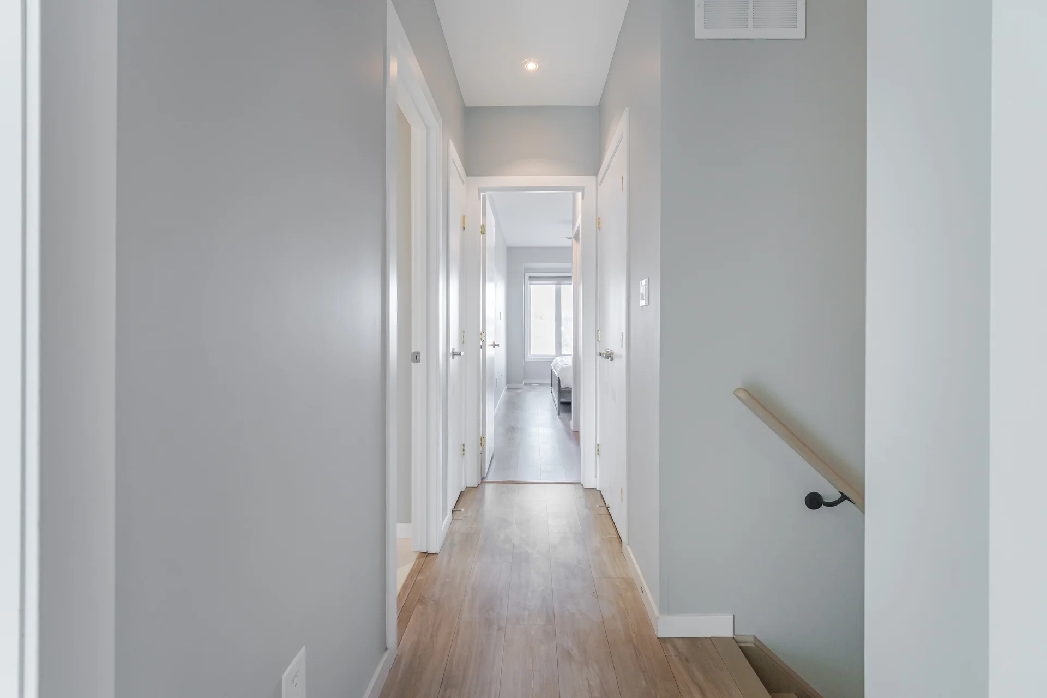
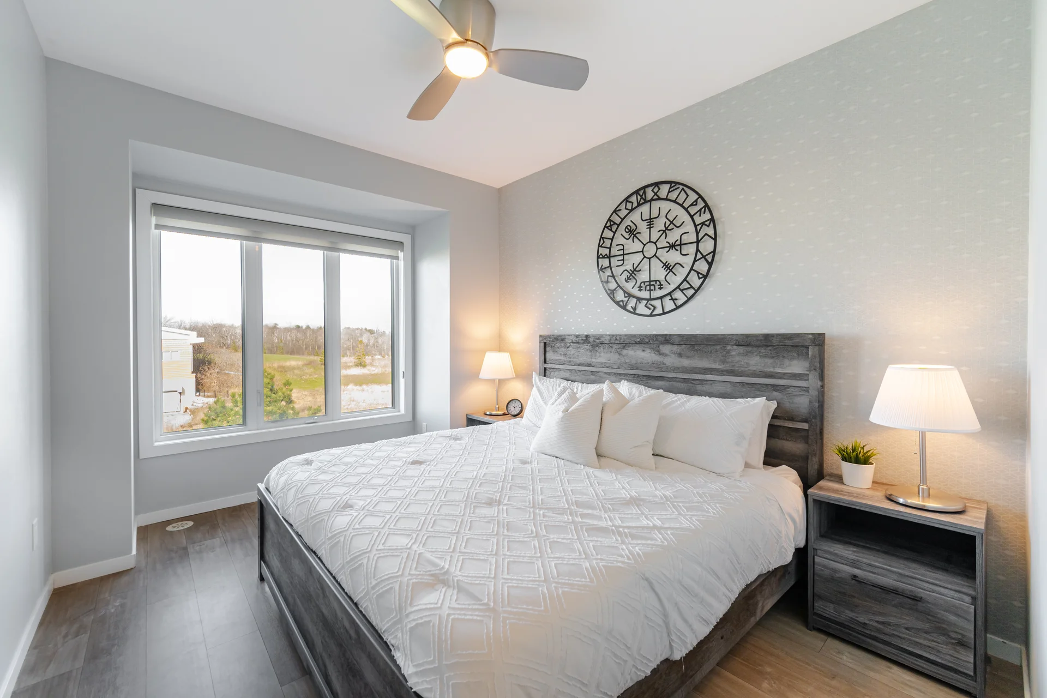
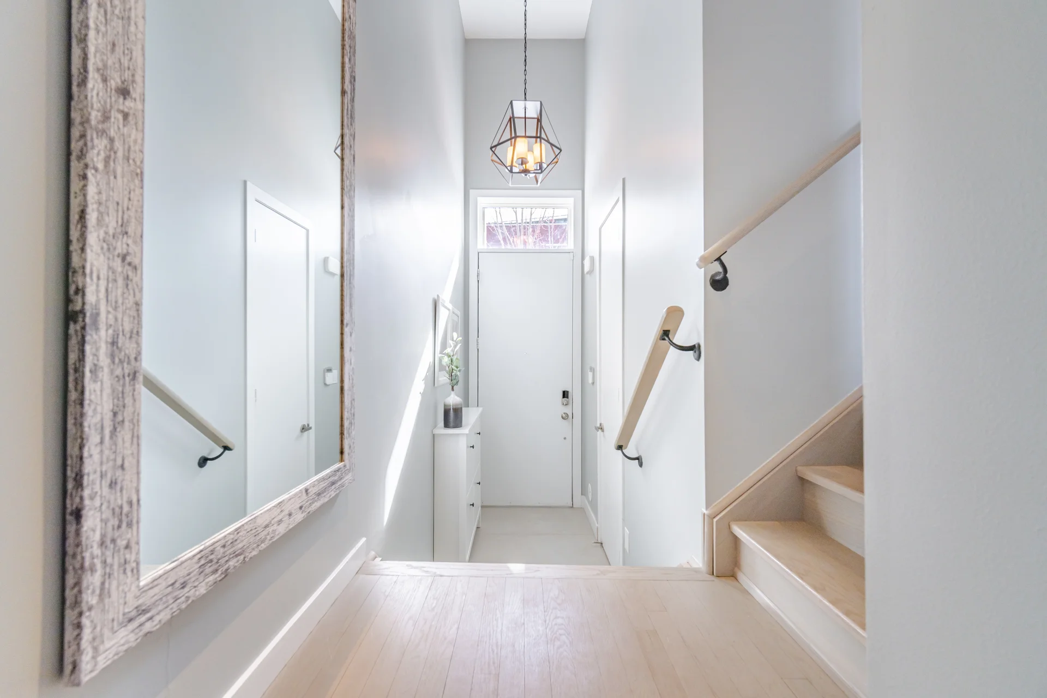
-Light hardwood floors throughout
-Modern colours throughout
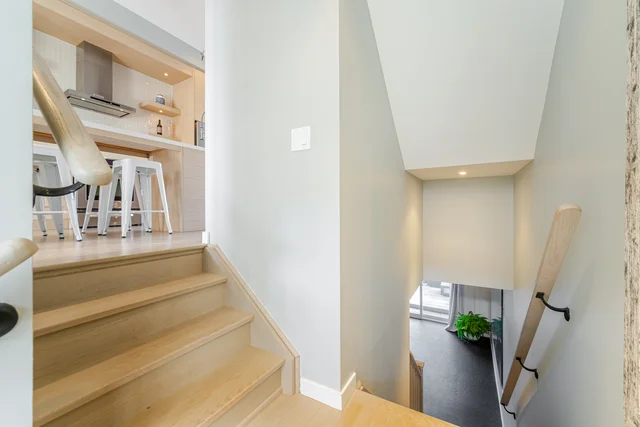
-10 ft ceilings on main floor
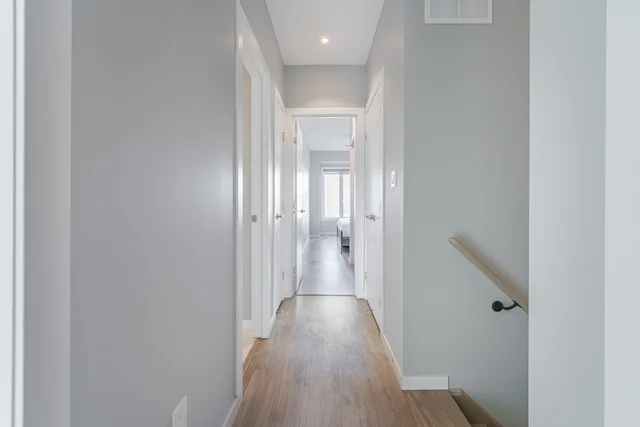
-9ft ceilings on upper level
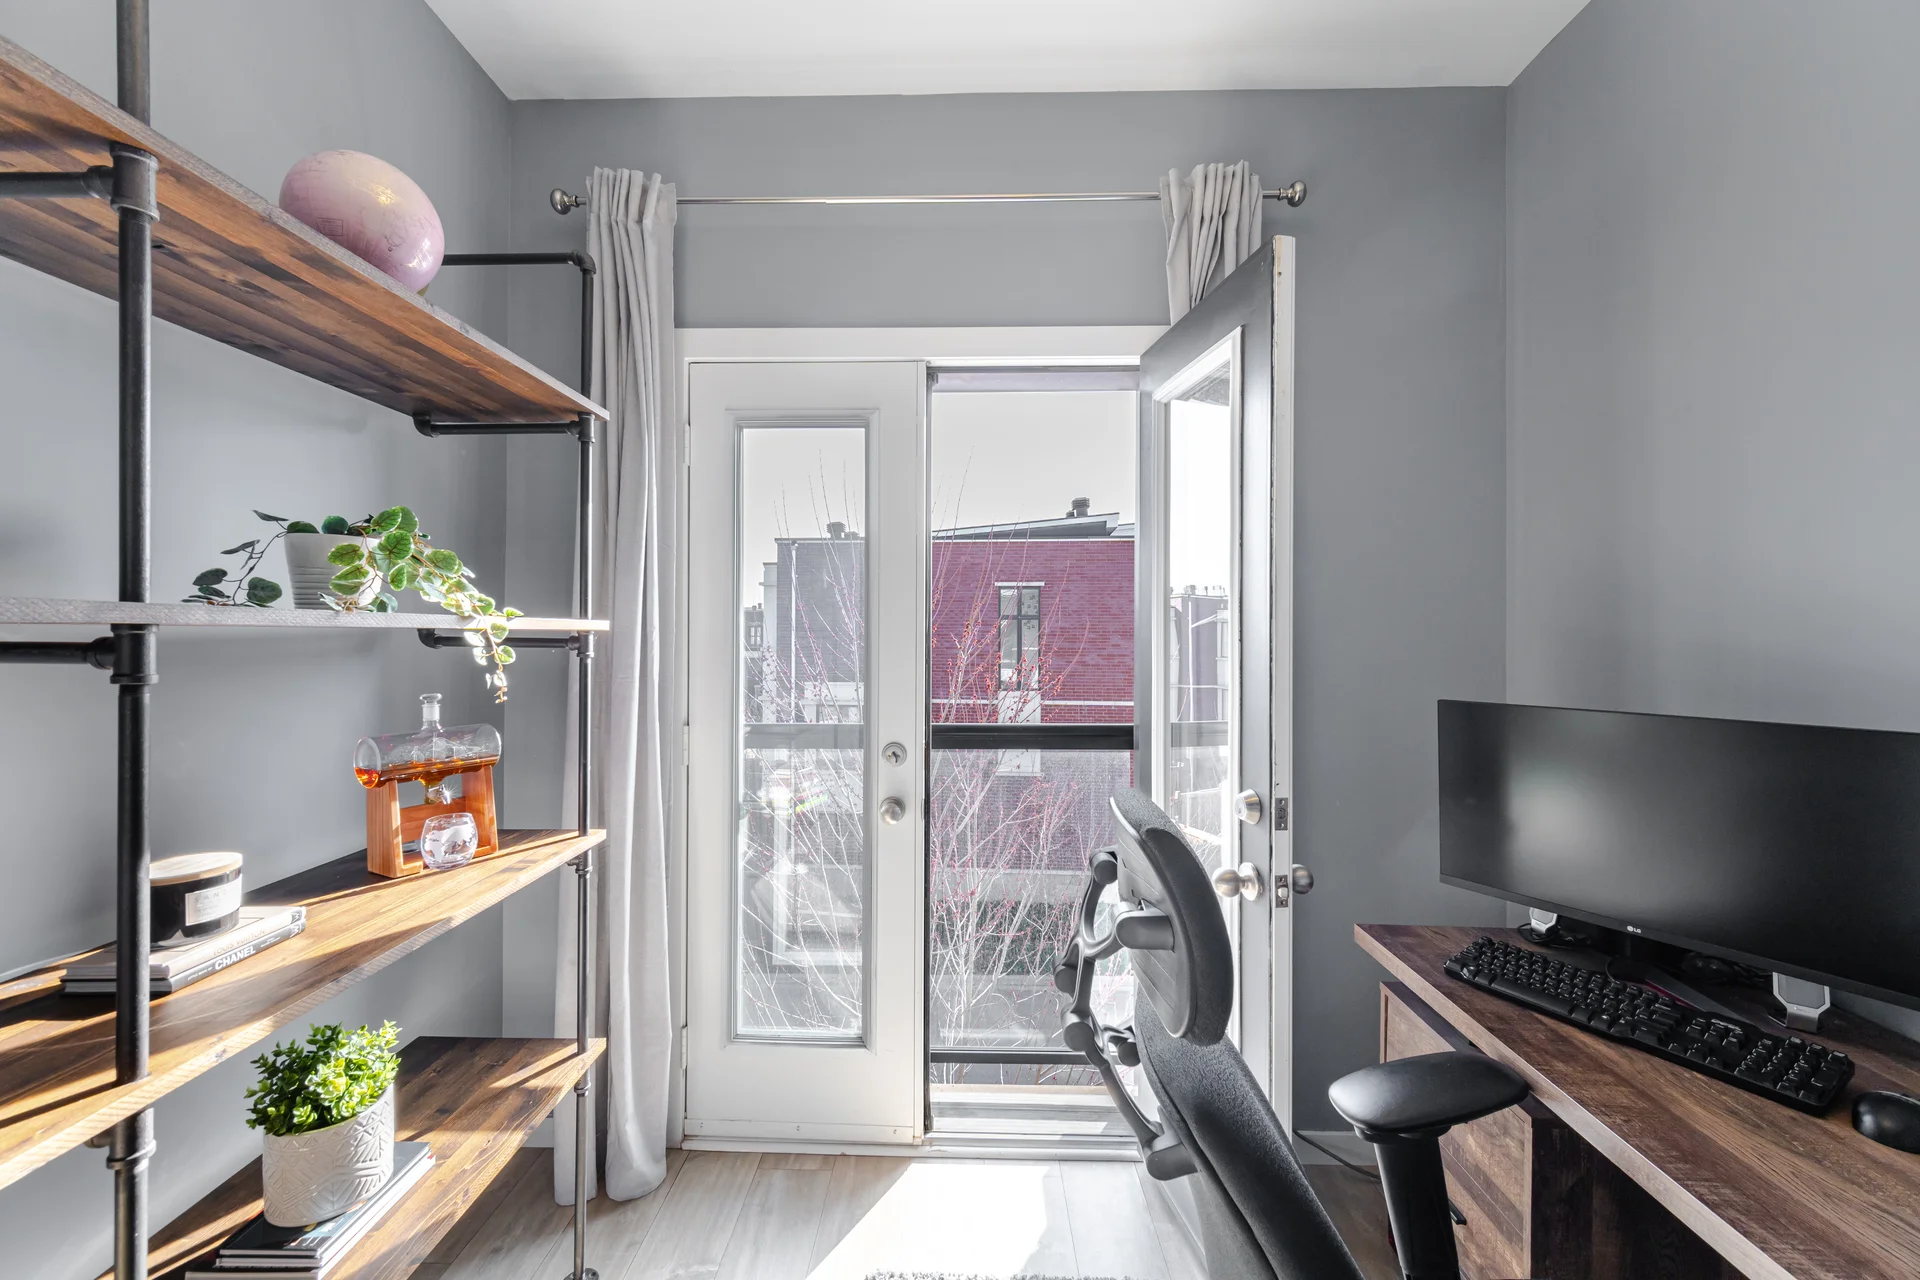
-Walkout from the main floor to upper balcony
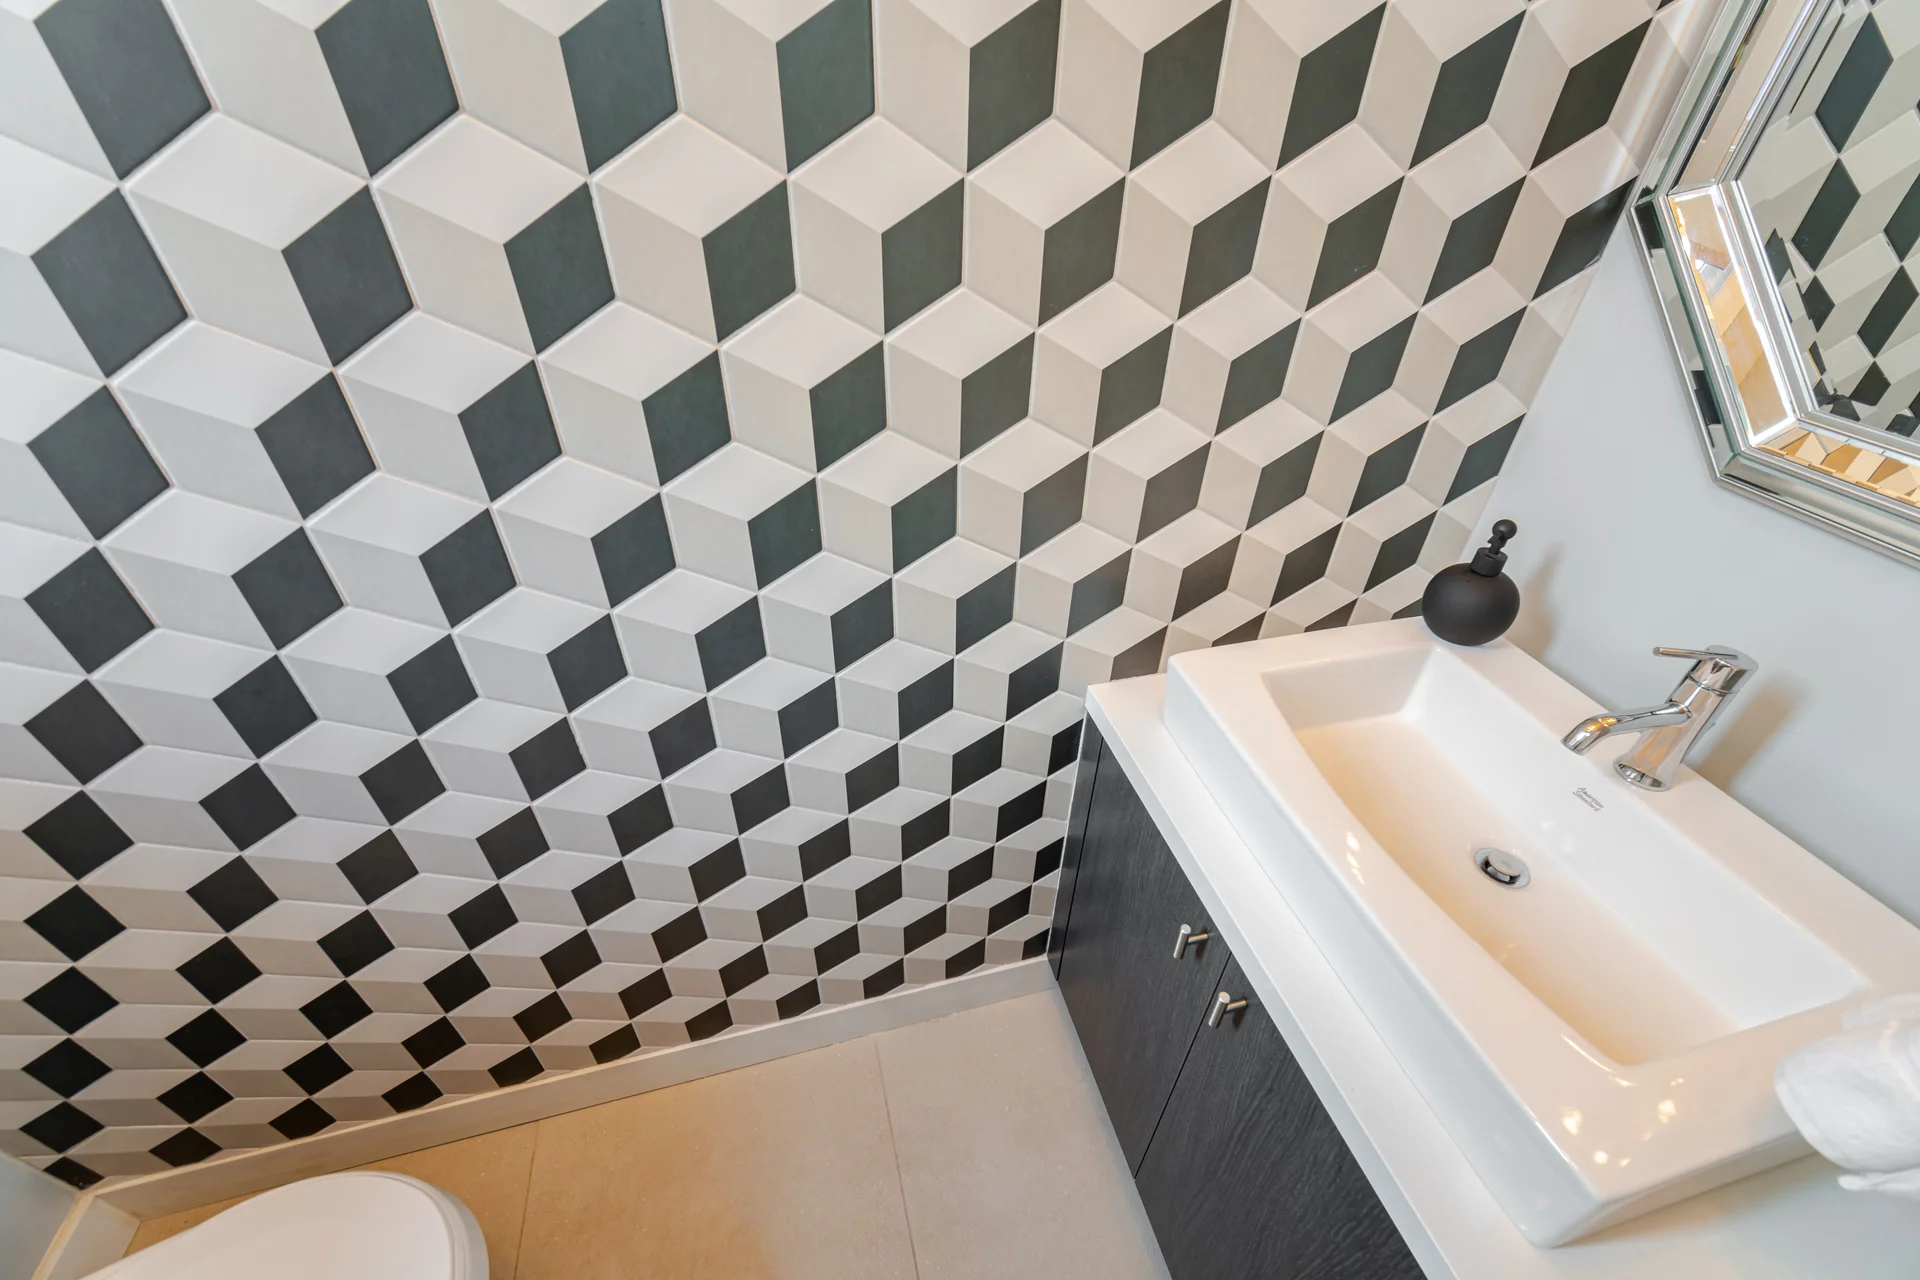
-Modern tile accent wall, entertainment centre and gas fireplace
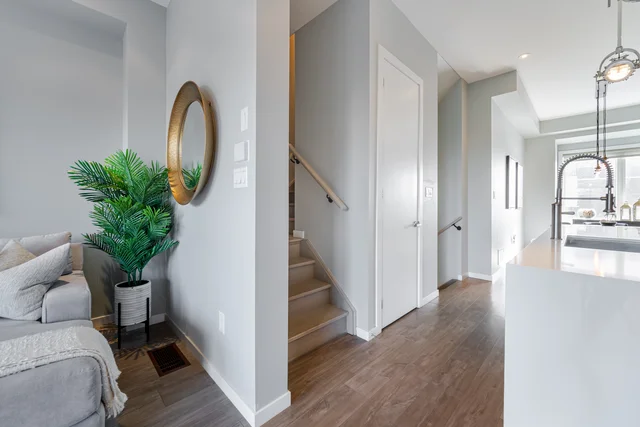
-Open concept layout
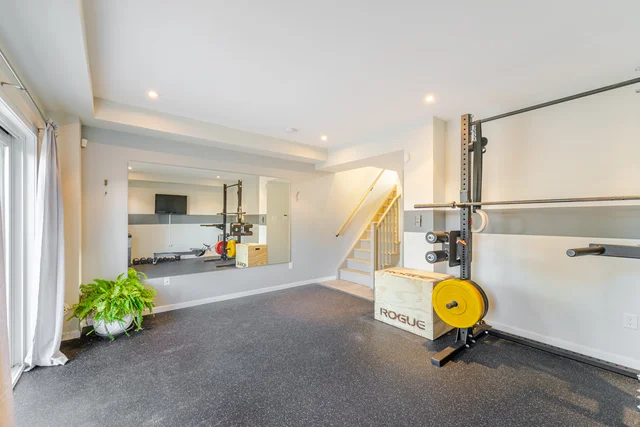
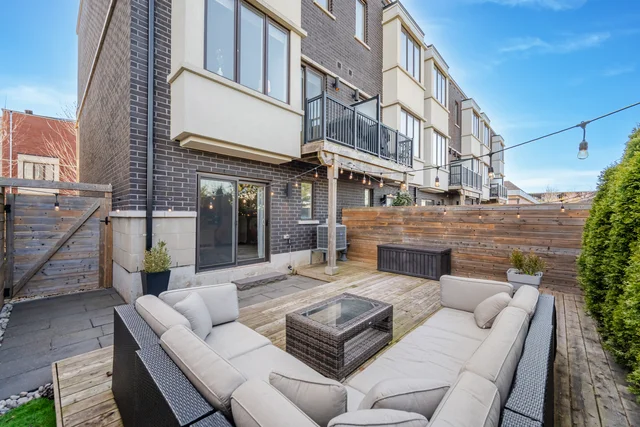
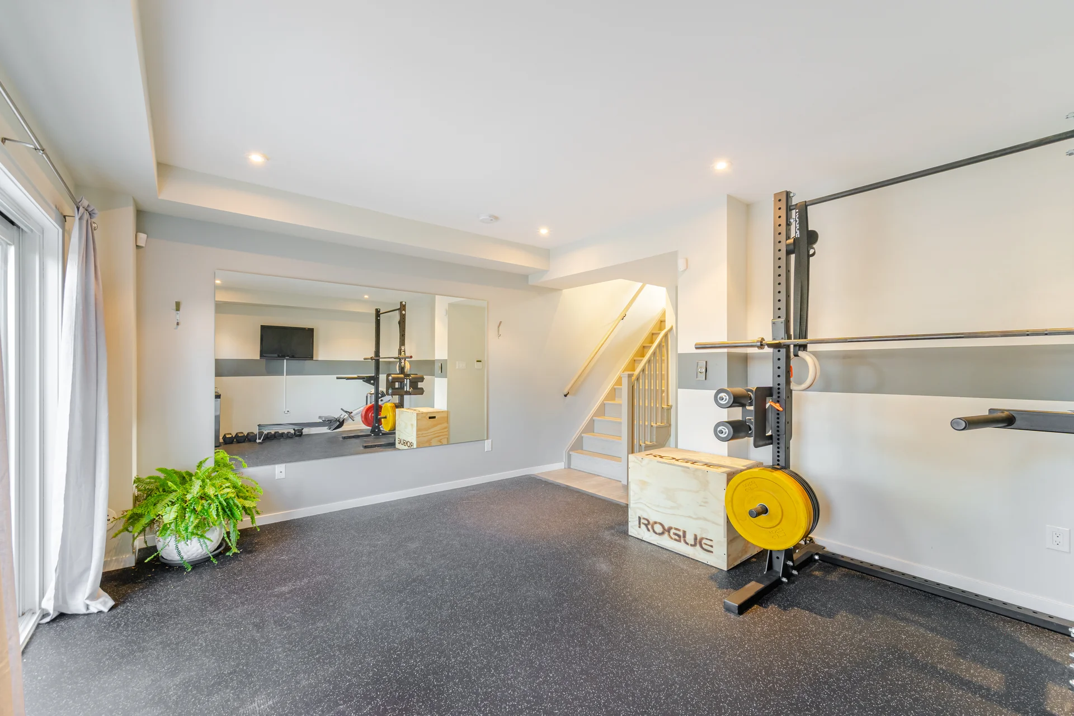
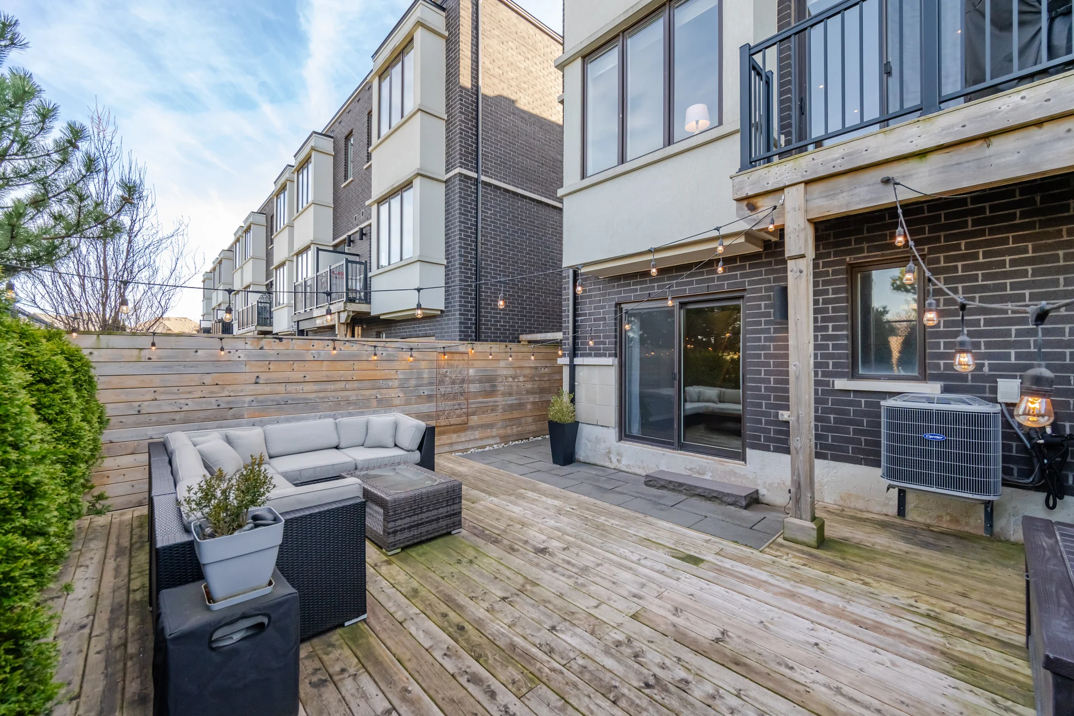
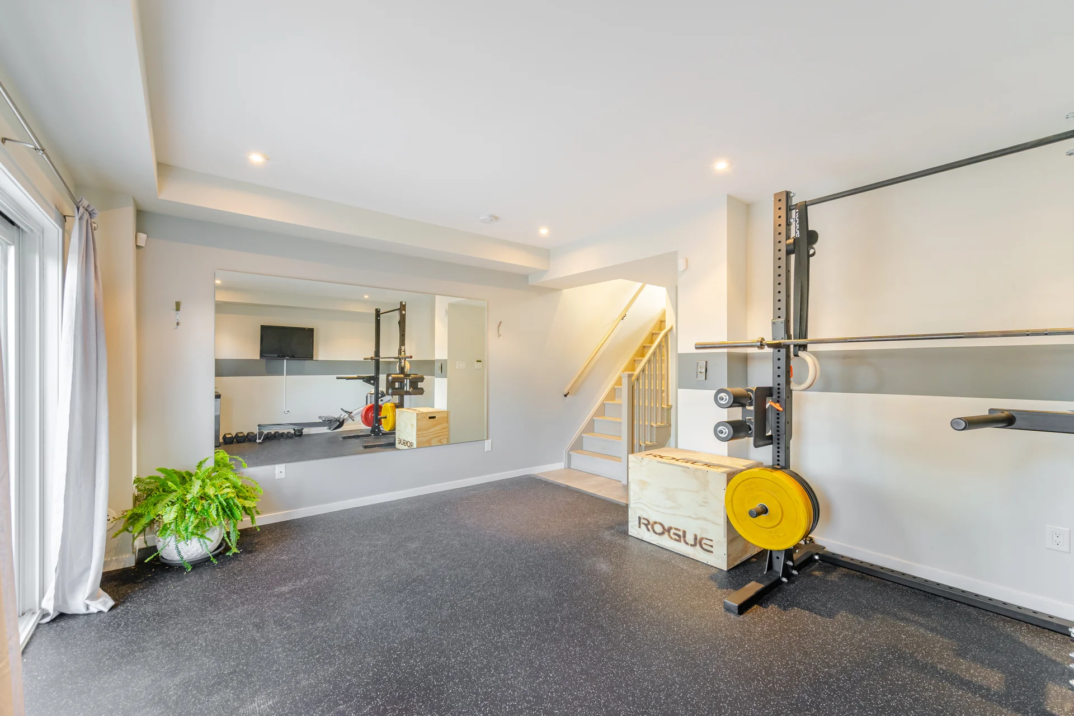
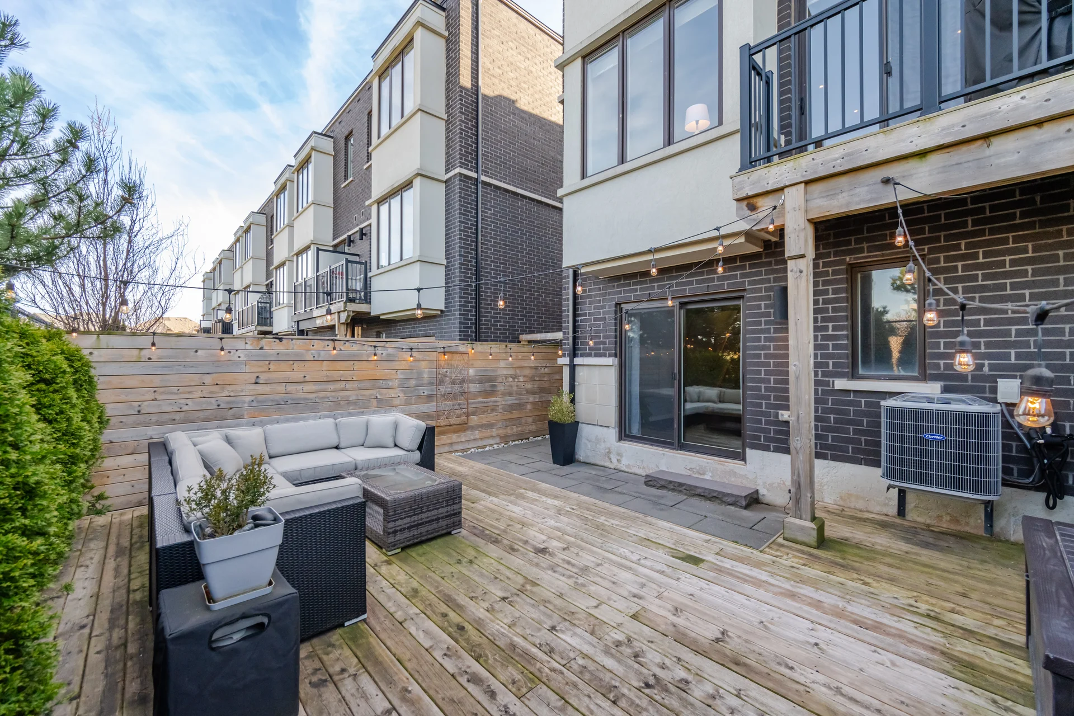
-Above ground lower level with walkout to gorgeous backyard
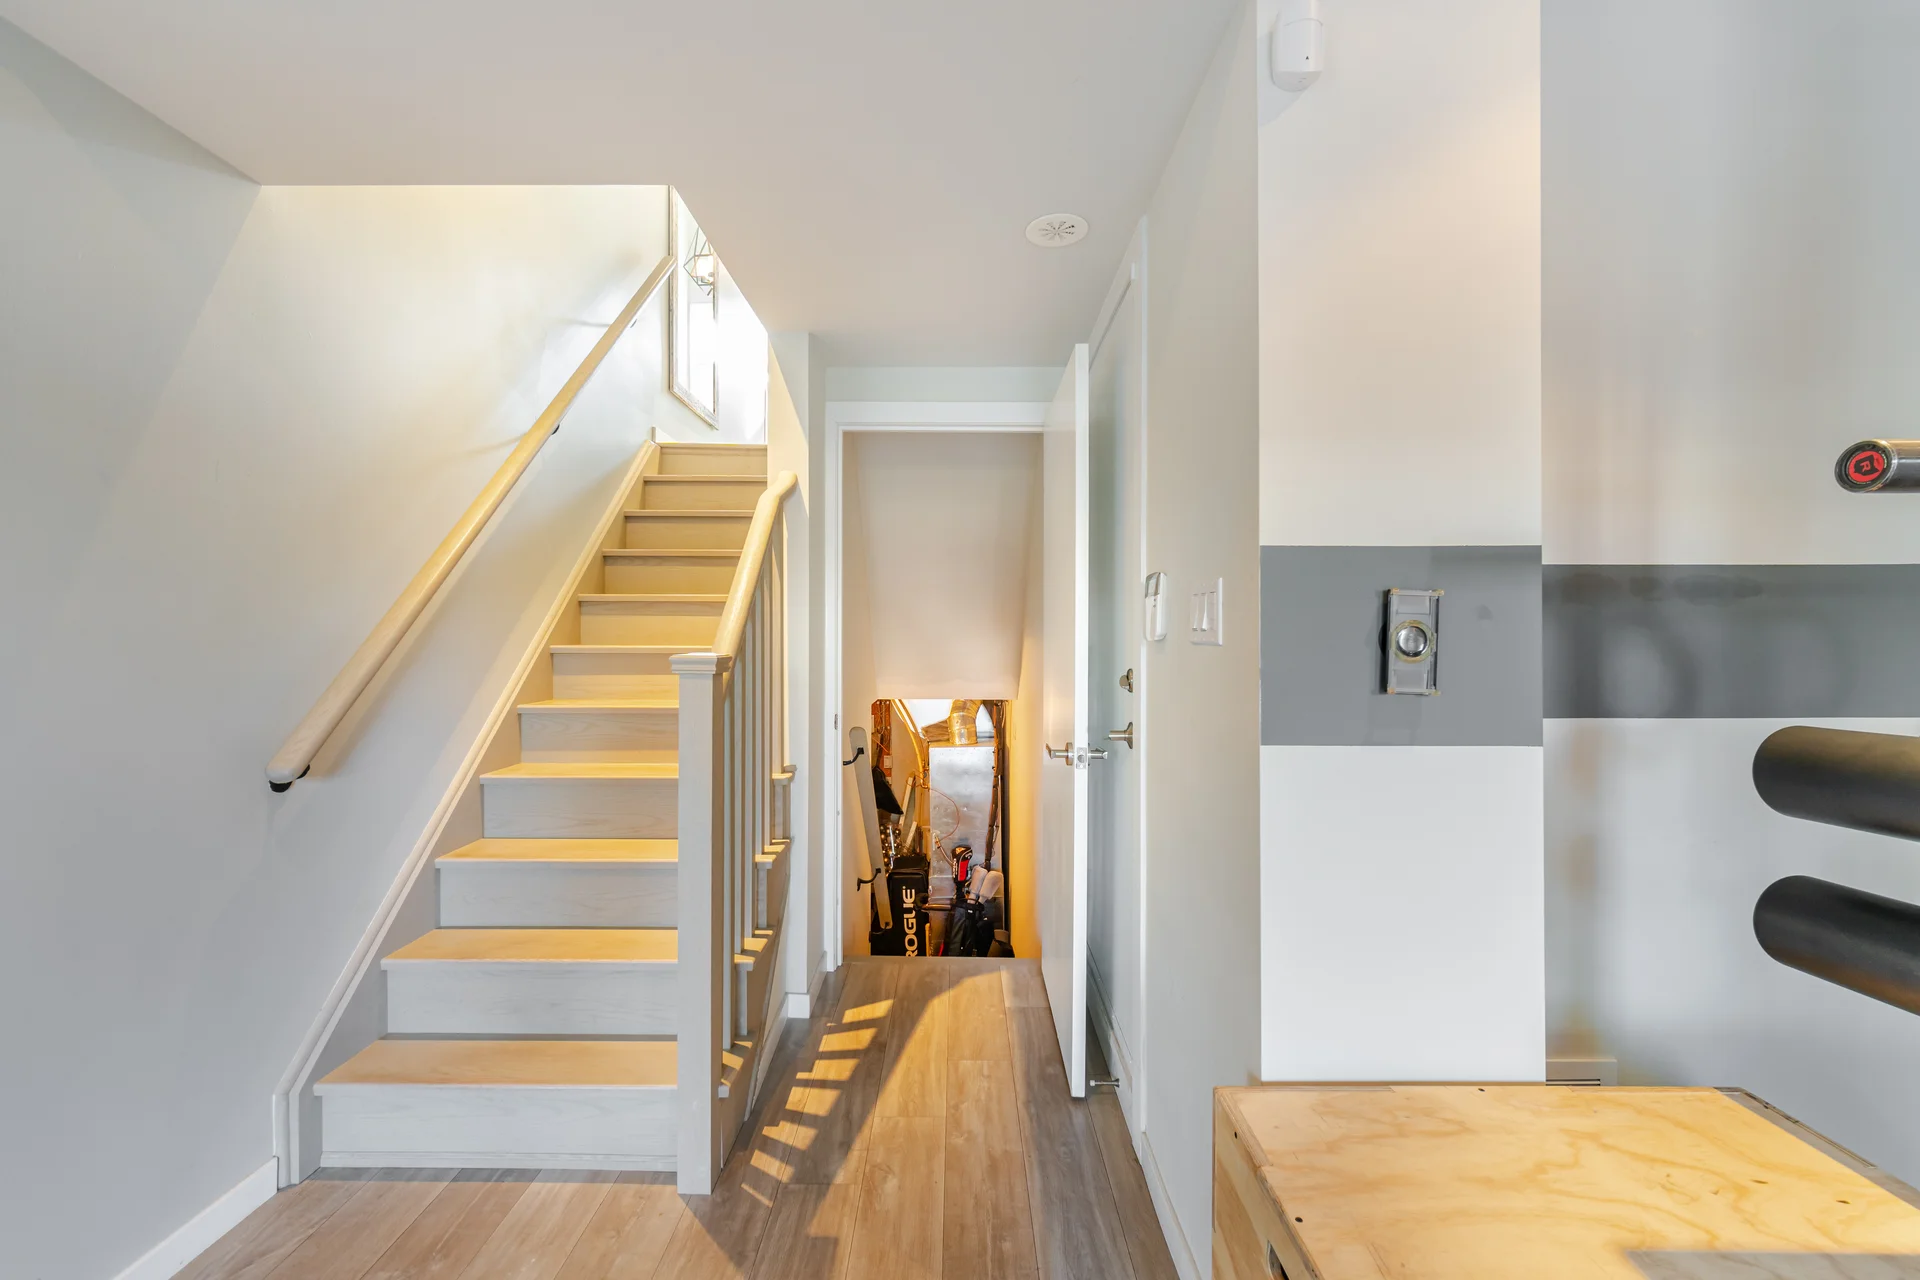
-Lower level with special flooring for exercise equipment and workout purposes
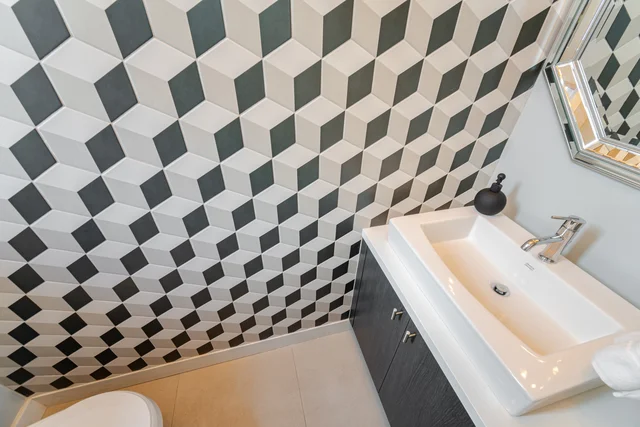
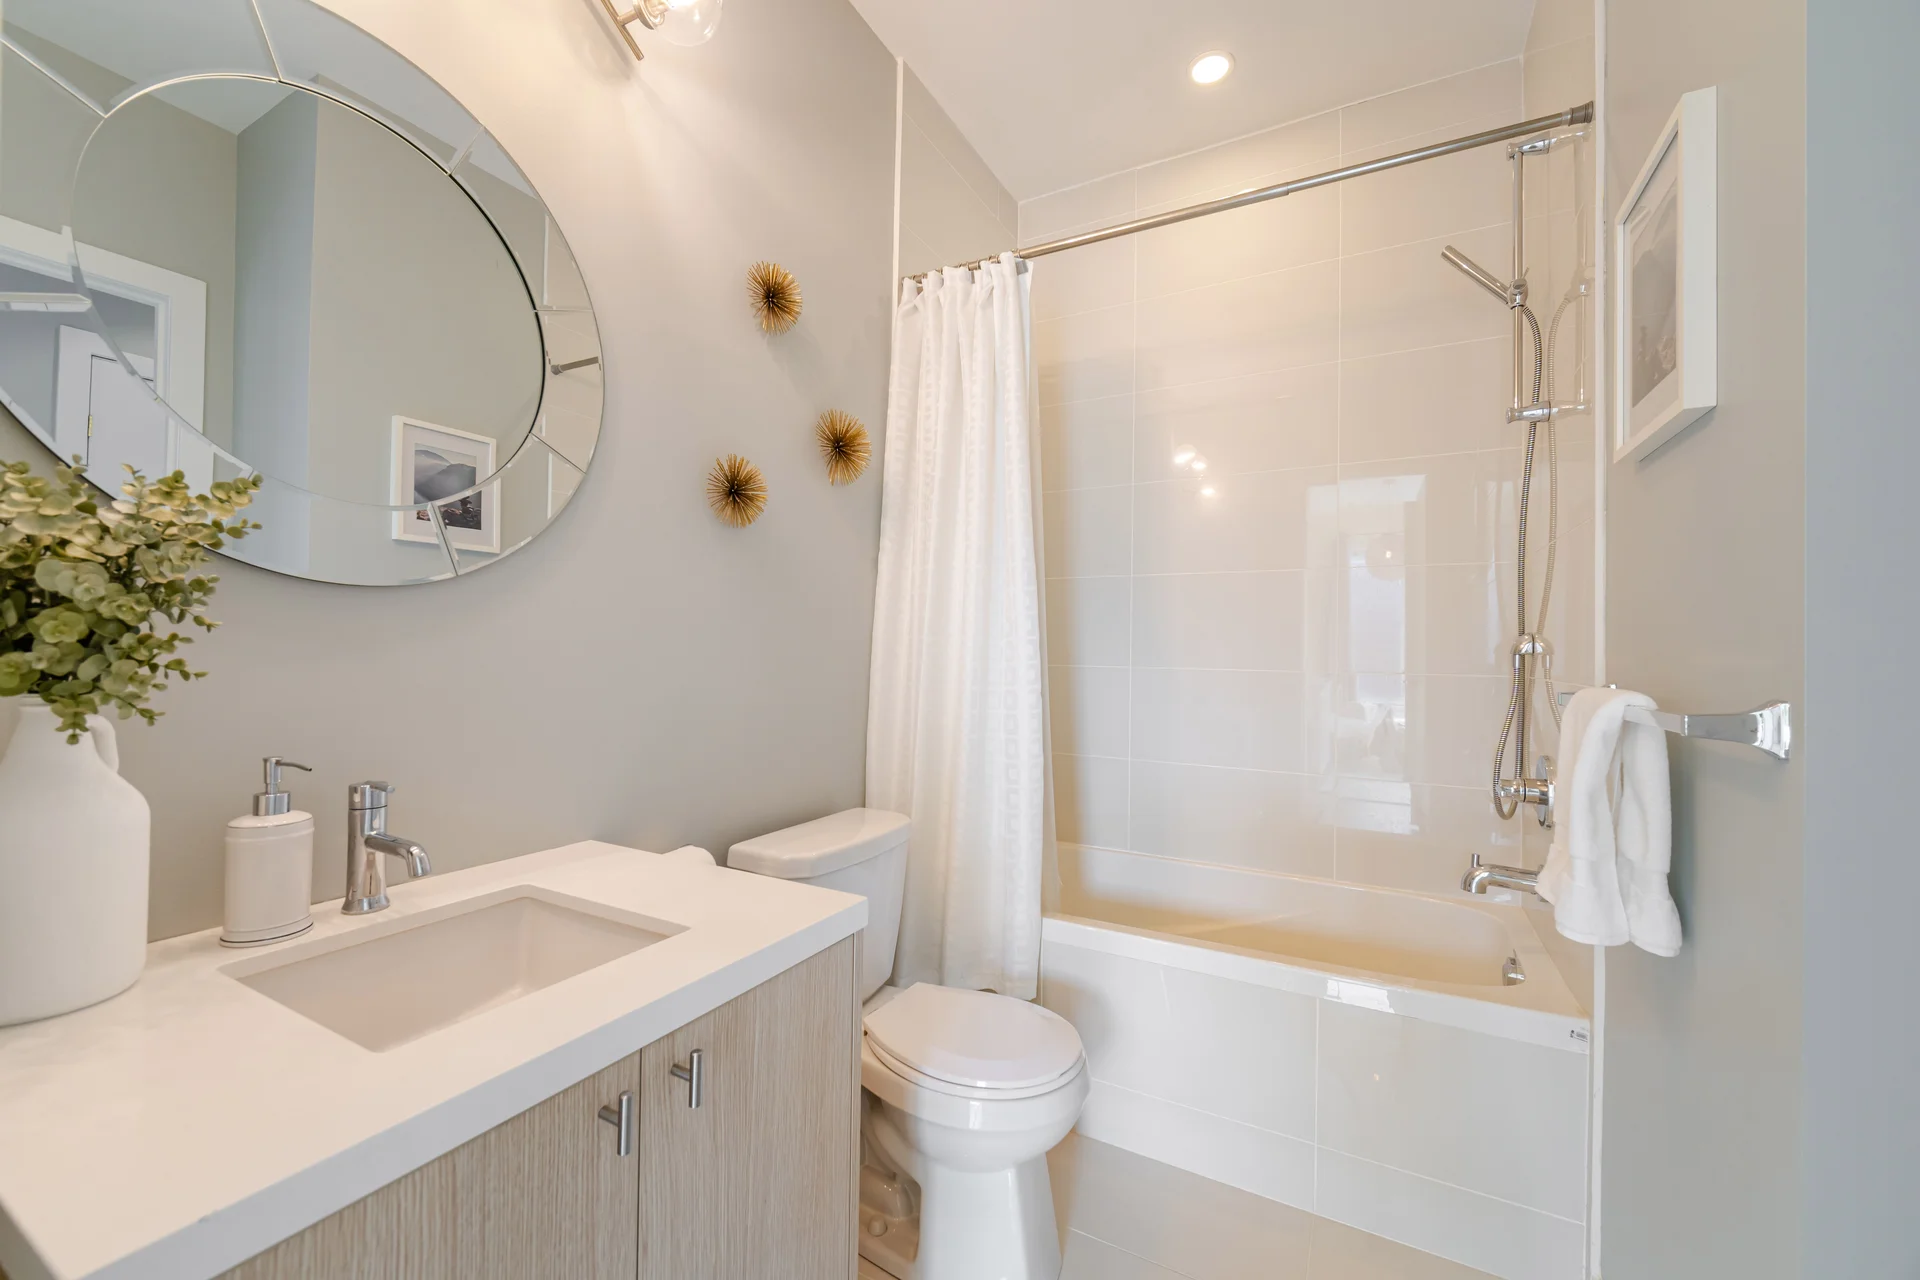
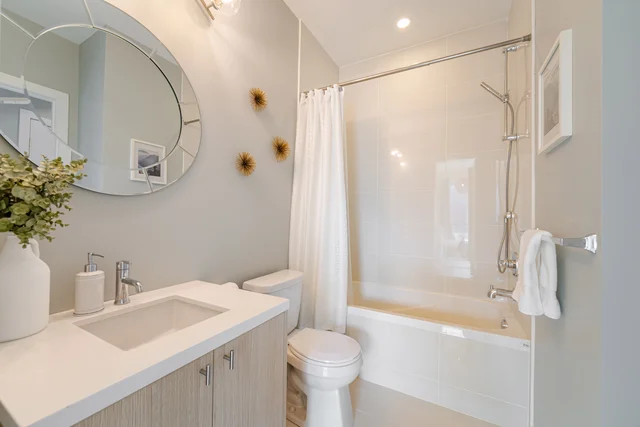
-bathroom upgrades
-closet upgrades

Kitchen
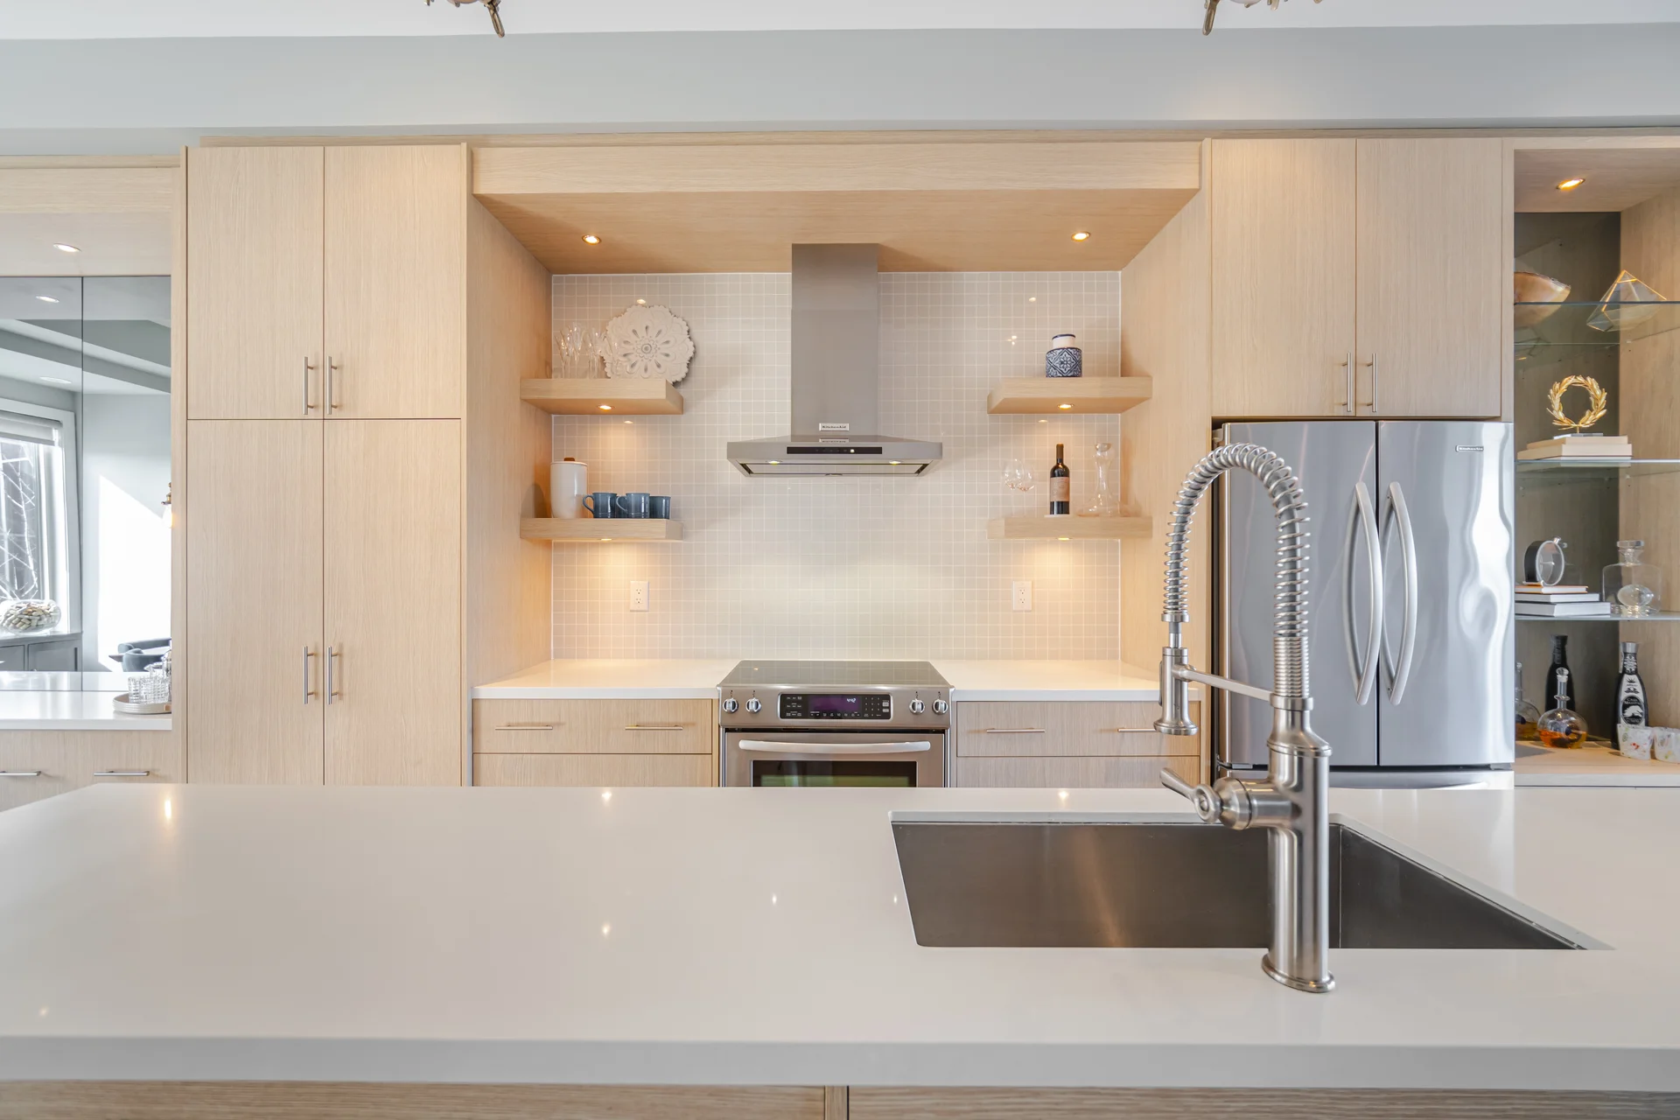
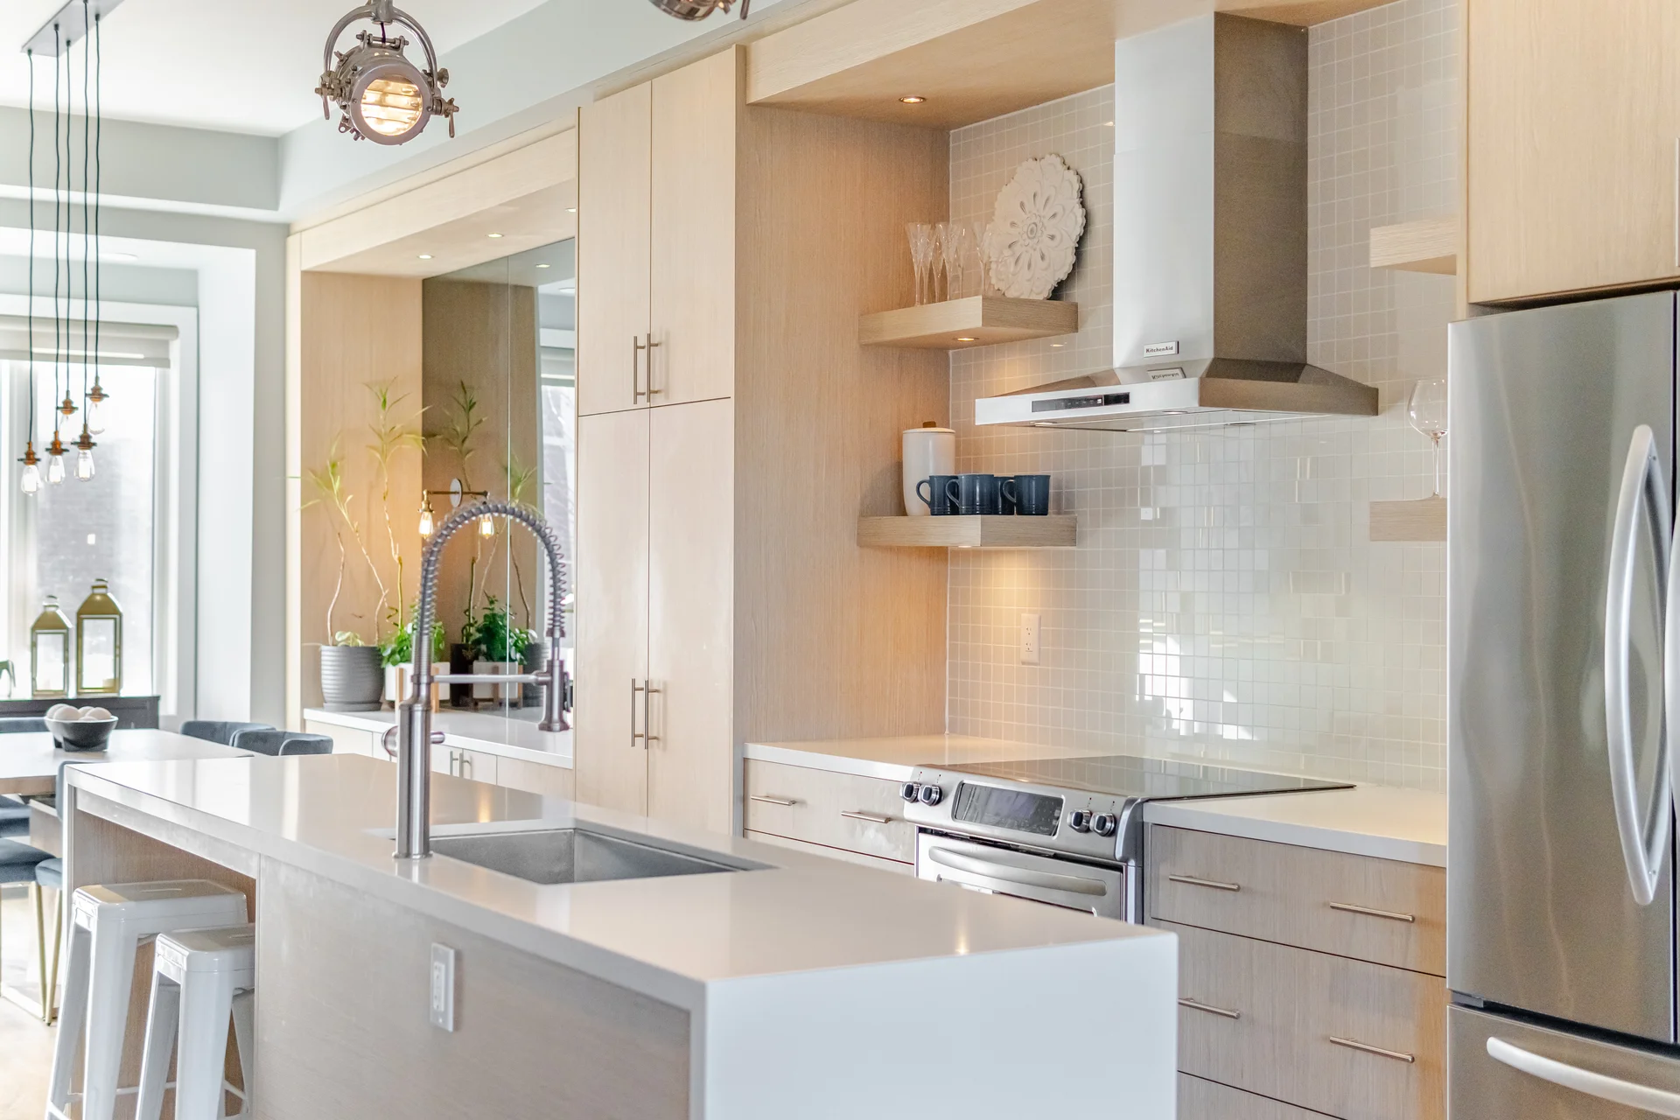
-Waterfall quartz island and counter top
-Modern tile backsplash
-Stylish design, display shelves with stainless steel hood range
-Stainless steel KitchenAid stove
-Stainless steel dishwasher
-Eat in Kitchen & breakfast bar
-Large bright window with lots of natural light
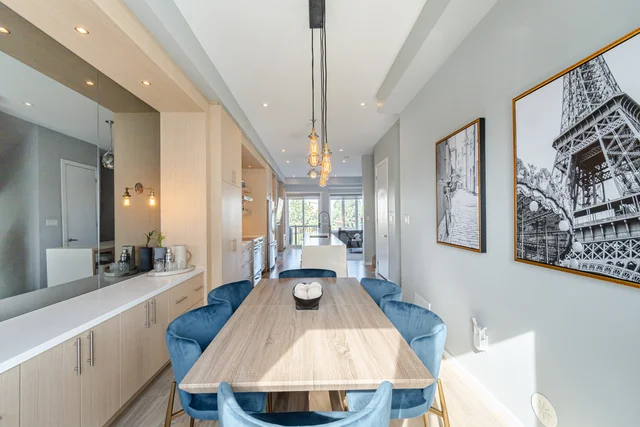
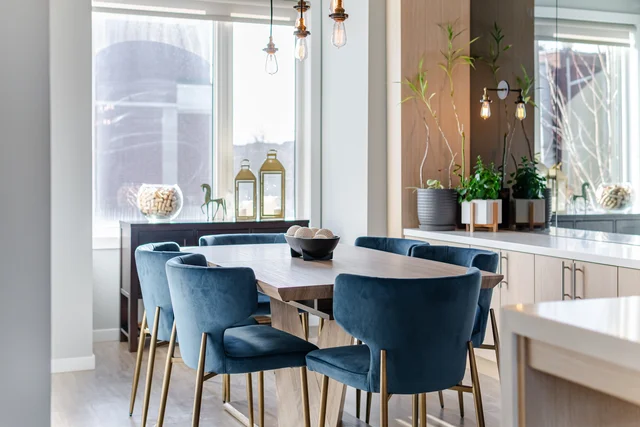
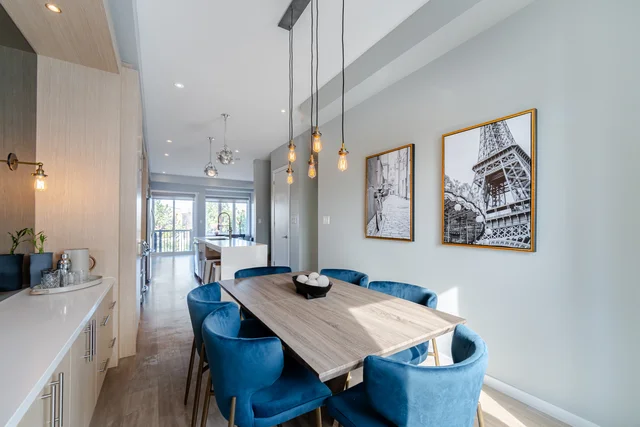
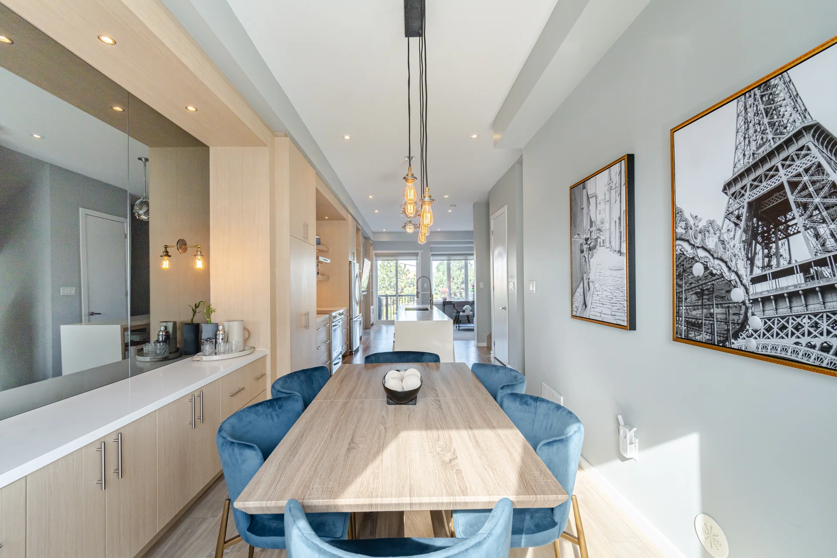
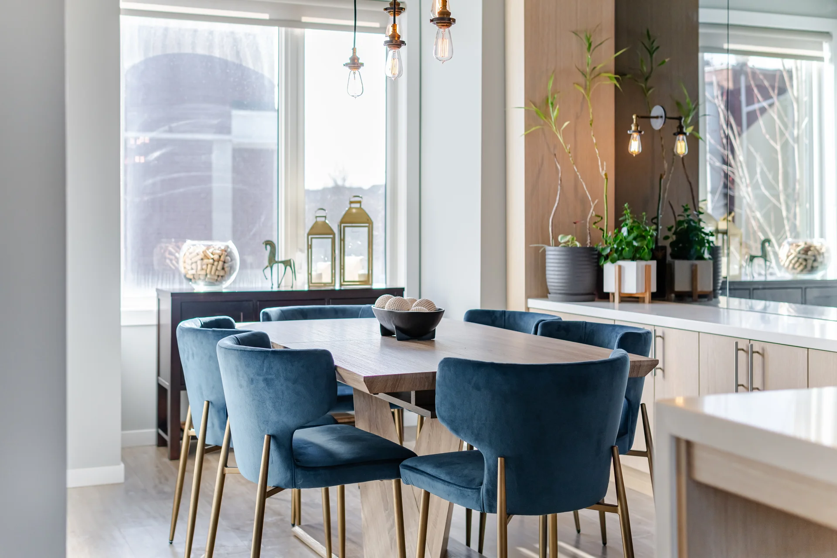
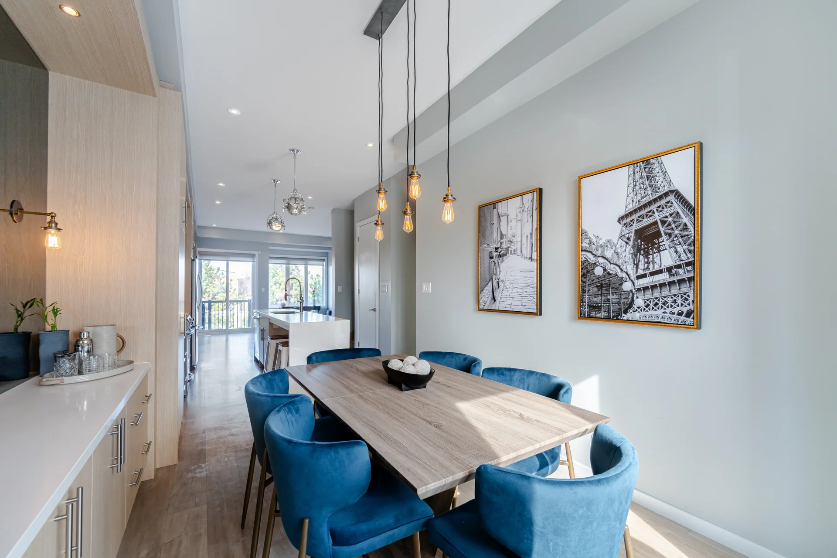
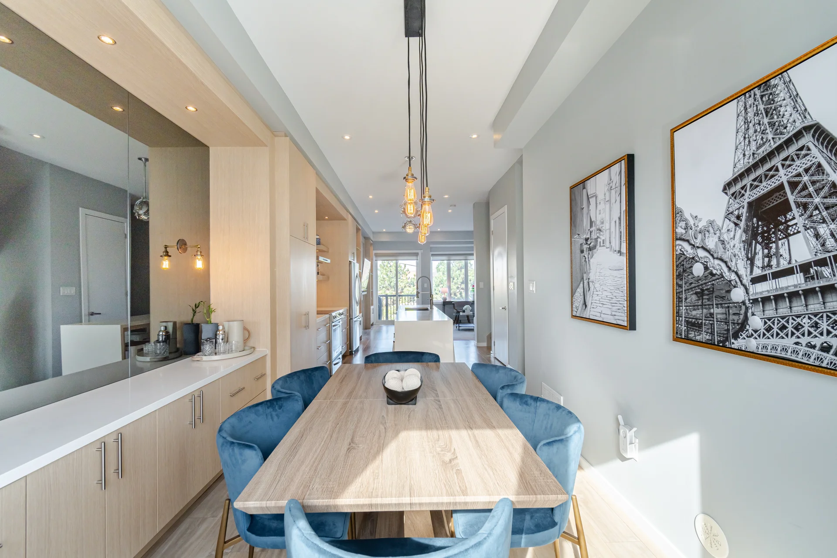
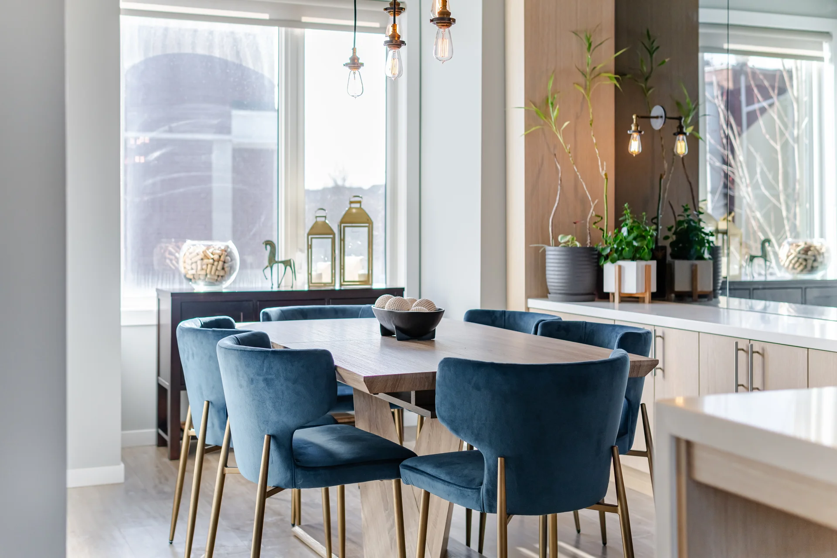
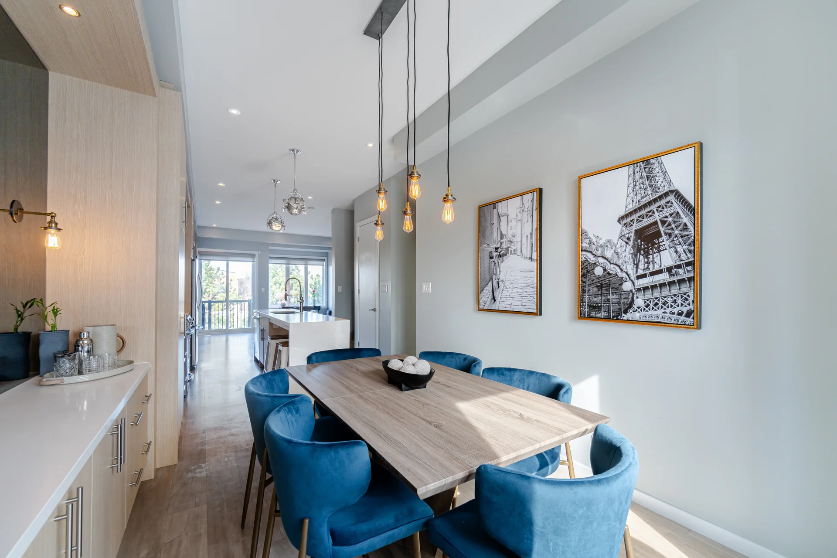
-Dining room with mirror accent wall and cabinetry
-Edison lights

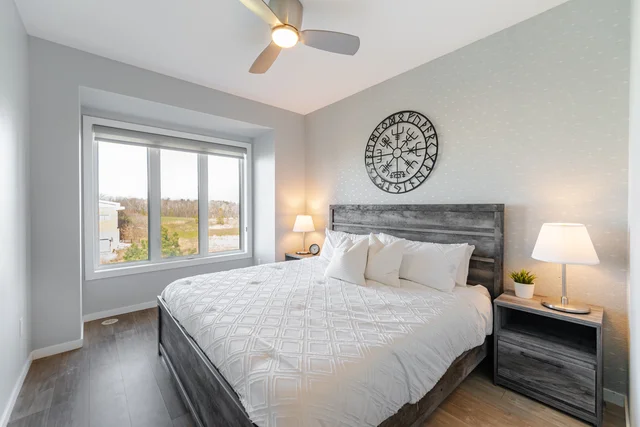
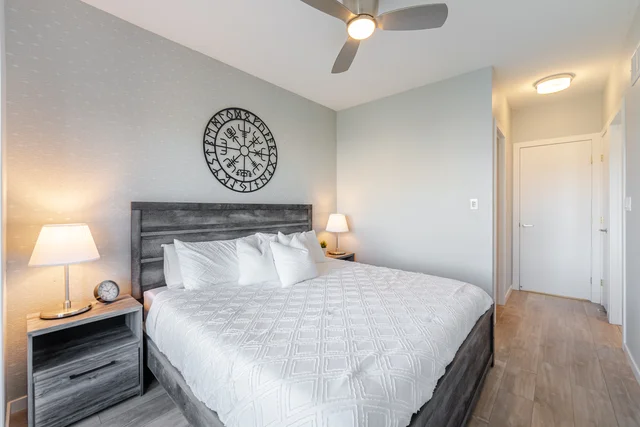
Master Bedroom
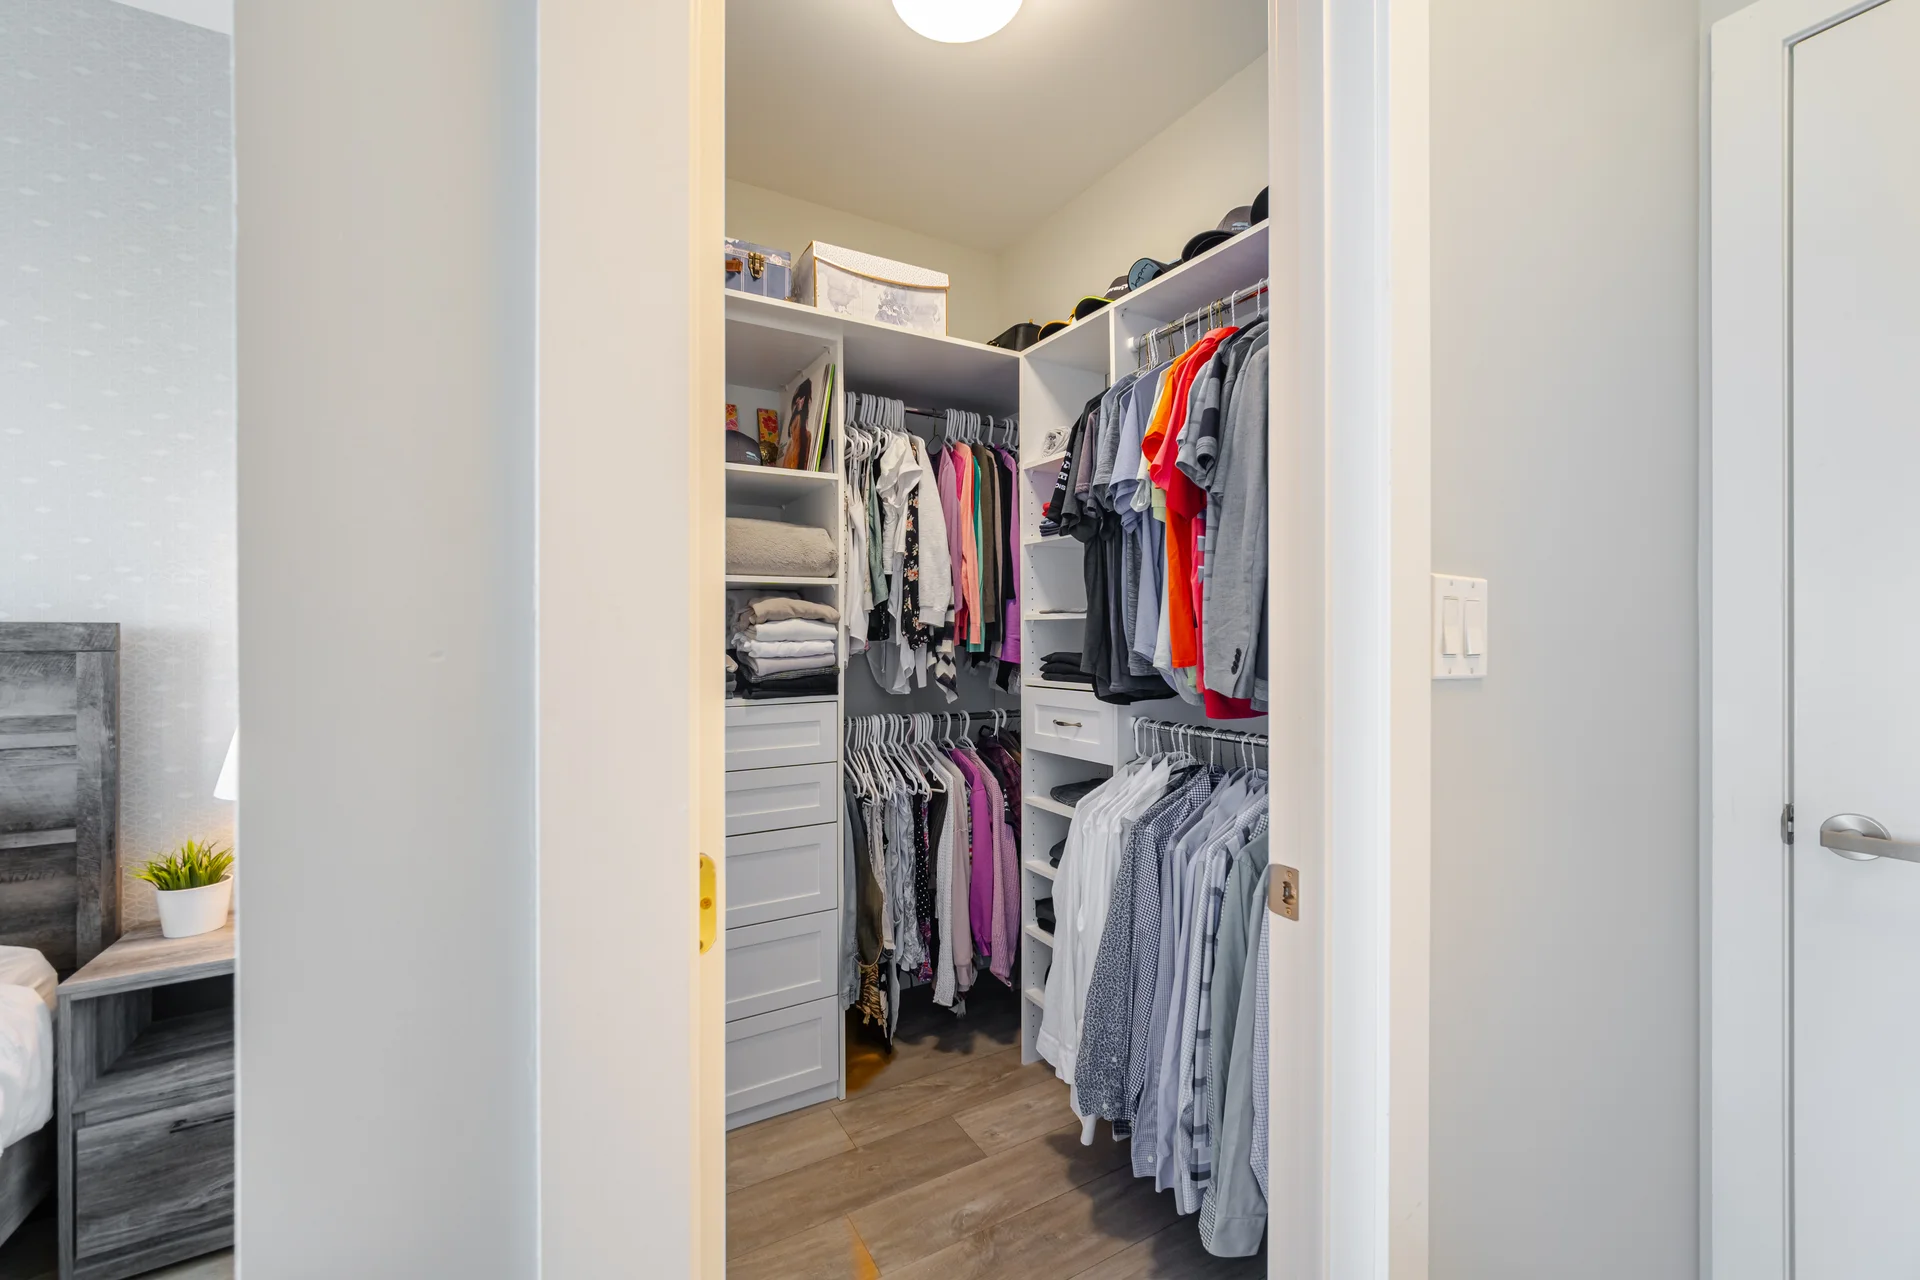
-Large walk-in closet with custom shelves
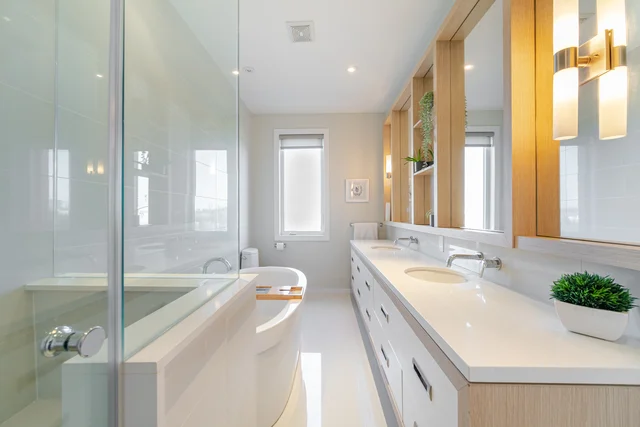
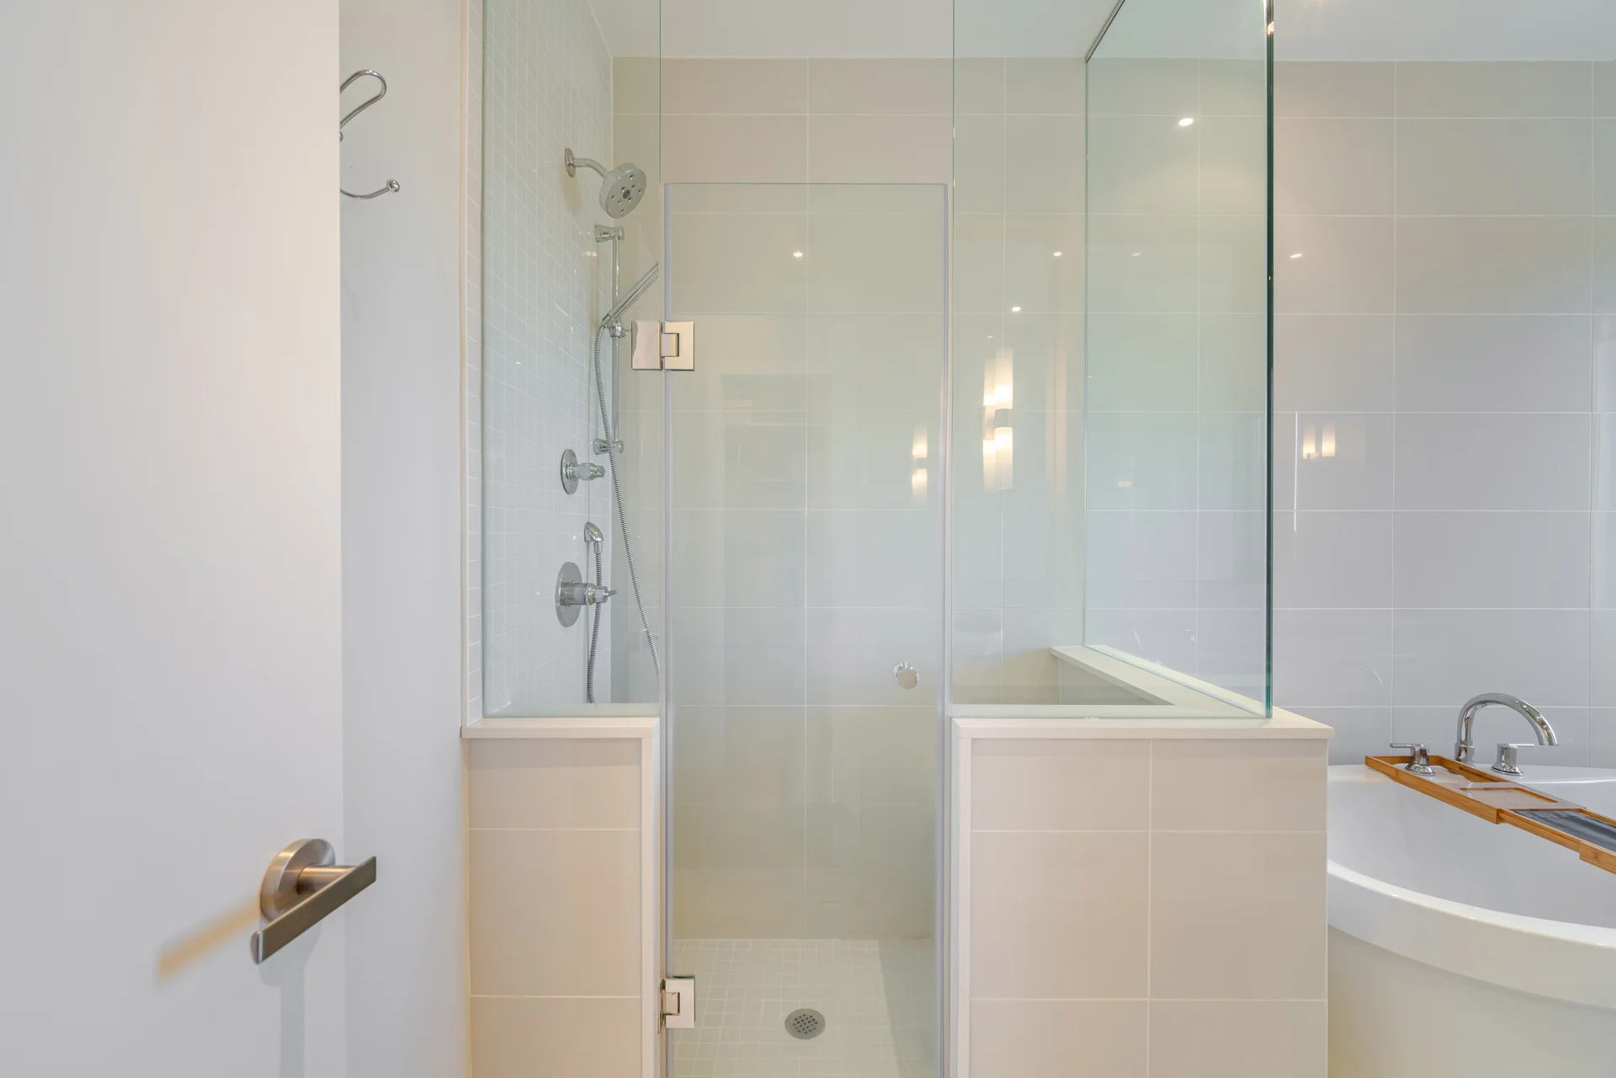
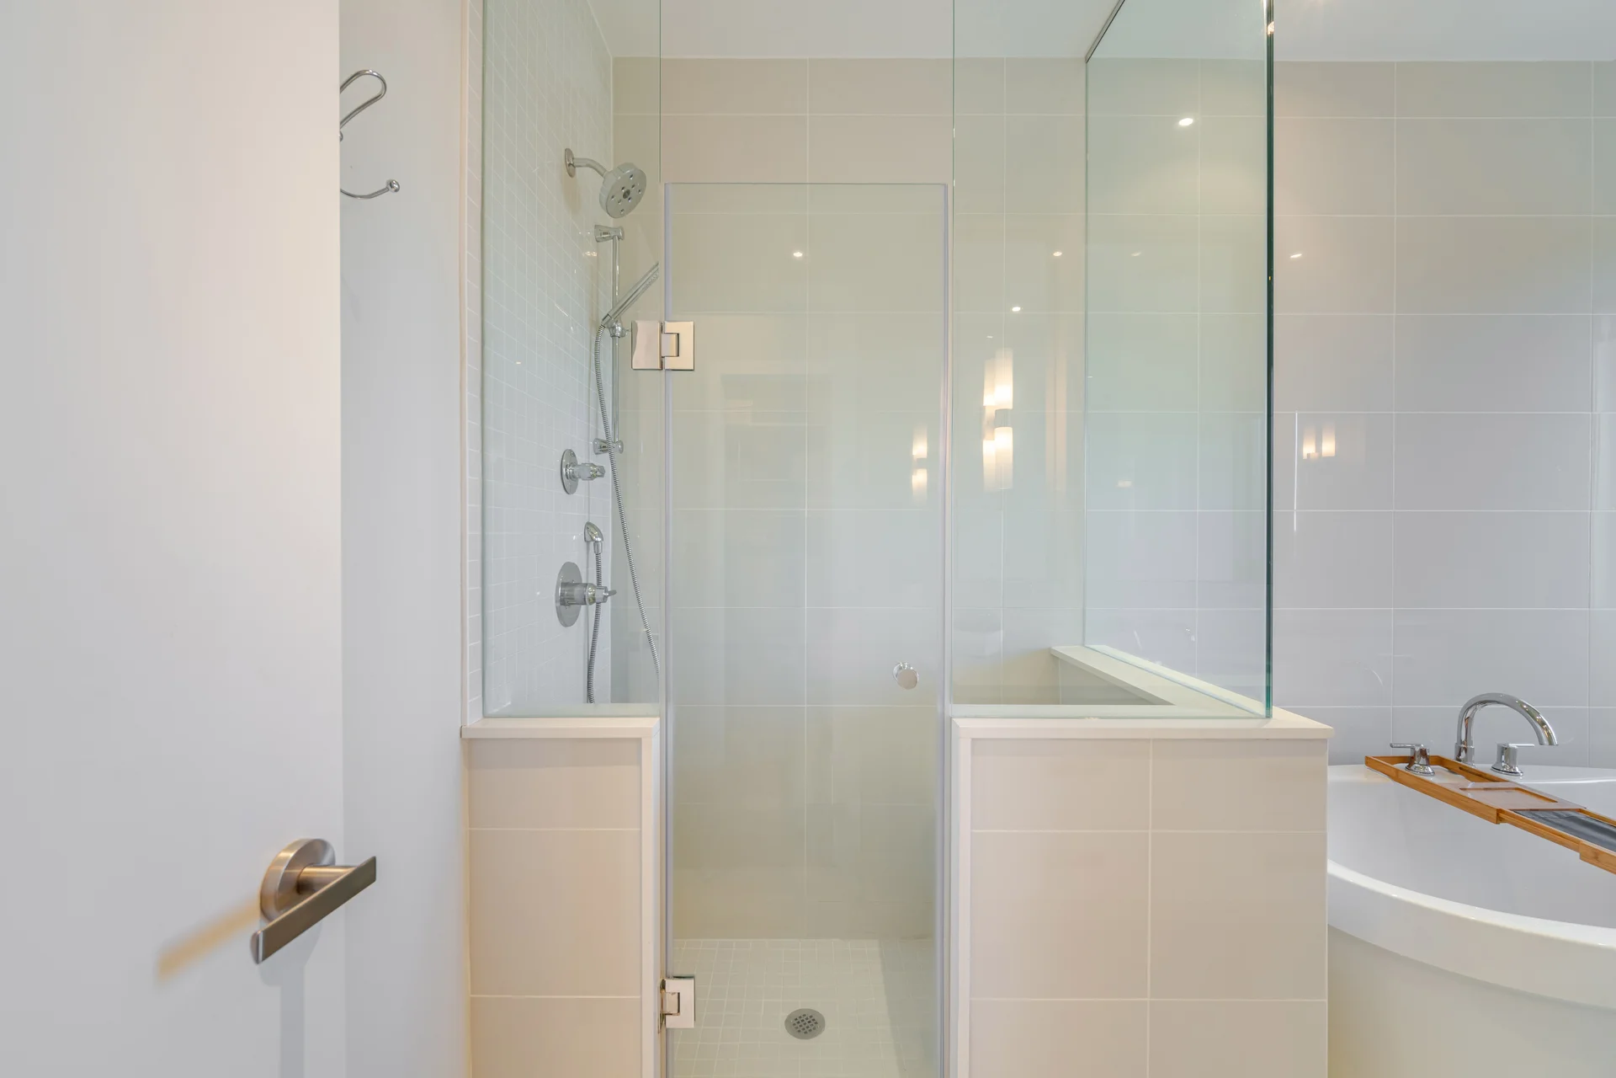
-Large 5 piece ensuite with soaker tub and stand up tile shower
-His and hers sinks
Backyard
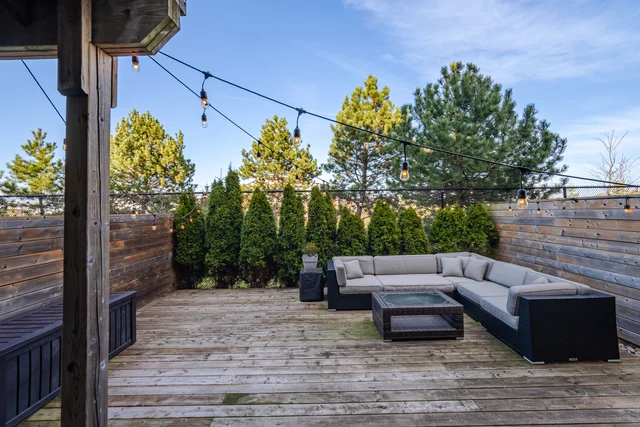
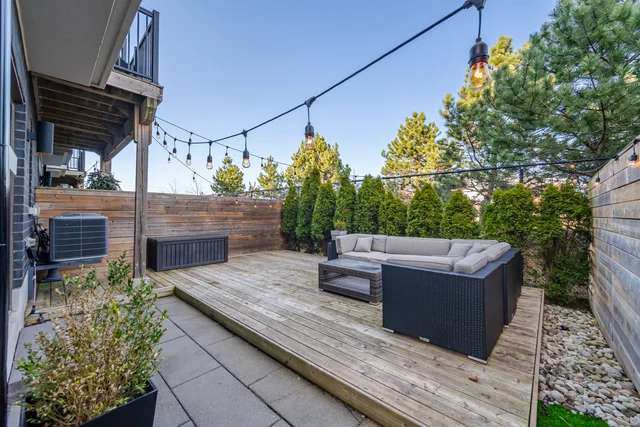
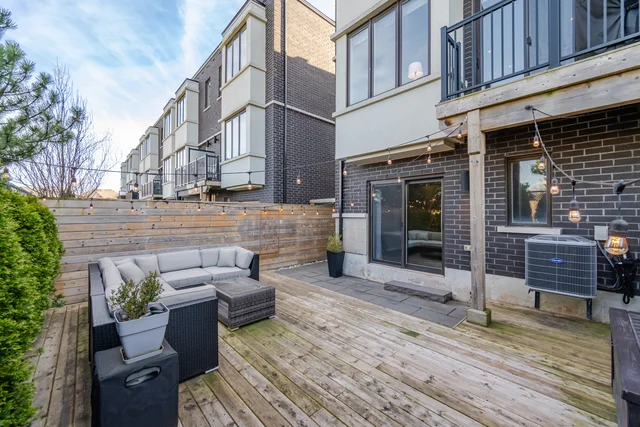
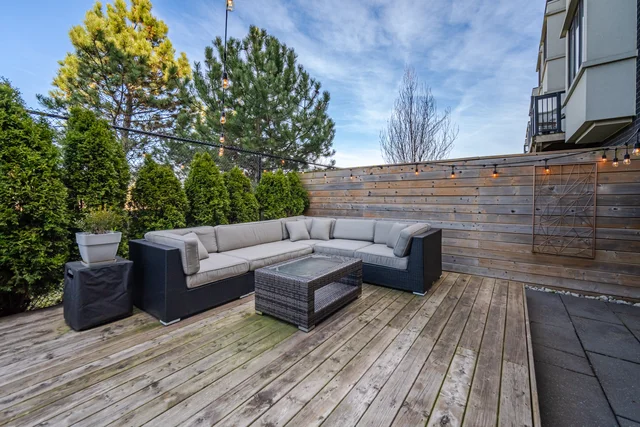
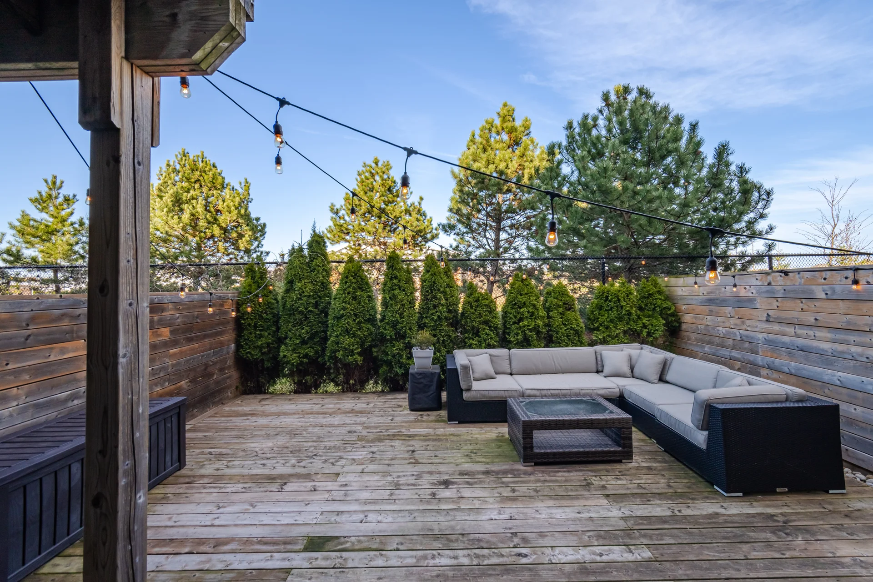
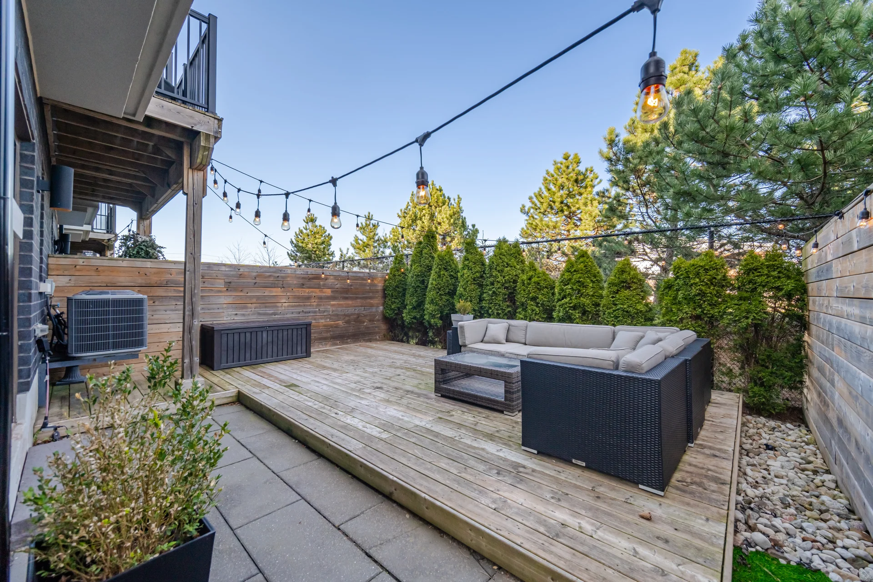
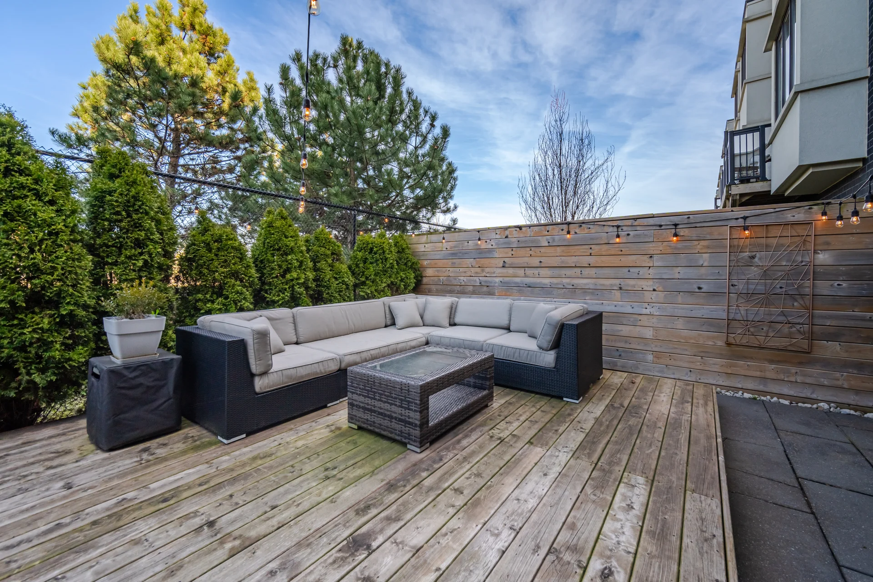
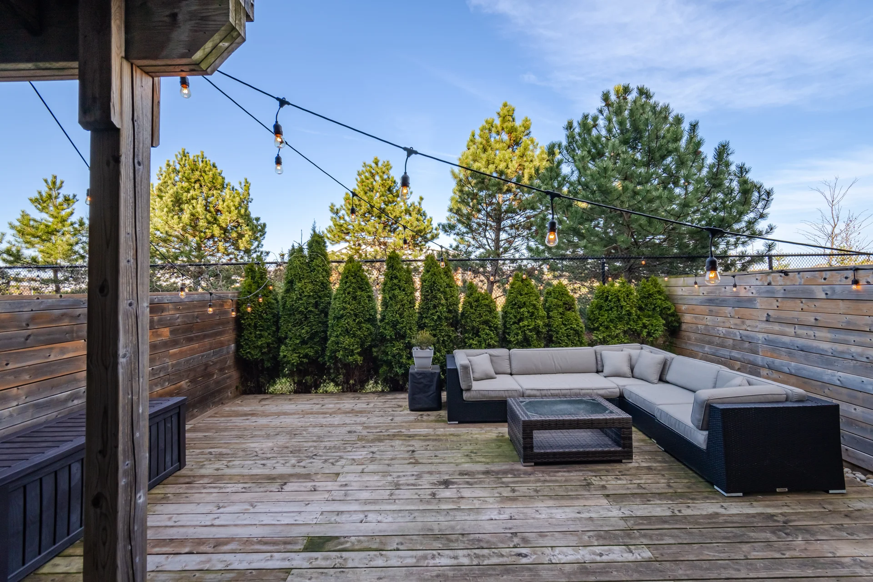
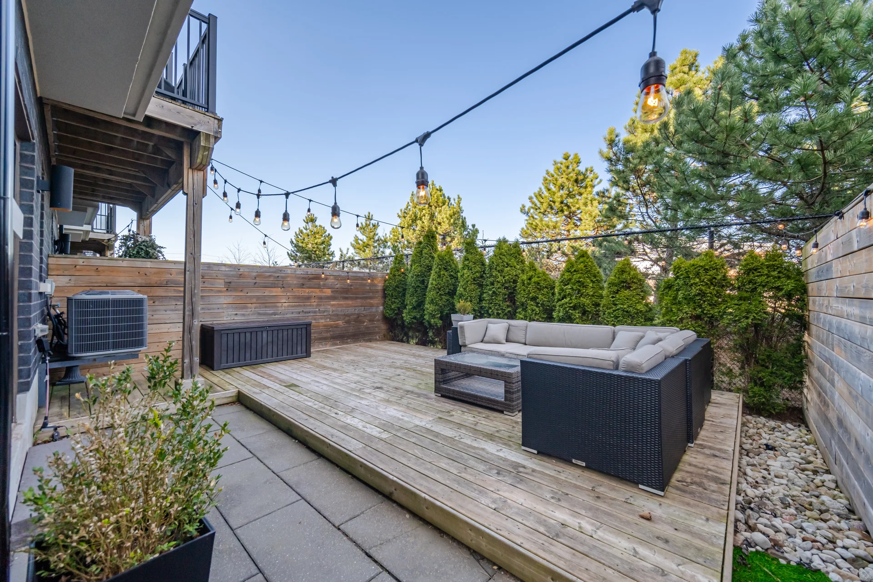
-Over $15 000 spent on landscaping with privacy trees and greenery
-Large deck, low maintenance backyard

Property Summary

Property Type: Freehold
Storeys: 3
Title: 270 Vellwood Common
Basement: partial

SQ.FT
1908
BATHROOMS
2.5
BEDROOMS
3
PARKING
3
GARAGE/DRIVEWAY
2
PROPERTY STYLE
Townhouse
All information is deemed reliable but not guaranteed and should be independently verified.

Local Amenities

Schools

Commute
Demographics

Mortgage calculator

This calculator is for demonstration purposes only. We do not guarantee that all calculations are accurate. Always consult a professional financial advisor before making personal financial decisions.
Book a Showing

Appointment type

Appointment date
Preferred time