274 Demaine Crescent
$998,000
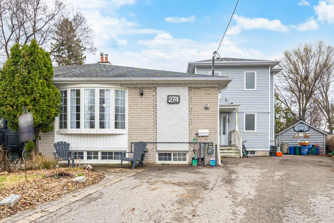
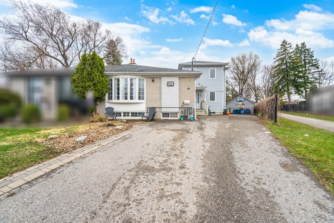
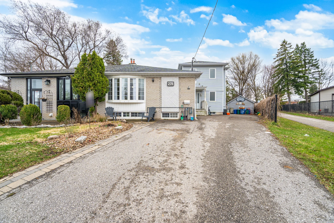
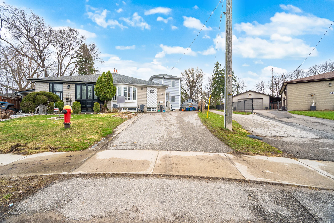
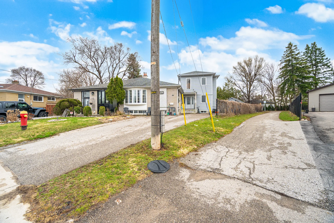
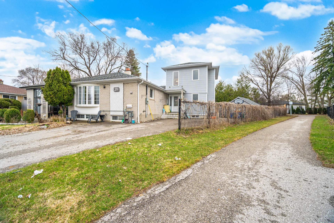
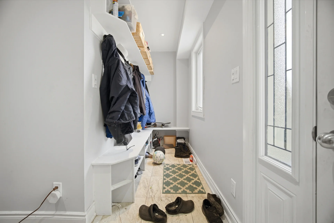
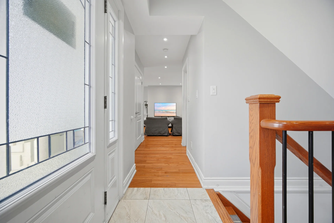
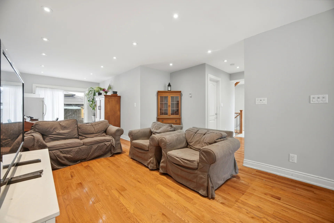
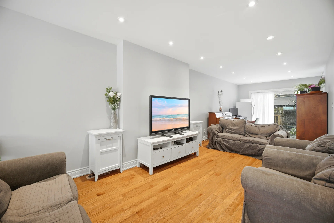
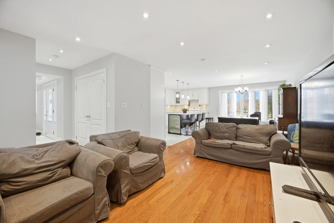
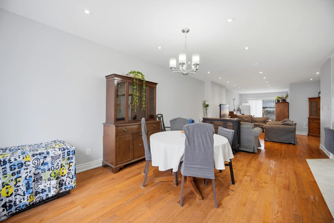
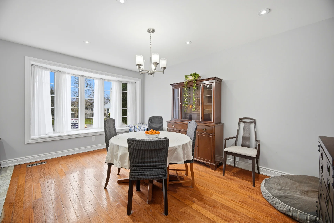
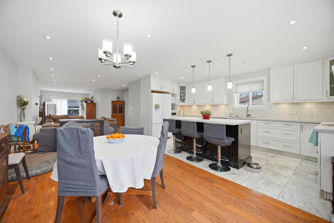
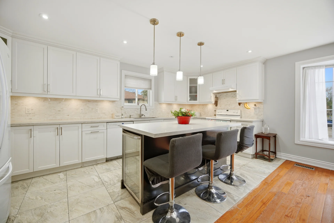
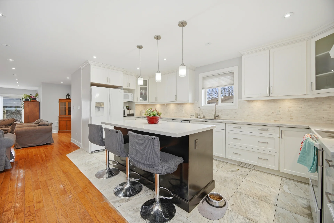
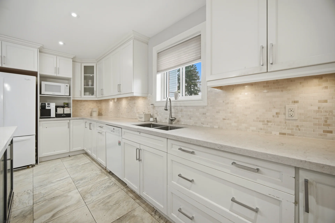
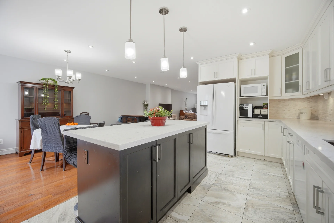
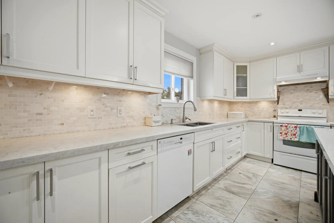
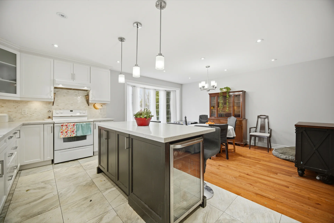
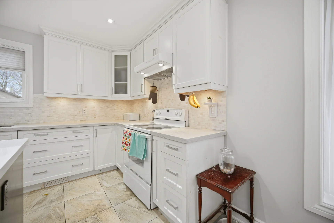
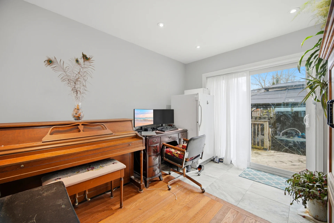
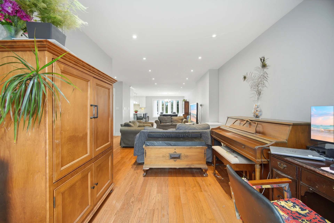
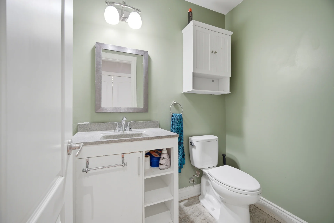
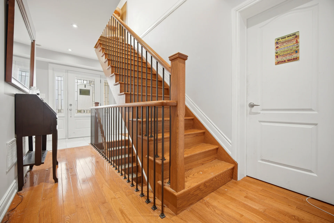
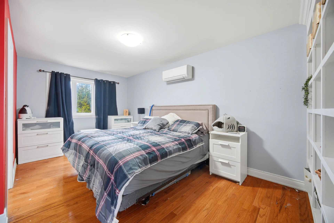
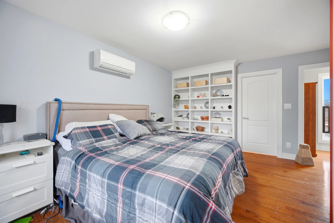
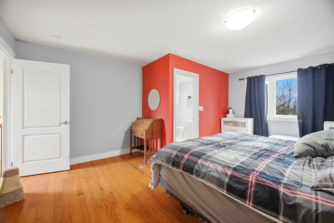
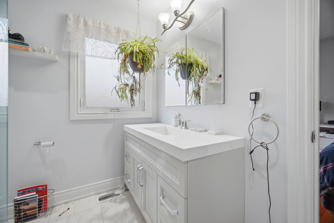
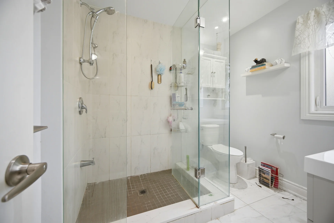
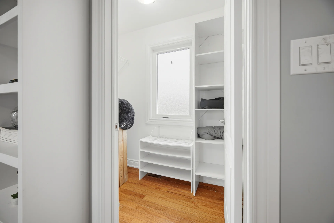
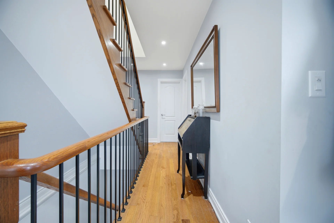
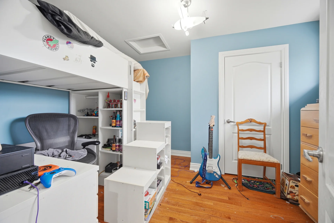
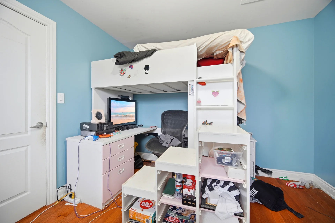
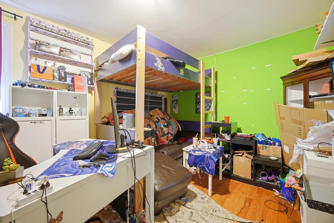
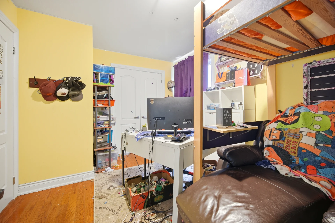
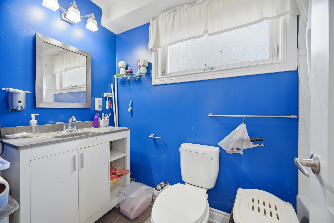
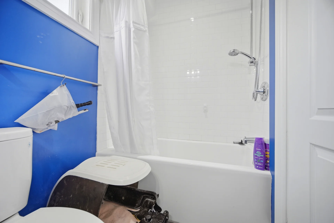
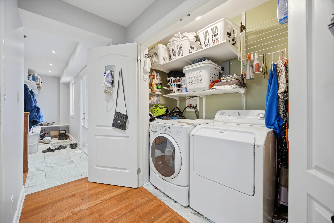
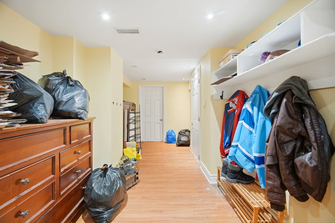
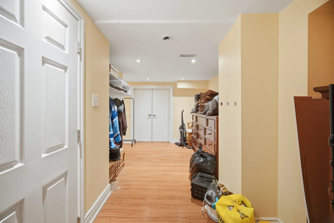
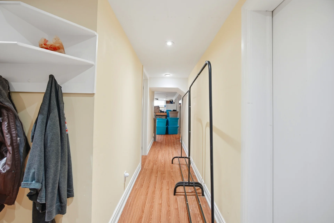
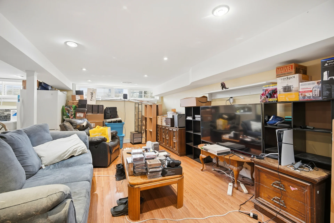
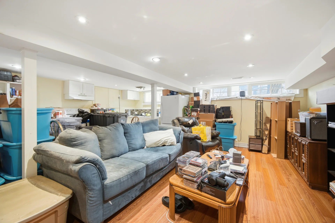
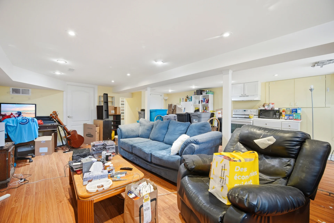
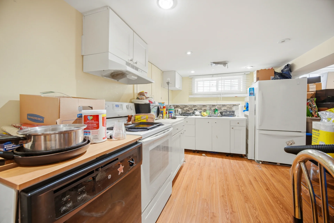
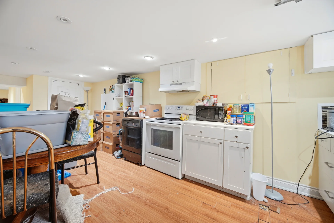
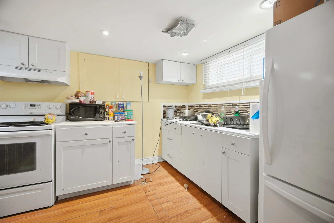
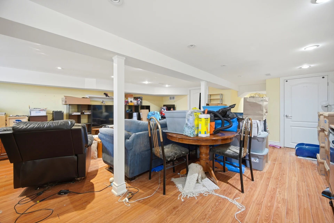
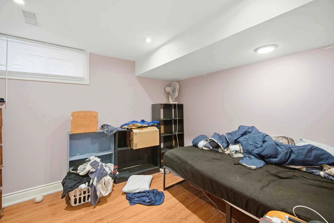
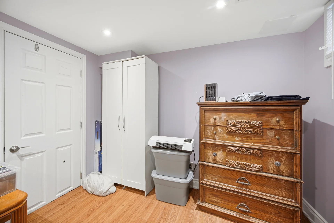
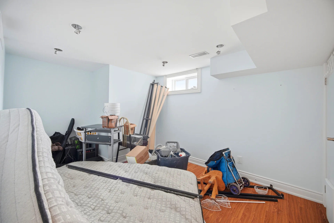
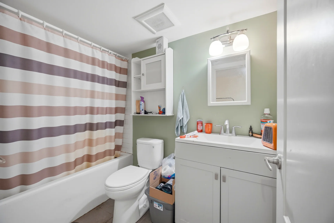
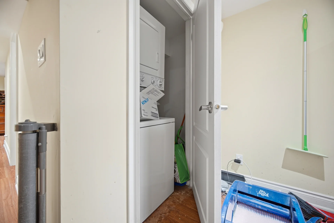
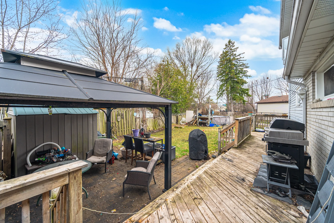
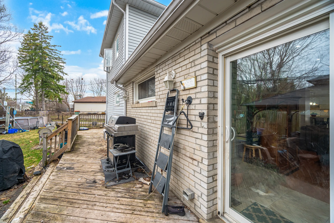
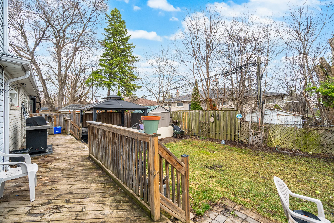
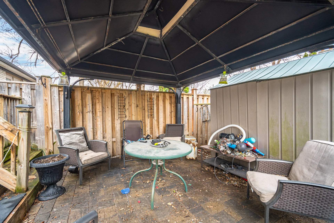
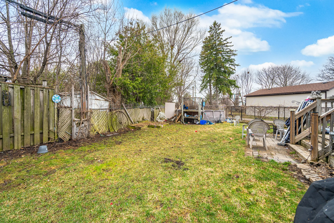
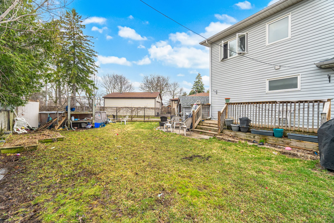
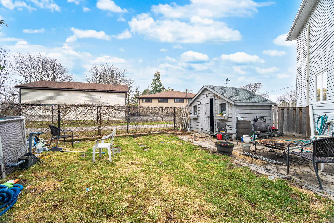
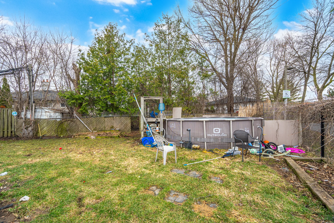
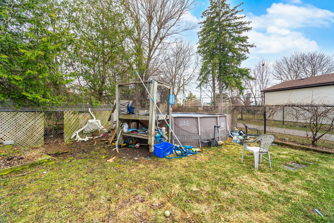
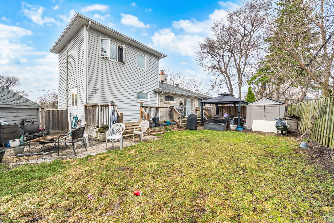
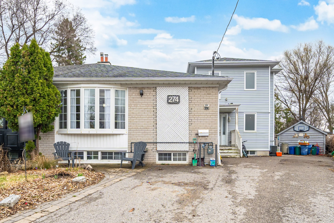
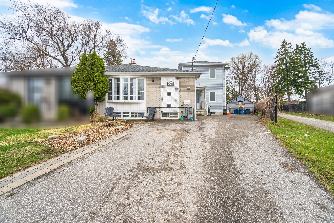
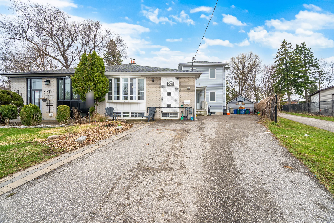
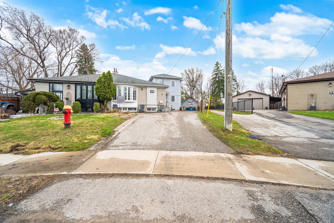
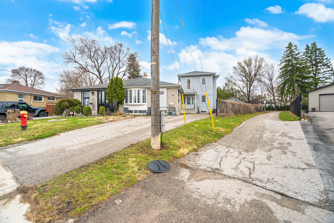
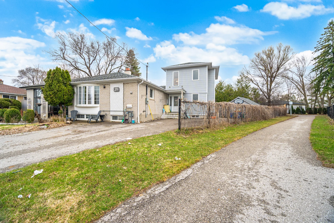
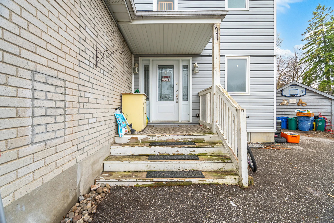
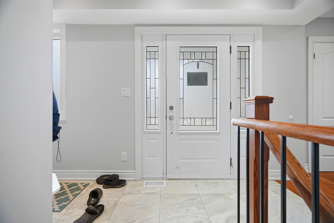
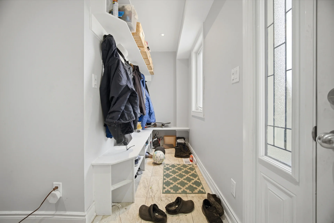
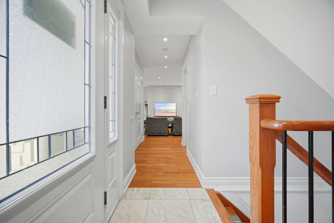
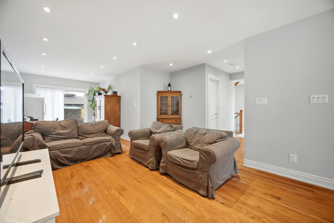
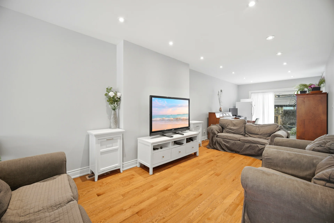
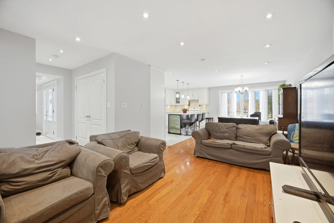
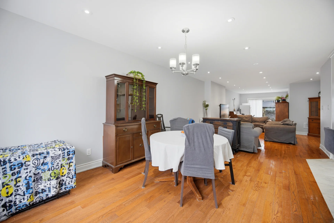
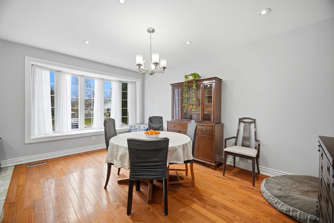
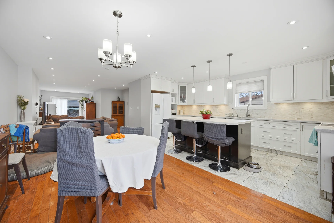
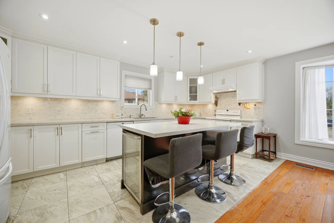
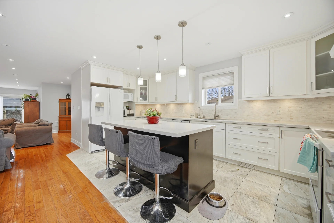
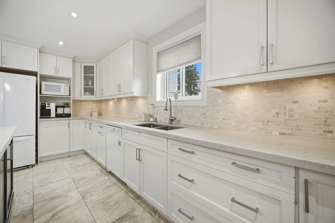
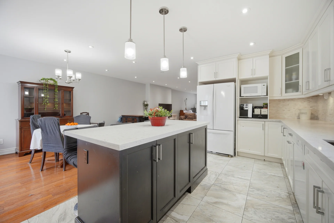
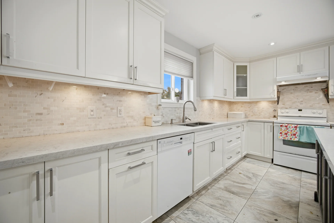
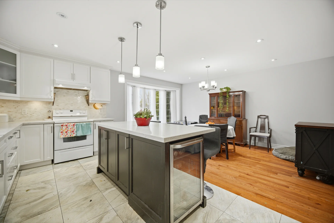
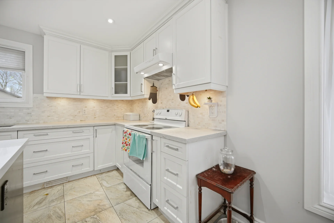
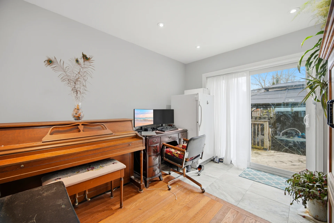
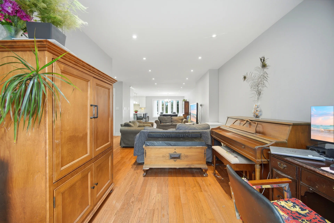
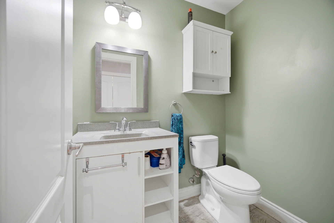
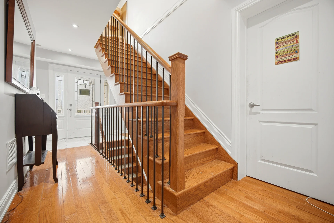
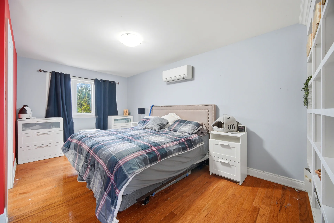
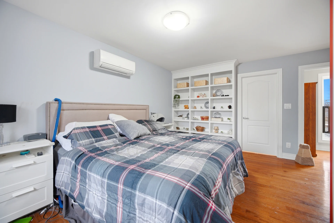
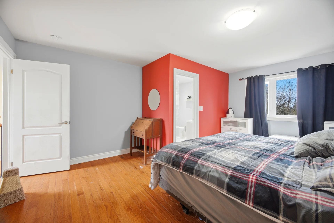
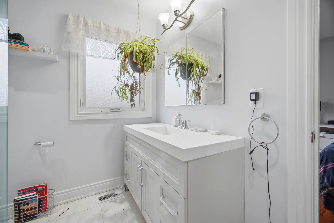
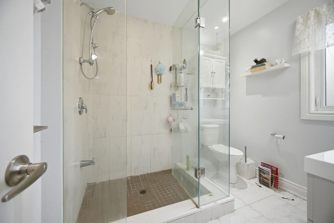
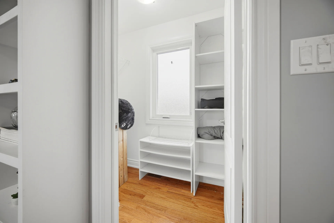
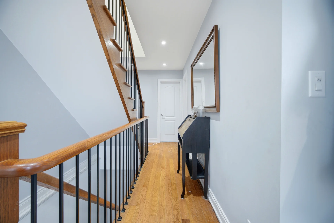
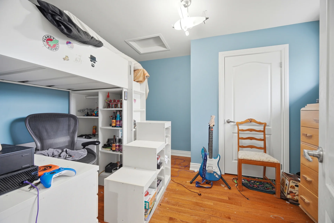
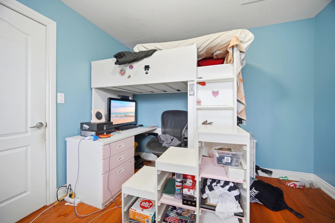
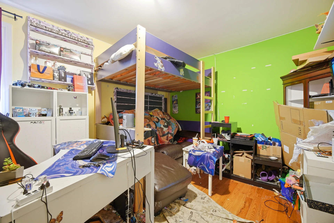
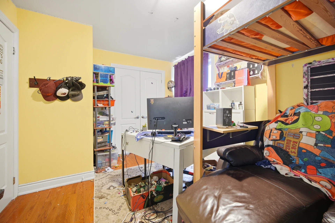
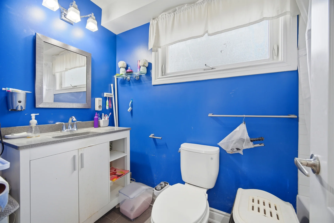
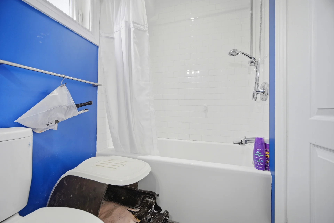
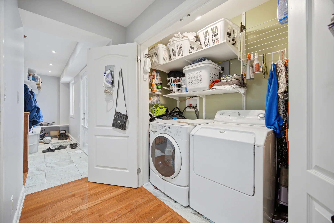
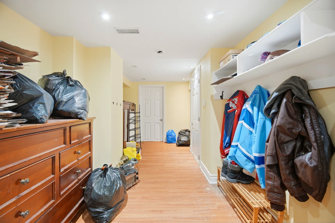
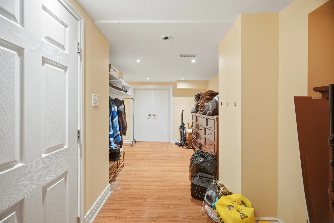
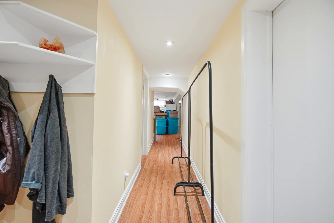
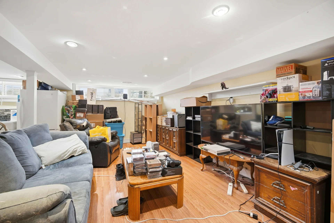
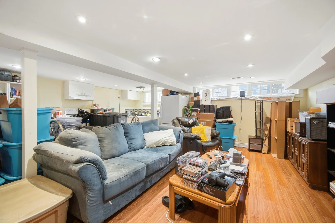
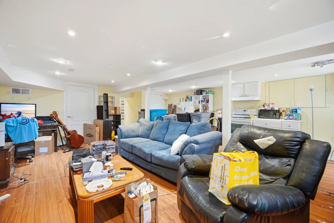
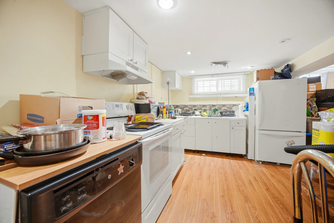
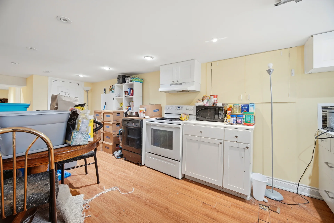
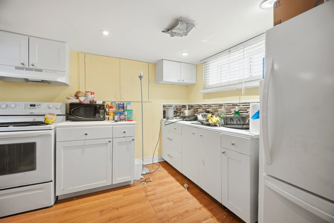
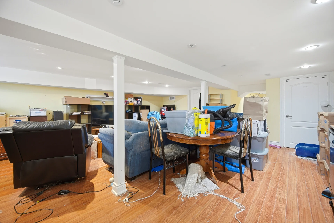
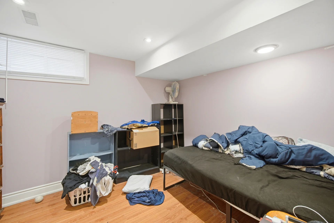
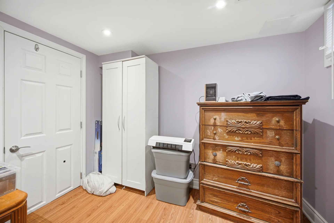
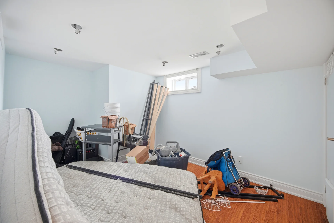
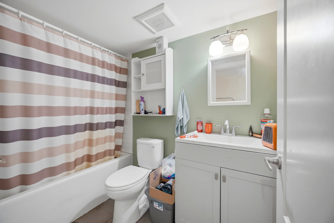
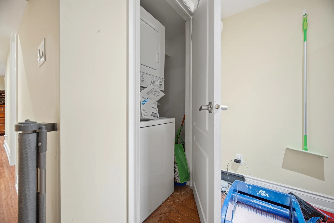
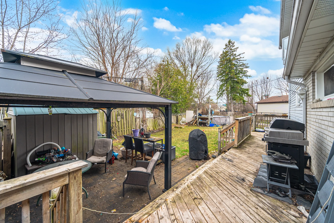
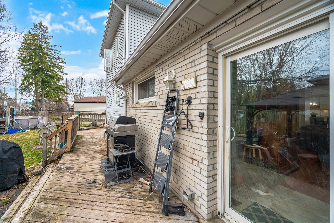
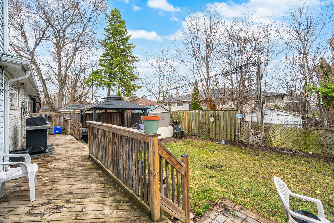
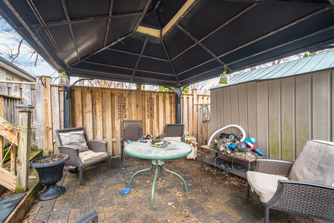
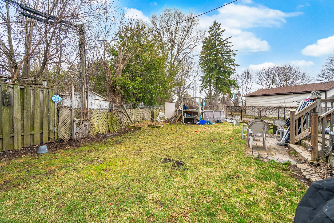
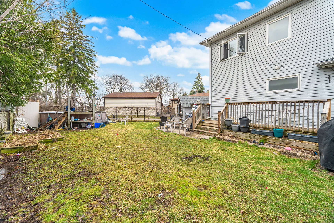
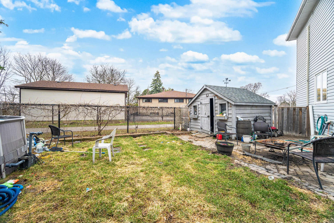
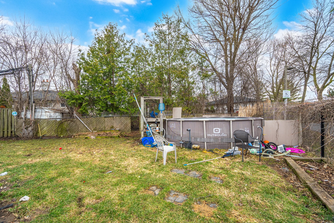
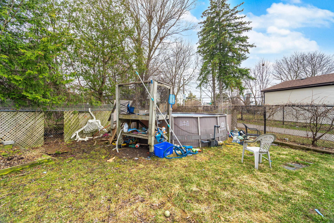
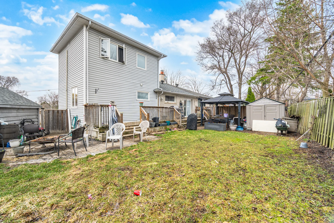
Located in the sought-after Crosby neighbourhood of Richmond Hill, this semi-detached home is situated on a premium pie-shaped lot offering expanded outdoor space. The residence is thoughtfully designed with a functional layout across three levels. The main floor includes an open-concept kitchen and living area, complete with granite countertops and convenient main floor laundry, along with two bedrooms. The upper level features a private primary suite with its own heating and cooling, a spacious bedroom, walk-in closet, 4-piece ensuite, and a separate sitting area ideal for a home office. The finished basement provides a self-contained 3-bedroom in-law suite with its own kitchen and 3-piece bathroom, offering flexibility for various living arrangements. Notable upgrades include 220-amp service, a solid oak staircase, updated insulated and soundproofed perimeter walls, a 2015 roof, and 2020 air conditioning. The electrical, plumbing, and insulation have been updated throughout, and a sump pump with a weeping tile system is installed. The exterior features a fully fenced corner lot, an above-ground pool, and parking for up to five vehicles. This property is conveniently located near public transit, schools, parks, and local amenities.
Property Summary
Property Type: Single Family
Building Type: House
Storeys: 2
Square Footage: 1500 - 2000 sqft
Community Name: Crosby
Title: Freehold
Land Size: 31.5 x 128 FT ; 87.6 feet wide back
Annual Property Taxes: $5,756.05 (CAD)
Parking Type: No Garage
Bedrooms
Above Grade: 3
Below Grade: 3
Bathrooms
Interior Features
Appliances Included: Water Heater, Dishwasher, Dryer, Stove, Washer, Window Coverings, Refrigerator
Flooring: Hardwood
Basement Features: Apartment in basement
Basement Type: Finished
Building Features
Features: In-Law Suite
Foundation Type: Concrete, Block
Style: Semi-detached
Rental Equipment: Water Heater
Heating & Cooling
Cooling: Central air conditioning
Heating Type: Forced air (Natural gas)
Utilities
Utility Sewer: Sanitary sewer
Water: Municipal water
Exterior Features
Exterior Finish: Brick, Aluminum siding
Pool Type: Above ground pool
Neighbourhood Features
Amenities Nearby: Public Transit
Parking
Parking Type: No Garage
Total Parking Spaces: 5
Lot Features
Fencing: Fenced yard
Frontage: 31 ft ,6 in
Land Depth: 128 ft
Measurements
| Level |
Room |
Dimensions |
| Main level |
Living room |
4.16 m x 4.15 m
13 ft, 8 in x 13 ft, 7 in
|
|
Kitchen |
6.15 m x 5.07 m
20 ft, 2 in x 16 ft, 8 in
|
|
Bedroom 2 |
3.15 m x 3.02 m
10 ft, 4 in x 9 ft, 11 in
|
|
Bedroom 3 |
3.27 m x 2.97 m
10 ft, 9 in x 9 ft, 9 in
|
|
Dining room |
3.27 m x 2.88 m
10 ft, 9 in x 9 ft, 5 in
|
| Second level |
Primary Bedroom |
5.84 m x 4.95 m
19 ft, 2 in x 16 ft, 3 in
|
|
Sitting room |
3.07 m x 2.24 m
10 ft, 1 in x 7 ft, 4 in
|
| Lower level |
Bedroom 4 |
3.91 m x 2.14 m
12 ft, 10 in x 7 ft, 0 in
|
All information is deemed reliable but not guaranteed and should be independently verified.
.png) EXP REALTY
EXP REALTY