Tahir Nasir Ahmad Broker
416-558-7976 | 905-565-9200tahir.realtor@gmail.com
Right At Home Realty Inc., Brokerage


Video Tour
28 Marks Road
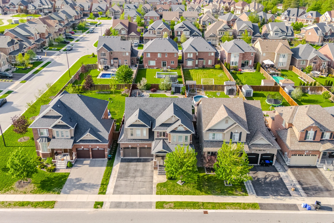
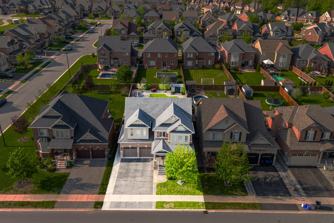
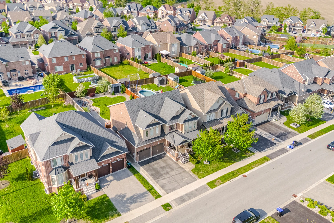
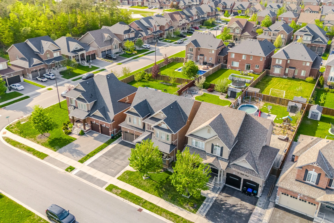
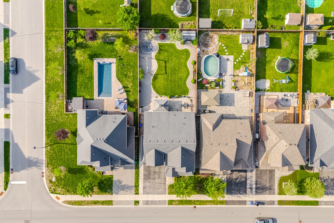
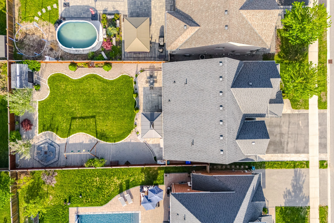
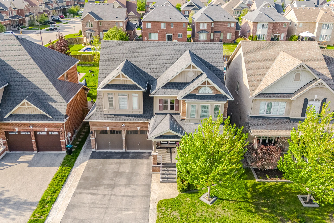
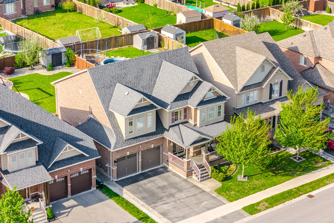
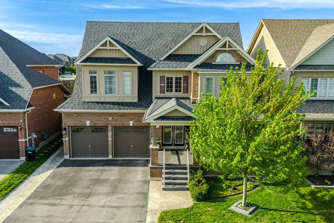
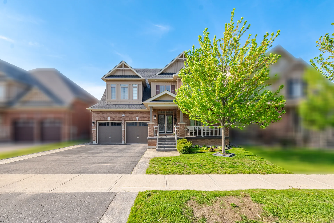
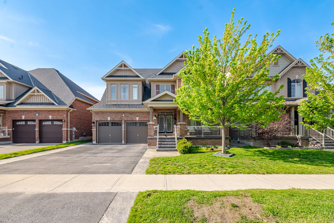
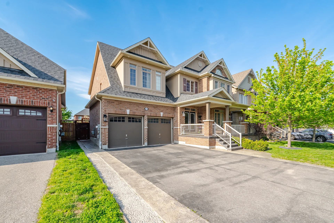
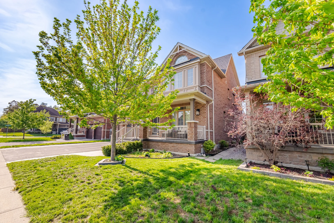
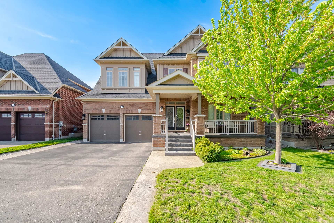
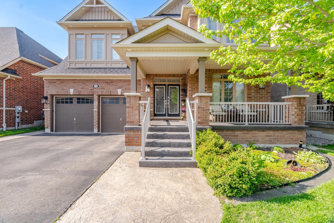

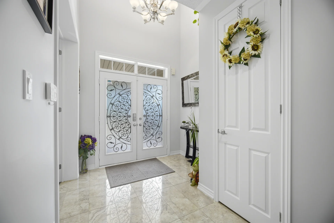
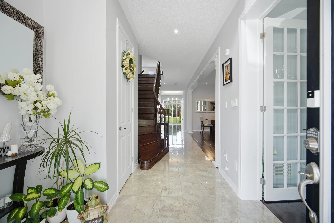
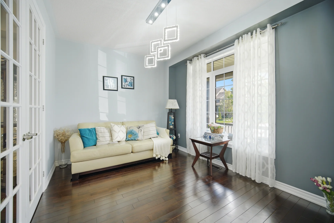
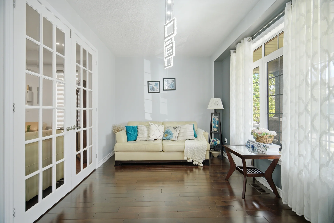
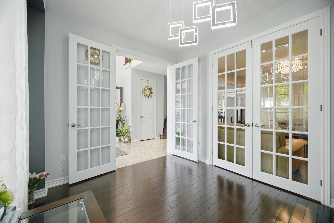
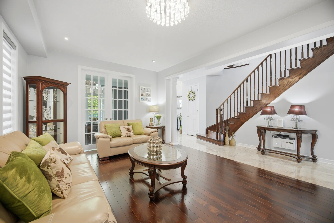
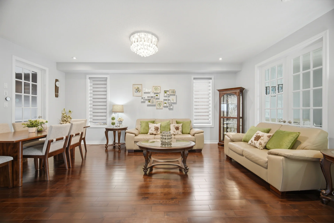
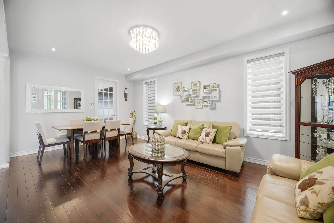
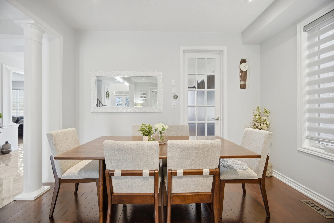
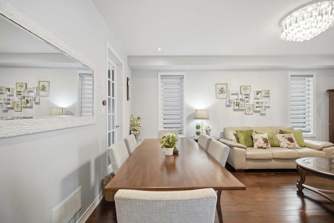
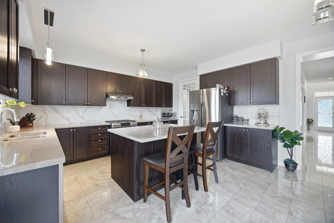
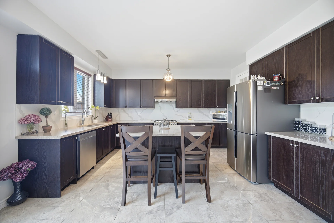
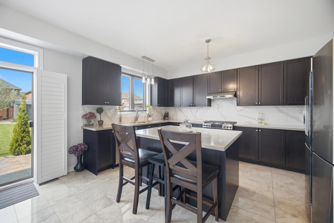
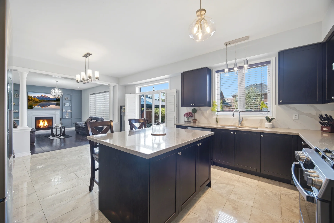
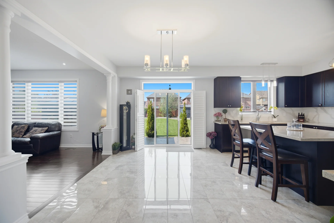
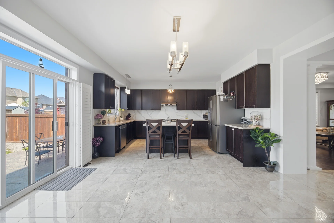
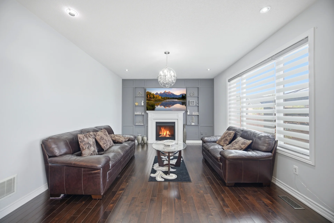
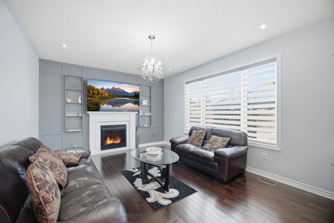
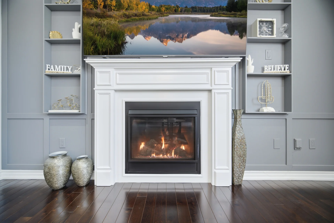
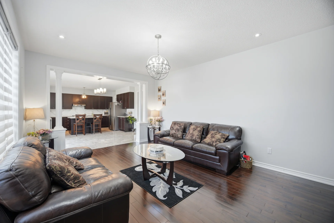
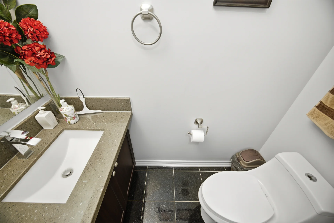
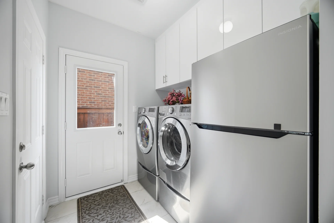
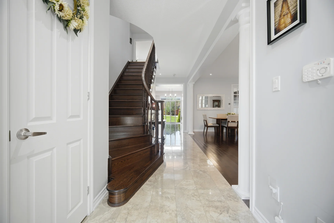
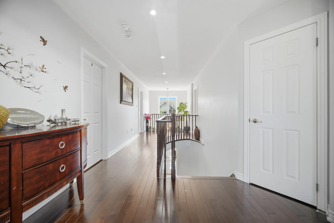
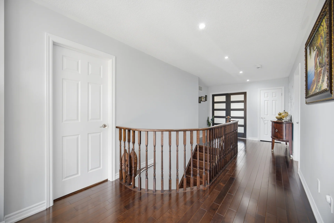
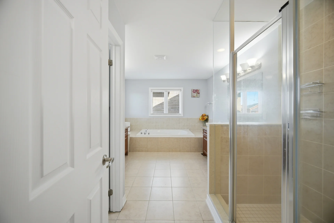
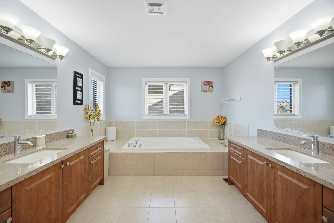
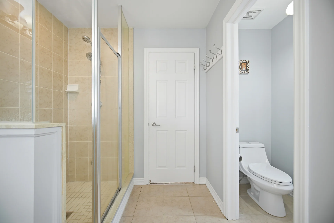
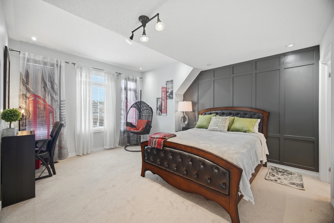
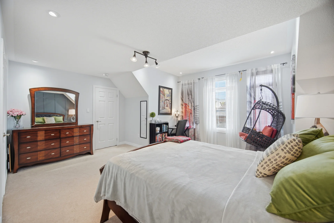
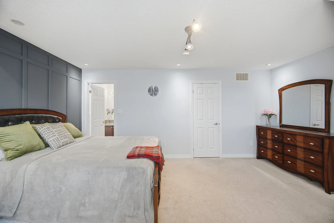
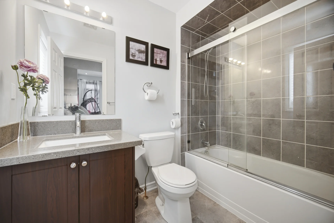
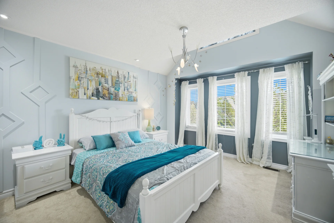
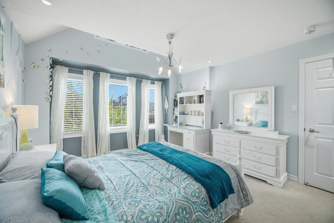
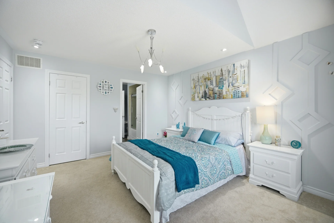
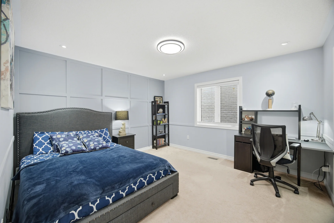
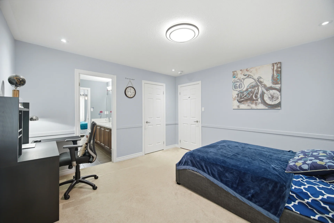
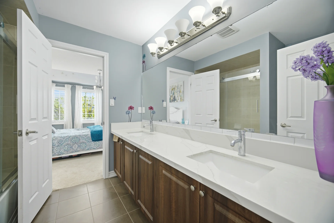
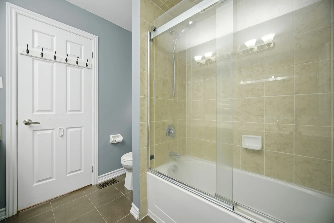
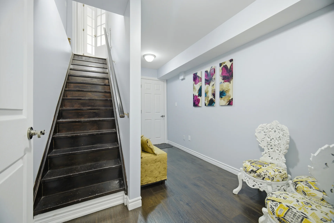
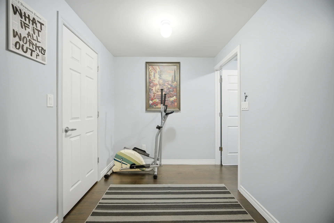
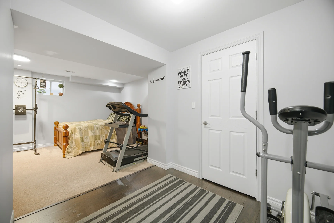
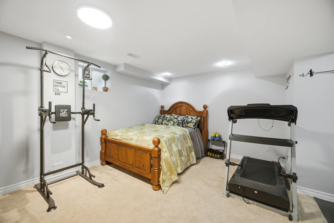
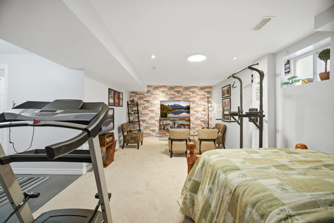
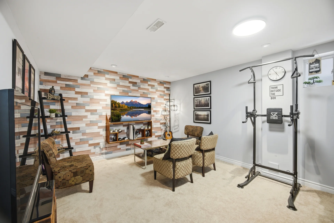
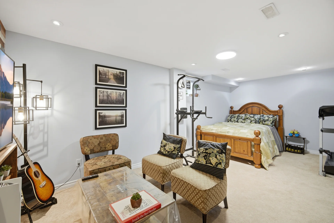
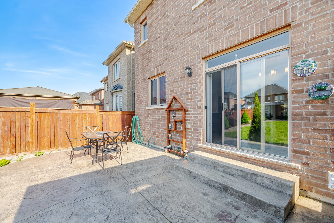
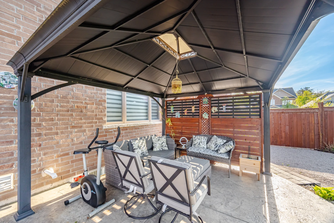
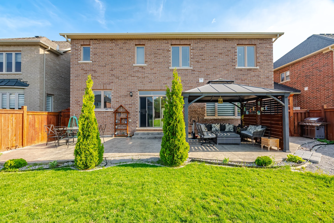
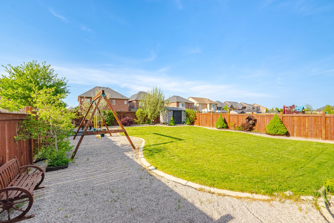
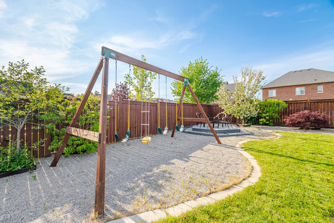
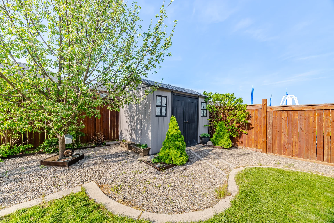
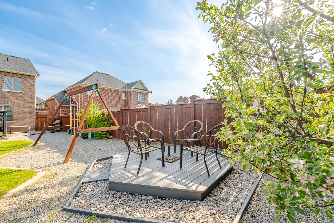
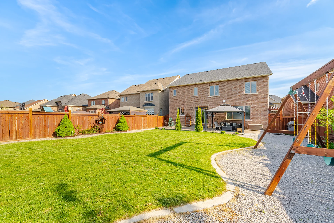
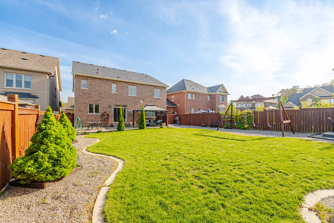
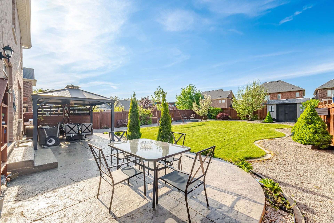
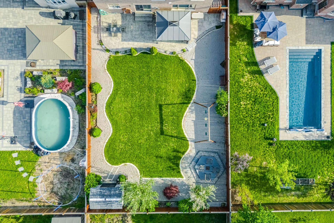
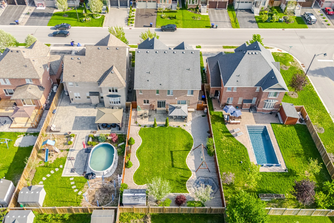
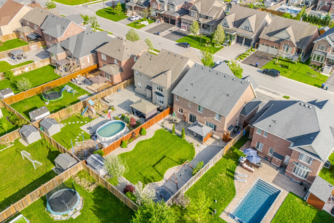
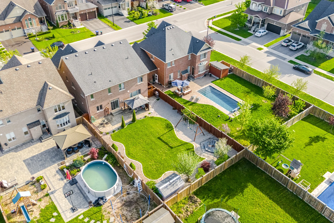
This detached home, located in the prestigious Stonemanor Woods neighbourhood of Springwater, offers a substantial living space of 3190 square feet. The residence features a double-door entry and a layout with 4 bedrooms and 4 bathrooms. The interior boasts numerous upgrades, including 10 ft and 9 ft ceilings, coffered ceilings in the living and dining rooms, hardwood and ceramic flooring, and an oak staircase. The open-concept design flows into a spacious family-sized kitchen equipped with granite countertops, a backsplash, an undermount sink, custom cabinetry, and pot lights. The bathrooms feature granite countertops and upgraded tiles, including a glass shower. The finished basement provides an in-law suite and includes upgraded windows. The property is situated on a lot measuring 15.8 x 43 meters, with a fully landscaped backyard complete with pathways, mature trees, a children's play area, a gazebo, and a garden shed.
Property Summary
Bedrooms
Bathrooms
Interior Features
Building Features
Heating & Cooling
Utilities
Exterior Features
Parking
Lot Features
Measurements
| Level | Room | Dimensions |
|---|---|---|
| Main level | Living room | 12 ft, 0 in x 20 ft, 0 in |
| Dining room | 12 ft, 0 in x 20 ft, 0 in | |
| Library | 12 ft, 0 in x 10 ft, 0 in | |
| Family room | 17 ft, 1 in x 13 ft, 0 in | |
| Kitchen | 10 ft, 0 in x 15 ft, 0 in | |
| Eating area | 10 ft, 10 in x 15 ft, 0 in | |
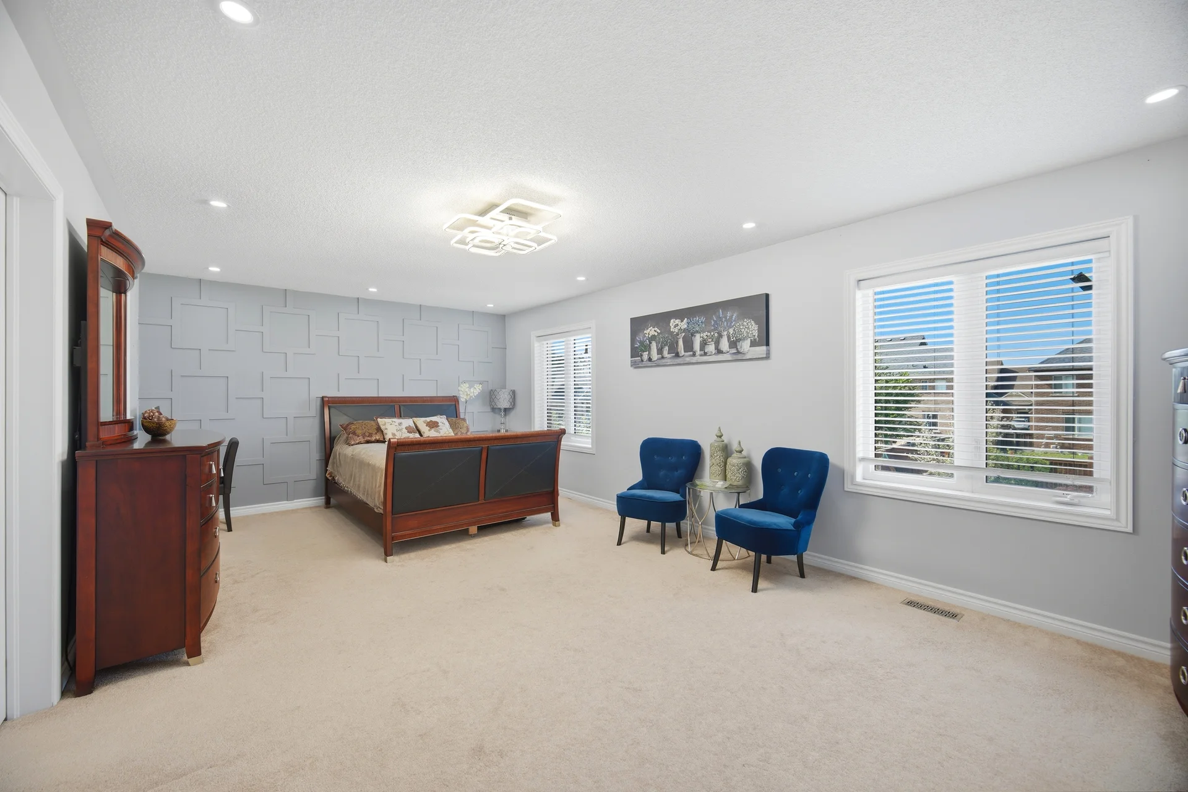
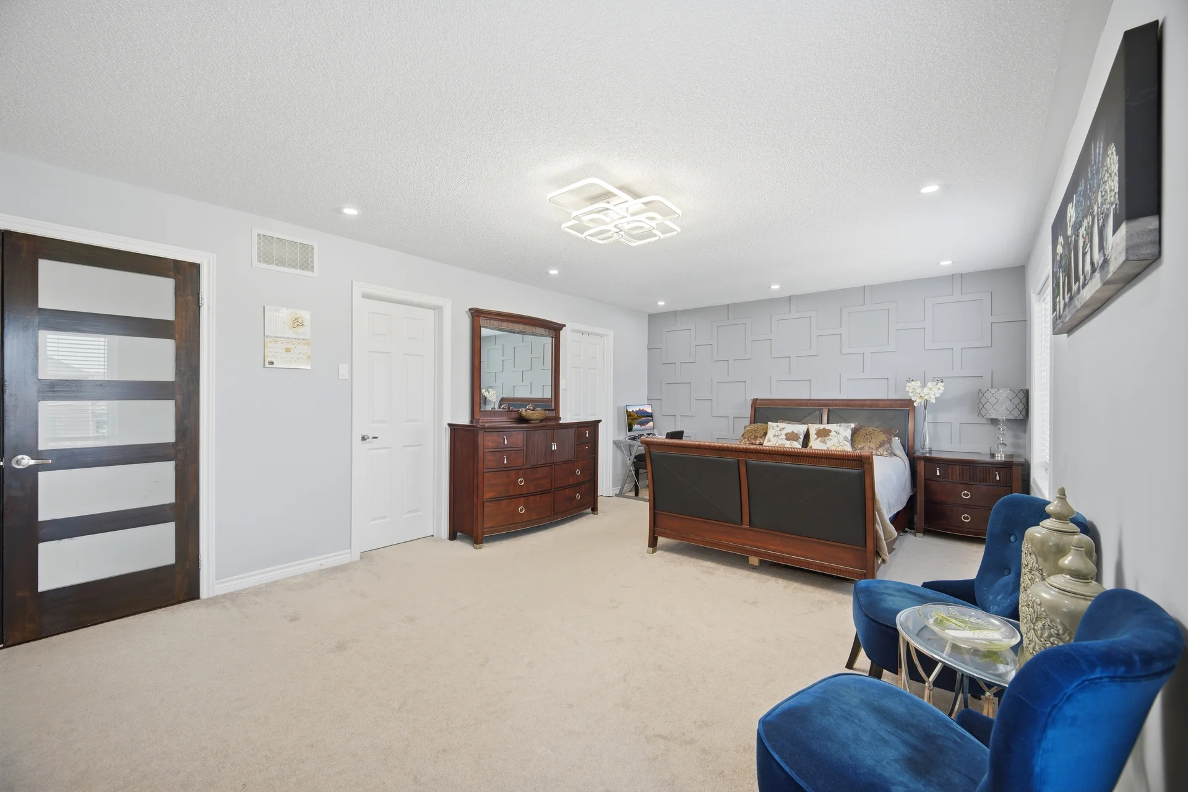
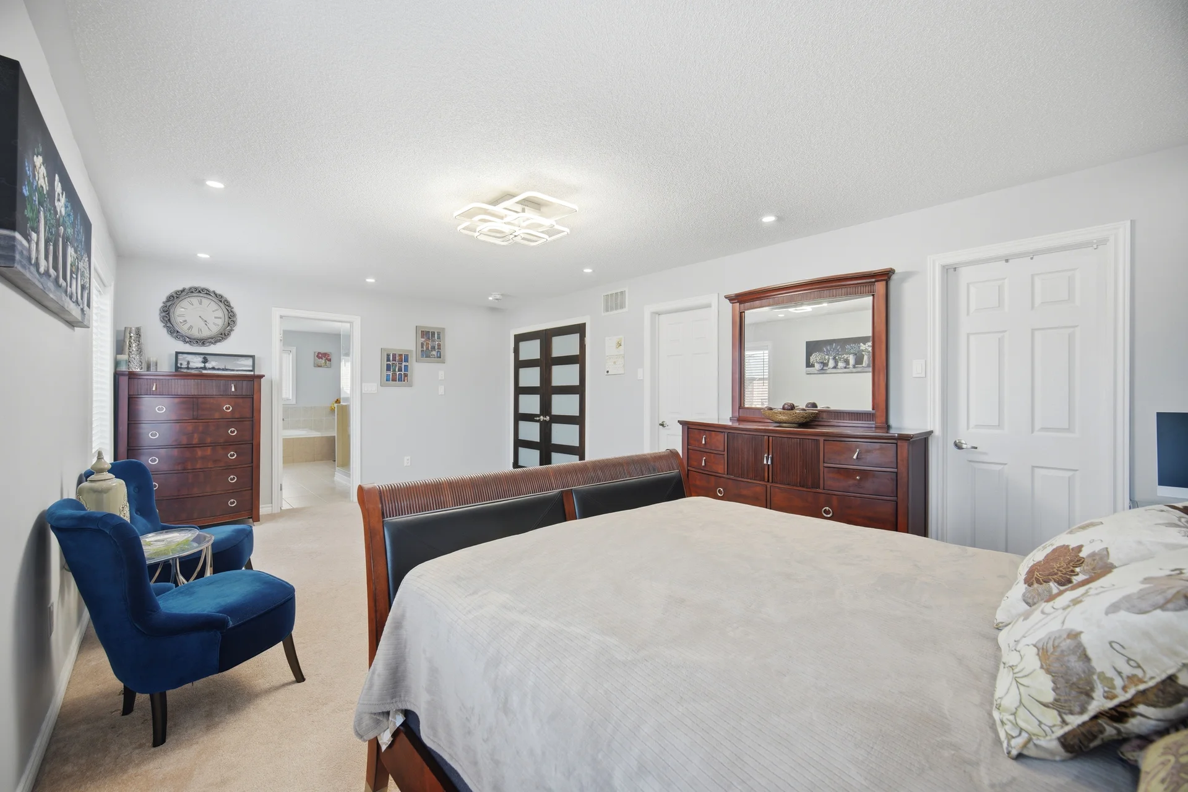
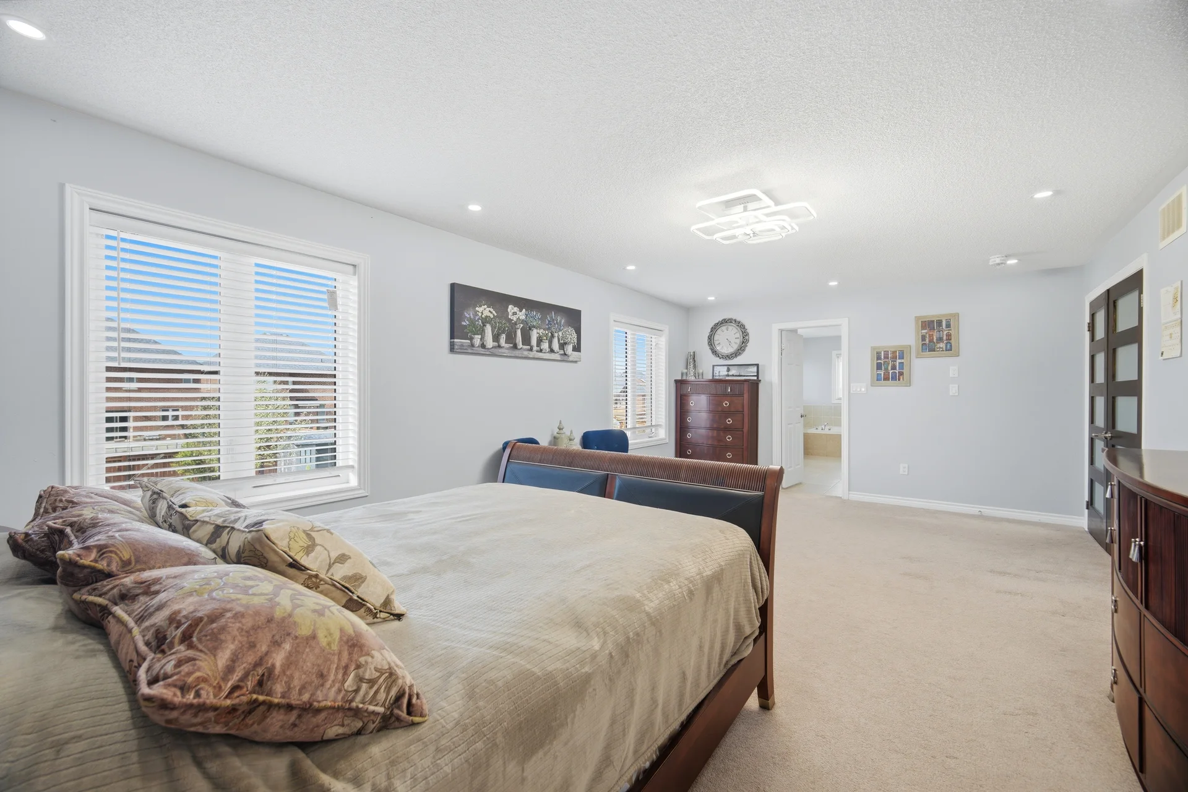
| Second level | Primary Bedroom | 22 ft, 0 in x 13 ft, 0 in |
| Bedroom 2 | 17 ft, 3 in x 15 ft, 4 in | |
| Bedroom 3 | 12 ft, 6 in x 14 ft, 6 in | |
| Bedroom 4 | 12 ft, 6 in x 13 ft, 0 in | |
| Basement | Bedroom | |
| Bedroom |
Local Amenities
Schools
Commute
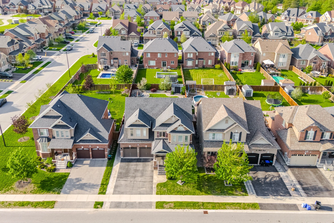
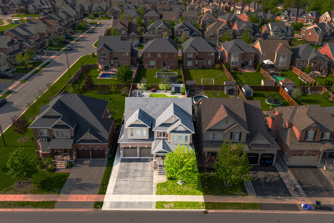
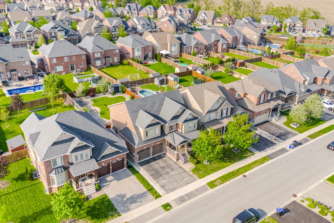
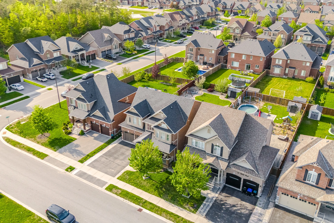
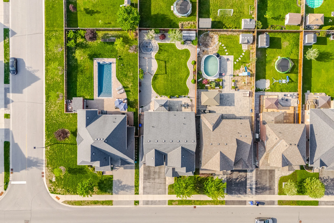
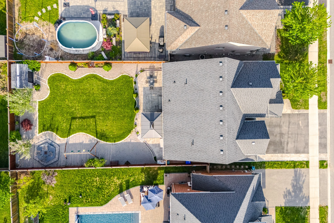
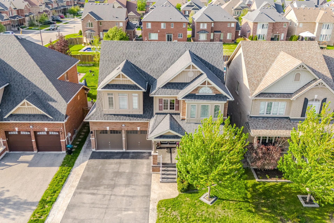
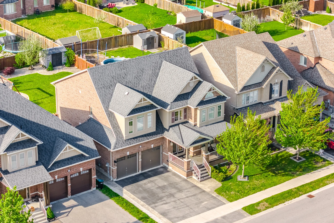
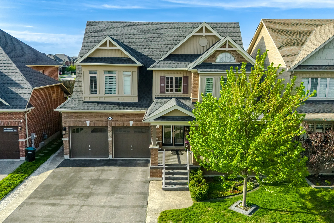
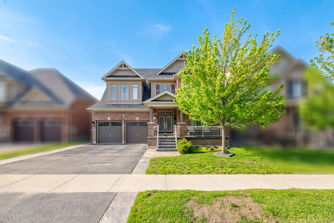
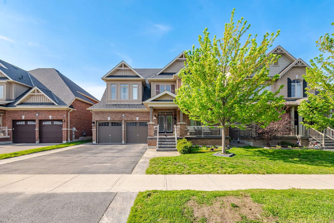
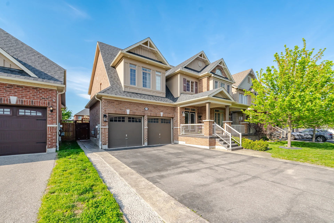
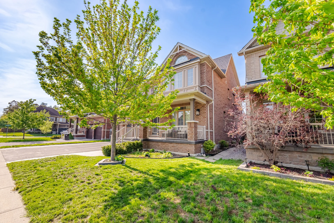
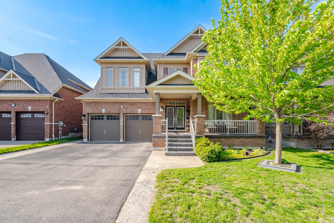
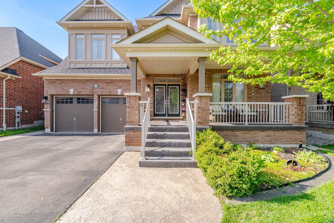
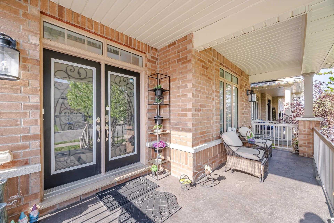
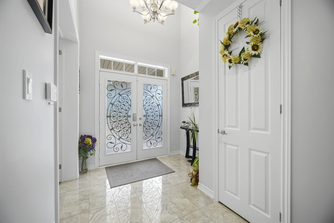
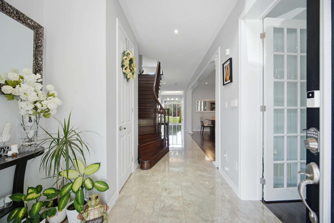
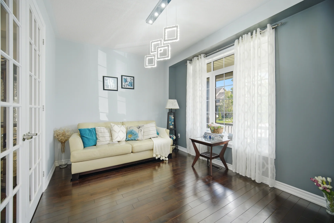
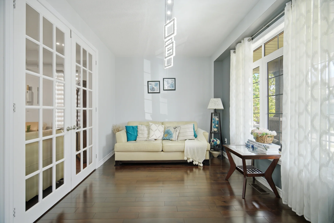
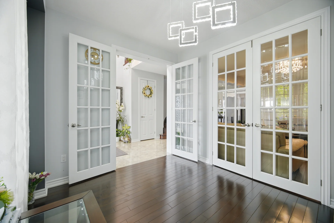
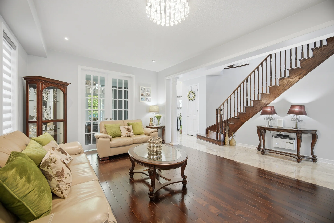
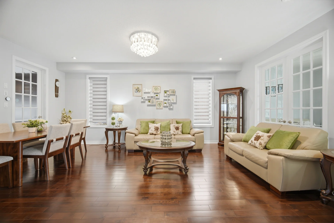
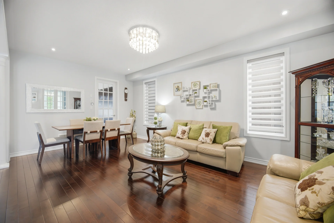
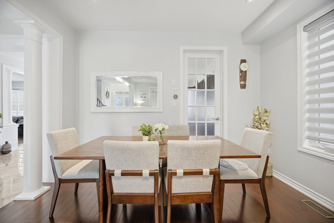
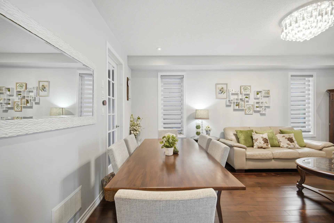
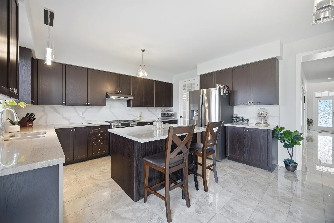
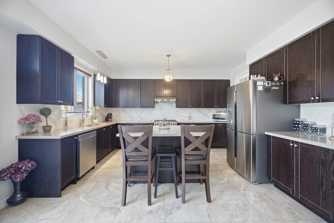
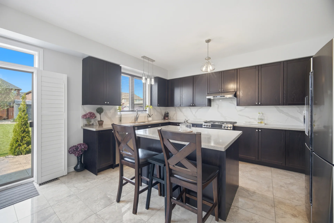
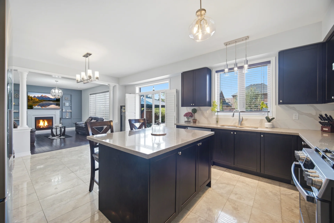
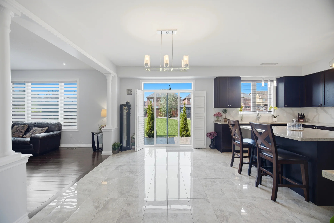
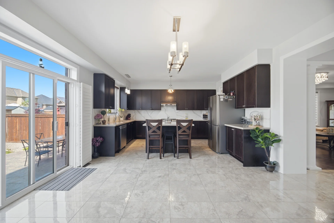
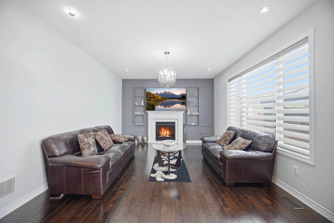
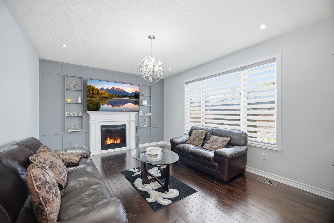
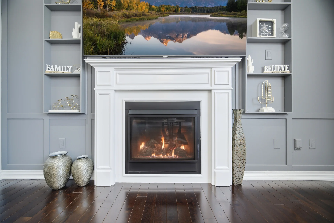
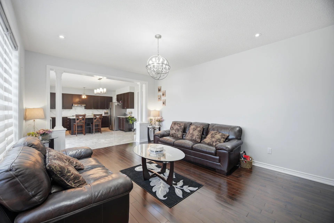
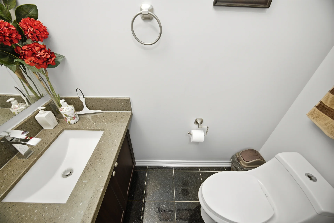
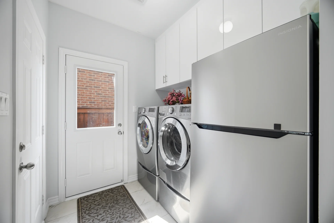
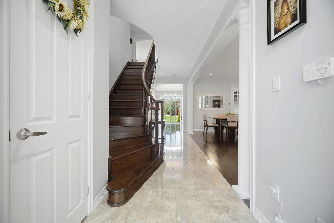
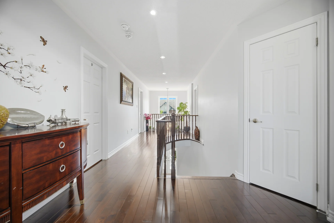
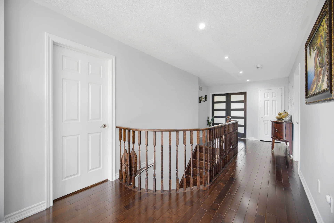
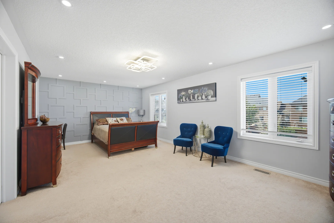
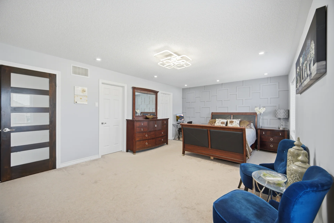
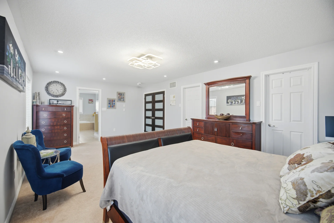
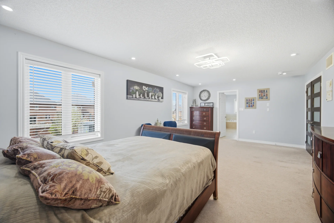
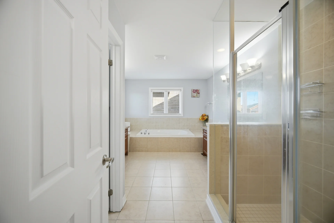
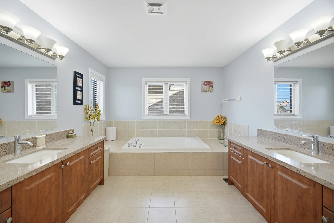
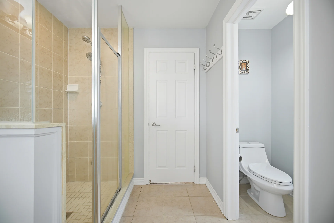
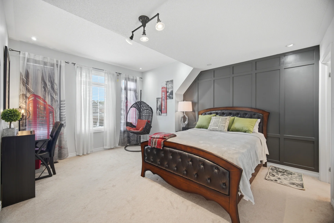
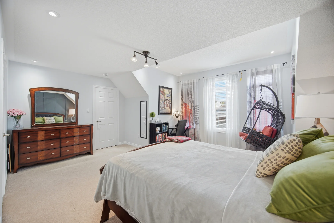
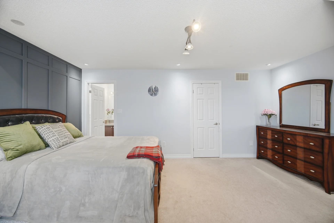
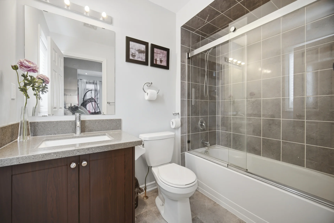
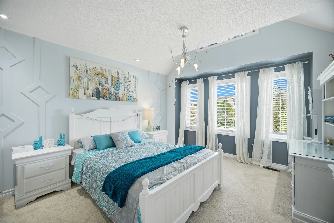
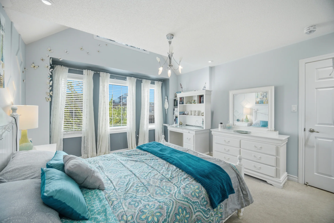
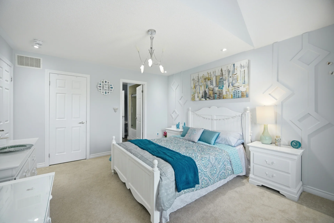
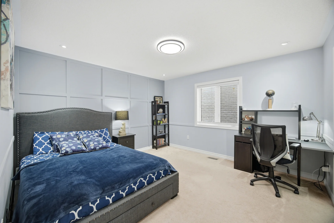
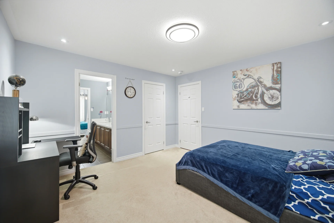
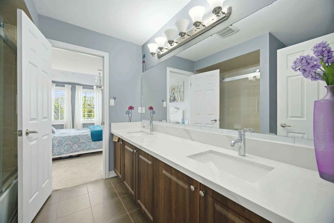
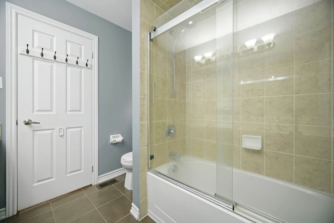
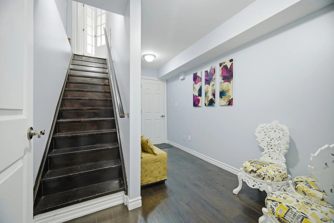
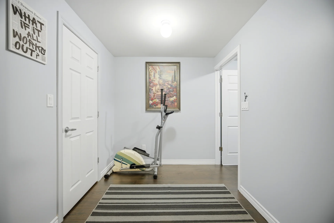
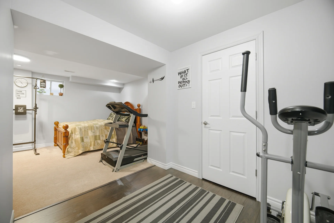
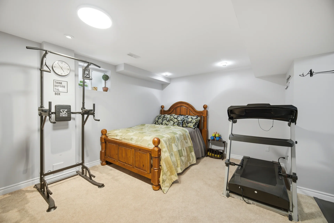
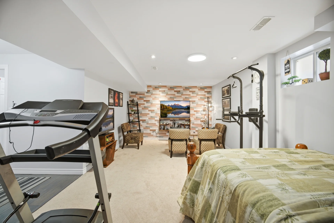
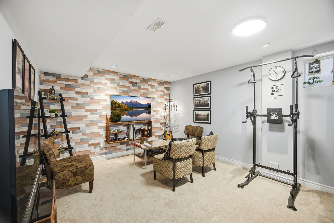
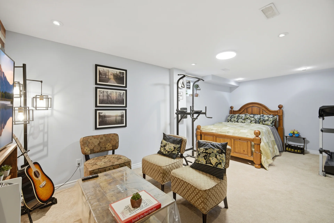
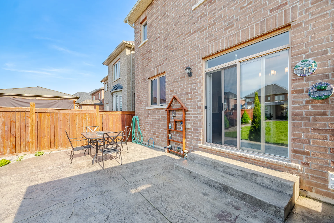
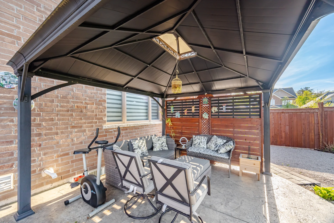
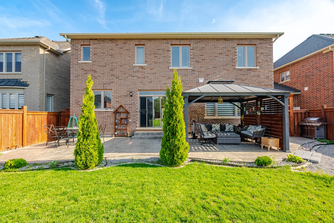
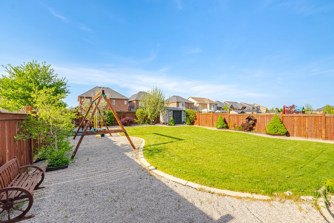
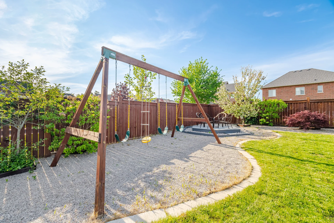
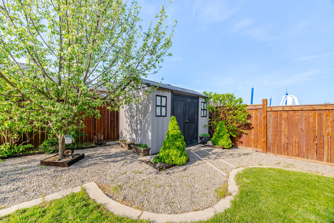
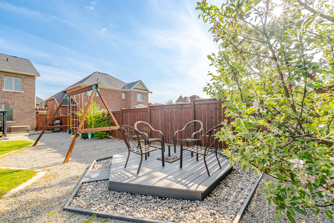
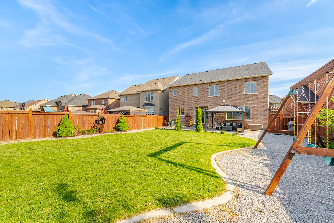
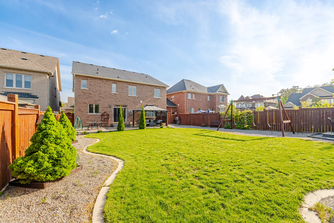
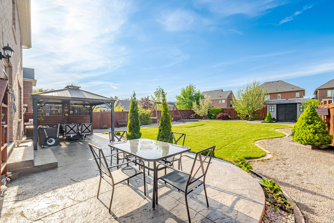
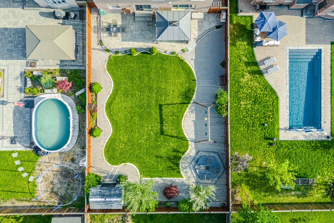
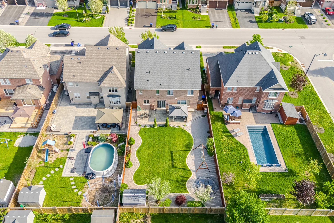
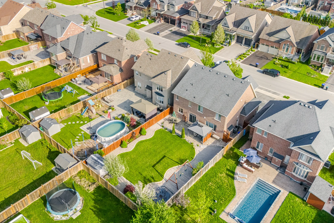
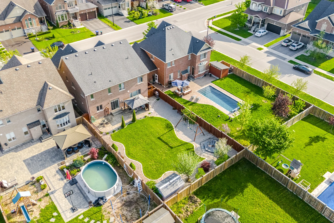
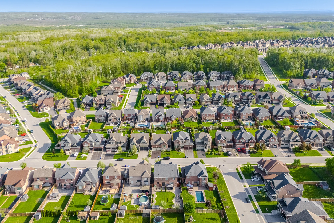
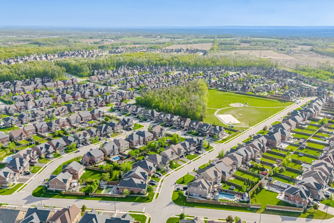
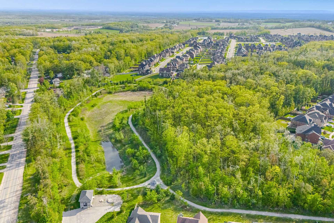
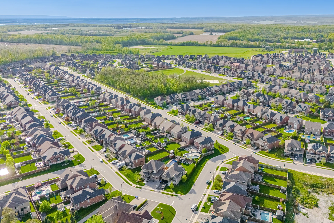


Photo Gallery
|
|
|
|
|
|
|
|
|
|
|
|
|
|
|
|
|
|
|
|
|
|
|
|
|
|
|
|
|
|
|
|
|
|
|
|
|
|
|
|
|
|
|
|
|
|
|
|
|
|
|
|
|
|
|
|
|
|
|
|
|
|
|
|
|
|
|
|
|
|
|
|
|
|
|
|
|
|
|
|
|
|
|
|
|
|
|