Abhineet Mohindru Sales Representative
647-233-5444abbyrealty999@gmail.com
Remax Excellence Real Estate Brokerage


Video Tour
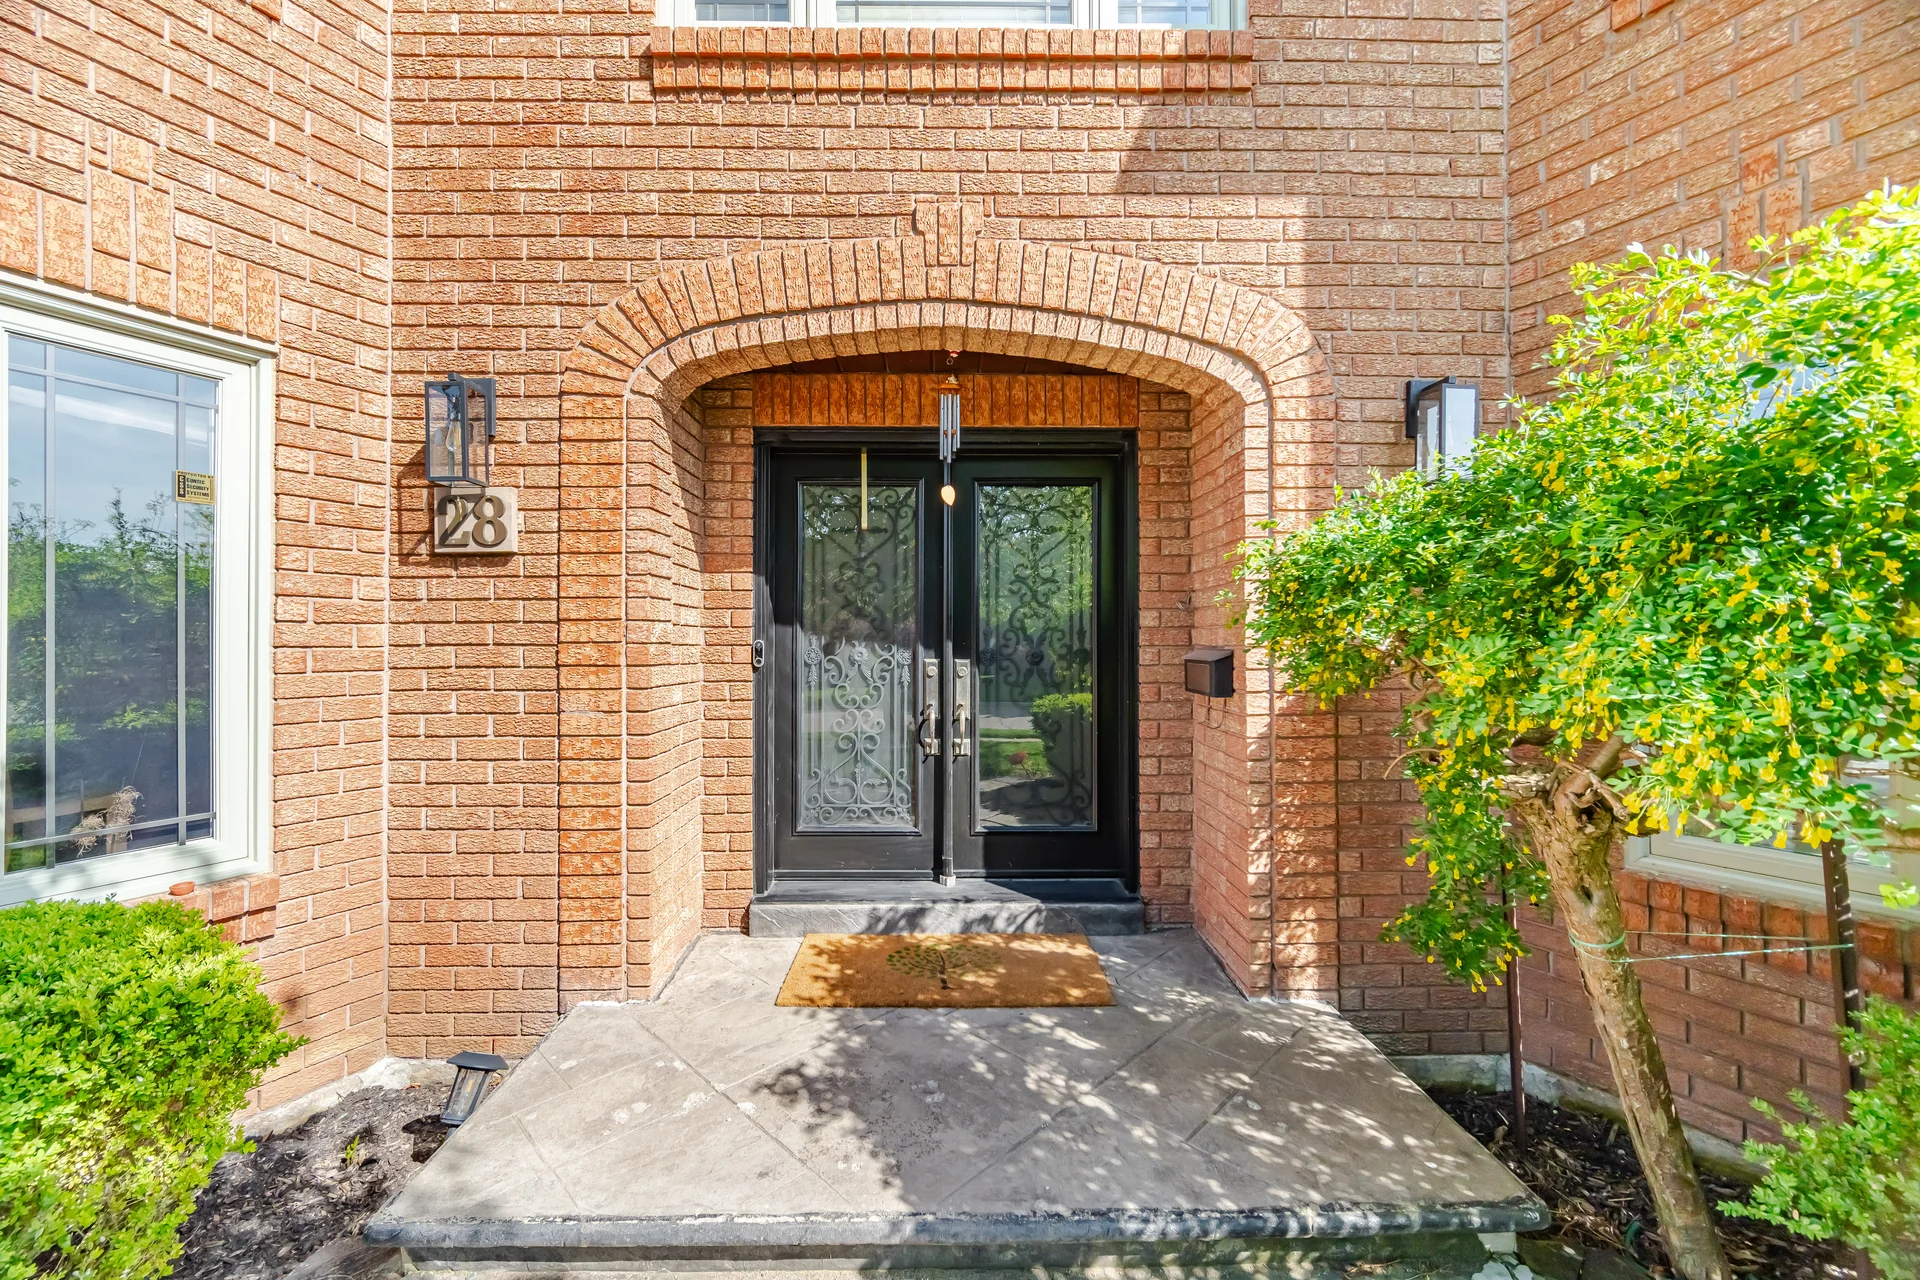
28 Ridelle Court
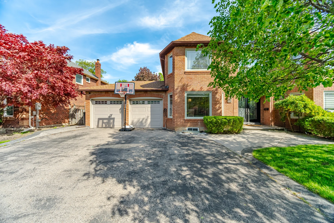
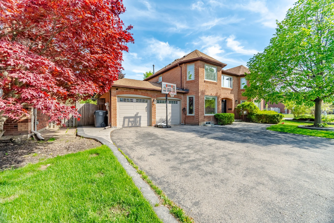
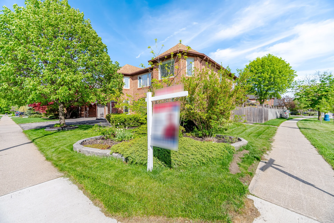
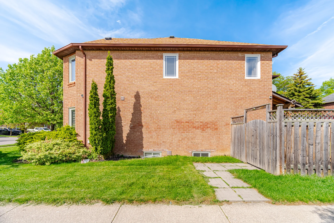
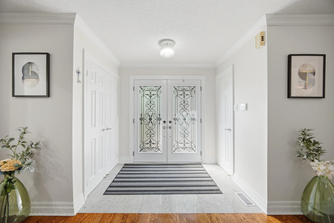
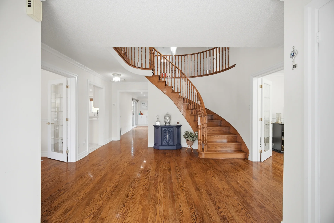
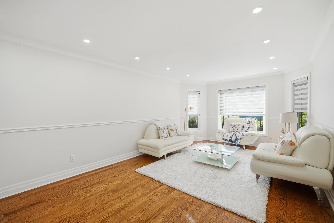
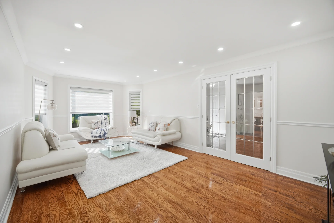
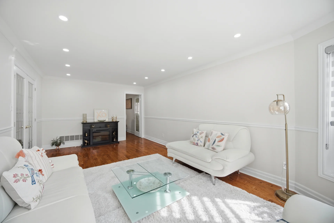
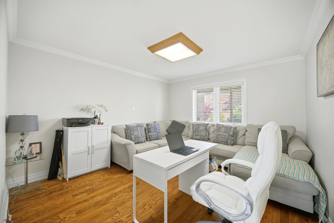
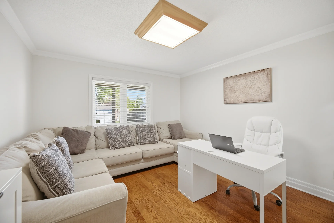
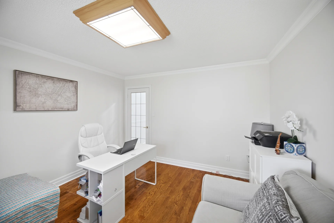
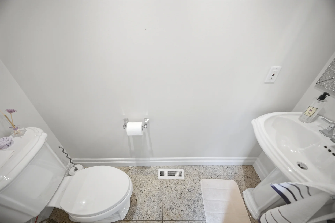
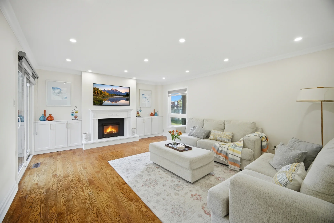
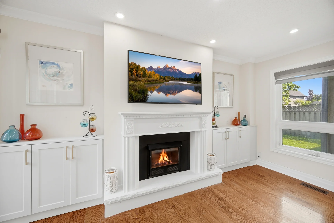
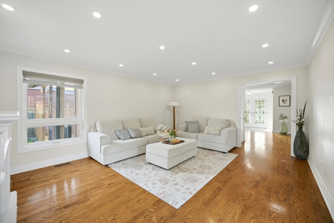
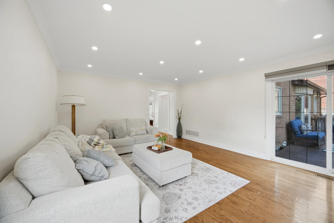
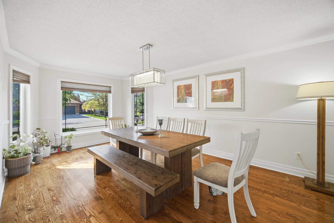
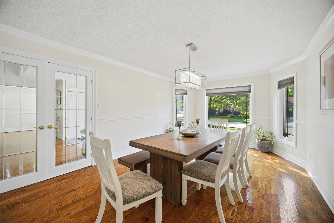
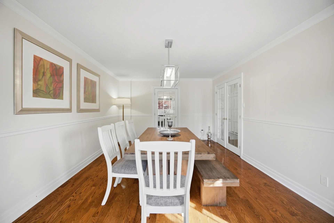
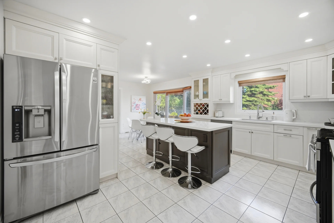
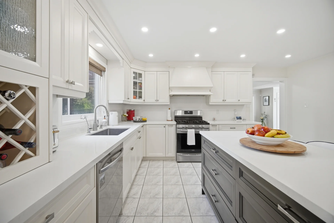
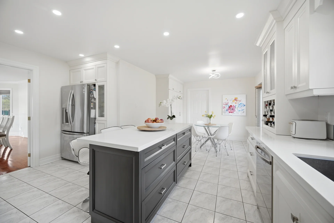
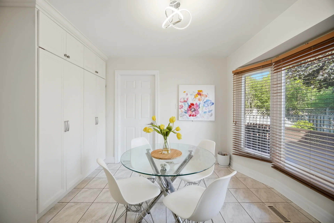
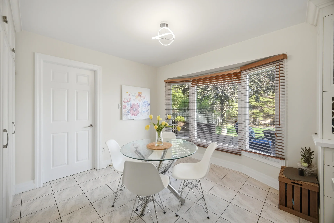
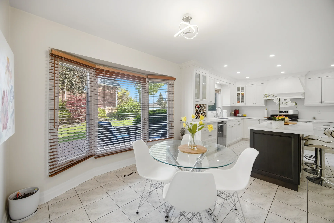
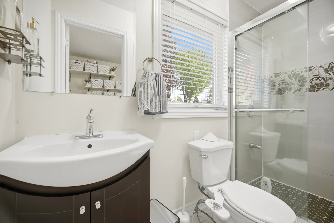
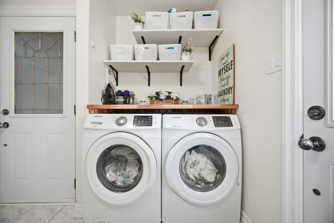
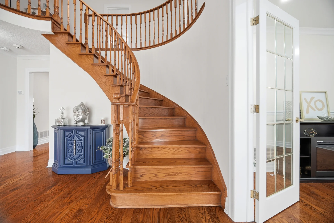
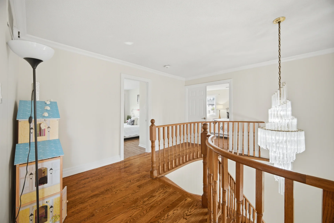
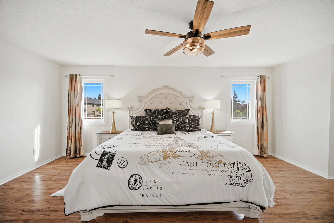
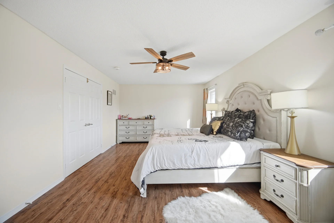
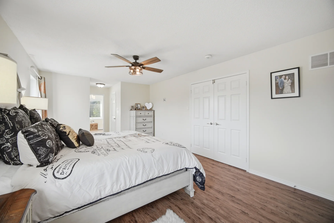
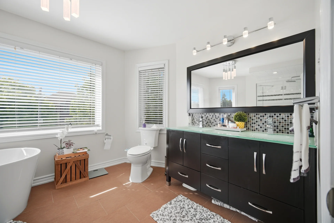
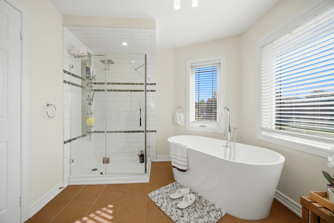
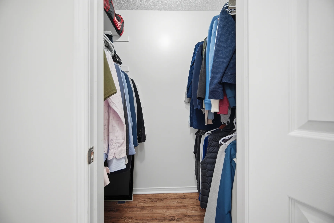
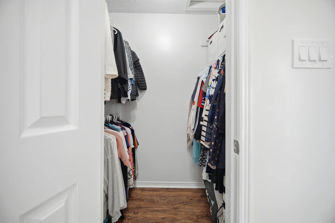
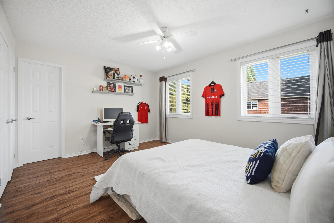
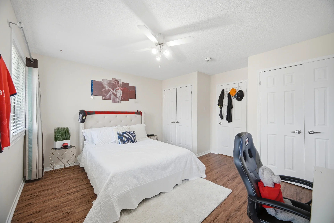
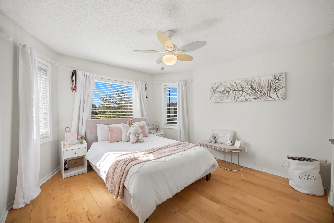
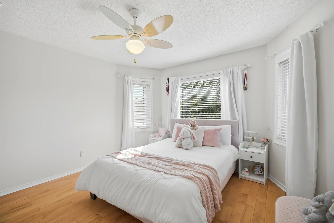
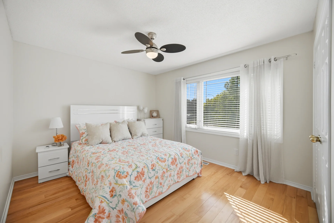
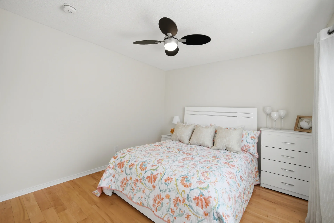
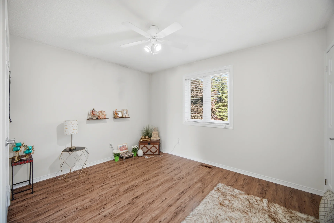
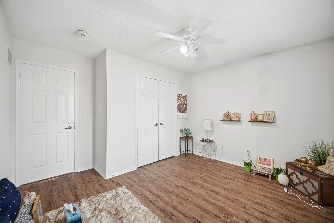
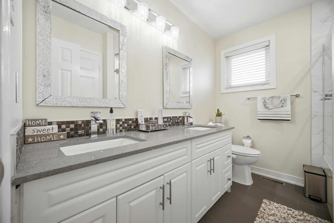
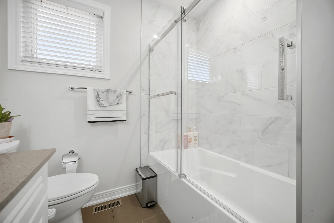
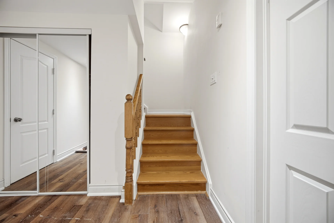
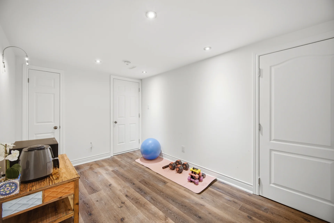
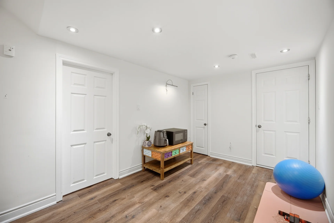
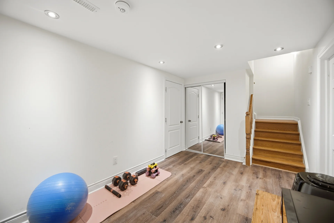
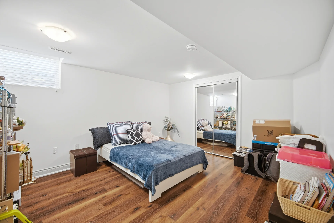
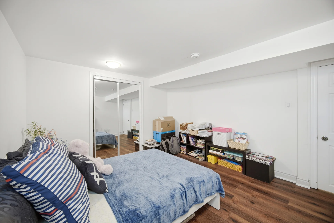
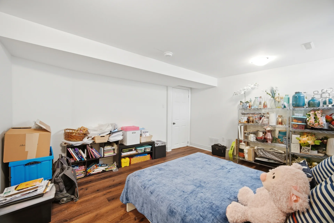
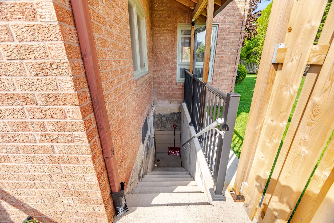
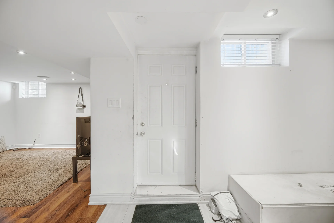
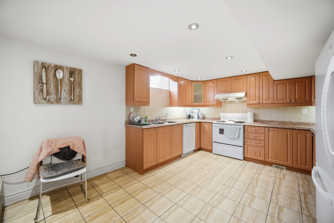
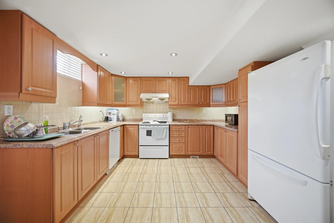
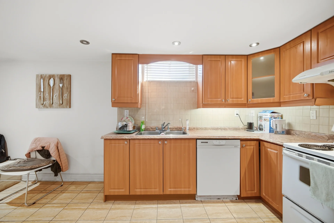
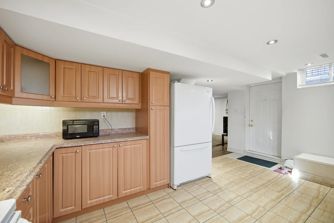
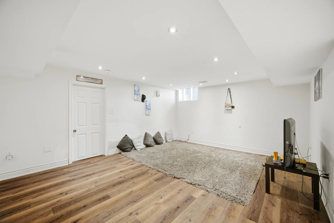
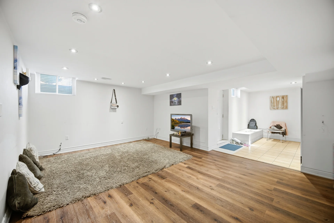
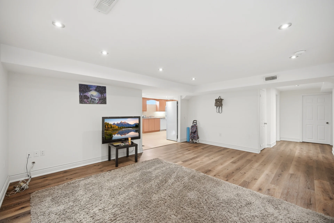
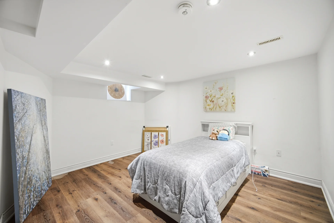
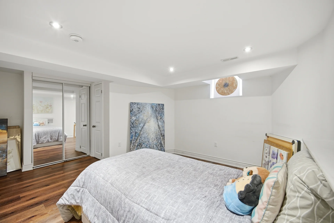
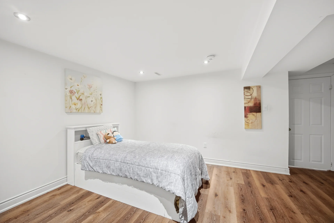
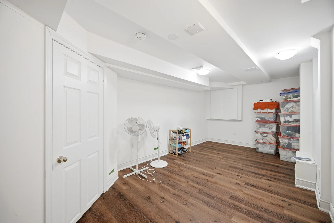
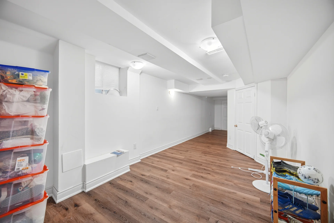
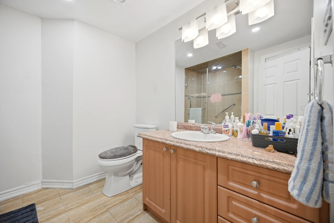
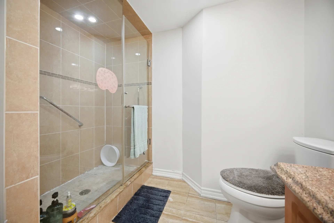
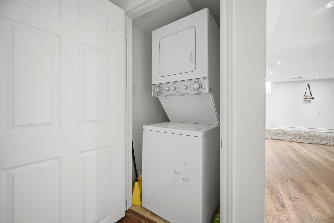
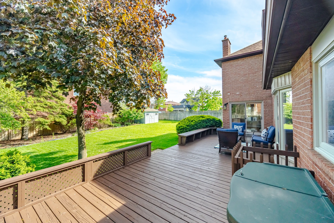
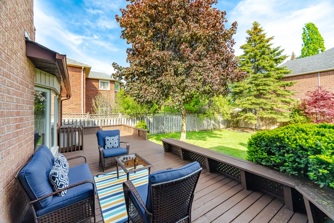
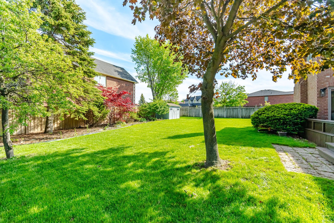
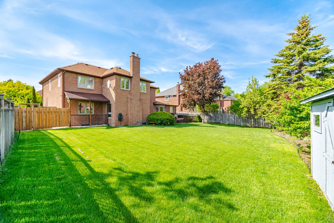
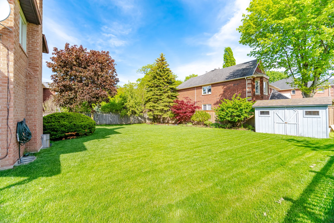
This detached, double-car garage home is situated on a substantial 75.5ft x 117.1ft corner lot in the desirable Heart Lake West community. The main level features separate family, living, and dining rooms, alongside a den that can function as a sixth bedroom. Interior finishes include hardwood flooring and a well-appointed kitchen with stainless steel appliances. A 3-piece bathroom and powder room are also located on the main floor, along with a separate laundry area. The upper level contains five spacious bedrooms, including a primary bedroom with a 5-piece ensuite and walk-in closets. The finished basement offers additional living space with a separate entrance, three bedrooms, its own kitchen, laundry facilities, and a full bathroom, suitable for multi-generational living or rental income potential. The exterior includes a large deck and a private backyard. The property features a wide driveway. Additional amenities include a gas pipeline and EV charging point.
Property Summary
Bedrooms
Bathrooms
Interior Features
Building Features
Heating & Cooling
Utilities
Exterior Features
Neighbourhood Features
Parking
Lot Features
Measurements
| Level | Room | Dimensions |
|---|---|---|
| Second level | Bedroom 5 | 14 ft, 8 in x 11 ft, 0 in |
| Primary Bedroom | 11 ft, 10 in x 24 ft, 11 in | |
| Bedroom 2 | 14 ft, 7 in x 14 ft, 6 in | |
| Bedroom 3 | 12 ft, 0 in x 12 ft, 4 in | |
| Bedroom 4 | 12 ft, 0 in x 14 ft, 10 in | |
| Basement | Kitchen | 12 ft, 8 in x 17 ft, 0 in |
| Family room | 14 ft, 2 in x 18 ft, 3 in | |
| Bedroom | 17 ft, 3 in x 13 ft, 1 in | |
| Bedroom 2 | 30 ft, 4 in x 10 ft, 9 in | |
| Ground level | Family room | 14 ft, 7 in x 18 ft, 3 in |
| Living room | 11 ft, 10 in x 20 ft, 8 in | |
| Office | 11 ft, 10 in x 13 ft, 7 in | |
| Dining room | 12 ft, 0 in x 19 ft, 1 in | |
| Kitchen | 22 ft, 2 in x 27 ft, 0 in | |
| Laundry room | 8 ft, 9 in x 6 ft, 11 in |
Local Amenities
Schools
Commute
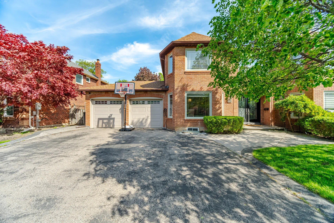
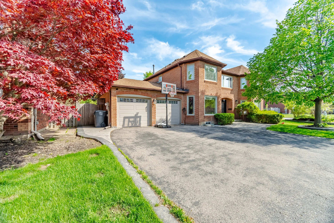
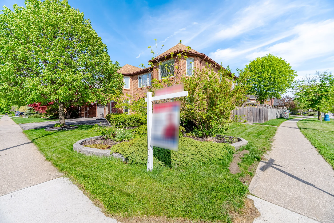
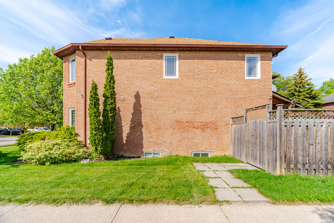
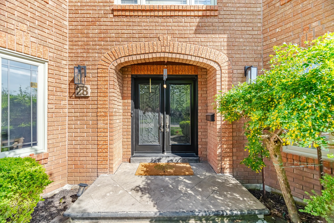
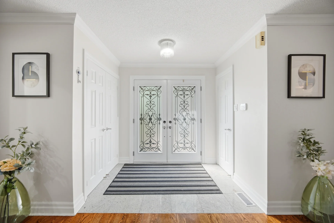
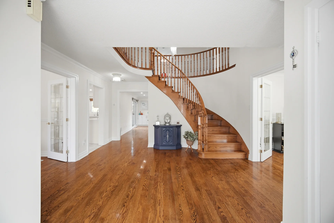
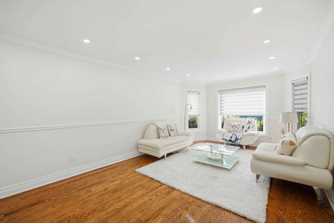
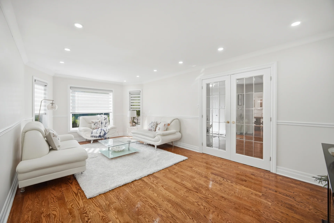
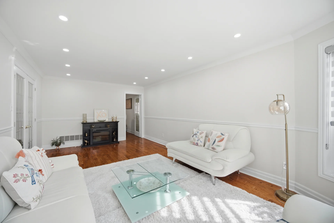
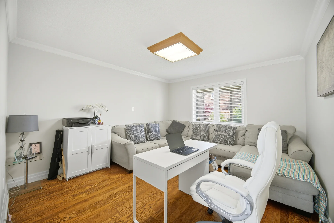
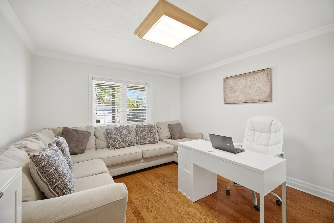
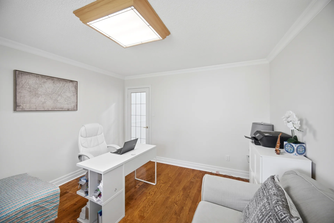
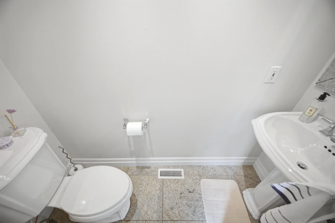
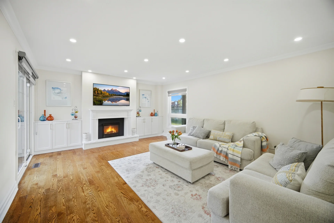
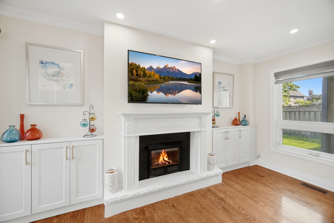
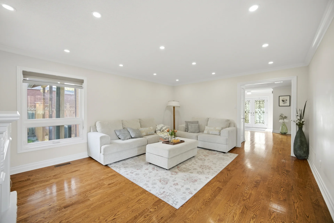
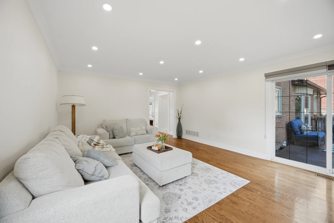
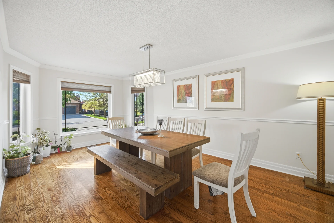
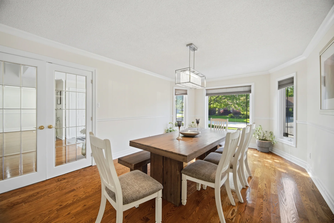
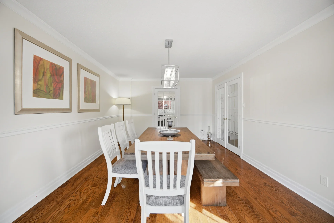
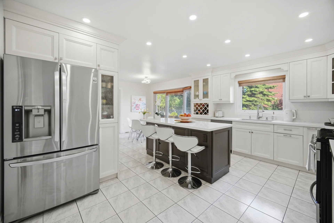
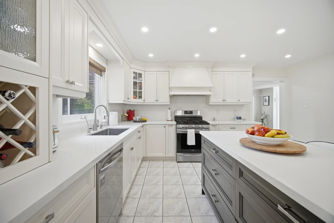
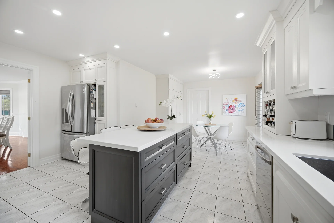
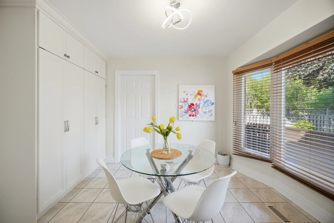
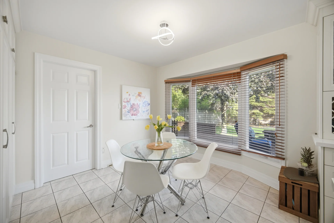
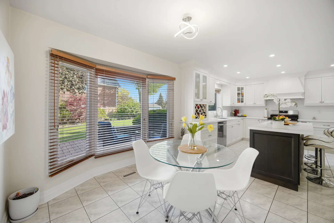
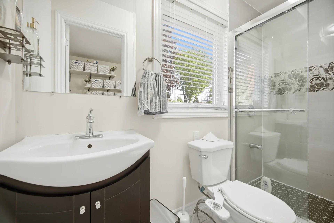
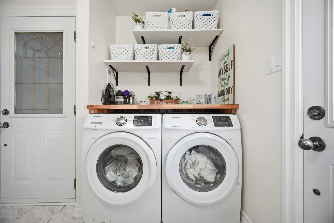
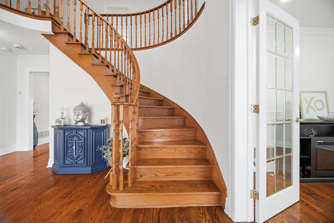
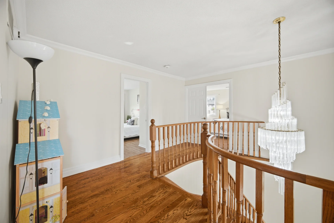
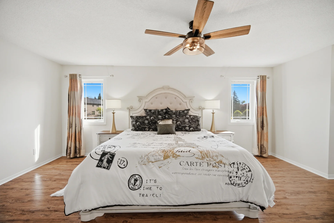
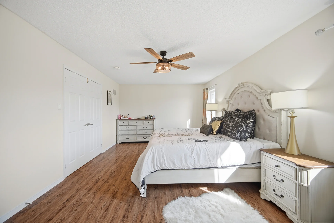
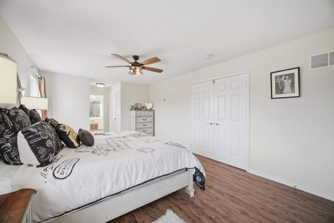
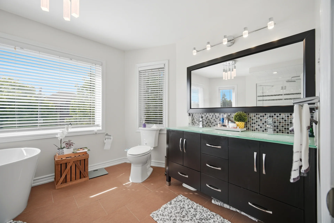
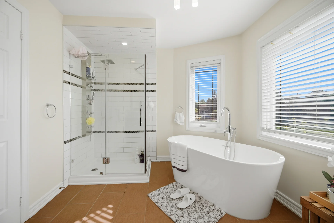
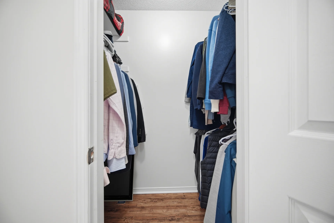
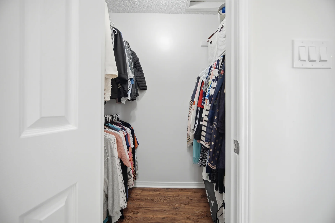
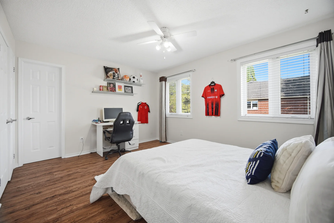
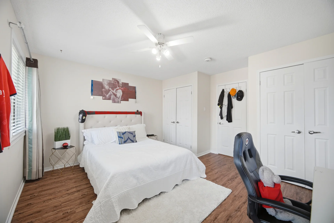
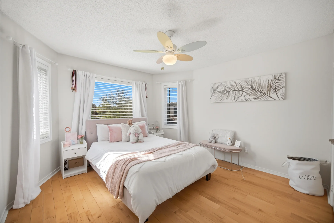
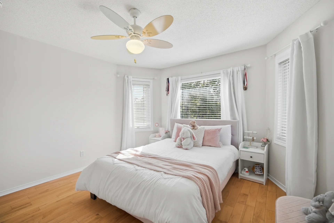
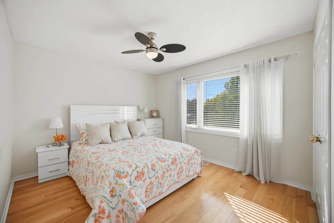
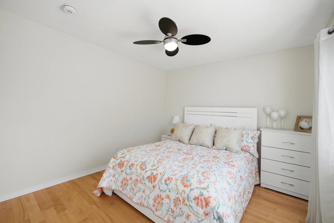
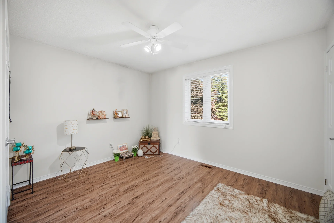
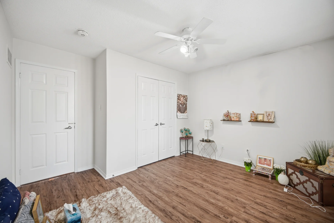
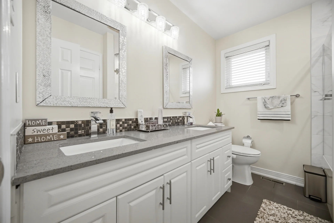
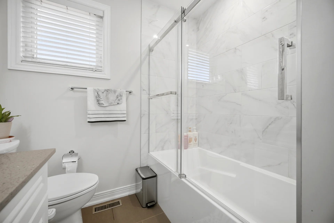
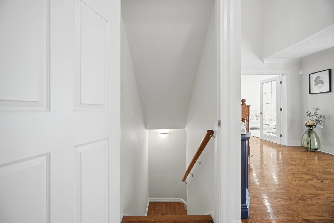
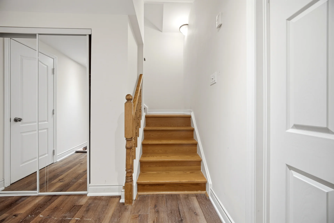
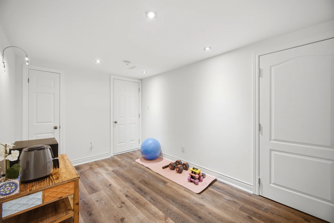
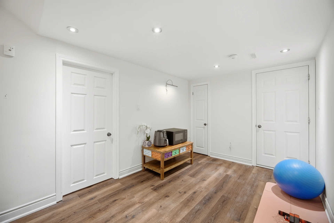
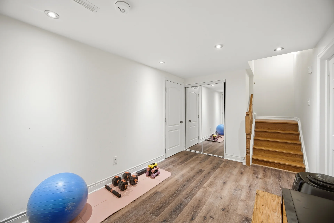
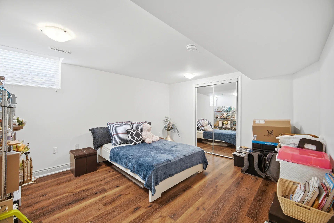
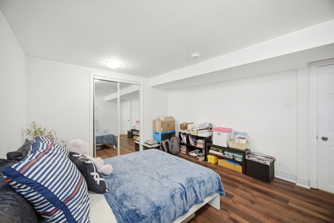
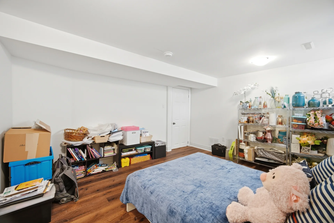
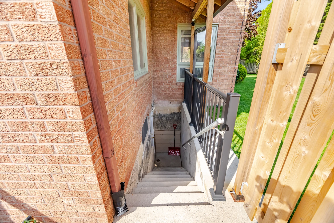
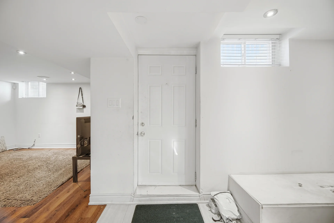
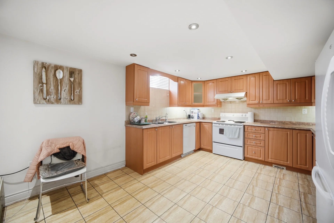
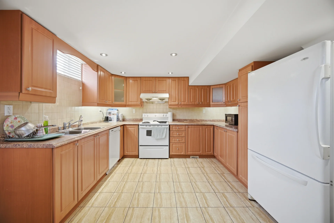
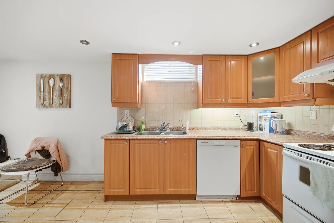
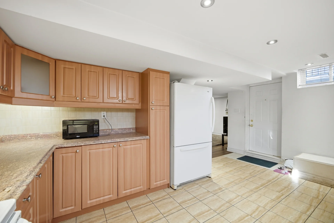
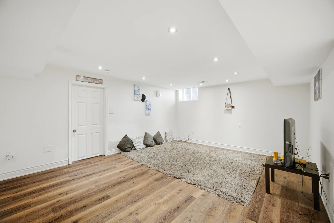
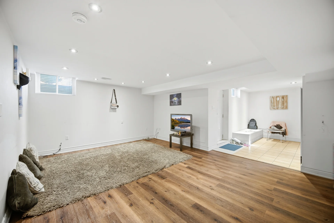
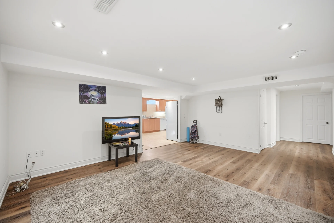
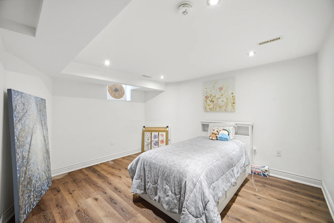
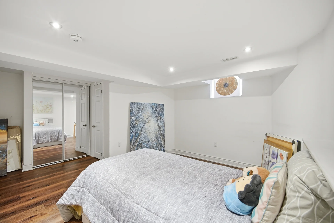
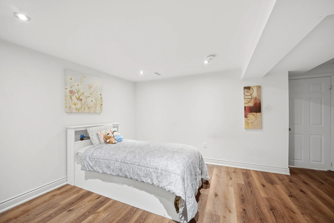
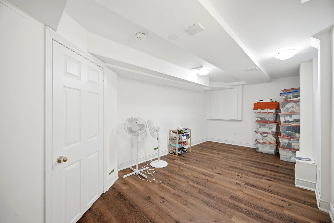
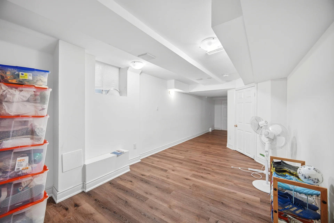
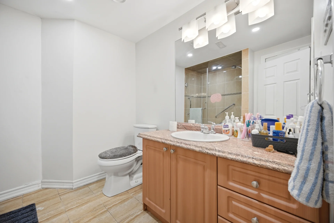
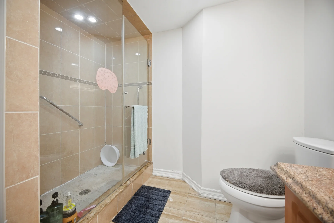
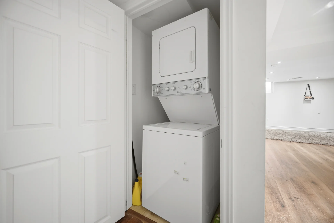
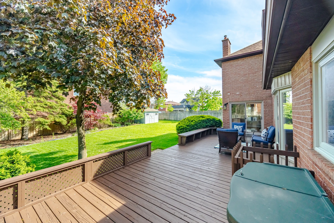
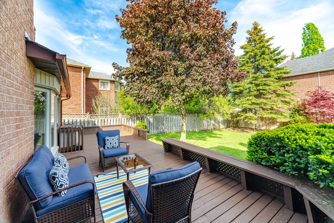
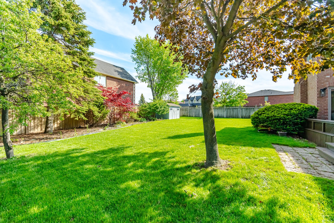
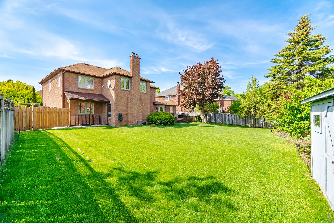
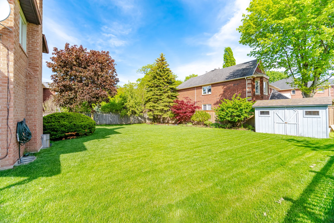


Photo Gallery
|
|
|
|
|
|
|
|
|
|
|
|
|
|
|
|
|
|
|
|
|
|
|
|
|
|
|
|
|
|
|
|
|
|
|
|
|
|
|
|
|
|
|
|
|
|
|
|
|
|
|
|
|
|
|
|
|
|
|
|
|
|
|
|
|
|
|
|
|
|
|
|
|
|
|
|
|
|