
Savie Wander Sales Representative
647-294-1982http://saviewander.com
saviewander@gmail.com
CENTURY 21 People's Choice Realty Inc., Brokerage*
1780 Albion Road,Unit 2 & 3 Toronto, Ontario, Canada M9V1C1


Video Tour
29 Oleander Crescent
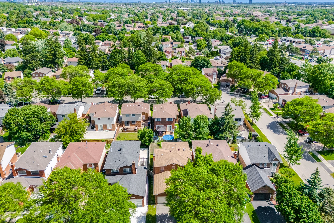
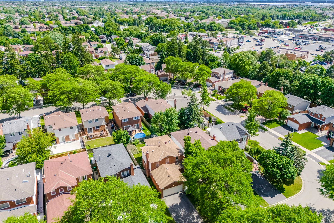
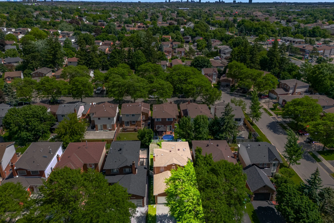
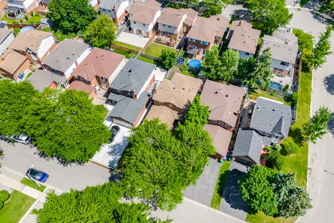
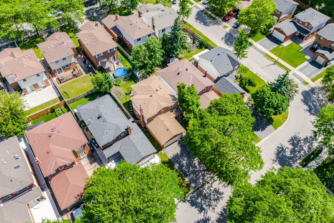
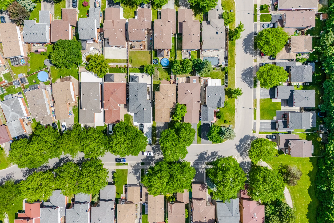
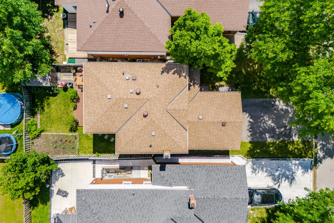
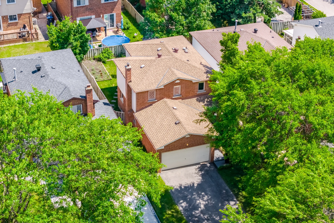
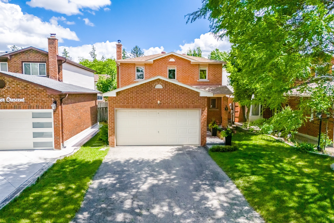
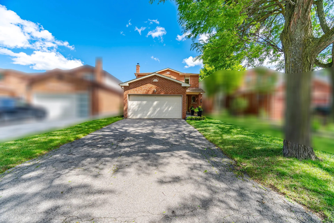
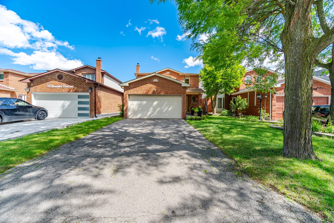
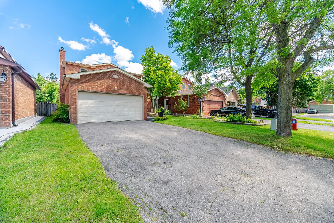
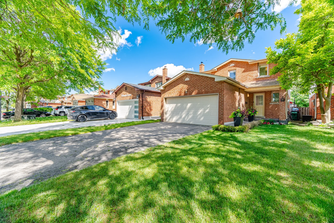
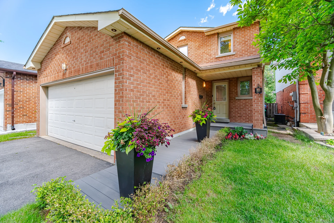
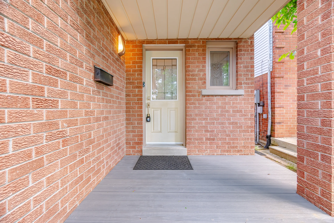
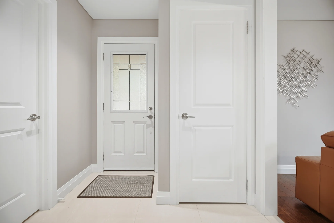
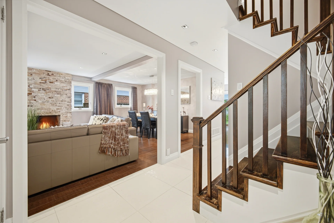
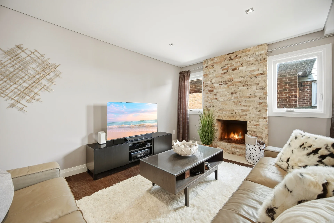
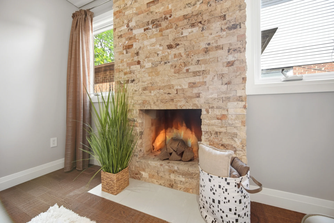
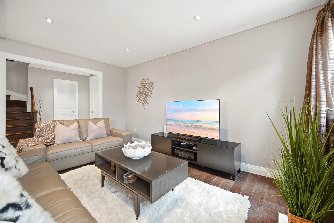
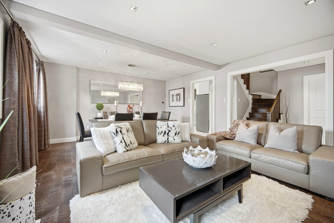
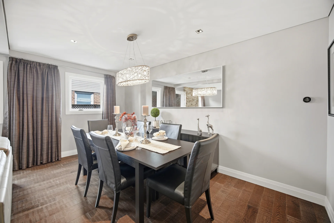
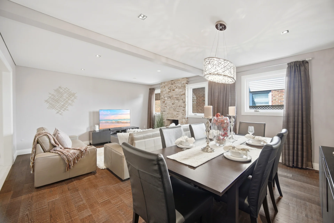
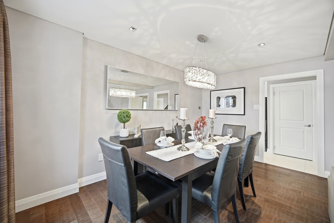
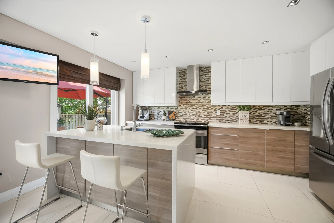
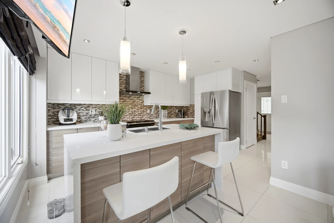
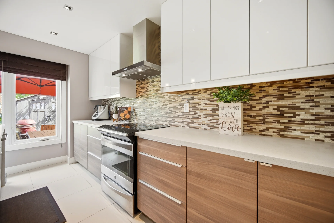
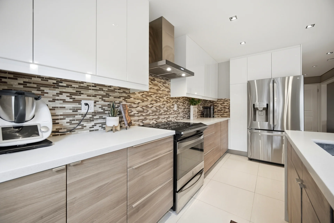
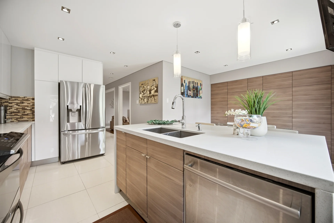
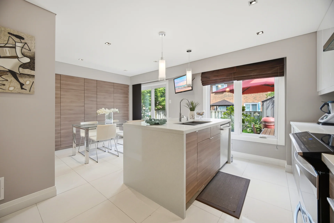
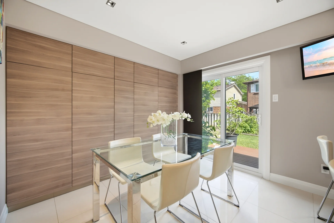
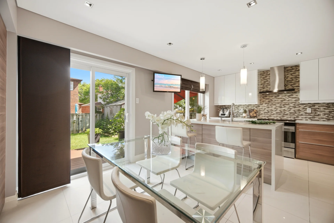
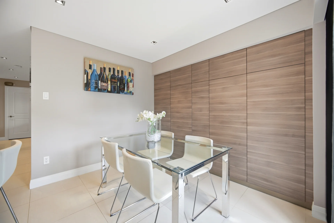
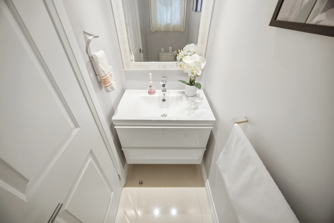
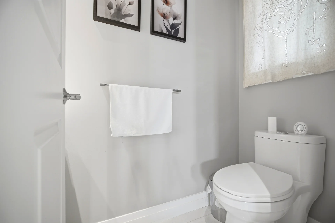
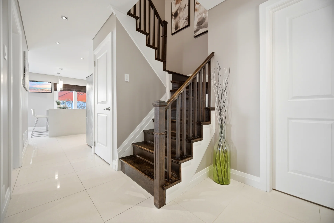
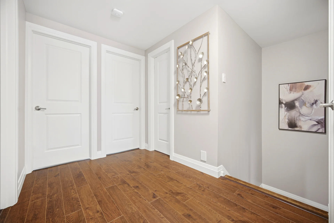
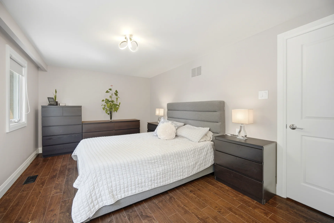
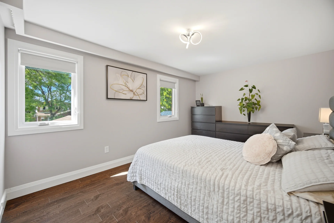
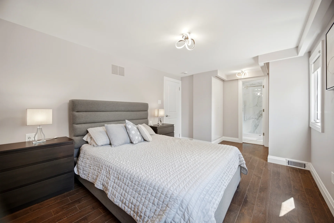
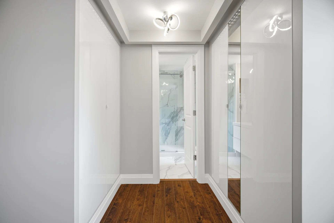
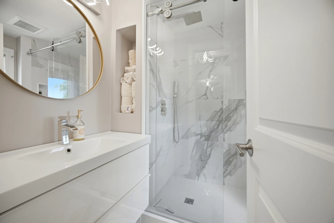
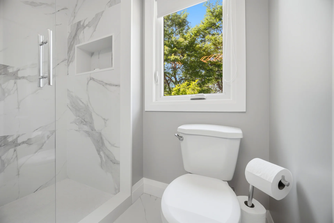
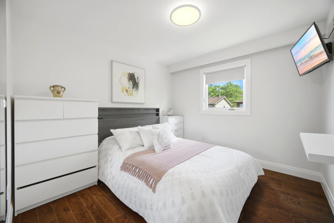
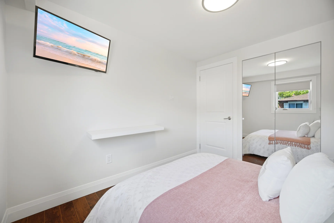
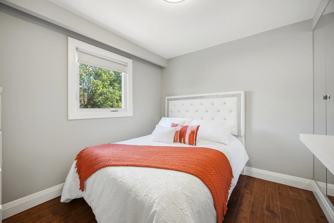
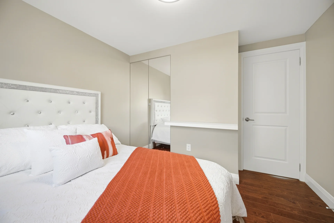
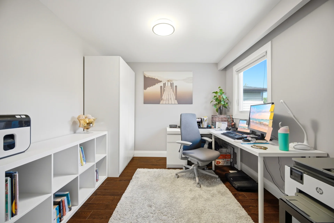
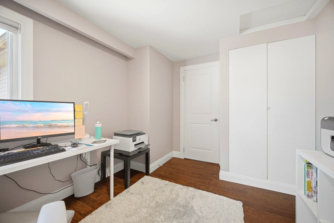
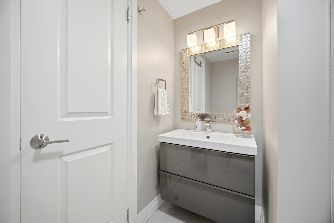
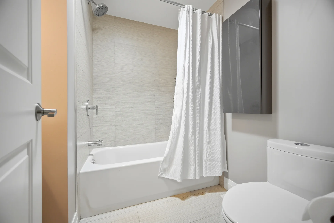
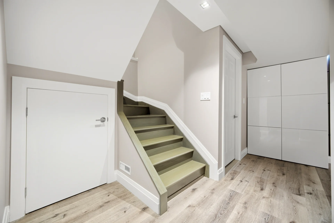
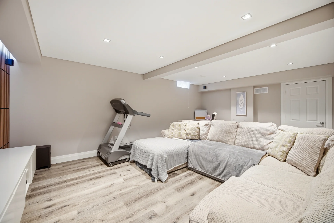
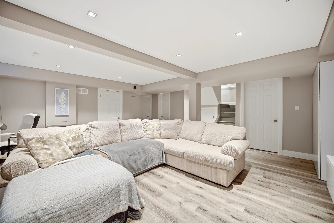
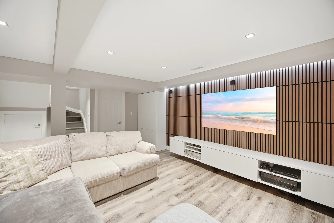
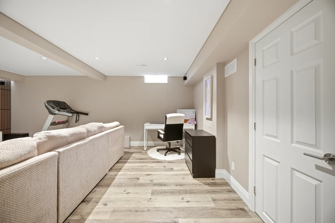
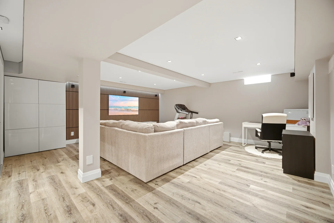
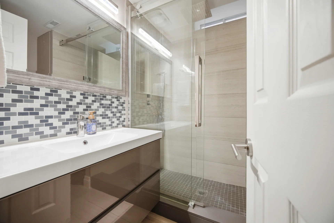
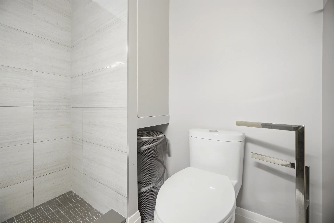
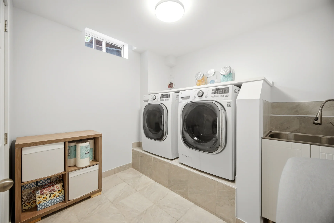
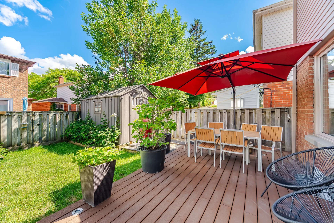
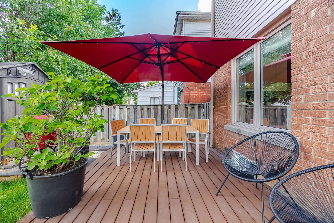
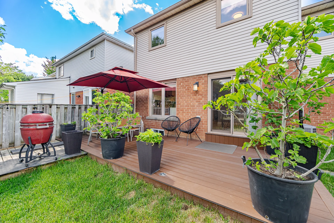
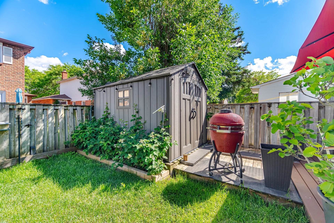
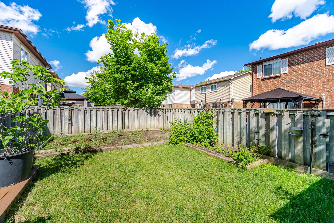
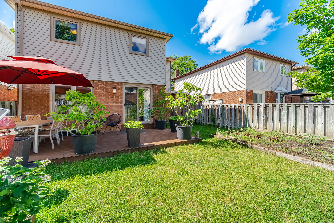
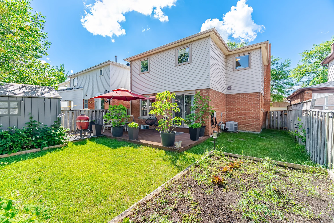
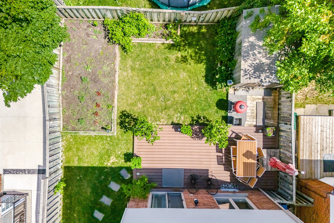
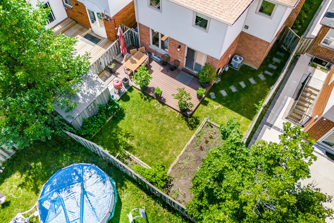
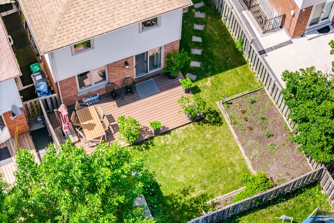
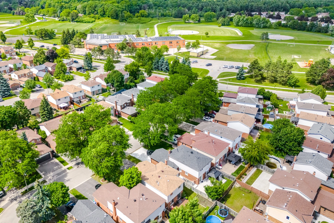
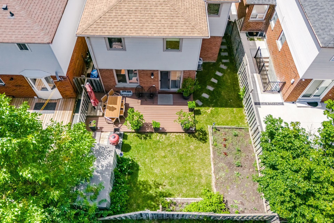
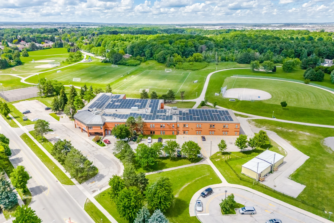
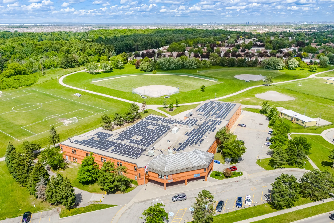
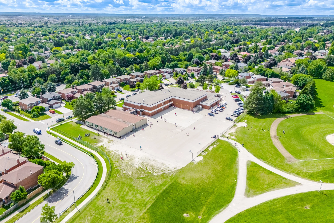
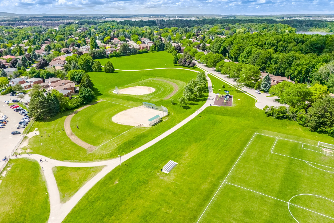
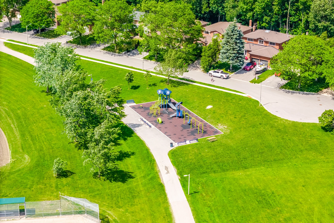
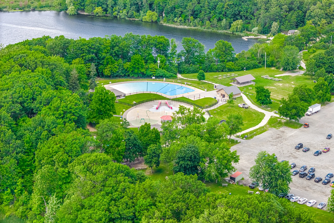
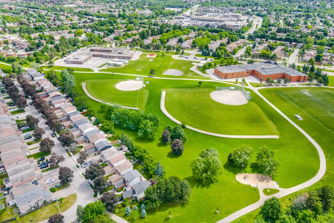
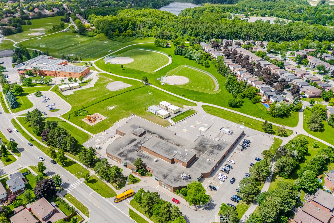
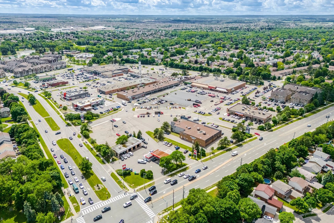
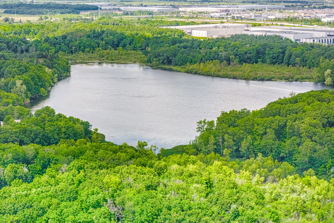
Discover this fully renovated detached home located at 29 Oleander Crescent in the Heart Lake East community of Brampton. This thoughtfully updated residence features an open-concept living and dining area, smooth ceilings, pot lights, hardwood flooring, and a stone feature fireplace. The renovated kitchen offers quartz countertops, a large island with breakfast seating, modern cabinetry, stainless steel appliances, and a walk-out to the backyard. The main floor includes a powder room. The upper level comprises four spacious bedrooms and updated bathrooms. The finished basement provides additional living space with a rec room, an office area, and a three-piece bathroom, along with laundry facilities. The property includes a double garage, private driveway, mature trees, a deck, garden area, shed, and a fully fenced yard. Situated on a 35 x 100 ft lot, this home is conveniently located near parks, trails, schools, transit, shopping, and major routes.
Property Summary
Bedrooms
Bathrooms
Interior Features
Building Features
Heating & Cooling
Utilities
Exterior Features
Parking
Lot Features
Measurements
| Level | Room | Dimensions |
|---|---|---|
| Main level | Living room | 15 ft, 11 in x 10 ft, 4 in |
| Dining room | 8 ft, 11 in x 10 ft, 3 in | |
| Kitchen | 14 ft, 9 in x 8 ft, 8 in | |
| Family room | 15 ft, 1 in x 10 ft, 4 in | |
| Second level | Primary Bedroom | 10 ft, 6 in x 16 ft, 2 in |
| Bedroom 2 | 9 ft, 2 in x 10 ft, 8 in | |
| Bedroom 3 | 10 ft, 3 in x 9 ft, 5 in | |
| Bedroom 4 | 10 ft, 1 in x 8 ft, 6 in |
Local Amenities
Schools
Commute
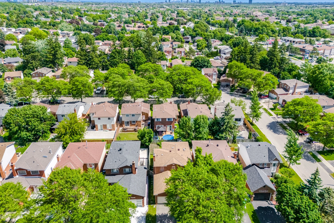
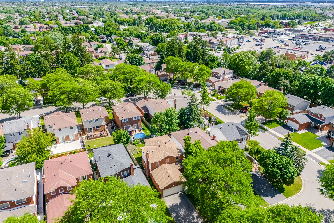
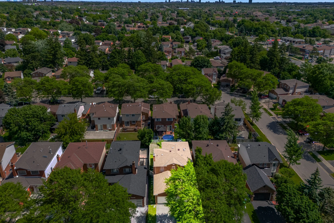
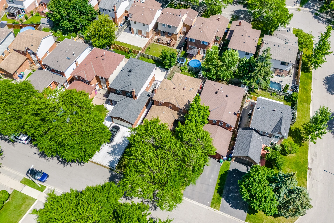
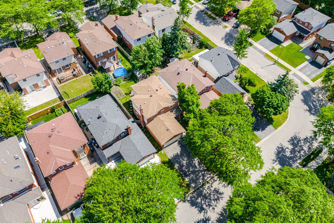
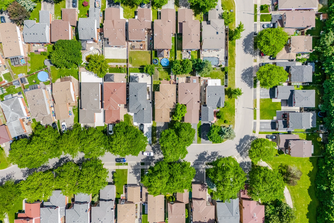
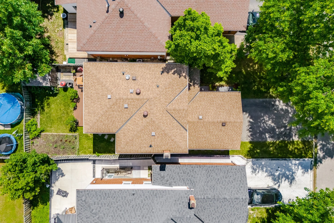
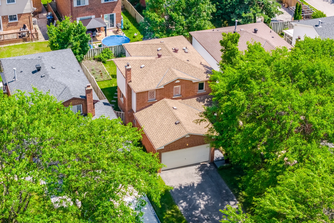
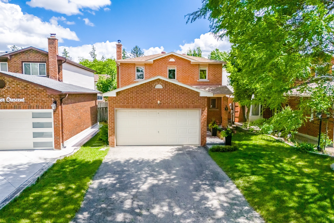
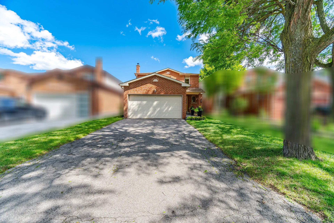
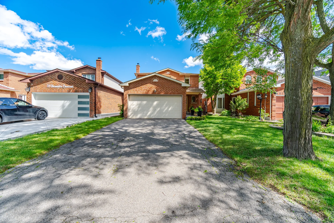
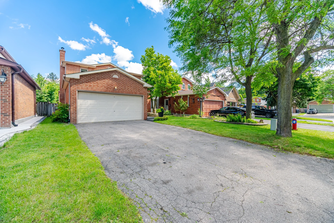
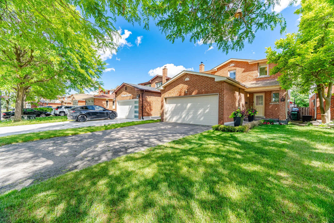
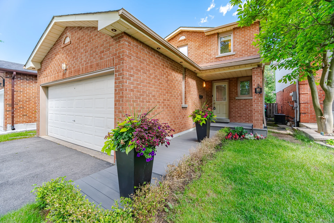
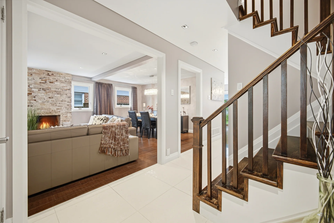
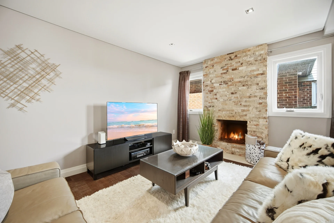
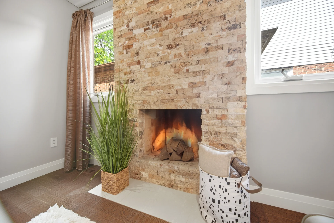
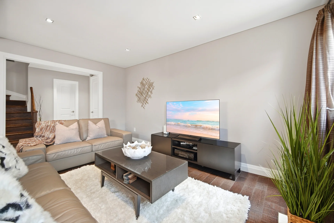
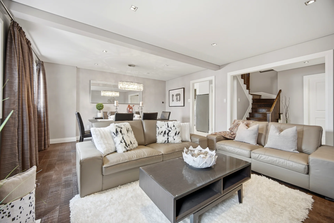
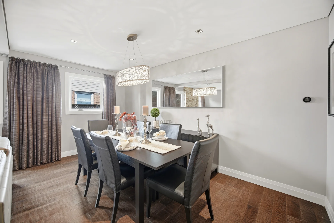
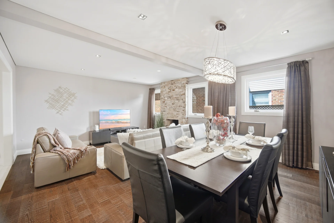
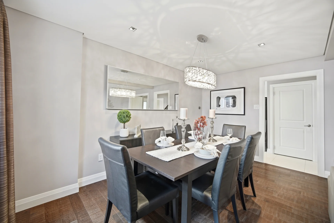
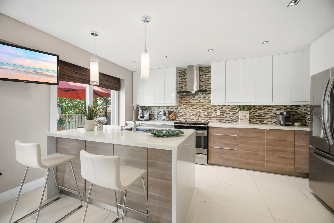
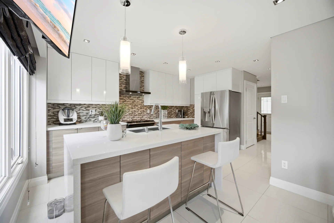
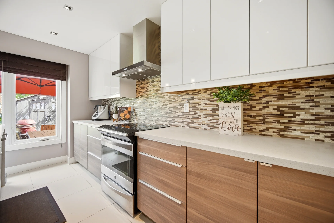
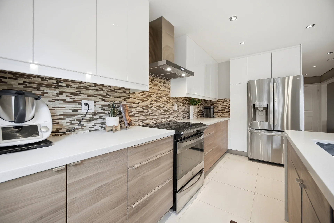
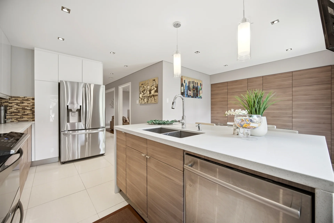
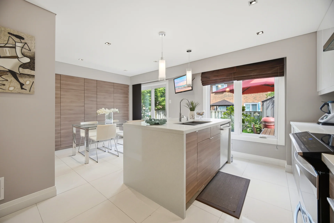
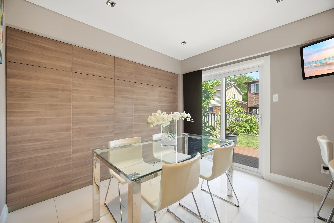
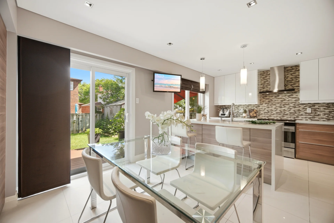
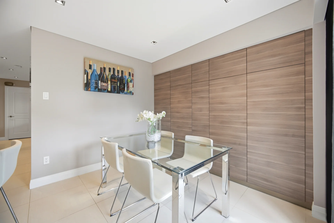
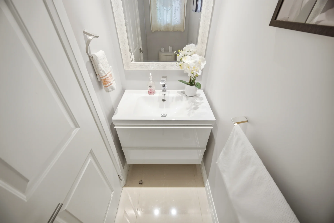
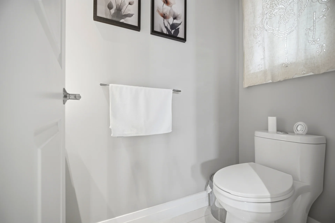
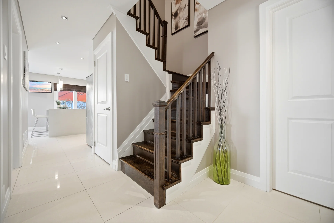
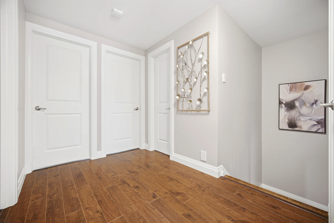
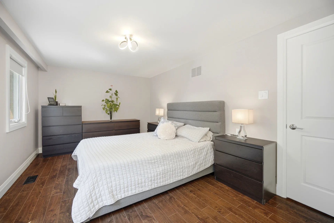
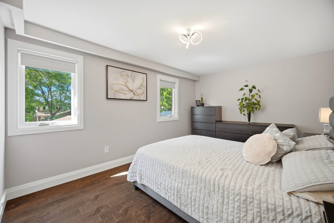
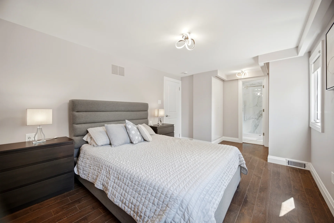
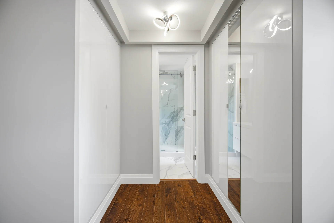
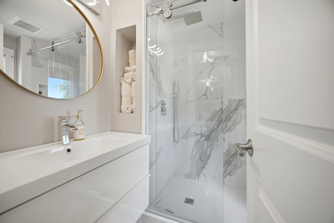
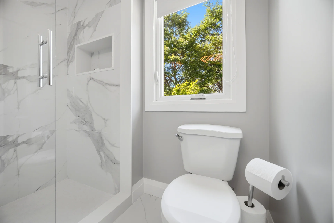
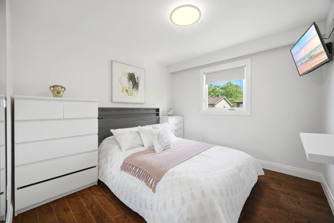
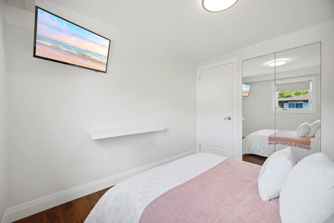
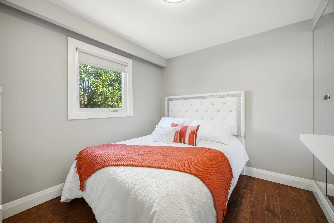
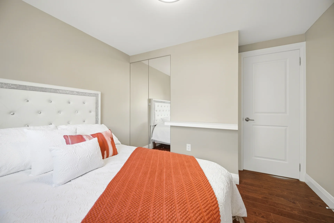
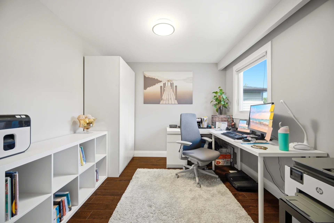
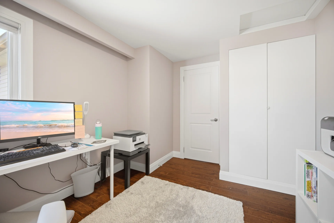
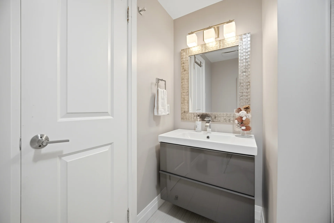
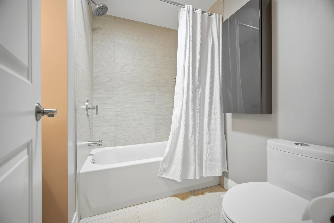
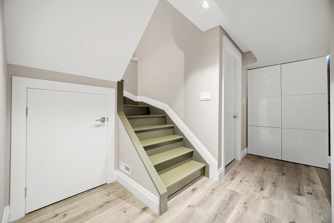
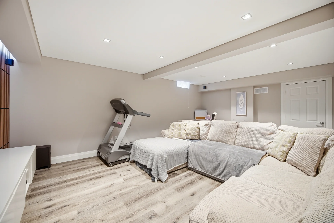
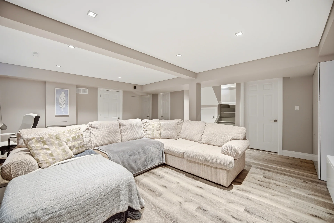
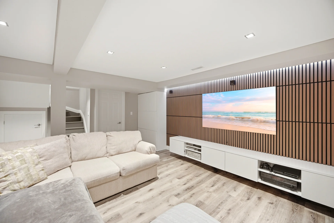
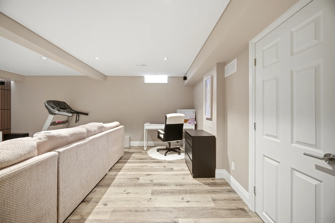
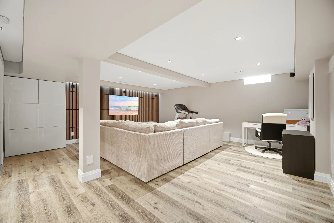
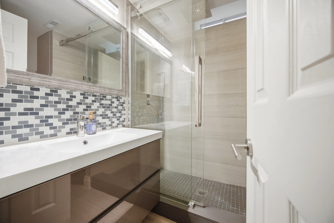
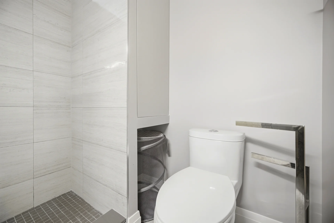
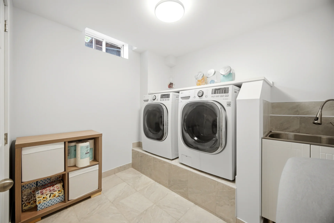
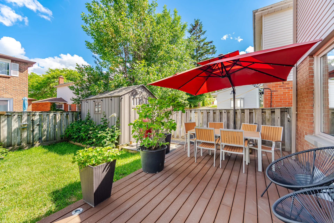
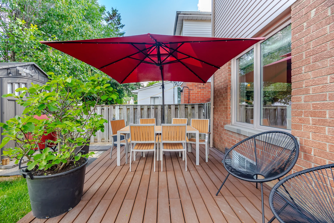
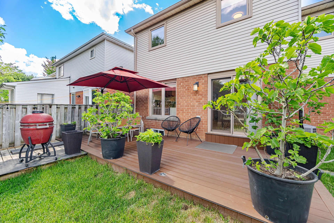
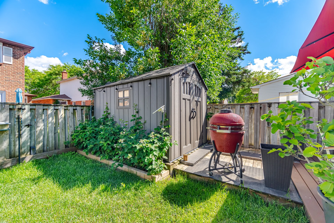
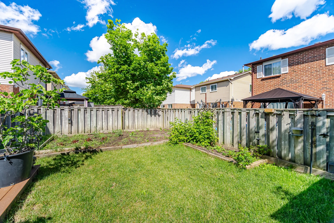
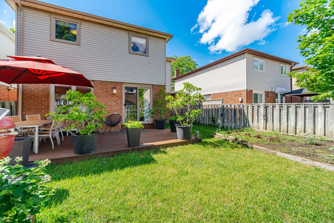
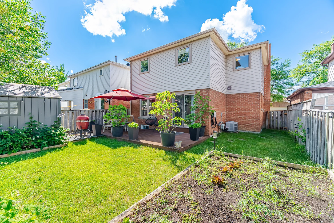
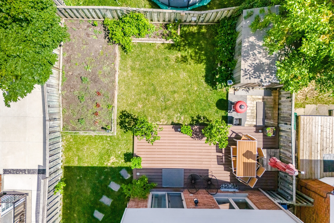
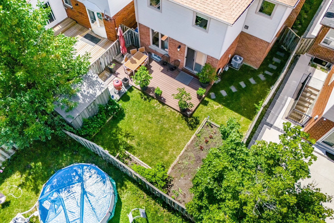
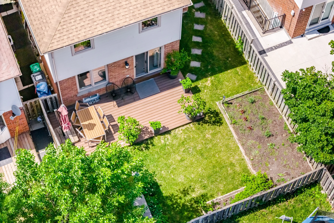
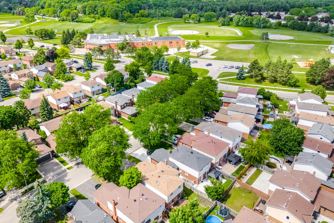
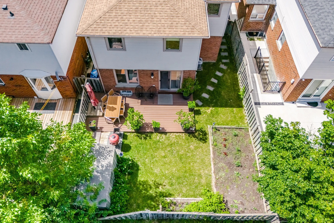
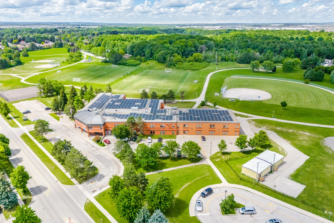
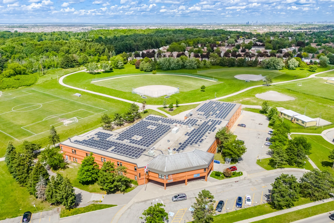
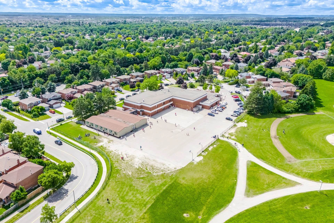
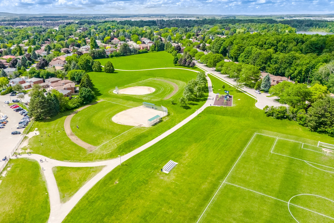
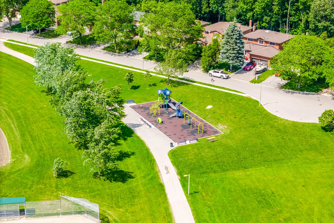
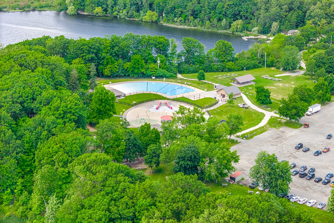
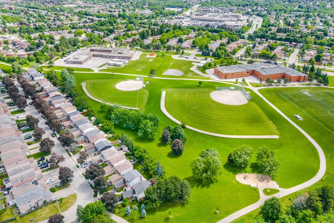
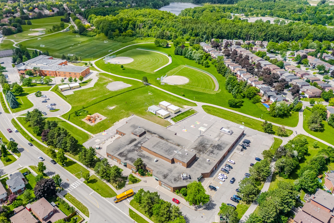
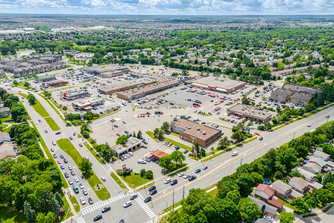


Photo Gallery
|
|
|
|
|
|
|
|
|
|
|
|
|
|
|
|
|
|
|
|
|
|
|
|
|
|
|
|
|
|
|
|
|
|
|
|
|
|
|
|
|
|
|
|
|
|
|
|
|
|
|
|
|
|
|
|
|
|
|
|
|
|
|
|
|
|
|
|
|
|
|
|
|
|
|
|
|
|
|
|
|
|