
Video Tour
29 Piane Avenue
$749,900
4
Bedrooms
4
Bathrooms
1100 - 1500 sqft
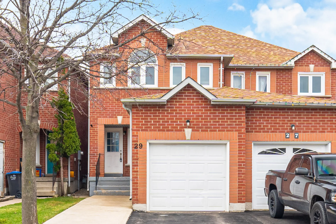
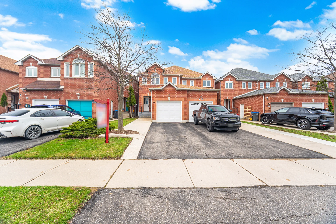
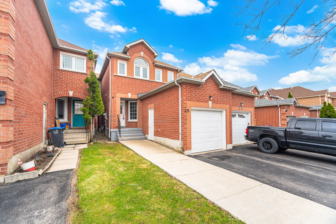
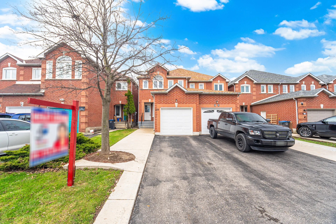
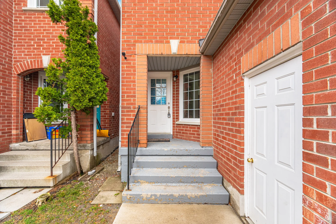
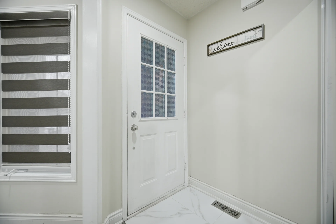
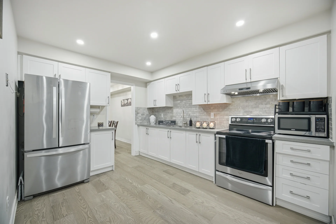
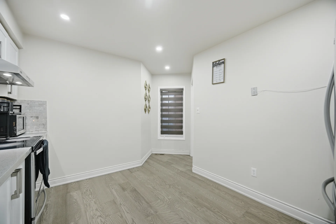
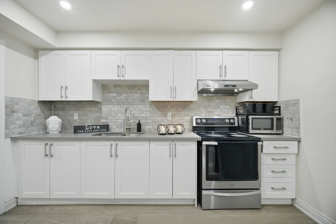
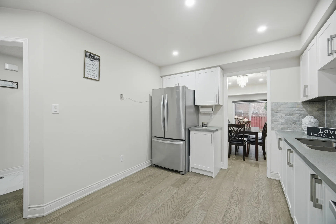
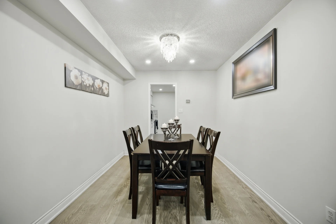
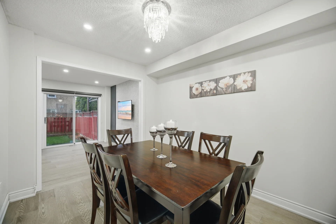
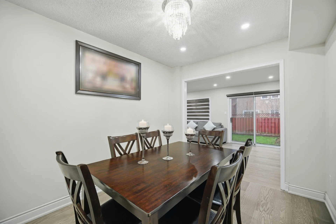
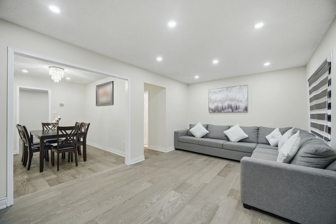
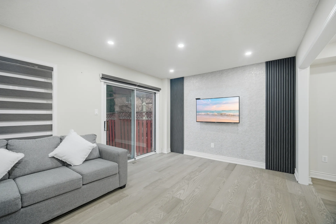
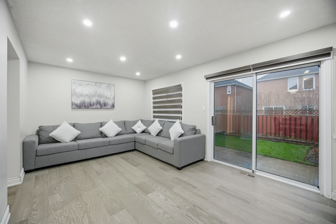
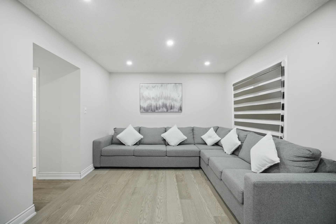
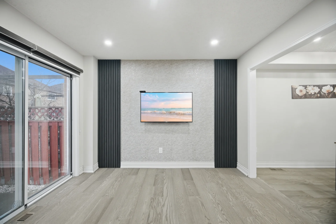
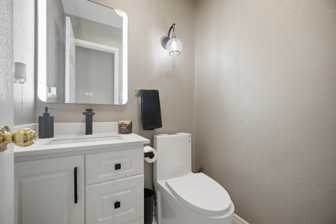
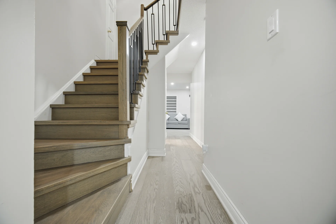
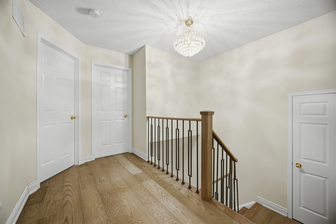
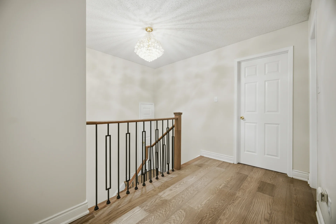
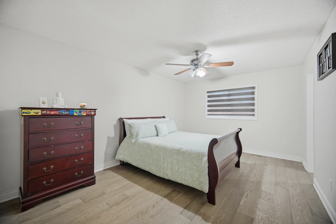
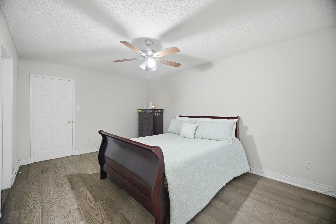
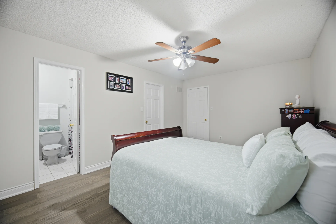
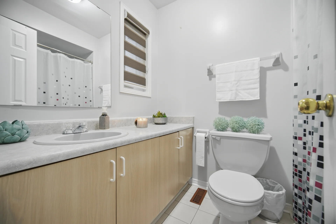
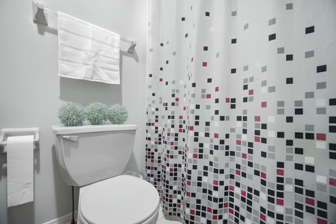
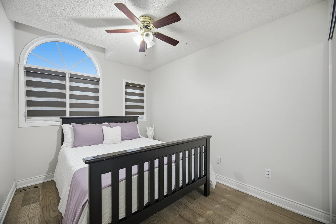
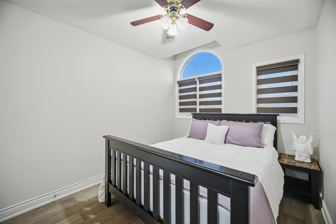
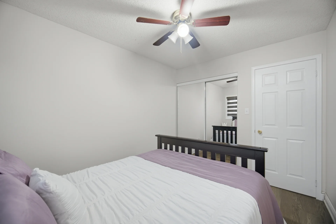
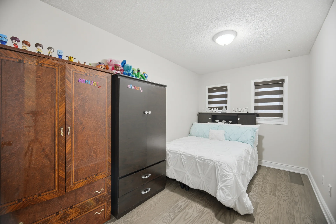
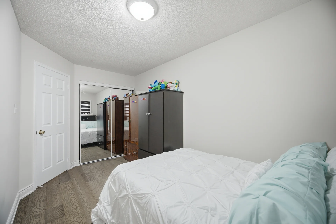
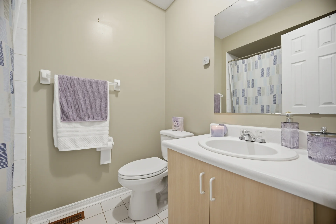
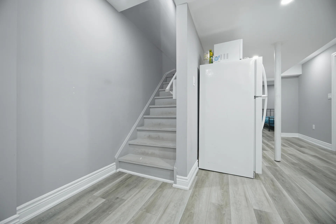
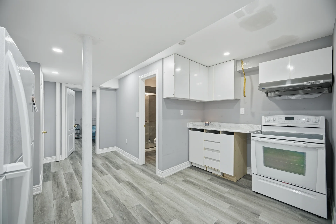
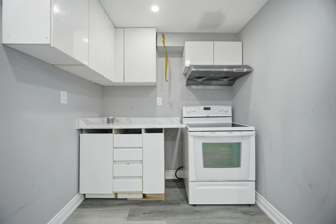
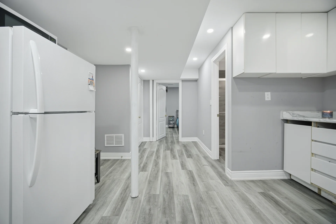
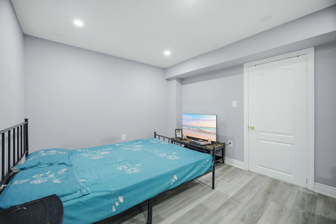
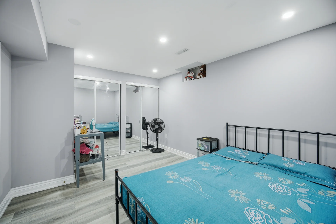
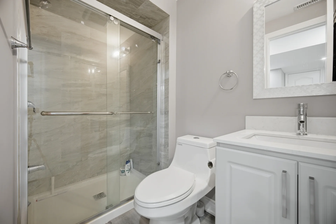
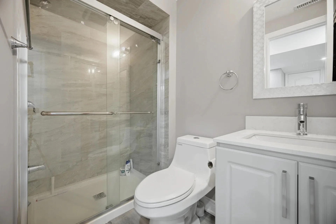
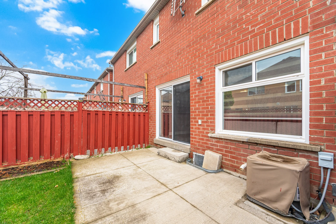
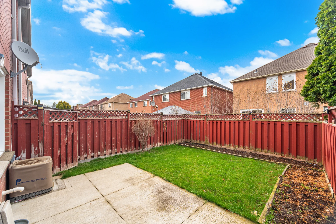
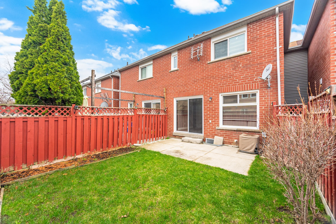
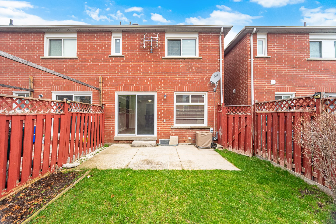
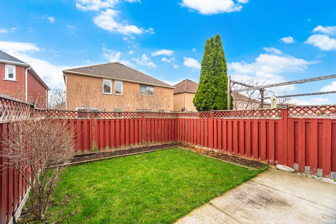
This semi-detached link home, connected via the second-floor linen closet, offers a functional and naturally lit living space. The residence includes a total of 3+1 bedrooms and 4 bathrooms. The main level features hardwood flooring throughout, creating a carpet-free environment bathed in natural light. The layout provides an open flow from the kitchen to the dinette area. A family room offers direct access to a private, fenced garden. The upper floor houses a generous primary bedroom with a walk-in closet and a 3-piece ensuite. Two additional bedrooms and a main bathroom are also located on this level. The finished basement provides additional living space, complete with its own kitchen, a 3-piece washroom, and an extra bedroom.
Property Summary
Property Type: Single Family
Building Type: House
Storeys: 2
Square Footage: 1100 - 1500 sqft
Community Name: Fletcher's West
Title: Freehold
Land Size: 20 x 101.7 FT
Age Of Building: 16 to 30 years
Annual Property Taxes: $4,646 (CAD)
Parking Type: Attached Garage, Garage
Bedrooms
Above Grade: 3
Below Grade: 1
Bathrooms
Total: 4
Partial: 1
Interior Features
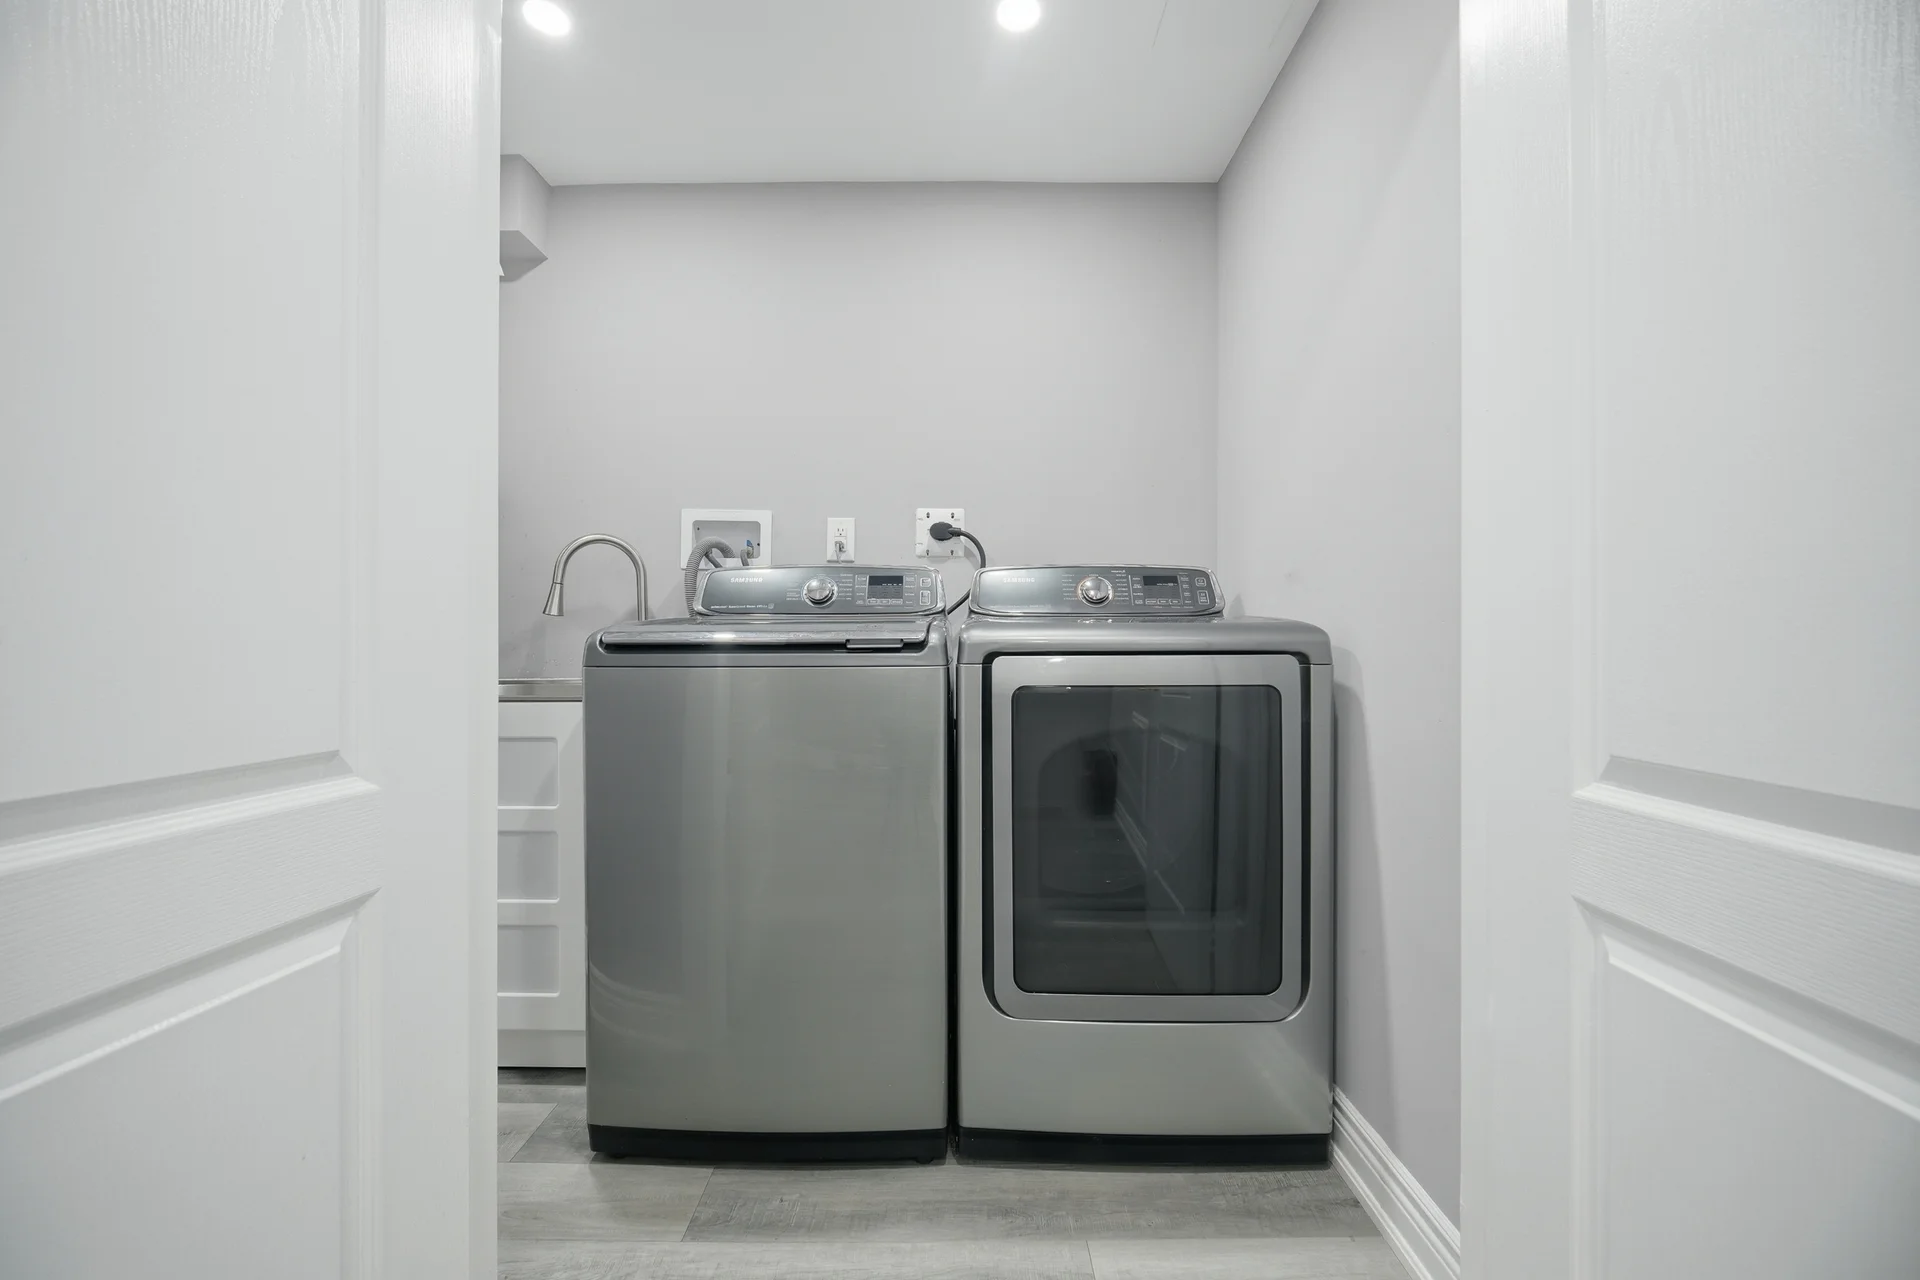
Appliances Included: Dishwasher, Two stoves, Window Coverings, Two Refrigerators
Flooring: Hardwood, Ceramic, Laminate
Basement Features: Apartment in basement
Basement Type: Finished
Building Features
Foundation Type: Concrete
Style: Link
Rental Equipment: Water Heater
Heating & Cooling
Cooling: Central air conditioning
Heating Type: Forced air (Natural gas)
Utilities
Utility Sewer: Sanitary sewer
Water: Municipal water
Exterior Features
Exterior Finish: Brick
Parking
Parking Type: Attached Garage, Garage
Total Parking Spaces: 4
Lot Features
Frontage: 20 ft
Land Depth: 101 ft ,8 in
Measurements
| Level | Room | Dimensions |
|---|---|---|
| Main level | Family room | 55 ft, 7 in x 36 ft, 1 in |
| Kitchen | 39 ft, 5 in x 36 ft, 11 in | |
| Dining room | ||
| Bathroom | ||
| Second level | Primary Bedroom | 52 ft, 2 in x 36 ft, 9 in |
| Bedroom 2 | 36 ft, 1 in x 28 ft, 10 in | |
| Bedroom 3 | 46 ft, 0 in x 25 ft, 7 in | |
| Basement | Kitchen | |
| Bedroom 4 | ||
| Bathroom |
All information is deemed reliable but not guaranteed and should be independently verified.
Local Amenities
Schools
Commute
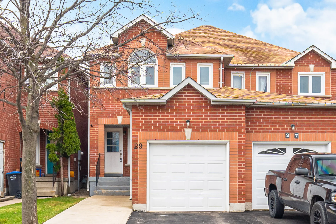
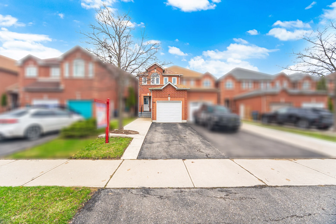
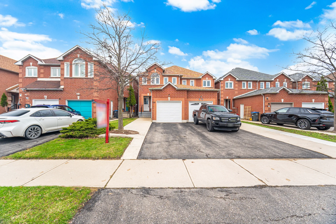
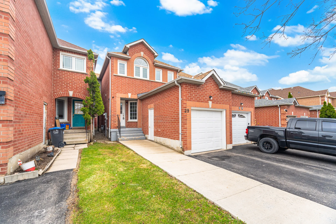
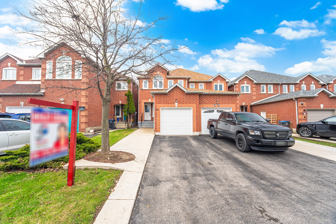
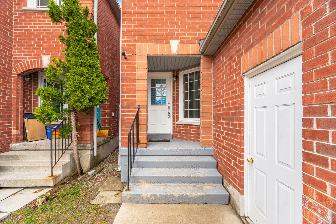
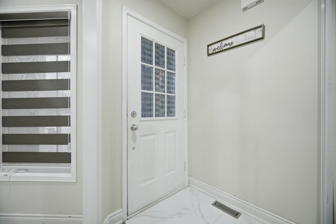
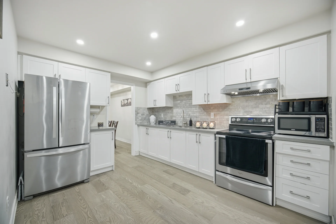
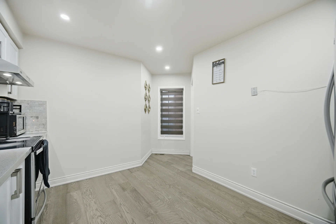
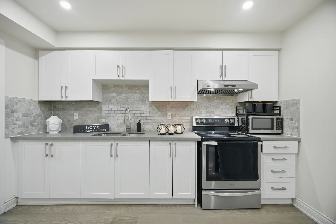
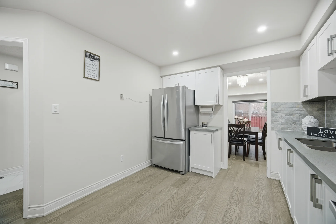
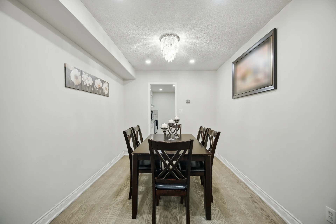
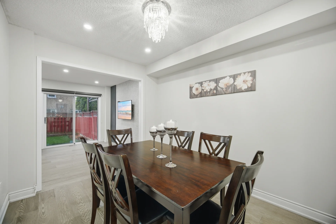
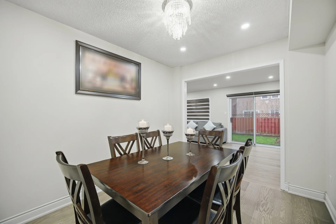
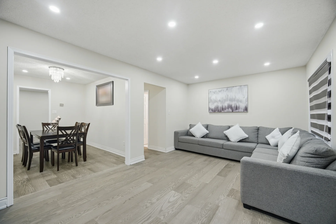
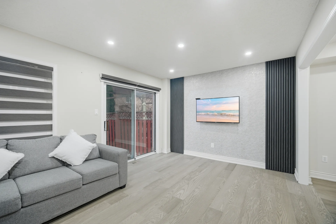
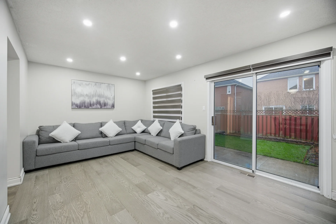
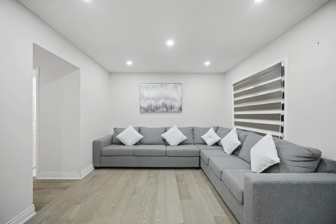
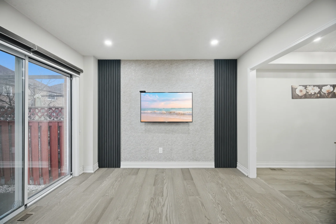
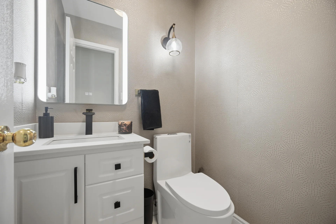
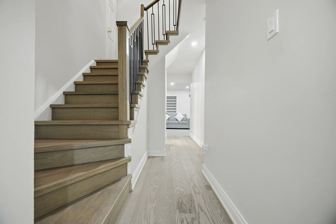
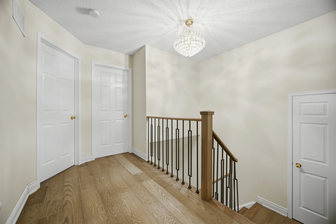
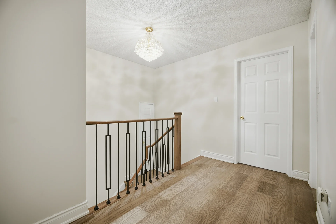
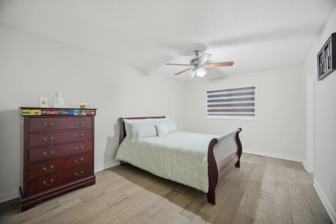
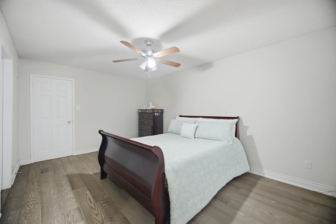
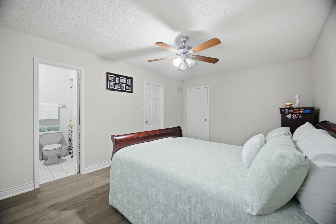
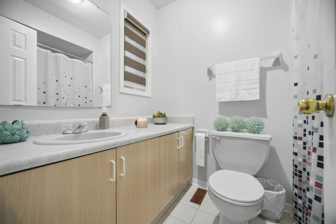
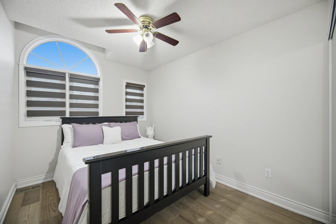
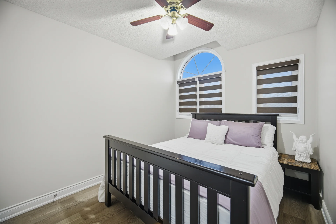
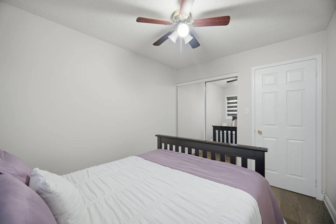
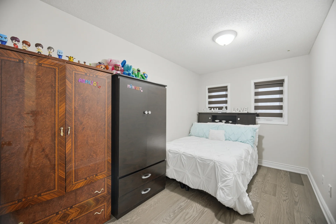
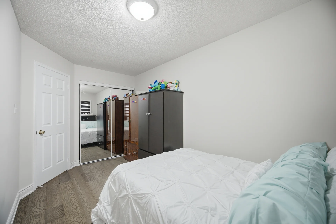
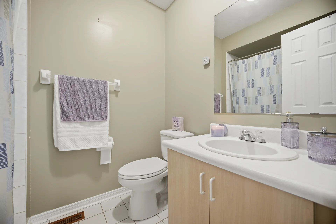
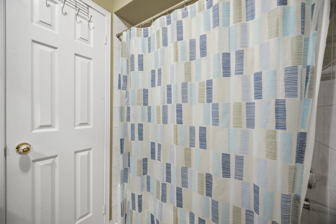
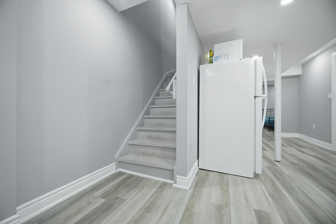
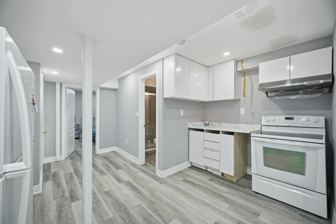
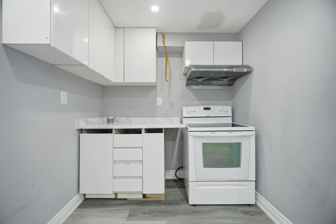
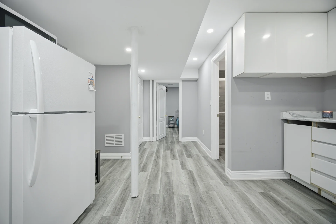
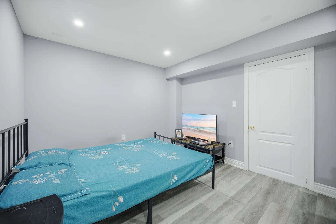
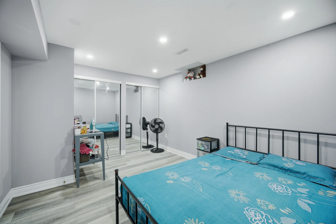
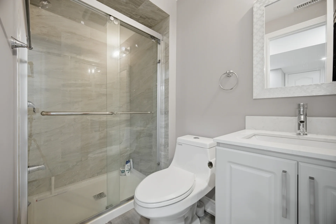
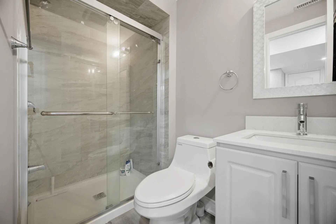
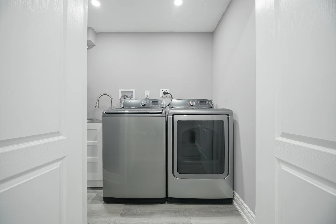
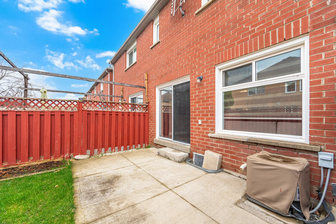
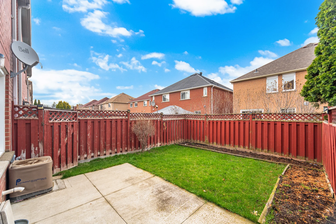
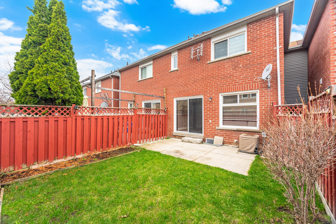
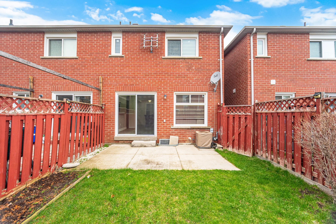
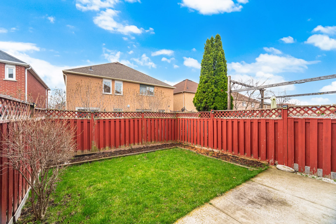


Photo Gallery
|
|
|
|
|
|
|
|
|
|
|
|
|
|
|
|
|
|
|
|
|
|
|
|
|
|
|
|
|
|
|
|
|
|
|
|
|
|
|
|
|
|
|
|
|
|
|
|
|