Cathey Mills
Sales Representative
Sales Representative
- 9056013262
- cmills@royallepage.ca
Welcome to
presented by
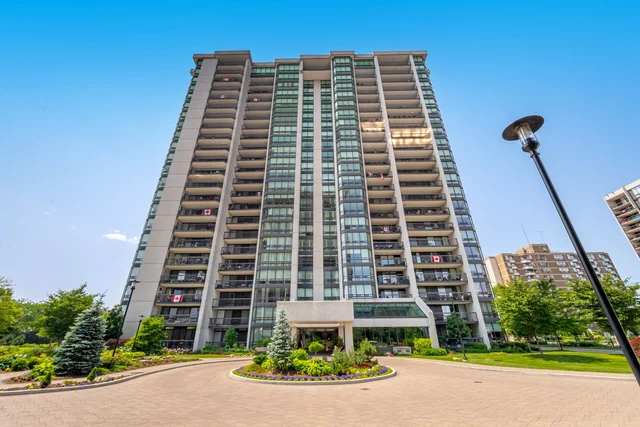
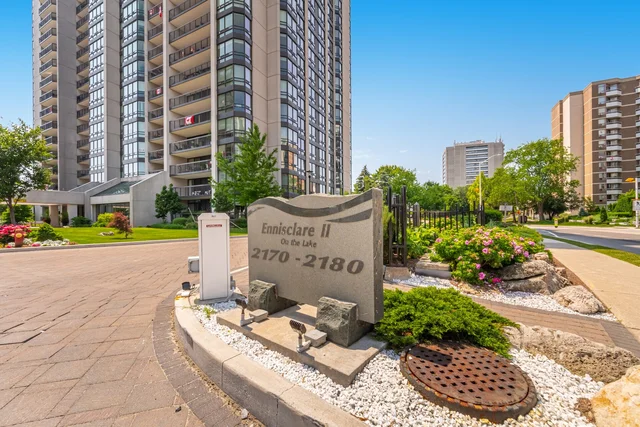
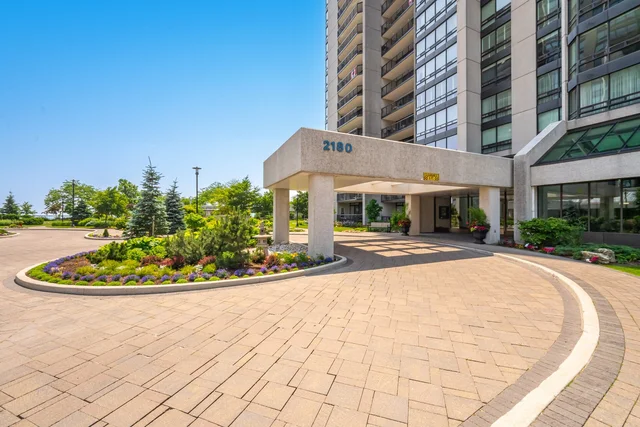
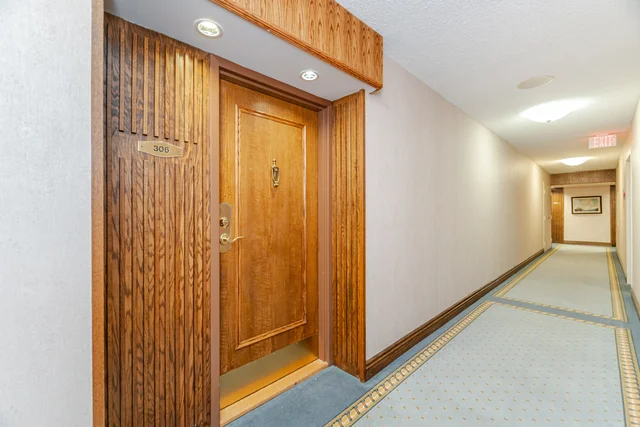
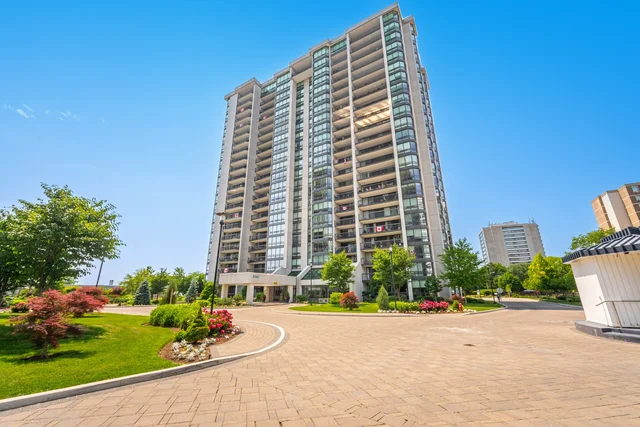
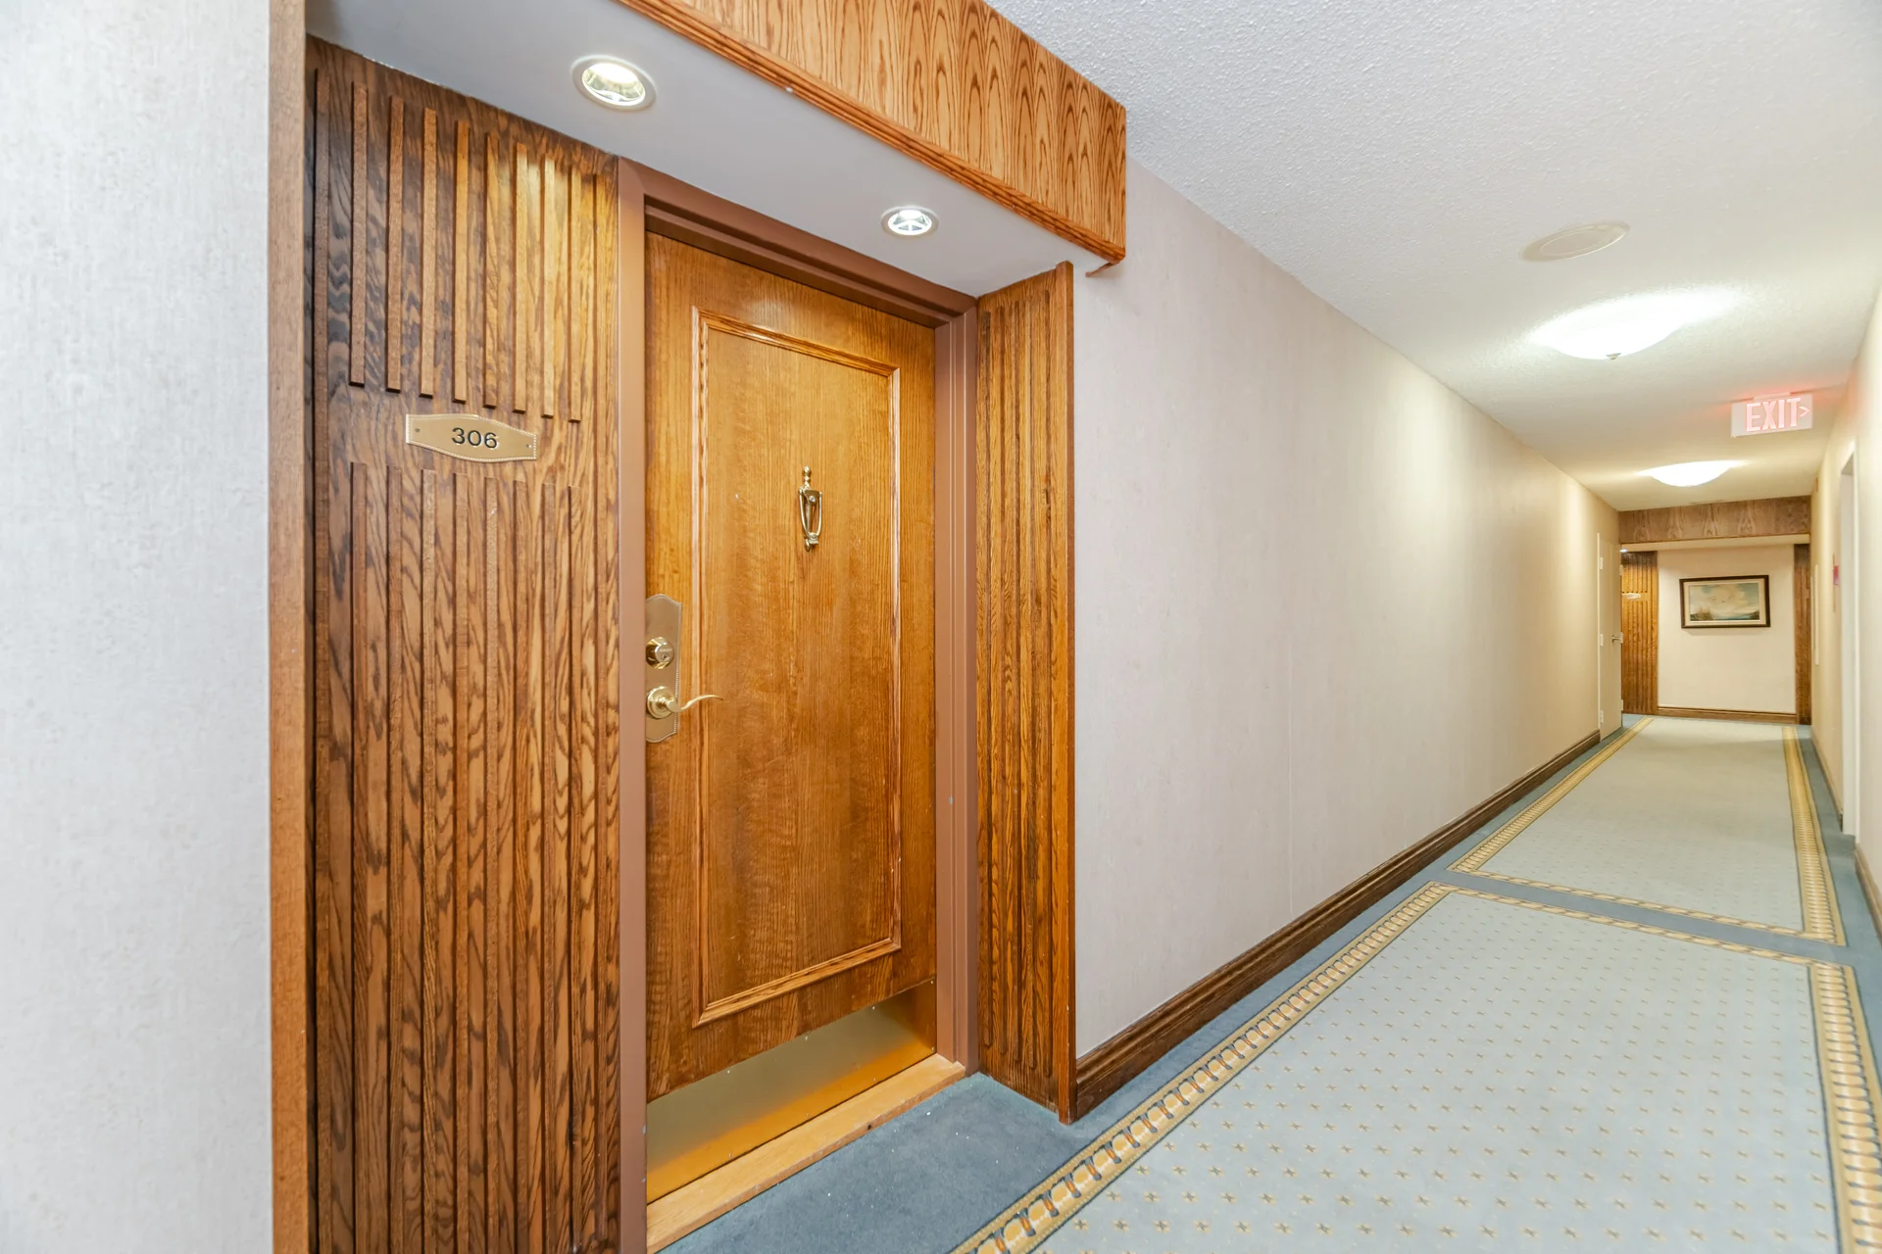
#306-2180 Marine Drive Oakville
presented by

.jpeg) Royal LePage Real Estate Services Ltd., Brokerage
Royal LePage Real Estate Services Ltd., Brokerage

Ronnie Mills

251 North Service Rd W - Suite 101 Oakville, Ontario L6M3E7





Scroll down to discover more
#306-2180 Marine Drive, Oakville
- Video
- Photo
- Floor plan
- Details
Video Tour
Dynamic Floor Plan
| #306-2180 Marine Drive, Oakville - 1,372 sq.ft. | ||
| MAIN FLOOR : 1,372 sq.ft. | ||
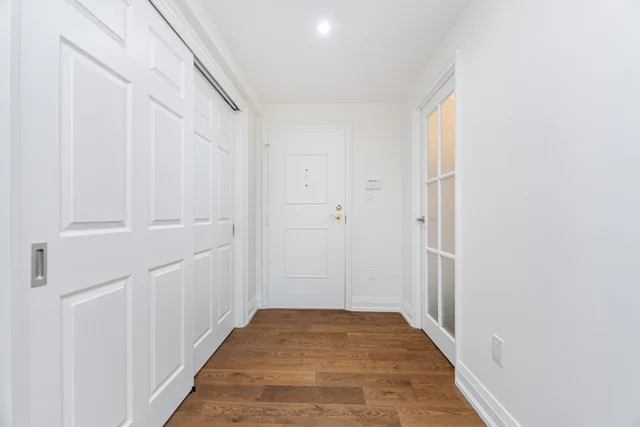
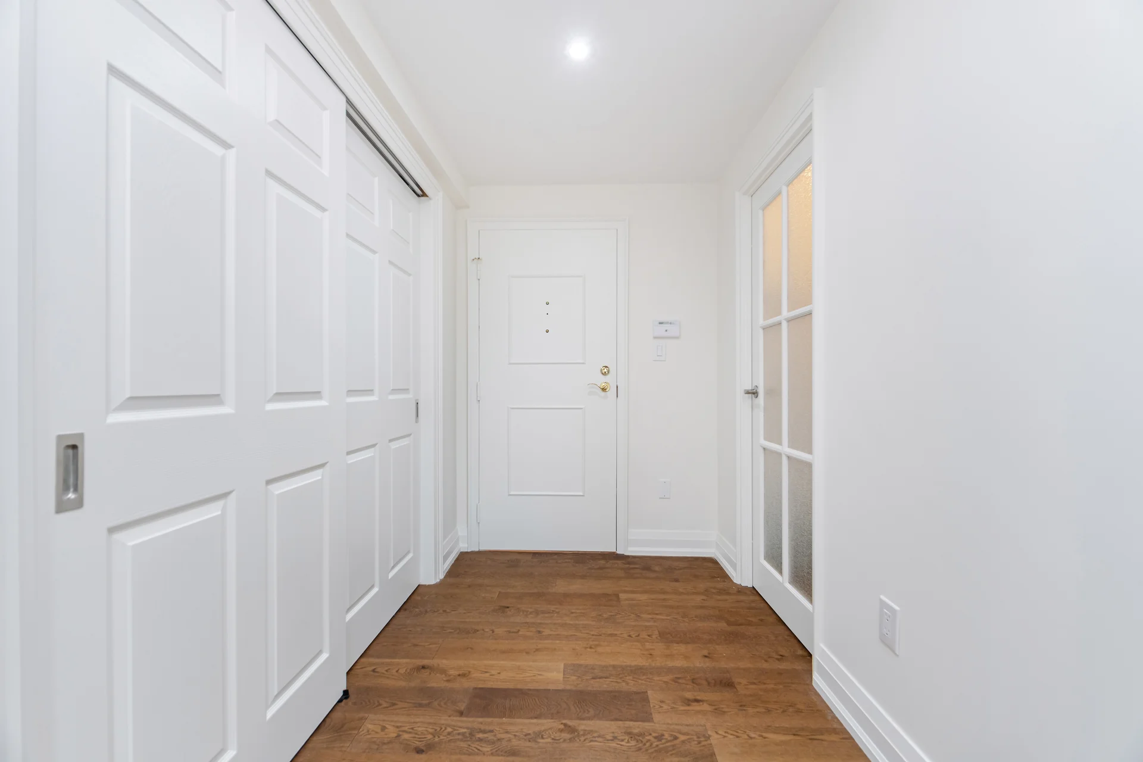
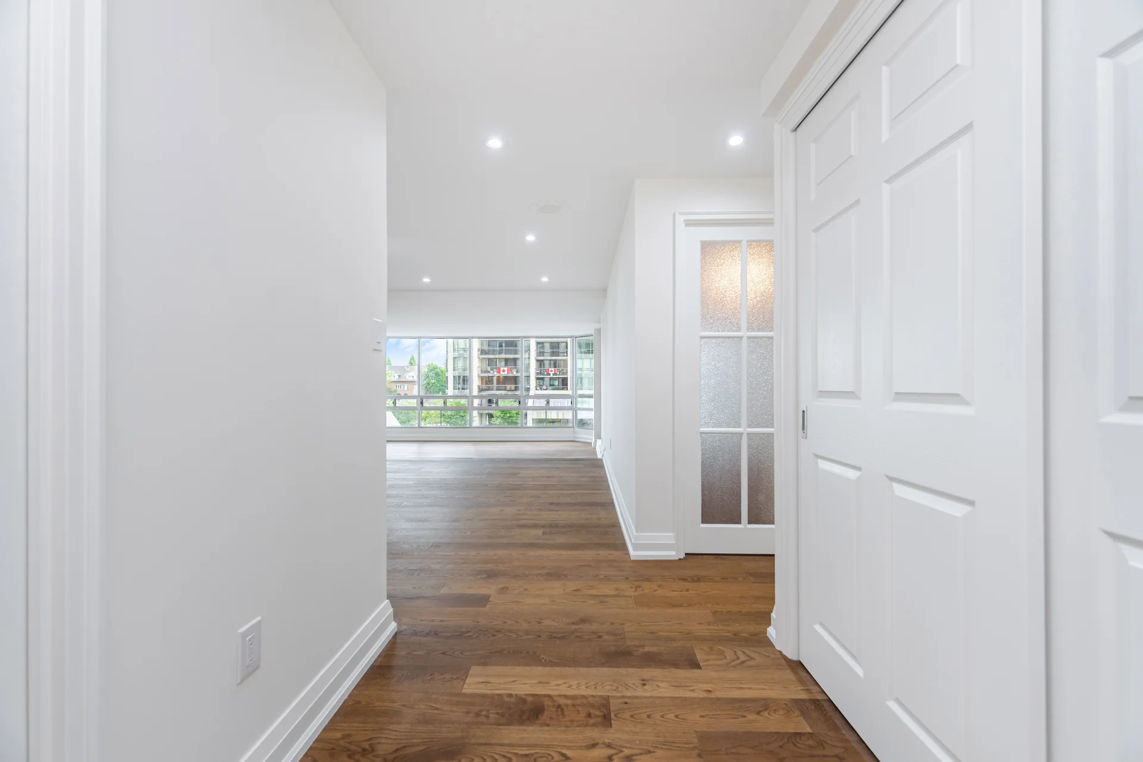
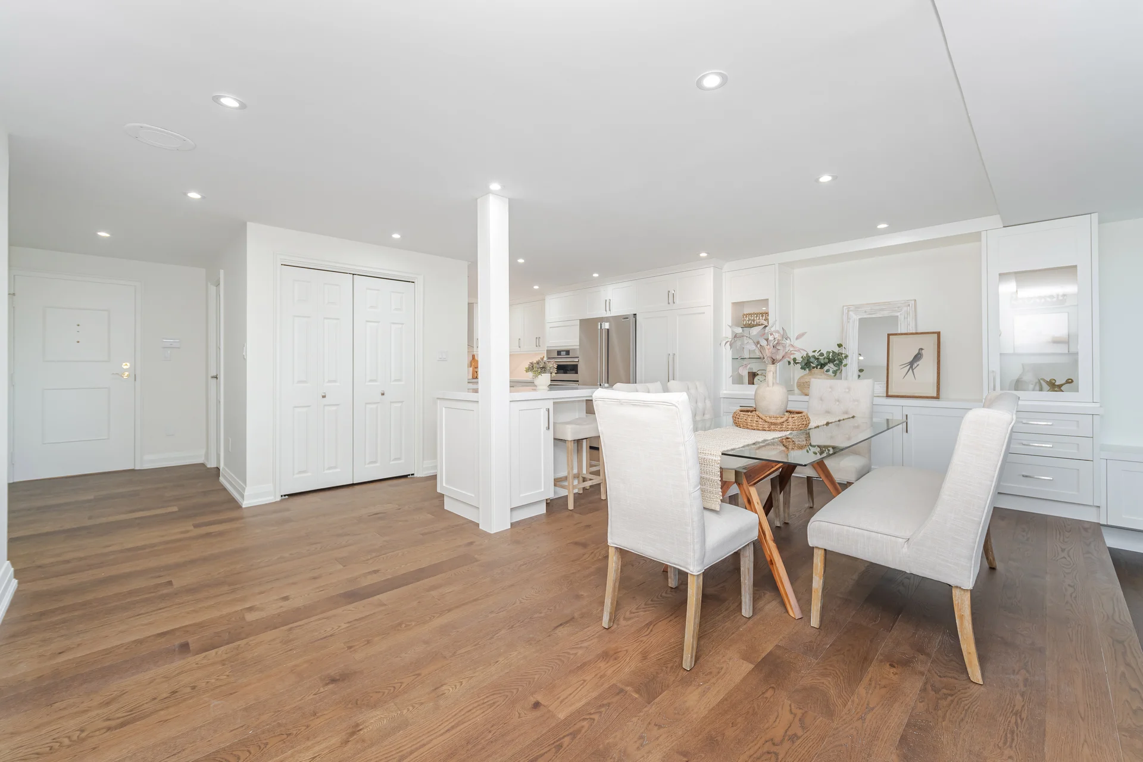
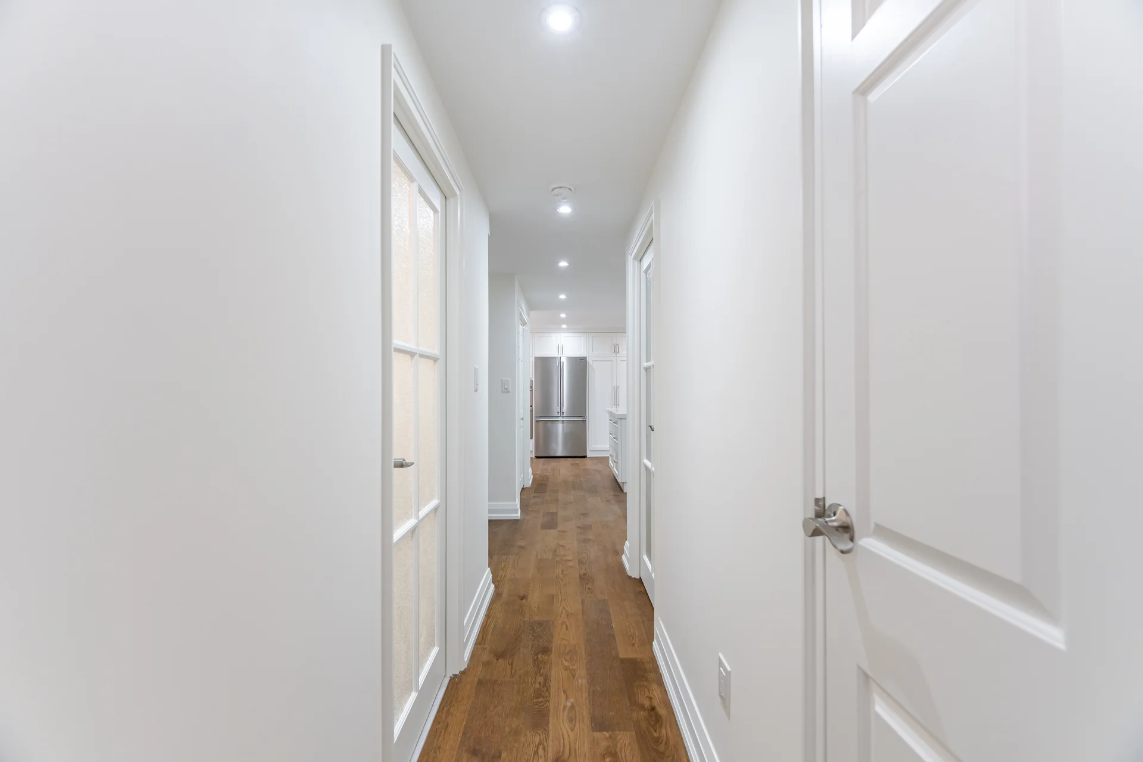
| Foyer | 5'6" x 7'9" | 1.68 x 2.36 m |
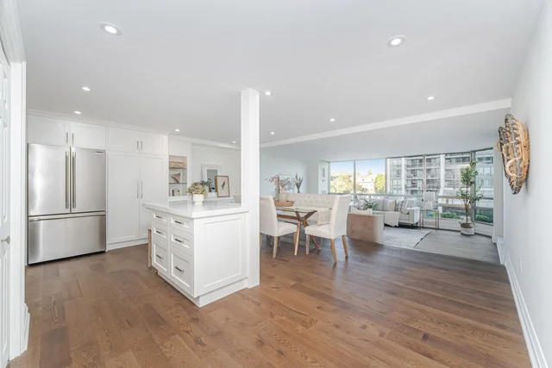
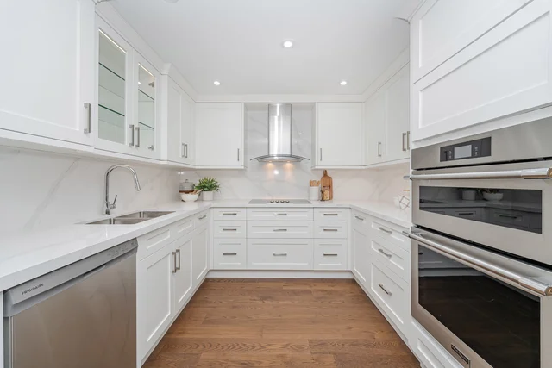
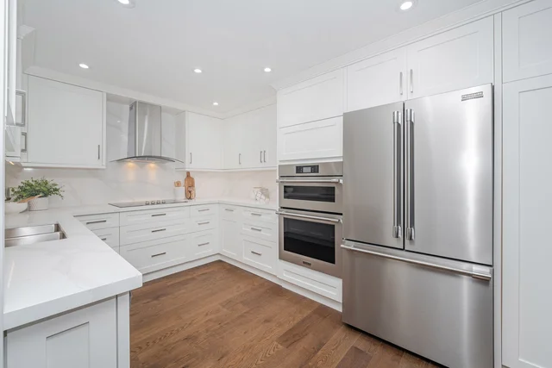
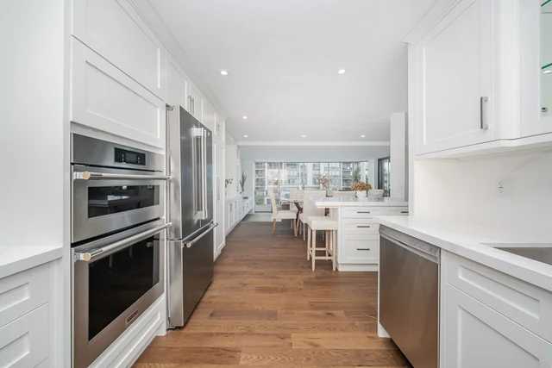
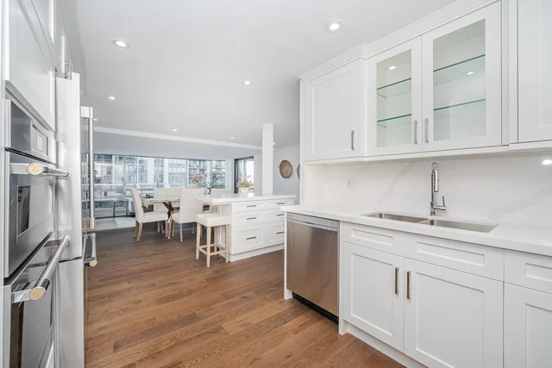
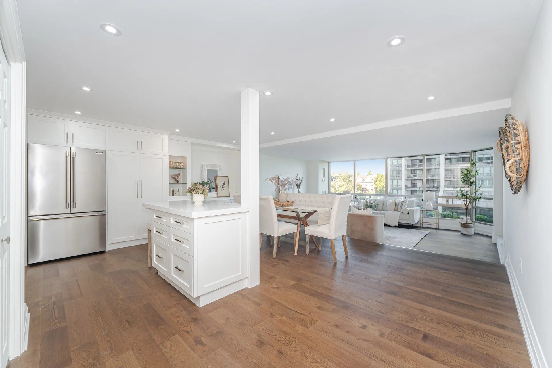
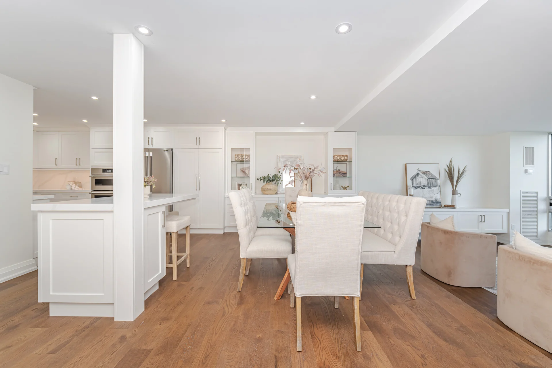
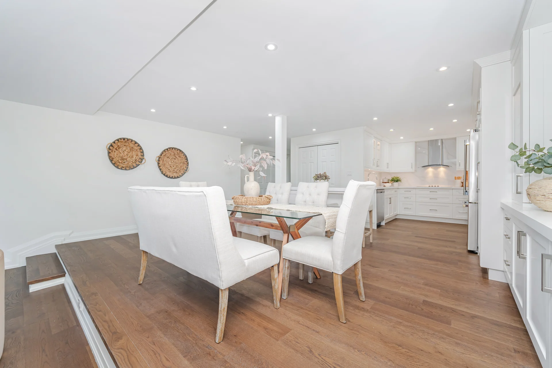
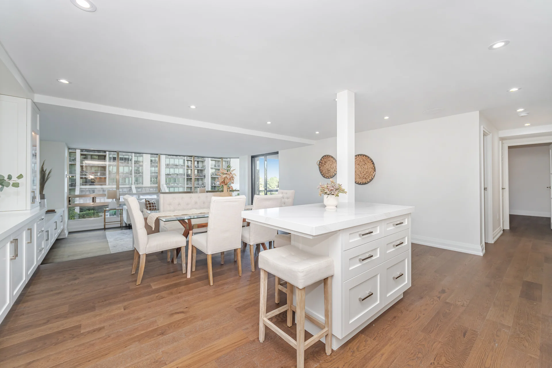
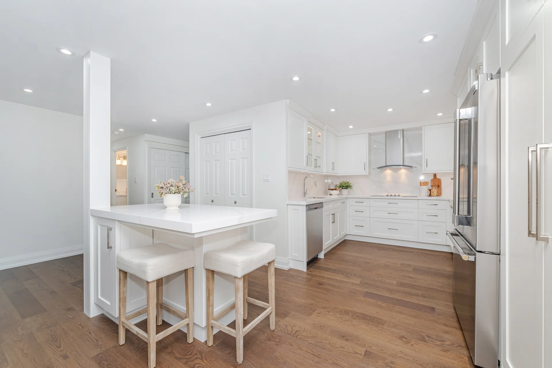
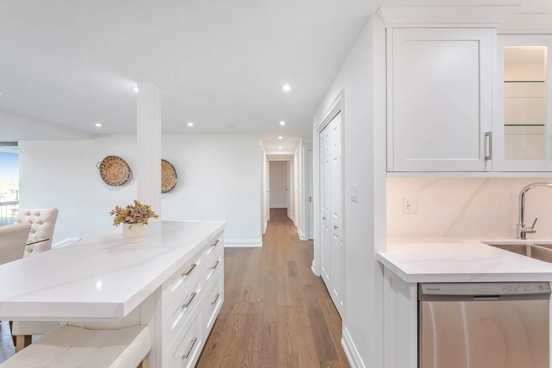
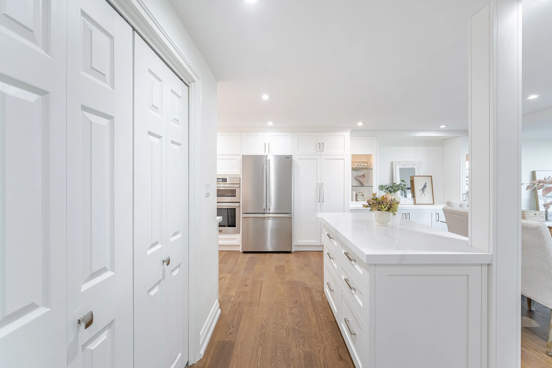
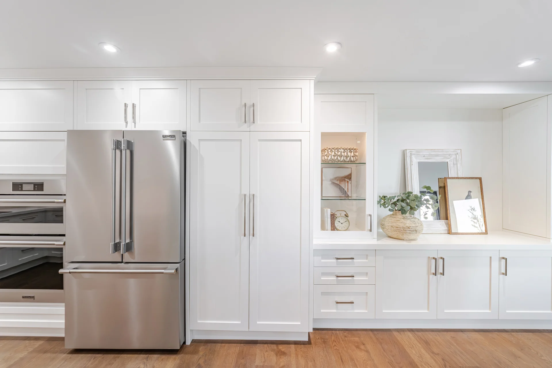
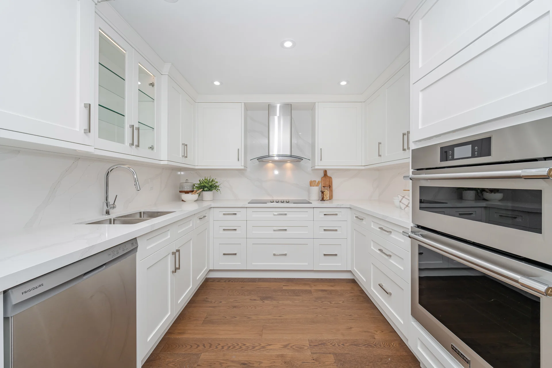
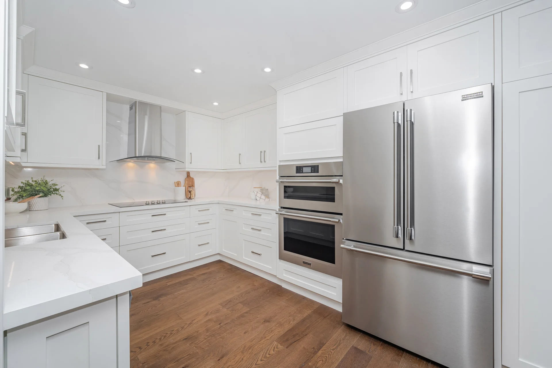
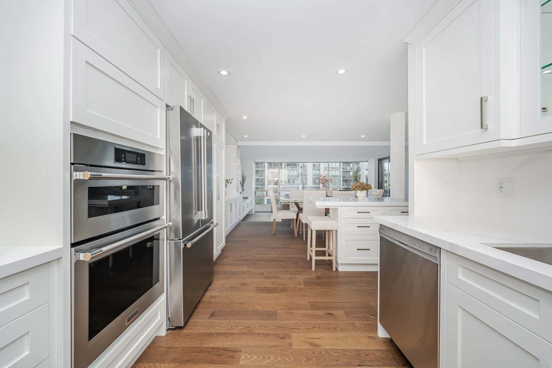
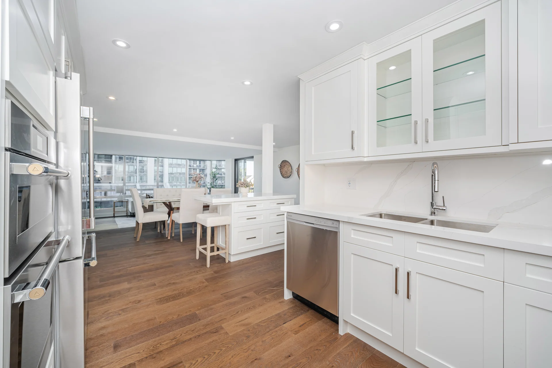
| Kitchen | 9'7" x 11'7" | 2.92 x 3.53 m |
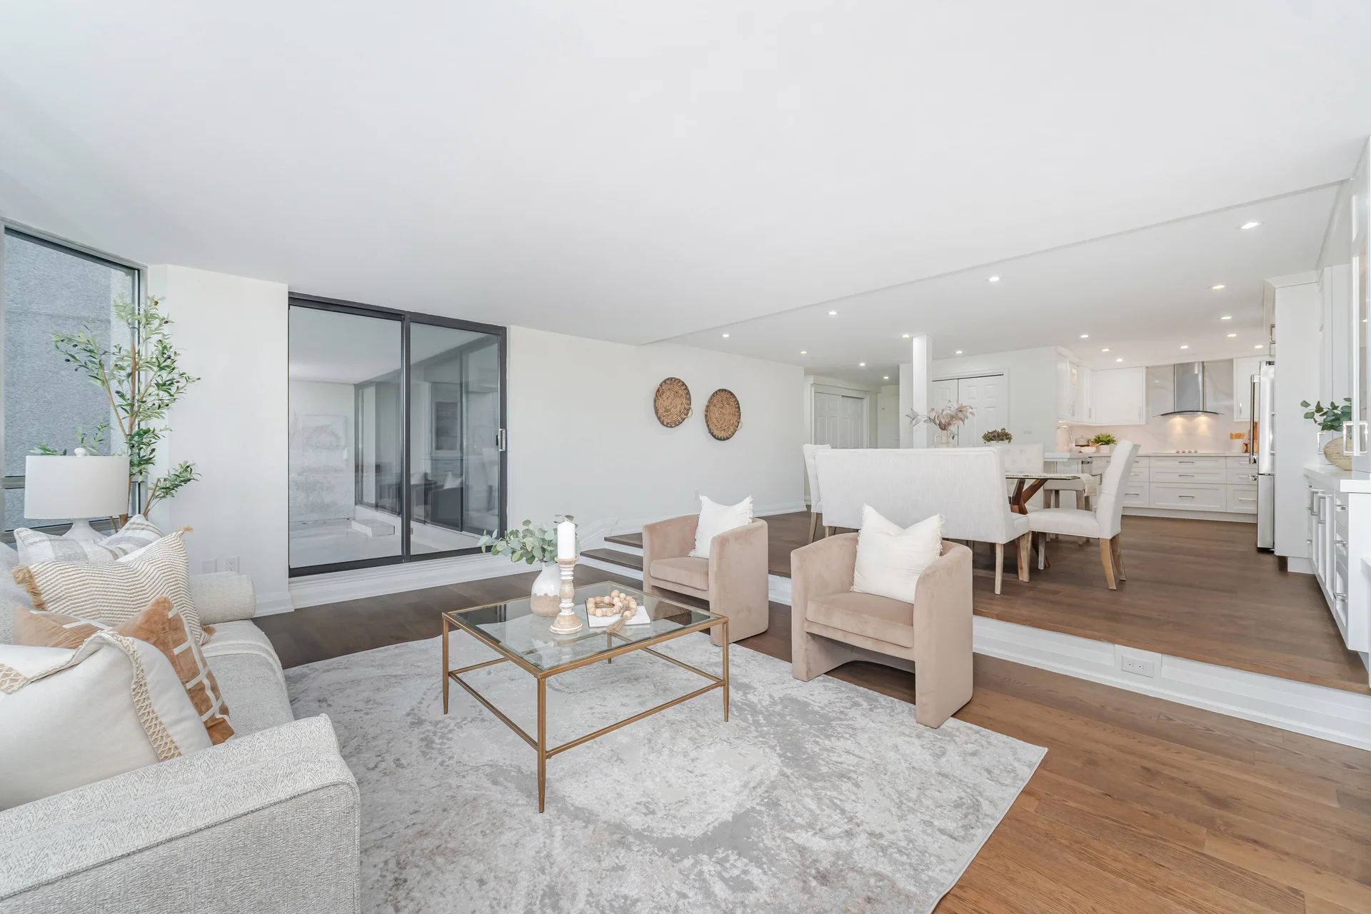
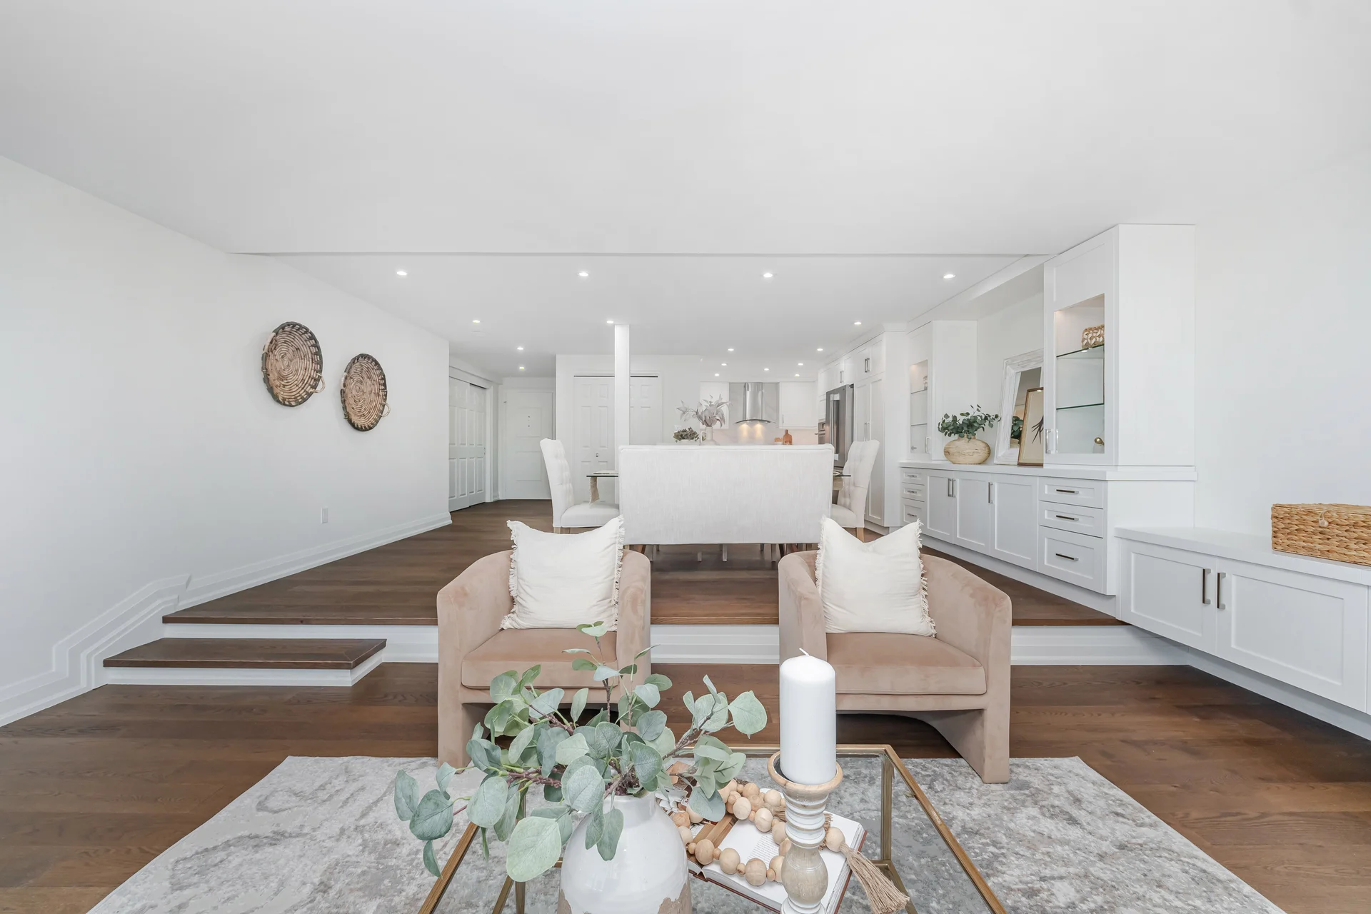
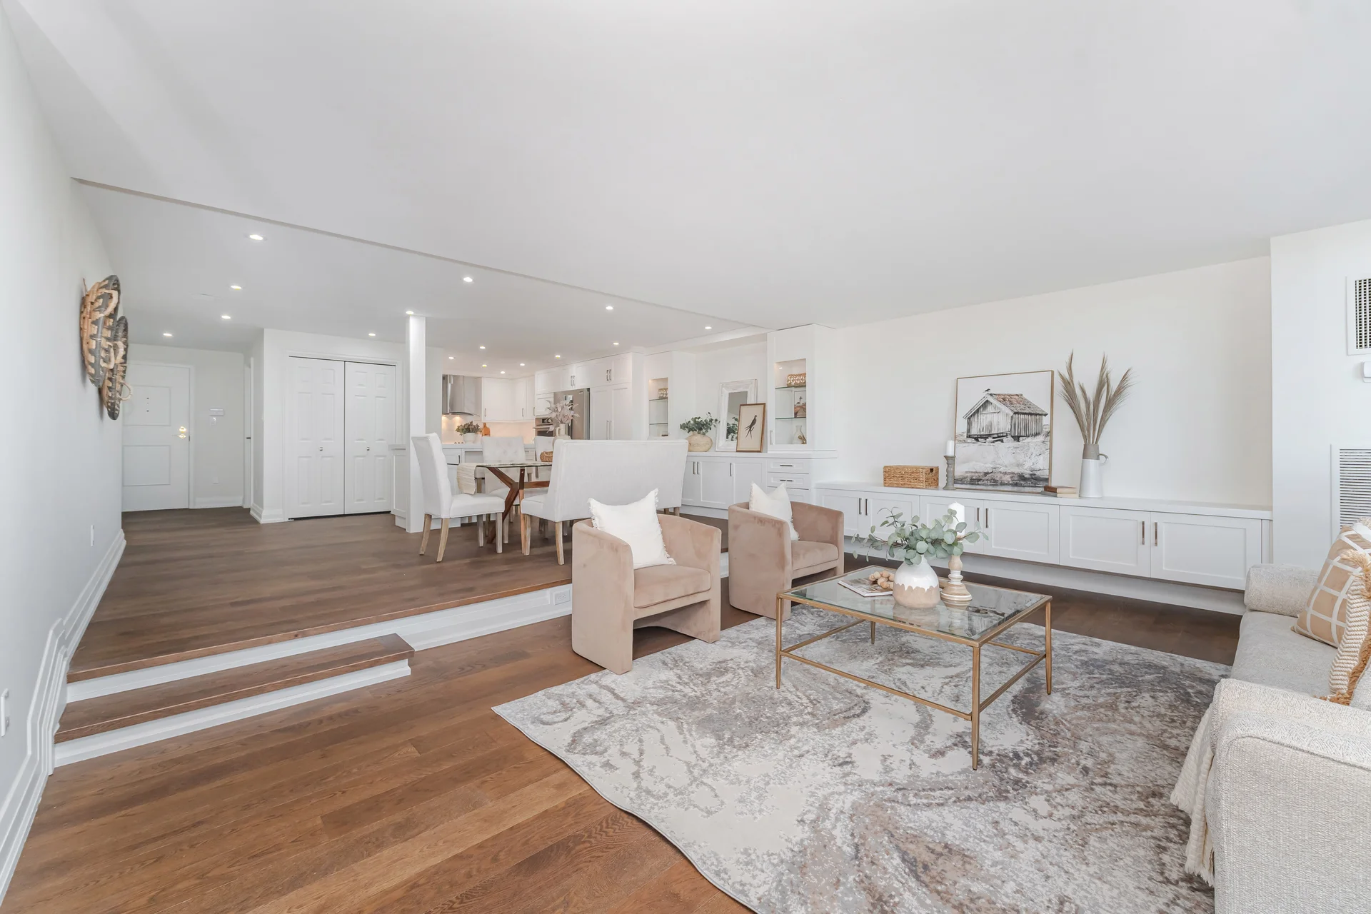
| Dining Room | 19'0" x 12'7" | 5.79 x 3.84 m |
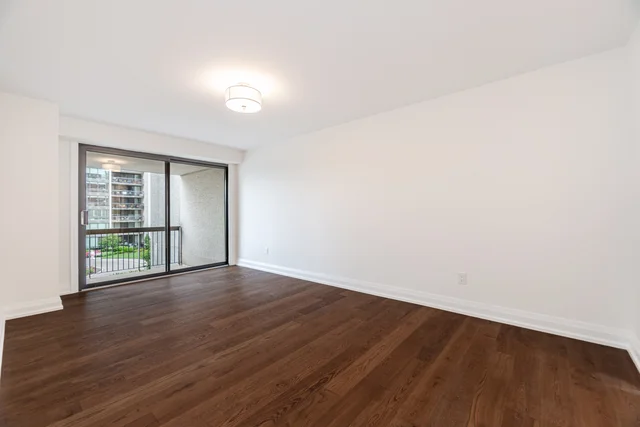
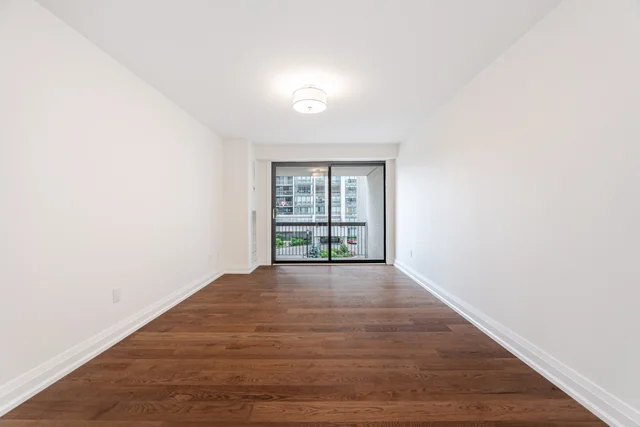
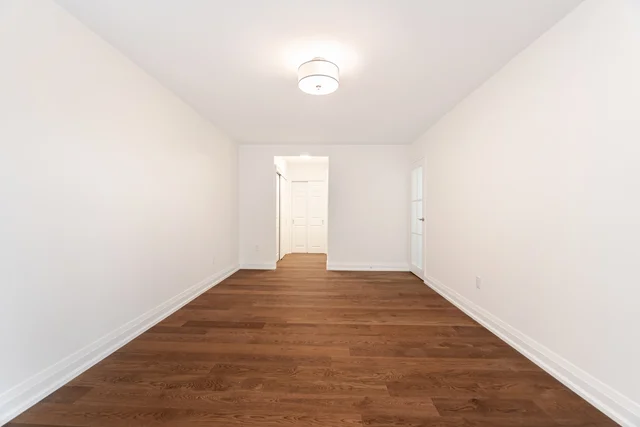
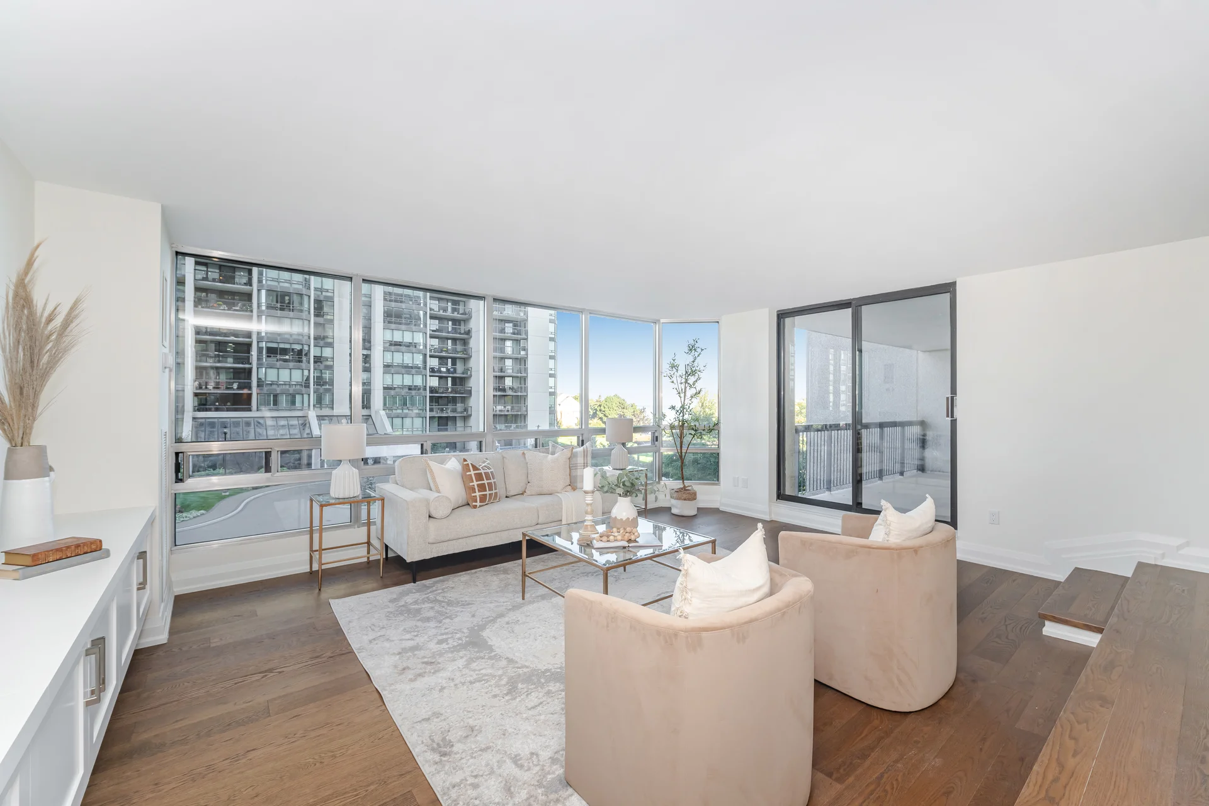
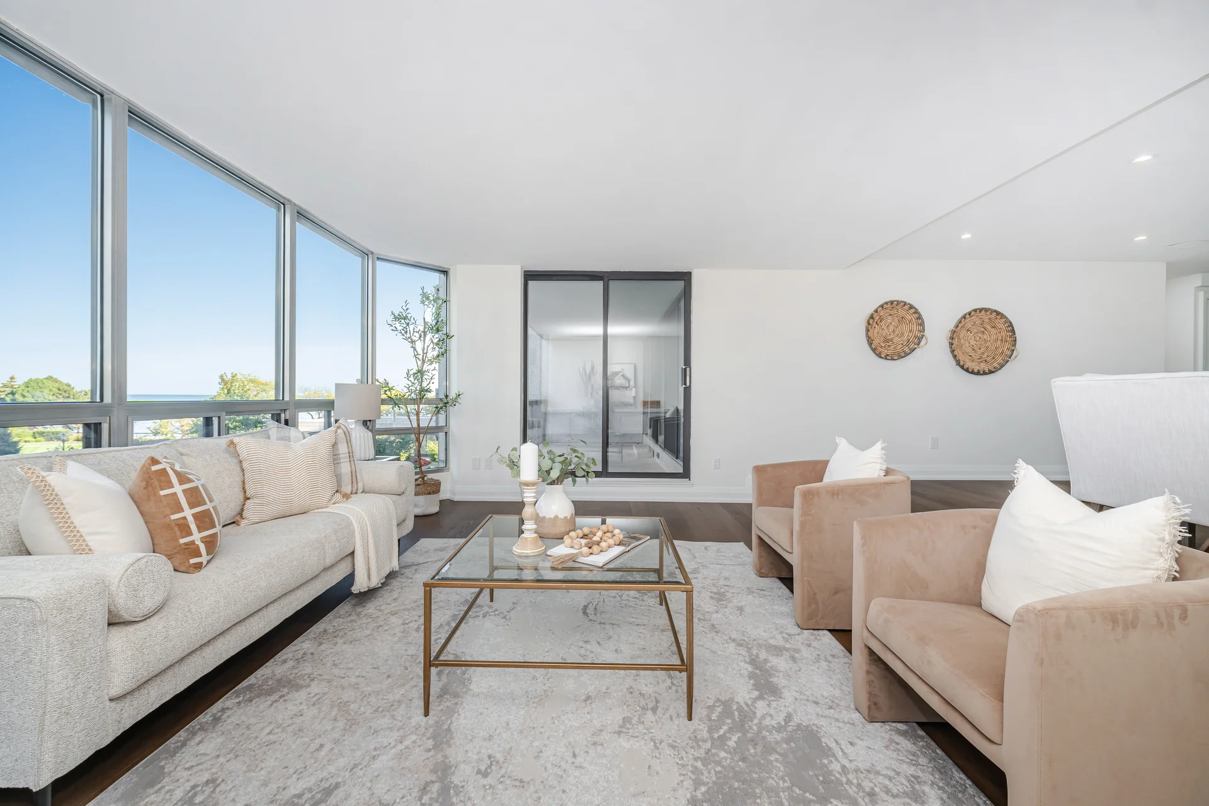
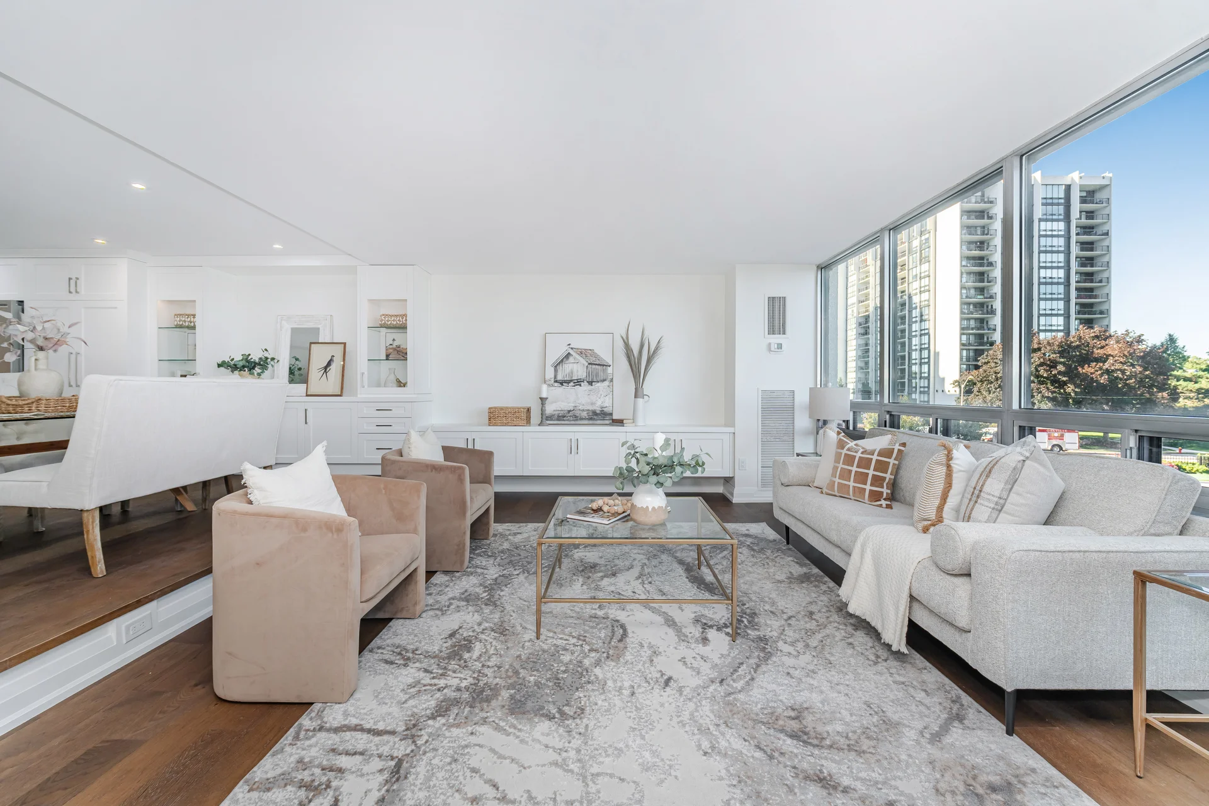
| Living Room | 19'0" x 13'7" | 5.79 x 4.14 m |
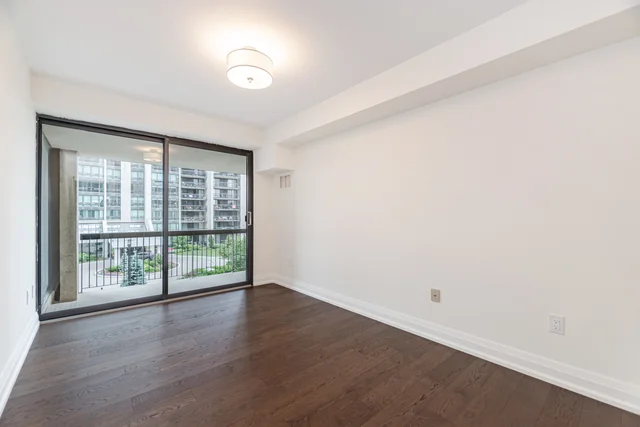
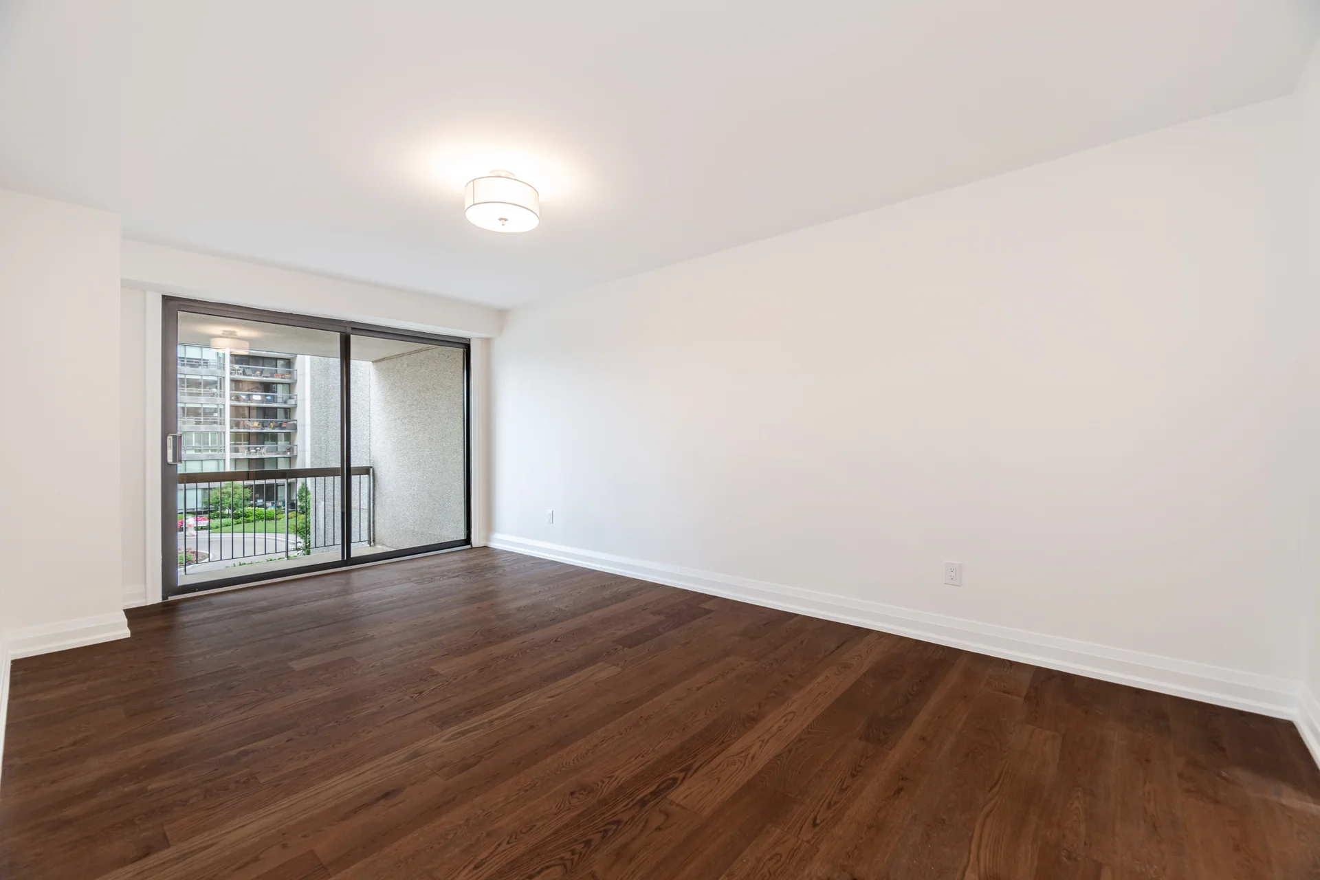
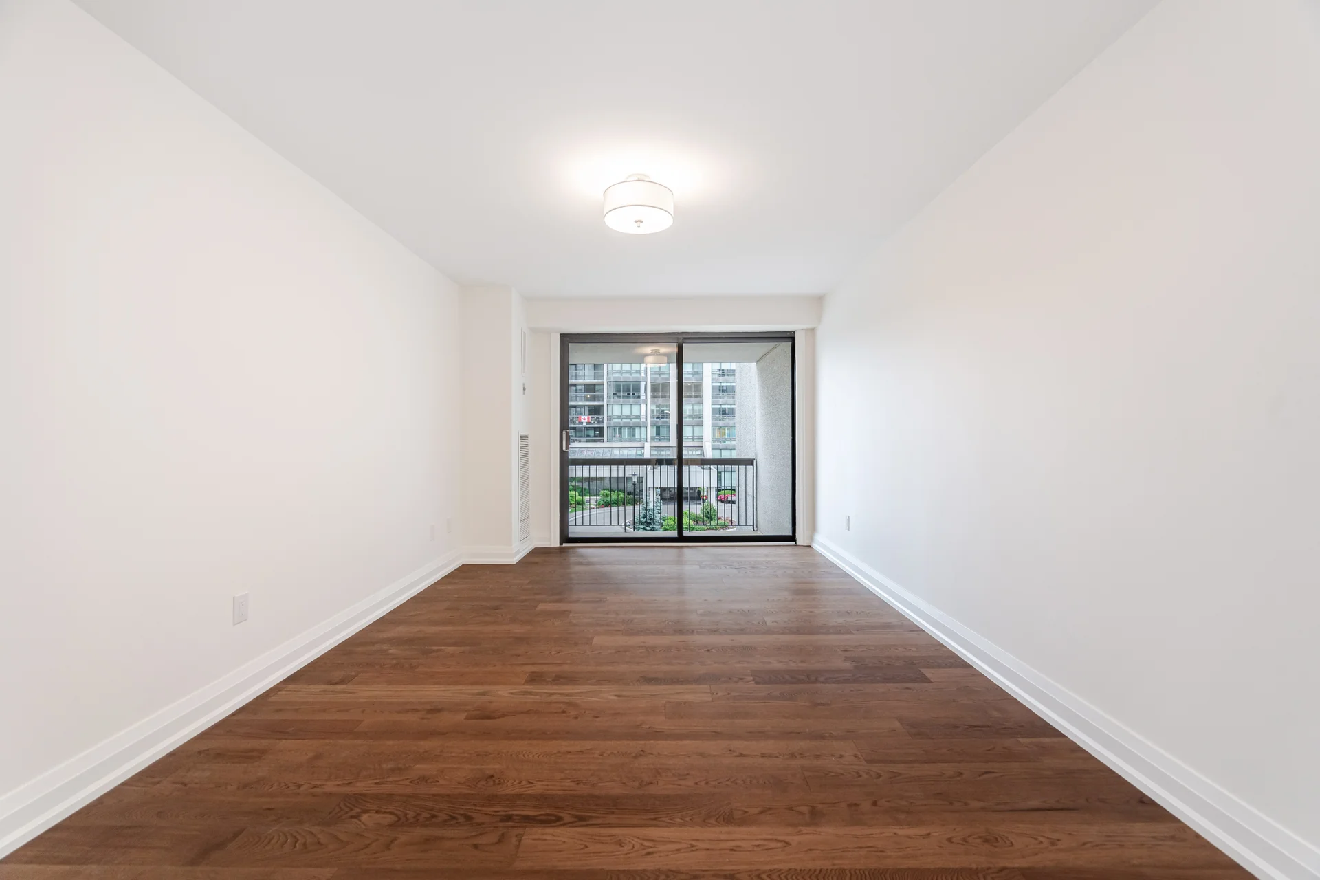
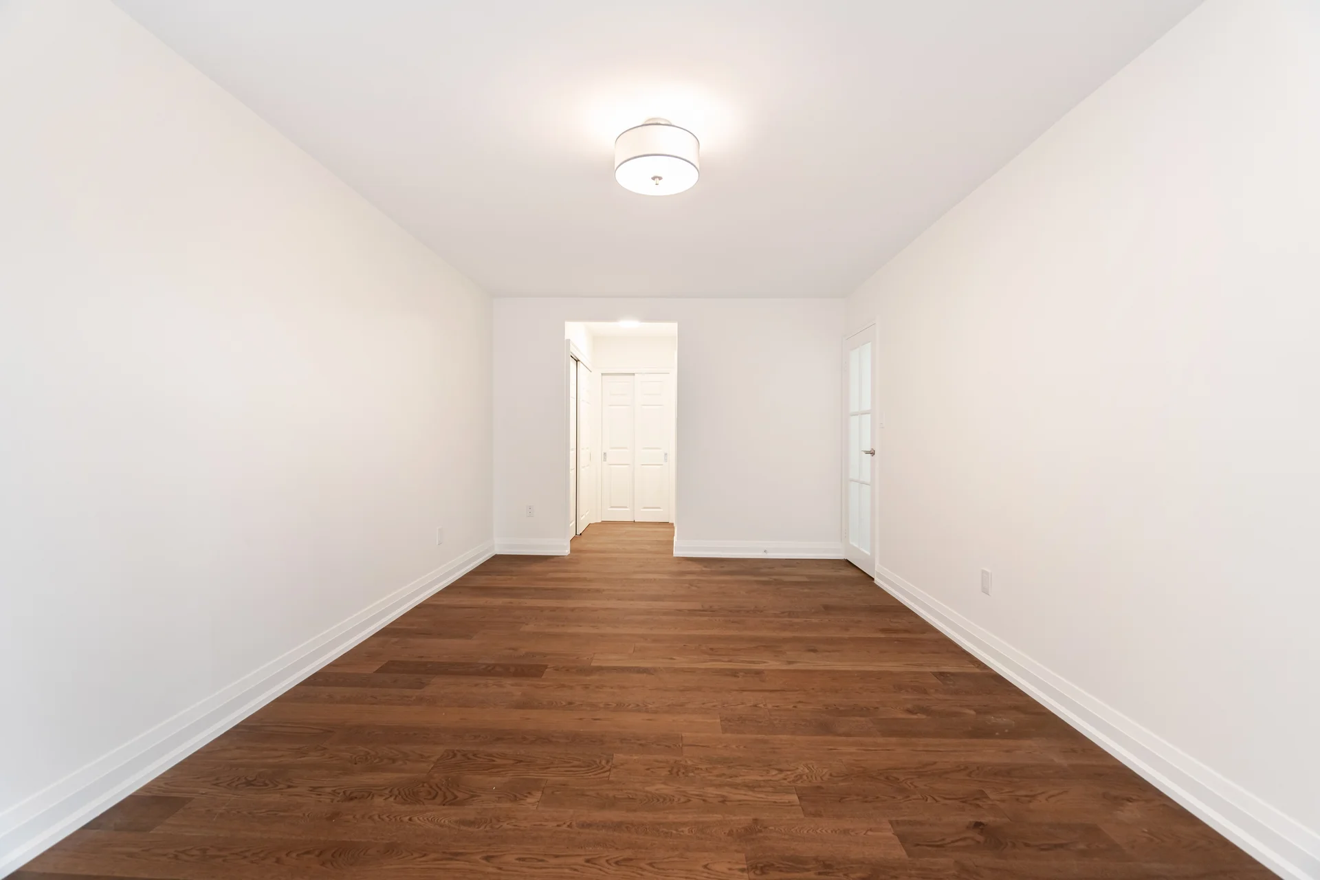
| Primary Bedroom | 10'11" x 18'5" | 3.33 x 5.61 m |
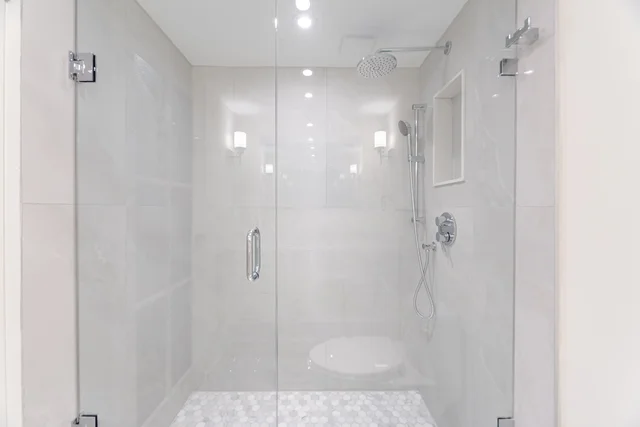
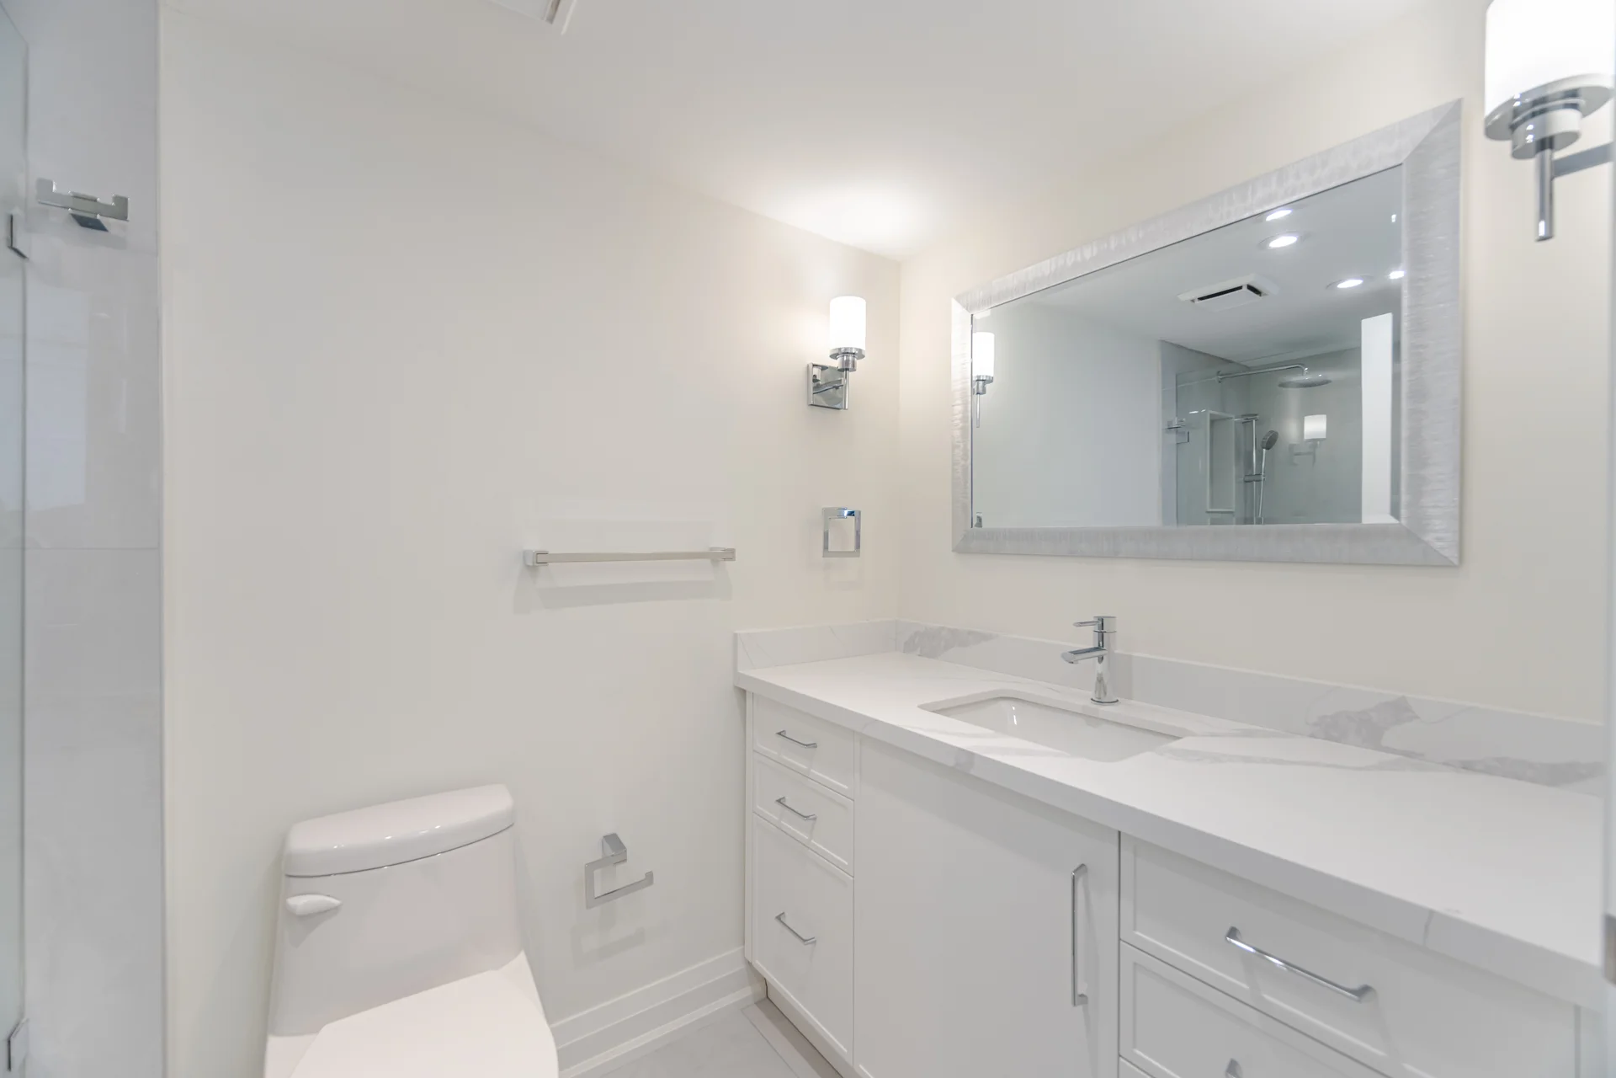
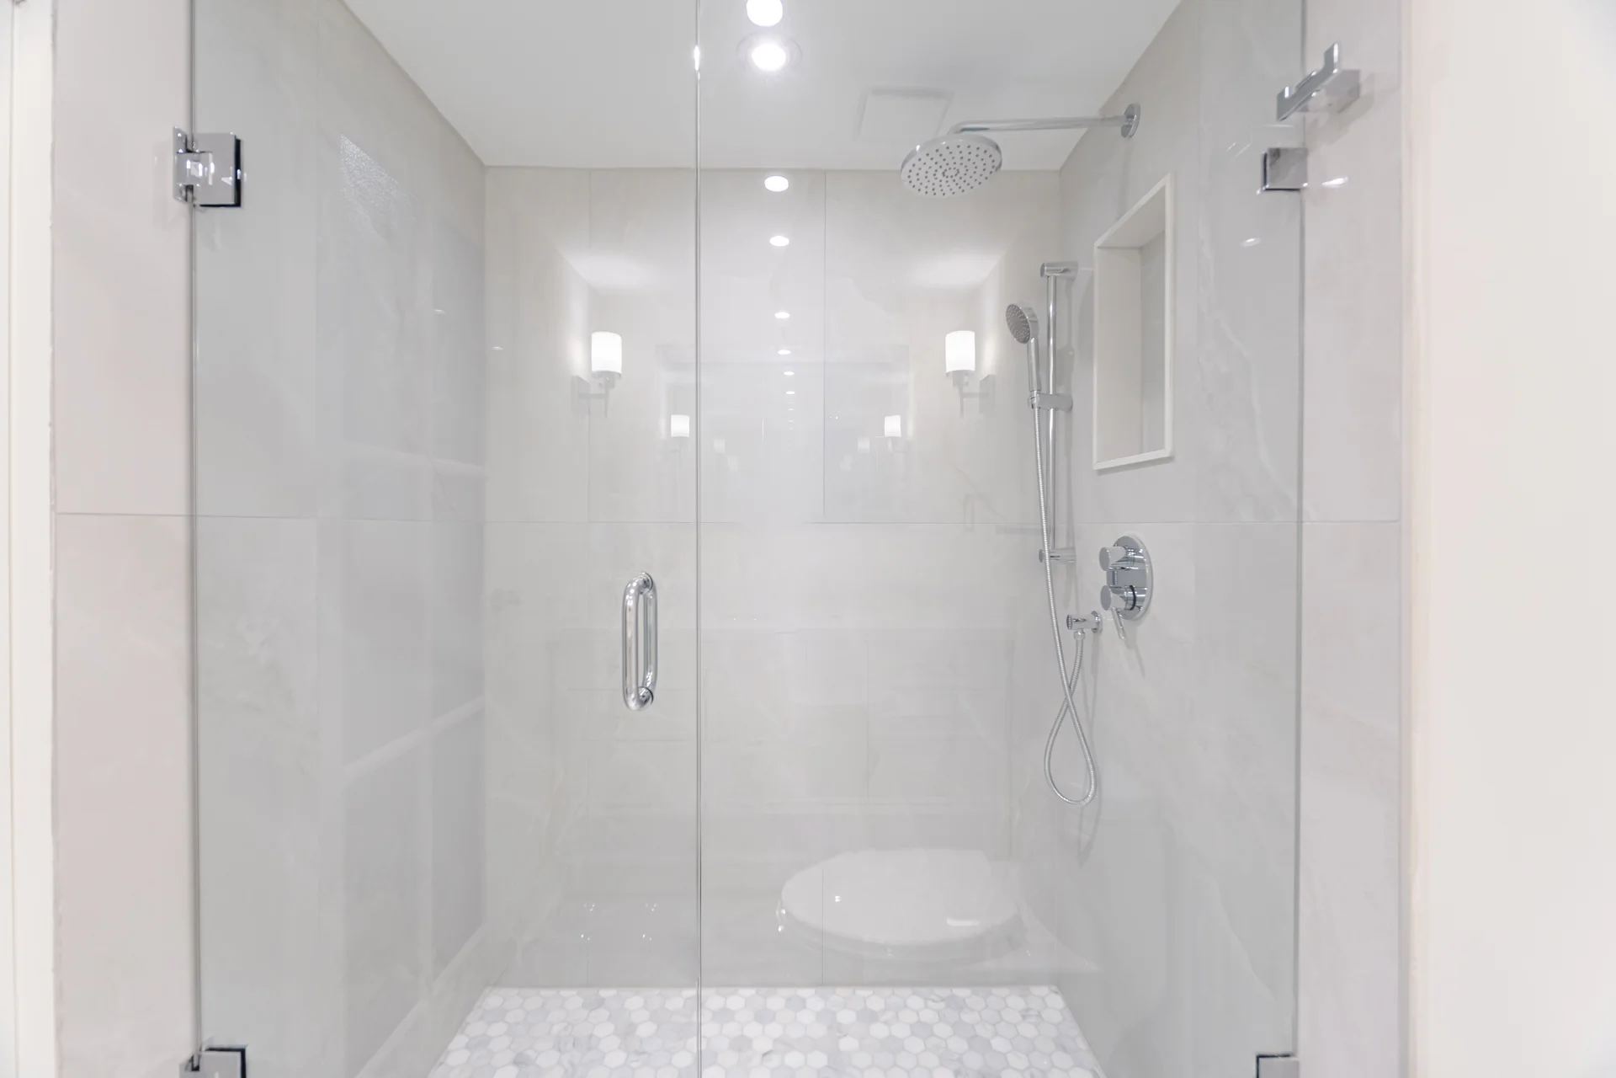
| Primary Ensuite | 4'10" x 8'10" | 1.47 x 2.69 m |
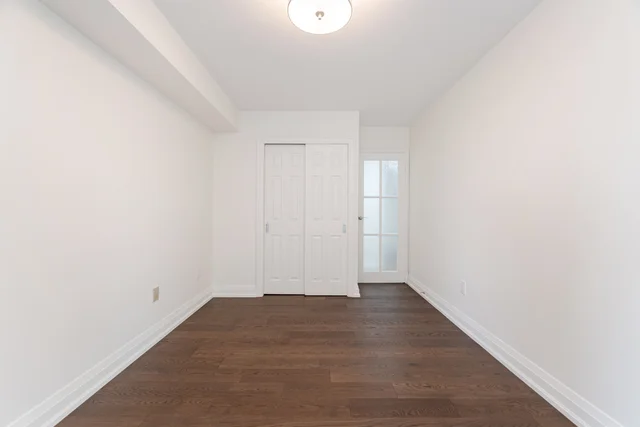
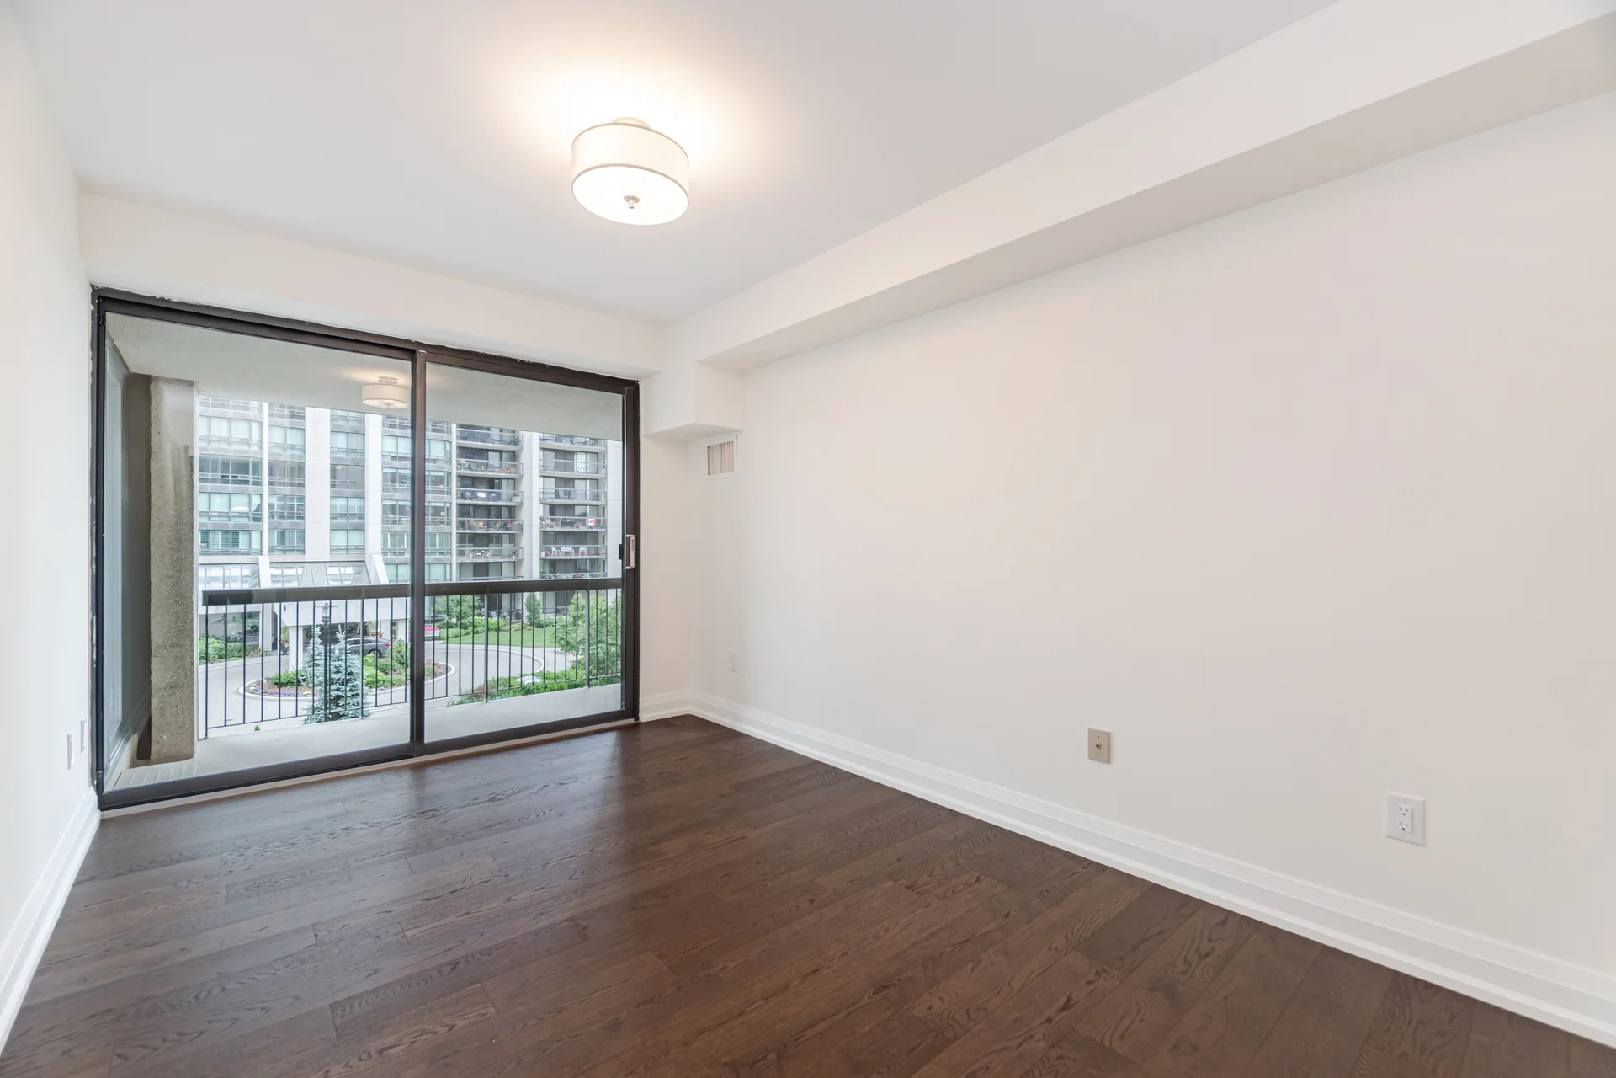
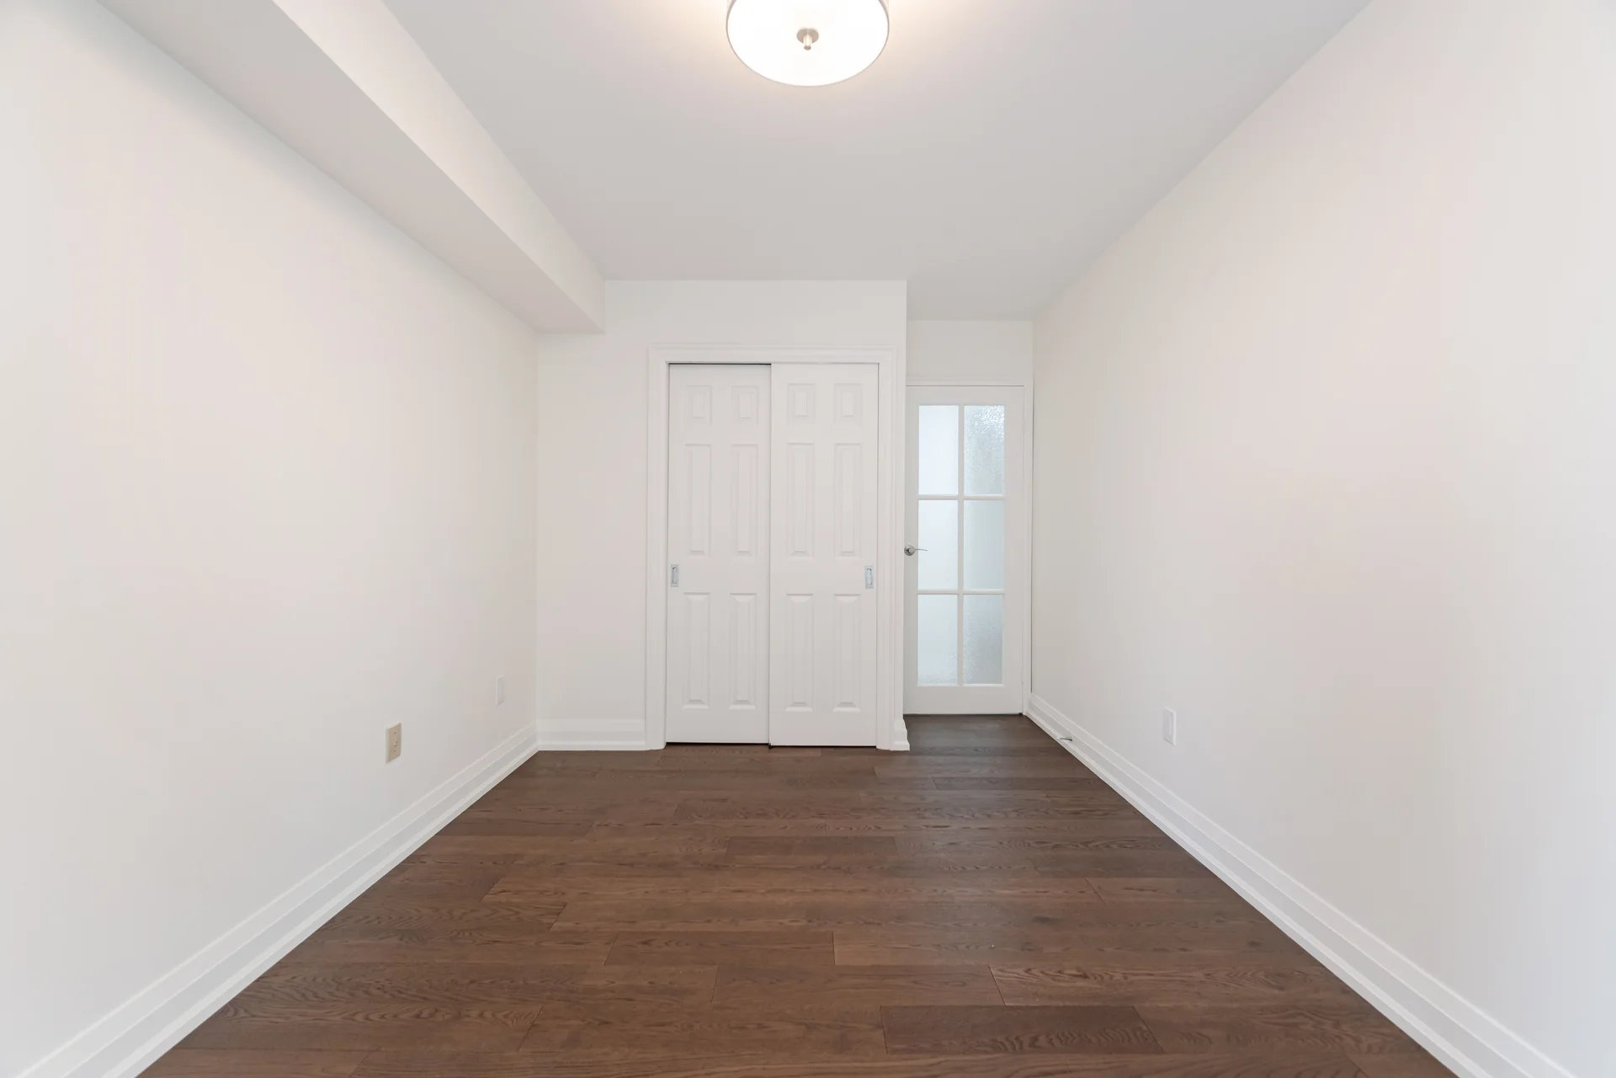
| Bedroom | 9'3" x 15'3" | 2.82 x 4.65 m |
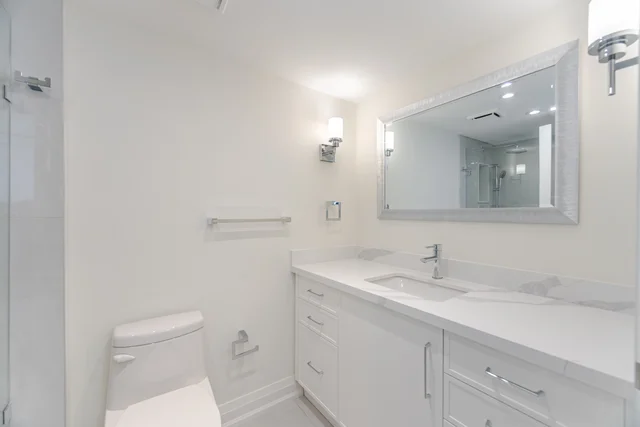
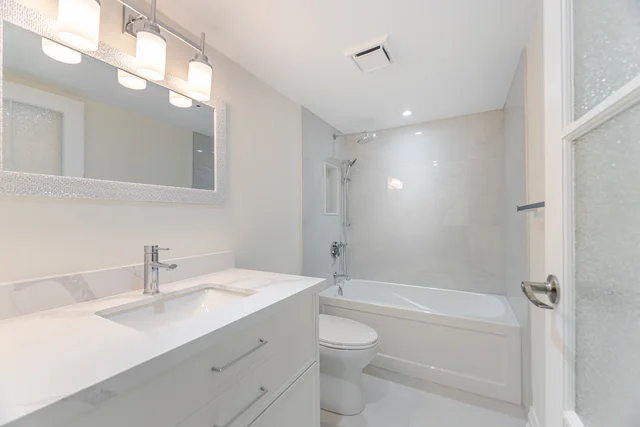
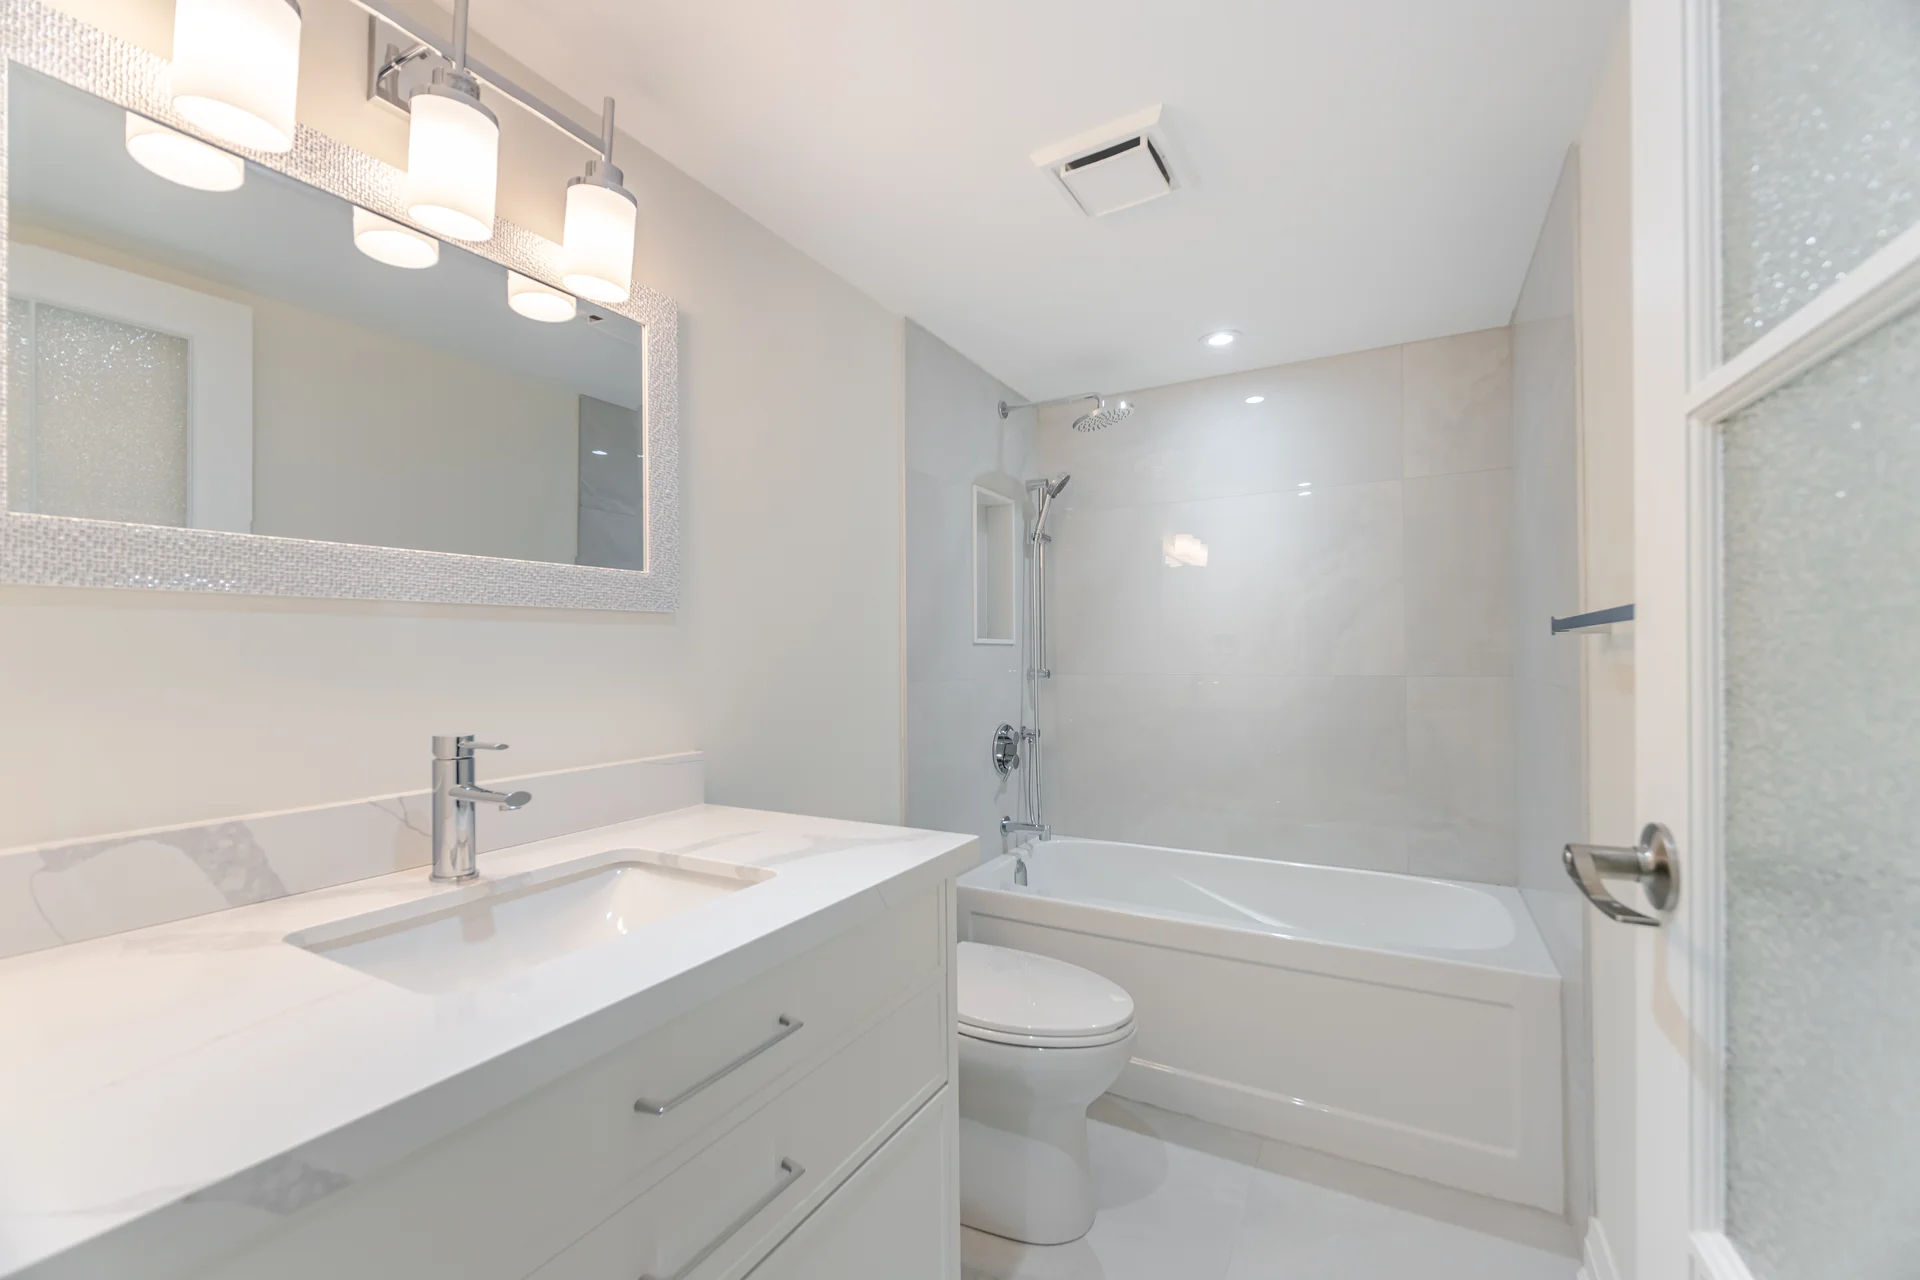
| Bathroom | 5'1" x 8'10" | 1.55 x 2.69 m |
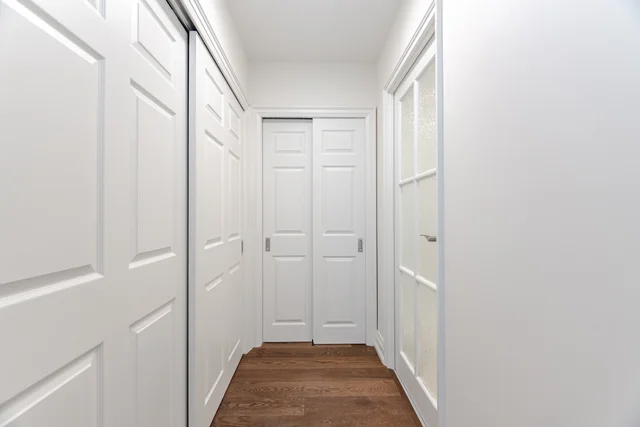
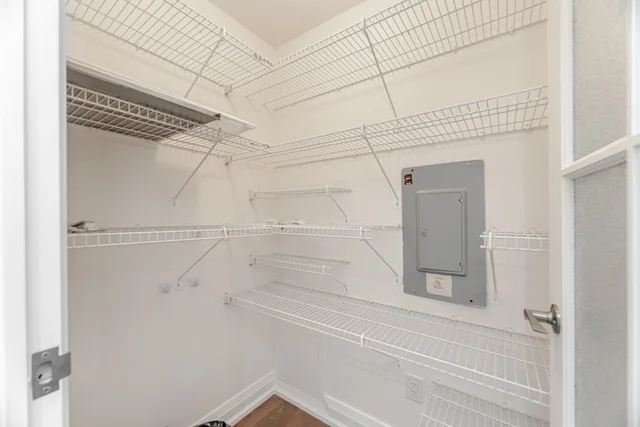
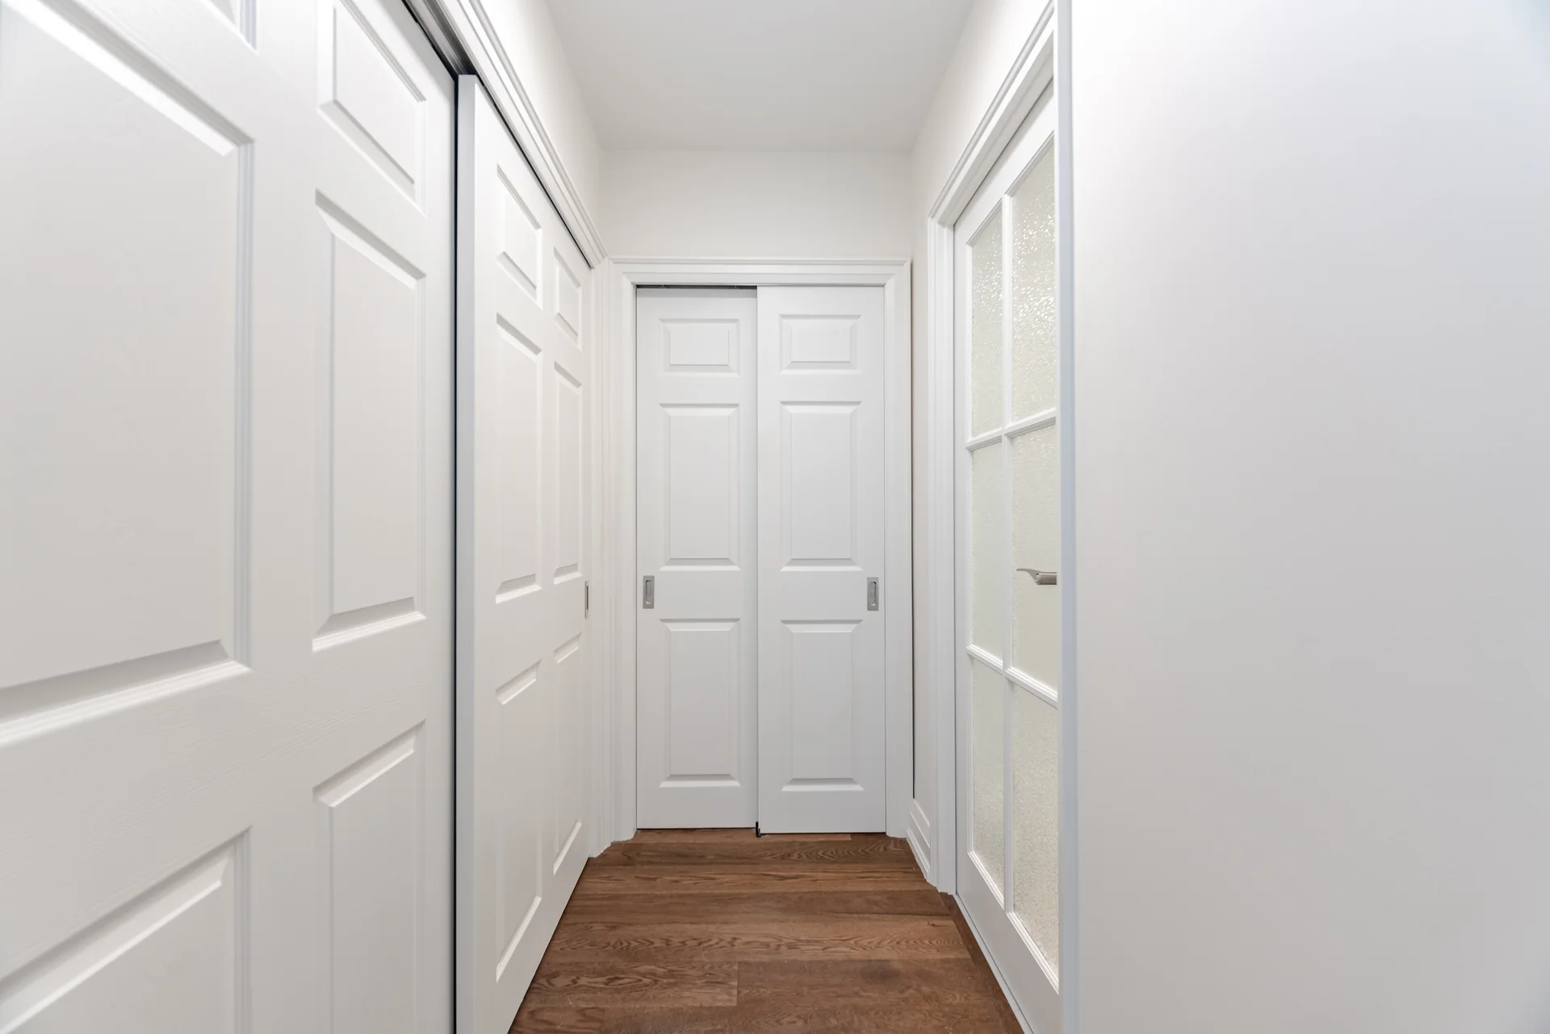
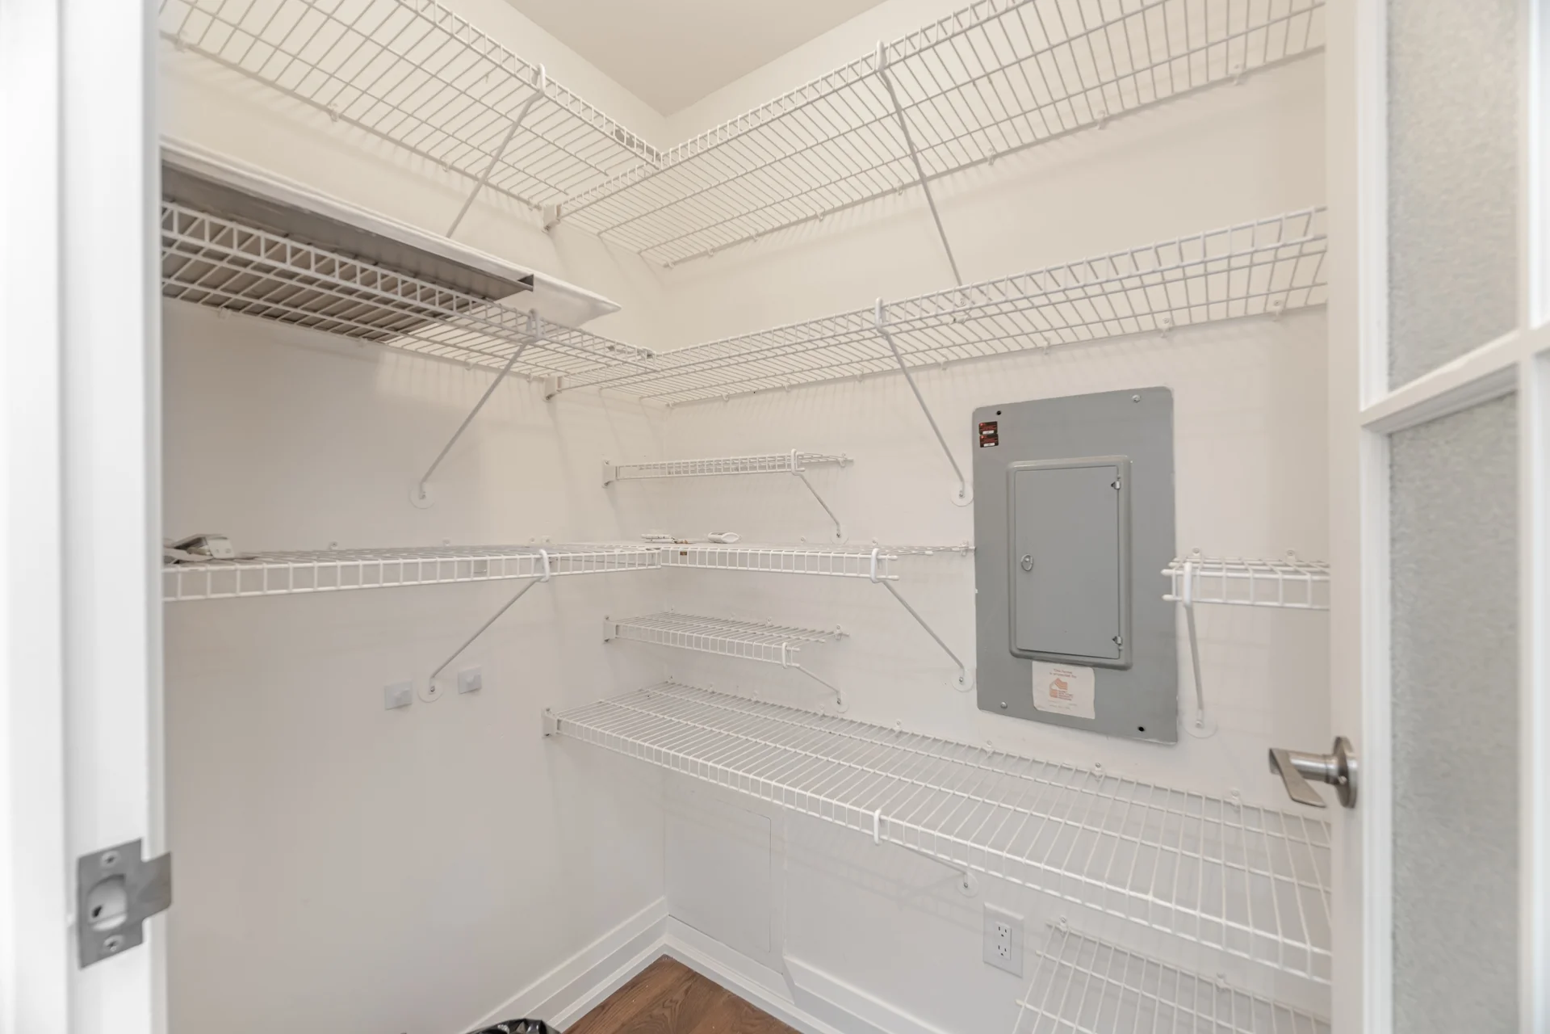
| Walk-in Closet (W.I.C.) | 4'1" x 5'3" | 1.24 x 1.60 m |
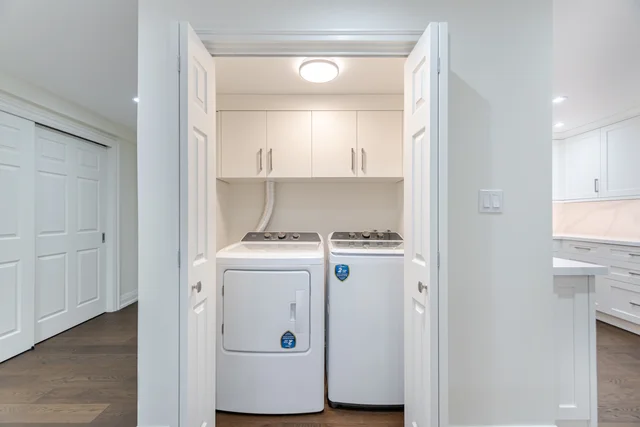
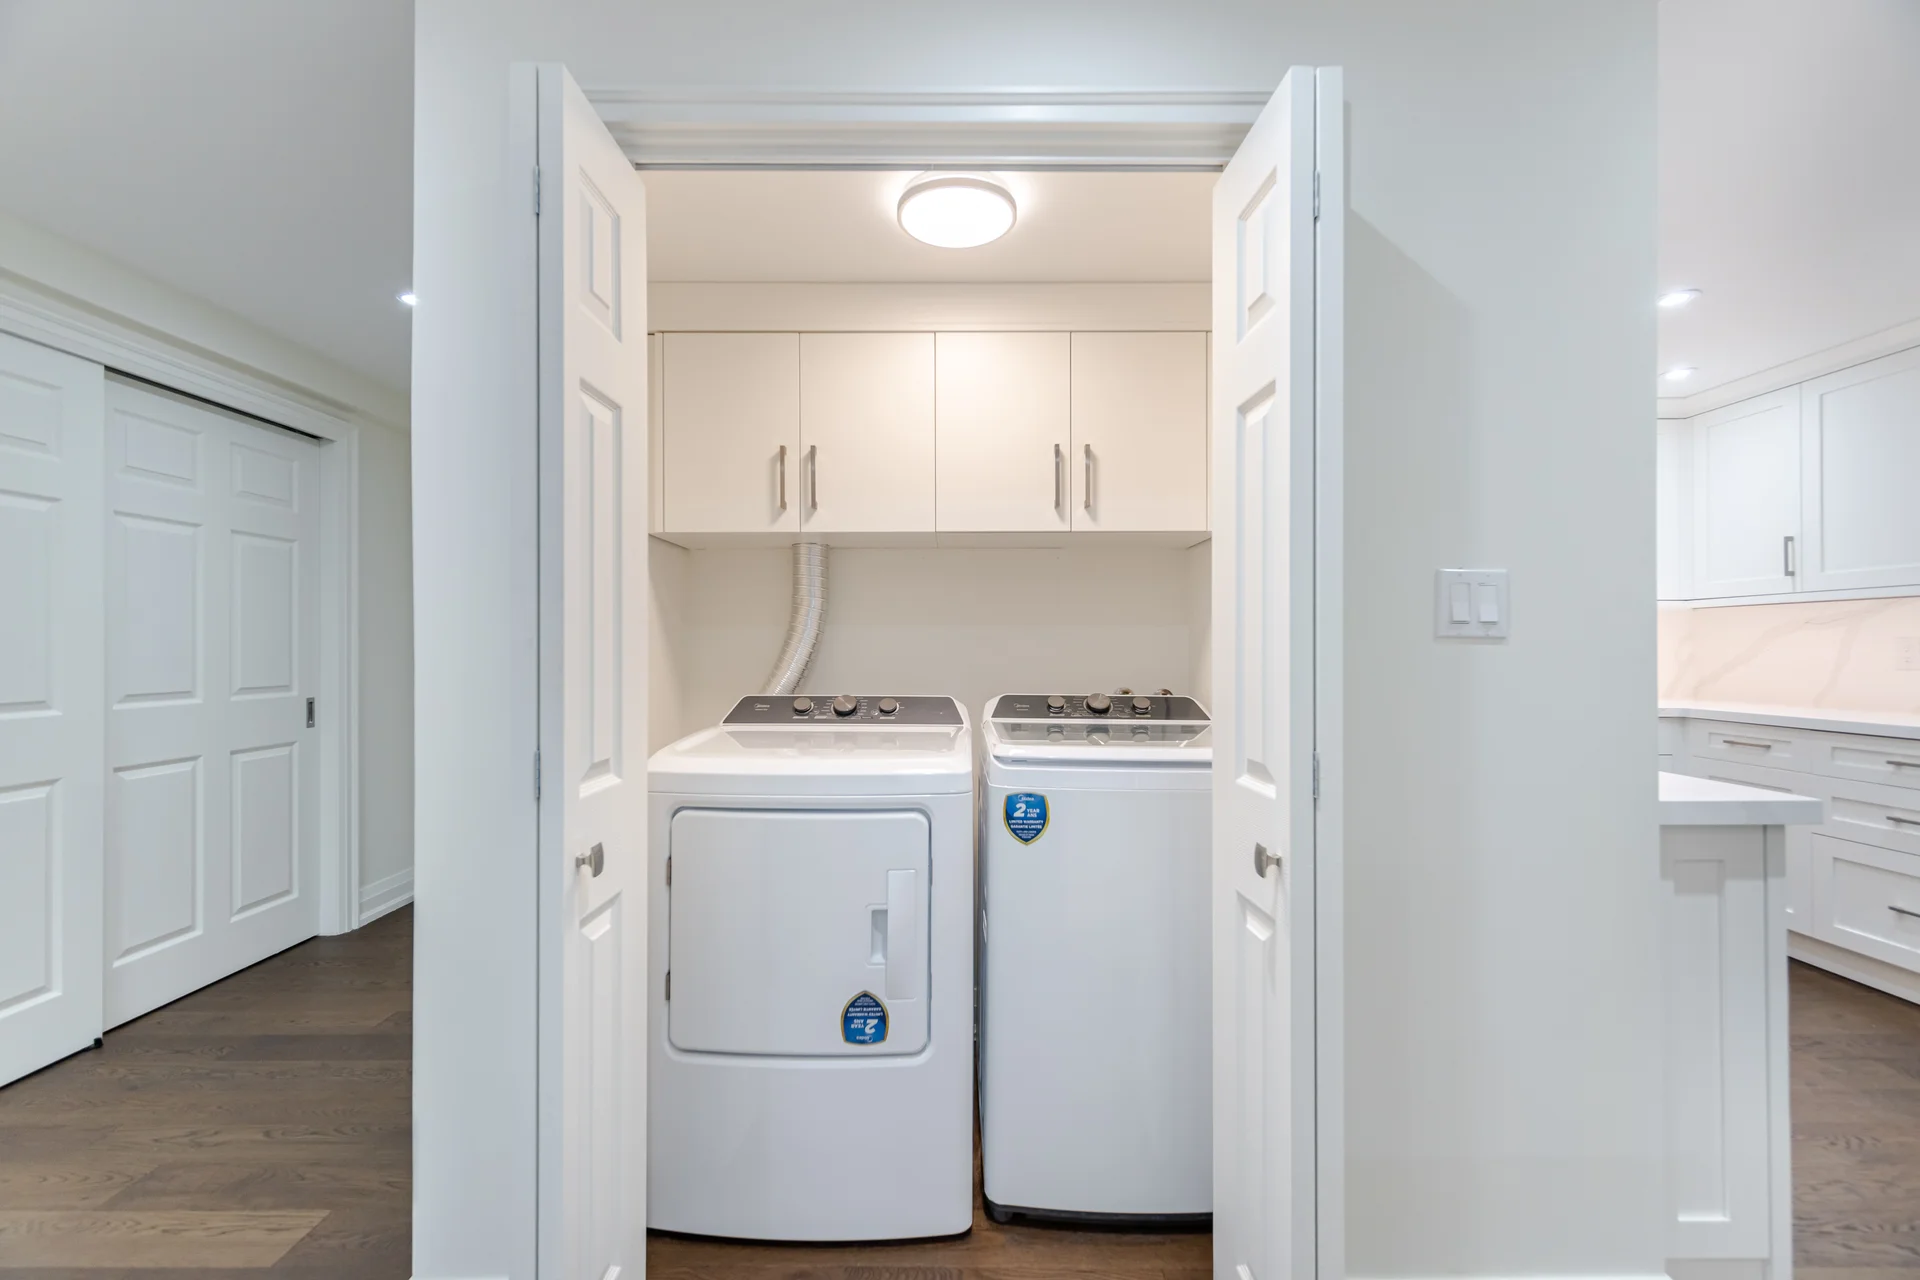
| Laundry | 4'10" x 3'2" | 1.47 x 0.97 m |
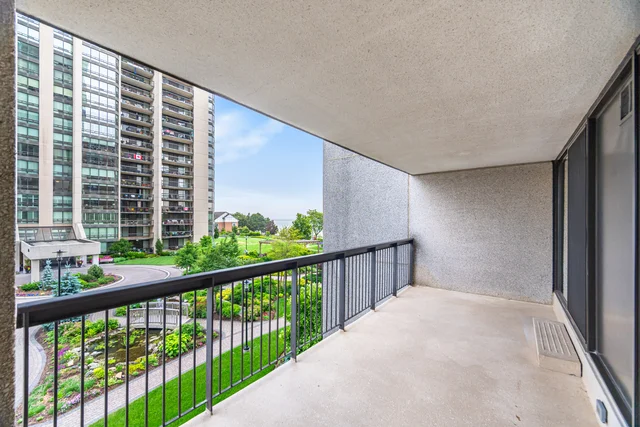
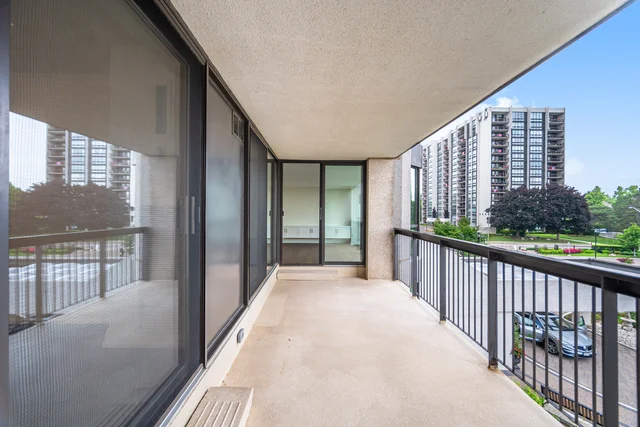
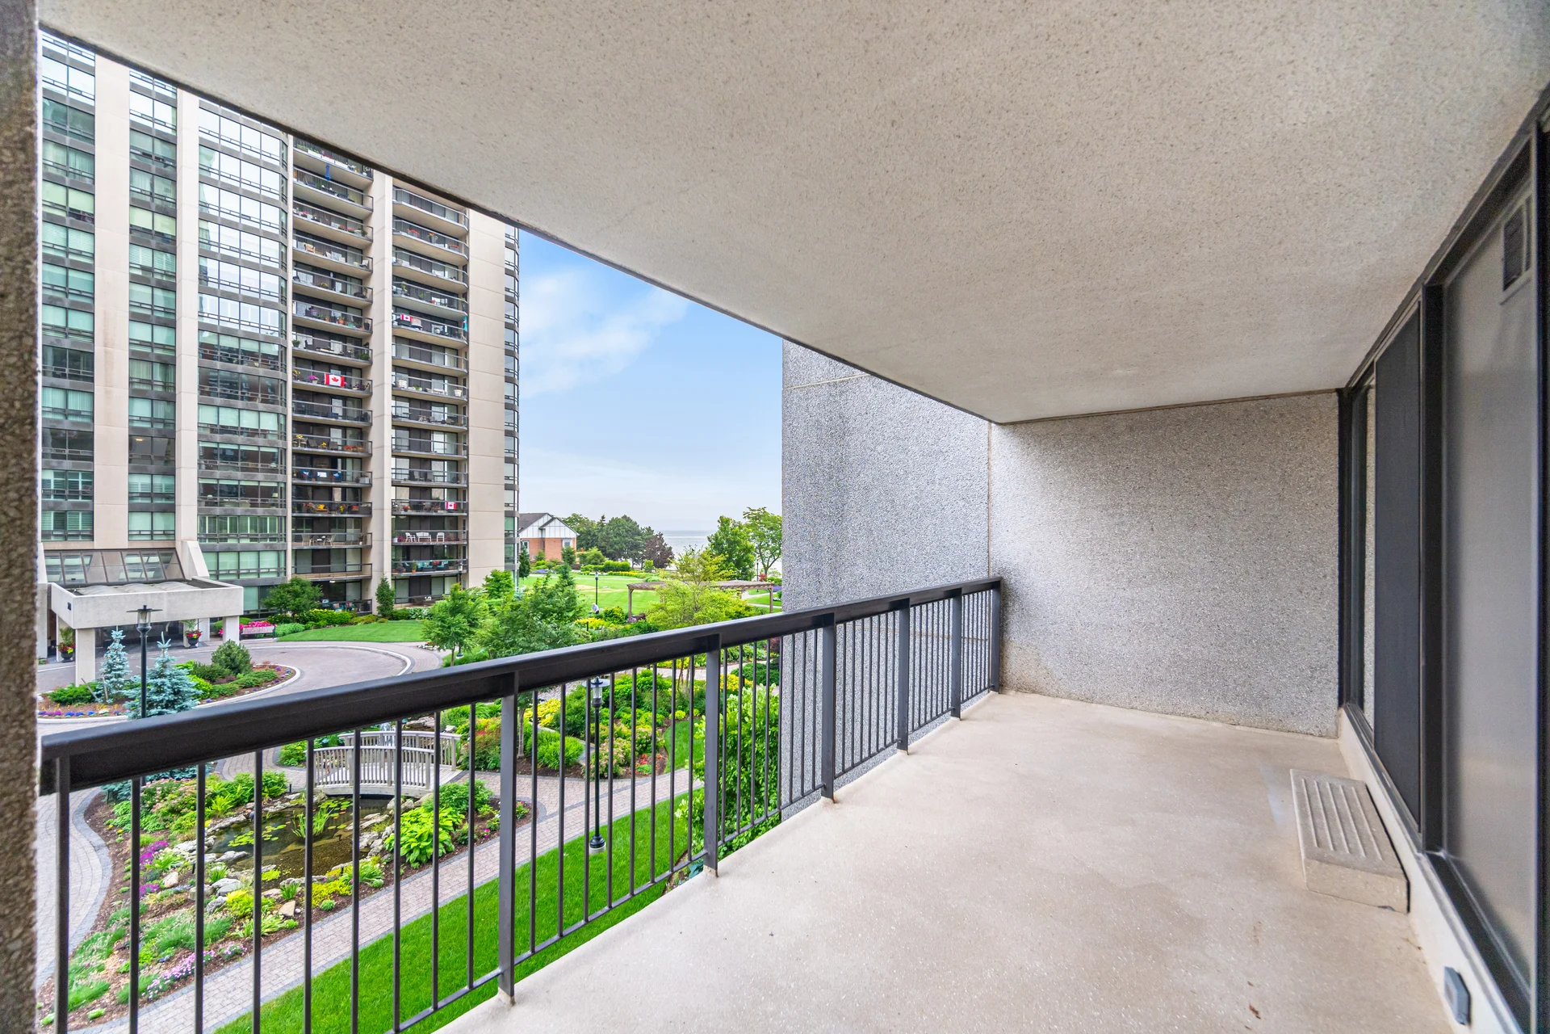
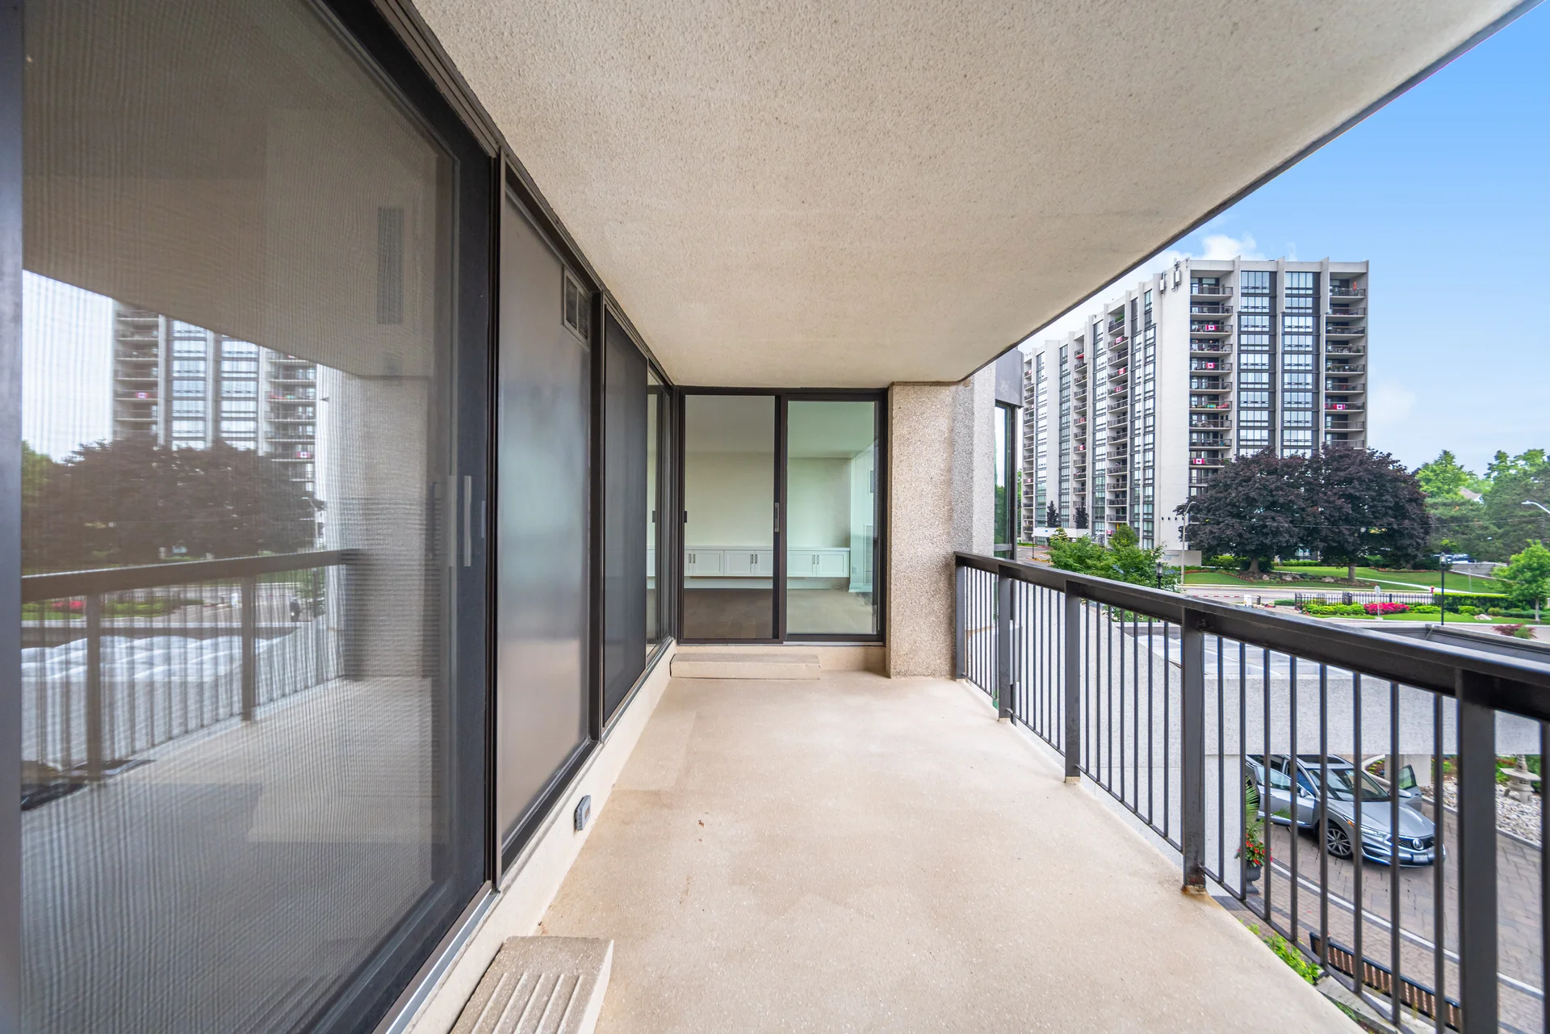
| Balcony | 20'6" x 7'8" | 6.25 x 2.34 m |
Floor Plan
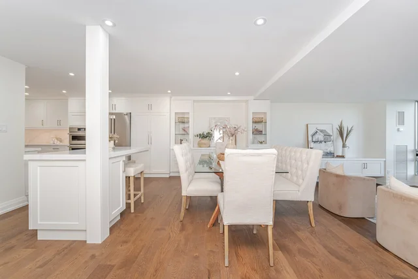
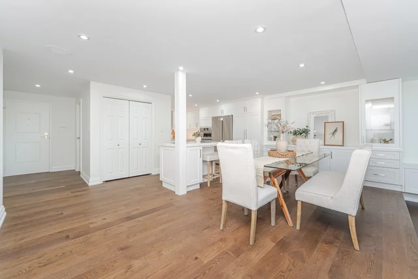
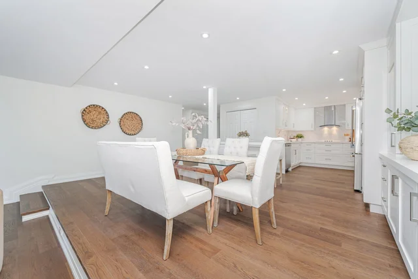
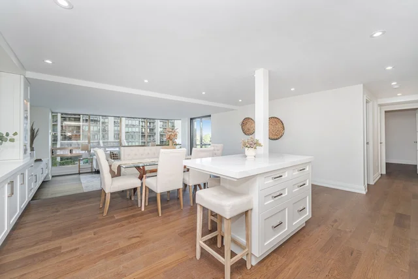
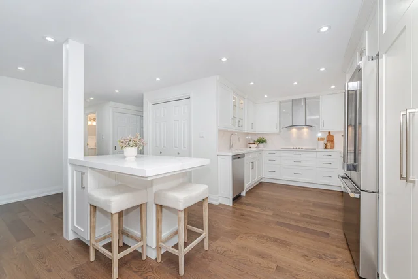
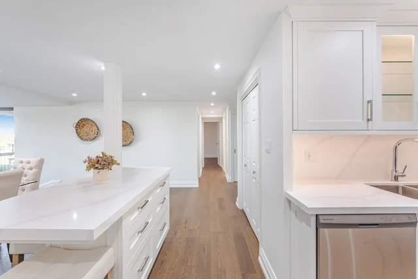
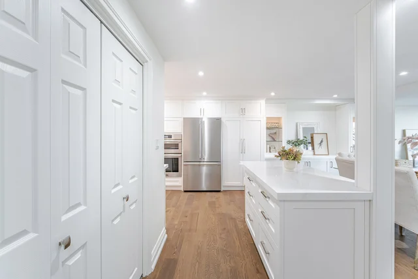
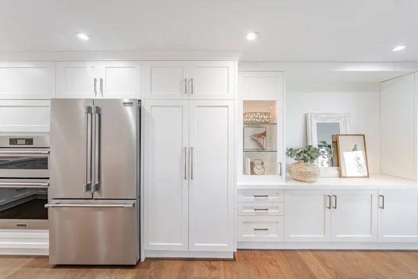
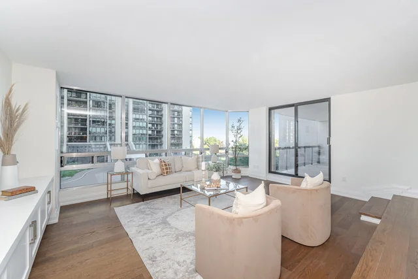
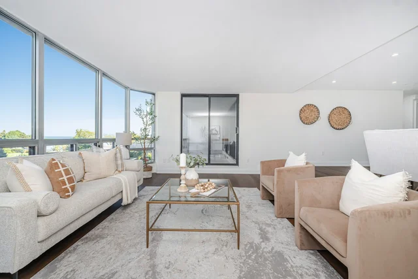
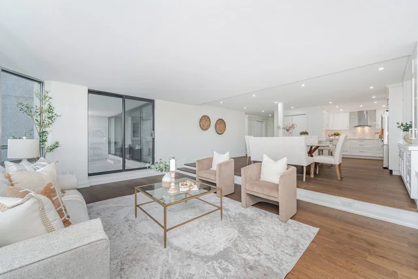
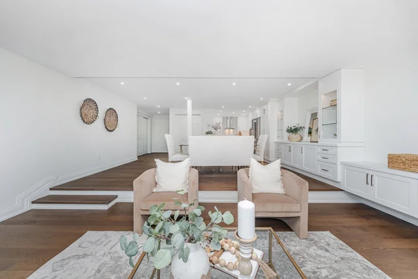
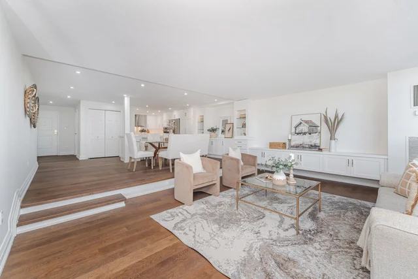
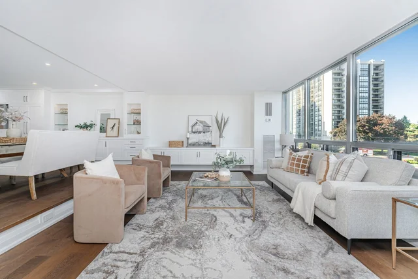
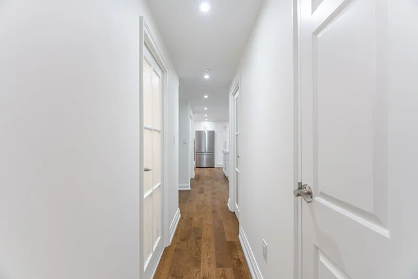
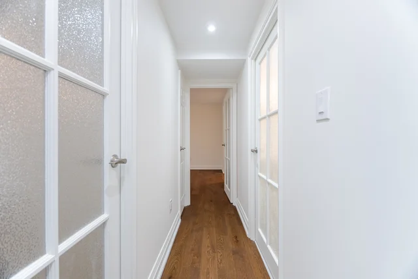
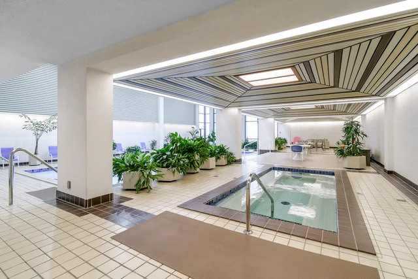
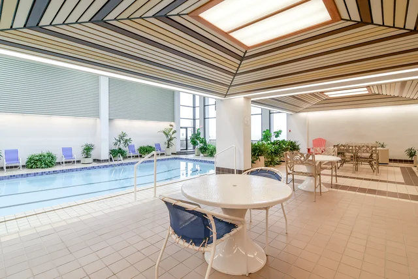
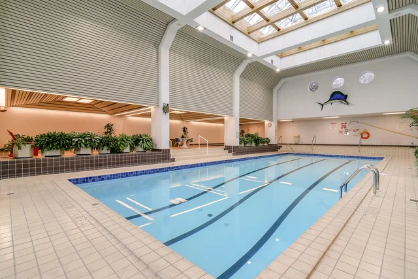
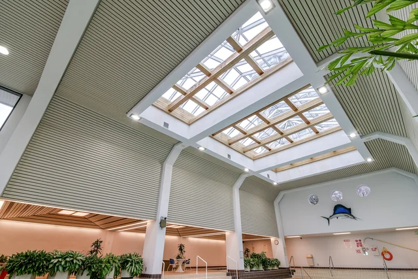
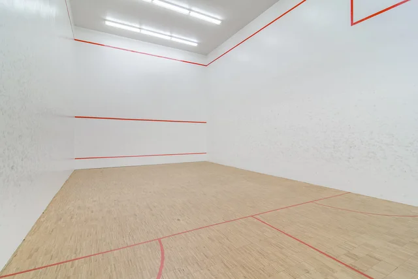
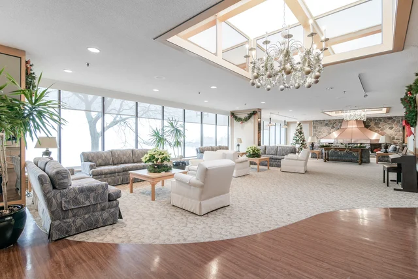
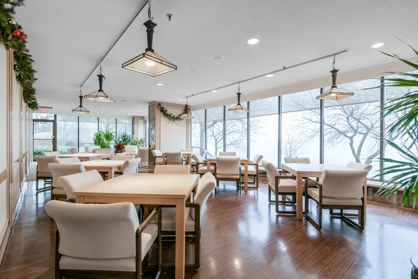
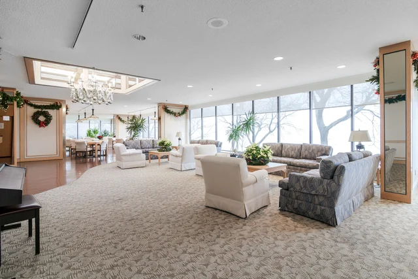
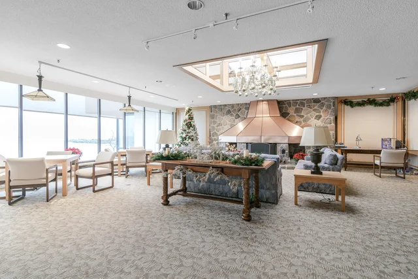
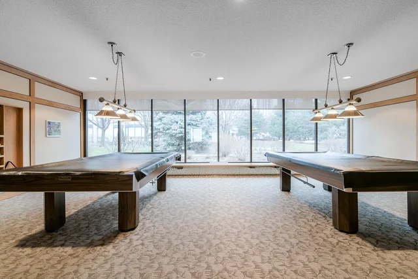
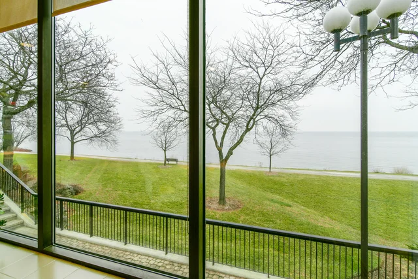
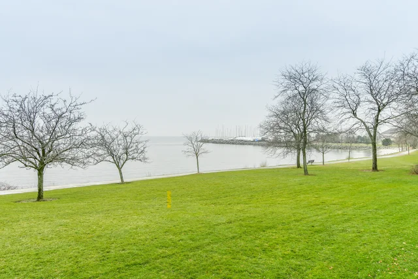
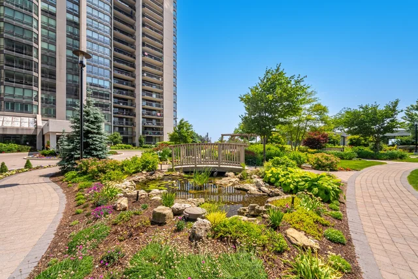
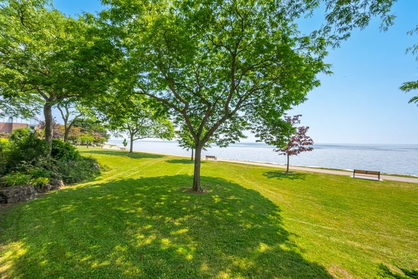
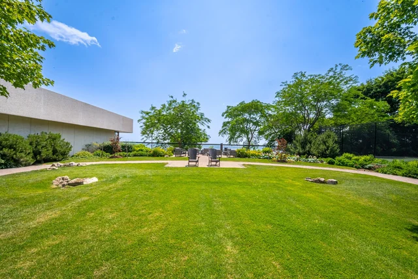
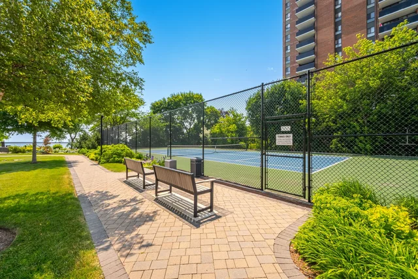

All information is approximate and for illustrative purposes only. No liability is accepted for errors, omissions, or reliance on this content.
Local Amenities
Schools
Commute
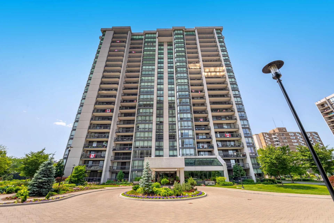
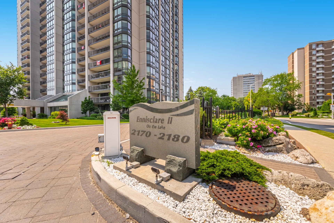
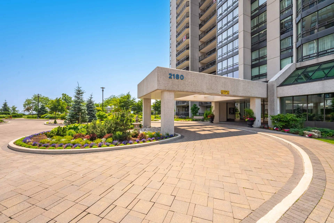
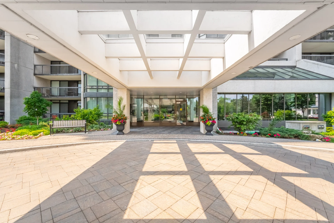
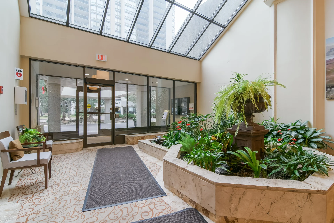
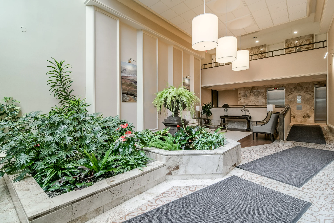
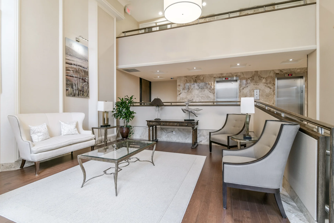
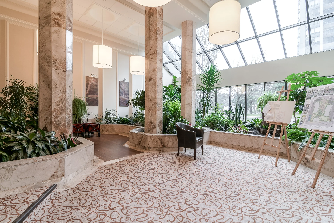
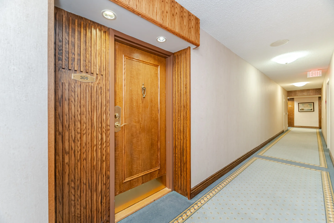
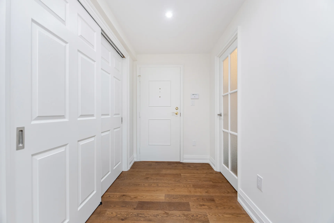
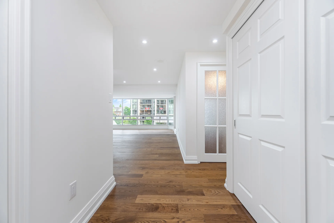
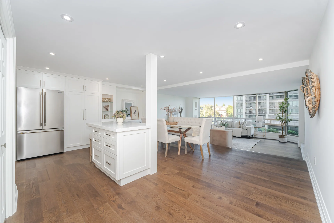
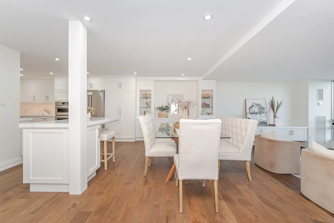
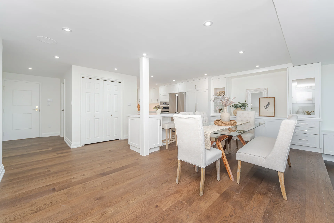
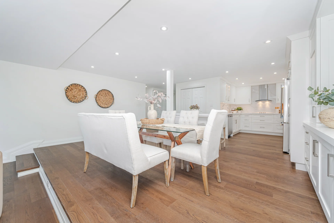
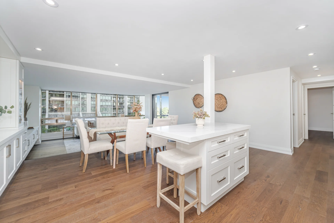
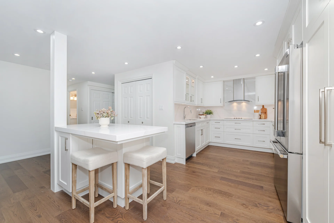
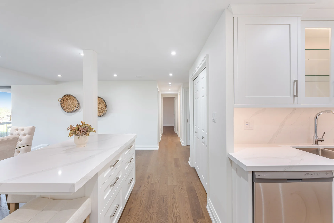
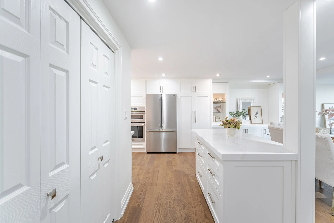
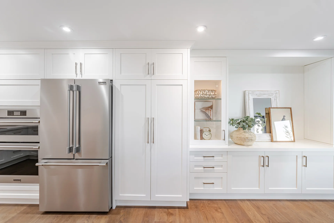
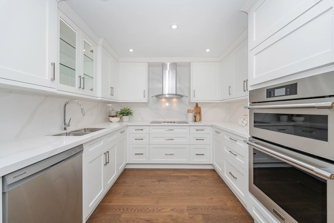
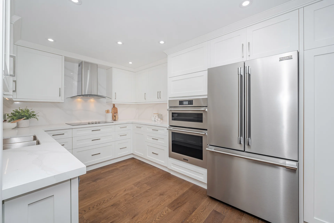
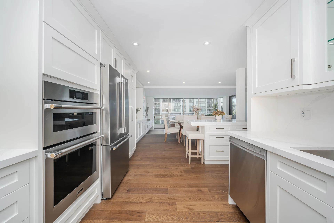
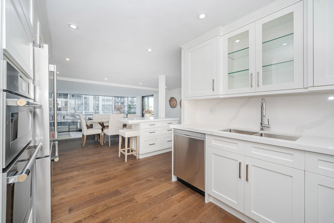
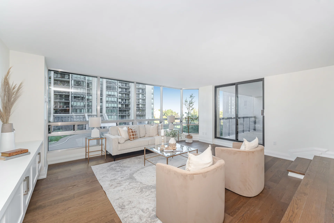
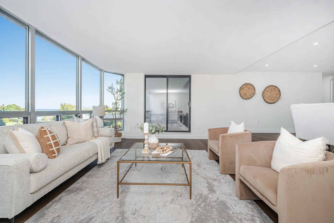
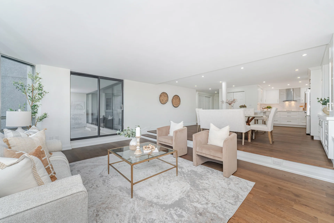
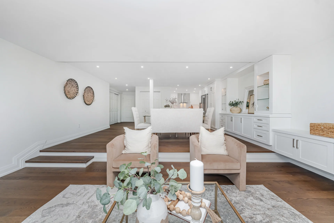
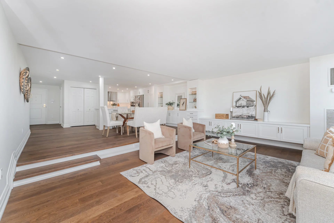
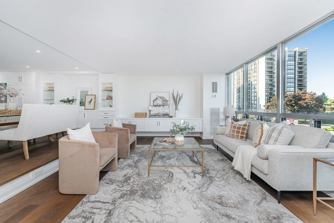
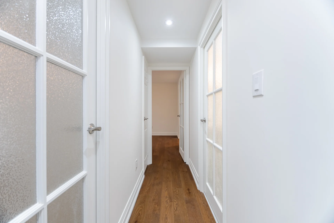
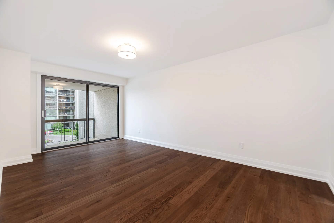
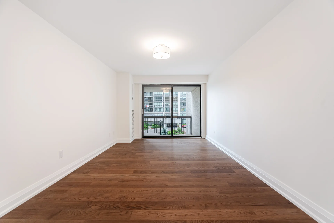
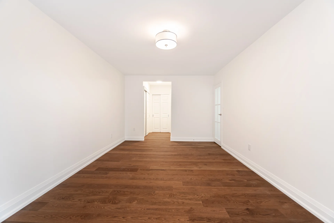
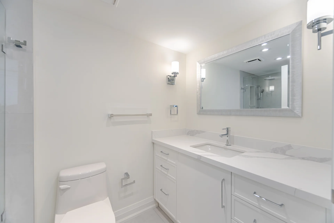
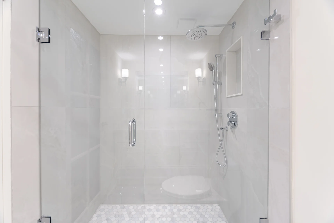
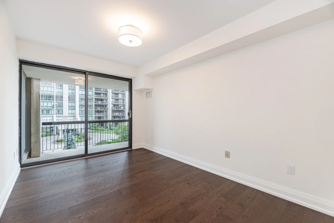
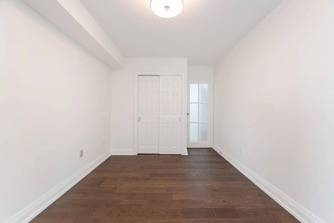
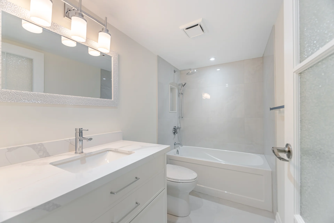
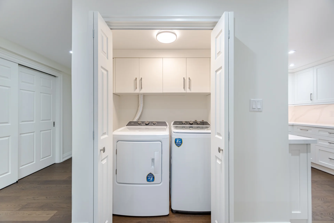
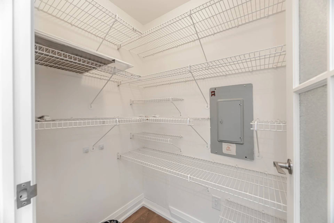
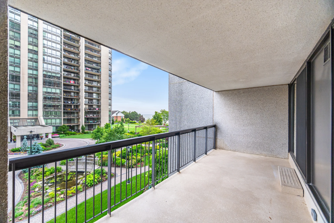
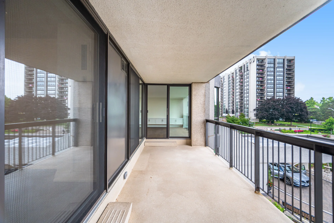
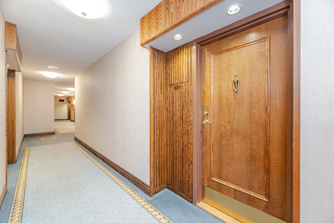
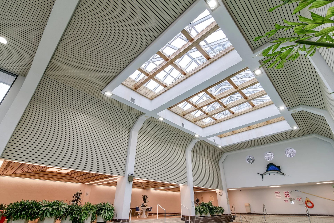
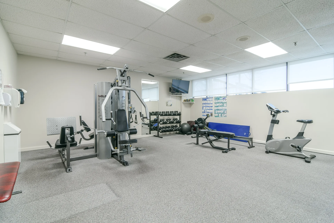
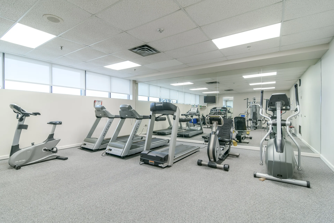
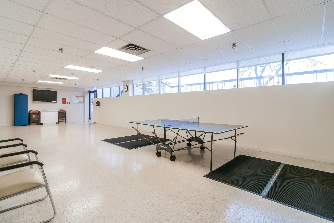
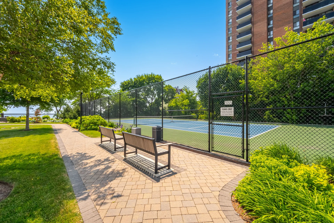

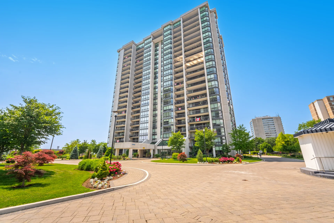


Photo Gallery
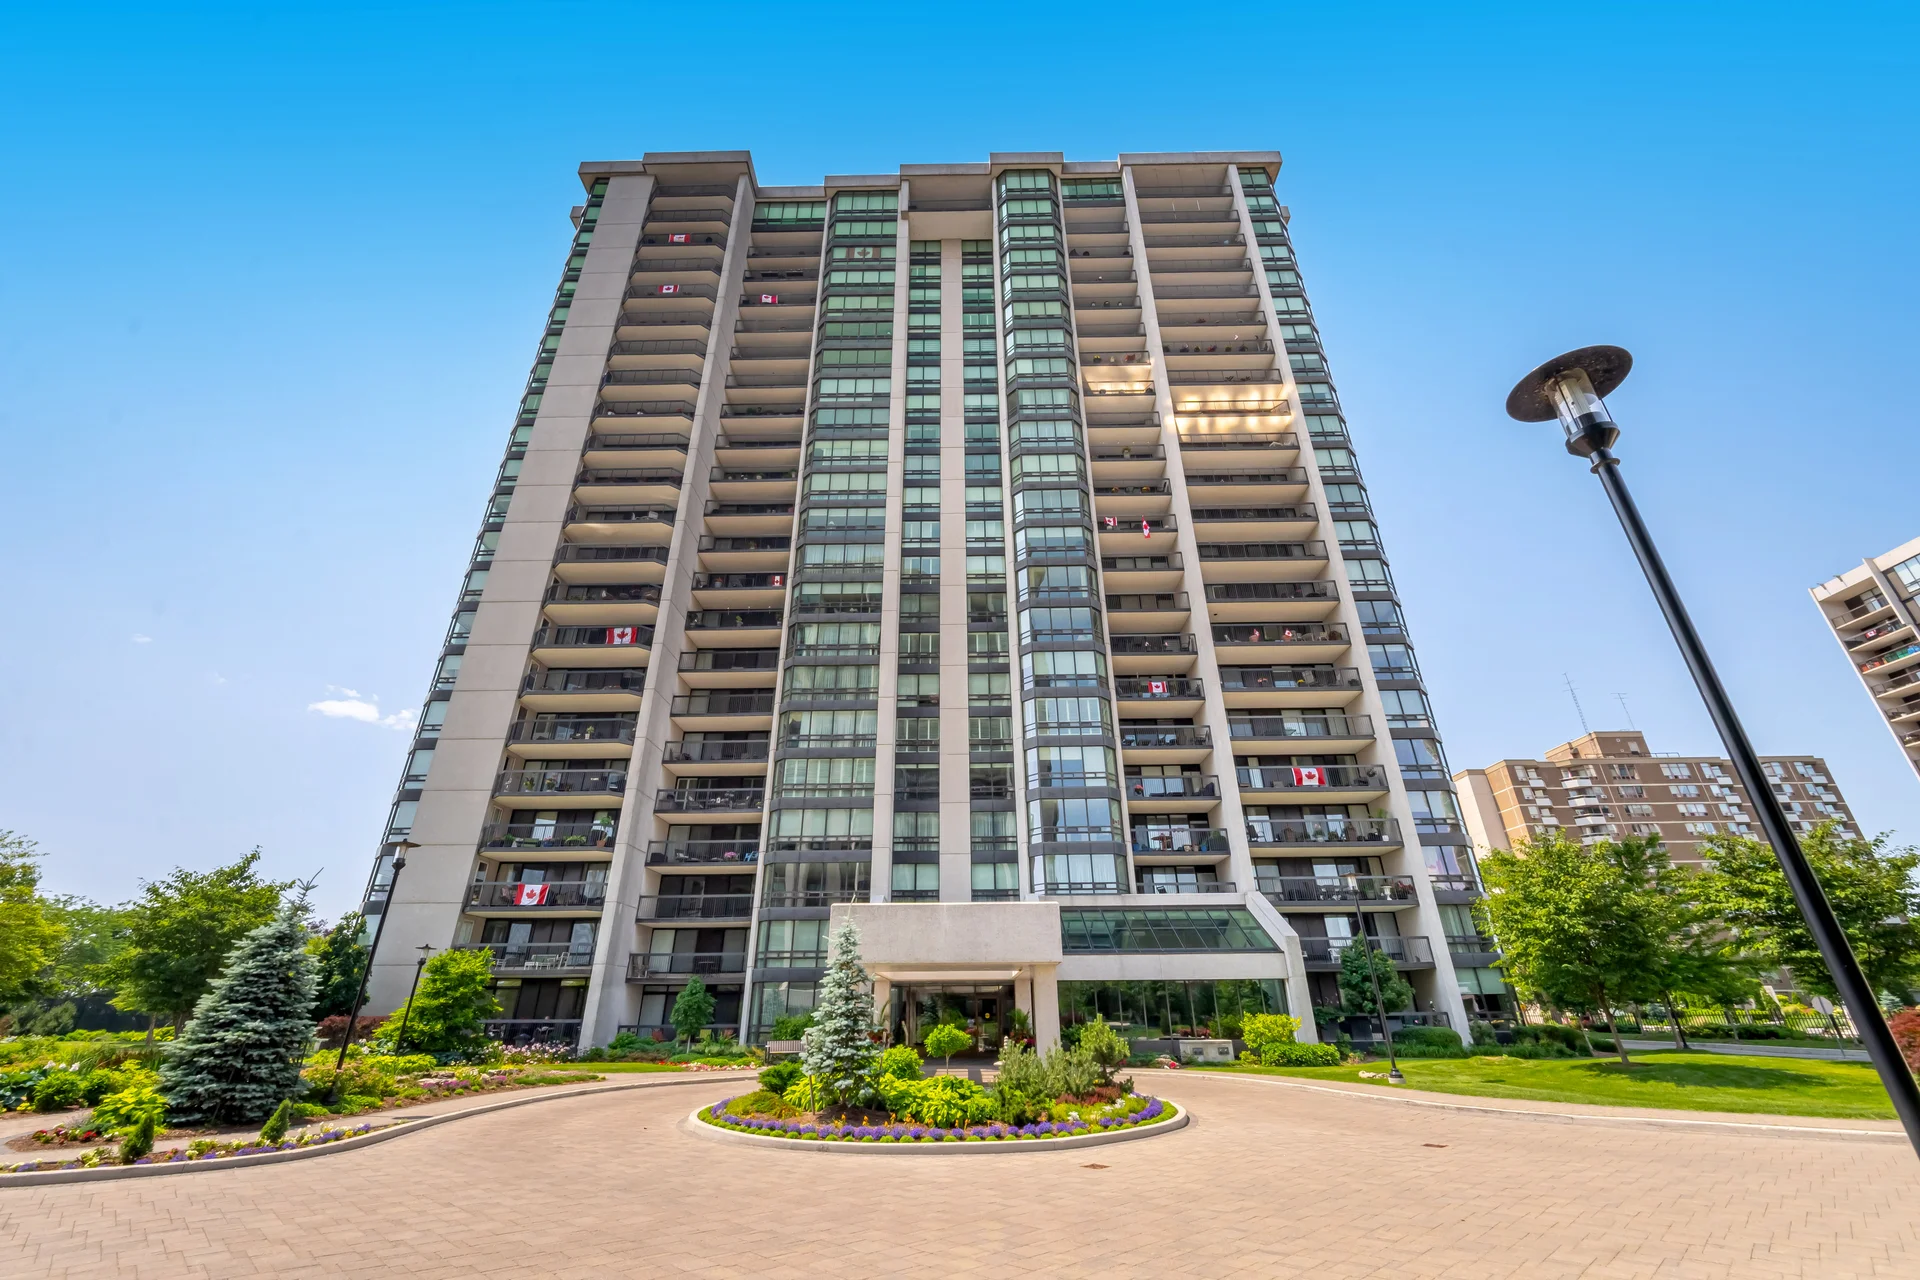
|
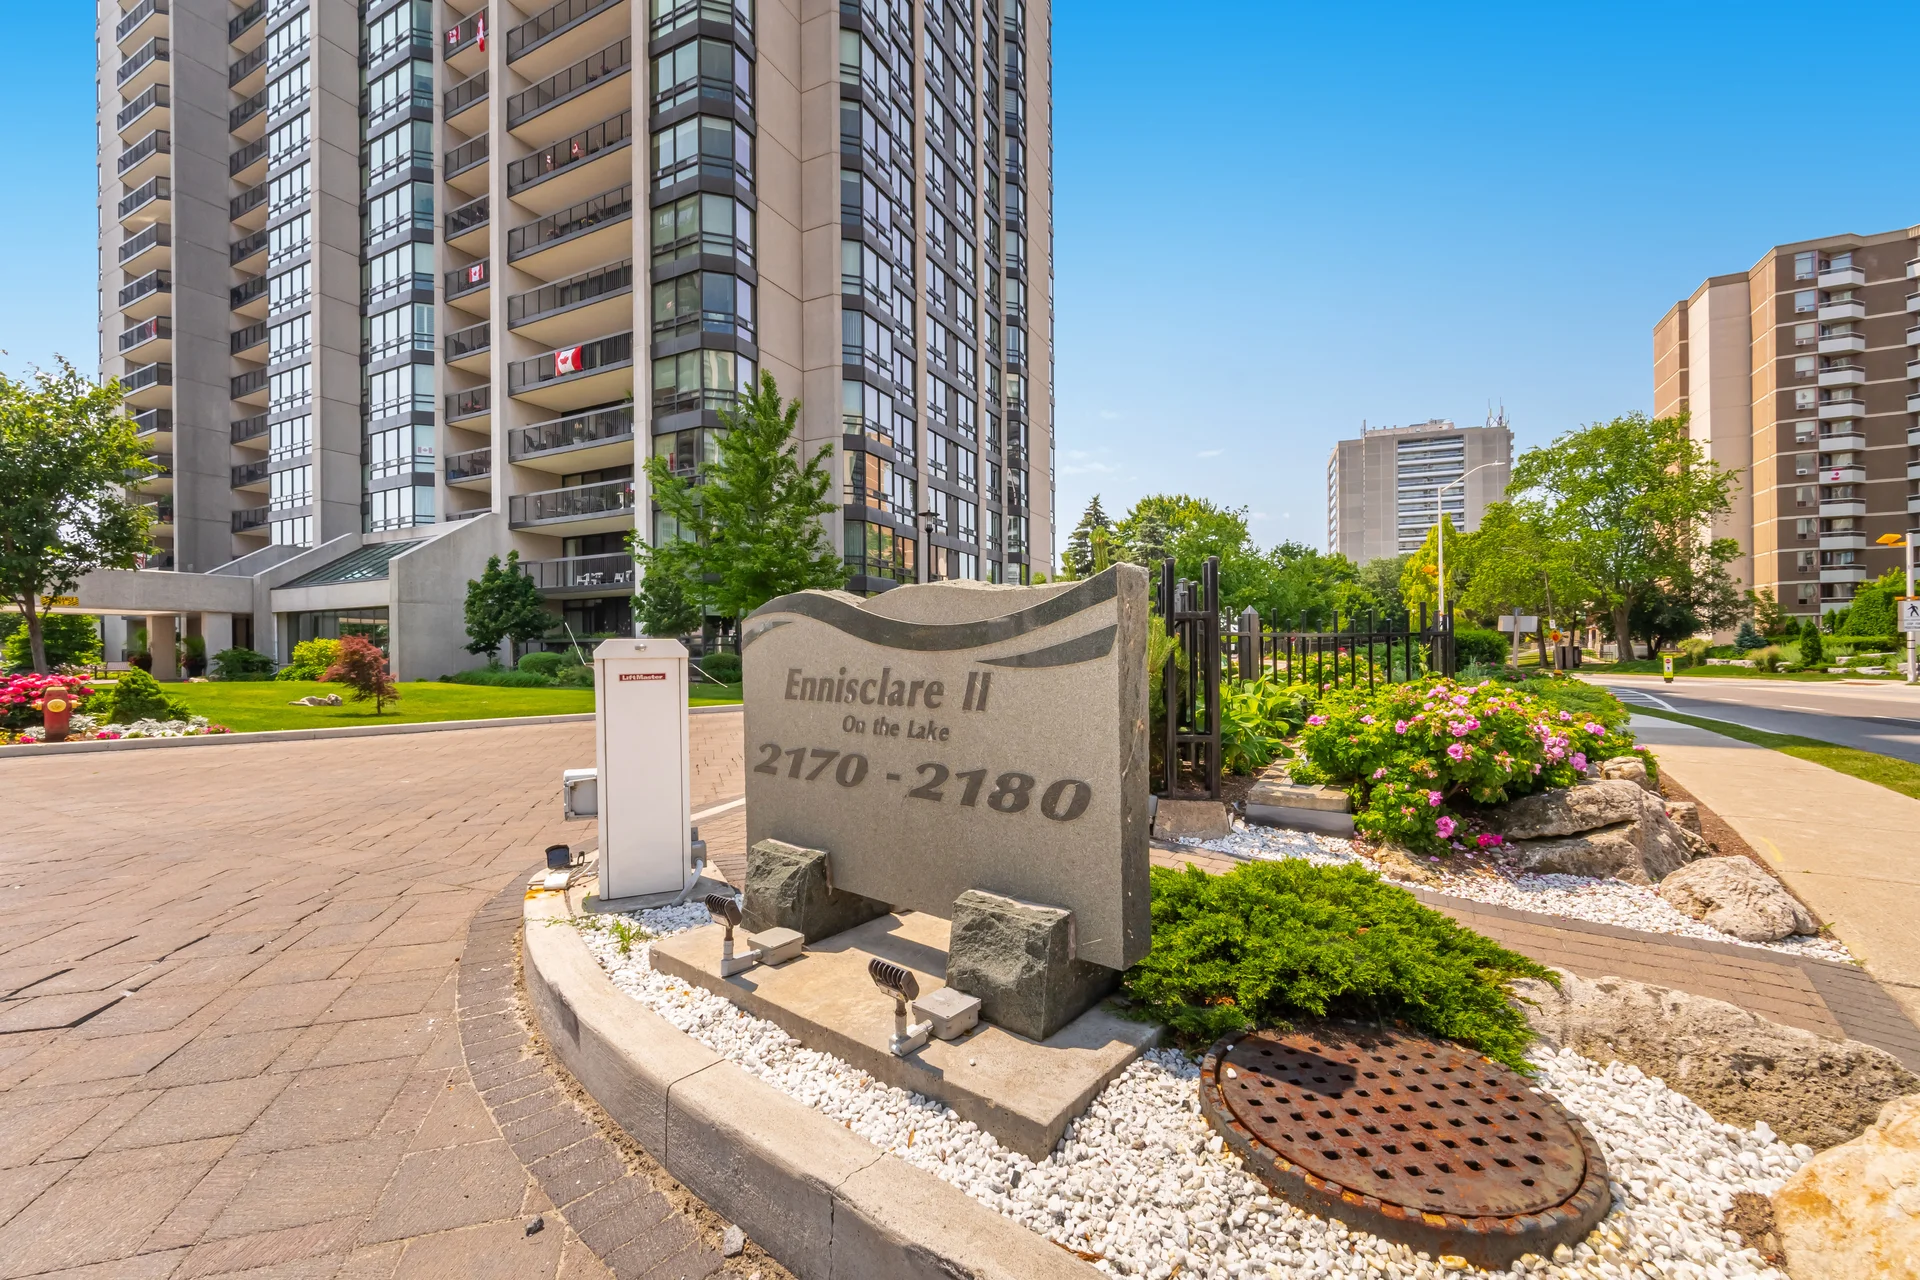
|
|
|
|
|
|
|
|
|
|
|
|
|
|
|
|
|
|
|
|
|
|
|
|
|
|
|
|
|
|
|
|
|
|
|
|
|
|
|
|
|
|
|
|
|
|
|
|
|
|
|
|
|
|
|
|
|
|
|
|
|
|
|
|
|
|
|

|
|