








Video Tour
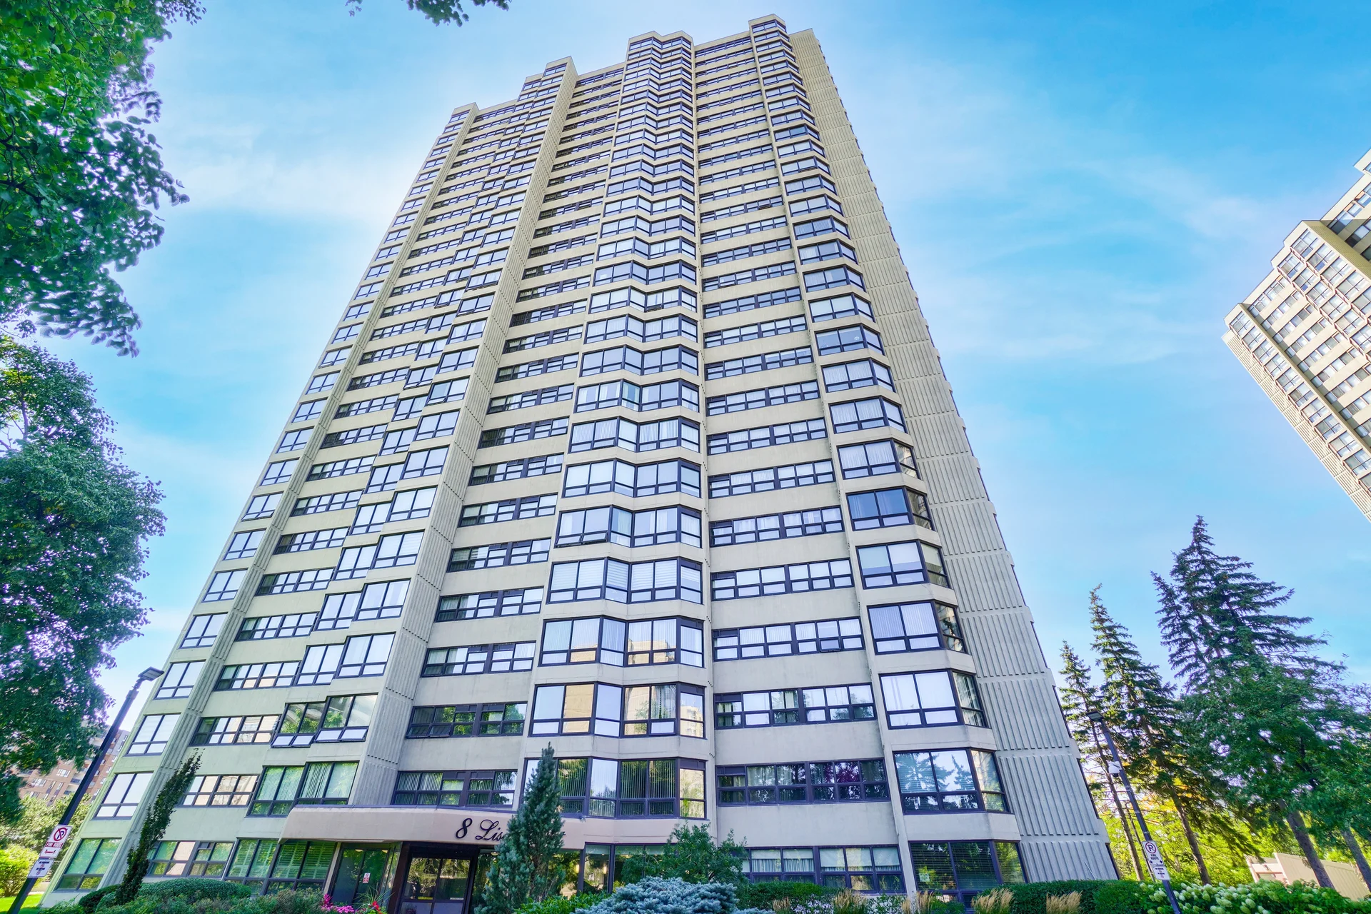
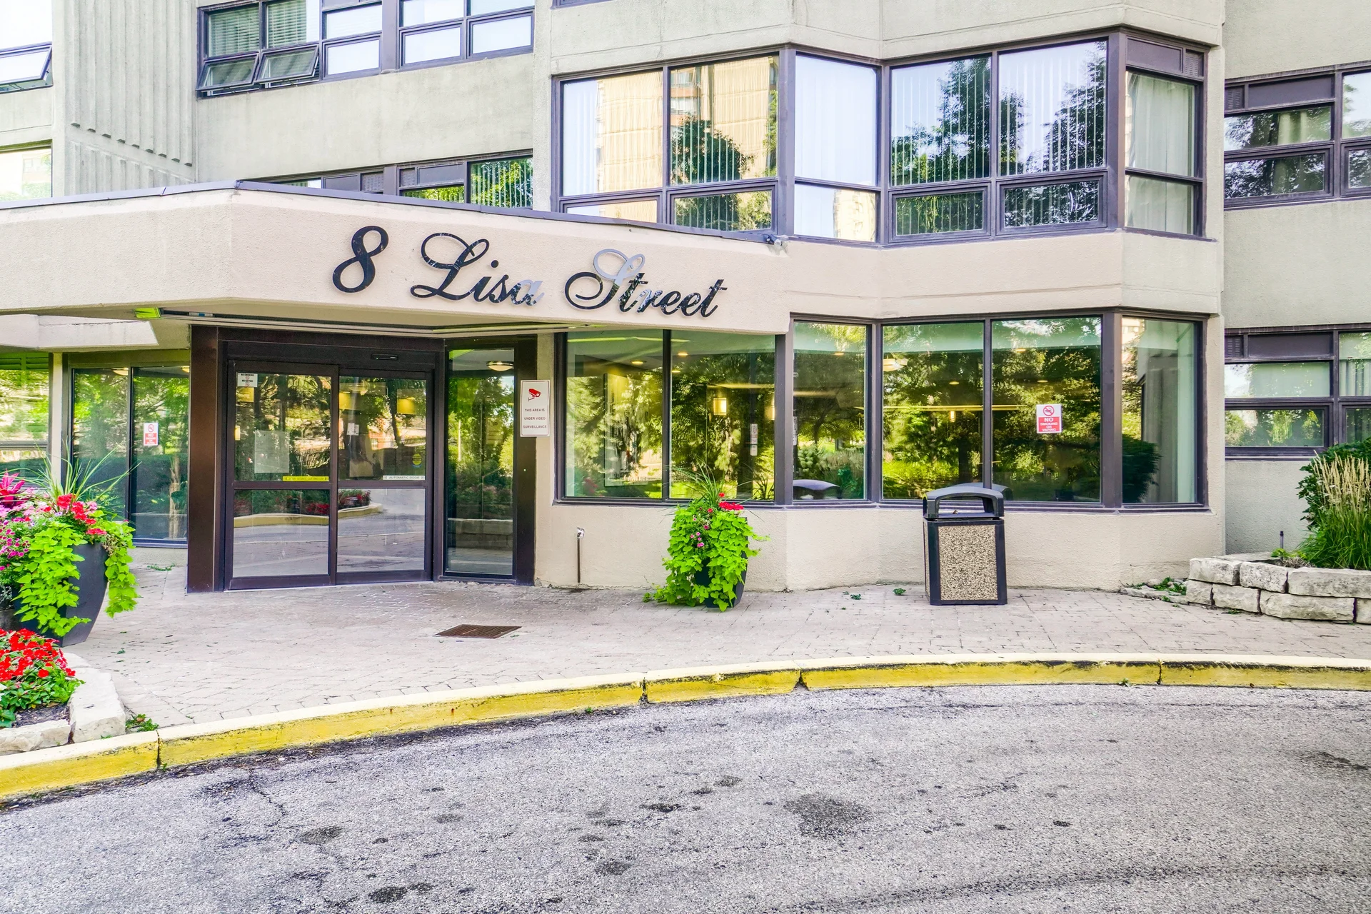
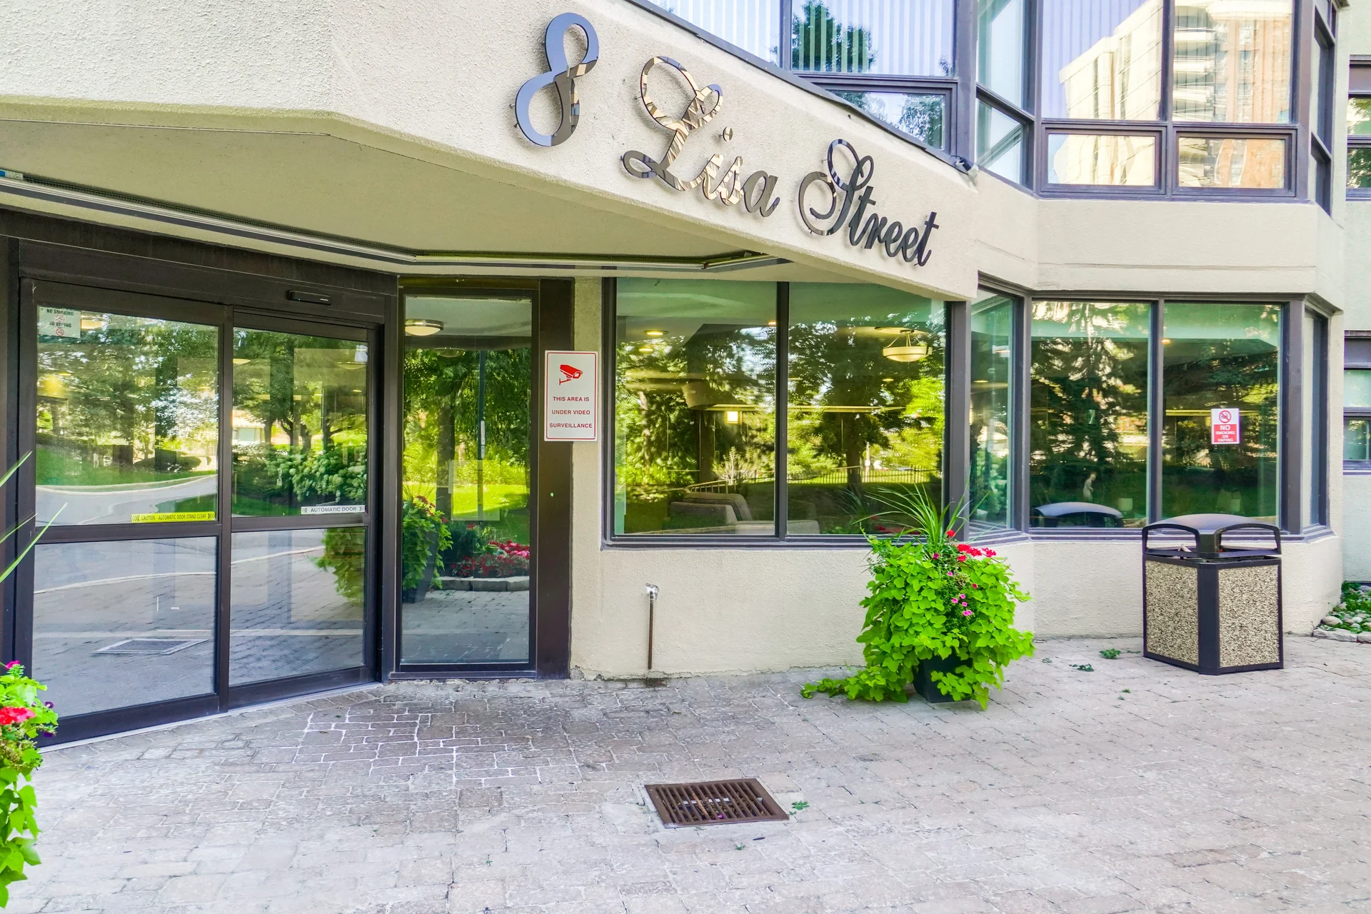
#307-8 Lisa Street
$399,167
3
Bedrooms
2
Bathrooms
1200 - 1399 sqft
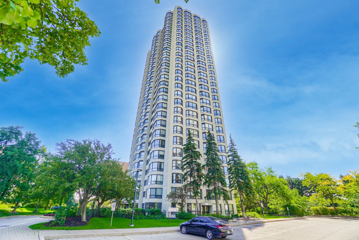
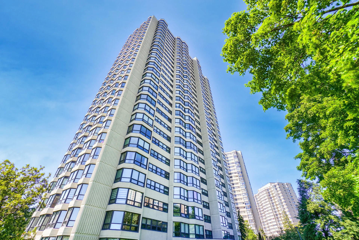
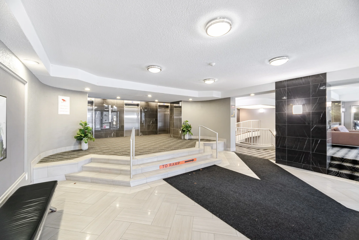
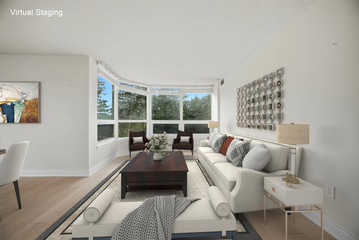
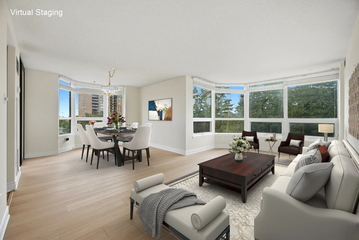
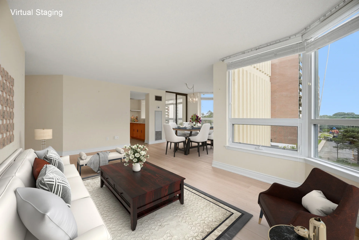
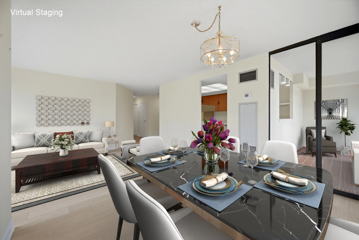
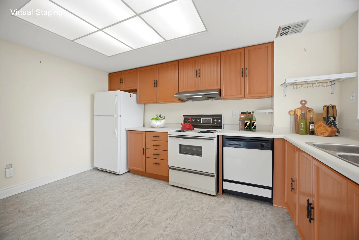
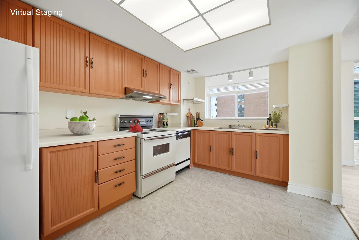
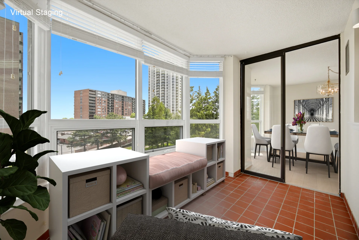
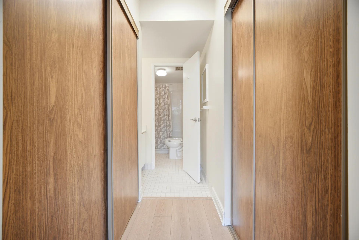
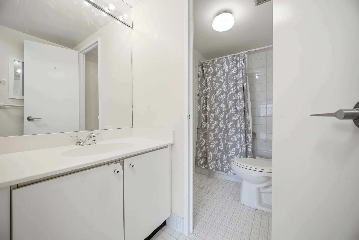
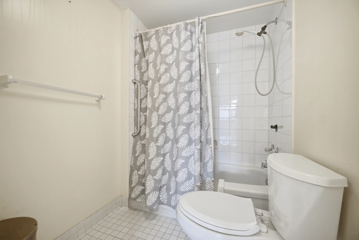
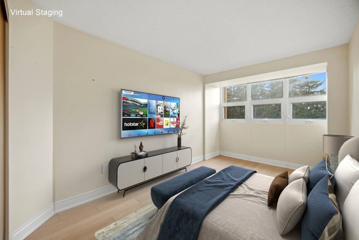
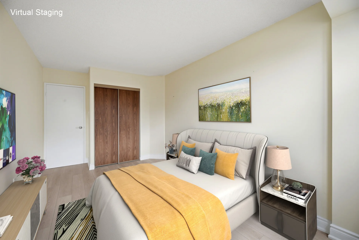
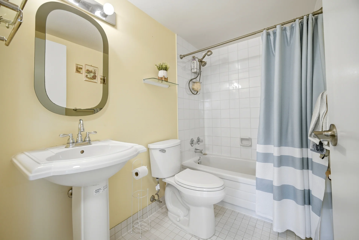
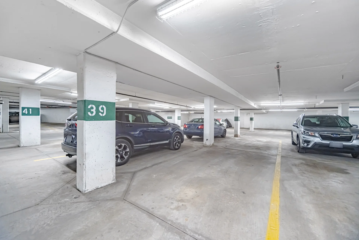
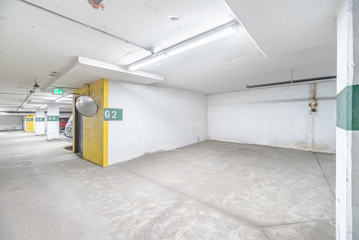
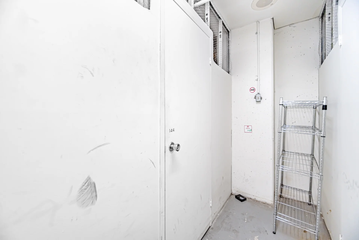
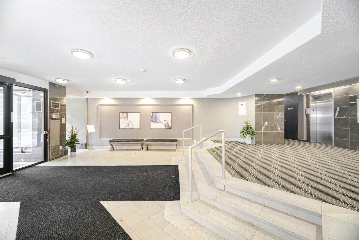
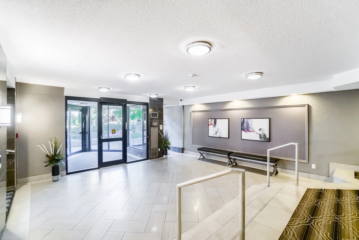
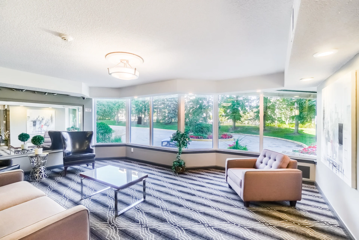
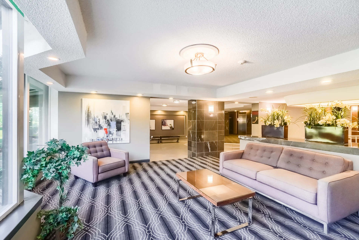
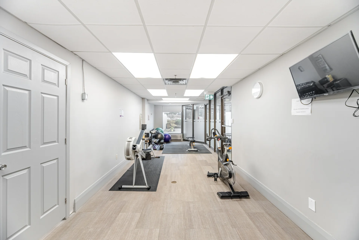
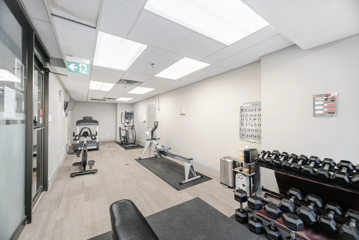
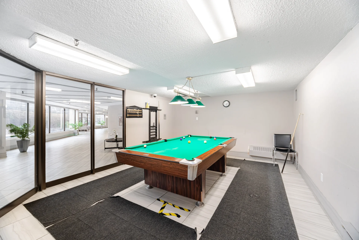
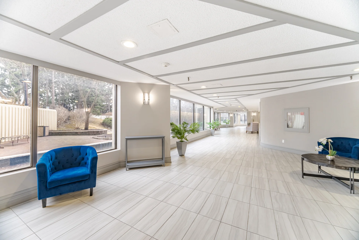
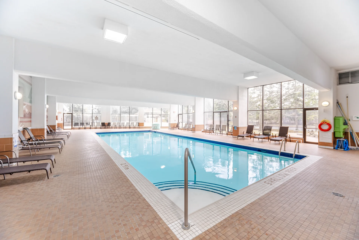
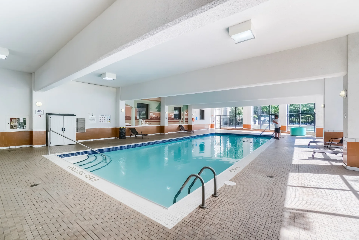
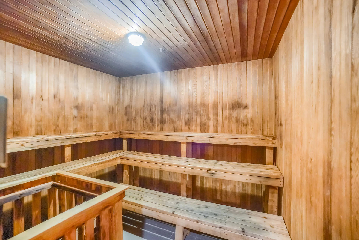
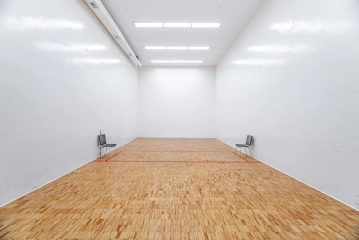
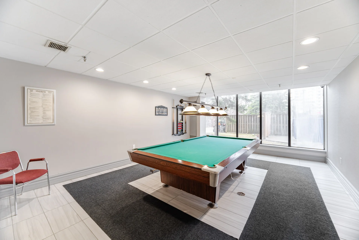
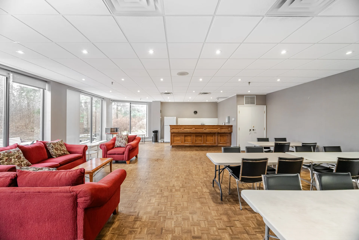
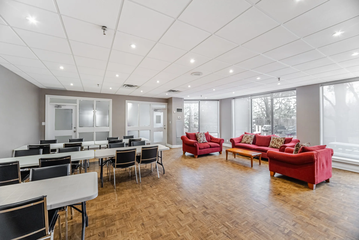
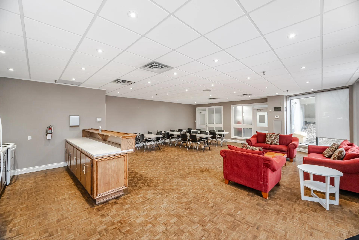
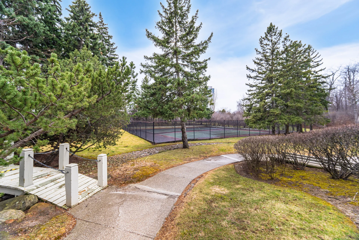
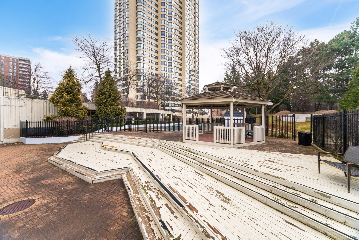
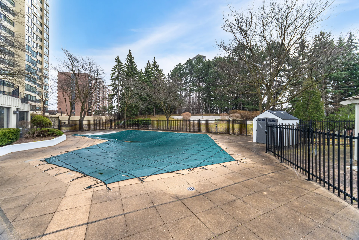
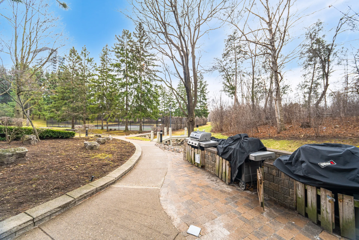
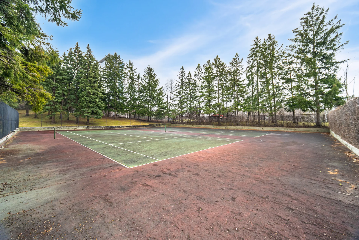
Discover this corner suite located at #307-8 Lisa Street in Brampton's Queen Street Corridor. This condominium offers approximately 1,249 square feet of functional living space, featuring 2 + 1 bedrooms and 2 bathrooms. The unit includes two parking spaces and a locker. Residents can enjoy resort-style amenities such as indoor and outdoor swimming pools, a sauna, fitness centre, and party room. The location provides convenient access to Bramalea City Centre, major highways, public transit, and various shopping and dining options. Maintenance fees of $1,387.34 per month cover heat, electricity, water, common area maintenance, insurance, and parking.
Property Summary
Property Type: Single Family
Building Type: Apartment
Square Footage: 1200 - 1399 sqft
Community Name: Queen Street Corridor
Title: Condominium/Strata
Annual Property Taxes: $2,749.48 (CAD)
Parking Type: Underground, No Garage
Bedrooms
Above Grade: 2
Below Grade: 1
Bathrooms
Total: 2
Interior Features
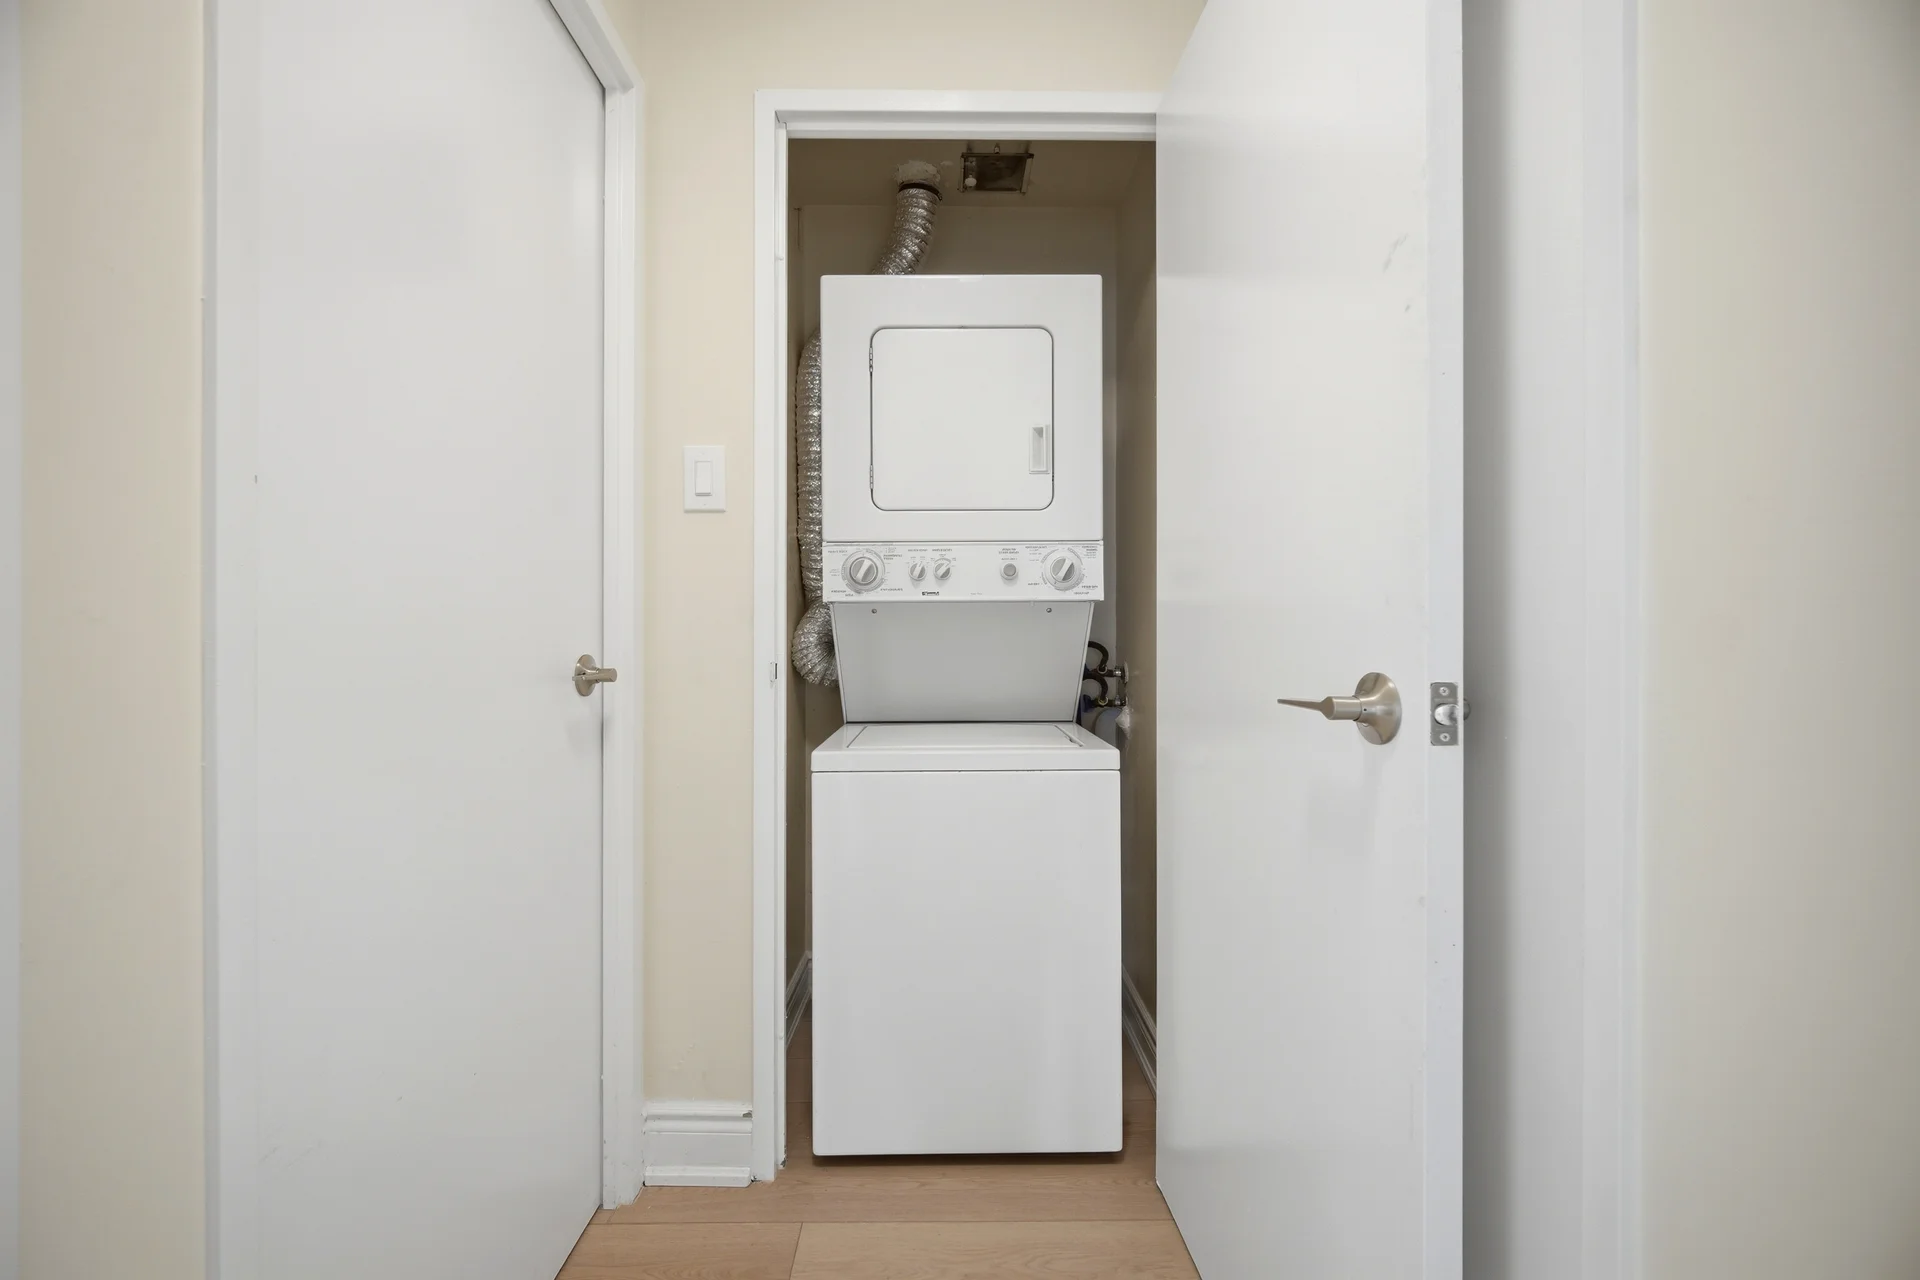
Appliances Included: Dishwasher, Dryer, Stove, Washer, Refrigerator
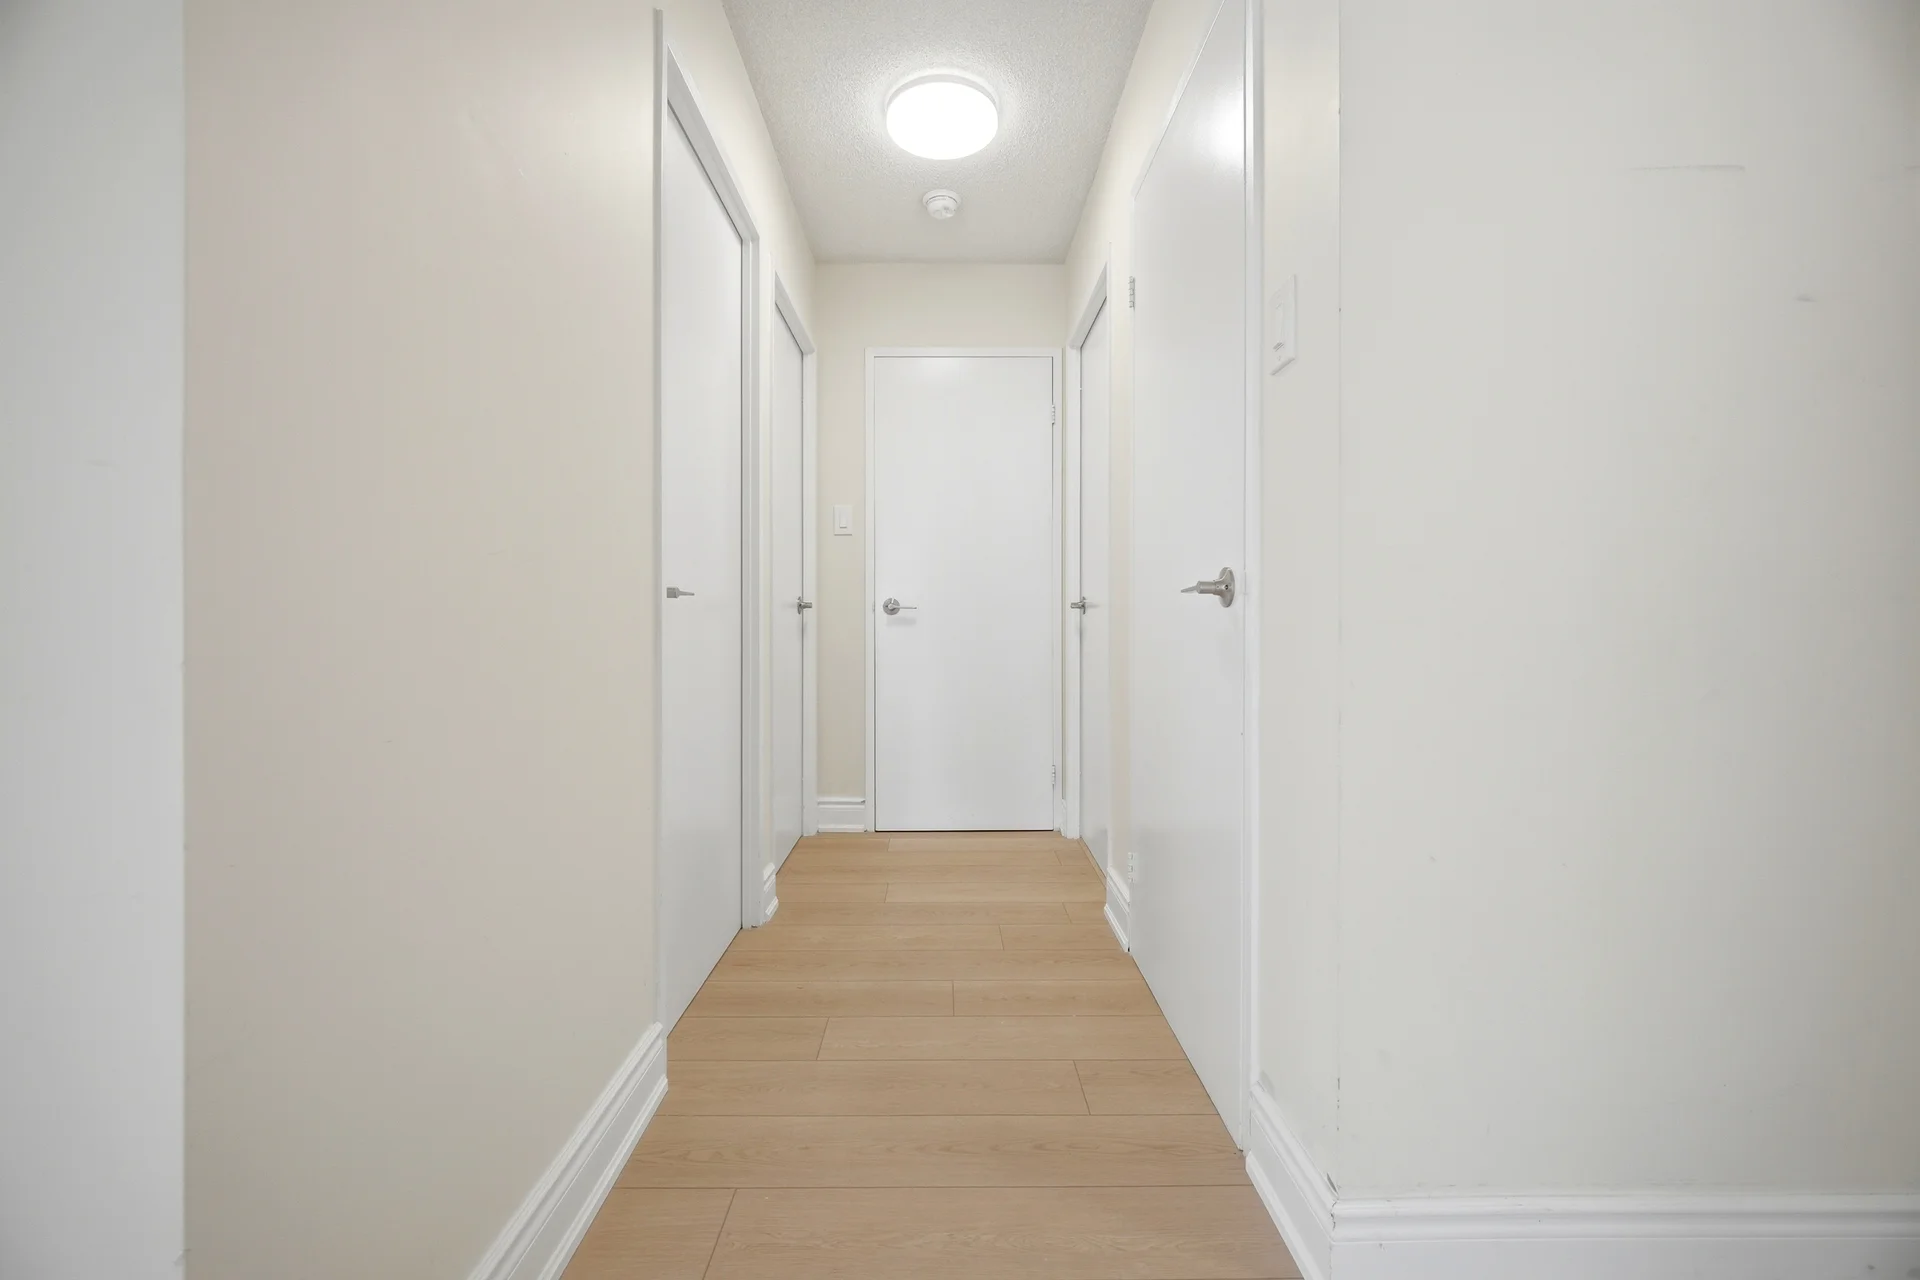
Flooring: Vinyl
Basement Type: None
Building Features
Features: Carpet Free, In suite Laundry
Fire Protection: Security system
Building Amenities: Exercise Centre, Party Room, Sauna, Visitor Parking, Storage - Locker
Heating & Cooling
Cooling: Central air conditioning
Heating Type: Forced air (Natural gas)
Exterior Features
Exterior Finish: Concrete
Pool Type: Indoor pool
Neighbourhood Features
Community Features: Pets Allowed With Restrictions, Community Centre
Amenities Nearby: Place of Worship, Schools, Park, Public Transit
Maintenance or Condo Information
Maintenance Fees: $1,387.34 Monthly (CAD)
Maintenance Fees Include: Heat, Electricity, Water, Common Area Maintenance, Insurance, Parking
Maintenance Management Company: Gpm Property Management
Parking
Parking Type: Underground, No Garage
Total Parking Spaces: 2
Measurements
| Level | Room | Dimensions |
|---|---|---|
| Main level | Kitchen | 7 ft, 7 in x 11 ft, 2 in |
| Living room | 19 ft, 10 in x 10 ft, 10 in | |
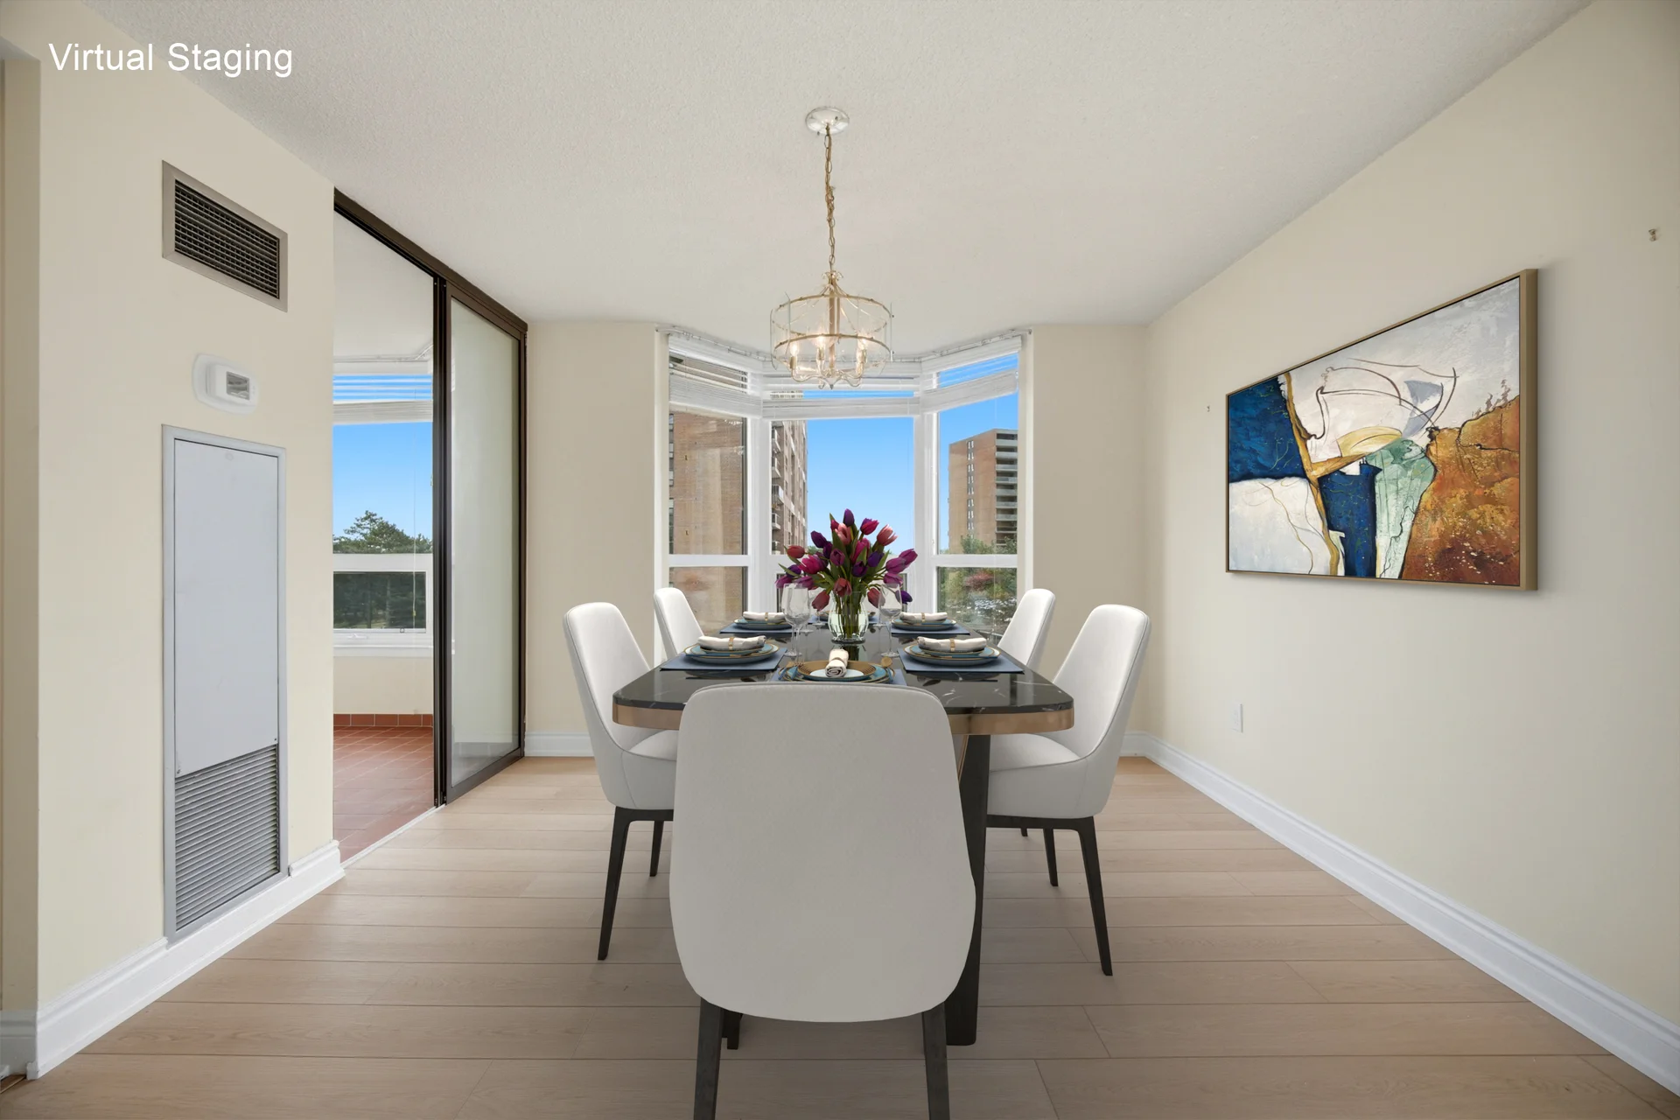
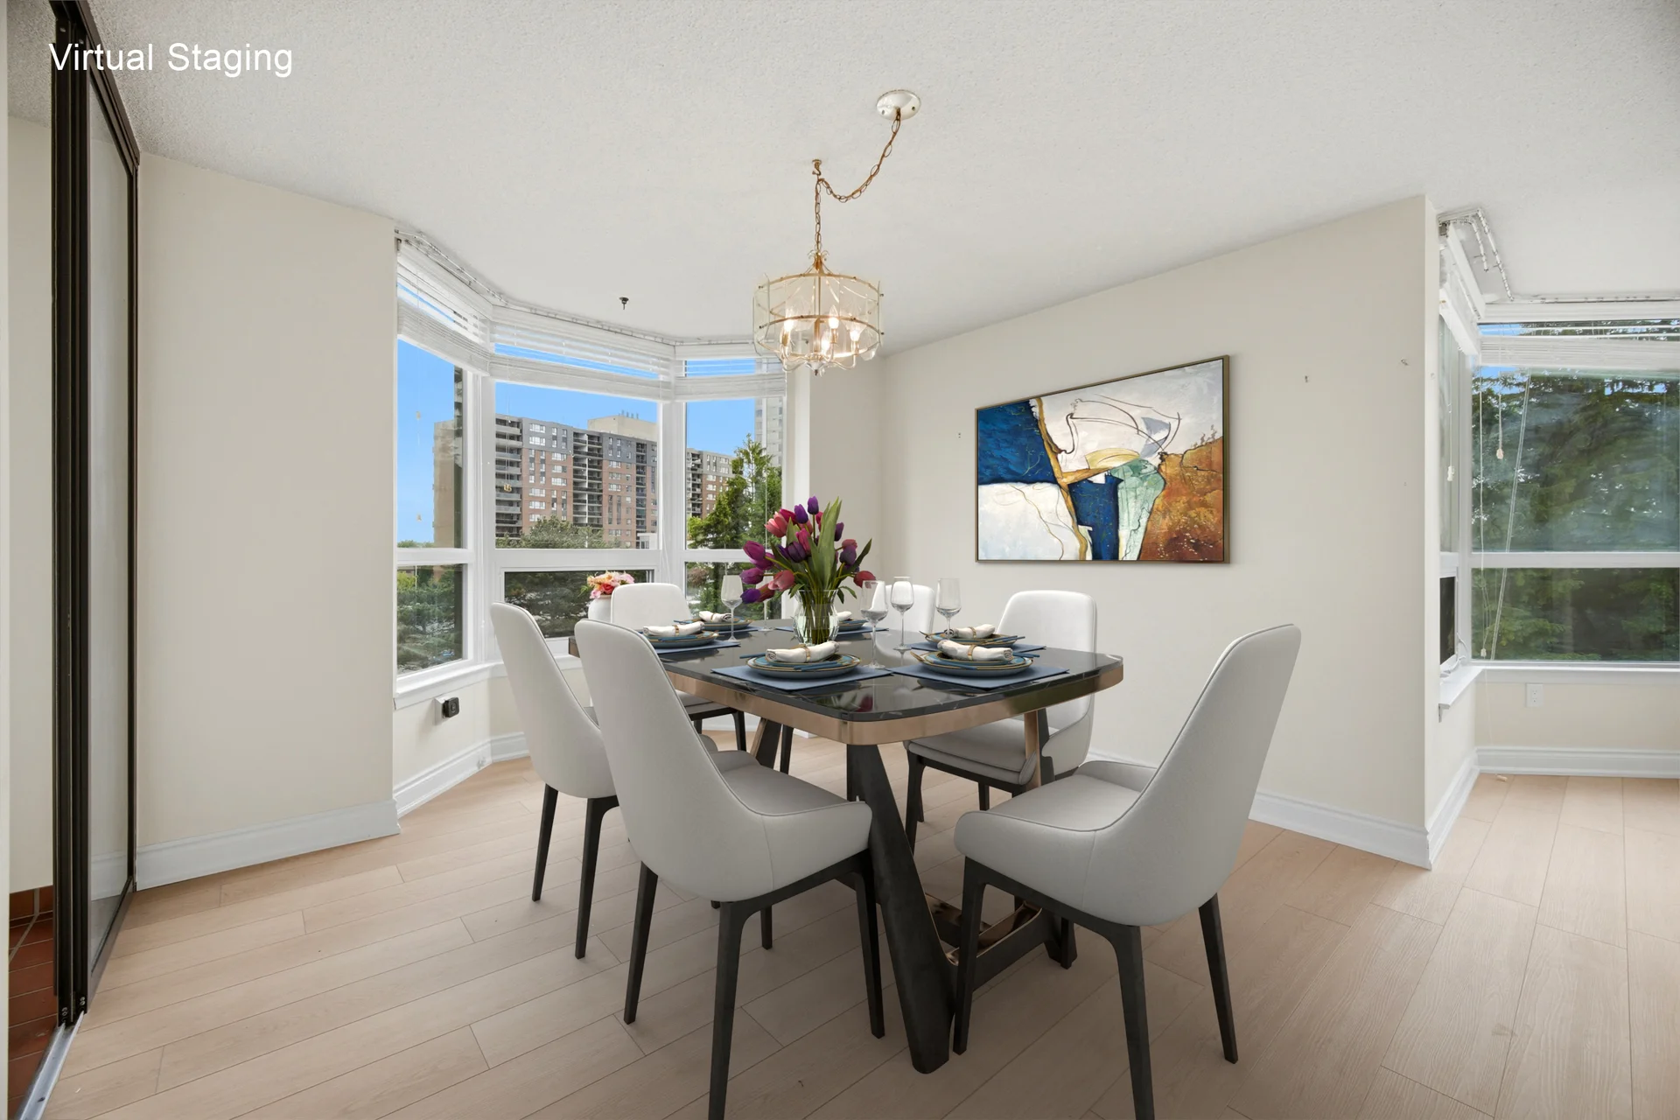
| Dining room | 11 ft, 6 in x 10 ft, 10 in | |
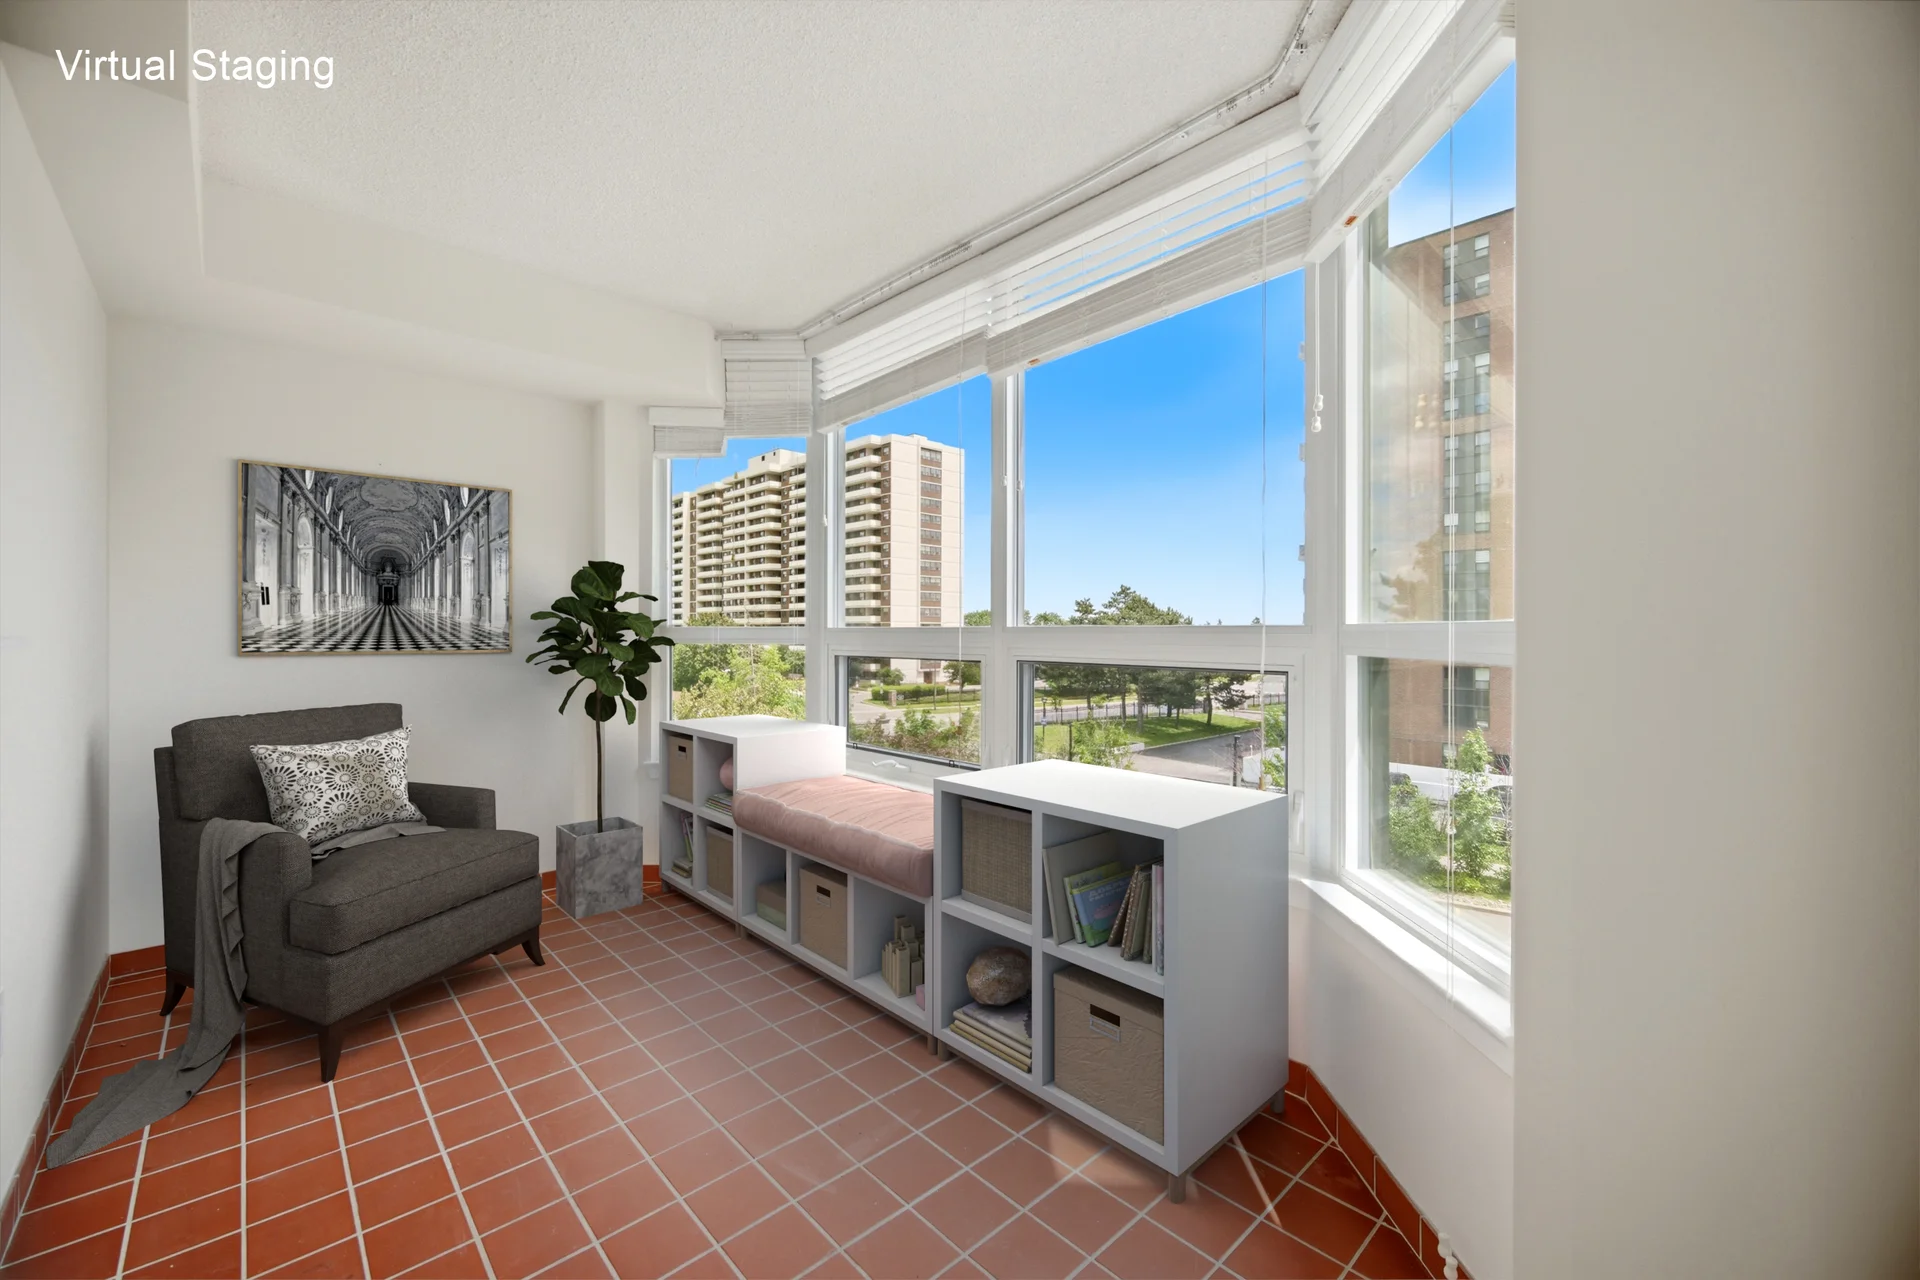
| Solarium | 11 ft, 6 in x 7 ft, 3 in | |
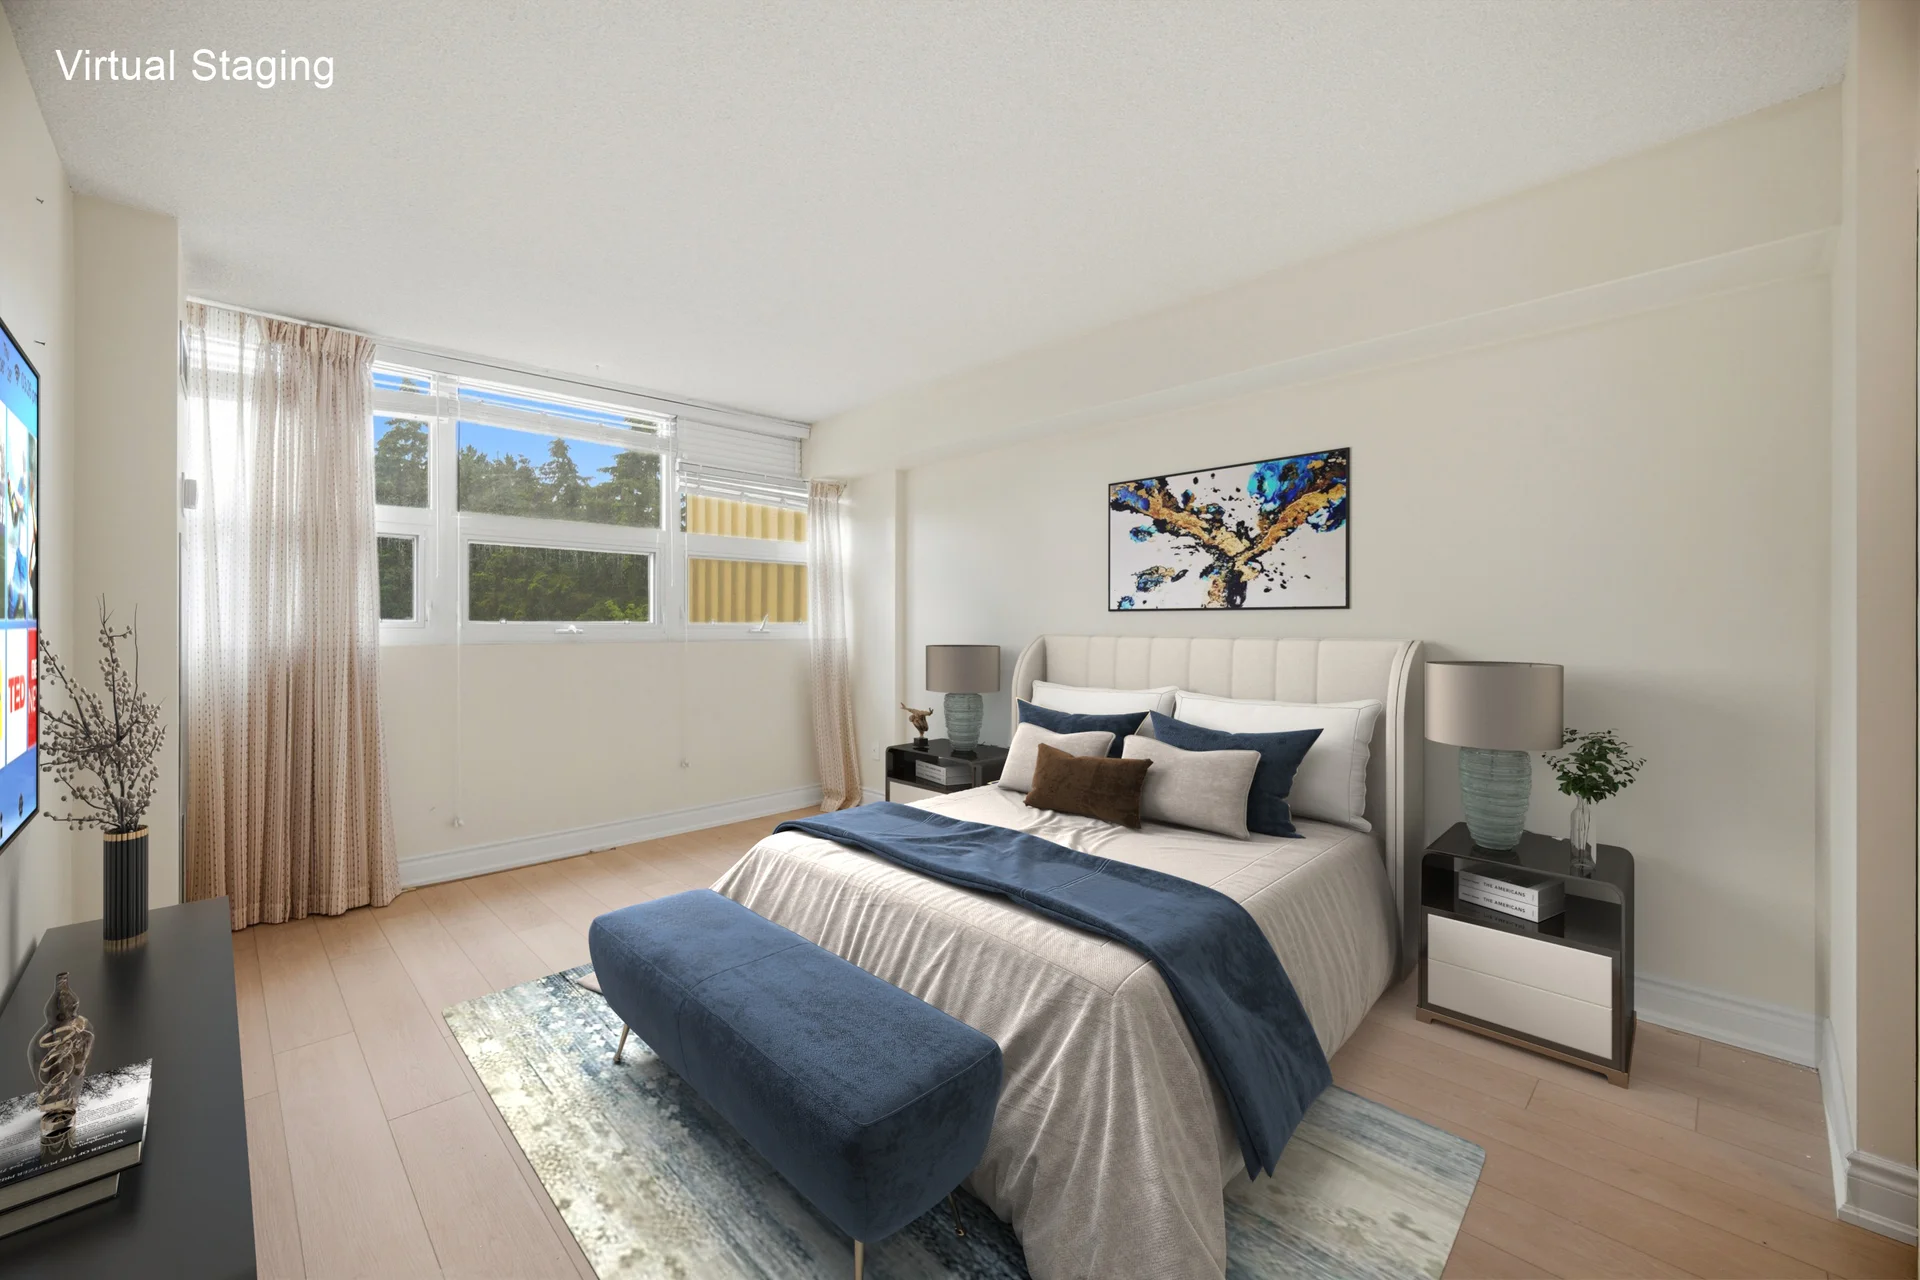
| Primary Bedroom | 14 ft, 2 in x 11 ft, 0 in | |
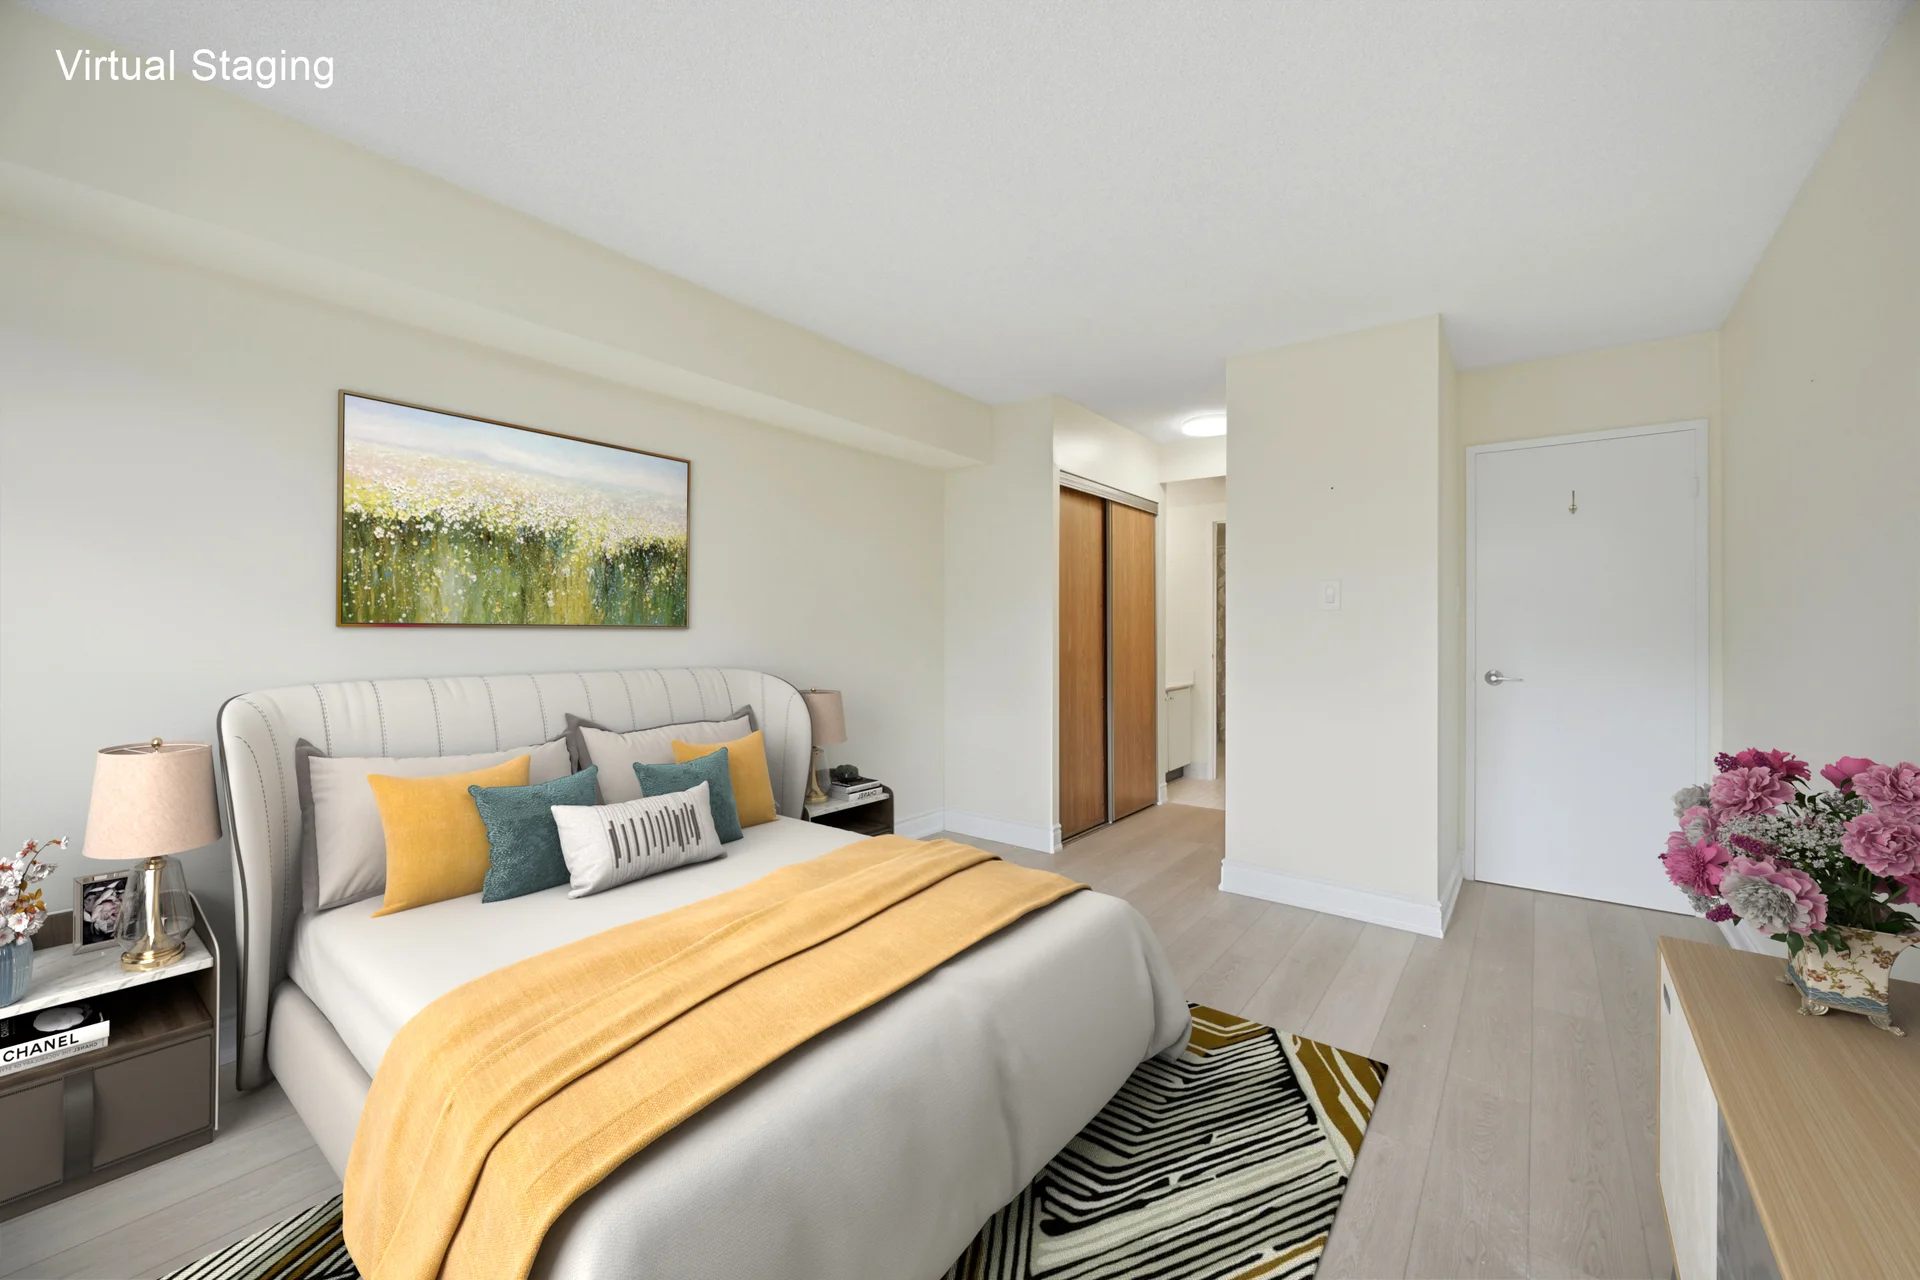
| Bedroom 2 | 14 ft, 9 in x 9 ft, 2 in |
All information is deemed reliable but not guaranteed and should be independently verified.
Local Amenities
Schools
Commute
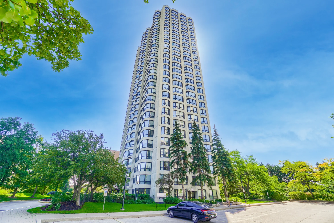
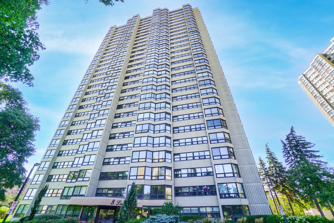
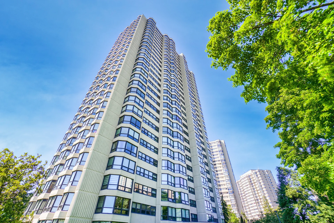
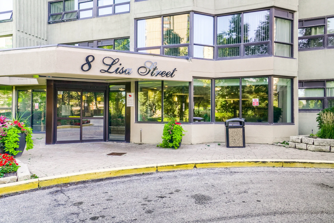
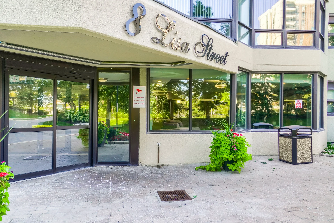
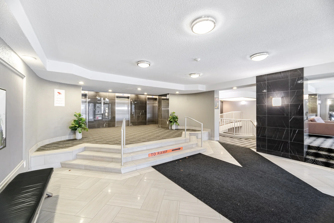
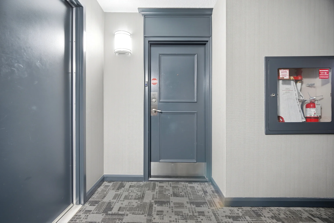
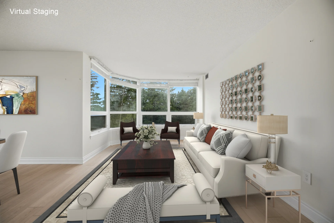
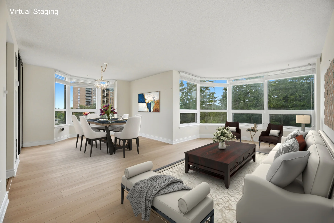
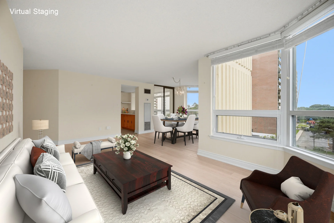
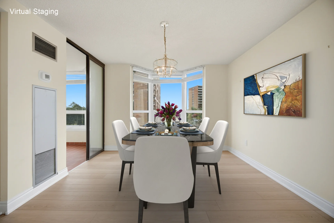
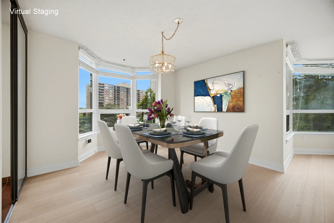
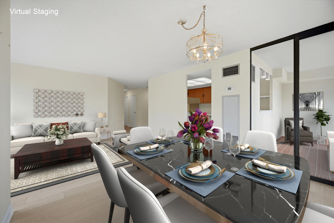
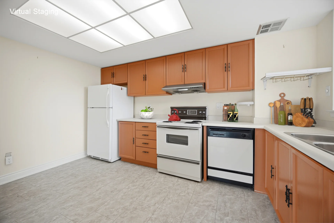
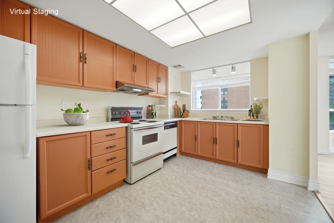
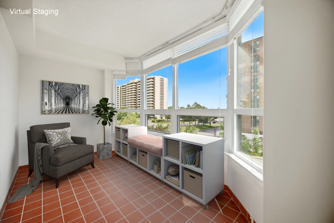
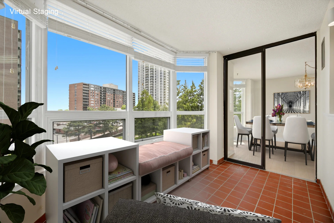
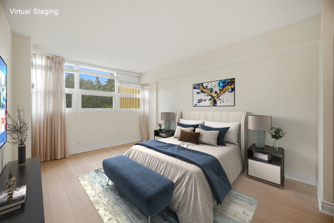
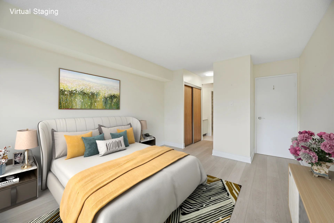
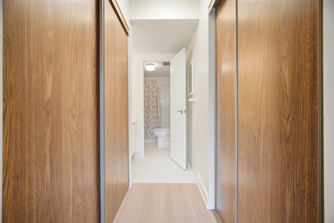
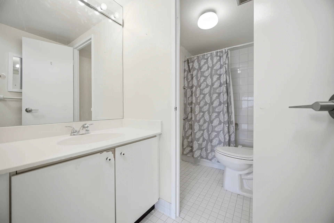
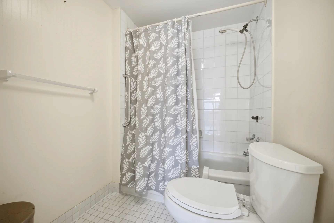
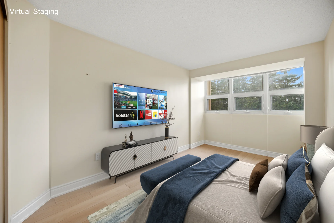
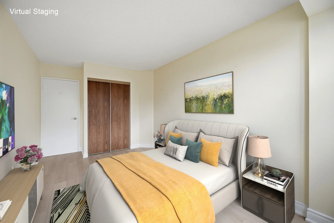
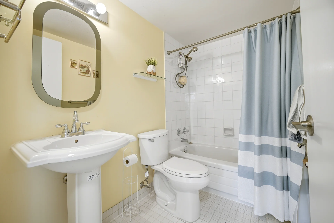
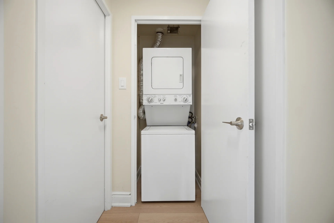
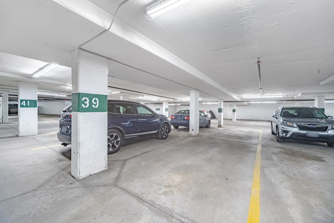
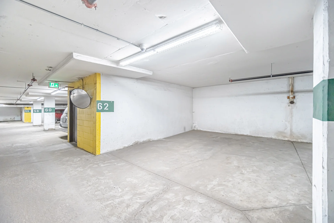
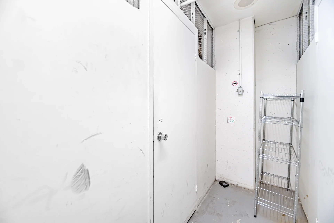
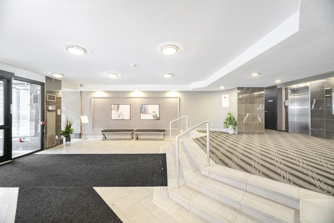
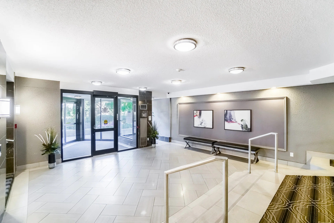
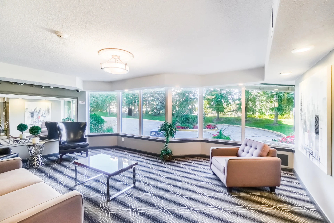
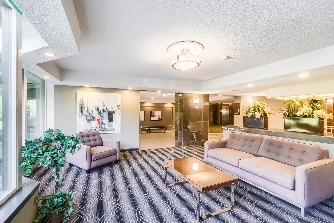
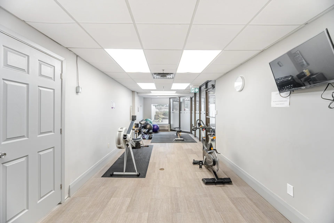
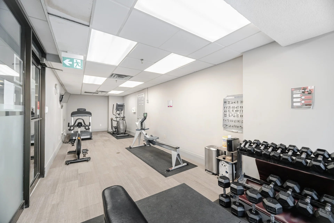
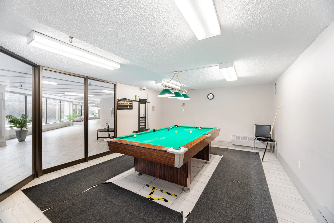
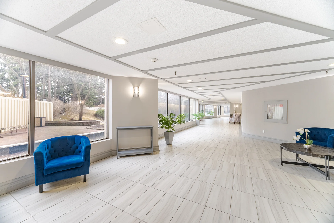
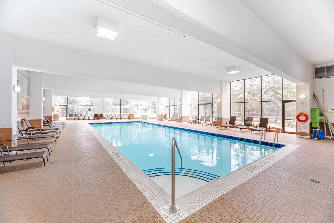
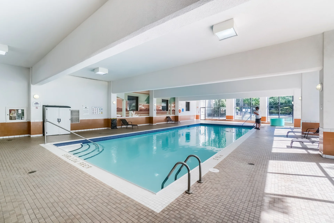
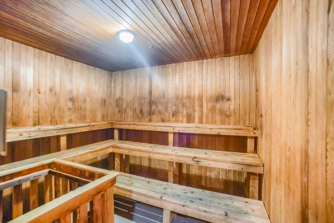
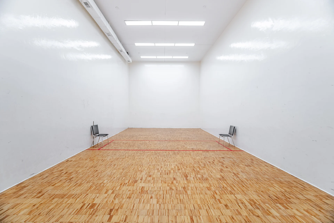
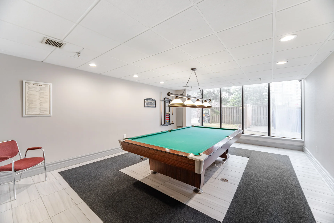
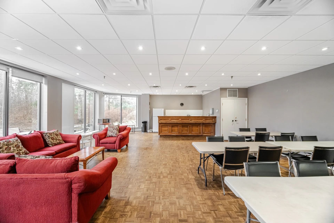
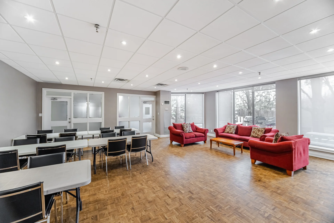
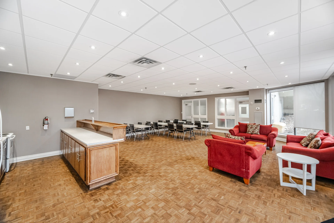
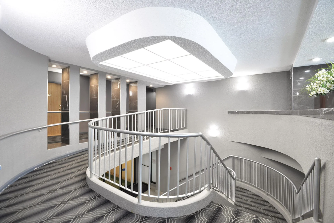
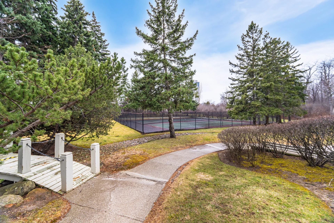
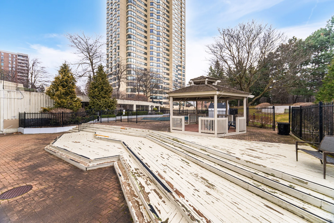
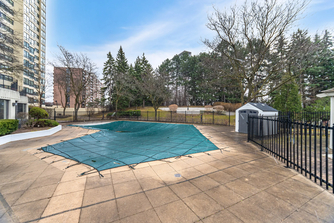
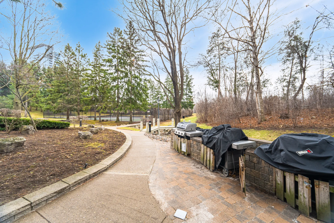
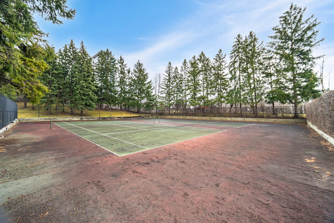
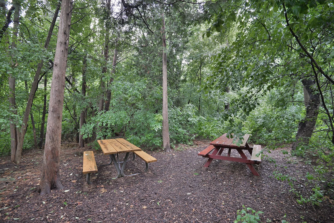


Photo Gallery
|
|
|
|
|
|
|
|
|
|
|
|
|
|
|
|
|
|
|
|
|
|
|
|
|
|
|
|
|
|
|
|
|
|
|
|
|
|
|
|
|
|
|
|
|
|
|
|
|
|
|
|
|
|
|