

#311-1370 Main Street East, Milton
- Video
- Photo
- Floor plan
- Details
Video Tour
Dynamic Floor Plan
| #311-1370 Main Street East, Milton - 983 sq.ft. | ||
| MAIN FLOOR : 983 sq.ft. | ||
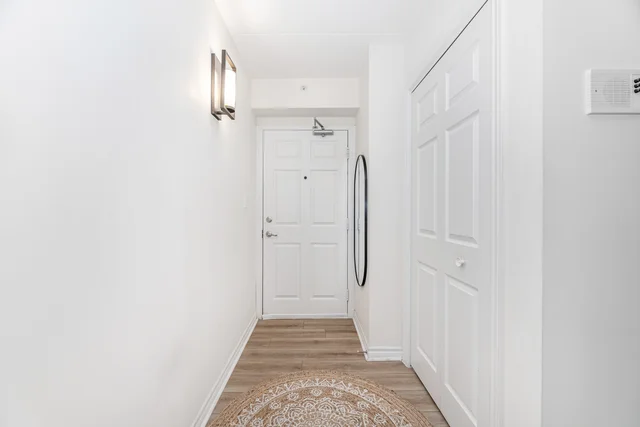
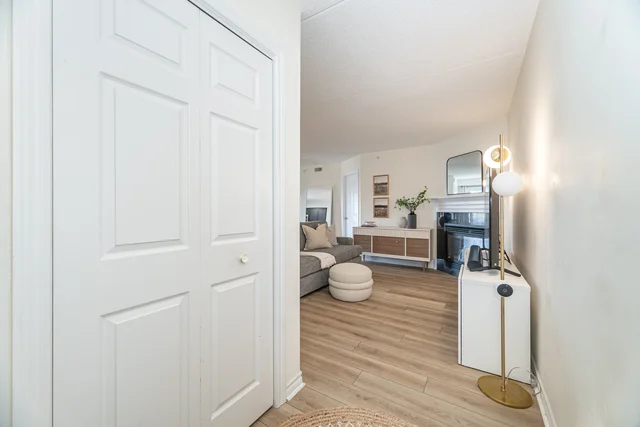
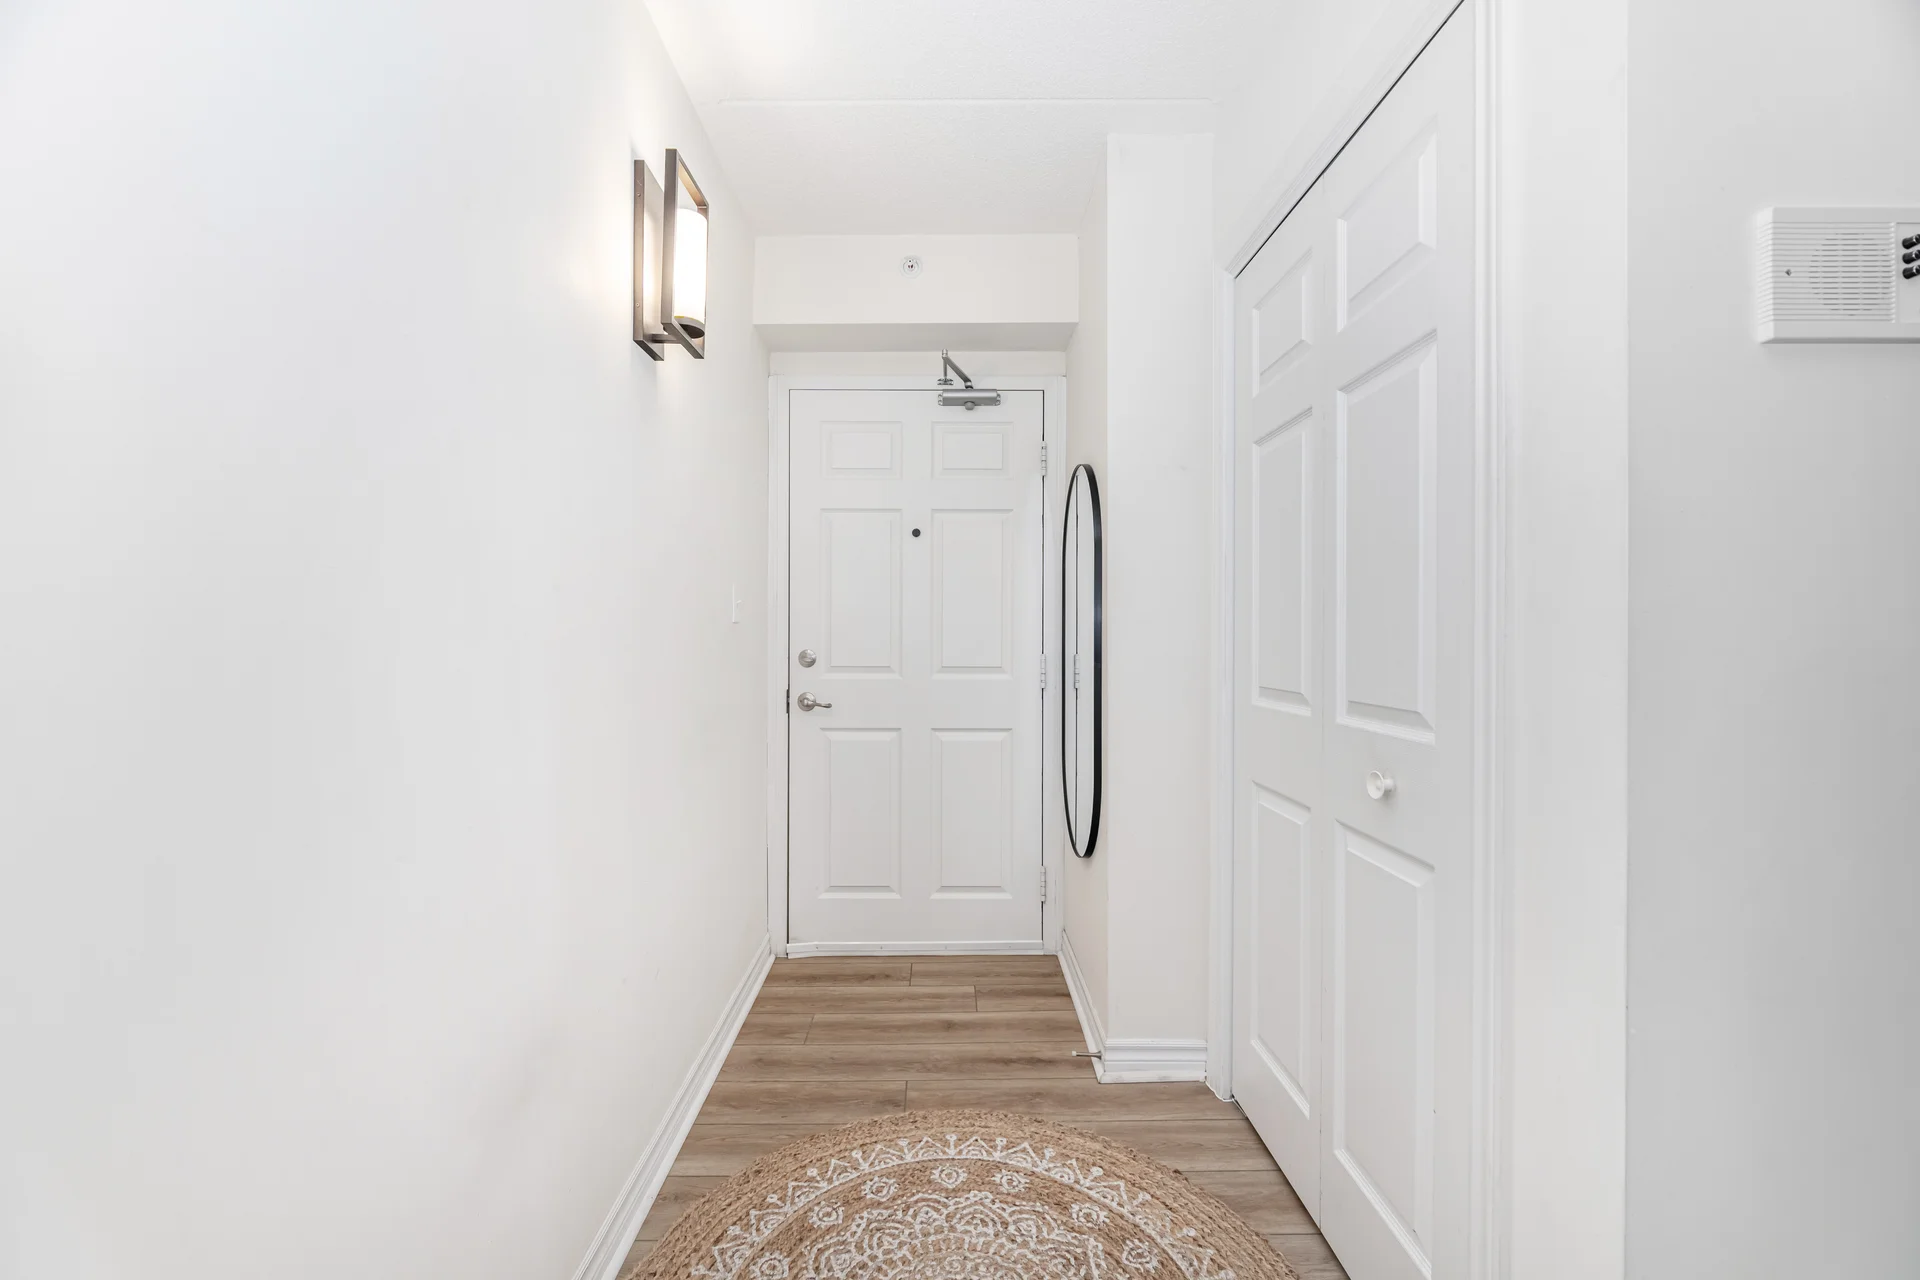
| Foyer | 4'4" x 6'5" | 1.32 m x 1.96 m |
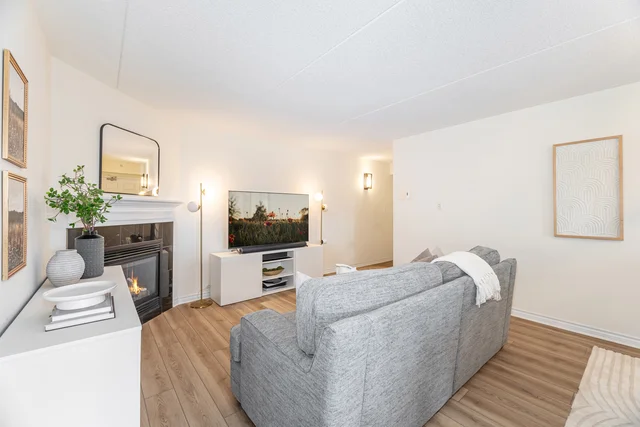
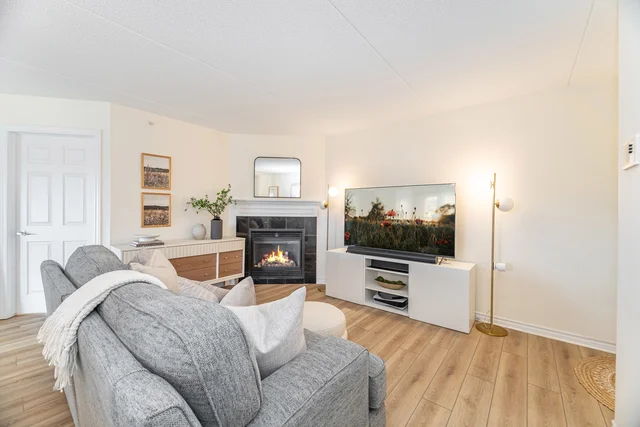
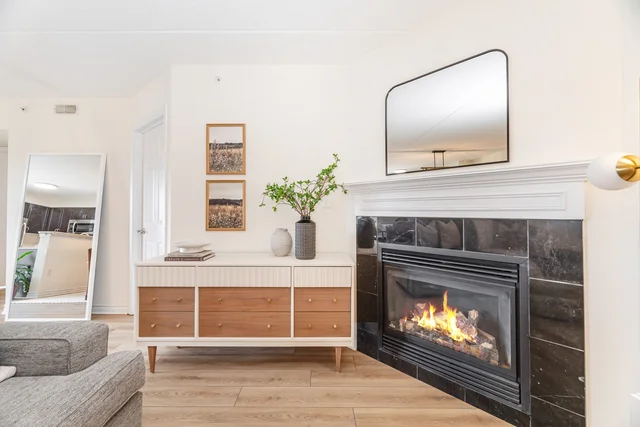
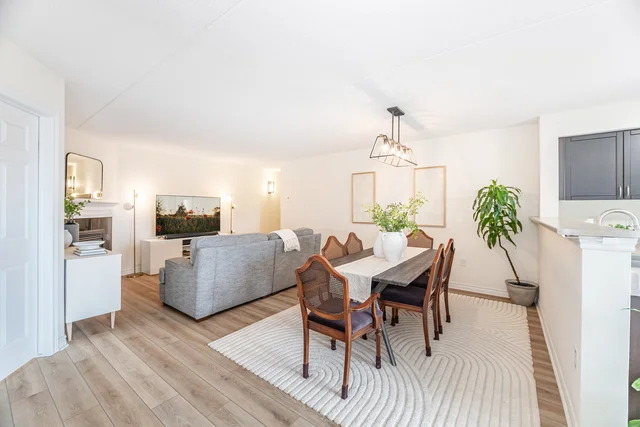
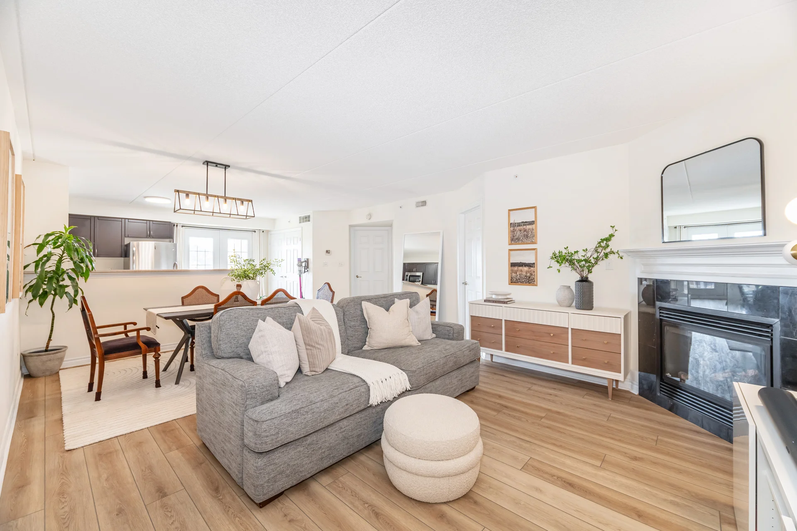
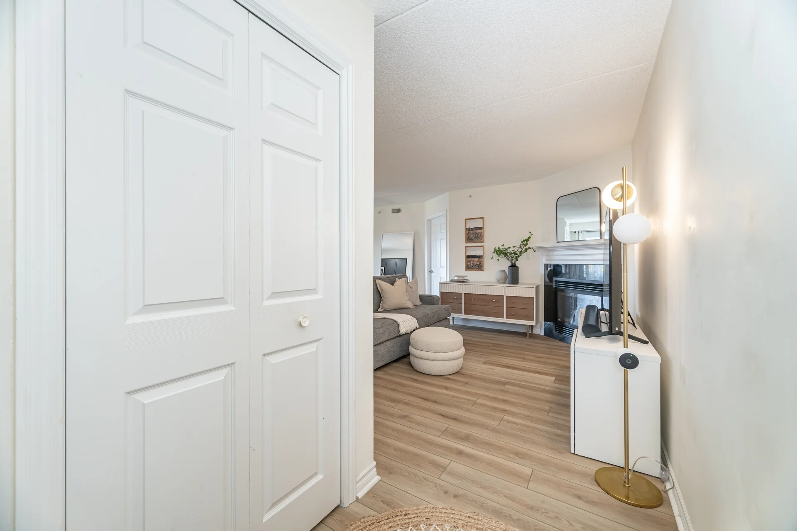
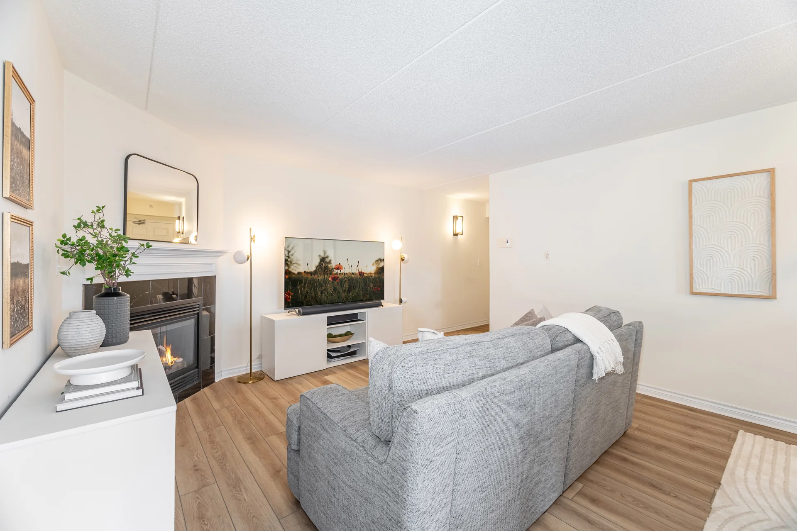
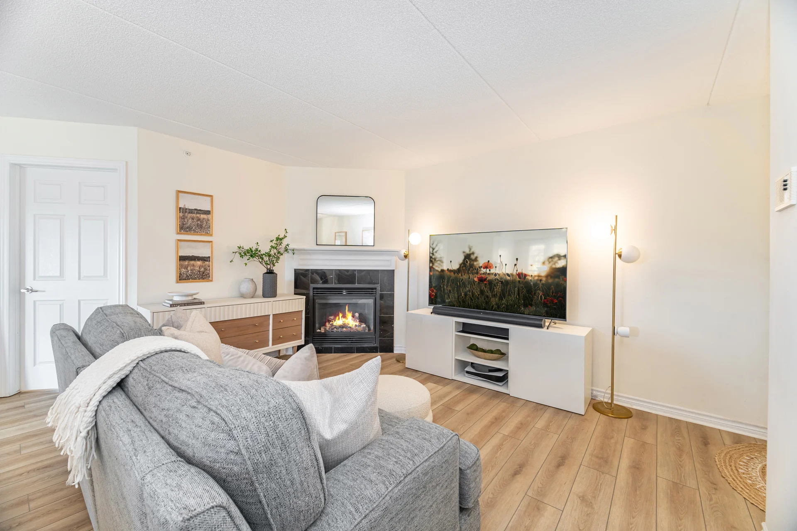
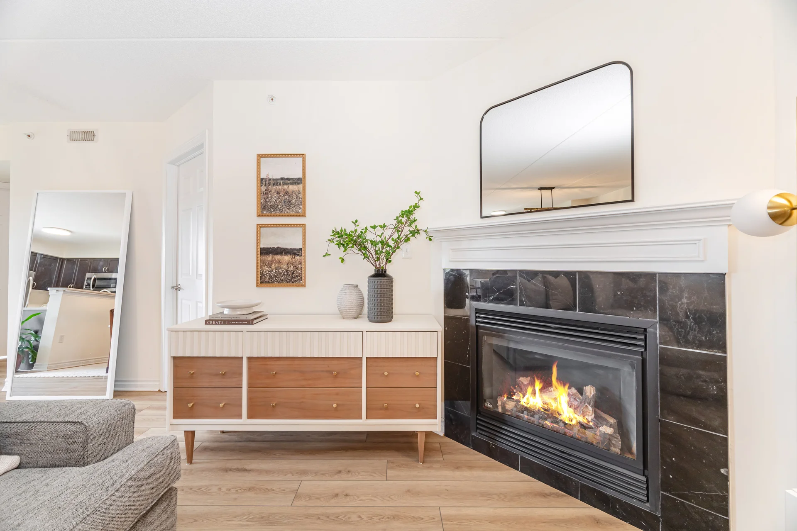
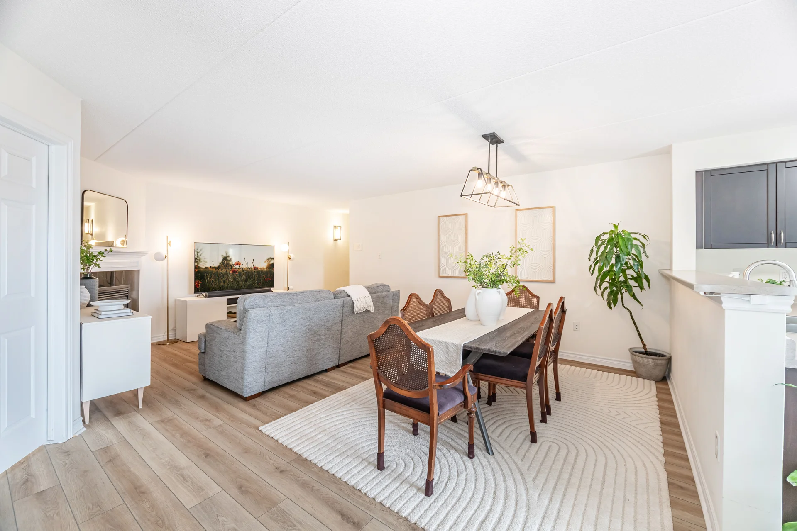
| Living Room | 11'11" x 13'6" | 3.63 m x 4.11 m |
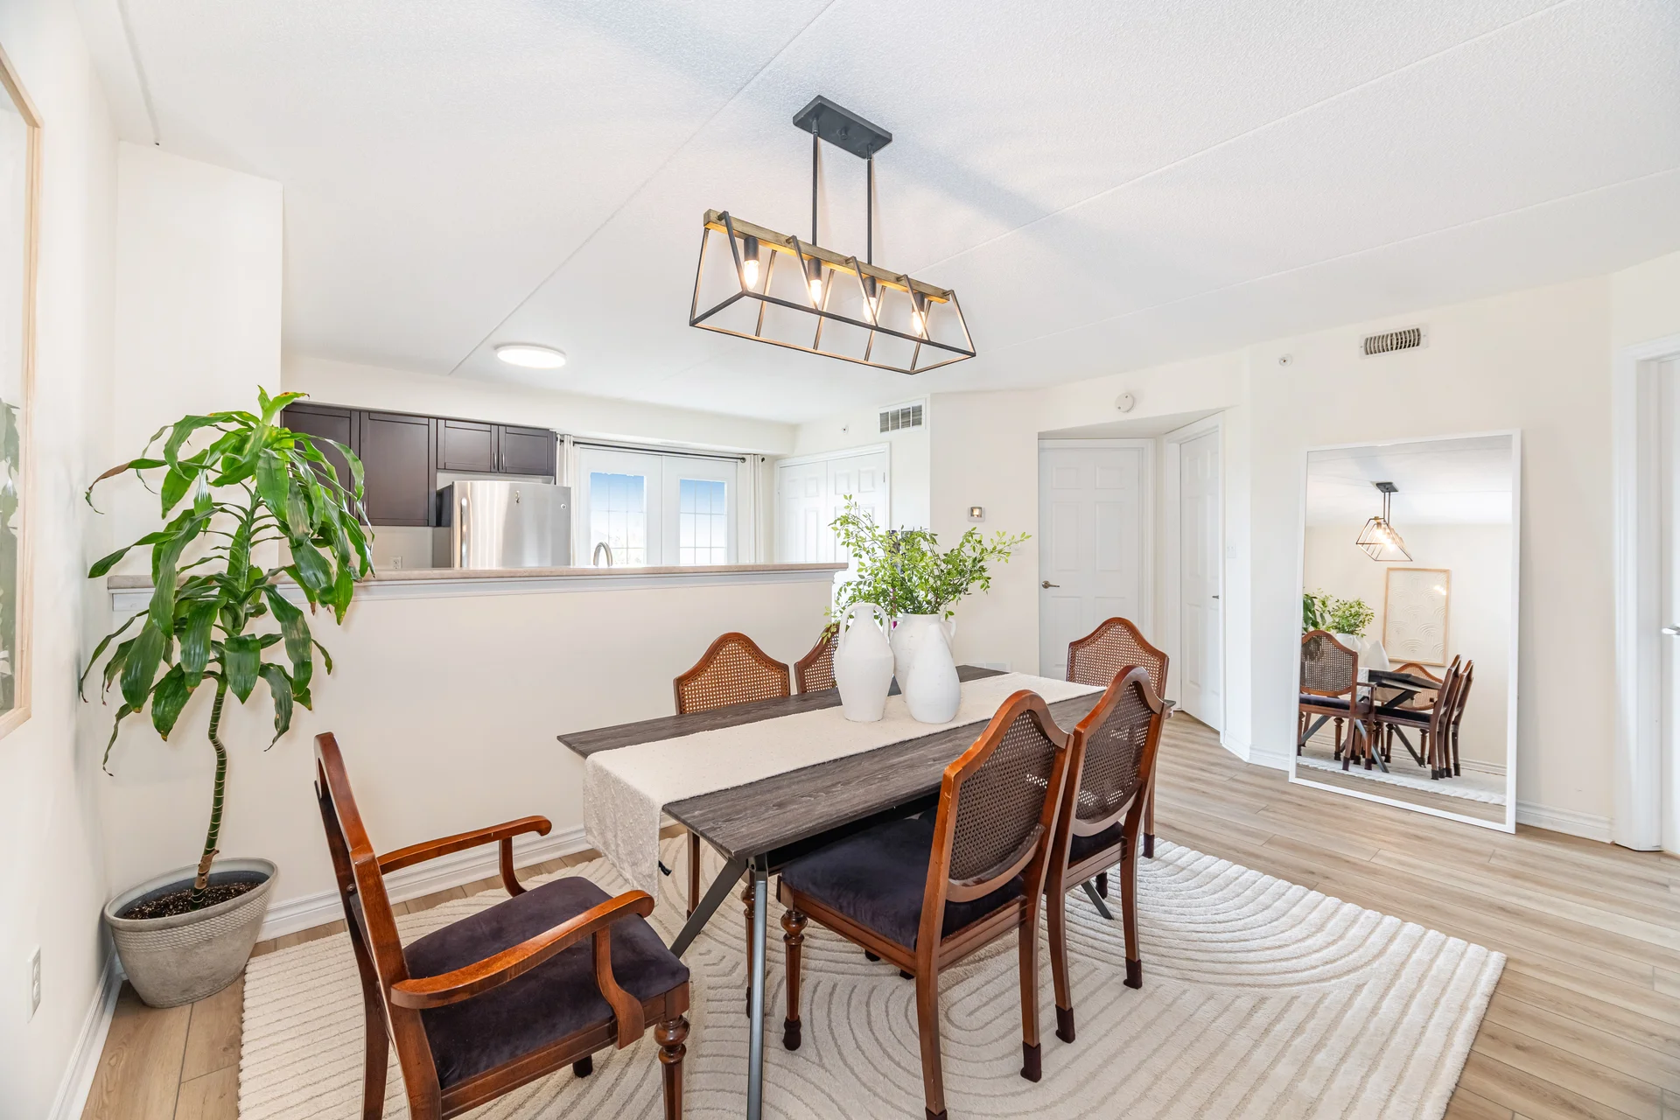
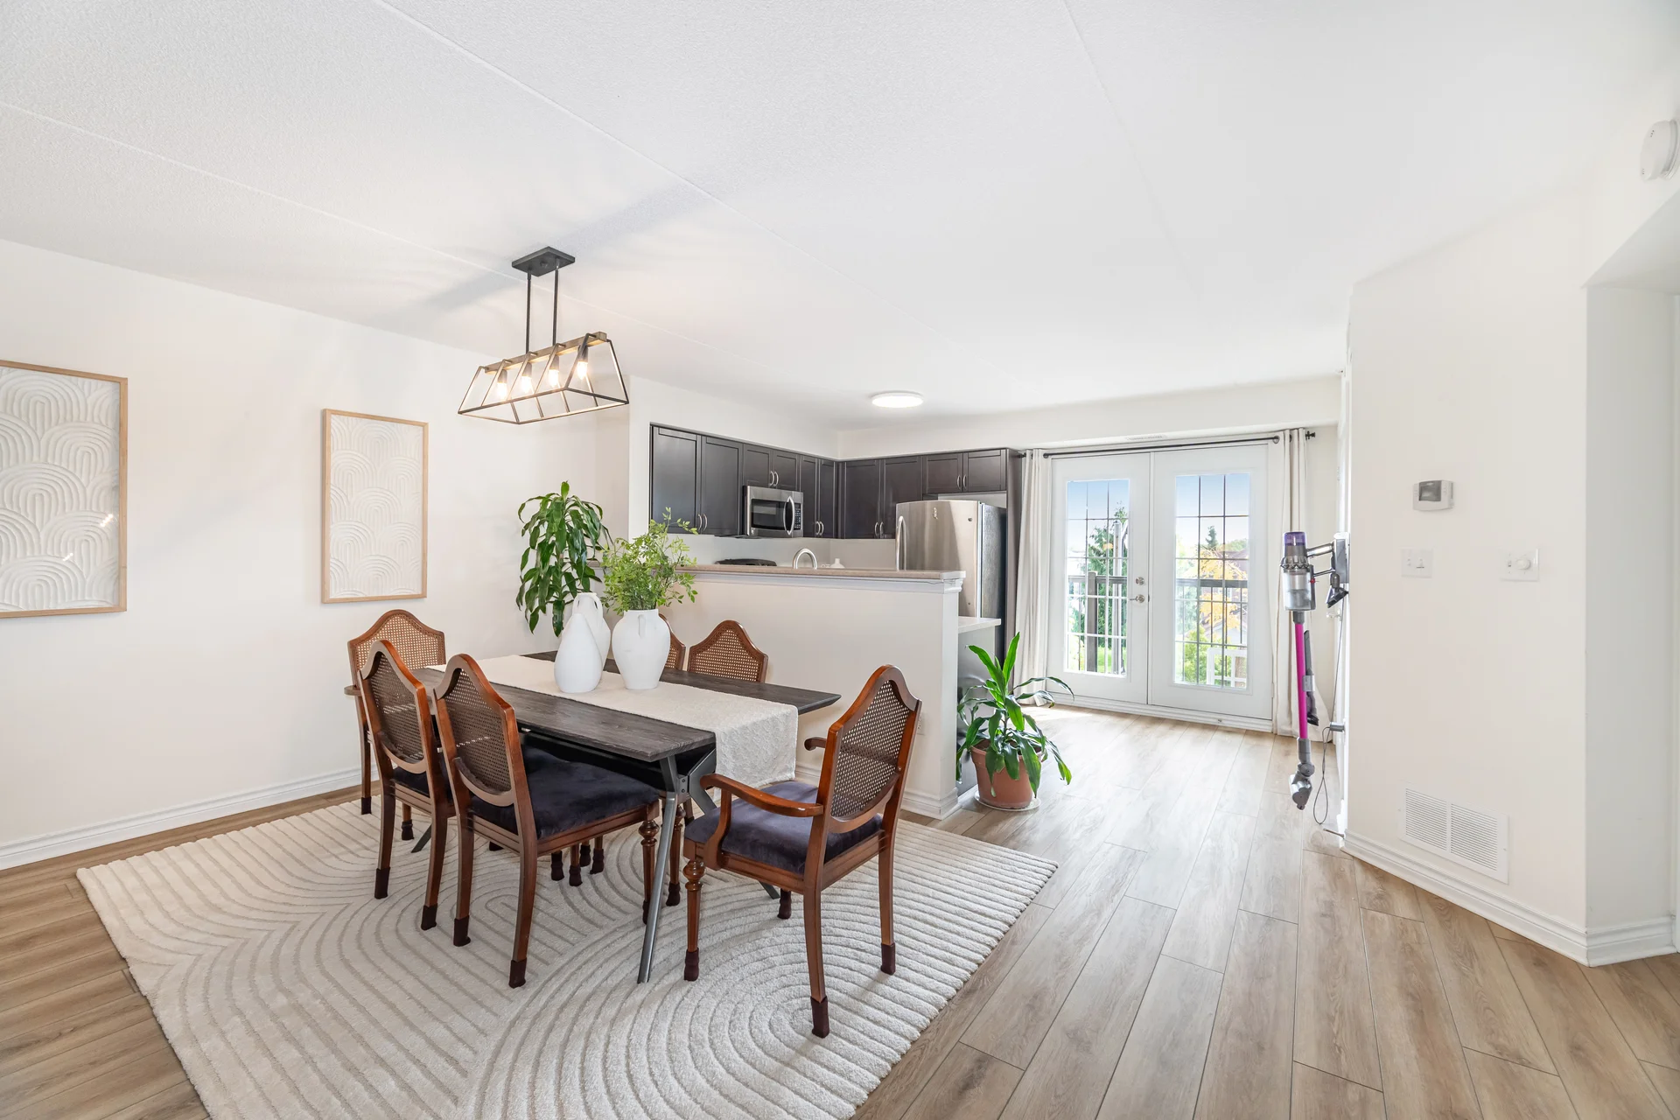
| Dining Room | 7'4" x 13'8" | 2.24 m x 4.17 m |
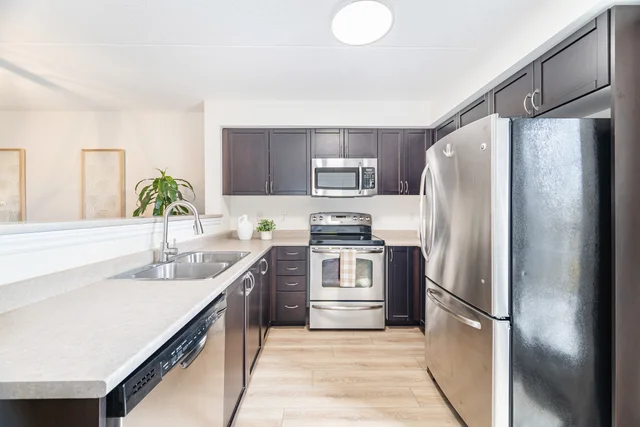
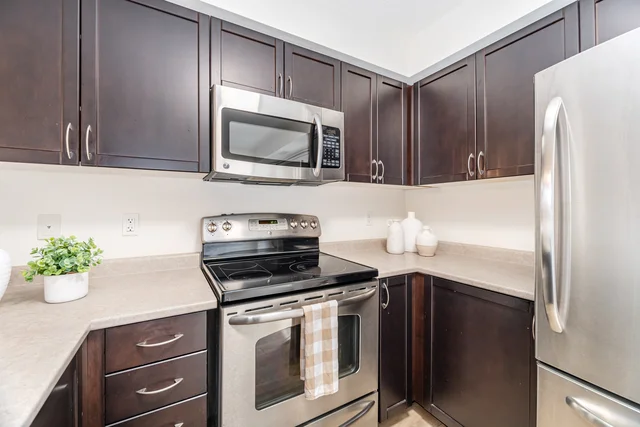
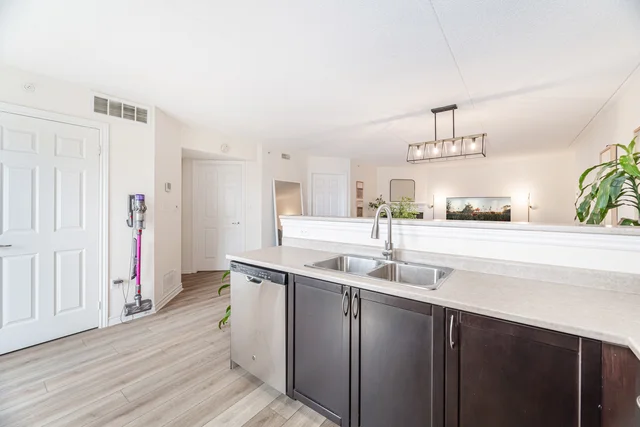
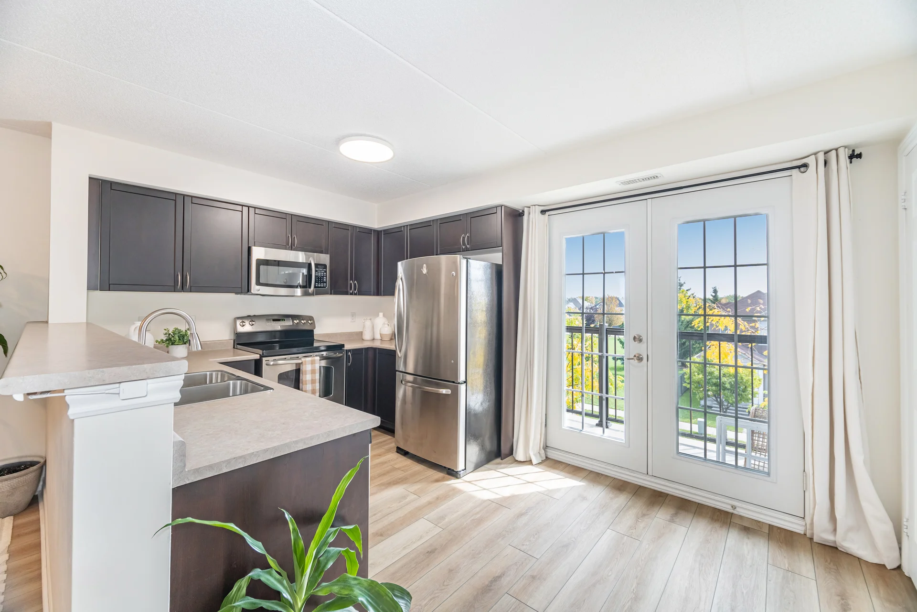
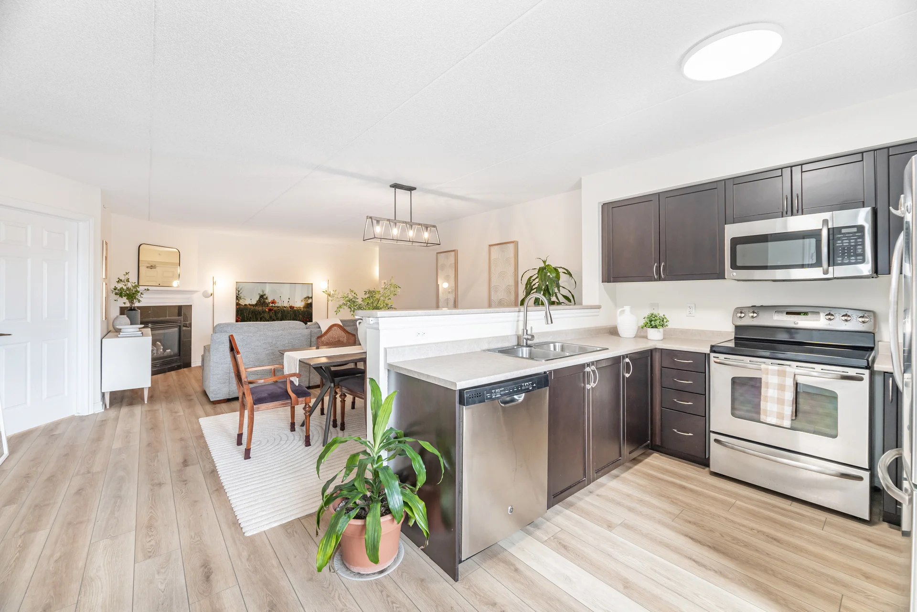
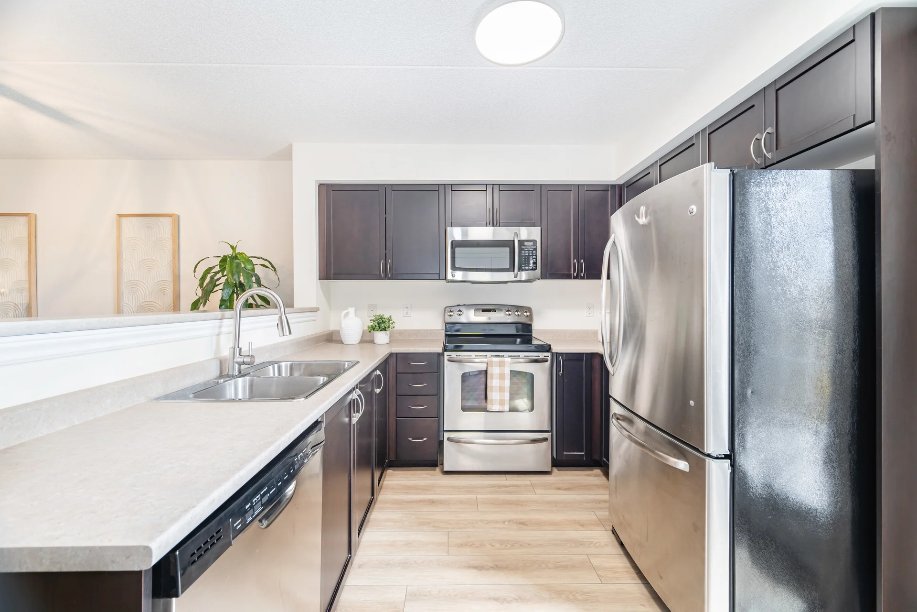
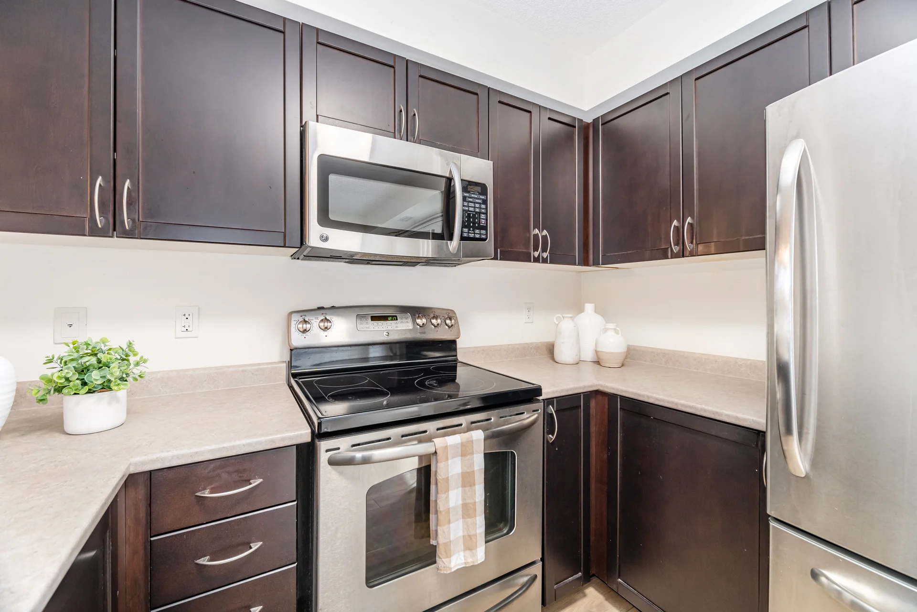
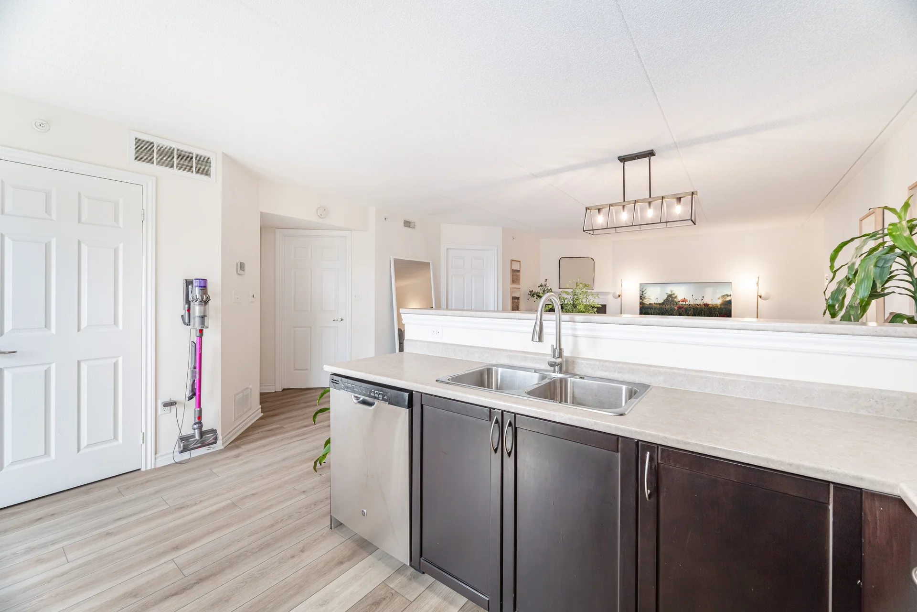
| Kitchen | 10'3" x 13'8" | 3.12 m x 4.17 m |
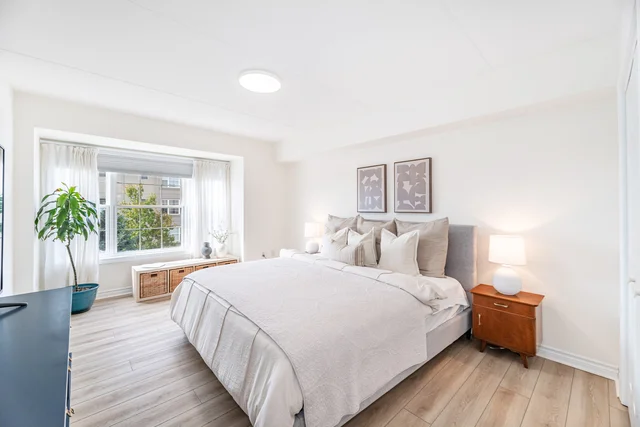
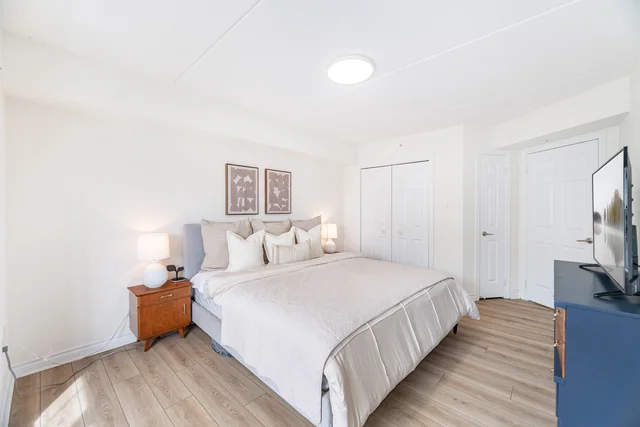
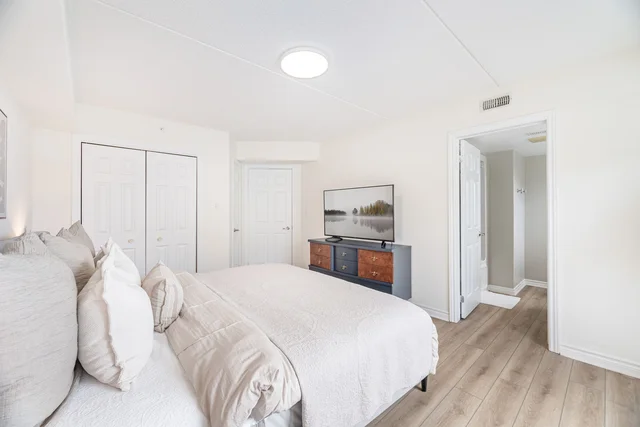
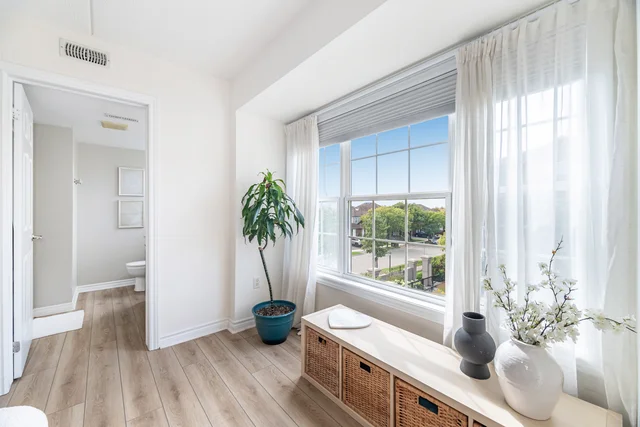
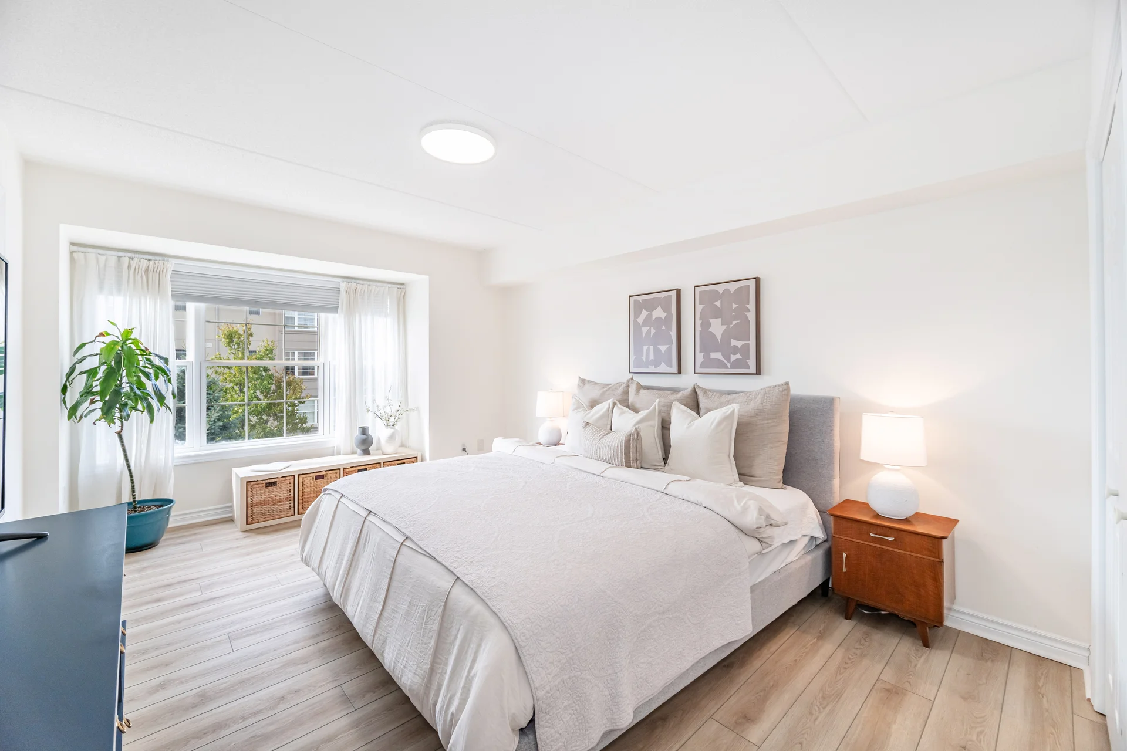
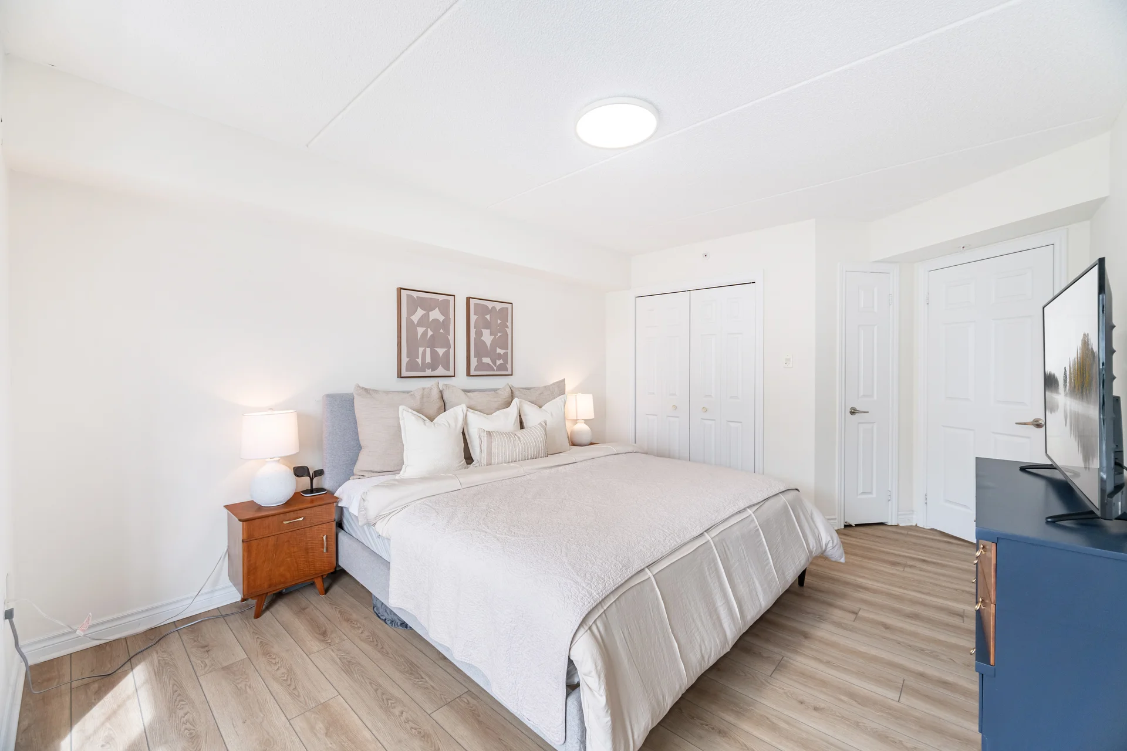
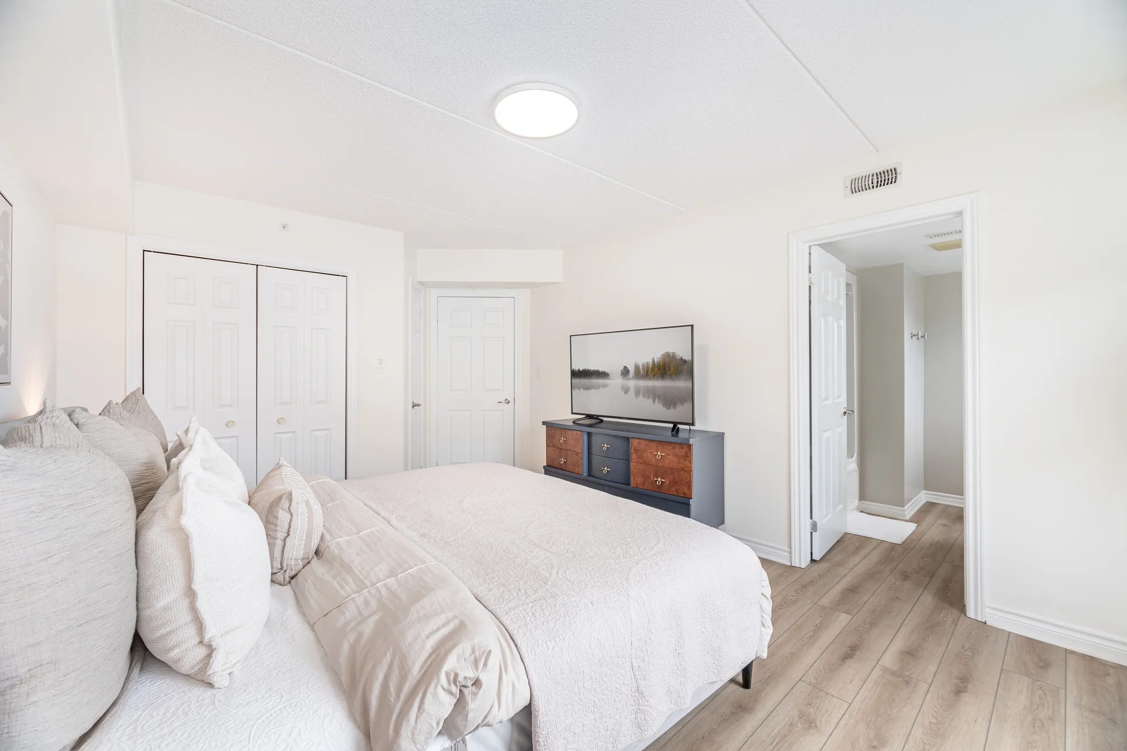
| Primary Bedroom | 11'7" x 17'9" | 3.53 m x 5.41 m |
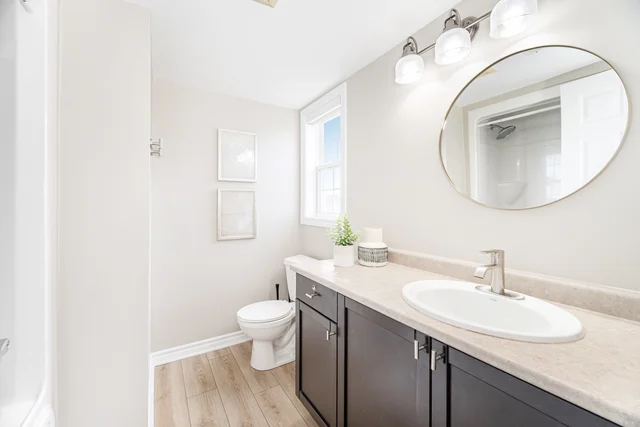
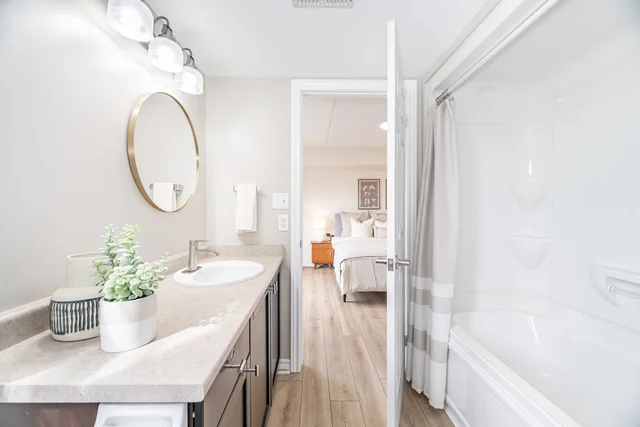
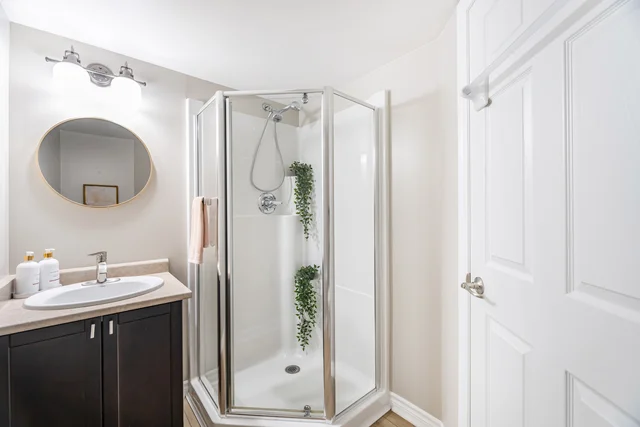
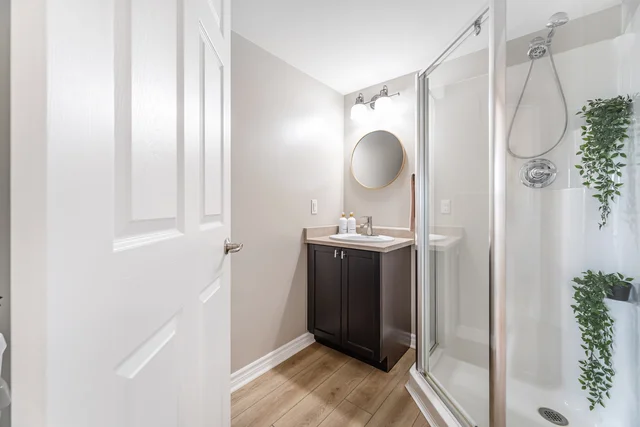
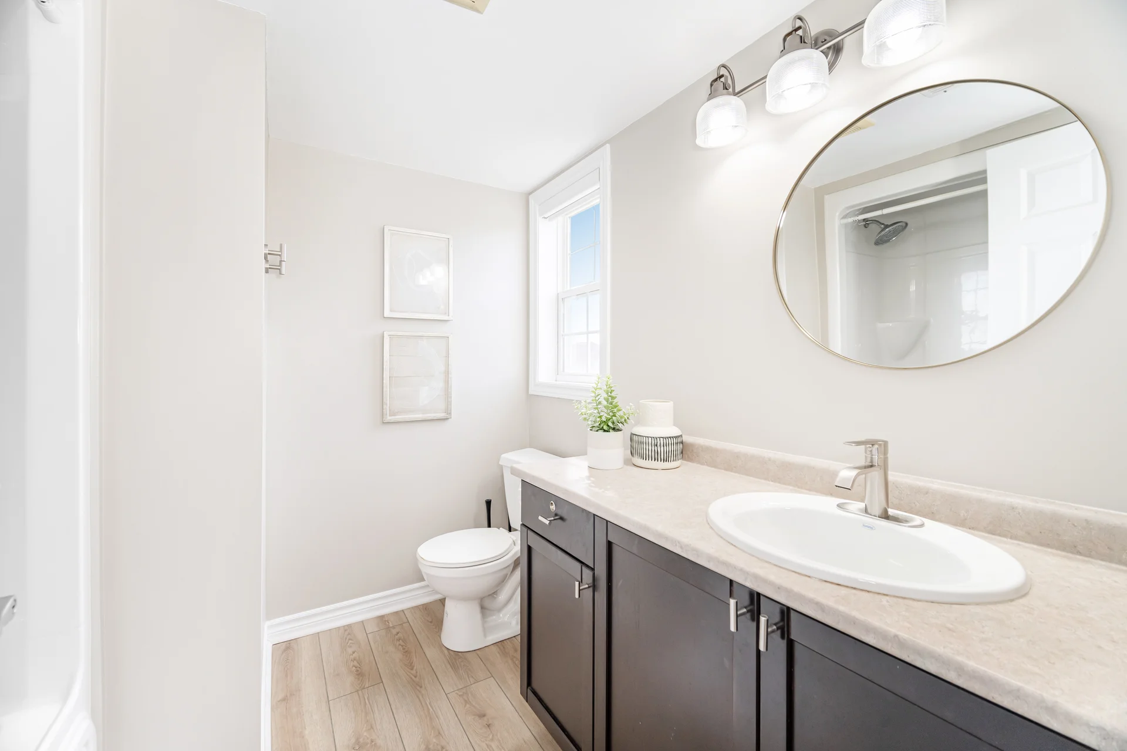
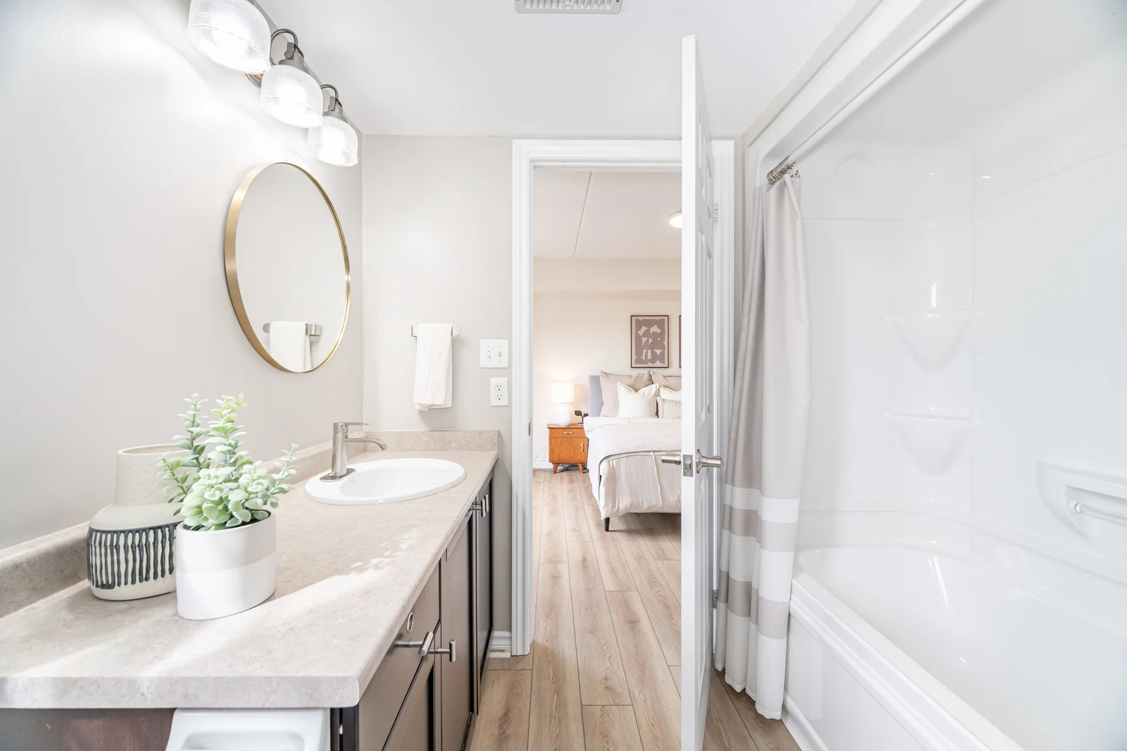
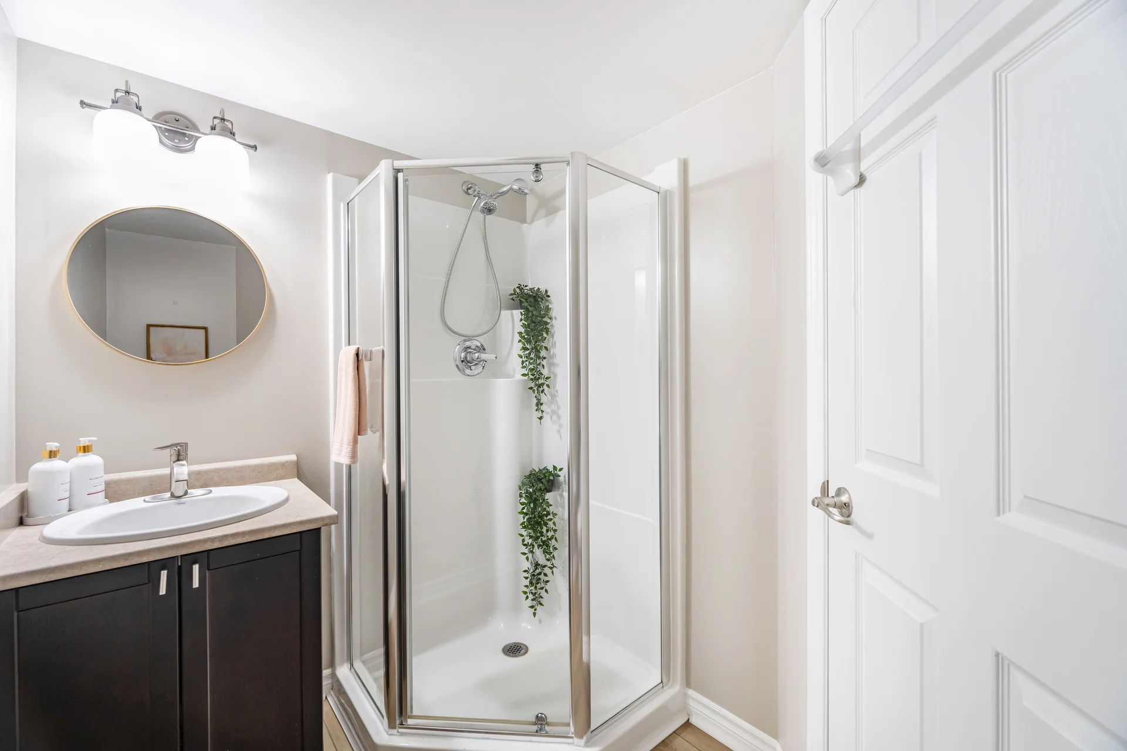
| Primary Ensuite | 7'5" x 7'6" | 2.26 m x 2.29 m |
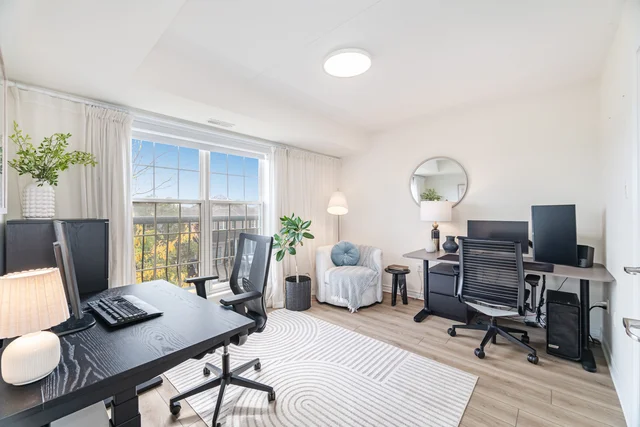
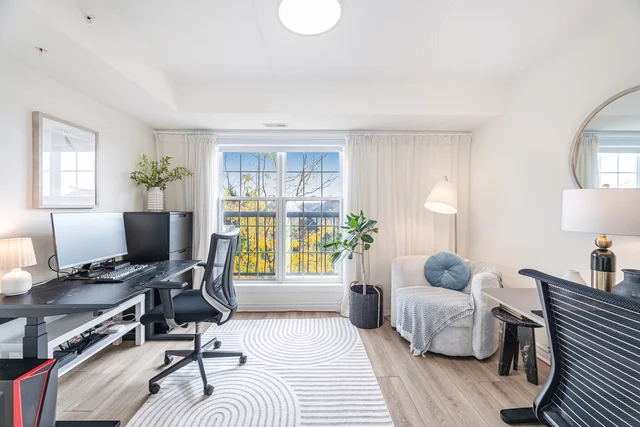
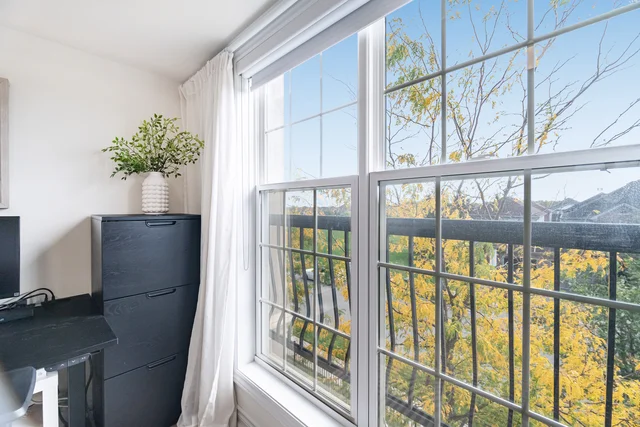
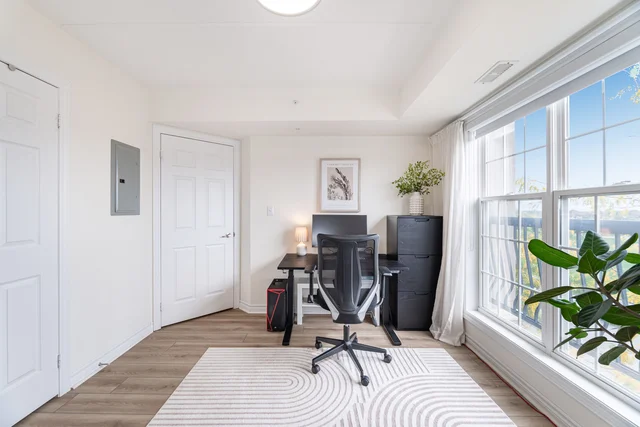
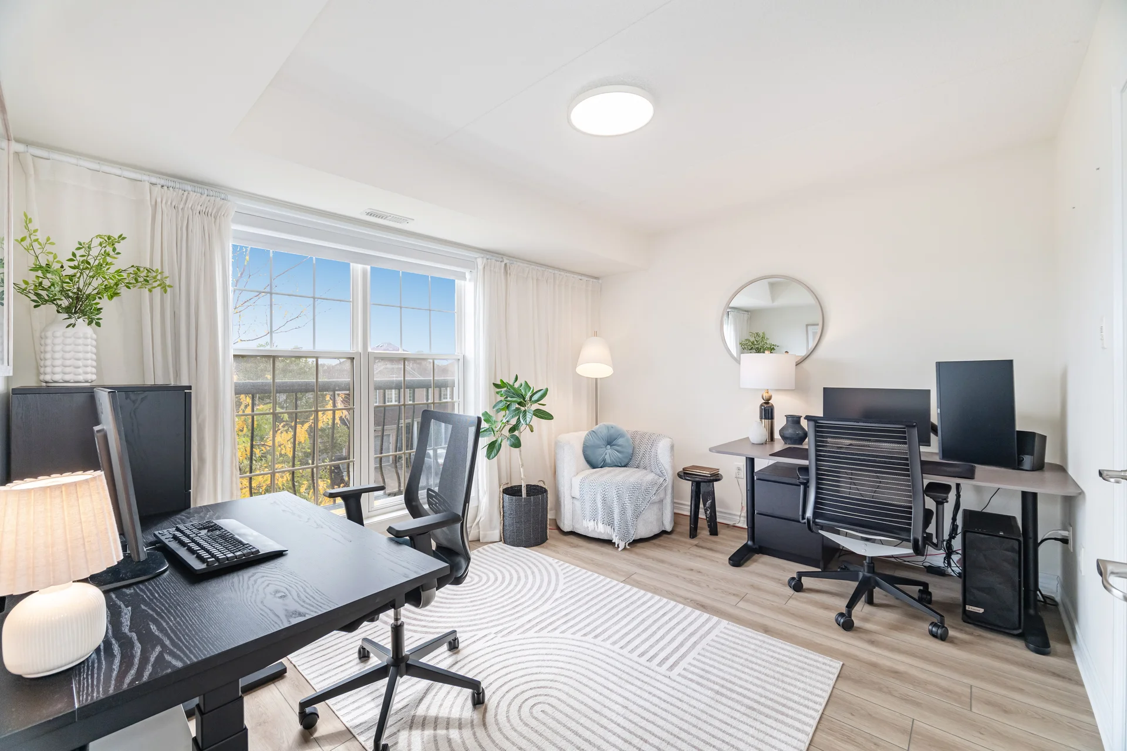
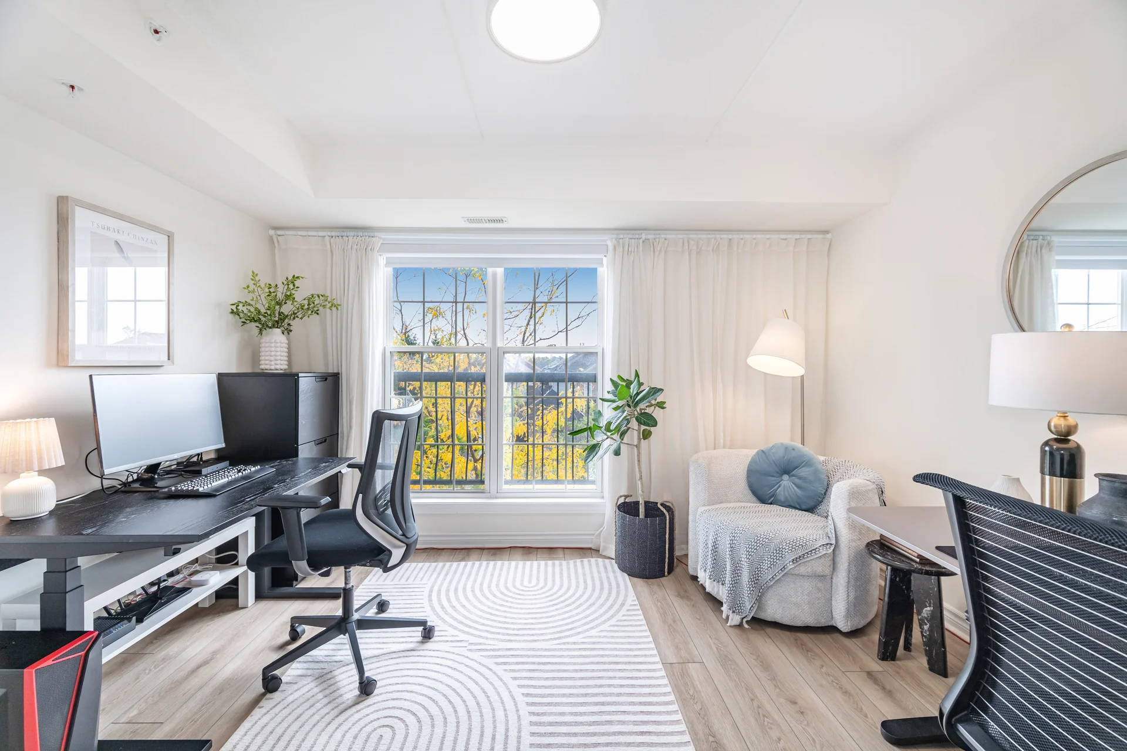
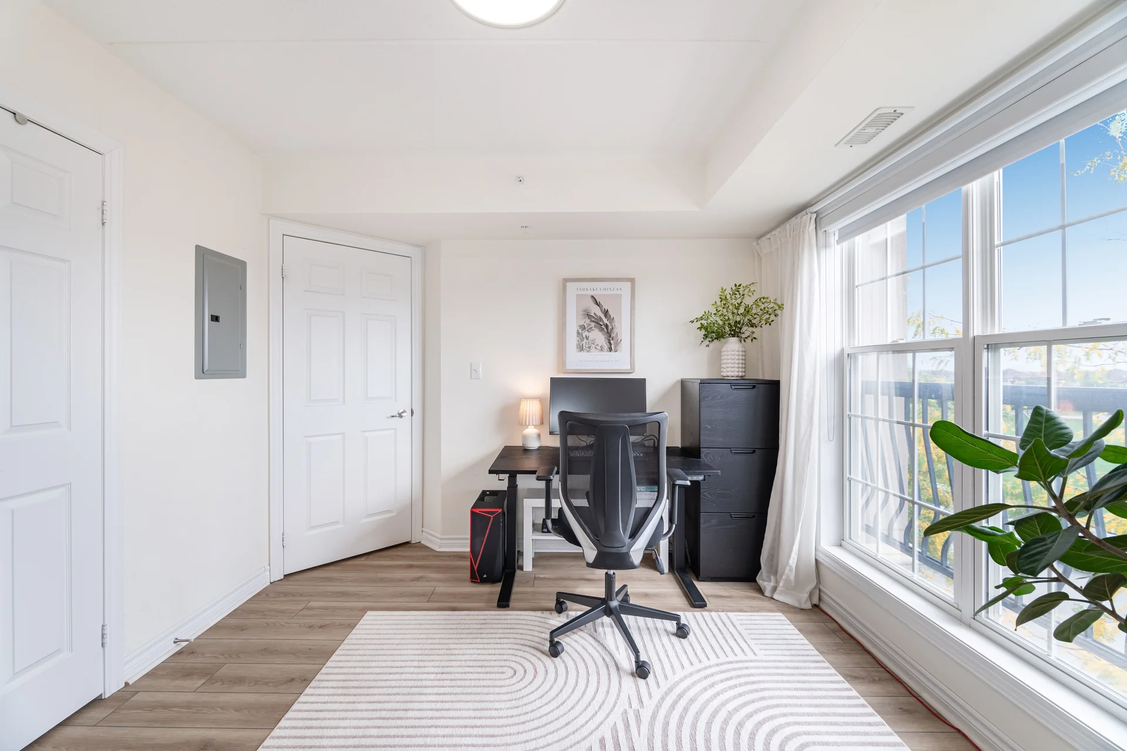
| Bedroom | 9'11" x 12'4" | 3.02 m x 3.76 m |
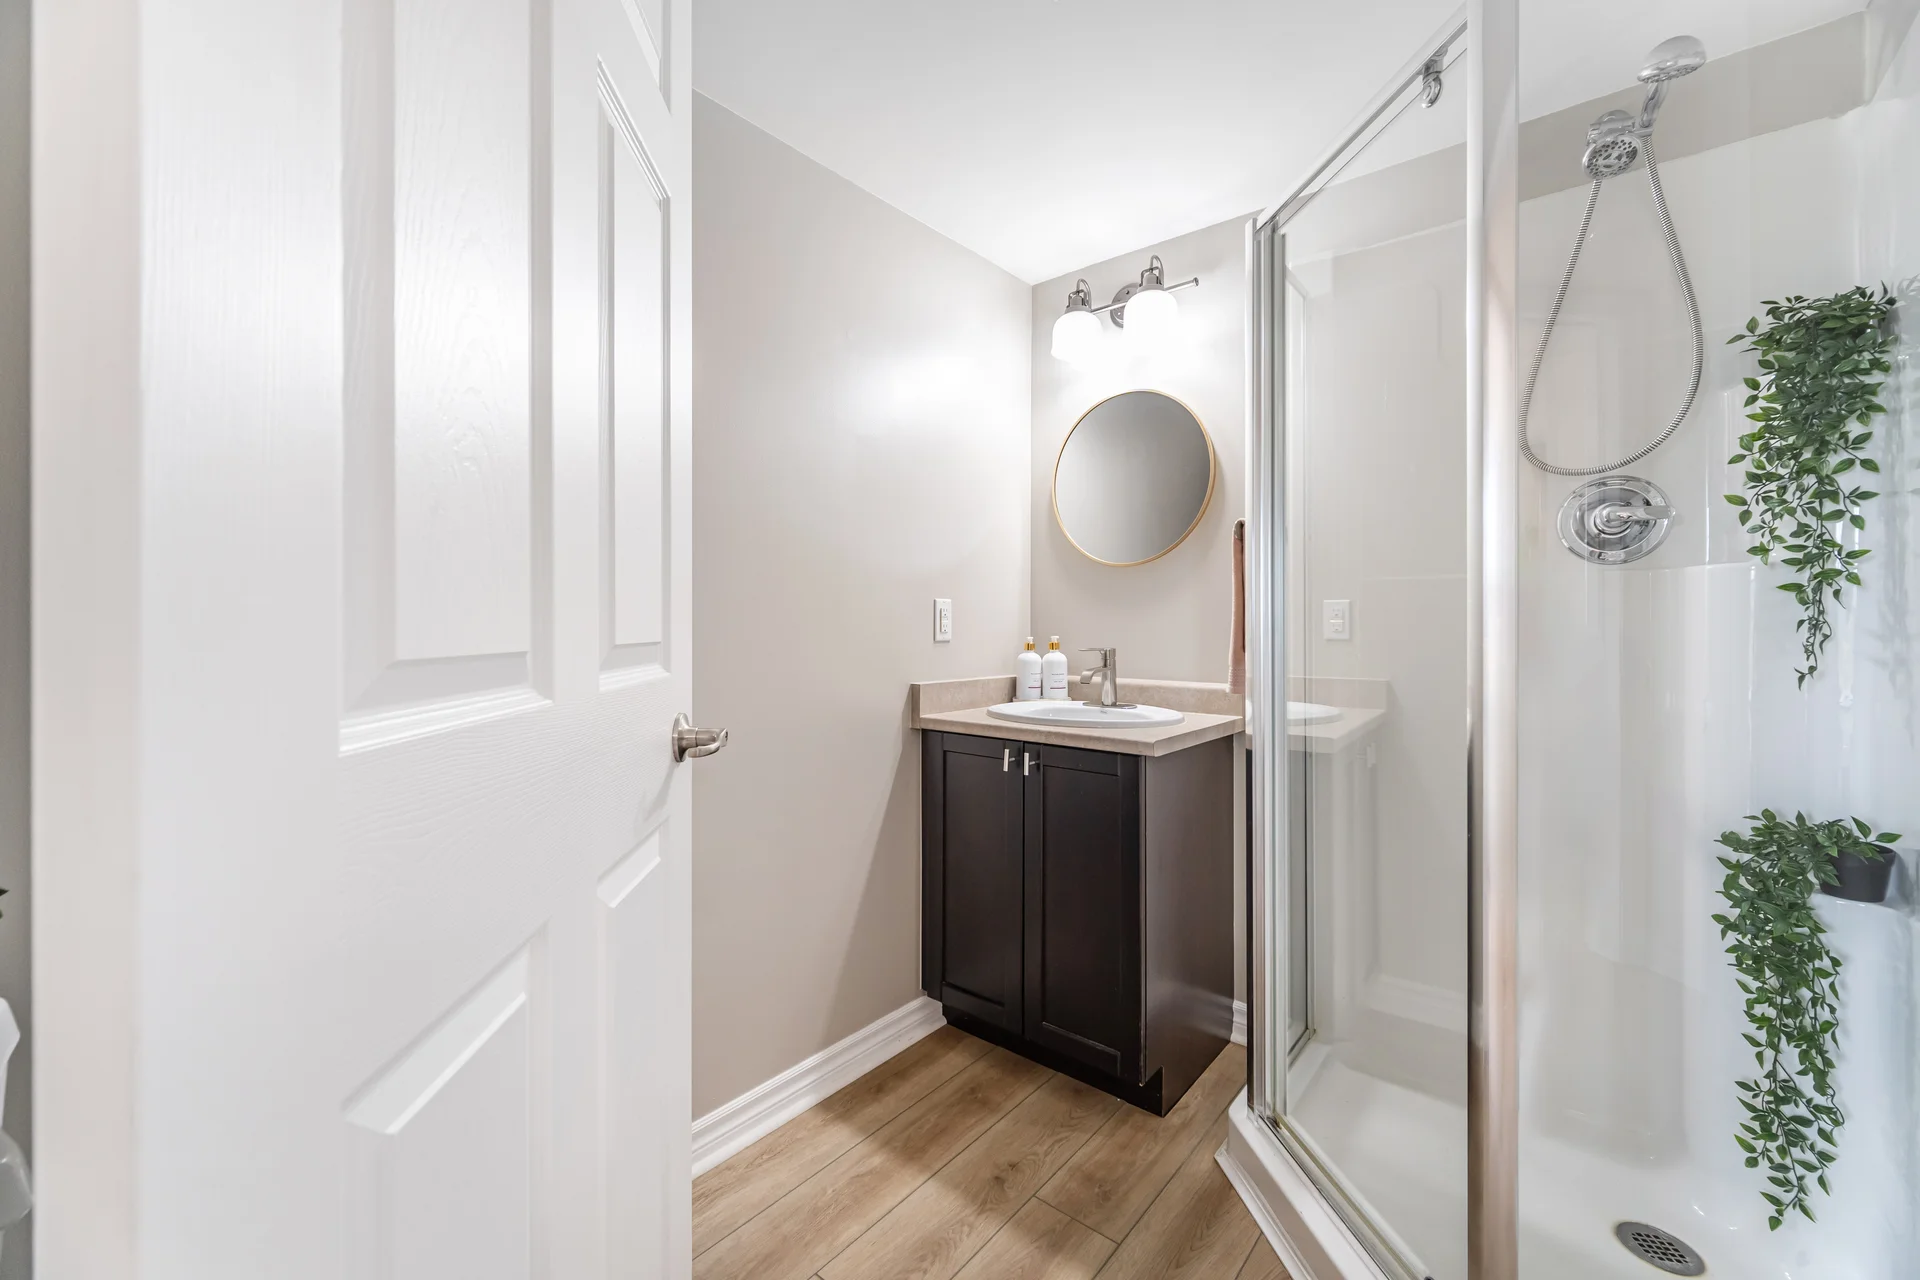
| Bathroom | 7'5" x 5'5" | 2.26 m x 1.65 m |
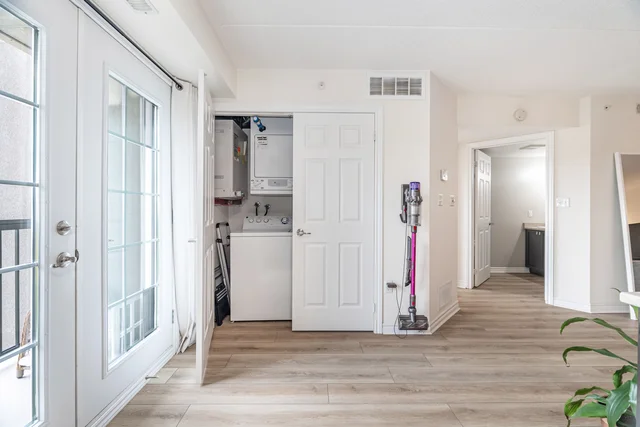
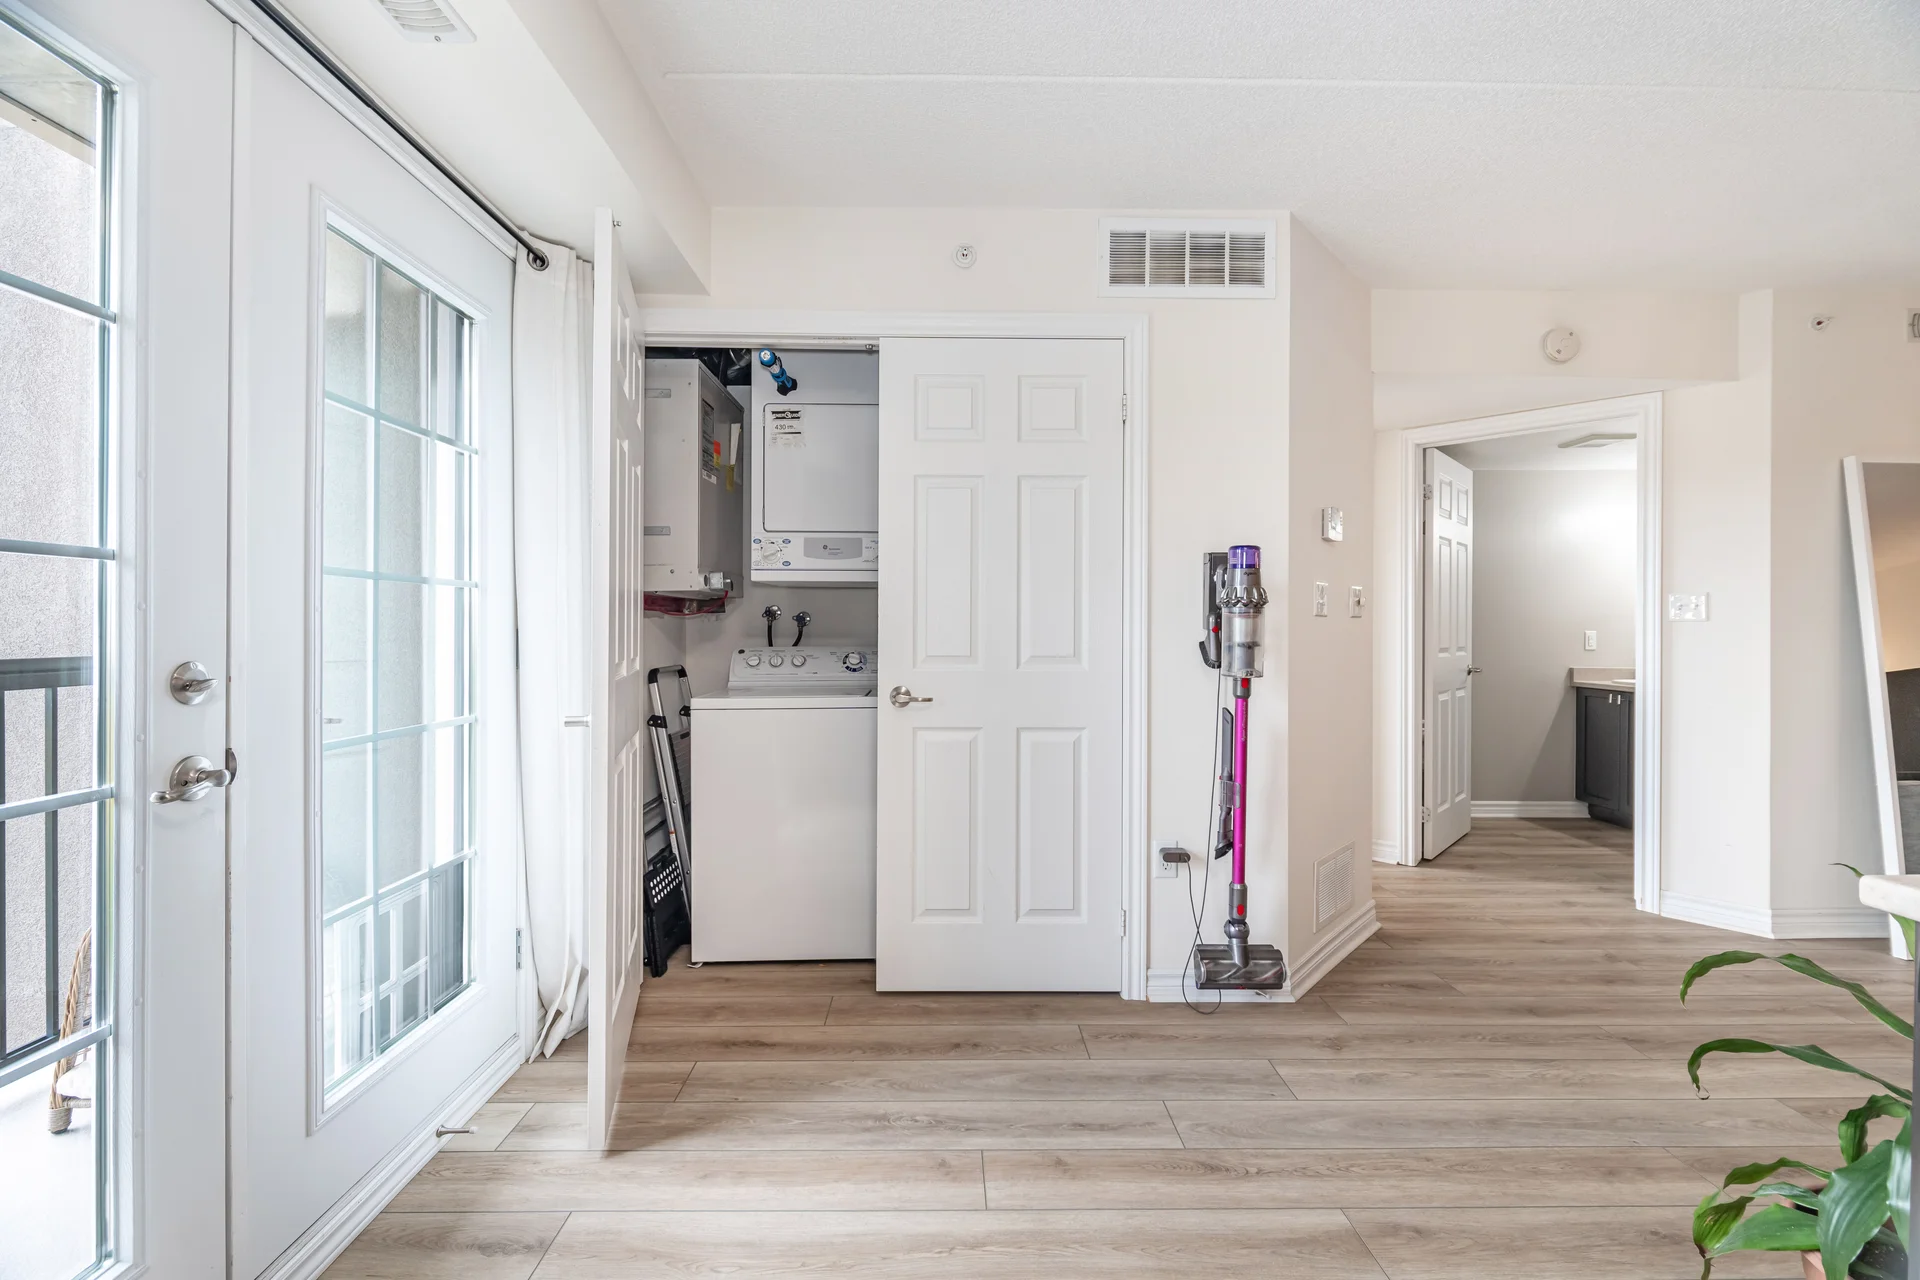
| Laundry | 7'11" x 2'9" | 2.41 m x 0.84 m |
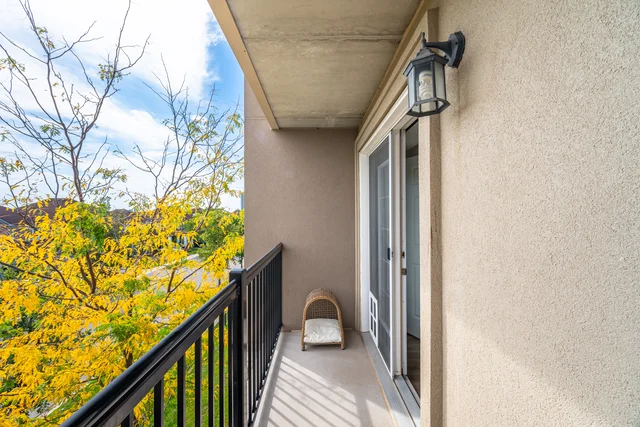
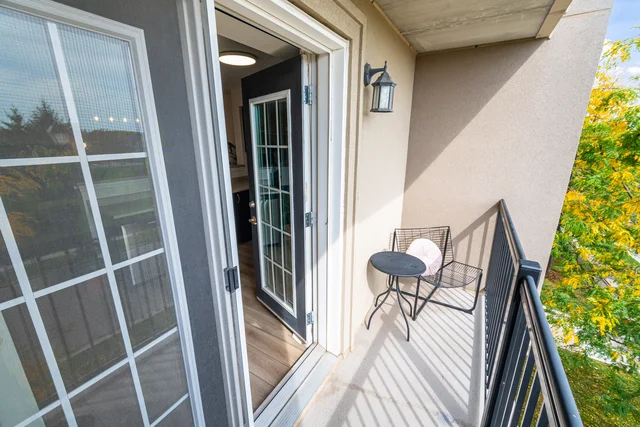
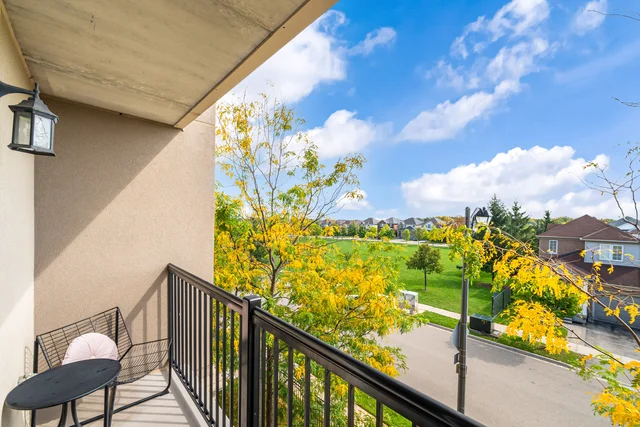
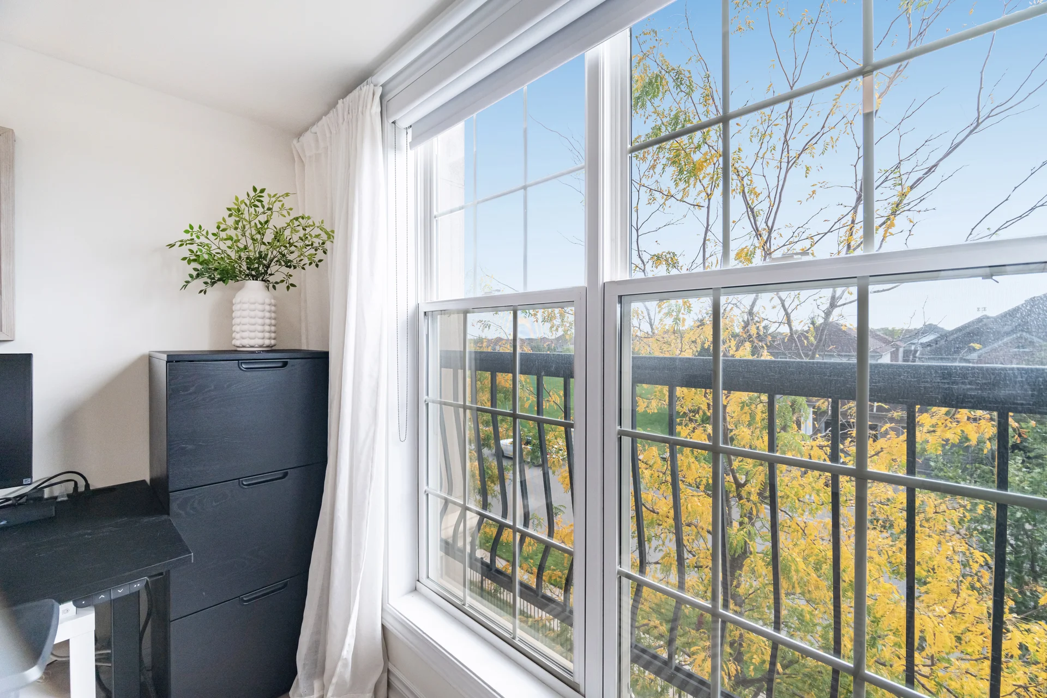
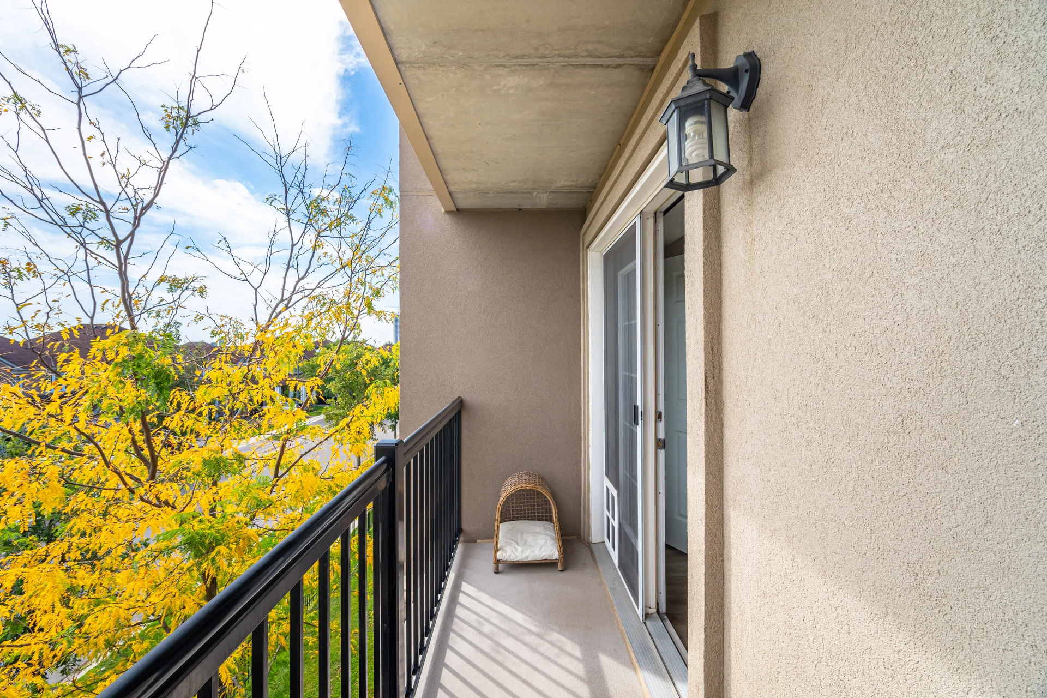
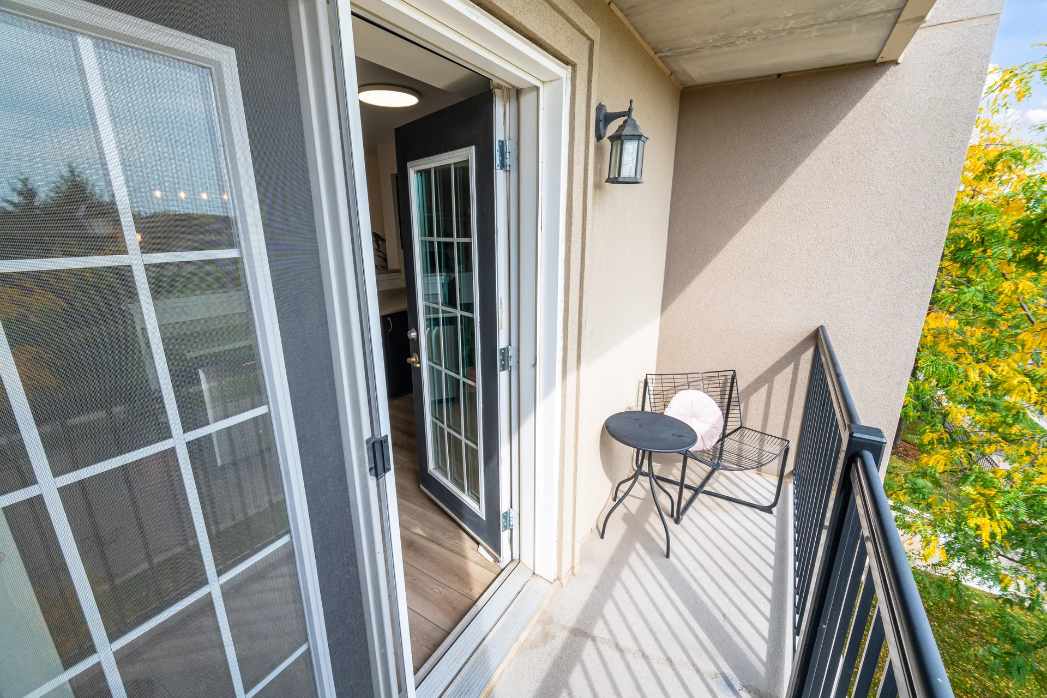
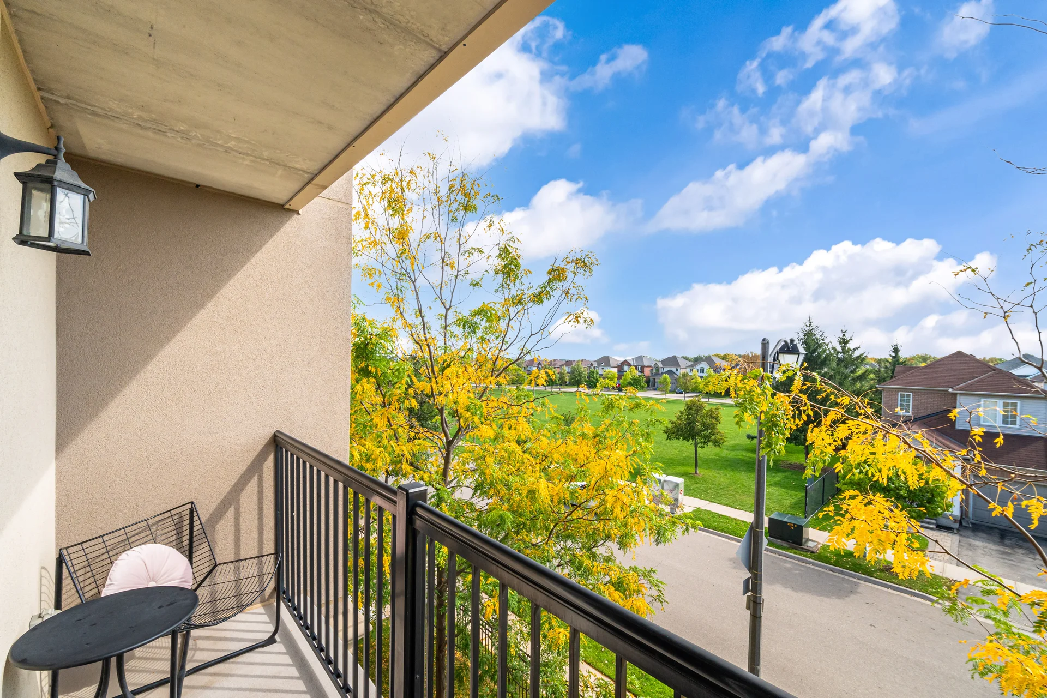
| Balcony | 4'8" x 11'5" | 1.42 m x 3.48 m |
Floor Plan
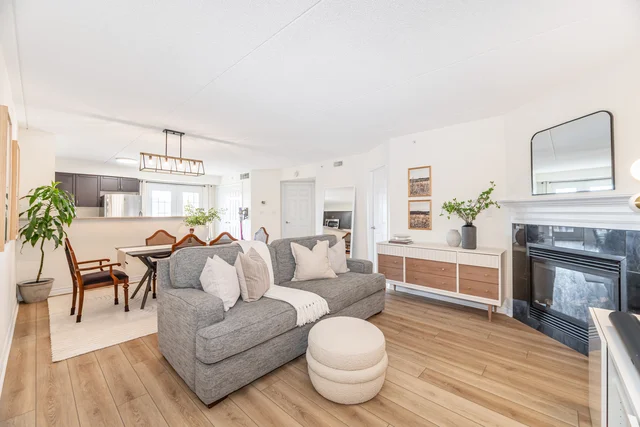
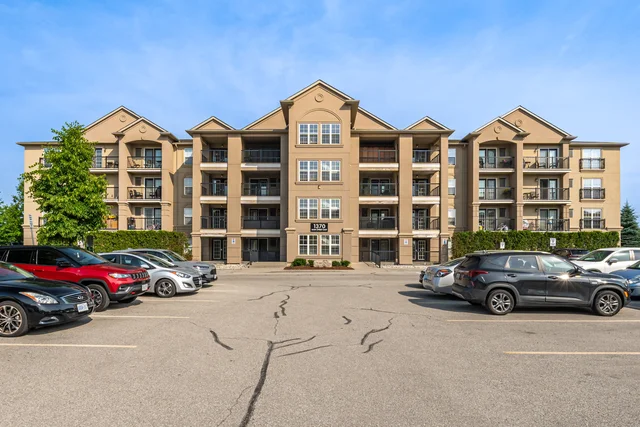
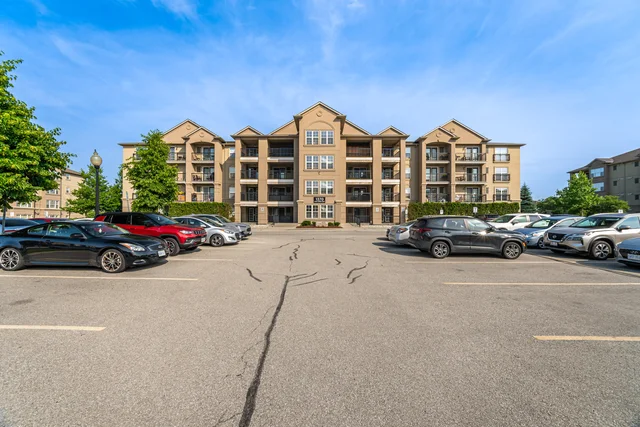
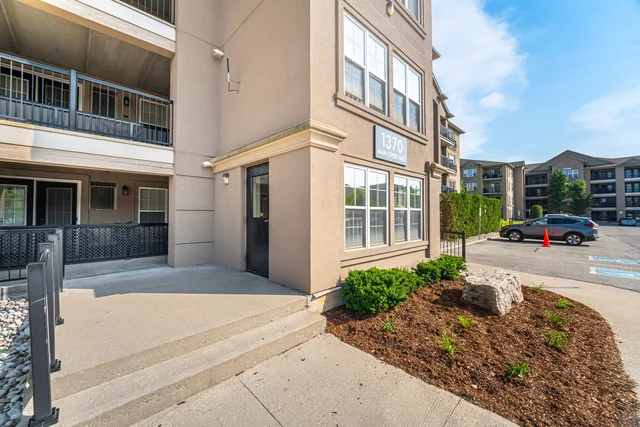
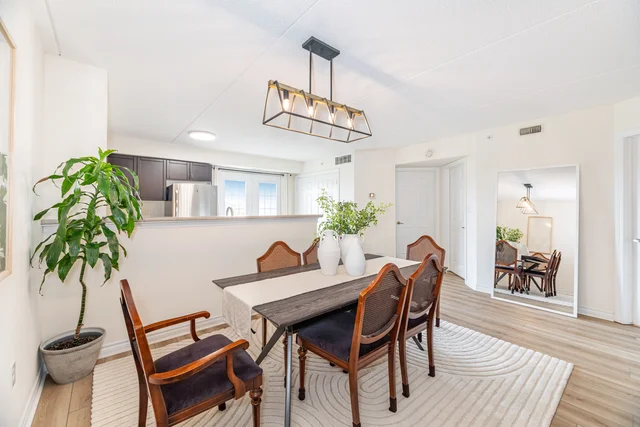
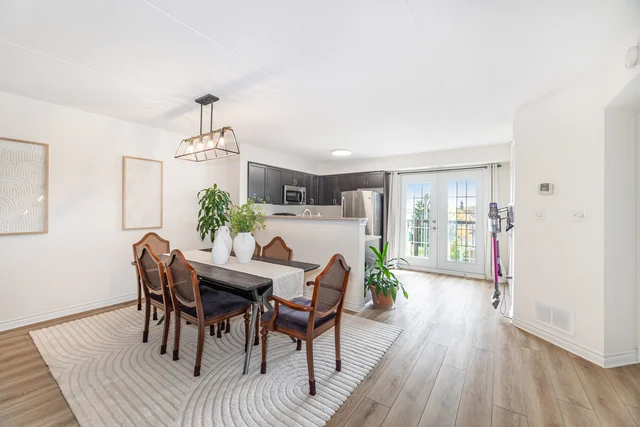
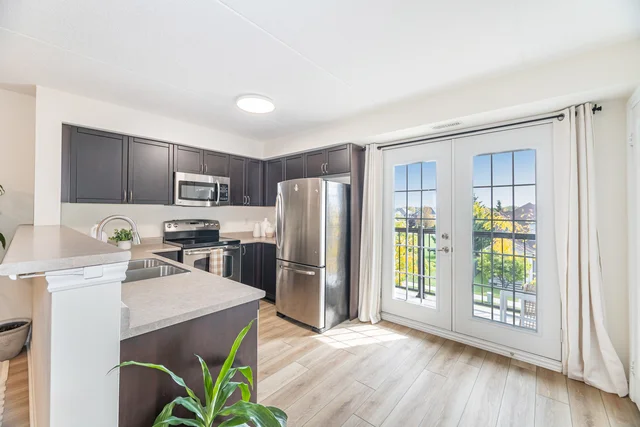
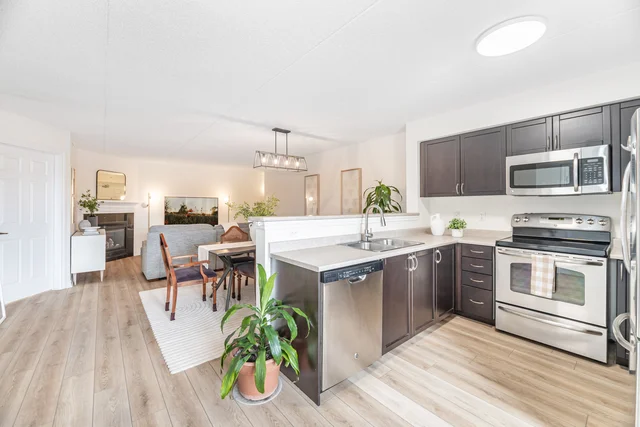
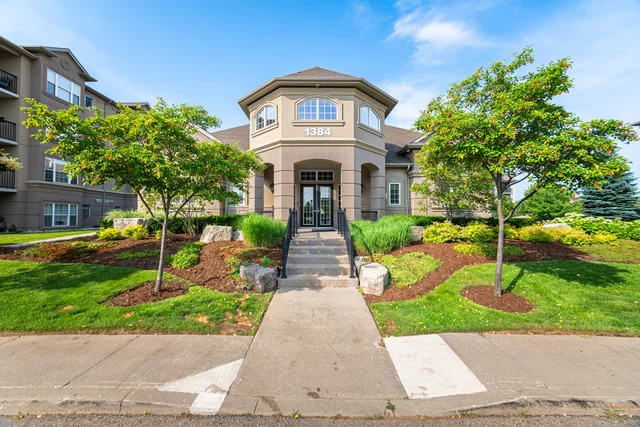
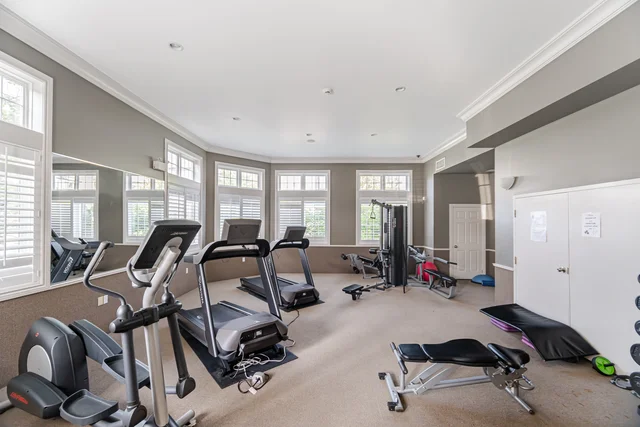
All information is approximate and for illustrative purposes only. No liability is accepted for errors, omissions, or reliance on this content.
Local Amenities
Schools
Commute
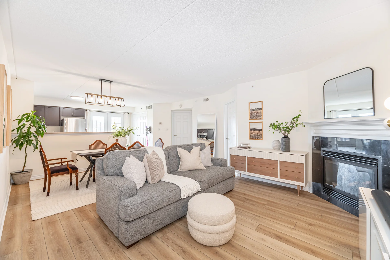
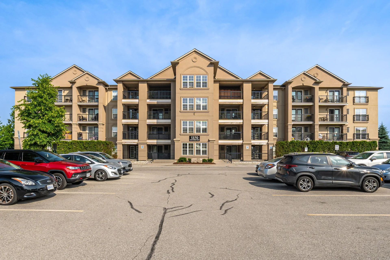
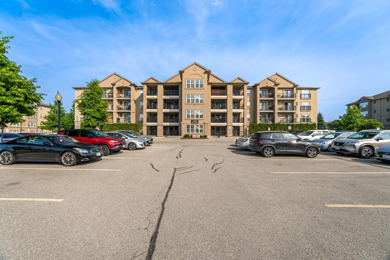
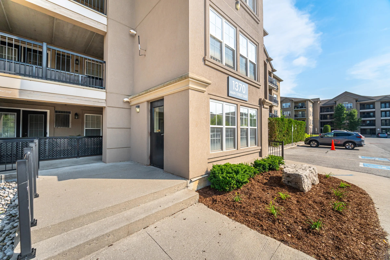
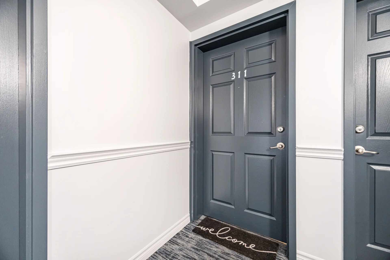
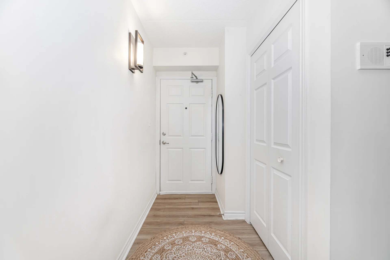
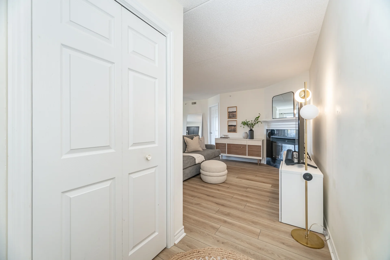
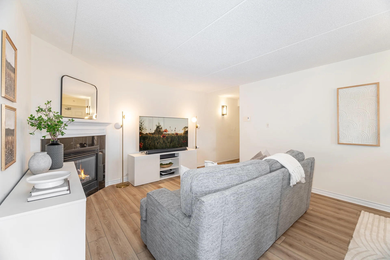
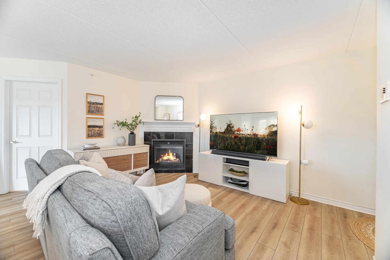
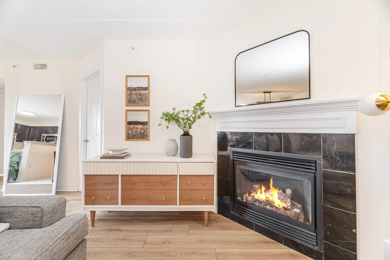
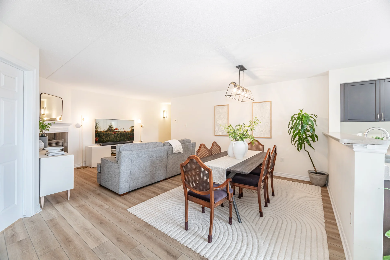
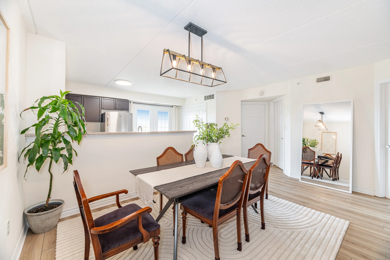
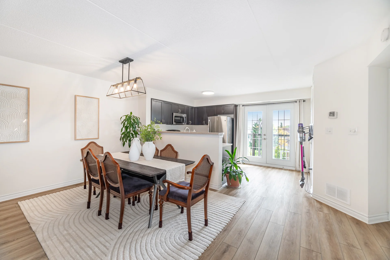
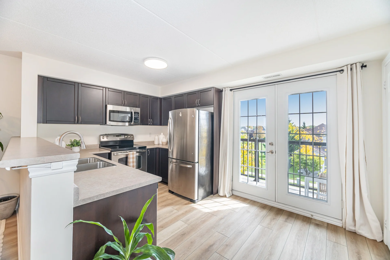
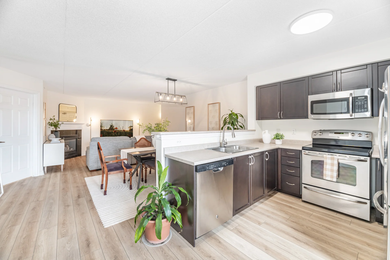
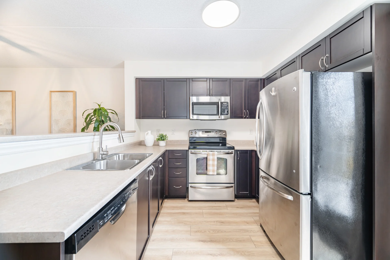
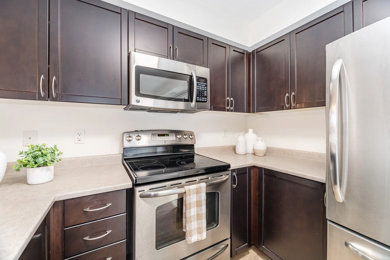
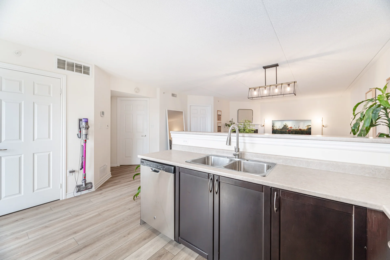
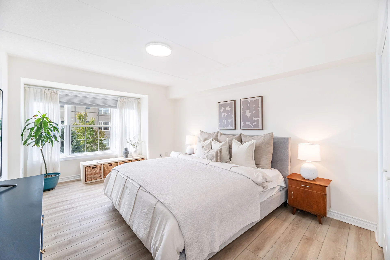
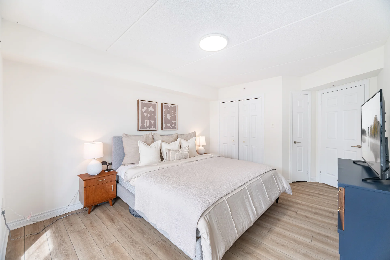
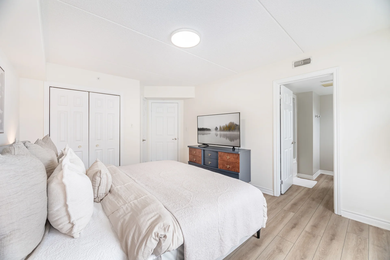
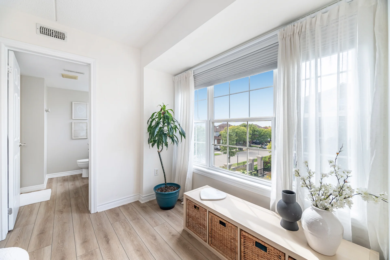
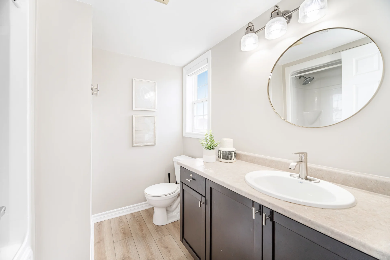
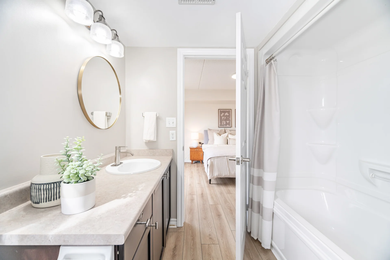
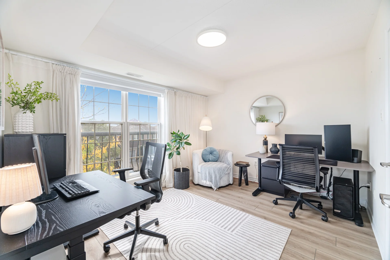
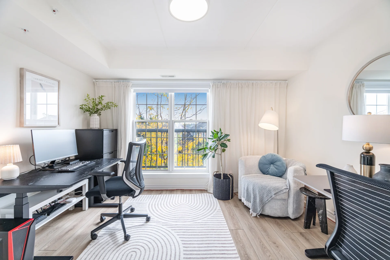
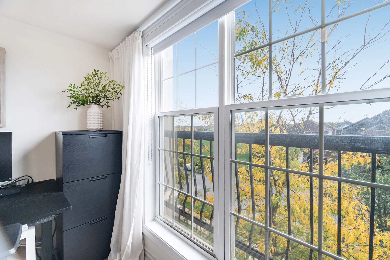
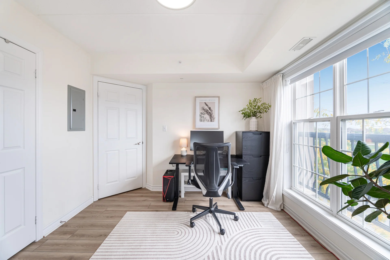
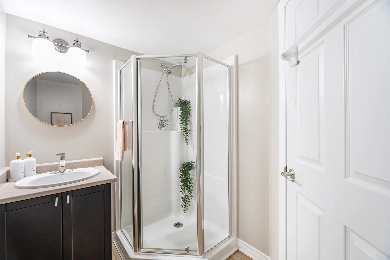
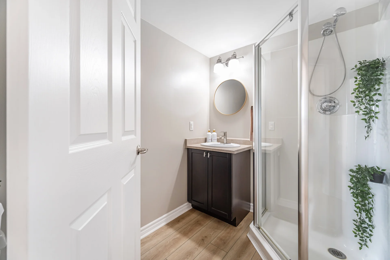
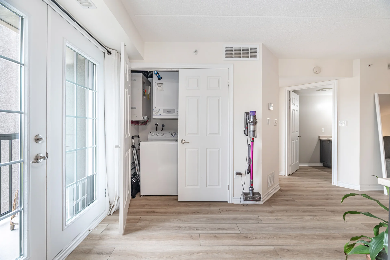
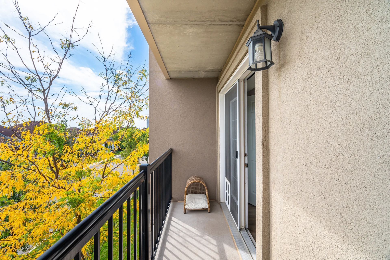
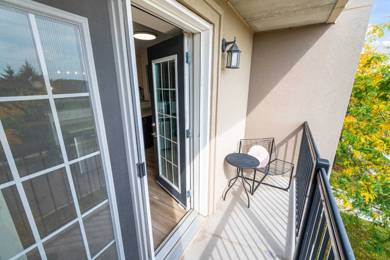
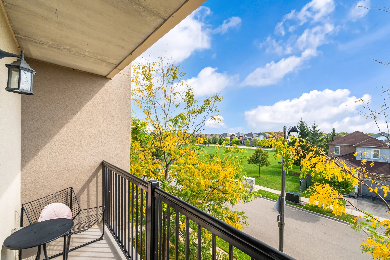


Photo Gallery
|
|
|
|
|
|
|
|
|
|
|
|
|
|
|
|
|
|
|
|
|
|
|
|
|
|
|
|
|
|
|
|
|
|
|
|
|
|