Susan Lee-Rodrigues Sales Representative
416-823-5400http://www.homesbysusan.ca
suz_ee_lee@yahoo.com
Sutton Group - Summit Realty Inc., Brokerage
33 Pearl Street, Mississauga, ON, Canada


Video Tour
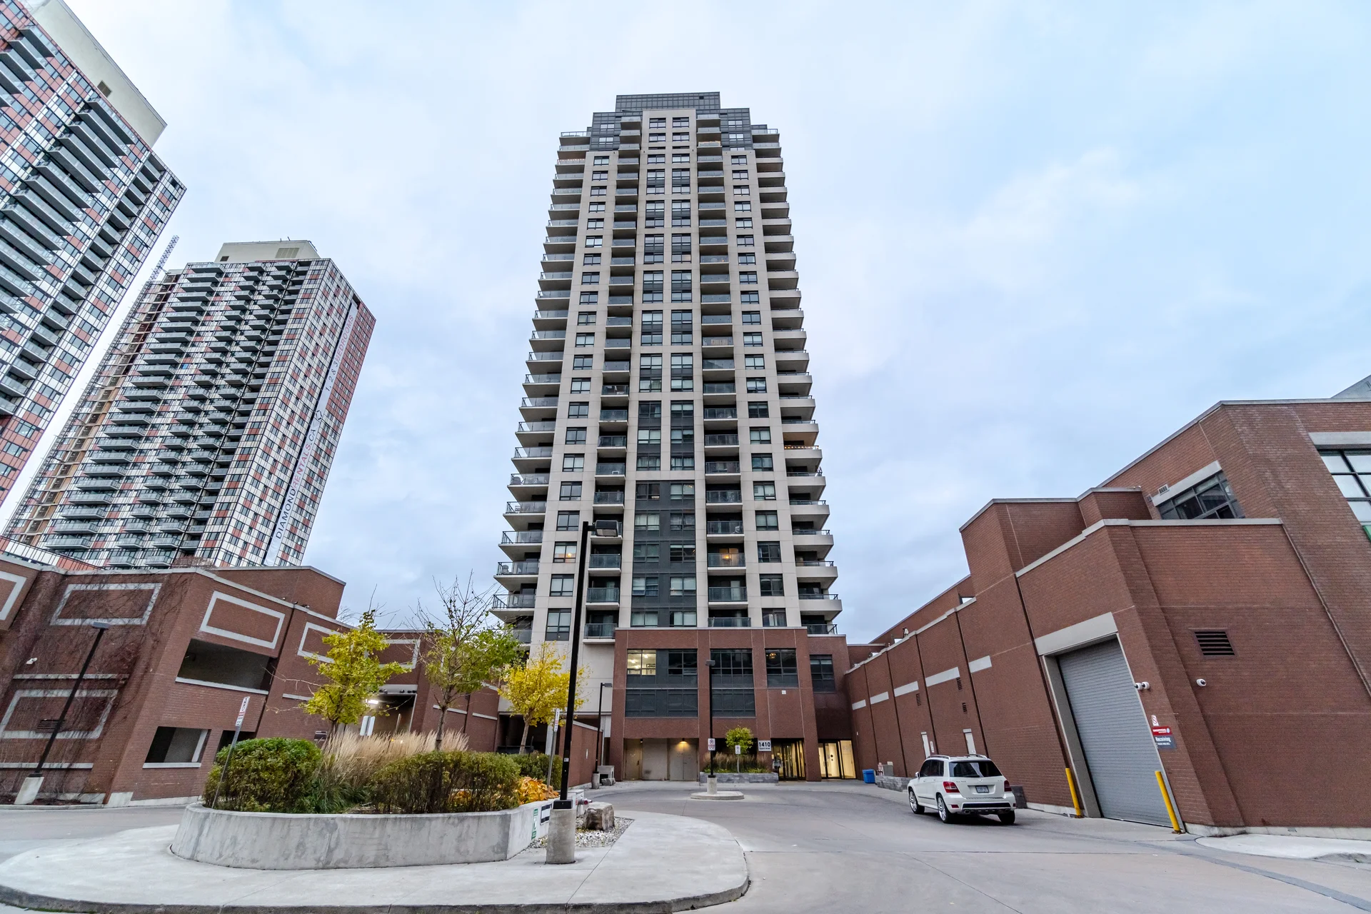
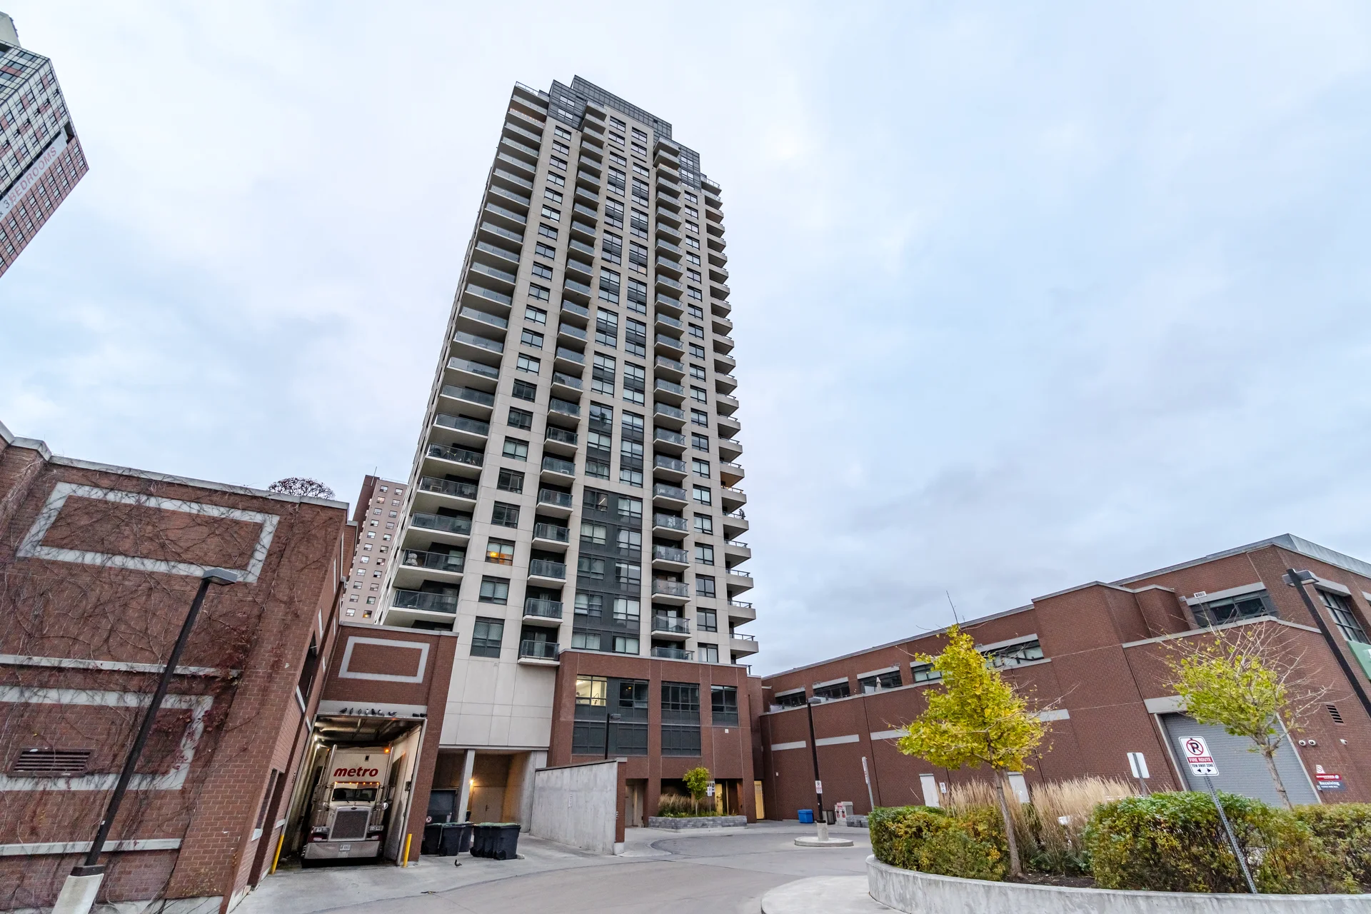
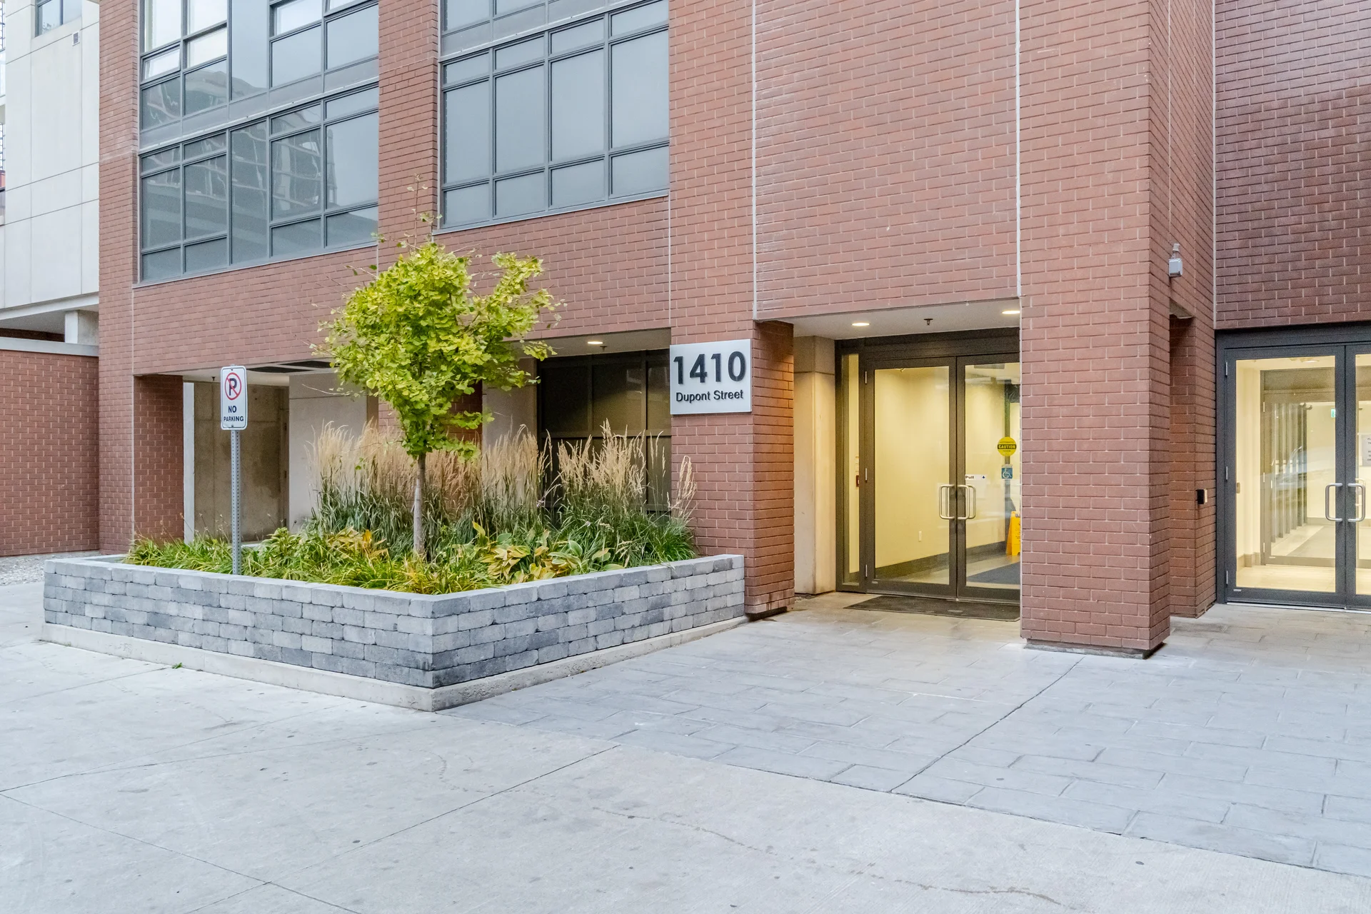
#311-1410 Dupont Street
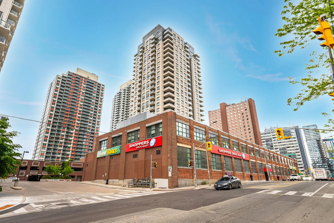
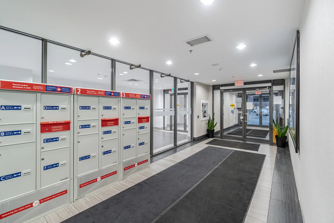
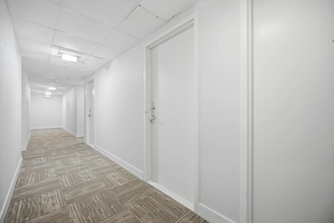
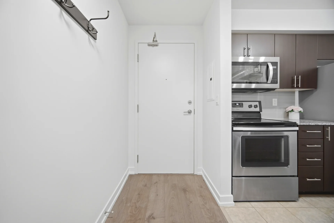
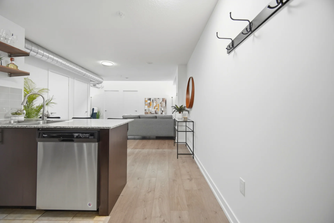
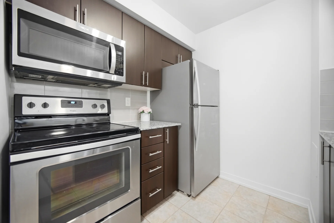
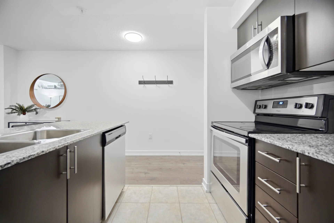
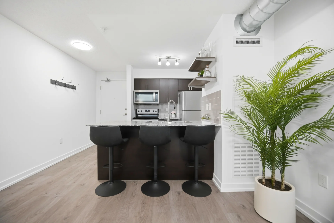
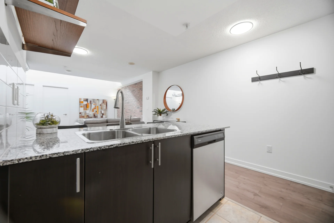
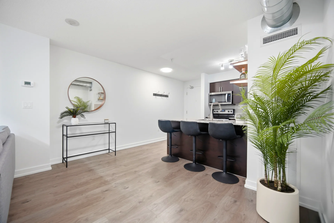
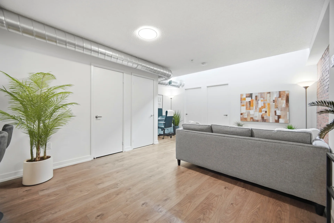
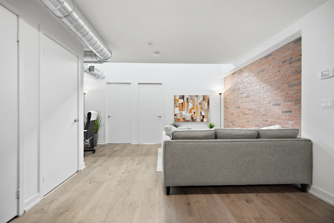
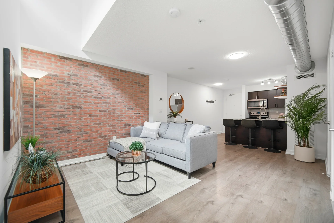
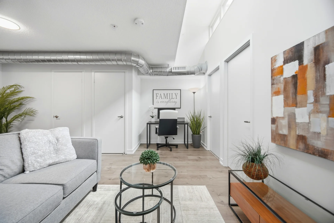
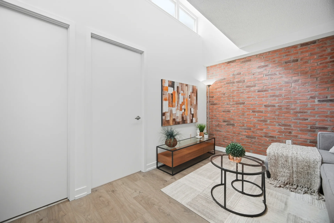
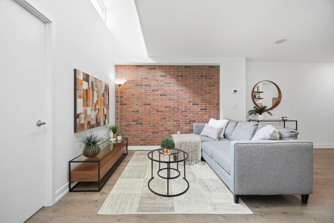
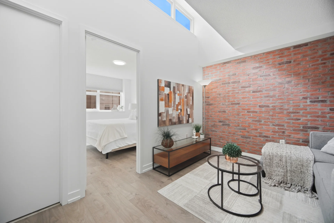
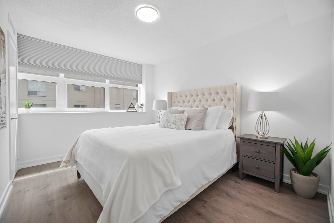
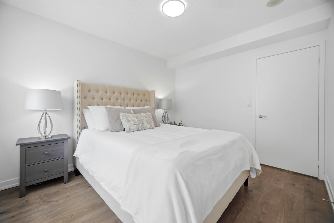
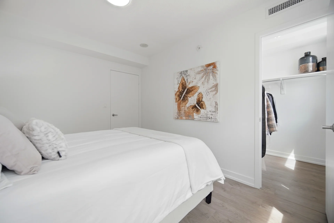
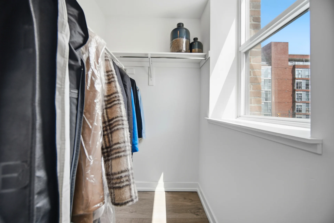
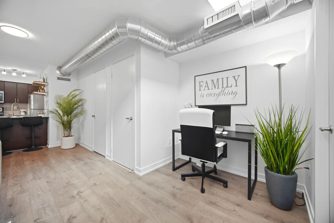
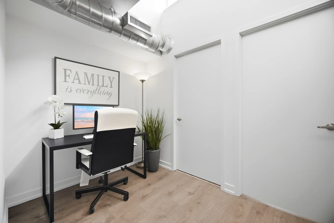
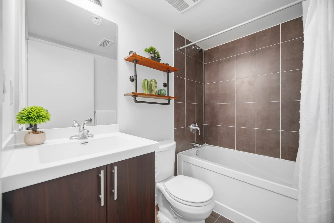
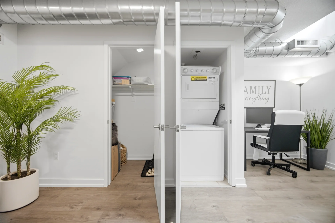
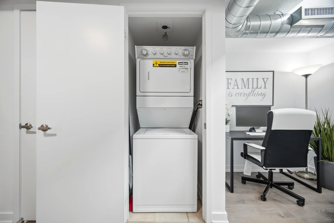
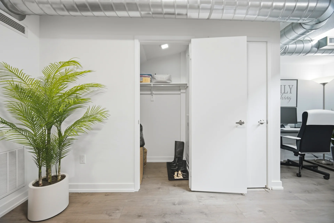
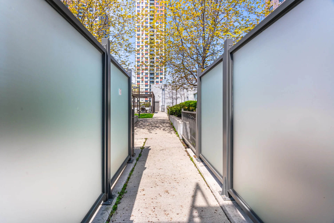
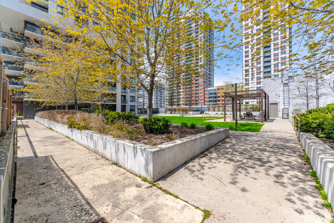
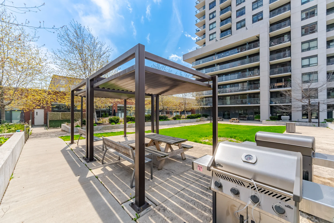
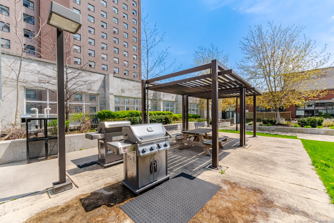
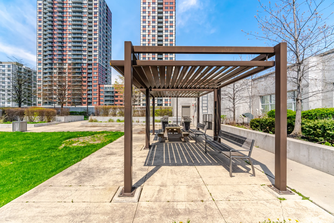
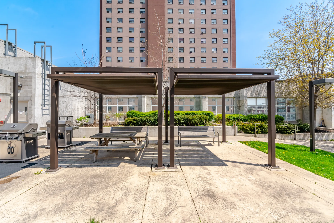
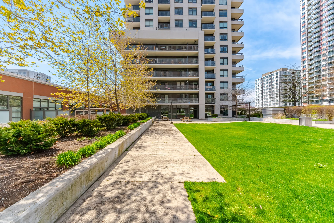
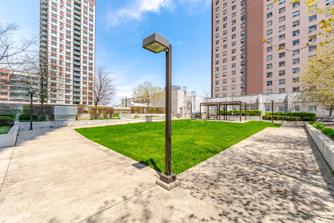
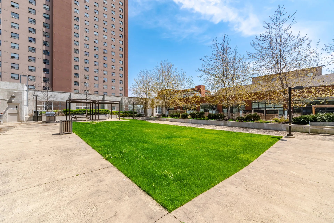
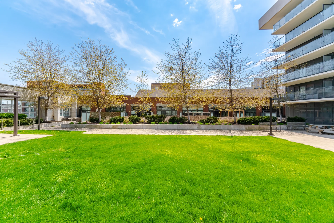
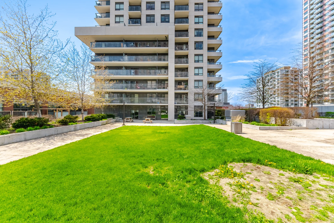
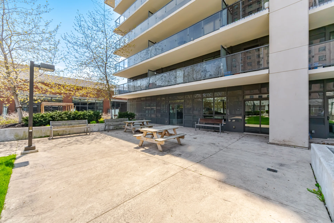
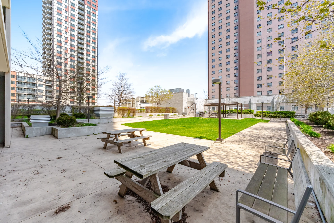
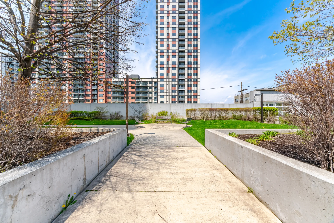
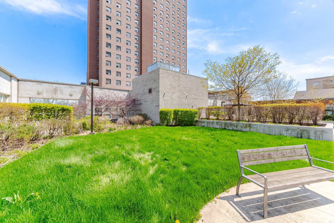
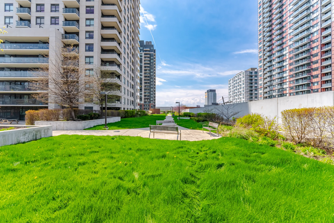
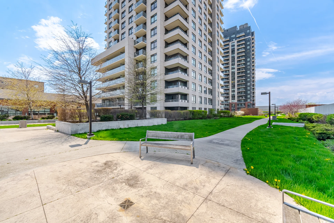
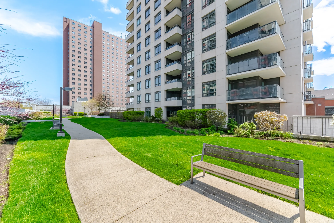
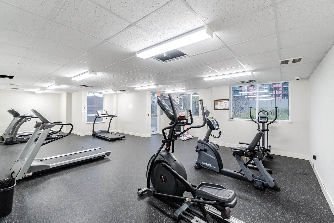
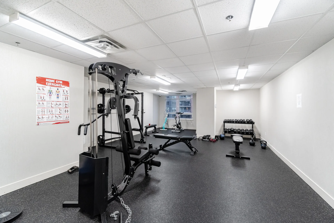
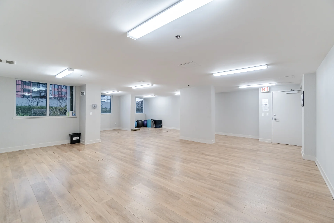
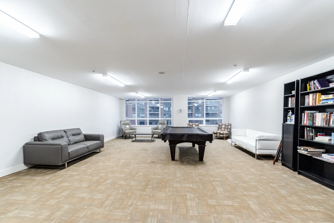
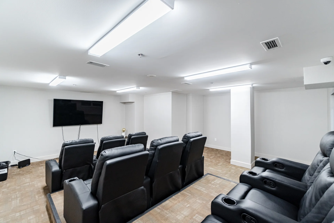
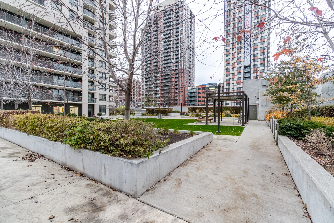
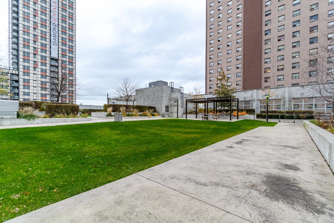
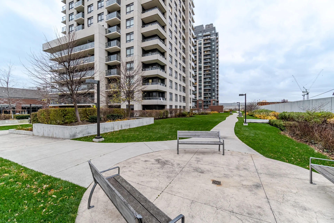
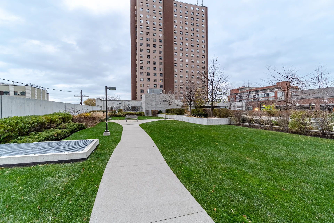
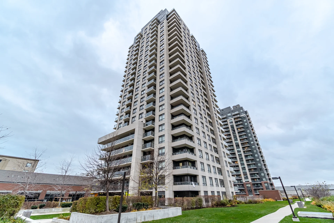
Discover loft-style living in the Junction Triangle with this 1 bedroom plus study condominium. This suite offers 626 square feet of thoughtfully designed space, featuring an open-concept layout with skylights and exposed ductwork. The kitchen includes full-sized stainless steel appliances, granite countertops, and an eat-in breakfast bar. A dedicated study nook provides a home workspace. The primary bedroom is spacious and sun-filled, with a walk-in closet. Residents have access to on-site amenities such as a gym, yoga studio, party room, billiards lounge, and theatre room. A rooftop garden terrace is available for relaxation and entertaining. The building offers concierge service, visitor parking, and direct indoor access to retail conveniences. This location is near transit, cafes, restaurants, shops, and Wallace Emerson Park, with easy access to Lansdowne Station, Bloor GO, and the UP Express.
Property Summary
Bedrooms
Bathrooms
Interior Features
Building Features
Heating & Cooling
Exterior Features
Neighbourhood Features
Maintenance or Condo Information
Parking
Measurements
| Level | Room | Dimensions |
|---|---|---|
| Main level | Kitchen | 7 ft, 8 in x 7 ft, 11 in |
| Dining room | 18 ft, 2 in x 12 ft, 4 in | |
| Living room | 18 ft, 2 in x 12 ft, 4 in | |
| Study | 6 ft, 3 in x 3 ft, 8 in | |
| Primary Bedroom | 12 ft, 2 in x 10 ft, 0 in |
Local Amenities
Schools
Commute
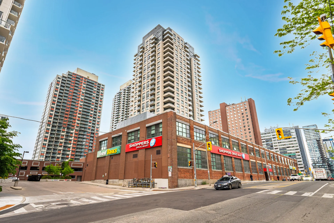
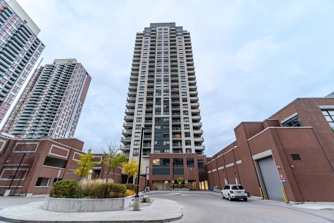
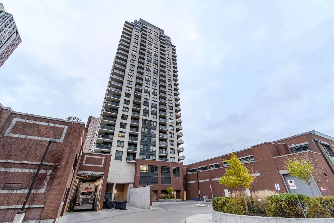
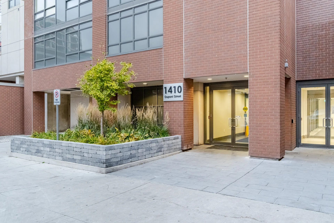
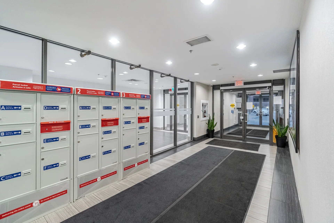
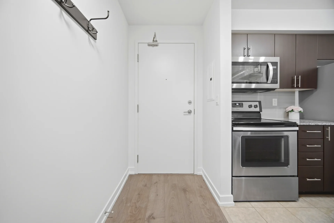
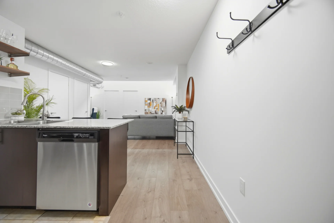
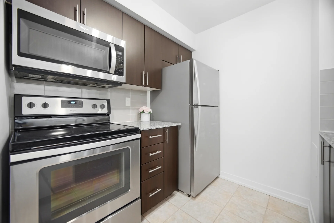
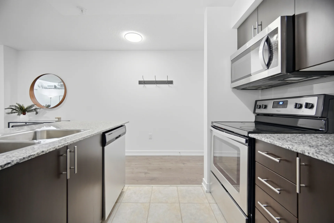
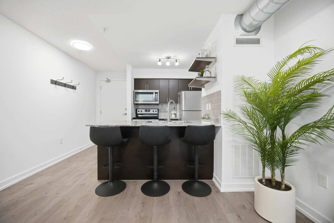
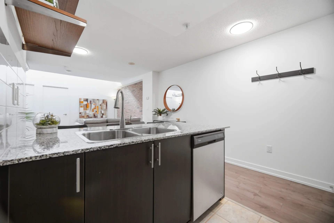
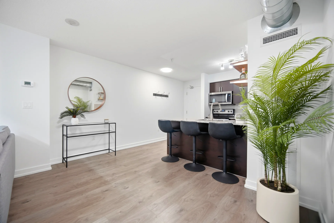
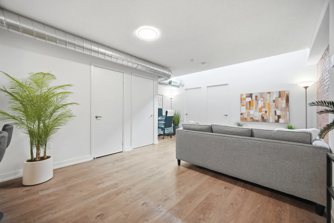
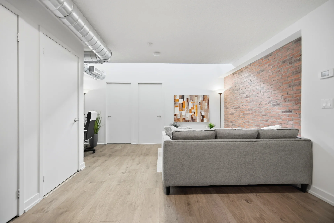
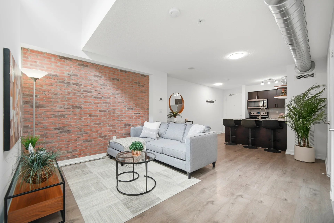
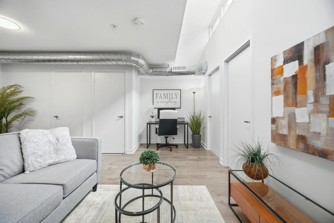
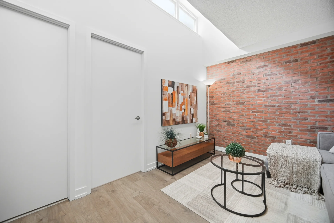
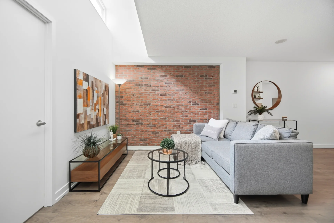
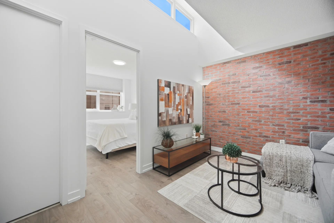
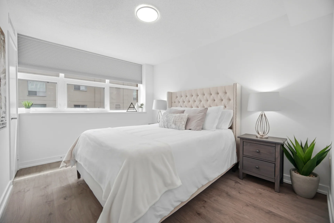
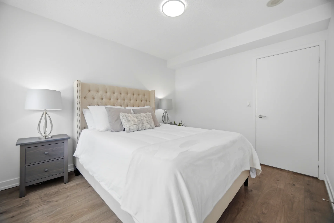
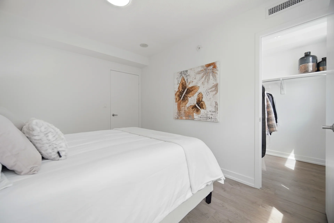
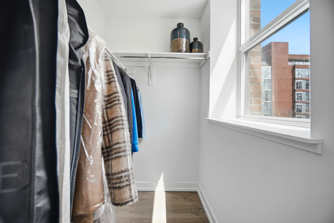
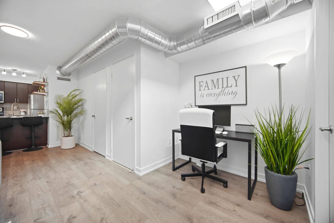
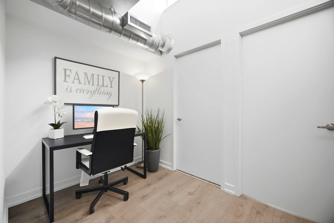
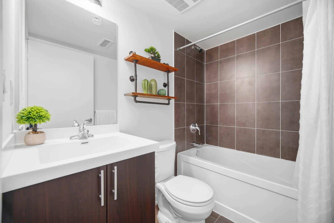
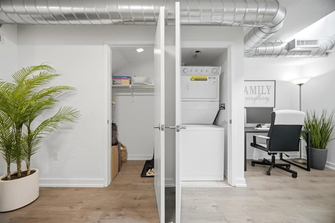
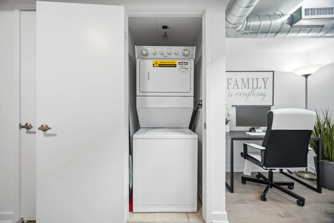
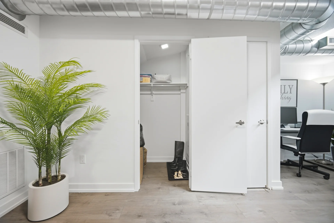
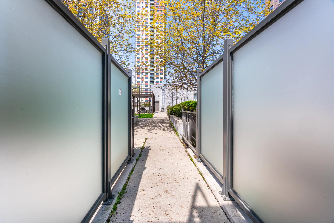
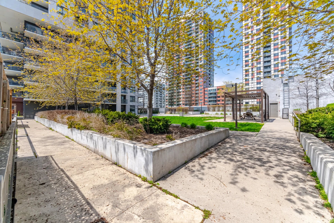
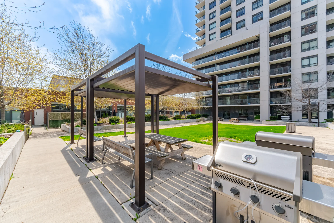
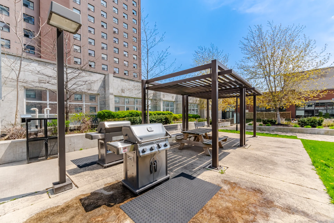
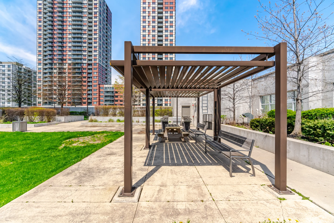
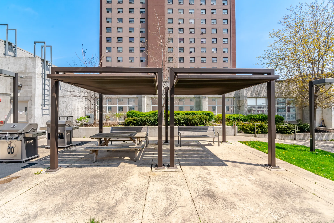
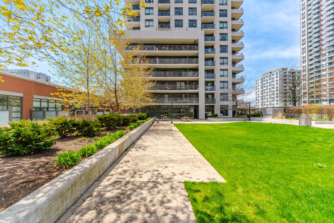
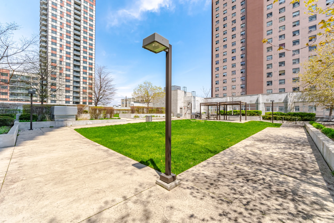
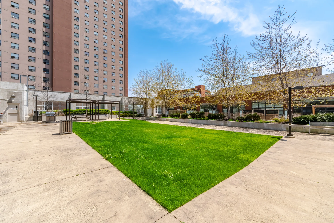
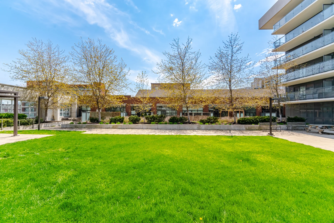
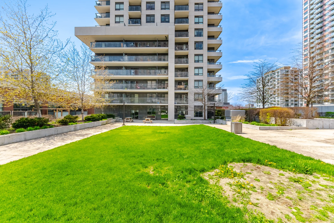
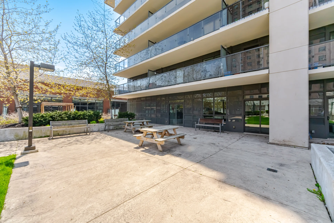
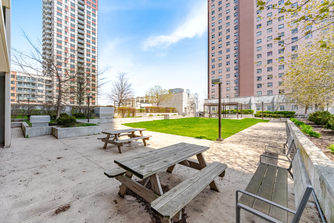
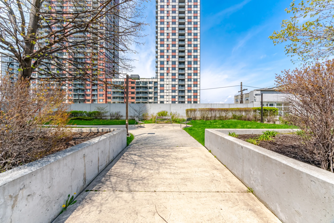
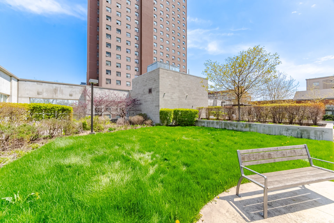
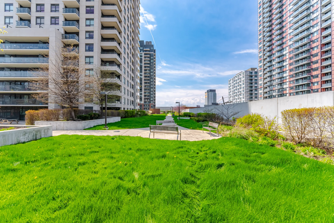
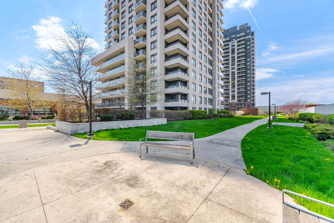
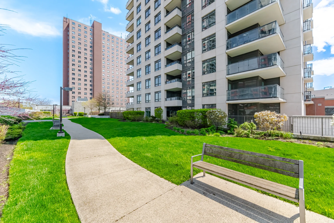
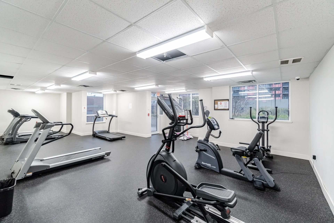
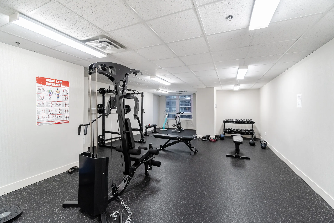
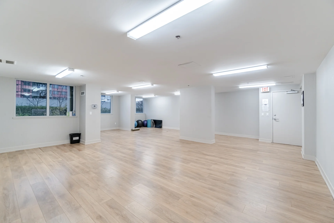
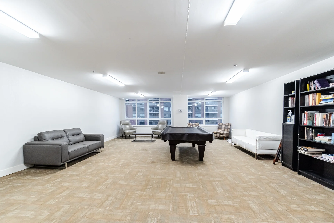
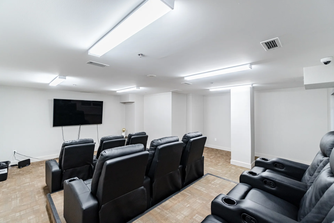
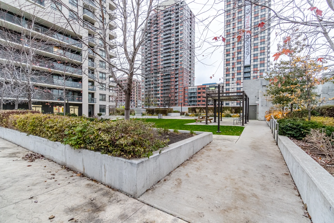
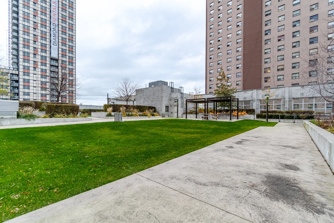
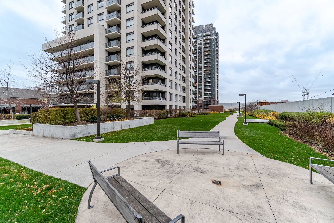
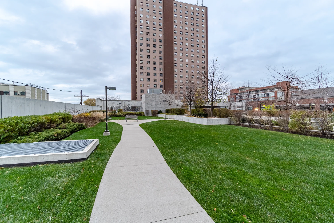
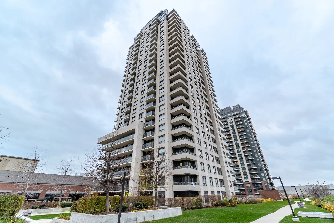


Photo Gallery
|
|
|
|
|
|
|
|
|
|
|
|
|
|
|
|
|
|
|
|
|
|
|
|
|
|
|
|
|
|
|
|
|
|
|
|
|
|
|
|
|
|
|
|
|
|
|
|
|
|
|
|
|
|
|
|
|
|
|
|