32 Ness Road
$1,125,000
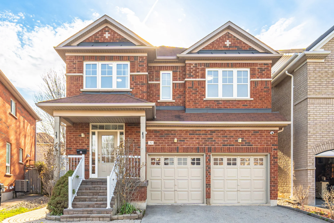
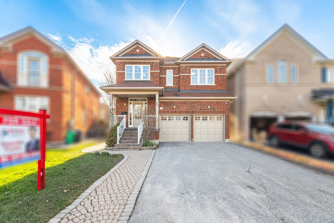
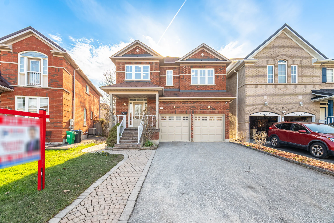
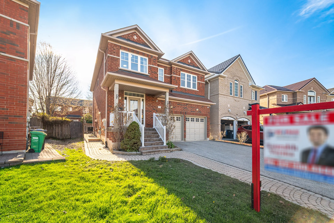
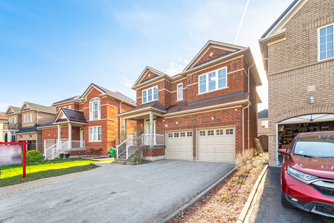
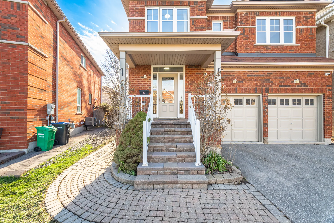
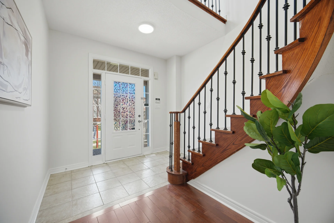
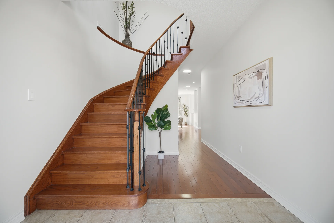
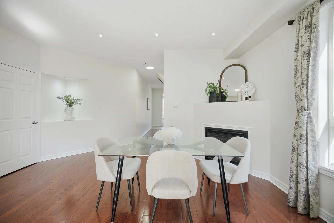
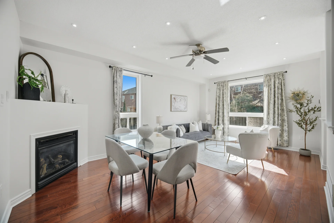
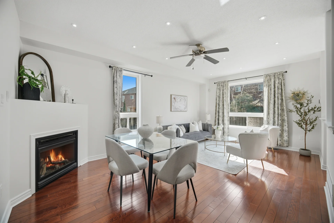
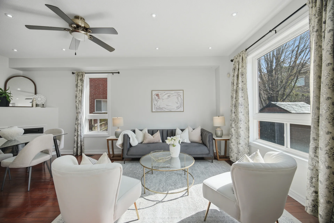
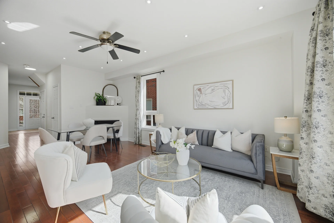
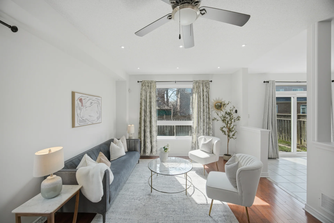
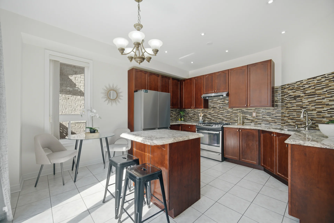
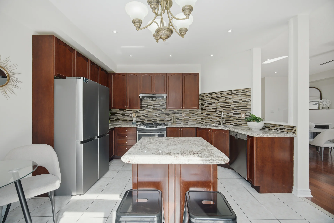
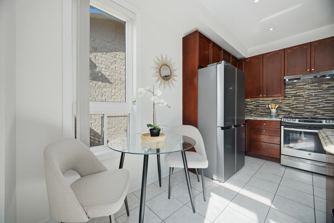
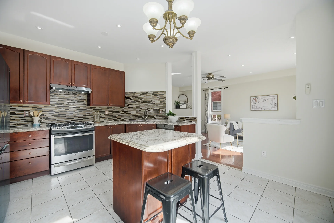
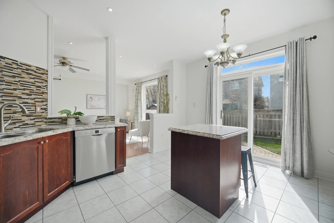
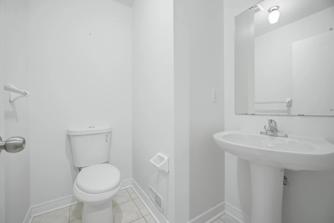
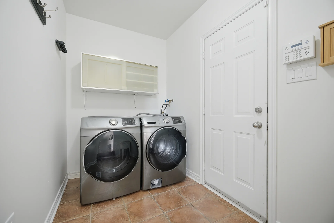
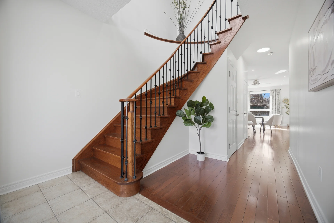
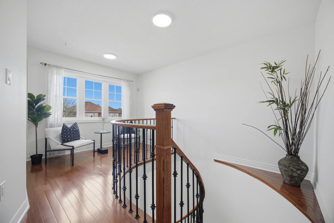
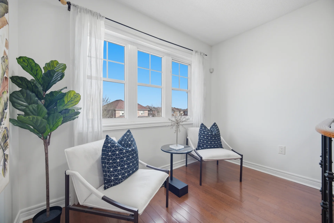
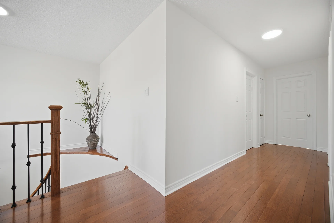
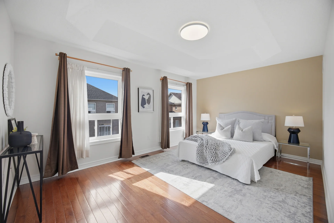
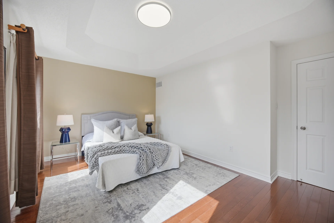
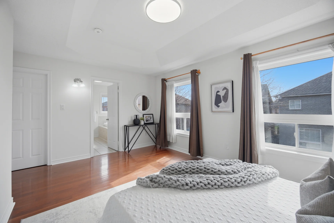
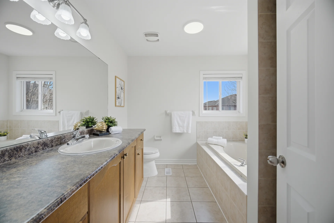
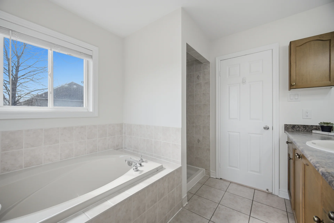
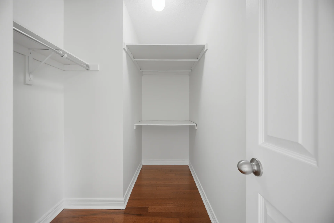
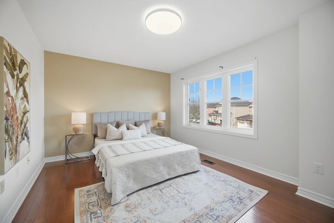
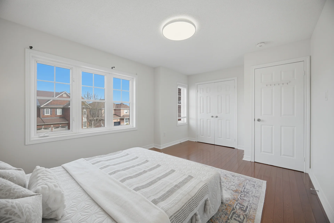
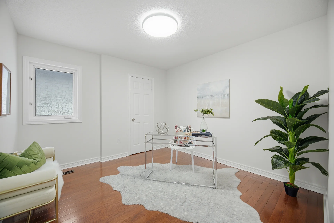
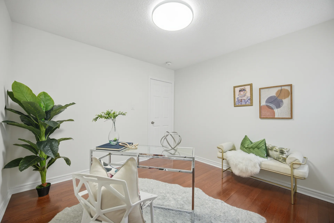
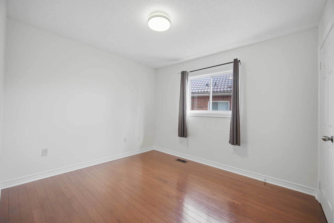
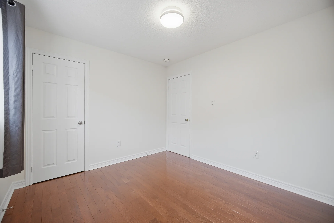
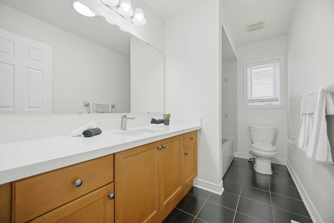
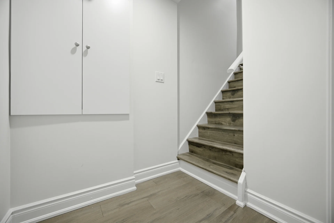
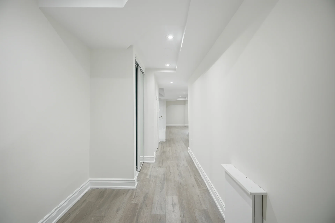
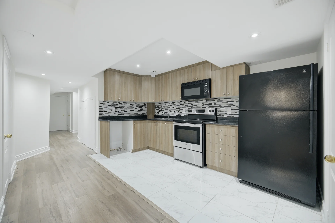
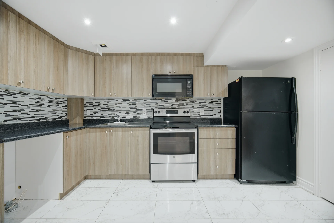
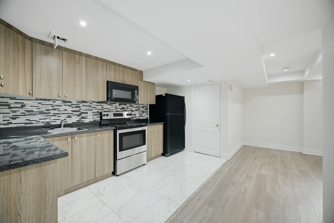
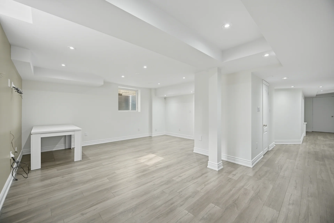
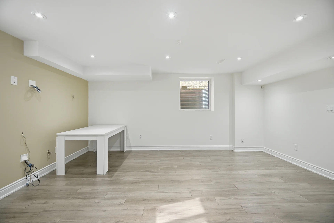
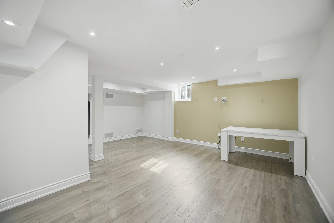
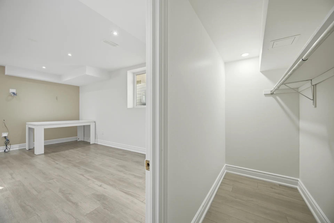
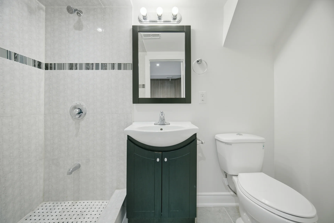
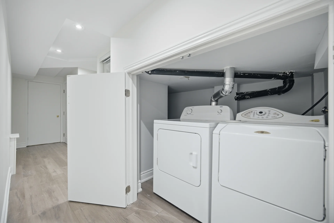
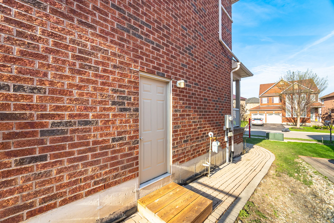
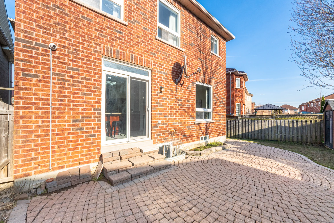
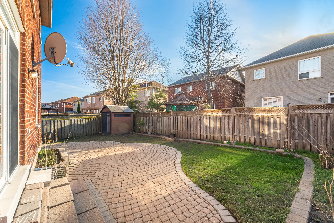
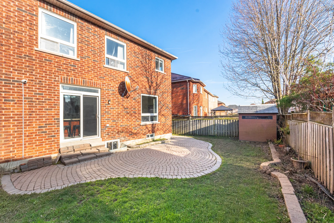
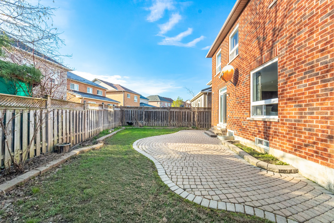
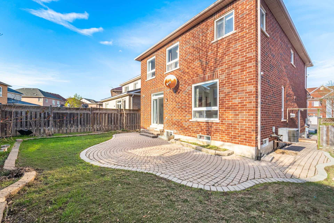
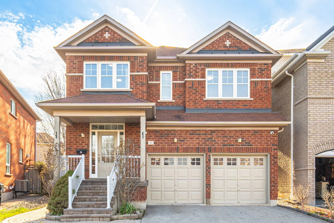
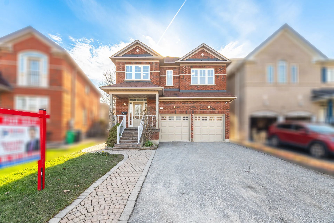
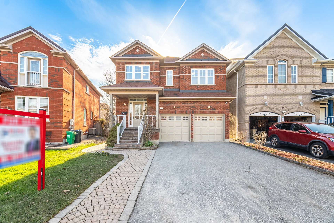
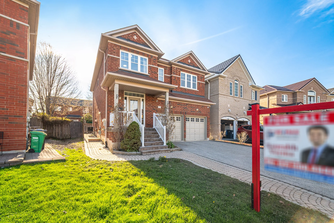
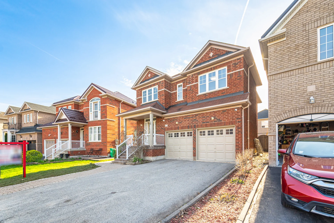
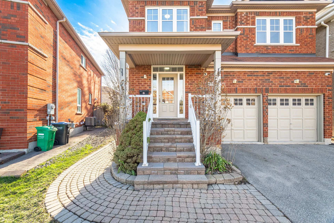
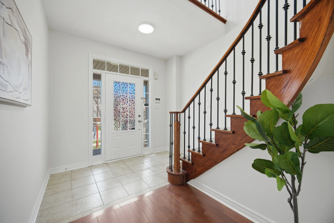
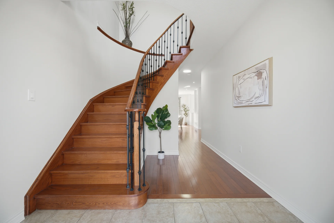
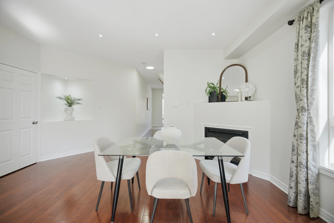
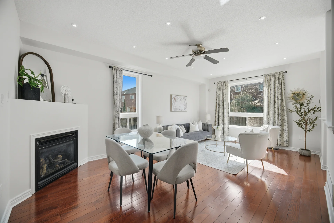
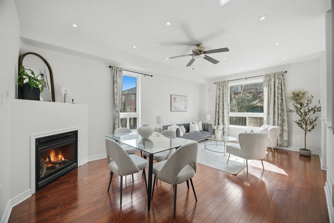
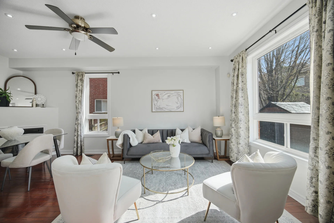
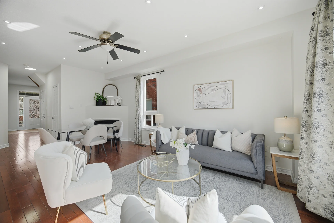
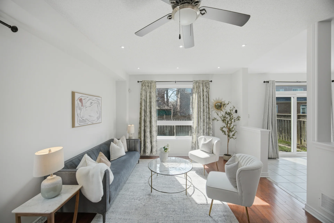
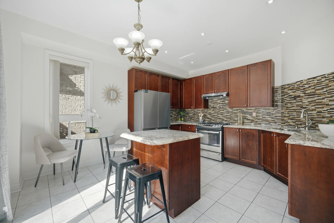
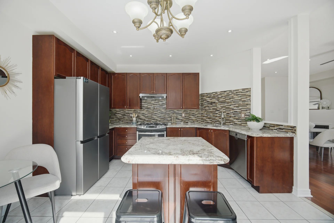
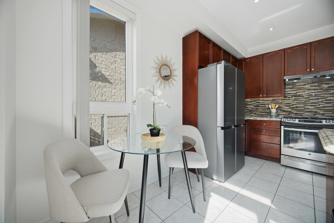
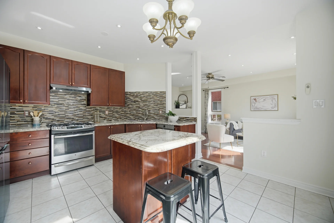
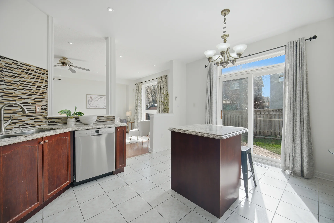
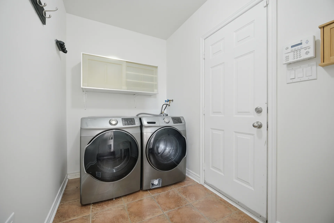
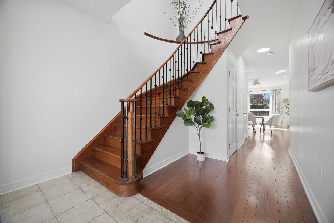
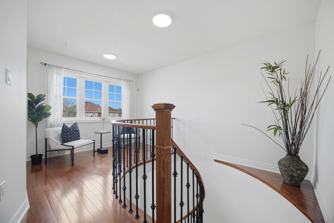
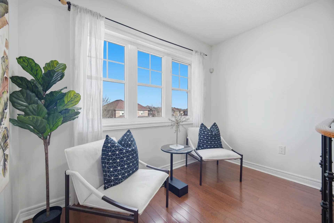
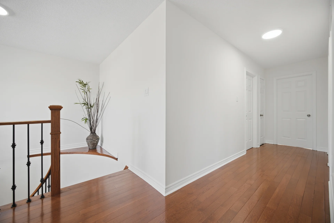
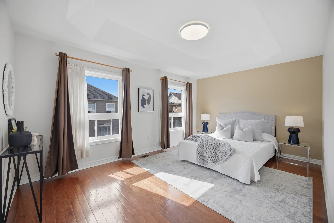
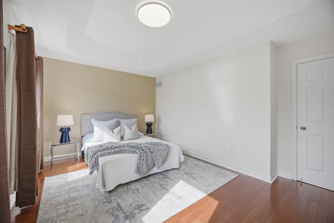
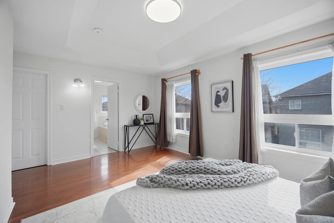
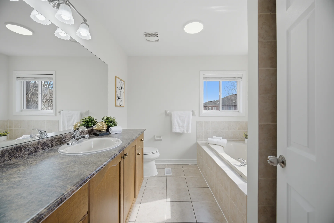
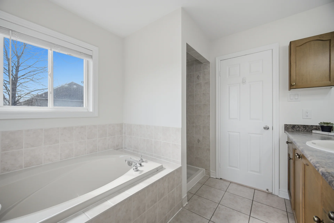
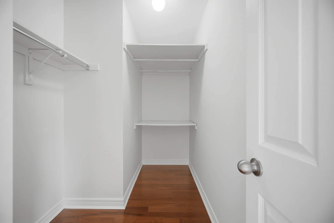
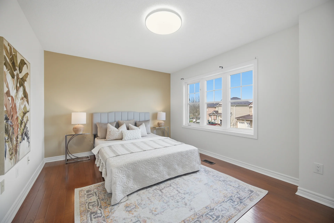
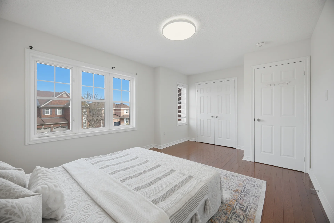
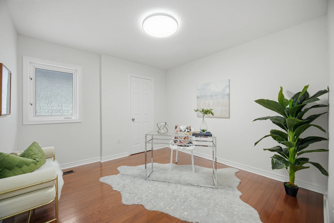
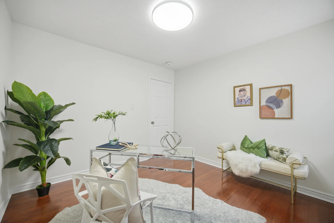
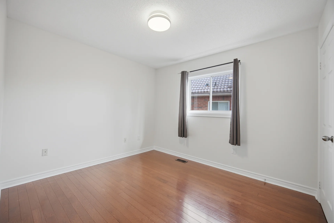
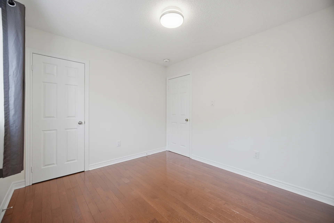
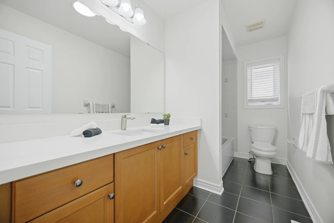
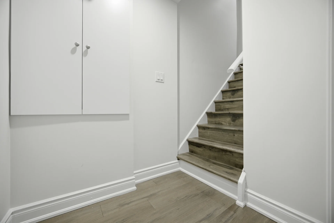
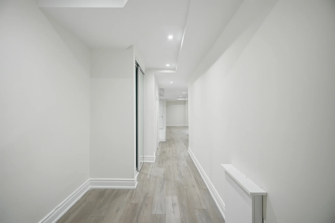
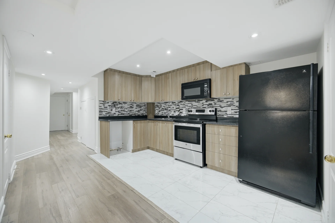
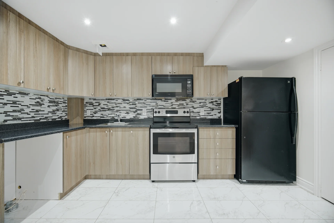
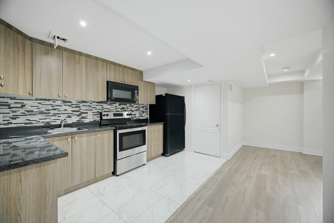
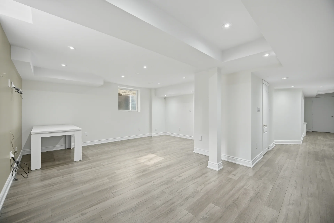
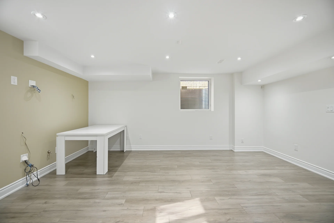
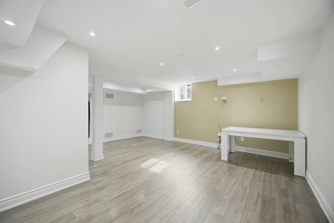
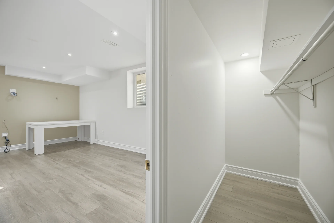
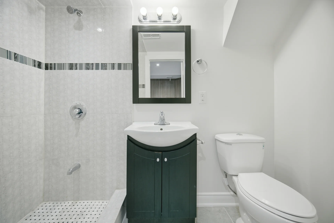
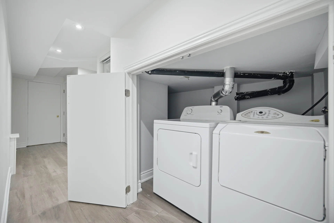
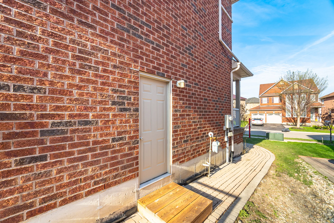
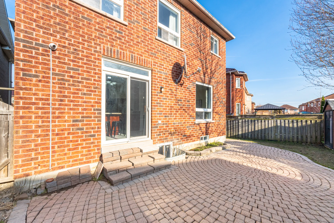
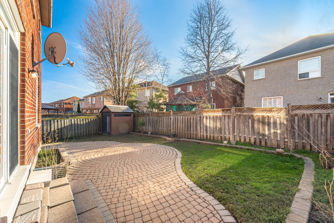
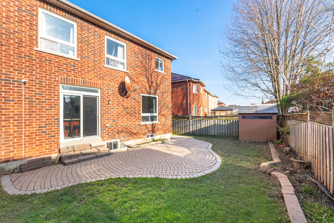
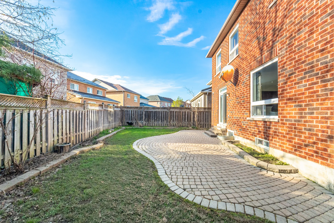
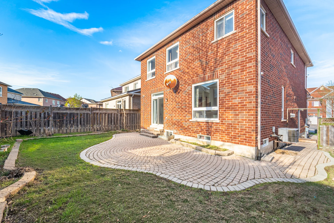
This detached home, located in the Bram West community, features 4 bedrooms and 4 bathrooms. The main floor offers hardwood flooring, pot lights, and an open-concept living and dining area. The kitchen is equipped with granite countertops, stainless steel appliances, a gas stove, backsplash, and a centre island. A laundry room with direct garage access is also on the main floor. The upper level includes four bedrooms, all with hardwood flooring, and a loft space. The primary suite has a walk-in closet and a 5-piece ensuite. This property also includes a legal 1-bedroom studio second dwelling with its own washroom, kitchen, laundry, and separate entrance. Additional features include 9-ft ceilings on the main floor, modern light fixtures, and carpet-free flooring throughout. The backyard has interlocking stonework. This home is situated near schools, parks, shopping, transit, and major highways.
Property Summary
Property Type: Single Family
Building Type: House
Storeys: 2
Square Footage: 2000 - 2500 sqft
Community Name: Bram West
Title: Freehold
Land Size: 35 x 90 FT ; Premium Pie-Shaped Lot (49' Rear)
Annual Property Taxes: $7,396 (CAD)
Parking Type: Attached Garage, Garage
Bedrooms
Above Grade: 4
Below Grade: 1
Bathrooms
Interior Features
Appliances Included: Central Vacuum, Water Heater, Dishwasher, Dryer, Garage door opener, Gas stove(s), Washer, Window Coverings, Refrigerator
Flooring: Hardwood, Laminate, Ceramic, Tile
Basement Features: Apartment in basement, Separate entrance
Building Features
Features: Carpet Free, In-Law Suite
Foundation Type: Poured Concrete
Style: Detached
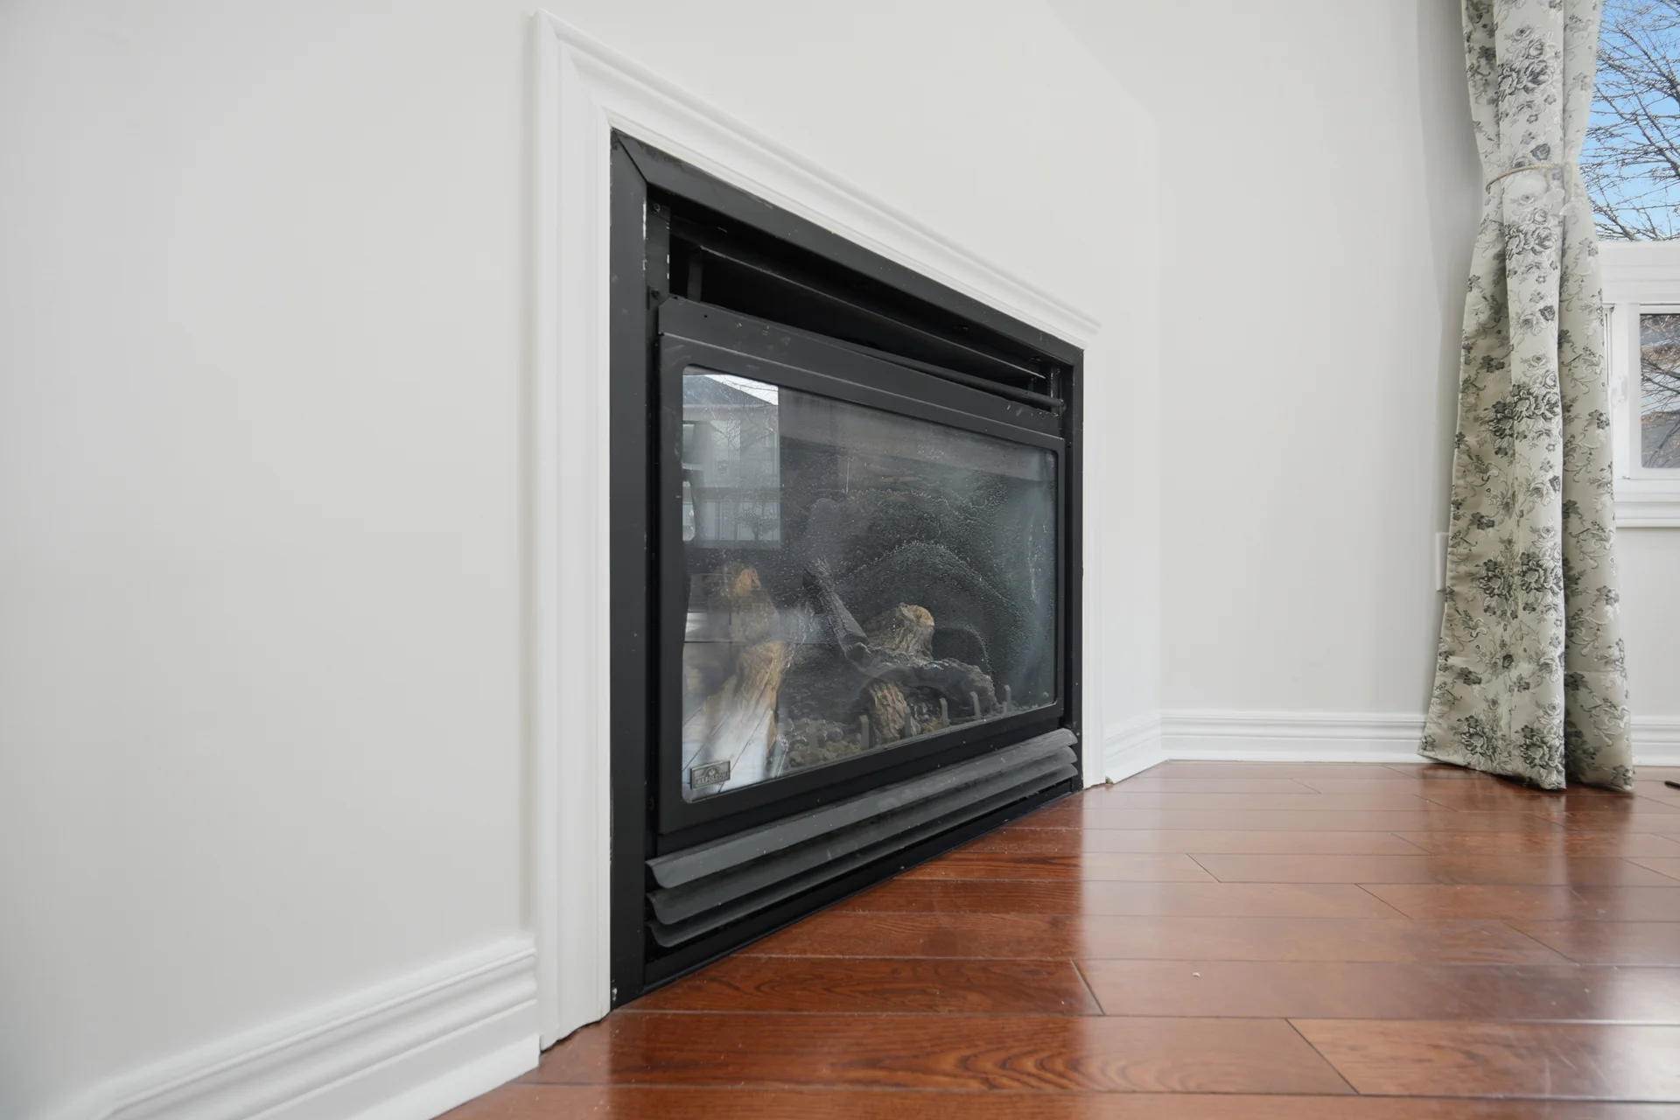
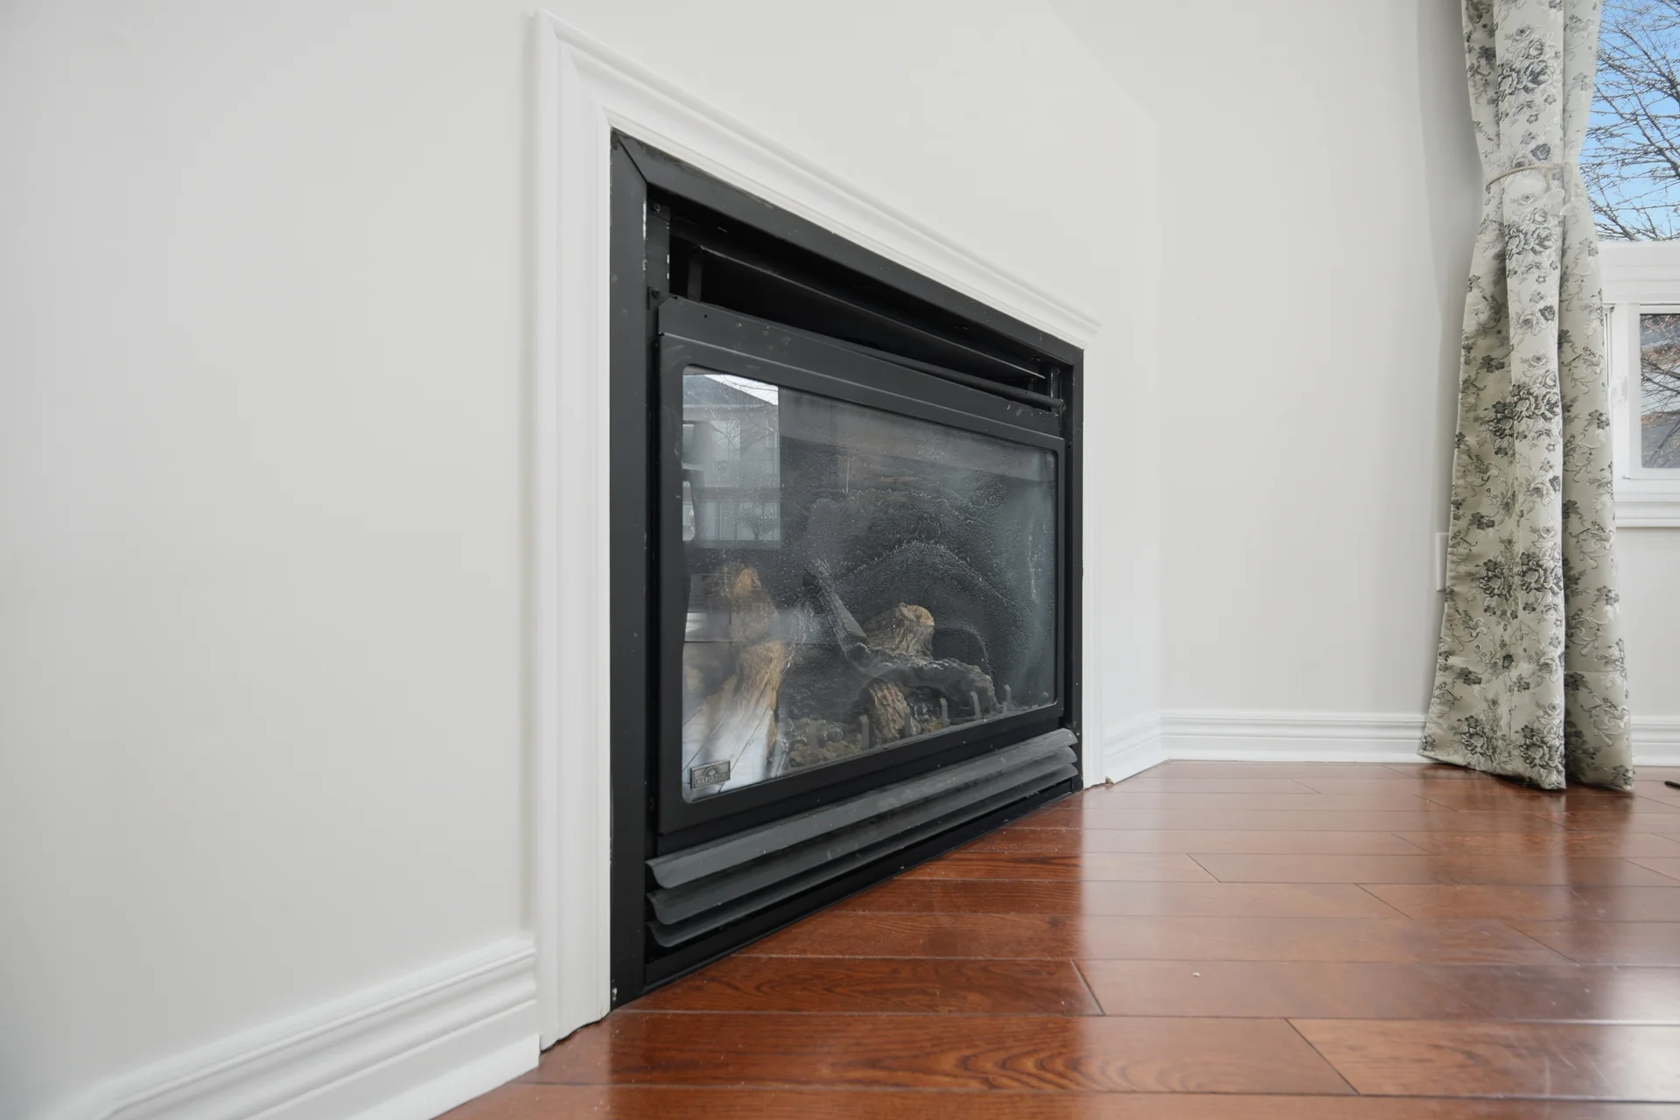
Building Amenities: Fireplace(s)
Rental Equipment: Water Heater
Heating & Cooling
Cooling: Central air conditioning
Heating Type: Forced air (Natural gas)
Utilities
Utility Sewer: Sanitary sewer
Water: Municipal water
Exterior Features
Parking
Parking Type: Attached Garage, Garage
Total Parking Spaces: 6
Lot Features
Frontage: 35 ft
Land Depth: 90 ft
Measurements
| Level |
Room |
Dimensions |
| Main level |
Living room |
3.84 m x 6.09 m
12 ft, 7 in x 20 ft, 0 in
|
|
Dining room |
3.84 m x 6.09 m
12 ft, 7 in x 20 ft, 0 in
|
|
Kitchen |
3.96 m x 2.22 m
13 ft, 0 in x 7 ft, 3 in
|
|
Eating area |
3.96 m x 2.43 m
13 ft, 0 in x 8 ft, 0 in
|
| Second level |
Primary Bedroom |
4.87 m x 3.35 m
16 ft, 0 in x 11 ft, 0 in
|
|
Bedroom 2 |
3.41 m x 3.23 m
11 ft, 2 in x 10 ft, 7 in
|
|
Bedroom 3 |
3.04 m x 3.35 m
10 ft, 0 in x 11 ft, 0 in
|
|
Bedroom 4 |
4.57 m x 3.35 m
15 ft, 0 in x 11 ft, 0 in
|
|
Loft |
3 m x 2.5 m
9 ft, 10 in x 8 ft, 2 in
|
| Basement |
Great room |
4.5 m x 6.05 m
14 ft, 9 in x 19 ft, 10 in
|
|
Kitchen |
3 m x 4.25 m
9 ft, 10 in x 13 ft, 11 in
|
All information is deemed reliable but not guaranteed and should be independently verified.