
Claudia Wright Sales Representative
416.878.9774 | 905.568.2121realtor.cwright@gmail.com
Royal LePage Signature Realty, Brokerage*
30 Eglinton Avenue West suite 200, Mississauga


Video Tour
33 Bay Breeze Drive
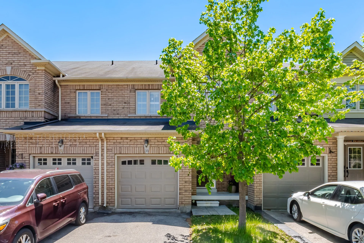
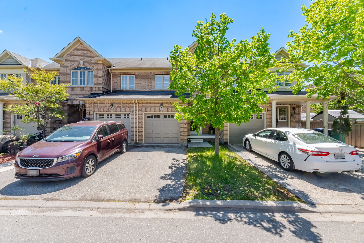
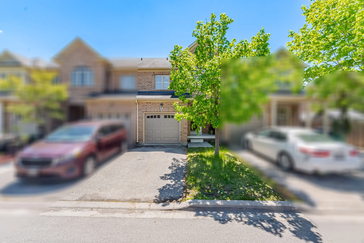
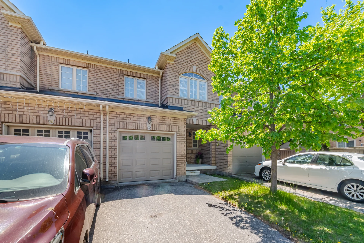
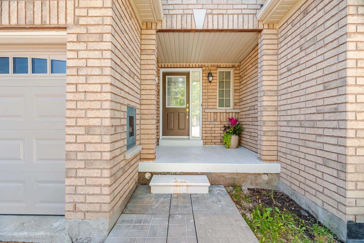
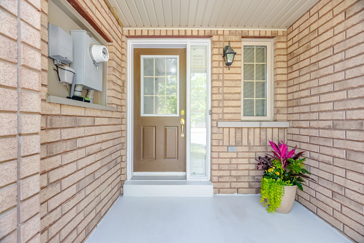
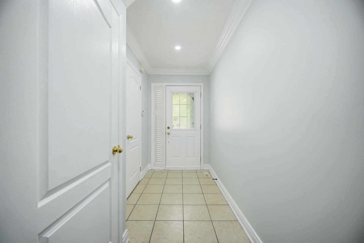
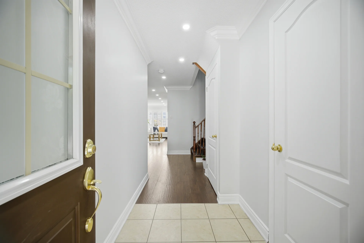
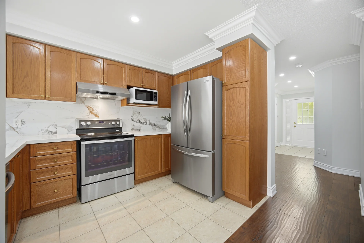
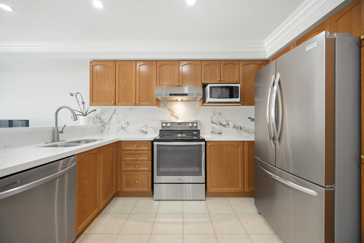
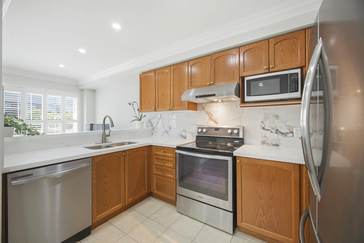
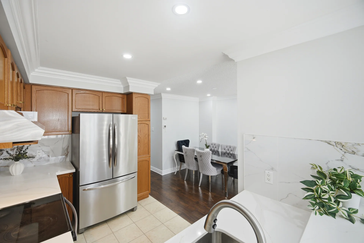
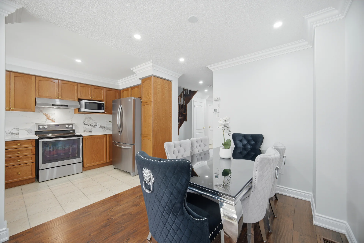
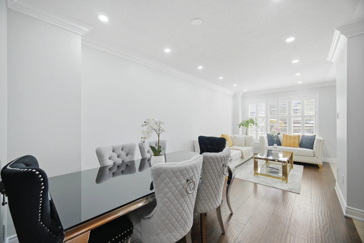
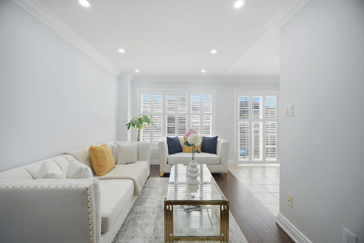
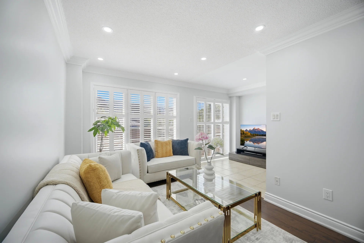
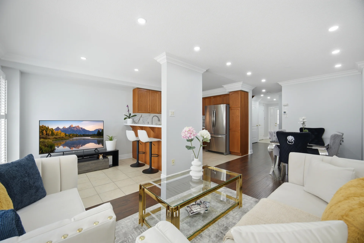
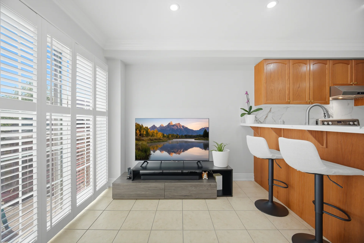
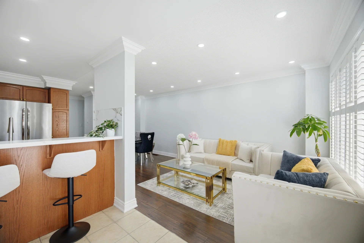
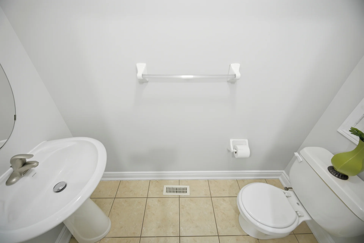
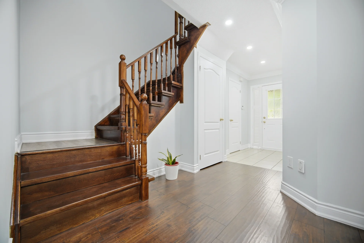
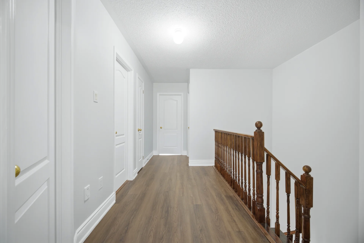
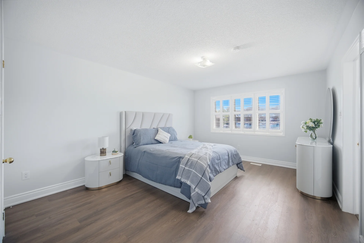
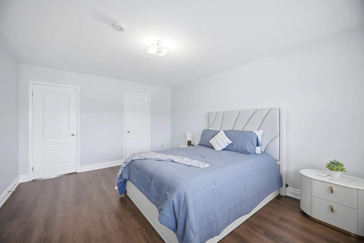
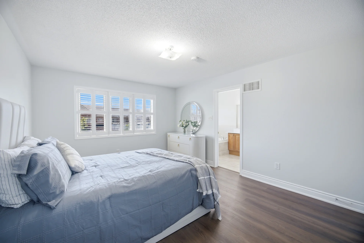
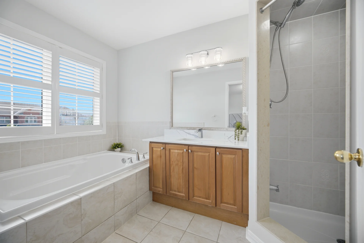
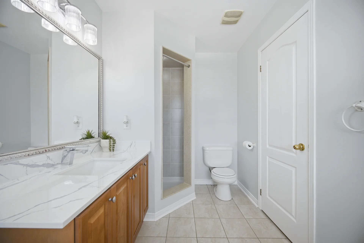
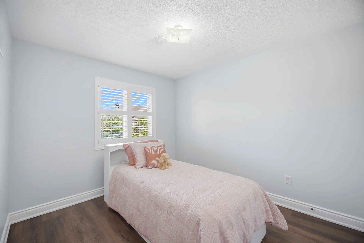
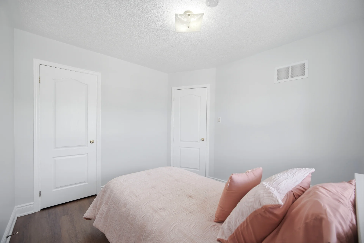
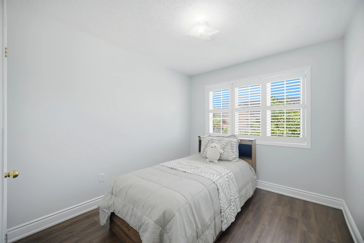
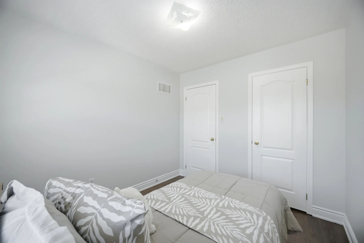
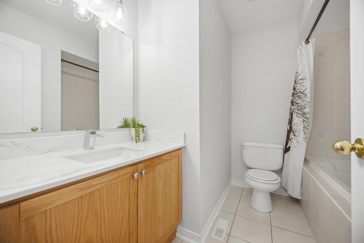
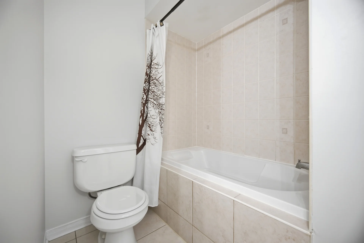
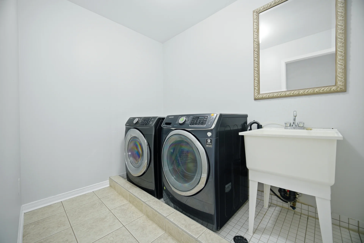
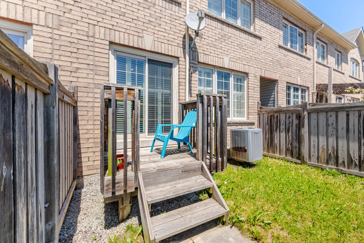
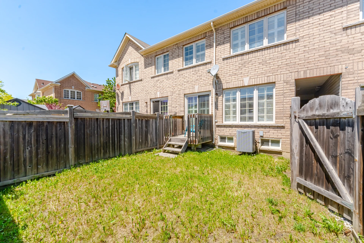
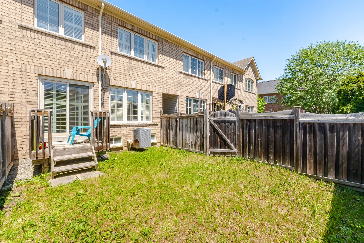
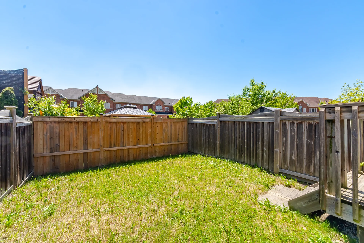
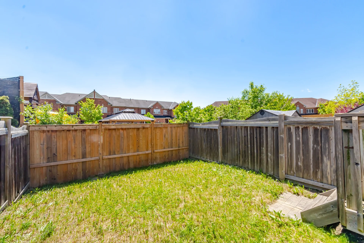
This freehold, 2-storey townhouse offers 3 bedrooms and 3 bathrooms across approximately 1,100 to 1,500 square feet of living space. Located in the desirable Sandringham-Wellington community, this property features a unique premium lot with direct parkland backing, providing an open view and enhanced privacy. The main floor is designed for comfortable living and entertaining, with brand-new flooring and fresh paint applied in April and May of 2026 respectively. Large windows fill the space with natural light, highlighting the open-concept living, dining, and family areas. The renovated kitchen includes granite countertops, a marble backsplash, ample cabinetry, stainless steel appliances, and a breakfast bar. Upstairs, the three generously sized bedrooms include a primary retreat with a walk-in closet and a 4-piece ensuite bathroom. Laundry facilities are conveniently located on the second level. The backyard offers eastern exposure and direct access to the park, ideal for families and outdoor enjoyment, with a double-door walkout enhancing indoor-outdoor flow. The unfinished basement, approximately 640 square feet, presents an opportunity for customization, suitable for a future in-law suite, home office, or recreation area. This home includes an attached garage for parking. Located near parks, schools, walking trails, and shopping centres, it provides convenient access to amenities. The property is situated on a lot measuring 20 x 94.8 feet and features brick exterior finishing. Annual property taxes are $4,850.60. A water heater is a rented equipment item.
Property Summary
Bedrooms
Bathrooms
Interior Features
Building Features
Heating & Cooling
Utilities
Exterior Features
Maintenance or Condo Information
Parking
Lot Features
Local Amenities
Schools
Commute
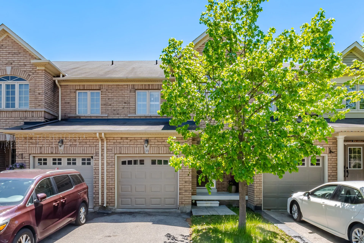
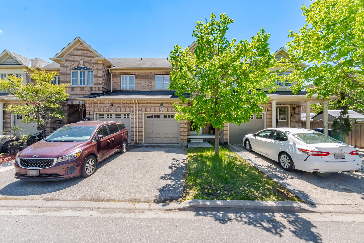
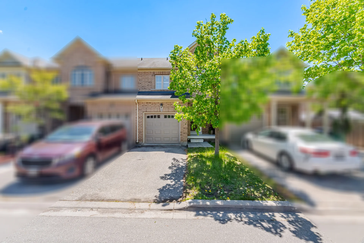
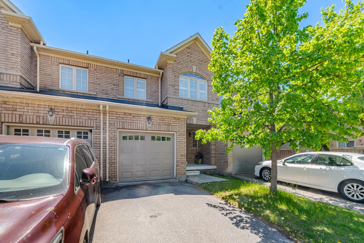
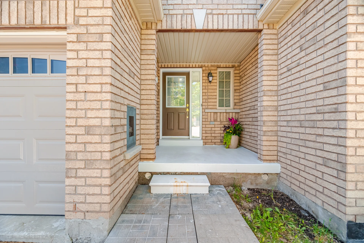
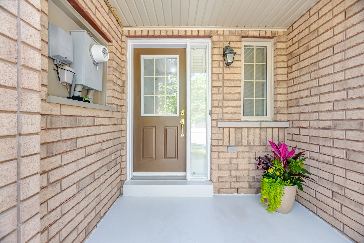
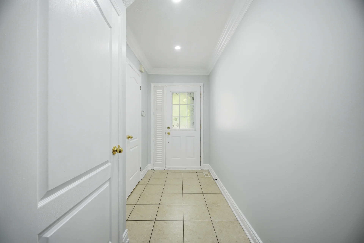
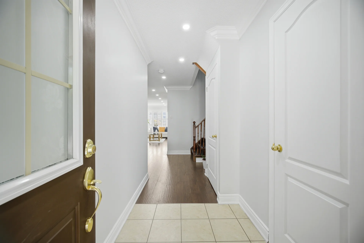
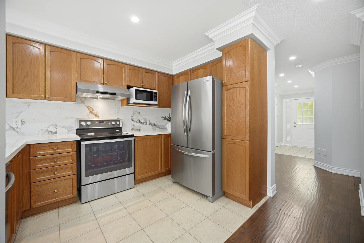
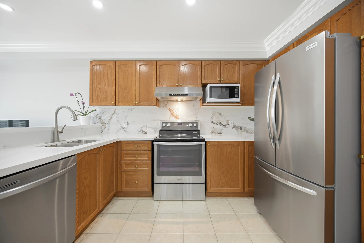
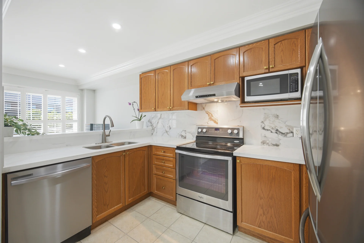
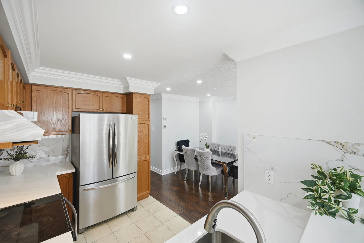
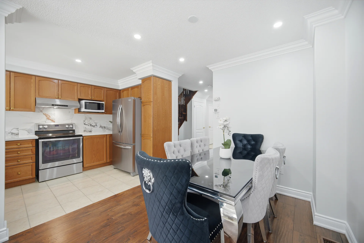
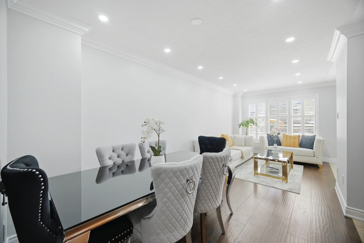
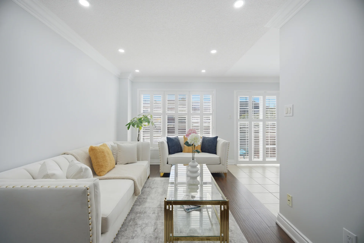
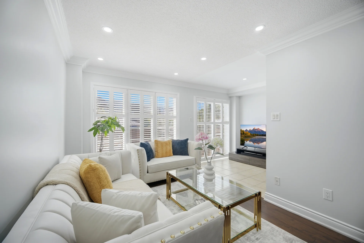
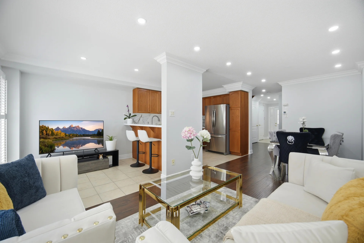
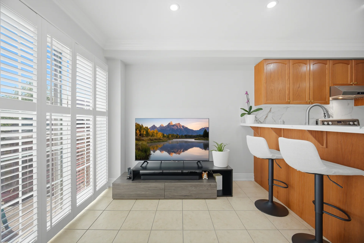
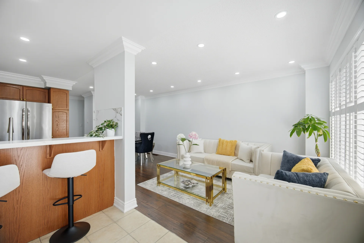
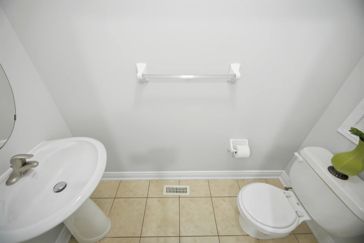
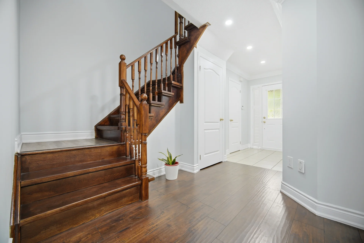
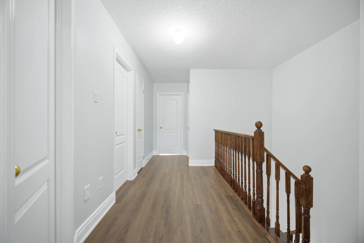
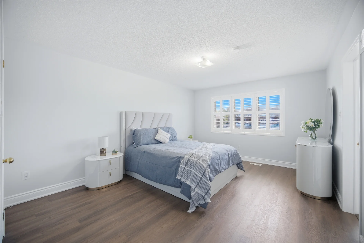
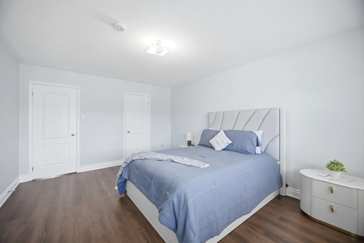
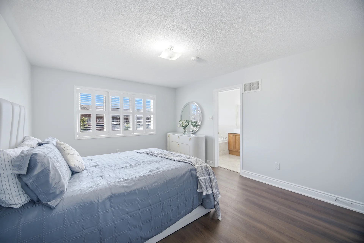
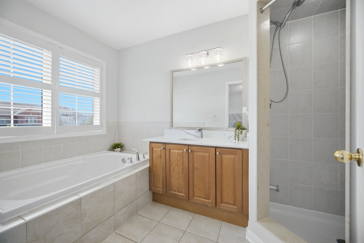
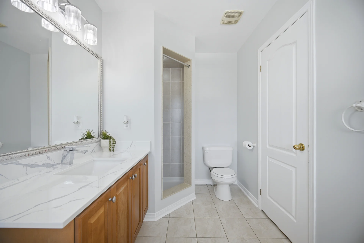
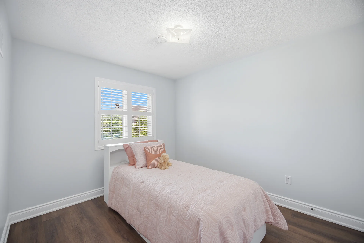
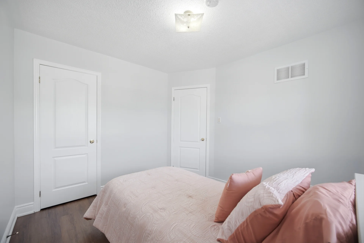
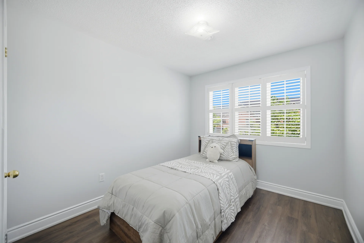
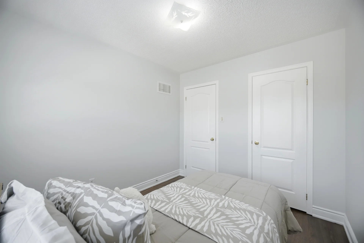
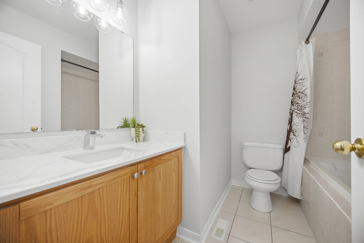
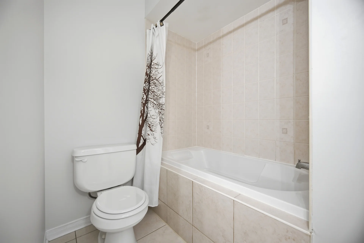
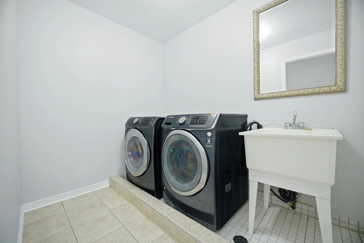
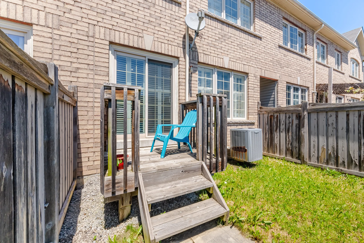
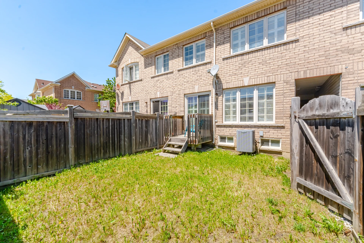
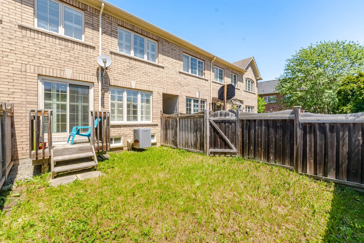
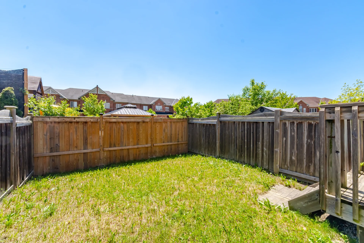
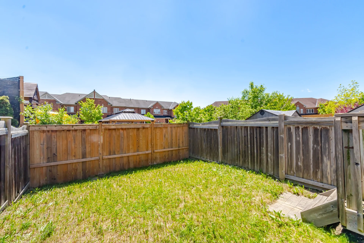


Photo Gallery
|
|
|
|
|
|
|
|
|
|
|
|
|
|
|
|
|
|
|
|
|
|
|
|
|
|
|
|
|
|
|
|
|
|
|
|
|
|
|