3332 Testimony Square
$1,449,000
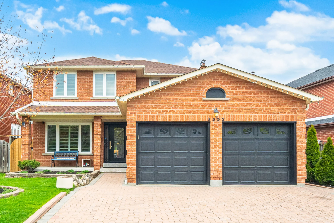
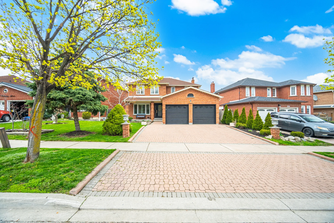
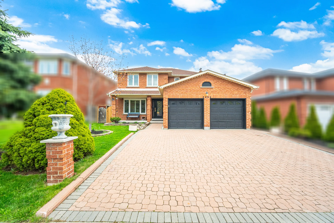
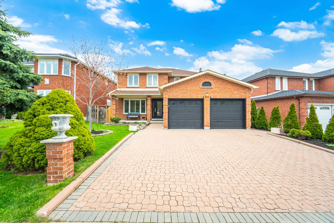
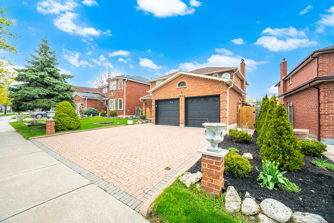
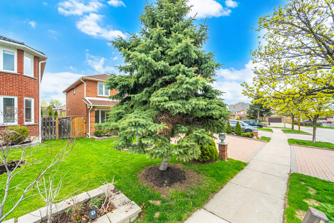
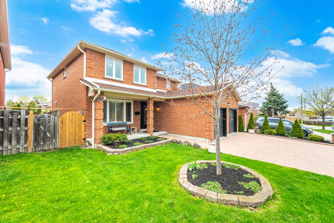
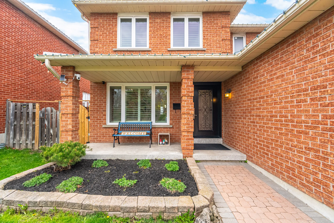
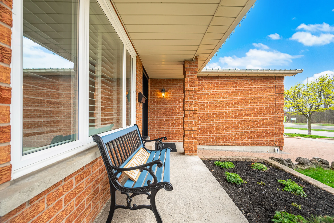
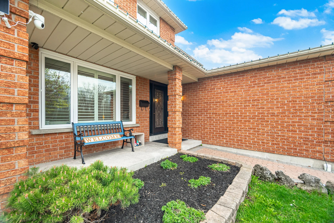
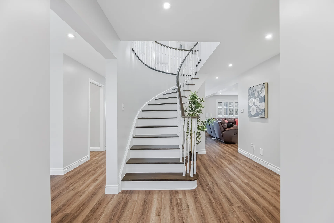
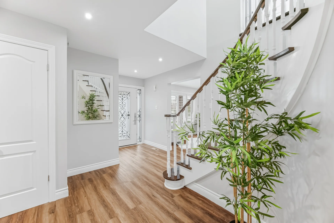
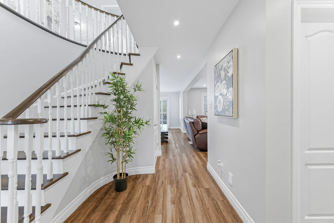
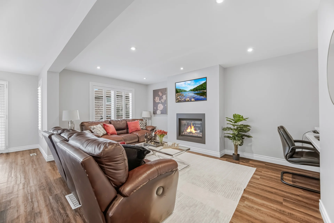
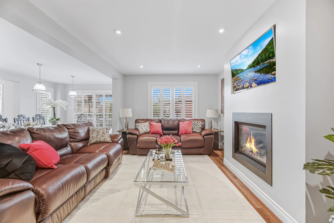
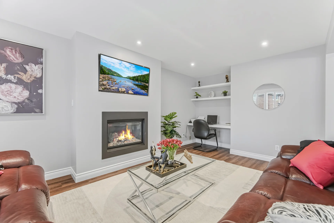
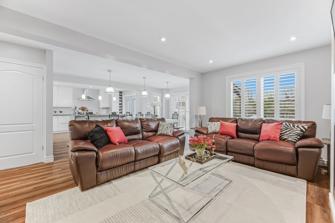
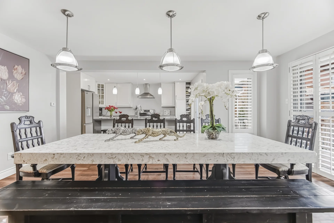
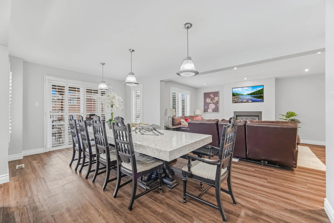
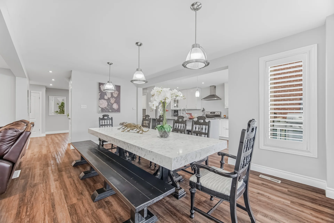
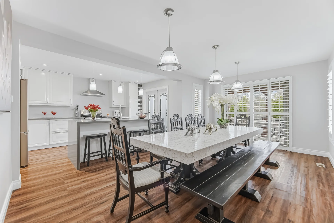
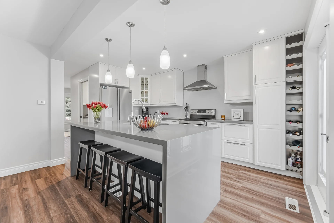
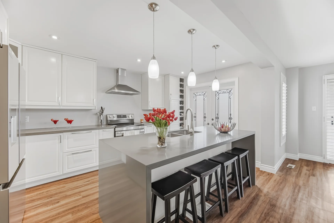
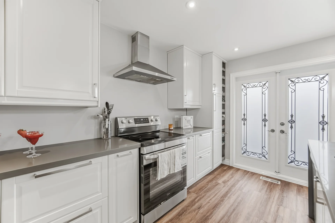
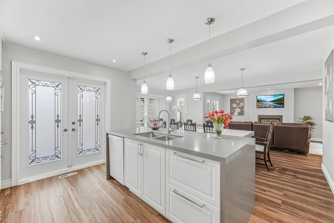
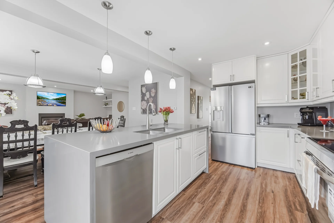
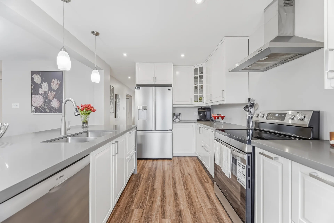
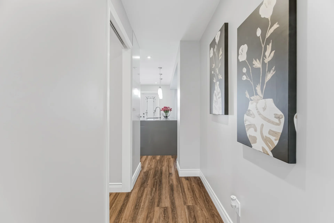
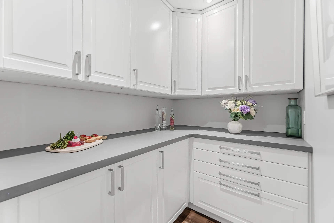
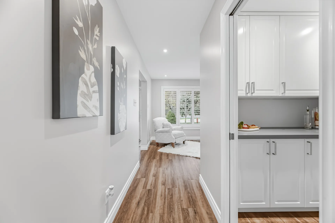
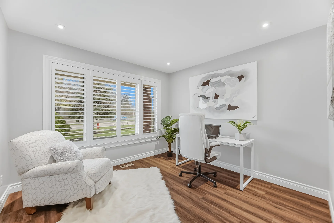
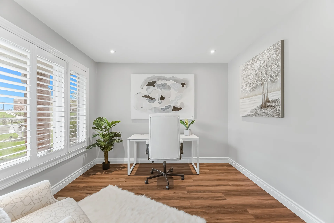
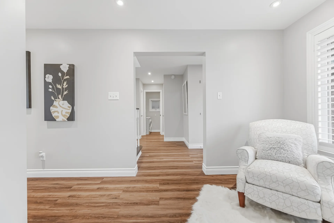
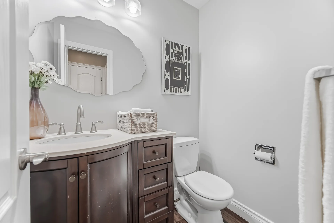
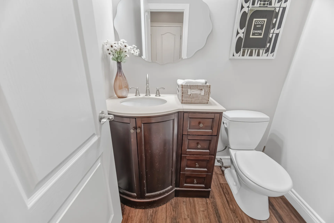
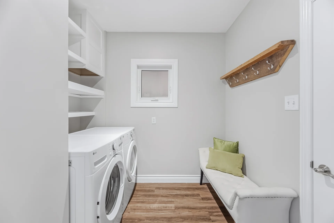
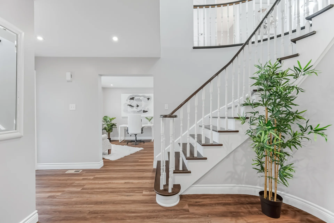
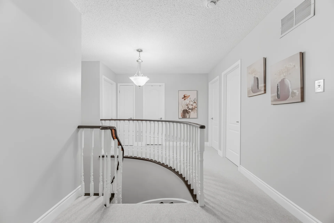
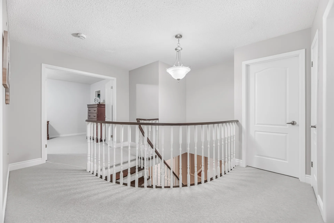
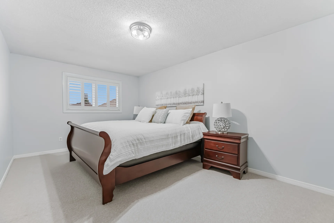
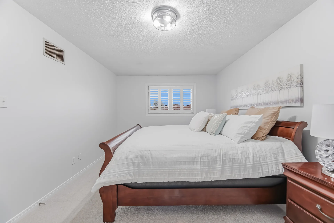
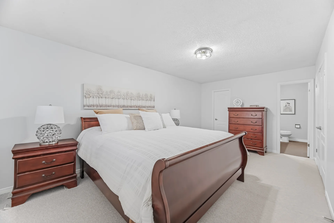
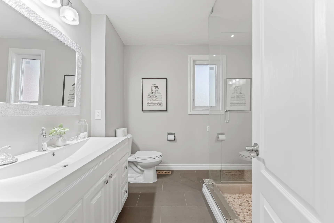
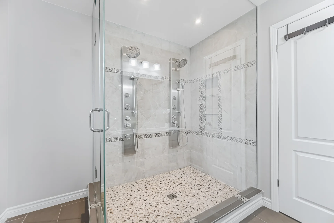
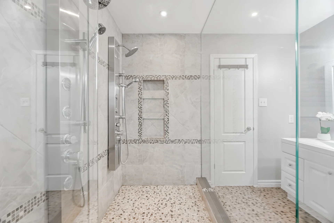
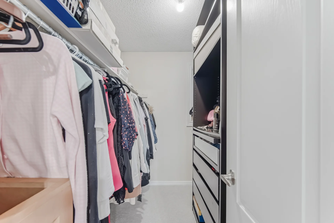
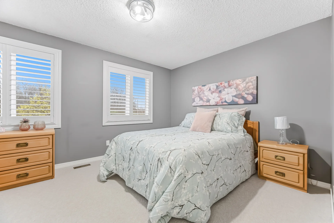
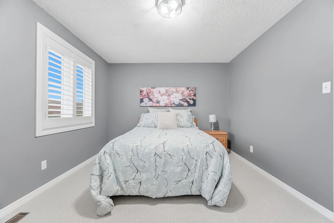
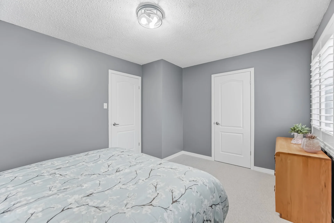
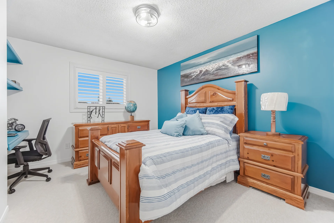
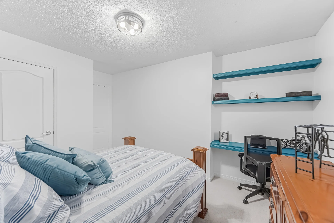
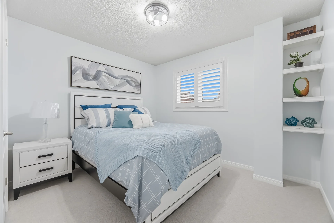
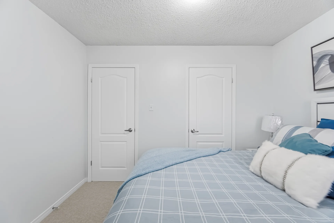
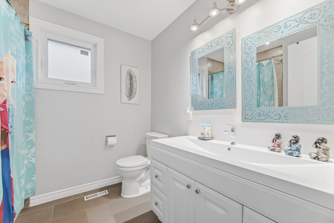
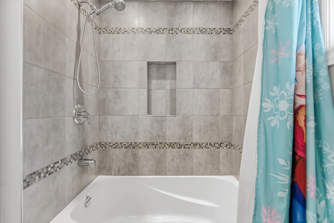
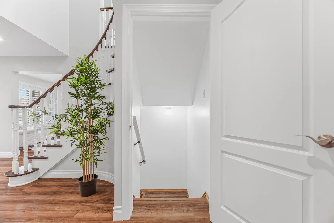
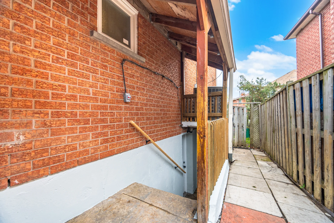
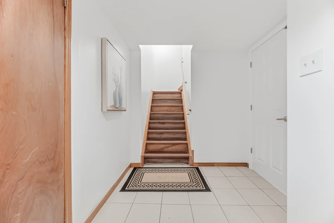
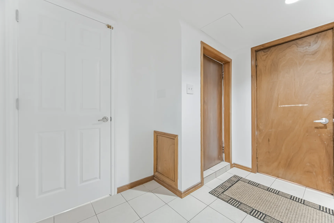
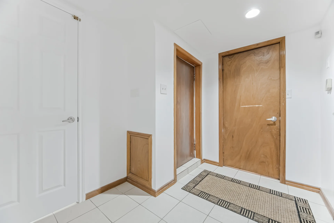
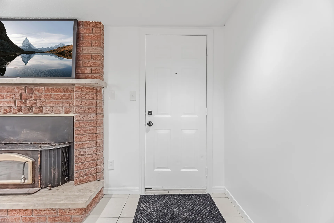
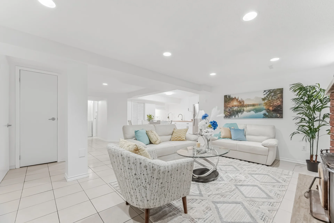
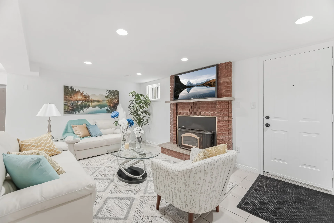
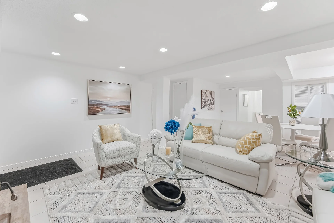
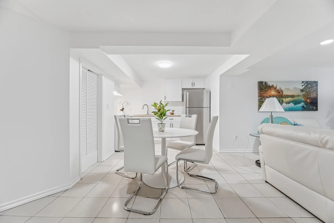
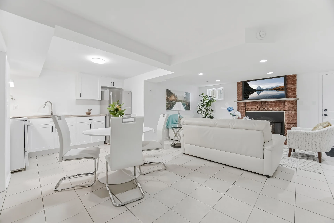
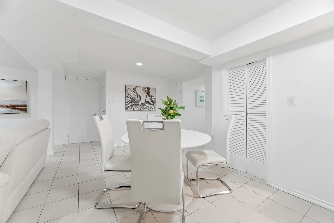
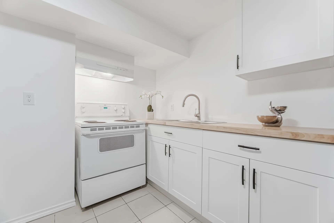
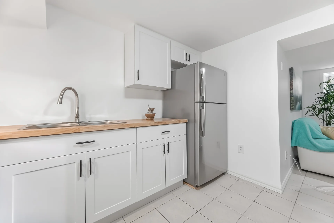
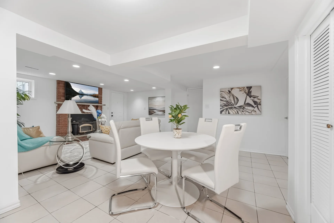
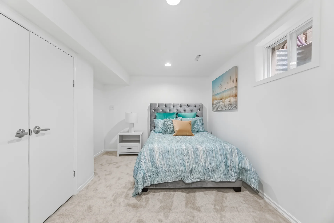
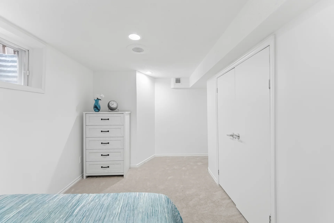
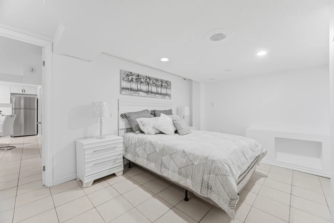
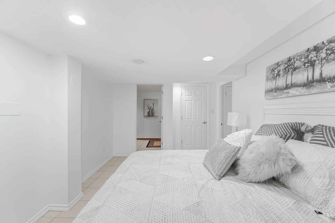
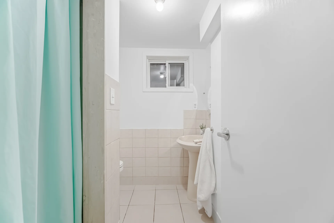
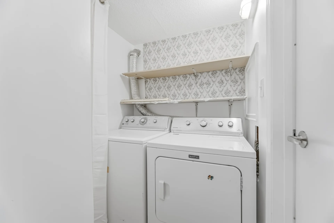

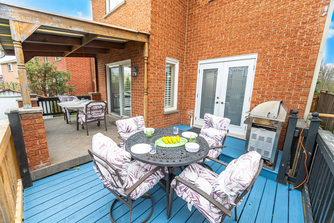
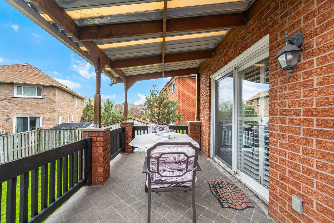
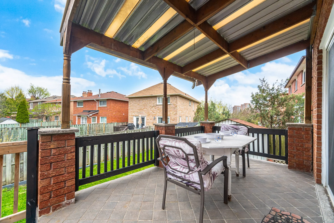
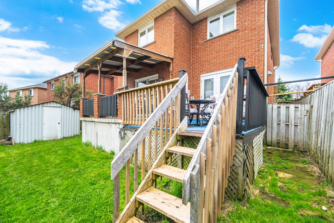
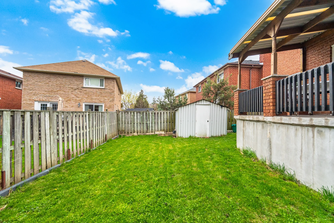
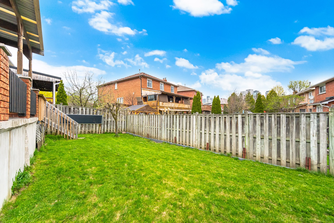
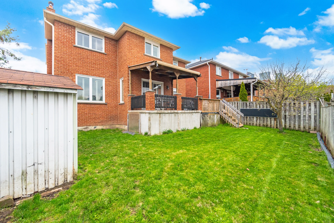

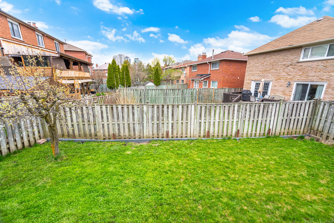
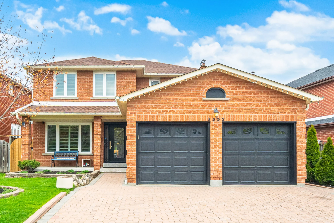
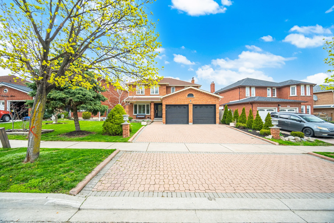
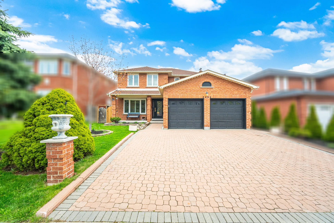
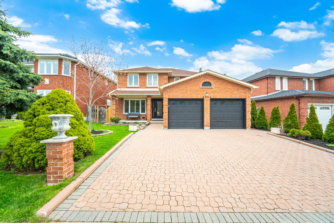
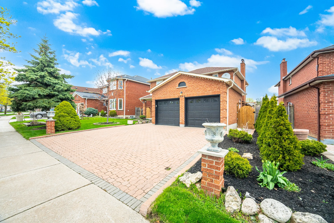
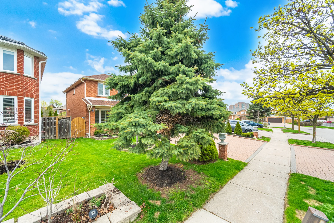
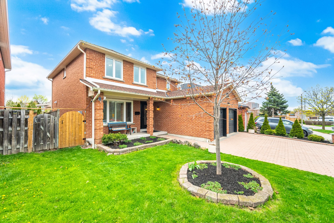
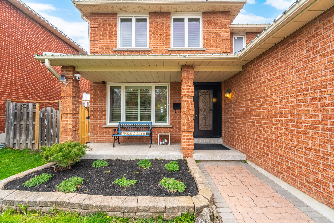
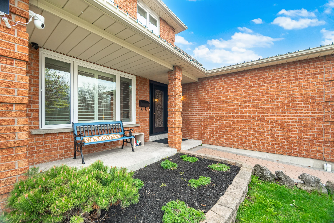
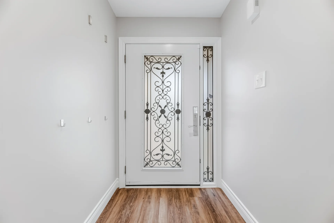
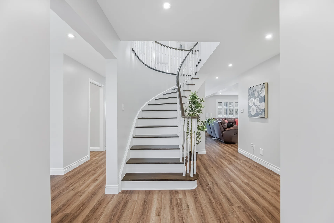
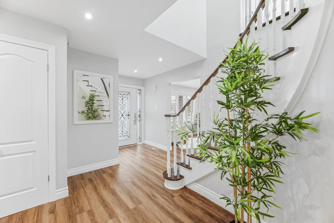
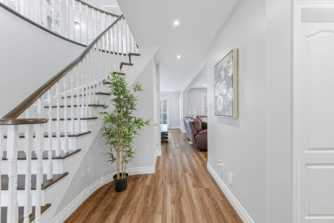
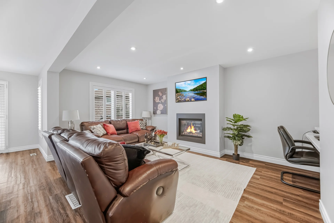
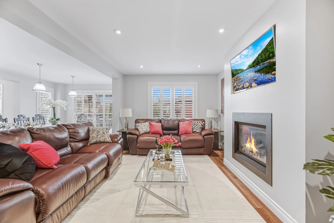
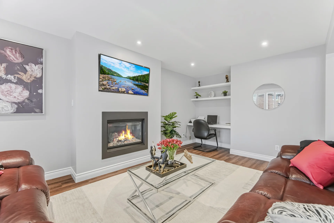

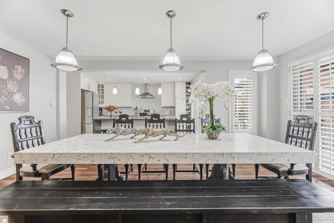
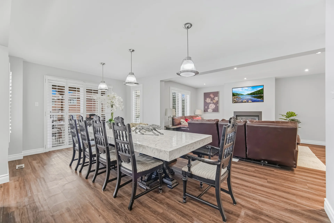
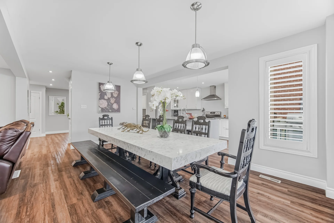
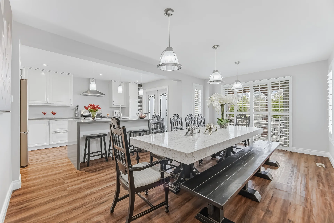
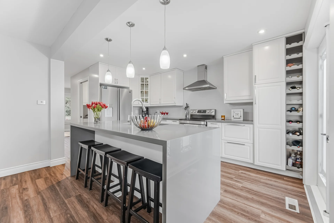
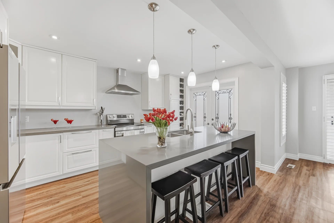
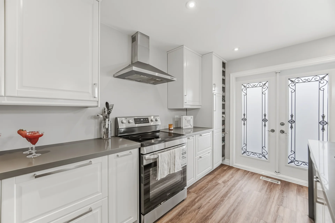
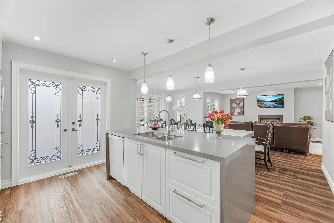
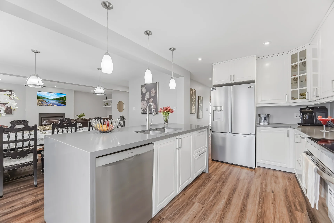
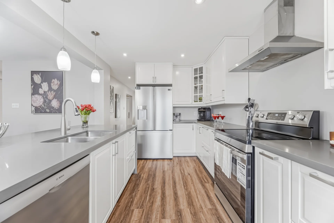
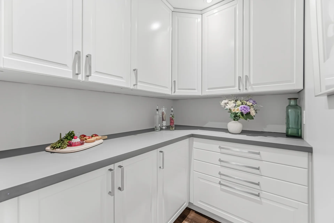
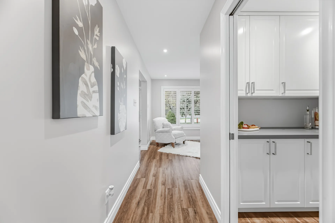
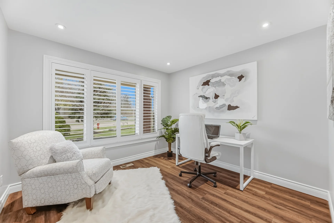
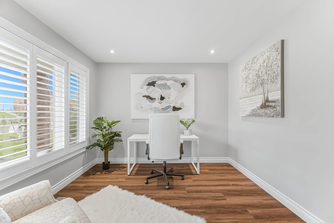
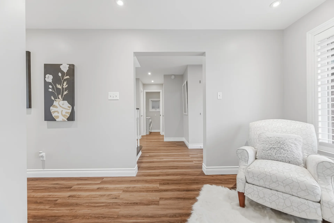
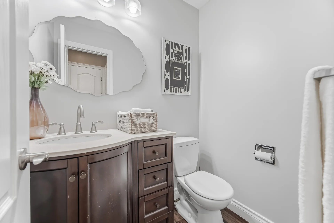
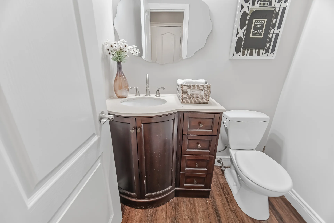
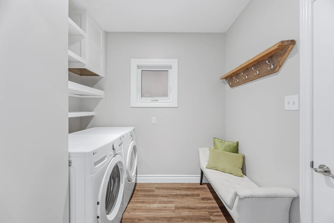
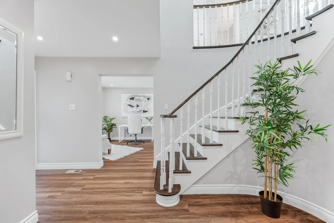
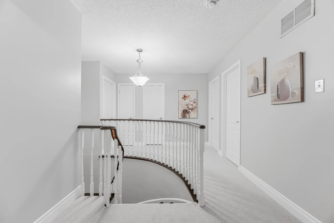
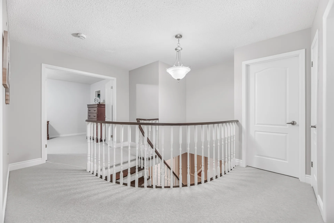
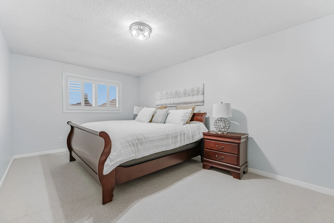
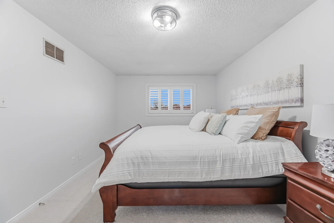
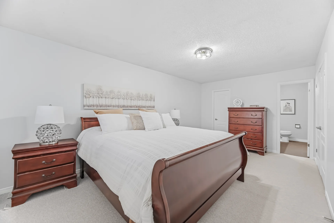
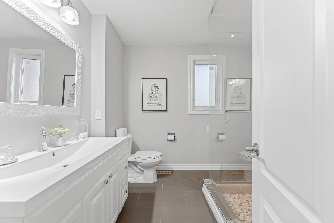
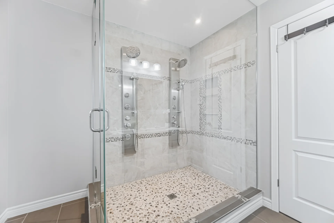
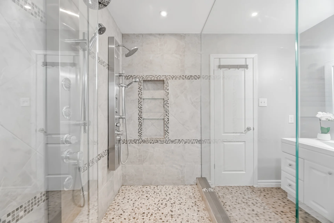
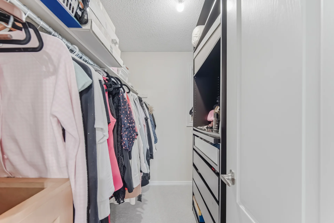
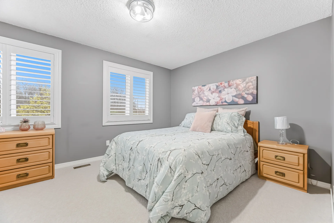
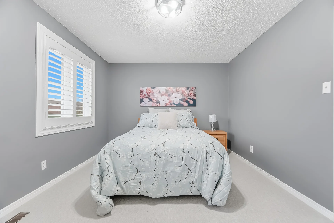
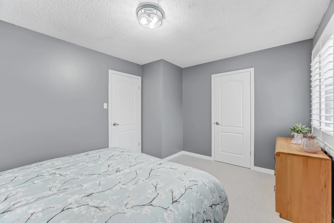
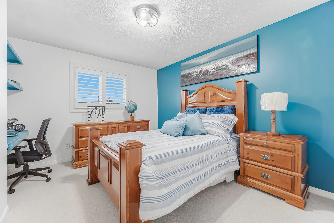
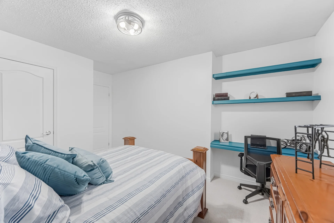
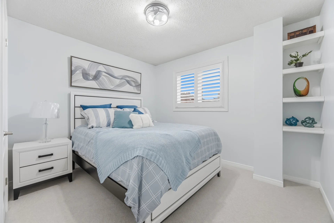
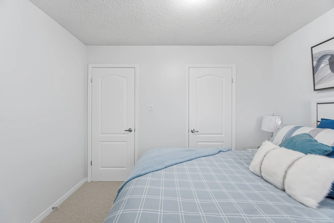
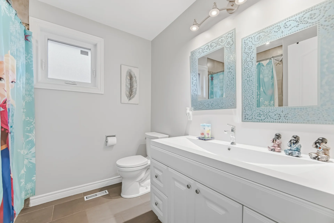
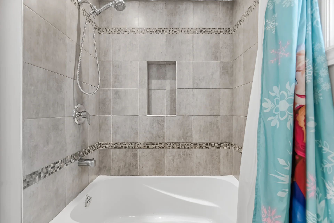
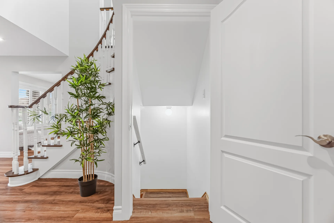
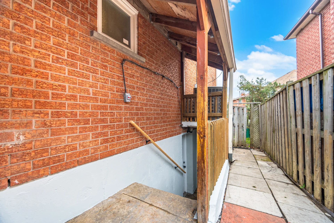
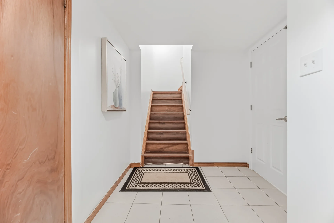
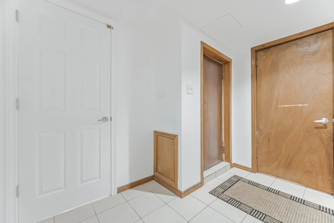
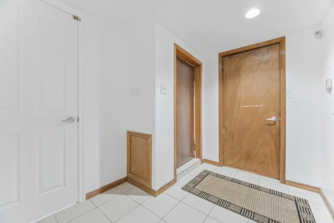
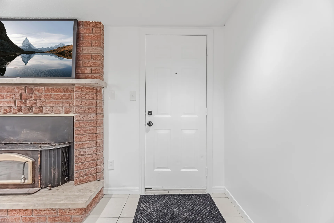
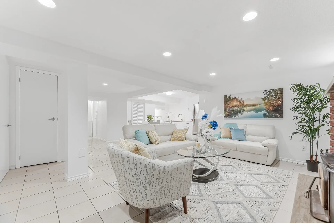
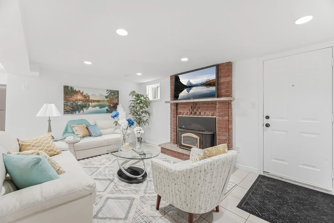
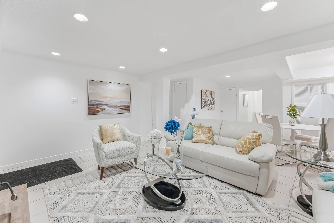
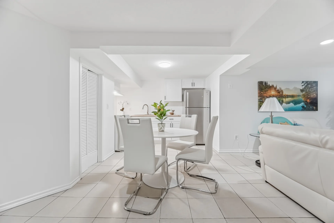
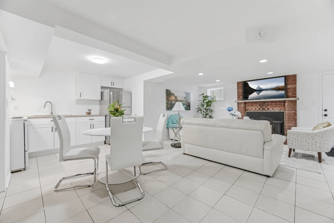
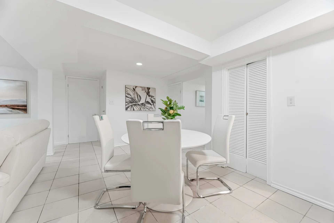
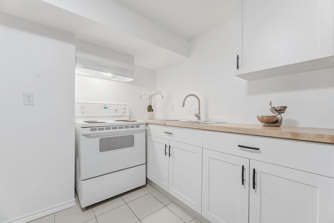
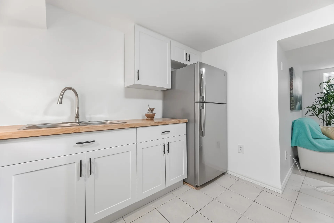
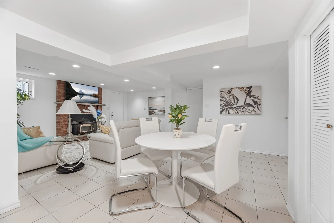
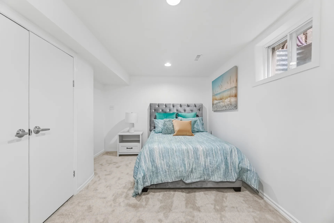
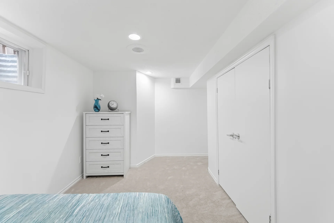
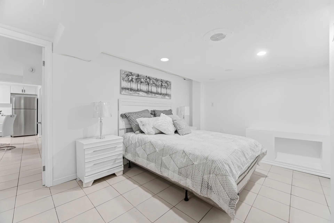
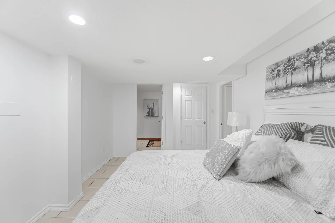
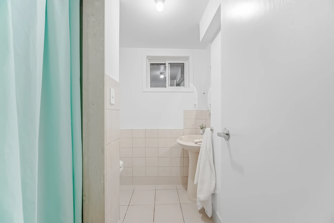
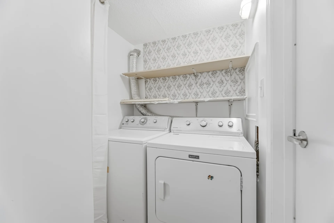
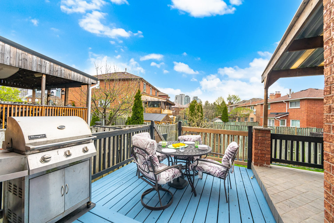
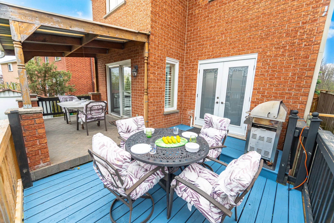
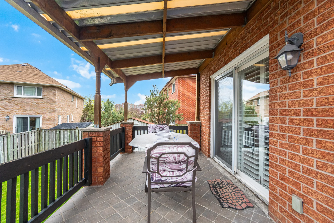
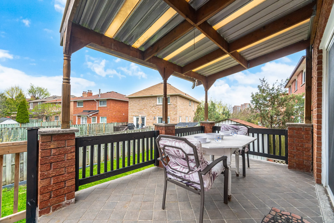
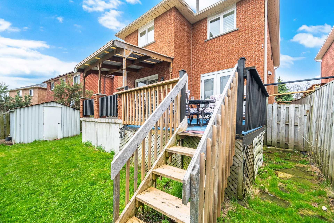
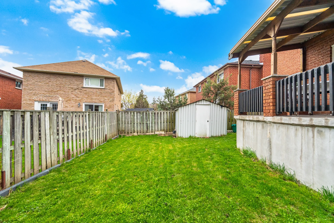
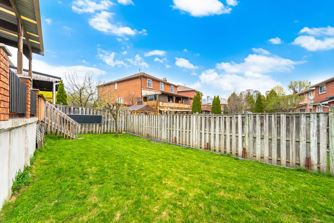
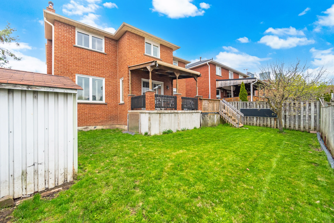
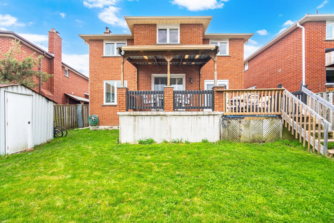
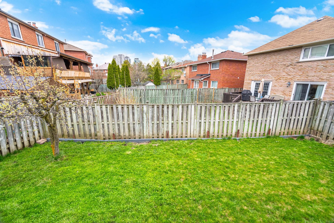
This meticulously maintained, move-in ready detached home is located in the Fairview neighbourhood of Mississauga. Situated on a 49 x 103 ft lot, this residence offers approximately 3,300 sq. ft. of finished living space. The main level features an eat-in kitchen with stainless steel appliances, quartz countertops, and ample cabinetry, along with a walk-out to a balcony. A family room with a gas fireplace, a separate living space suitable for an office, a powder room, laundry room, and direct garage access complete this level. The upper floor includes an oversized primary suite with an ensuite bathroom, and three additional bedrooms. The fully finished basement has a separate entrance and its own laundry facilities, featuring an open concept kitchen, combined living and dining area, and two bedrooms, offering versatility for extended family or potential rental income. This property is in close proximity to schools, transit, and shopping.
Property Summary
Property Type: Single Family
Building Type: House
Storeys: 2
Square Footage: 2000 - 2500 sqft
Community Name: Fairview
Title: Freehold
Land Size: 49.3 x 102.9 FT
Age Of Building: 31 to 50 years
Annual Property Taxes: $7,909 (CAD)
Parking Type: Garage
Bedrooms
Above Grade: 4
Below Grade: 2
Bathrooms
Interior Features
Appliances Included: Garage door opener remote(s), Central Vacuum, Water Heater, Window Coverings
Flooring: Tile, Vinyl, Carpeted
Basement Features: Apartment in basement, Separate entrance
Basement Type: Finished
Building Features
Features: In-Law Suite
Foundation Type: Concrete, Block
Style: Detached
Building Amenities: Fireplace(s)
Structures: Porch, Shed
Heating & Cooling
Cooling: Central air conditioning
Heating Type: Forced air (Natural gas)
Utilities
Utility Sewer: Sanitary sewer
Water: Municipal water
Exterior Features
Neighbourhood Features
Community Features: Community Centre
Amenities Nearby: Hospital, Park, Public Transit, Schools
Parking
Parking Type: Garage
Total Parking Spaces: 6
Lot Features
Frontage: 49 ft ,3 in
Land Depth: 102 ft ,10 in
Landscape Features: Landscaped
Measurements
| Level |
Room |
Dimensions |
| Main level |
Kitchen |
3 m x 4.62 m
9 ft, 10 in x 15 ft, 2 in
|
|
Dining room |
3.33 m x 5.44 m
10 ft, 11 in x 17 ft, 10 in
|
|
Family room |
3.45 m x 5.56 m
11 ft, 4 in x 18 ft, 3 in
|
|
Office |
2.08 m x 1.65 m
6 ft, 10 in x 5 ft, 5 in
|
|
Bathroom |
1.57 m x 1.22 m
5 ft, 2 in x 4 ft, 0 in
|
| Second level |
Bathroom |
2.01 m x 2.46 m
6 ft, 7 in x 8 ft, 1 in
|
|
Primary Bedroom |
3.4 m x 5.64 m
11 ft, 2 in x 18 ft, 6 in
|
|
Bathroom |
2.9 m x 2.46 m
9 ft, 6 in x 8 ft, 1 in
|
|
Bedroom 2 |
3.05 m x 4.42 m
10 ft, 0 in x 14 ft, 6 in
|
|
Bedroom 3 |
3.12 m x 2.92 m
10 ft, 3 in x 9 ft, 7 in
|
|
Bedroom 4 |
4.01 m x 3.43 m
13 ft, 2 in x 11 ft, 3 in
|
| Basement |
Kitchen |
2.82 m x 2.57 m
9 ft, 3 in x 8 ft, 5 in
|
|
Dining room |
2.82 m x 3.12 m
9 ft, 3 in x 10 ft, 3 in
|
|
Family room |
3.45 m x 5.13 m
11 ft, 4 in x 16 ft, 10 in
|
|
Bedroom |
2.84 m x 4.88 m
9 ft, 4 in x 16 ft, 0 in
|
|
Bedroom |
4.57 m x 3 m
15 ft, 0 in x 9 ft, 10 in
|
|
Bathroom |
2.01 m x 2.13 m
6 ft, 7 in x 7 ft, 0 in
|
All information is deemed reliable but not guaranteed and should be independently verified.