
Teddy Doodnauth Sales Representative
416-735-5729 | 905-793-5000http://www.teddyrealestate.com
narendra@royallepage.ca
Royal LePage Credit Valley Real Estate, Brokerage*
10045 Hurontario Street, Unit 1, Brampton, ON




Video Tour
34 Felhazi Trail
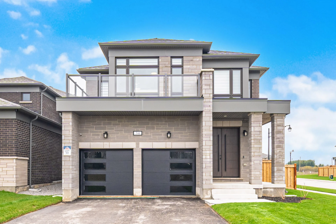
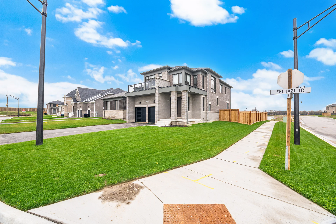
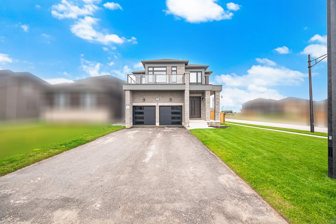
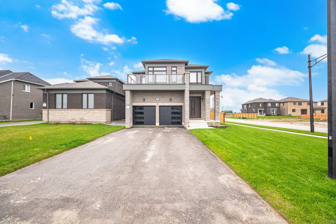
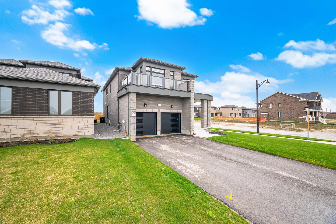
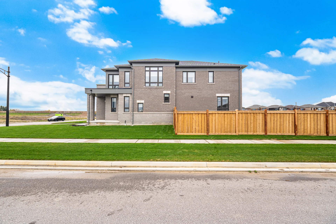
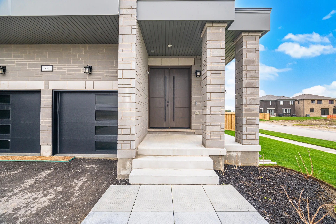
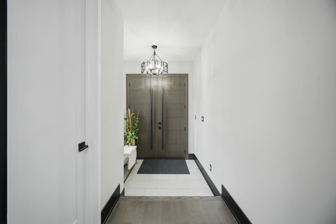
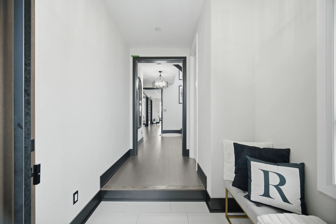
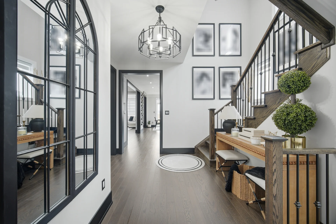
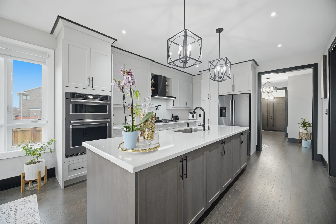
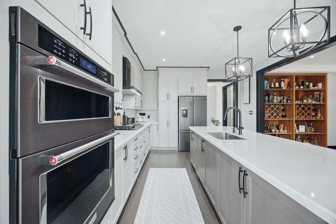
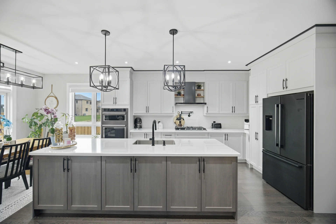
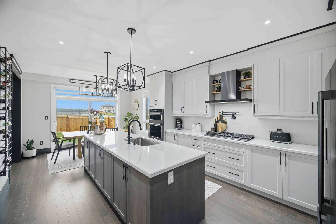
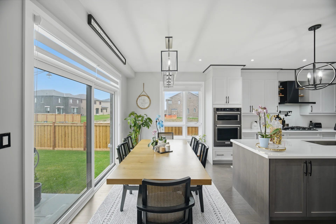
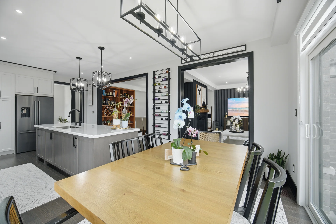
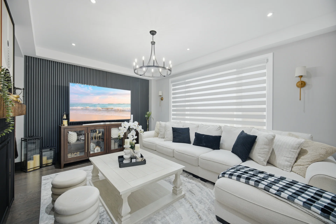
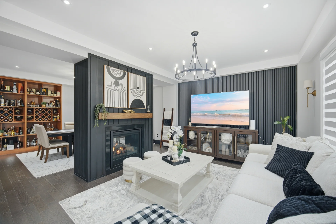
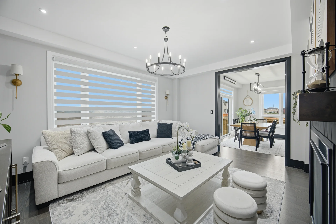
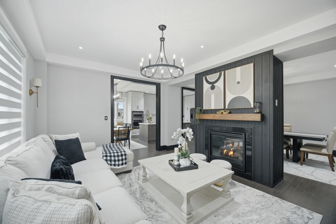
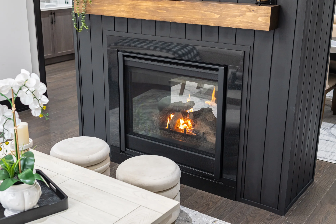
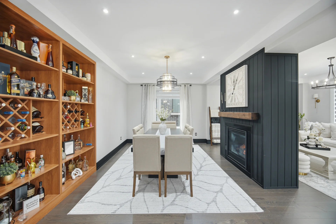
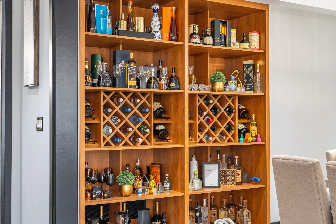
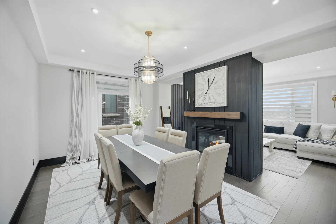
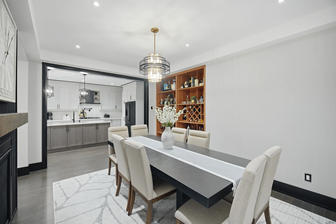
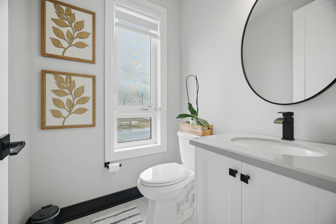
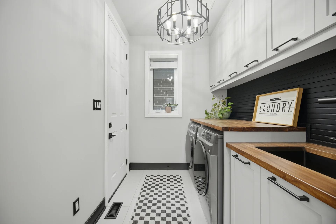
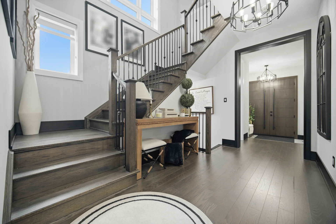
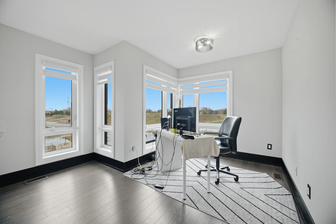
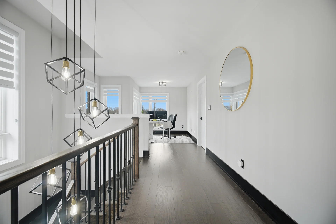
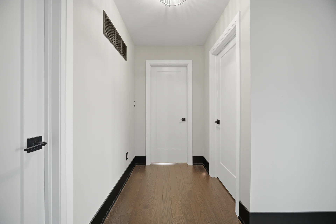
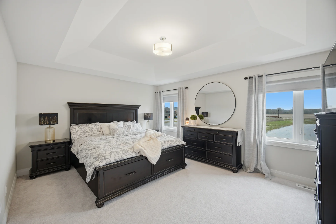
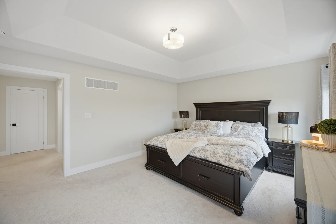
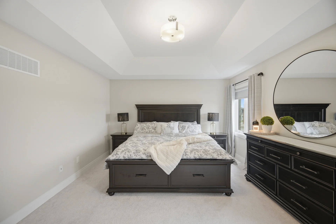
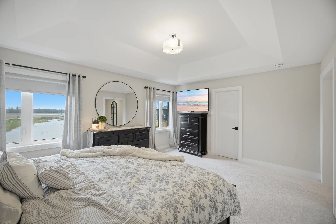
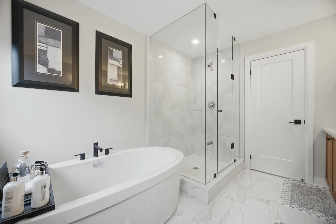
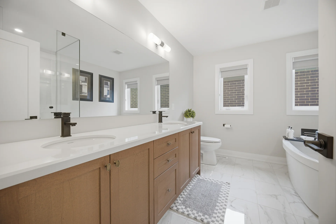
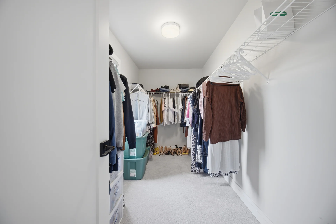
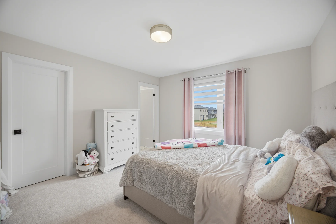
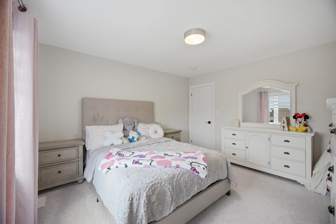
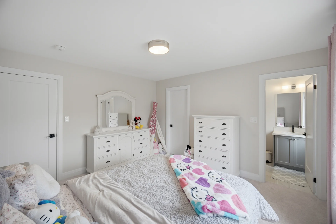
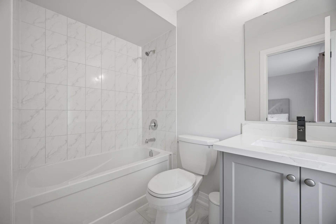
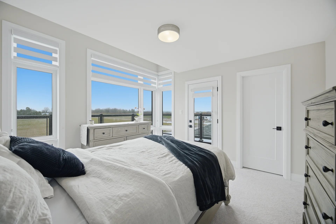
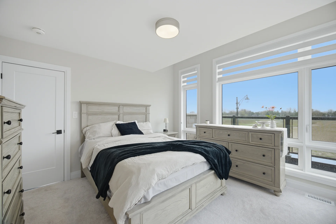
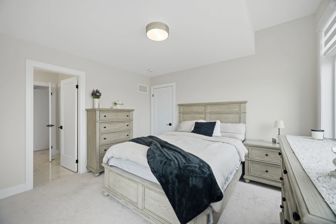
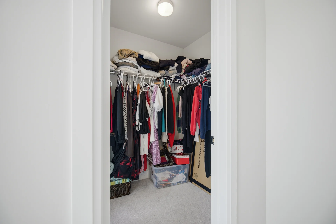
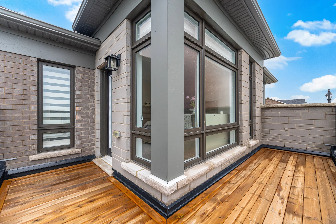
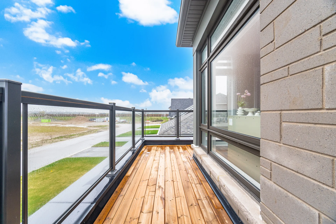
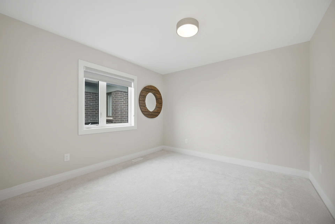
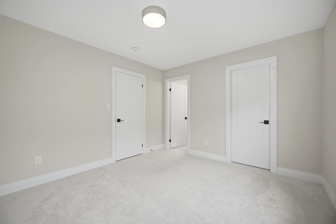
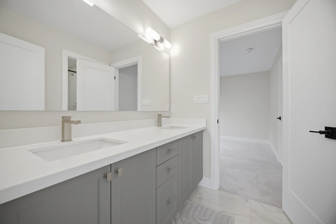
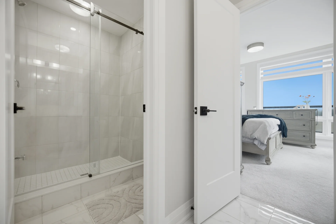
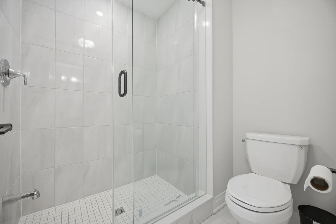
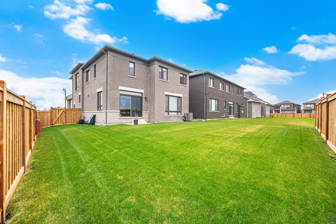
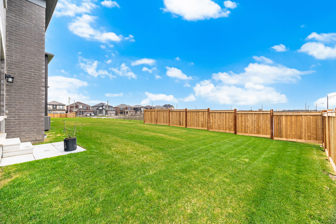
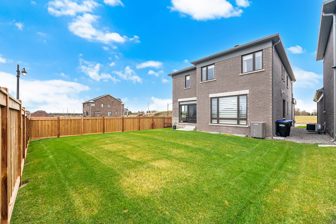
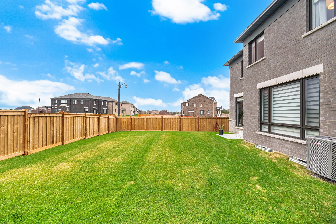
This residence offers ample space and sophisticated design. It features four bedrooms, with three including private ensuites, alongside an additional powder room, providing convenience for families and guests. The main living areas are bright and spacious, enhanced by two fireplaces. A formal dining room is ideal for entertaining, while the open-concept kitchen and breakfast area are well-suited for daily activities. The kitchen boasts upgraded high-end appliances, premium finishes, and a bar area. A dedicated study offers a functional workspace. Additional amenities include a double car garage and a fully fenced yard for outdoor enjoyment. This home incorporates upscale finishes and meticulous upgrades throughout, balancing comfort, style, and functionality.
Property Summary
Bedrooms
Bathrooms
Interior Features
Building Features
Heating & Cooling
Utilities
Exterior Features
Neighbourhood Features
Parking
Lot Features
Other Property Information
Waterfront Features
Measurements
| Level | Room | Dimensions |
|---|---|---|
| Main level | Family room | 16 ft, 0 in x 12 ft, 0 in |
| Eating area | 12 ft, 1 in x 11 ft, 0 in | |
| Dining room | 16 ft, 0 in x 11 ft, 3 in | |
| Kitchen | 12 ft, 1 in x 12 ft, 1 in | |
| Second level | Primary Bedroom | 15 ft, 0 in x 13 ft, 0 in |
| Bedroom 2 | 13 ft, 0 in x 12 ft, 0 in | |
| Bedroom 3 | 13 ft, 6 in x 12 ft, 0 in | |
| Bedroom 4 | 11 ft, 1 in x 11 ft, 0 in | |
| Study | 11 ft, 5 in x 8 ft, 1 in | |
| Basement | Recreational, Games room | 44 ft, 0 in x 28 ft, 0 in |
Local Amenities
Schools
Commute
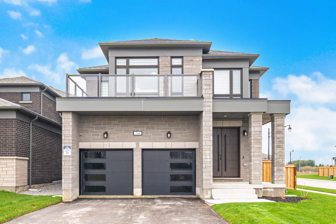
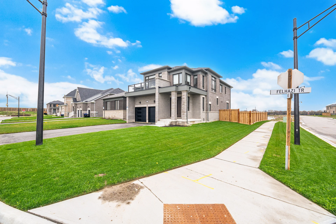
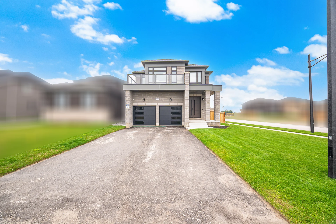
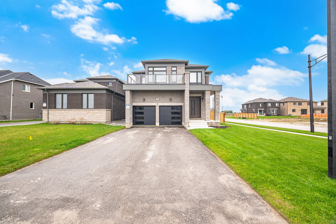
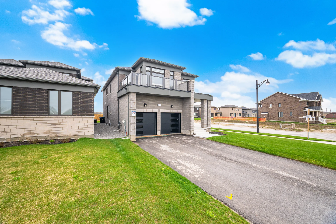
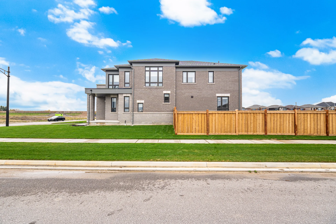
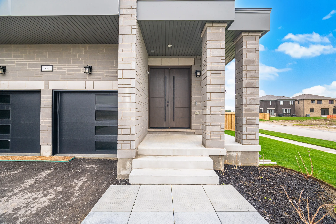
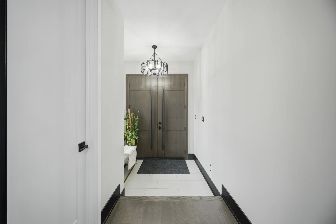
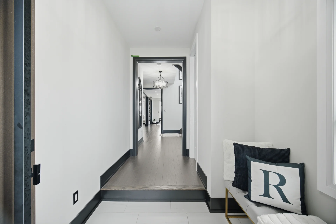
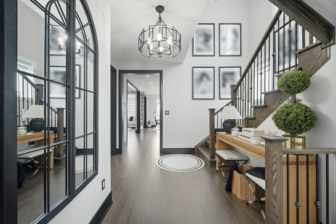
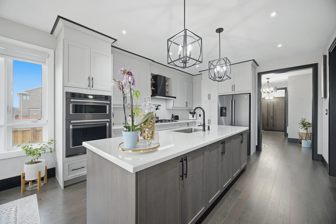
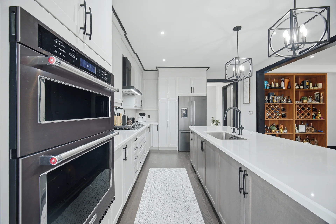
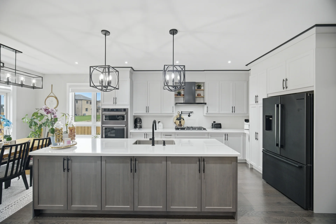
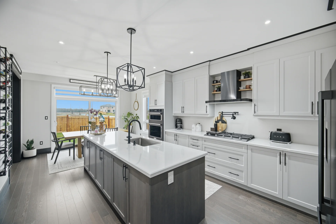
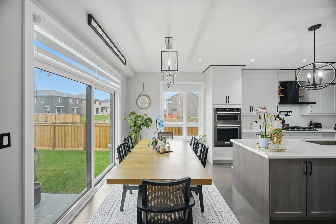
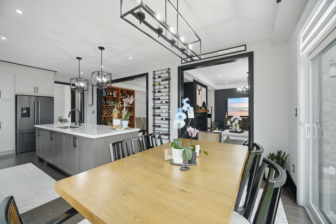
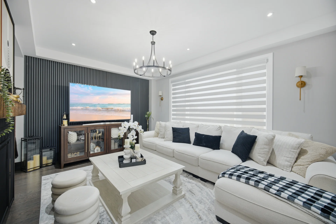
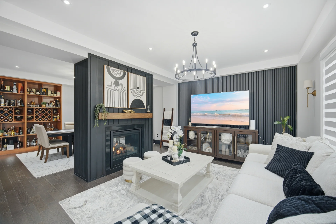
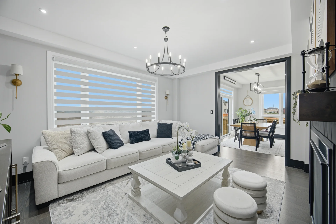
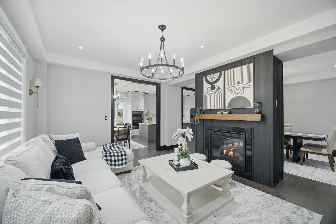
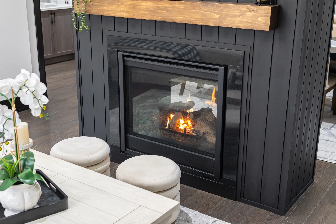
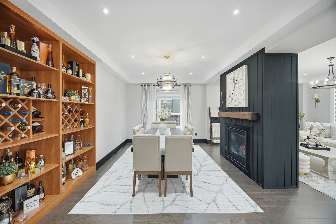
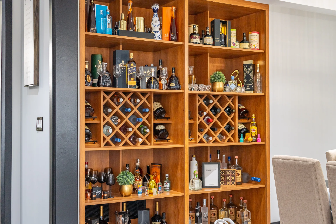
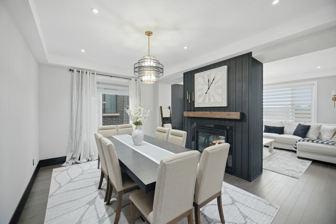
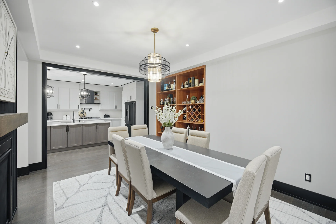
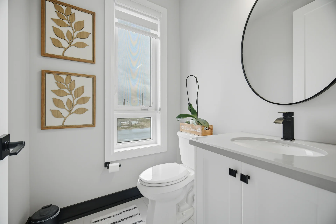
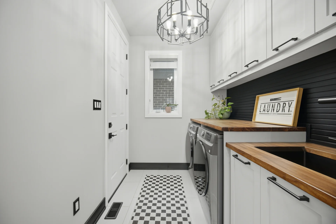
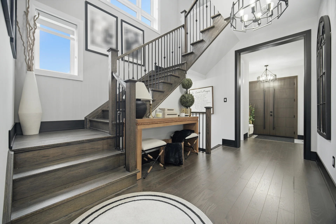
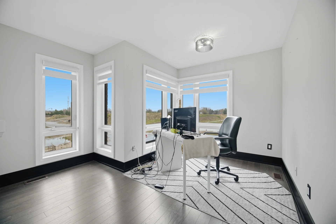
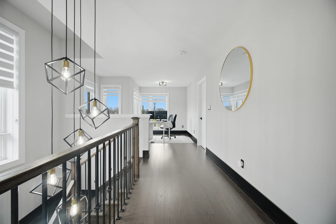
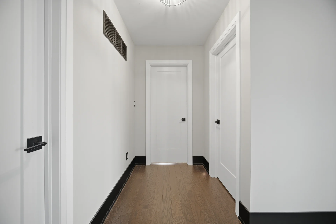
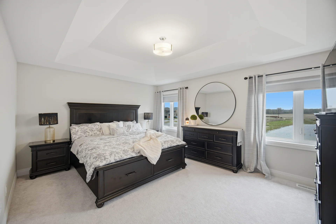
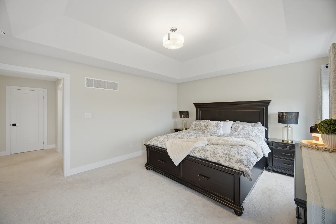
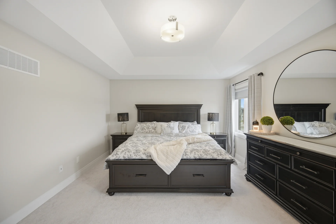
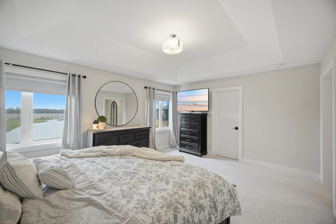
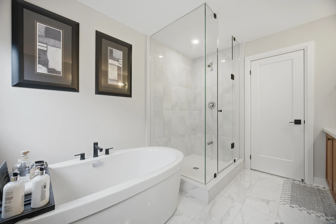
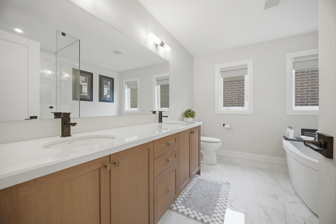
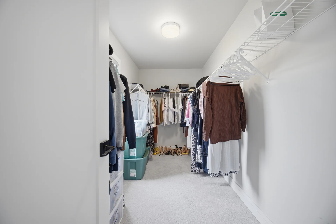
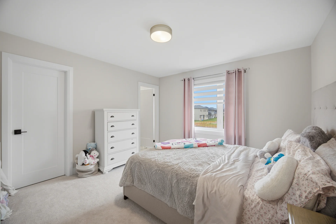
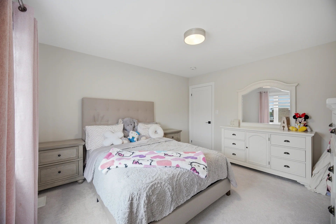
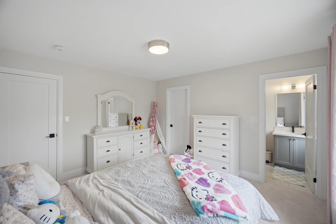
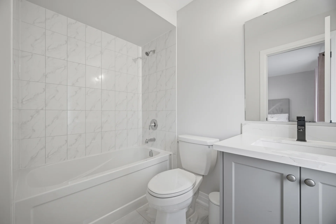
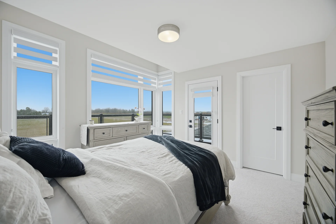
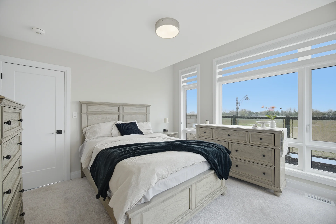
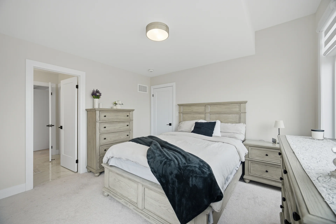
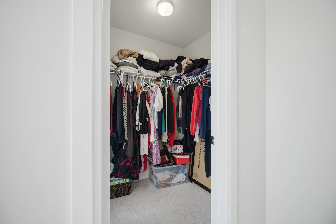
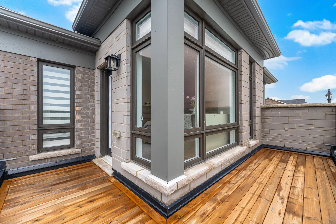
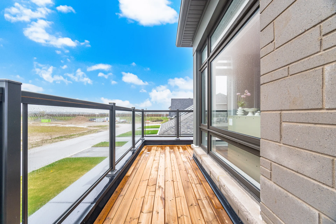
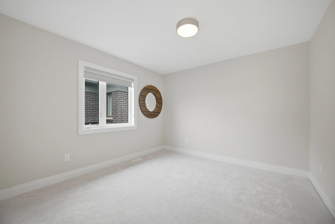
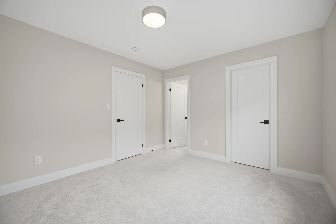
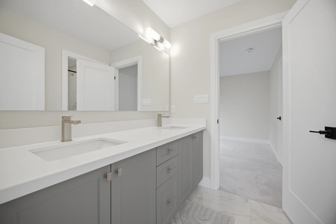
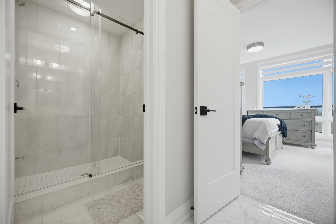
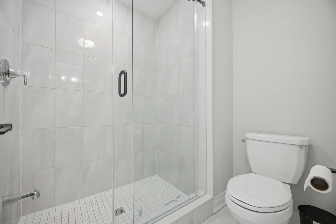
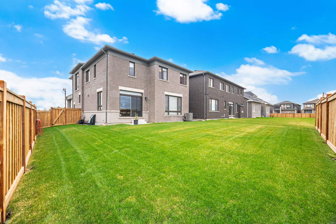
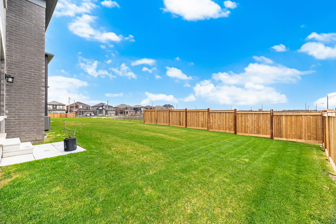
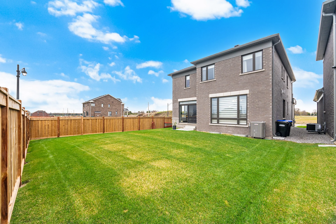
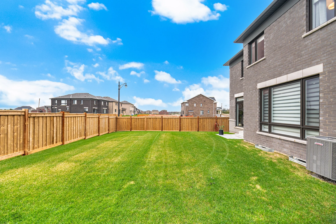


Photo Gallery
|
|
|
|
|
|
|
|
|
|
|
|
|
|
|
|
|
|
|
|
|
|
|
|
|
|
|
|
|
|
|
|
|
|
|
|
|
|
|
|
|
|
|
|
|
|
|
|
|
|
|
|
|
|
|
|
|
|
|