Deanna Insley Sales Representative
416-566-5277 | 905-568-2121deanna@deannainsley.com
Royal LePage Signature Realty, Brokerage*
#200-30 Eglinton Avenue West, Mississauga


Video Tour
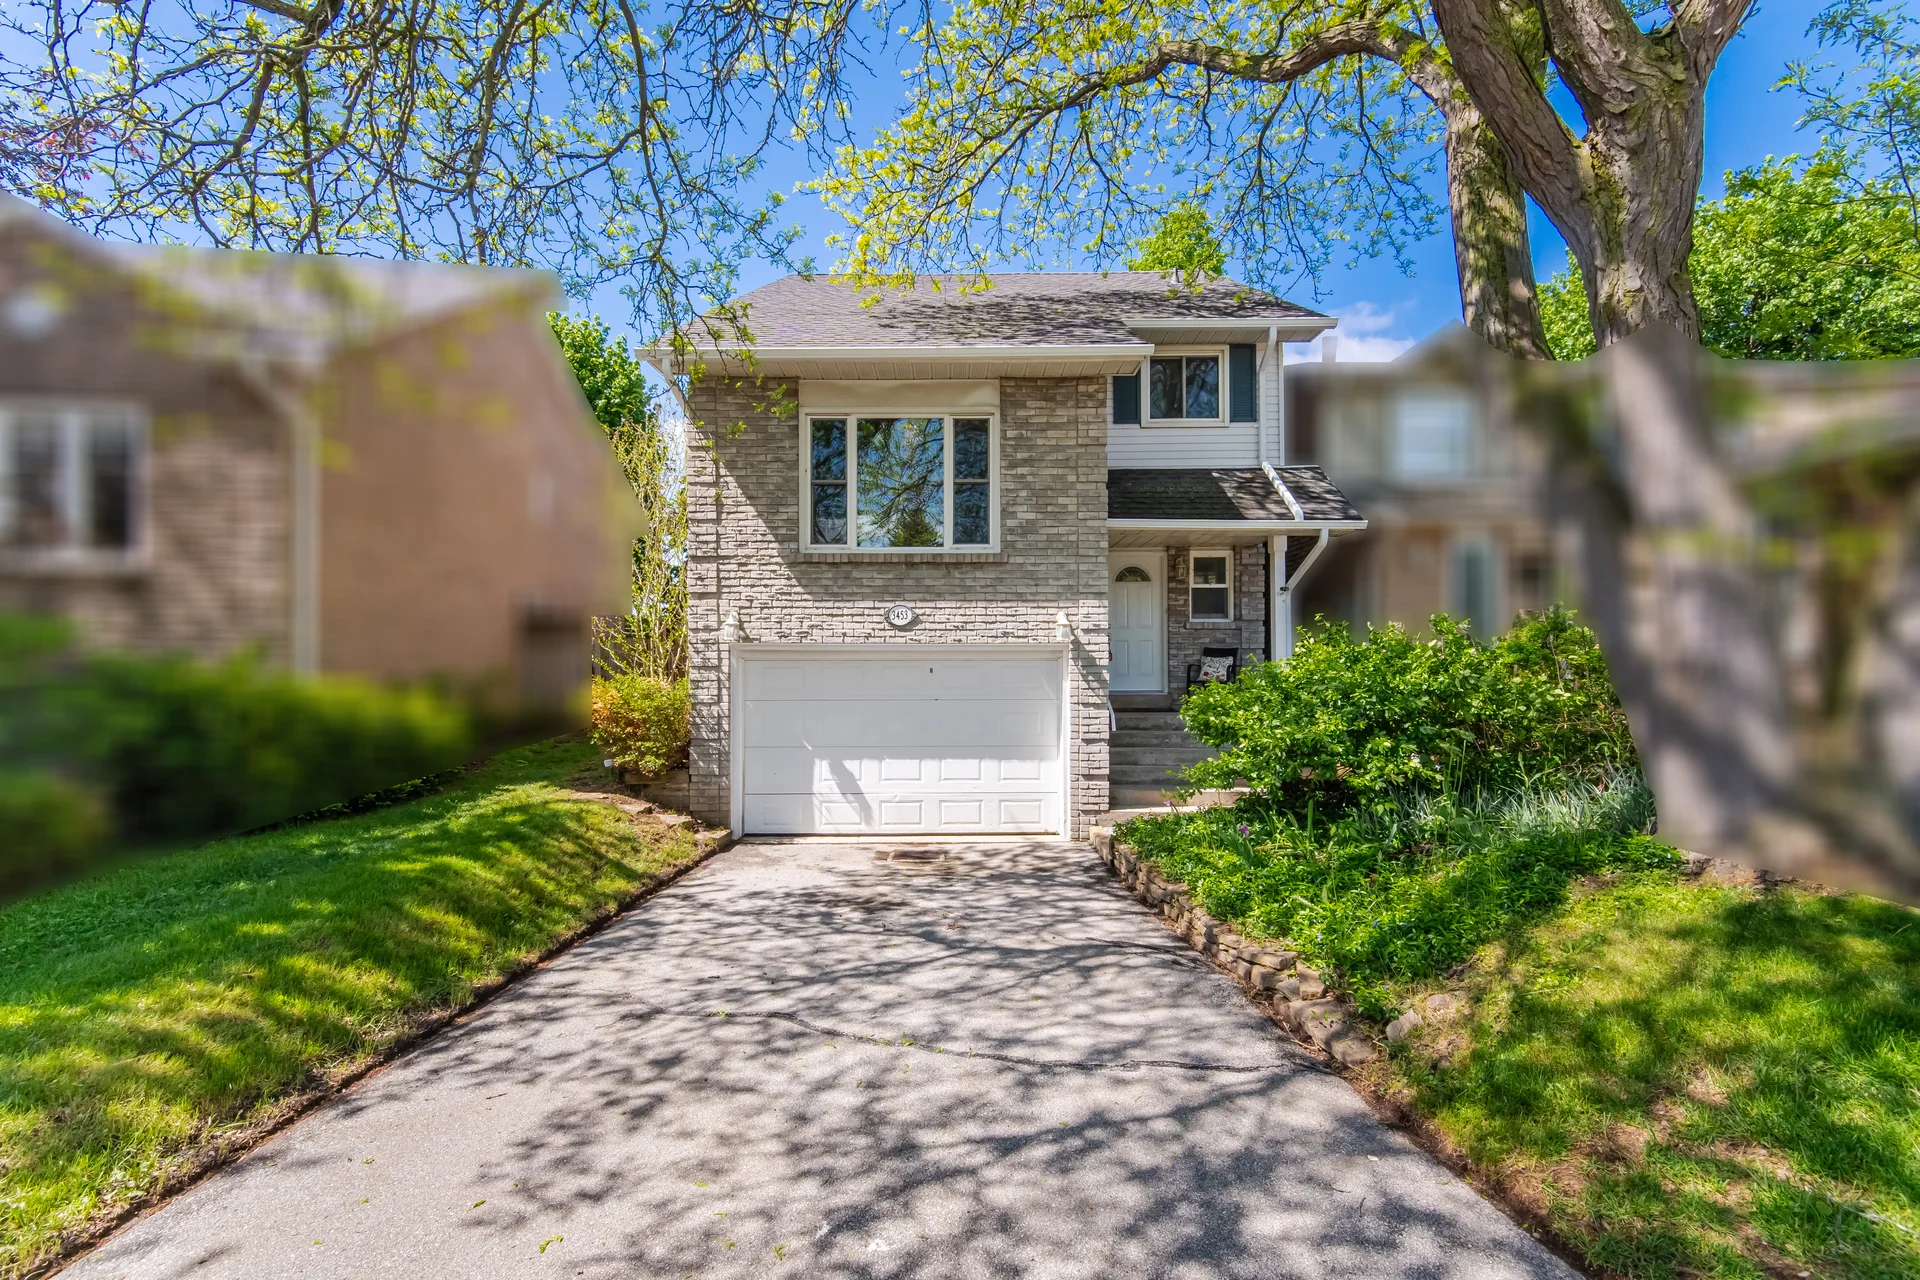
3453 Hannibal Road
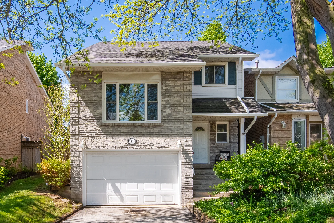
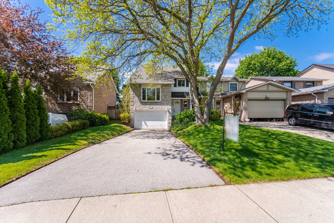
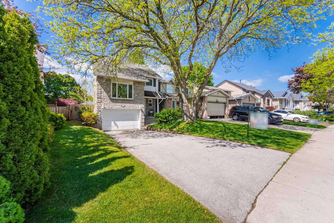
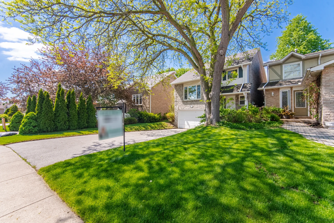
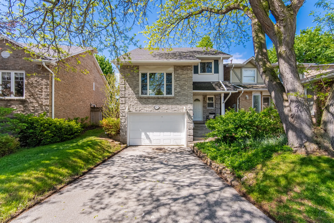
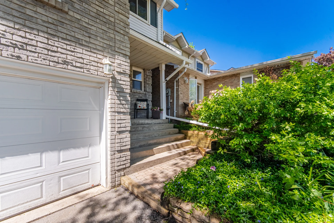
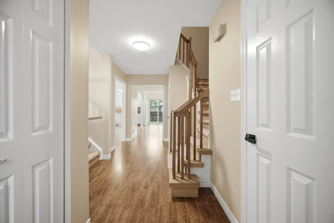
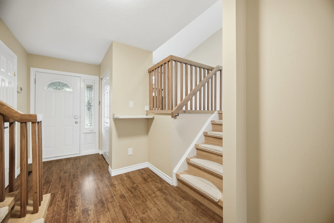
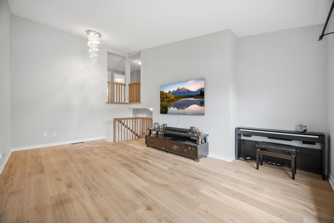
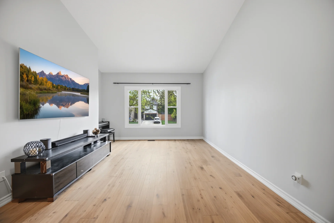
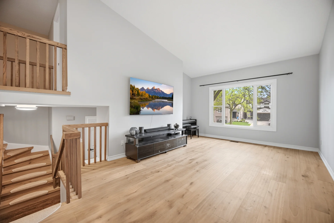
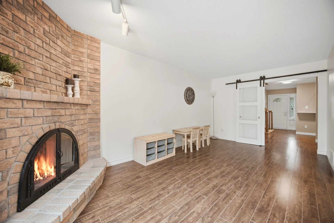
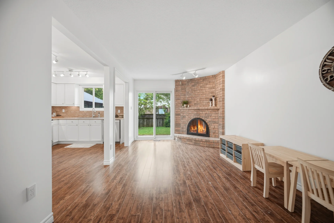
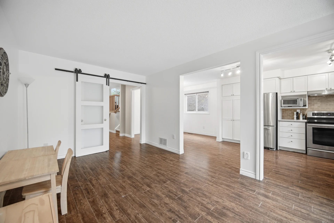
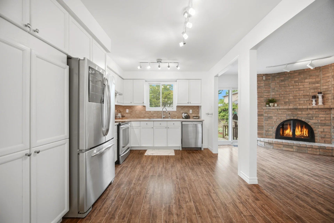
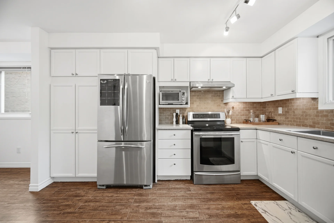
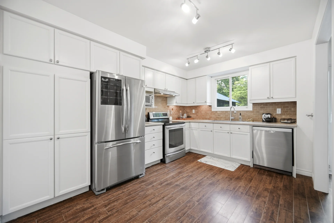
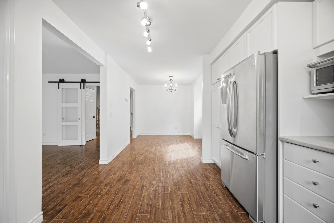
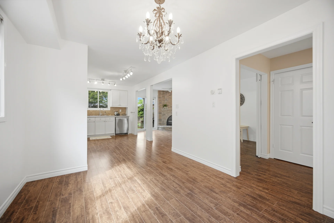
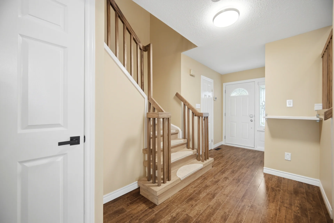
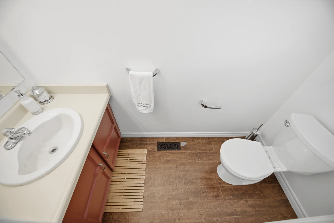
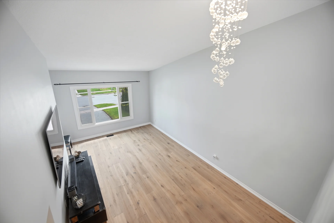
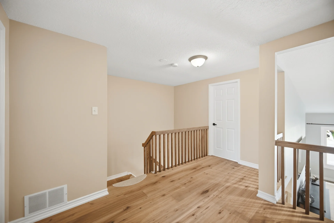
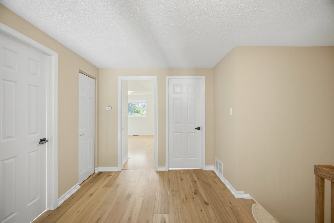
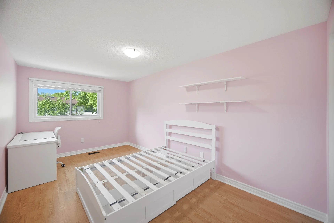
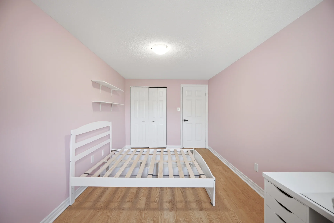
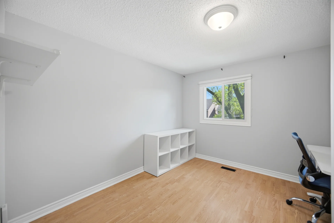
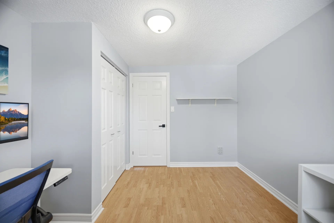
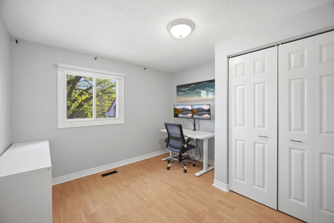
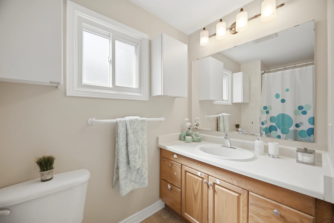
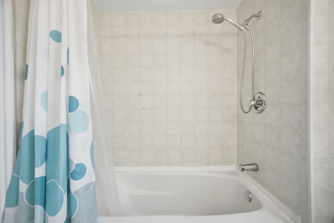
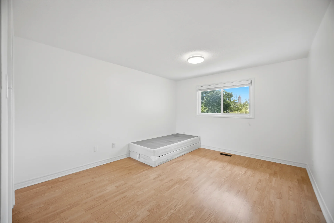
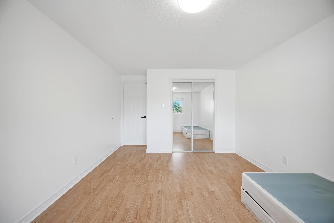
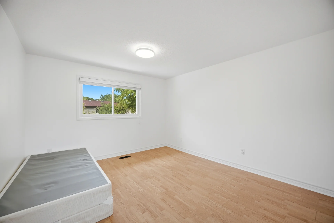
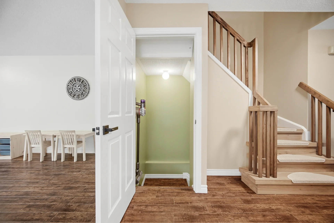
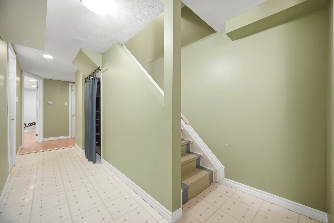
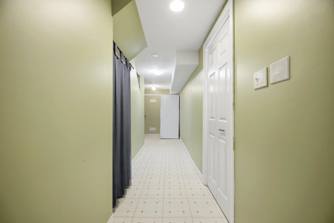
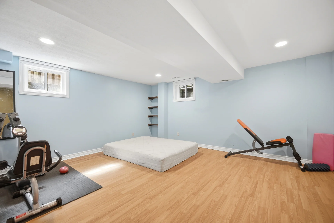
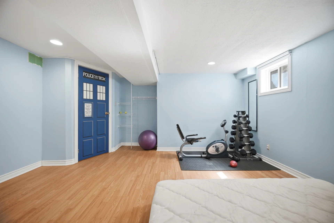
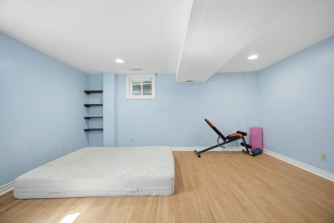
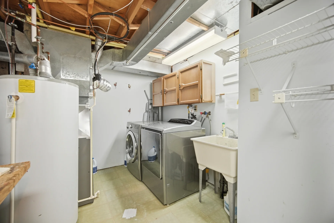
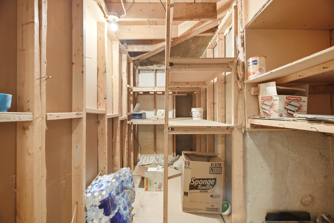
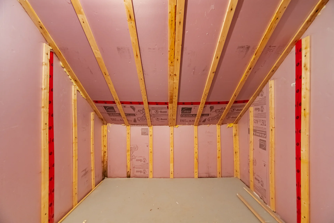
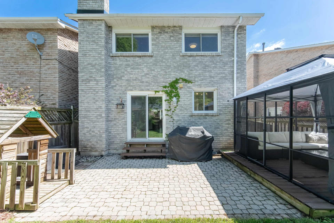
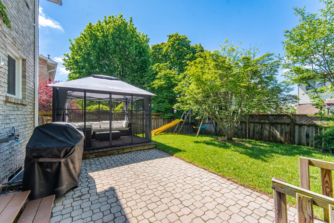
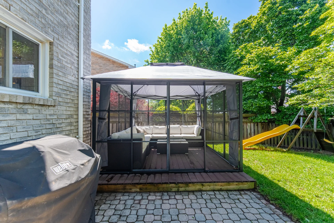
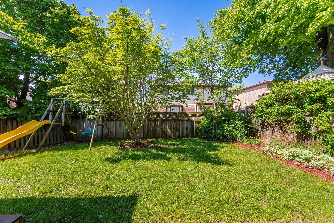
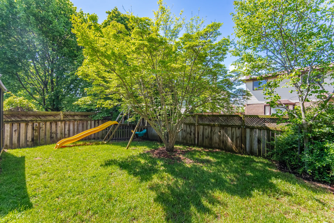
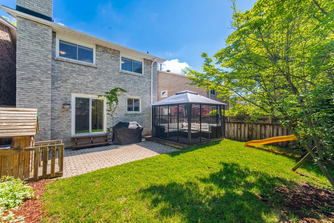
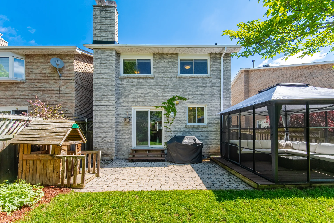
Located in Burlington's Palmer neighbourhood, this detached home offers a 1.5-car garage with additional storage and a 3-car wide driveway. The property features a pie-shaped backyard, measuring 39 feet at the rear, with an interlocked patio, gazebo, mature trees, and a children's play area. Inside, a formal family room includes barn doors and a wood-burning fireplace. The open-concept kitchen and dining area are suitable for gatherings. A media room is highlighted by a 12.5-foot sloped ceiling and hardwood flooring. The upper level contains three bedrooms accessible via a newly finished oak staircase. The finished basement provides an additional bedroom, pantry, cold room, workbench, laundry area, and a whole-house water filtration system. The home is carpet-free throughout. Property details include 3+1 bedrooms, 2 bathrooms, and 1500-2000 sqft of living space.
Property Summary
Bedrooms
Bathrooms
Interior Features
Building Features
Heating & Cooling
Utilities
Exterior Features
Neighbourhood Features
Parking
Lot Features
Other Property Information
Measurements
| Level | Room | Dimensions |
|---|---|---|
| Main level | Kitchen | 13 ft, 3 in x 9 ft, 11 in |
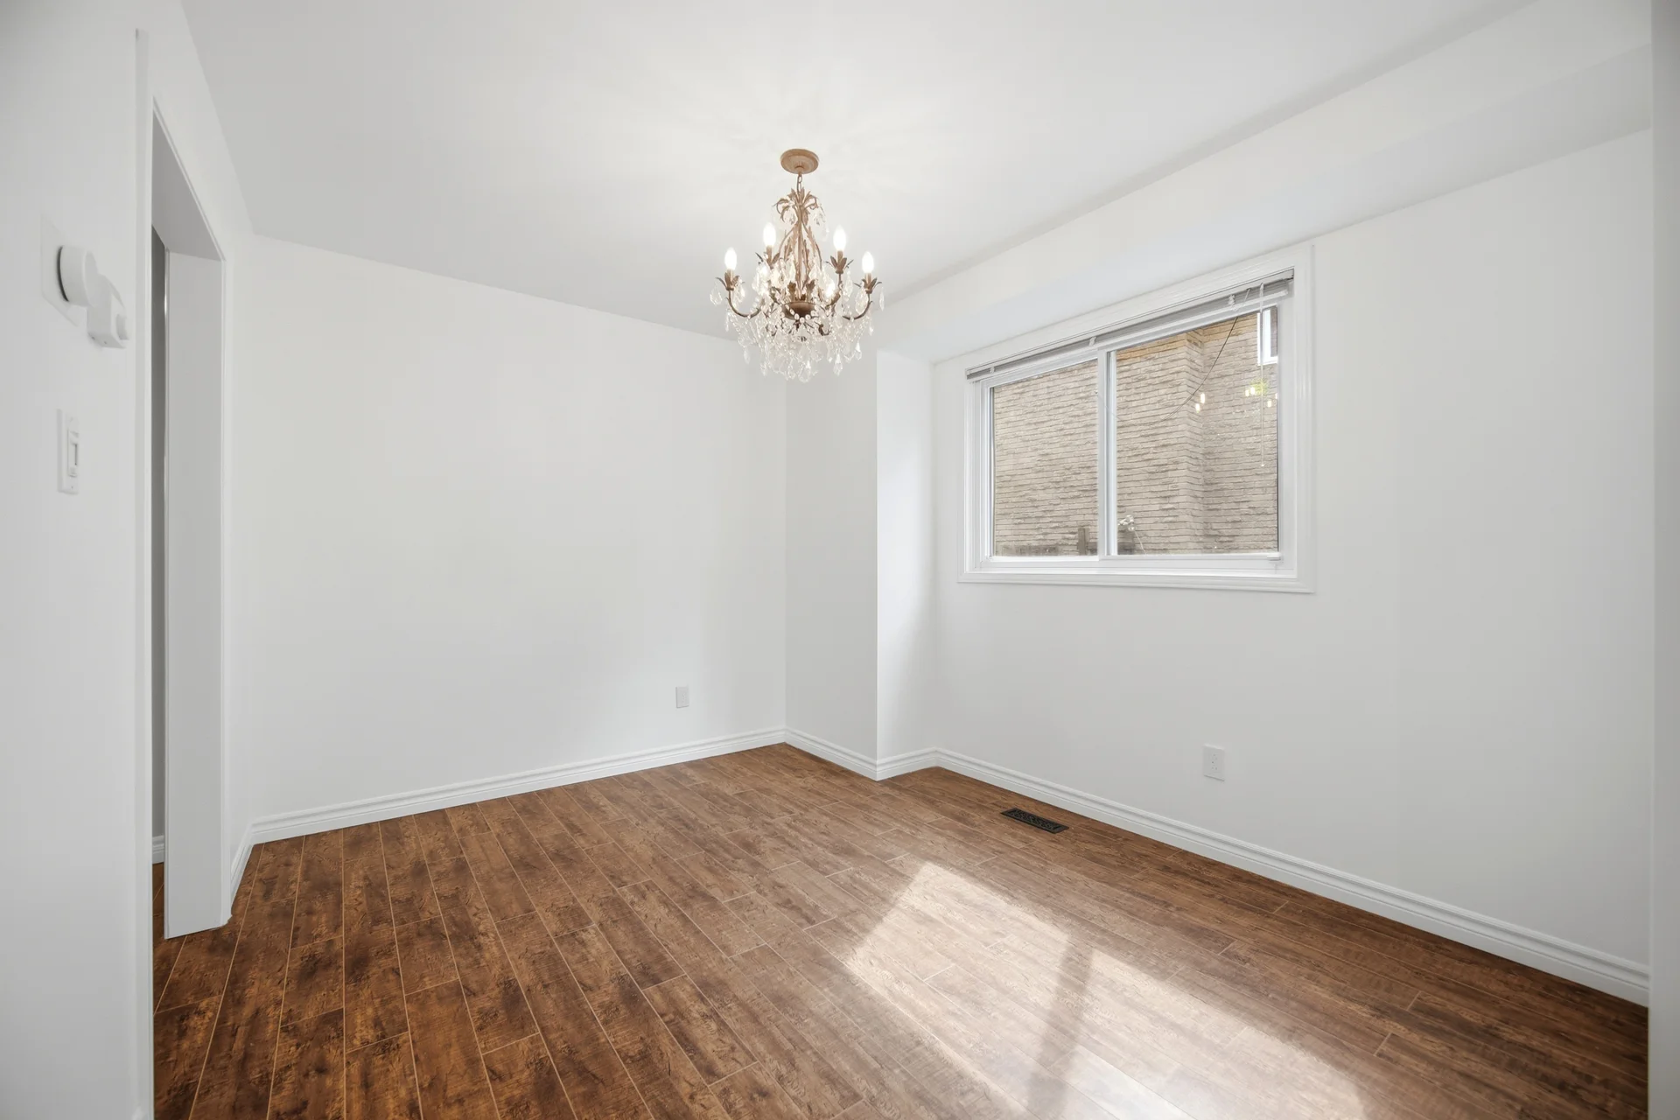
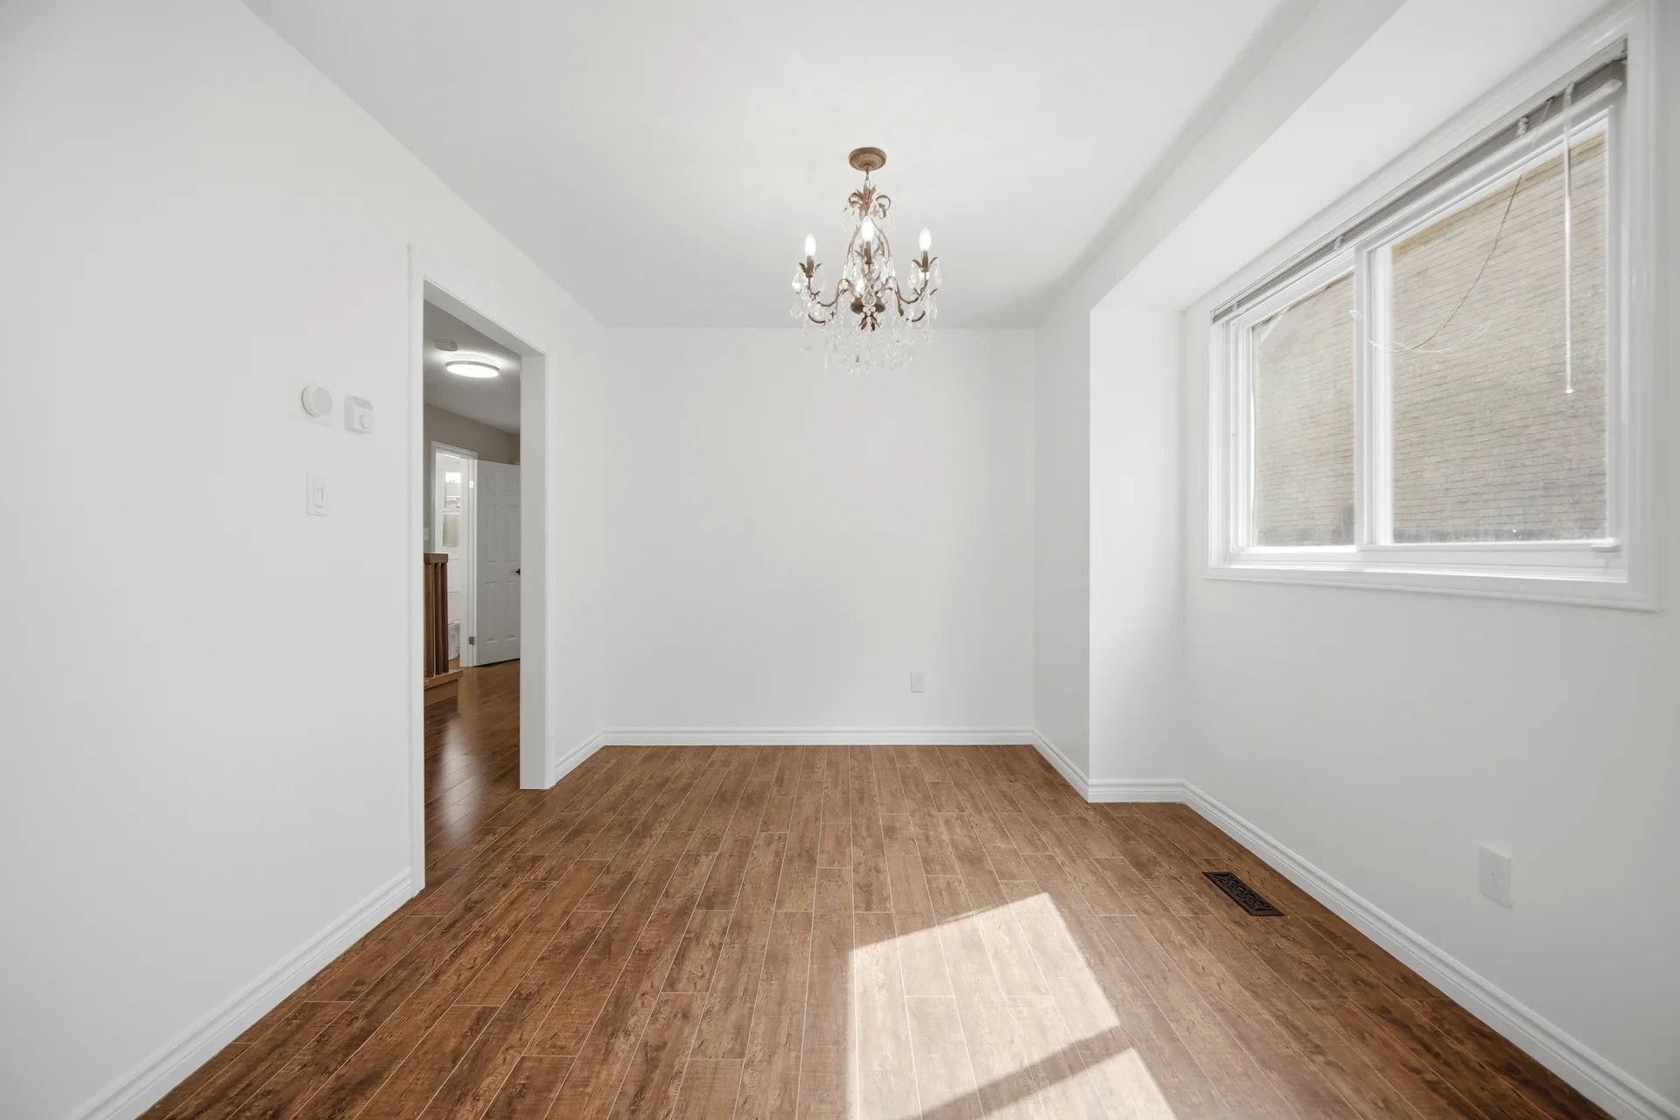
| Dining room | 11 ft, 6 in x 9 ft, 11 in | |
| Family room | 19 ft, 0 in x 10 ft, 3 in | |
| Second level | Primary Bedroom | 15 ft, 5 in x 11 ft, 1 in |
| Bedroom 2 | 15 ft, 5 in x 8 ft, 11 in | |
| Bedroom 3 | 11 ft, 6 in x 10 ft, 5 in | |
| Basement | Bedroom 4 | 17 ft, 5 in x 15 ft, 9 in |
| In between | Media | 20 ft, 0 in x 11 ft, 8 in |
Local Amenities
Schools
Commute
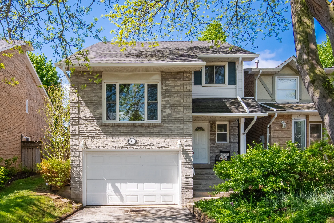
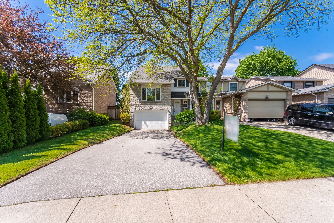
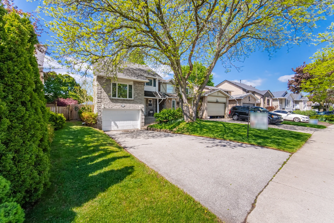
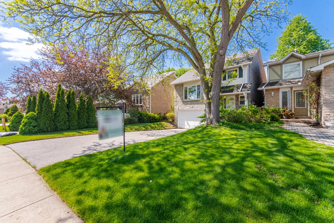
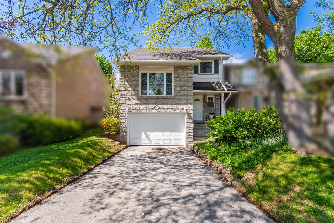
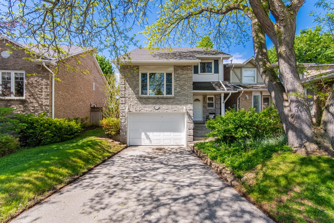
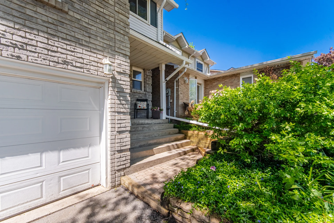
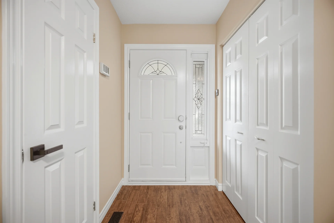
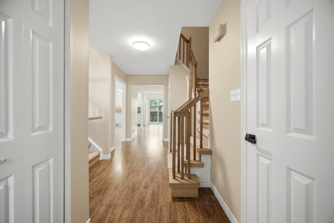
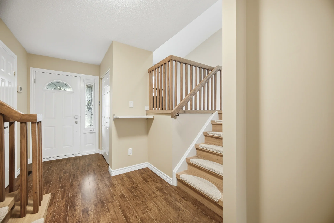
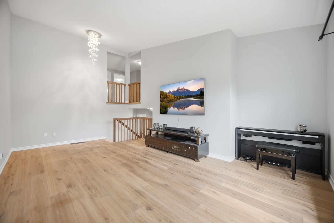
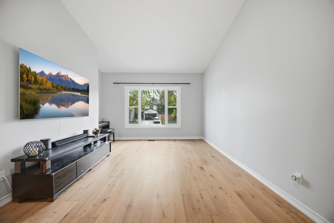
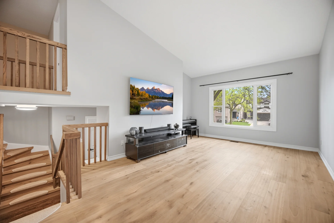
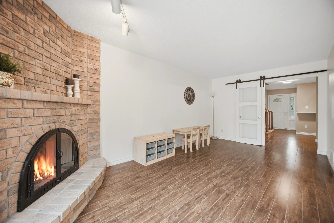
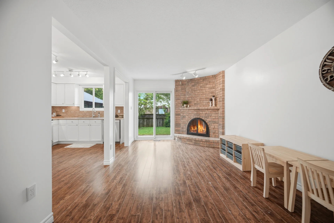
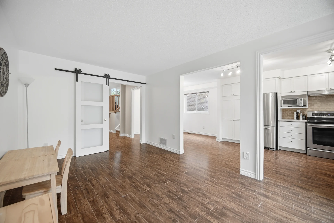
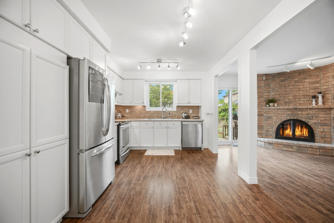
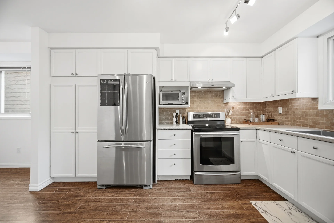
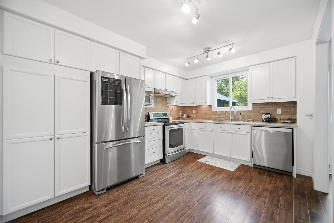
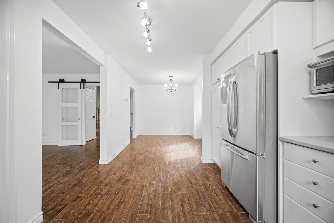
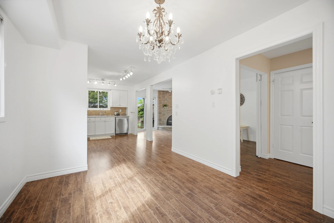

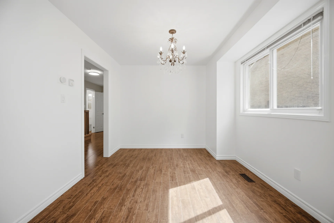
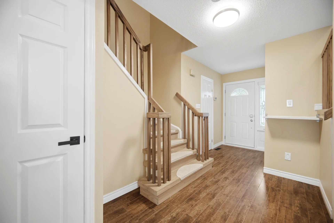
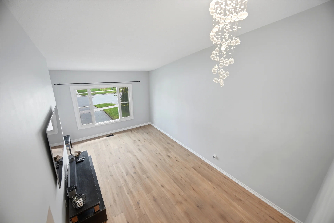
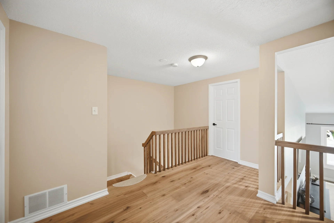
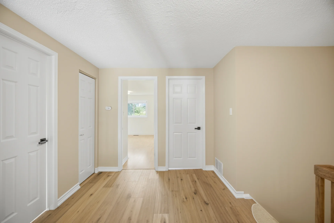
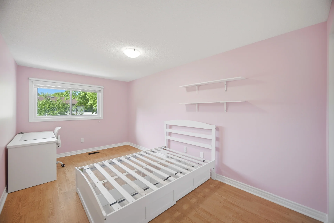
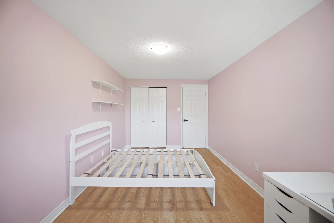
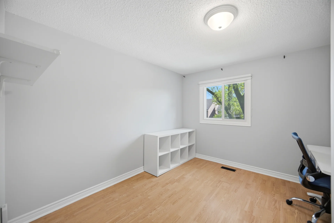
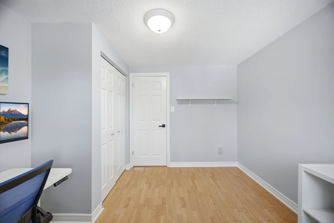
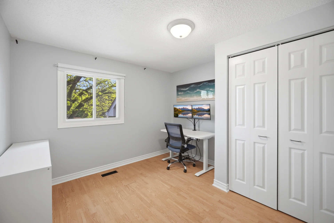
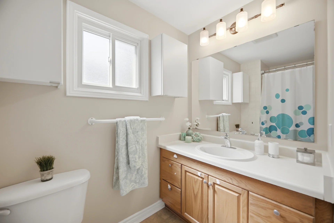
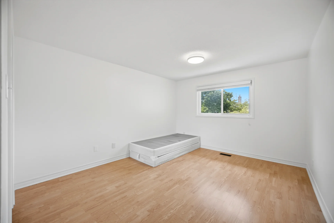
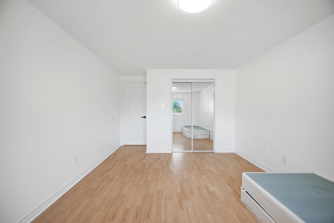
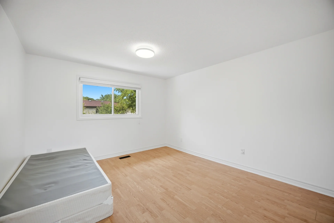
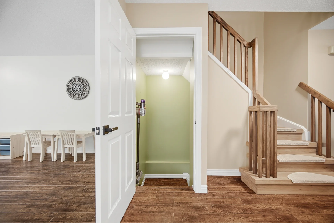
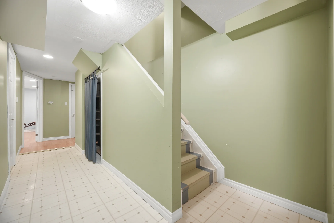
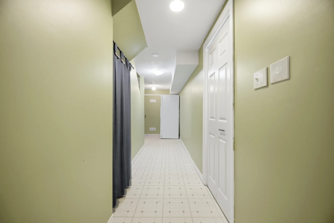
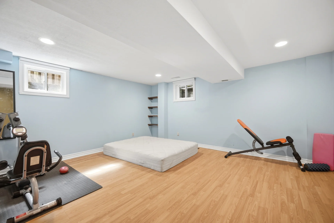
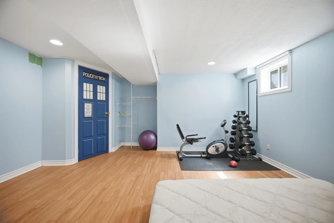
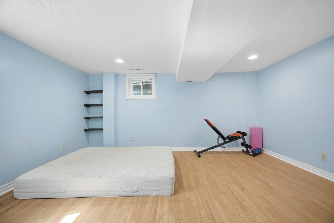
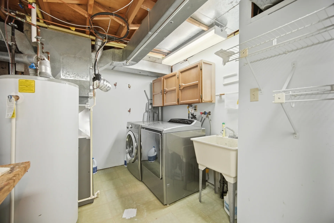
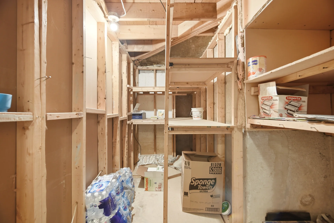
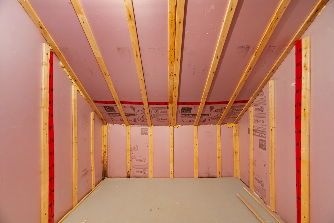
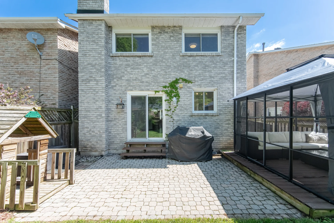
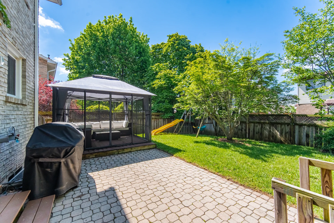
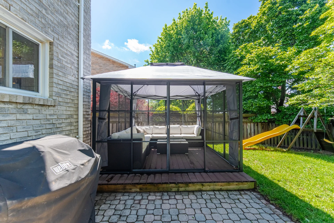
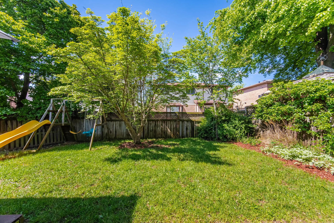
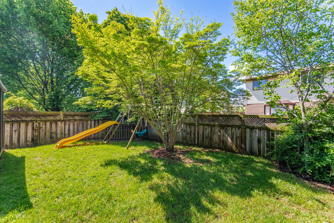
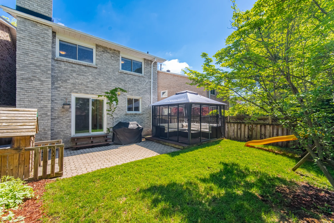
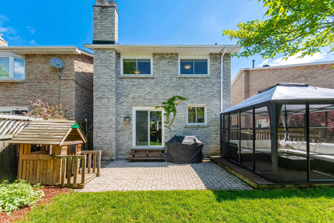


Photo Gallery
|
|
|
|
|
|
|
|
|
|
|
|
|
|
|
|
|
|
|
|
|
|
|
|
|
|
|
|
|
|
|
|
|
|
|
|
|
|
|
|
|
|
|
|
|
|
|
|
|
|
|
|
|
|
|