
Ronald Mathias Broker
416-566-0776 | 905-270-2000http://www.ronaldmathias.com
ronaldmathias@gmail.com
Re/Max Real Estate Centre Inc., Brokerage
1140 Burnhamthorpe Road West, unit 141 Mississauga, ON, L4C 4E9



Video Tour
3550 Copernicus Drive
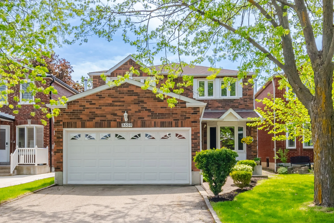
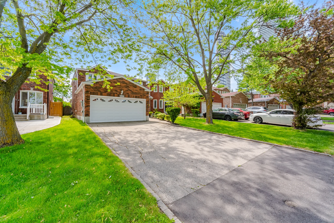
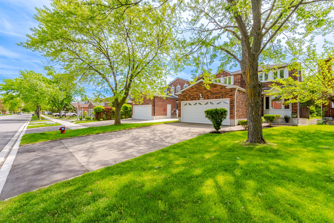
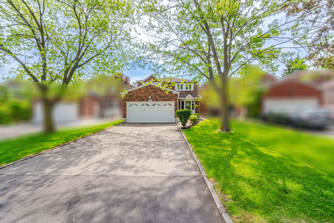

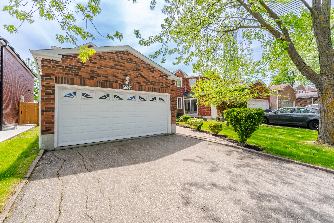
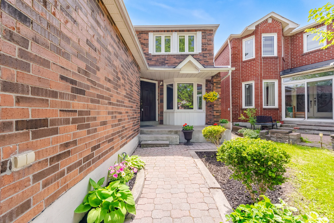
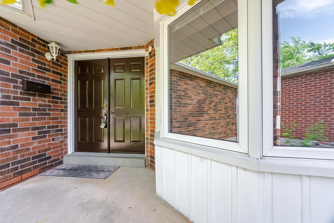
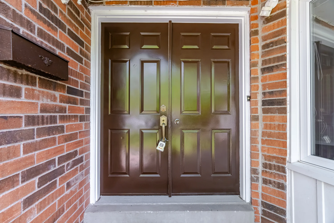
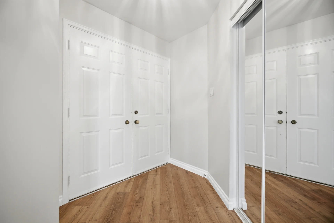
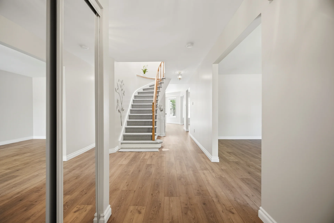
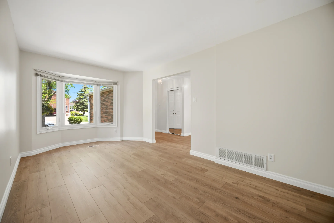
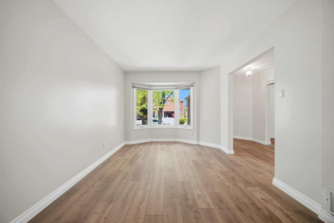
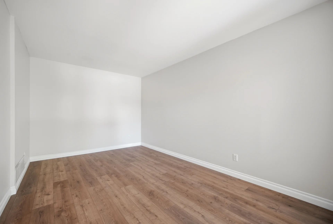
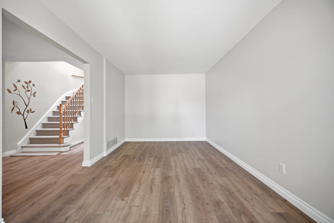
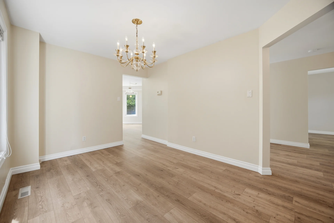
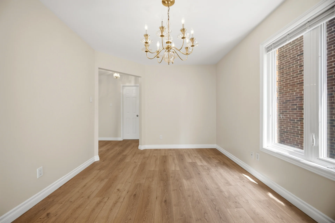
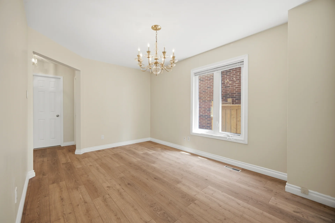
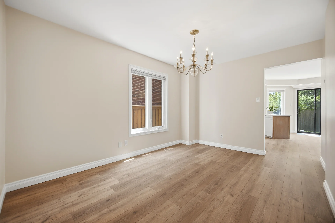
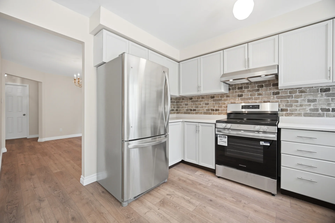
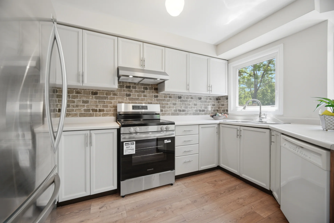
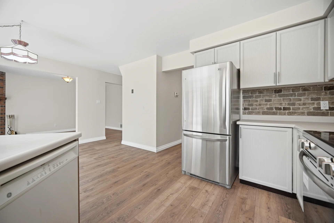
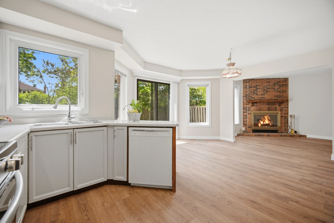
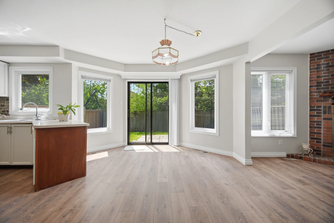
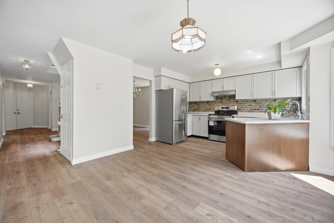
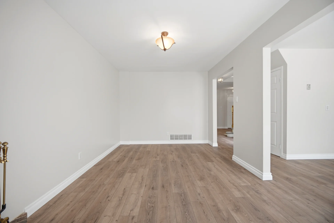
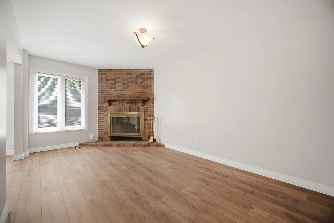
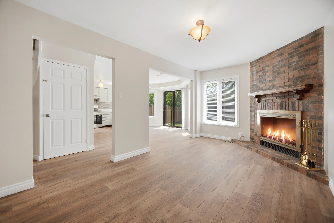
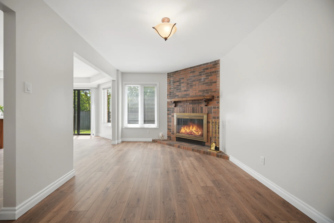
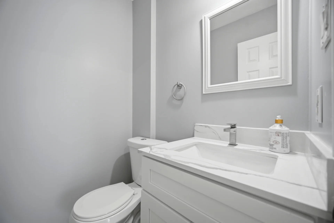
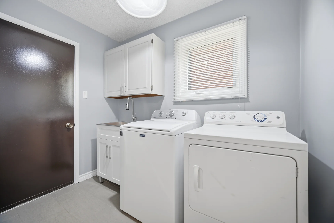
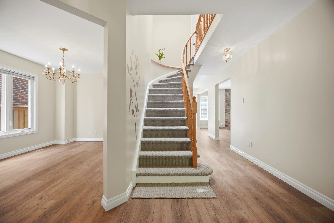
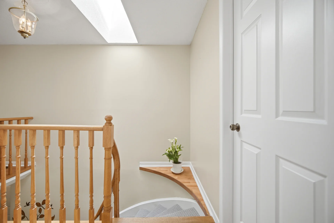
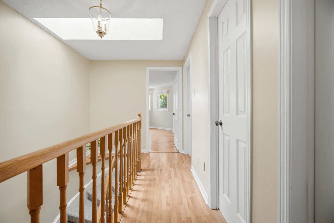
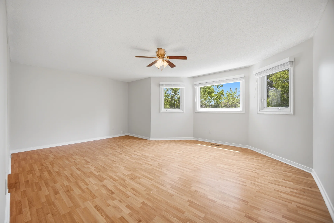
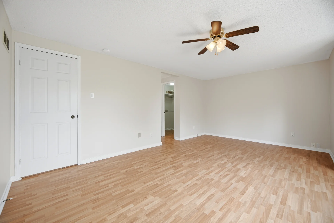
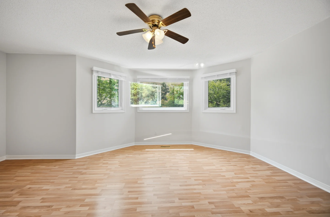
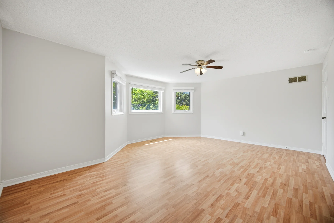
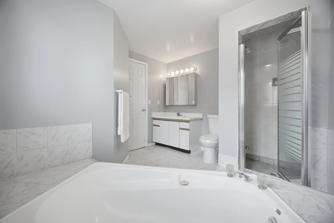
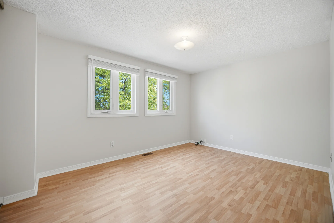
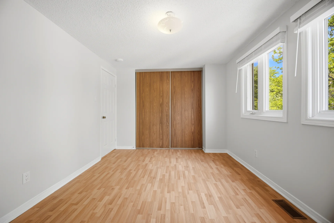
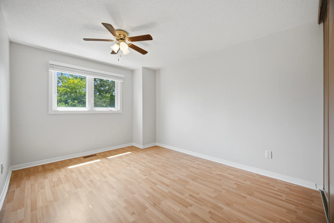
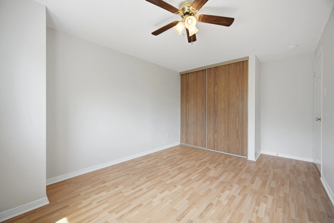
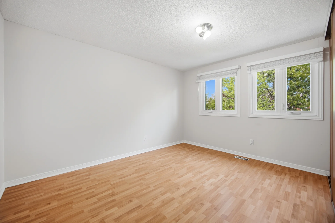
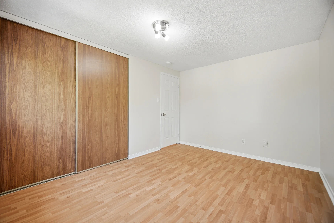
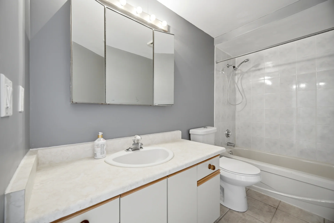
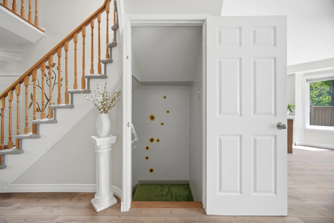
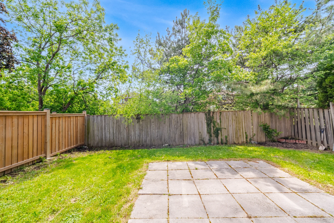
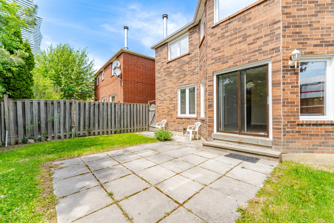
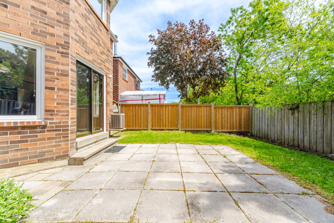
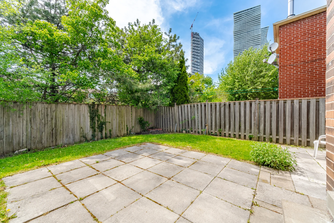
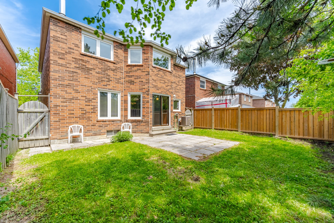
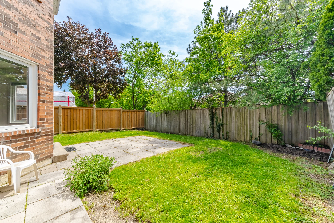
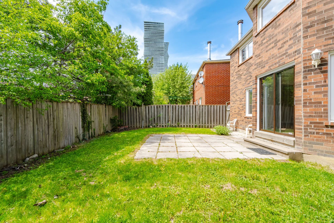
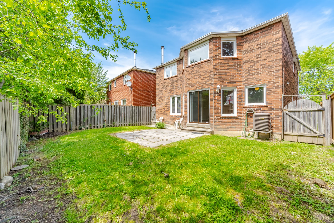
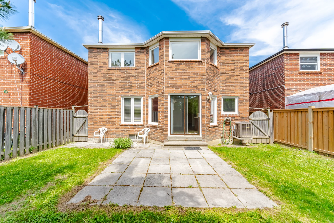
Discover this detached home at 3550 Copernicus Drive in Mississauga's Fairview neighbourhood. This property features 4 bedrooms and 3 bathrooms, with a main level offering new laminate flooring. The kitchen includes a new stainless steel stove, and there is a new powder room vanity and a newly renovated laundry room. The second-floor staircase has new carpeting. The home has a double-car garage and a 4-car driveway, with no sidewalk. A trail is situated directly behind the property. The roof was replaced in 2025. This residence is conveniently located within walking distance to Square One Shopping Centre, Food Basics, Cristo Rei Church, schools, parks, public transit, Cooksville GO Station, Trillium Hospital, and major highways. The home offers a functional layout with bright principal rooms.
Property Summary
Bedrooms
Bathrooms
Interior Features
Building Features
Heating & Cooling
Utilities
Exterior Features
Neighbourhood Features
Parking
Lot Features
Measurements
| Level | Room | Dimensions |
|---|---|---|
| Main level | Living room | 17 ft, 2 in x 10 ft, 9 in |
| Dining room | 14 ft, 0 in x 10 ft, 9 in | |
| Family room | 18 ft, 3 in x 10 ft, 9 in | |
| Kitchen | 18 ft, 3 in x 16 ft, 2 in | |
| Eating area | ||
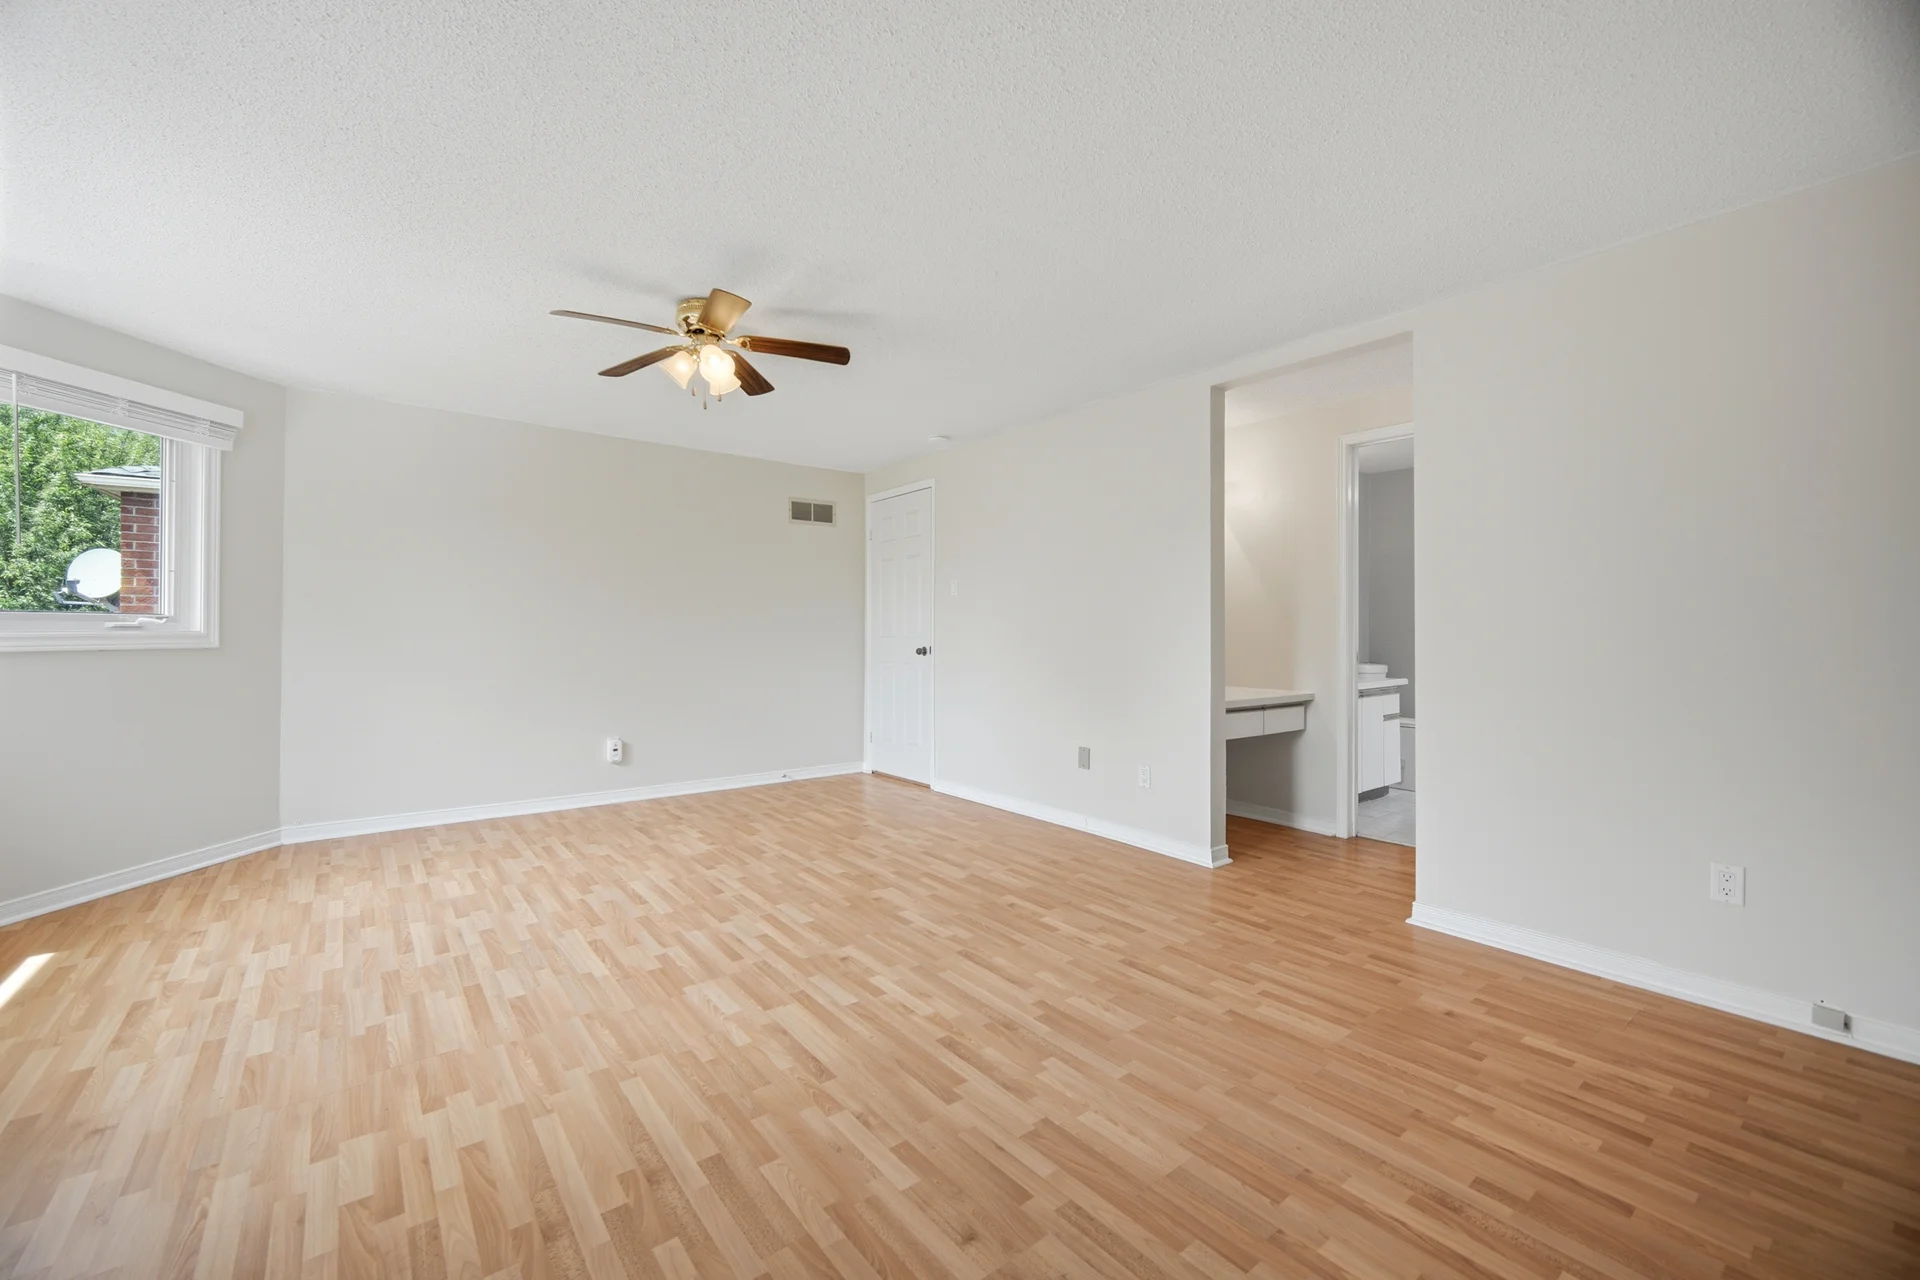
| Second level | Primary Bedroom | 18 ft, 3 in x 11 ft, 10 in |
| Bedroom 2 | 12 ft, 11 in x 10 ft, 9 in | |
| Bedroom 3 | 12 ft, 11 in x 10 ft, 9 in | |
| Bedroom 4 | 10 ft, 9 in x 8 ft, 7 in | |
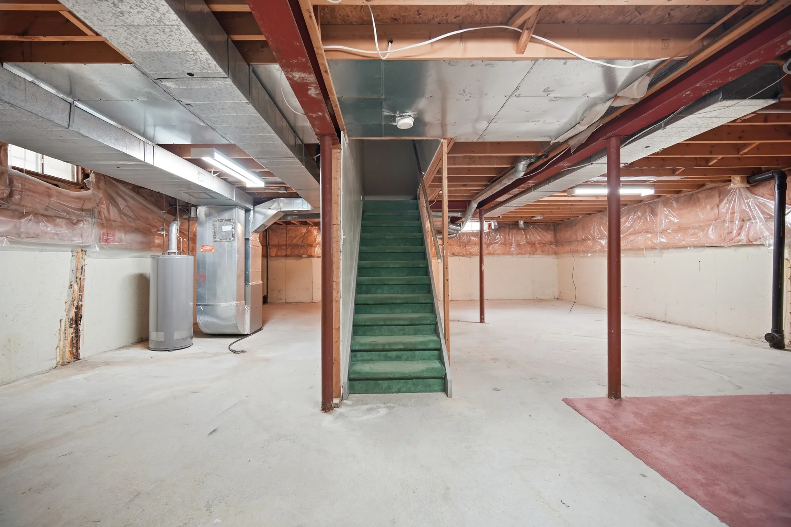
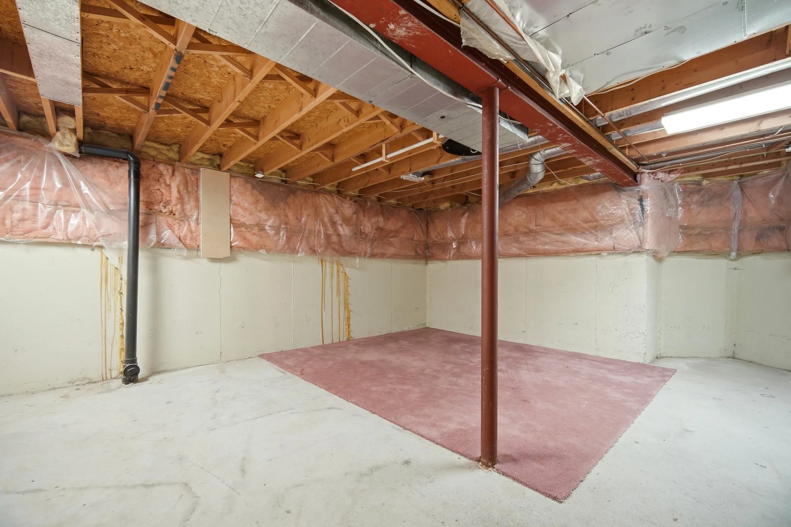
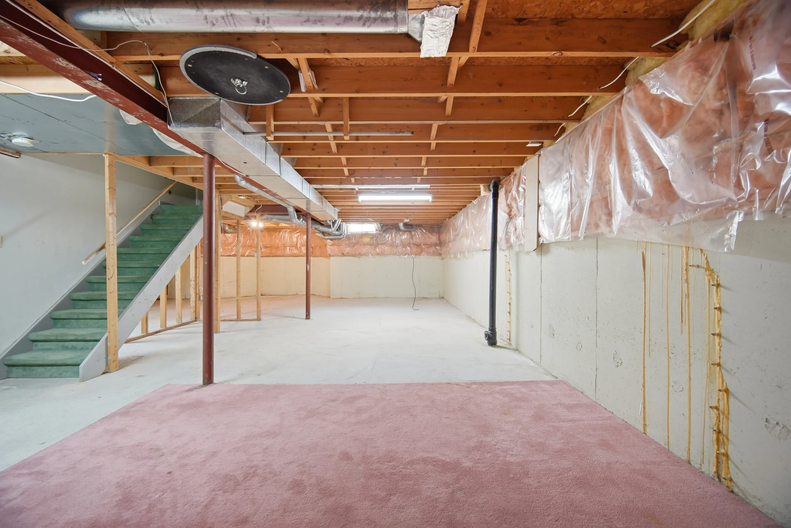
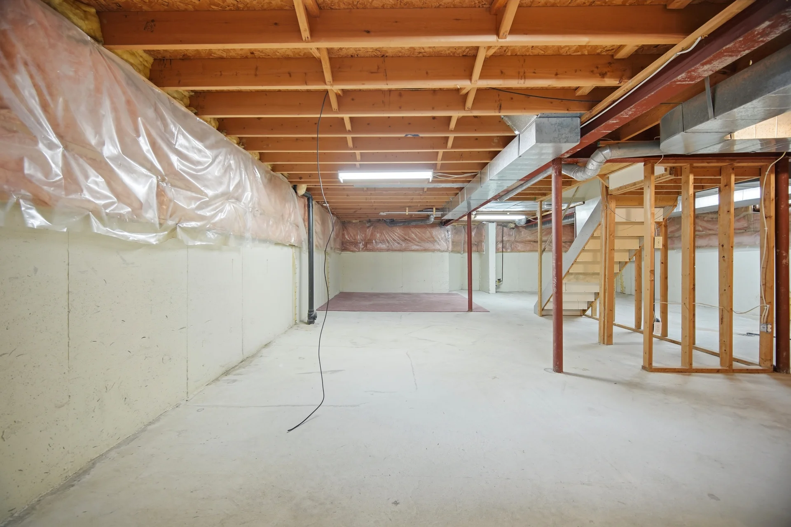
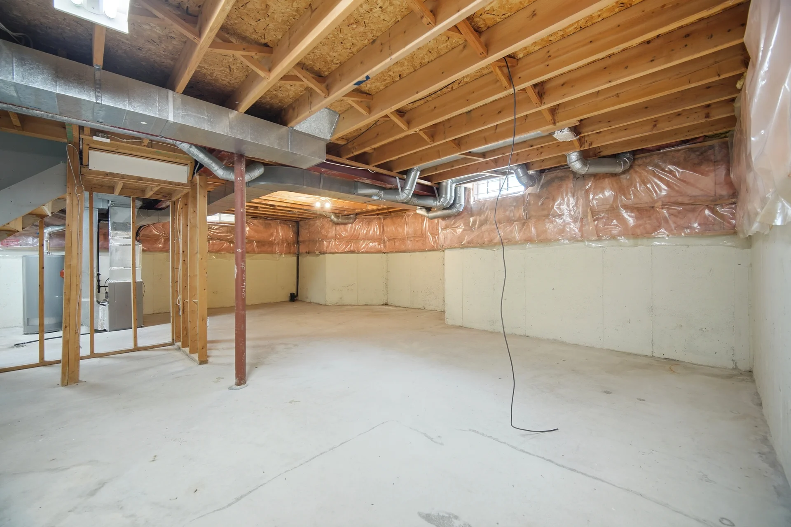
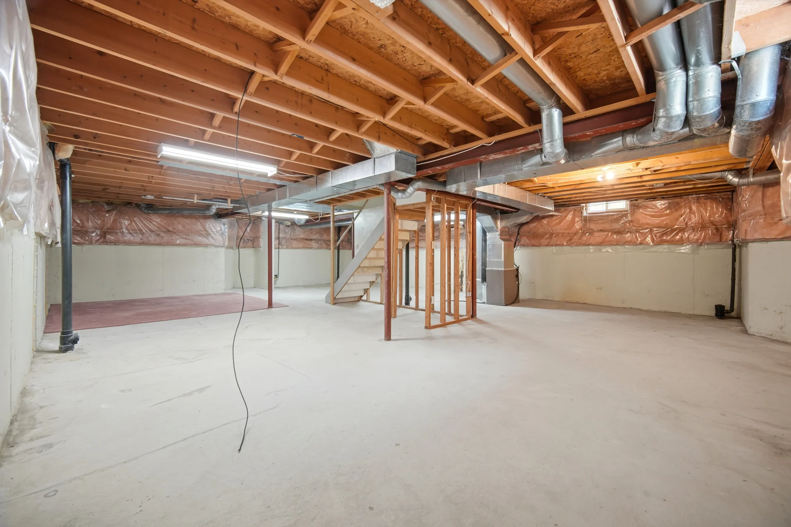
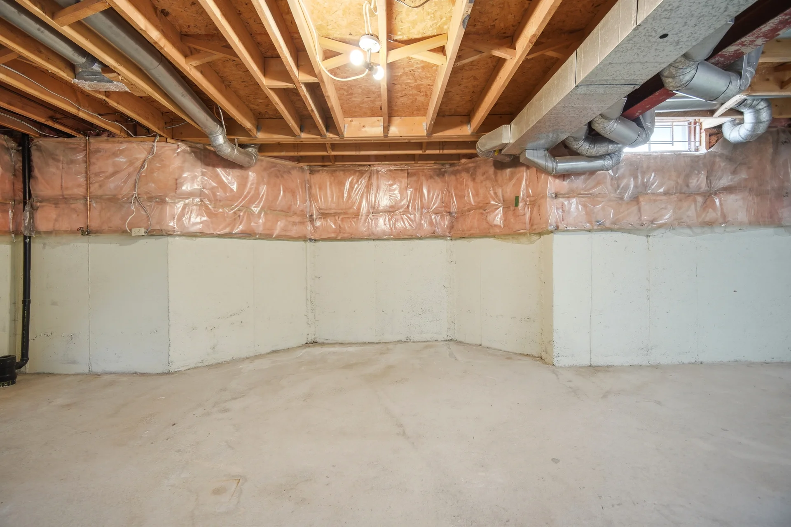
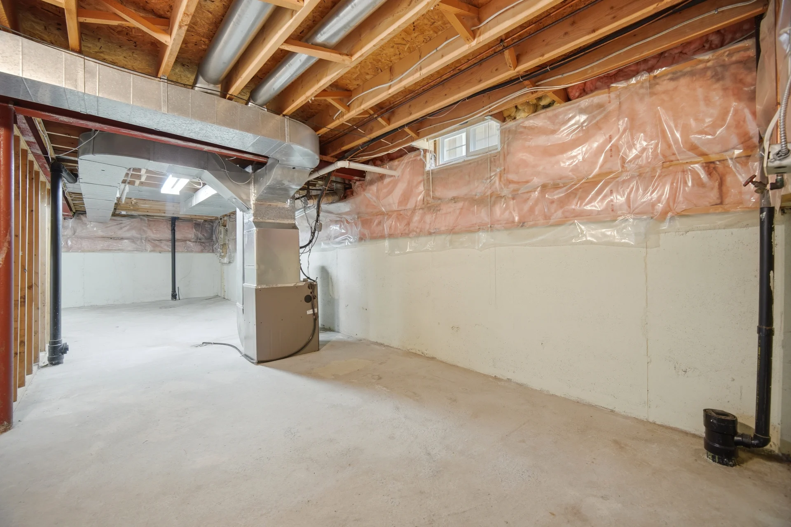
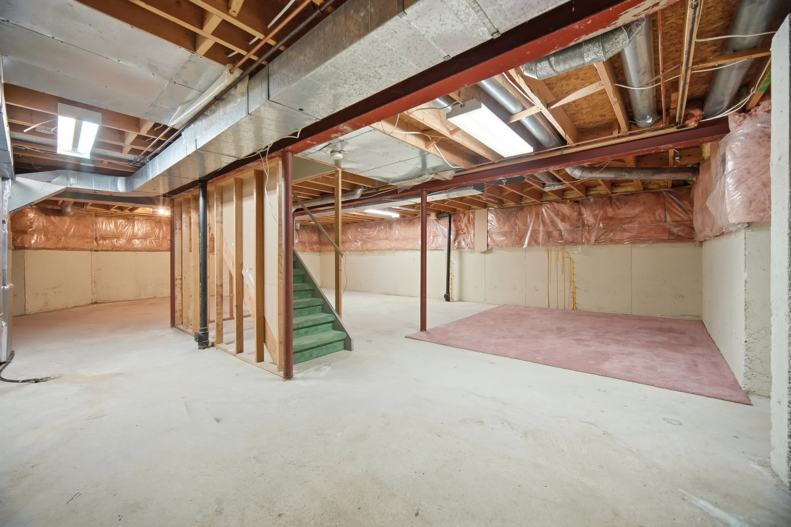
| Basement | Recreational, Games room |
Local Amenities
Schools
Commute
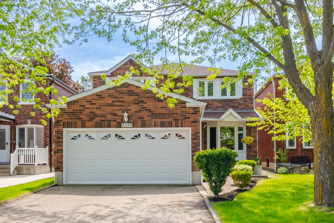
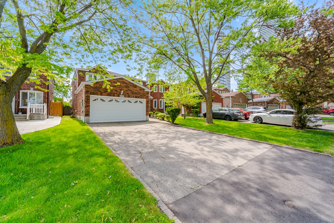
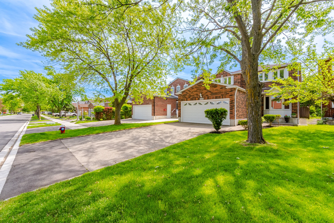
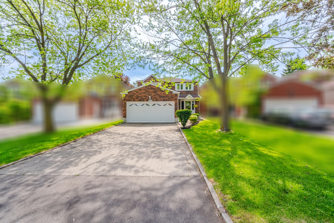
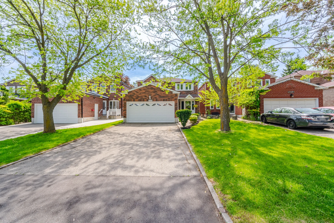
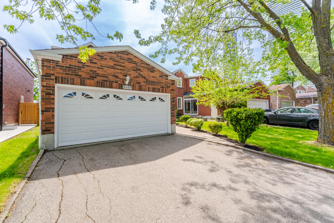
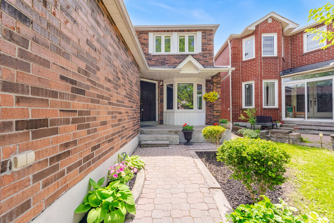
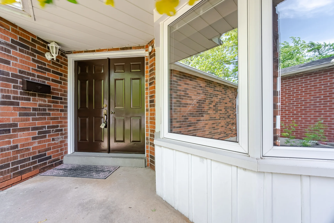
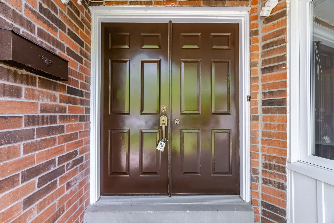
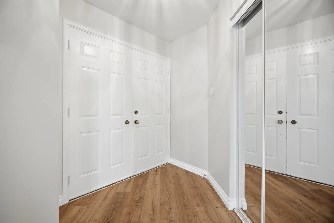
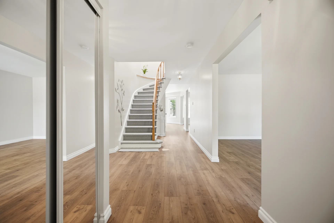
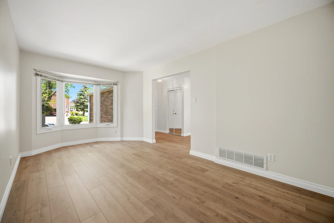
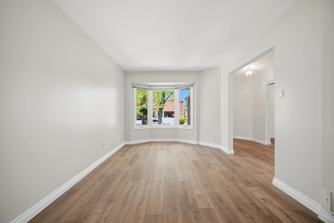
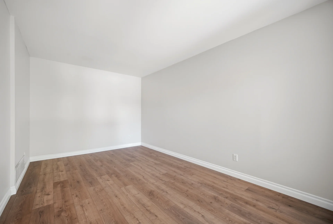
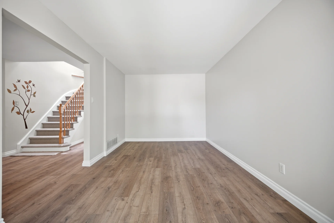
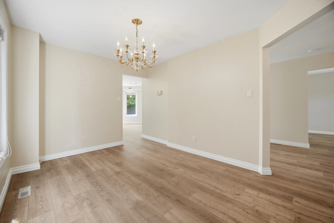
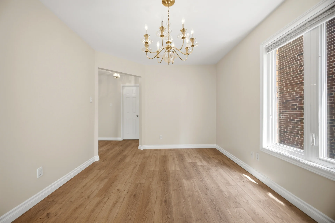
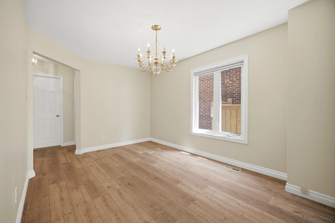
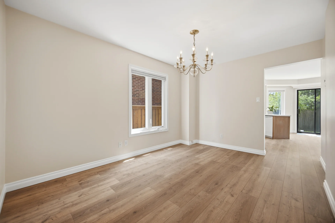
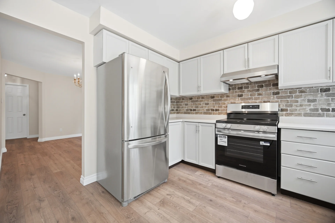
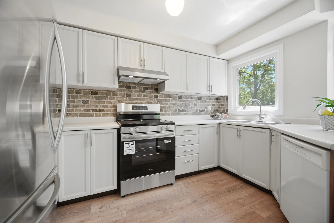
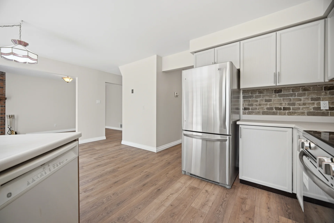
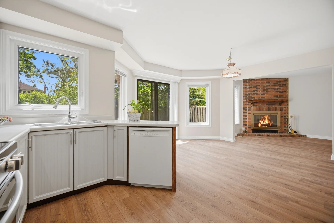
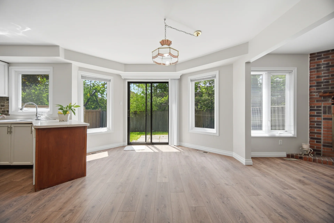
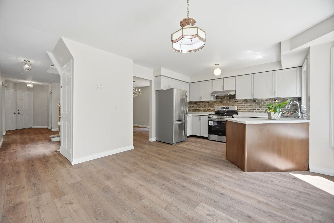
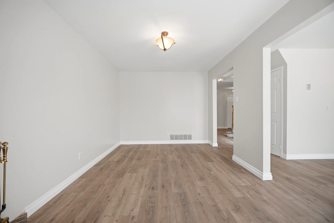
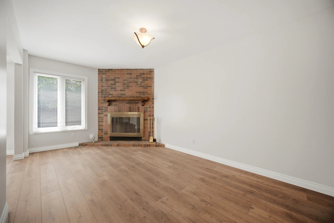
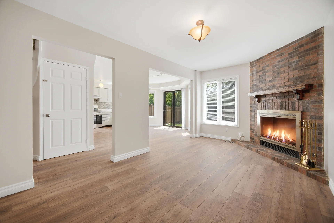
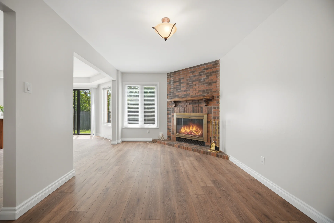
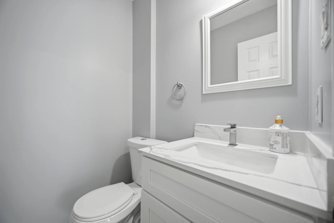
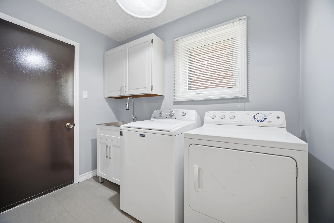
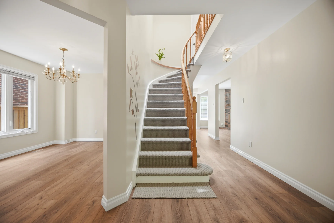

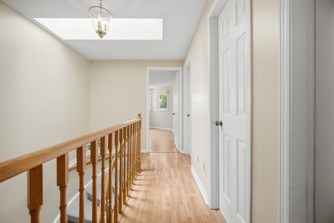
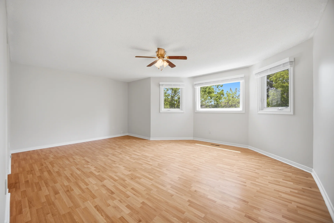
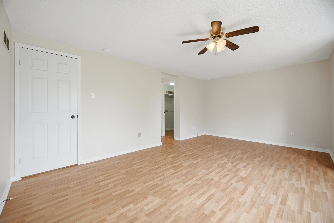
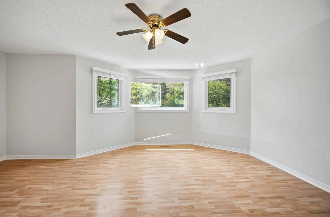
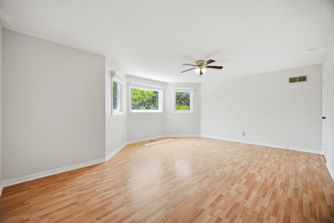
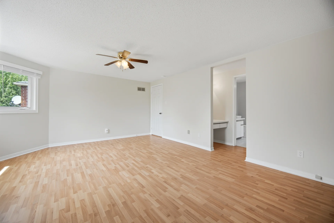
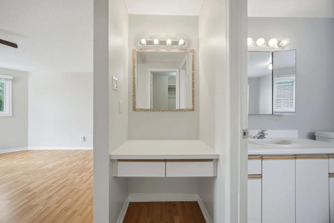
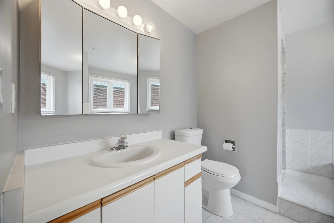
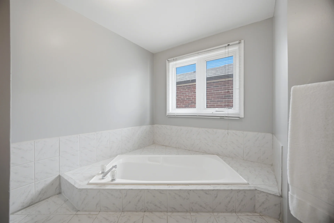
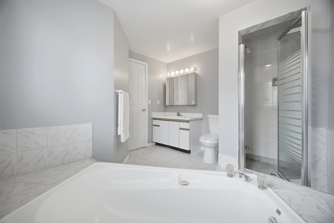
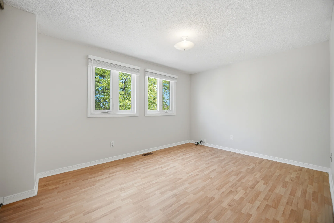
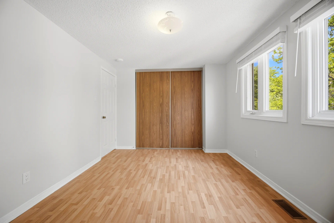
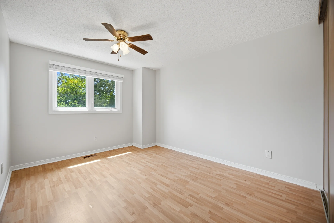
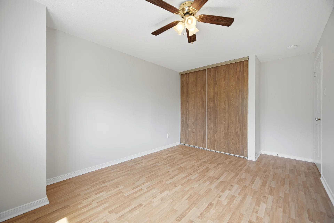
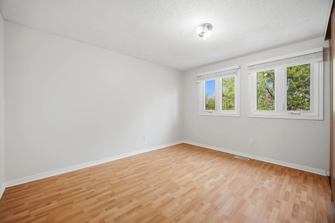
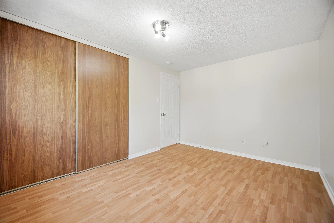
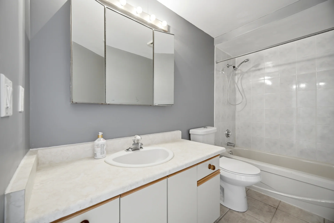
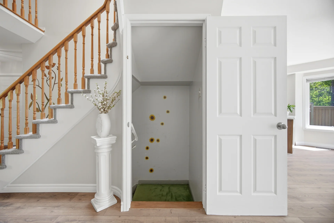
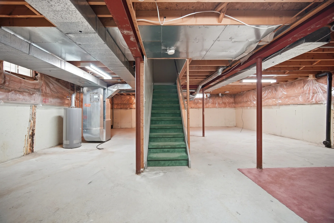
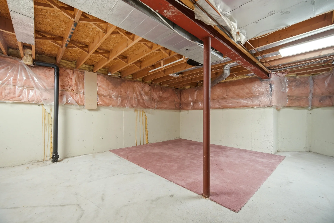
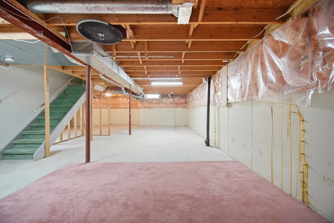
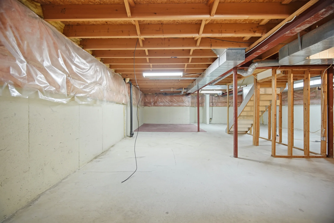
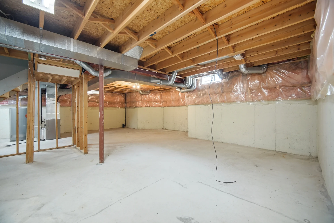
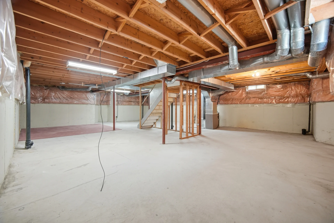
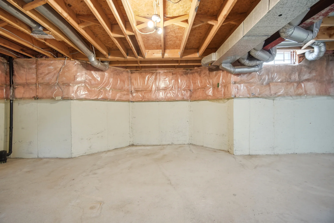
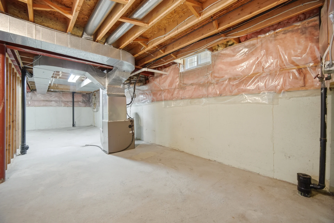
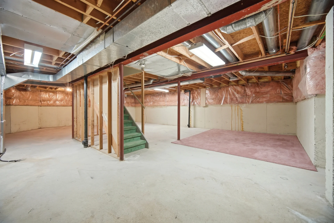
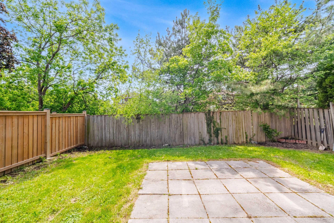
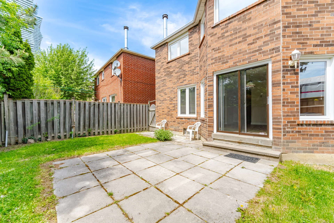
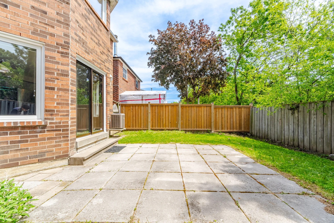
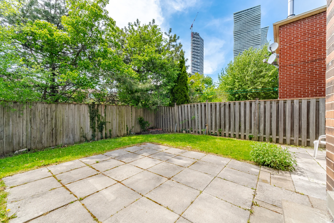
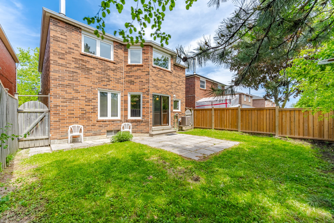
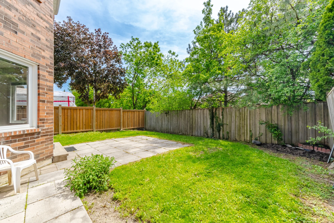
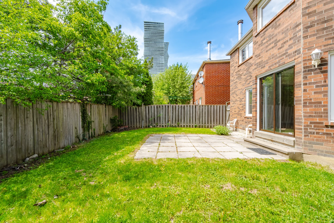
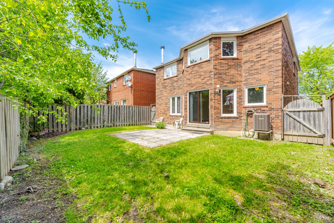
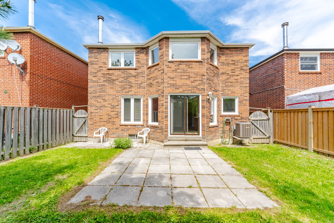


Photo Gallery
|
|
|
|
|
|
|
|
|
|
|
|
|
|
|
|
|
|
|
|
|
|
|
|
|
|
|
|
|
|
|
|
|
|
|
|
|
|
|
|
|
|
|
|
|
|
|
|
|
|
|
|
|
|
|
|
|
|
|
|
|
|
|
|
|
|
|
|
|
|
|
|