
Gary Bhinder Broker
(647) 883-5872 | (905/416) 456-1000http://www.garybhinder.com
garybhinder1@gmail.com
RE/MAX Realty Services Inc., Brokerage
391 Main Street North, Brampton, ON L6X 1N7


Video Tour
36 Shadywood Road
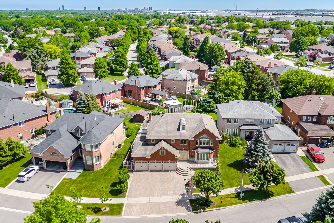
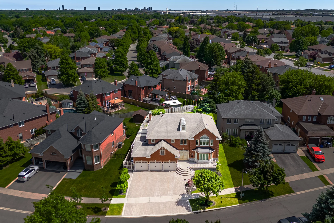
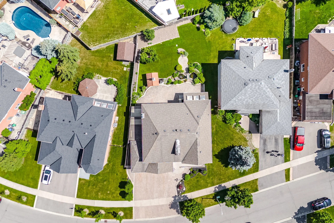
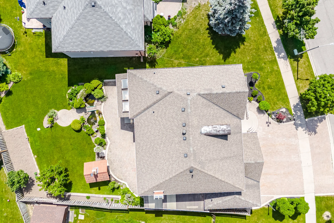
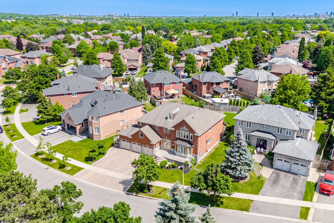
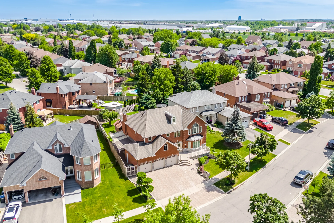
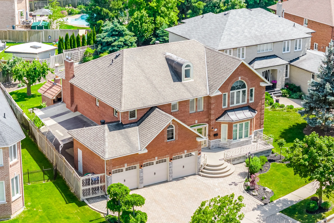
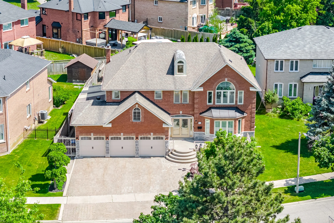
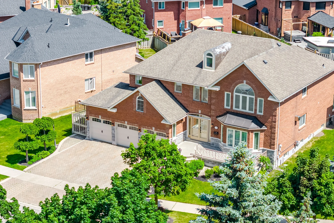
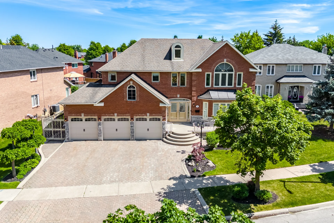
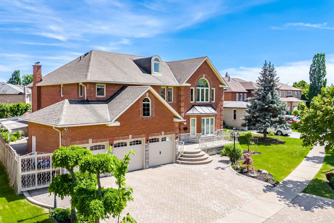
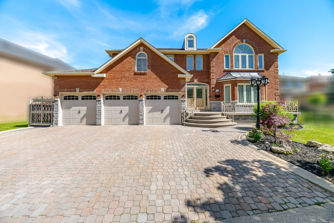
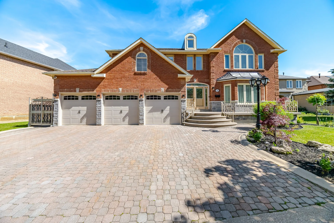
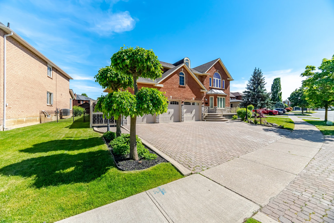
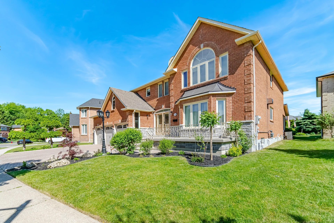
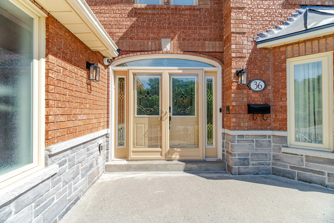
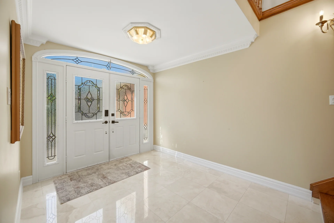
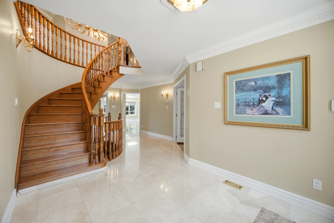
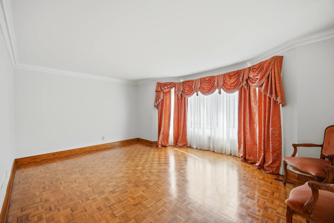
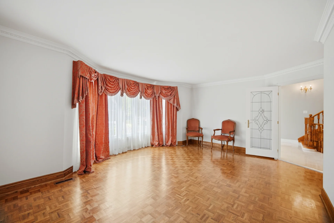
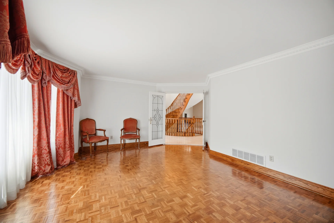
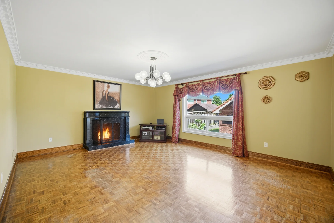
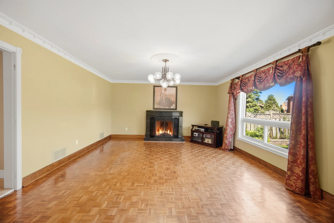
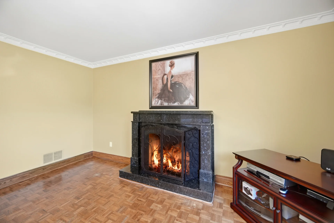
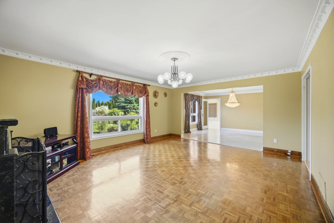
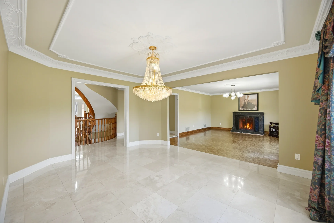
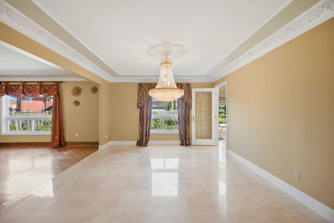
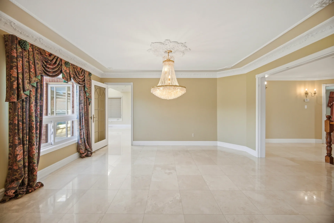
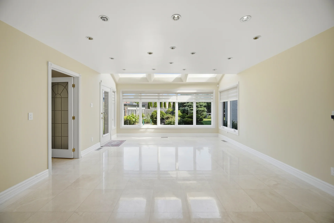
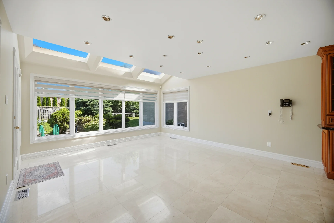
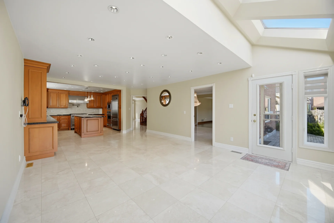
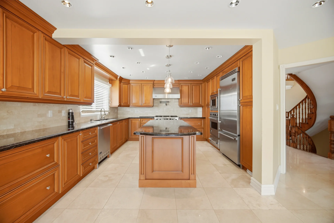
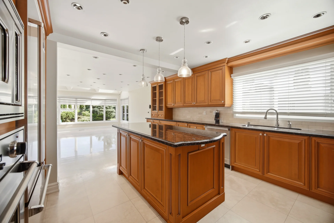
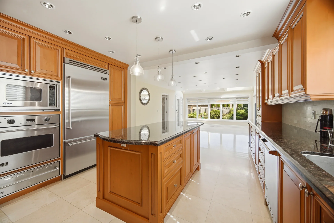
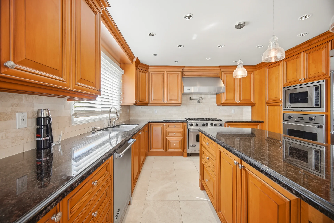
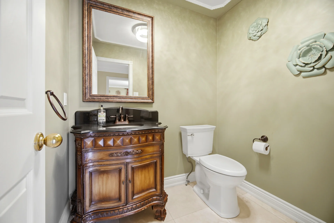
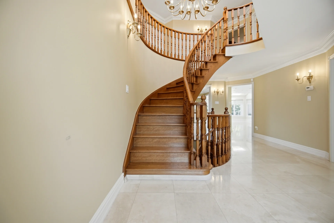
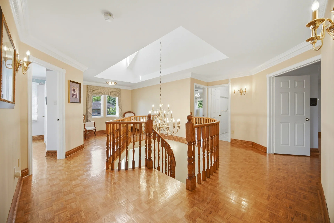
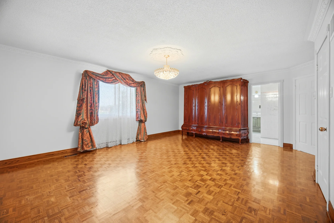
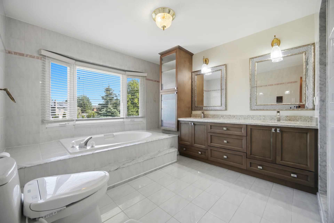
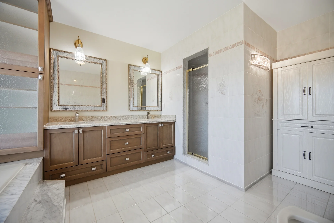
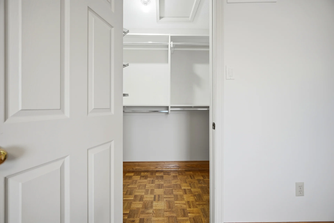
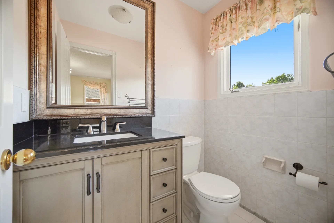
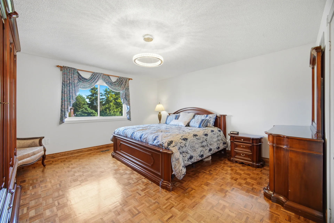
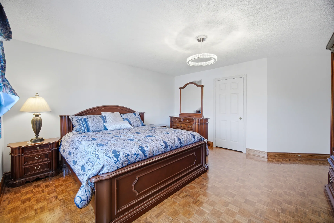
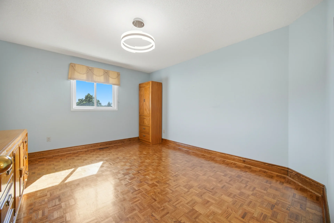
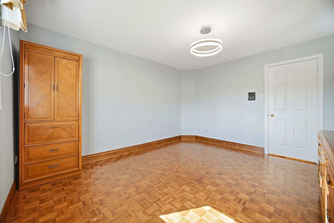
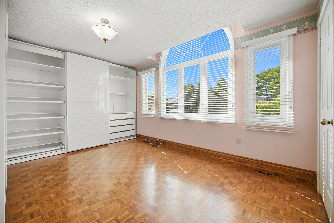
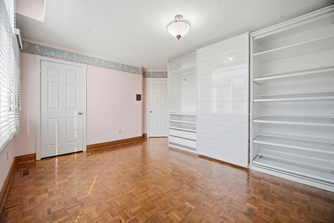
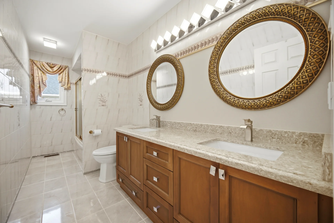
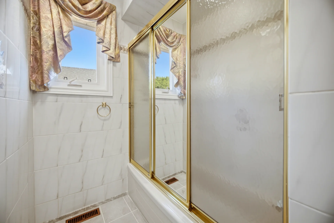
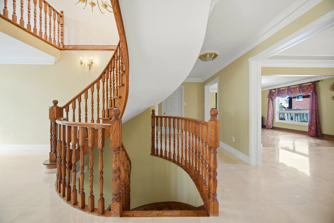
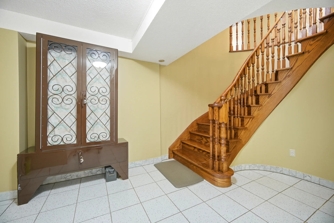
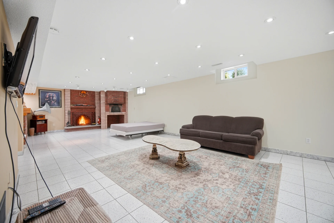
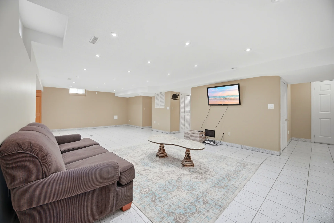
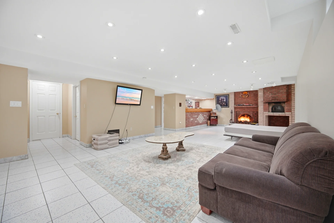
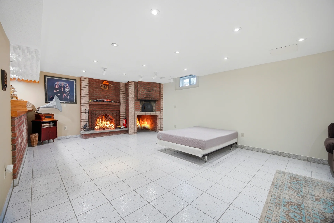
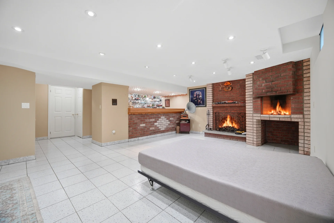
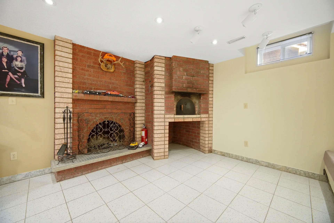
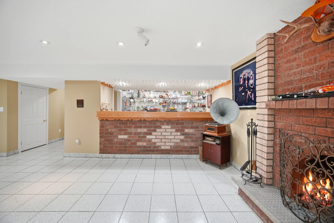
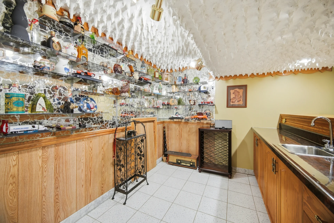
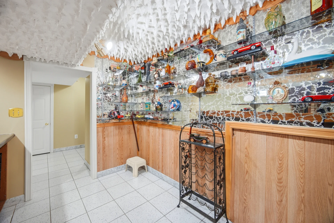
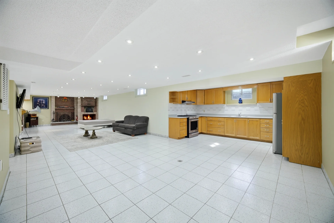
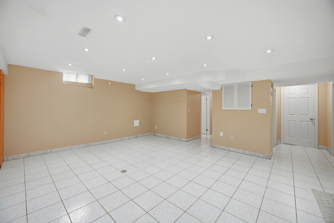
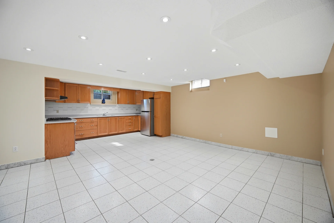
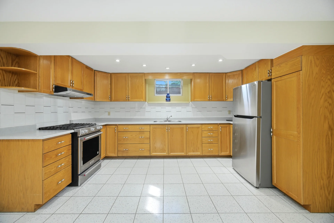
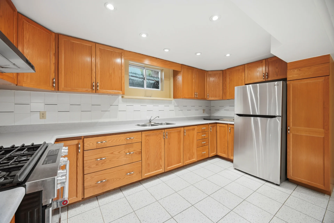
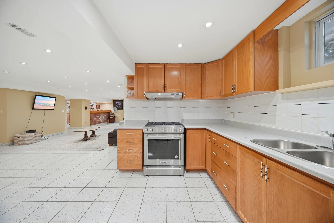
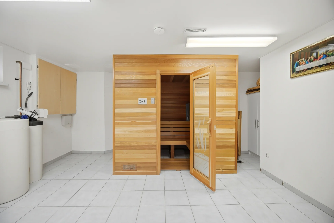
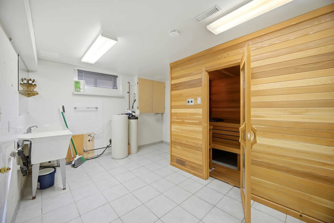
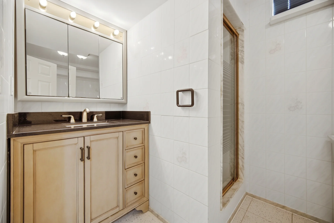
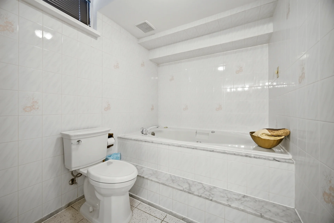
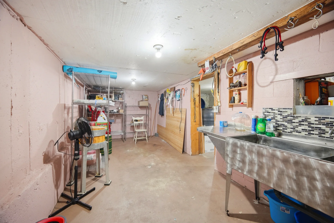
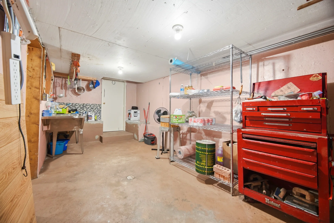
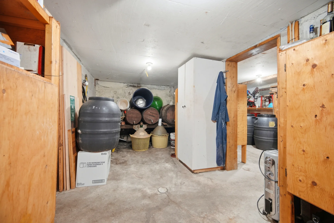
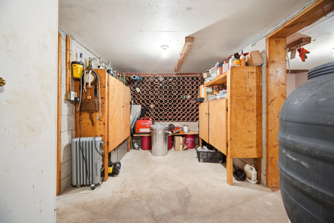
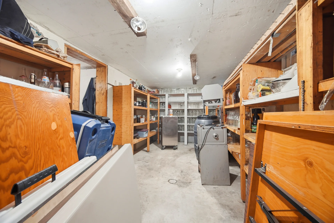
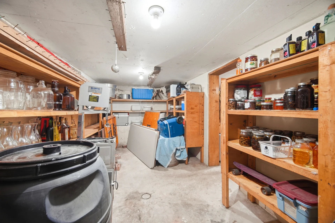
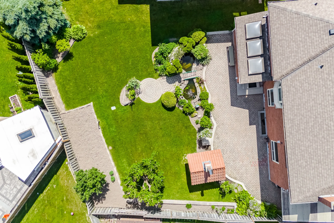
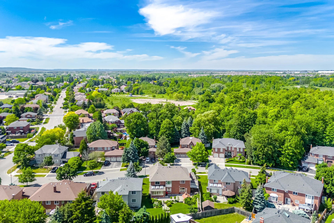
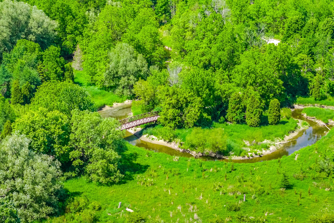
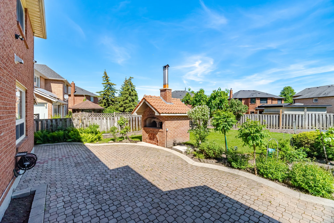
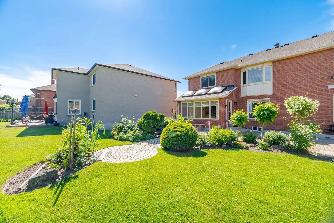
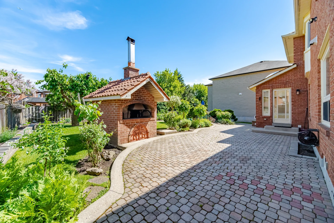
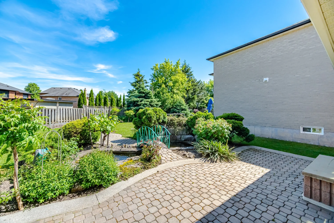
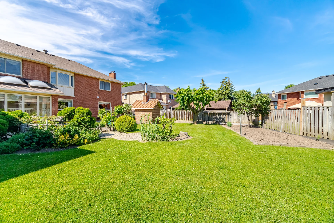
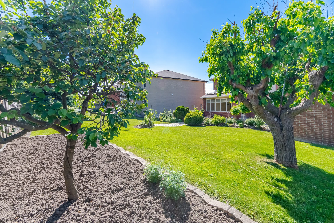
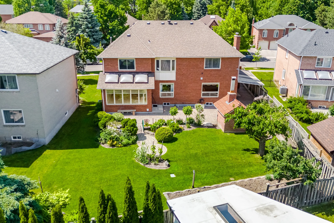
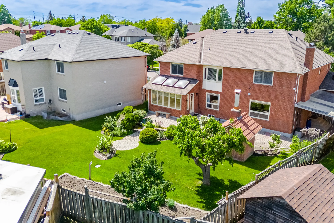
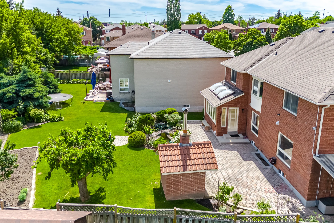
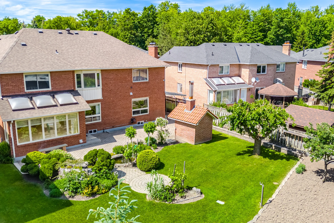
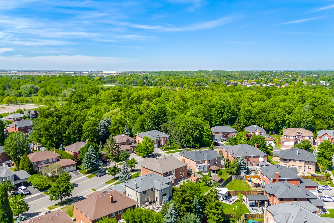
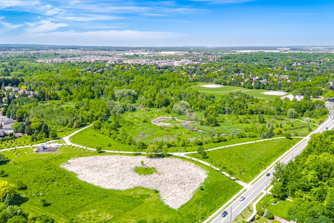
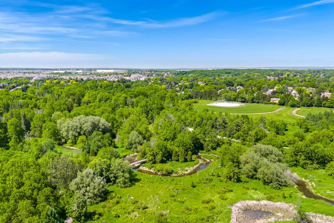
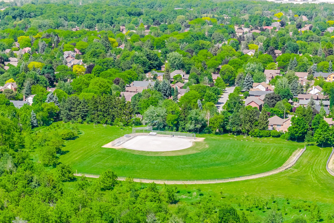
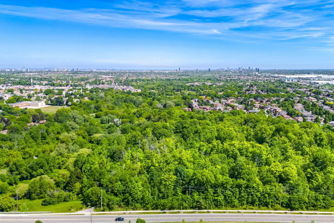
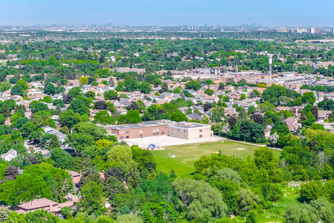
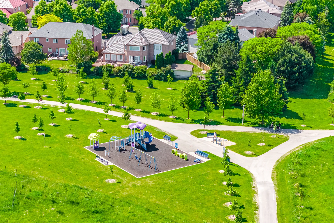
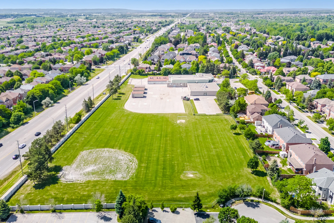
Discover this custom-built estate situated on a premium 70+ ft lot in Brampton's Conservation Drive area. This residence provides over 5,500 of refined living space, featuring a 3-car garage and parking for eight or more vehicles. The property is enhanced by mature trees and offers a resort-like setting with a four-season Koi pond, underground sprinkler system, and an outdoor pizza oven. The interior features soaring spaces, large skylights, and natural stone flooring. The chef-inspired kitchen is equipped with Viking appliances, a professional-grade hood fan, and a warming drawer. High-quality craftsmanship is apparent throughout, including plaster crown mouldings and elegant fixtures. The home offers five spacious bedrooms and multiple living areas. A finished lower level includes a custom bar, a second kitchen, a wood-burning fireplace, a sauna, a 4-piece washroom, an expansive cantina, and ample storage, suitable for entertaining or extended family living. Recent updates include garage doors, bathroom vanities, various windows, and a security system with surveillance cameras. Located near Loafer's Lake, Heart Lake Conservation Area, and Heart Lake Recreation Centre, this property provides proximity to nature and urban amenities.
Property Summary
Bedrooms
Bathrooms
Interior Features
Building Features
Heating & Cooling
Utilities
Exterior Features
Neighbourhood Features
Parking
Lot Features
Waterfront Features
Measurements
| Level | Room | Dimensions |
|---|---|---|
| Main level | Living room | 18 ft, 0 in x 15 ft, 0 in |
| Dining room | 12 ft, 4 in x 14 ft, 11 in | |
| Family room | 17 ft, 1 in x 14 ft, 11 in | |
| Eating area | 22 ft, 0 in x 14 ft, 9 in | |
| Kitchen | 13 ft, 1 in x 12 ft, 0 in | |
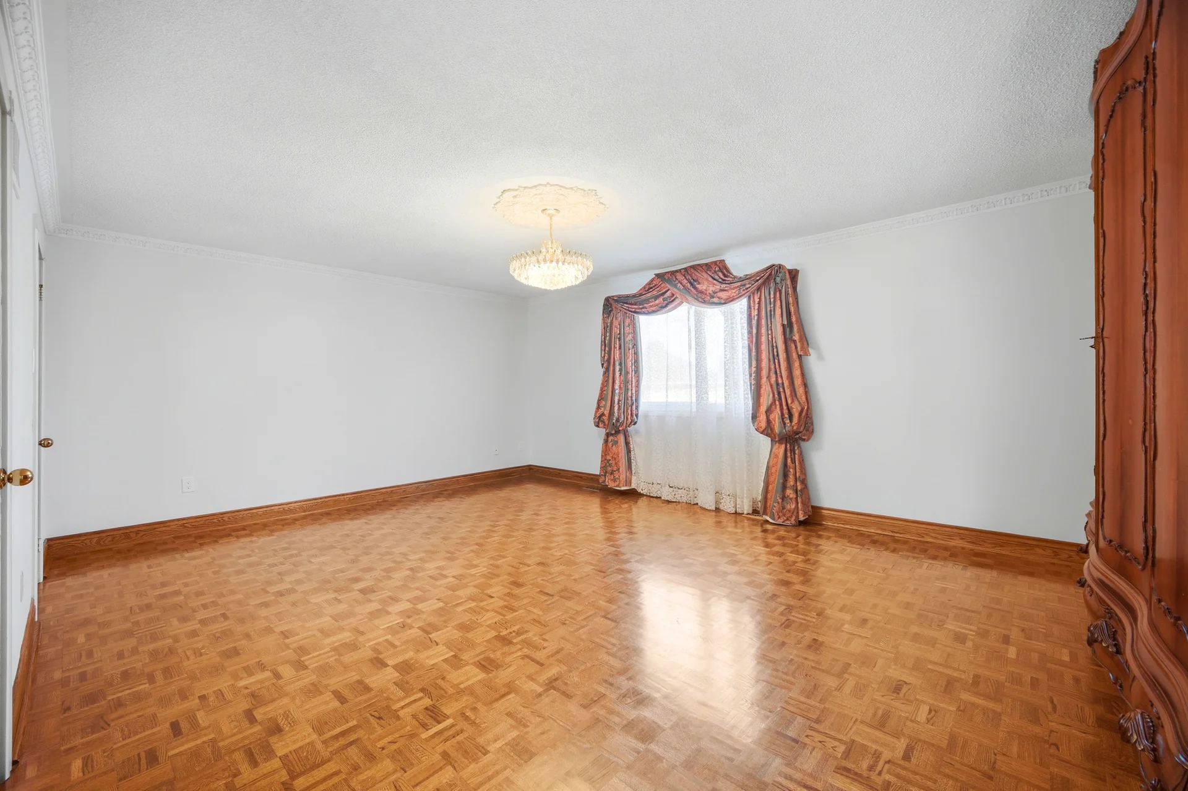
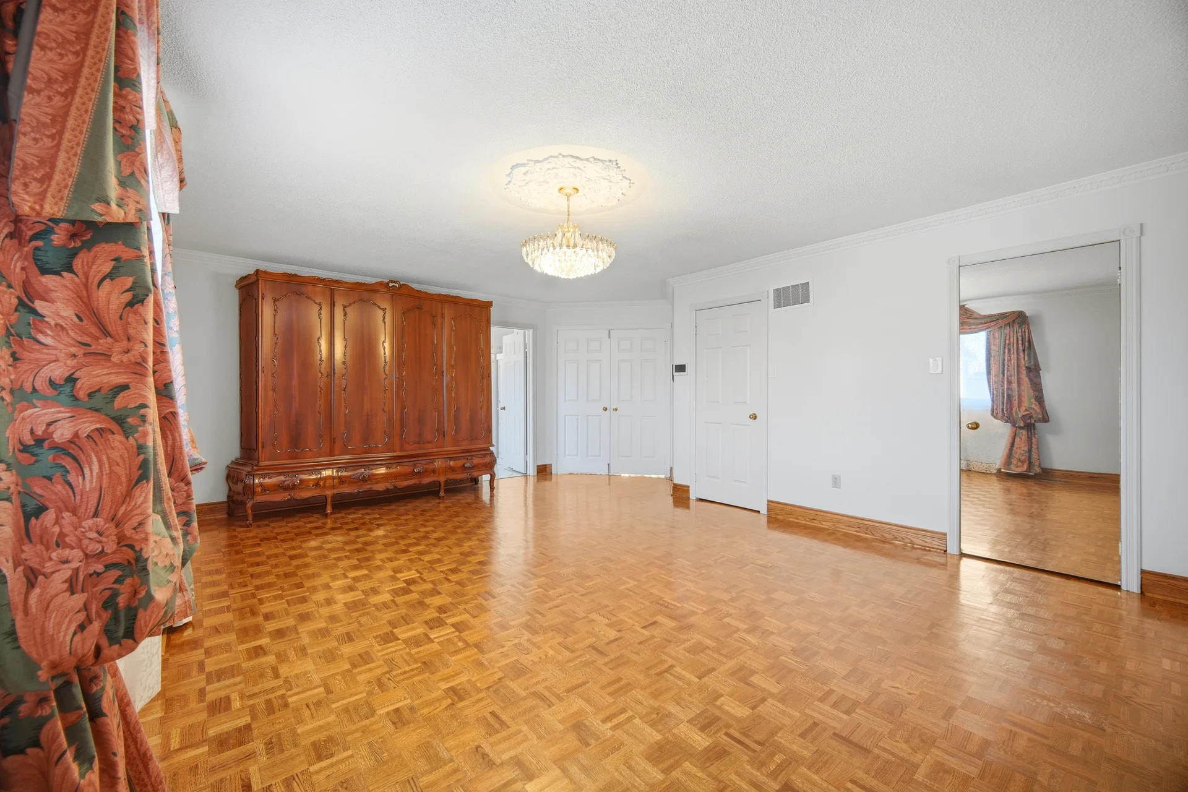
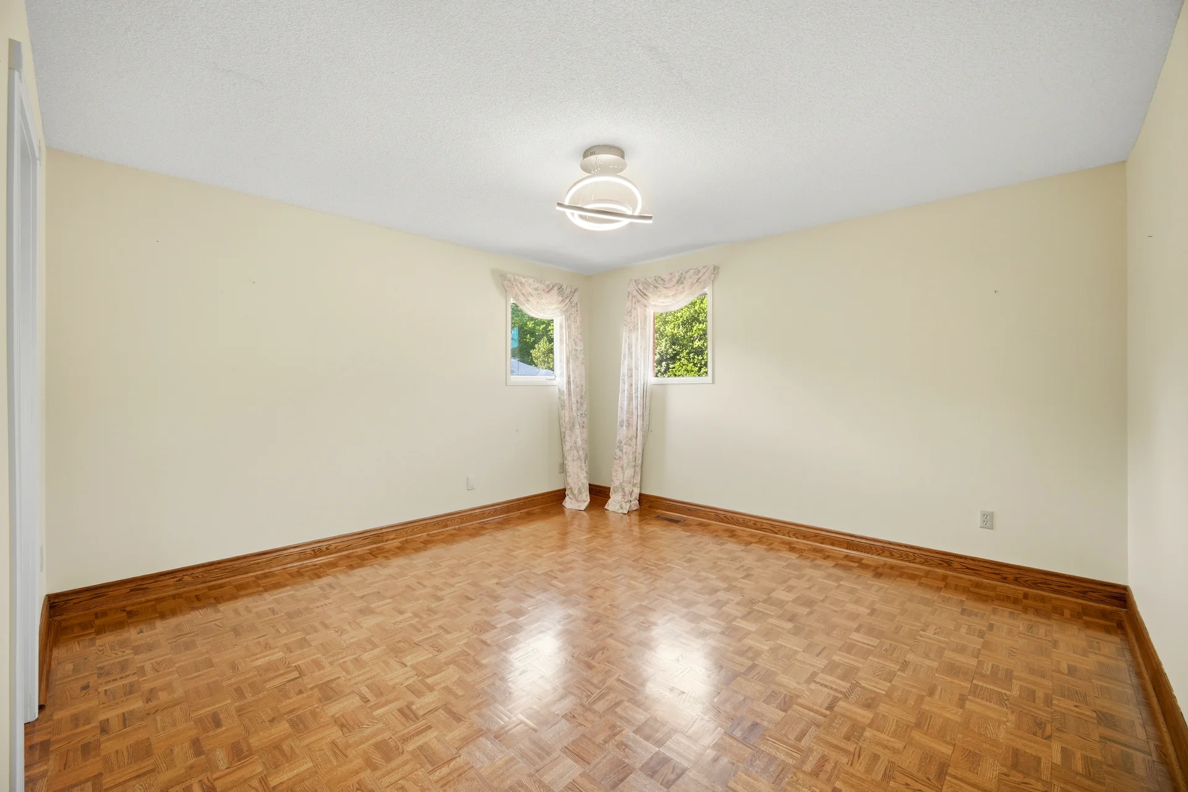
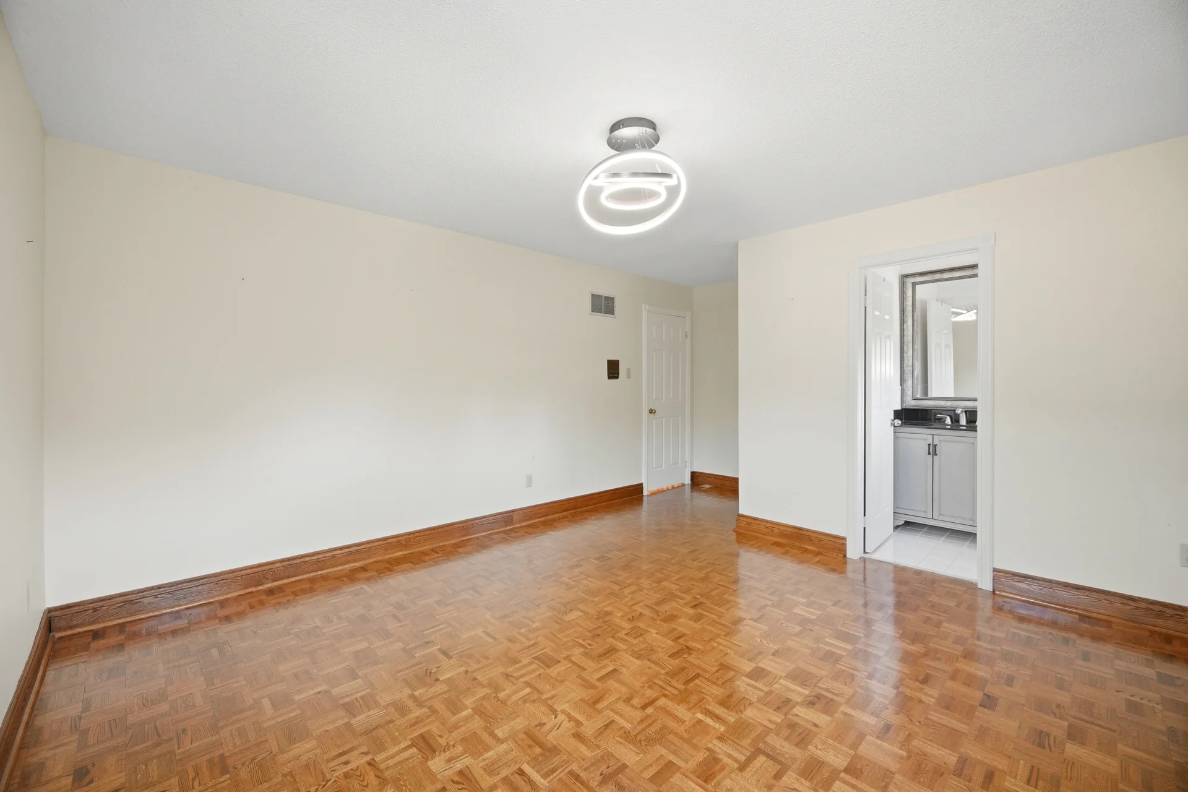
| Second level | Primary Bedroom | 14 ft, 11 in x 20 ft, 0 in |
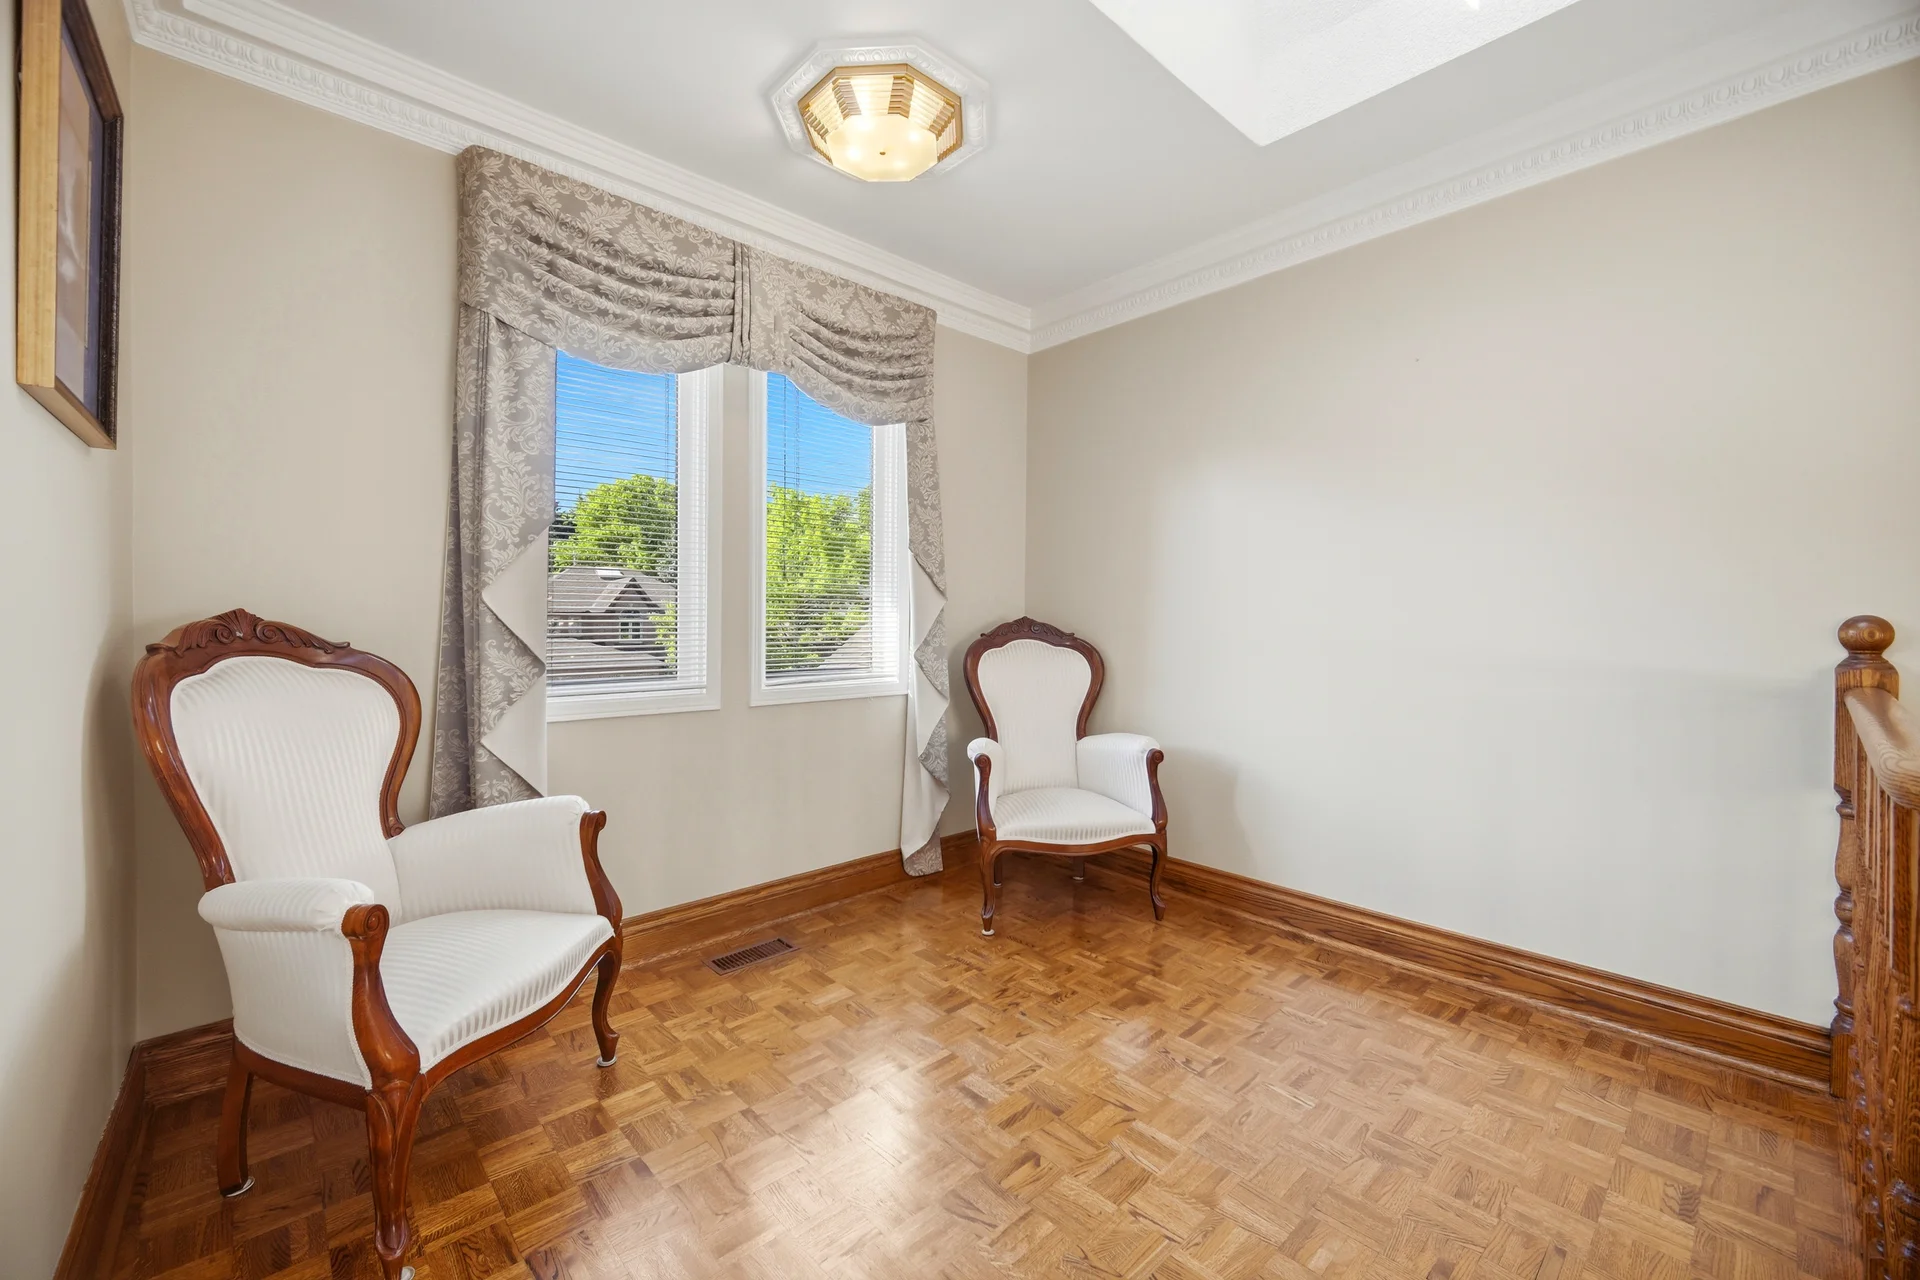
| Loft | 9 ft, 8 in x 7 ft, 1 in | |
| Bedroom | 15 ft, 6 in x 11 ft, 11 in | |
| Bedroom 2 | 11 ft, 1 in x 13 ft, 1 in | |
| Bedroom 3 | 14 ft, 6 in x 14 ft, 10 in | |
| Bedroom 4 | 13 ft, 2 in x 13 ft, 2 in | |
| Basement | Kitchen | 14 ft, 7 in x 8 ft, 0 in |
| Sub-basement | Recreational, Games room | 14 ft, 9 in x 45 ft, 11 in |
Local Amenities
Schools
Commute
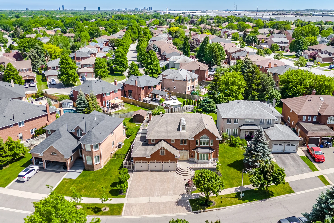
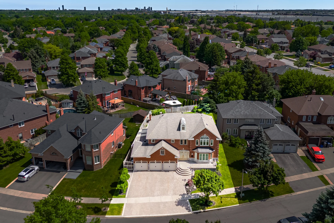
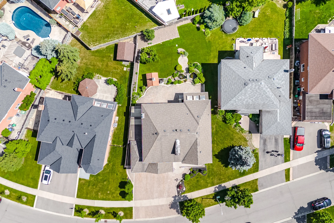
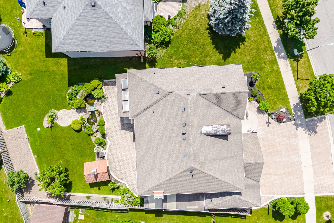
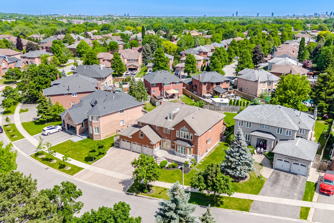
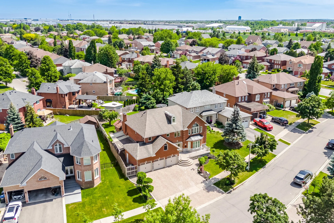
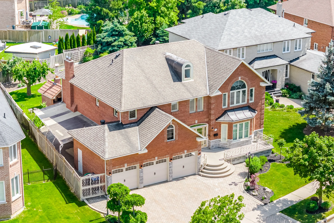
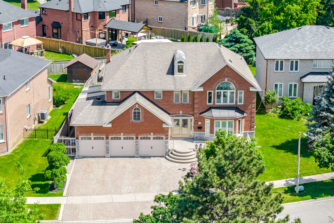
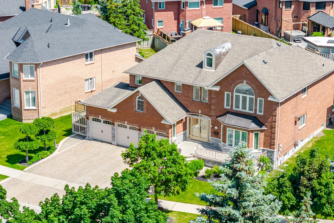
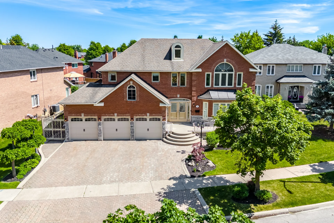
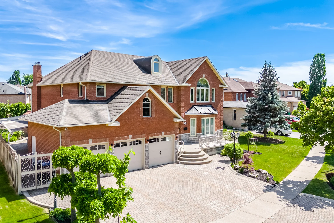
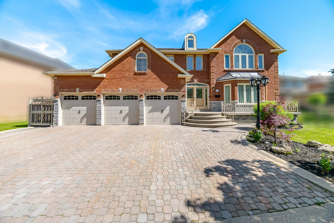
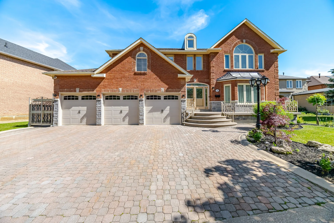
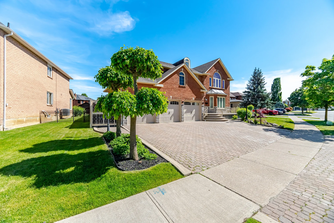
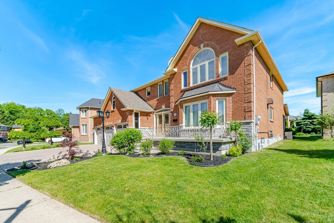
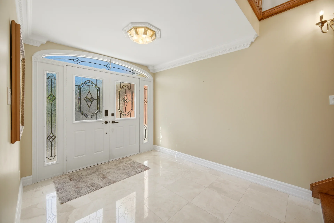
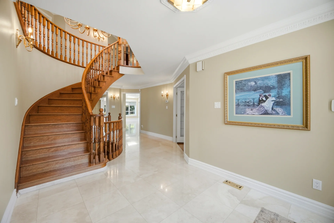
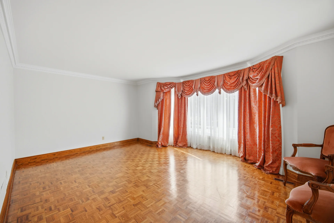
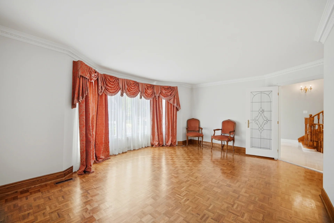
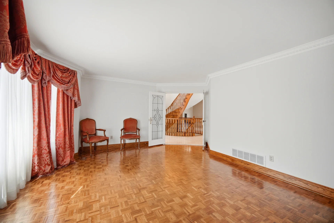
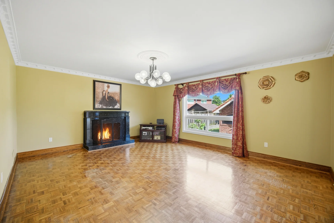
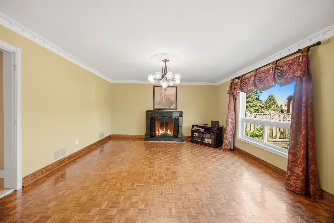
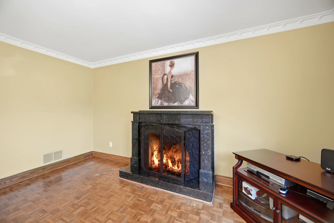
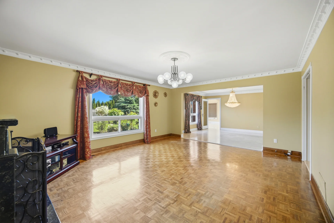
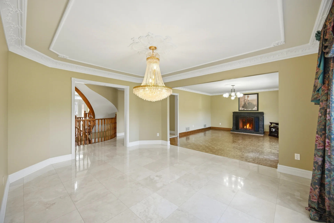
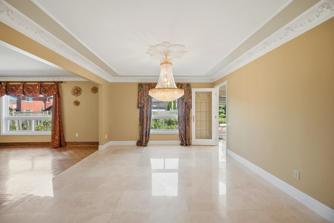
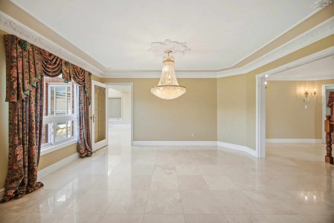
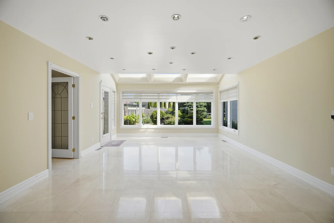
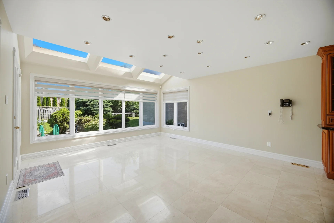
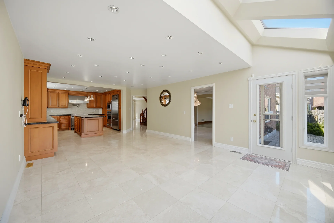
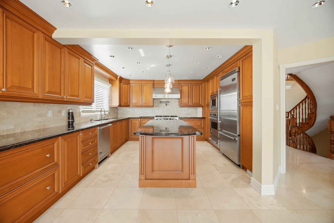
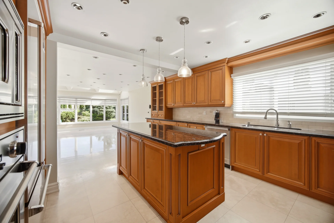
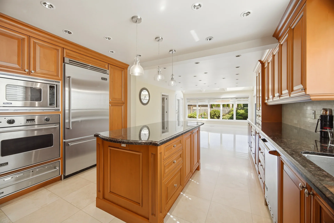
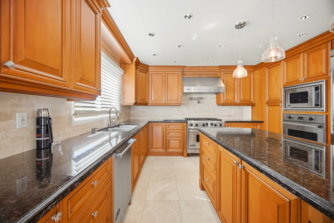
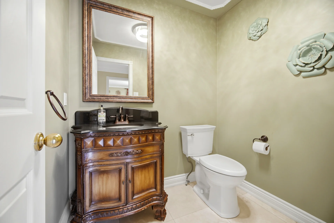
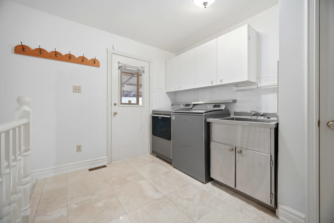
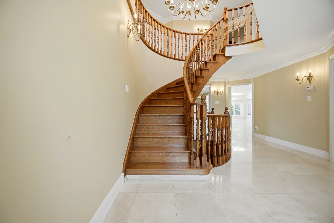
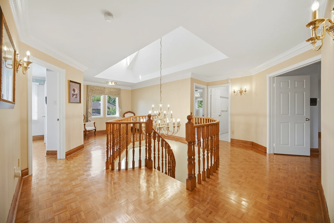
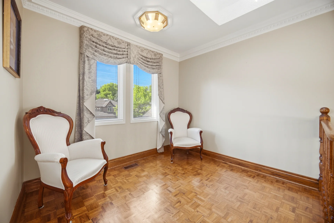
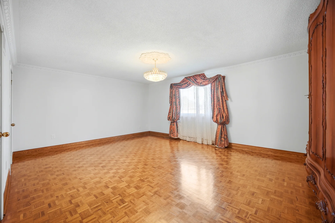
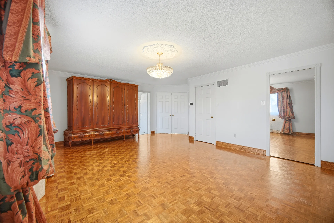
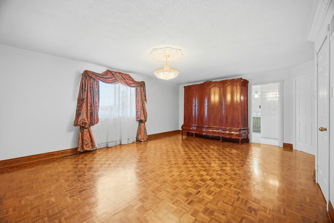
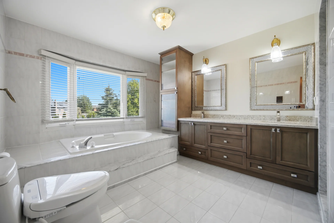
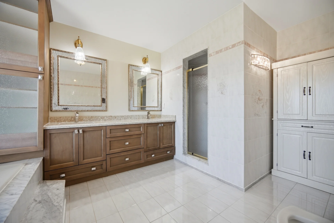
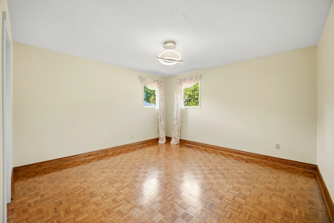
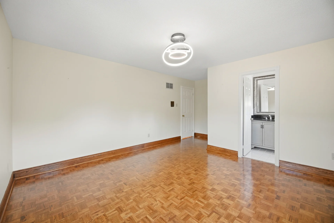
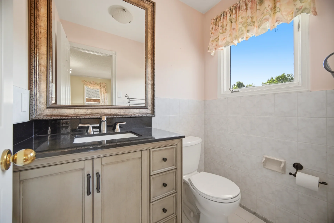
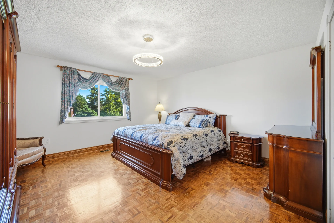
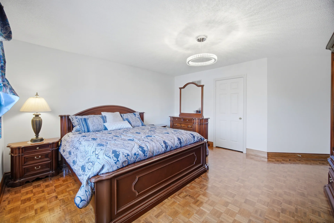
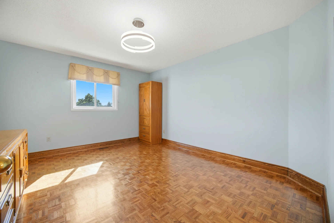
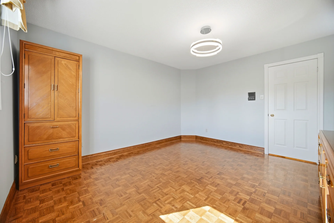
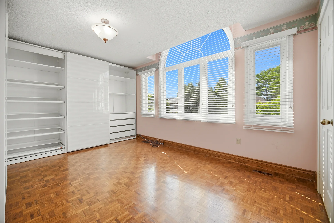
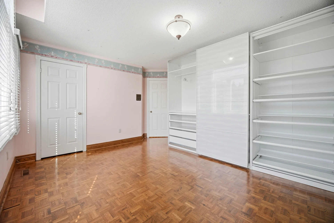
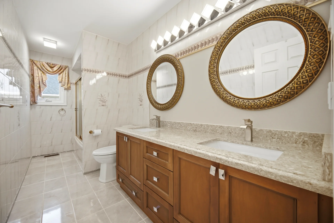
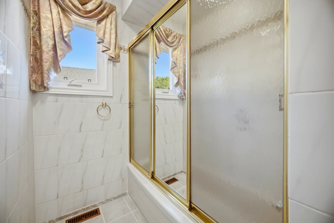
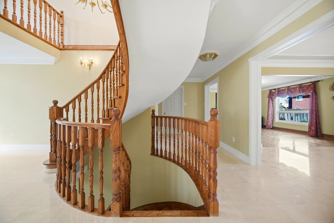
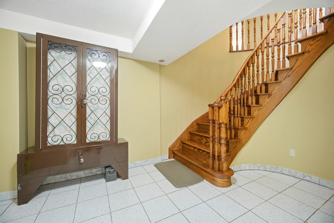
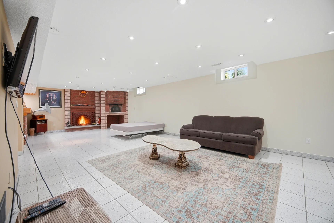
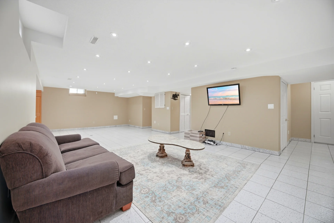
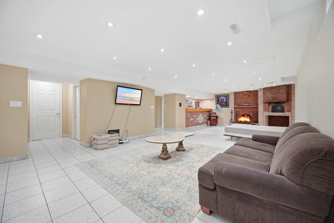
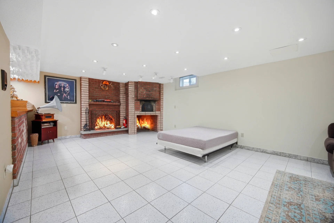
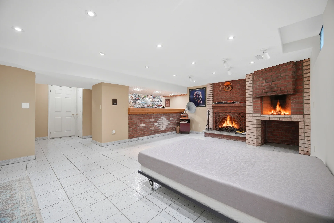
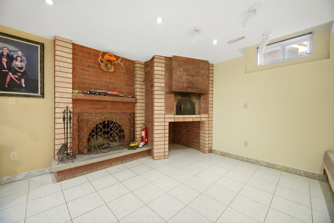
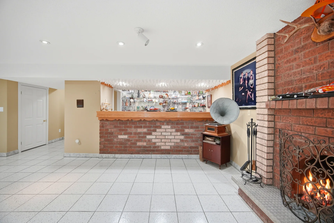
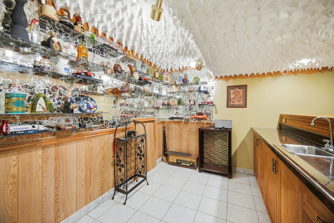
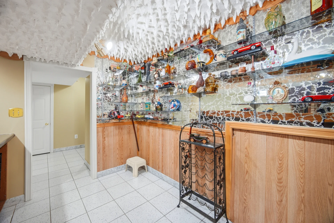
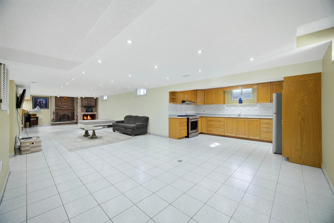
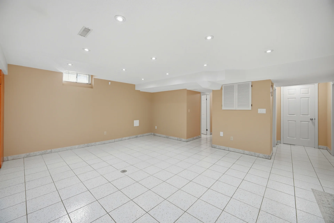
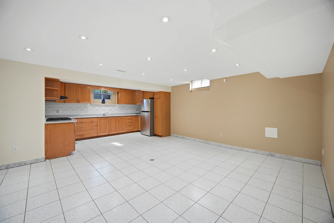
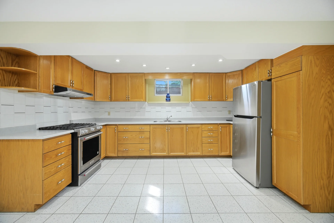
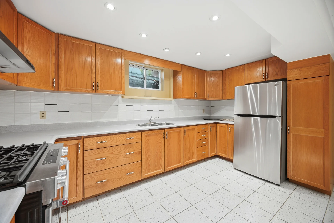
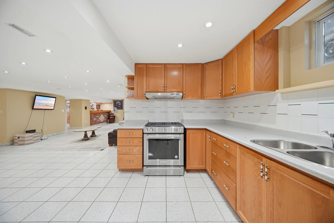
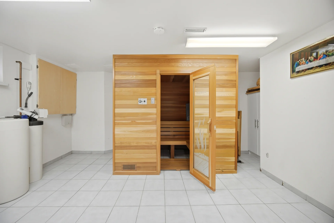
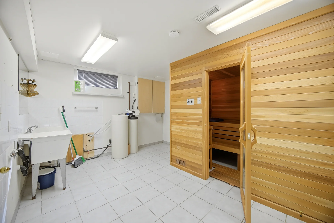
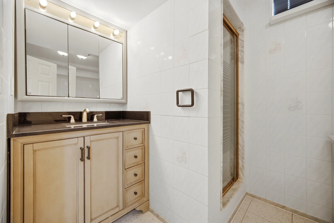
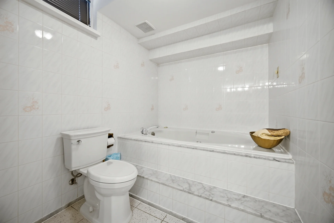
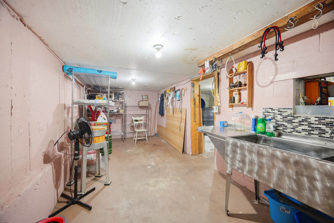
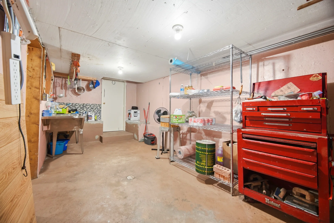
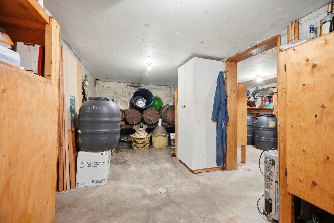
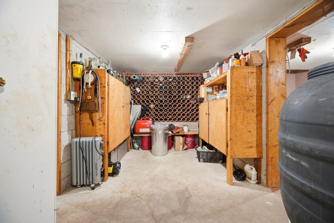
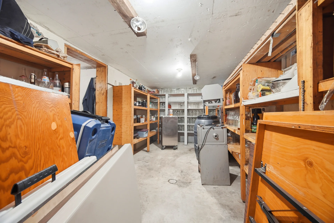
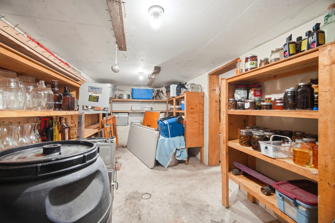
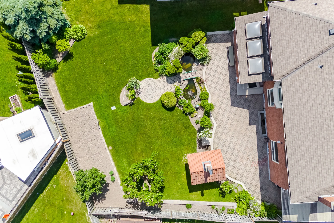
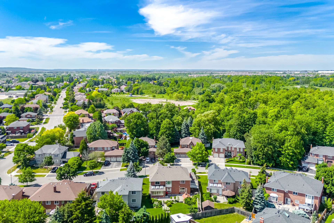
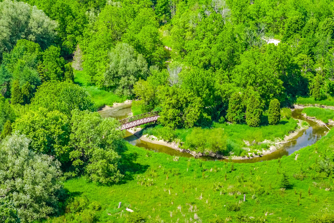
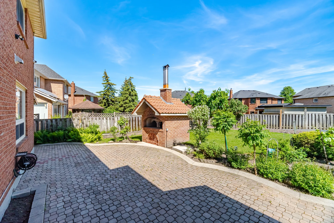
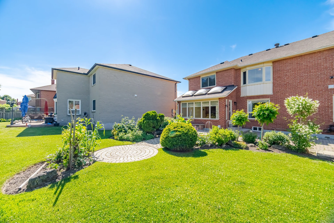
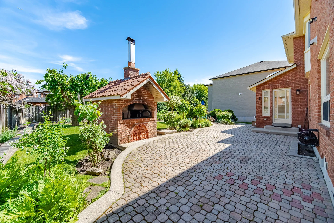
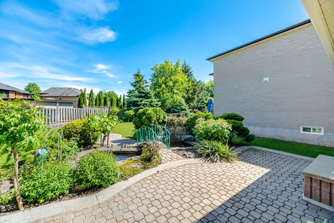
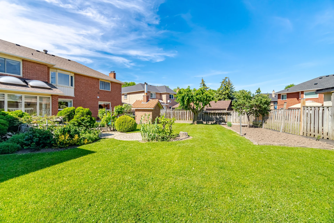
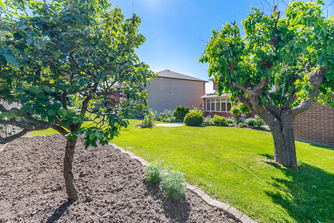
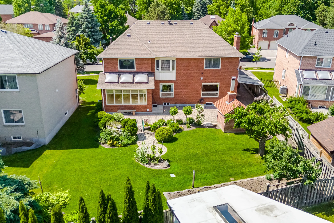
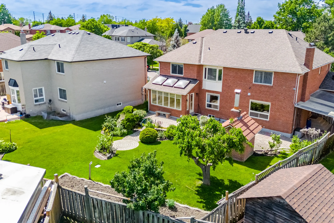
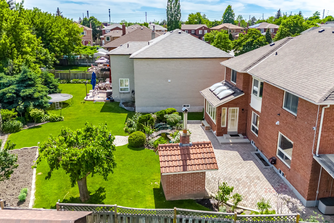
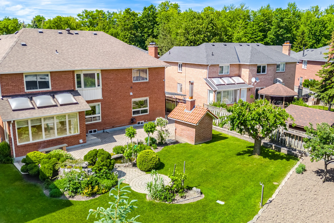
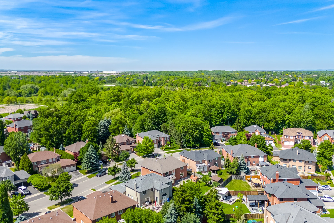
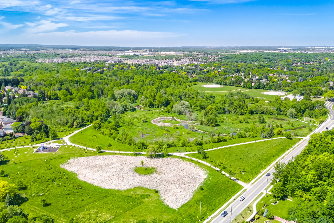
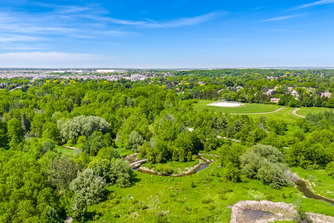
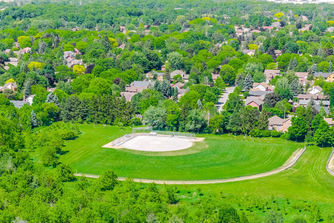
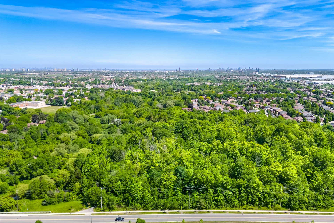
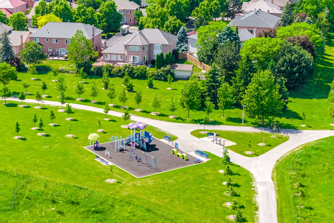
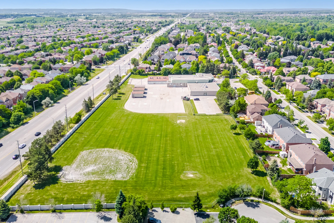


Photo Gallery
|
|
|
|
|
|
|
|
|
|
|
|
|
|
|
|
|
|
|
|
|
|
|
|
|
|
|
|
|
|
|
|
|
|
|
|
|
|
|
|
|
|
|
|
|
|
|
|
|
|
|
|
|
|
|
|
|
|
|
|
|
|
|
|
|
|
|
|
|
|
|
|
|
|
|
|
|
|
|
|
|
|
|
|
|
|
|
|
|
|
|
|
|
|
|
|
|
|
|
|
|
|
|
|
|
|