
Video Tour
37 Rodgers Road
- 4Bedrooms
- 3Bathrooms
- 1100 - 1500Sq ft
- 31 x 111 FT|under 1/2 acreLot (ft)
About this home
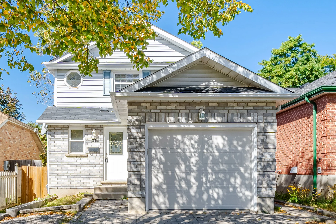
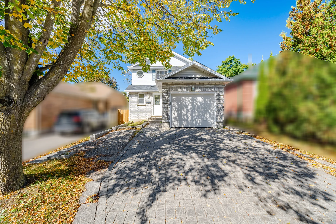
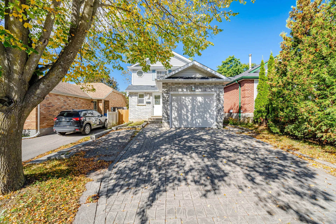
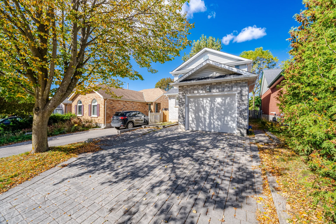
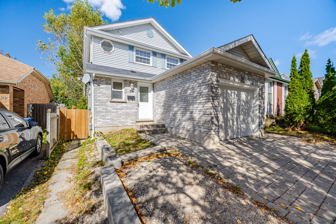
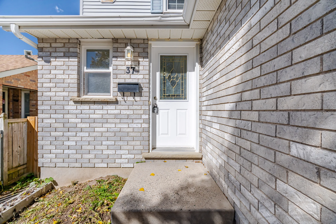
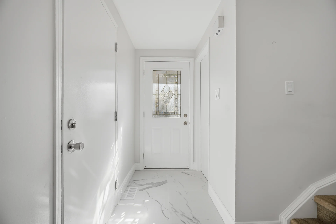
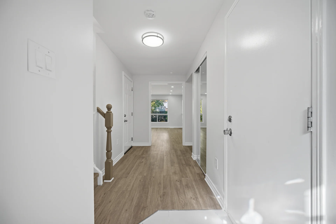
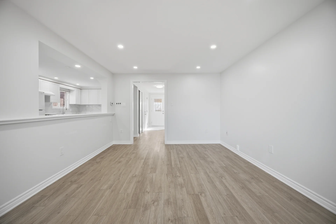
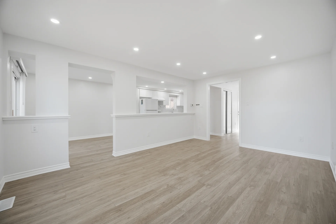
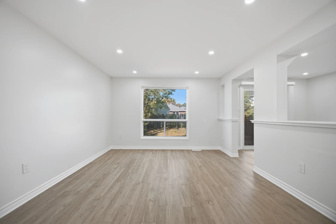
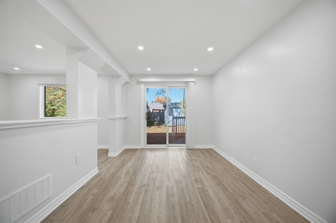
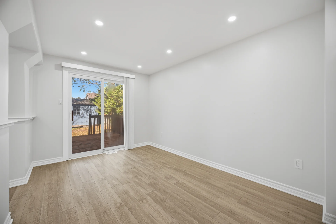
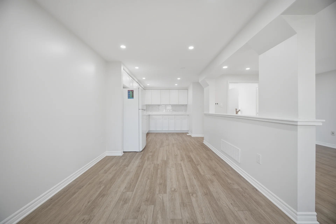
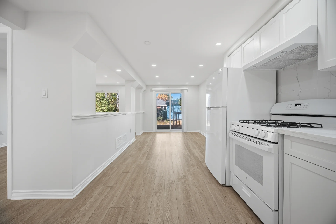
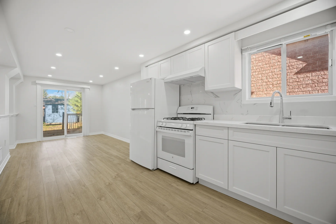
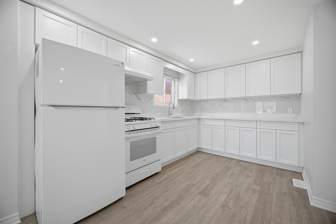
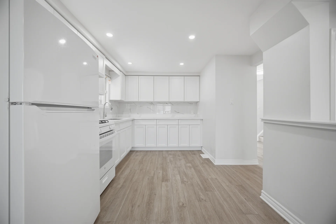
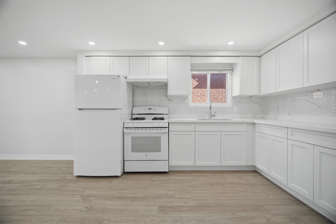
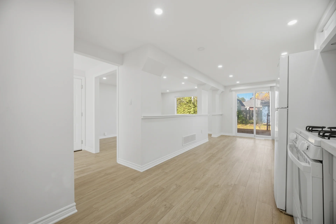
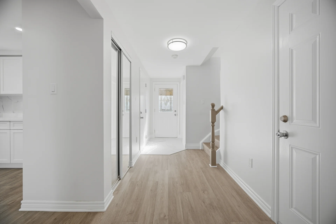
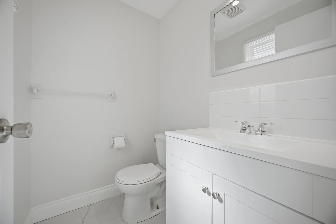
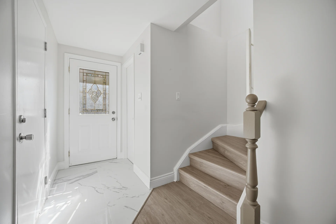
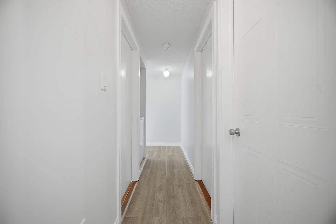
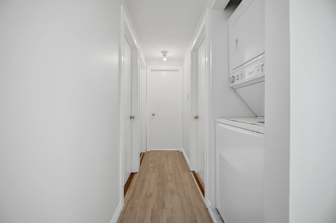
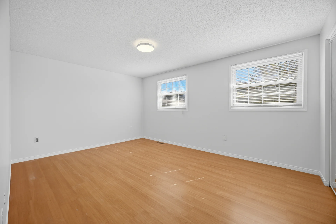
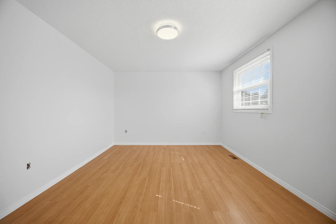
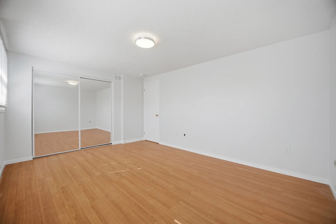
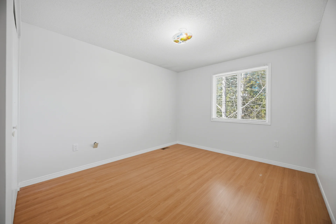
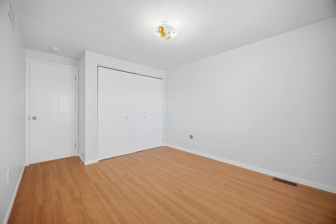
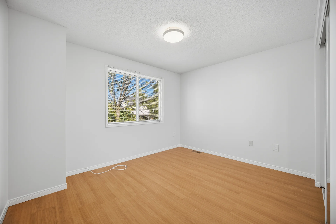
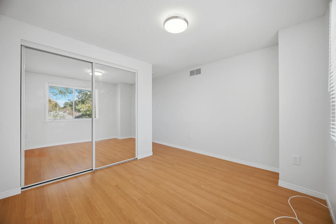
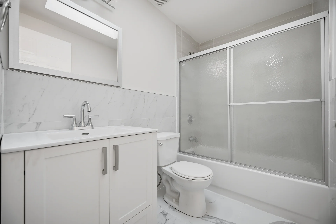
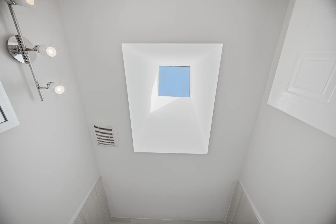
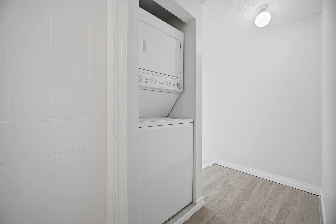
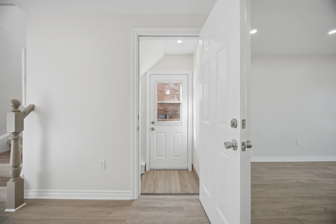
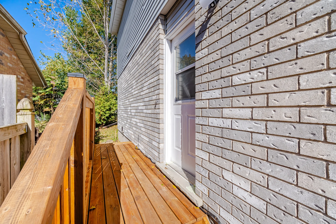
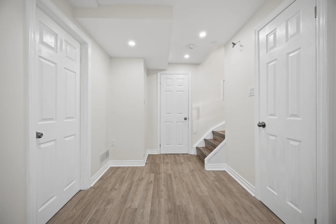
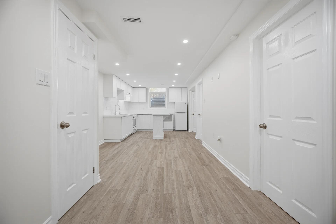
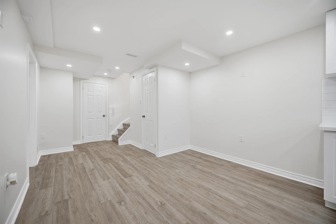
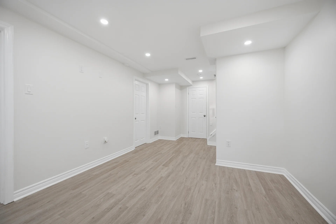
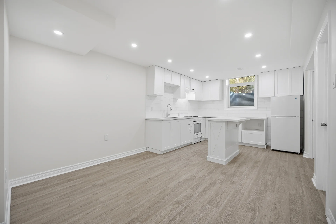
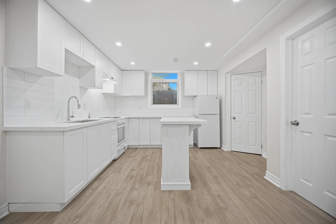
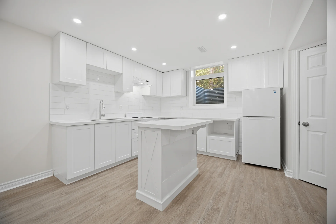
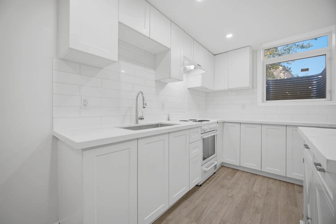
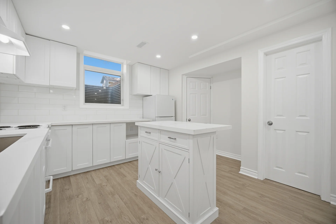
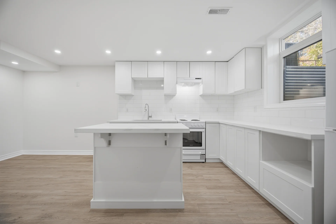
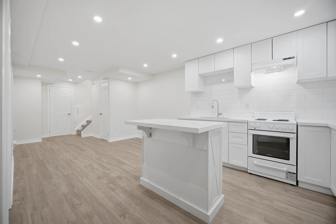
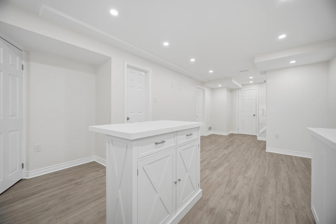
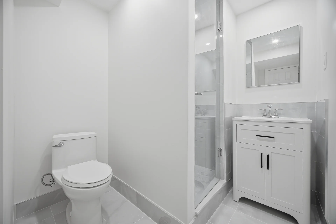
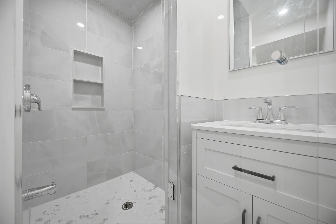
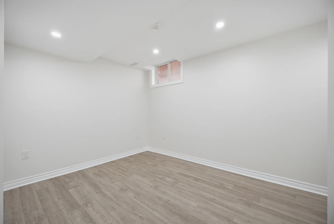
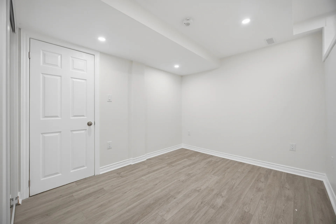
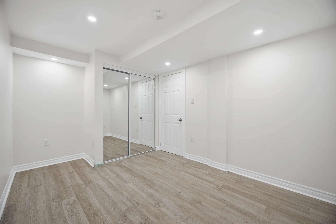
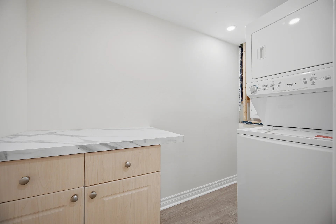
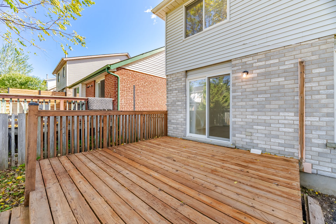
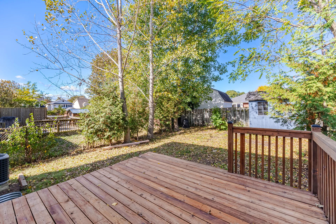
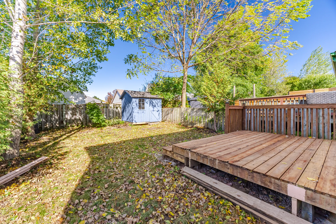
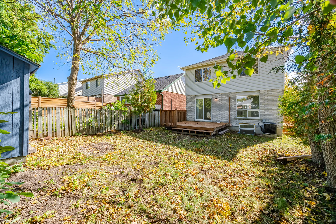
Discover this renovated, fully detached home located in the desirable Kortright West neighbourhood. This property features three bedrooms above grade and a recently constructed legal basement apartment with a separate entrance, offering versatility and potential for rental income. The main level includes a new kitchen, a powder room, fresh paint, and a walkout to the patio. Upstairs are three generously sized bedrooms and an updated main bathroom. The home offers direct garage access from the main floor. The basement apartment is equipped with new appliances and its own laundry facilities, suitable for extended family or rental opportunities. Conveniently situated within walking distance to local amenities including a grocery store, gym, and pub, as well as Rickson Ridge Public School and the University. Highway 401 access is approximately a 10-minute drive away. Recent upgrades include a new furnace, tankless water heater, water softener, and an upgraded 200AMP electrical service. This property offers 1835 of living space.
Property summary
- Property type
- Single Family
- Building type
- House
- Storeys
- 2
- Square footage
- 1100 - 1500 sqft
- Community name
- Kortright West
- Title
- Freehold
- Land size
- 31 x 111 FT|under 1/2 acre
- Age of building
- 16 to 30 years
- Annual property taxes
- $5,469.53 (CAD)
- Parking type
- Attached Garage, Garage
Bedrooms
- Above grade
- 3
- Below grade
- 1
Bathrooms
- Total
- 3
- Partial
- 2
Interior Features
- Appliances included
- Water meter, All, Water Heater - Tankless, Water softener
- Basement type
- Full (Finished)
Building Features
- Features
- Carpet Free, In-Law Suite
- Foundation type
- Poured Concrete
- Style
- Detached
Heating & Cooling
- Cooling
- Central air conditioning
- Heating type
- Forced air (Natural gas)
Utilities
- Utility sewer
- Sanitary sewer
- Water
- Municipal water
Exterior Features
- Exterior finish
- Wood, Vinyl siding
Parking
- Parking type
- Attached Garage, Garage
- Total parking spaces
- 4
Lot Features
- Frontage
- 31 ft
- Land depth
- 111 ft
Other Property Information
- Zoning description
- R1B
Room measurements
| Level | Room | Dimensions |
|---|---|---|
| Main level | Living room | 16 ft, 0 in x 11 ft, 0 in |
| Dining room | 12 ft, 0 in x 9 ft, 0 in | |
| Kitchen | 12 ft, 0 in x 9 ft, 0 in | |
| Second level | Bedroom | 11 ft, 0 in x 10 ft, 0 in |
| Bedroom | 9 ft, 0 in x 10 ft, 11 in | |
| Bedroom | 10 ft, 0 in x 9 ft, 0 in | |
| Basement | Bedroom | 10 ft, 0 in x 9 ft, 0 in |
| Recreational, Games room | 18 ft, 0 in x 10 ft, 0 in |
All information is deemed reliable but not guaranteed and should be independently verified.
Local Amenities
Walkscore
Schools
Commute
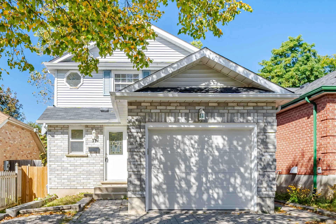
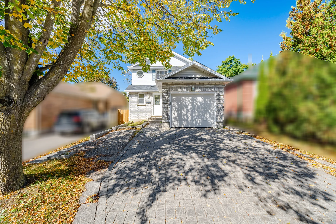
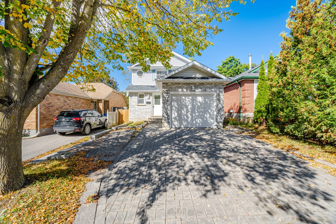
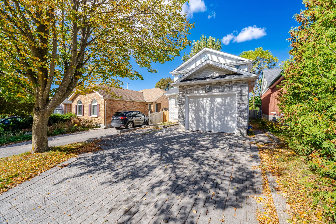
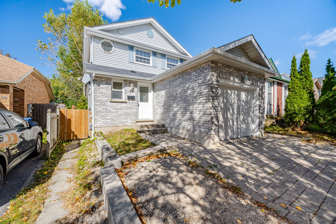
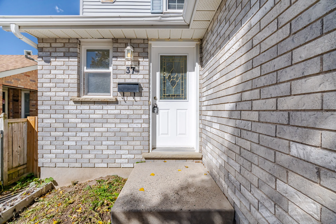
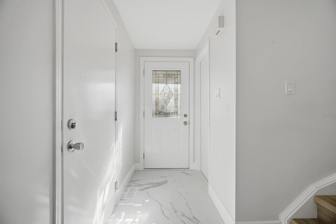
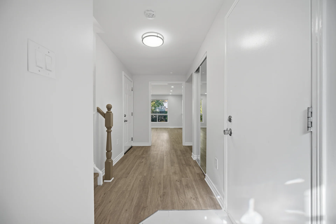
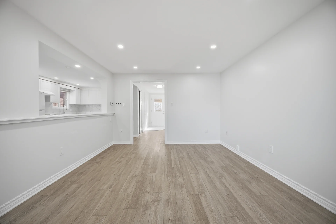
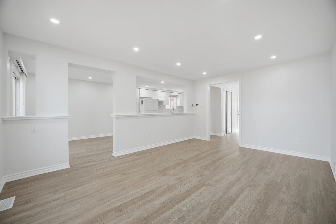
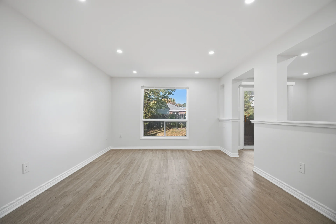
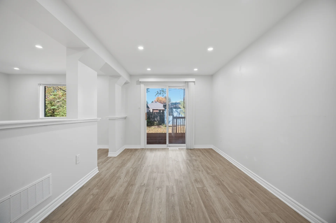
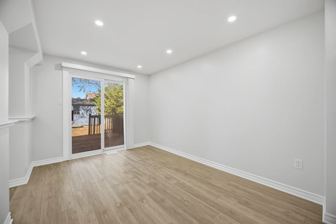
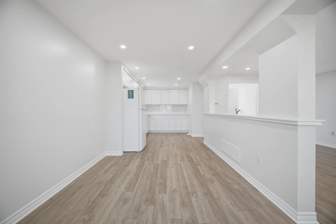
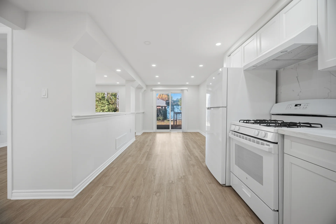
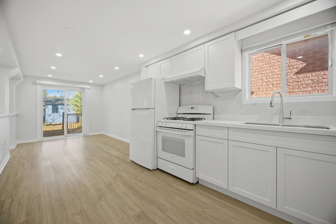
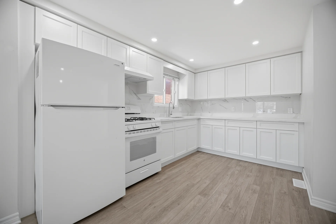
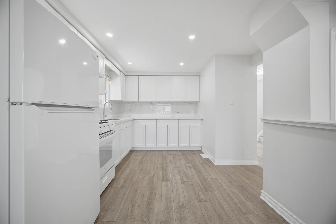
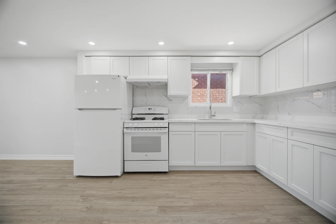
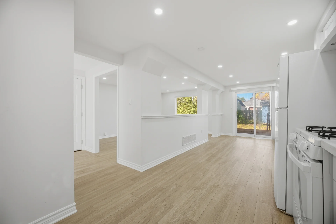
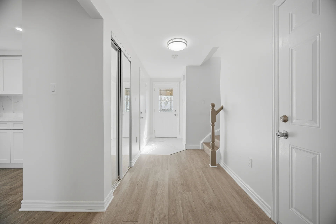
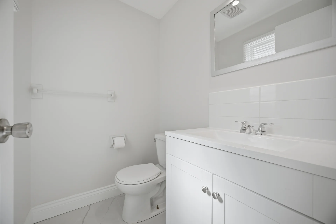
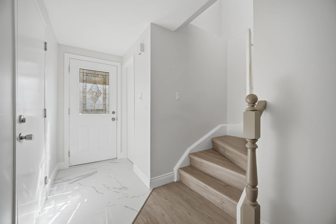
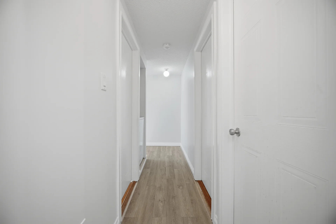
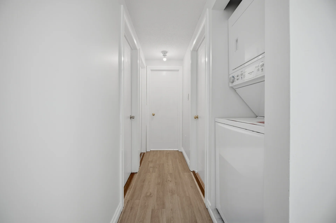
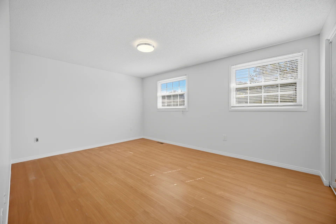
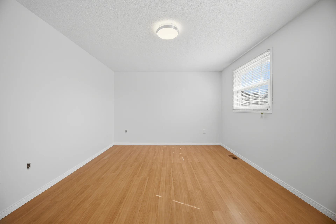
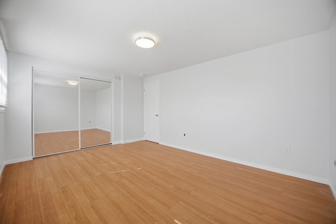
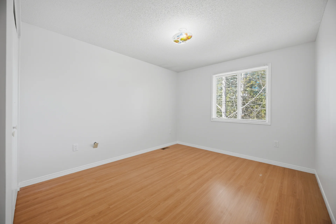
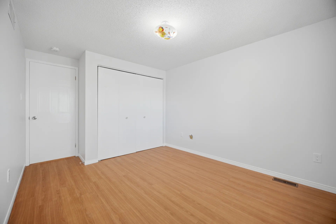
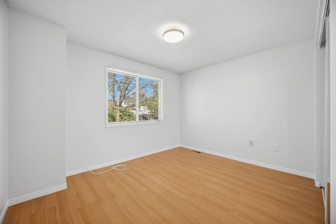
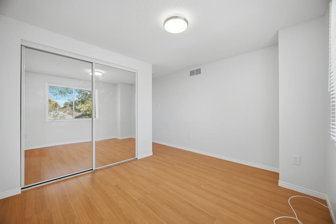
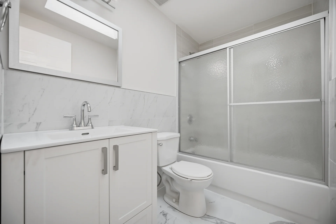
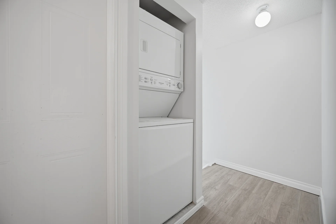
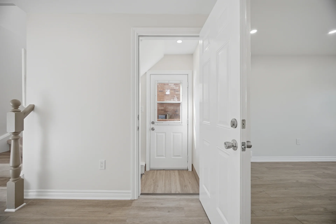
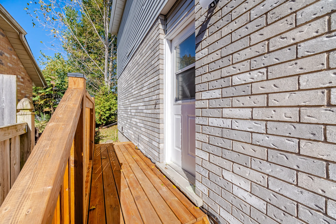
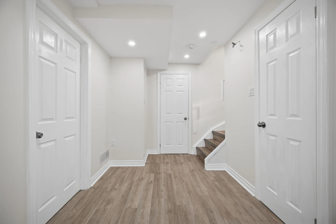
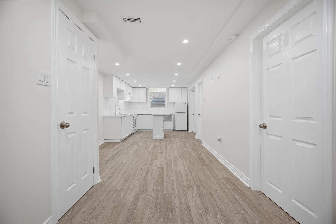
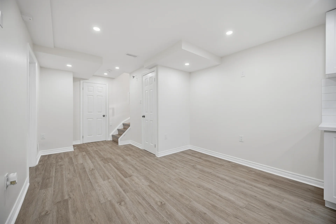
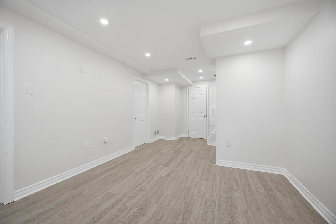
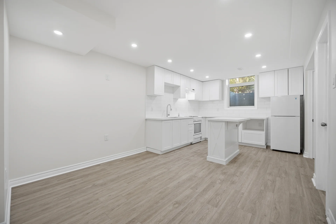
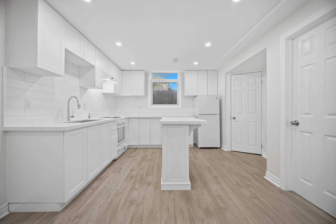
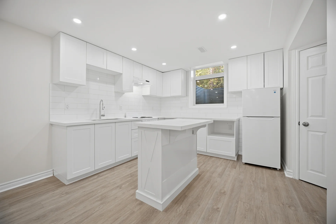
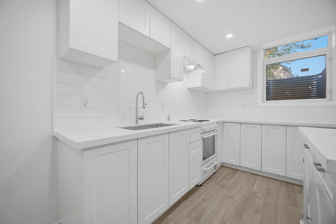
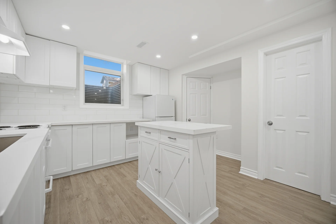
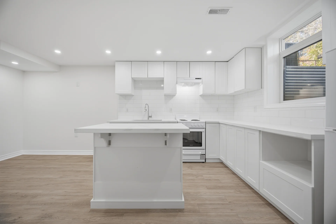
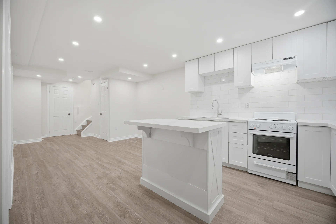
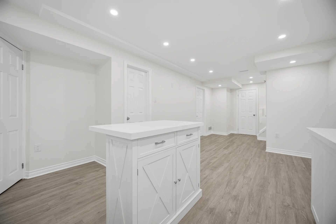
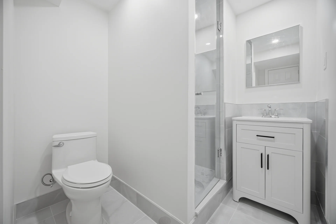
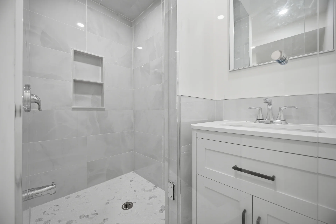
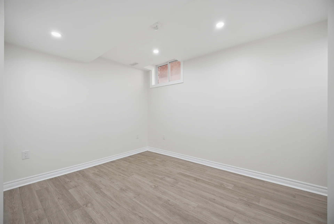
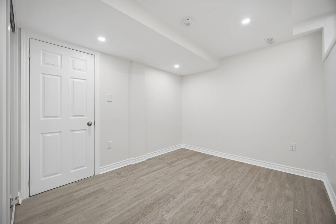
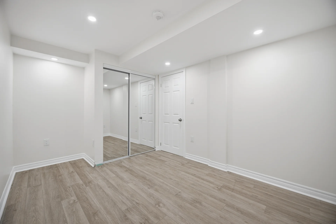
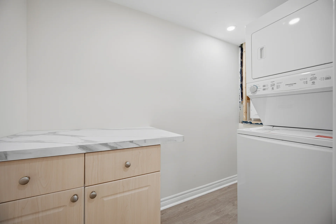
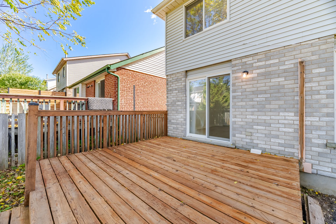
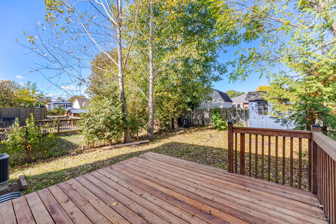
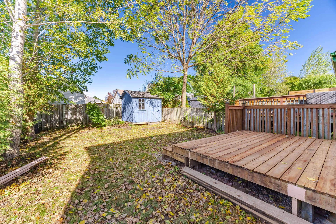
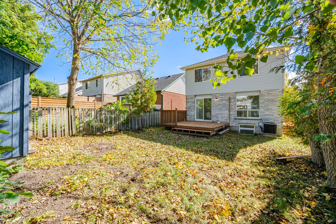


Photo Gallery
|
|
|
|
|
|
|
|
|
|
|
|
|
|
|
|
|
|
|
|
|
|
|
|
|
|
|
|
|
|
|
|
|
|
|
|
|
|
|
|
|
|
|
|
|
|
|
|
|
|
|
|
|
|
|
|
|
|
|