Kathryn Stenhouse Sales Representative
9059819415K.stenhouse@live.ca
Realty World Legacy, Brokerage


37 Westfield Crescent, Hamilton
- Video
- Photo
- Floor plan
- Details
Video Tour
Dynamic Floor Plan
Floor Plan
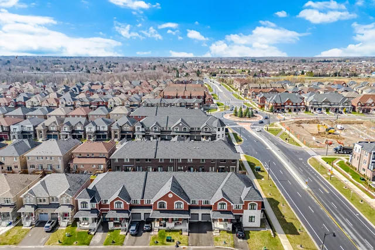
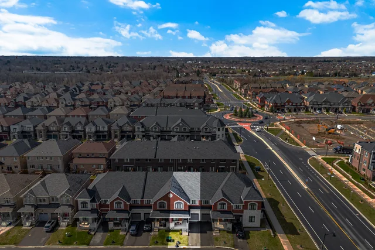
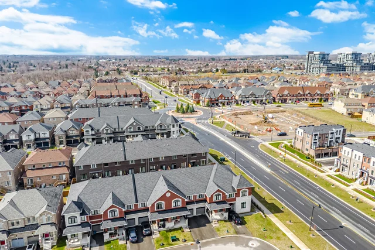
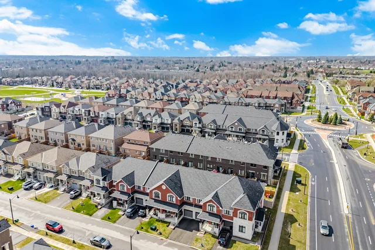
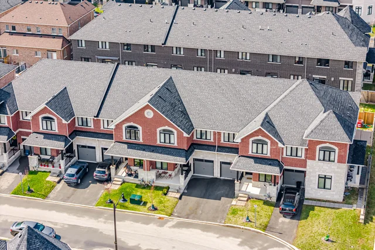
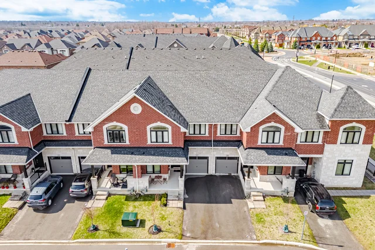
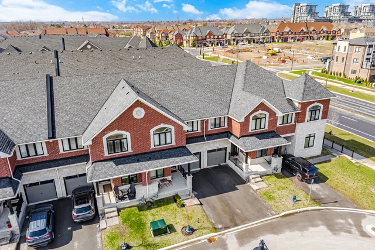
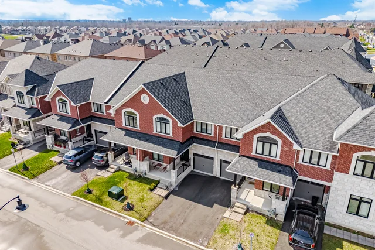
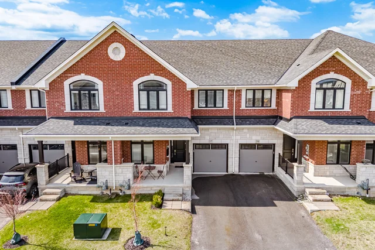
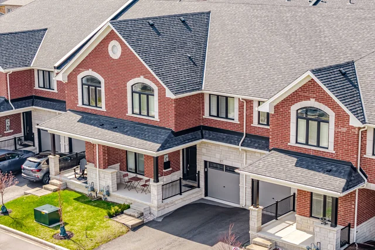
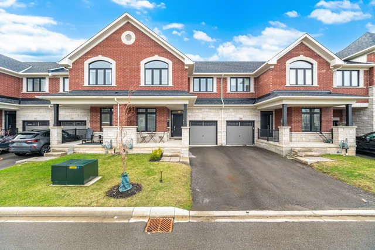
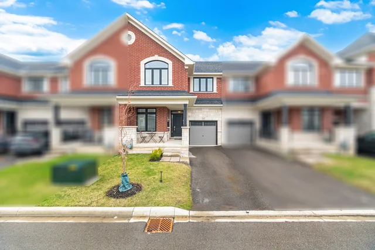
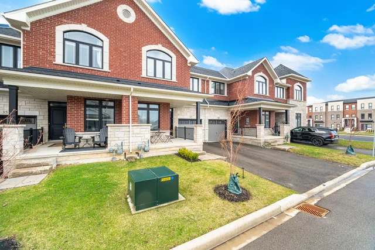
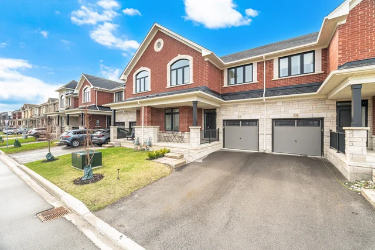
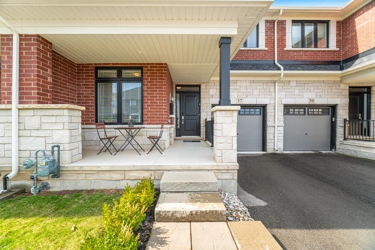
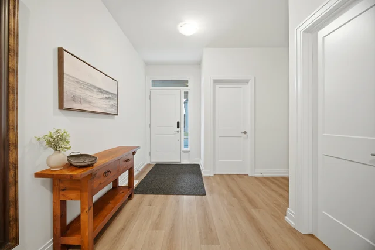
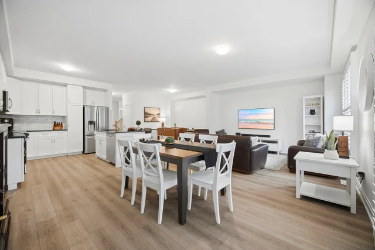
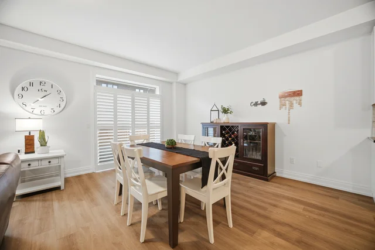
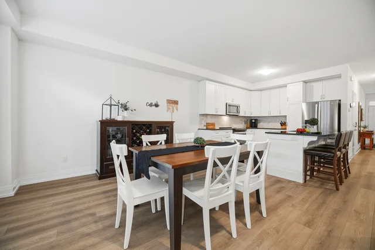
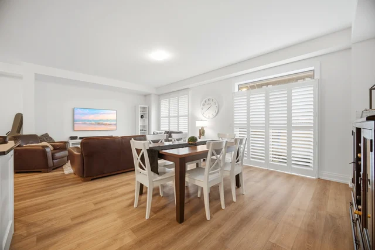
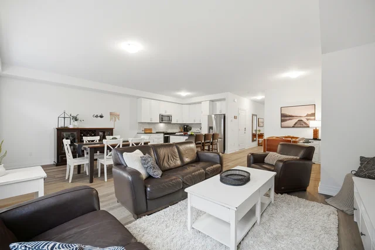
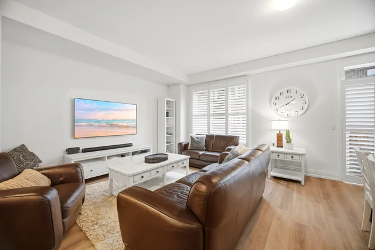
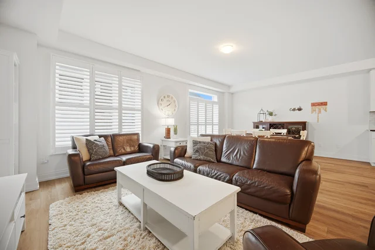
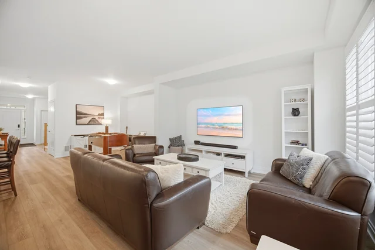
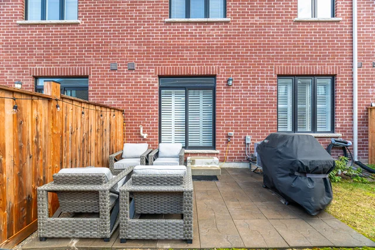
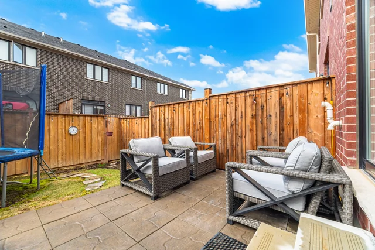
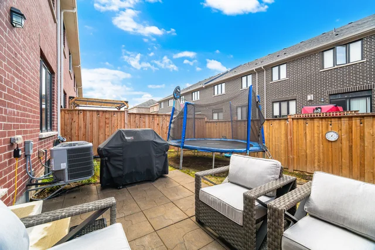
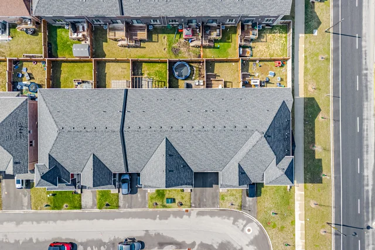
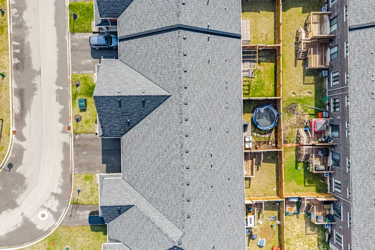
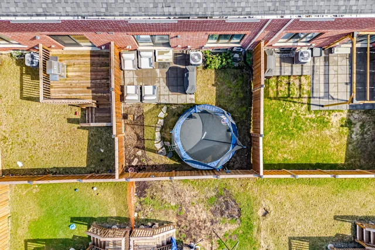
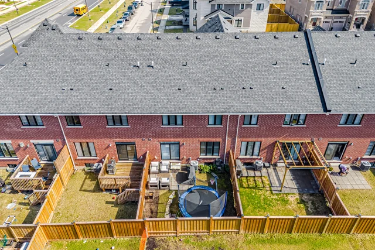
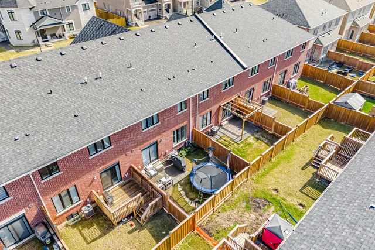
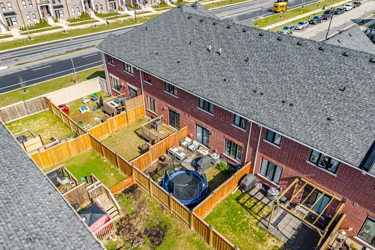
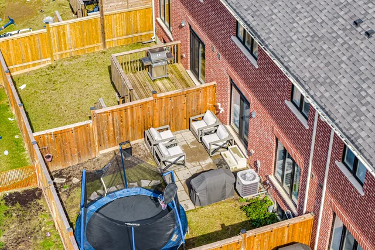
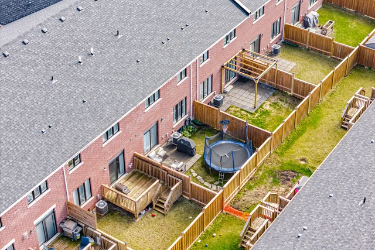
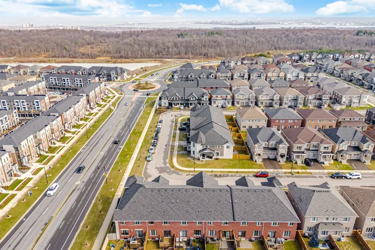
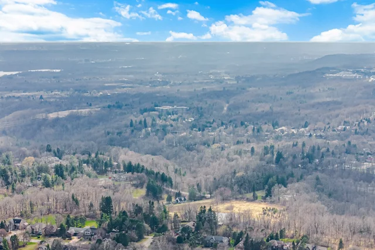
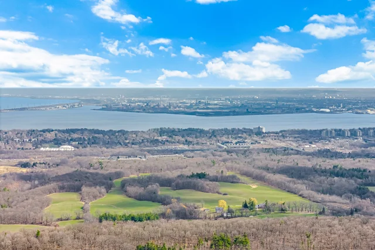
37 Westfield Crescent
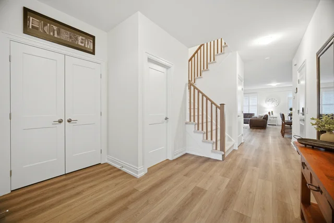
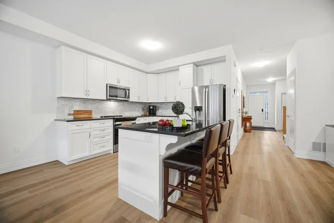
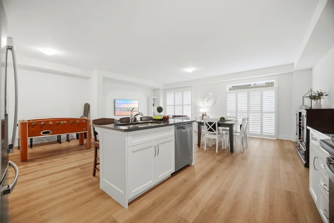
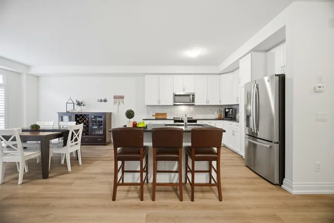
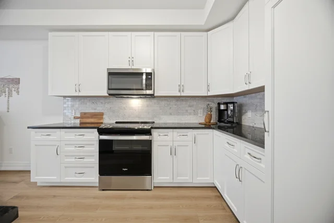
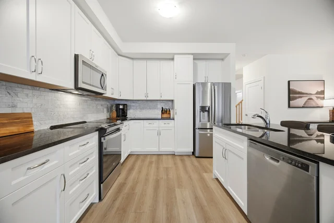
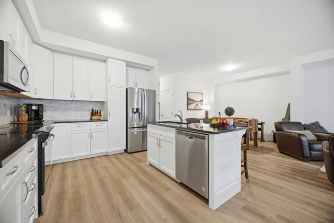
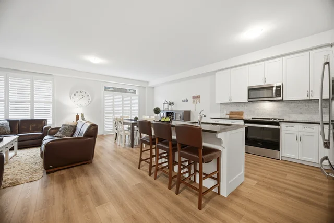
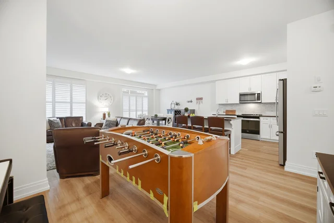
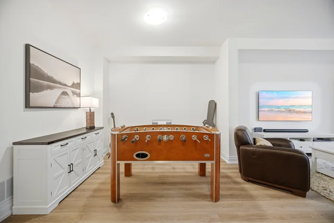
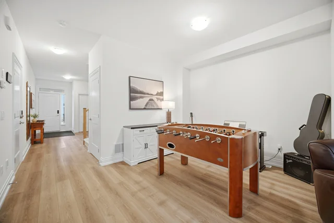
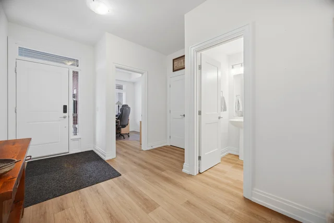
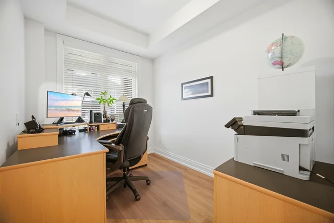
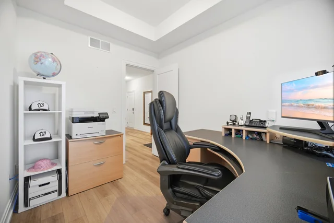
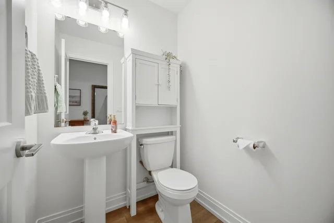
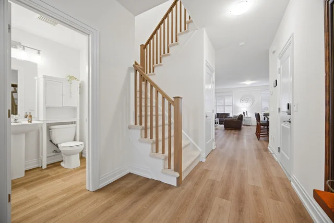
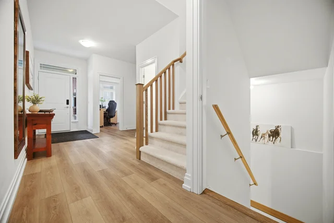
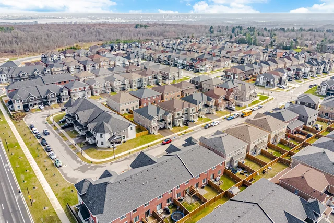
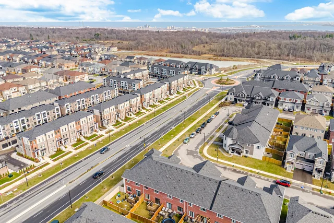
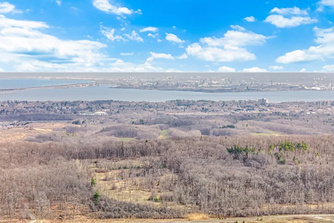
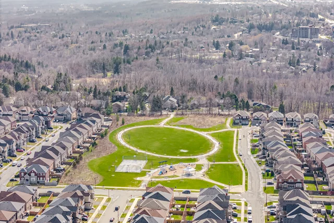
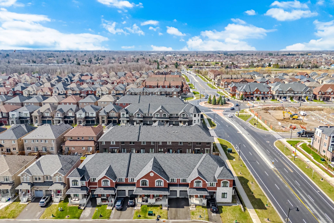
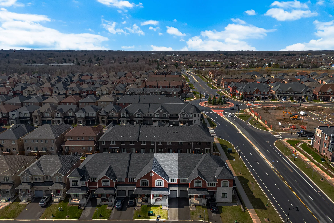
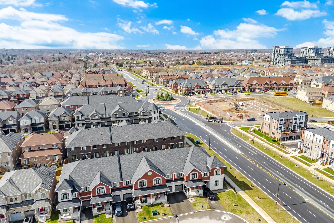
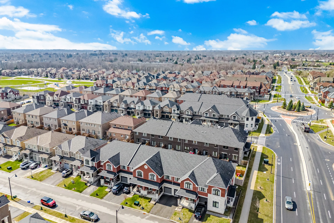
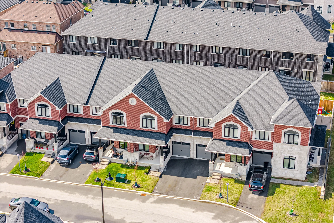
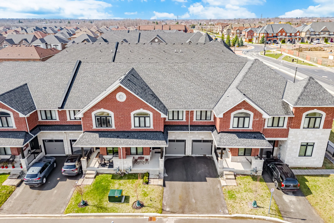
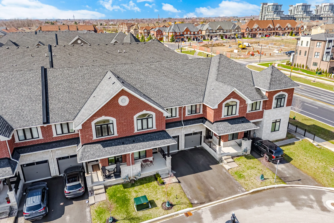
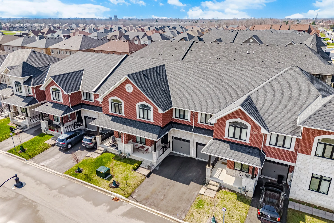
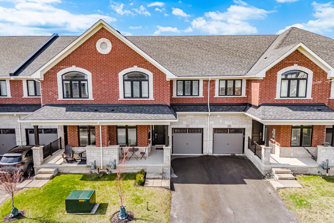
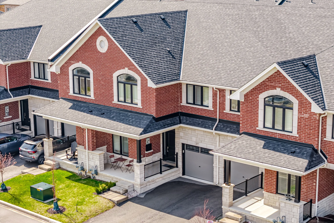
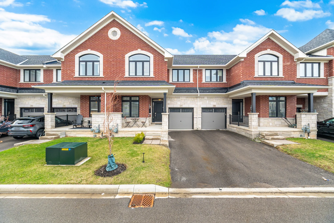
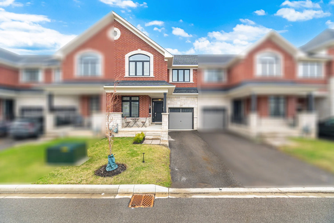
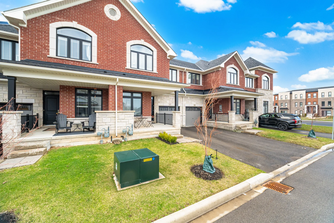
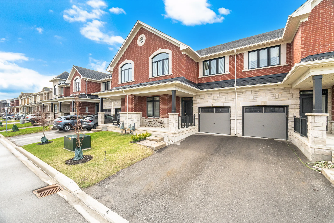
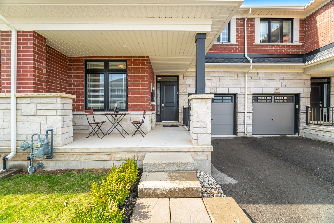
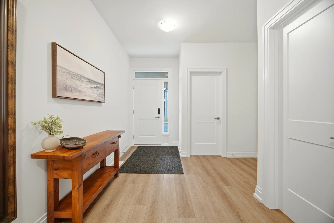
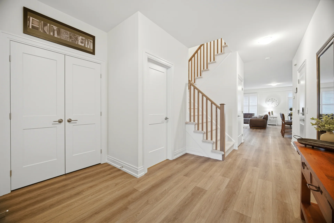
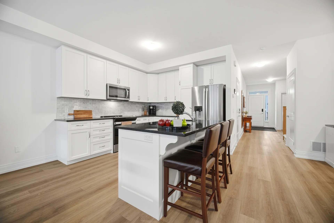
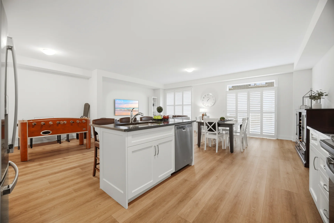
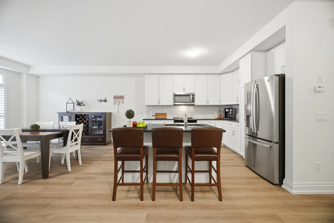
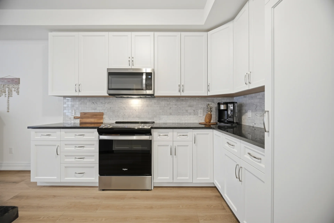
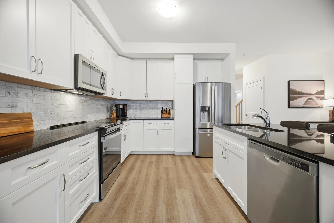
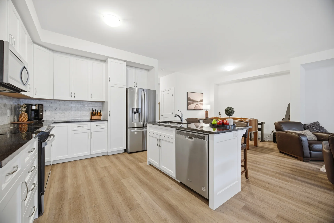
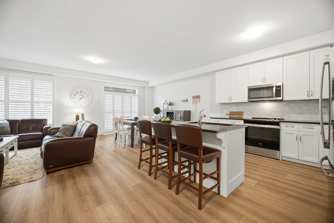
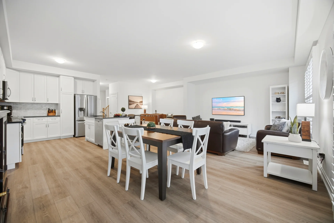
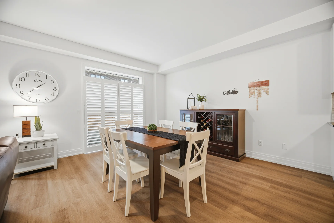
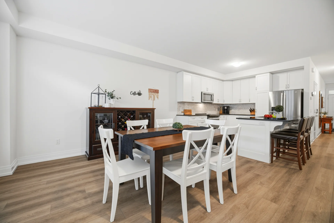
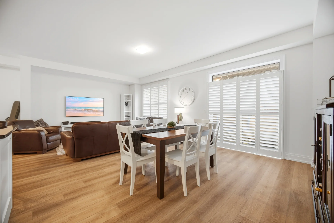
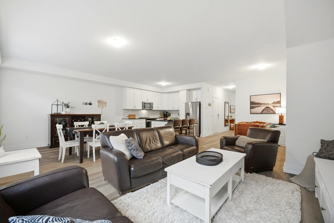
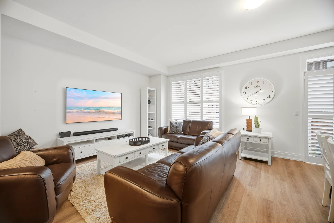
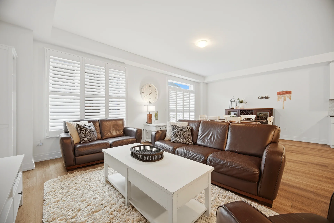
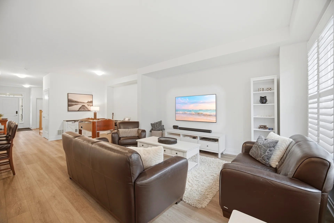
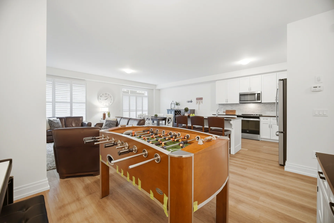
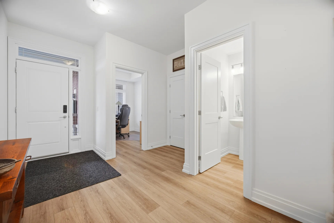
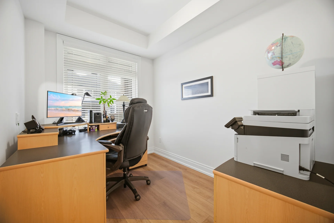
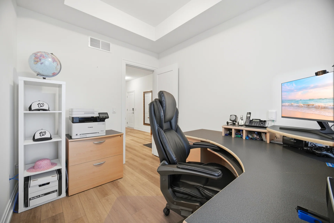
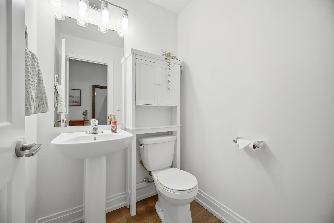
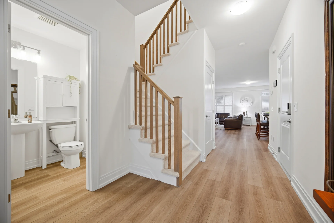
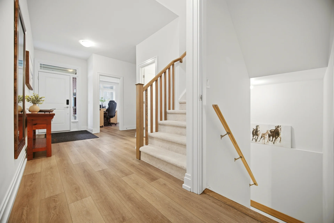
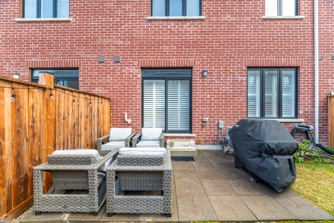
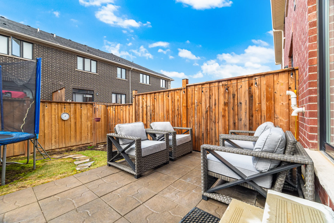
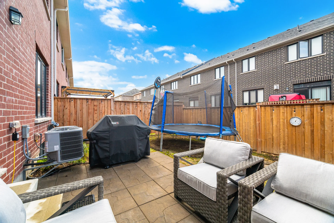
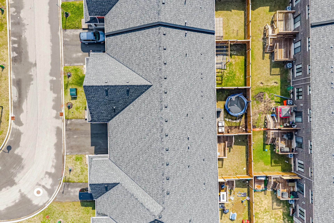
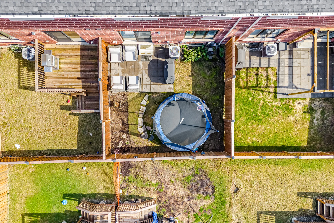
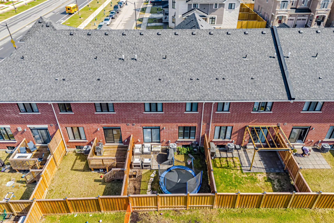
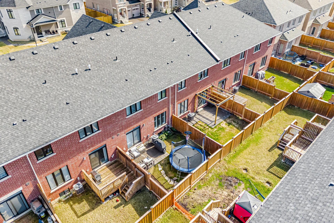
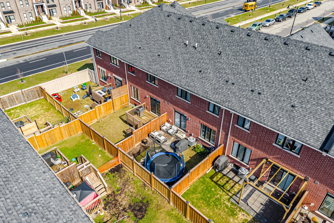
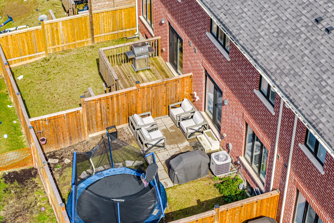
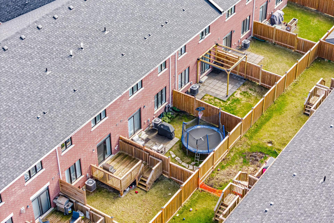
Explore this townhome, situated in Hamilton's desirable Waterdown area. Built within the last five years, this property showcases a contemporary design tailored for practical living in a sought-after East Waterdown community. The main floor features an open-concept layout, seamlessly connecting the living and dining spaces with a modern kitchen. The kitchen is outfitted with white cabinetry, black quartz countertops, and incorporates a media nook, providing a flexible space for daily routines and entertaining. A dedicated office on the main level offers a convenient work-from-home solution, alongside a two-piece powder room.
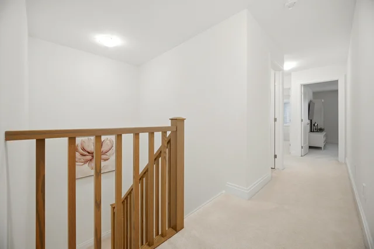
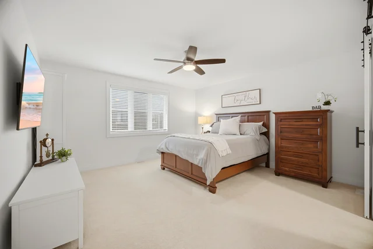
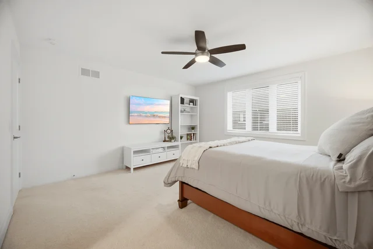
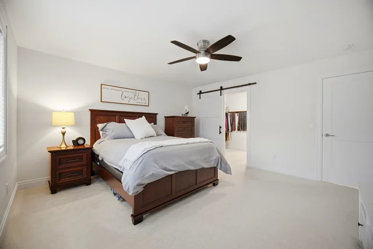
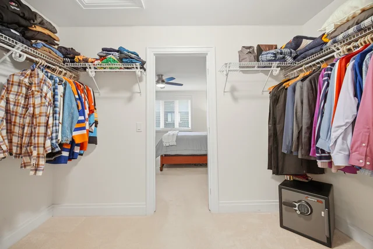
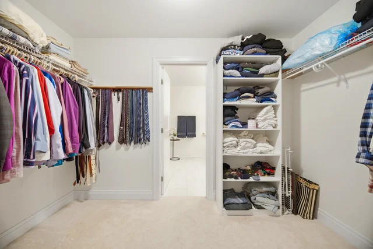
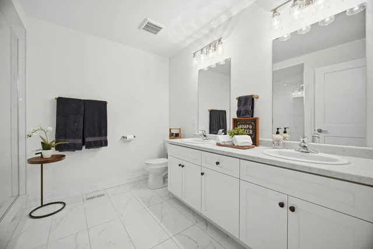
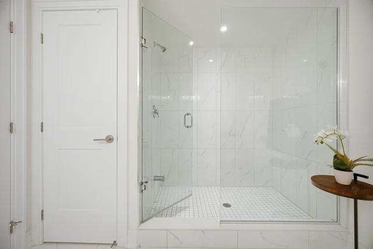
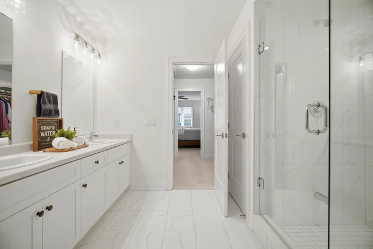
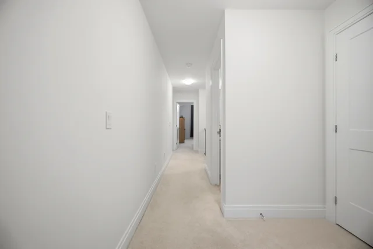
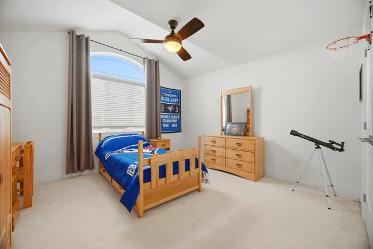
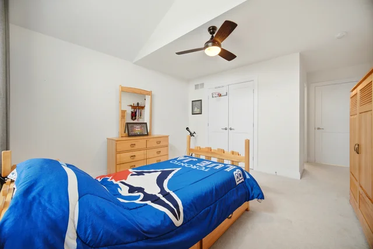
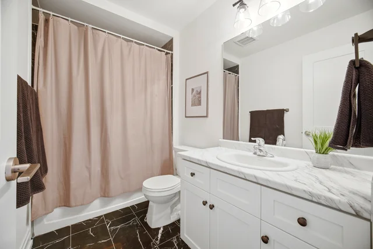
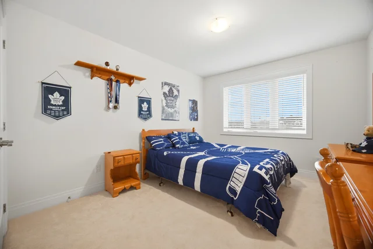
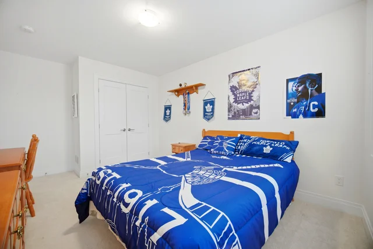
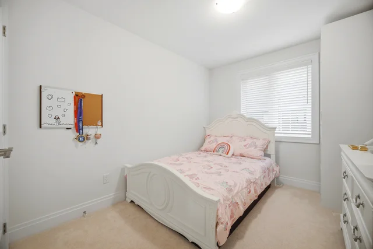
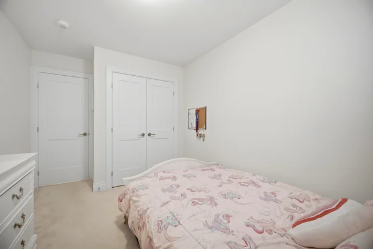
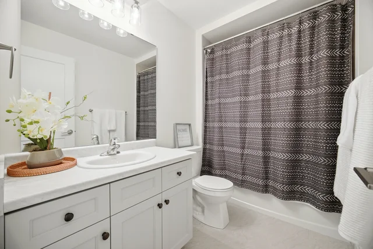
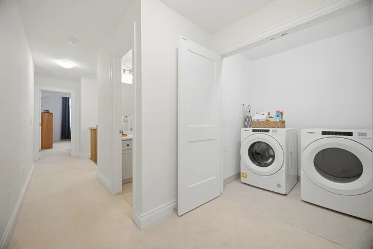
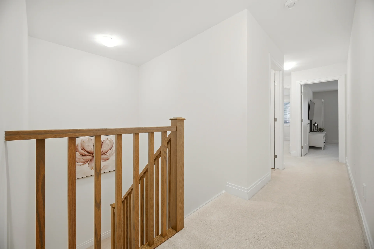
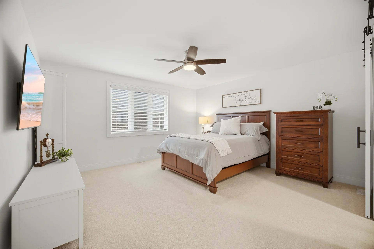
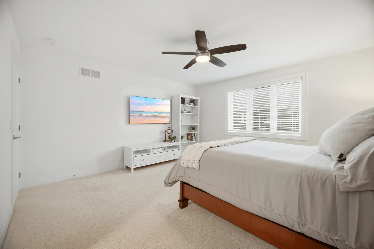
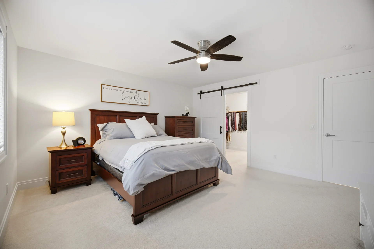
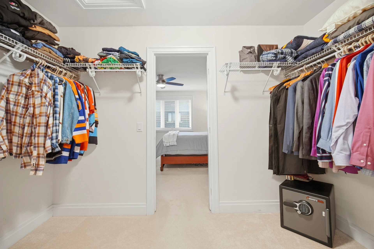
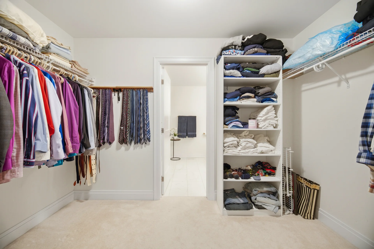
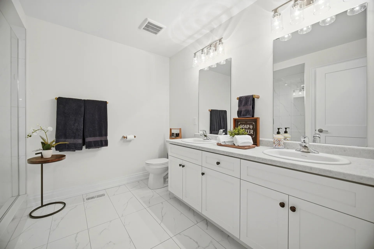
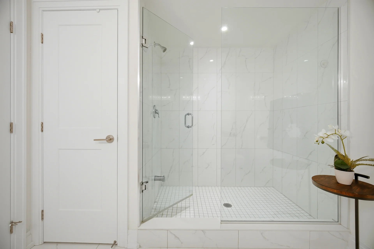
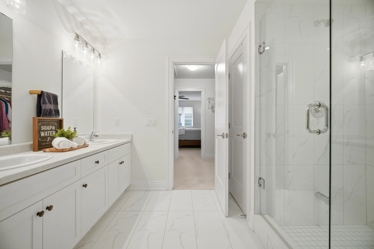
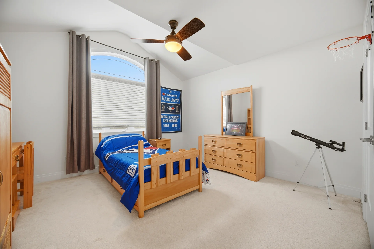
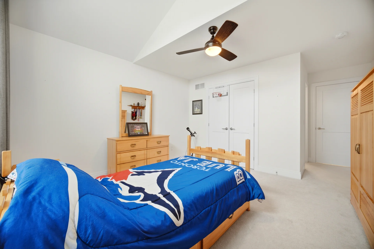
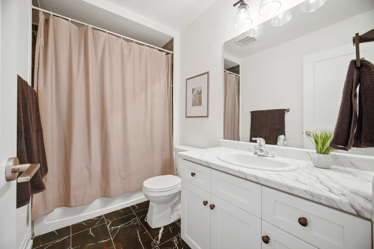
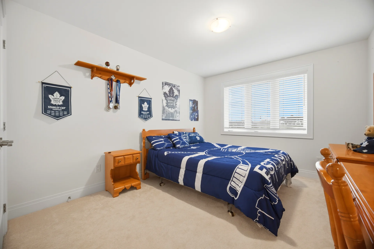
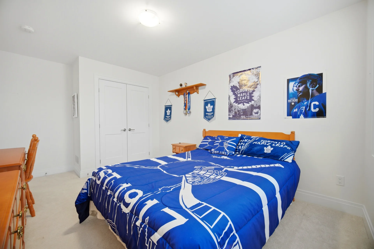
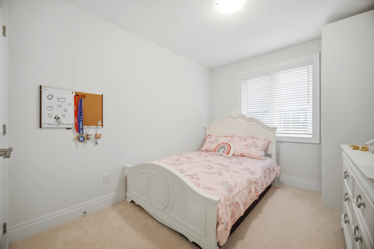
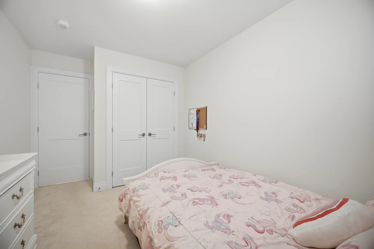
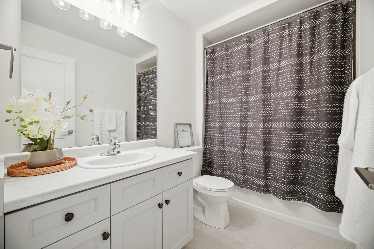
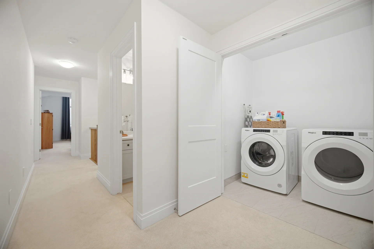
Upstairs, you will find four well-proportioned bedrooms and three full bathrooms, complemented by a dedicated laundry area. The primary suite includes a generous walk-in closet and a private ensuite bathroom, complete with dual sinks and a glass-enclosed shower. An additional bedroom features its own junior ensuite, while the remaining two bedrooms share access to a full bathroom.
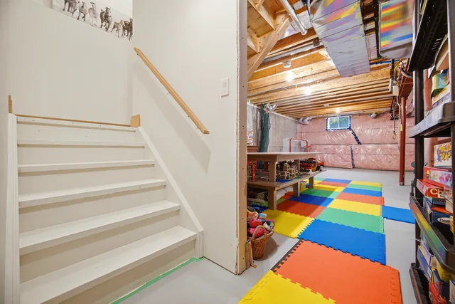
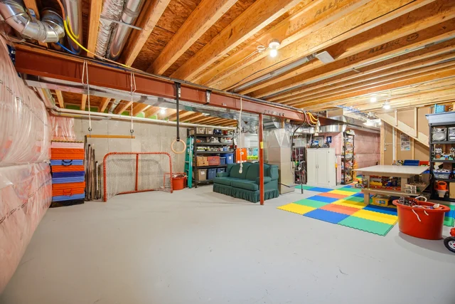
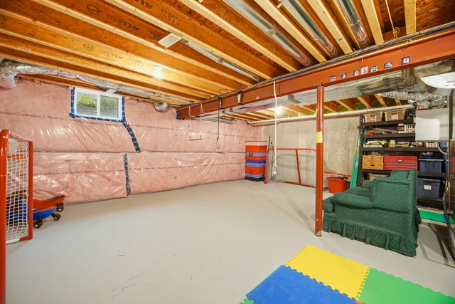
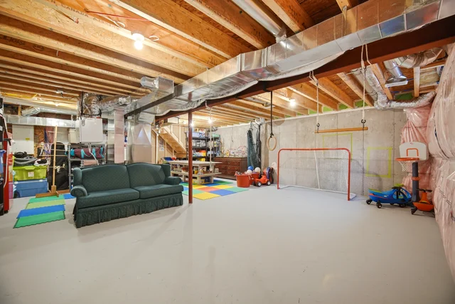
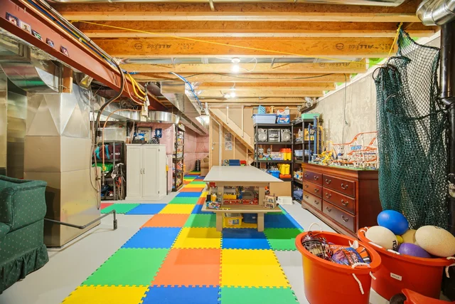
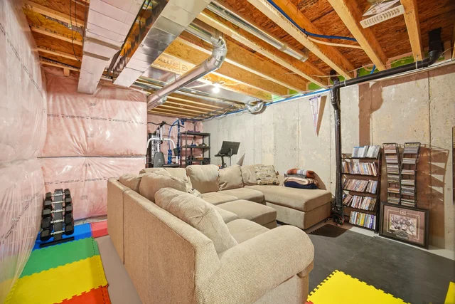
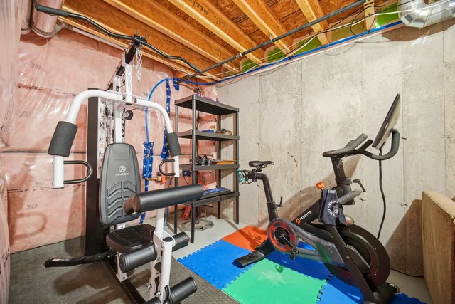
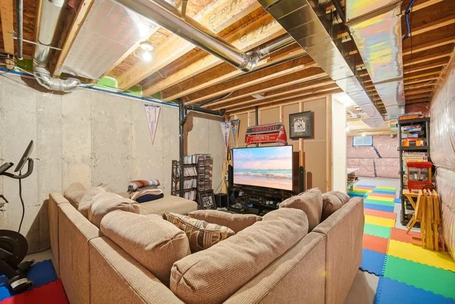
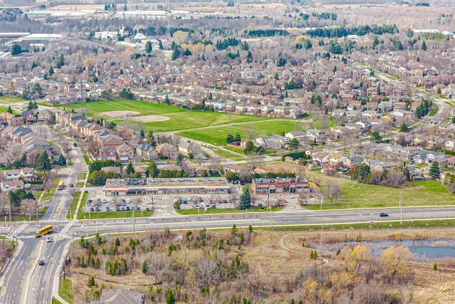
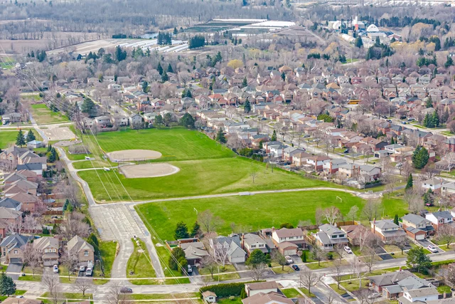
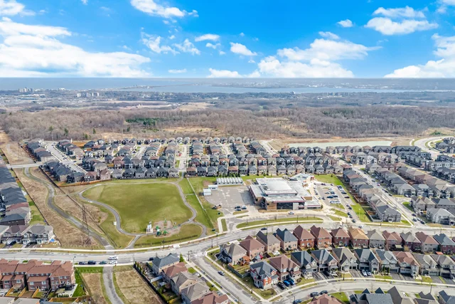
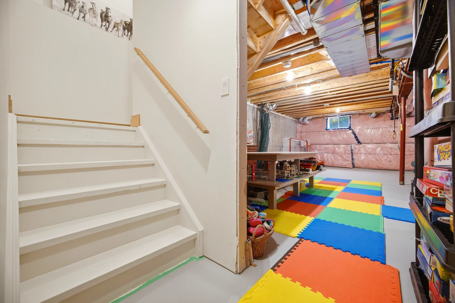
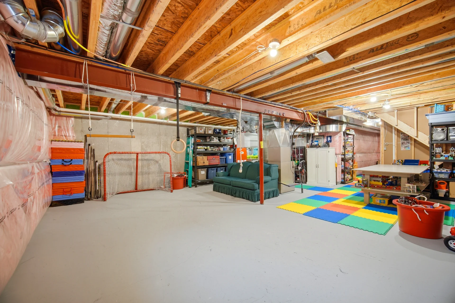
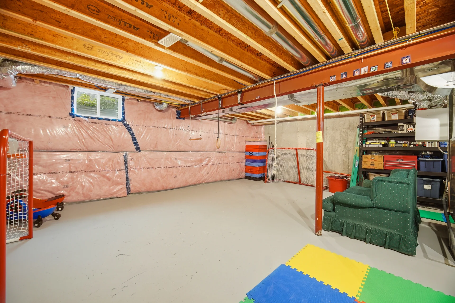
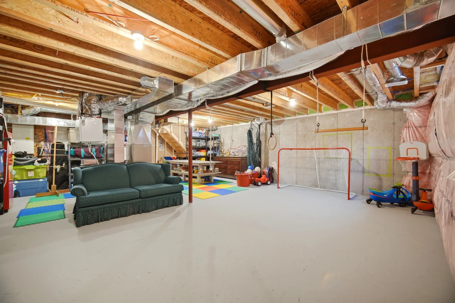
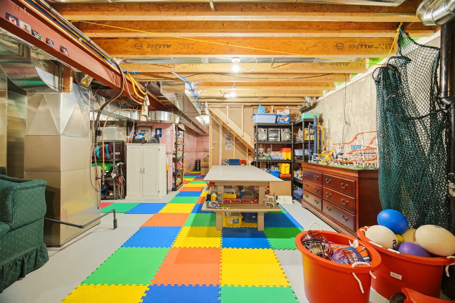
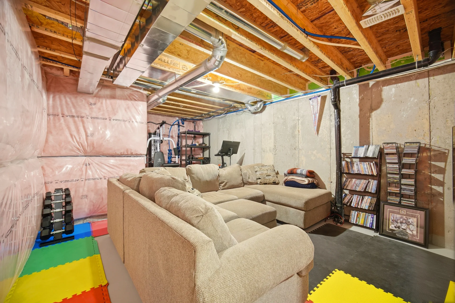
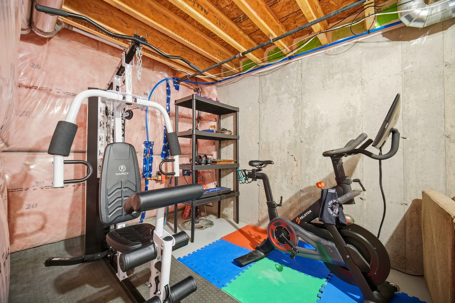
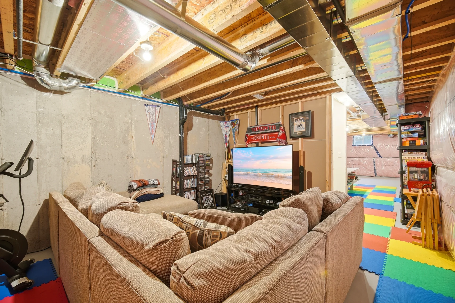
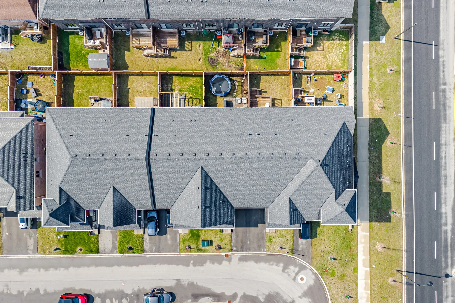
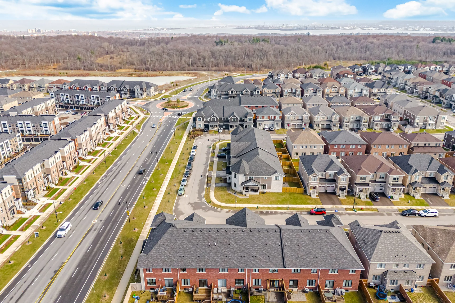
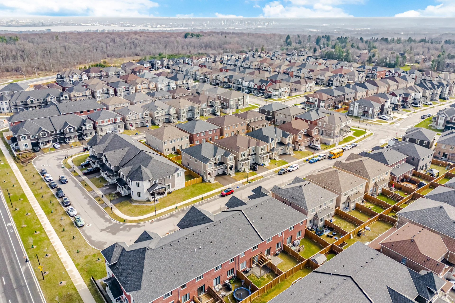
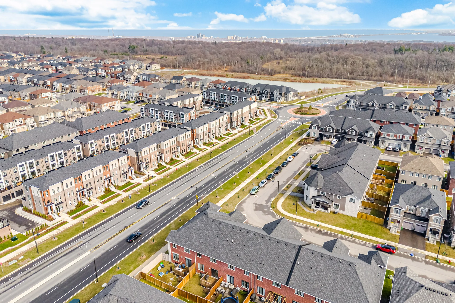
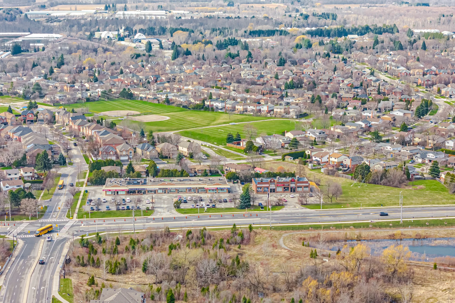
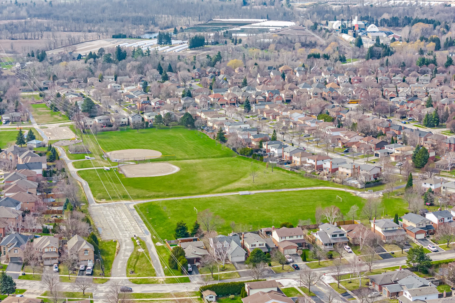
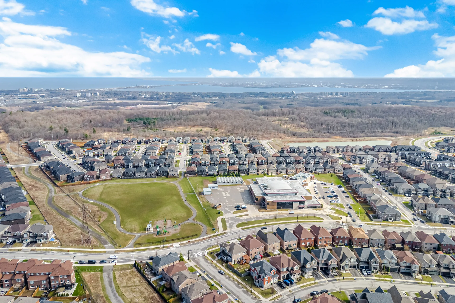
The unfinished basement presents an opportunity for future customization, ideal for creating additional recreational space, a home gym, or an extra living area. Parking includes inside access from the garage, a single-wide driveway, and available street parking. Located on a quiet crescent in a newer, family-oriented neighbourhood, this residence offers easy access to downtown Waterdown, Burlington, and various local amenities. This property, offering over 3200 square feet of combined living space, is designed with comfort and convenience in mind.
Property Summary
Bedrooms
Bathrooms
Interior Features
Building Features
Heating & Cooling
Utilities
Exterior Features
Neighbourhood Features
Parking
Lot Features
Other Property Information
Measurements
| Level | Room | Dimensions |
|---|---|---|
| Main level | Kitchen | 11 ft, 0 in x 9 ft, 1 in |
| Dining room | 13 ft, 1 in x 9 ft, 1 in | |
| Living room | 13 ft, 5 in x 13 ft, 1 in | |
| Great room | 13 ft, 5 in x 10 ft, 1 in | |
| Bathroom | 5 ft, 7 in x 4 ft, 1 in | |
| Office | 10 ft, 1 in x 7 ft, 1 in | |
| Second level | Bedroom 3 | 10 ft, 3 in x 15 ft, 2 in |
| Bedroom 4 | 8 ft, 10 in x 13 ft, 2 in | |
| Bathroom | 8 ft, 10 in x 5 ft, 3 in | |
| Laundry room | 4 ft, 1 in x 5 ft, 1 in | |
| Primary Bedroom | 14 ft, 7 in x 14 ft, 0 in | |
| Bathroom | 10 ft, 7 in x 9 ft, 0 in | |
| Bedroom 2 | 13 ft, 3 in x 12 ft, 1 in | |
| Bathroom | 8 ft, 11 in x 4 ft, 1 in | |
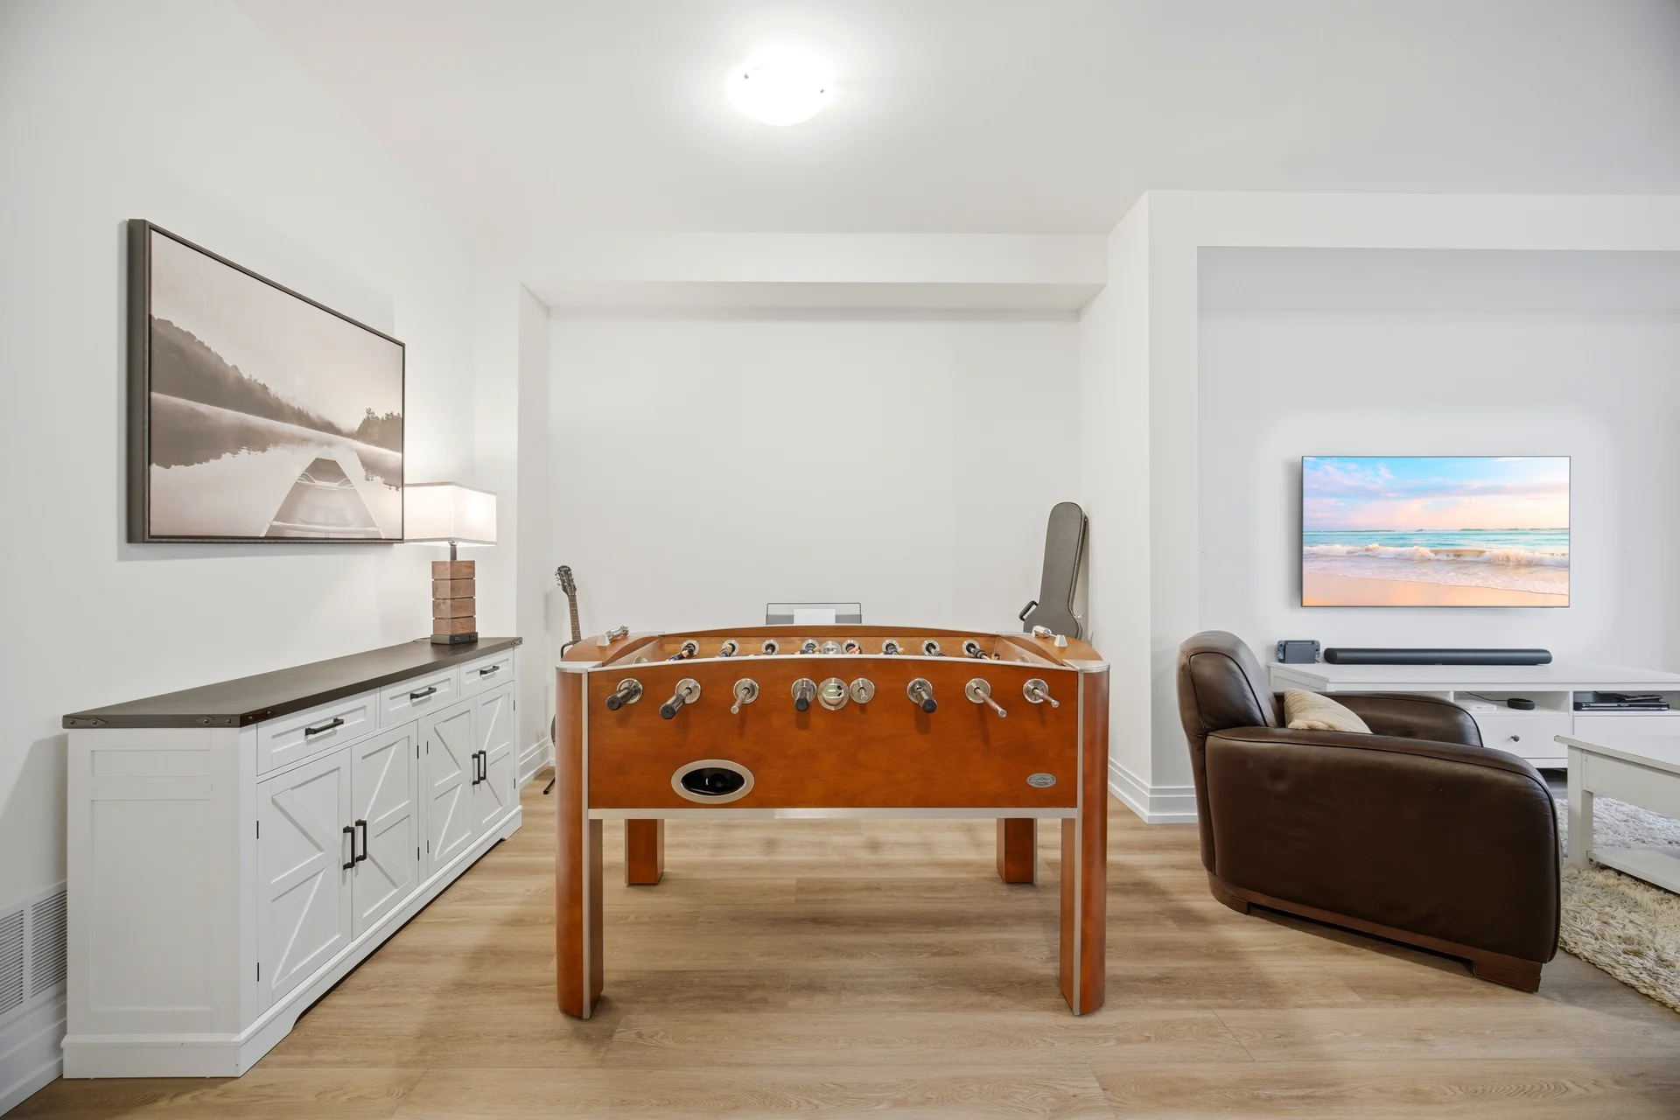
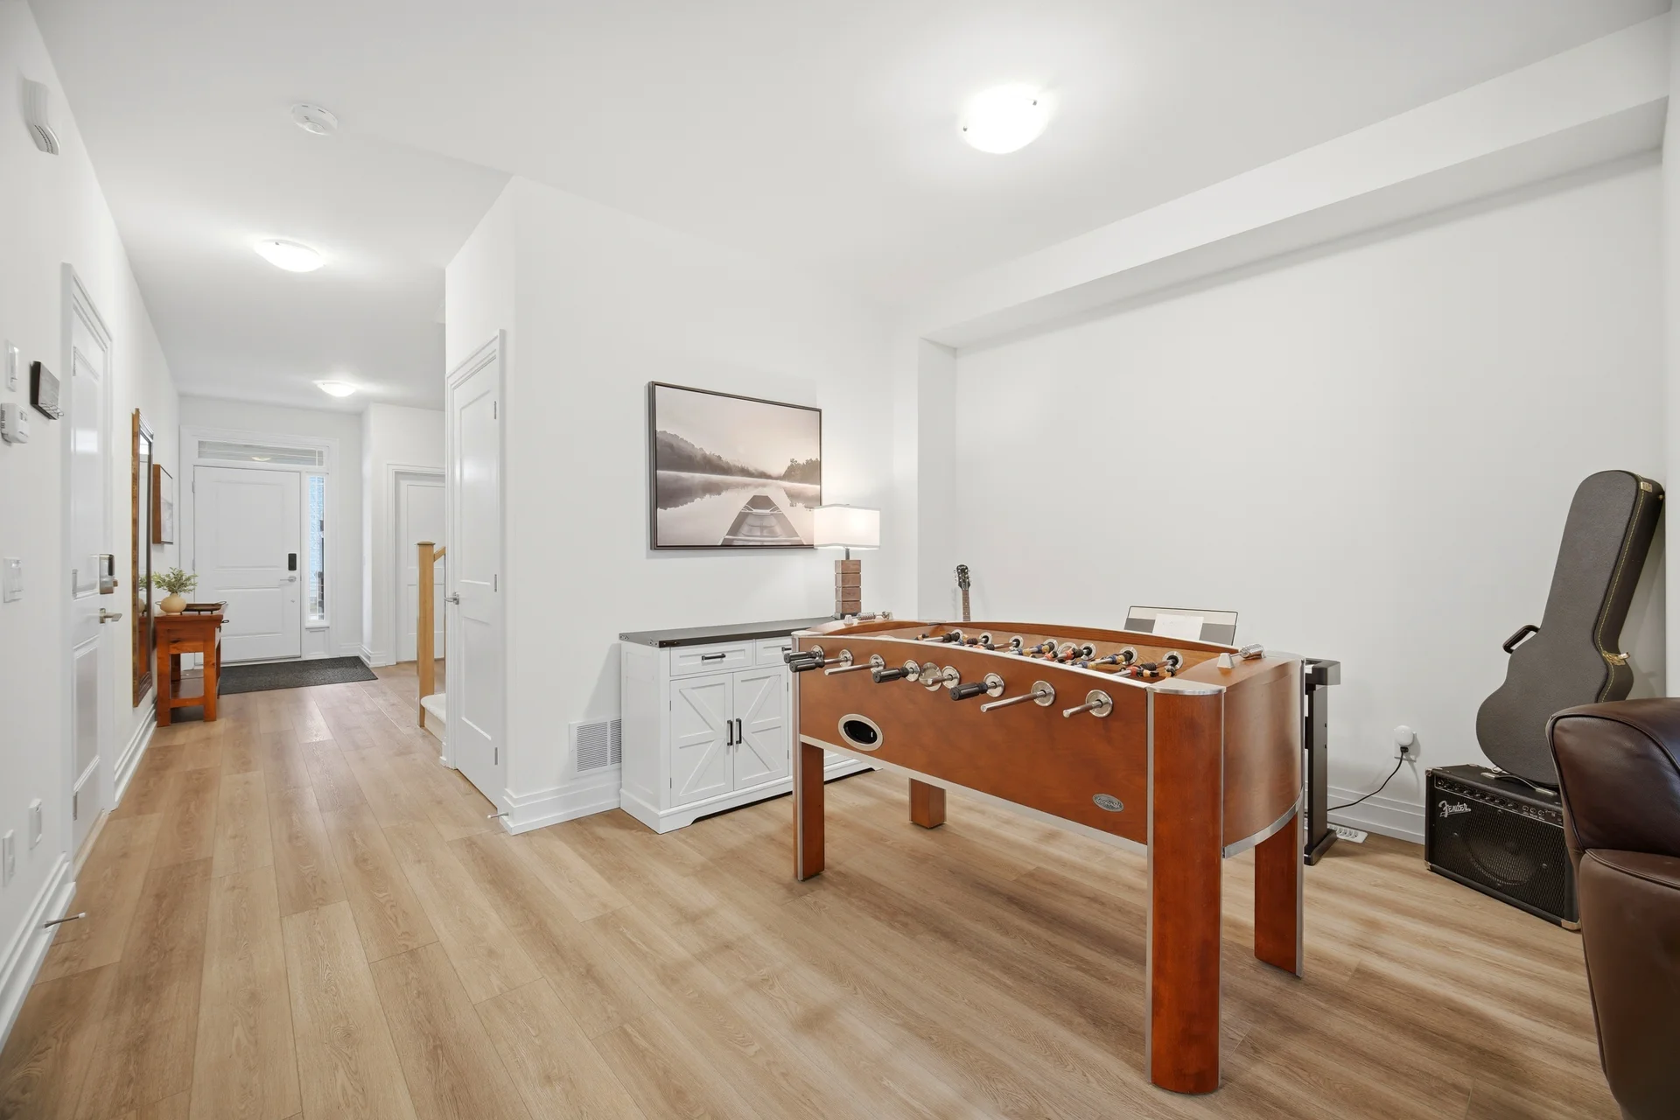
| Basement | Recreational, Games room | 23 ft, 7 in x 24 ft, 1 in |
| Family room | 13 ft, 5 in x 13 ft, 5 in | |
| Exercise room | 7 ft, 1 in x 6 ft, 11 in |
Local Amenities
Schools
Commute
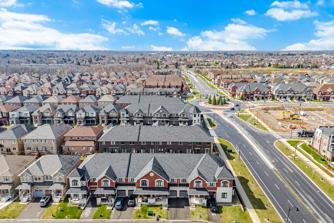
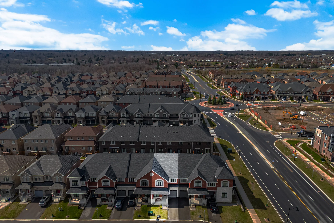
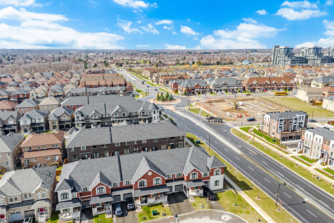
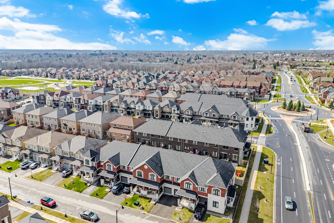
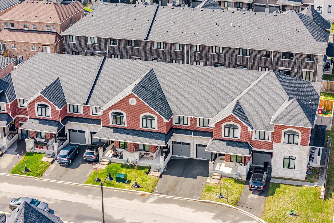
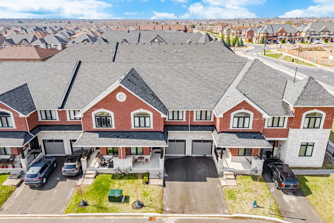
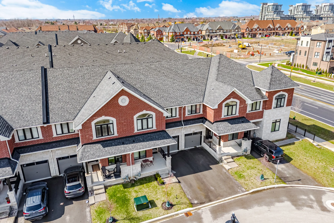
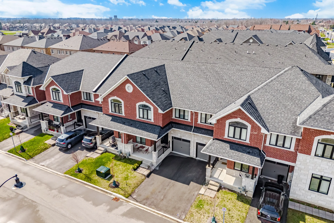
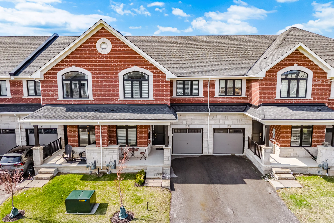
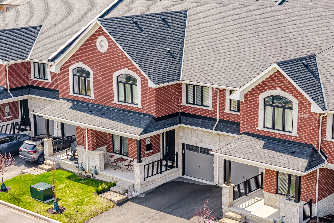
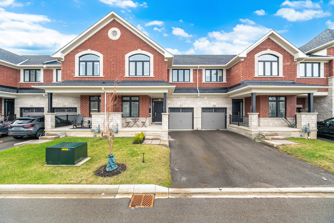
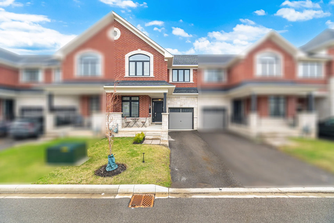
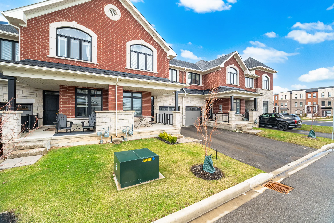
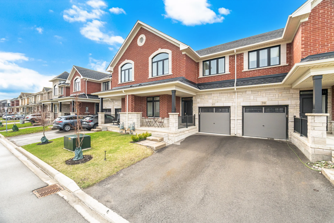
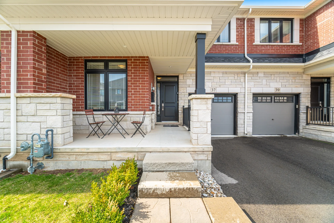
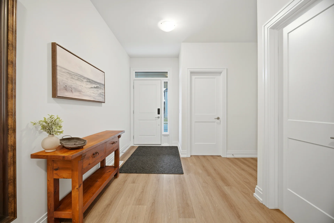
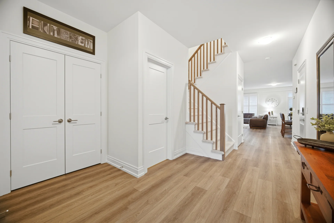
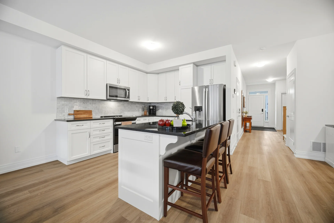
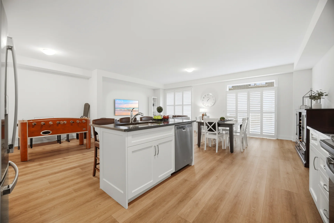
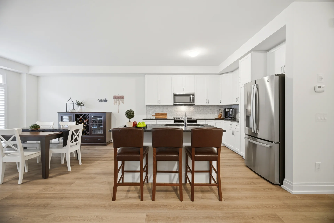
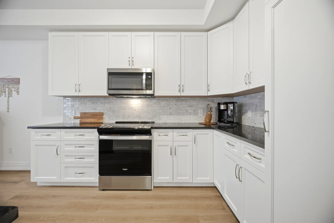
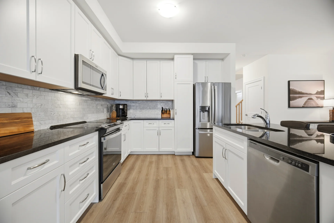
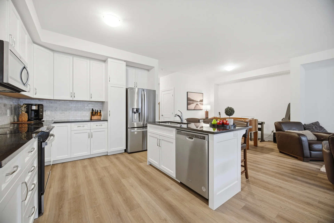
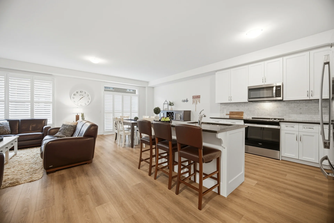
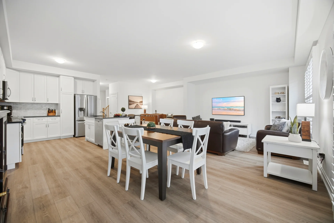
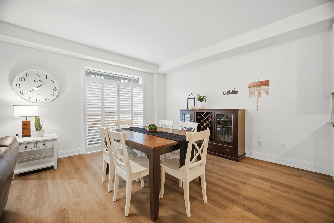
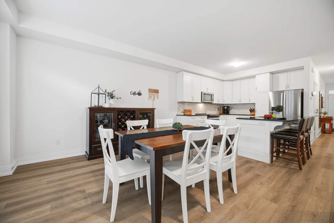
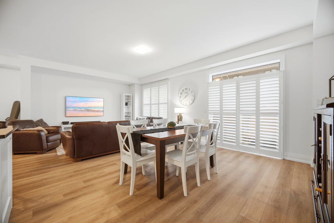
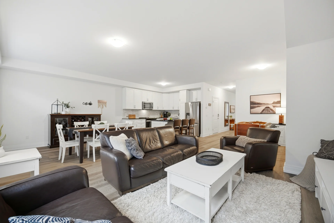
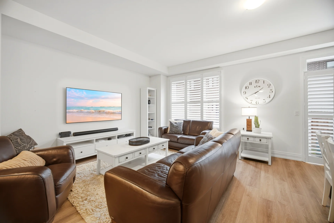
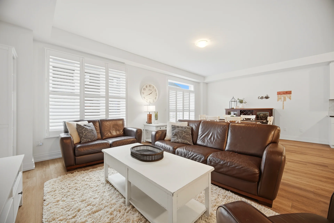
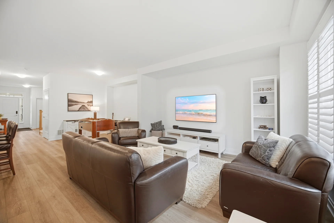
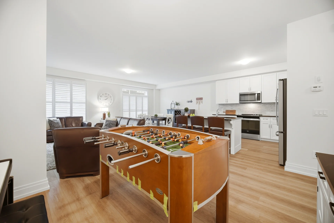
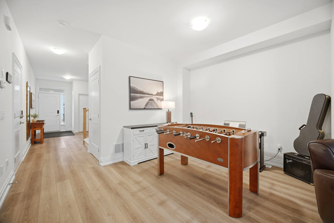
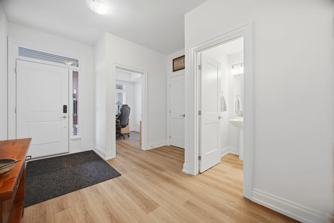
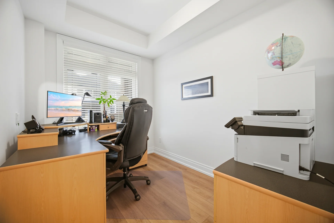
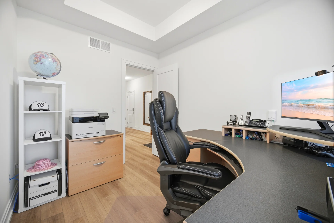
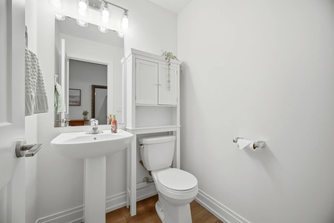
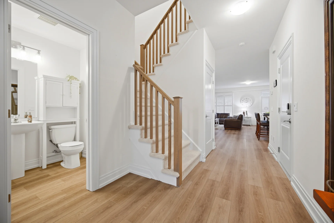
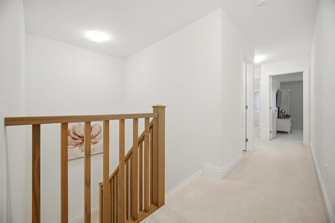
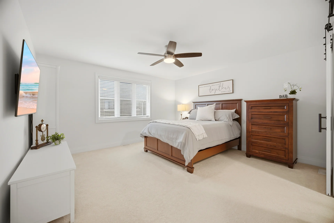
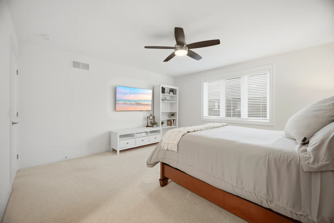
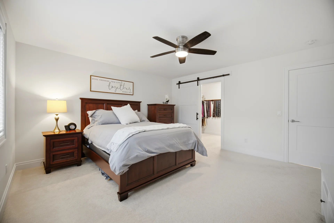
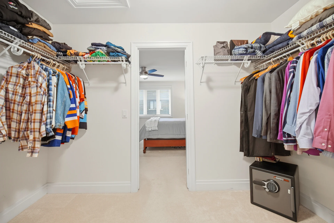
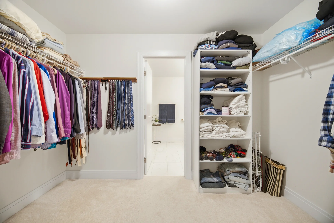
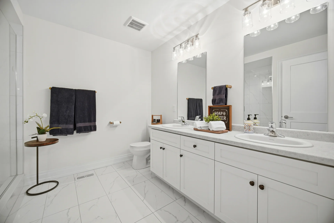
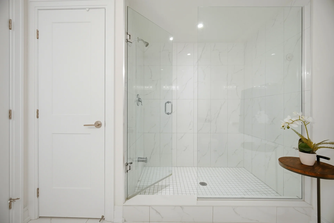
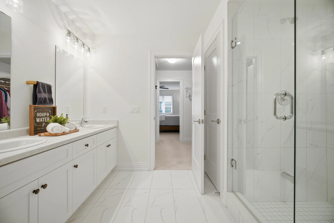

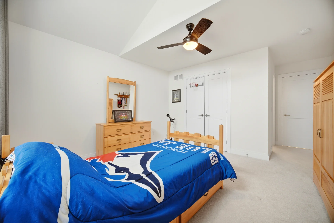
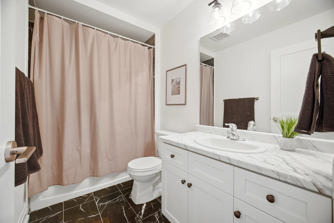
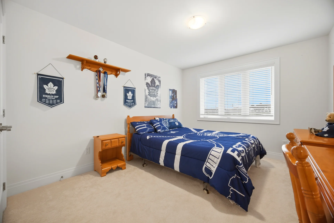
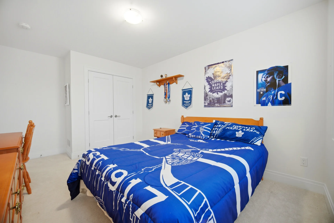
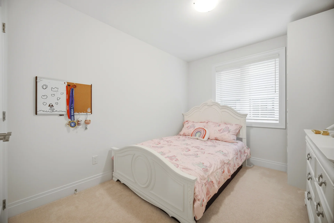
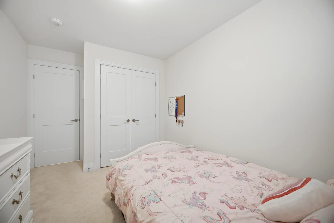
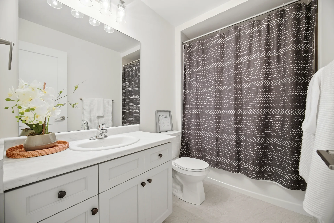
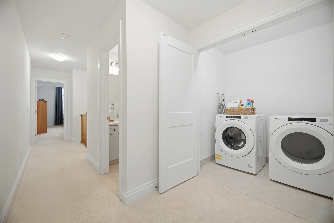
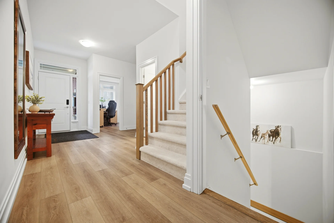
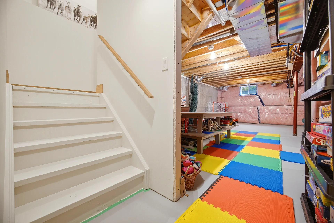
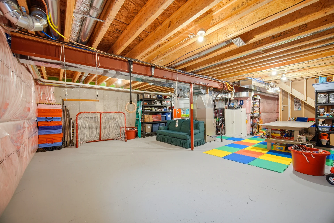
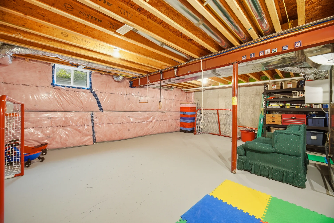
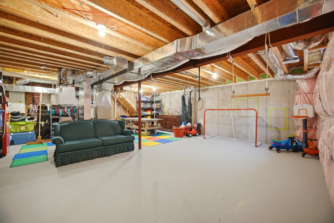
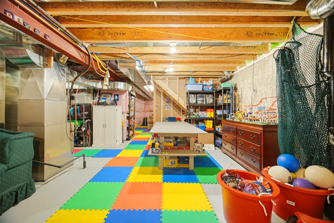
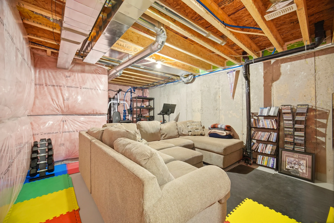
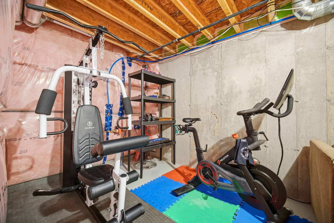
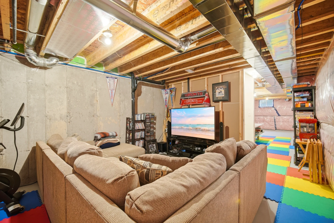
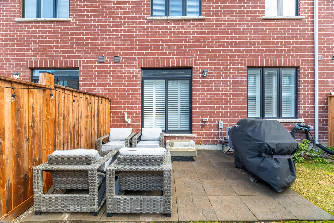
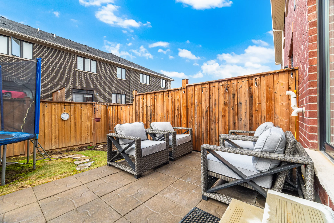
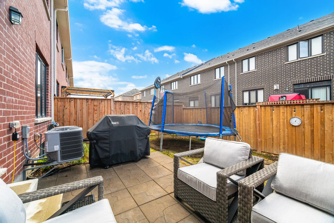
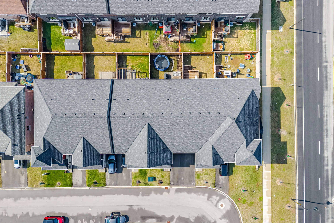
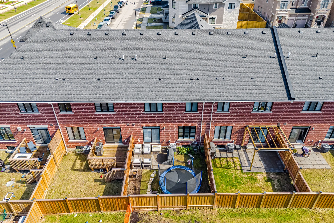
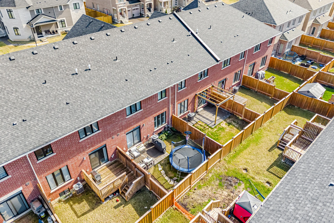
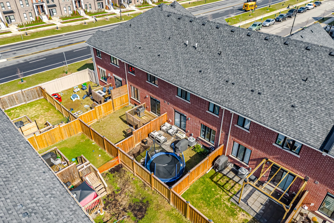
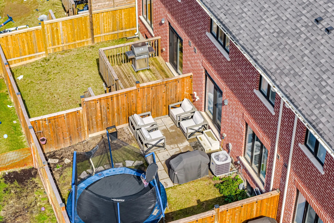
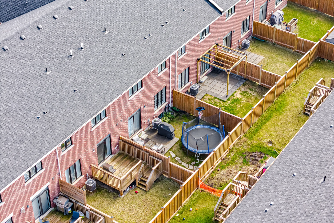
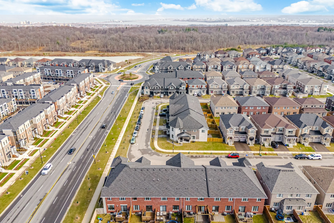
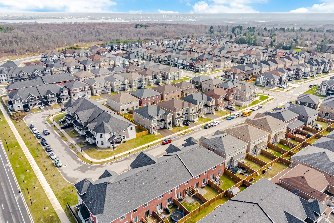
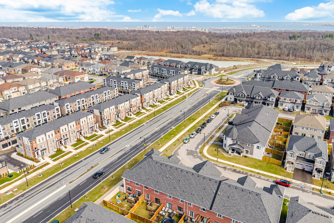
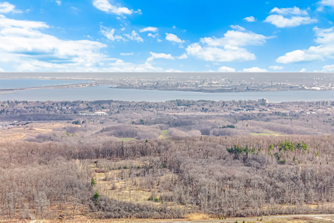
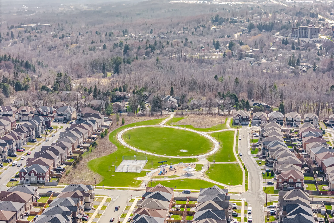
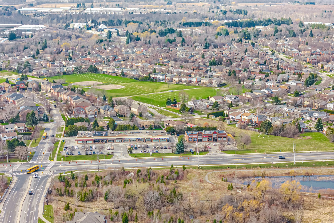
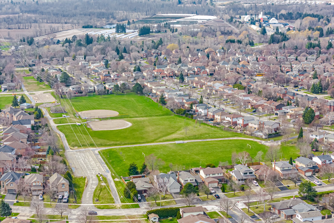
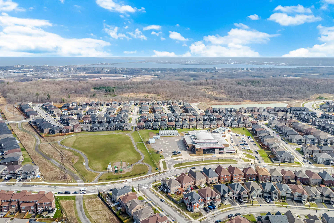


Photo Gallery
|
|
|
|
|
|
|
|
|
|
|
|
|
|
|
|
|
|
|
|
|
|
|
|
|
|
|
|
|
|
|
|
|
|
|
|
|
|
|
|
|
|
|
|
|
|
|
|
|
|
|
|
|
|
|
|
|
|
|
|
|
|
|
|
|
|
|
|
|
|
|
|
|
|
|
|
|
|
|
|
|
|
|
|
|
|
|
|
|
|