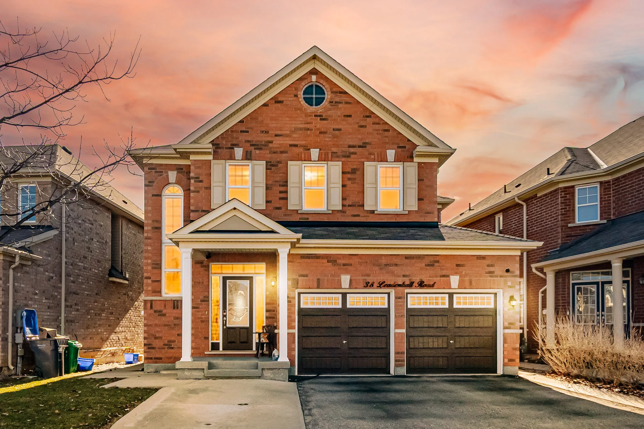
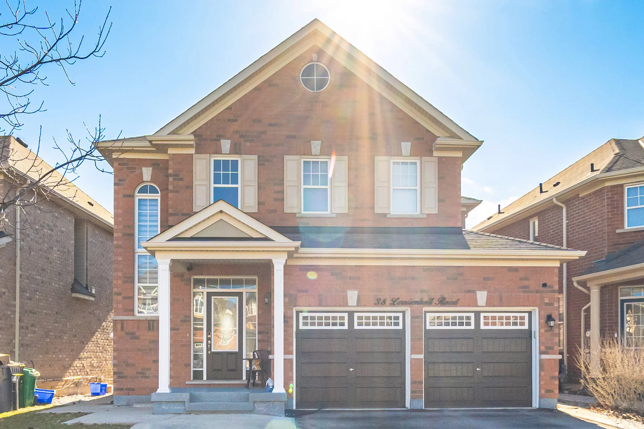
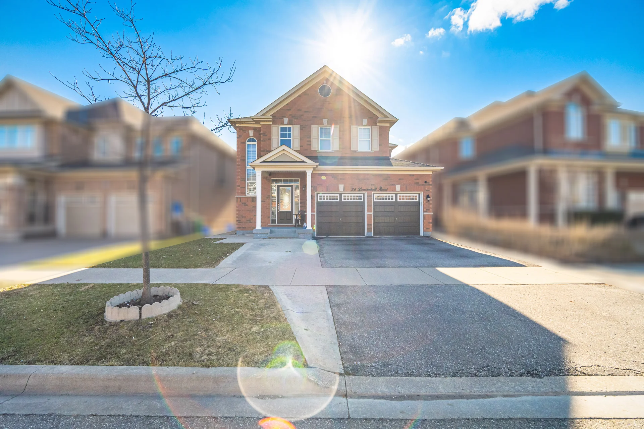
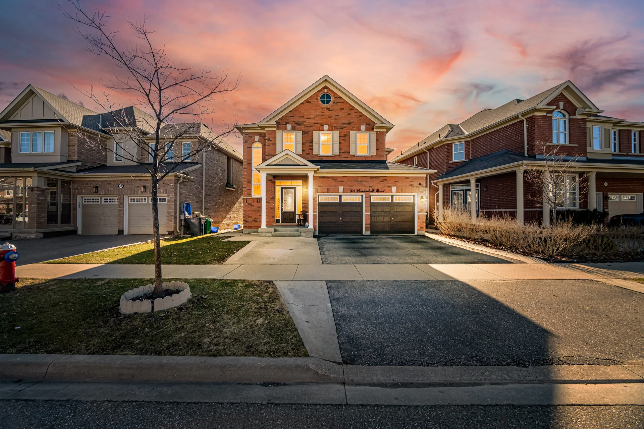
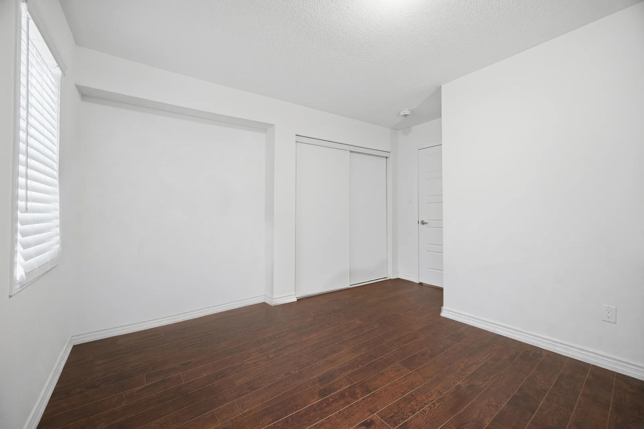
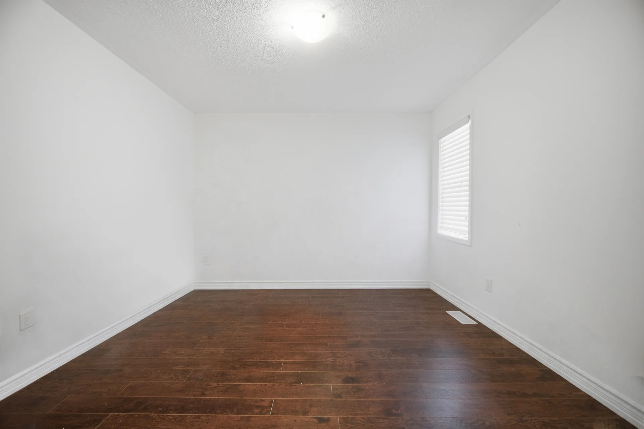
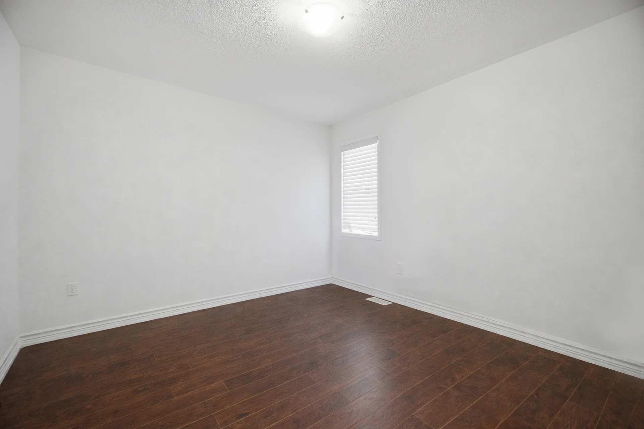
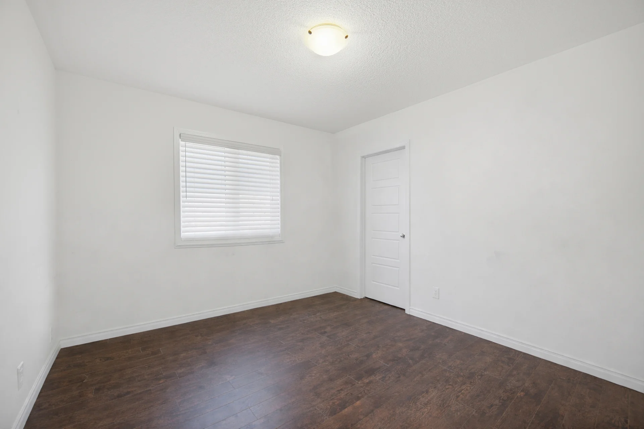
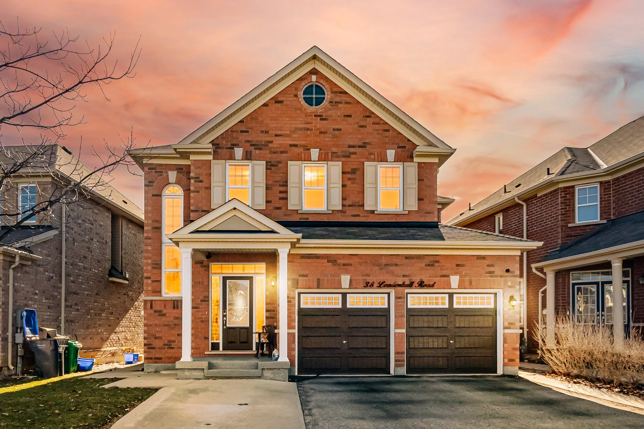
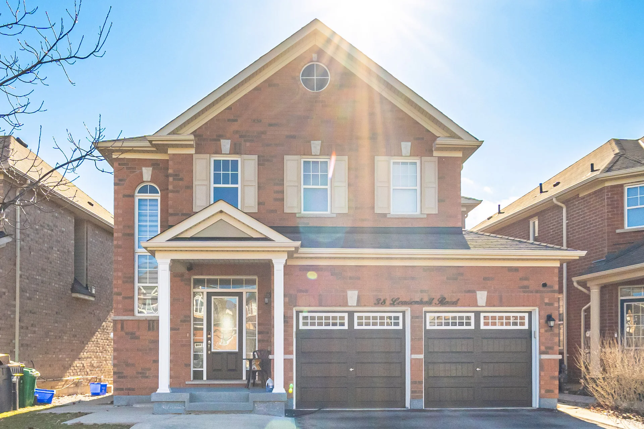
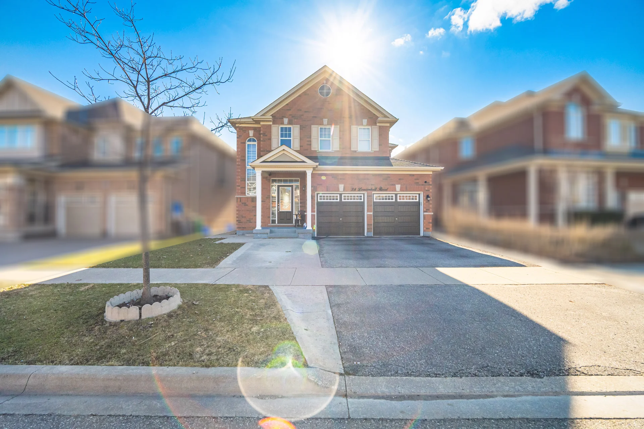
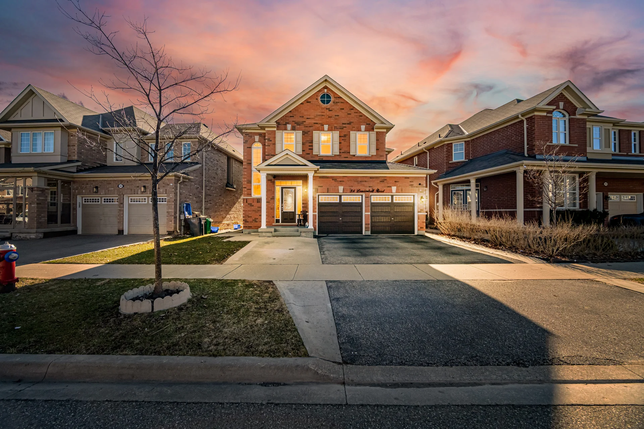
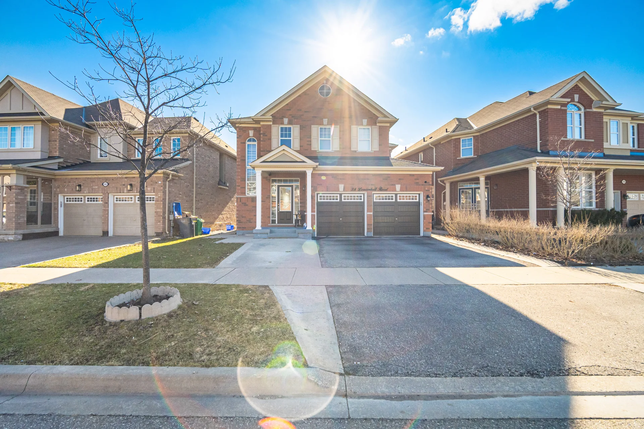
38 Leadenhall Road
$1,199,900
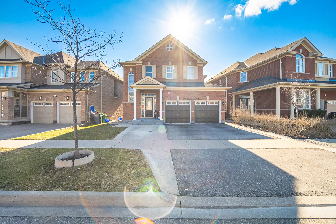
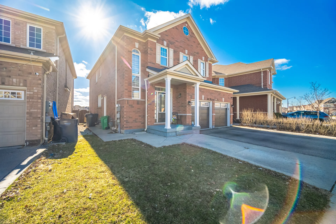
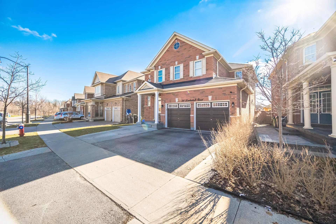
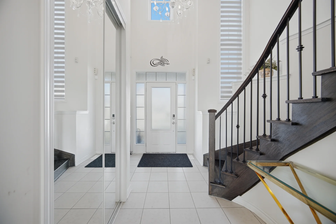
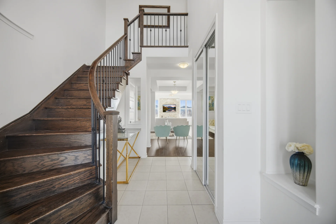
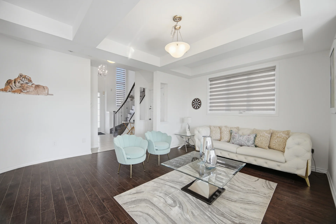
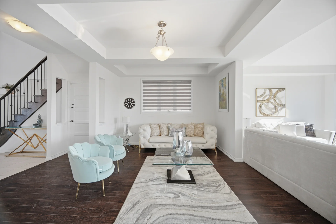
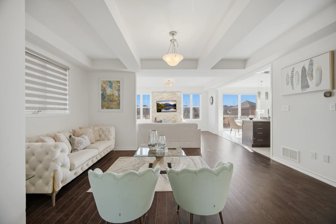
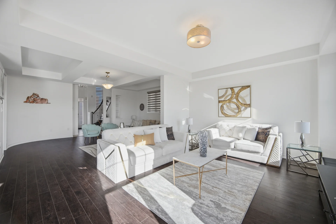
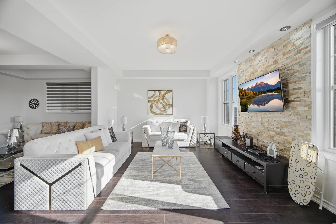
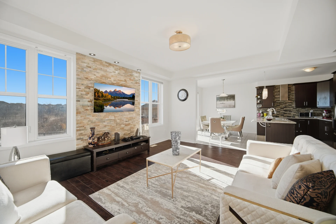
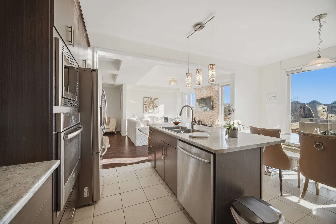
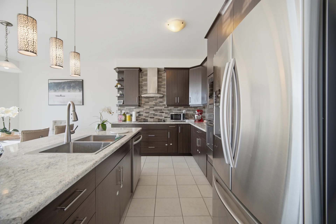
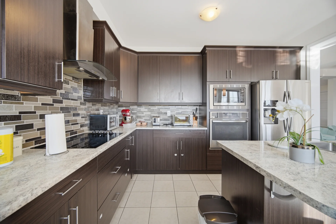
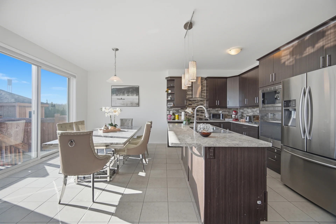
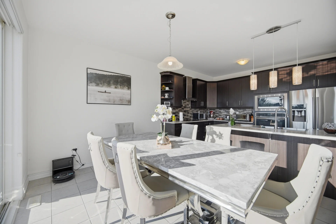
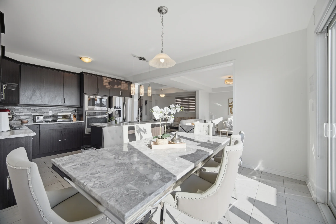
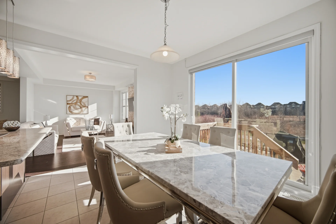
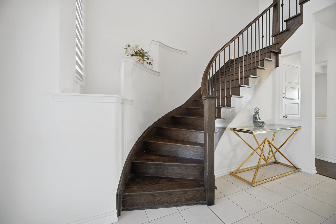
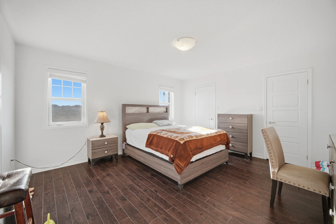
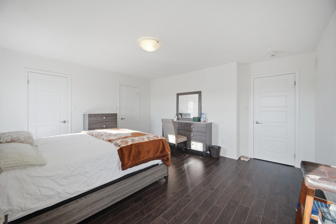
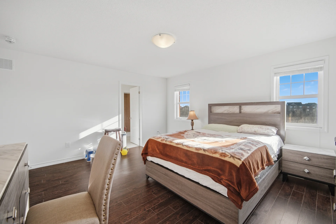
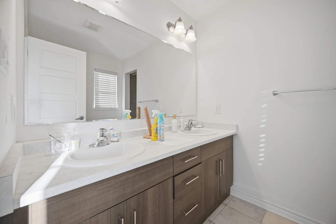
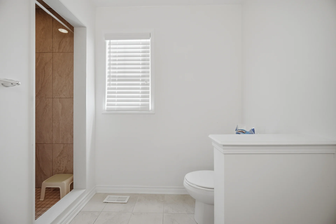
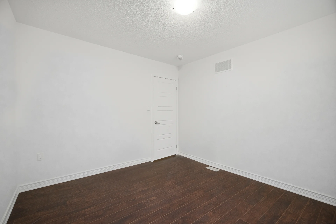
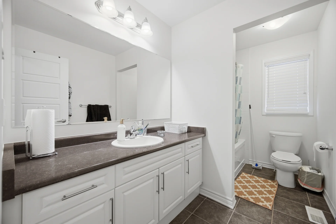
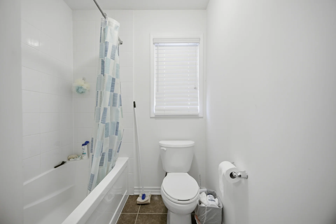
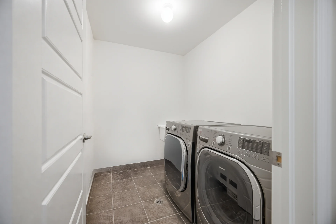
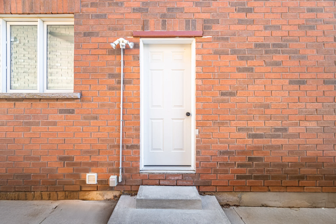
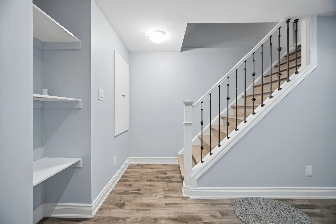
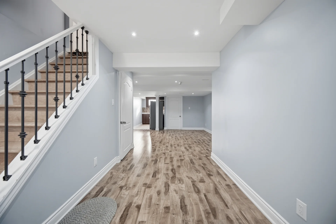
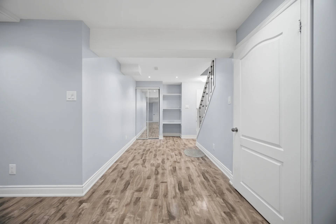
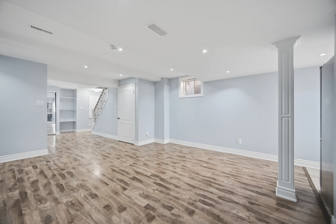
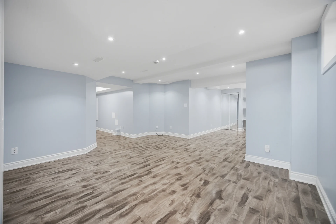
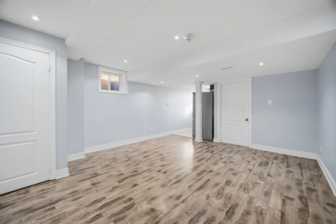
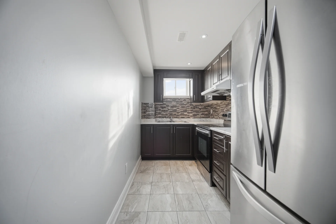
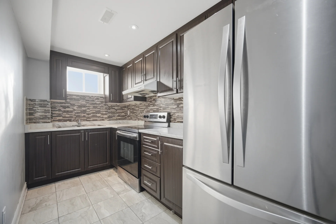
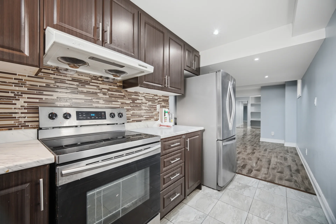
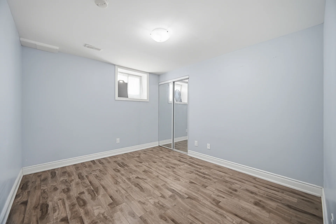
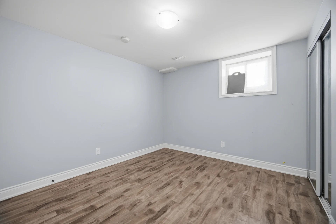
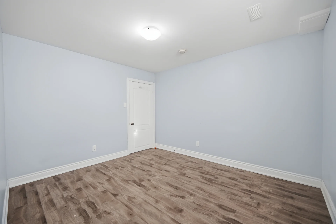
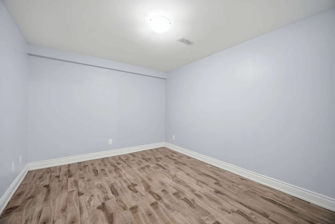
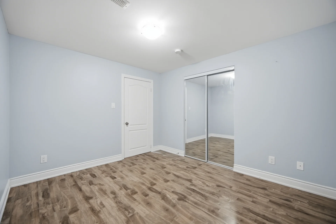
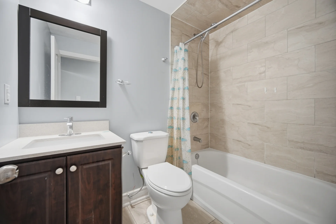
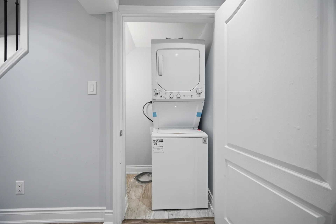
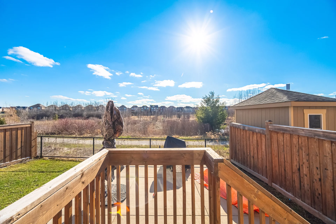
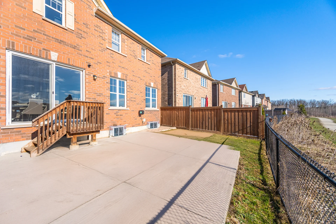
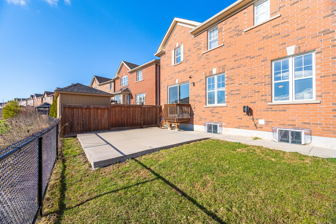
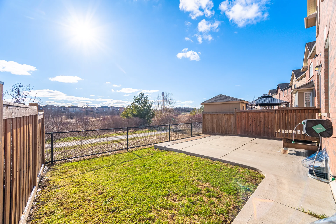
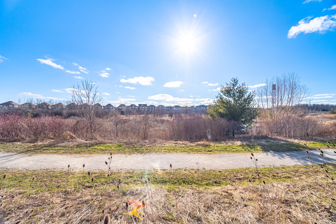
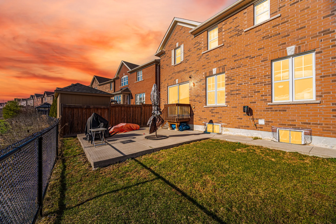
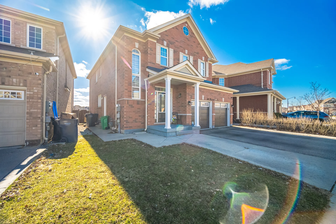
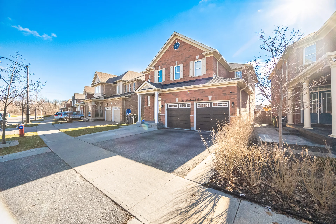
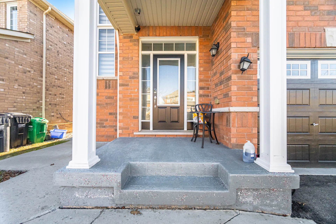
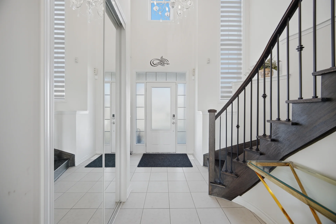
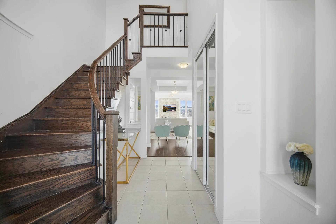
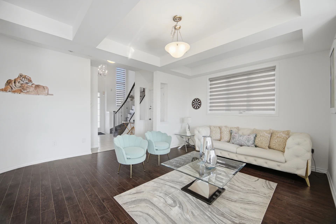
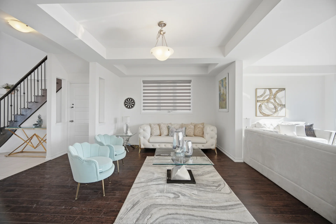
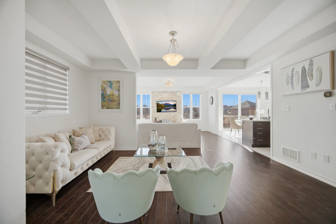
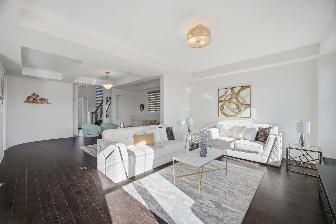
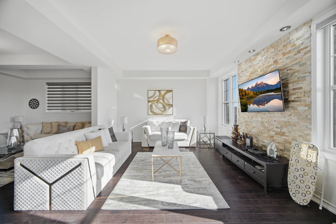
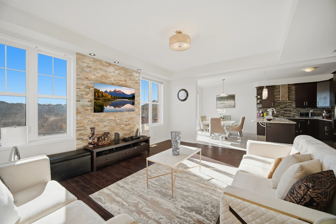
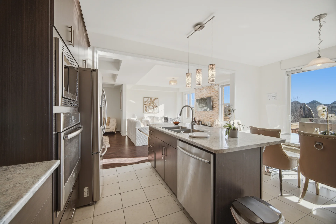
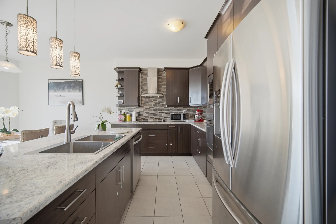
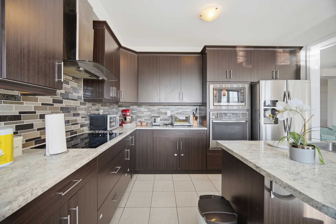
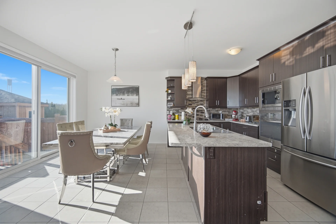
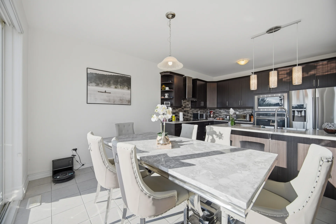
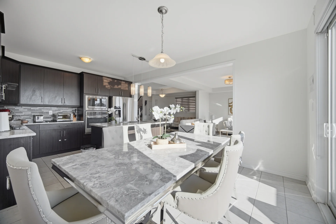
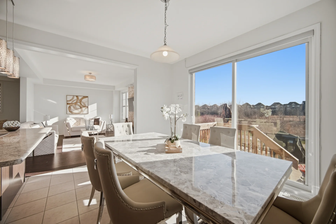
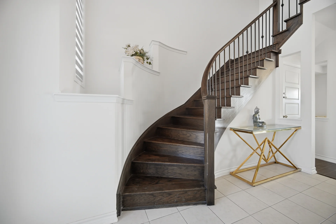
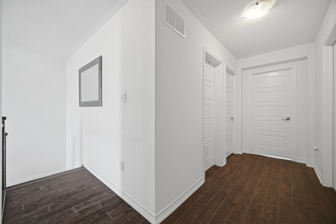
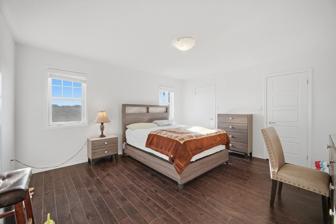
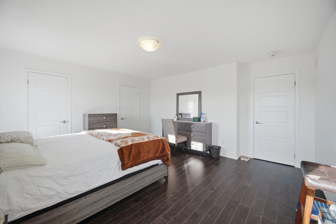
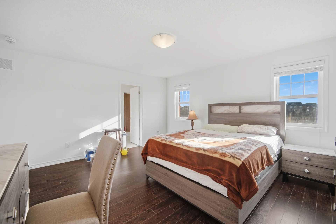
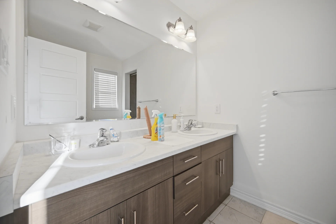
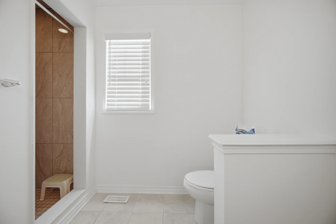
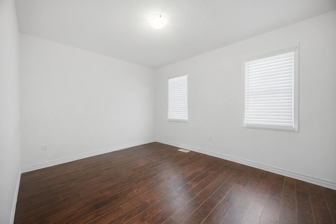
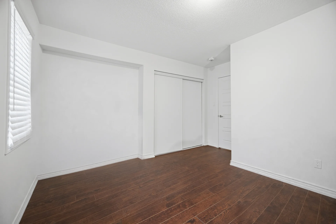
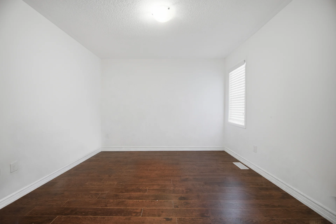
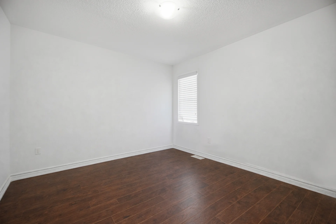
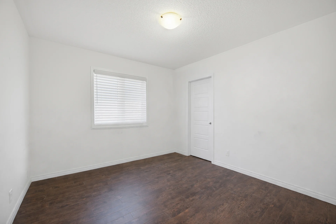
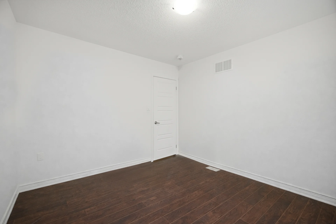
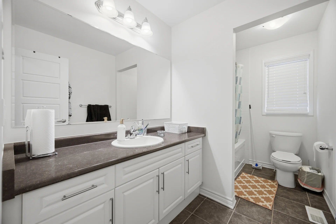
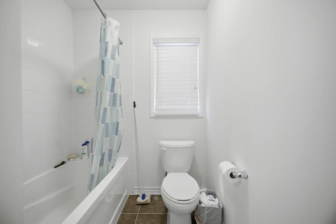
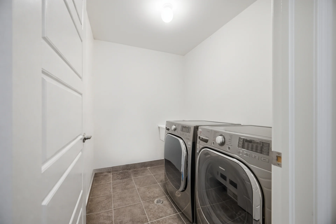
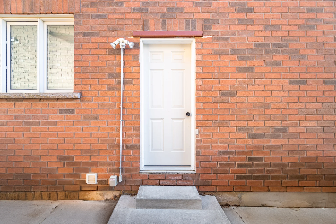
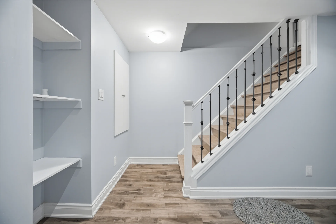
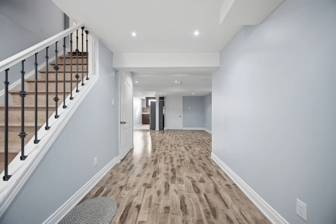
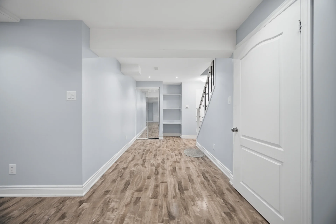
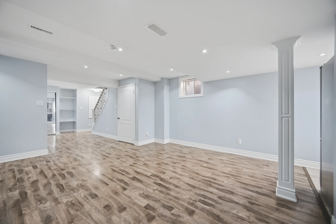
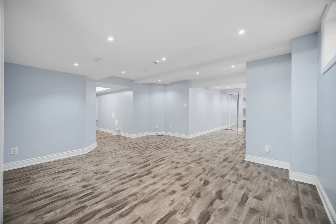
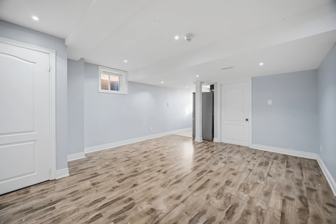
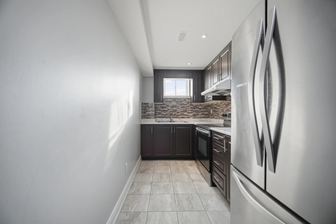
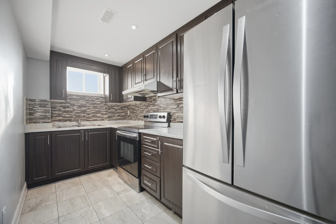
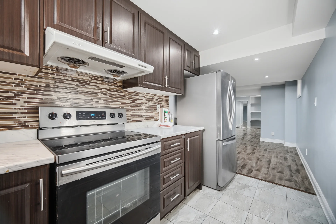
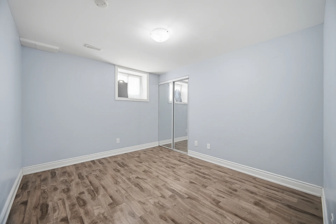
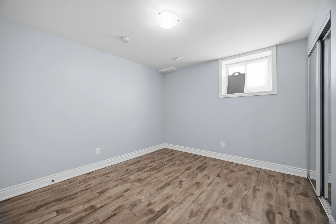
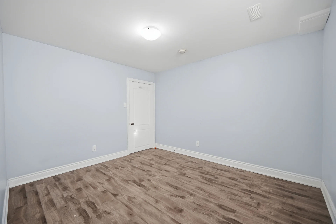
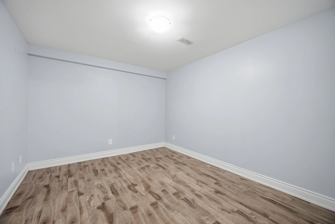
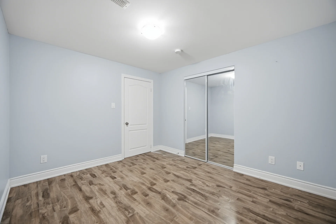
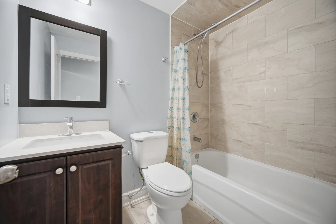
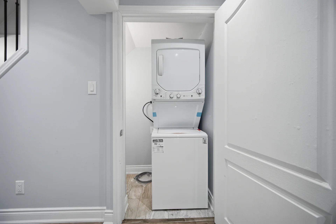
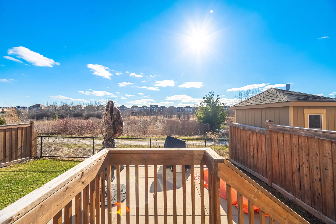
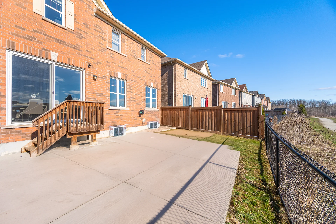
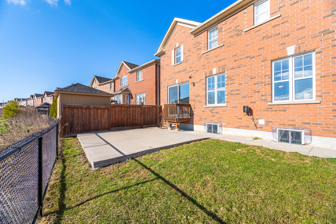
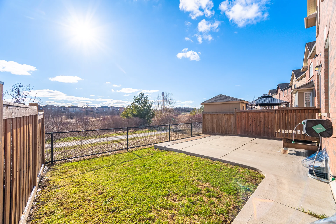
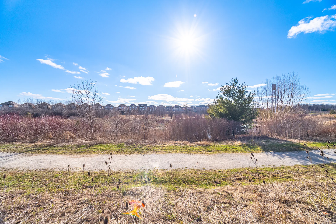
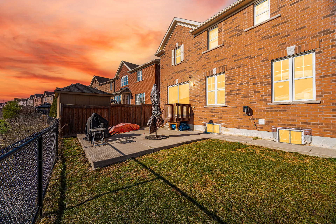
Don't Miss This Beautiful Detached Home On A 45' Wide Ravine Lot. Carpet Free Home Featuring 9' Ceilings On Main Floor. Step Into A Stunning Open To Above Foyer Featuring Soaring 17 Feet High Ceilings & Elegant Oak Staircase Creating A Bright & Airy First Impression. Open concept main floor offers a large living/dining area and a family room. Beautiful kitchen with stainless steel built-in Oven, Microwave & a cook top. Large breakfast area leading to a concrete patio ready for you to enjoy summer BBQ's. Stunning Ravine views from Family room, Breakfast area & master bedroom. Imagine Waking up to breathtaking Ravine views from your sun filled master bedroom-your own private escape in the city. Fully finished basement with a separate entrance, 2 bedrooms, 1 4pc bath and it's own separate laundry. 200 amps service, large windows in basement and the list goes on and on. (42543593)
Property Summary
Property Type: Single Family
Building Type: House
Storeys: 2
Square Footage: 2000 - 2500 sqft
Community Name: Northwest Brampton
Title: Freehold
Land Size: 45.8 x 90.2 FT
Annual Property Taxes: $7,636.09 (CAD)
Parking Type: Garage
Bedrooms
Above Grade: 4
Below Grade: 2
Bathrooms
Interior Features
Appliances Included: Blinds
Flooring: Laminate, Ceramic
Basement Features: Separate entrance
Basement Type: Finished
Building Features
Style: Detached
Rental Equipment: Water Heater, Water Heater - Tankless
Heating & Cooling
Cooling: Central air conditioning
Heating Type: Forced air (Natural gas)
Utilities
Utility Sewer: Sanitary sewer
Water: Municipal water
Exterior Features
Parking
Parking Type: Garage
Total Parking Spaces: 4
Lot Features
Frontage: 45 ft ,9 in
Land Depth: 90 ft ,2 in
Measurements
| Level |
Room |
Dimensions |
| Main level |
Living room |
5.22 m x 3.96 m
17 ft, 2 in x 13 ft, 0 in
|
|
Family room |
5.22 m x 4.02 m
17 ft, 2 in x 13 ft, 2 in
|
|
Kitchen |
4.05 m x 2.85 m
13 ft, 3 in x 9 ft, 4 in
|
|
Eating area |
4.05 m x 3.15 m
13 ft, 3 in x 10 ft, 4 in
|
| Second level |
Primary Bedroom |
4.72 m x 4.32 m
15 ft, 6 in x 14 ft, 2 in
|
|
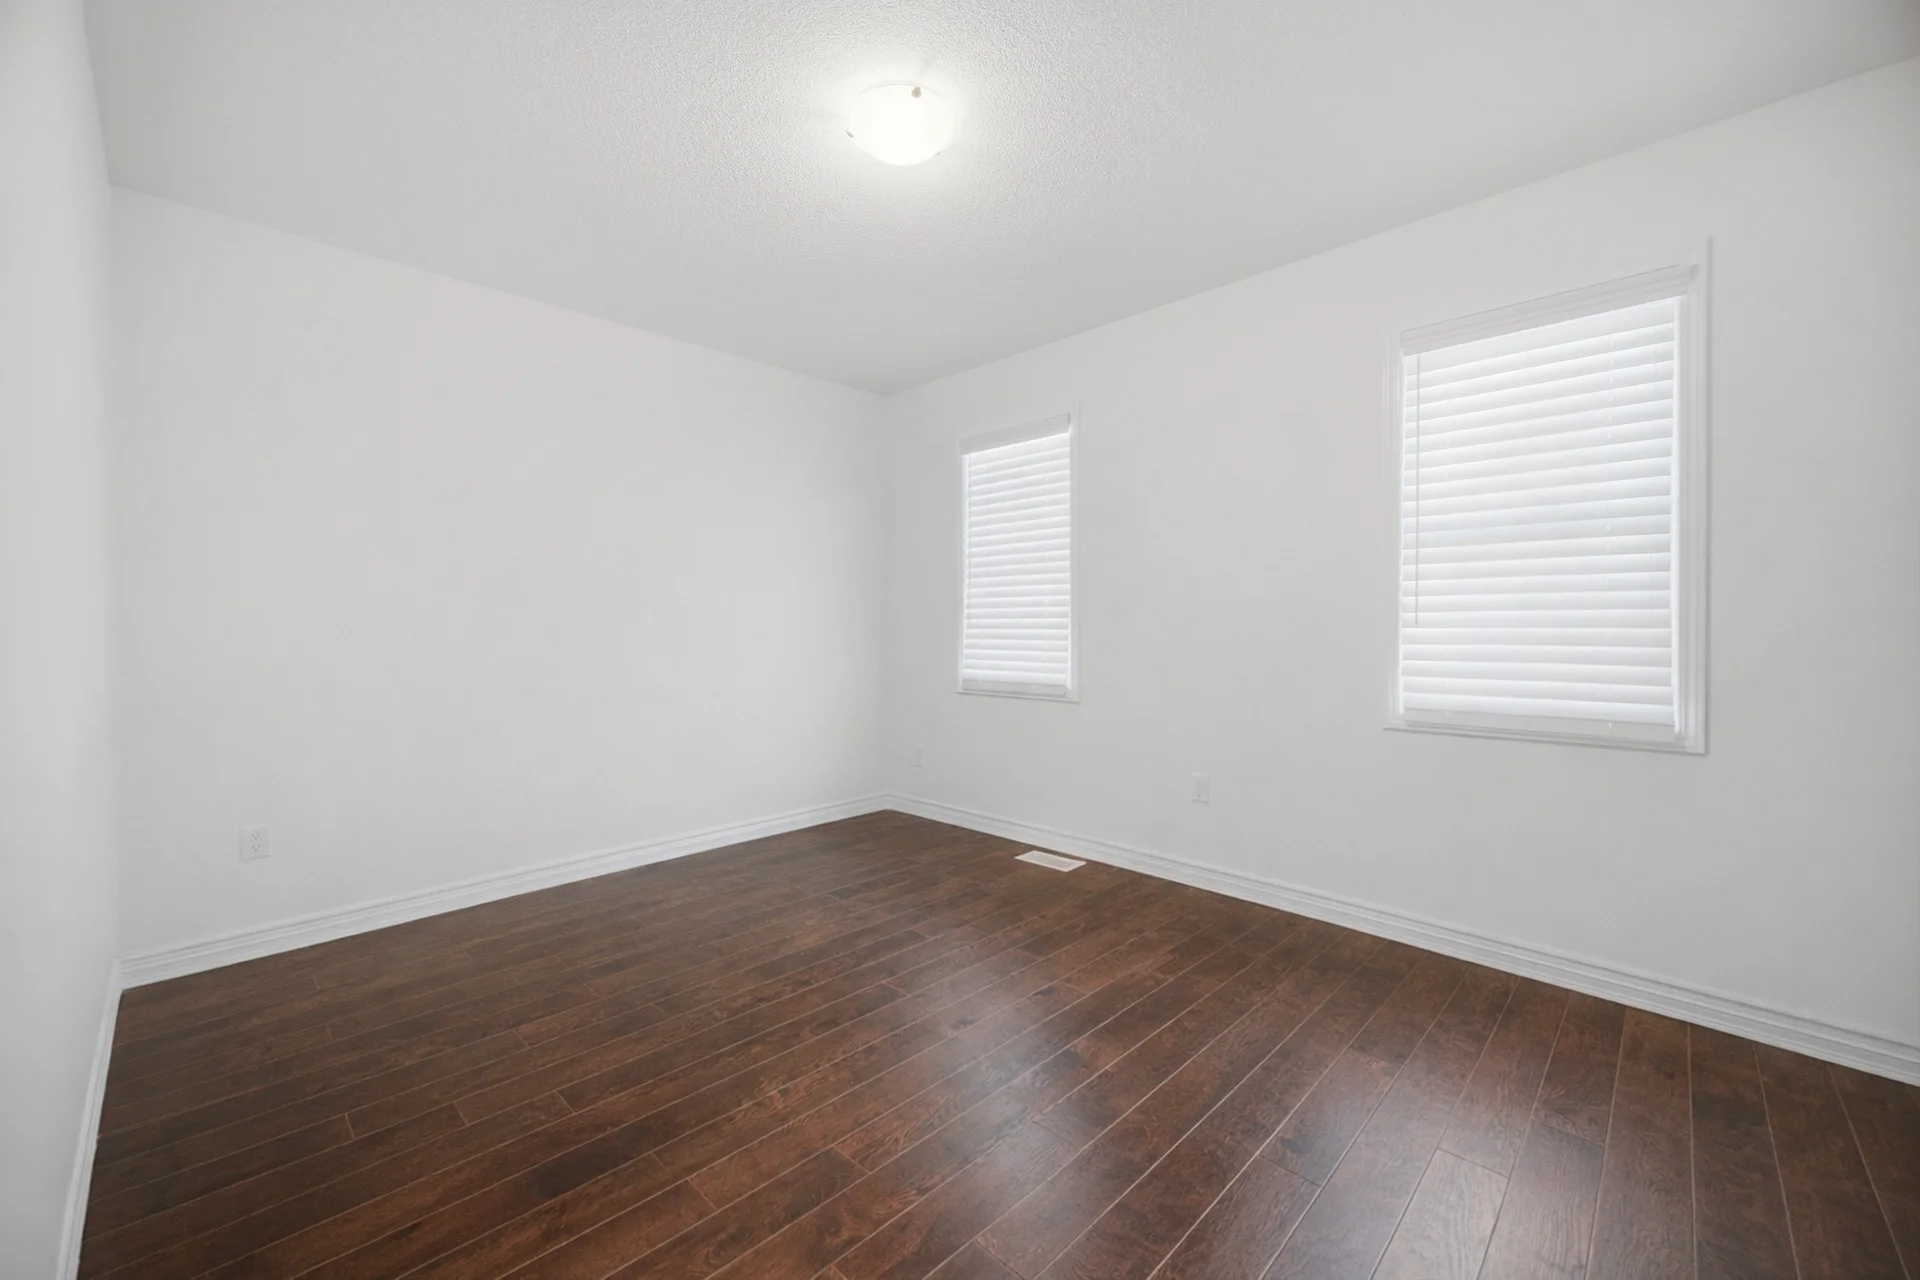
Bedroom 2 |
3.59 m x 3.47 m
11 ft, 9 in x 11 ft, 5 in
|
|
Bedroom 3 |
3.91 m x 3.23 m
12 ft, 10 in x 10 ft, 7 in
|
|
Bedroom 4 |
3.41 m x 3.21 m
11 ft, 2 in x 10 ft, 6 in
|
| Basement |
Bedroom |
|
|
Bedroom |
|
All information is deemed reliable but not guaranteed and should be independently verified.