
Sean Nugent Sales Representative
4164201484 | 877-578-5888http://www.sutton.com
seanfnugent@rogers.com
Sutton Group - Signature Realty Inc., Brokerage
33 Pearl Street, Mississauga, Ontario, L5M 1X1


Video Tour
39 Cutting Crescent
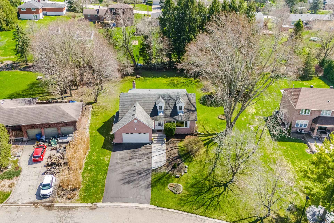
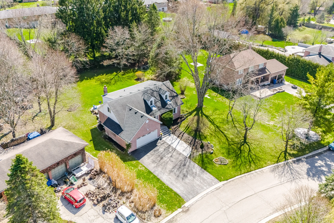
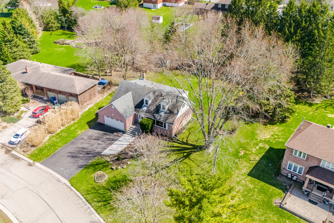
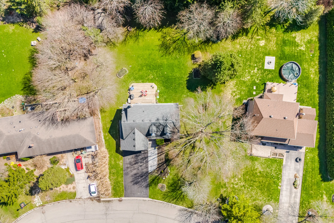
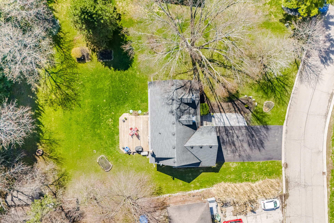
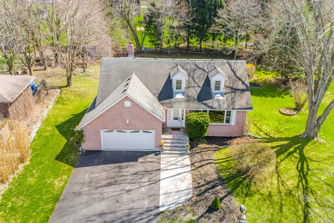
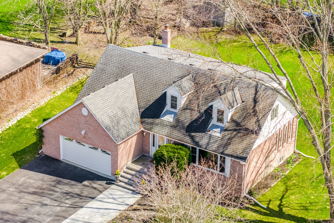
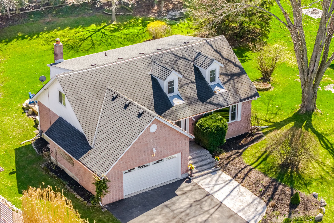
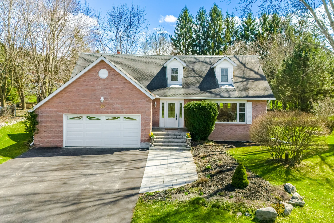
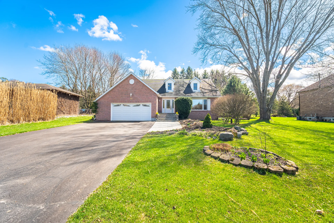
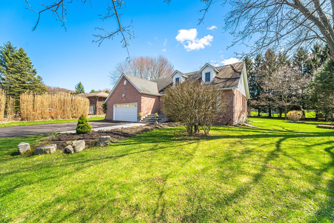
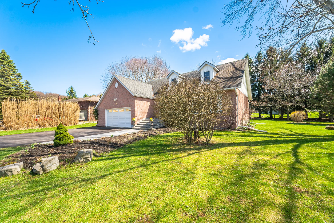
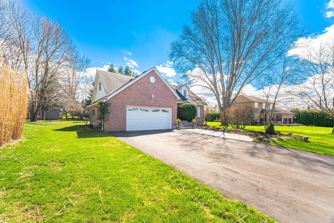
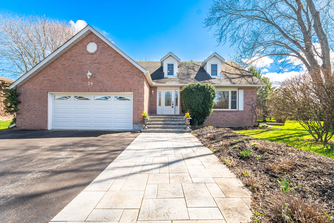
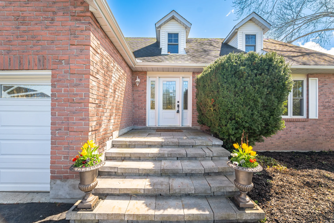
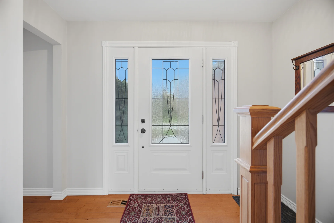
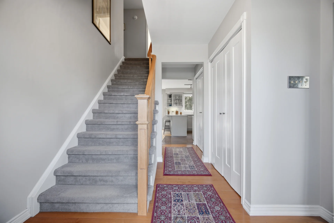
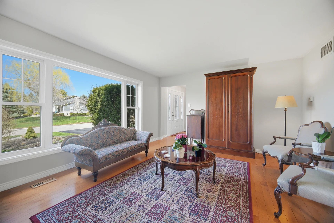
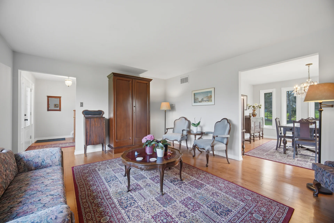
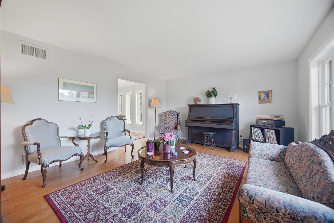
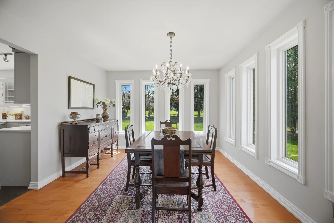
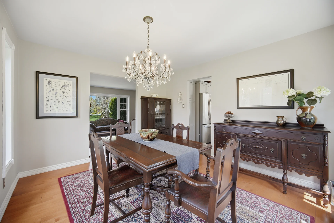
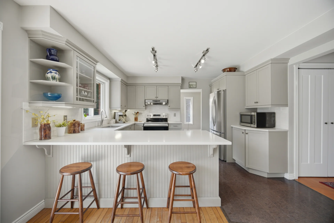
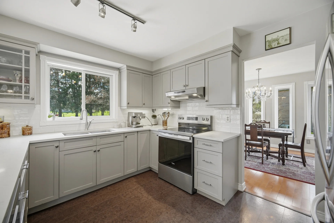
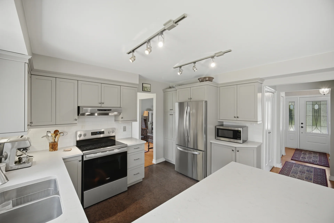
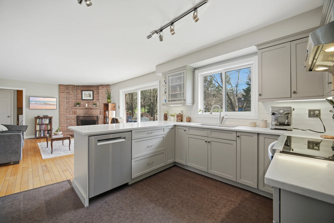
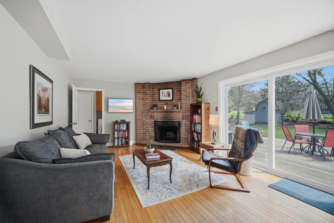
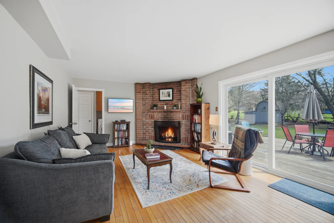
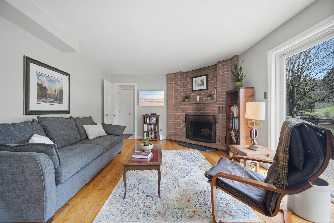
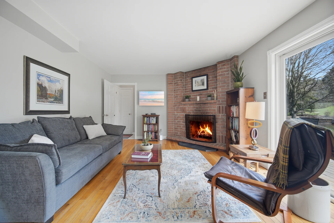
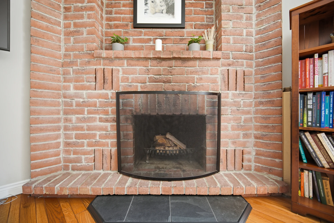
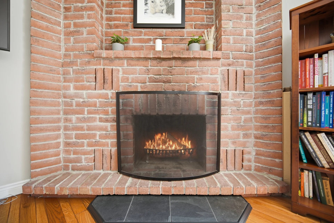
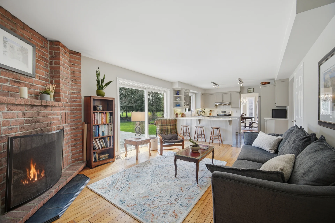
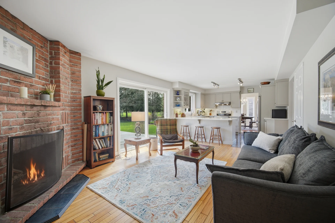
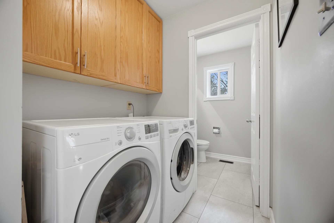
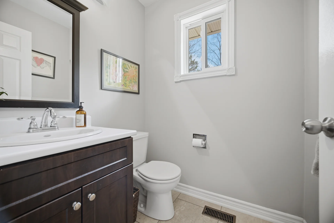
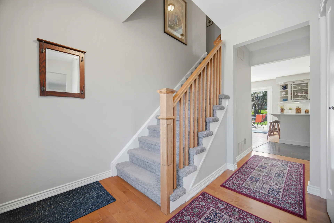
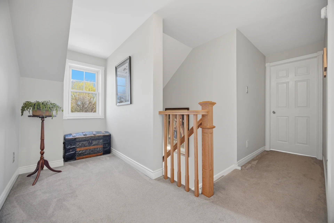
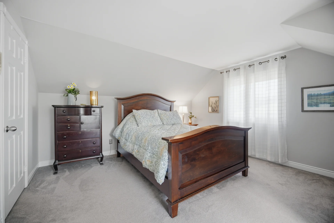
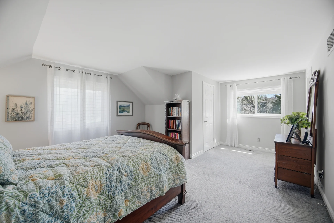
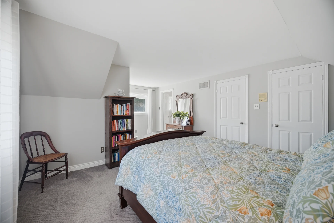
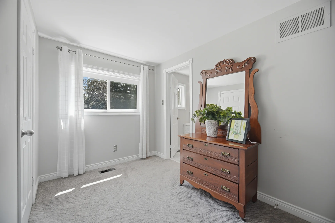
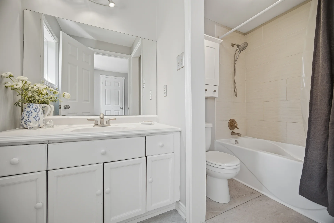
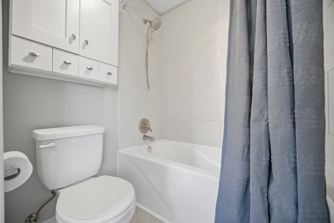
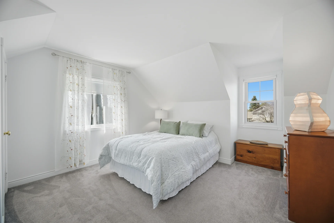
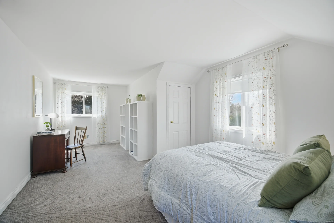
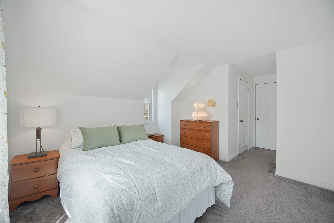
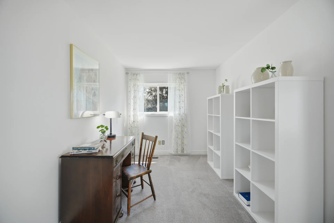
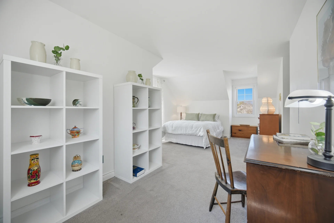
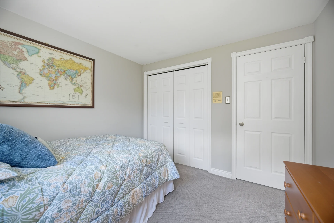
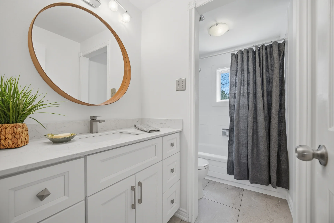
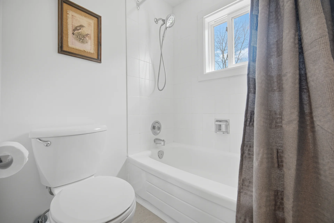
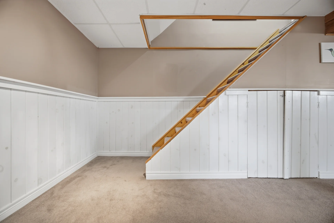
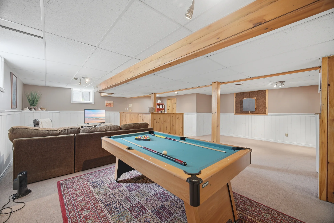
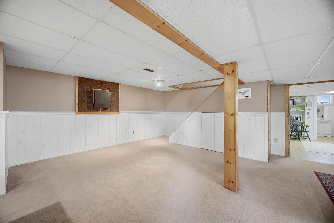
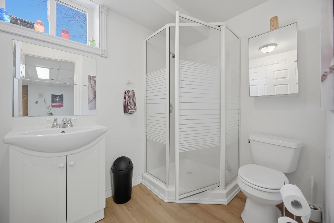
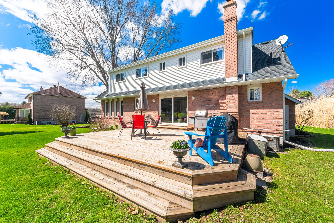
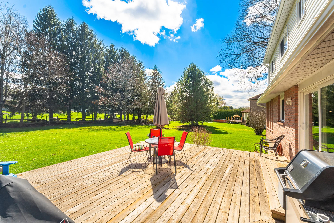
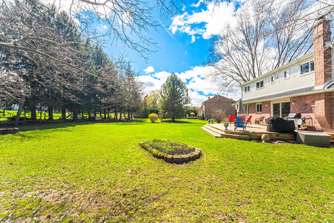
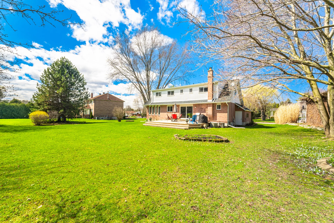
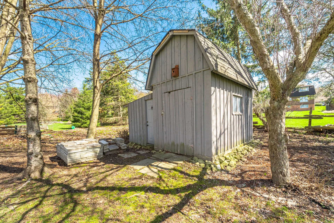
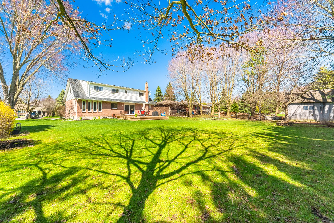
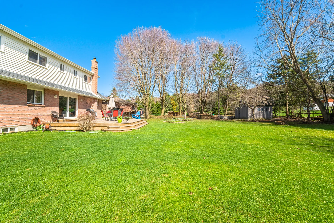
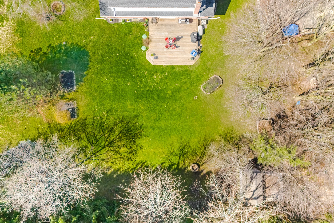
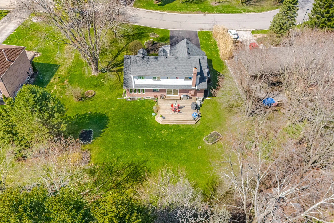
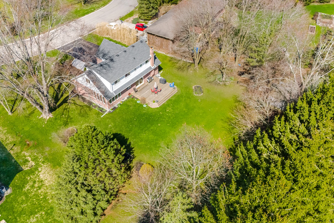
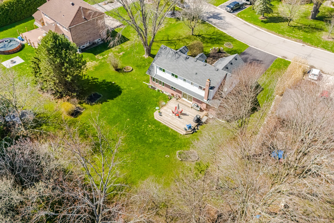
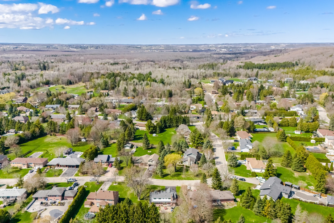
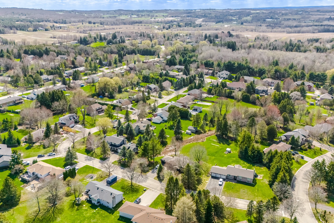
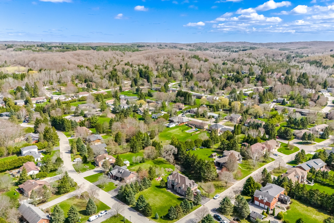
Discover this well-maintained two-storey home located in the Pottageville community. Situated on a substantial 0.5-acre lot, this property is bordered by mature trees on a sought-after street. Residents benefit from convenient proximity to local parks and trails. The interior features a bright and functional layout with hardwood flooring on the main level. The living room offers a WETT-certified fireplace and access to a large deck with backyard views. Renovated main and ensuite bathrooms provide modern comfort, and two bedrooms include double closets. The kitchen is equipped with cork flooring, quartz countertops, and stainless steel appliances. A main-floor laundry room, also featuring new flooring, offers direct garage access. Additional amenities include outdoor sheds for storage, a separate basement entrance, a drilled well, a double car garage, and 200-amp electrical service. The location provides efficient access to Highway 400 and Highway 27.
Property Summary
Bedrooms
Bathrooms
Interior Features
Building Features
Heating & Cooling
Utilities
Exterior Features
Neighbourhood Features
Parking
Lot Features
Measurements
| Level | Room | Dimensions |
|---|---|---|
| Main level | Family room | 18 ft, 0 in x 13 ft, 0 in |
| Dining room | 13 ft, 0 in x 11 ft, 0 in | |
| Kitchen | 13 ft, 0 in x 11 ft, 0 in | |
| Living room | 14 ft, 0 in x 19 ft, 0 in | |
| Laundry room | 8 ft, 0 in x 5 ft, 0 in | |
| Second level | Primary Bedroom | 20 ft, 0 in x 14 ft, 0 in |
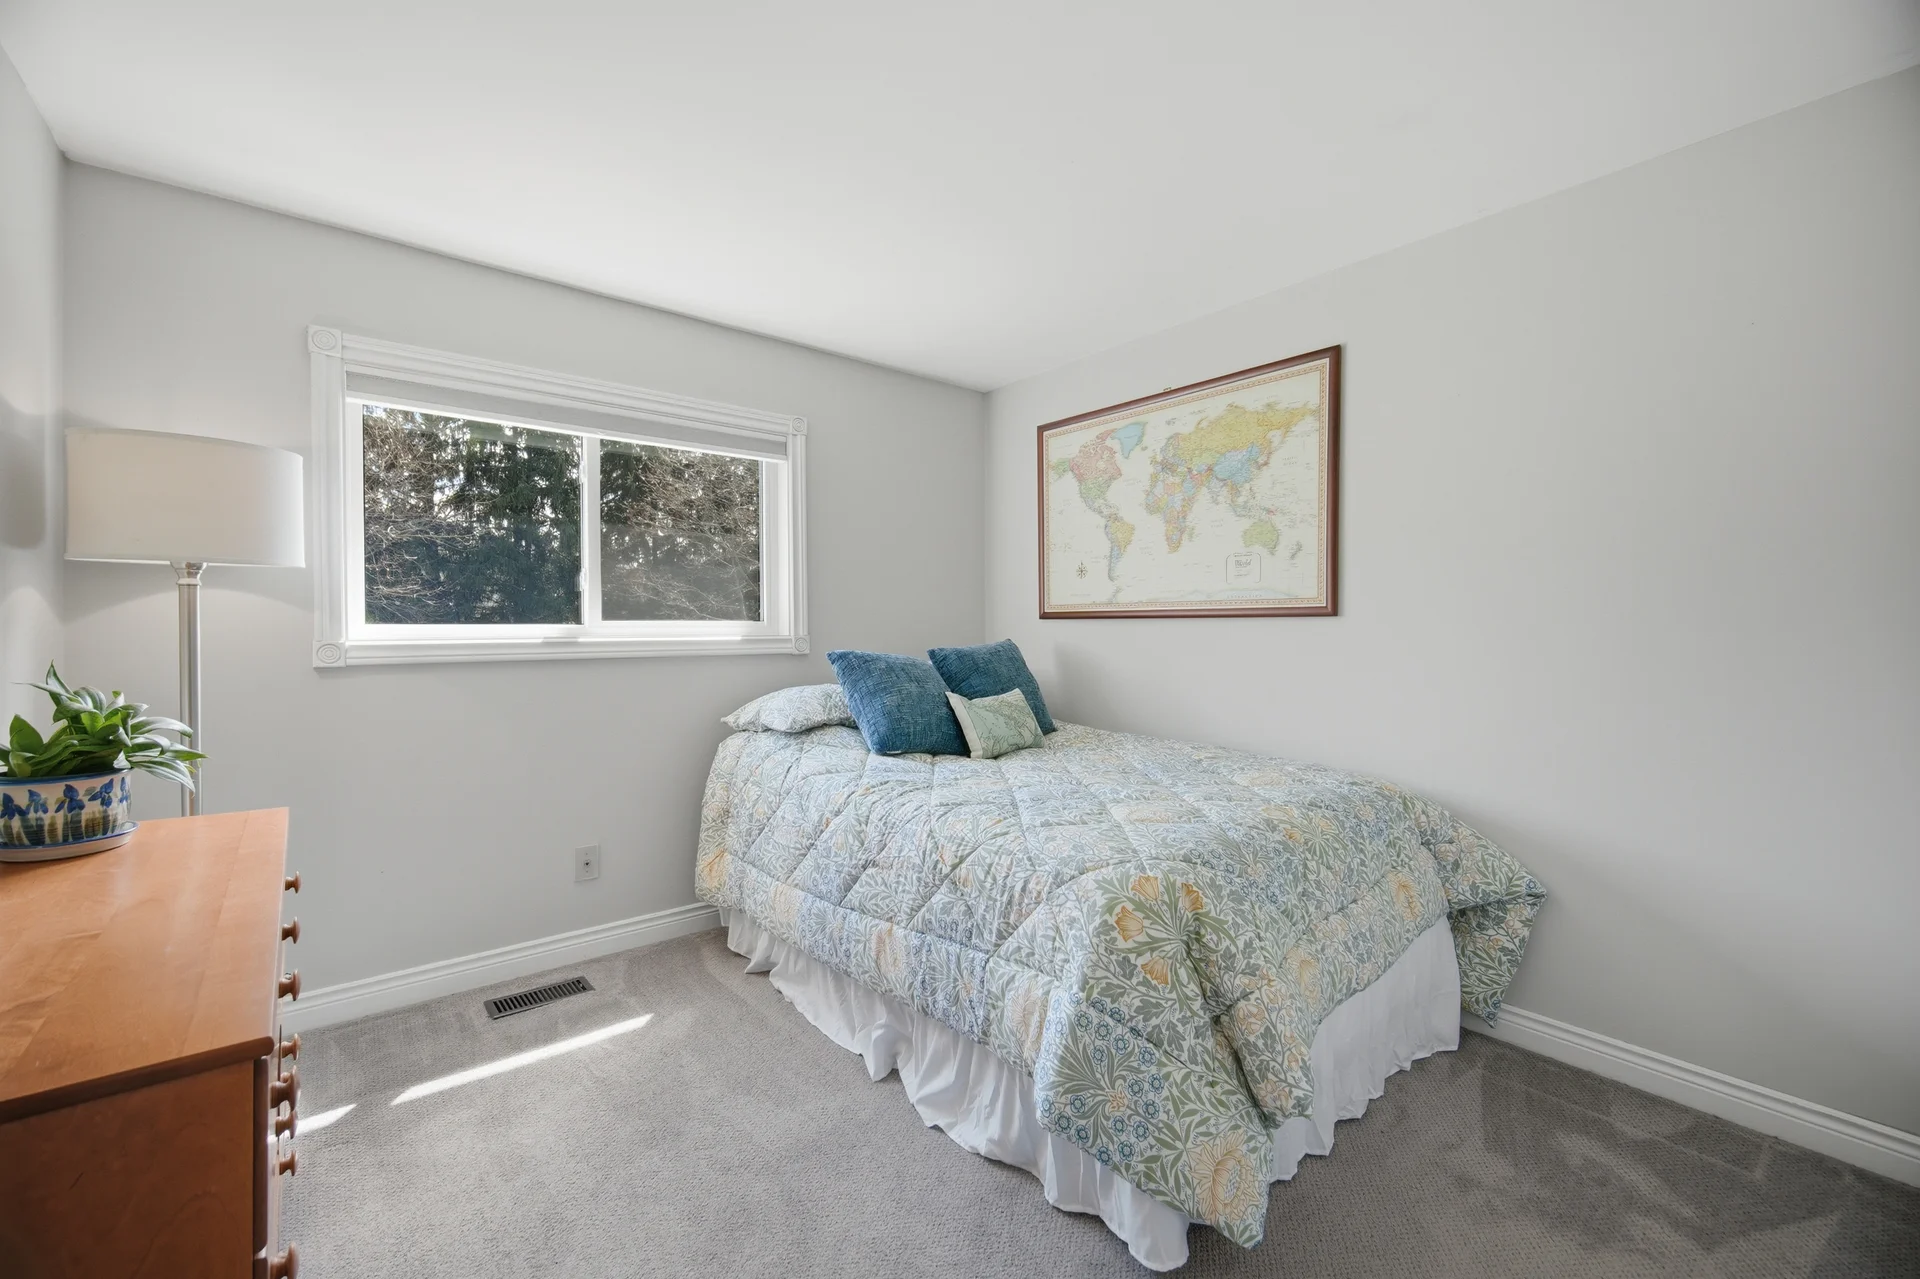
| Bedroom 2 | 10 ft, 0 in x 10 ft, 0 in | |
| Bedroom 3 | 12 ft, 0 in x 21 ft, 0 in | |
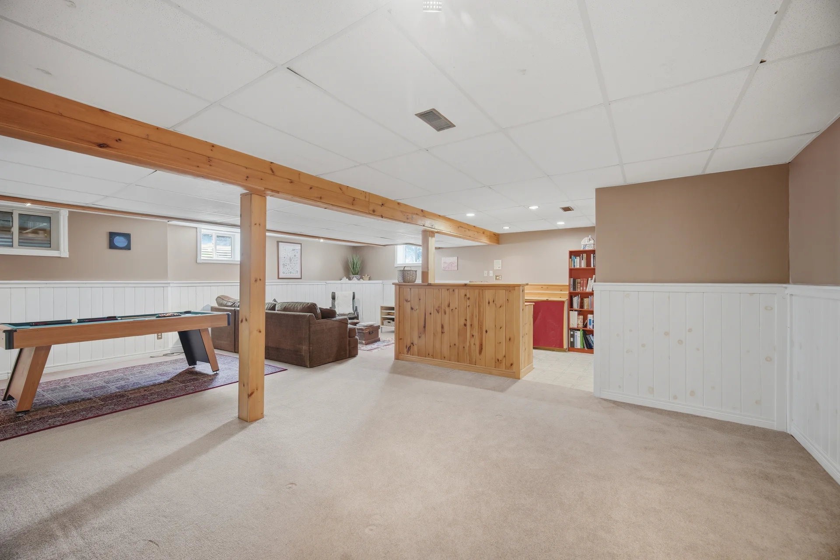
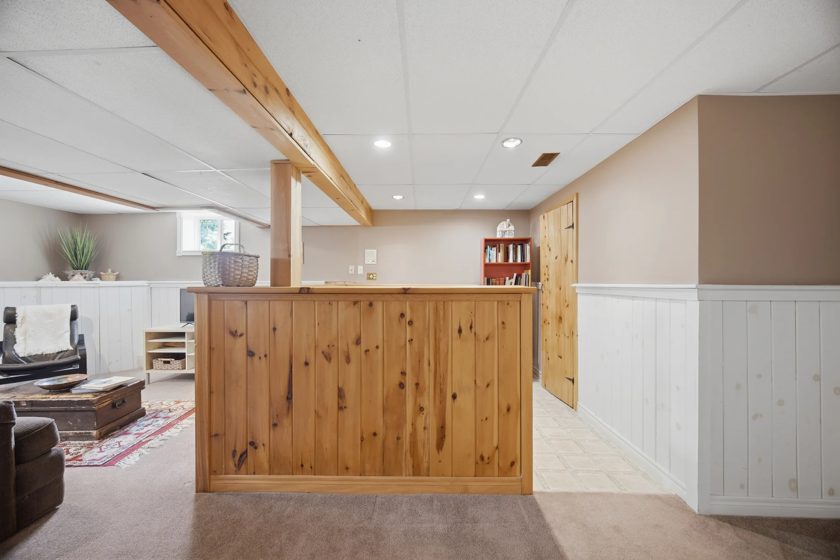
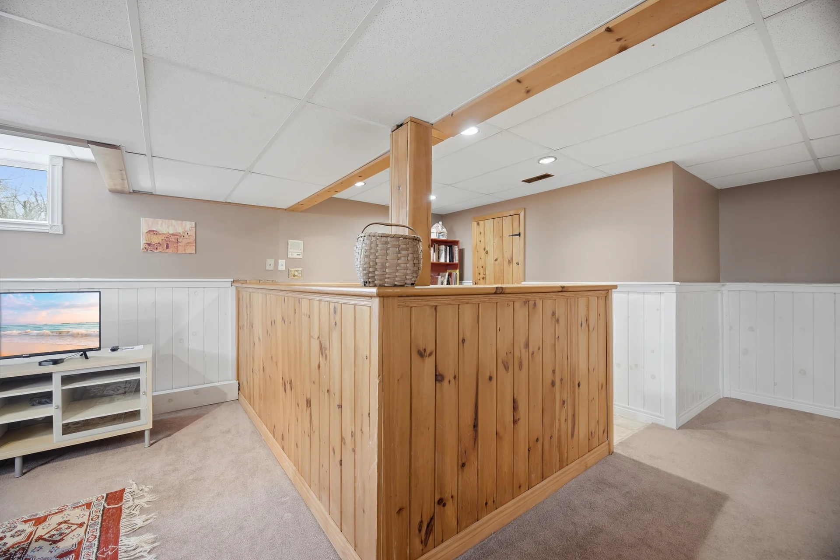
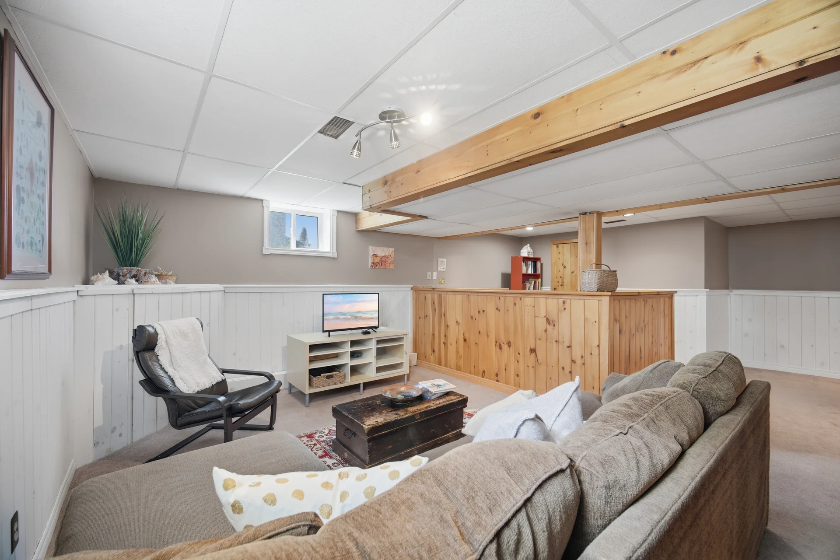
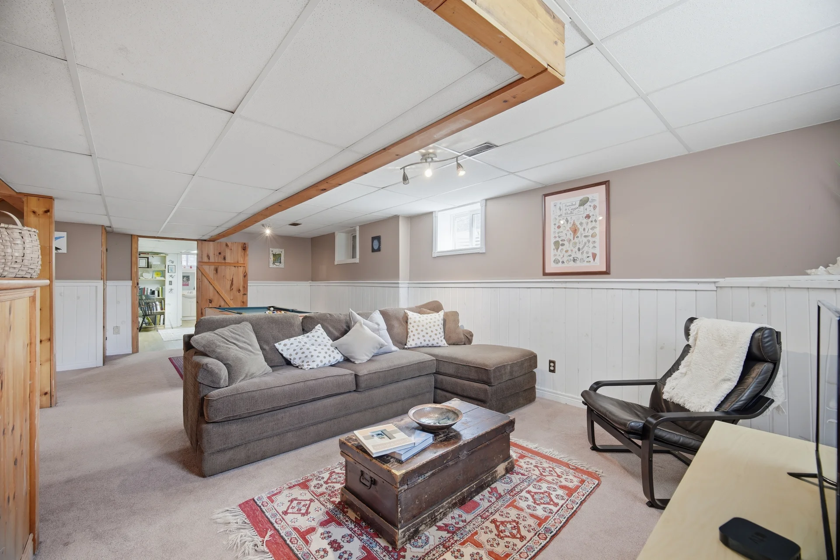
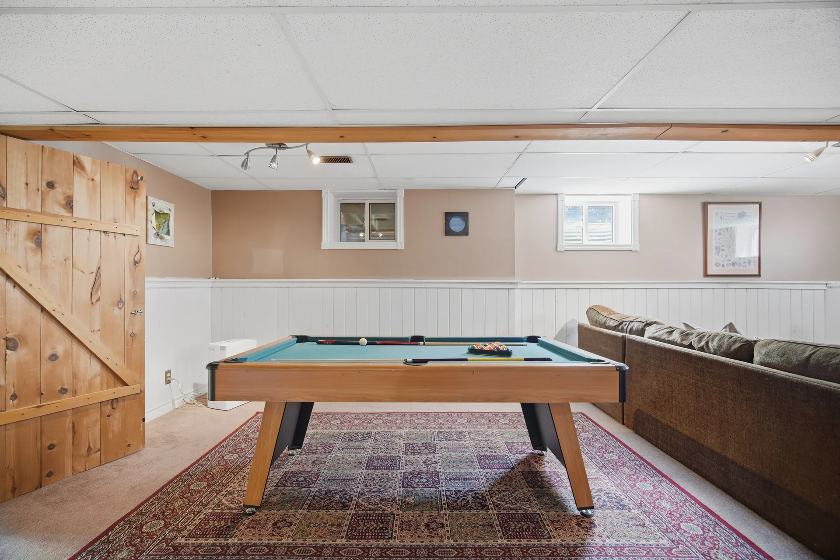
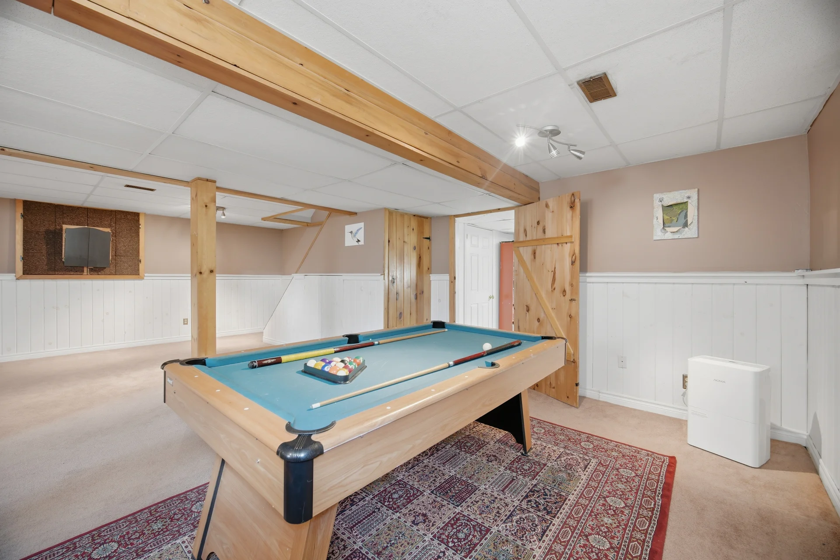
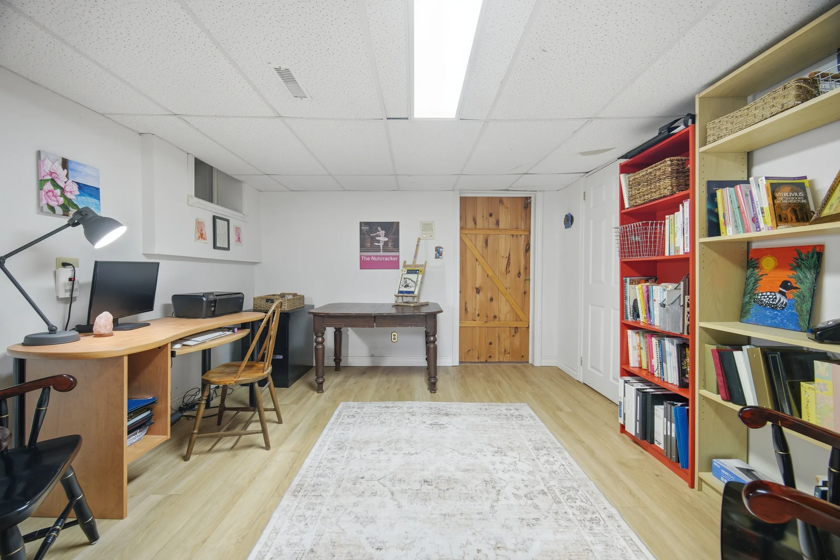
| Lower level | Recreational, Games room | 26 ft, 0 in x 26 ft, 0 in |
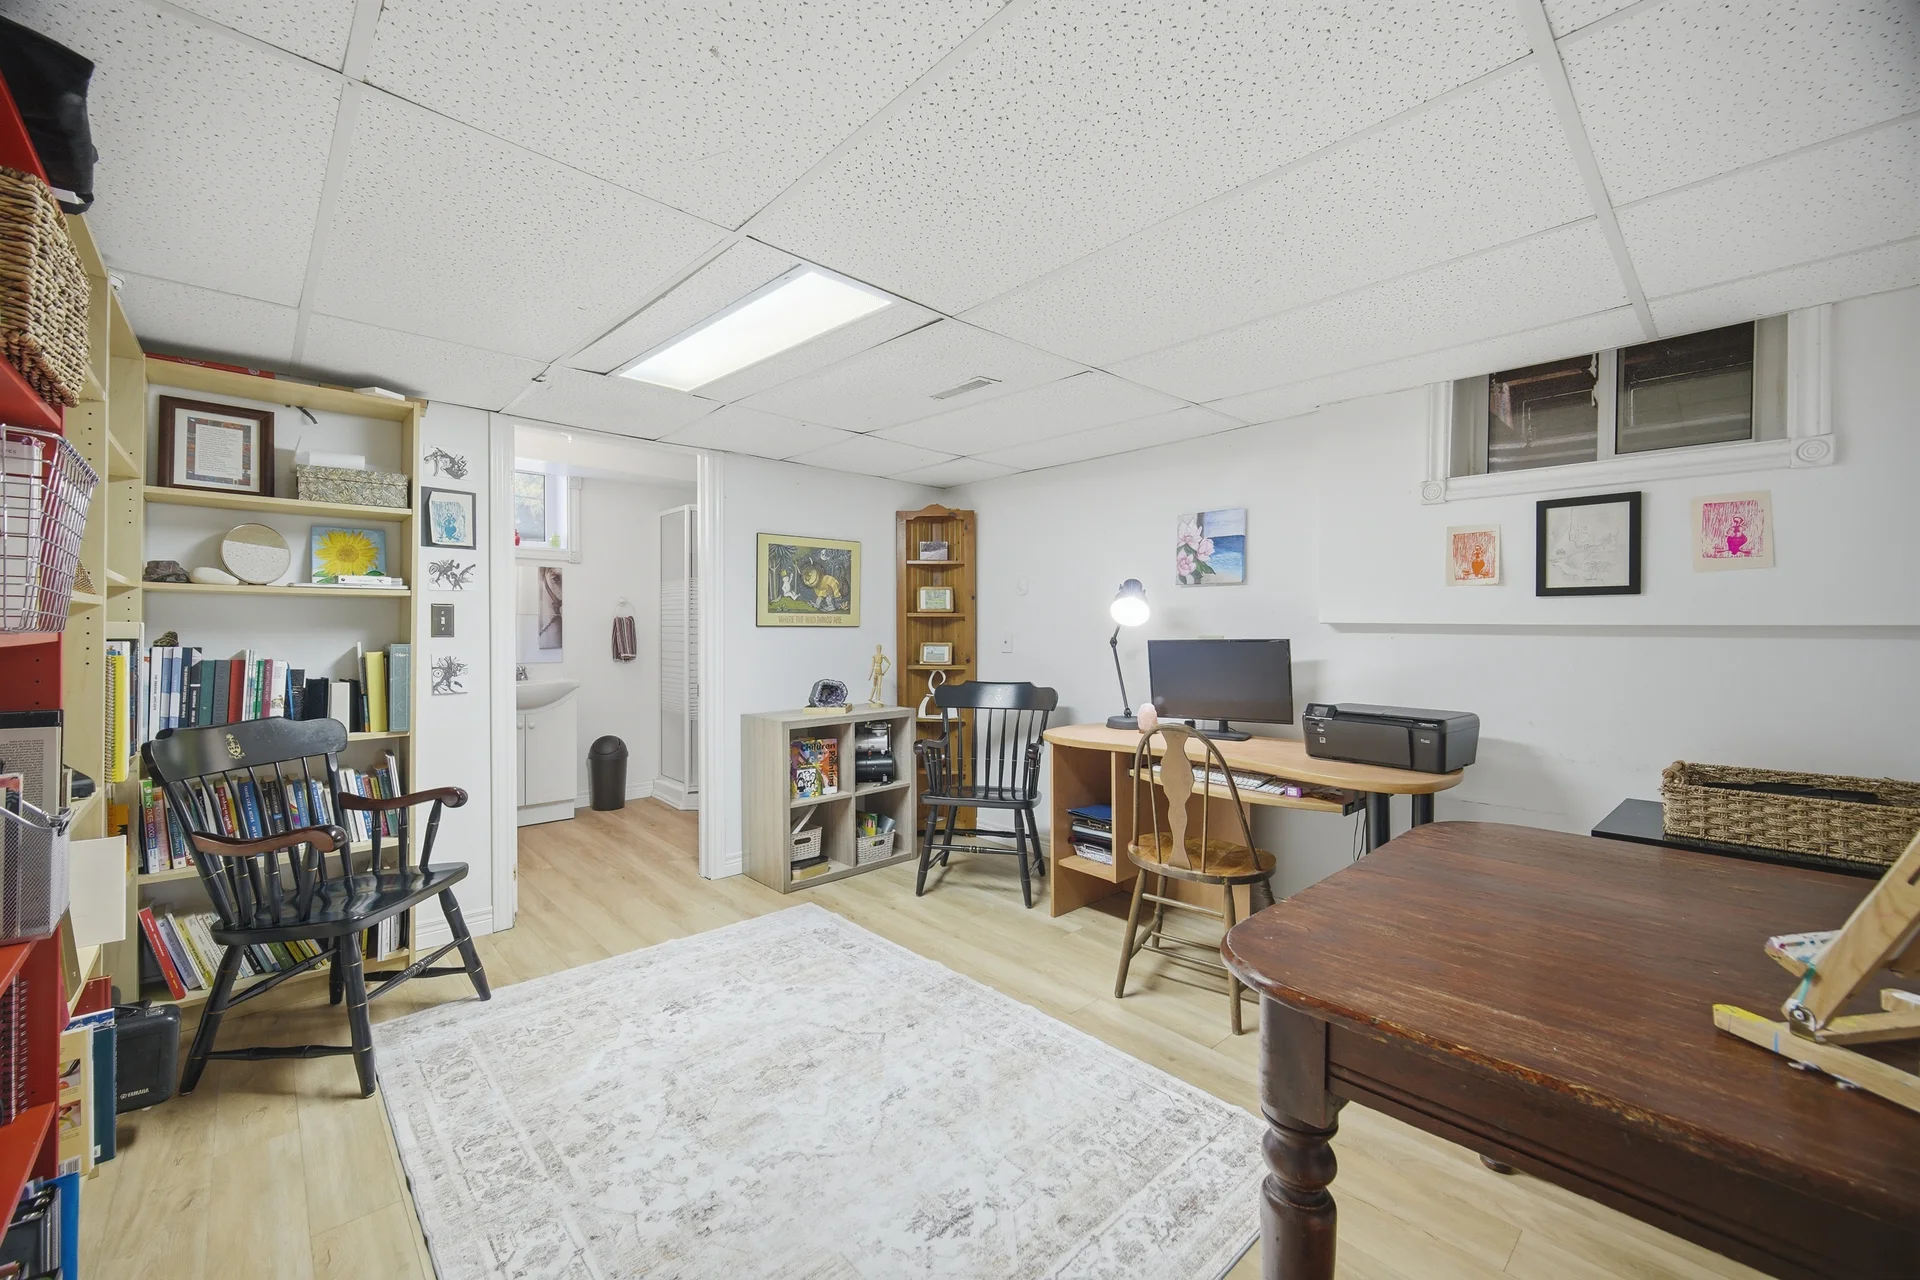
| Bedroom 4 | 11 ft, 0 in x 13 ft, 0 in |
Local Amenities
Schools
Commute
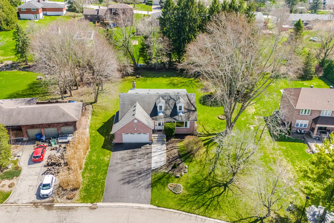
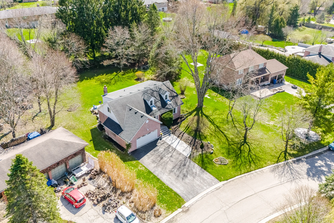
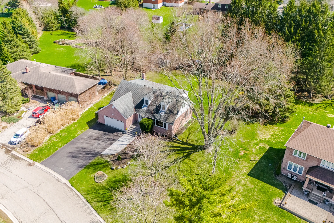
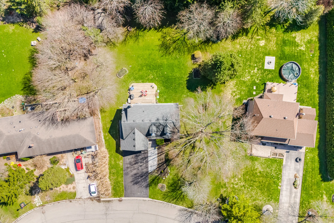
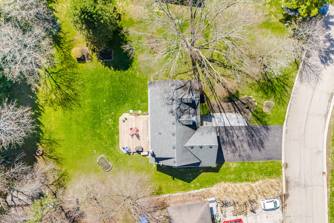
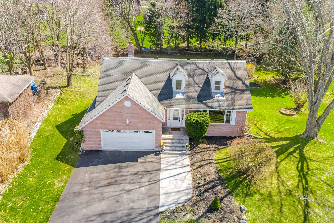
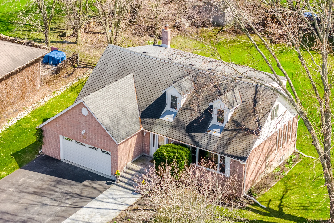
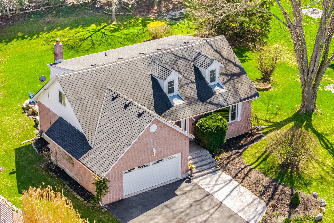
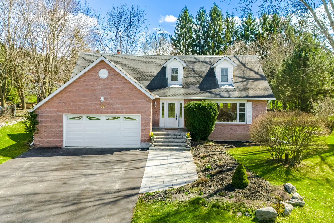
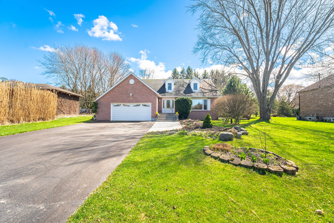
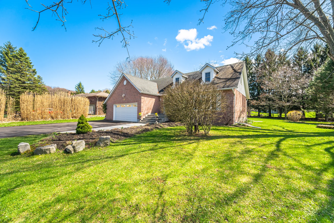
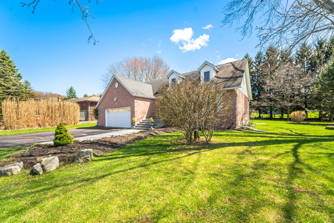
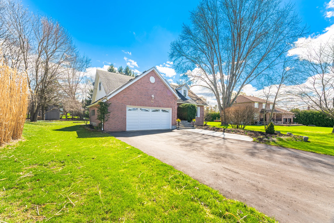
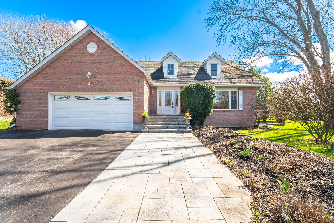
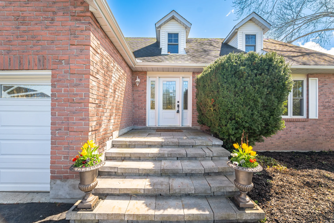
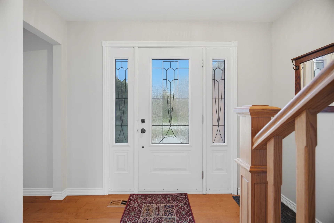
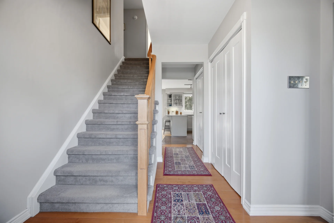
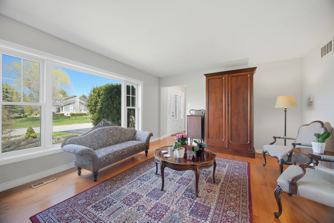
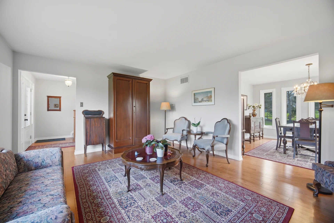
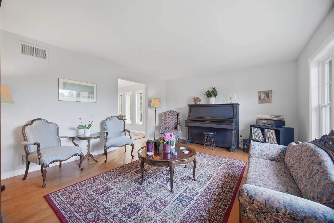
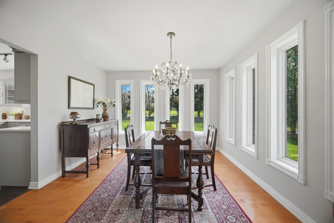
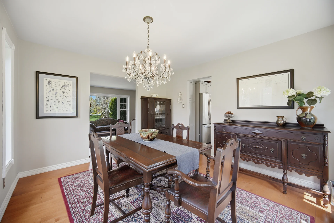
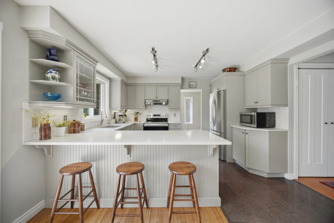
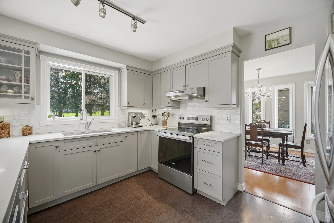
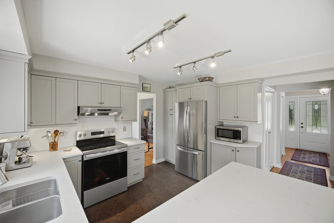
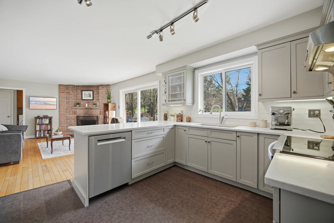
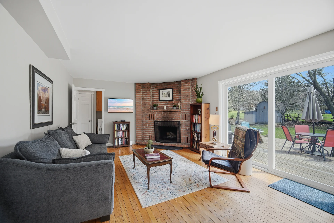
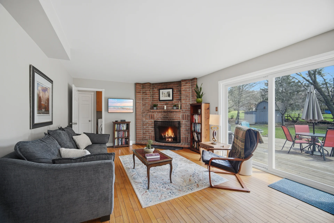
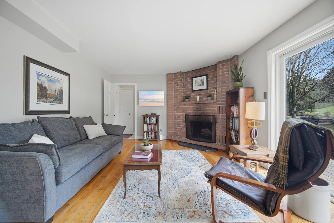
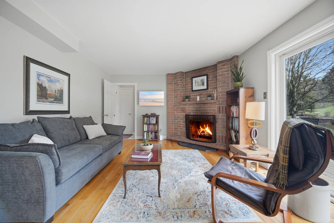
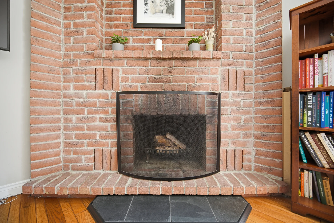
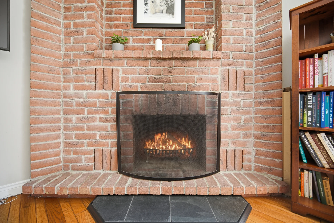
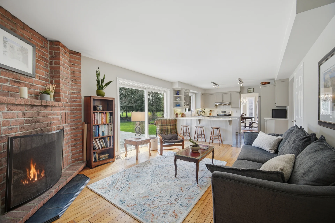
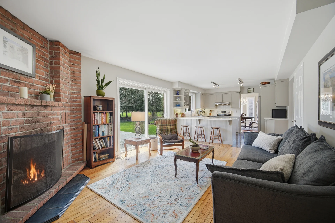
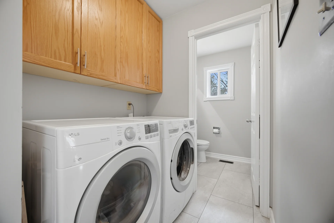
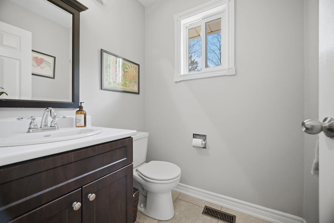
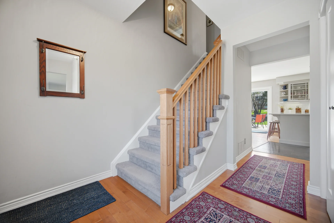
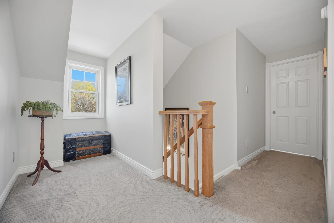
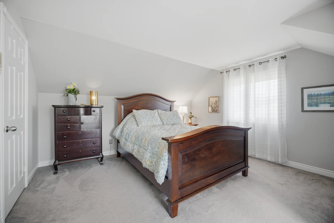
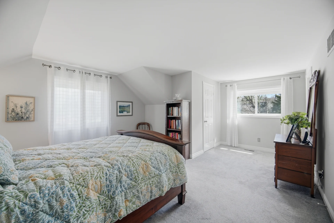
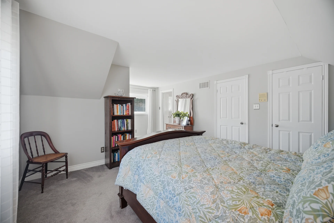
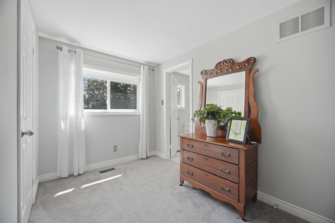
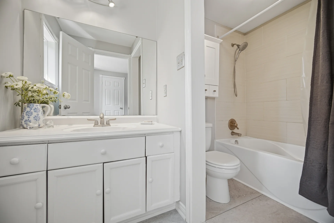
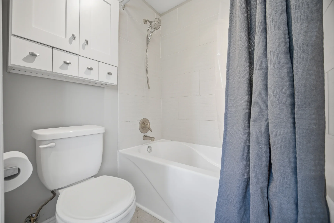
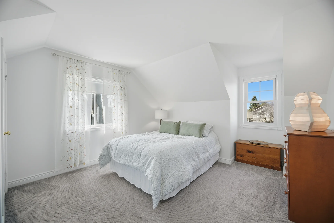
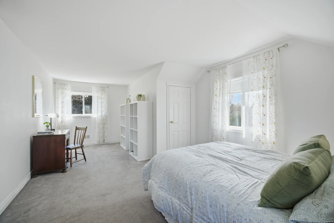
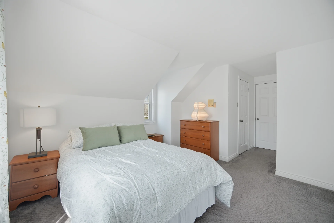
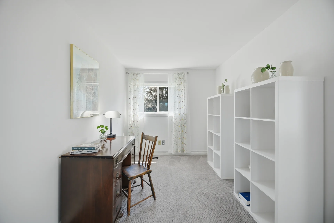
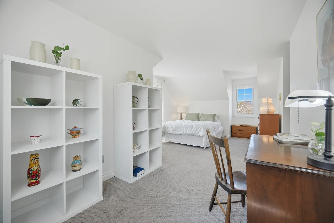
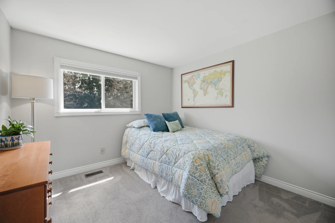
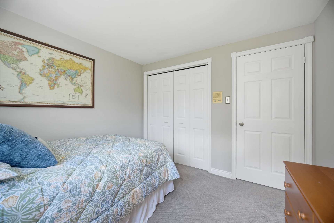
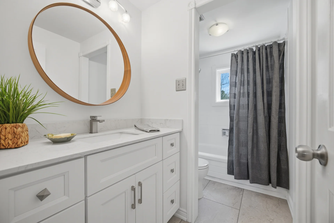
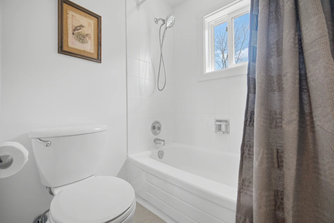
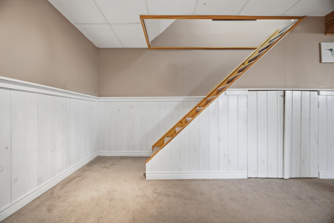
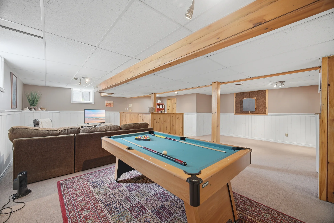
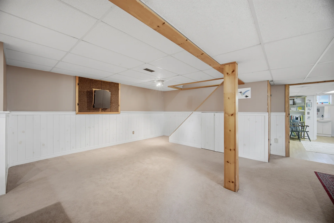
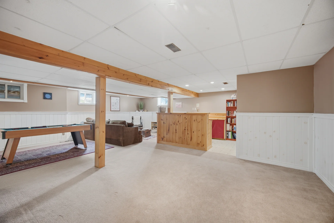
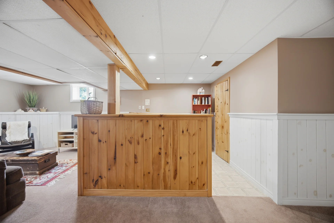
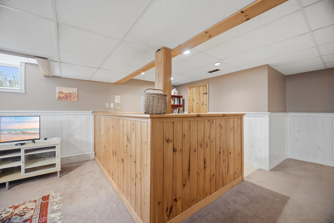
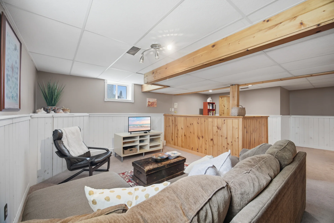
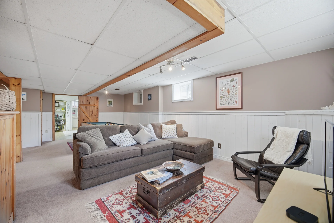
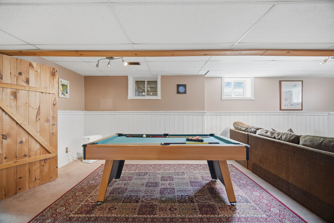
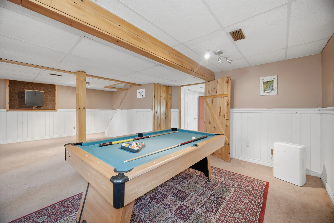
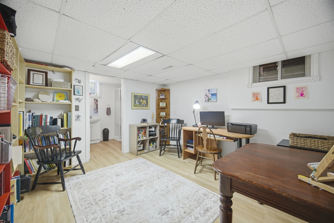
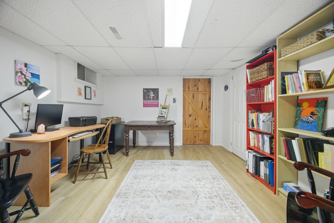
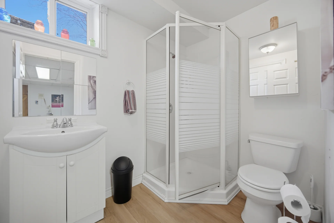
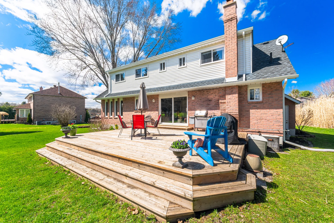
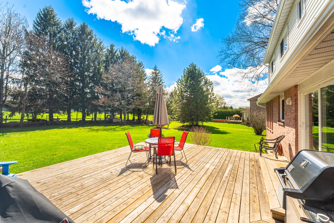
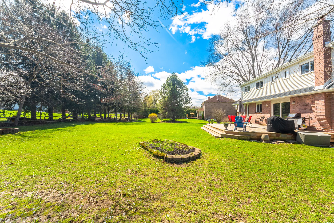
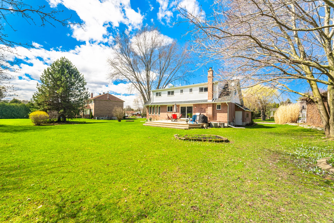
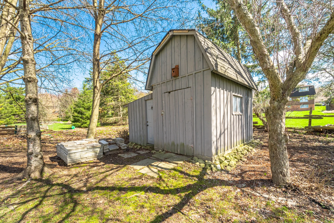
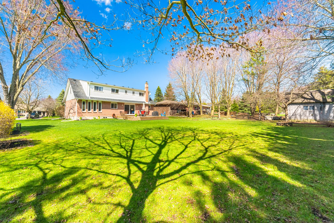
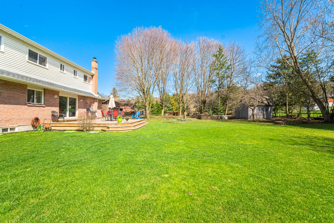
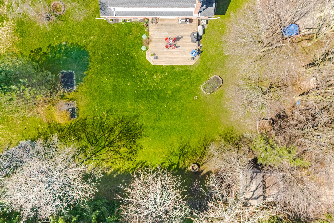
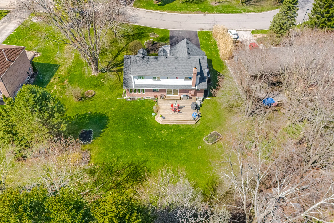
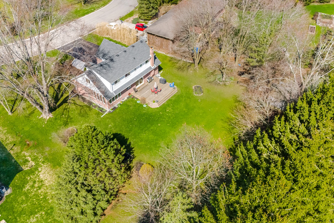
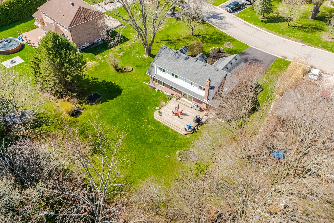
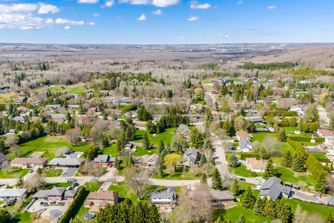
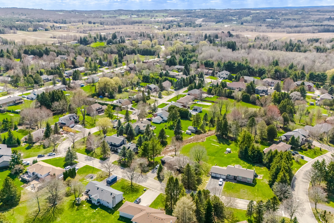
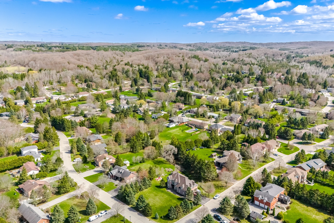


Photo Gallery
|
|
|
|
|
|
|
|
|
|
|
|
|
|
|
|
|
|
|
|
|
|
|
|
|
|
|
|
|
|
|
|
|
|
|
|
|
|
|
|
|
|
|
|
|
|
|
|
|
|
|
|
|
|
|
|
|
|
|
|
|
|
|
|
|
|
|
|
|
|
|
|
|
|
|
|
|
|
|
|