




Video Tour
4 Lincoln Crescent
- 5Bedrooms
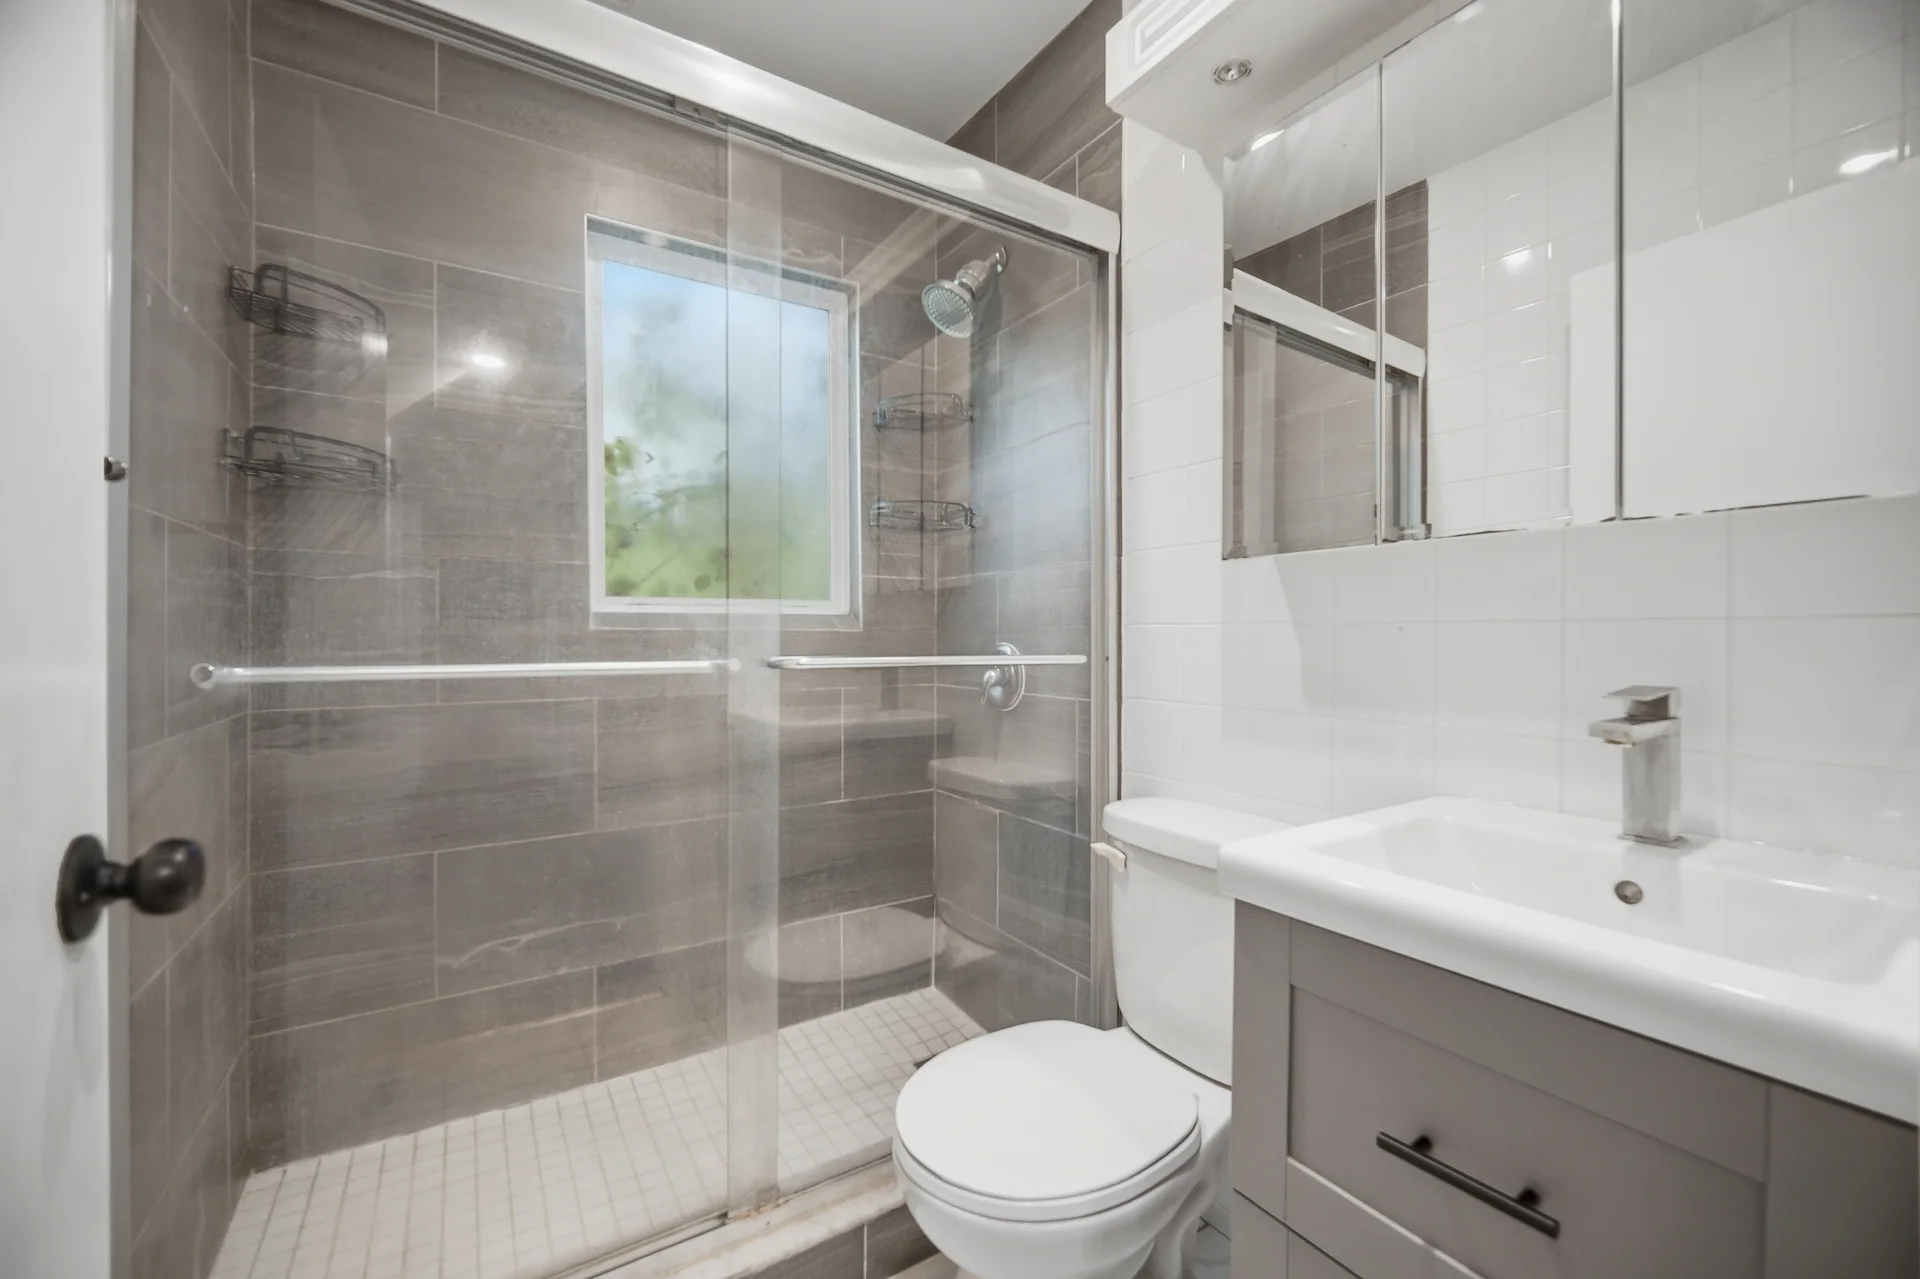
- 2Bathrooms
- 1100 - 1500Sq ft
- 54.1 x 140.7Lot (ft)
About this home
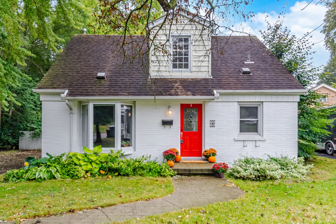
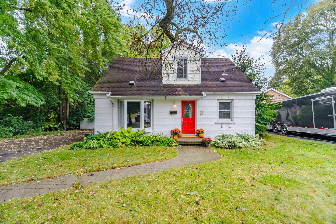
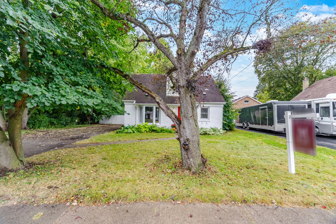
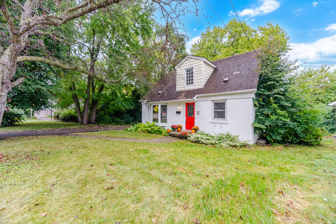
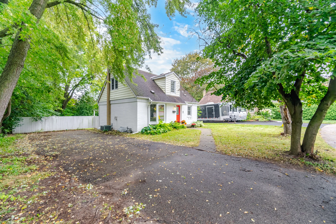
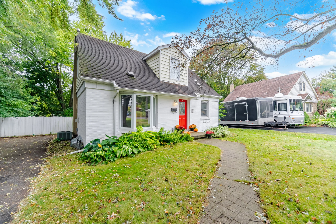
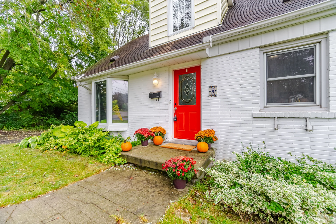
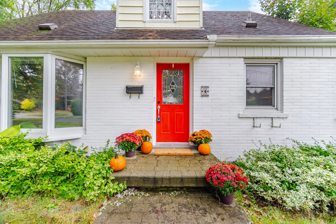
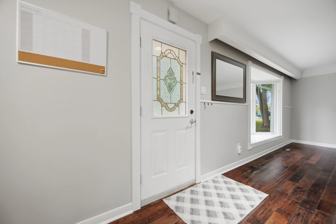
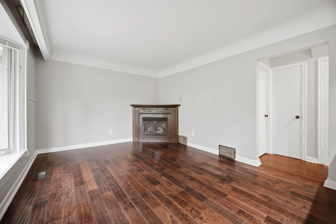
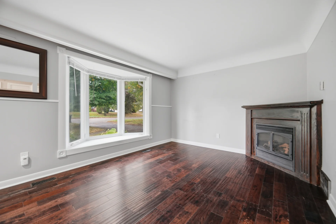
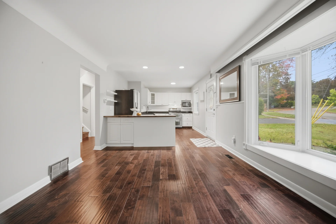
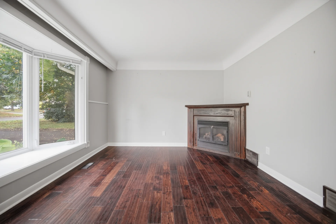
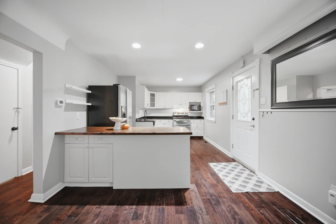
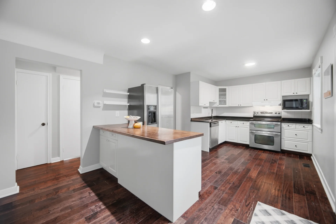
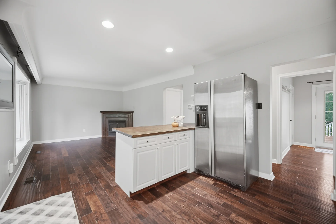
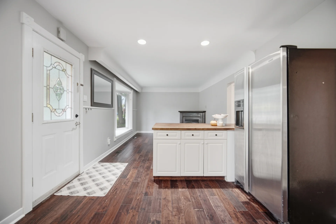
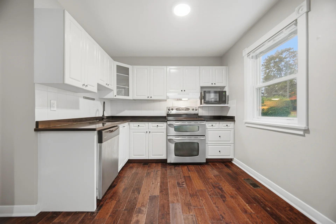
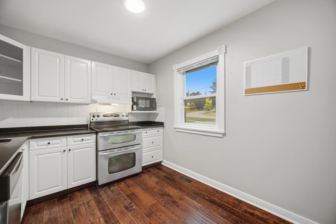
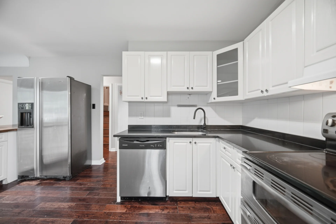
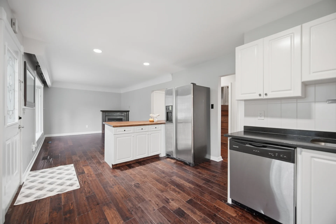
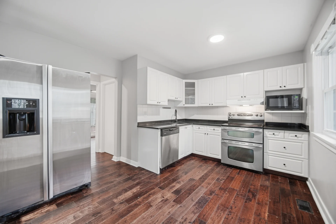
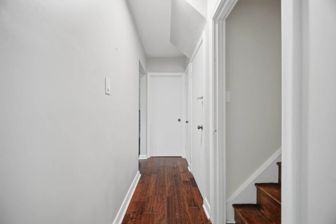
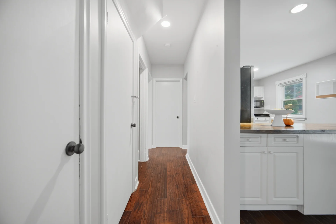
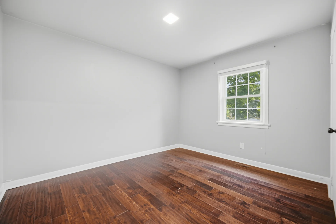
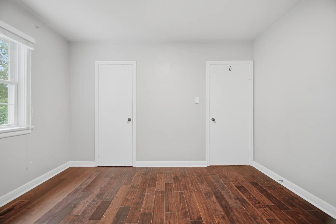
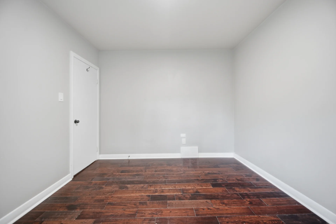
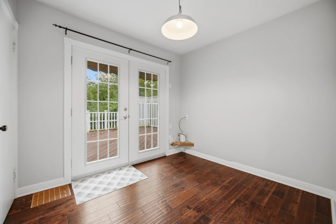
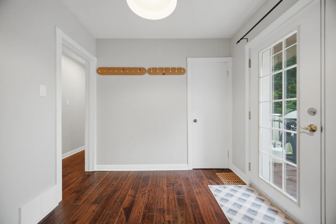
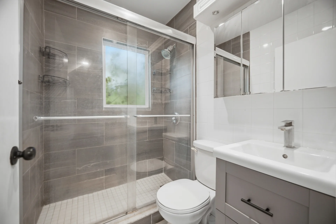
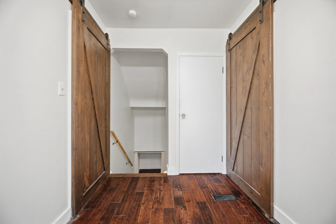
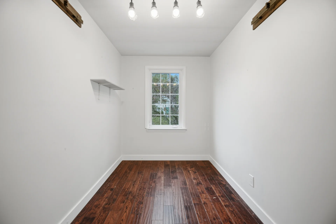
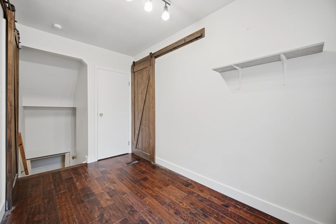
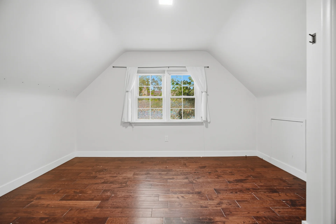
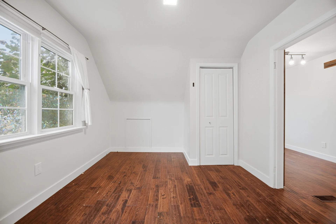
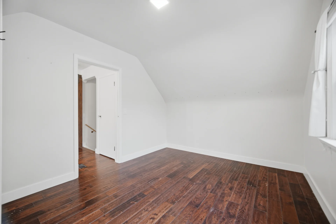
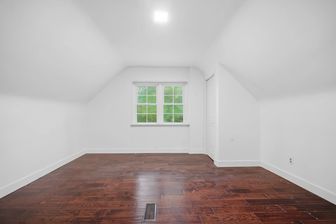
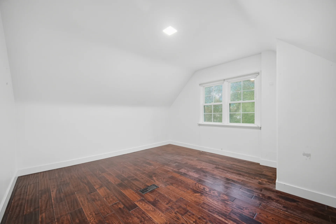
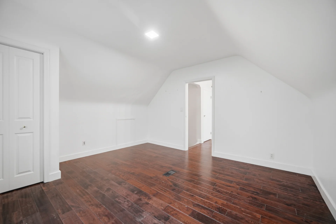
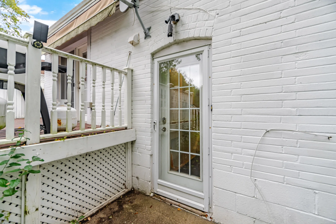
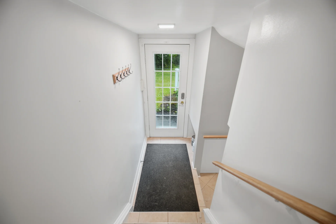
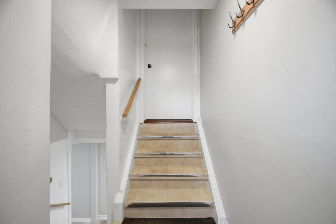
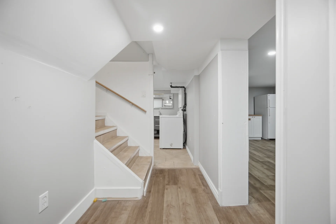
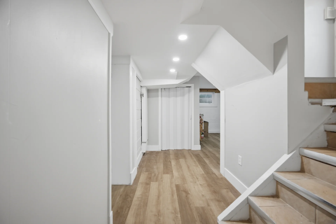
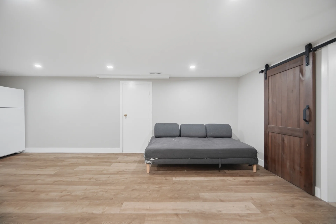
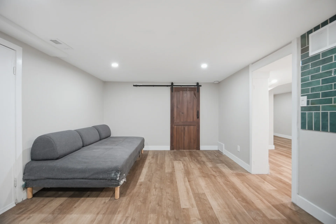
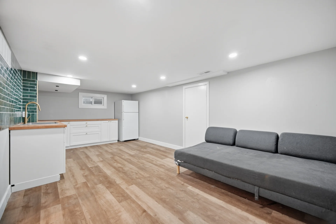
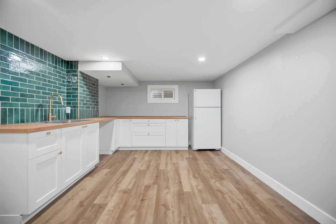
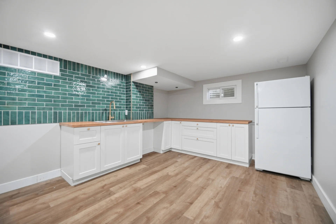
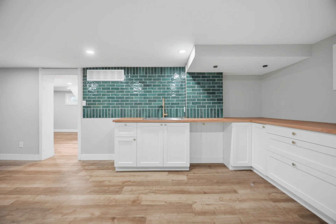
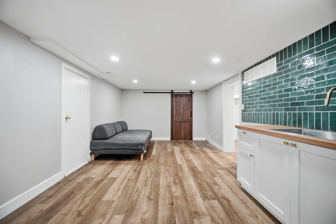
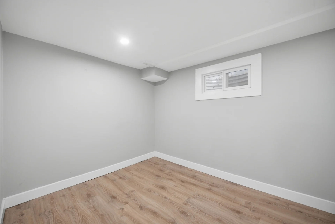
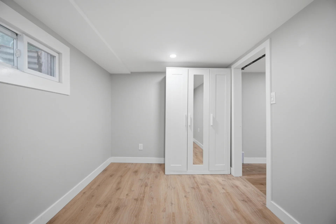
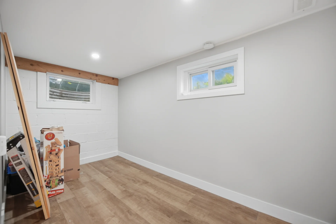
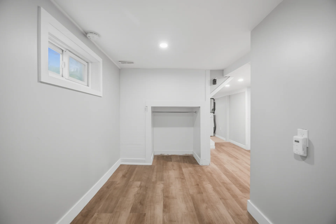
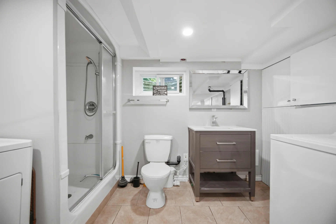
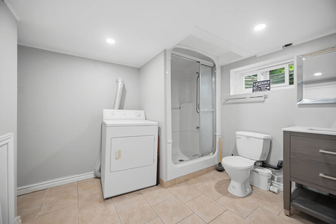
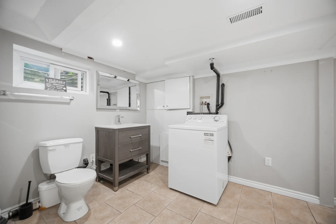
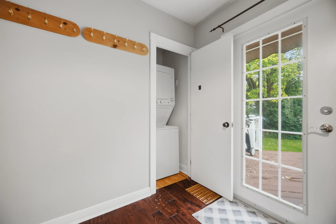
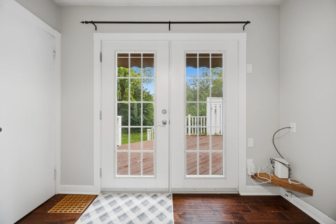
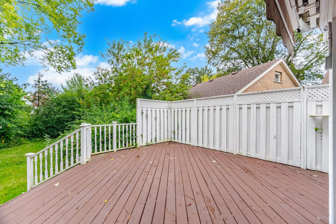
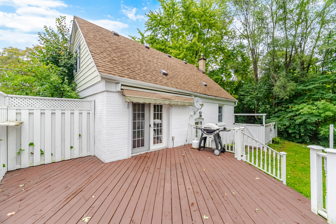
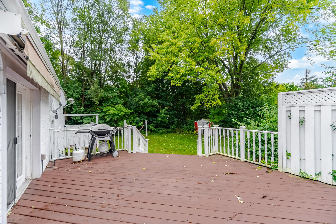
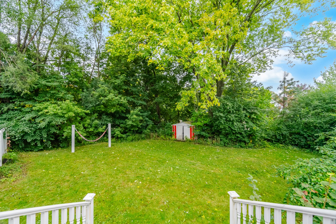
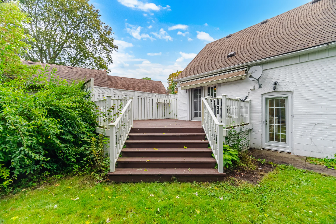
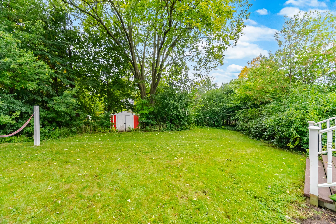
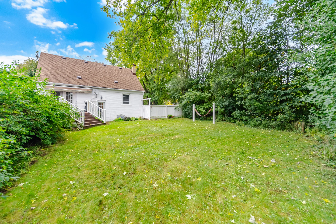
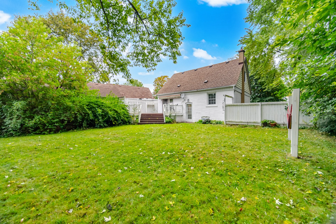
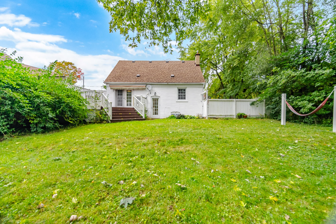
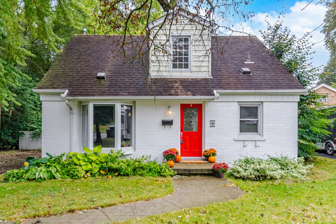
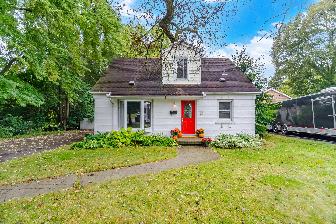
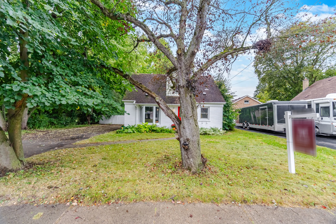
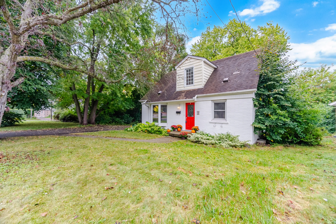
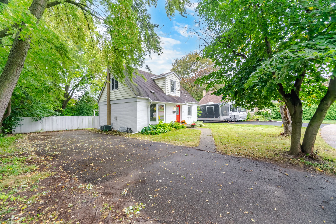
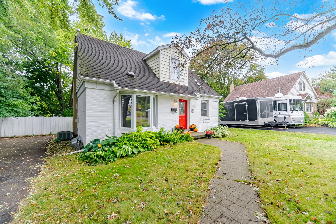
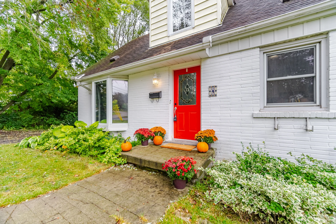
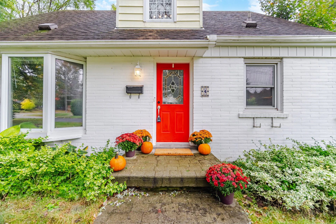
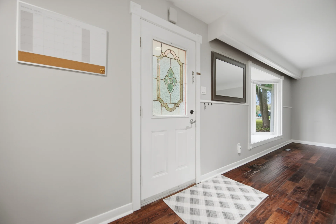
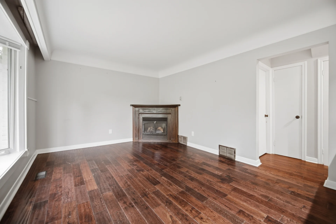
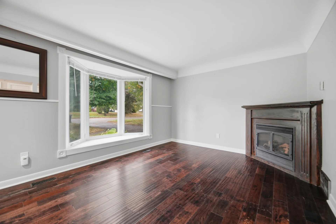
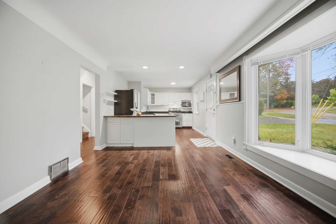
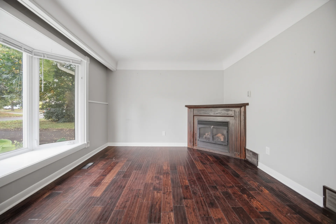
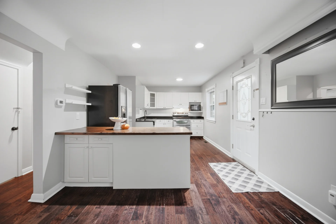
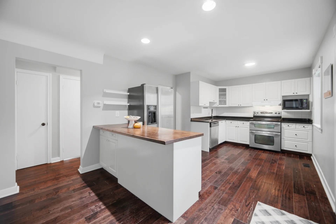
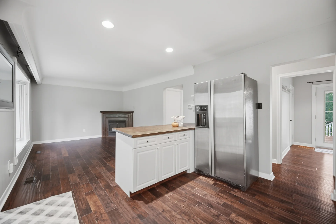
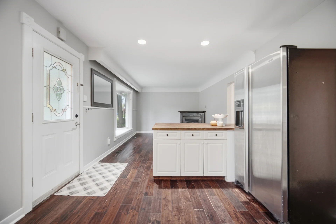
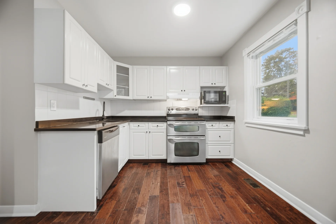
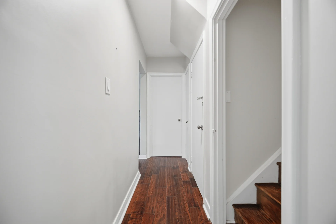
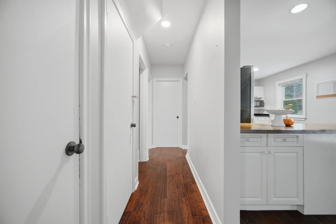
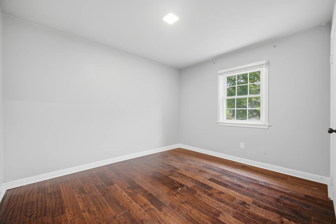
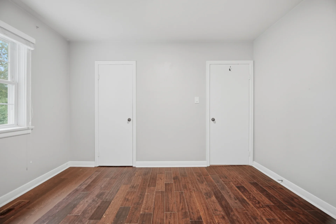
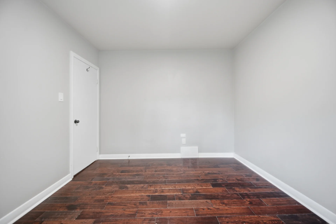
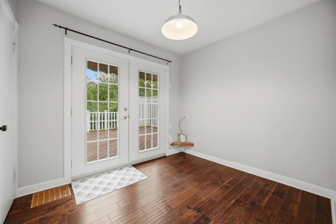
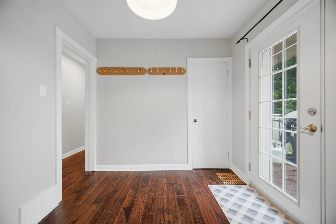
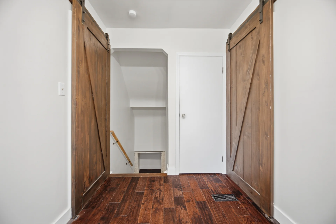
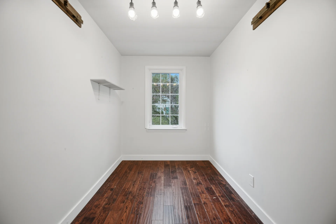
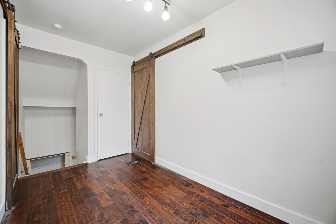
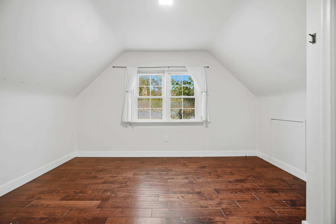
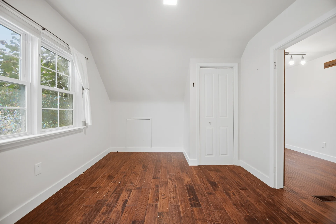
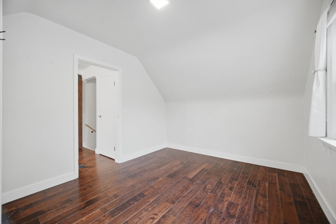
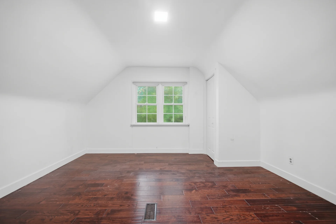
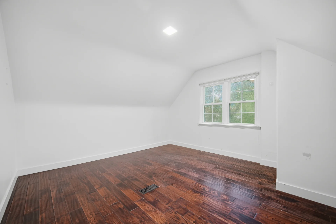
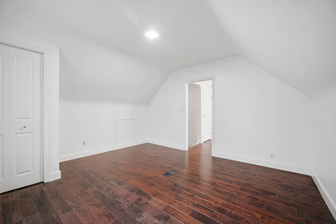
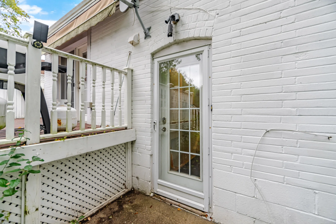
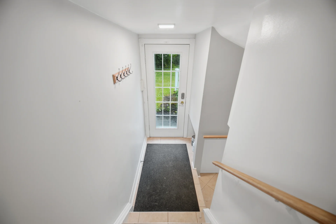
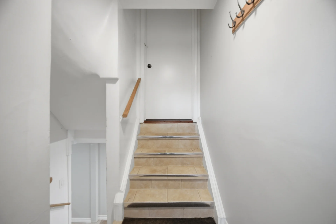
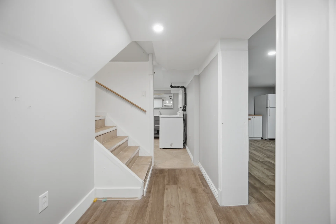
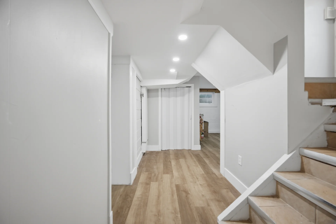
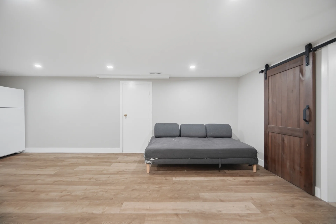
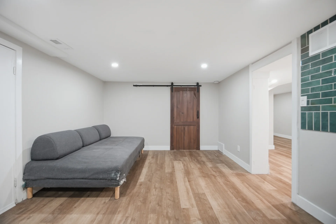
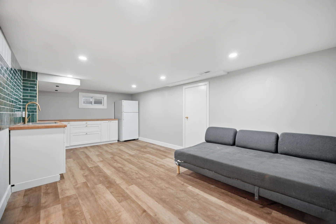
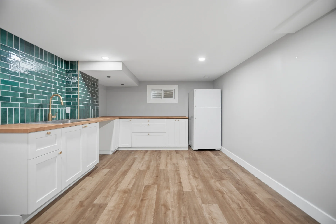
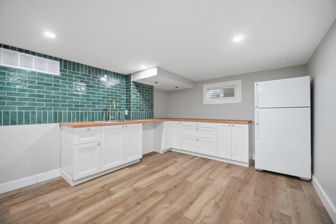
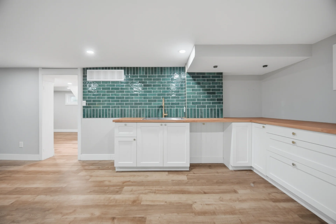
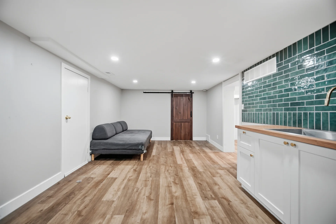
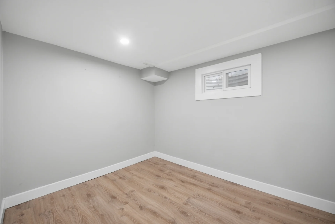
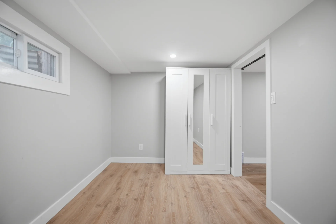
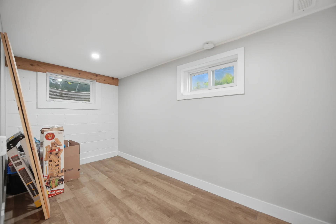
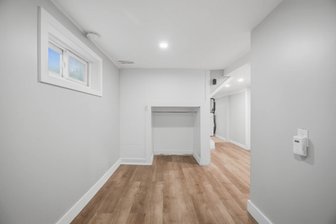
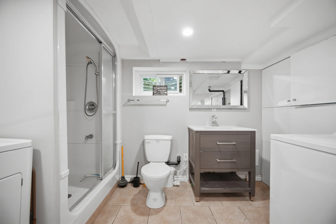
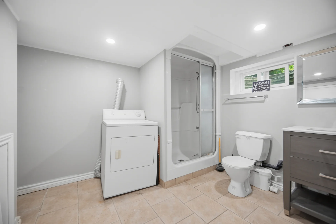
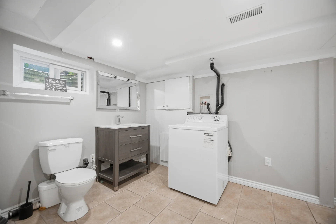
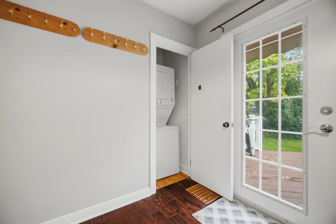
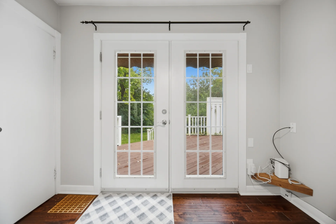
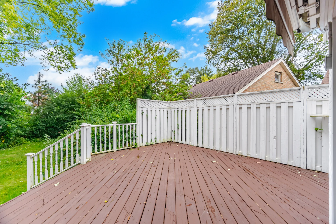
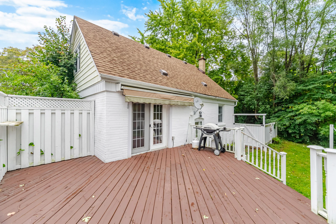
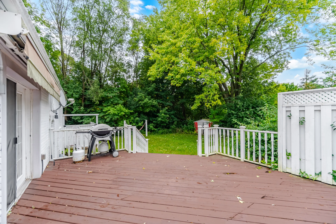
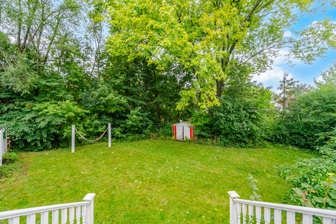
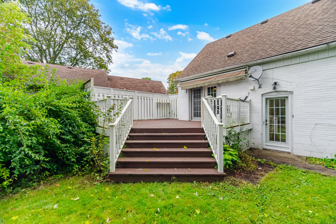
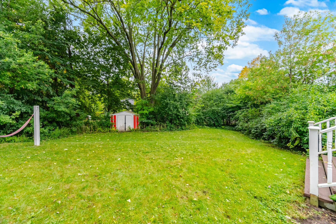
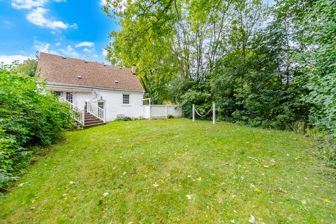
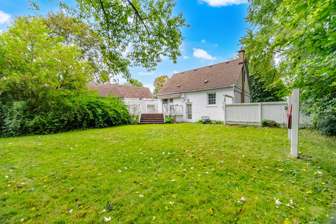
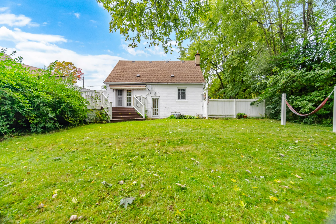
Discover a thoughtfully updated detached home situated on a mature crescent in Guelph. This property features a versatile layout designed for adaptability, with ample space for evolving needs. The main living area includes two bedrooms, with one offering deck access and convenient laundry. Upstairs, two additional bedrooms are connected by a flexible space, offering potential for various uses. The lower level contains a separate entrance to a self-contained two-bedroom in-law suite, featuring a kitchenette, living area, bathroom, and laundry, suitable for multi-generational living or rental income. The expansive, private backyard is surrounded by mature trees and includes an oversized deck with a retractable awning, providing an ideal setting for gardening, recreation, and entertaining. Located on an established street with proximity to parks and amenities, this home combines charm with practical potential. The property sits on a lot measuring approximately 54.1 x 140.7 feet.
Property summary
- Property type
- Single Family
- Building type
- House
- Storeys
- 1.5
- Square footage
- 1100 - 1500 sqft
- Community name
- St. George's
- Title
- Freehold
- Land size
- 54.1 x 140.7 FT
- Annual property taxes
- $4,948 (CAD)
- Parking type
- No Garage
Bedrooms
- Above grade
- 3
- Below grade
- 2
Bathrooms
- Total
- 2
Interior Features
- Appliances included
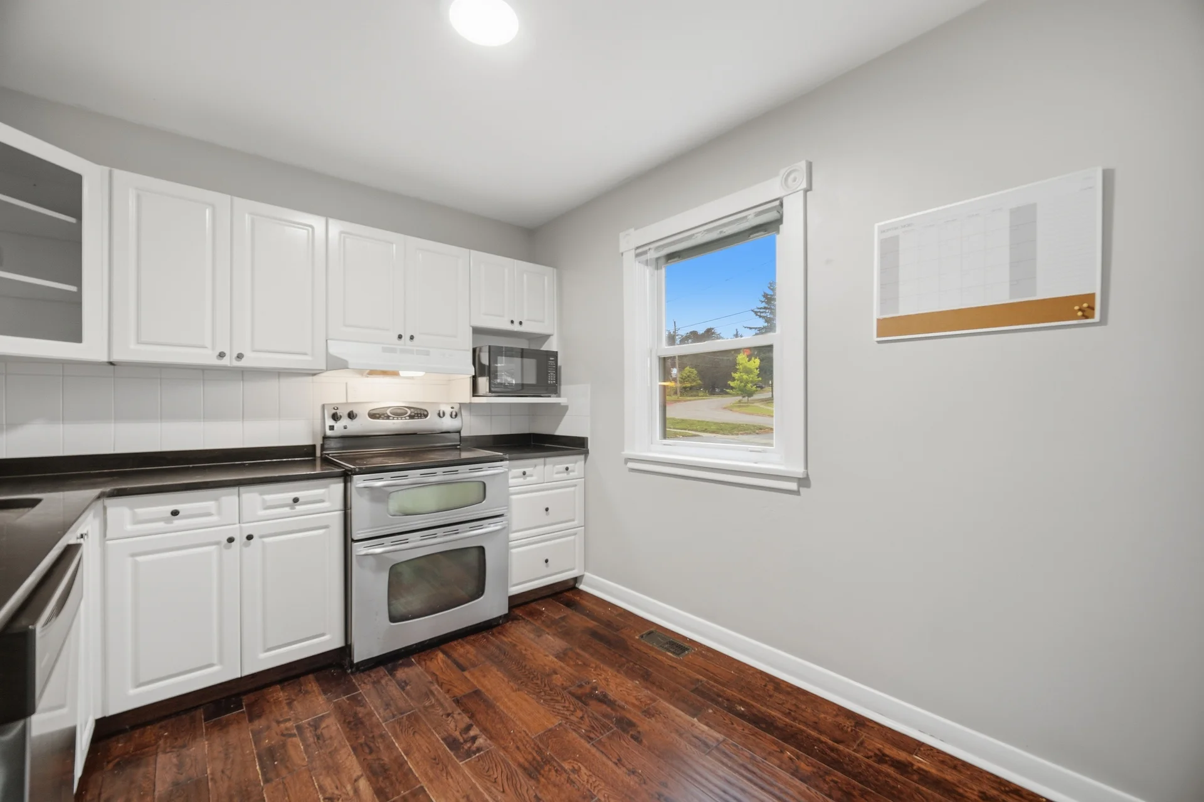
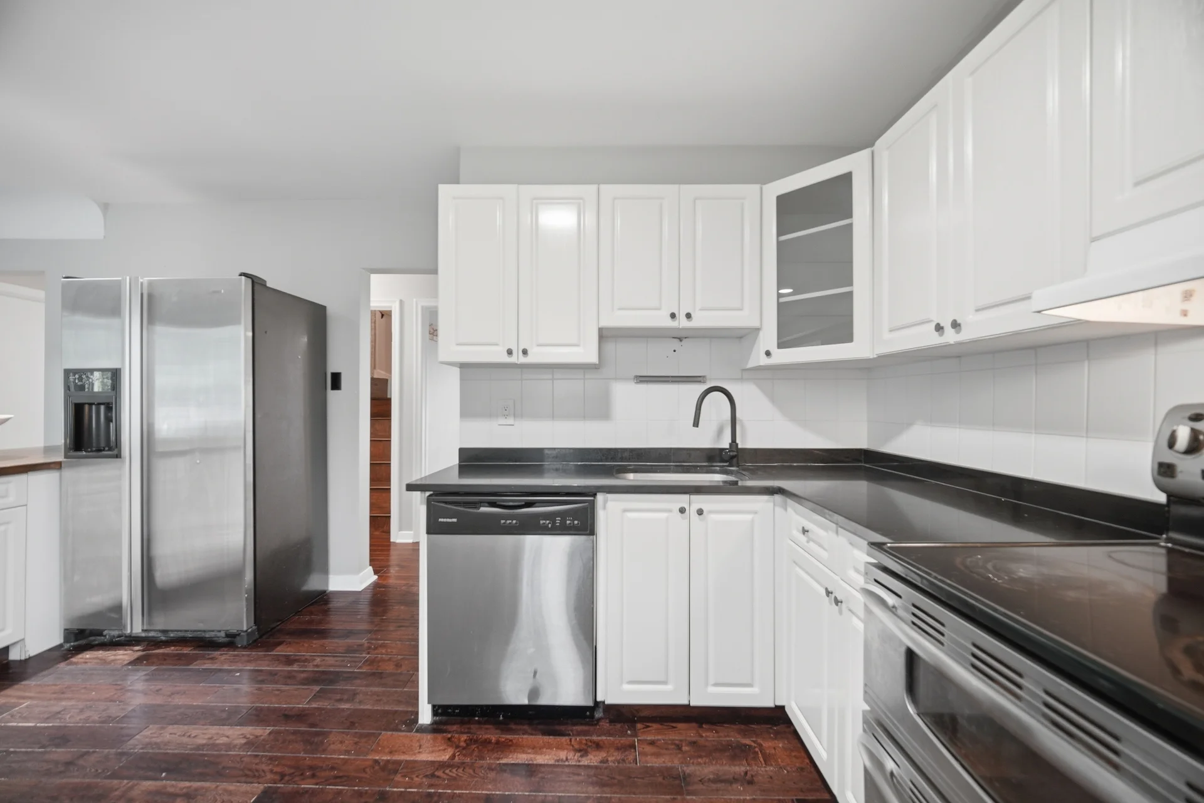
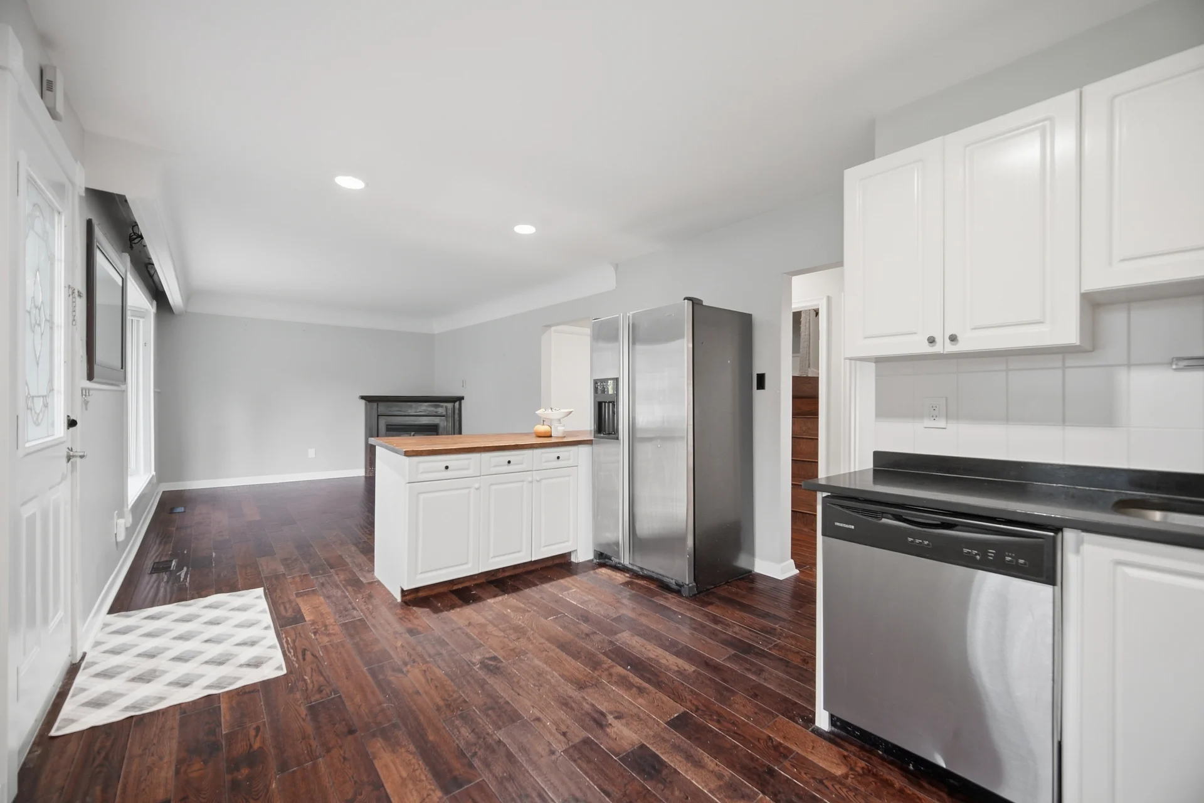
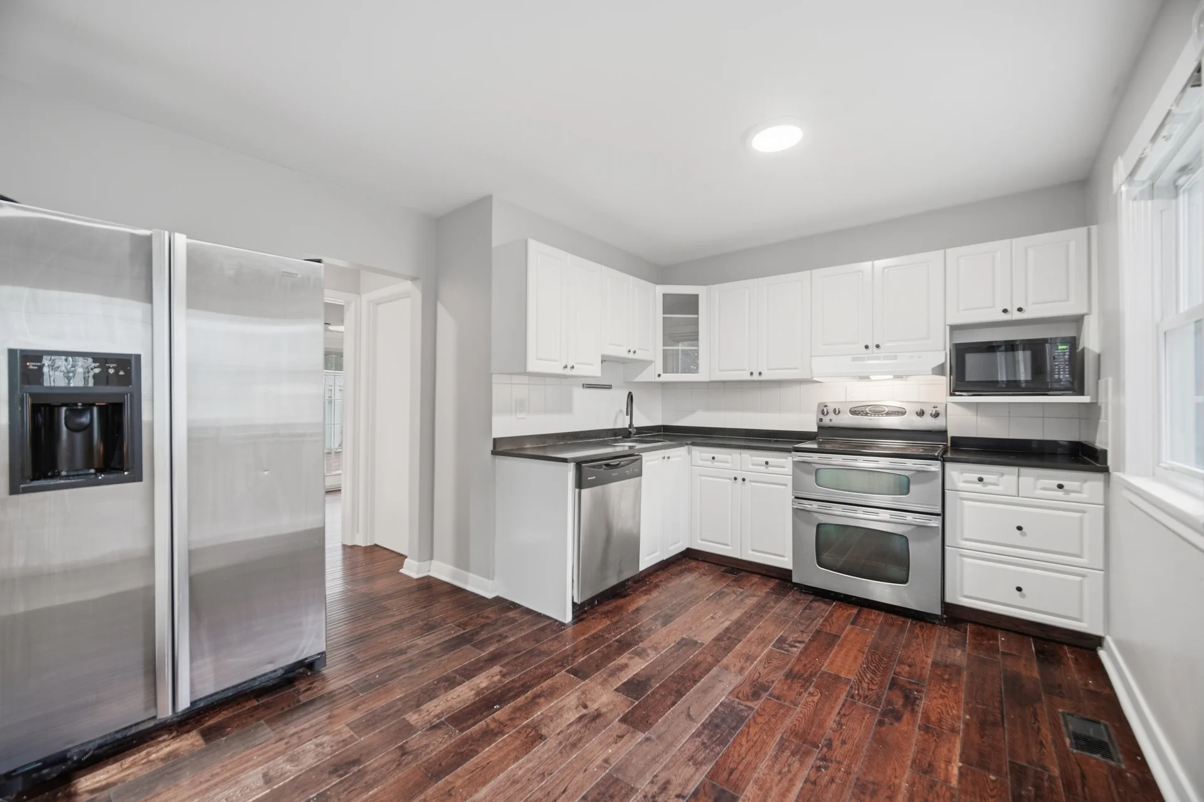
- Water Heater, Dishwasher, Microwave, Storage Shed, Stove, Window Coverings, Two Refrigerators
- Basement type
- Full (Finished)
Building Features
- Foundation type
- Block
- Style
- Detached
- Rental equipment
- Water Heater
Heating & Cooling
- Cooling
- Central air conditioning
- Heating type
- Forced air (Natural gas)
Utilities
- Utility sewer
- Sanitary sewer
- Water
- Municipal water
Exterior Features
- Exterior finish
- Aluminum siding, Brick
Parking
- Parking type
- No Garage
- Total parking spaces
- 5
Lot Features
- Frontage
- 54 ft ,1 in
- Land depth
- 140 ft ,8 in
All information is deemed reliable but not guaranteed and should be independently verified.
Local Amenities
Walkscore
Schools
Commute
Photo Gallery
|
|
|
|
|
|
|
|
|
|
|
|
|
|
|
|
|
|
|
|
|
|
|
|
|
|
|
|
|
|
|
|
|
|
|
|
|
|
|
|
|
|
|
|
|
|
|
|
|
|
|
|
|
|
|
|
|
|
|
|
|
|
|
|
|
|
|
|
|
|