
Video Tour
40 Sherway Street
- 3Bedrooms
- 4Bathrooms
- 1500 - 2000Sq ft
- 25.5 x 91.9Lot (ft)
About this home
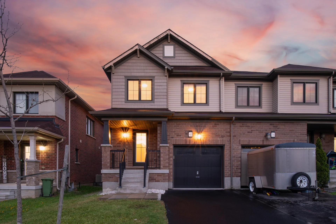
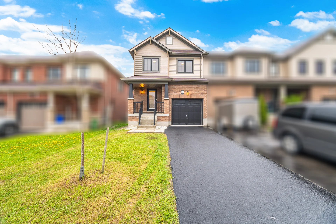
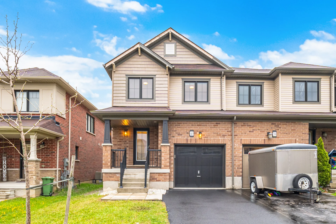
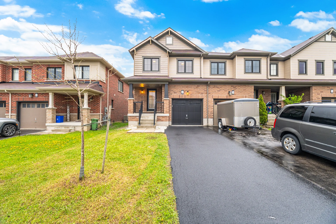
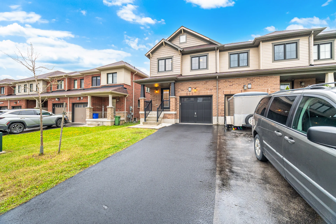
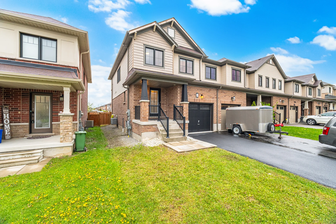
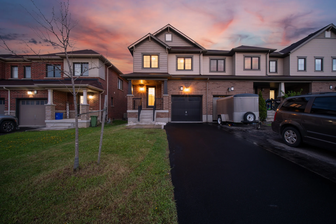
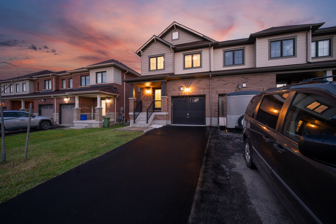
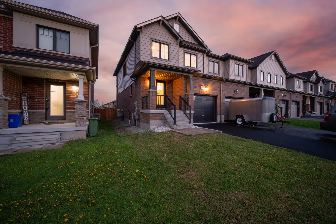
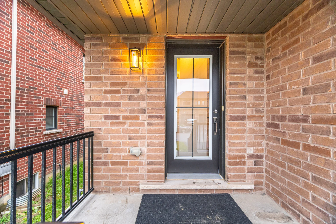
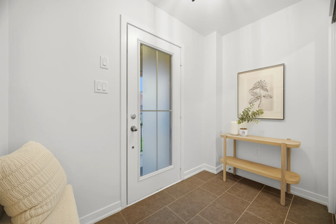
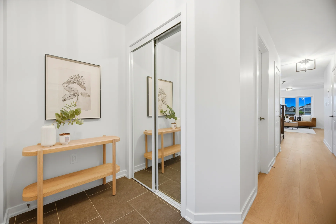
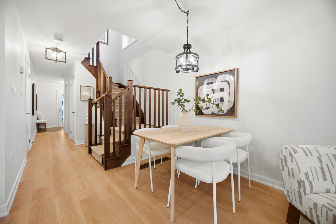
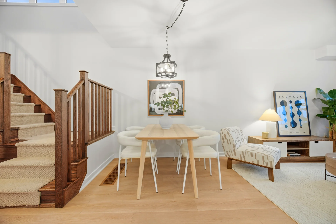
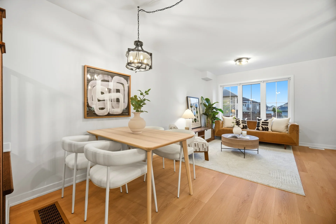
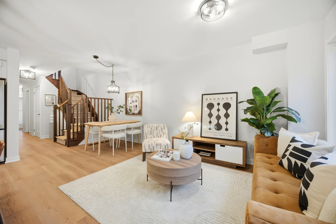
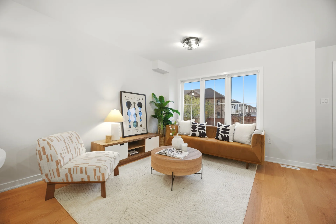
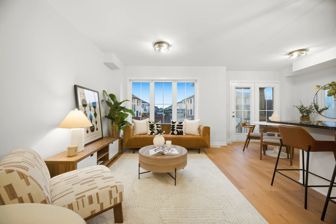
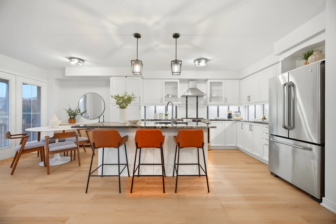
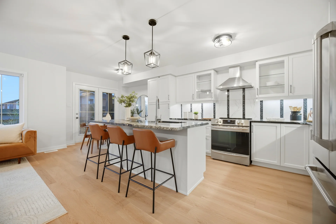
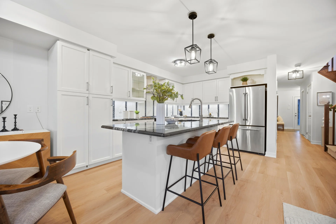
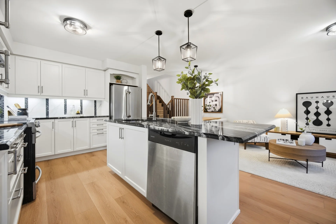
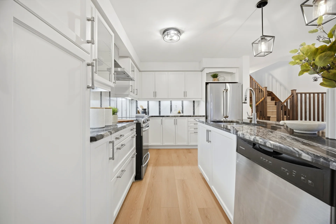
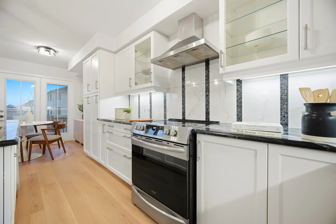
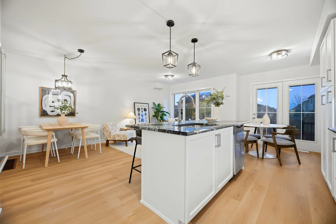
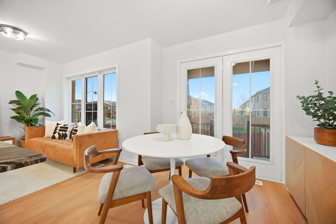
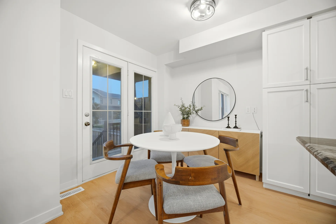
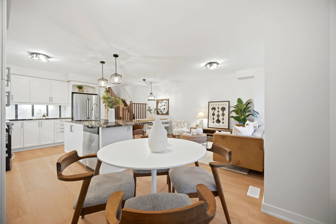
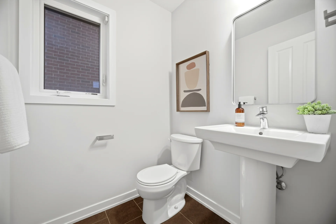
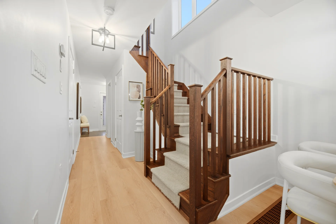
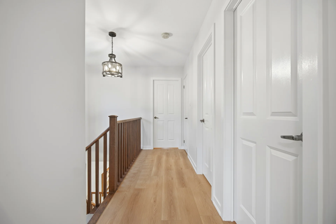
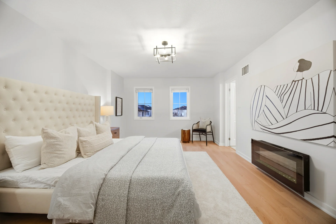
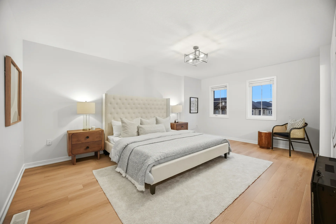
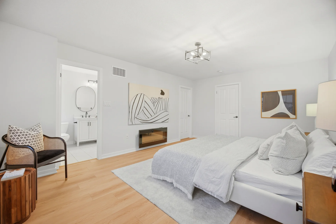
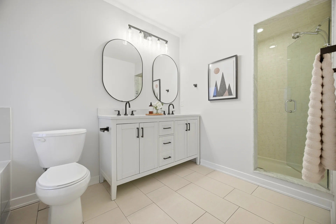
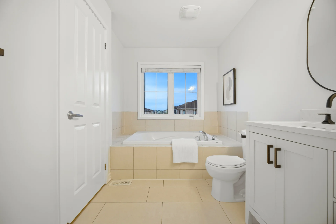
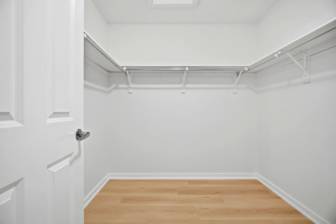
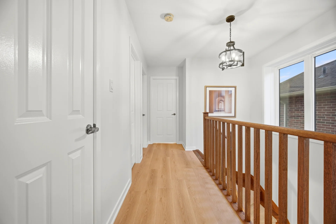
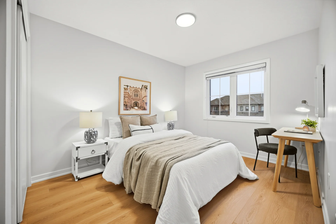
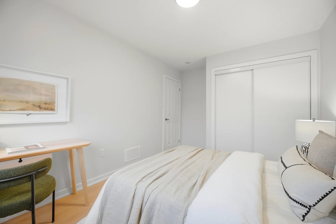
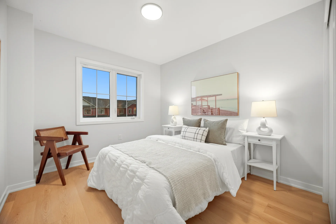
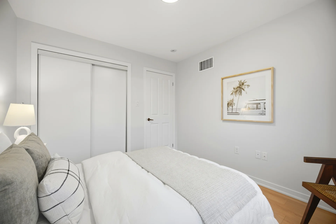
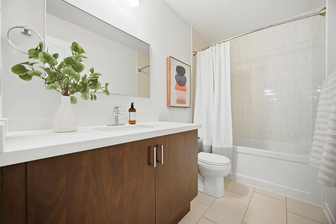
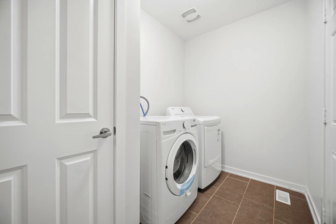
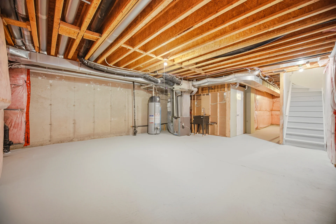
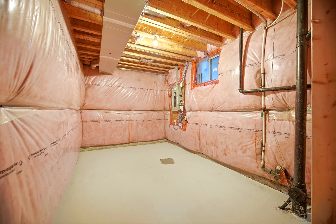
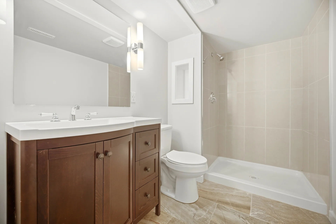
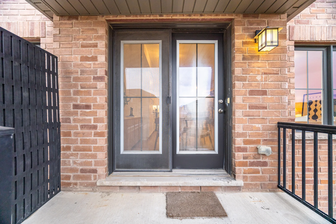
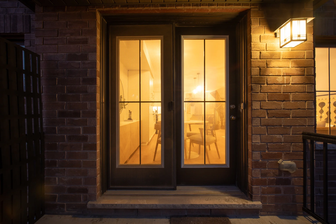
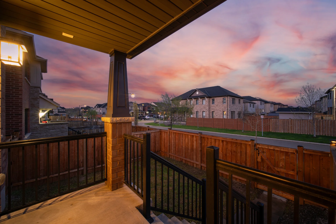
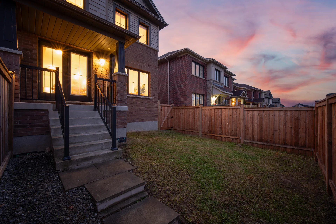
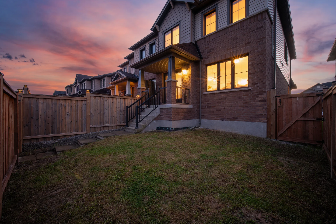
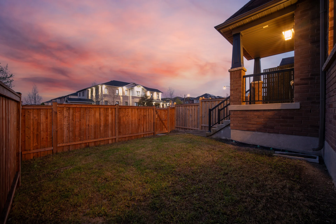
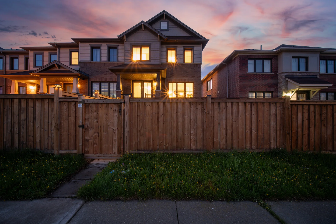
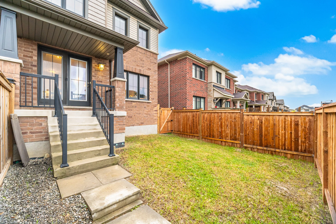
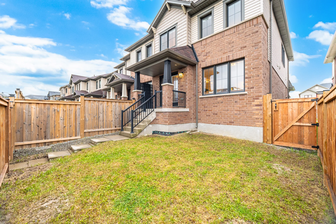
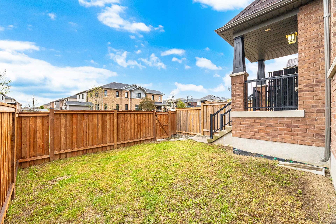
Discover this executive end-unit townhome located at 40 Sherway Street, offering a living space of 1,669 sqft above grade, plus a partially finished basement featuring a 3-piece bathroom. The interior has undergone thoughtful renovations, showcasing modern finishes and a functional layout. The main floor presents an open-concept design with a well-appointed kitchen featuring granite countertops, ample cabinetry, and a centre island. A walk-out from the breakfast area leads to a covered porch and a fenced backyard with no direct rear neighbours. Convenient garage access opens to a mudroom and laundry area. The upper level contains generously sized bedrooms and an updated main bathroom, with the primary retreat including a walk-in closet and a 6-piece ensuite. The basement provides flexible space for a recreation room or home office. Situated in Stoney Creek, this property offers proximity to schools, parks, shopping, dining, and major commuter routes including the QEW, LINC, and Confederation GO Station, with nearby access to conservation areas.
Property summary
- Property type
- Single Family
- Building type
- Row / Townhouse
- Storeys
- 2
- Square footage
- 1500 - 2000 sqft
- Community name
- Stoney Creek
- Title
- Freehold
- Land size
- 25.5 x 91.9 FT
- Age of building
- 6 to 15 years
- Annual property taxes
- $4,823.08 (CAD)
- Parking type
- Attached Garage, Garage
Bedrooms
- Above grade
- 3
Bathrooms
- Total
- 4
- Partial
- 1
Interior Features
- Appliances included
- All, Window Coverings
- Flooring
- Laminate, Ceramic
- Basement type
- Full (Partially finished)
Building Features
- Foundation type
- Poured Concrete
- Style
- Attached
- Rental equipment
- Water Heater
Heating & Cooling
- Cooling
- Central air conditioning
- Heating type
- Forced air (Natural gas)
Utilities
- Utility sewer
- Sanitary sewer
- Water
- Municipal water
Exterior Features
- Exterior finish
- Brick, Vinyl siding
Parking
- Parking type
- Attached Garage, Garage
- Total parking spaces
- 3
Lot Features
- Frontage
- 25 ft ,6 in
- Land depth
- 91 ft ,10 in
Room measurements
| Level | Room | Dimensions |
|---|---|---|
| Main level | Great room | 11 ft, 0 in x 18 ft, 0 in |
| Dining room | 11 ft, 0 in x 18 ft, 0 in | |
| Kitchen | 21 ft, 6 in x 8 ft, 0 in | |
| Eating area | 21 ft, 6 in x 8 ft, 0 in | |
| Second level | Primary Bedroom | 12 ft, 5 in x 18 ft, 0 in |
| Bedroom | 9 ft, 7 in x 10 ft, 6 in | |
| Bedroom | 9 ft, 6 in x 11 ft, 5 in | |
| Laundry room | 3 ft, 3 in x 3 ft, 3 in |
All information is deemed reliable but not guaranteed and should be independently verified.
Local Amenities
Schools
Commute
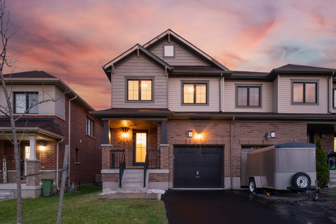
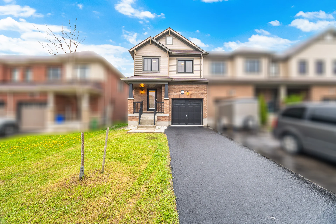
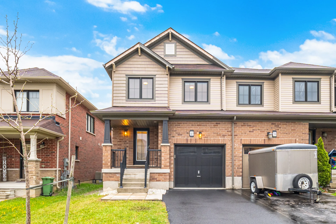
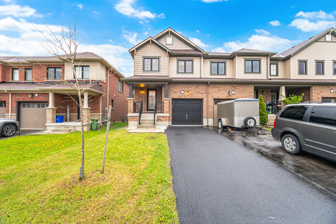
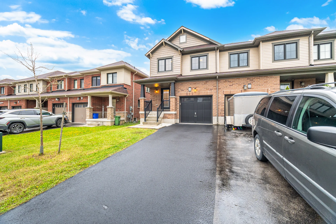
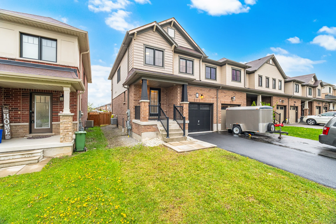
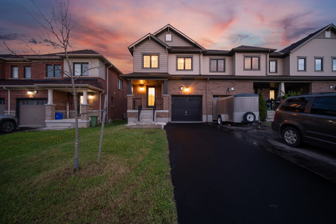
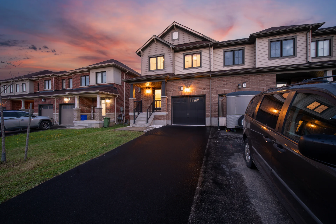
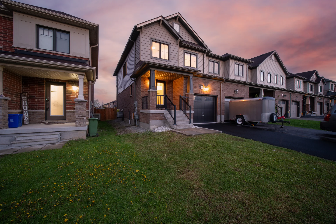
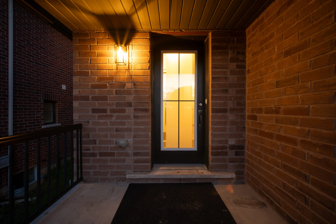
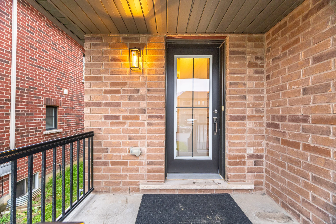
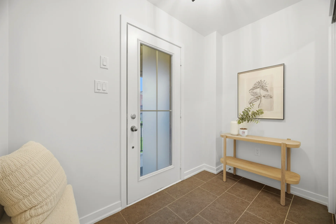
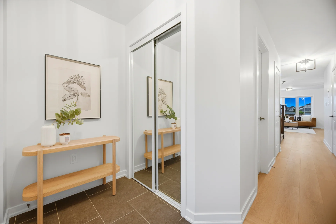
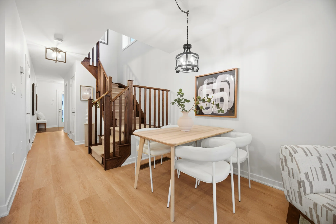
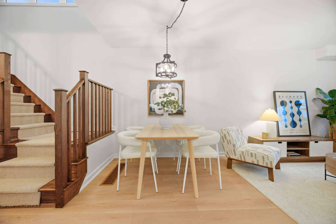
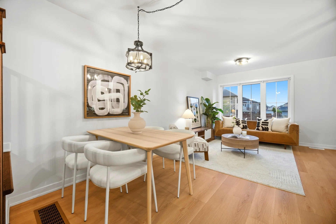
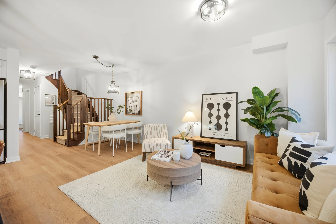
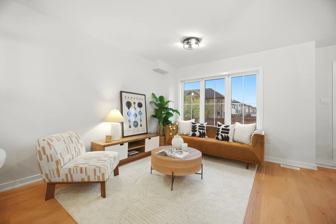
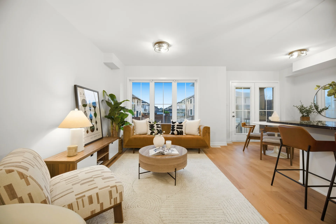
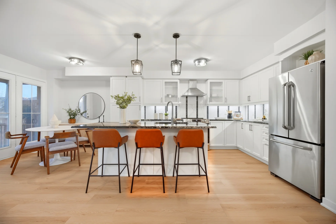
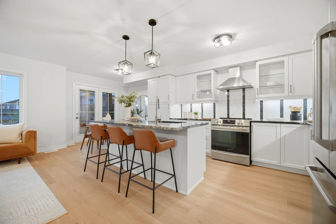
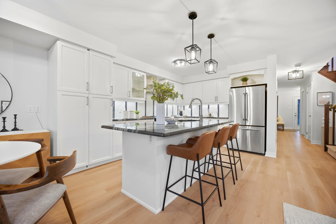
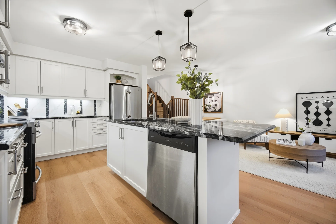
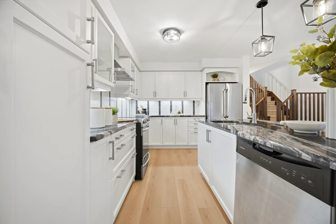
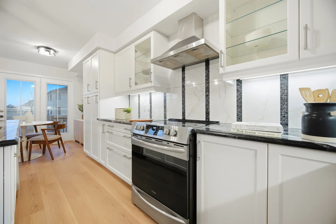
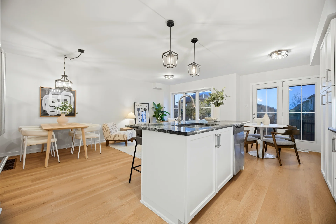
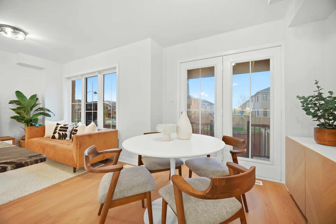
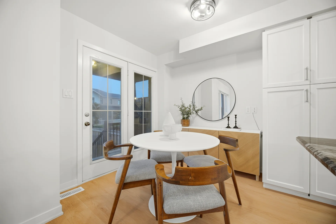
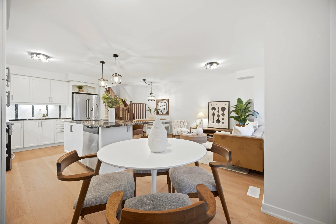
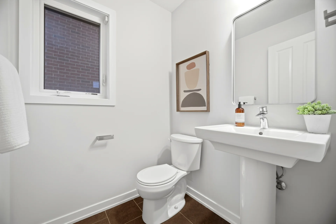
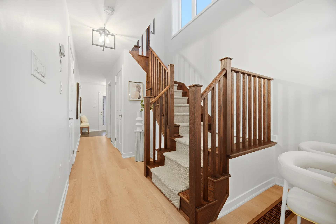
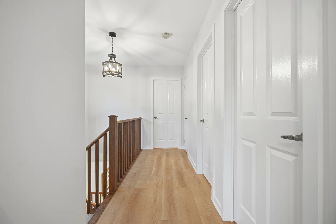
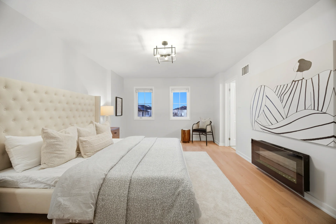
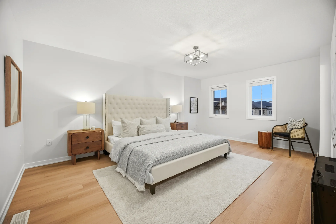
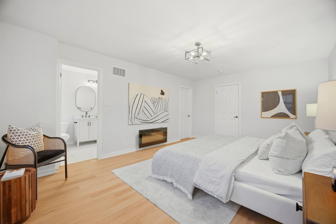
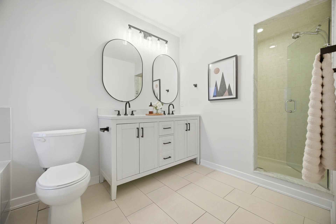
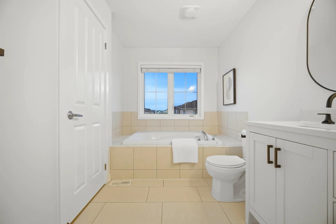
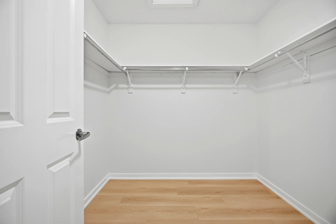
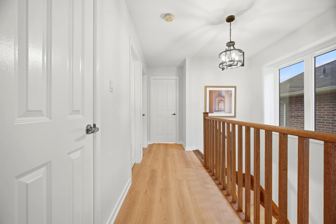
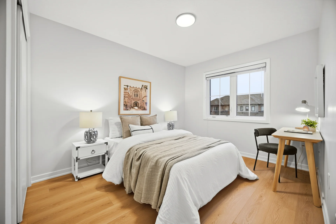
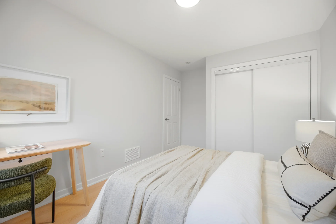
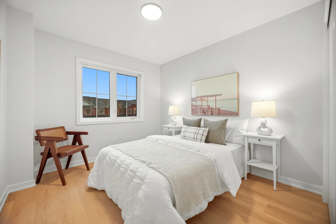
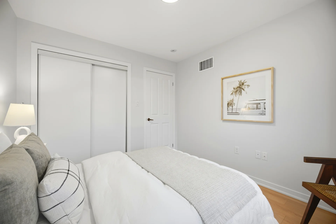
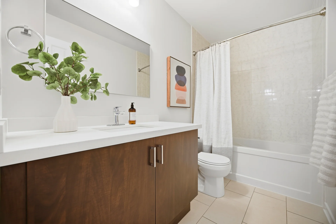
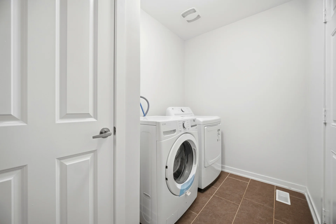
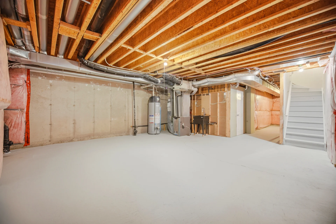
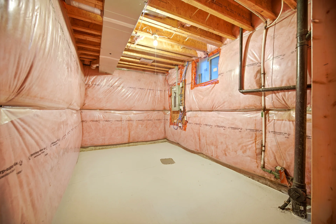
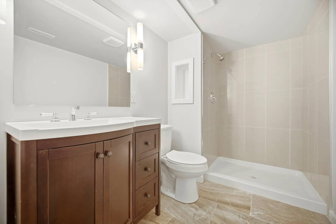
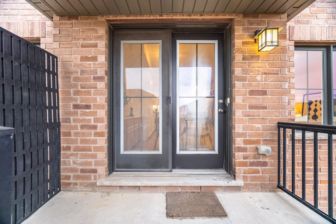
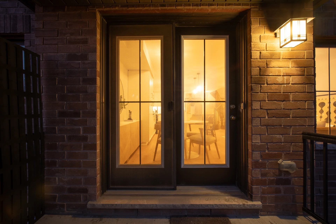
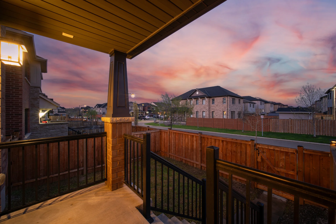
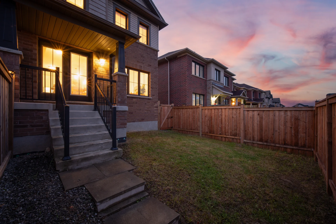
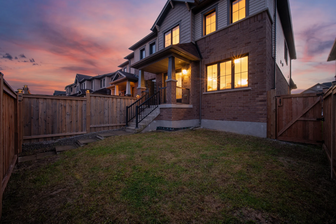
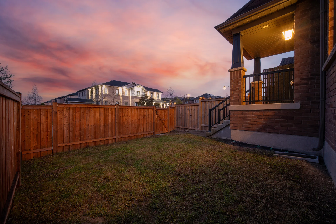
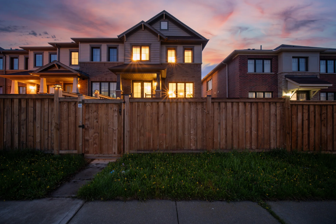
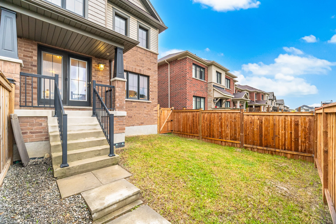
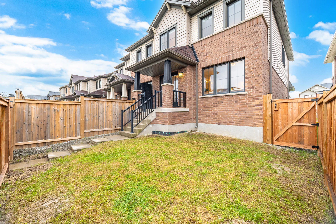
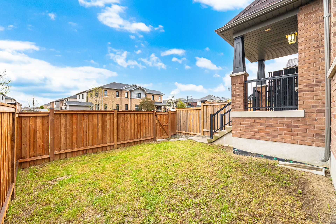


Photo Gallery
|
|
|
|
|
|
|
|
|
|
|
|
|
|
|
|
|
|
|
|
|
|
|
|
|
|
|
|
|
|
|
|
|
|
|
|
|
|
|
|
|
|
|
|
|
|
|
|
|
|
|
|
|
|
|
|
|
|