Christine Fernandez
Sales Representative
Sales Representative
- 647-528-8892
- cfernandez0623@gmail.com
- 3Bedrooms
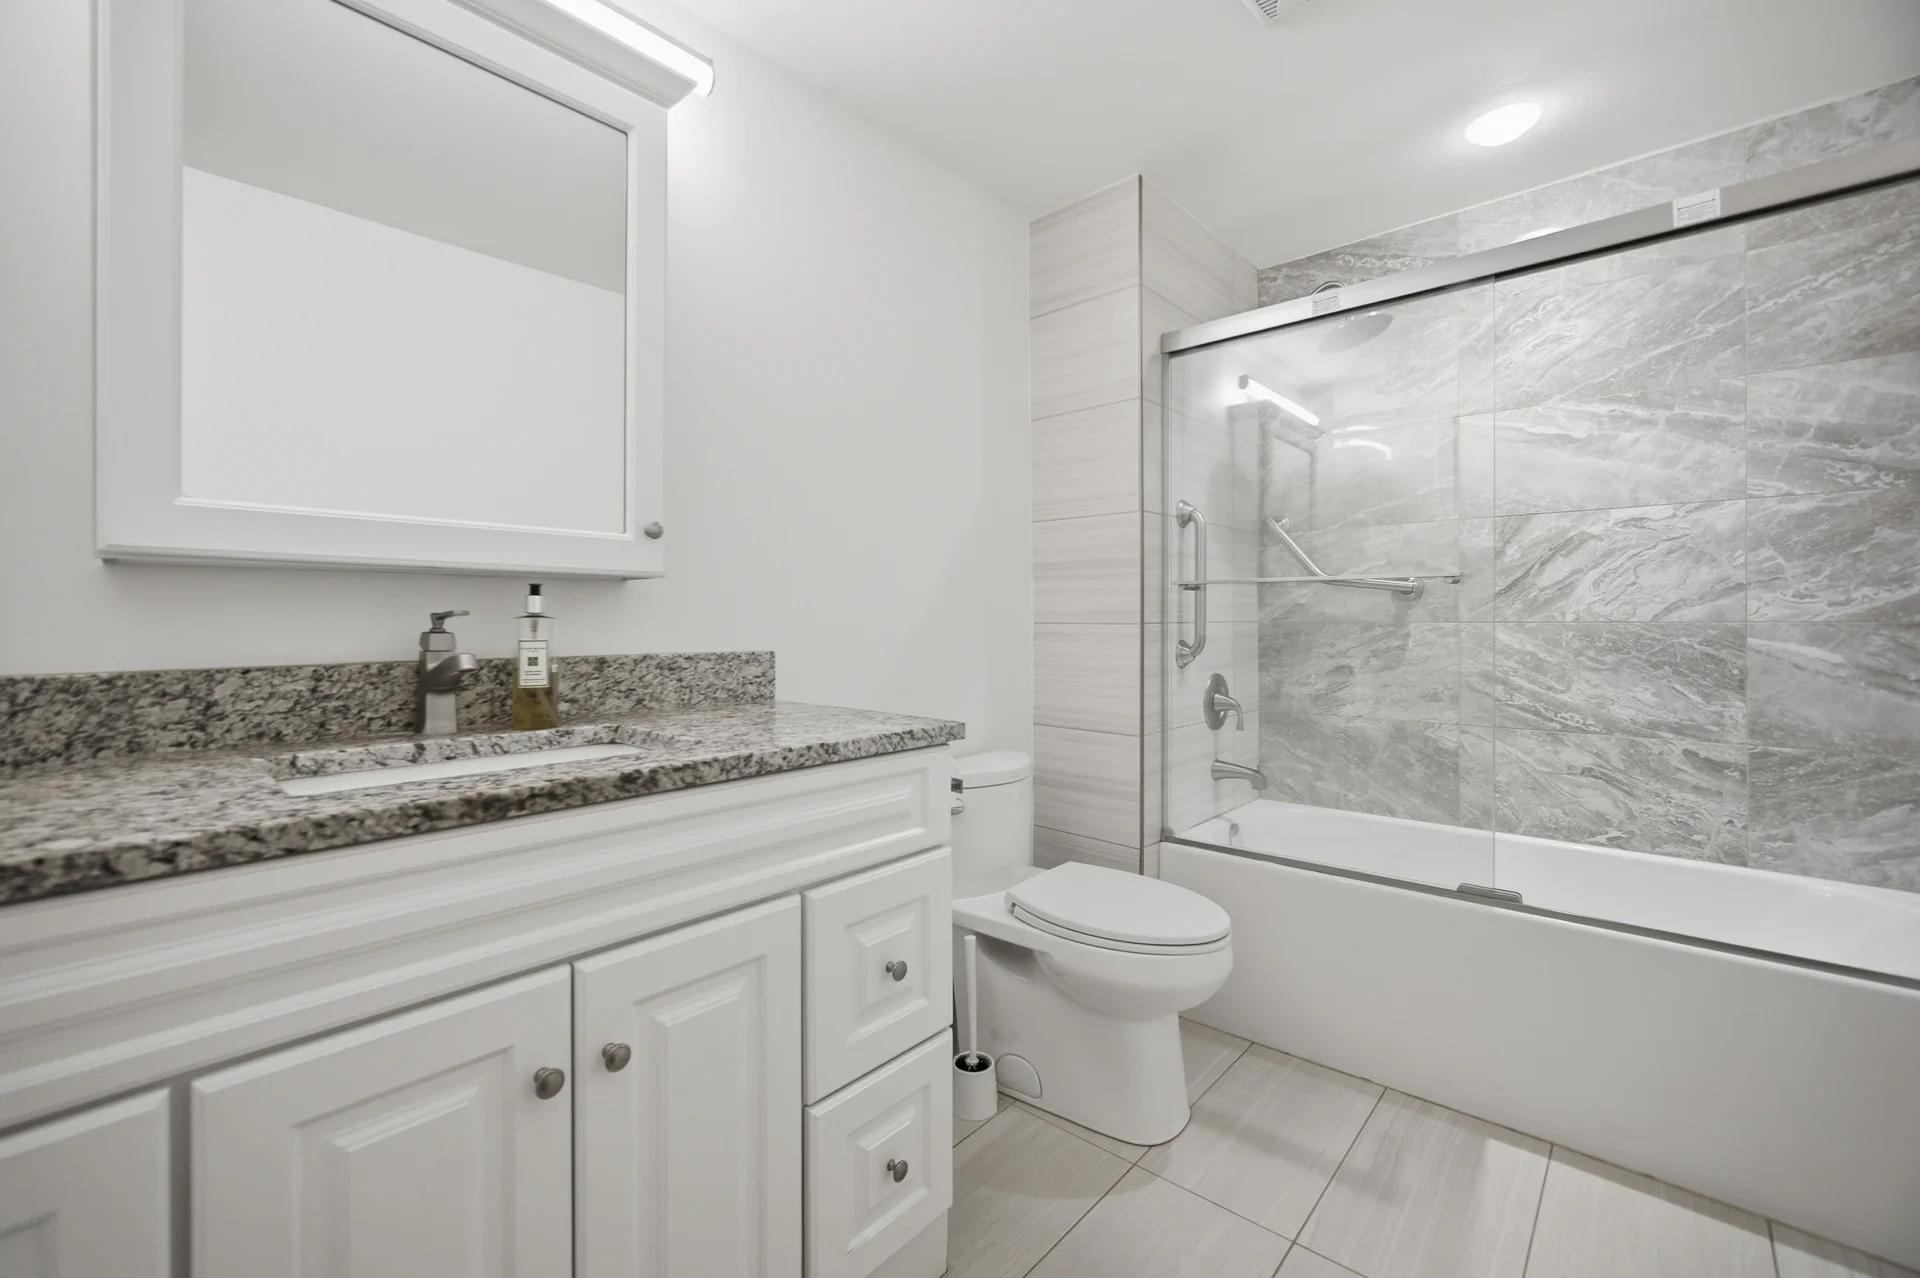
- 2Bathrooms
- 1200 - 1399 sqftSize
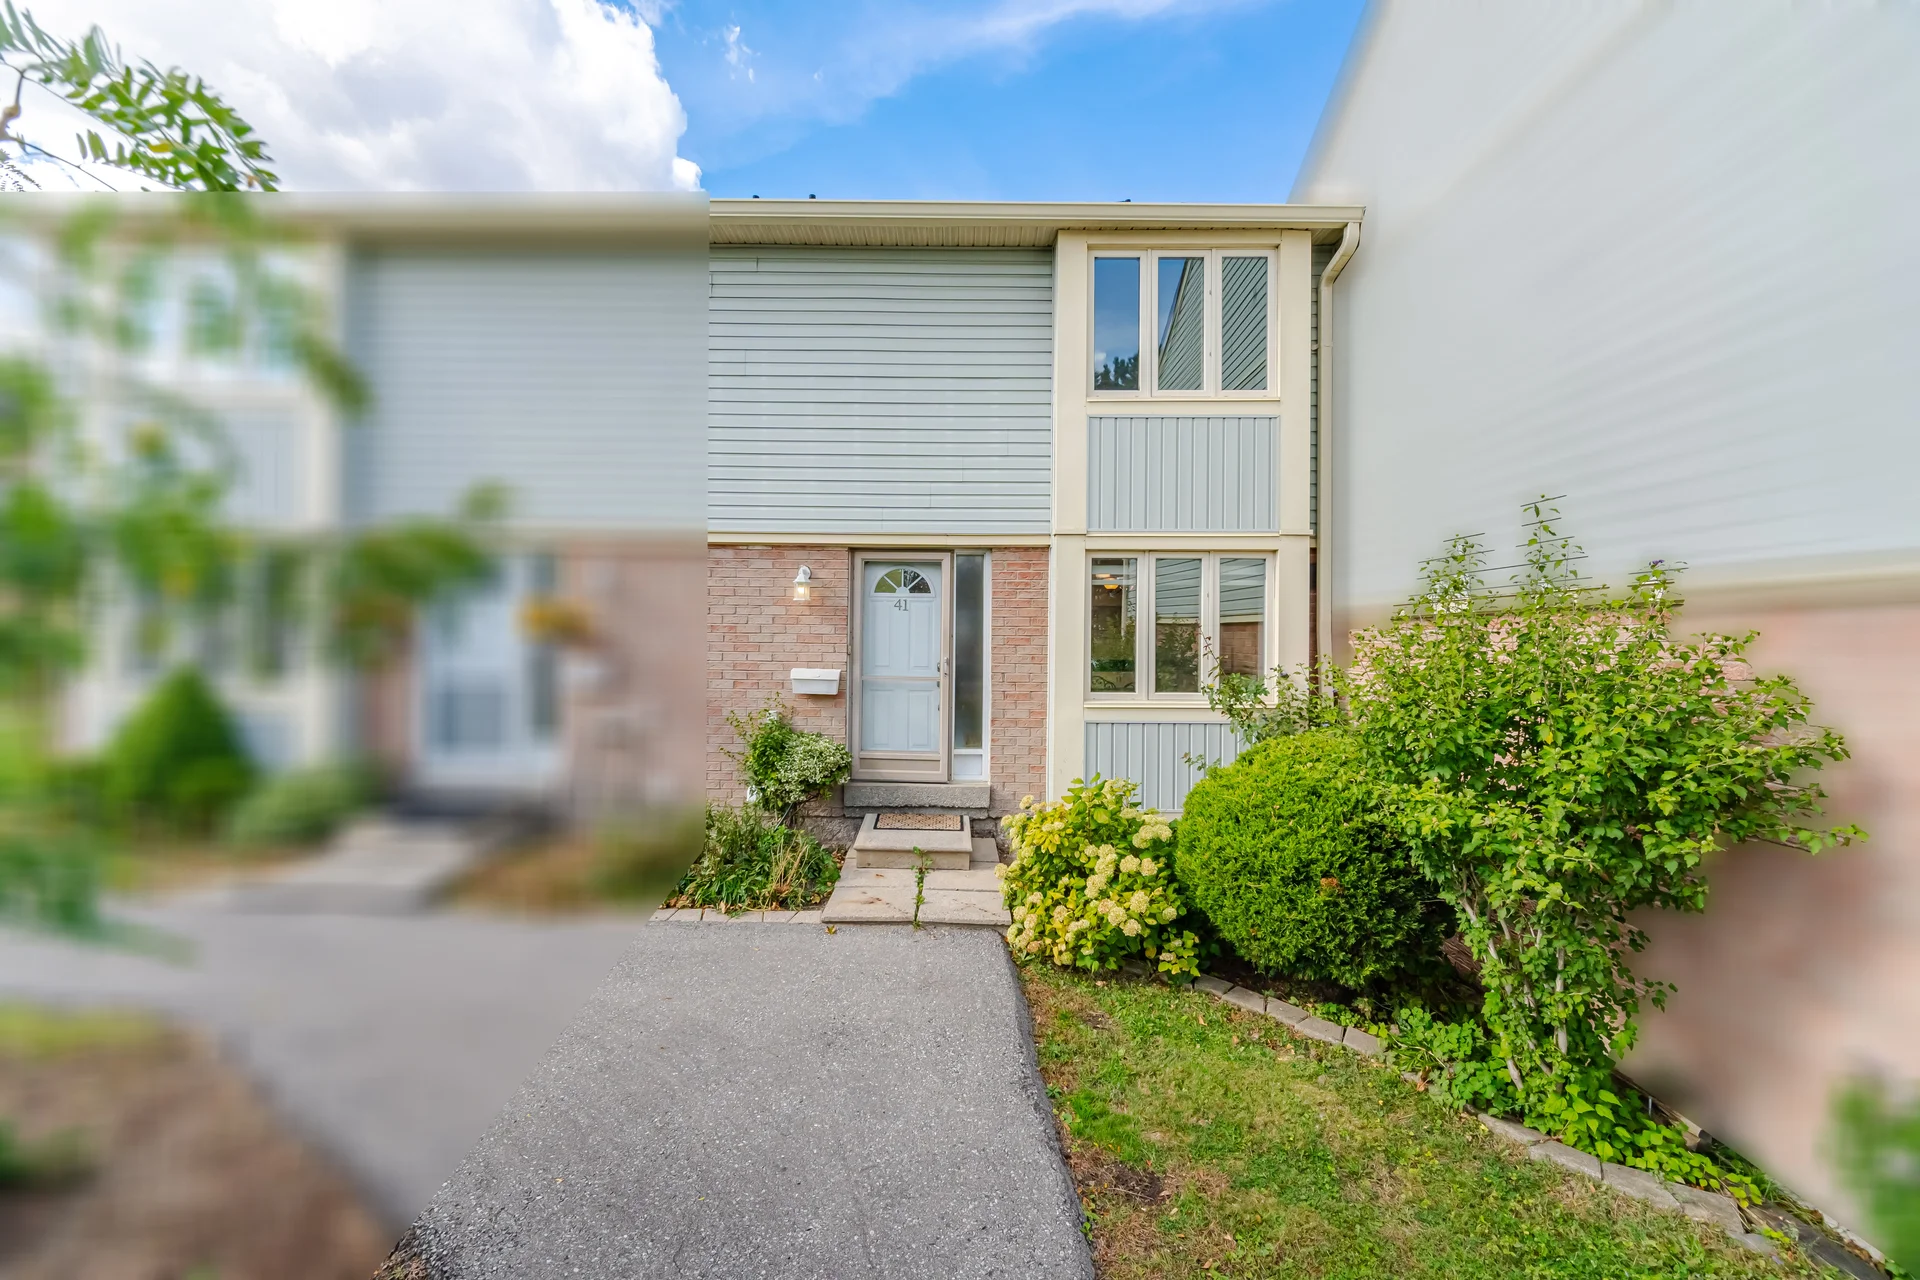
- Row / TownhouseType
- 2Storeys
Welcome to
presented by
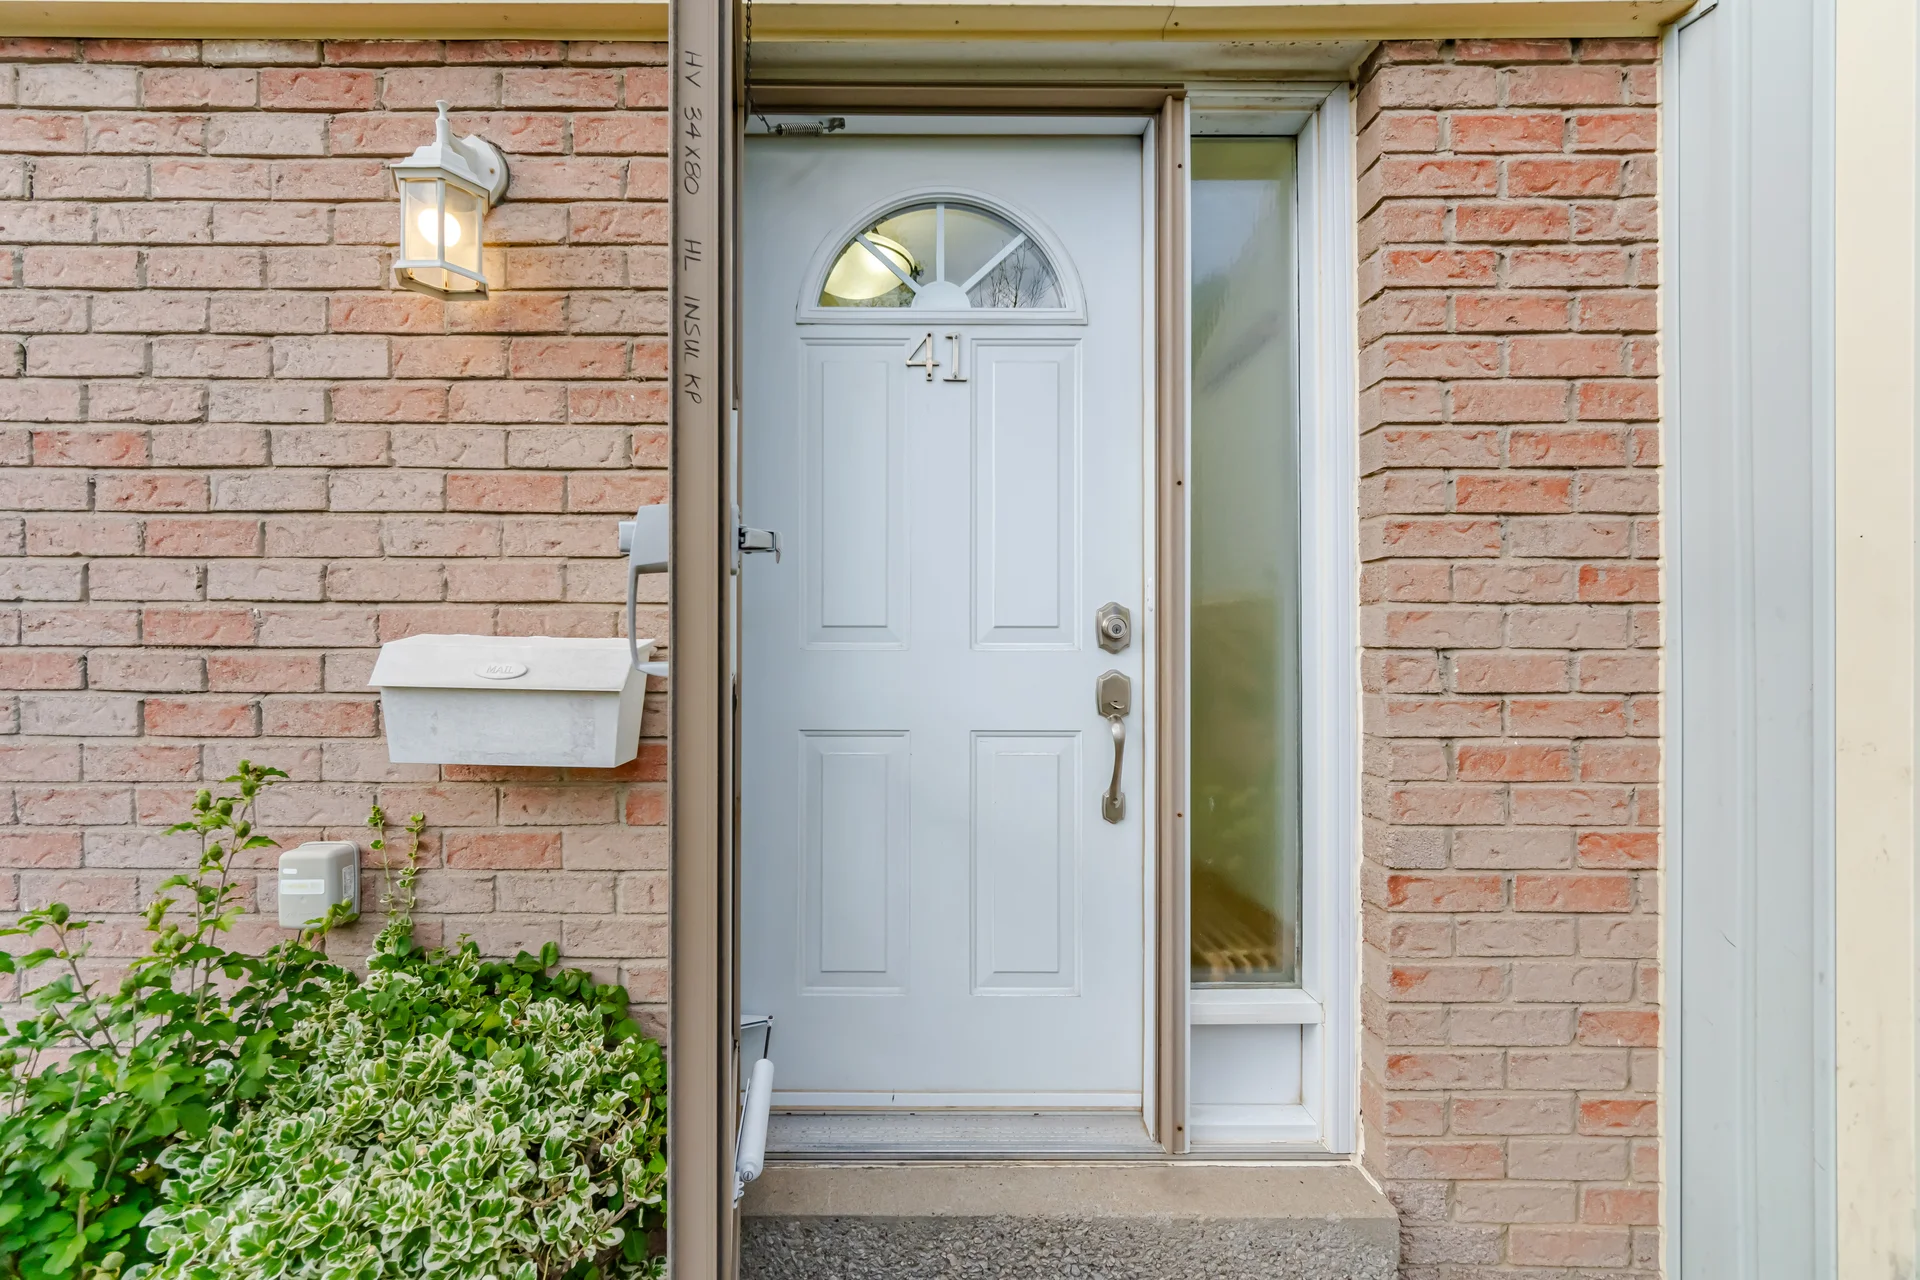
#41-3460 South Millway Mississauga
presented by
Christine Fernandez Sales Representative
647-528-8892 | 905-897-9555cfernandez0623@gmail.com
Sutton Group - Summit Realty Inc., Brokerage
33 Pearl Street, Mississauga, ON L5M1X1


Scroll down to discover more
Video Tour
#41-3460 South Millway
- 3Bedrooms
- 2Bathrooms
- 1200 - 1399Sq ft
About this home
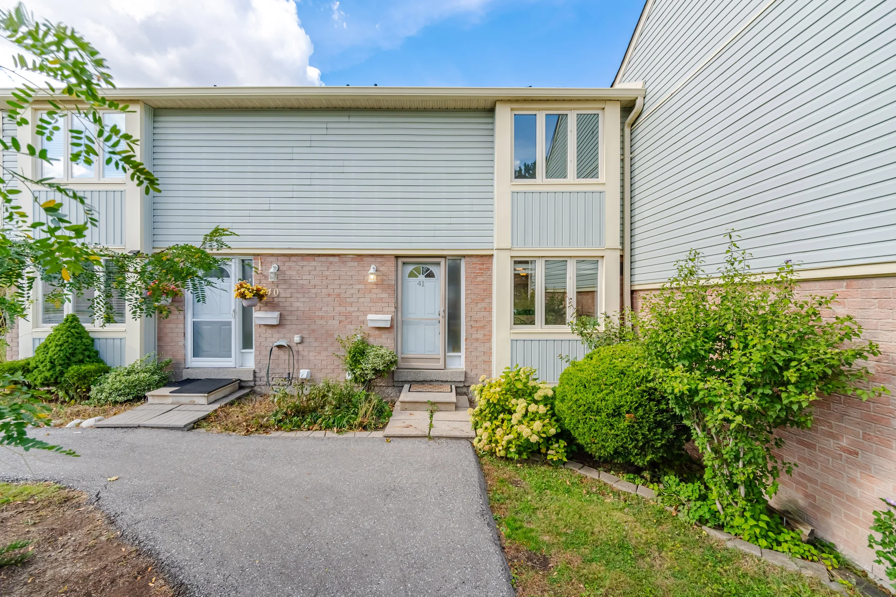
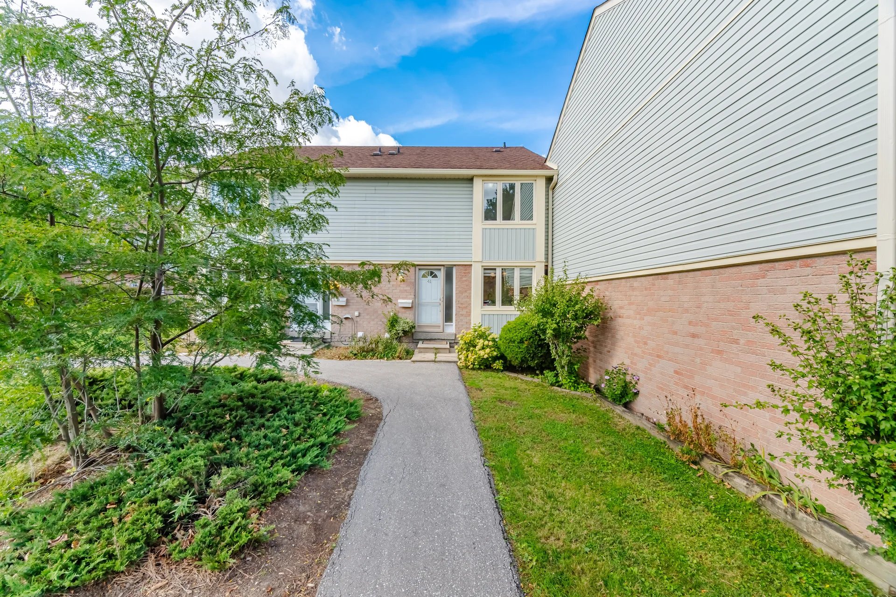
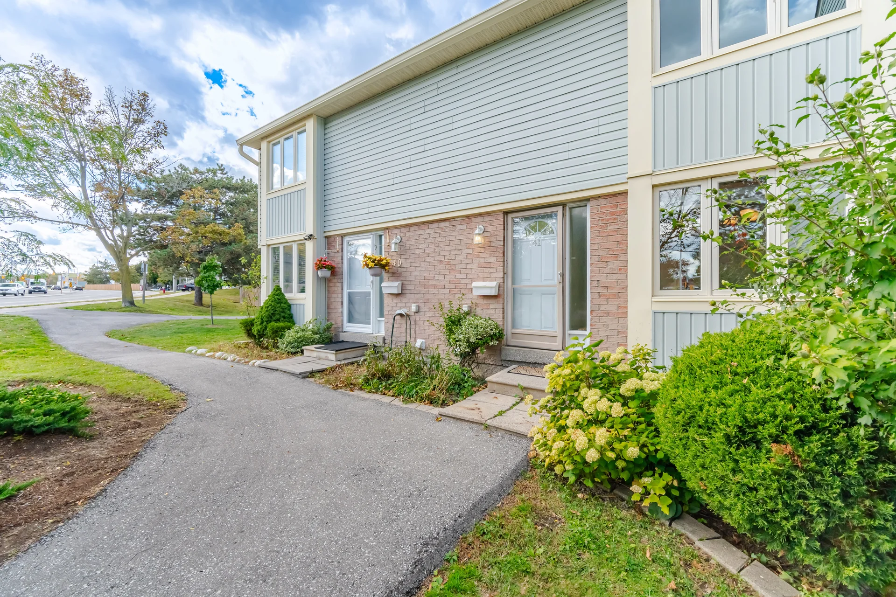
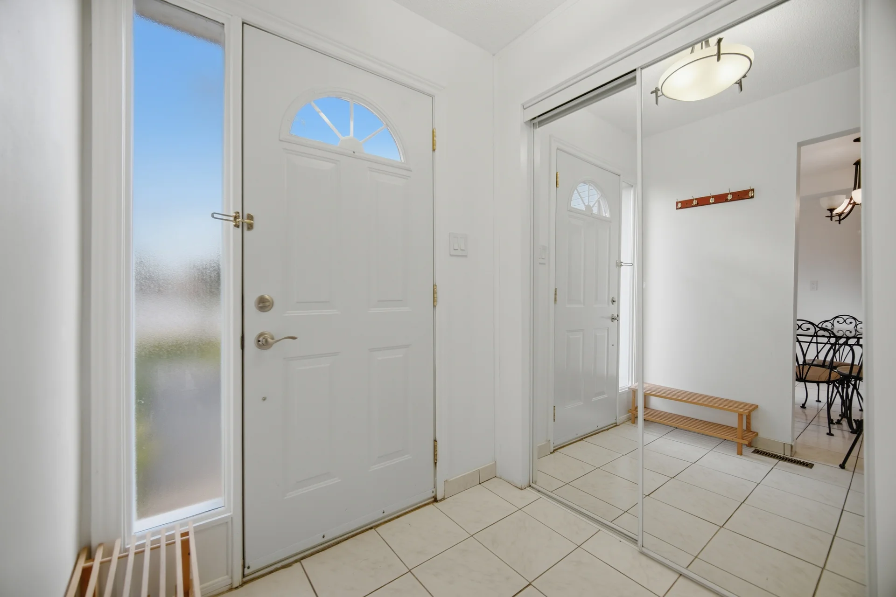
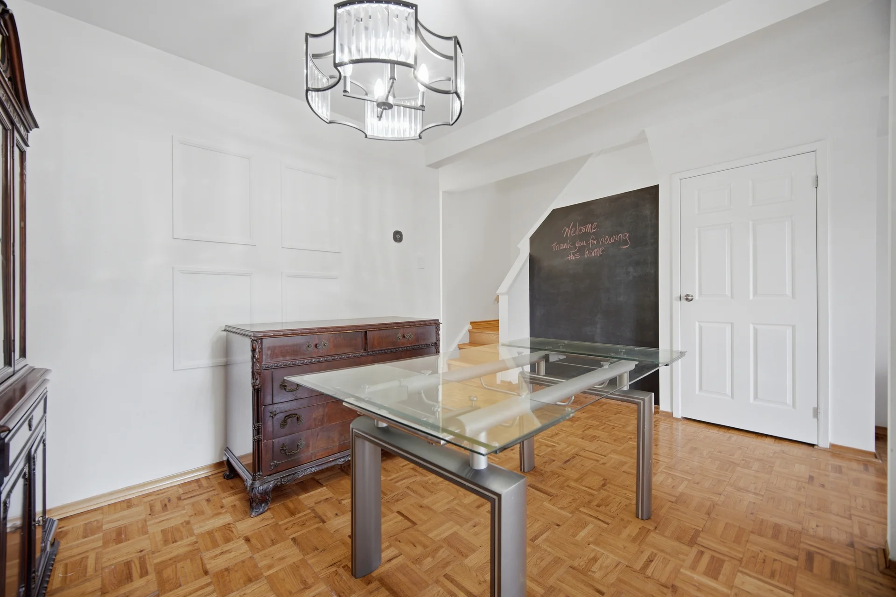
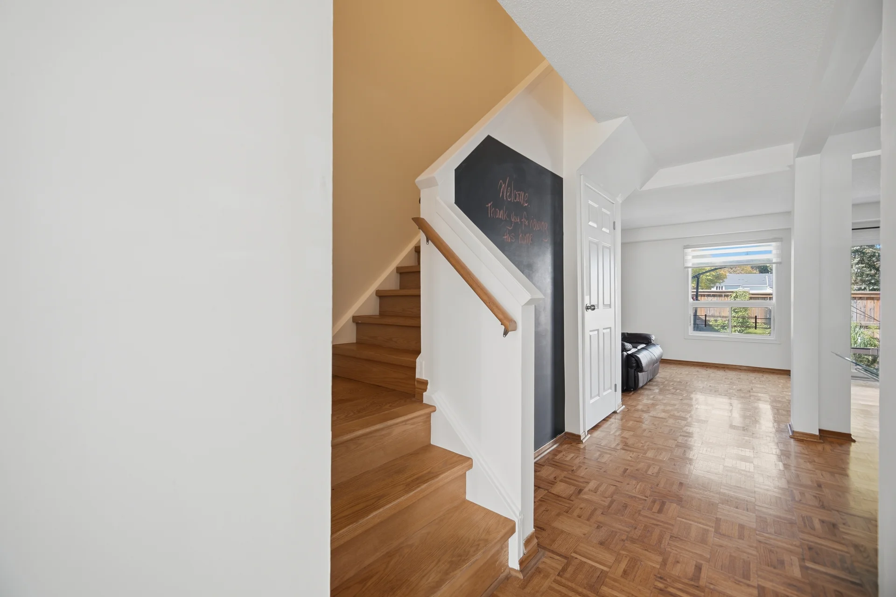
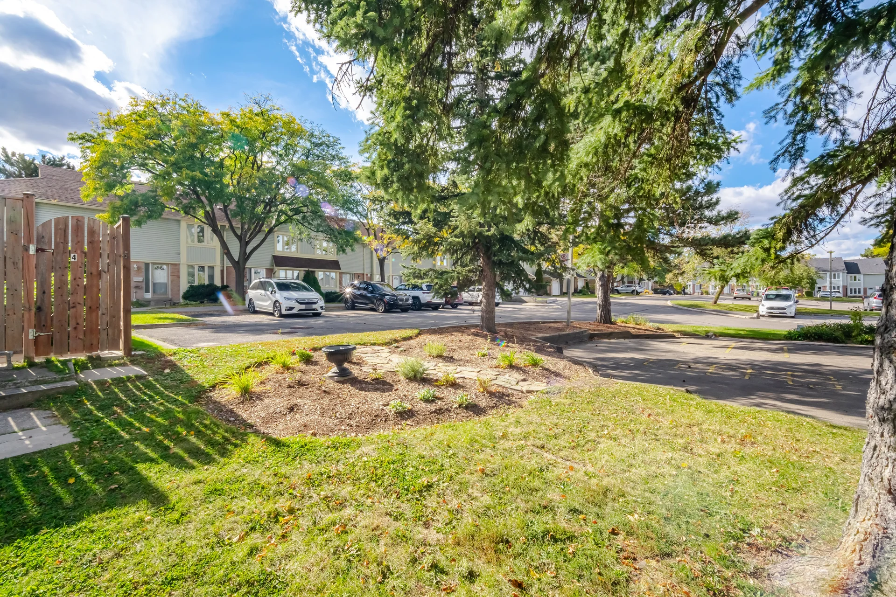
Bright, well maintained 3-bedroom condo town located in one of Mississauga's desirable and quiet communities. Unit conveniently situated within the complex for more privacy and feels like a semi.
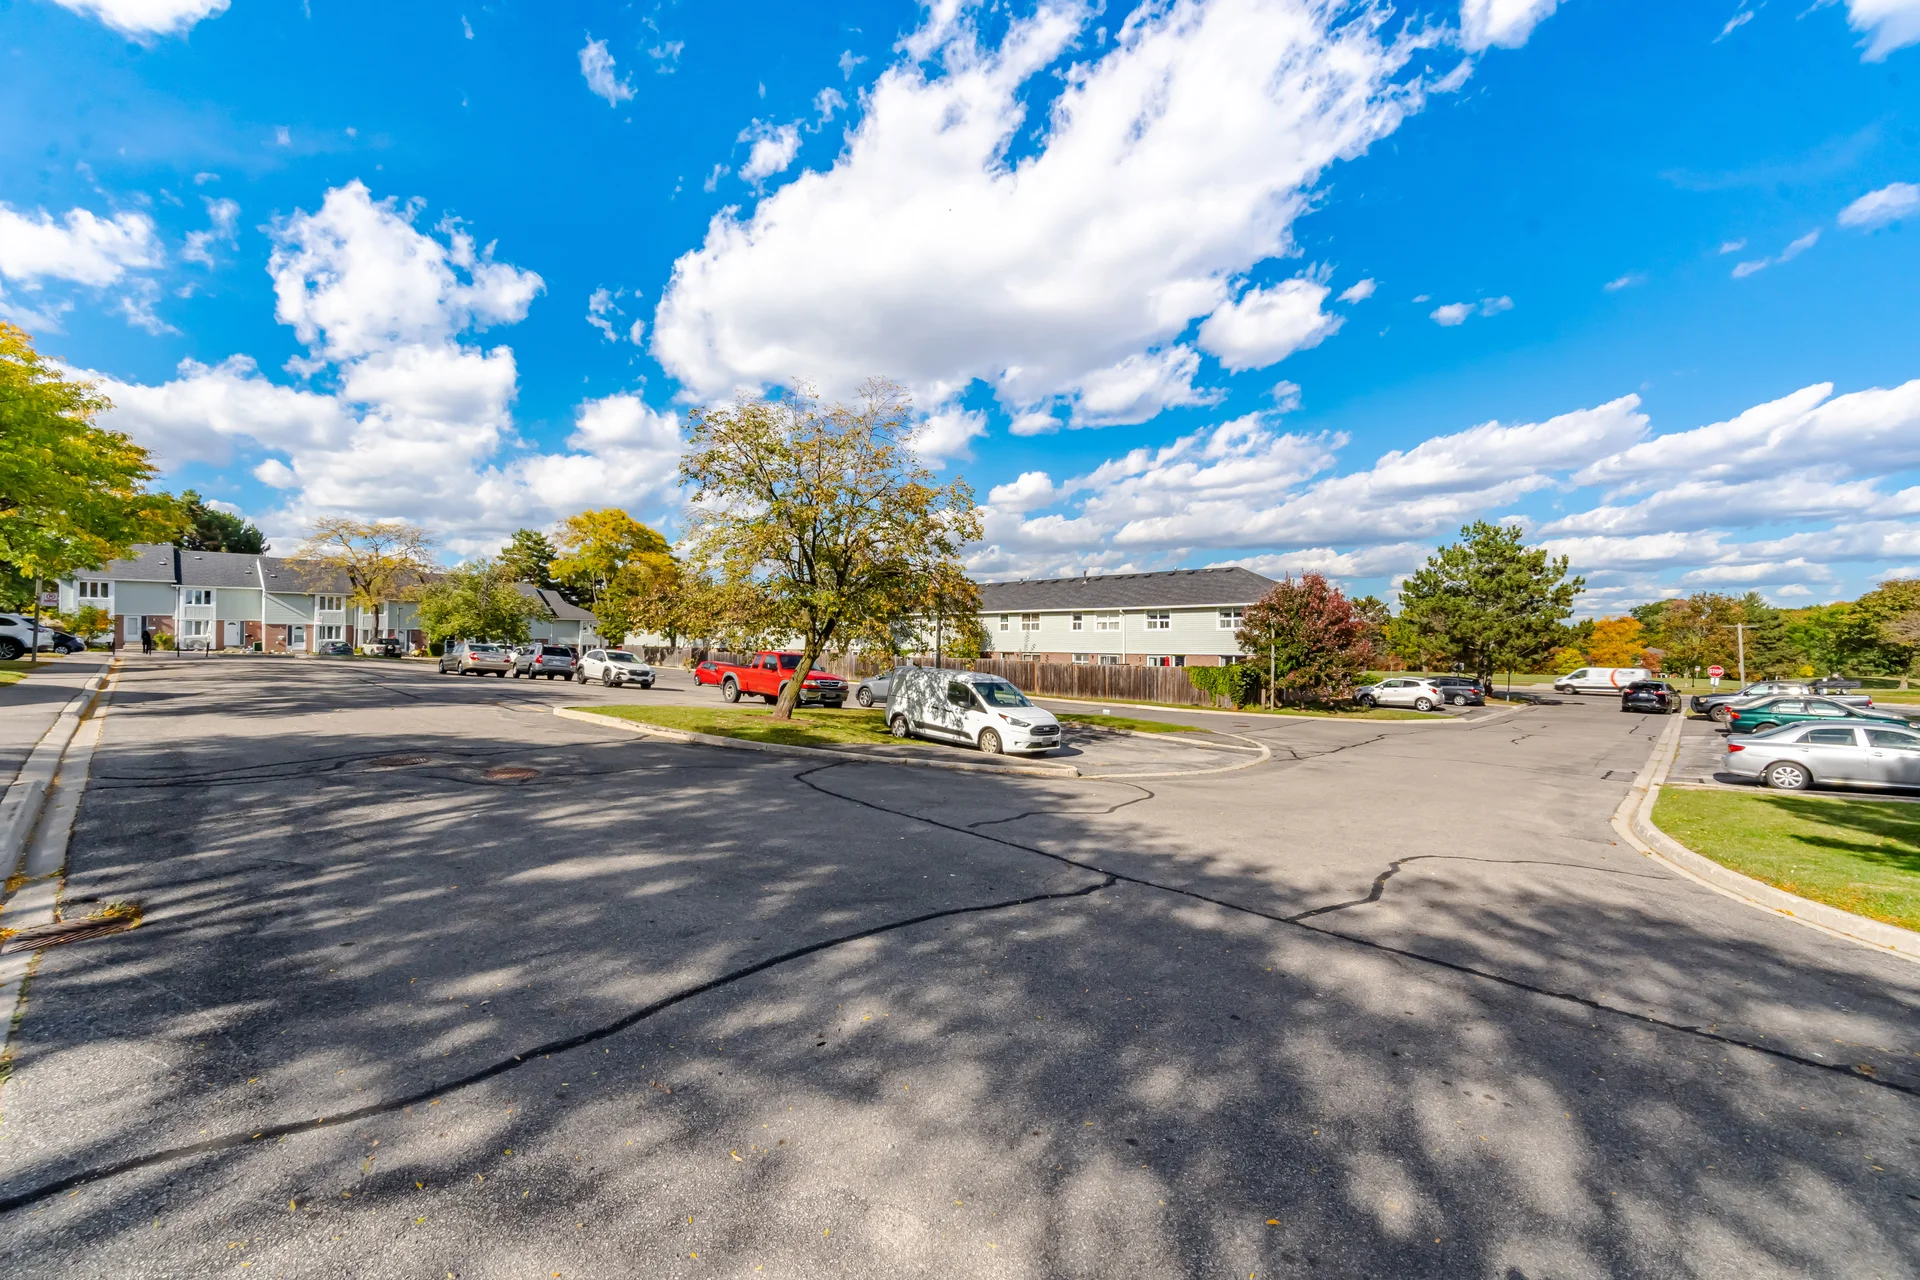
Steps to public transit, minutes to UTM, and easy access to QEW/403. Close to top rated elementary/secondary schools, parks, shopping, nature trails, and Credit Valley Hospital.
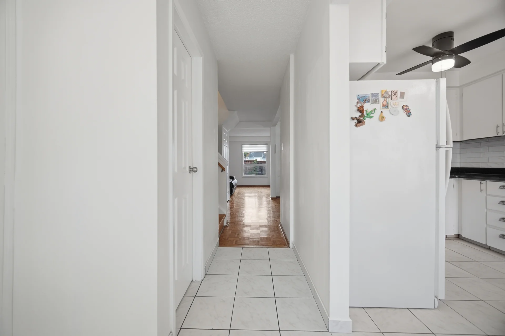
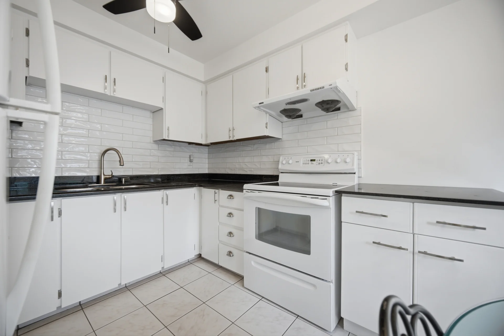
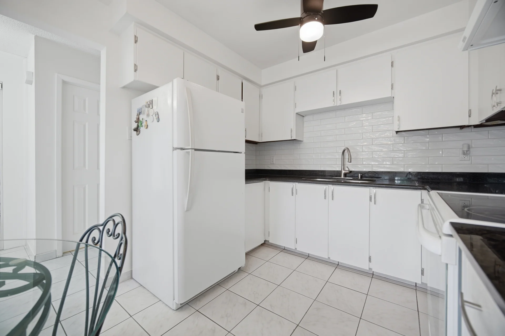
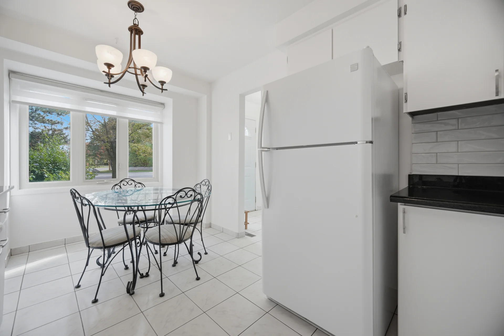
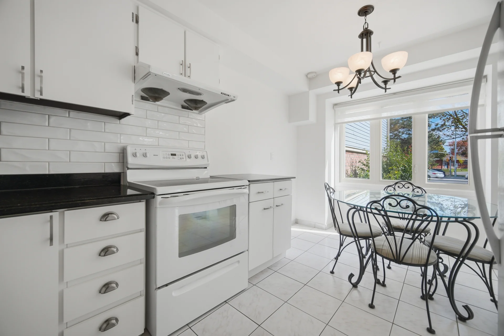
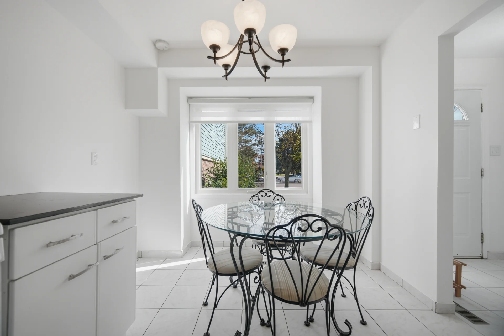
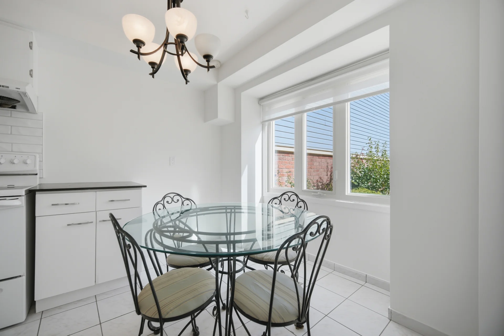
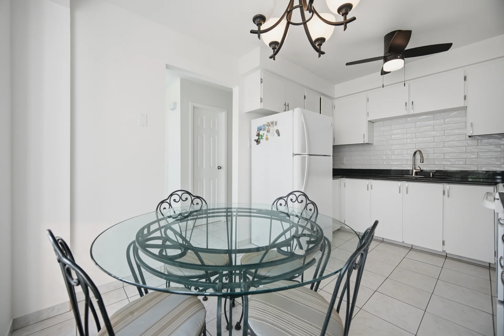
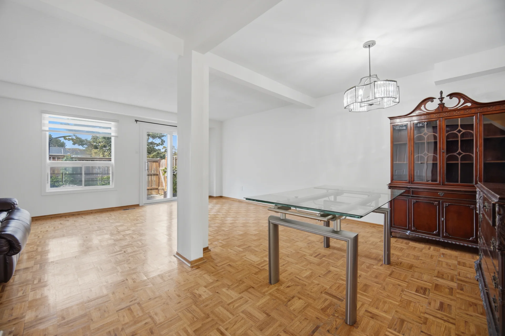
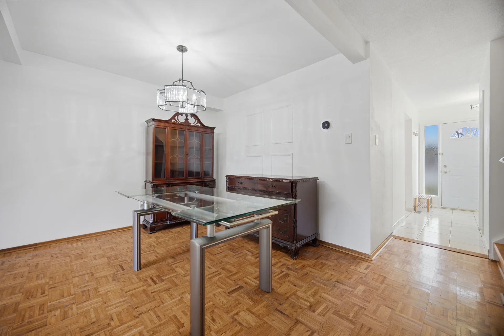
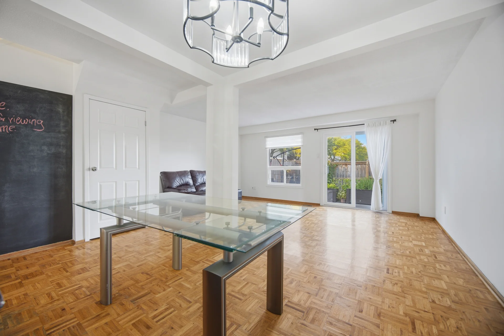
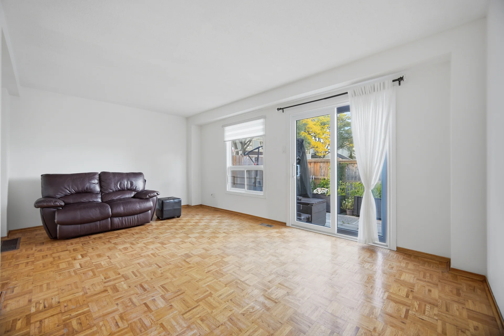
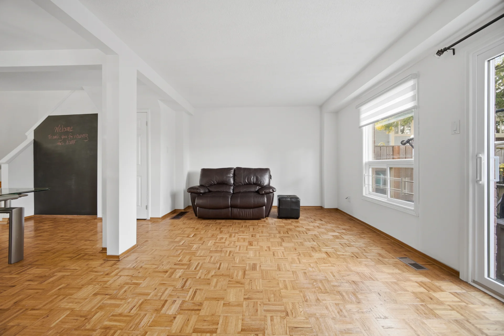
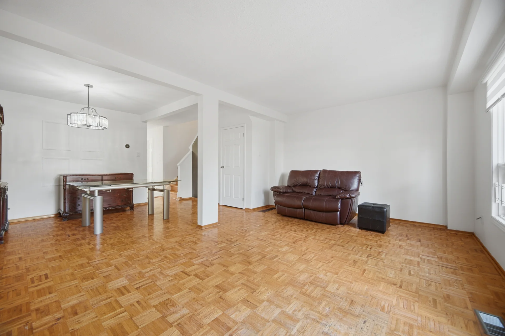
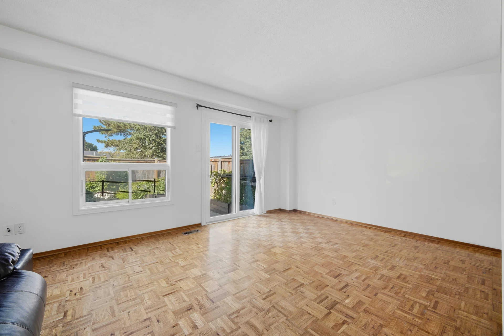
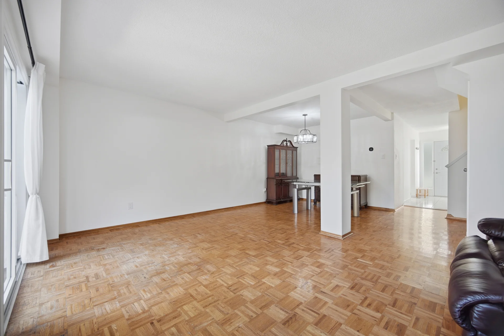
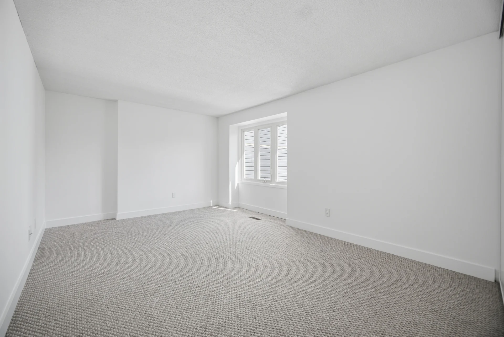
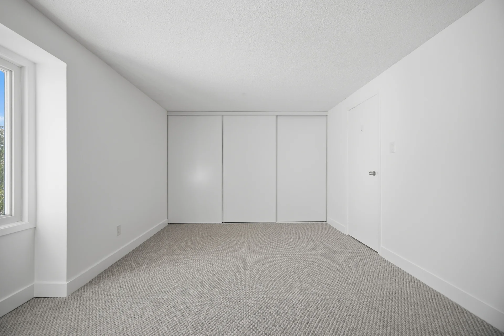
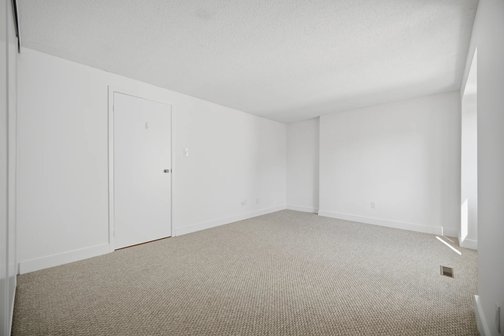
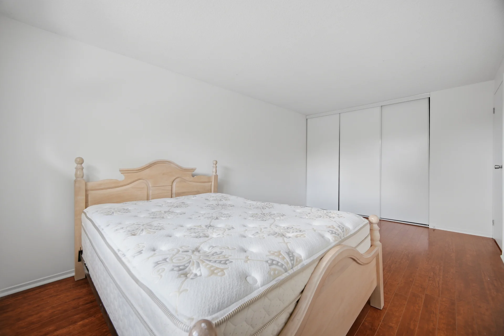
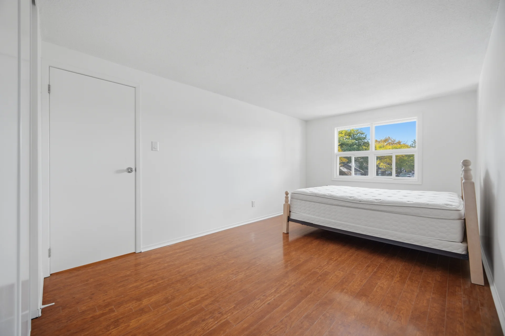
Move-in ready and freshly painted with several updates, including new broadloom for cushioned comfort in primary bedroom, featuring spacious his/her closets and updated kitchen cabinet fronts. Open concept main floor with a spacious separate sit-in kitchen and window to enjoy morning coffees.
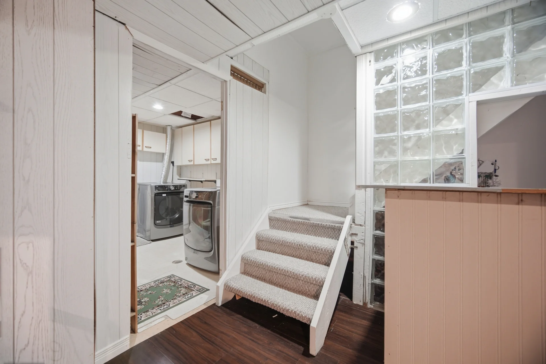
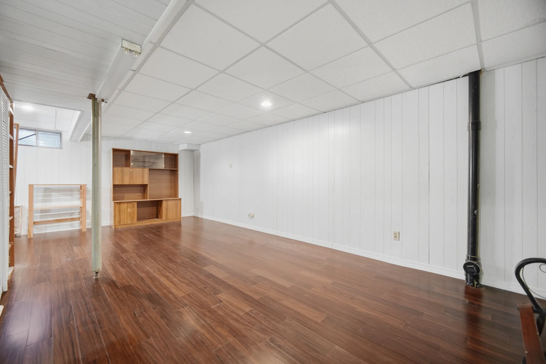
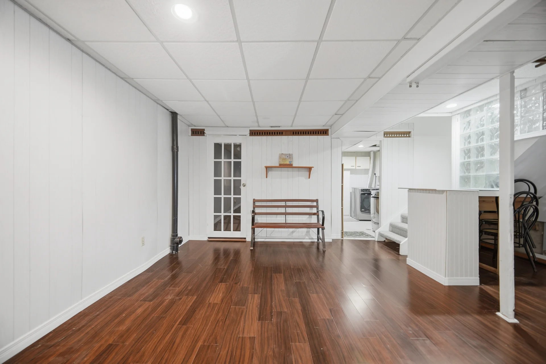
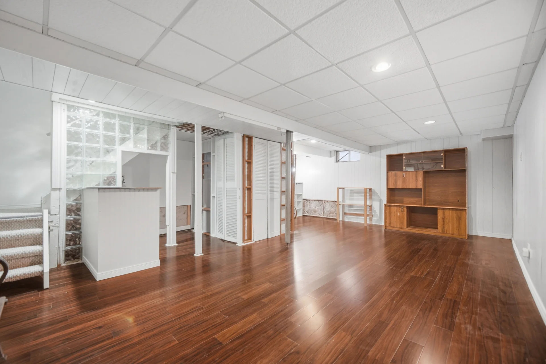
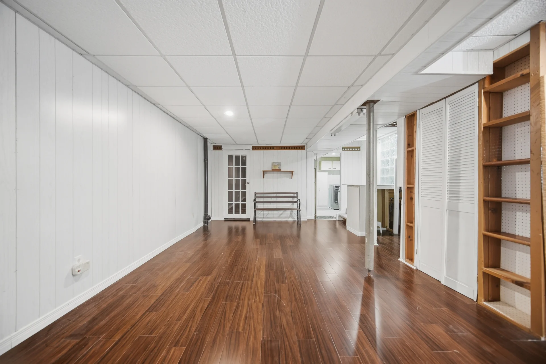
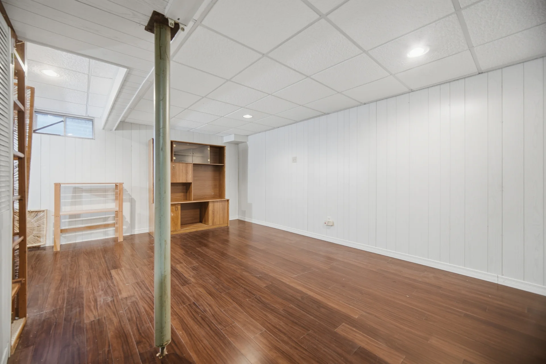
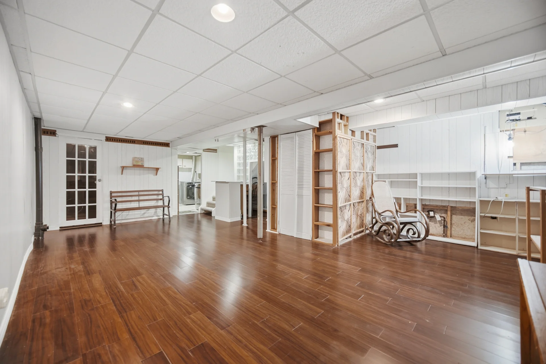
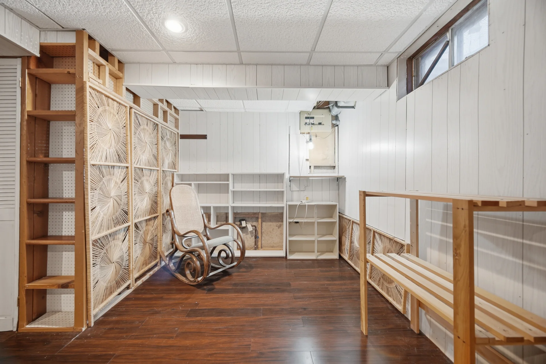
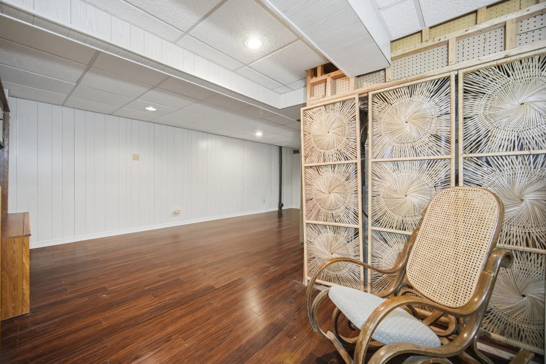
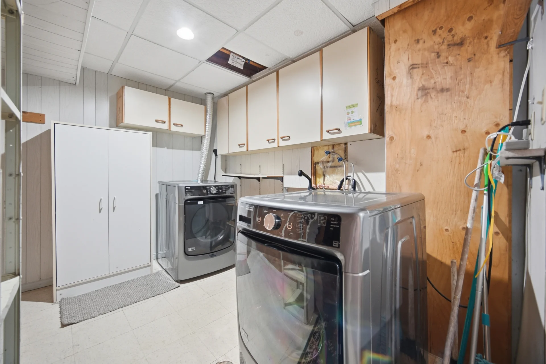
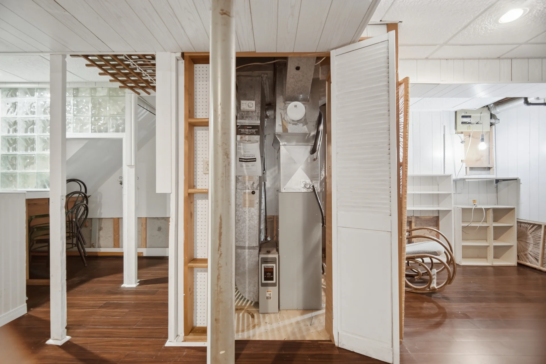
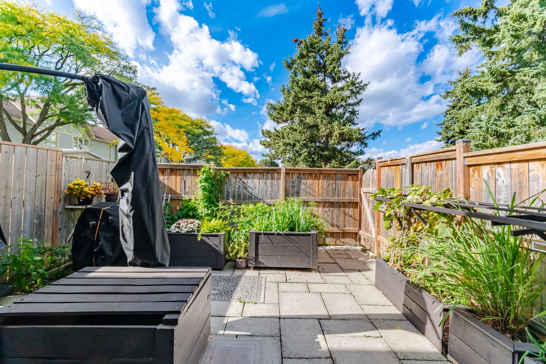
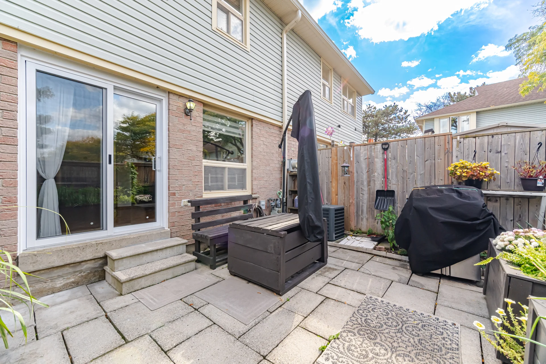
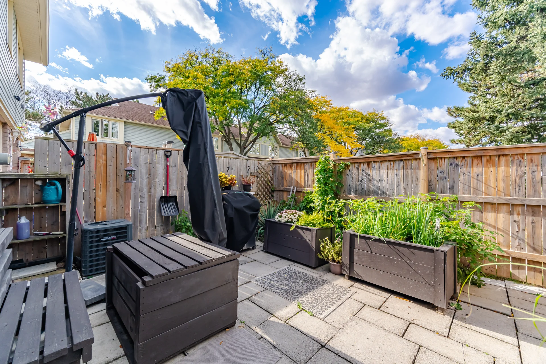
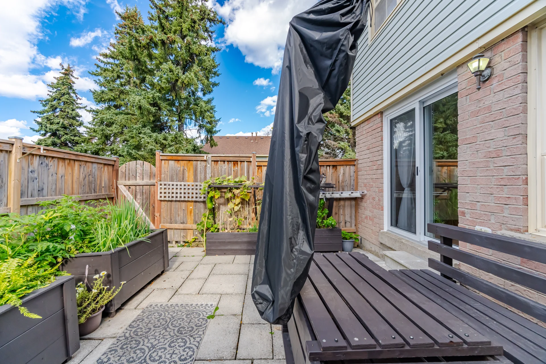
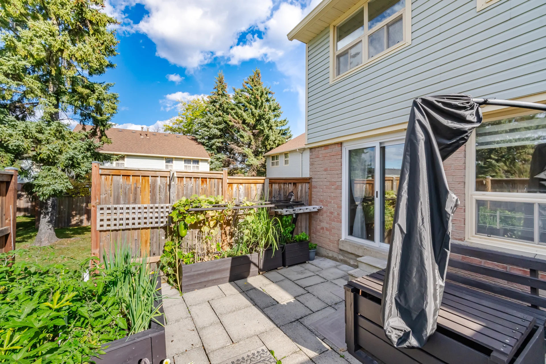
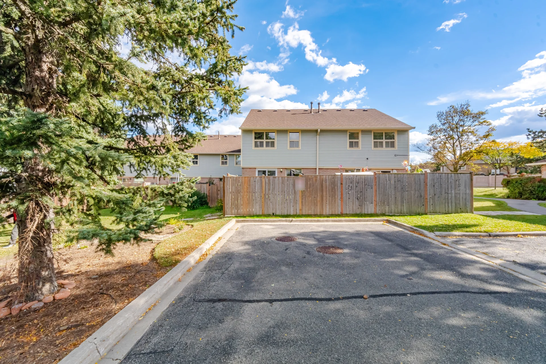
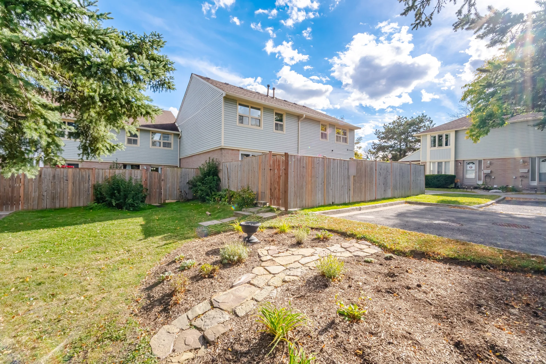
Low maintenance, condo town lifestyle featuring exclusive 2 parking, just steps to unit without the hassle of single-file, tandem parking. Partially finished basement featuring a generous recreation area, ensuite washer/dryer, and plenty of storage. Charming, private backyard featuring cedar planters and an established herb garden, with easy access to common green space. Income potential, a great starter or perfect for the empty nester in a sought-after, prime location!
Property summary
- Property type
- Single Family
- Building type
- Row / Townhouse
- Storeys
- 2
- Square footage
- 1200 - 1399 sqft
- Community name
- Erin Mills
- Title
- Condominium/Strata
- Parking type
- Surface Parking
Bedrooms
- Above grade
- 3
Bathrooms
- Total
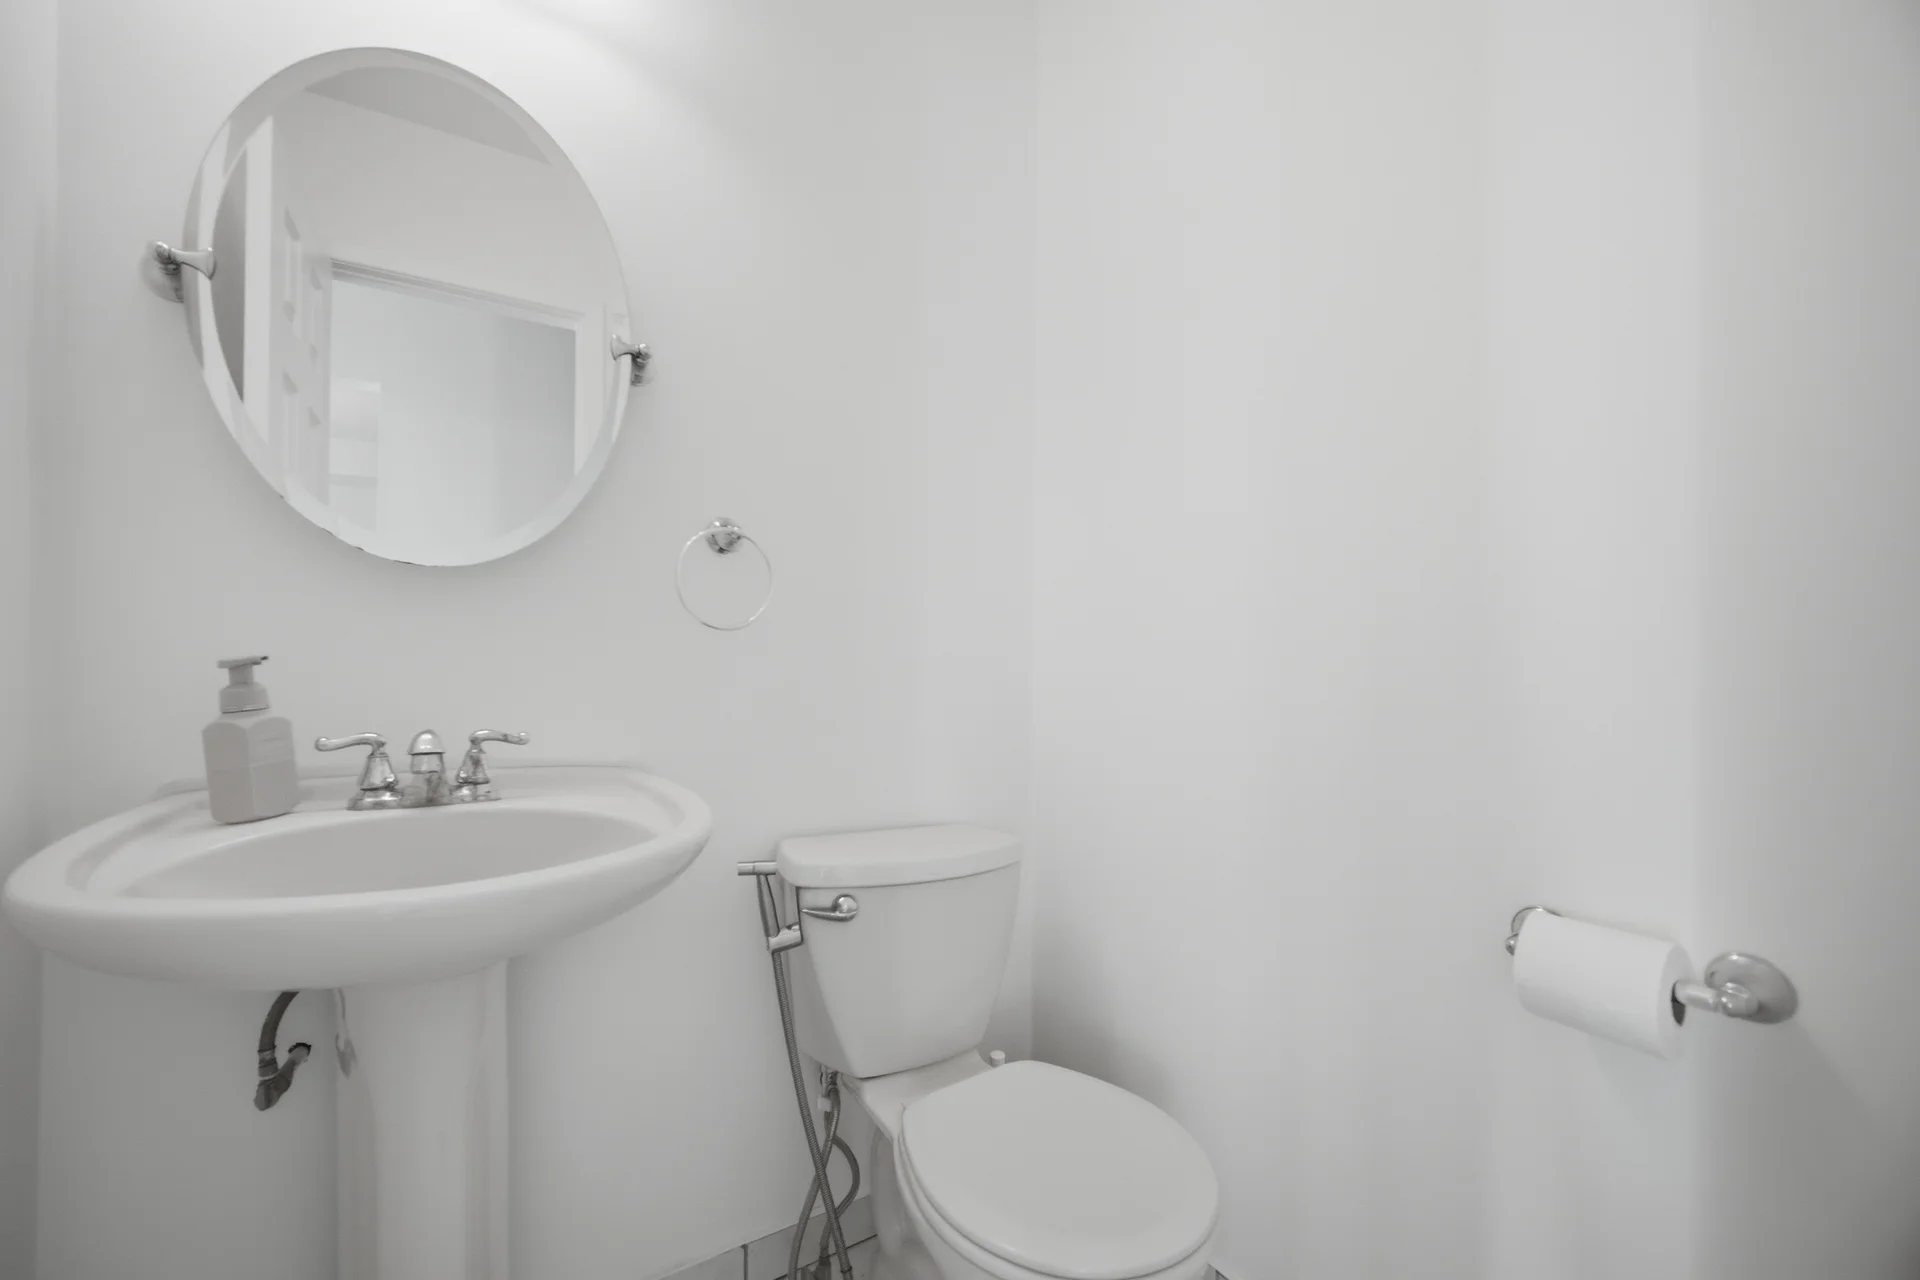
- 2
- Partial
- 1
Interior Features
- Flooring
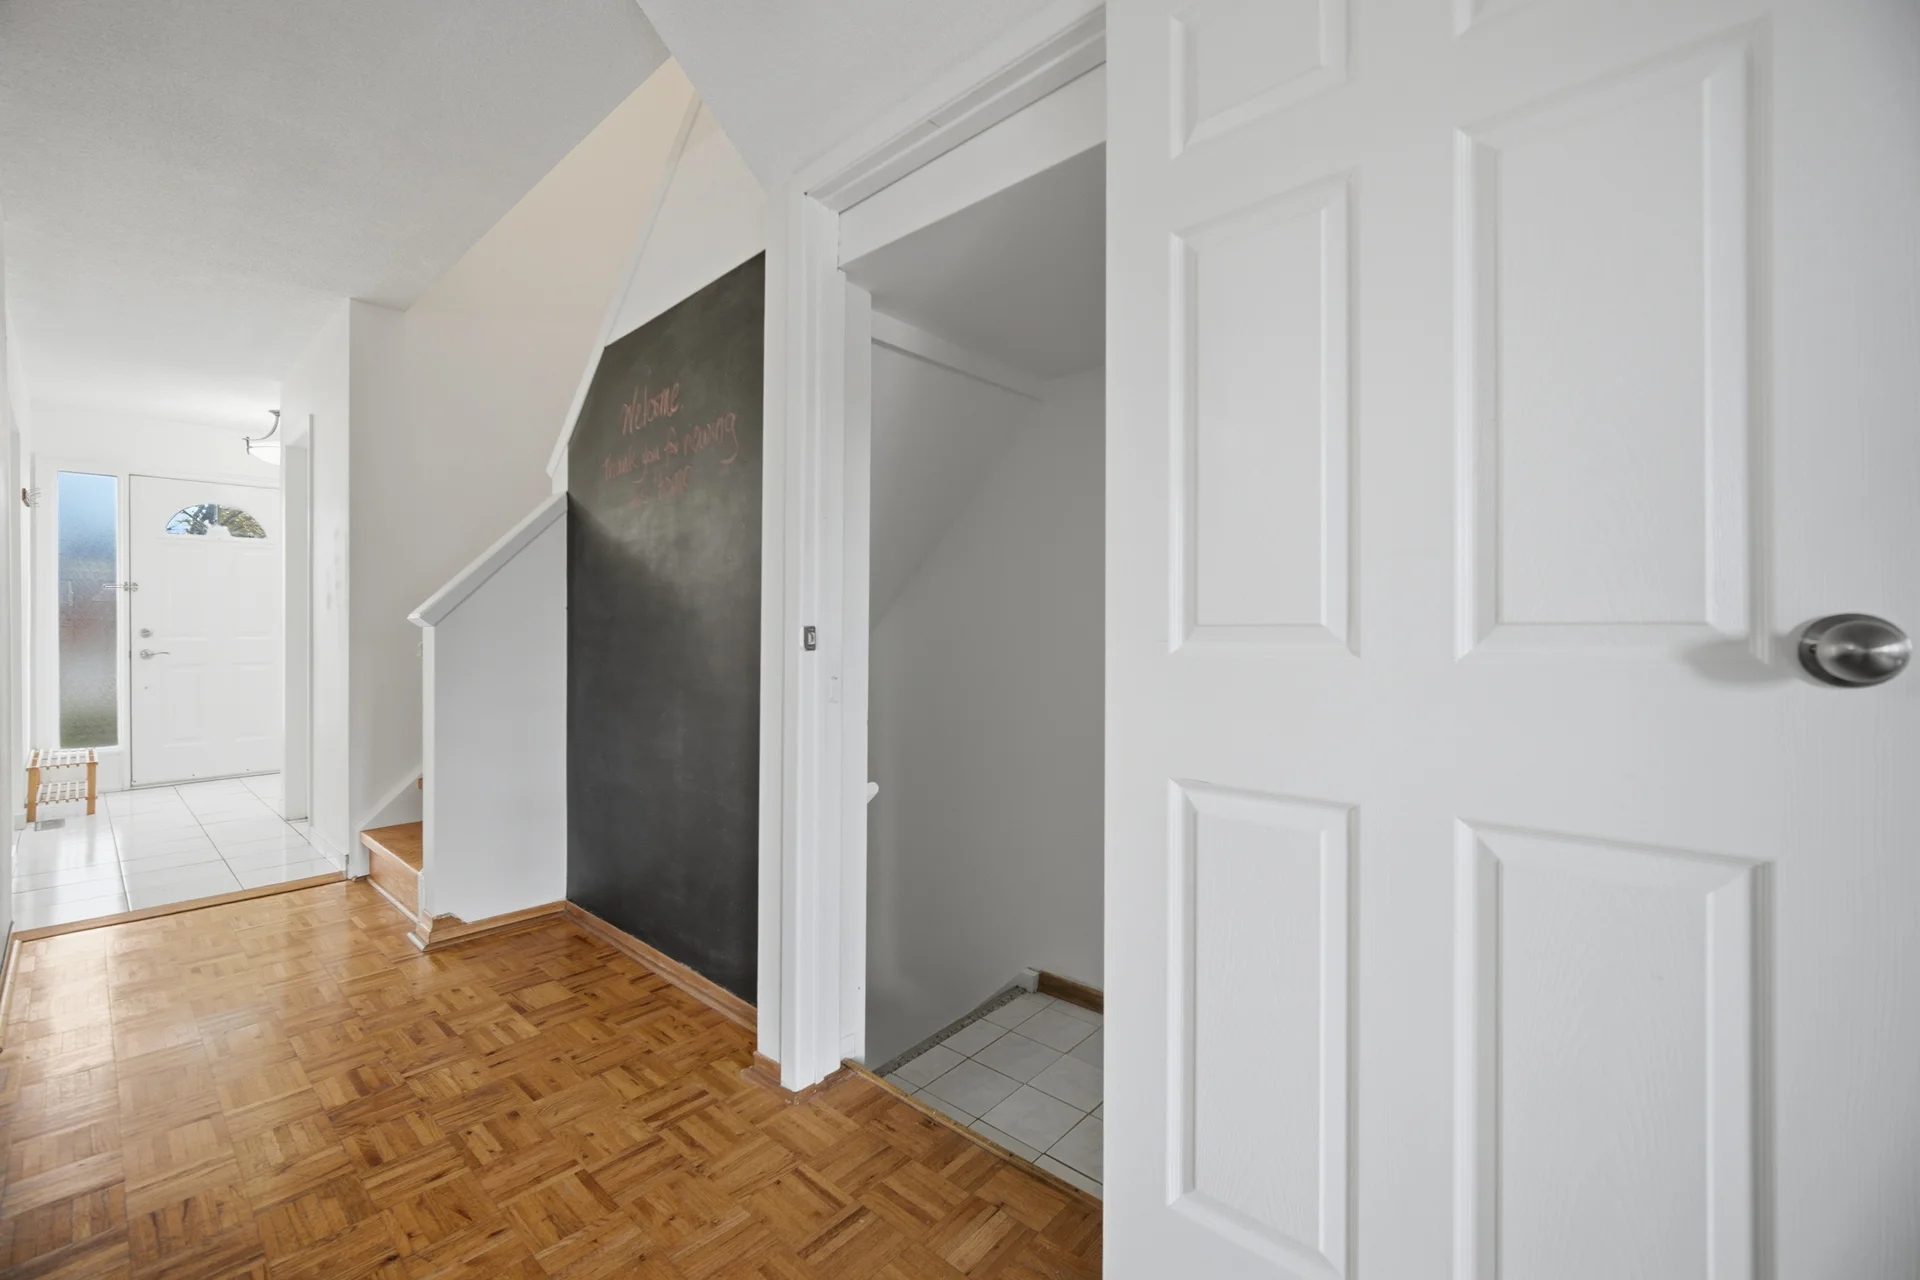
- Parquet, Carpeted, Hardwood
- Basement type
- Partially finished
Building Features
- Building amenities
- Visitor Parking
Heating & Cooling
- Cooling
- Central air conditioning
- Heating type
- Forced air (Natural gas)
Exterior Features
- Exterior finish
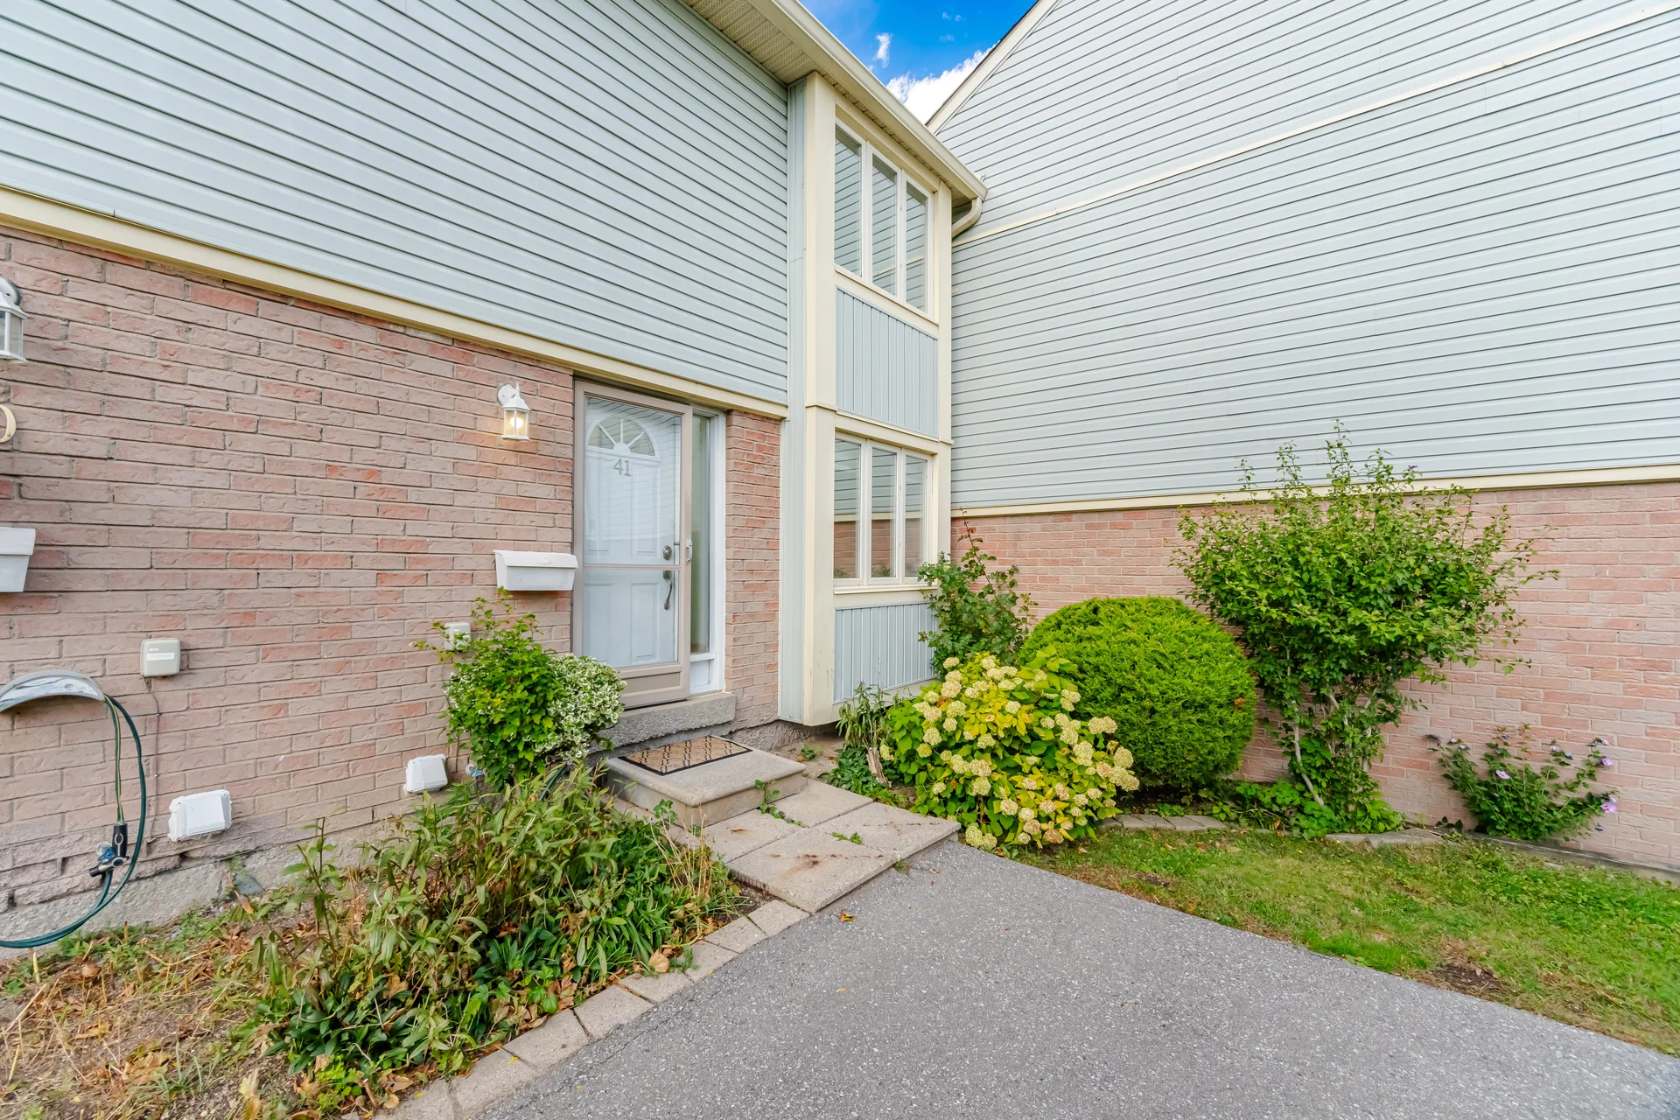
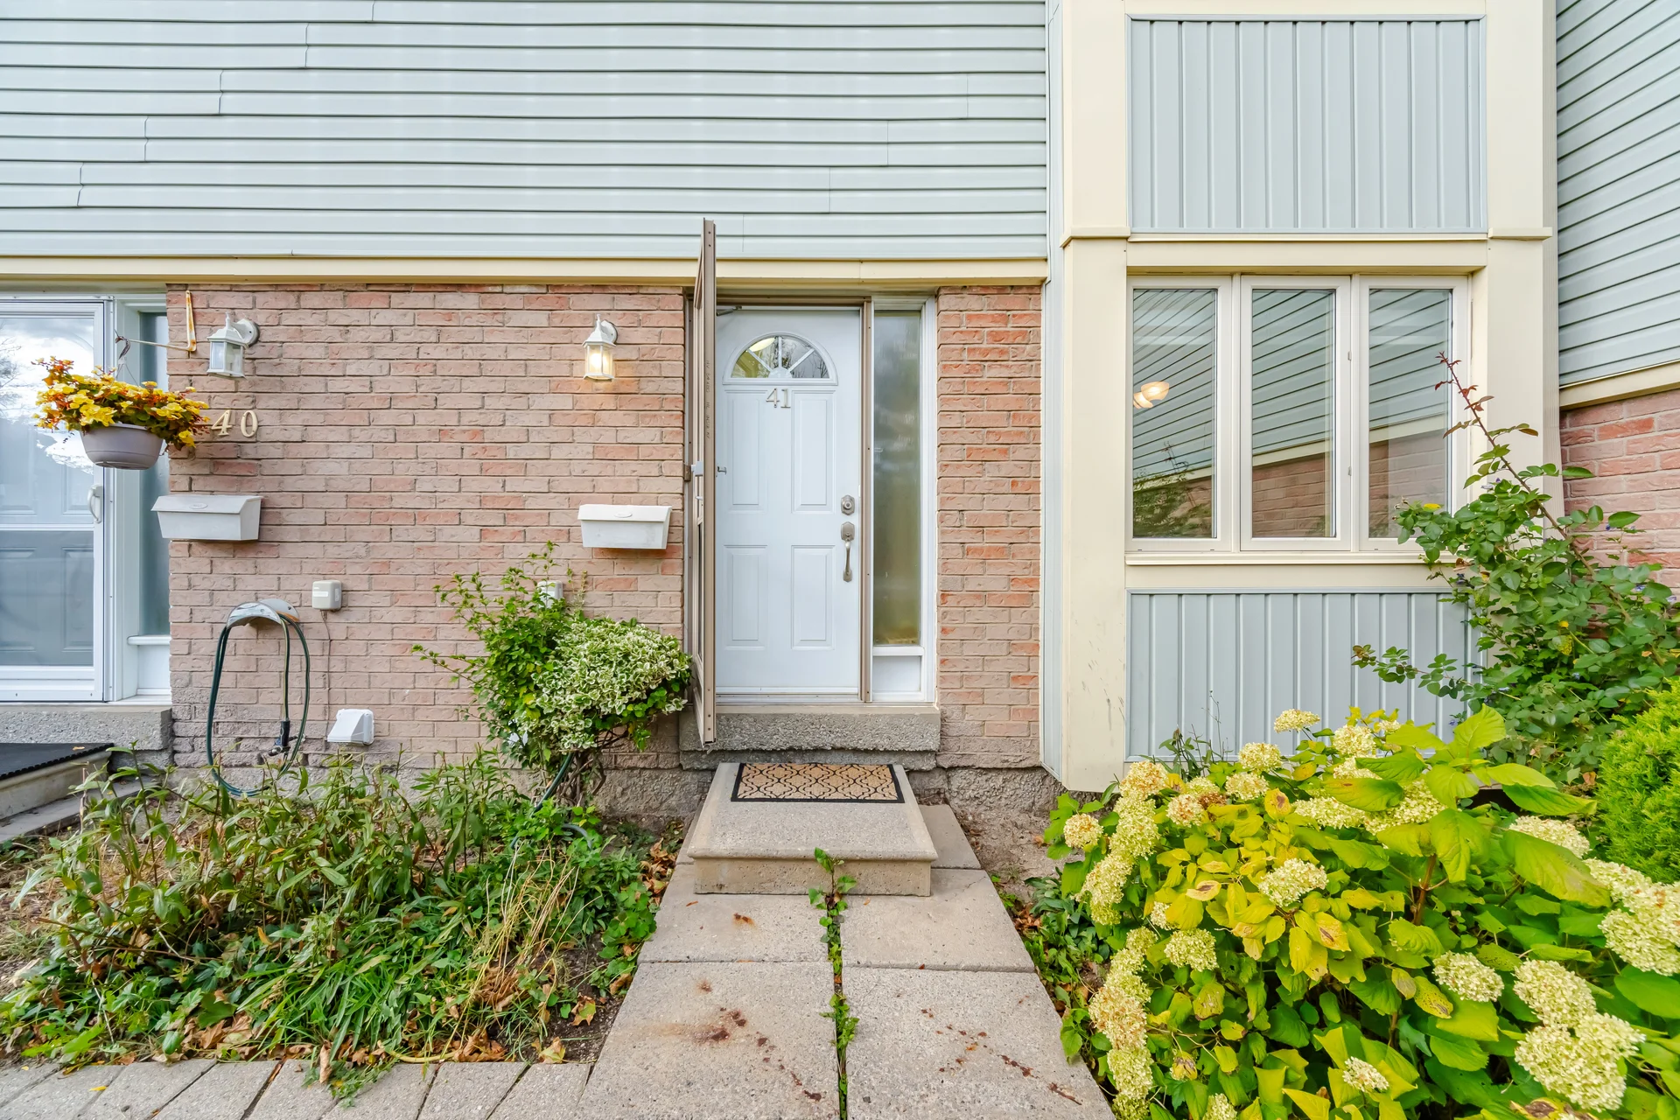
- Aluminum siding, Brick
Neighbourhood Features
- Community features
- Pets with restrictions
- Amenities nearby
- Hospital, Park, Public Transit, Schools
Maintenance or Condo Information
- Maintenance management company
- Peel Condominium Corporation NO.252
Parking
- Parking type
- Surface Parking
- Total parking spaces
- 2
Lot Features
- Fencing
- Fenced yard
Room measurements
| Level | Room | Dimensions |
|---|---|---|
| Lower level | Living room | 17 ft, 9 in x 12 ft, 2 in |
| Dining room | 14 ft, 0 in x 8 ft, 10 in | |
| Kitchen | 13 ft, 7 in x 9 ft, 2 in | |
| Laundry room | 8 ft, 2 in x 10 ft, 1 in | |
| Upper Level | Primary Bedroom | 15 ft, 5 in x 10 ft, 9 in |
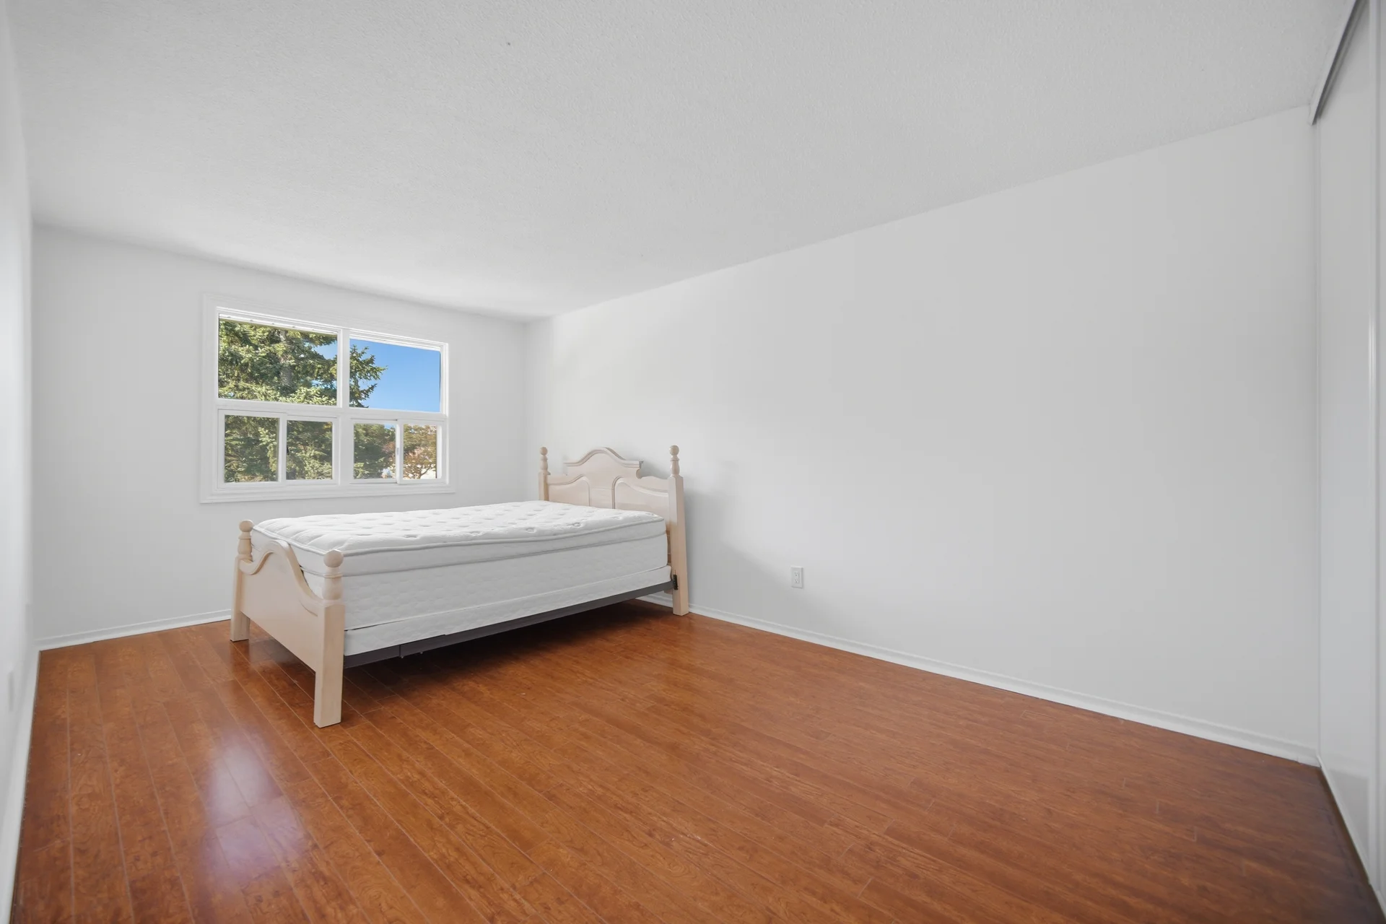
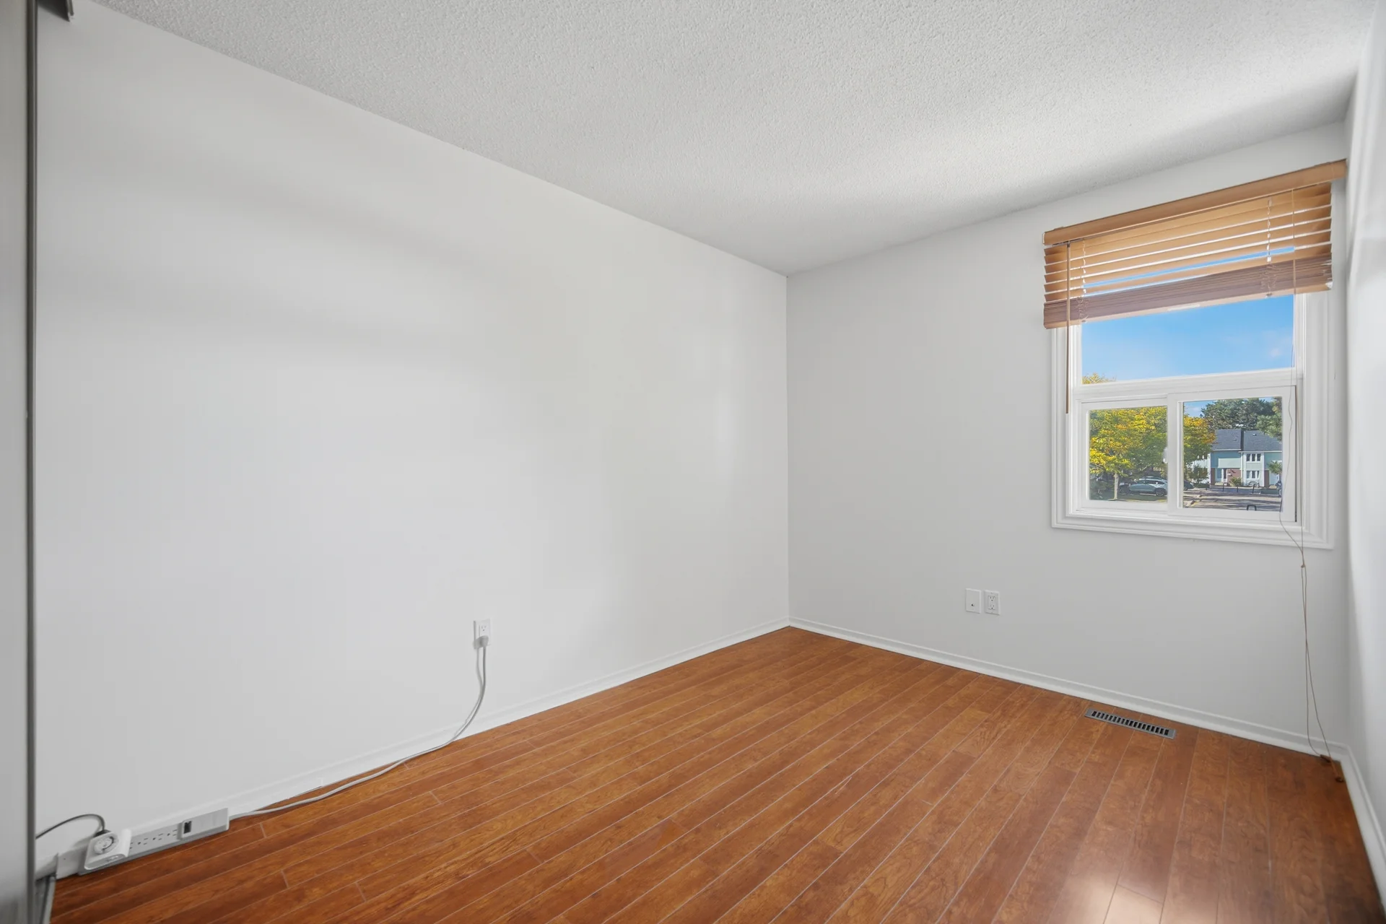
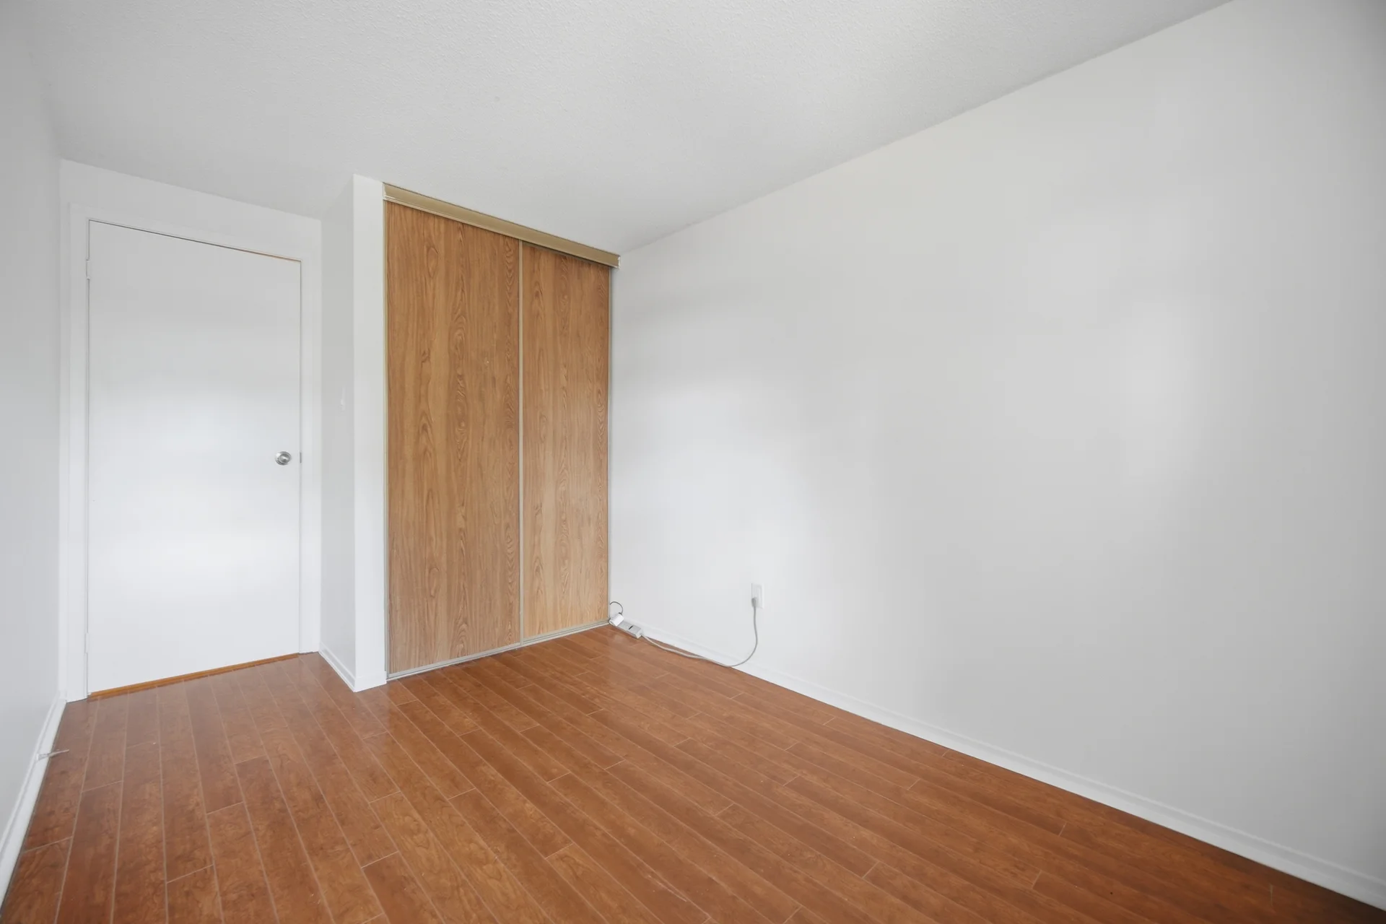
| Bedroom 2 | 15 ft, 11 in x 9 ft, 7 in | |
| Bedroom 3 | 10 ft, 1 in x 7 ft, 11 in |
All information is deemed reliable but not guaranteed and should be independently verified.
Schools
Commute
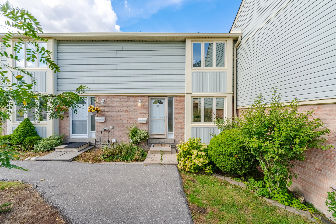
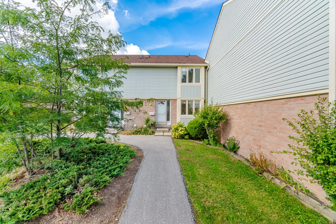
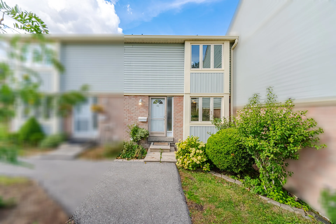
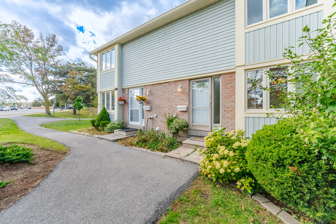
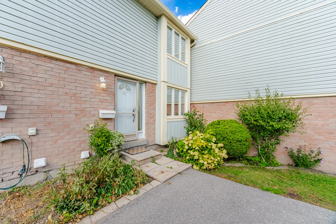
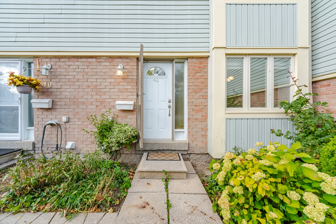
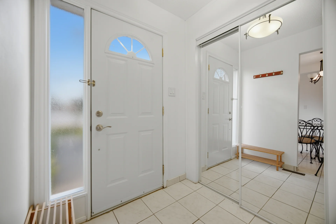
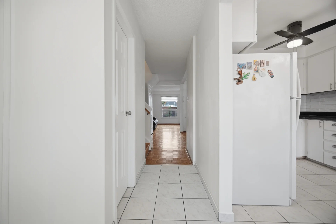
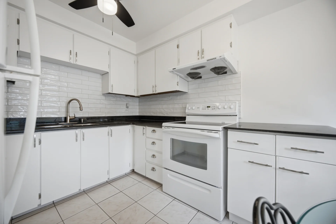
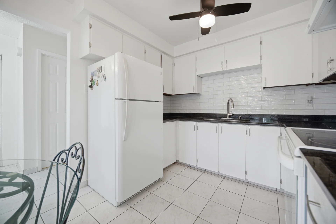
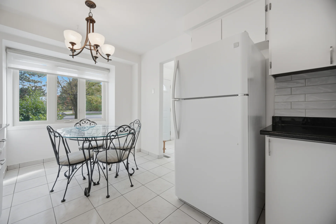
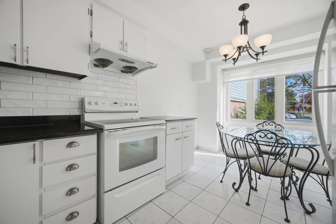
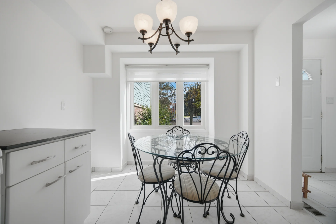
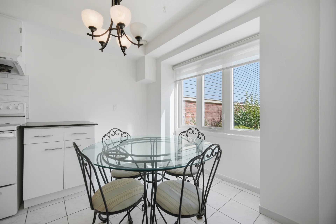
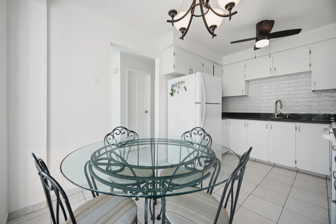
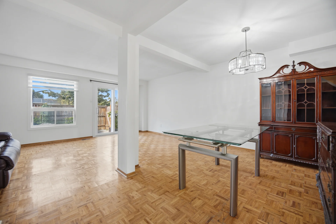
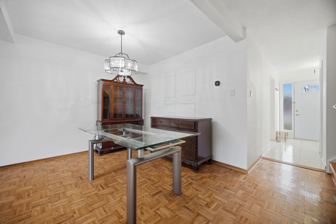
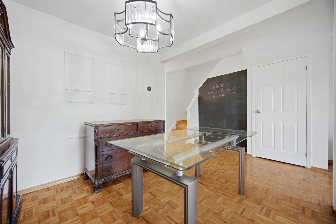
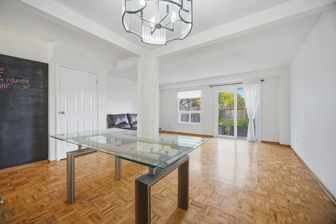
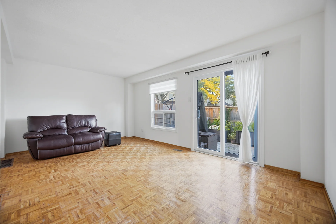
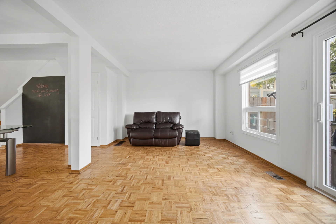
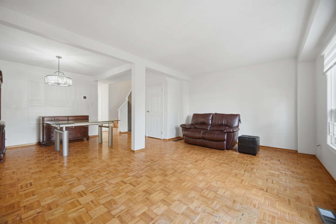
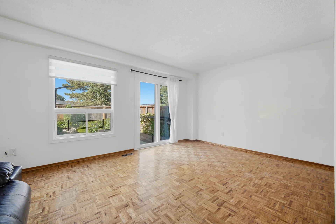
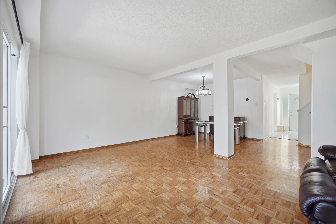
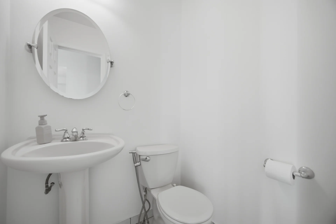
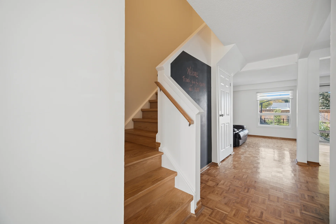
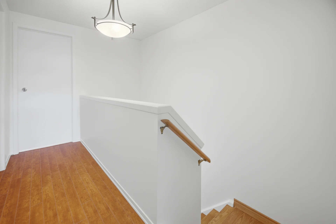
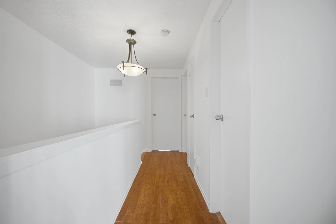
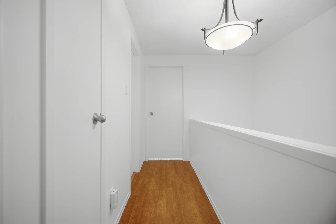
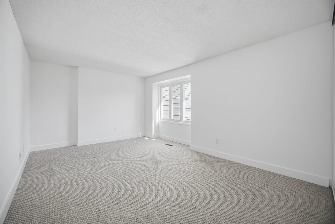
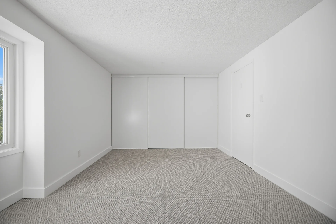
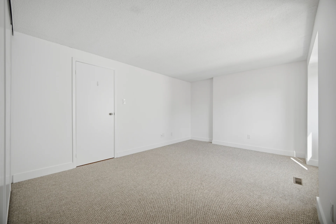
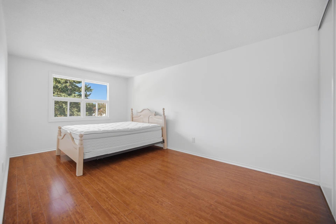
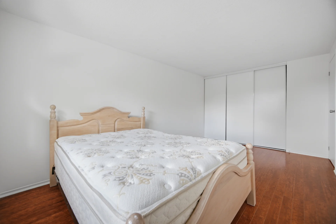
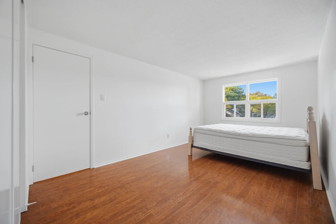
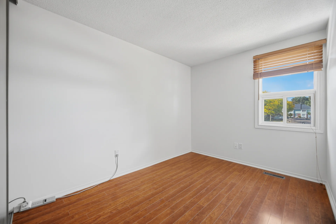
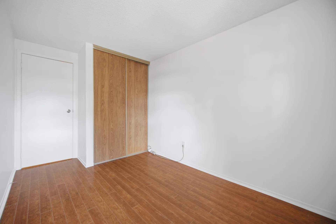
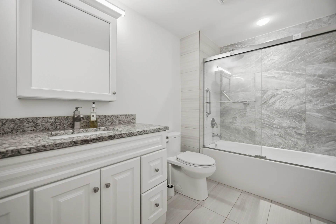
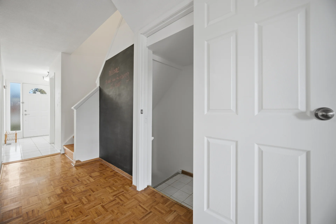
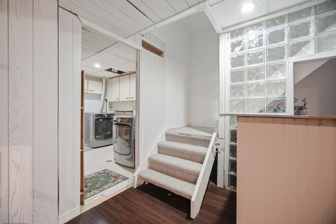
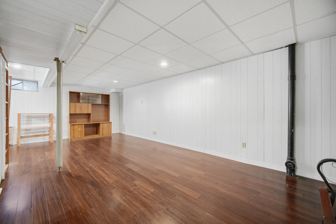
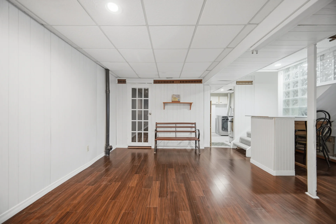
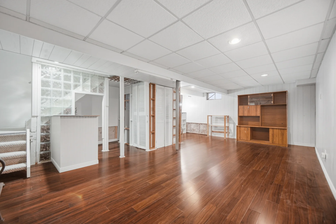
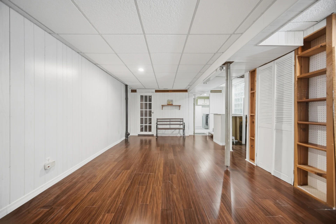
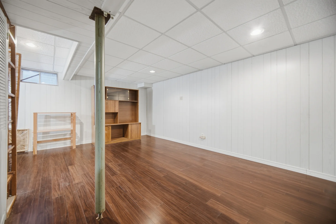
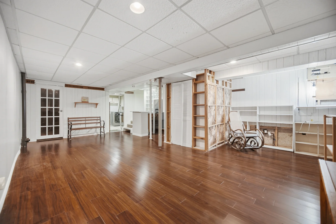
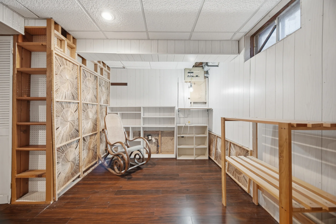
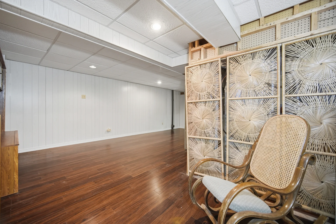
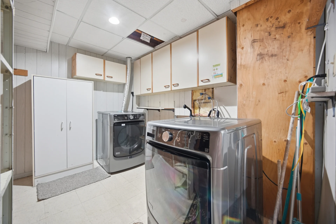
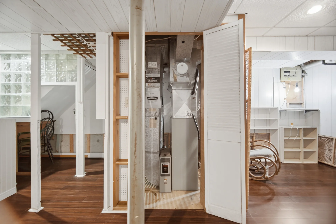
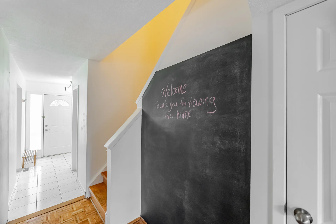
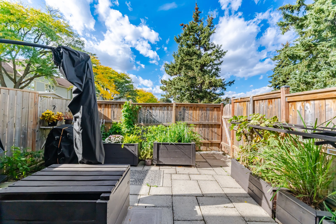
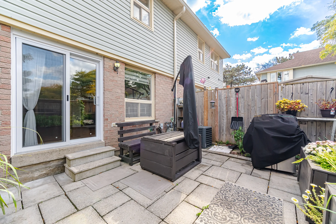
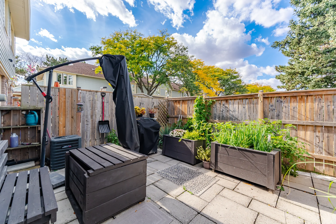
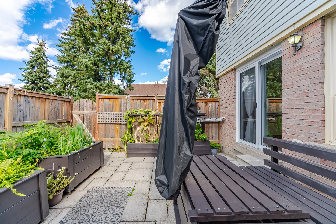
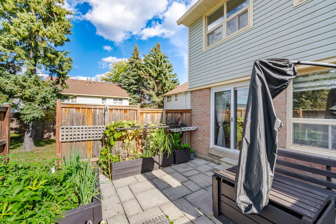
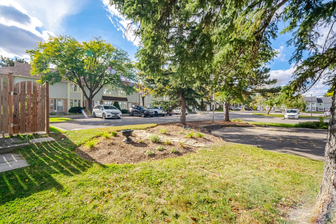
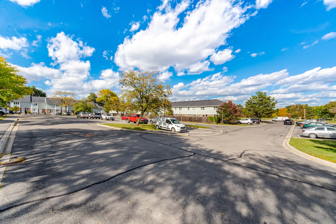
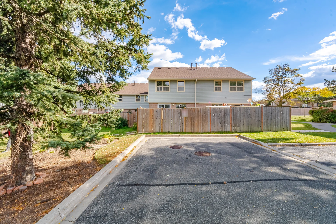
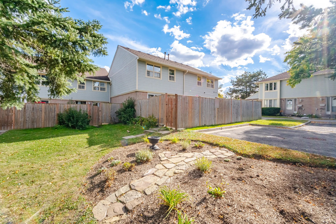


Photo Gallery
|
|
|
|
|
|
|
|
|
|
|
|
|
|
|
|
|
|
|
|
|
|
|
|
|
|
|
|
|
|
|
|
|
|
|
|
|
|
|
|
|
|
|
|
|
|
|
|
|
|
|
|
|
|
|
|
|
|
|
|
|
|