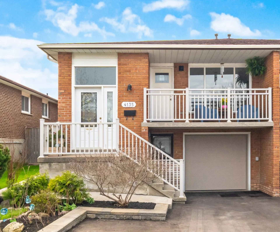
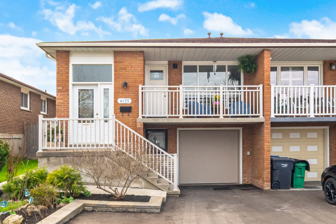
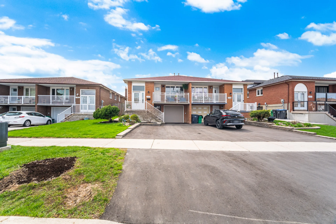
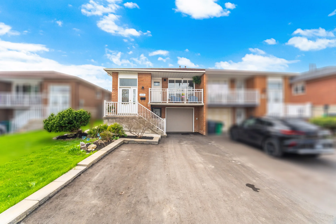
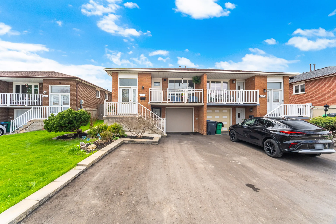
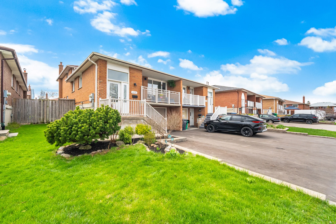
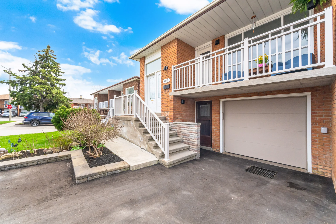
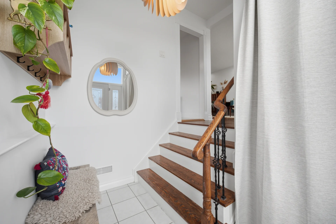
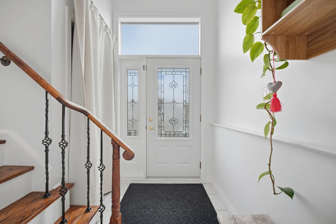
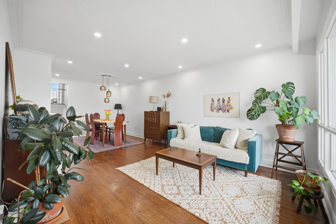
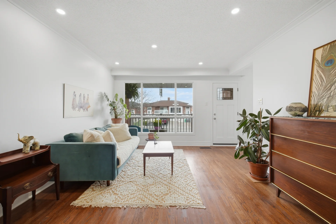
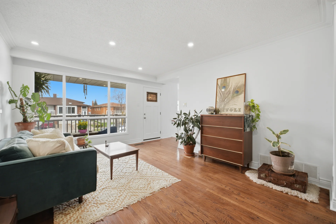
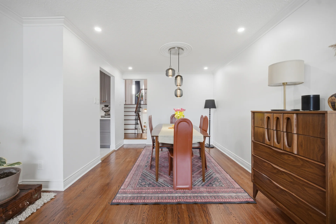
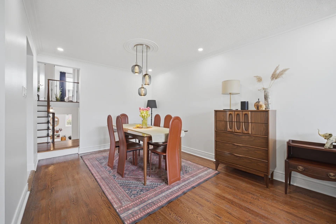
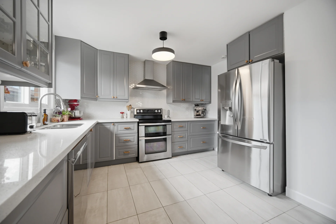
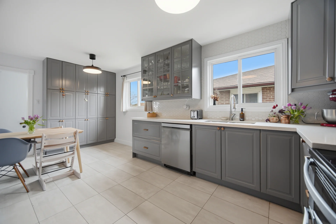
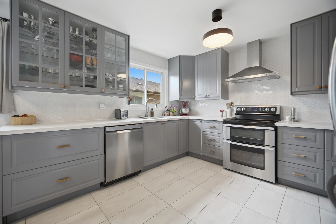
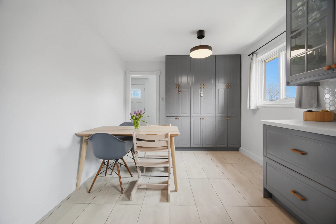
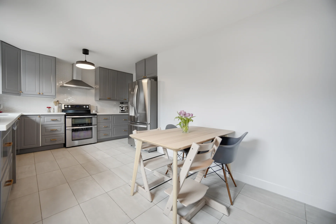
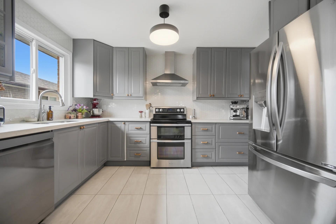
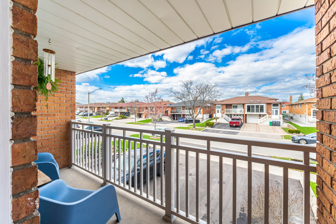
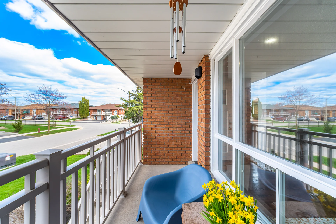
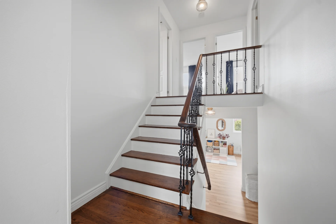
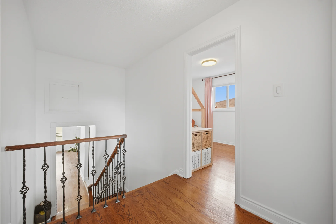
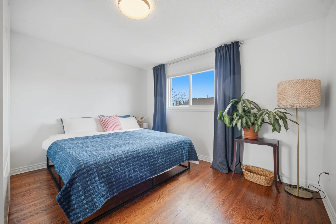
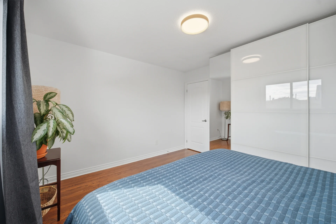
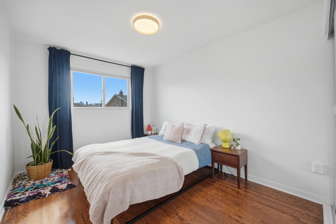
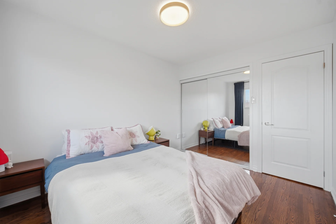
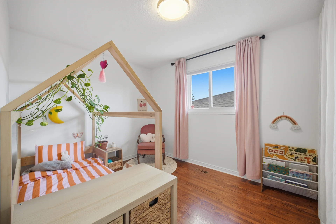
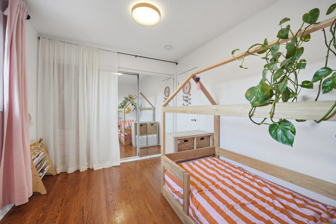
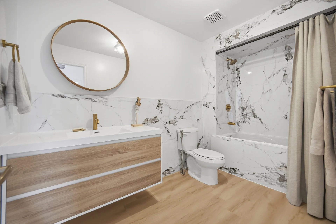
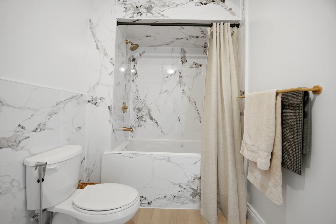
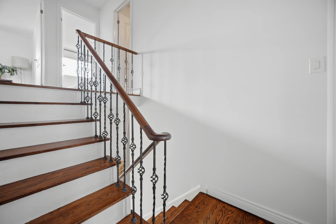
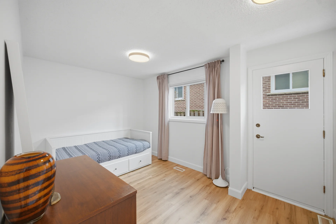
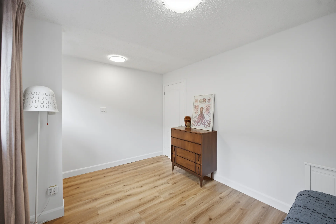
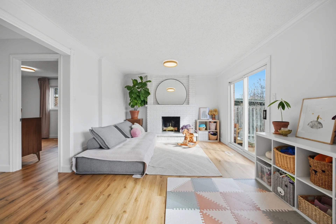
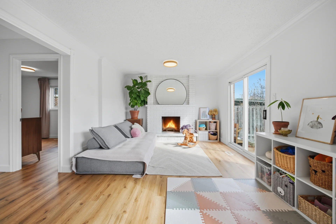
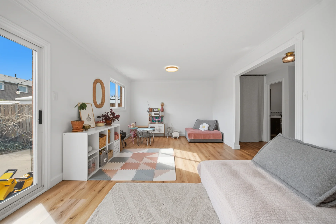
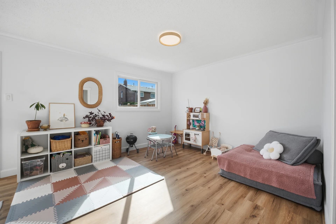
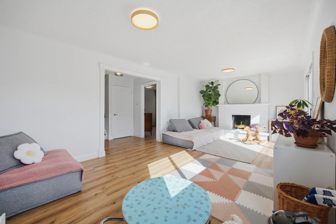
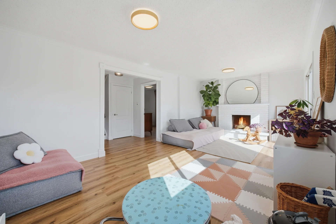
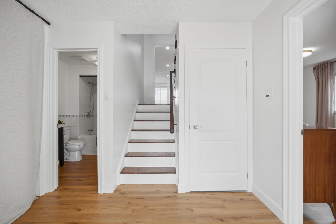
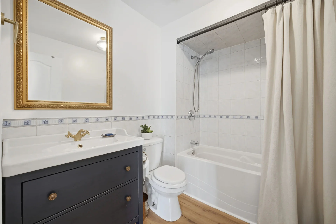
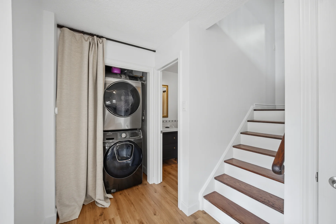
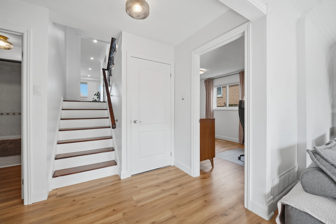
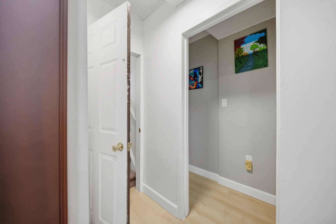
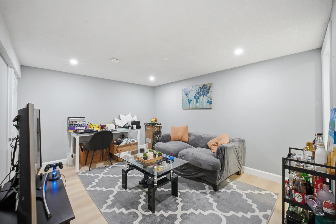
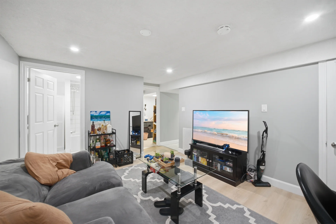
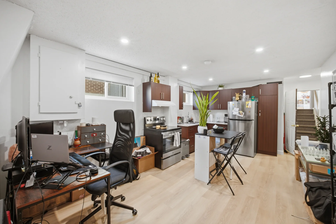
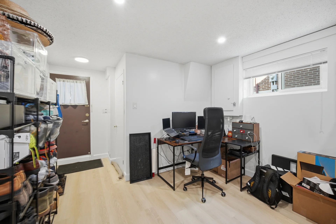
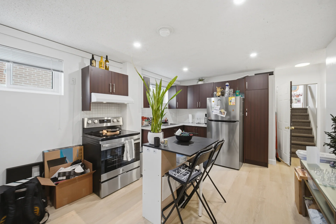
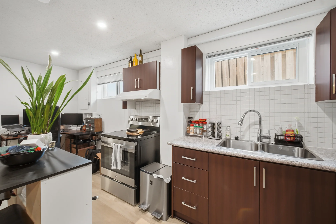
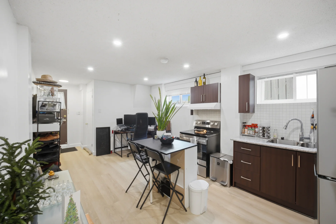
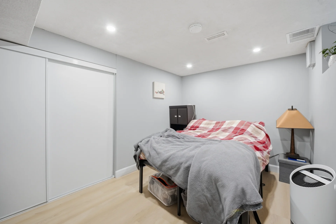
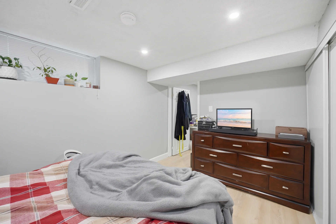
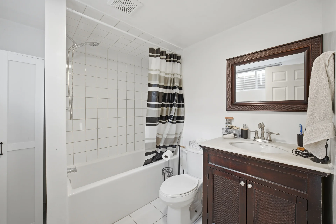
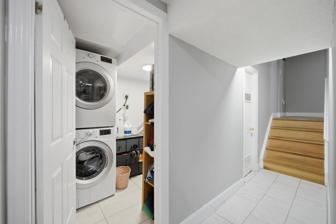
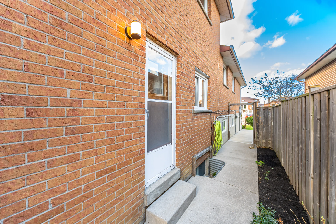
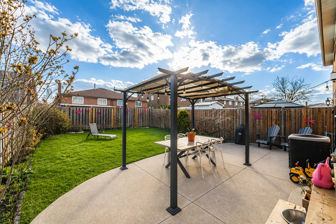
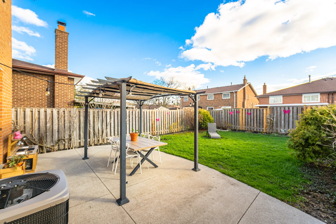
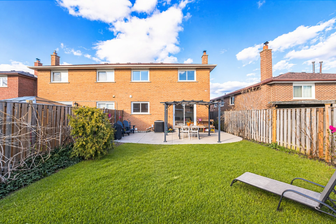
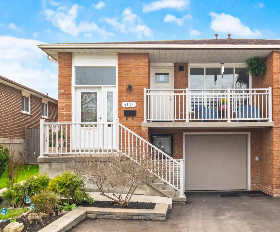
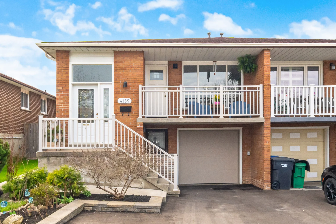
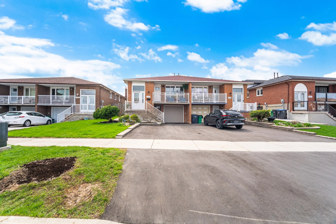
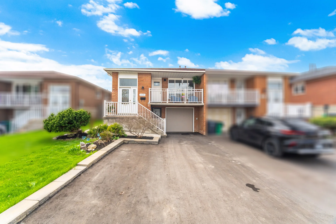
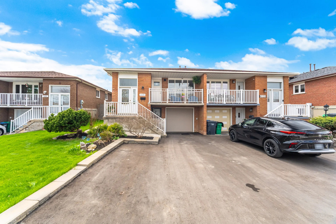
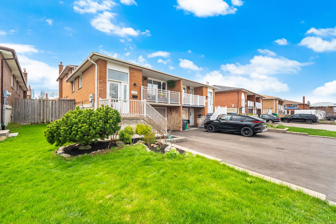
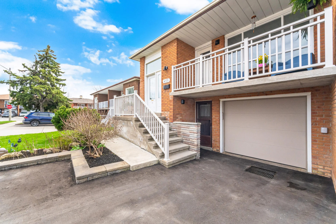
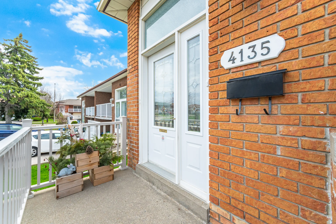
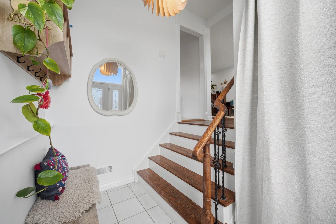
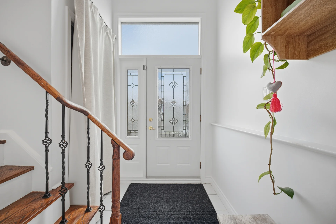
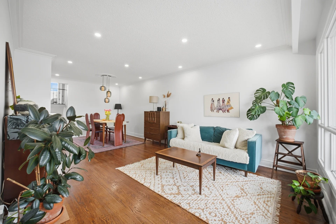
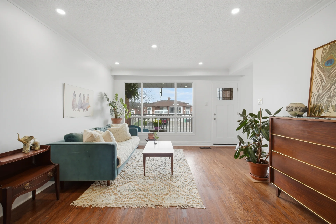
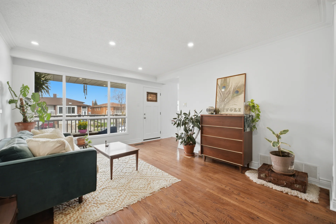
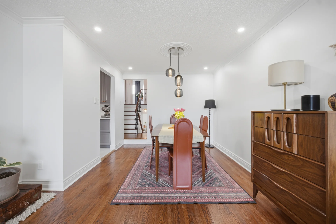
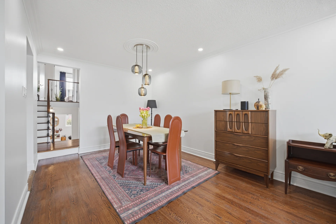
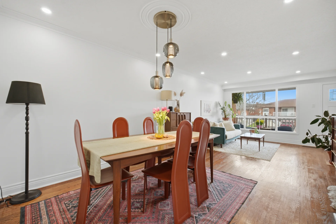
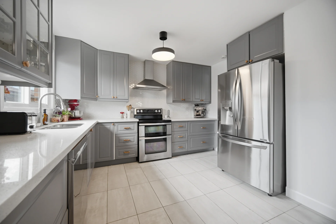
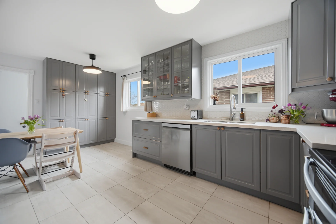
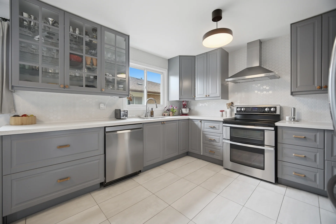
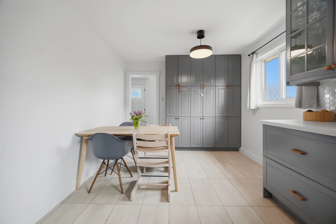
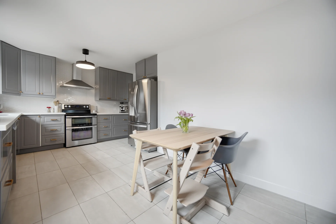
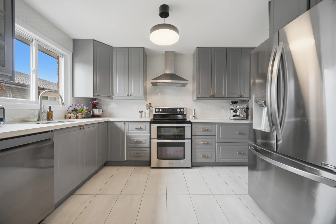
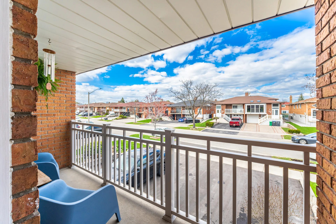
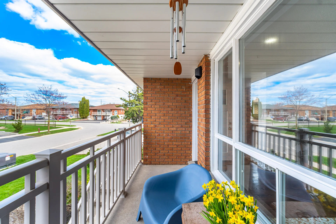
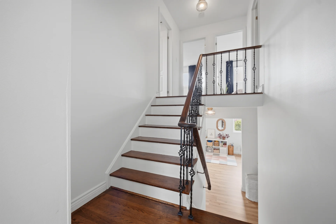
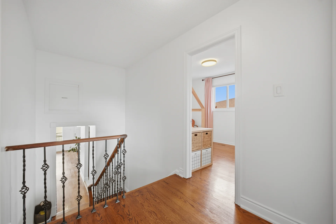
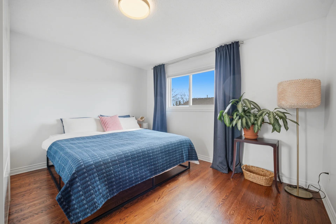
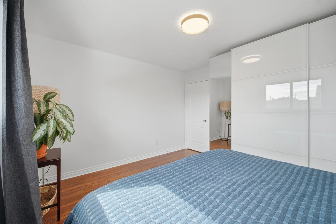
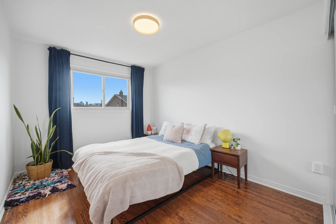
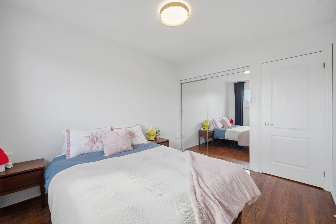
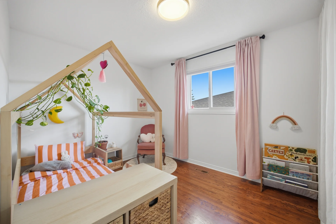
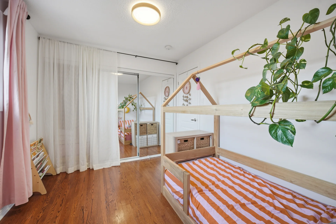
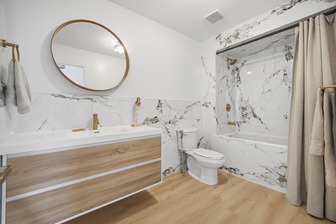
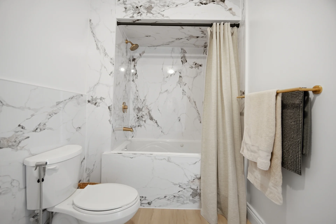
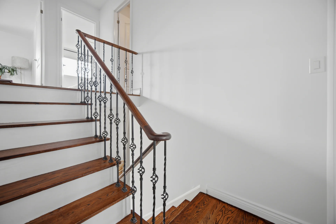
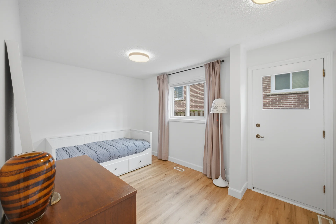
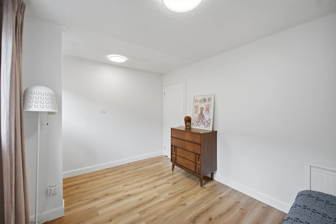
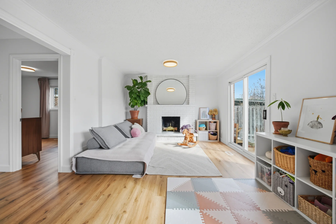
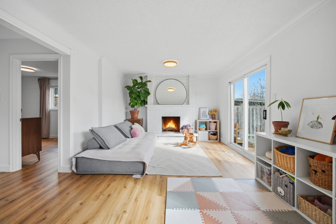
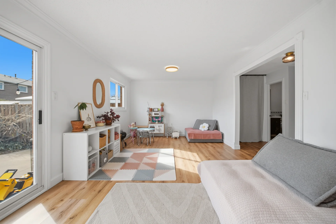
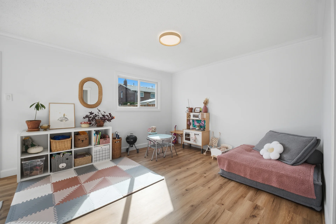
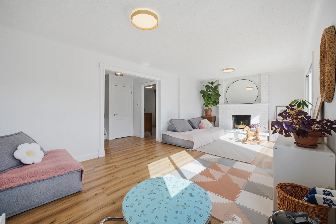
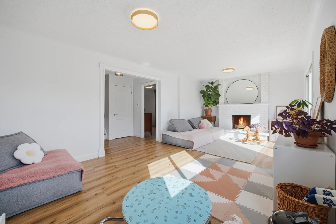
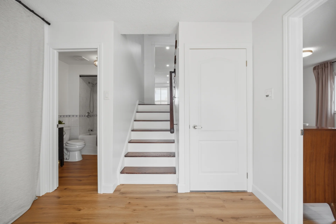
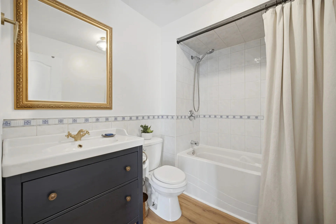
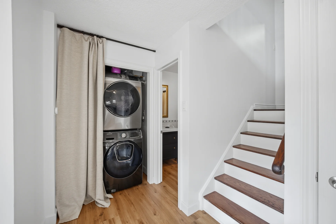
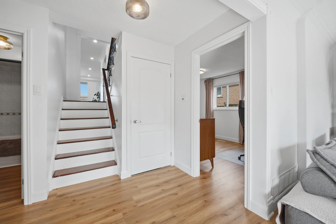
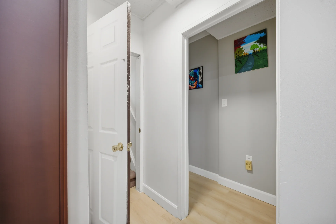
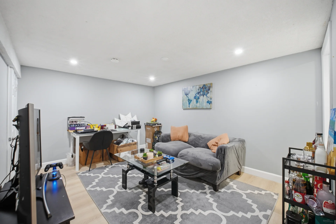
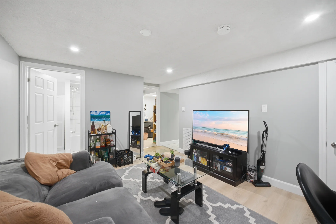
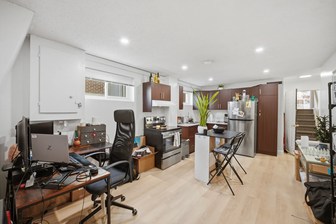
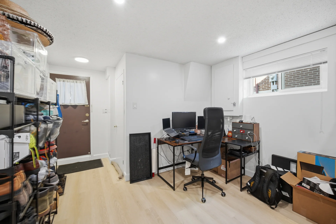
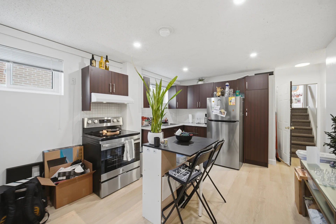
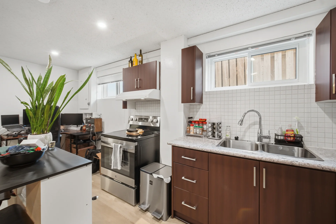
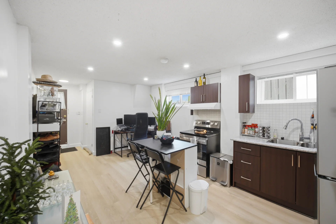
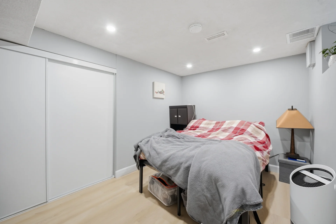
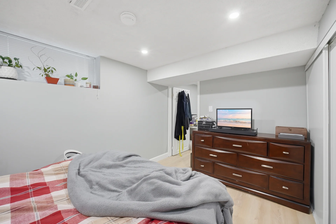
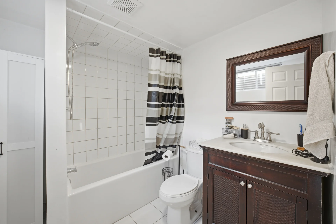
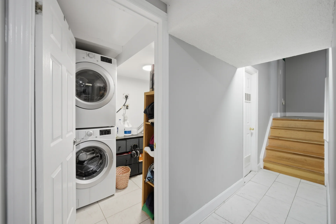
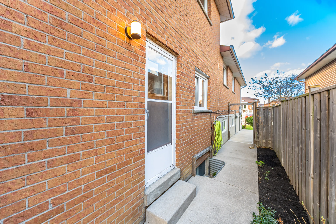
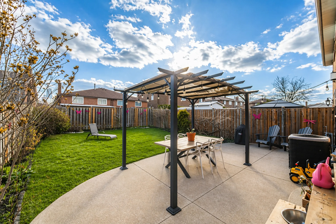
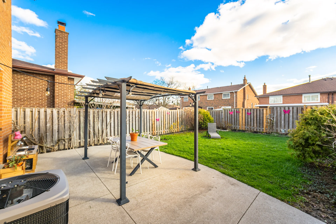
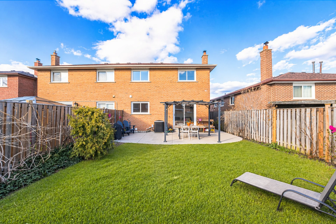
Located on a tranquil crescent within Mississauga's established Rathwood community, this semi-detached backsplit offers significant living space and versatility. The residence features four bedrooms and has been updated to provide modern finishes. The eat-in kitchen is equipped with contemporary cabinetry, stone countertops, and quality appliances. Both bathrooms have been refreshed. New flooring has been installed on the walk-out level and in the basement suite, enhancing warmth and durability. The home features fresh paint, updated interior and exterior lighting, creating a bright living environment. Recent upgrades include the furnace (2025), driveway (2025), and water heater (2023). The five-level backsplit design provides distinct living areas. The walk-out level offers direct access to the backyard and includes a family room, a bedroom or office, a full bathroom, and a private laundry area. The lower level contains a separate apartment that is currently tenanted, offering potential for rental income. Proximity to amenities includes shopping at Rockwood Mall and Square One, as well as parks, community centres, and schools. The area is recognized for its green spaces and established atmosphere.
Property Summary
Property Type: Single Family
Building Type: House
Community Name: Rathwood
Title: Freehold
Land Size: 30.2 x 100 FT
Square Footage: 1500 - 2000 sqft
Bedrooms
Above Grade: 4
Below Grade: 1
Bathrooms
Interior Features
Appliances Included: Dishwasher, Dryer, Range, Two stoves, Two Washers, Window Coverings, Two Refrigerators
Flooring: Laminate, Hardwood, Tile
Basement Features: Apartment in basement, Separate entrance
Building Features
Features: Gazebo
Foundation Type: Concrete
Style: Semi-detached
Split Level Style: Backsplit
Fire Protection: Smoke Detectors
Building Amenities: Fireplace(s)
Heating & Cooling
Cooling: Central air conditioning
Fireplace: 1
Heating Type: Forced air (Natural gas)
Utilities
Utility Sewer: Sanitary sewer
Water: Municipal water
Exterior Features
Exterior Finish: Brick, Concrete
Neighbourhood Features
Amenities Nearby: Place of Worship, Public Transit, Schools, Hospital, Park
Parking
Parking Type: Attached Garage, Garage
Total Parking Spaces: 4
Lot Features
Fencing: Fully Fenced
Frontage: 30 ft ,2 in
Land Depth: 100 ft
Other Property Information