
45 Andrew Avenue
Scarborough
$799,000
Video tour
About this home
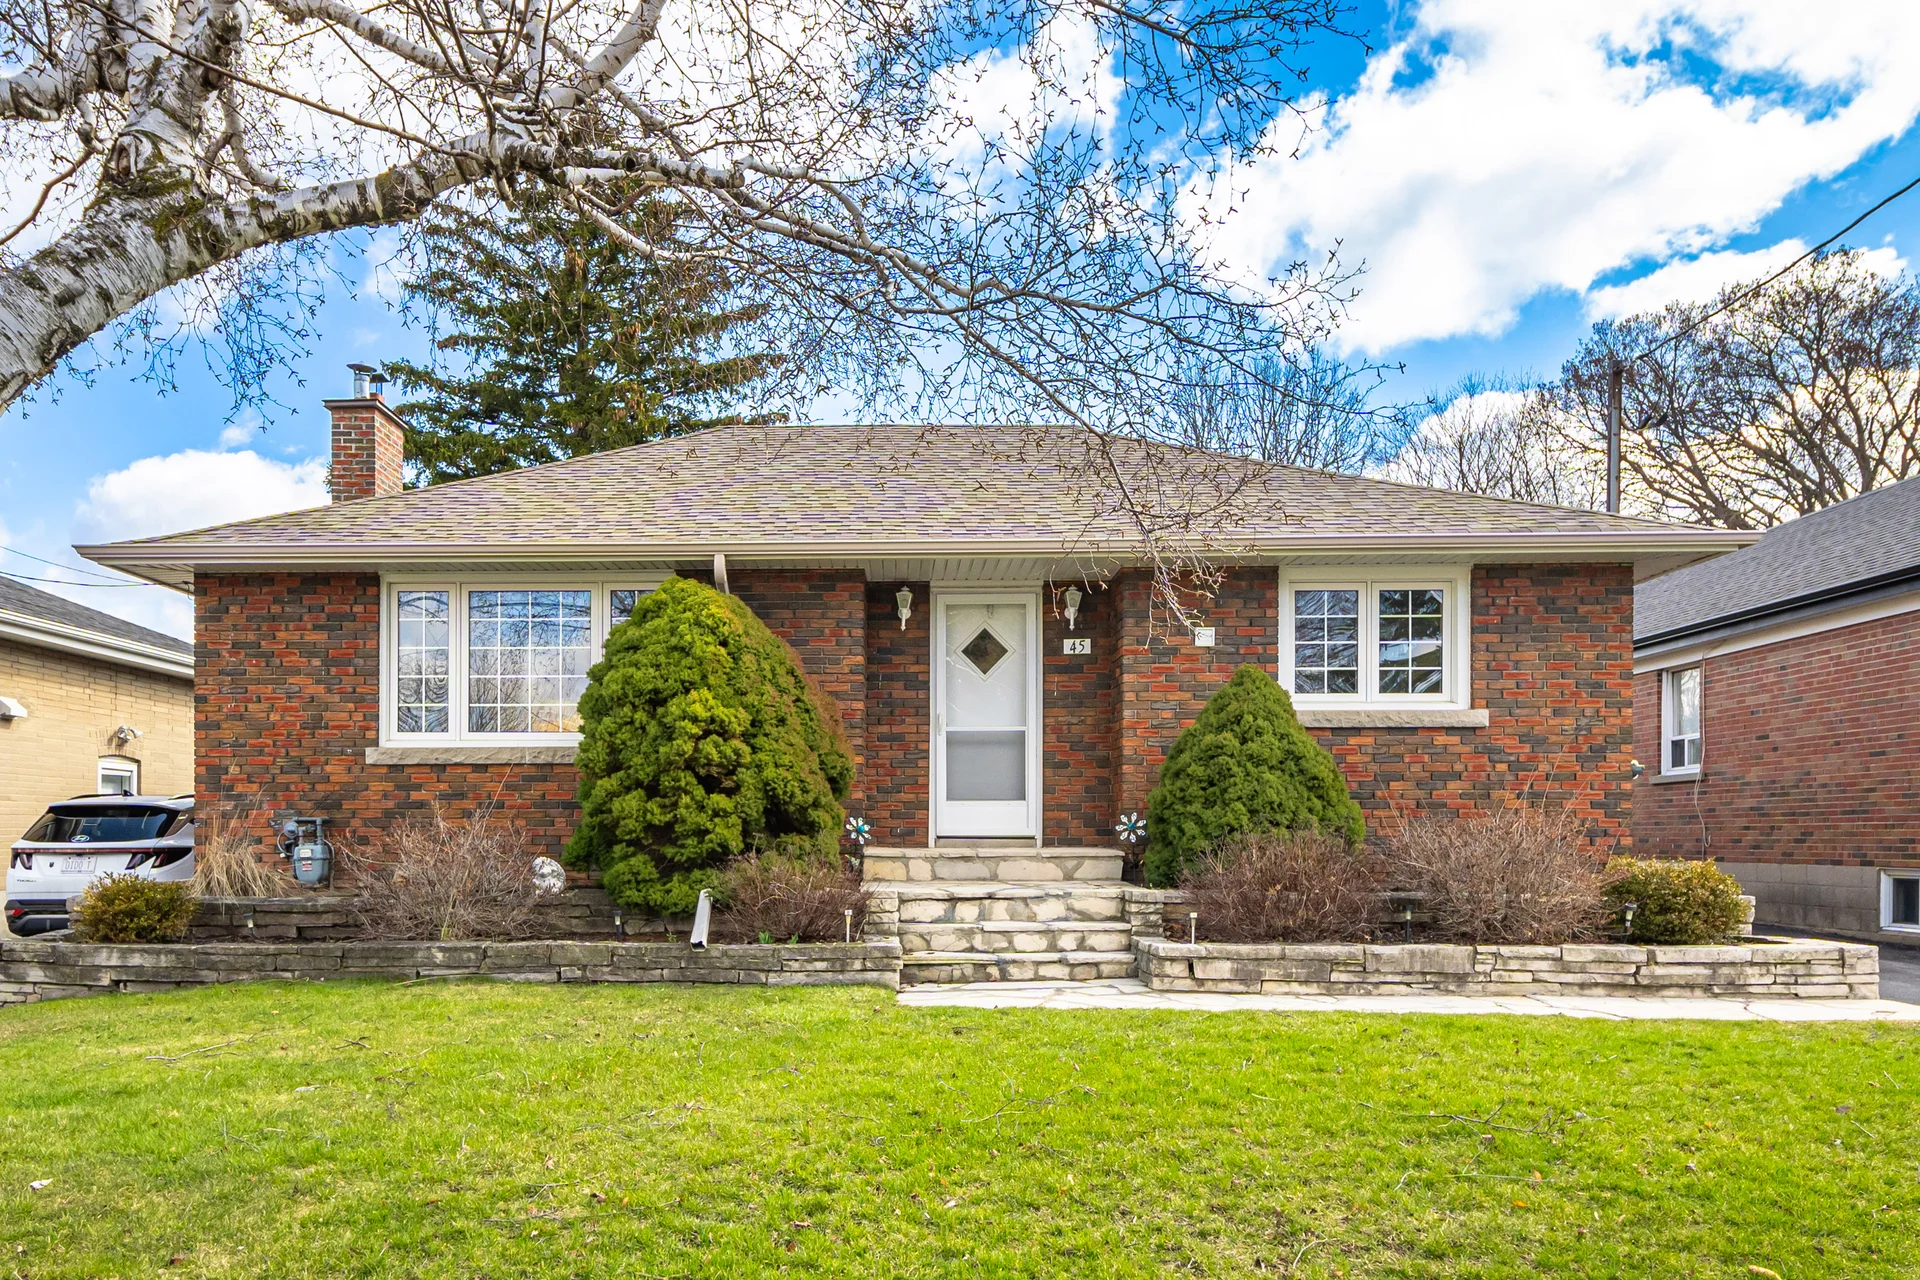
Nestled in the established Cliffcrest community, this detached home at 45 Andrew Avenue offers a desirable location near the Scarborough Bluffs and scenic trails. Situated towards the end of the street, the property benefits from an abundance of green space. This residence, presented to the market for the first time, features a generous lot and an oversized two-car garage. Its convenient setting provides walking access to local schools, parks, and playgrounds, enhancing daily living.
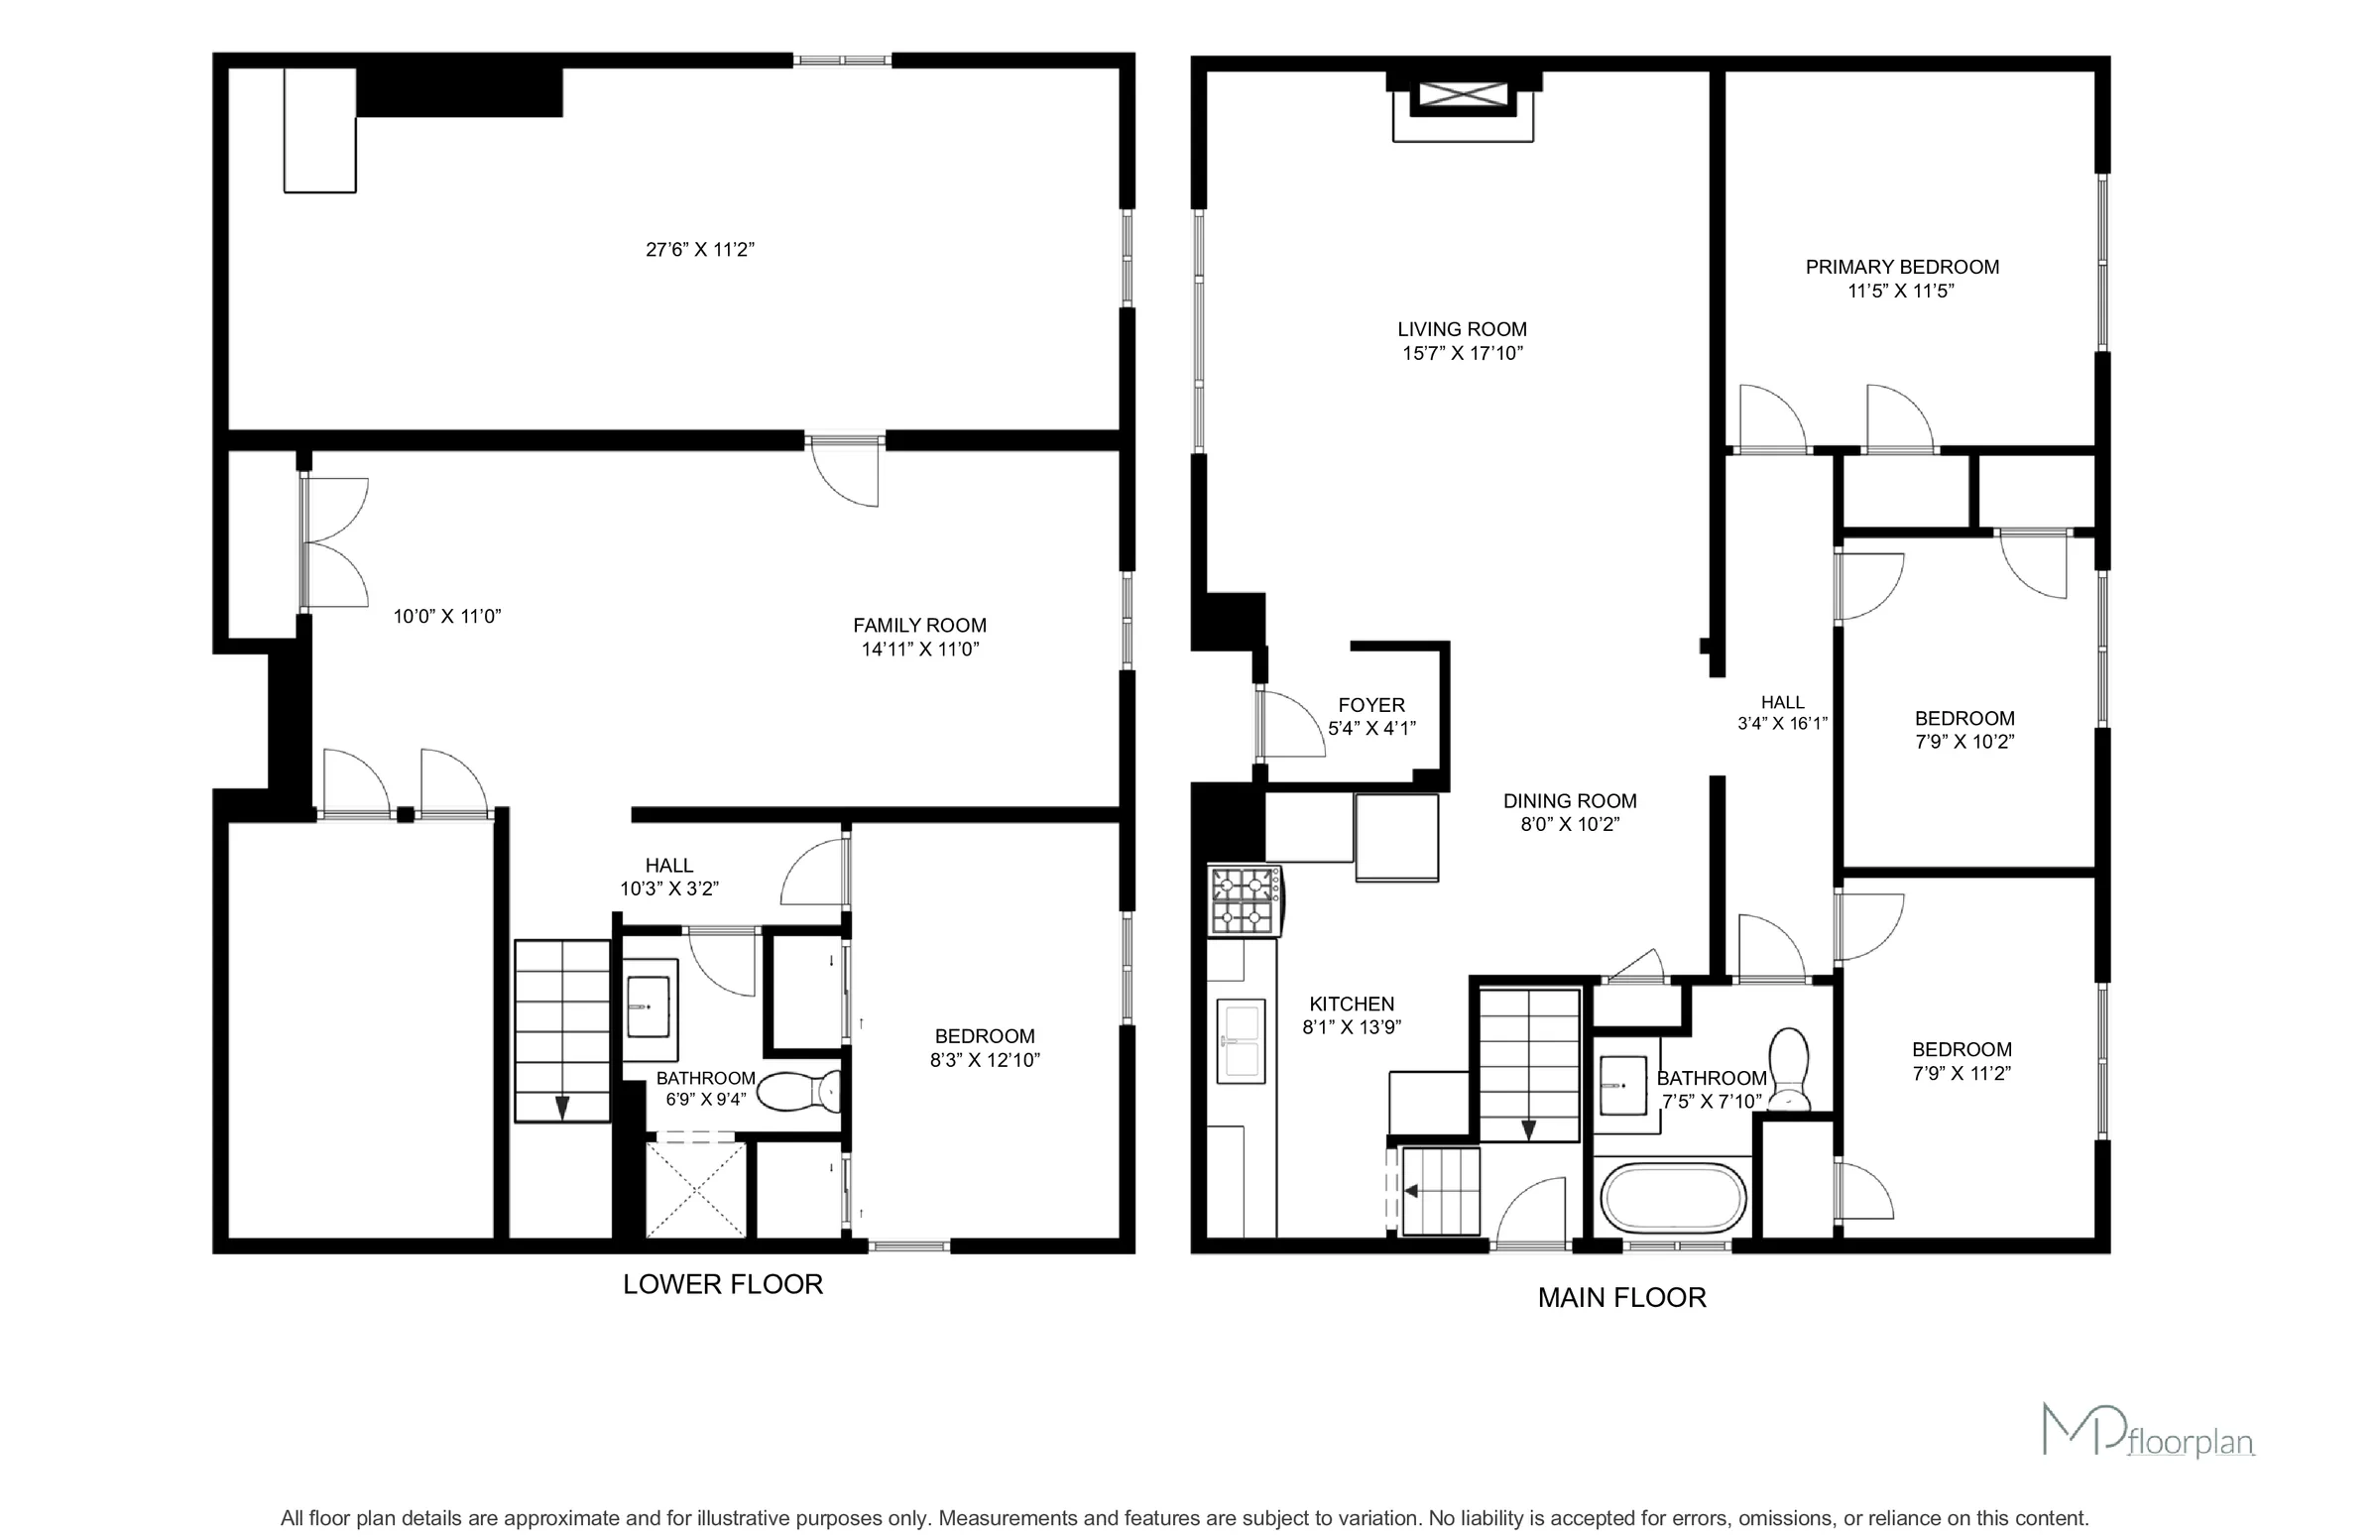
The functional layout includes 3+1 bedrooms and 2 bathrooms. A separate side entrance leads to a basement level, which features ample windows, a finished living room, an additional bedroom, a bathroom, and a substantial workshop area, offering flexibility for various uses. The home has been diligently maintained, showcasing updated windows, quality hardwood floors, and a charming built-in cabinet in the dining room. Hardwood flooring is present beneath the broadloom in the primary bedroom.
The expansive backyard provides a versatile outdoor space, ideal for entertaining or enjoying quiet moments on the patio. Constructed in 1955, this home provides a solid foundation in a sought-after area, with easy access to schools, shops, restaurants, community activities, and extensive parks and green spaces.
Room measurements
| Room | Size |
|---|---|
| Main level | |
| Living room | 17′ 1″ × 15′ 8″5.21 × 4.78 m |
| Dining room | 10′ 2″ × 8′ 0″3.1 × 2.44 m |
| Kitchen | 13′ 0″ × 8′ 0″3.96 × 2.44 m |
| Primary Bedroom | 11′ 6″ × 11′ 6″3.5 × 3.5 m |
| Bedroom 2 | 10′ 2″ × 7′ 10″3.1 × 2.4 m |
| Bedroom 3 | 11′ 2″ × 7′ 10″3.41 × 2.4 m |
| Basement | |
| Family room | 24′ 1″ × 10′ 0″7.35 × 3.05 m |
| Bedroom 4 | 12′ 1″ × 8′ 4″3.68 × 2.53 m |
| Laundry room | 12′ 1″ × 8′ 4″3.68 × 2.53 m |
| Workshop | 27′ 7″ × 11′ 2″8.41 × 3.41 m |
Property summary
- Property type
- Single Family
- Building type
- House
- Storeys
- 1
- Square footage
- 700 - 1100 sqft
- Community name
- Cliffcrest
- Title
- Freehold
- Land size
- 50 x 135 FT
- Annual property taxes
- $3,876.01 (CAD)
- Parking type
- Detached Garage, Garage
Bedrooms
- Above grade
- 3
- Below grade
- 1
Bathrooms
- Total
- 2
Interior Features
- Appliances included
- All
- Flooring
- Hardwood, Ceramic, Carpeted, Laminate
- Basement type
- Finished
Building Features
- Features
- Cul-de-sac
- Foundation type
- Block
- Style
- Detached
- Architecture style
- Bungalow
- Structures
- Patio(s)
Heating & Cooling
- Cooling
- Central air conditioning
- Heating type
- Forced air (Natural gas)
Utilities
- Utility sewer
- Sanitary sewer
- Water
- Municipal water
Exterior Features
- Exterior finish
- Brick
Neighbourhood Features
- Amenities nearby
- Public Transit, Schools
Parking
- Parking type
- Detached Garage, Garage
- Total parking spaces
- 6
Lot Features
- Frontage
- 50 ft
- Land depth
- 135 ft
All information is deemed reliable but not guaranteed and should be independently verified.
What’s nearby
Straight-line distances. Walking times are estimates at 5 km/h. Map data © OpenStreetMap contributors.
Nearby schools
-
Anson Park
Public · elementary
360 m away · 4 min walk
-
Cardinal Newman
Catholic · Secondary
770 m away · 9 min walk
-
R H King
Public · Secondary
780 m away · 9 min walk
-
St Theresa Shrine
Catholic · elementary
840 m away · 10 min walk
-
John A Leslie
Public · elementary
1.0 km away · 12 min walk
-
H A Halbert
Public · elementary
1.1 km away · 13 min walk
-
Norman Cook
Public · elementary
1.1 km away · 13 min walk
-
Walter Perry
Public · elementary
1.2 km away · 14 min walk
-
Fairmount
Public · elementary
1.2 km away · 15 min walk
-
St Agatha
Catholic · elementary
1.2 km away · 15 min walk
-
Corvette
Public · elementary
1.3 km away · 15 min walk
-
Chine Drive
Public · elementary
1.7 km away · 20 min walk
Ratings are out of 10 where a rating exists. Confirm school boundaries with the school board.
How far you can get
Areas reachable by car from the home.
Estimated travel times from OpenRouteService with typical road speeds, not live traffic. Select a time to show only that band.
54 photos
Estimate your mortgage
- Mortgage amount
- –
- Mortgage insurance (CMHC)
- –
- Total interest over the amortization
- –
An estimate only, not a quote. Excludes property tax, condo fees and closing costs. Talk to a mortgage professional before you decide.

Interested in 45 Andrew Avenue?
Contact Louise Tilly, Royal Heritage Realty Ltd., Brokerage.