
Louise Tilly Sales Representative
647-533-3052 | 416-286-4800http://www.louisetilly.com
louisetilly@hotmail.com
Royal Heritage Realty Ltd., Brokerage
1029 Brock Road Unit 200 Pickering



Video Tour
Floor Plan
45 Andrew Avenue
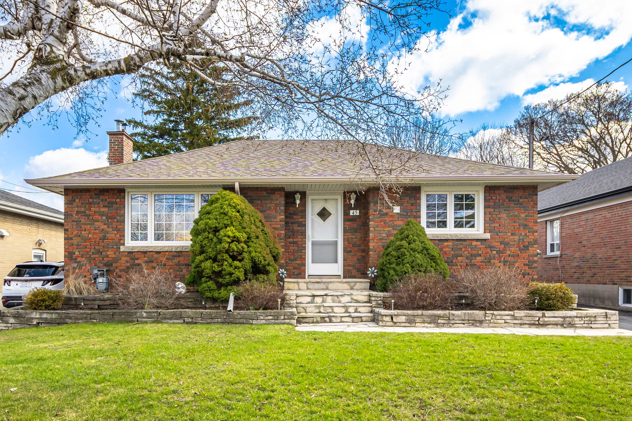
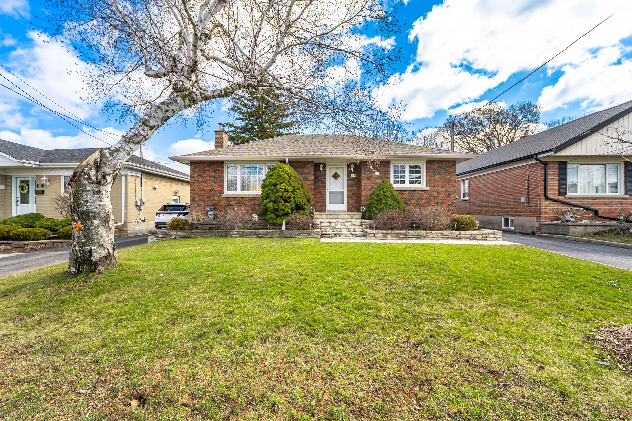
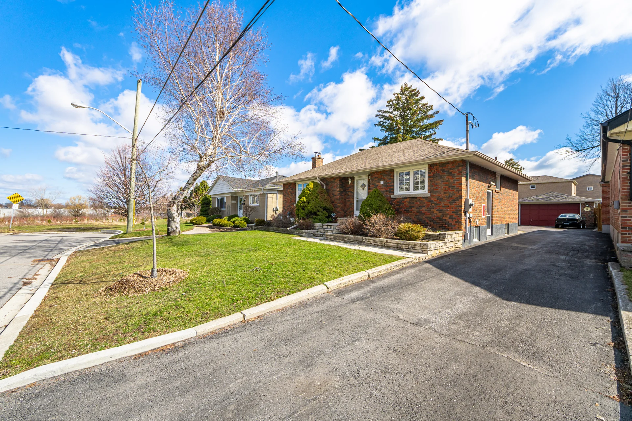
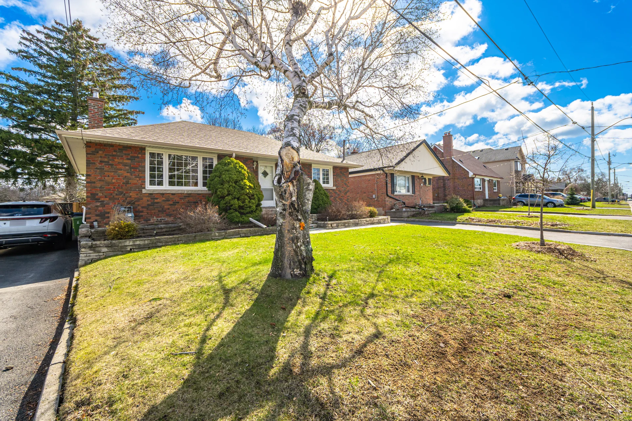
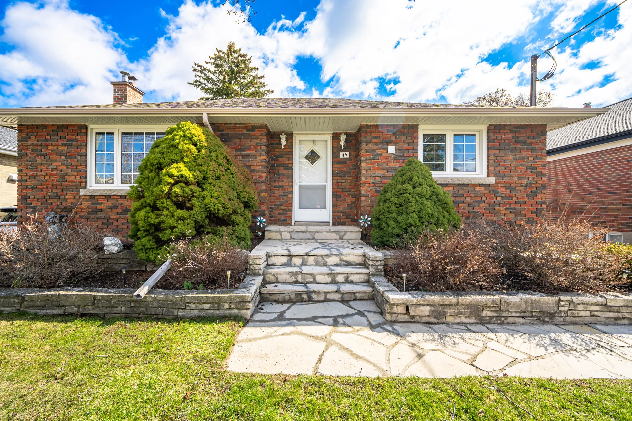
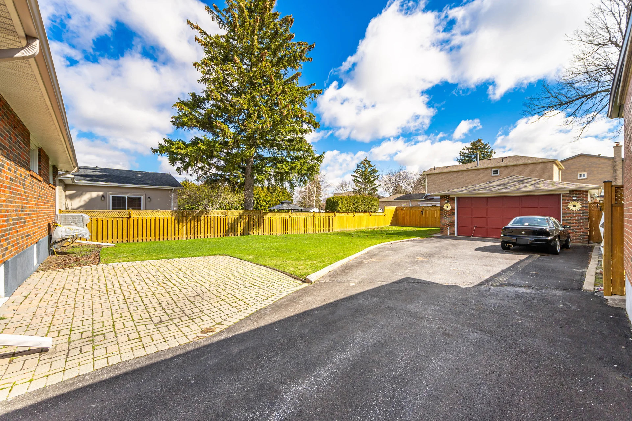
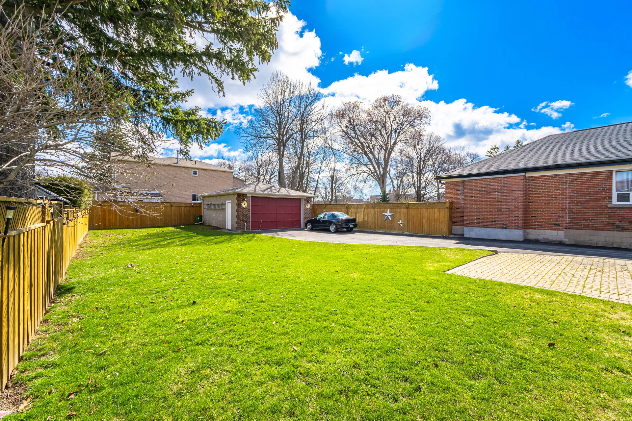
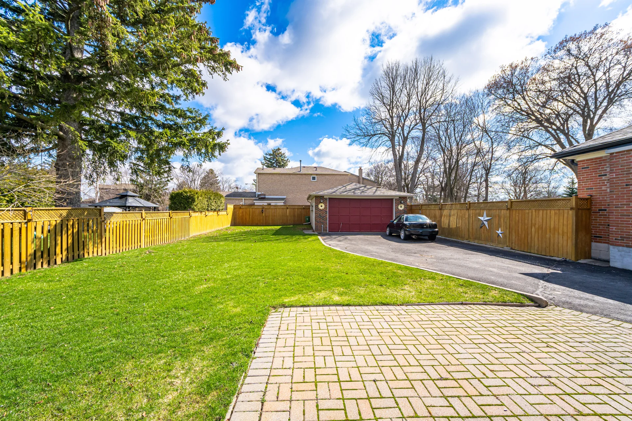
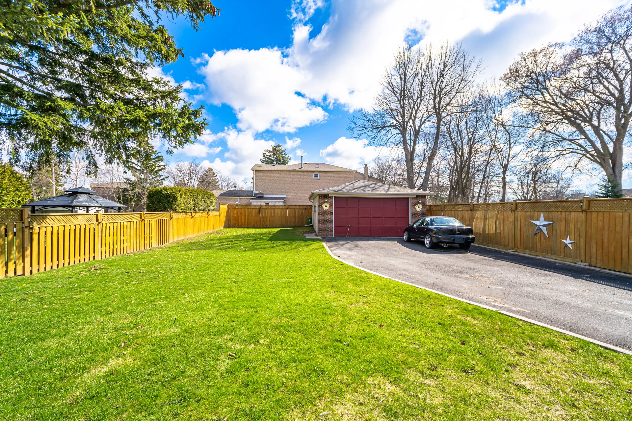
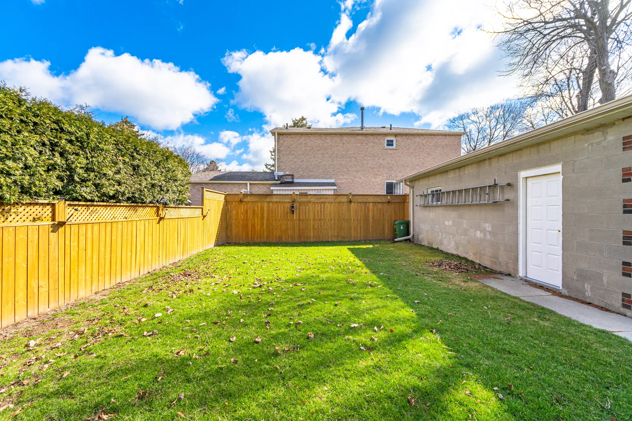
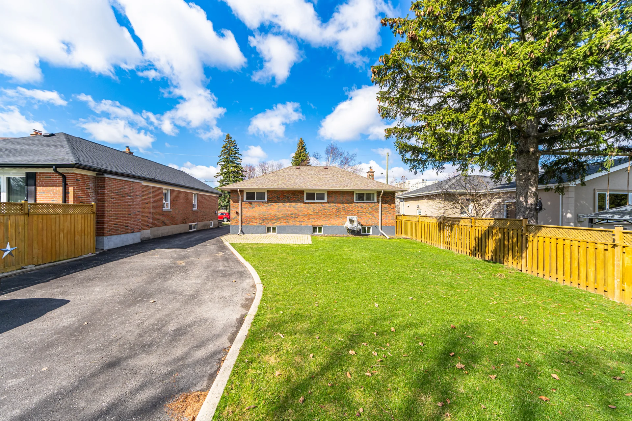
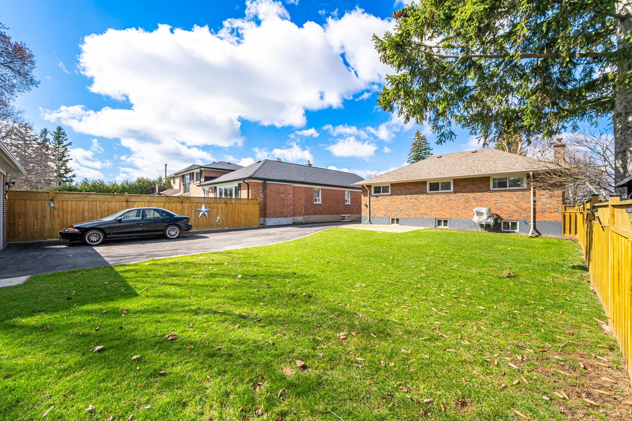
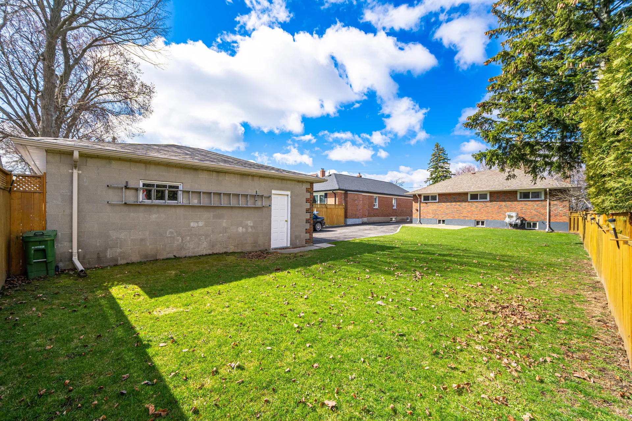
Nestled in the established Cliffcrest community, this detached home at 45 Andrew Avenue offers a desirable location near the Scarborough Bluffs and scenic trails. Situated towards the end of the street, the property benefits from an abundance of green space. This residence, presented to the market for the first time, features a generous lot and an oversized two-car garage. Its convenient setting provides walking access to local schools, parks, and playgrounds, enhancing daily living.
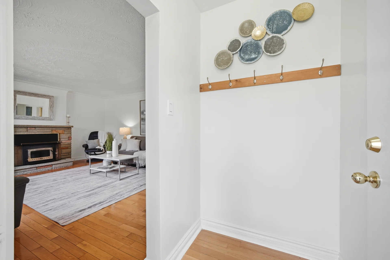
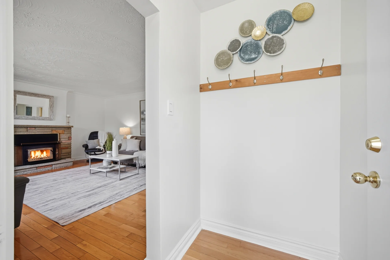
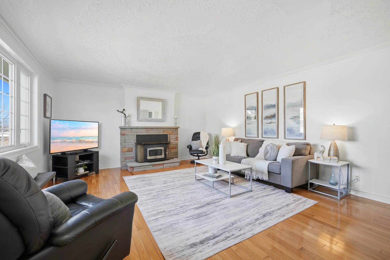
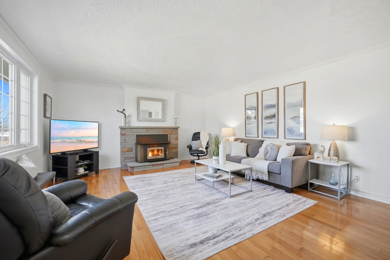
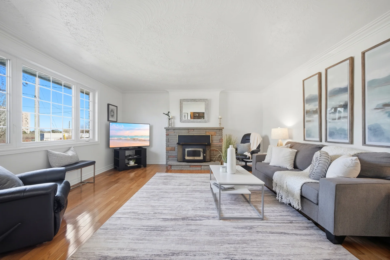
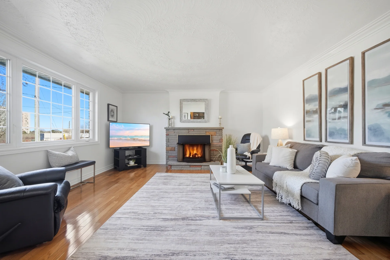
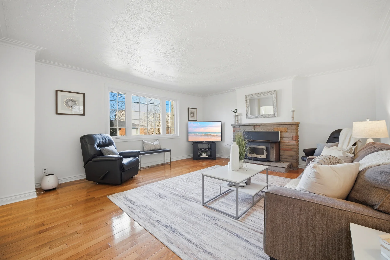
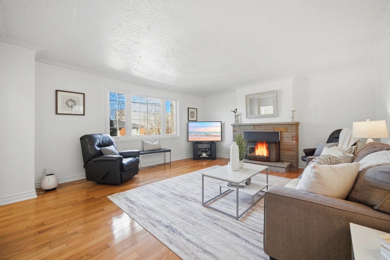
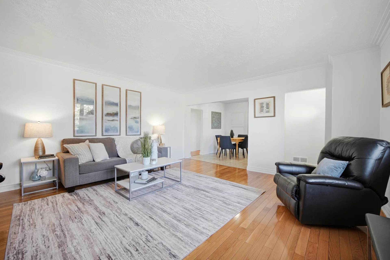
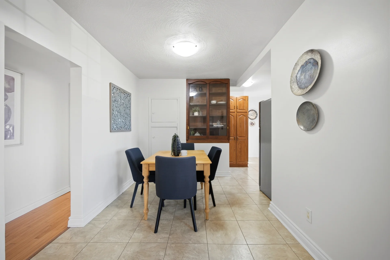
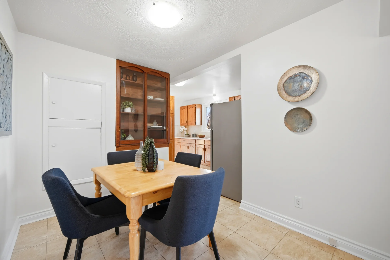
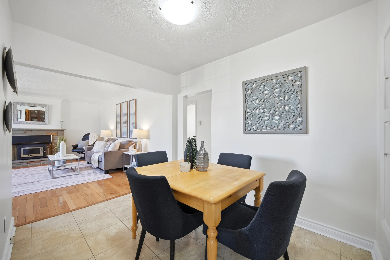
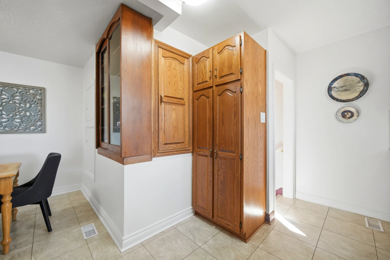
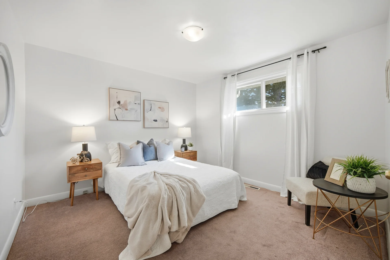
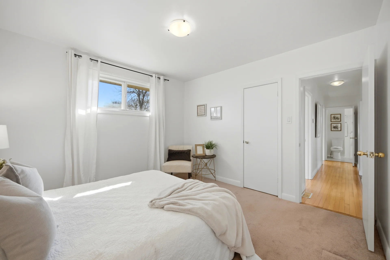
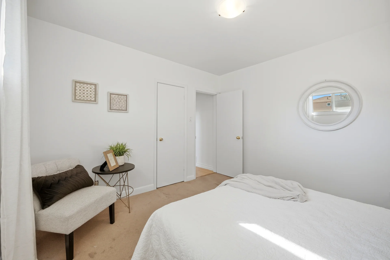
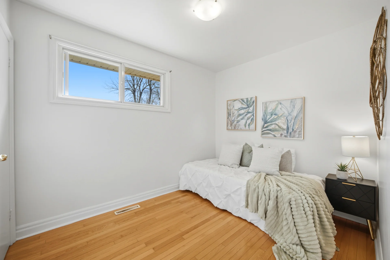
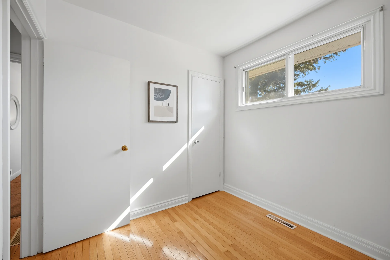
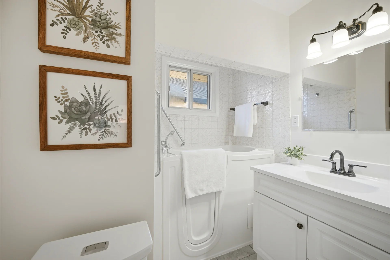
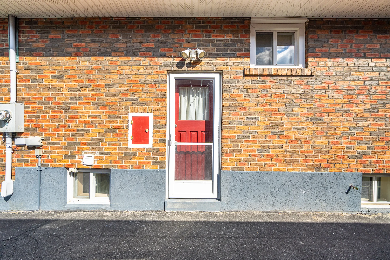
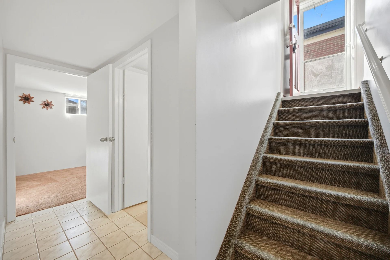
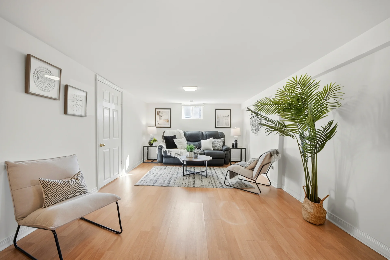
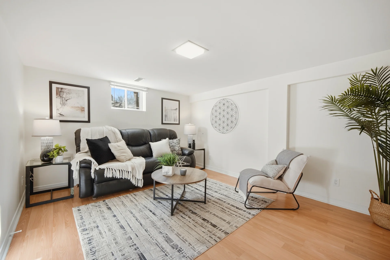
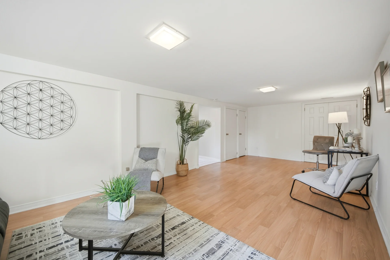
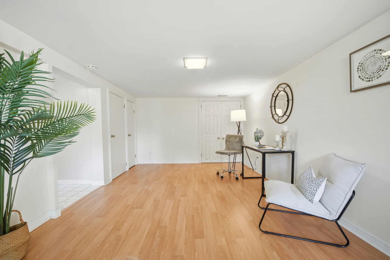
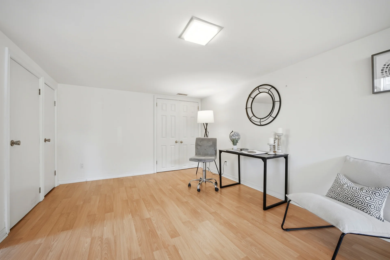
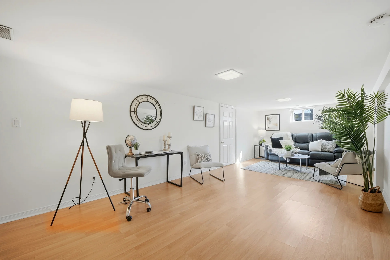
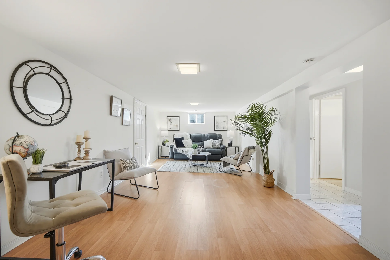
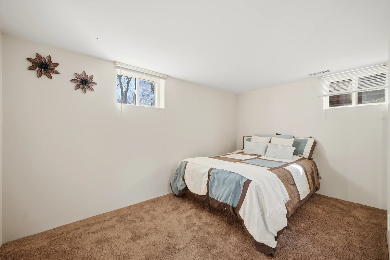
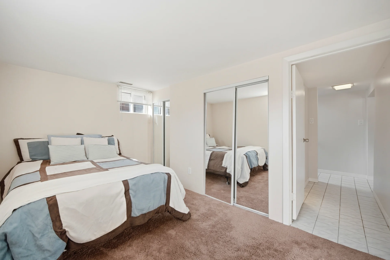
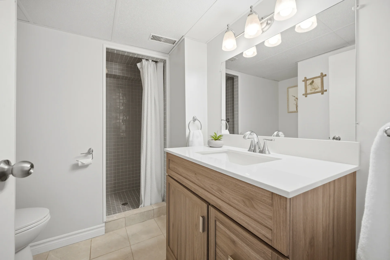
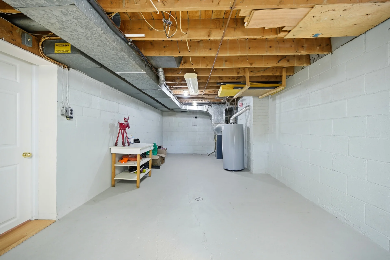
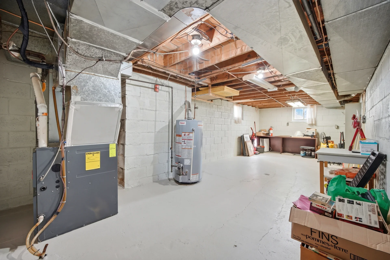
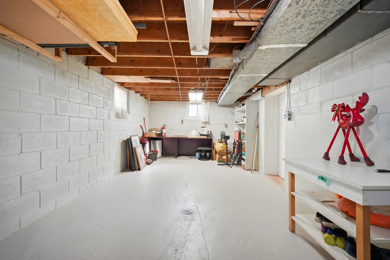
The functional layout includes 3+1 bedrooms and 2 bathrooms. A separate side entrance leads to a basement level, which features ample windows, a finished living room, an additional bedroom, a bathroom, and a substantial workshop area, offering flexibility for various uses. The home has been diligently maintained, showcasing updated windows, quality hardwood floors, and a charming built-in cabinet in the dining room. Hardwood flooring is present beneath the broadloom in the primary bedroom.
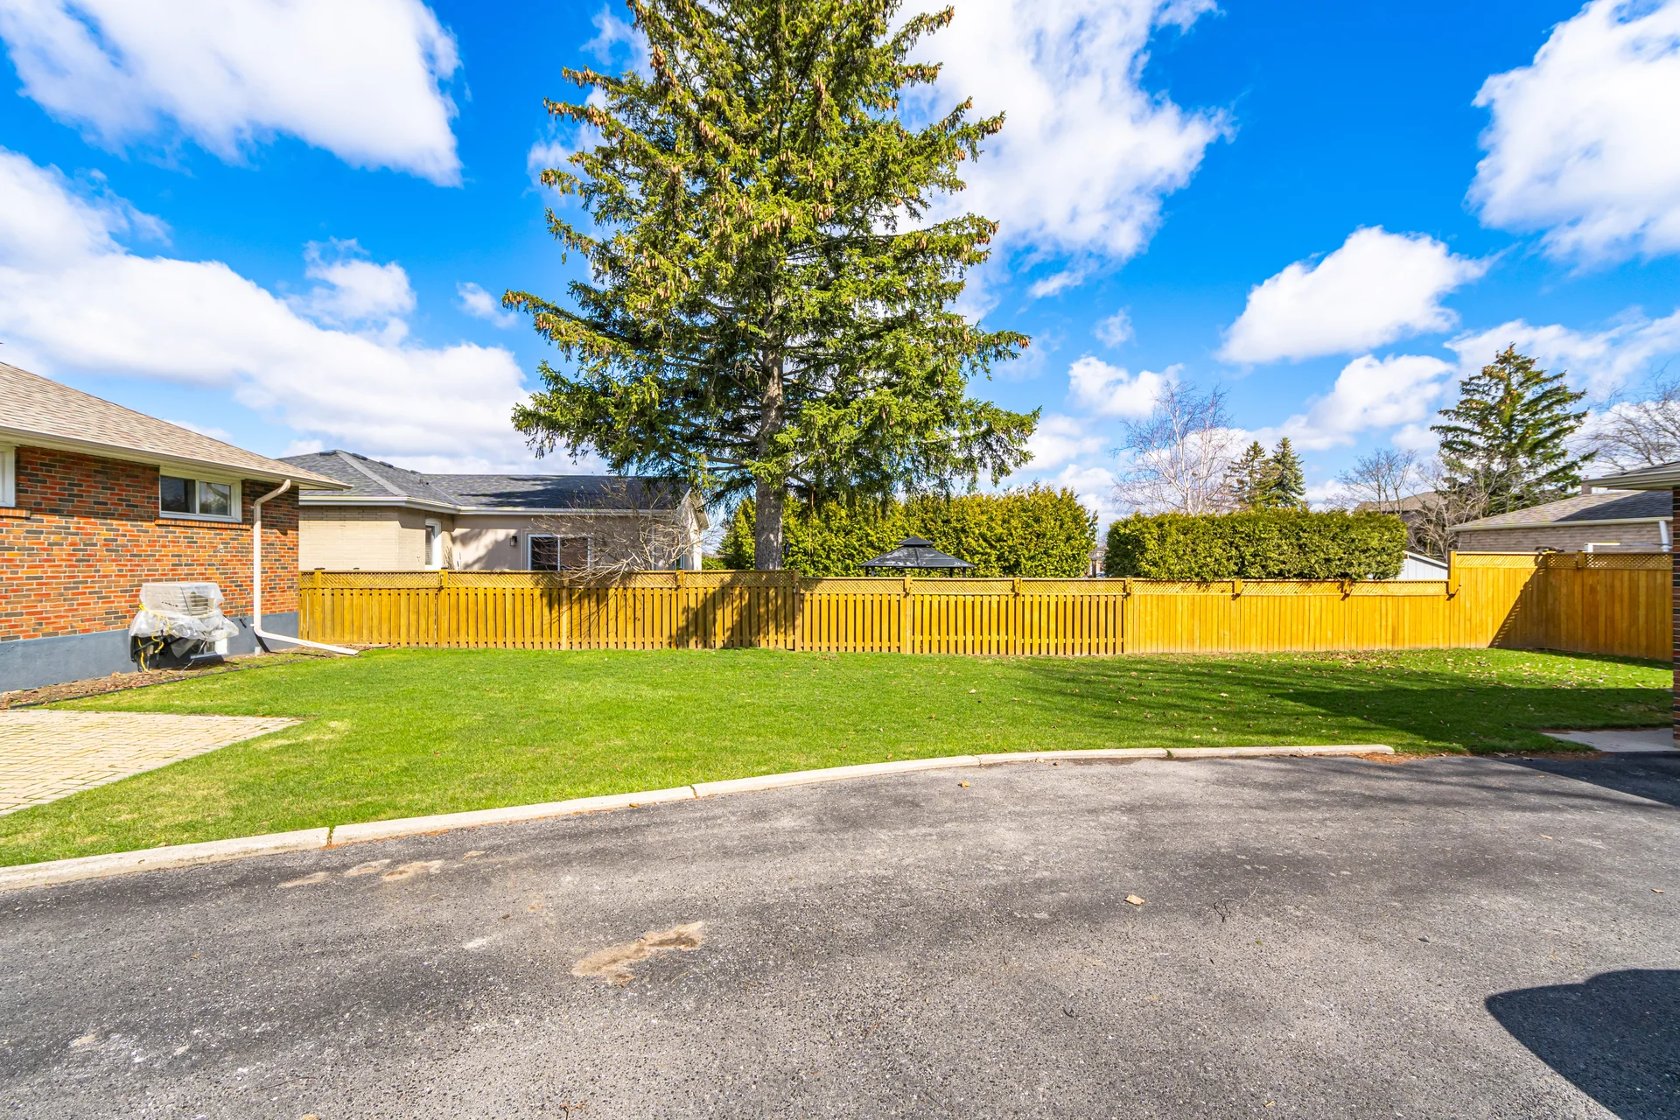
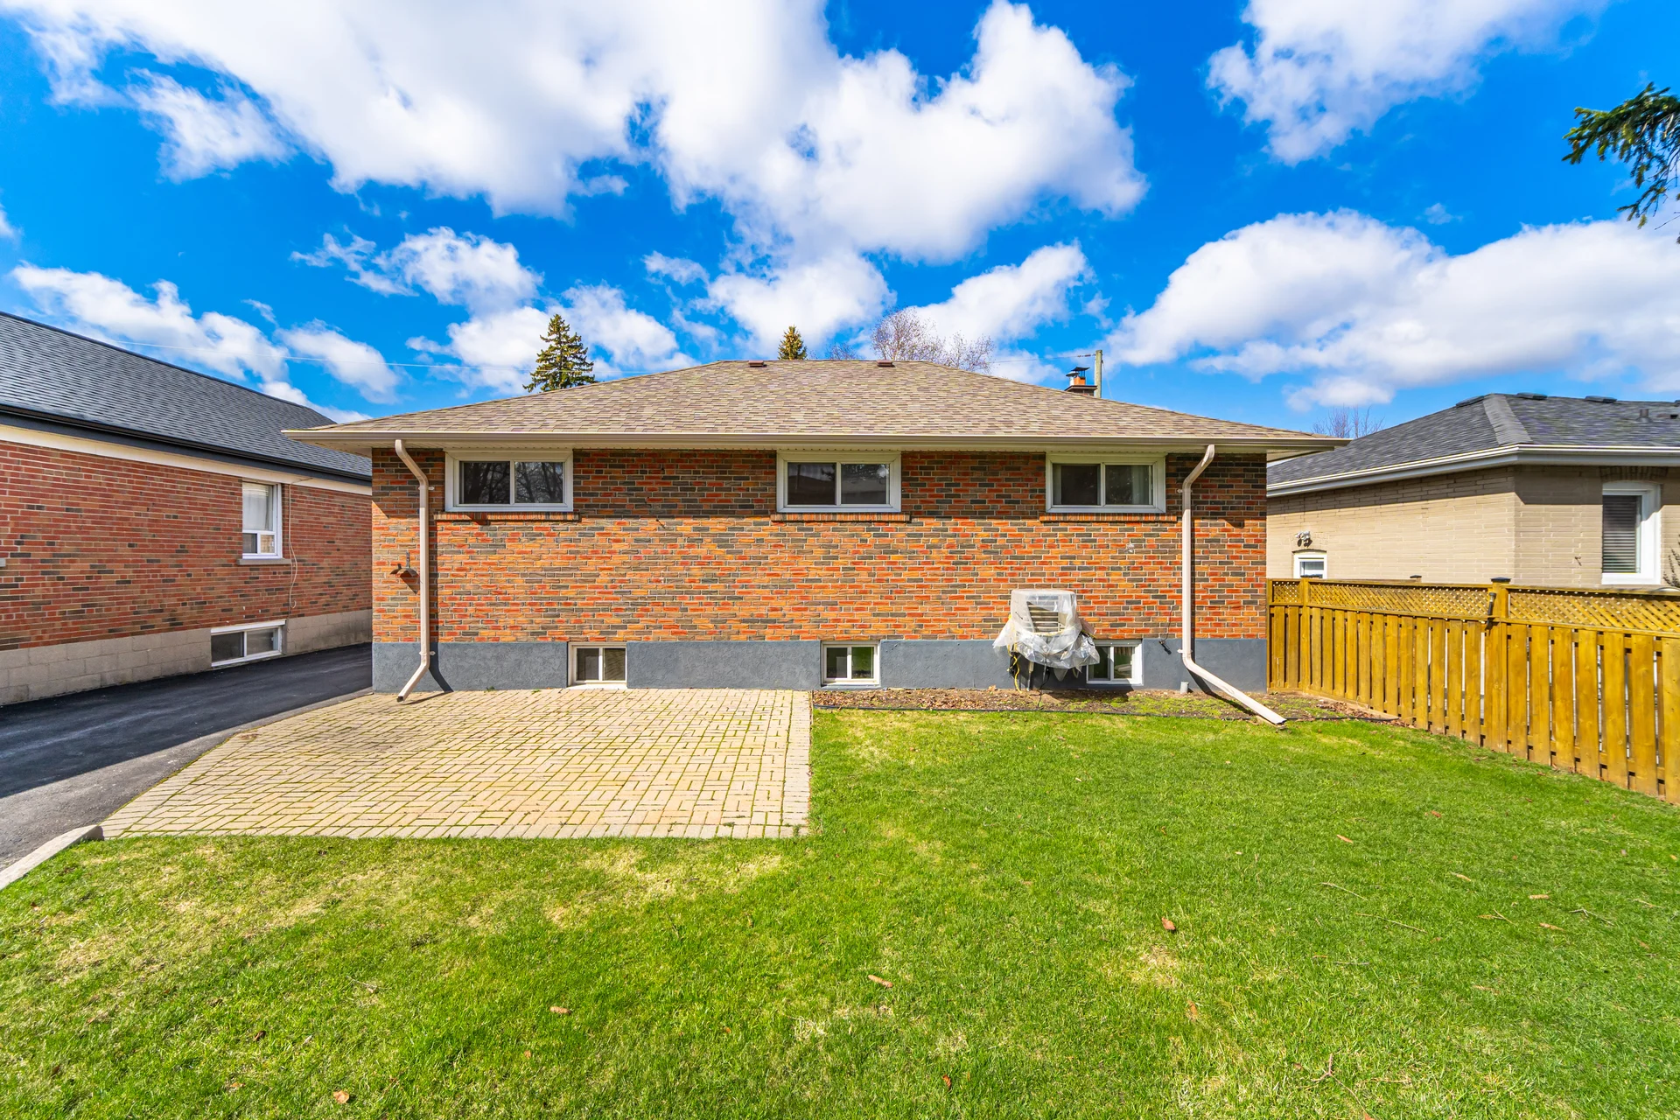
The expansive backyard provides a versatile outdoor space, ideal for entertaining or enjoying quiet moments on the patio. Constructed in 1955, this home provides a solid foundation in a sought-after area, with easy access to schools, shops, restaurants, community activities, and extensive parks and green spaces.
Property Summary
Bedrooms
Bathrooms
Interior Features
Building Features
Heating & Cooling
Utilities
Exterior Features
Neighbourhood Features
Parking
Lot Features
Measurements
| Level | Room | Dimensions |
|---|---|---|
| Main level | Living room | 17 ft, 1 in x 15 ft, 8 in |
| Dining room | 10 ft, 2 in x 8 ft, 0 in | |
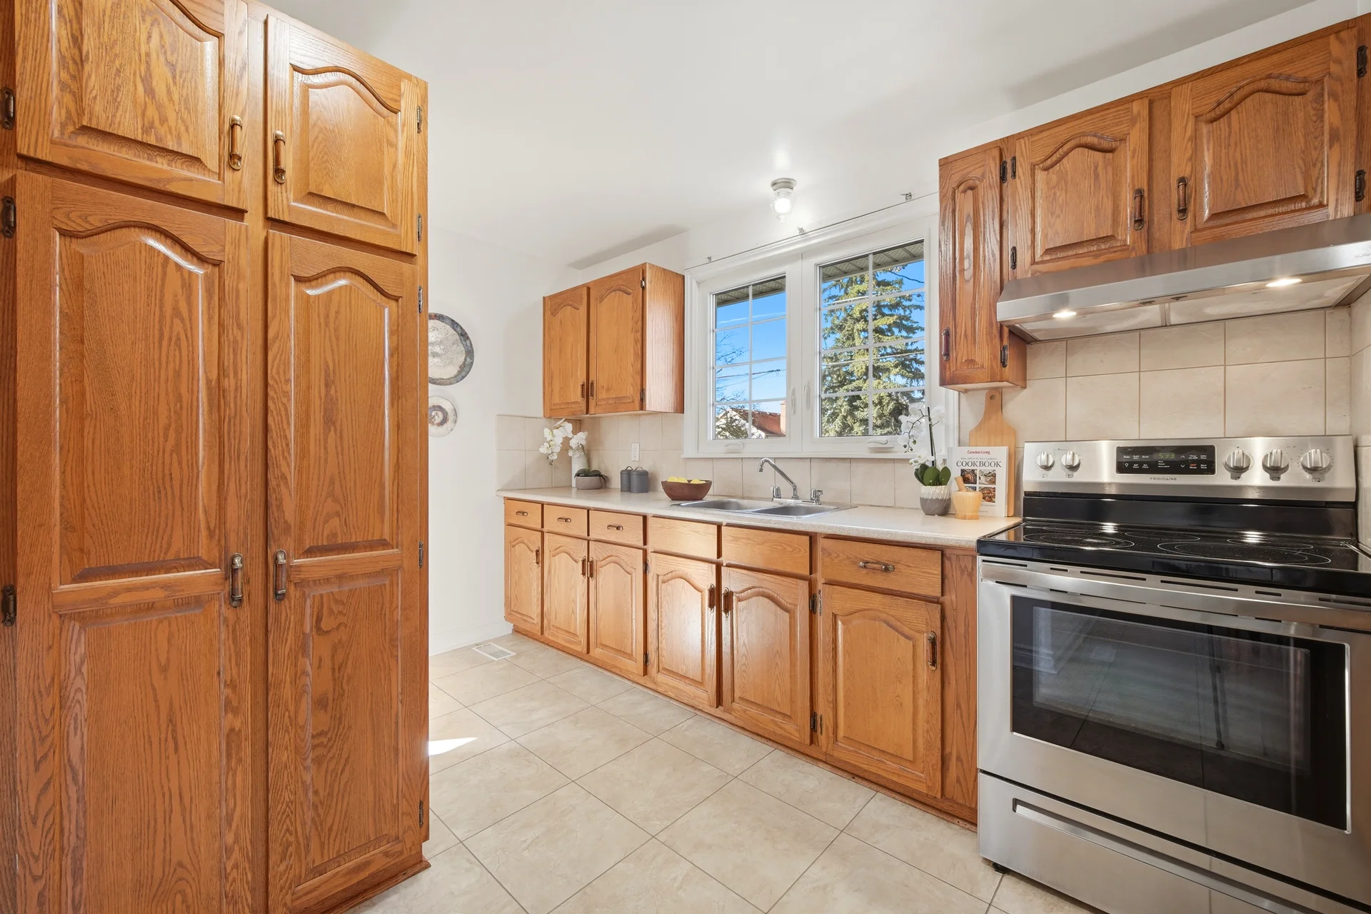
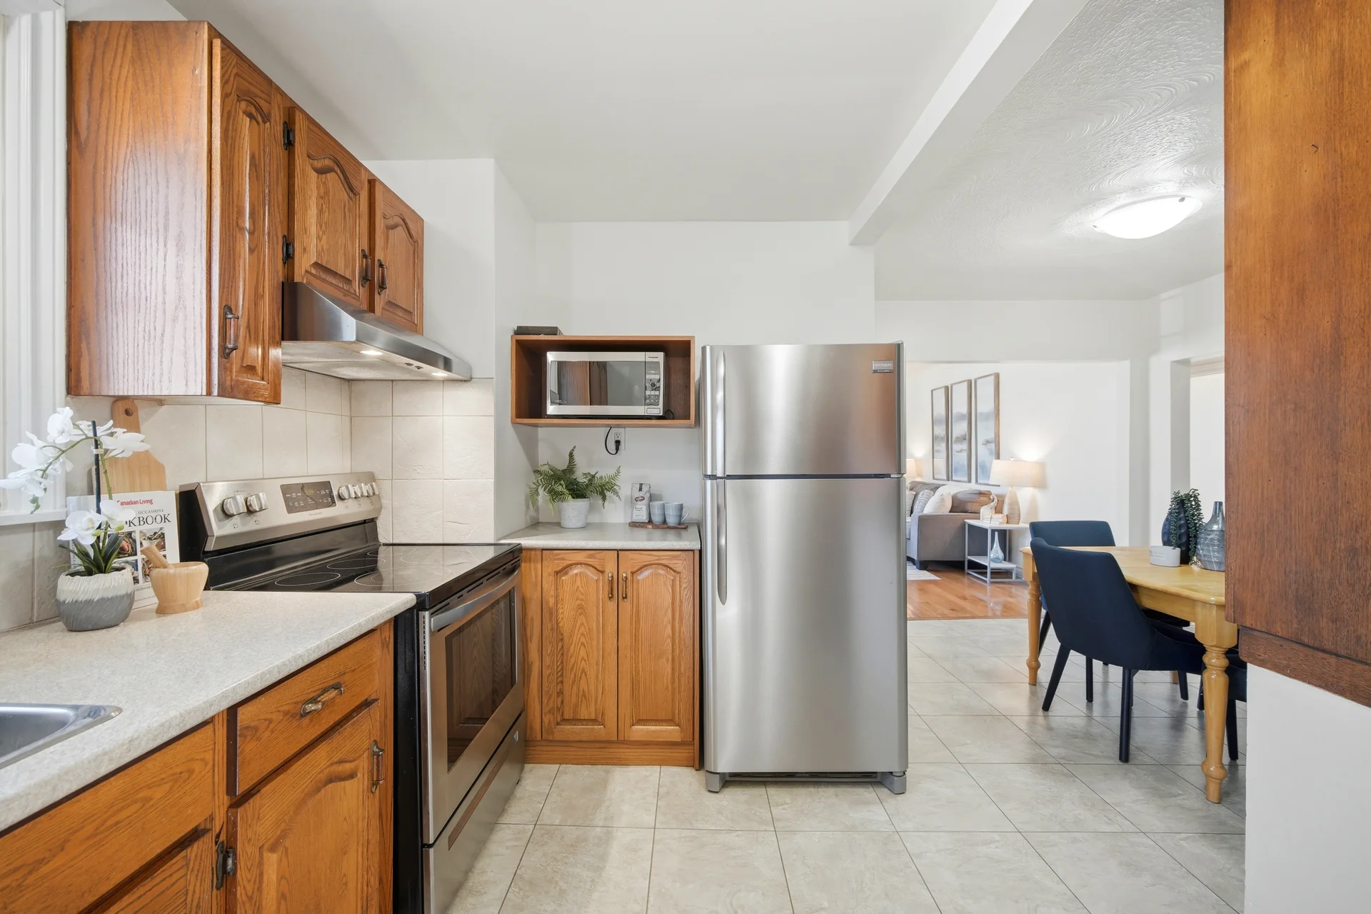
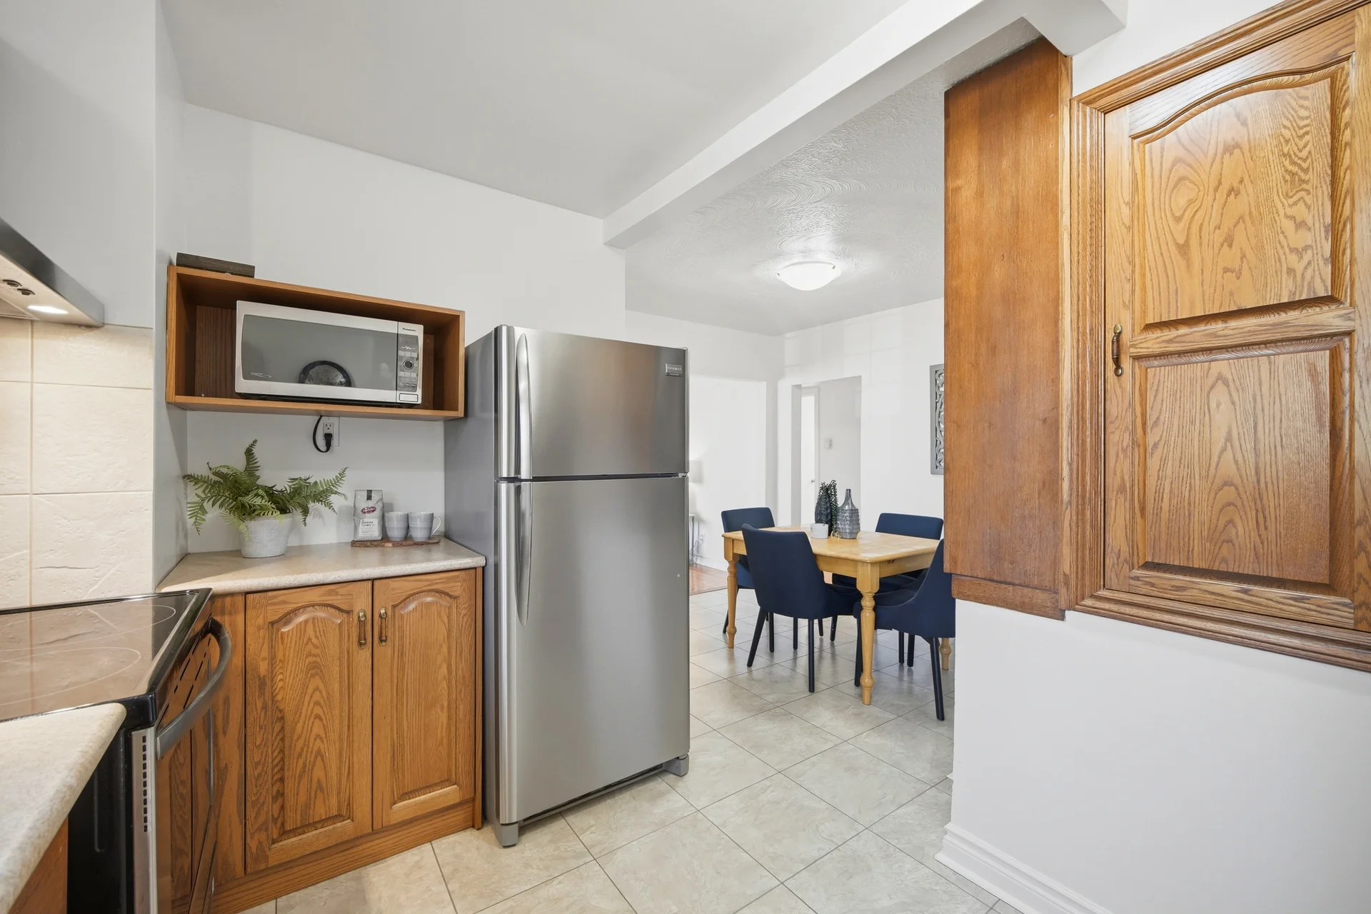
| Kitchen | 13 ft, 0 in x 8 ft, 0 in | |
| Primary Bedroom | 11 ft, 6 in x 11 ft, 6 in | |
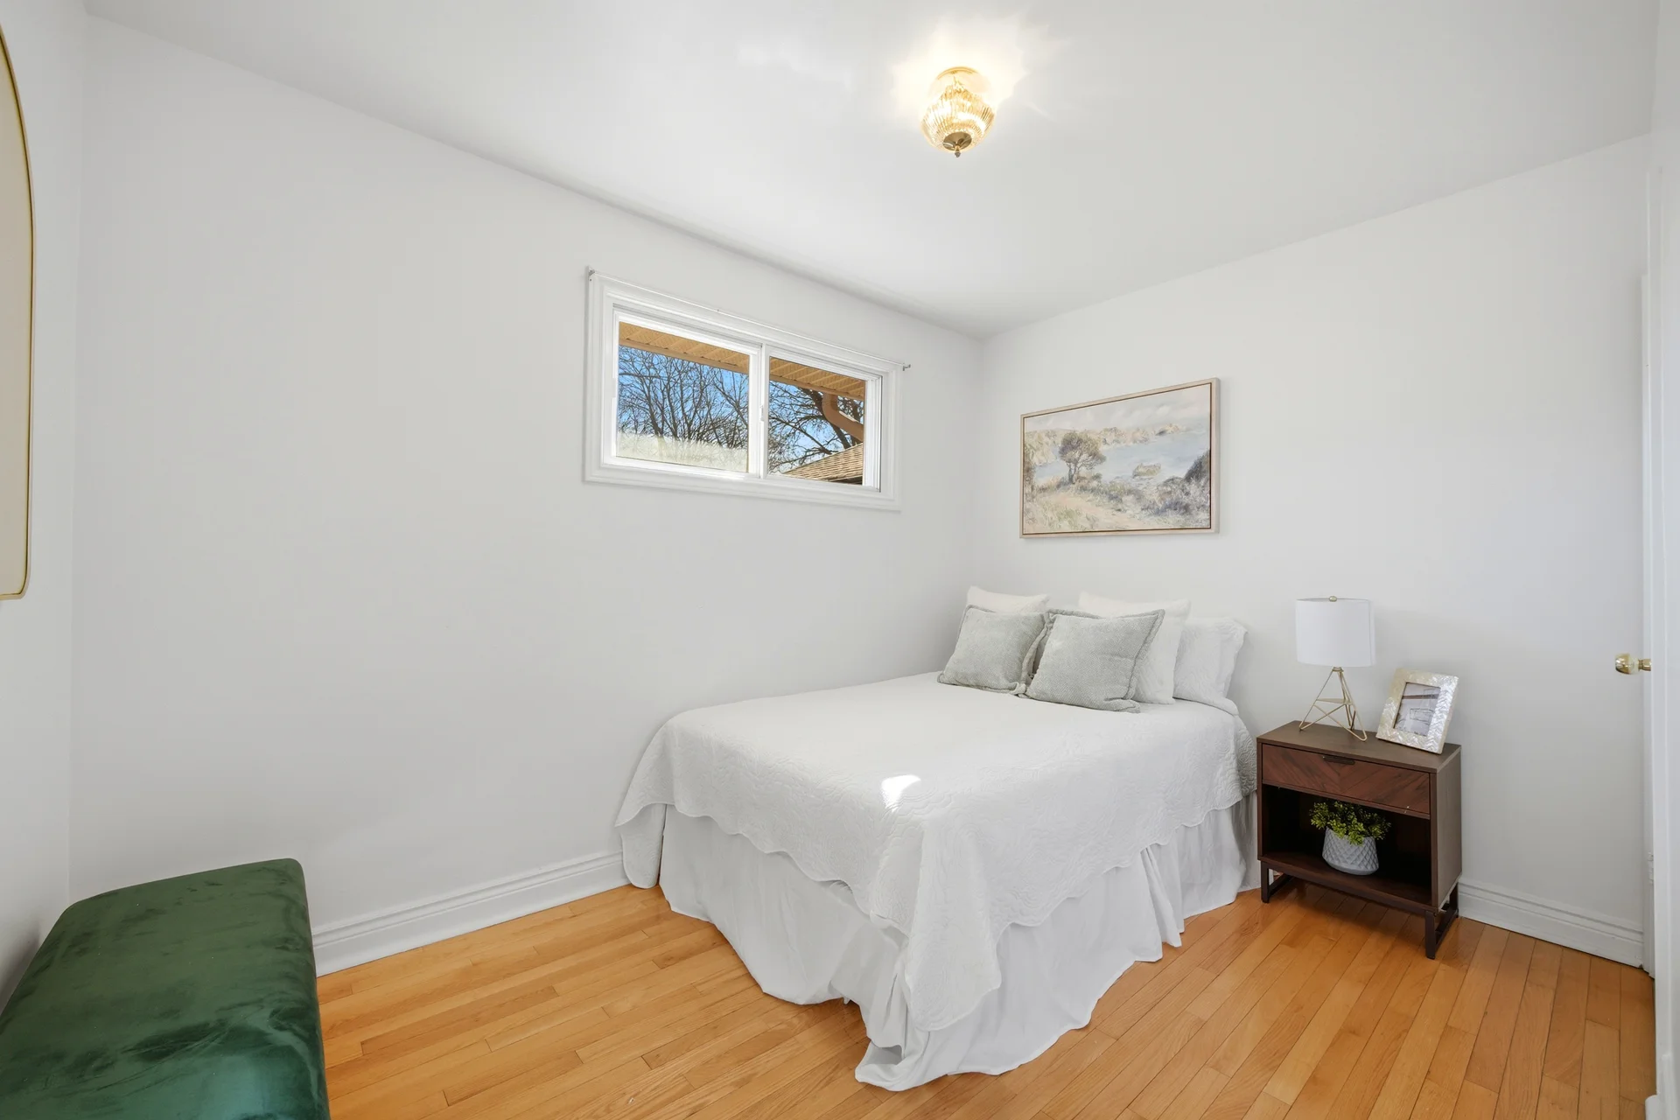
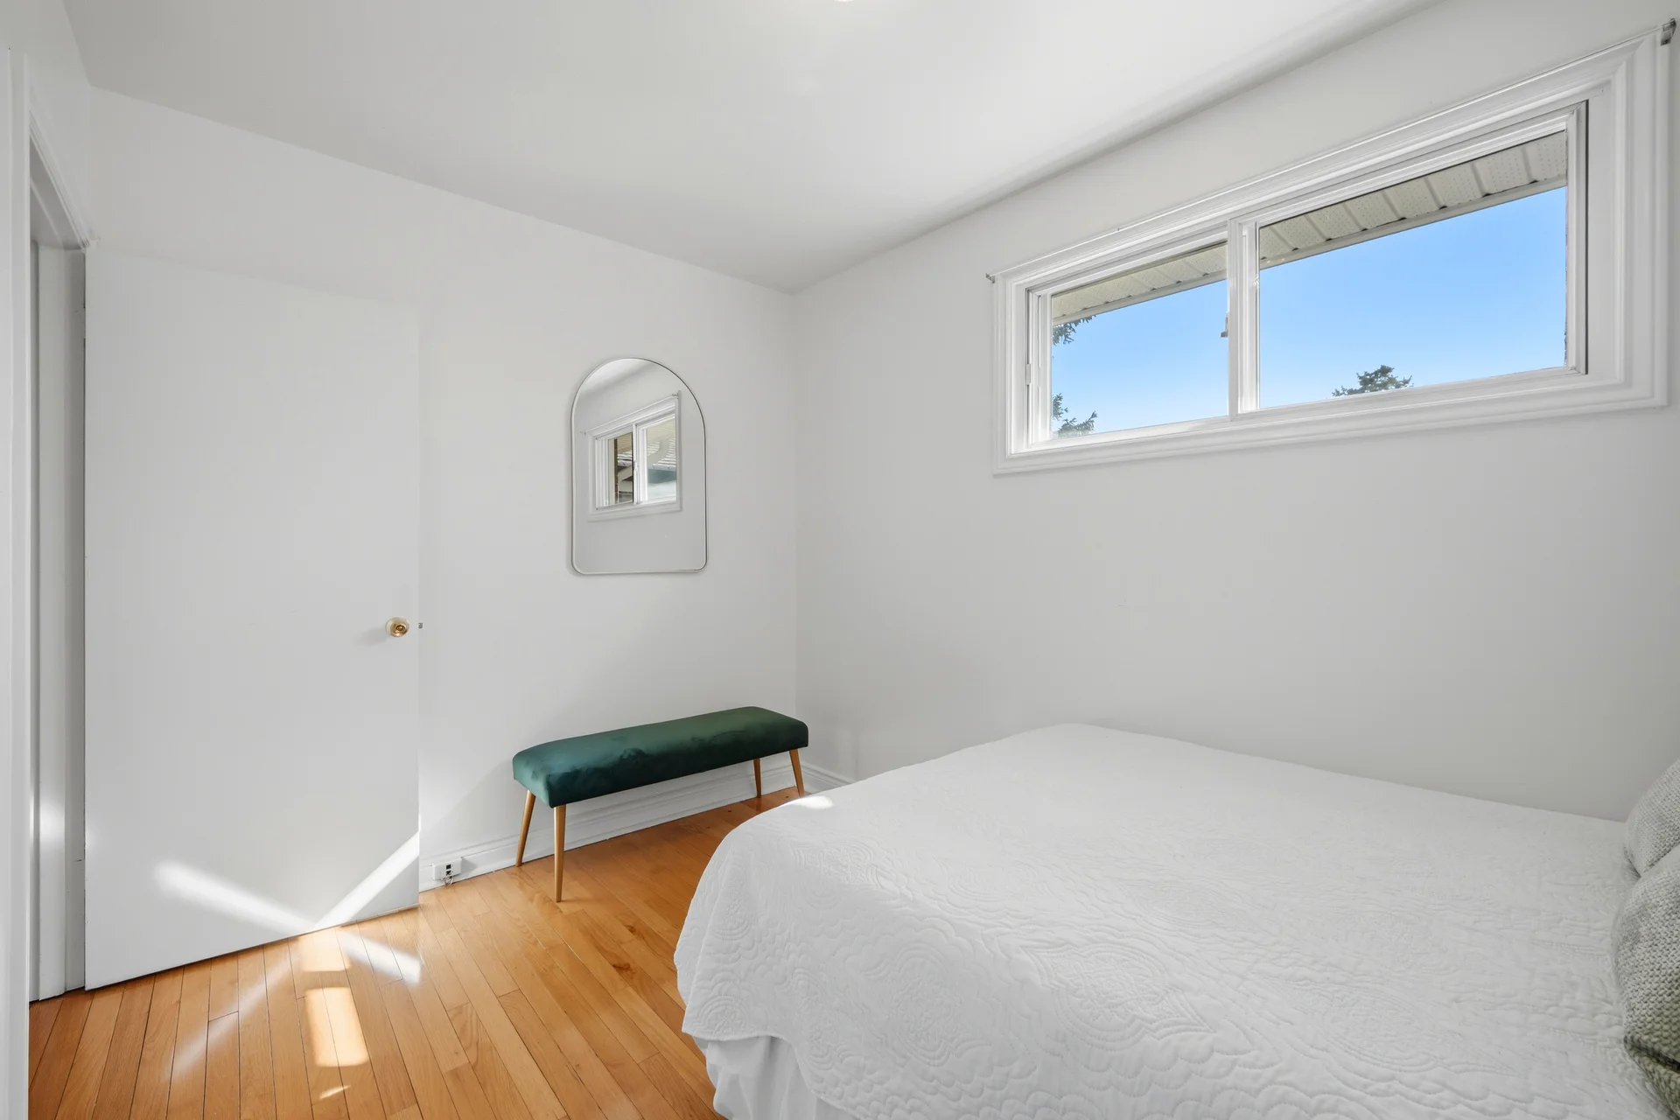
| Bedroom 2 | 10 ft, 2 in x 7 ft, 10 in | |
| Bedroom 3 | 11 ft, 2 in x 7 ft, 10 in | |
| Basement | Family room | 24 ft, 1 in x 10 ft, 0 in |
| Bedroom 4 | 12 ft, 1 in x 8 ft, 4 in | |
| Laundry room | 12 ft, 1 in x 8 ft, 4 in | |
| Workshop | 27 ft, 7 in x 11 ft, 2 in |
Local Amenities
Schools
Commute
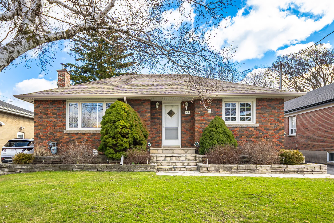
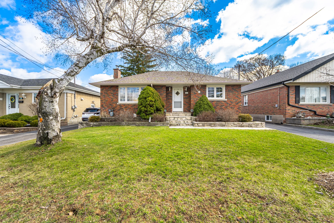
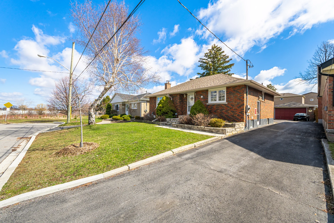
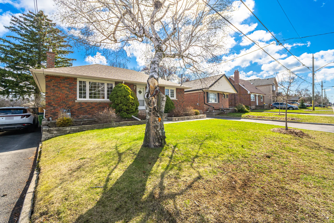
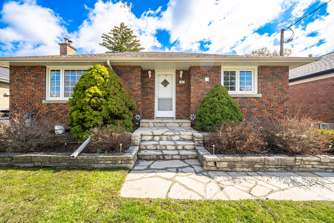
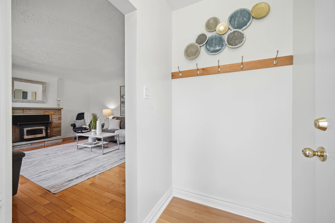

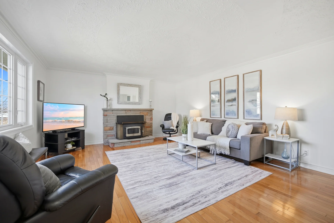
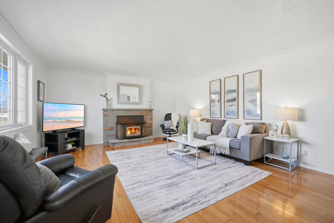
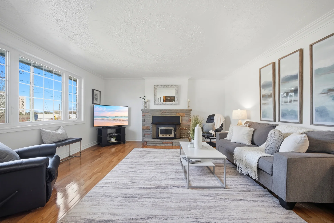
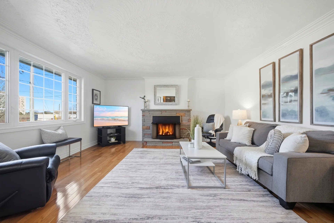
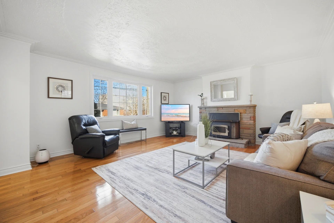
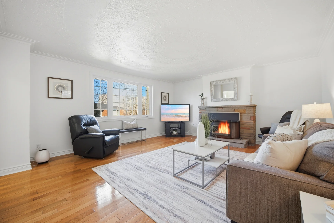
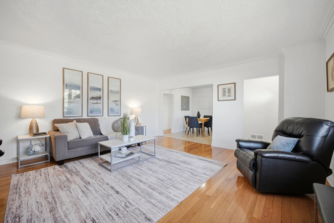
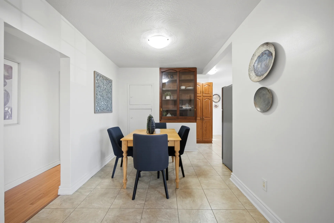
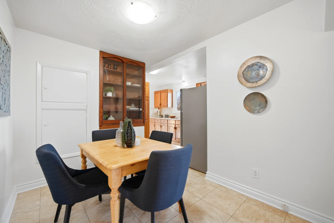
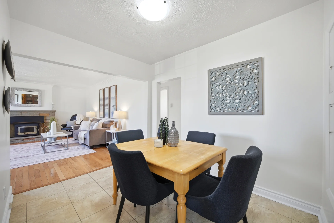
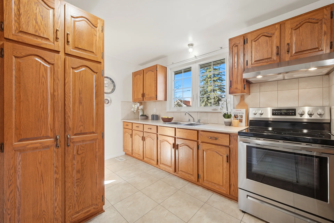
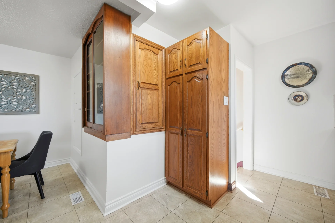
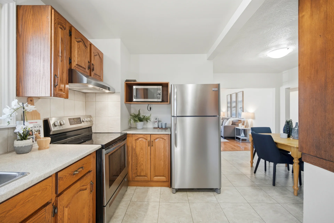
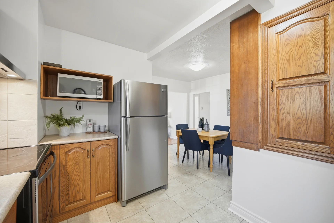
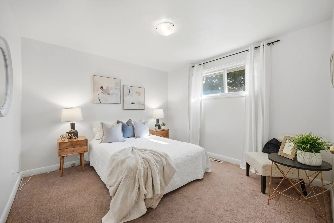
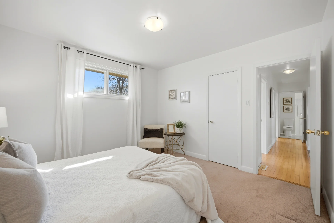
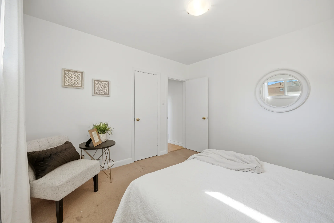
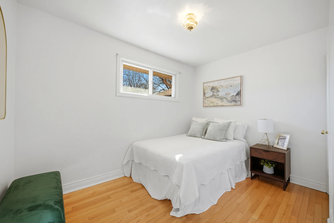
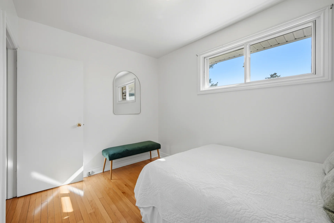
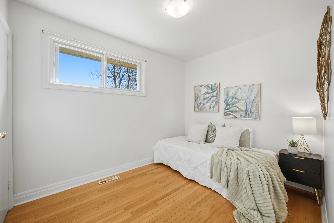
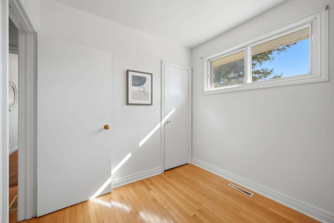
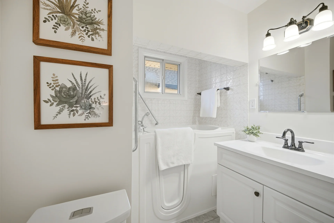
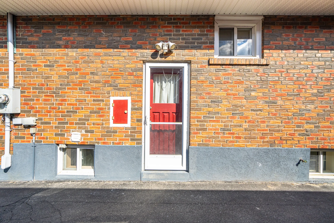
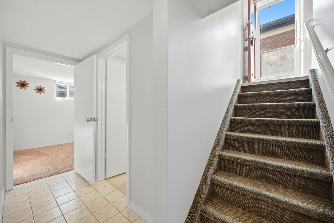
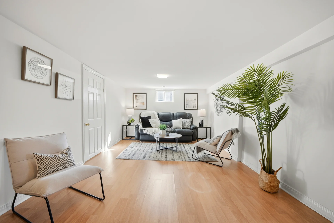
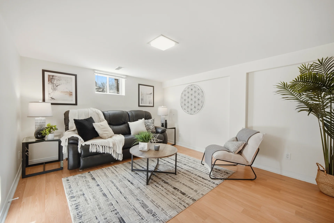
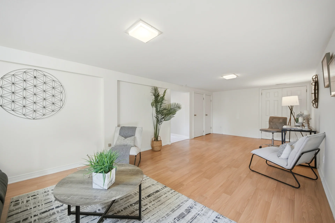
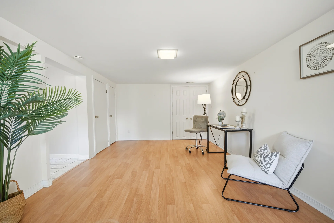
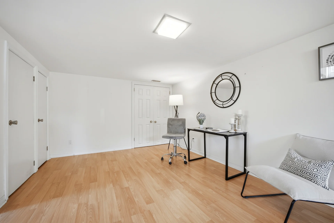
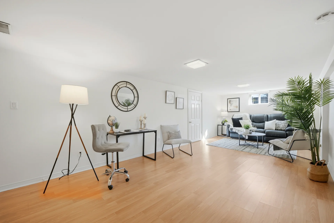
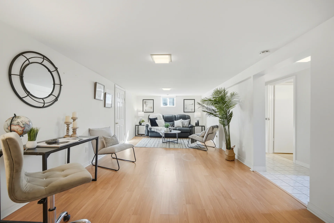
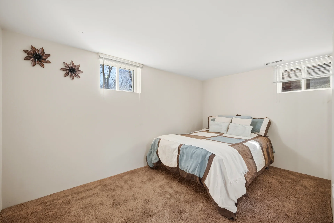
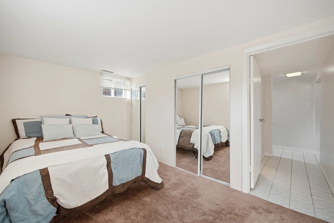
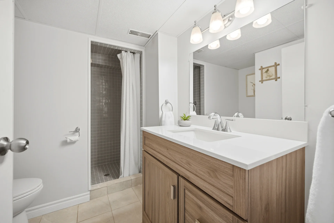
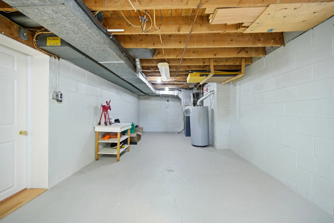
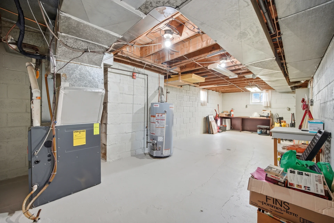
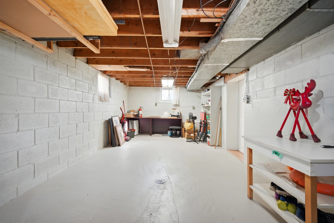
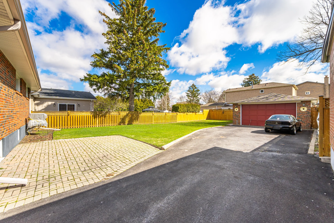
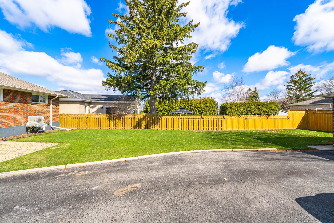
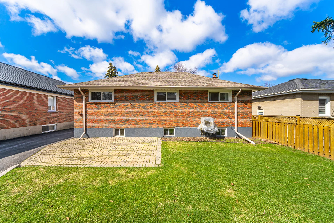
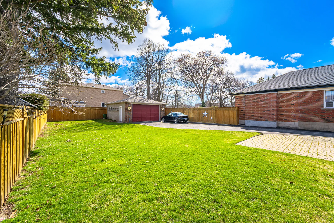
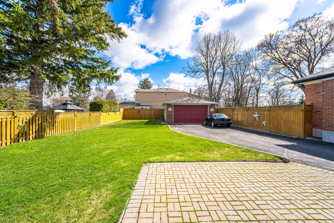
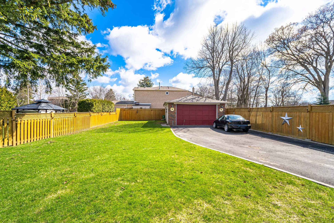
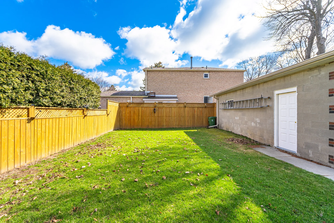
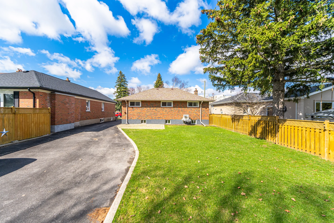
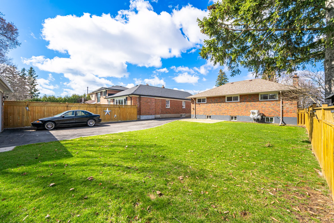
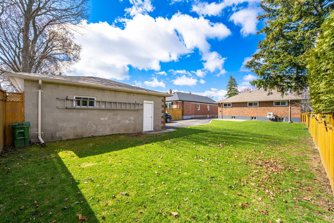


Photo Gallery
|
|
|
|
|
|
|
|
|
|
|
|
|
|
|
|
|
|
|
|
|
|
|
|
|
|
|
|
|
|
|
|
|
|
|
|
|
|
|
|
|
|
|
|
|
|
|
|
|
|
|
|
|
|