
45 Biddens Square
Brampton
$979,999
Video tour
About this home
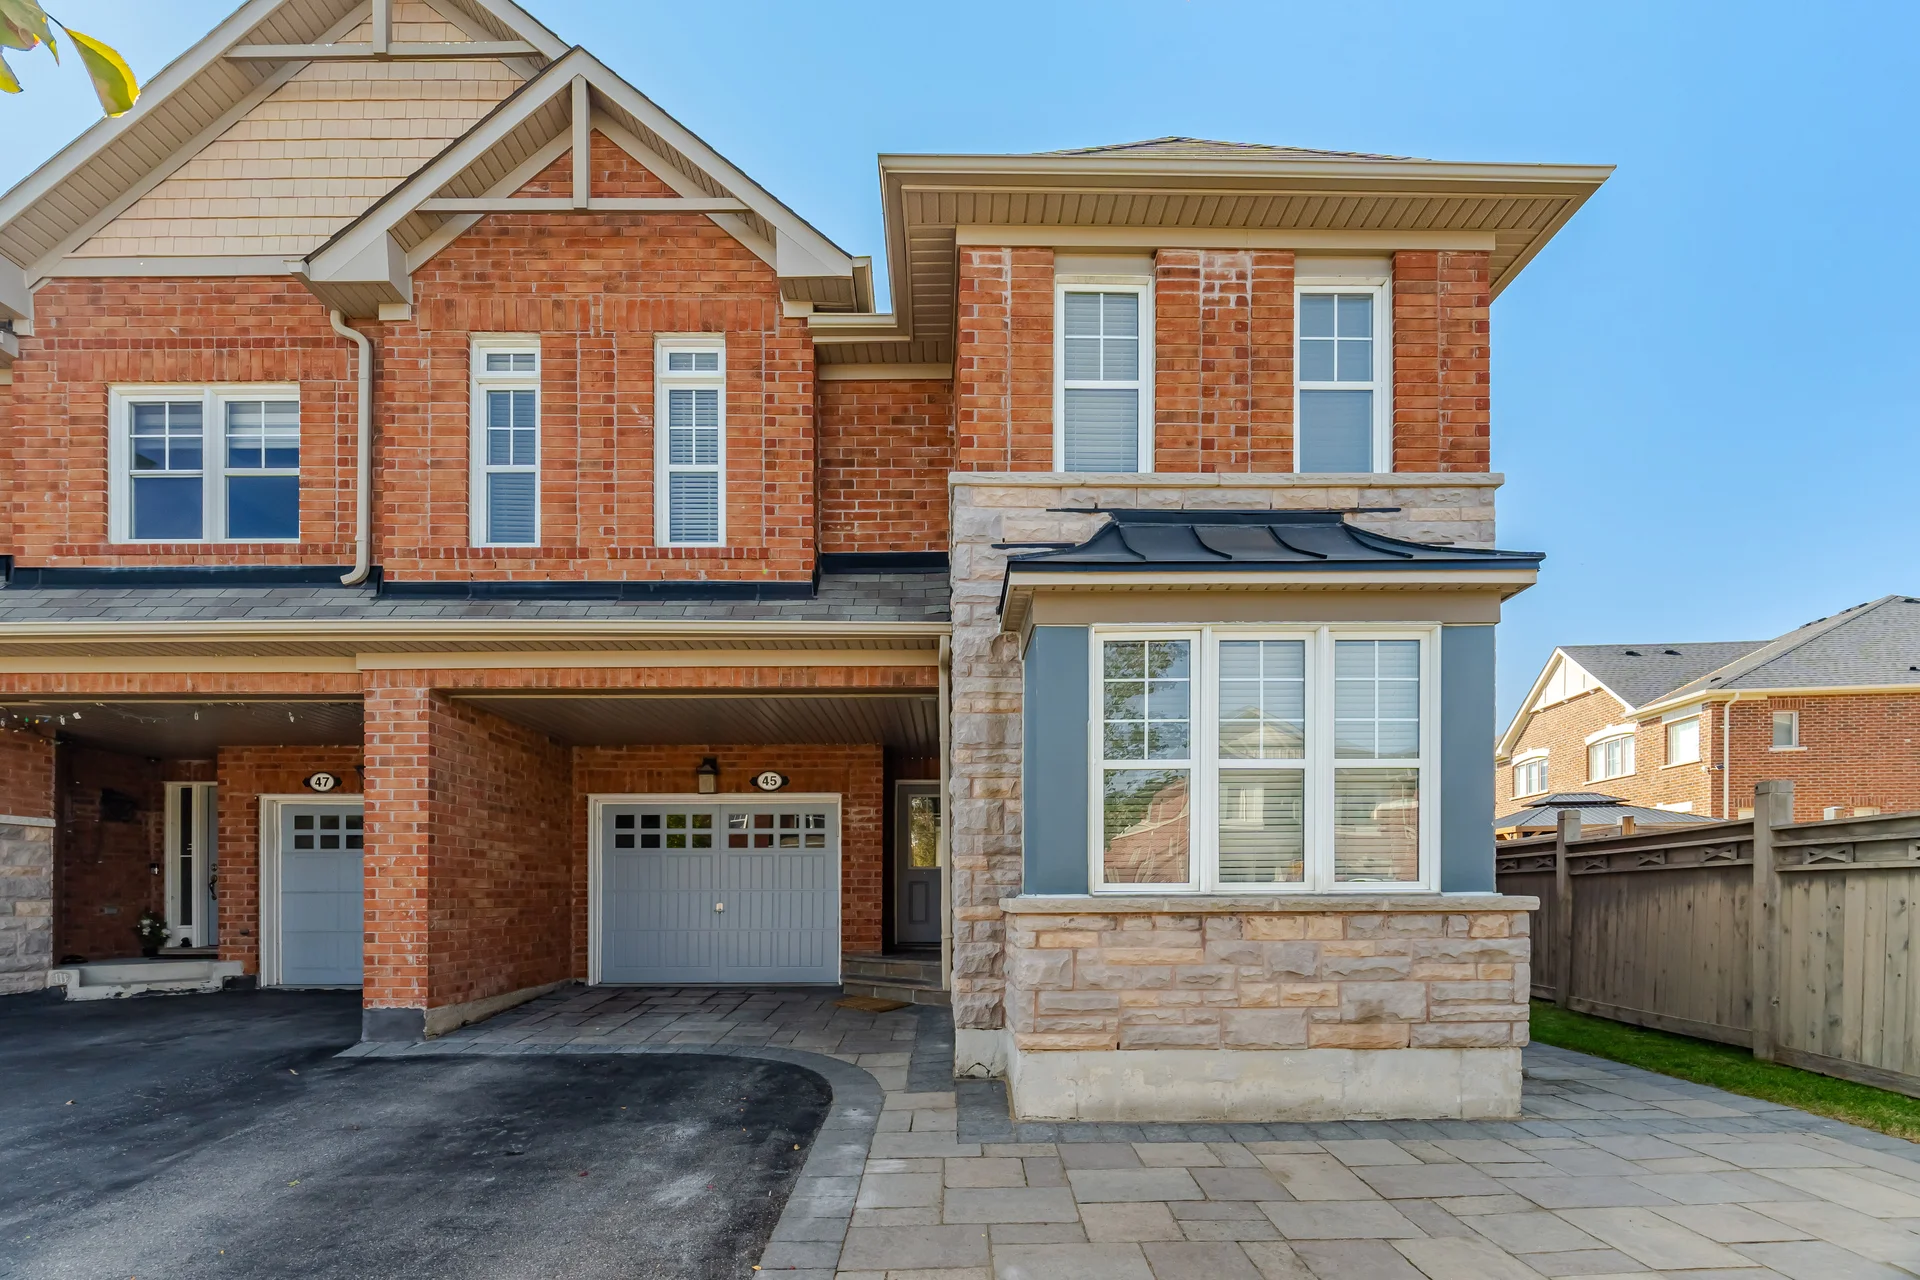
Located in Brampton, this semi-detached home offers 4+2 bedrooms and 4 bathrooms, spanning approximately 1.5k-2k. The property features a legal finished basement, providing additional living space or income potential. Situated on a premium pie-shaped lot, it boasts an expansive backyard that offers the feel of a detached home's yard. The exterior is enhanced with stonework, complementing the home's stone facade. A garden shed provides extra storage. The main level includes separate living, dining, and family rooms, ideal for daily living and entertaining. The open-concept kitchen features a breakfast bar. Upstairs, find 4 spacious bedrooms and 2 full bathrooms. Throughout the home, enjoy hardwood flooring on the main level, engineered laminate upstairs, and an oak staircase. The fully finished legal basement apartment includes separate laundry facilities for convenience and privacy. This home is carpet-free and features a two-storey layout with a total of 4 parking spaces, including an attached garage.
Room measurements
| Room | Size |
|---|---|
| Main level | |
| Kitchen | Not listed |
| Family room | Not listed |
| Living room | Not listed |
| Dining room | Not listed |
| Upper Level | |
| Primary Bedroom | Not listed |
| Bedroom 2 | Not listed |
| Bedroom 3 | Not listed |
| Bedroom 4 | Not listed |
| Laundry room | Not listed |
Property summary
- Property type
- Single Family
- Building type
- House
- Storeys
- 2
- Square footage
- 1500 - 2000 sqft
- Community name
- Bram East
- Title
- Freehold
- Land size
- 27.5 x 100 FT
- Age of building
- 6 to 15 years
- Annual property taxes
- $6,987.75 (CAD)
- Parking type
- Attached Garage, Garage
Bedrooms
- Above grade
- 4
- Below grade
- 2
Bathrooms
- Total
- 4
- Partial
- 1
Interior Features
- Appliances included
- Garage door opener remote(s), Water Heater
- Flooring
- Ceramic, Hardwood, Laminate
- Basement features
- Apartment in basement, Separate entrance
Building Features
- Features
- Carpet Free
- Foundation type
- Poured Concrete
- Style
- Semi-detached
- Fire protection
- Smoke Detectors
- Rental equipment
- Water Heater
- Structures
- Shed
Heating & Cooling
- Cooling
- Central air conditioning
- Heating type
- Forced air (Natural gas)
Utilities
- Utility sewer
- Sanitary sewer
- Water
- Municipal water
Exterior Features
- Exterior finish
- Brick, Stone
Neighbourhood Features
- Community features
- School Bus
- Amenities nearby
- Park, Place of Worship, Public Transit, Schools
Parking
- Parking type
- Attached Garage, Garage
- Total parking spaces
- 4
Lot Features
- Fencing
- Fully Fenced, Fenced yard
- Frontage
- 27 ft ,6 in
- Land depth
- 100 ft
All information is deemed reliable but not guaranteed and should be independently verified.
Nearby schools
-
Sir Isaac Brock
Public · elementary
680 m away · 8 min walk
-
Castle Oaks
Public · elementary
750 m away · 9 min walk
-
Beryl Ford
Public · elementary
1.4 km away · 17 min walk
-
Cardinal Ambrozic
Catholic · Secondary
1.6 km away · 19 min walk
-
Castlebrooke
Public · Secondary
2.0 km away · 24 min walk
-
Thorndale
Public · elementary
2.2 km away · 26 min walk
-
Father Francis McSpiritt
Catholic · elementary
3.4 km away · 40 min walk
-
Pope Francis
Catholic · elementary
3.6 km away · 43 min walk
-
St. André Bessette
Catholic · elementary
3.8 km away · 45 min walk
-
St Angela Merici
Catholic · elementary
4.2 km away · 50 min walk
-
Castlemore
Public · elementary
4.4 km away · 53 min walk
-
St Stephen
Catholic · elementary
4.5 km away · 53 min walk
Ratings are out of 10 where a rating exists. Confirm school boundaries with the school board.
How far you can get
Areas reachable by car from the home.
Estimated travel times from OpenRouteService with typical road speeds, not live traffic. Select a time to show only that band.
57 photos
Estimate your mortgage
- Mortgage amount
- –
- Mortgage insurance (CMHC)
- –
- Total interest over the amortization
- –
An estimate only, not a quote. Excludes property tax, condo fees and closing costs. Talk to a mortgage professional before you decide.
Interested in 45 Biddens Square?
Contact Sharan Butan, Re/Max Gold Realty Inc., Brokerage.