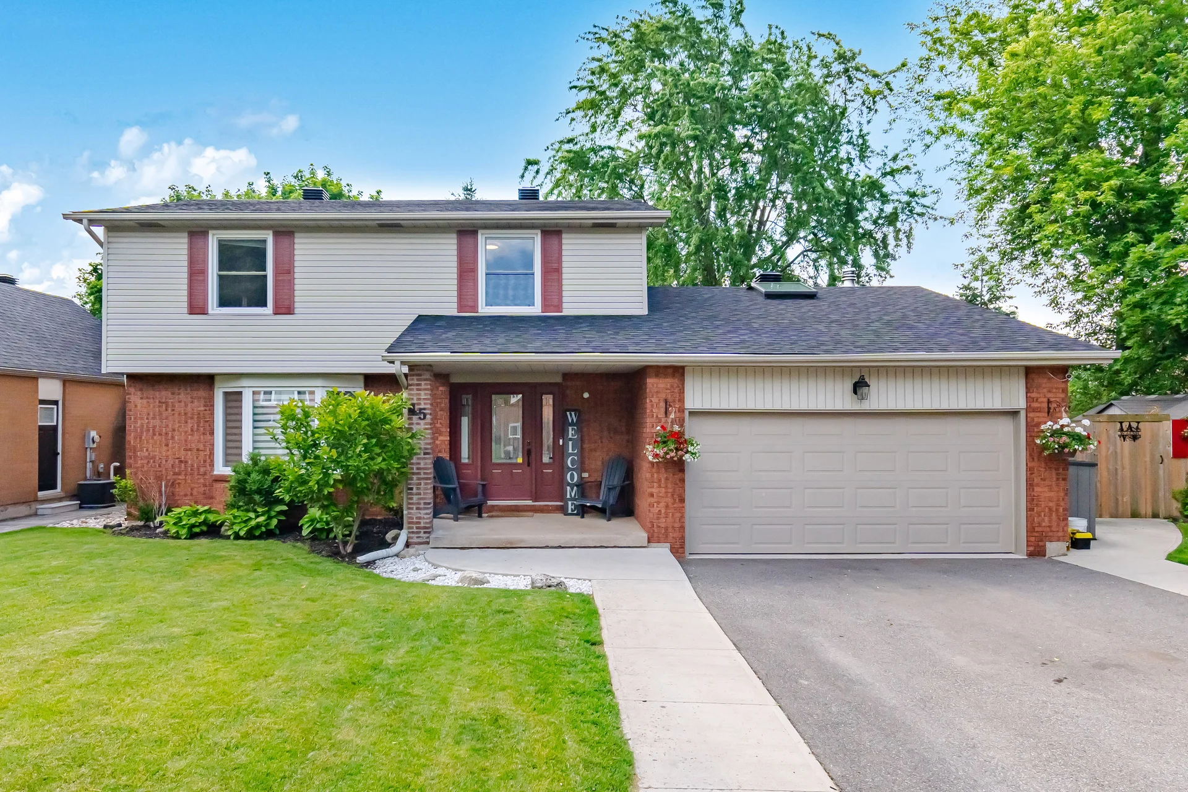
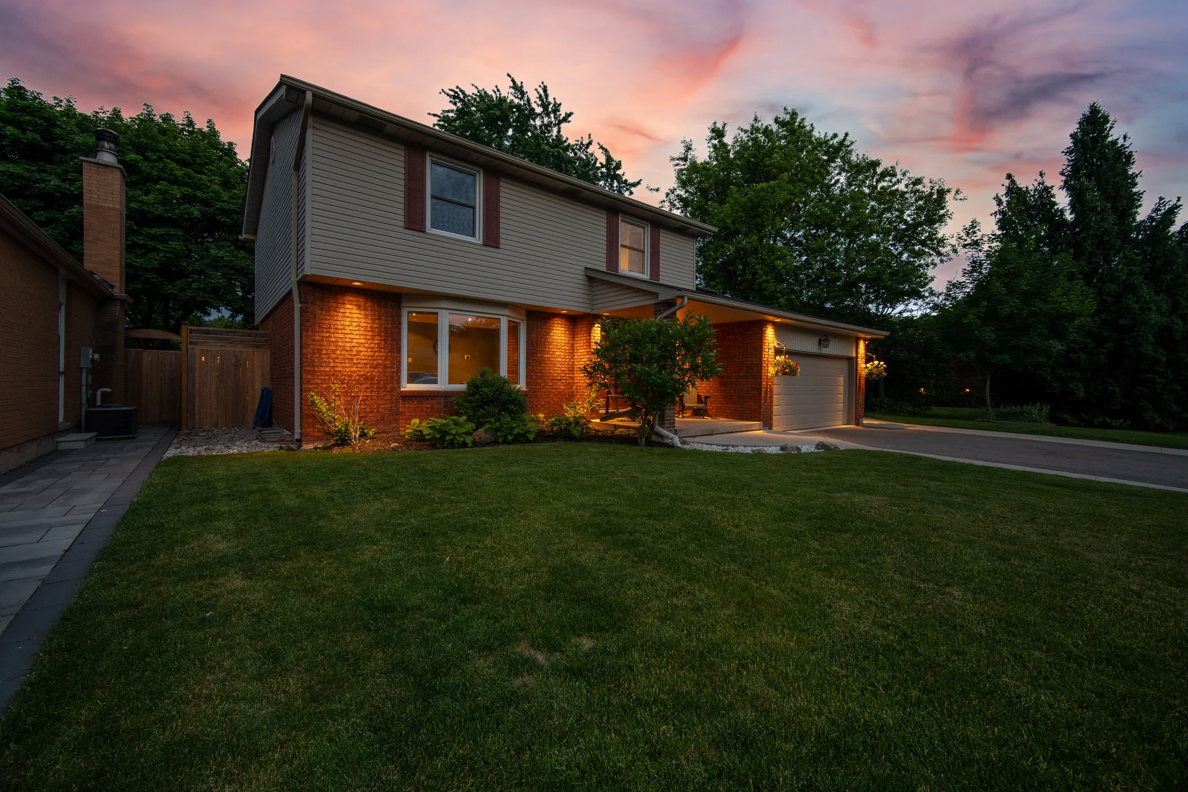
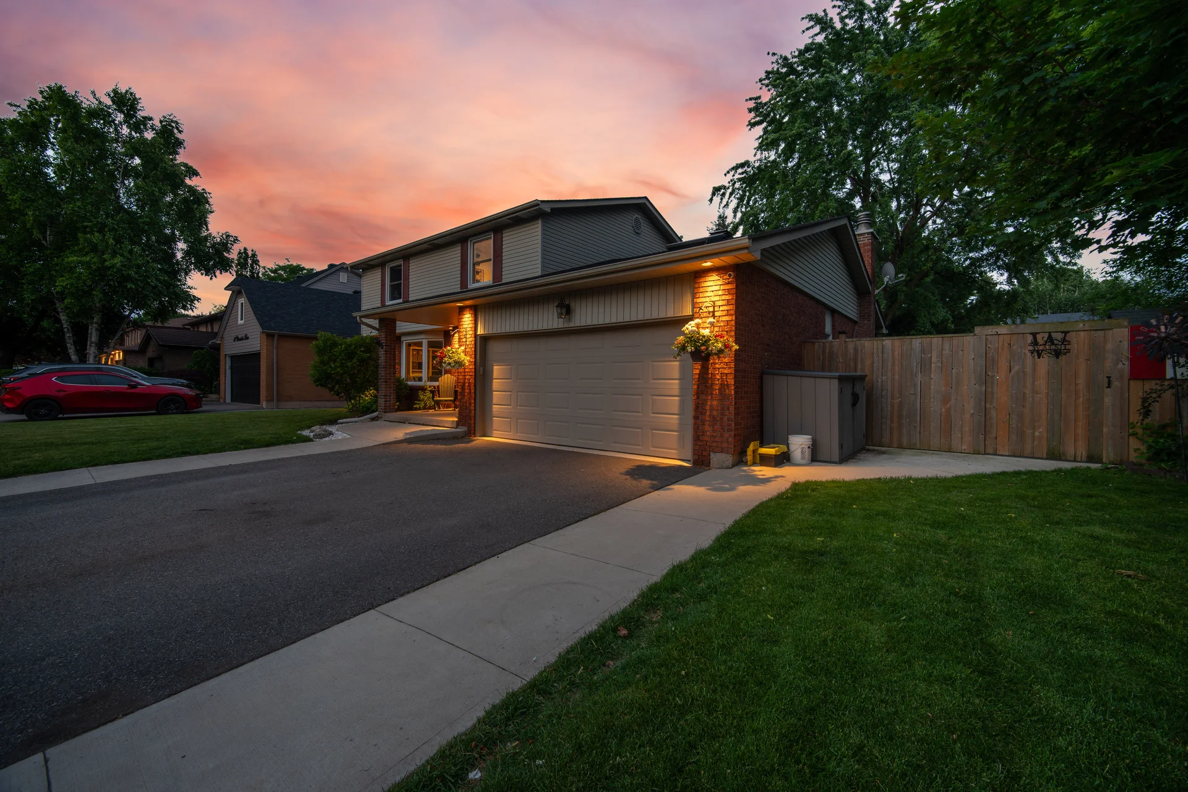
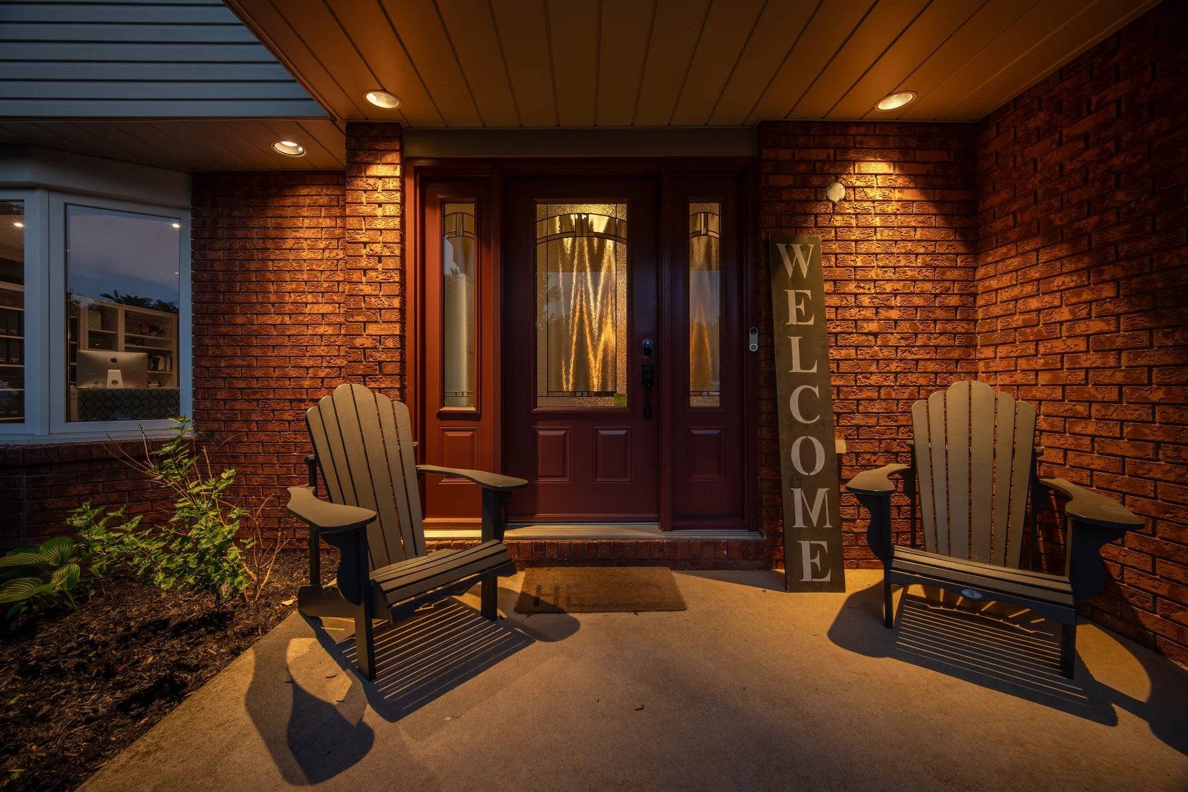
45 Cleaveholm Drive
$1,349,000
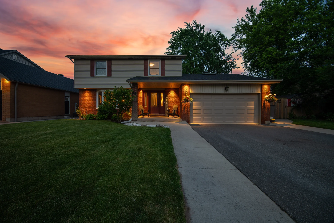
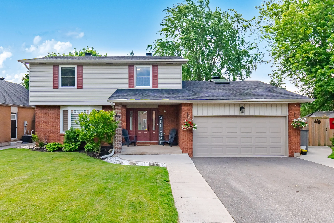
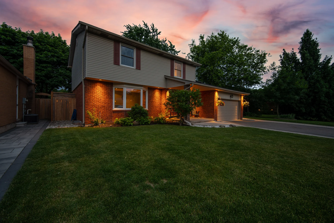
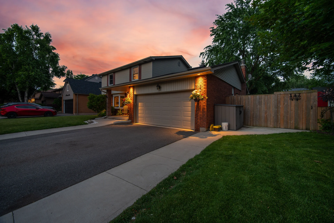
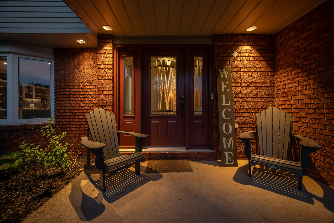
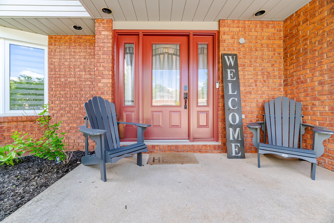
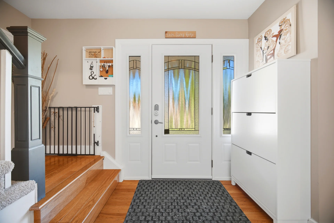
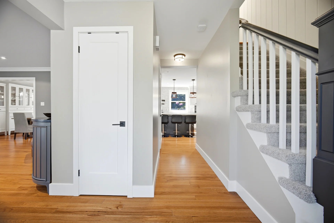
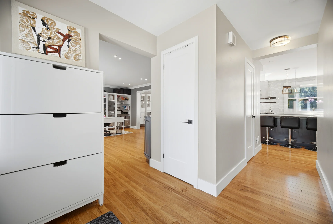
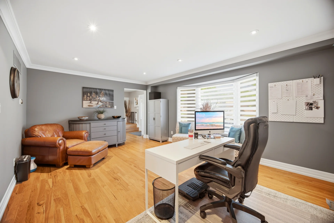
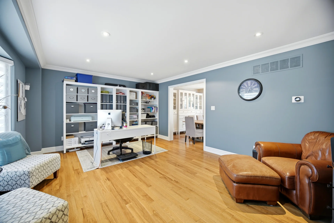
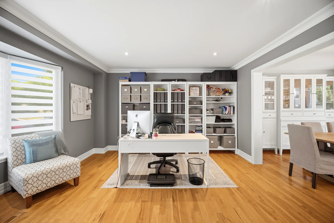
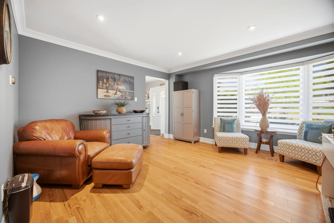
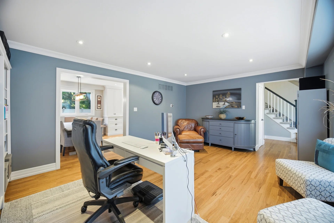
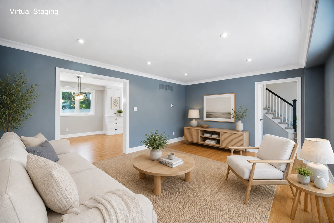
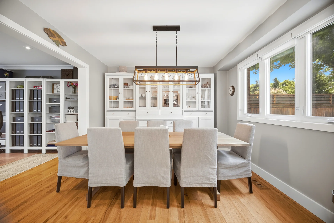
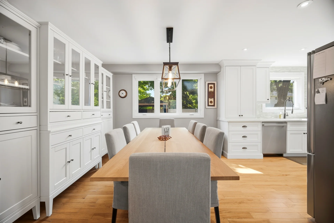
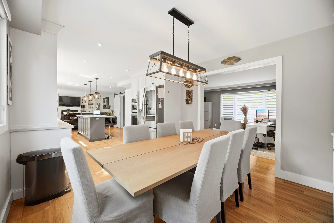
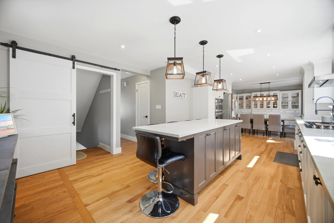
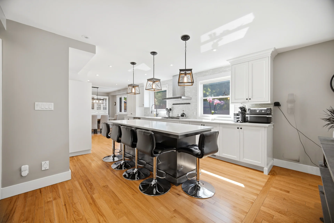
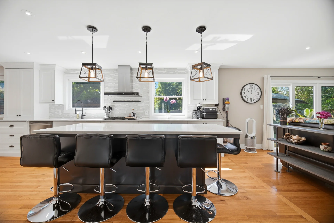
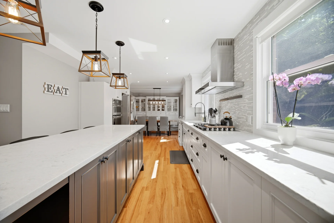
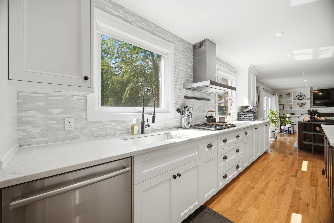
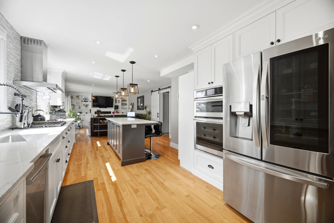
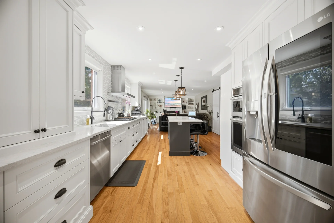
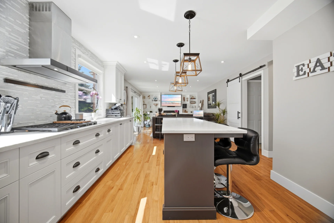
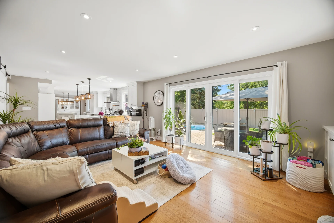
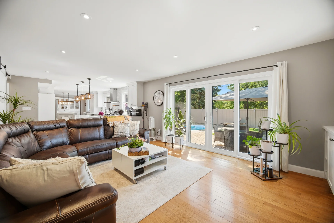
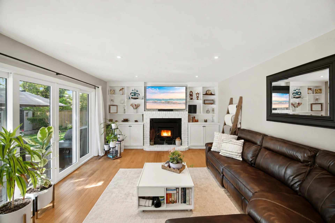
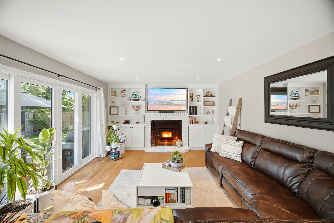
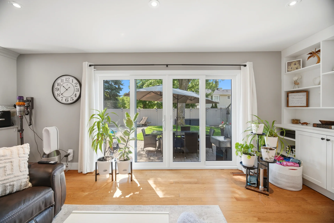
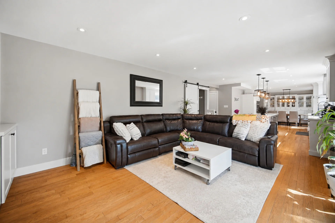
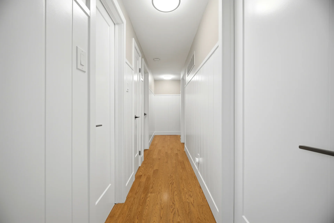
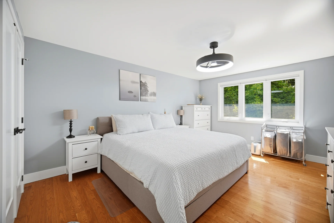
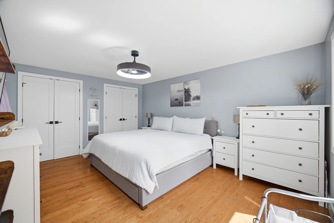
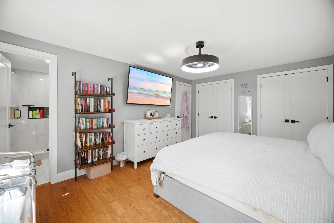
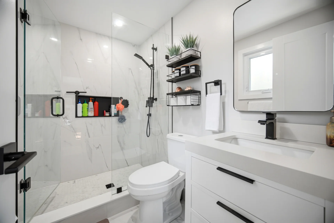
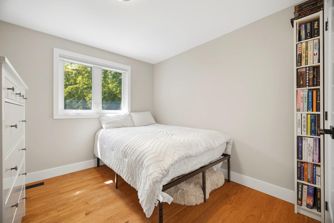
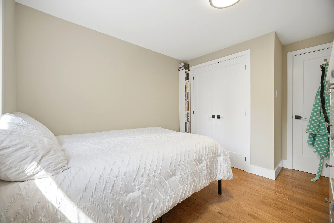
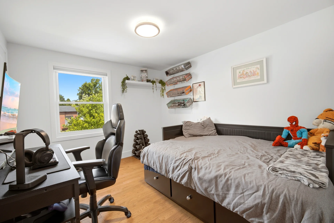
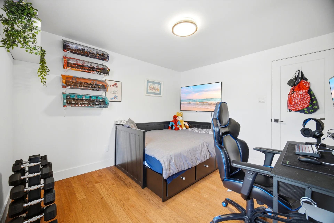
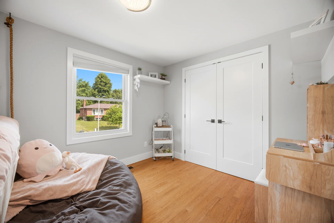
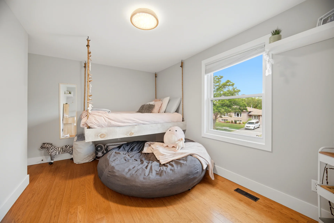
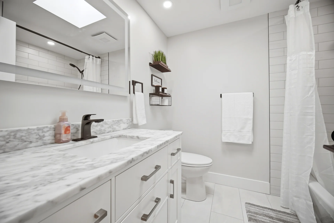
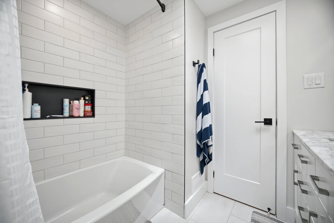
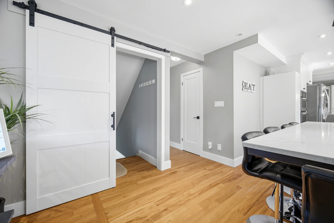
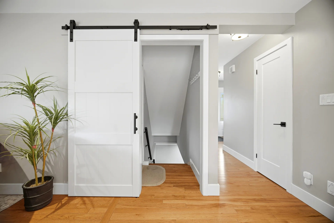
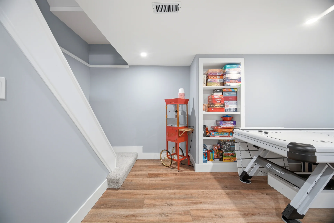
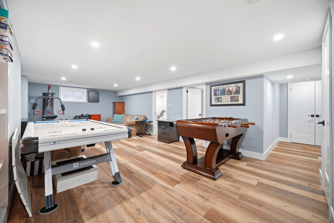
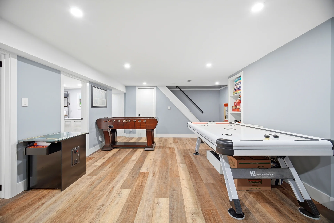
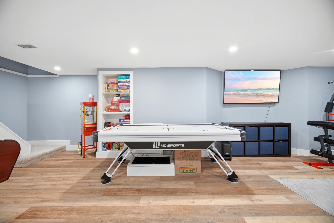
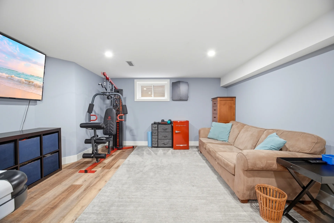
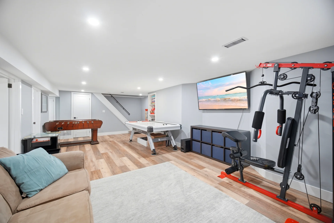
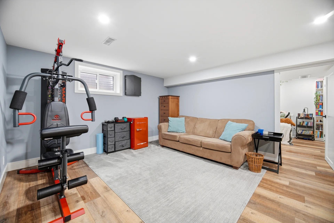
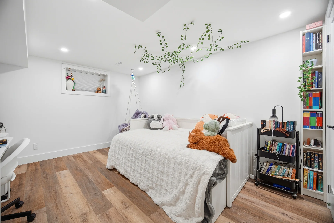
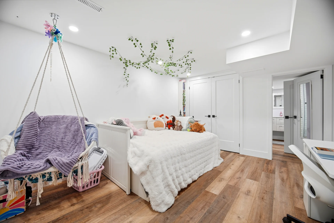
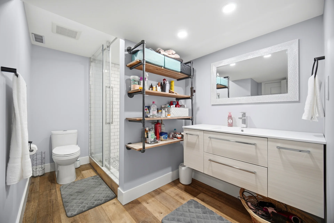
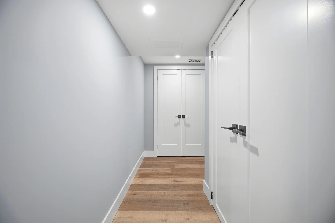
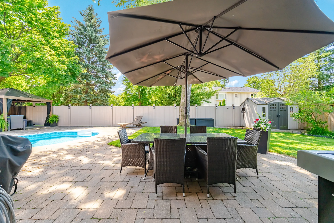
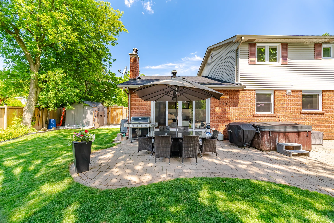
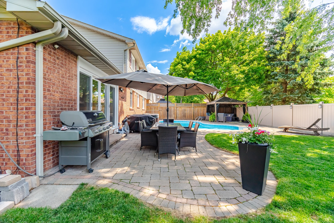
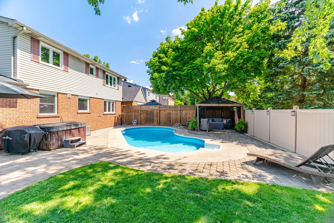
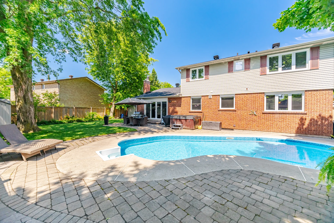
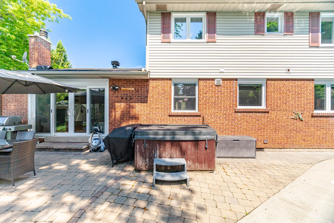
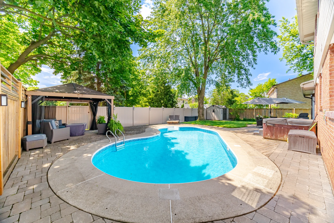

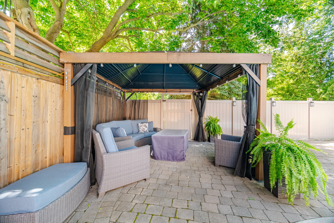
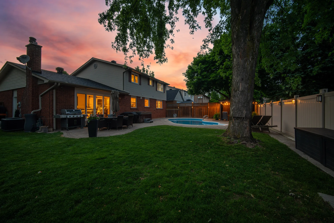
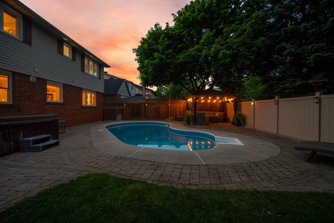
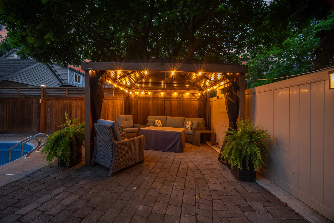
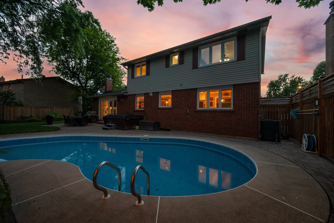
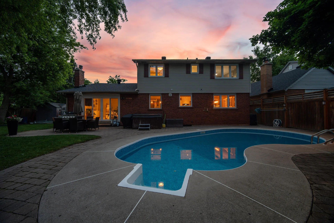
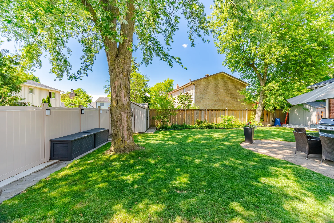
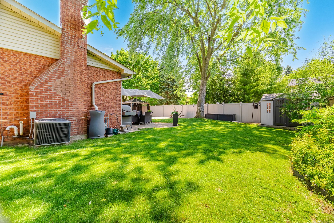
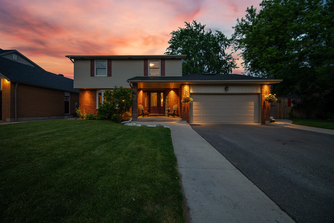
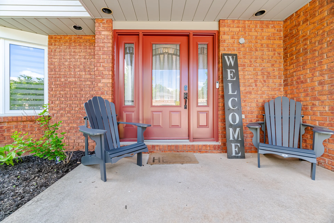
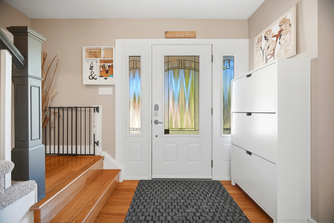
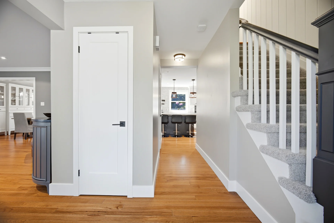
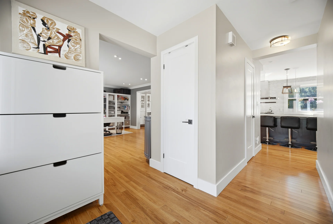
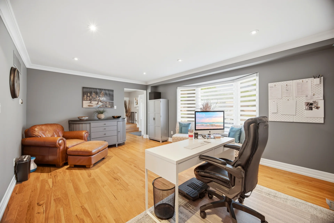
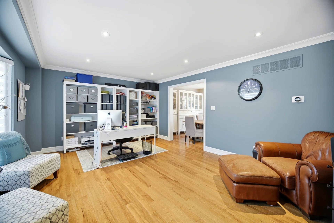
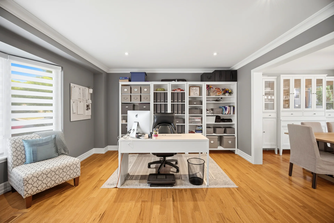
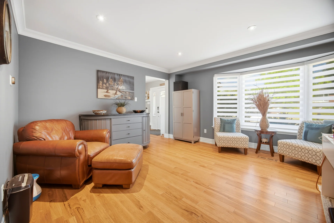
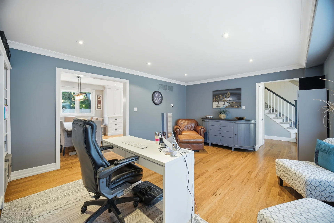
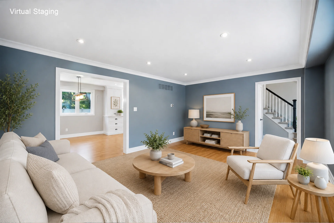
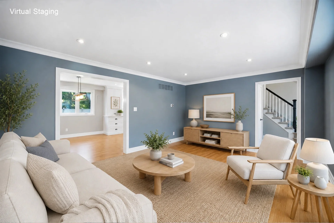
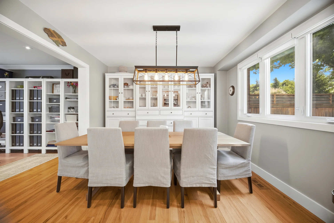
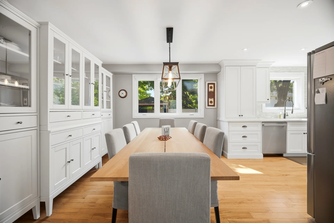
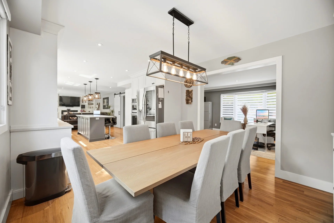
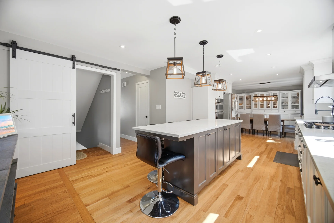
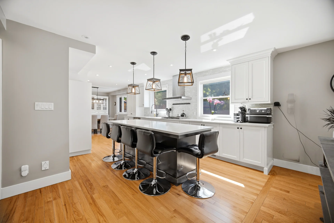
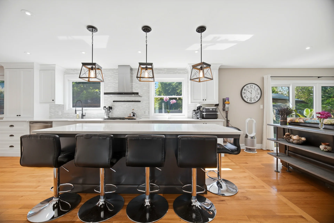
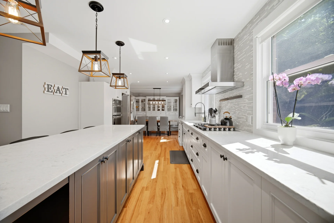
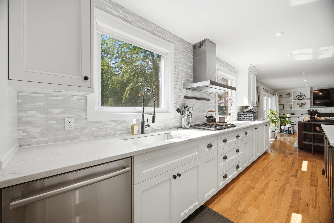
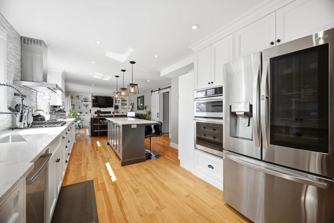
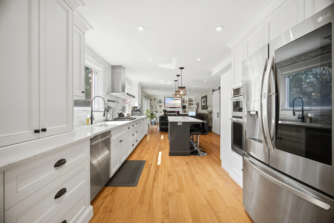
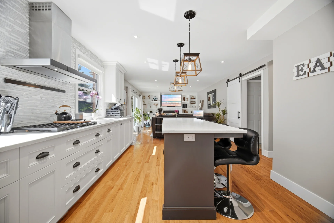
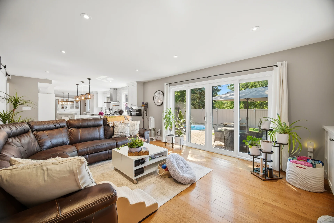
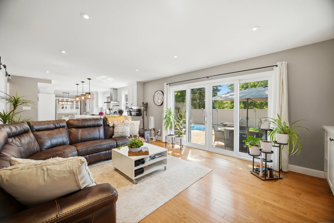
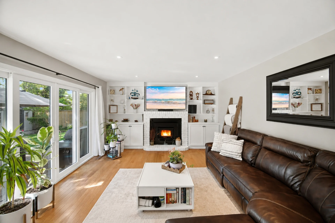
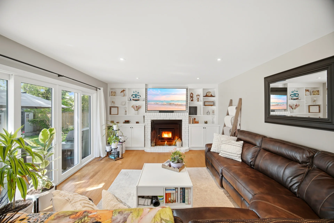
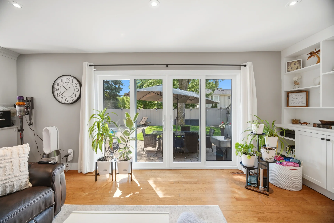
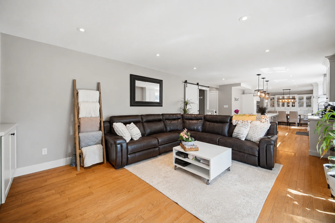
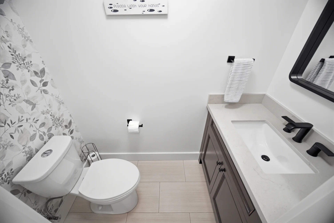
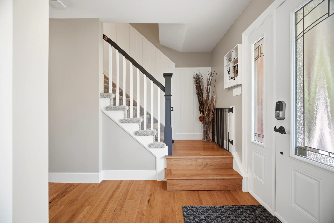
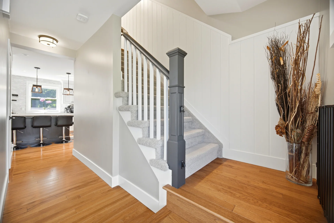
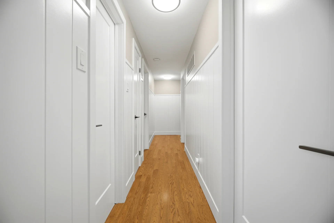
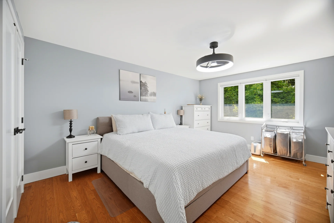
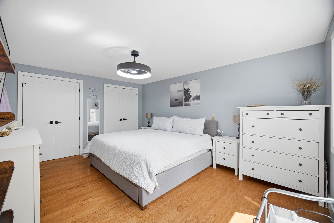
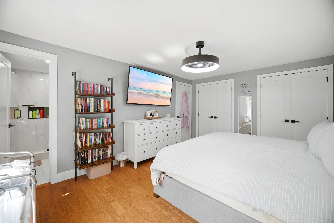
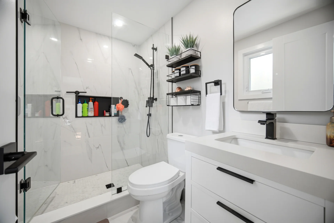
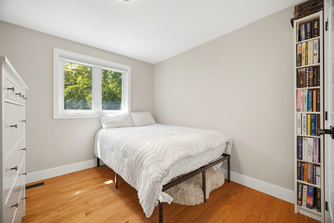
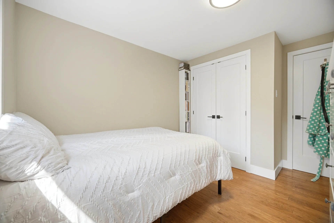

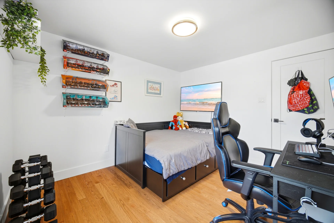
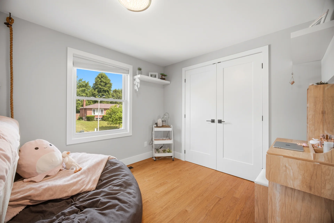
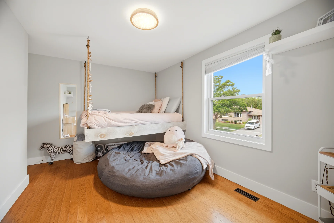
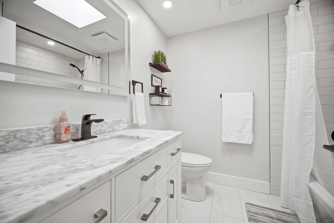
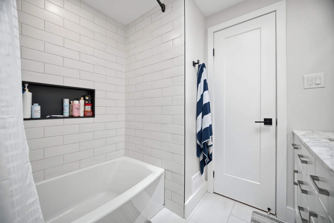
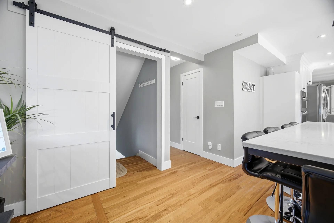
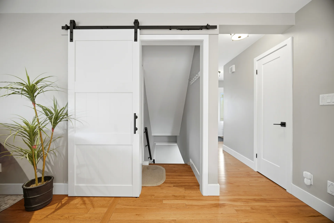
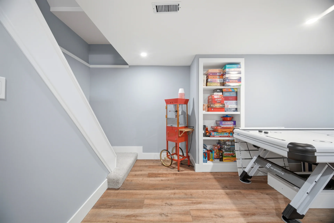
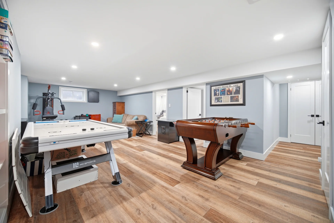
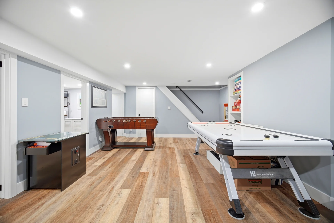
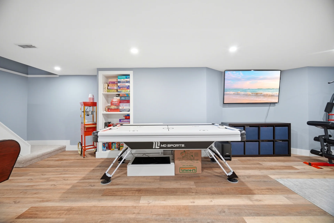
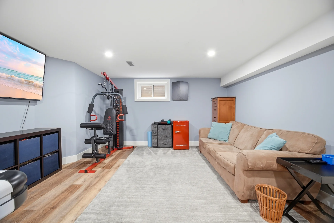
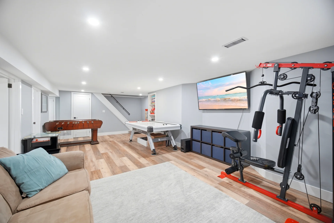
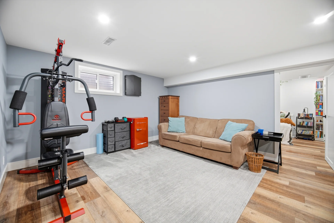
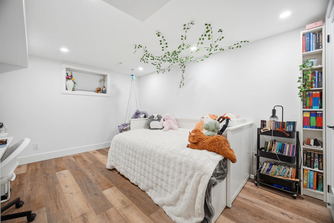
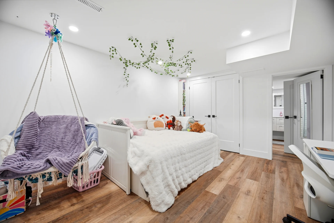
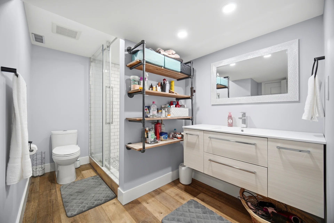
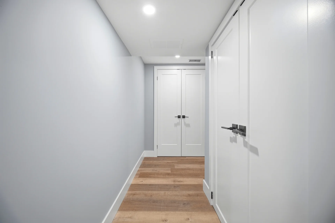
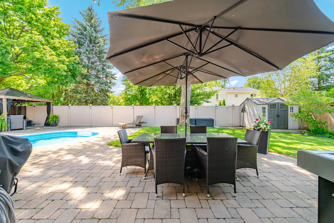
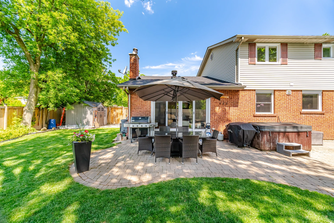
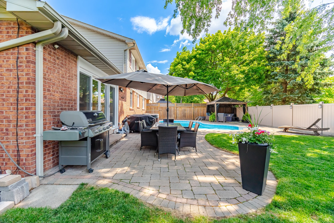

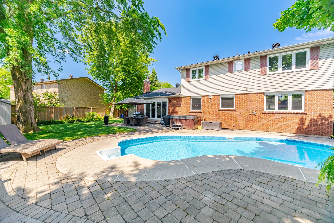
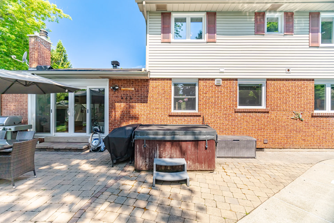
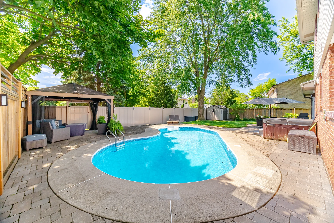
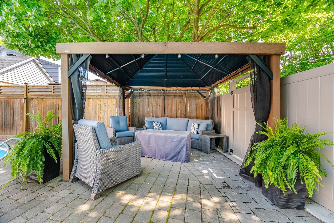
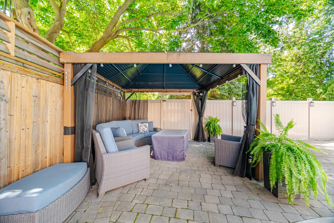
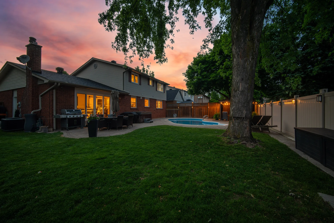
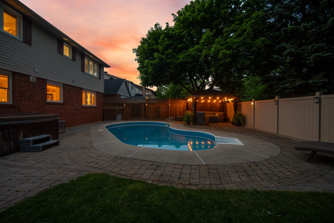
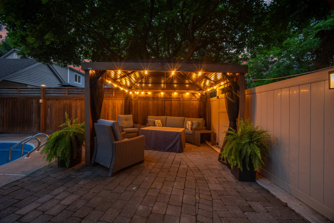
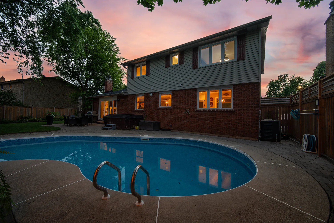
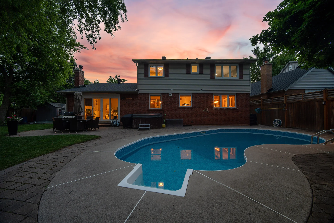
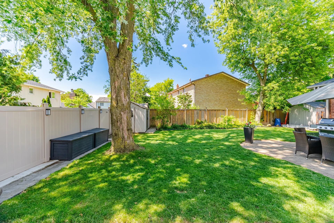
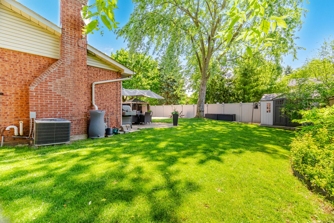
Discover a detached home located in a sought-after Georgetown pocket, offering a blend of privacy and convenience. This property backs onto Mary Street Park, providing no rear neighbours and a short walk to downtown amenities. The residence features four bedrooms and four bathrooms, with hardwood flooring throughout the main and upper levels. A renovated basement from 2020 includes a recreation area, an additional bedroom, and a 3-piece bathroom. The kitchen is appointed with quartz countertops and a custom backsplash, complemented by a family room with a fireplace. Recent updates include second-floor bathrooms (2024), a roof replacement (2025), air conditioning (2020), a water softener (2021), driveway and concrete work (2020), a retaining wall and rear vinyl fence (2022), and an updated patio door (2021). The backyard is equipped with an inground pool, featuring updated equipment from 2021. This home offers over 2,500 of finished living space, parking for four vehicles, and an attached double garage. It is situated close to parks, schools, and downtown Georgetown.
Property Summary
Property Type: Single Family
Building Type: House
Storeys: 2
Square Footage: 1500 - 2000 sqft
Community Name: Georgetown
Title: Freehold
Land Size: 84.8 x 98.1 FT
Age Of Building: 31 to 50 years
Annual Property Taxes: $7,018 (CAD)
Parking Type: Attached Garage, Garage
Bedrooms
Bathrooms
Interior Features
Appliances Included: Water softener, Garage door opener remote(s), Water Heater, Dishwasher, Dryer, Garage door opener, Oven, Hood Fan, Stove, Washer, Window Coverings, Refrigerator
Flooring: Hardwood, Tile, Vinyl
Basement Type: Full (Partially finished)
Building Features
Style: Detached
Rental Equipment: Water Heater
Structures: Shed
Heating & Cooling
Cooling: Central air conditioning
Heating Type: Forced air (Natural gas)
Utilities
Utility Type: Cable (Available), Electricity (Installed), Sewer (Installed)
Utility Sewer: Sanitary sewer
Water: Municipal water
Exterior Features
Exterior Finish: Brick, Vinyl siding
Pool Type: Inground pool
Neighbourhood Features
Amenities Nearby: Golf Nearby, Hospital, Park, Schools
Parking
Parking Type: Attached Garage, Garage
Total Parking Spaces: 4
Lot Features
Frontage: 84 ft ,9 in
Land Depth: 98 ft ,1 in
Other Property Information
Measurements
| Level |
Room |
Dimensions |
| Main level |
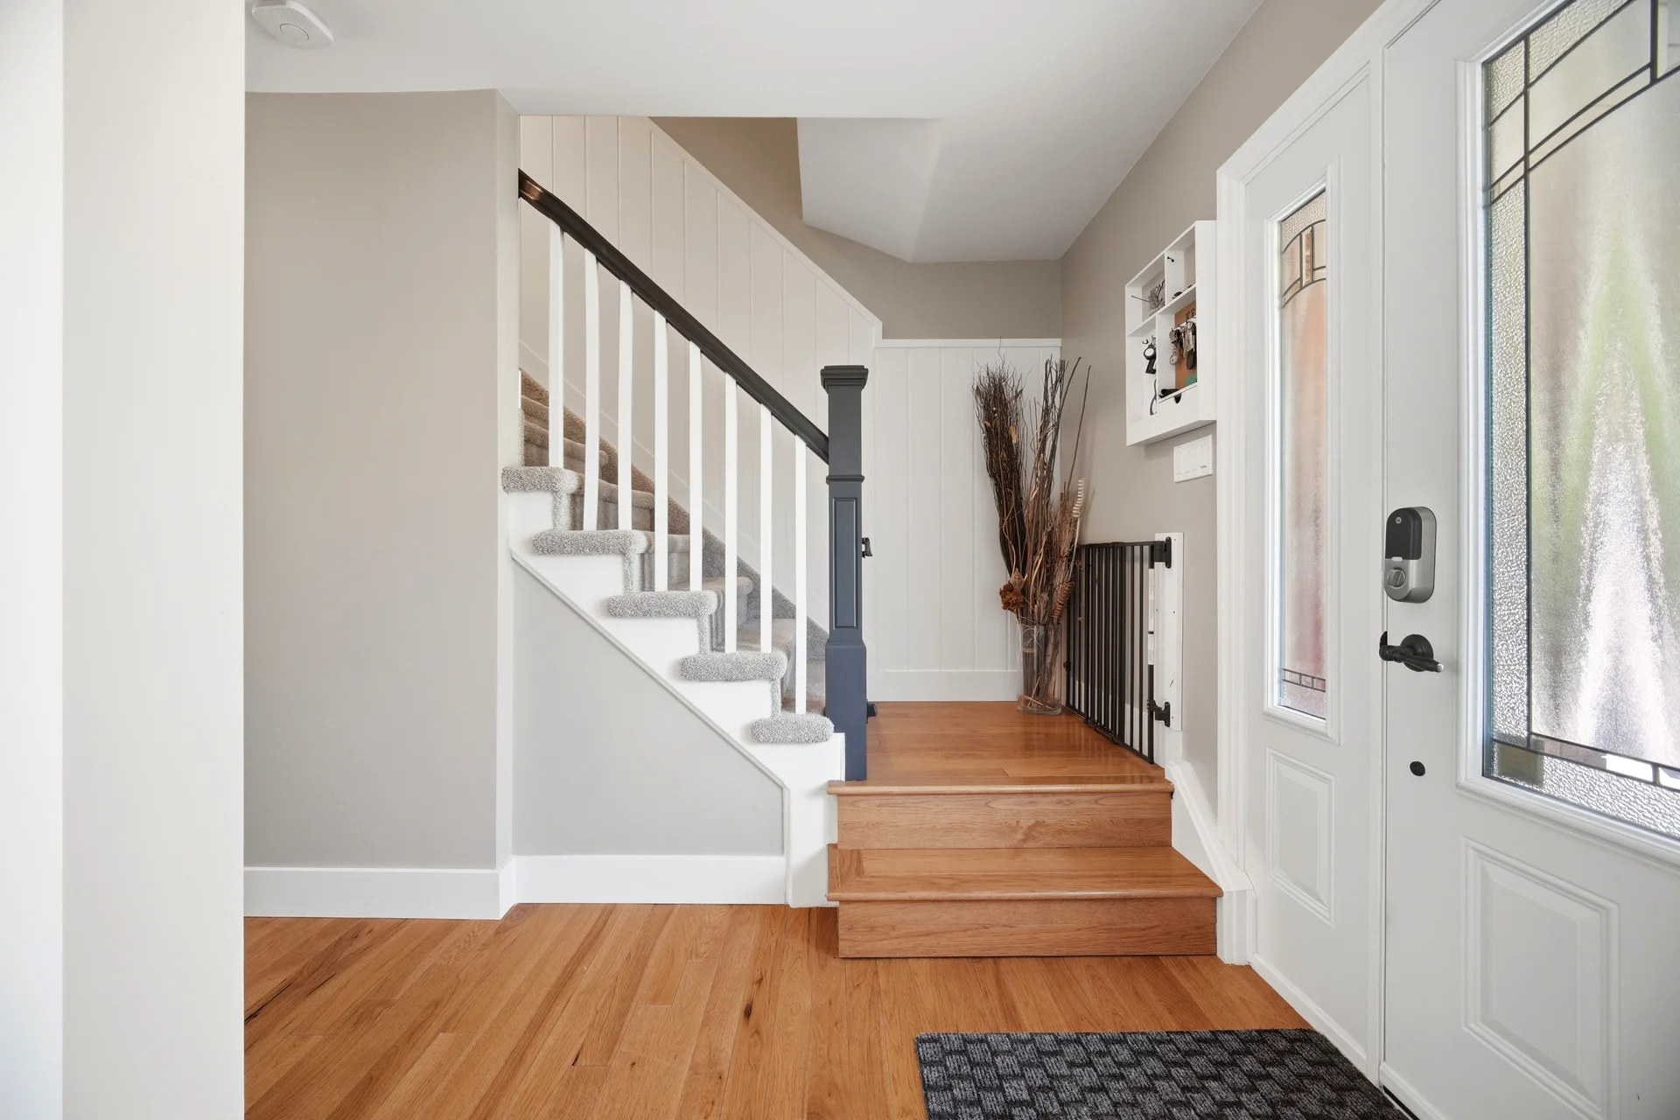
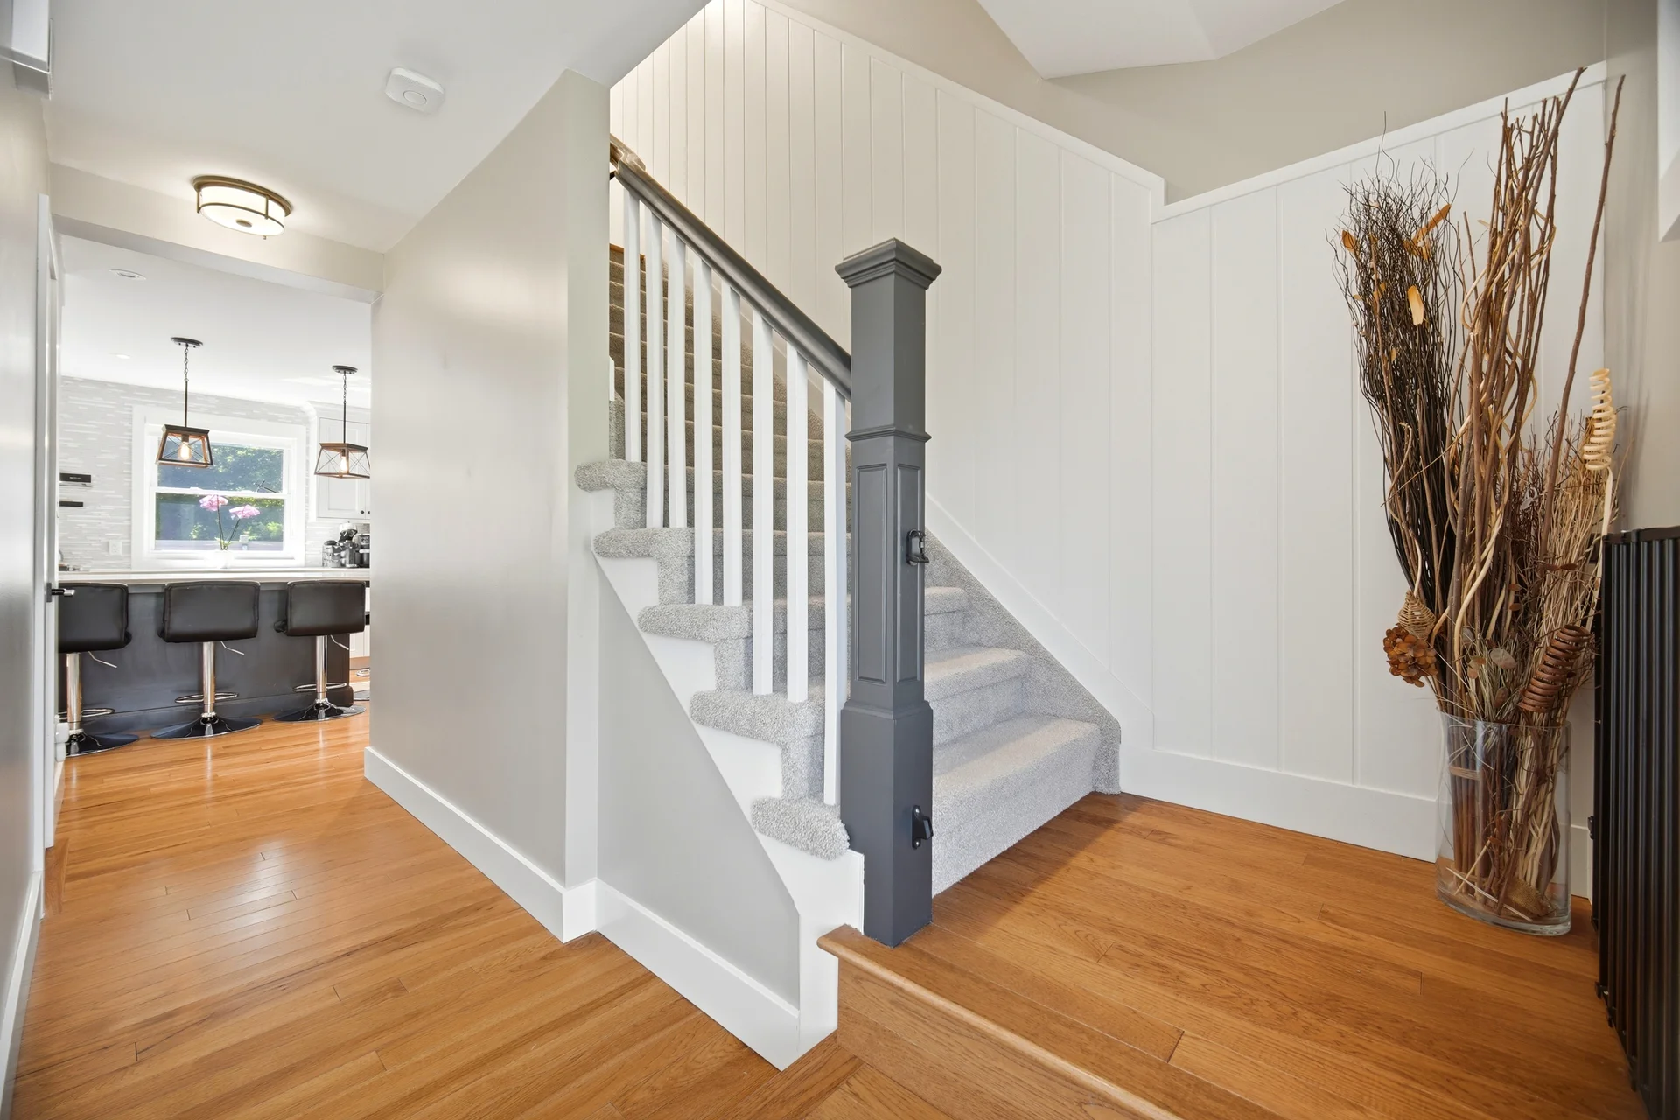
Foyer |
1.88 m x 2.11 m
6 ft, 2 in x 6 ft, 11 in
|
|
Living room |
4.32 m x 5.54 m
14 ft, 2 in x 18 ft, 2 in
|
|
Dining room |
3.33 m x 3.25 m
10 ft, 11 in x 10 ft, 8 in
|
|
Kitchen |
3.33 m x 5.56 m
10 ft, 11 in x 18 ft, 3 in
|
|
Family room |
4.01 m x 5.54 m
13 ft, 2 in x 18 ft, 2 in
|
|
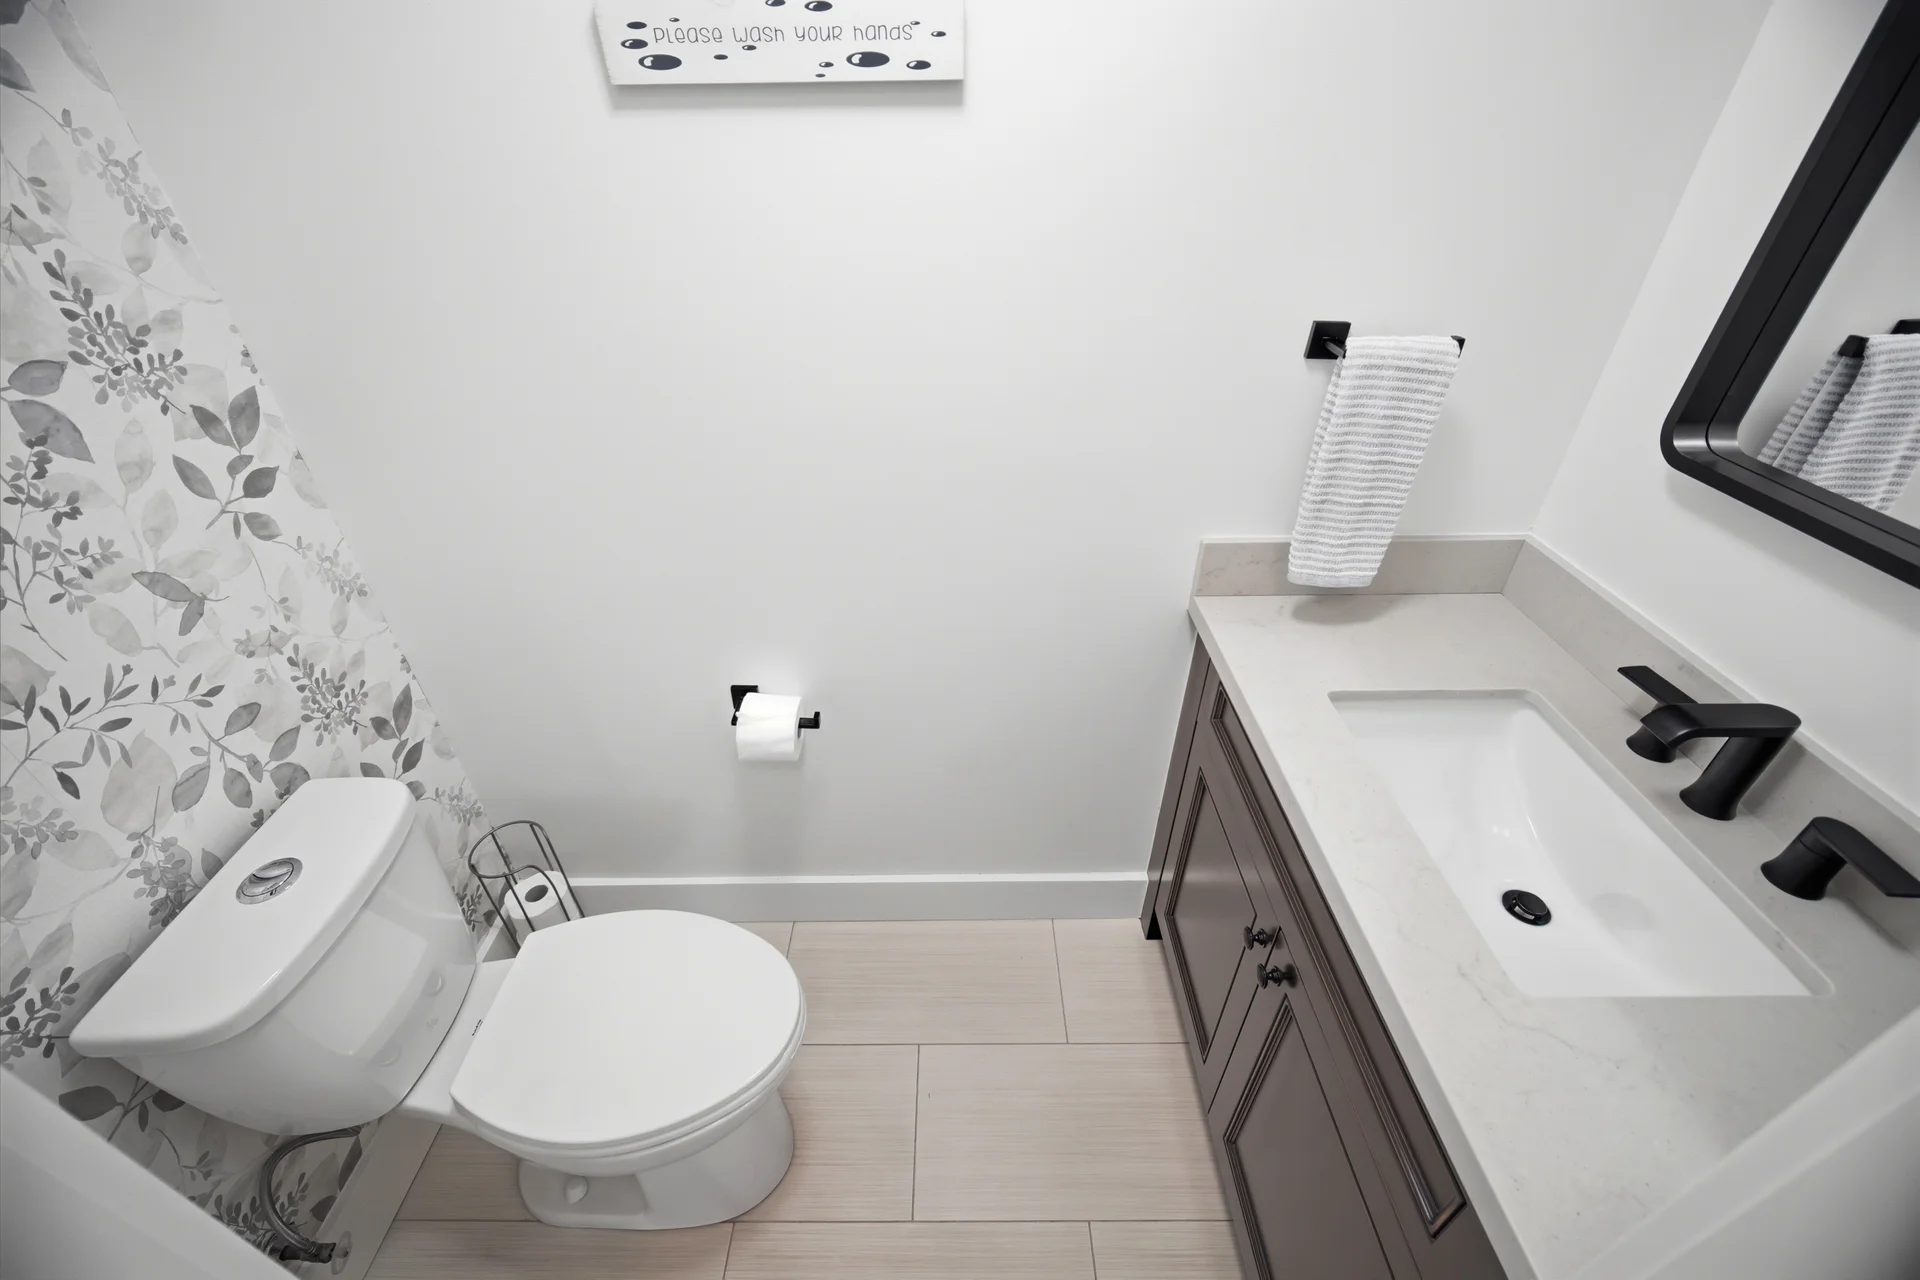
Partial bathroom |
1.96 m x 0.81 m
6 ft, 5 in x 2 ft, 8 in
|
| Second level |
Bedroom 3 |
3.33 m x 3.07 m
10 ft, 11 in x 10 ft, 1 in
|
|
Bathroom |
2.06 m x 2.36 m
6 ft, 9 in x 7 ft, 9 in
|
|
Primary Bedroom |
4.72 m x 3.53 m
15 ft, 6 in x 11 ft, 7 in
|
|
Bathroom |
1.47 m x 2.36 m
4 ft, 10 in x 7 ft, 9 in
|
|
Bedroom |
3.63 m x 2.87 m
11 ft, 11 in x 9 ft, 5 in
|
|
Bedroom 2 |
3.33 m x 3.07 m
10 ft, 11 in x 10 ft, 1 in
|
| Basement |
Recreational, Games room |
4.32 m x 7.82 m
14 ft, 2 in x 25 ft, 8 in
|
|
Bedroom |
3.33 m x 4.19 m
10 ft, 11 in x 13 ft, 9 in
|
|
Bathroom |
3.33 m x 2.74 m
10 ft, 11 in x 9 ft, 0 in
|
|
Laundry room |
4.01 m x 2.9 m
13 ft, 2 in x 9 ft, 6 in
|
All information is deemed reliable but not guaranteed and should be independently verified.