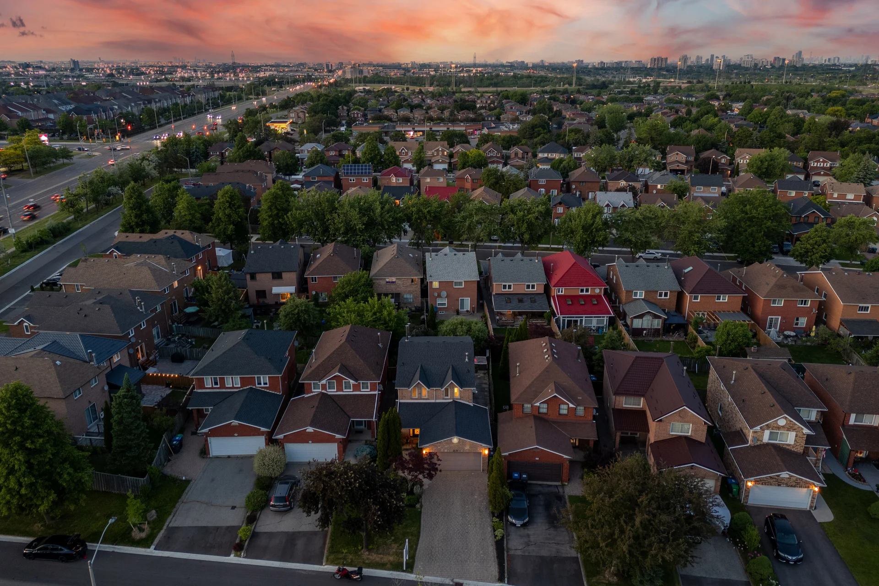
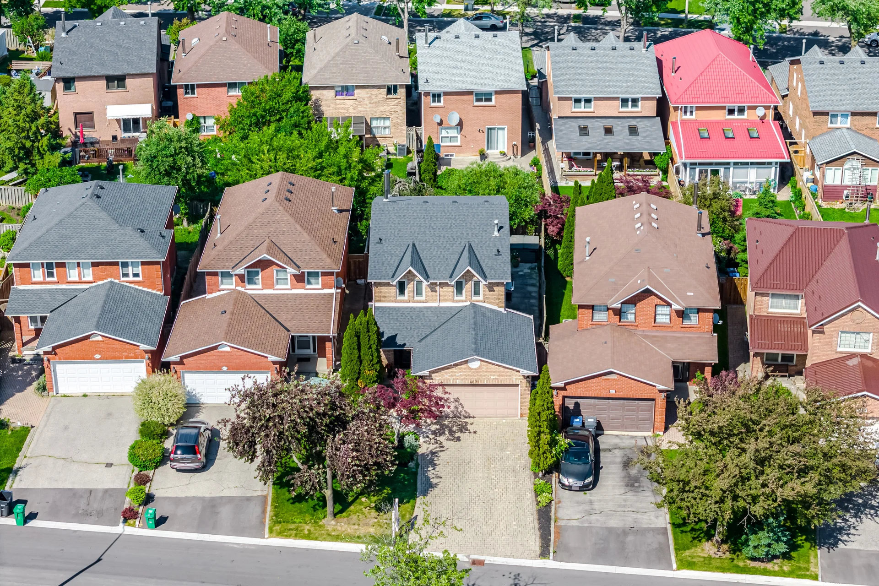
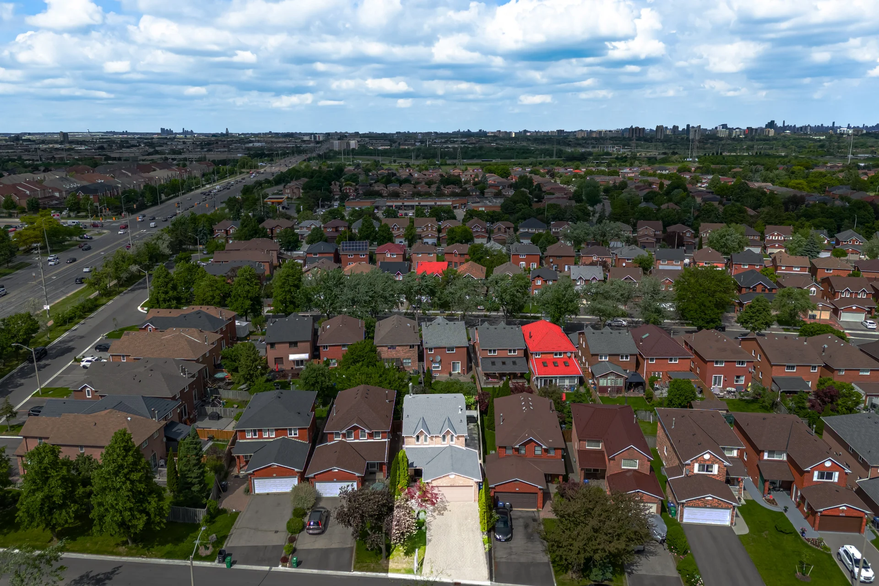
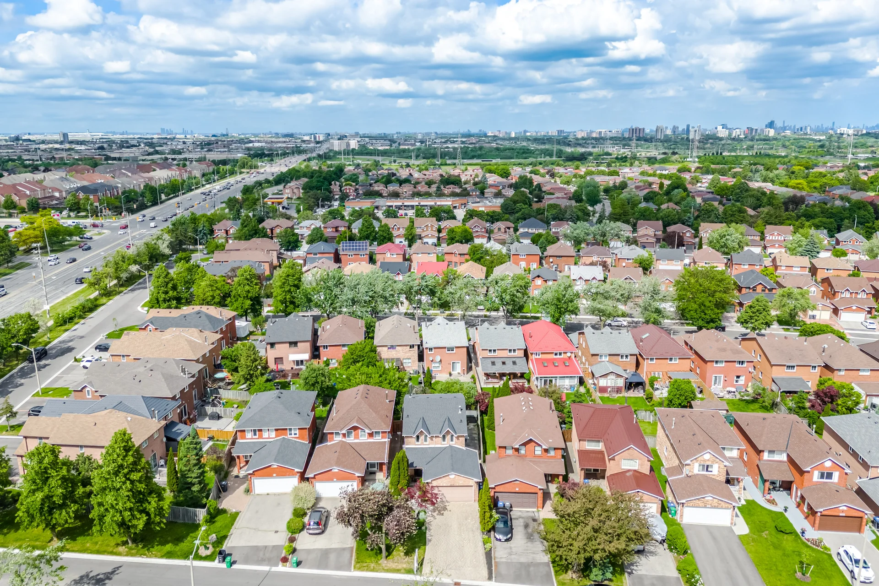
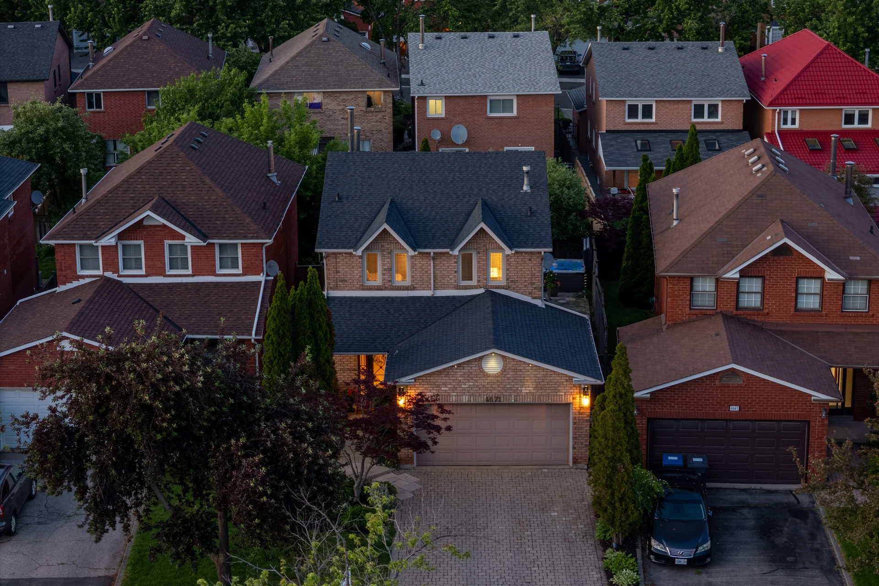
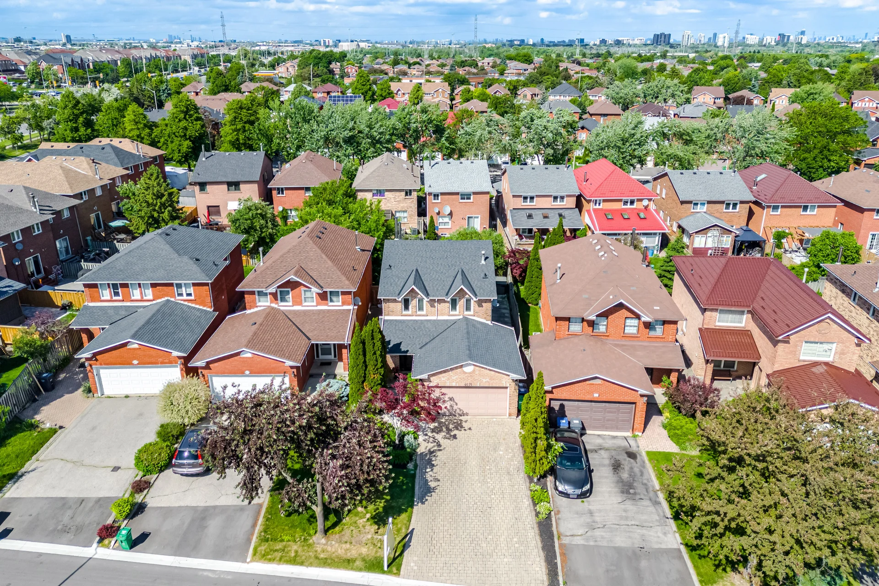
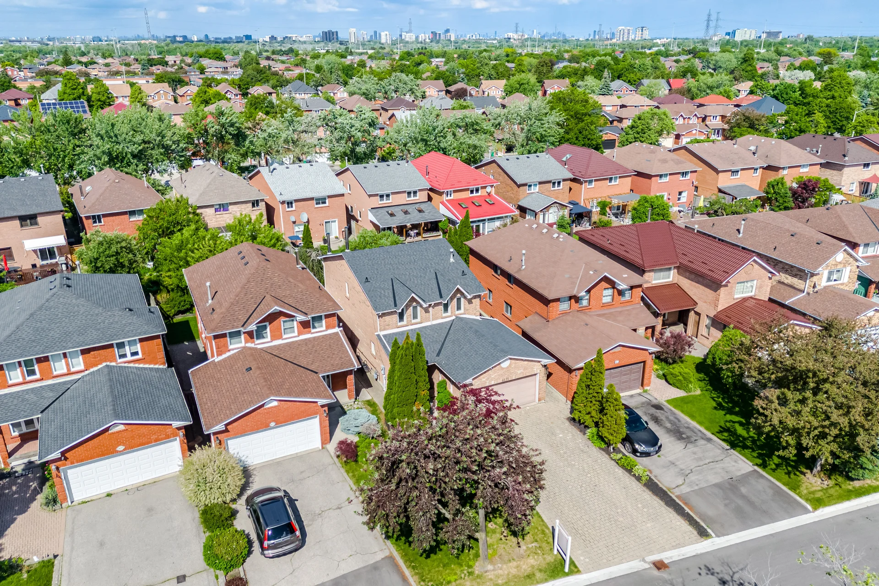
4671 Owl Circle
$1,149,000
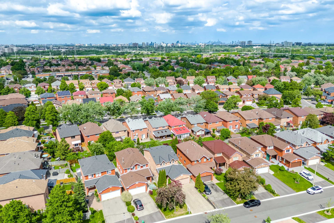
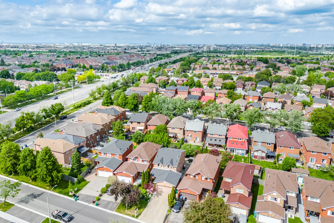
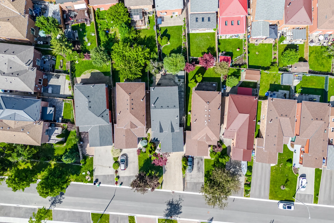
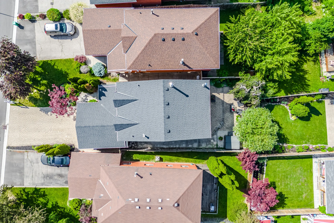
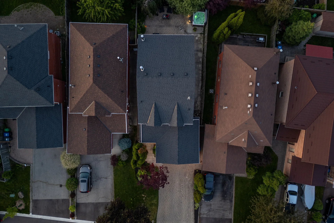
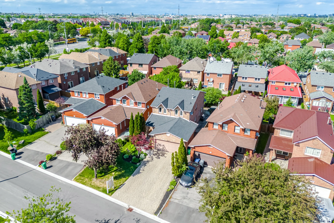
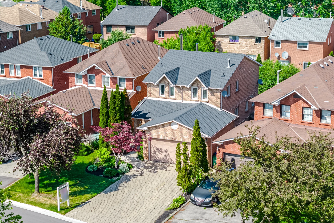
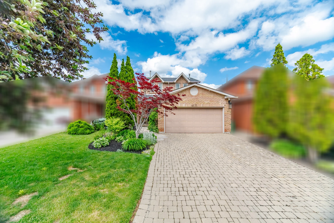
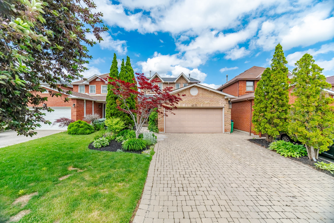
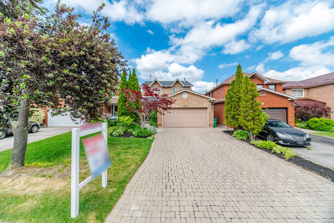
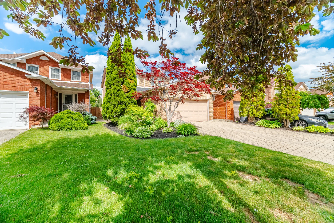
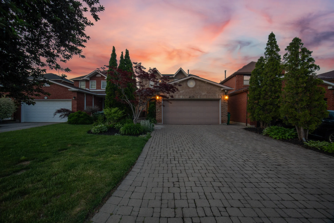
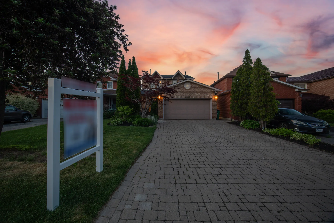
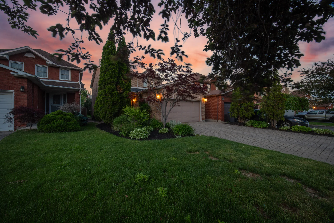
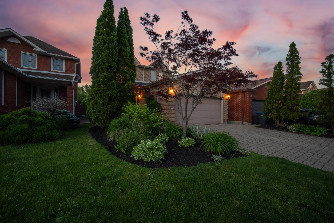
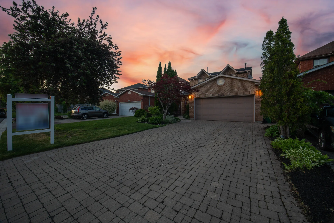
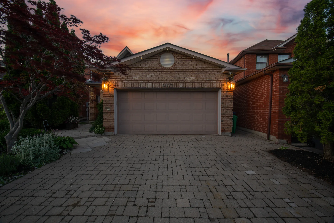
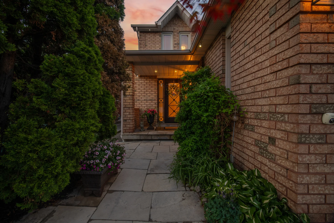
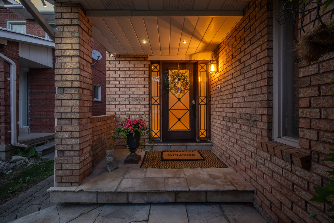
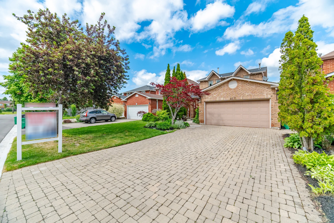
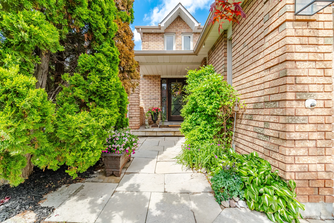
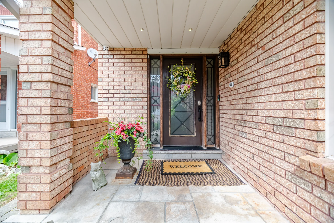
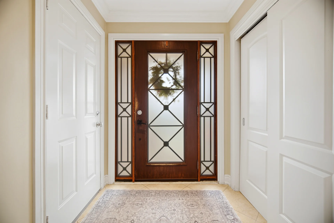
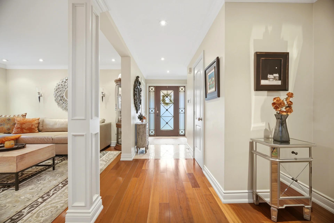
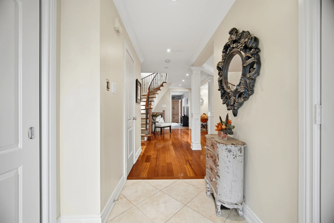
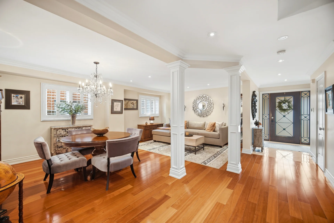
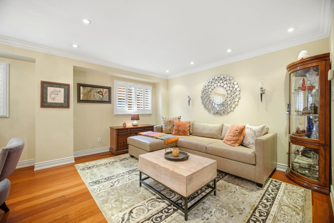
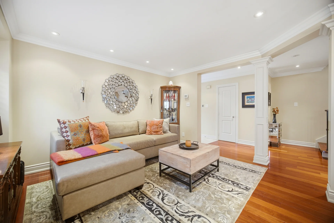
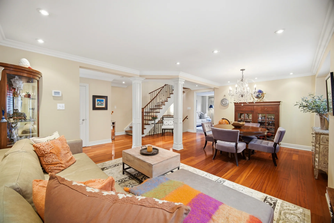
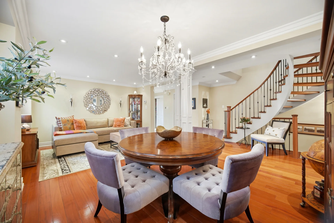
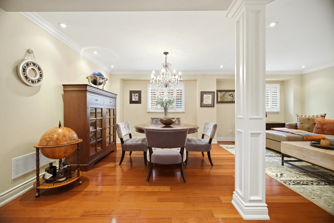
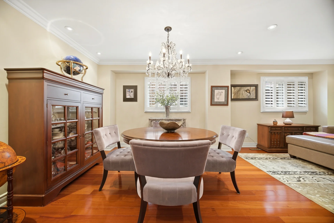
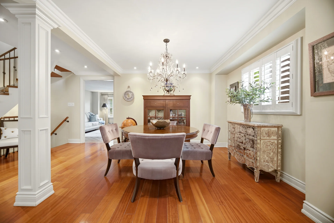
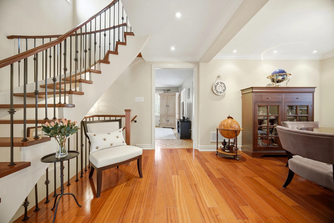
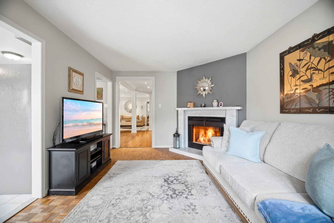
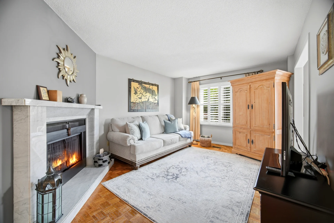
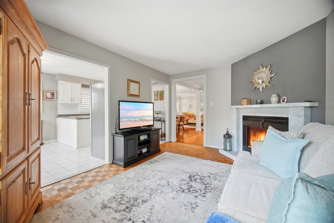
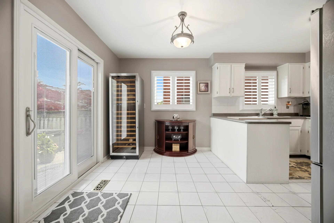
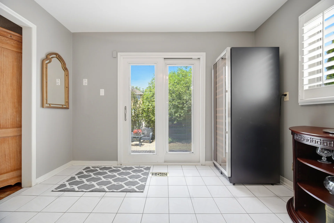
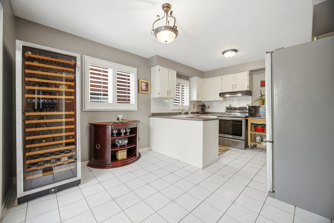
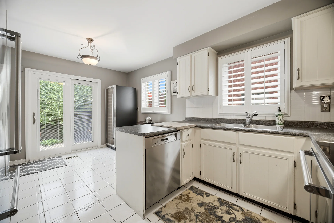
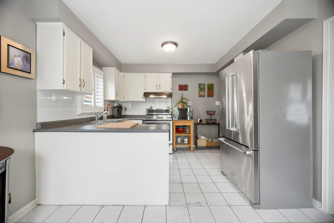
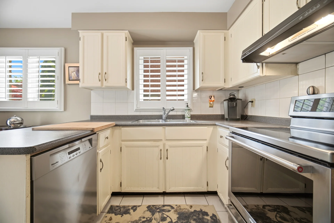
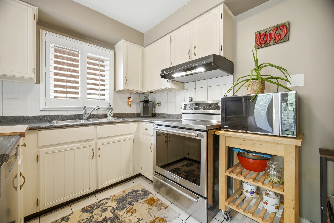
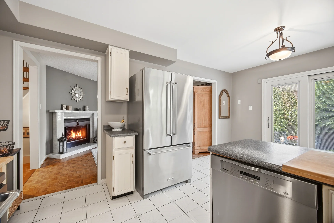
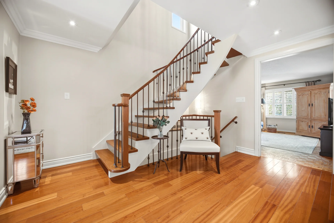
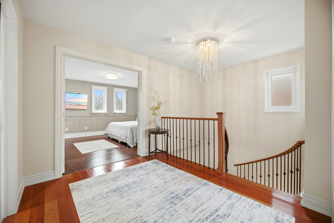
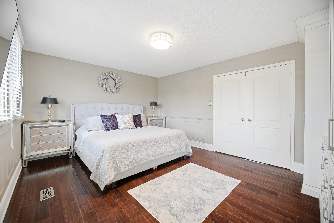
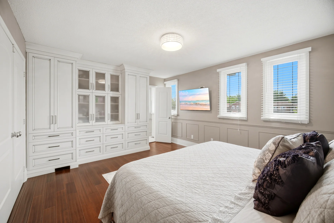
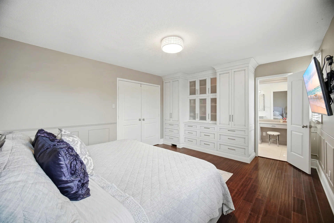
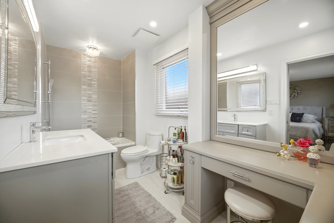
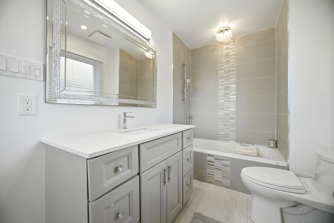
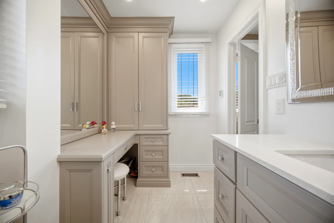
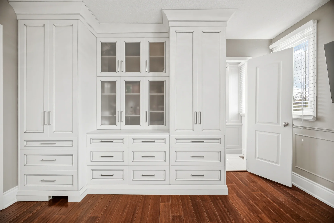
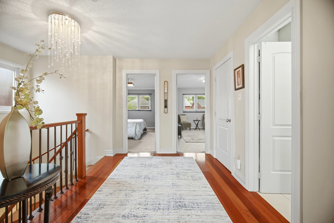
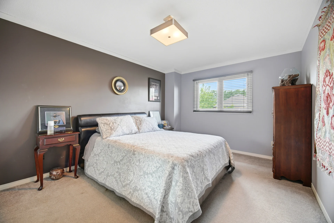
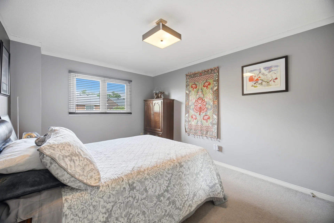
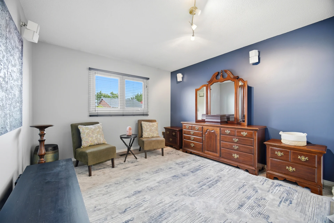
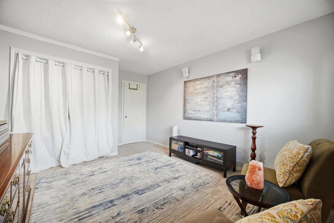
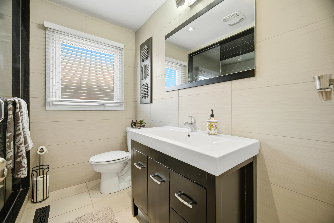
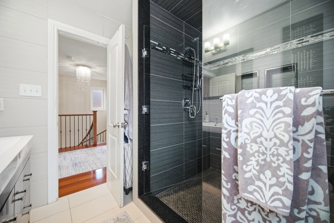
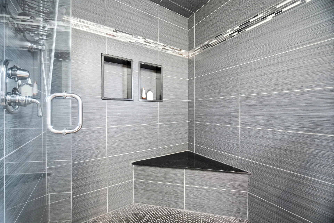
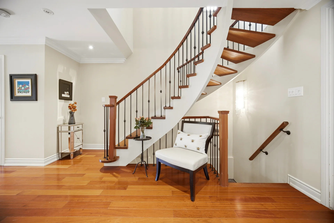
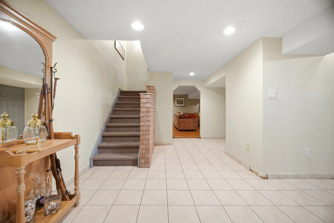
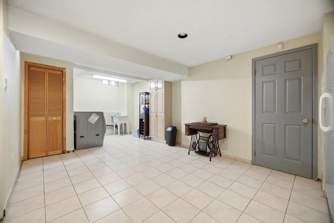
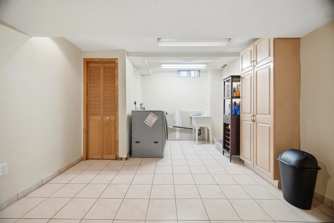
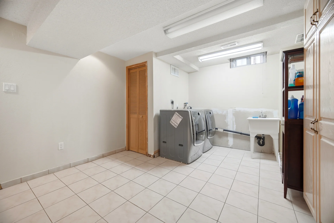
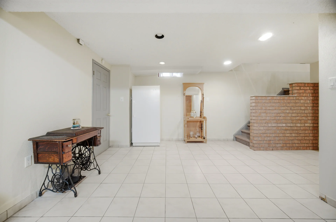
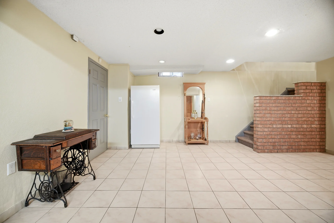
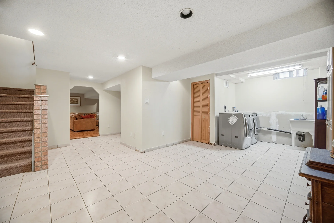
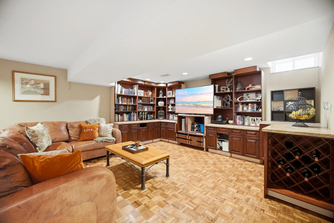
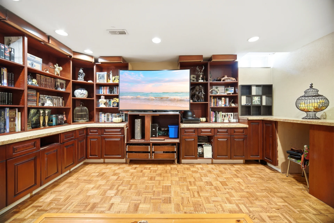
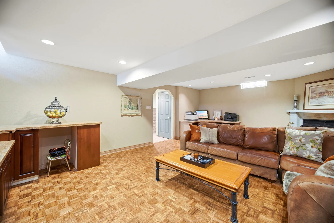
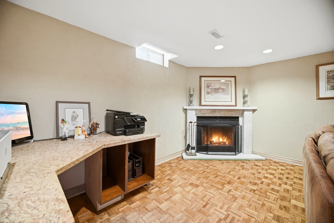
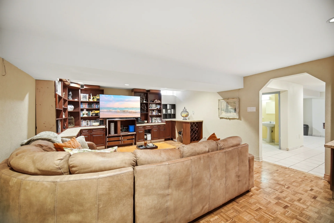
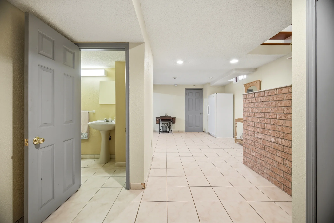
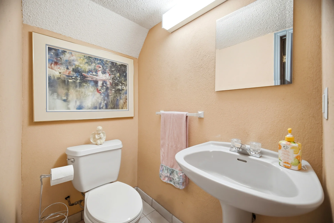
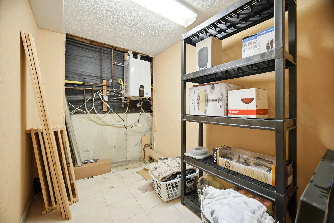
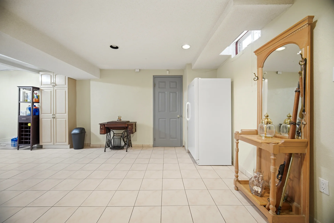
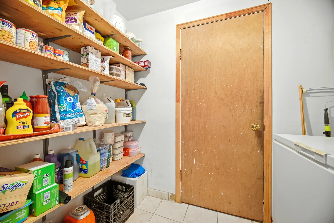
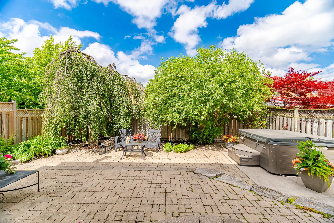
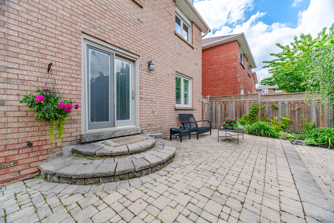
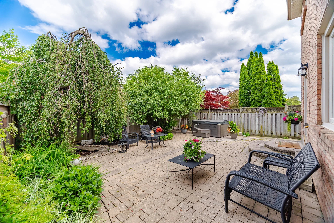
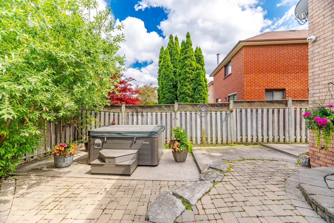
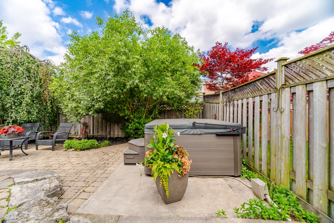
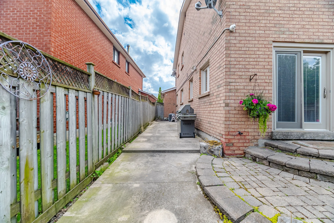
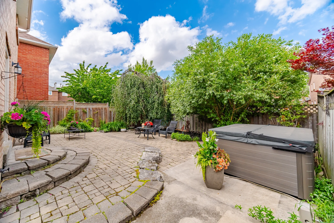
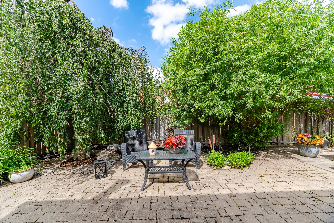
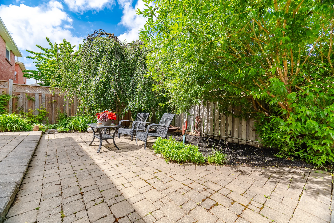
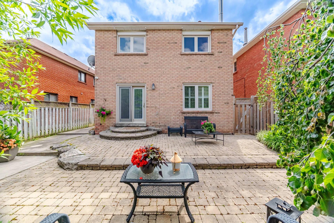
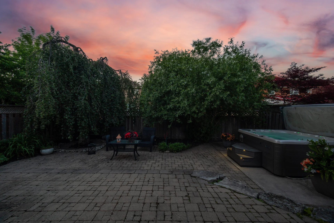
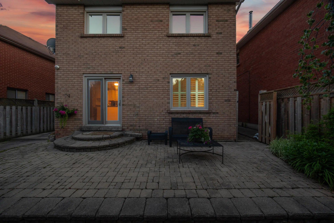
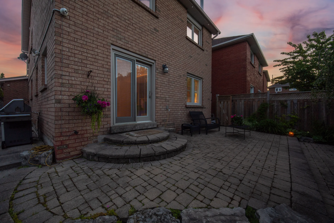
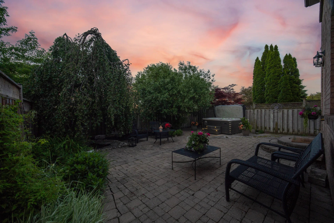
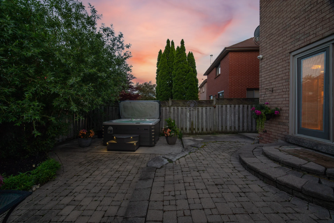
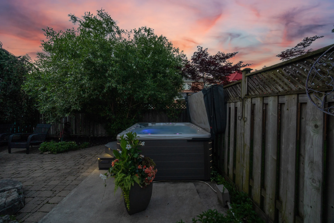
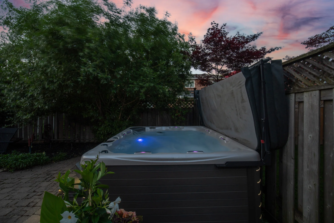
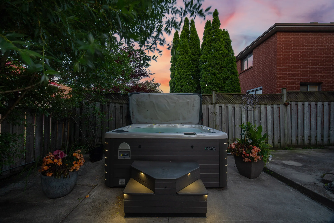
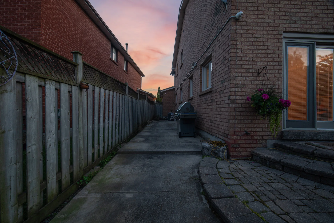
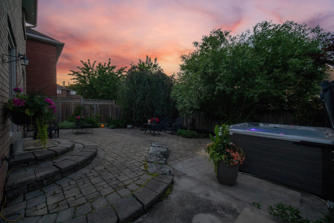
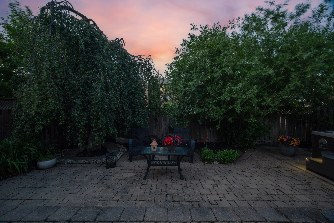
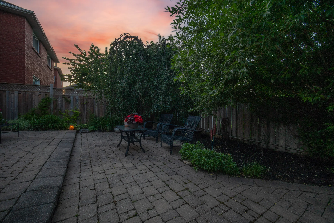
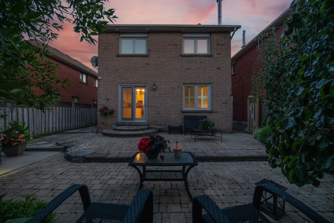
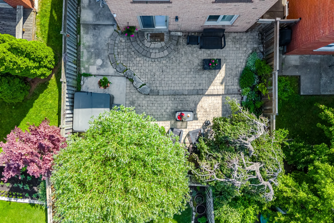
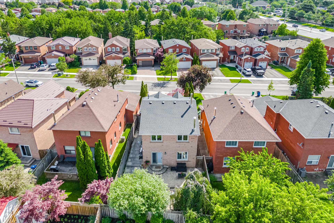
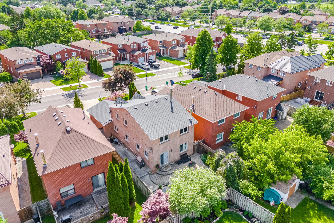
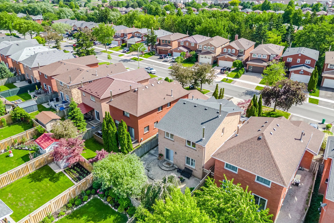
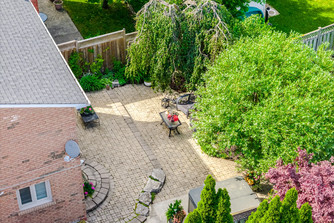
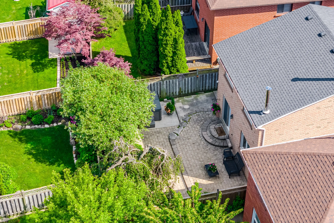
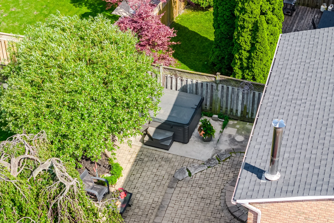
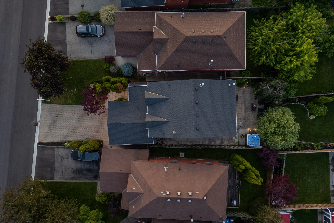
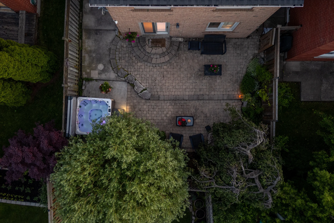
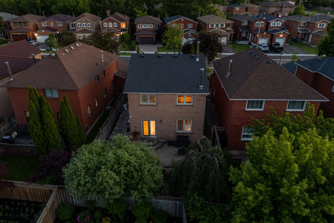
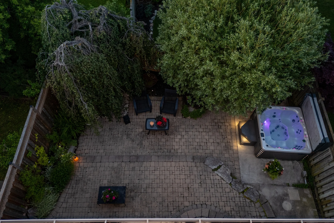
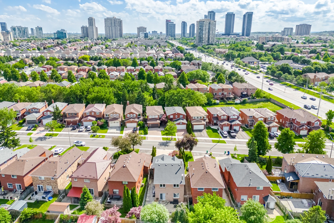
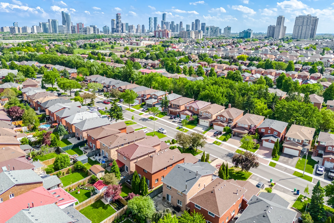
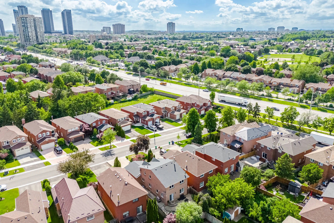
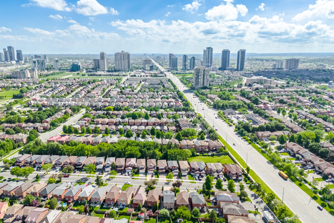
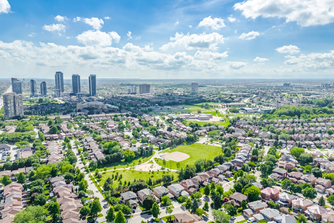
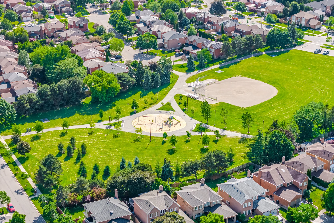
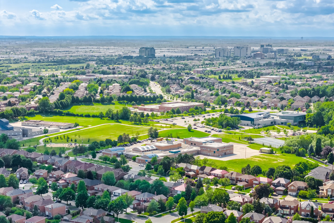
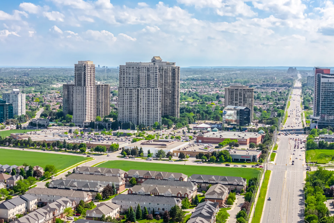
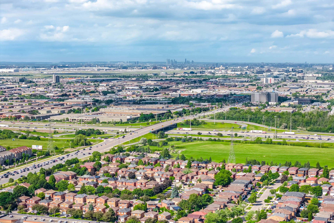
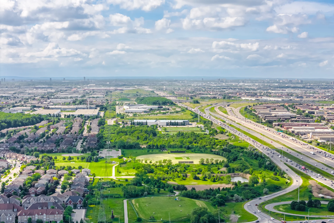
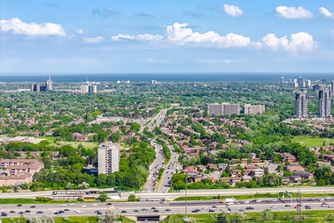
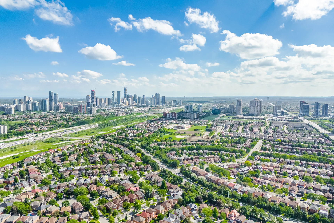
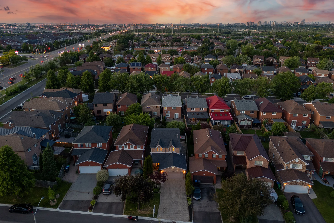
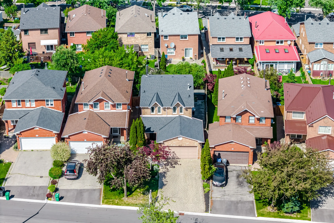
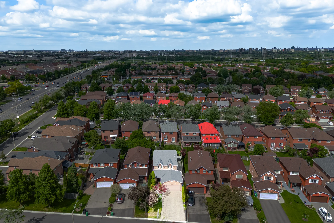
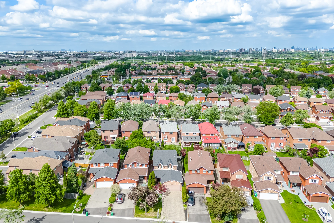
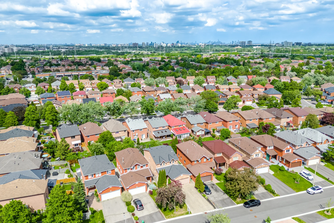
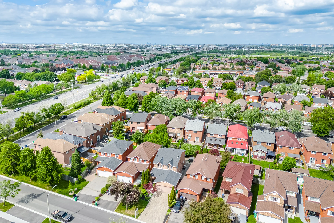
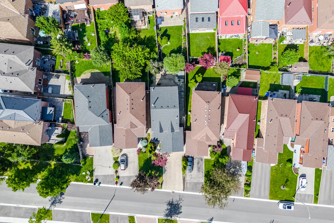
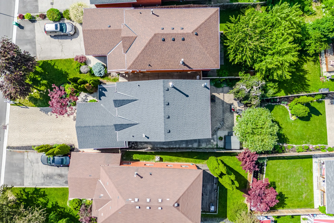
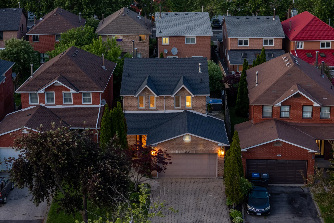
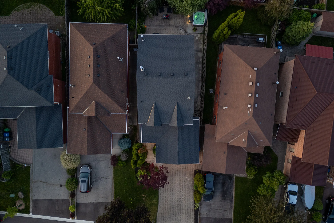
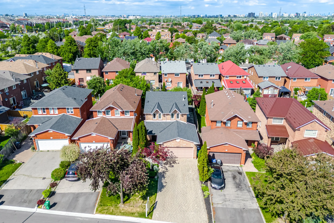
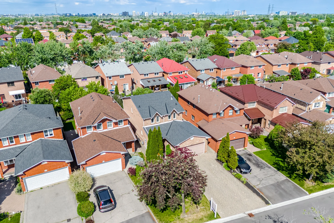
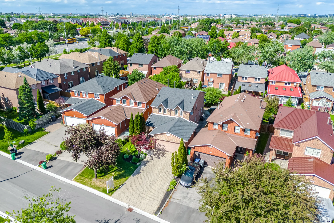
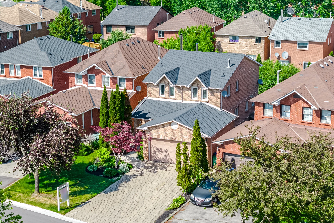
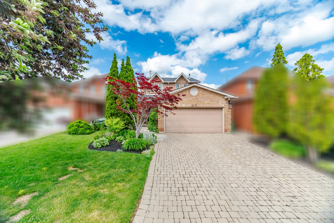
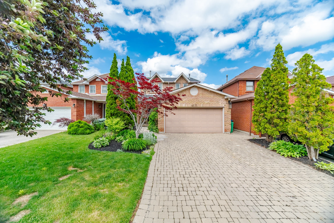
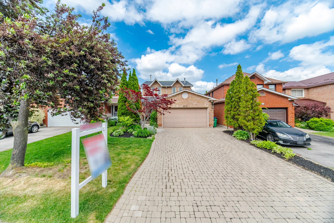
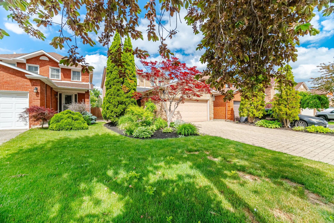
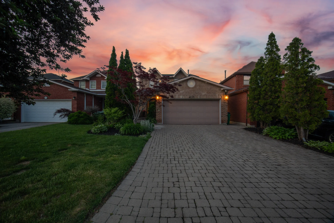
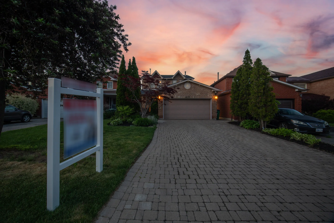
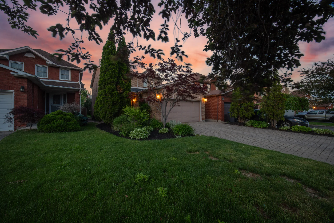
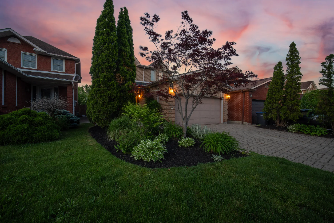
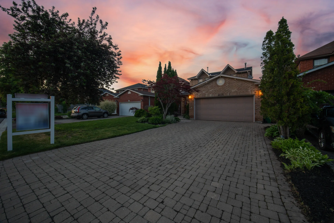
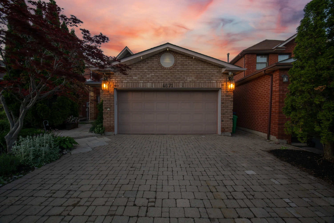
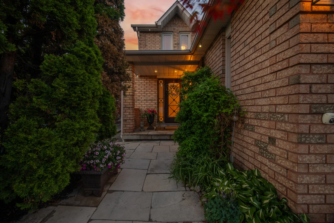
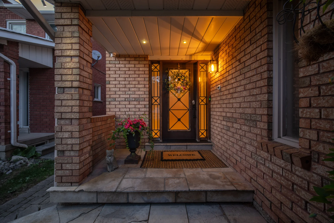
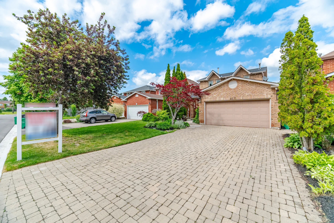
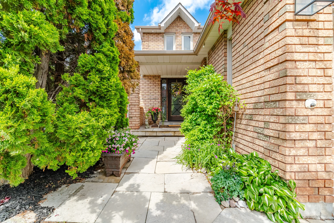
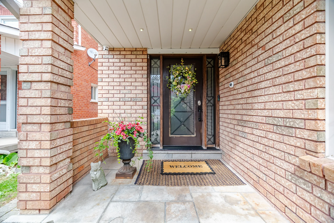
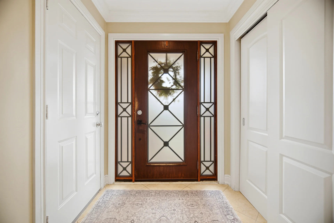
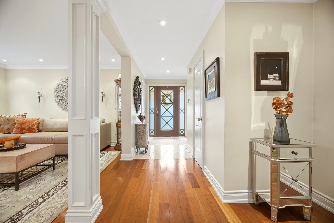
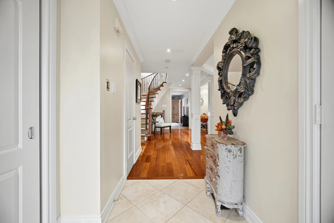
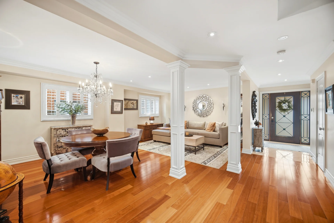
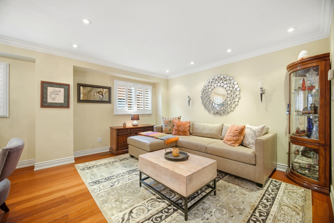
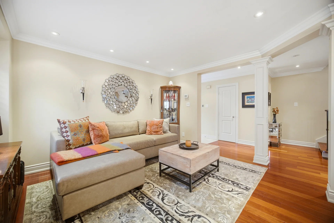
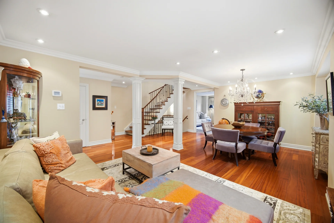
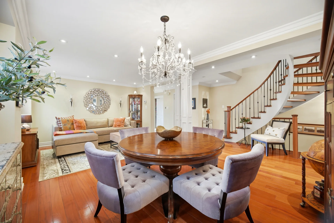
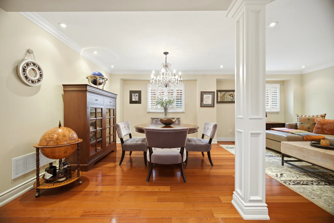
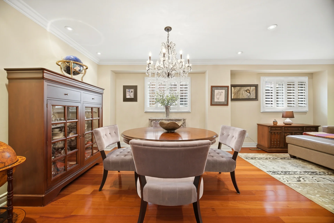
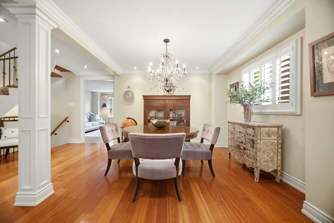
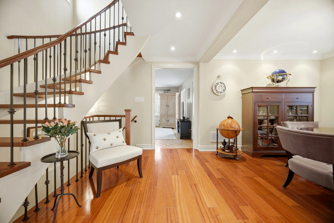
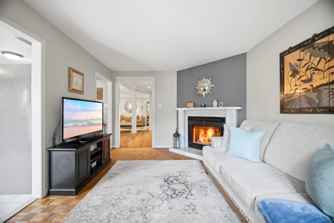
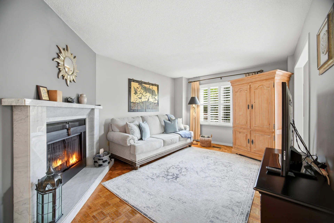
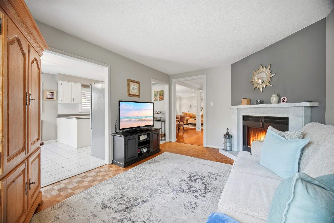
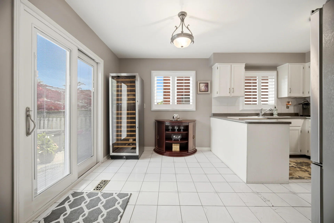
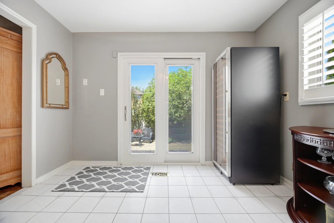
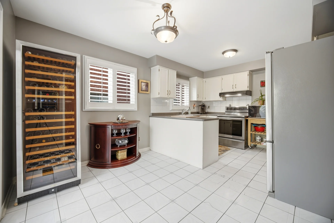
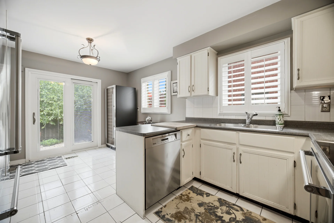
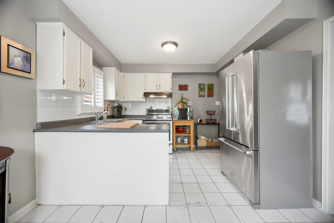
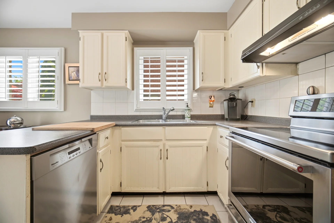
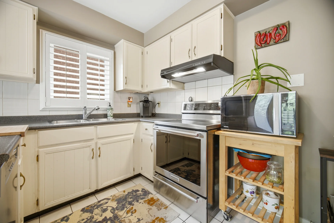
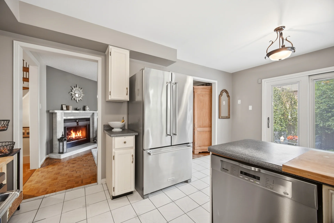
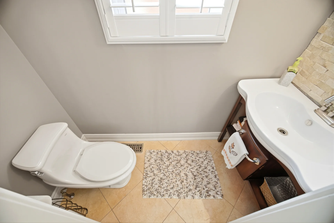
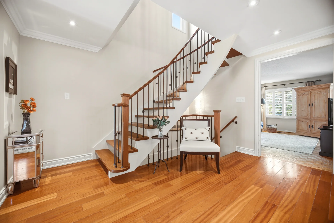
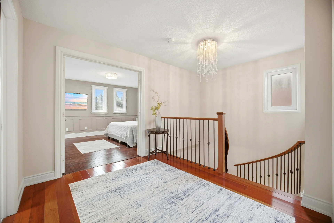
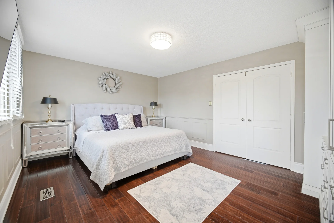
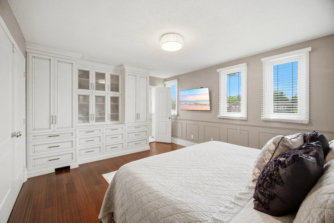
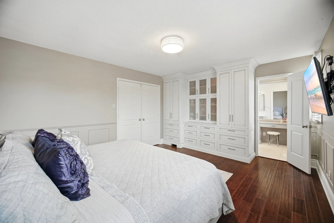
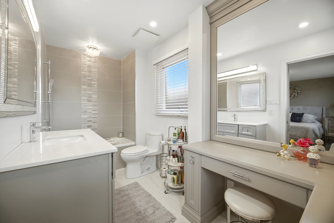
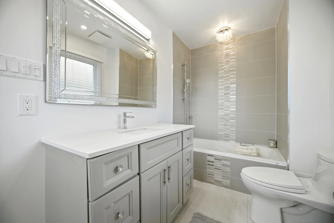
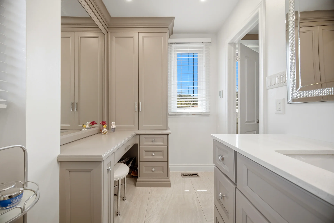
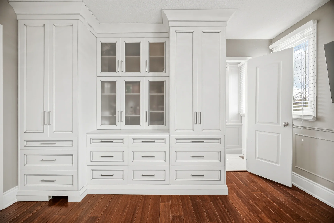
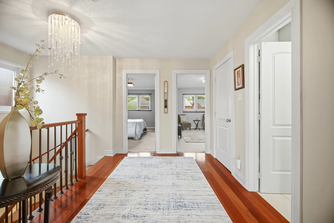
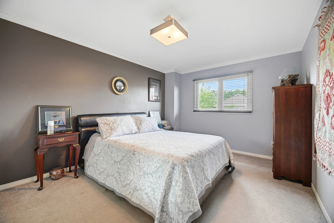
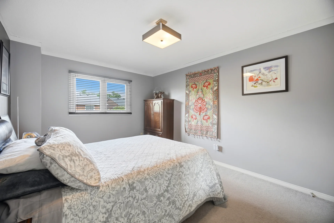
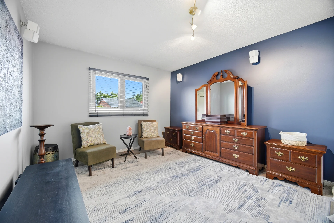
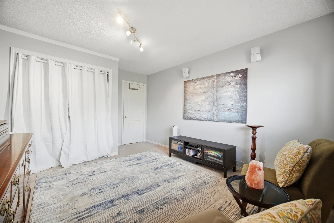
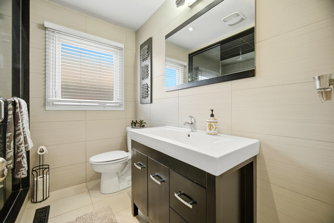
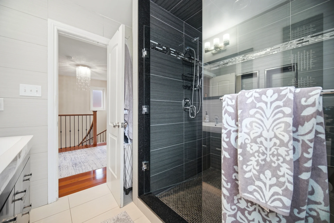
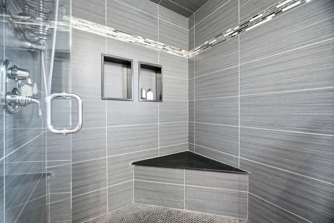
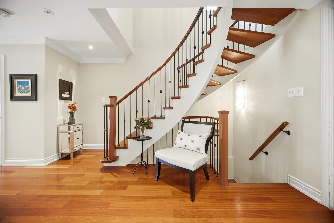
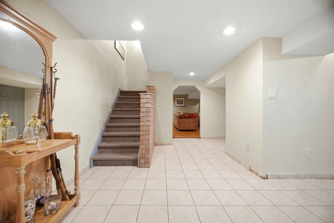
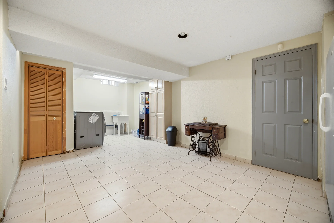
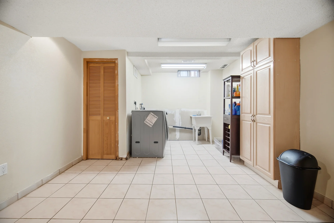
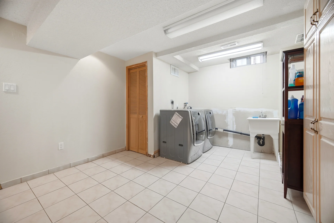
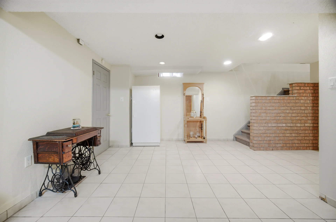
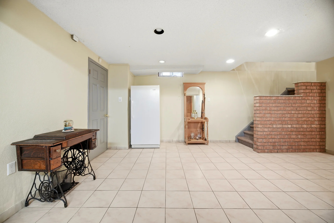
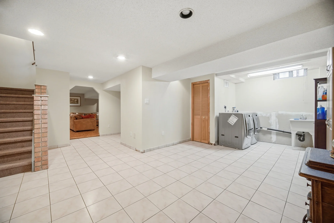
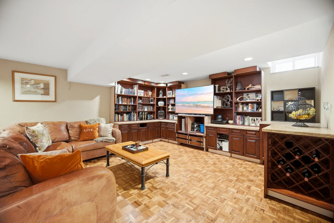
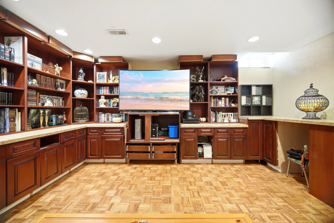
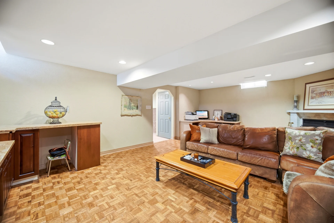
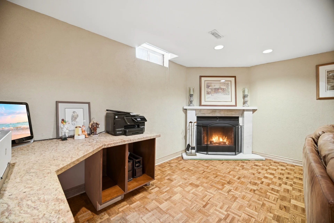
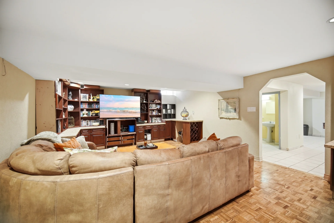
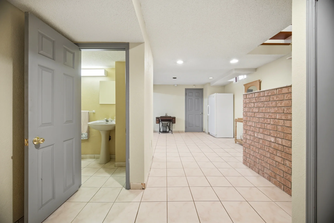
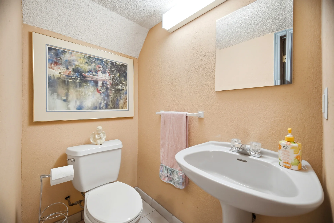
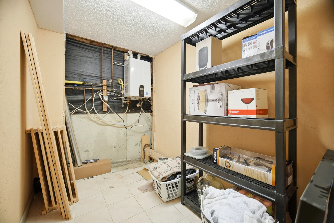
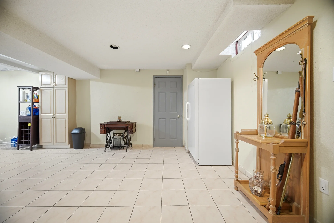
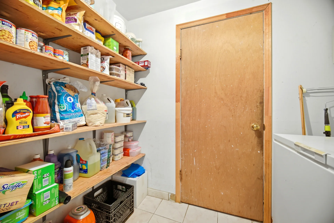
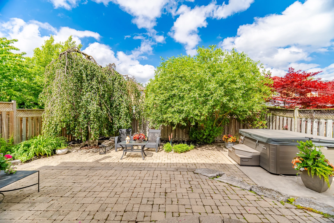
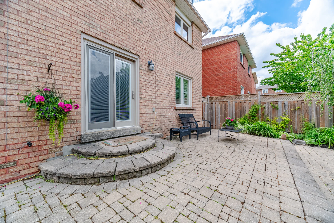
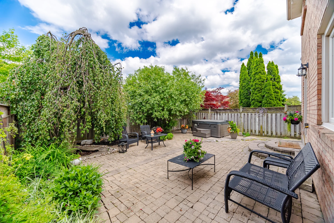
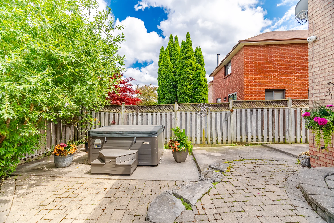
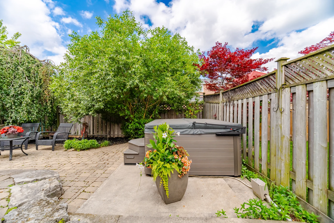
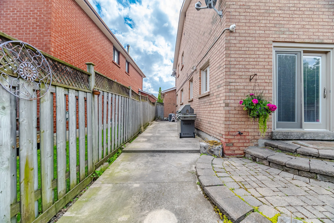
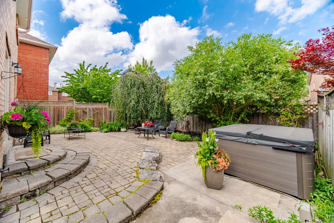
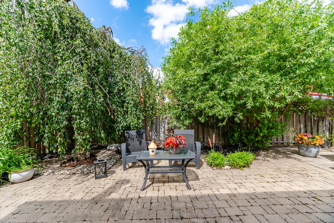
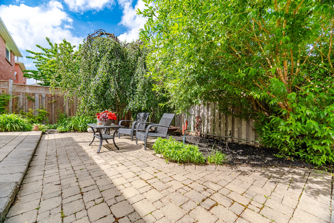
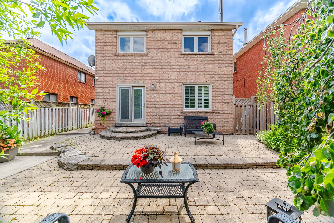
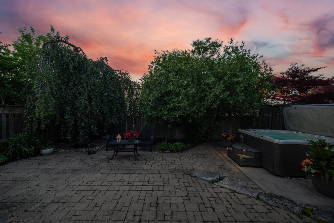
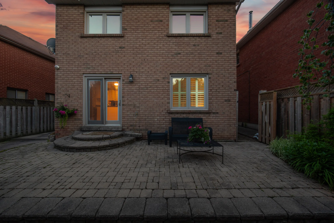
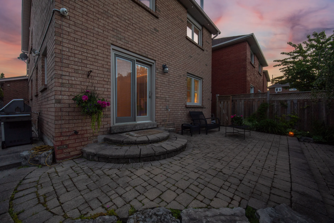
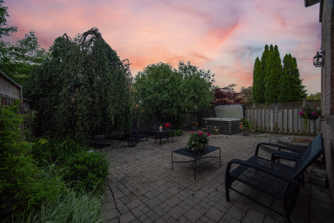
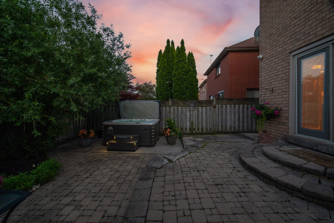
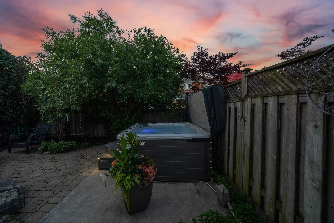
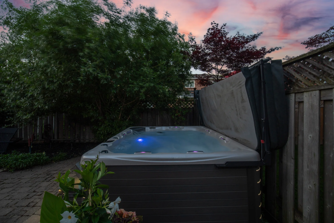
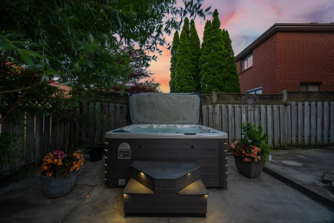
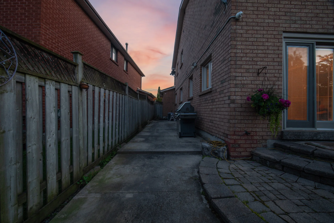
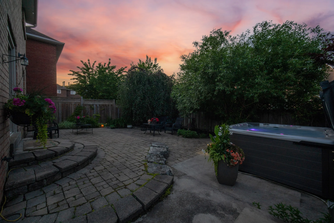
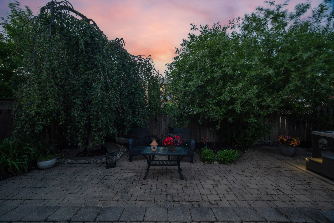
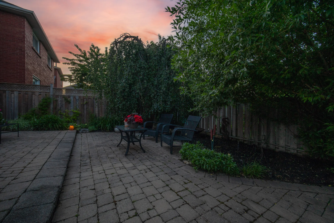
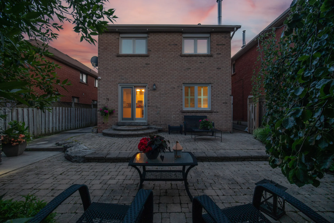
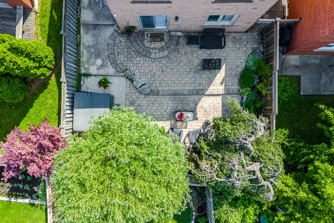
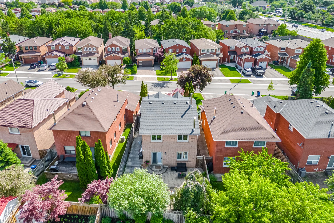
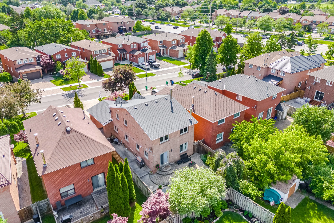
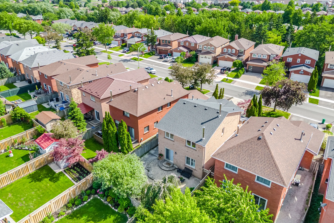
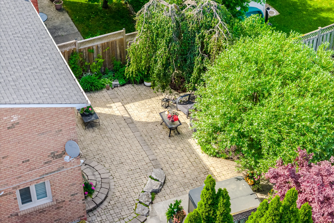
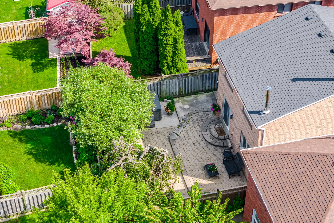
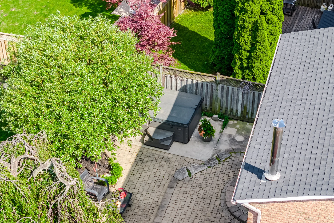
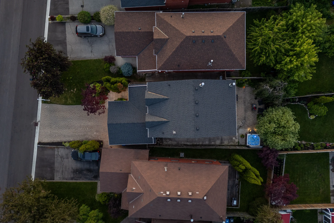
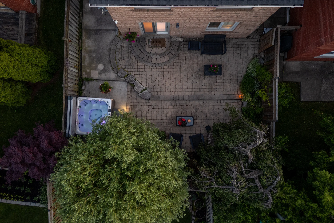
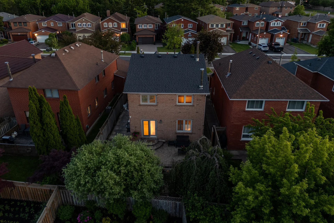
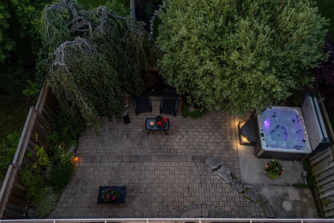
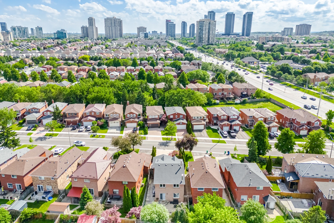
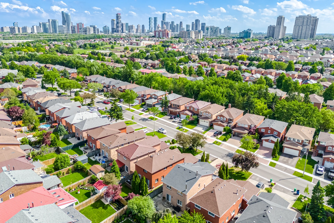
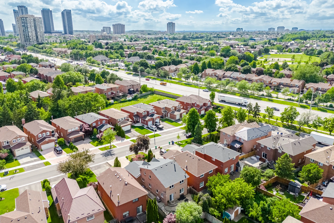
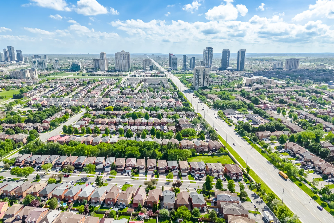
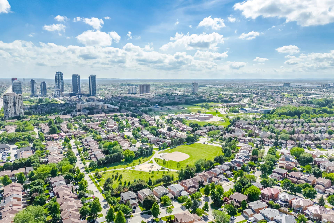
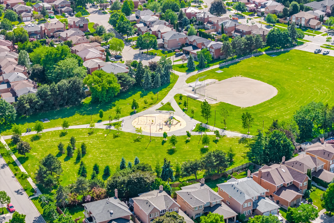
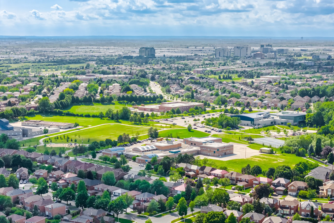
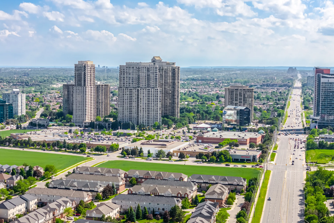
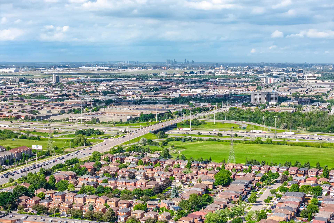
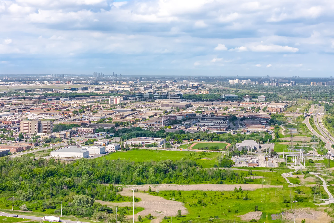
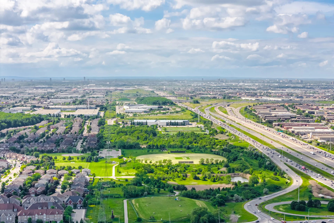
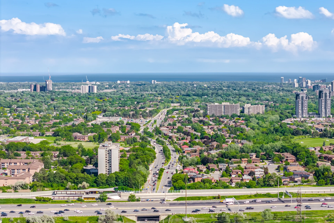
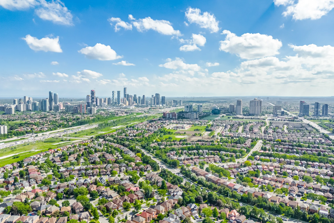
This detached home in the Hurontario community offers over 2000 square feet of living space. The property features an interlocked driveway and a custom front entry. Inside, a spiral staircase is a prominent architectural element. The main floor includes living and dining areas, as well as a family room with a gas fireplace. The kitchen provides functional space and access to the landscaped backyard, which includes a jacuzzi. The second floor contains three bedrooms. The primary bedroom has custom built-in cabinetry and an updated ensuite. The finished basement comprises a living area with custom entertainment cabinetry, storage, a workspace, and roughed-in kitchenette. Located near Square One, major highways, and GO Transit, with proximity to schools, parks, and amenities.
Property Summary
Property Type: Single Family
Building Type: House
Storeys: 2
Square Footage: 2000 - 2500 sqft
Community Name: Hurontario
Title: Freehold
Land Size: 33.5 x 109.8 FT
Age Of Building: 31 to 50 years
Annual Property Taxes: $6,824 (CAD)
Parking Type: Attached Garage, Garage
Bedrooms
Bathrooms
Interior Features
Appliances Included: Water Heater, Dryer, Jacuzzi, Stove, Water Heater - Tankless, Washer, Window Coverings, Refrigerator
Basement Type: Finished
Building Features
Foundation Type: Concrete
Style: Detached
Fire Protection: Security system
Building Amenities: Fireplace(s)
Heating & Cooling
Cooling: Central air conditioning
Fireplace: 2
Heating Type: Forced air (Natural gas)
Utilities
Utility Sewer: Sanitary sewer
Water: Municipal water
Exterior Features
Parking
Parking Type: Attached Garage, Garage
Total Parking Spaces: 6
Lot Features
Frontage: 33 ft ,6 in
Land Depth: 109 ft ,9 in
Measurements
| Level |
Room |
Dimensions |
| Main level |
Family room |
4.75 m x 3.35 m
15 ft, 7 in x 11 ft, 0 in
|
|
Living room |
6.4 m x 4.27 m
21 ft, 0 in x 14 ft, 0 in
|
|
Kitchen |
4.94 m x 3.35 m
16 ft, 2 in x 11 ft, 0 in
|
| Second level |
Primary Bedroom |
5 m x 3.9 m
16 ft, 5 in x 12 ft, 10 in
|
|
Bedroom 2 |
4.15 m x 3.08 m
13 ft, 7 in x 10 ft, 1 in
|
|
Bedroom 3 |
3.44 m x 3.72 m
11 ft, 3 in x 12 ft, 2 in
|
| Basement |
Living room |
6.77 m x 4.63 m
22 ft, 3 in x 15 ft, 2 in
|
|
Laundry room |
2.44 m x 1.86 m
8 ft, 0 in x 6 ft, 1 in
|
All information is deemed reliable but not guaranteed and should be independently verified.