Real Estate Broker
- (416) 569-7143
- eric.weng@century21.ca
#47-3275 Stalybridge Drive Oakville
presented by

Eric Weng Real Estate Broker
(416) 569-7143 | (905) 845-9180https://www.ericweng.com
eric.weng@century21.ca
CENTURY 21 Miller Real Estate Ltd., Brokerage*
9-209 Speers Rd, Oakville, ON L6K 0H5







Video Tour
#47-3275 Stalybridge Drive
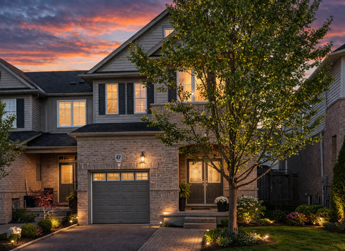
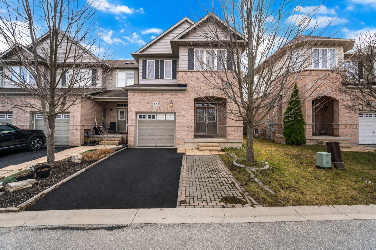
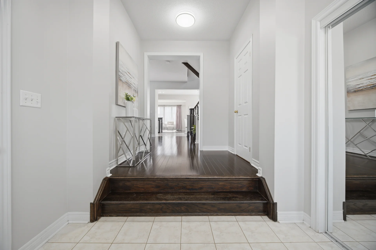
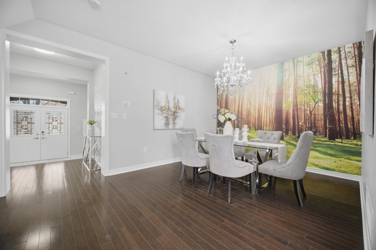
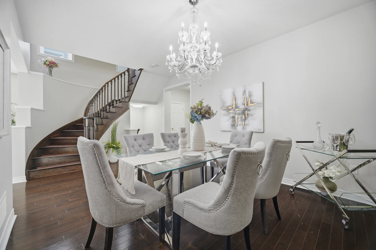
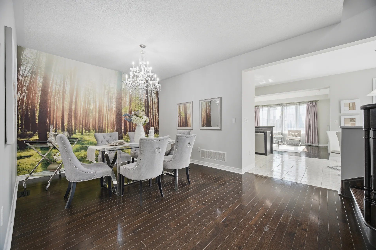
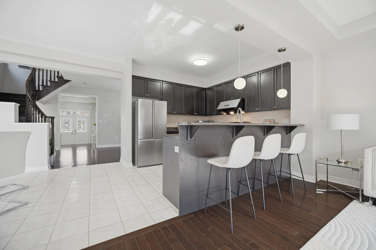
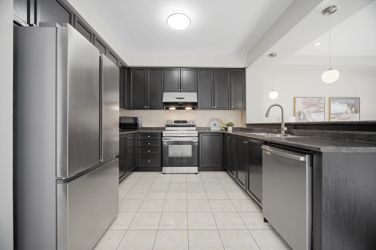
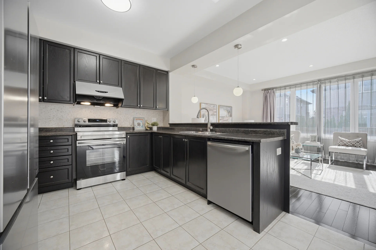
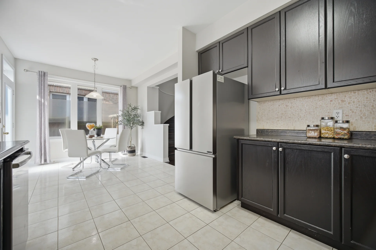
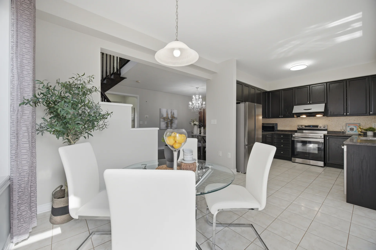
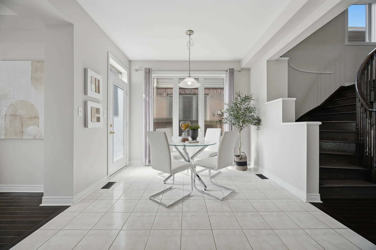
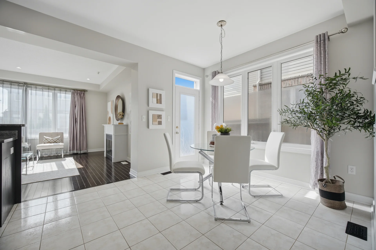
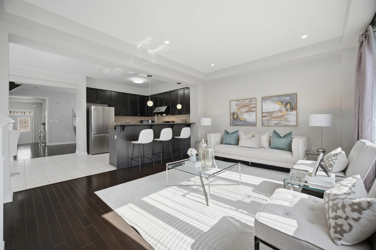
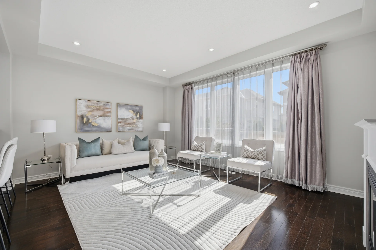
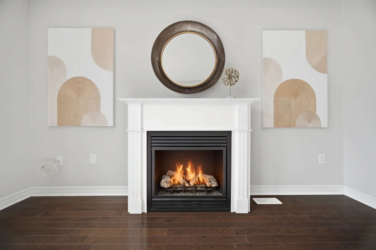
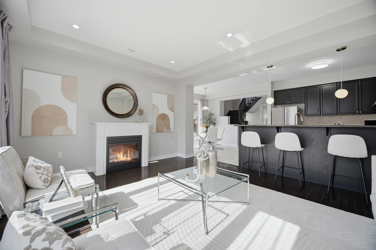
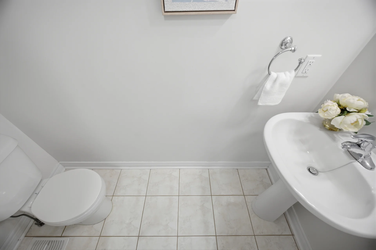
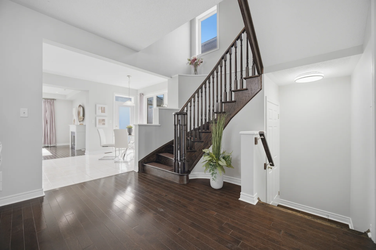
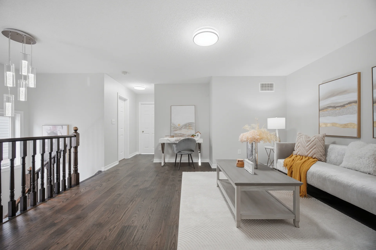
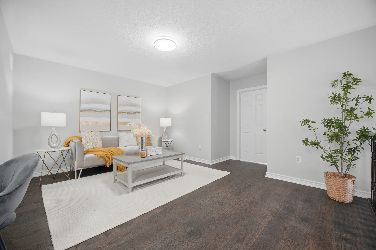
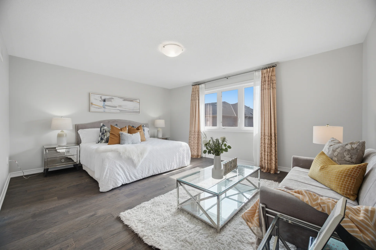
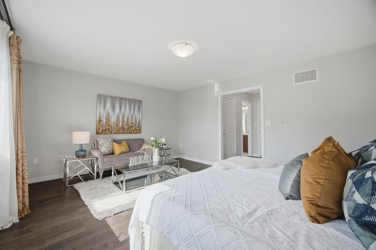
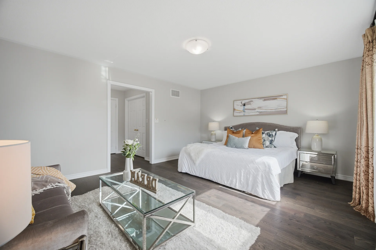
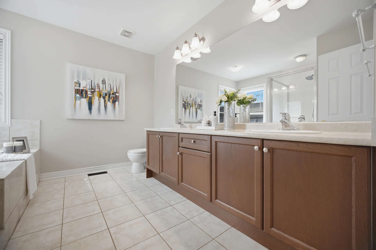
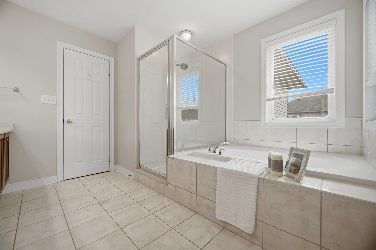
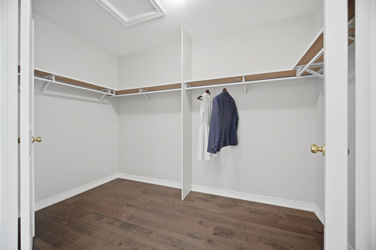
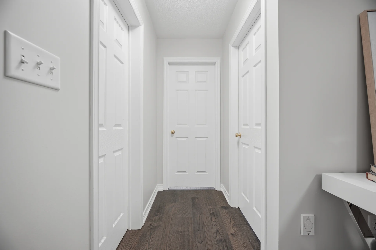
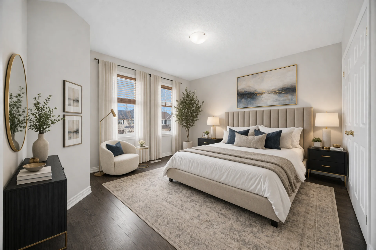
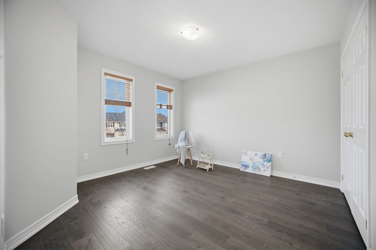
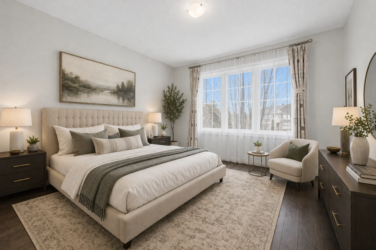
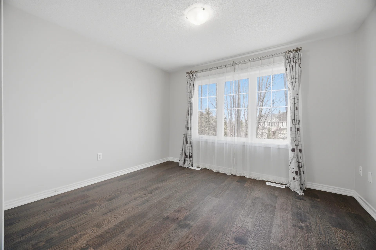
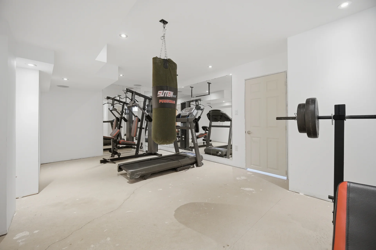
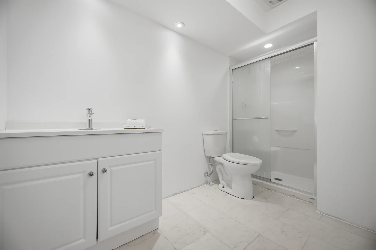
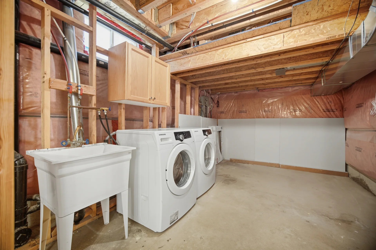
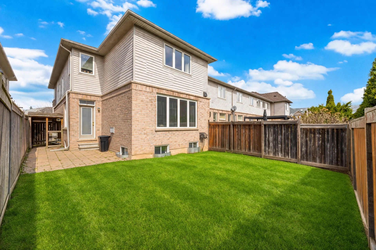
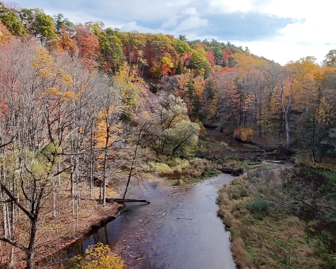
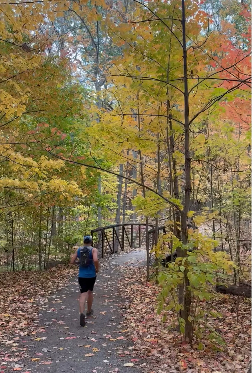
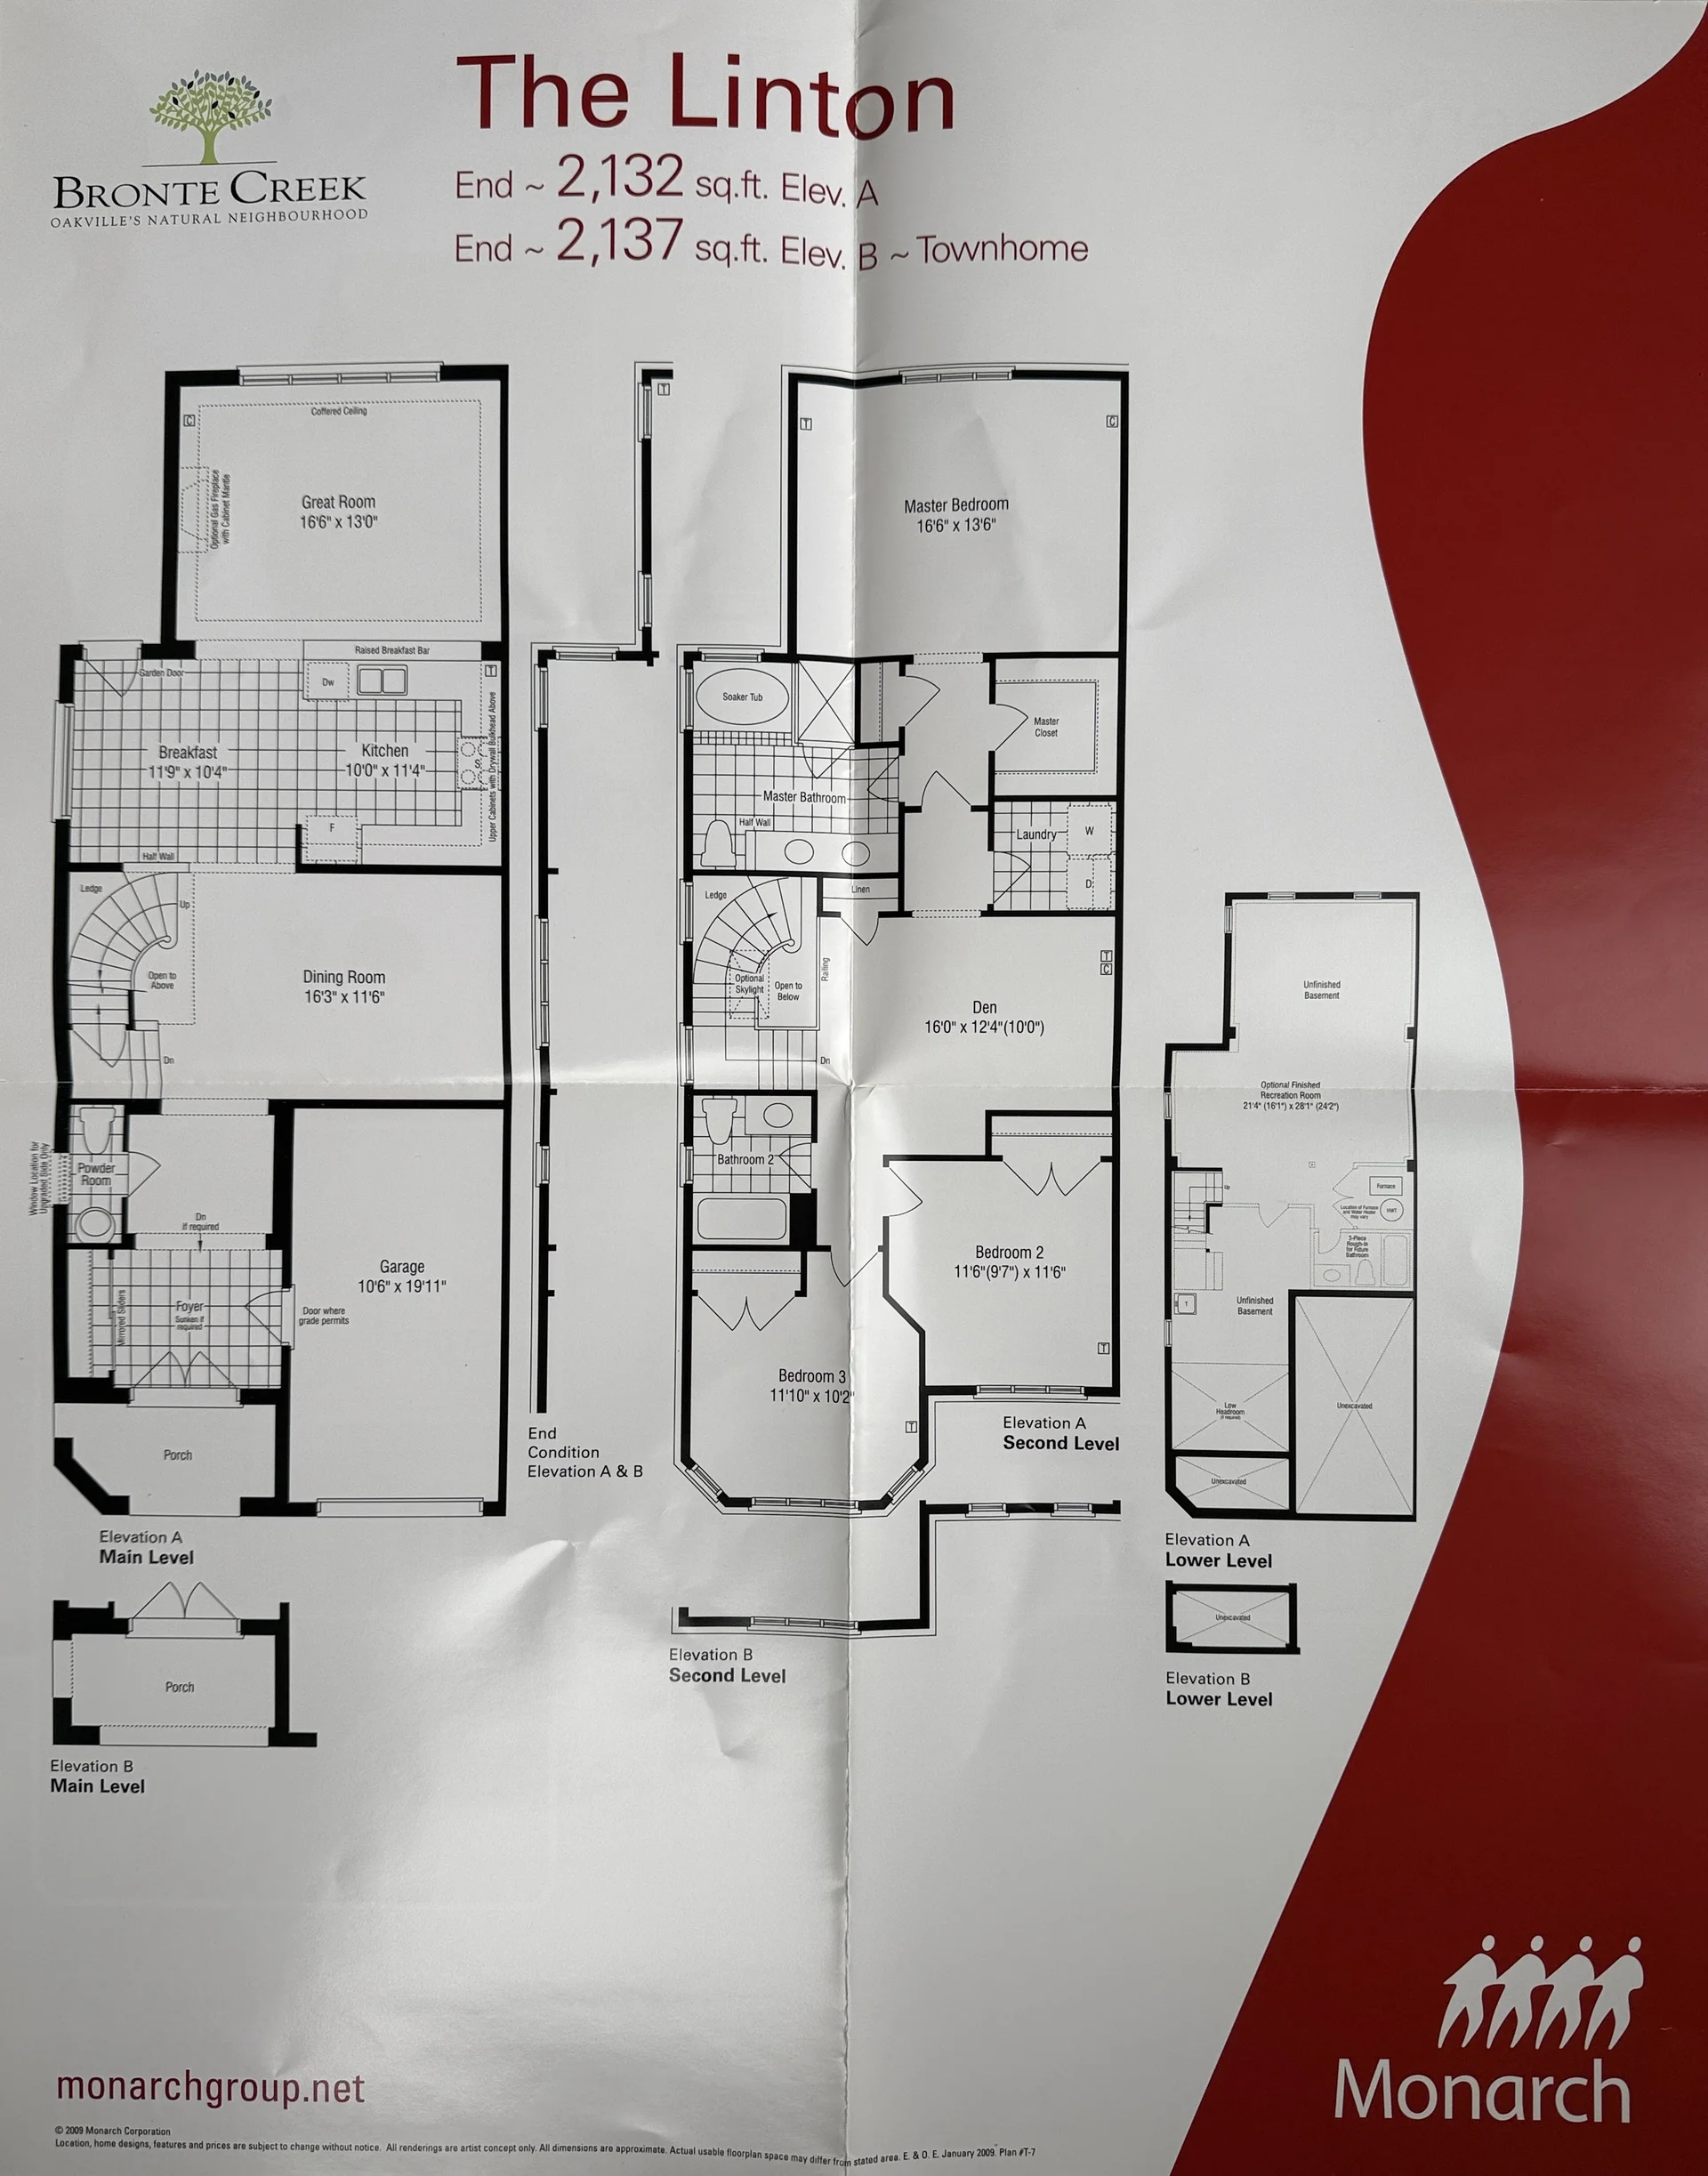
Discover this freehold end-unit townhome, situated in a serene enclave adjacent to Bronte Creek Provincial Park. This residence offers a harmonious blend of comfort and style, surrounded by natural beauty. Positioned on a tranquil, family-oriented street, it provides convenient access to scenic trails, conservation areas, and expansive green spaces. The property presents over 2,200 square feet of meticulously designed living space, characterized by abundant natural light and quality enhancements throughout. The main level features 9-foot ceilings, enhancing the open and airy atmosphere, complemented by hardwood flooring and inviting pot lighting. The thoughtfully updated kitchen is equipped with stainless steel appliances, a breakfast bar, and generous cabinetry, designed for both daily use and entertaining. On the upper level, newly installed engineered wood flooring creates a contemporary, carpet-free environment. The primary bedroom serves as a spacious sanctuary, complete with a walk-in closet and a five-piece ensuite bathroom. A flexible den on the second floor offers adaptable space for various needs, such as a home office. The basement, partially finished, includes a three-piece bathroom, providing additional versatility for future development. Outside, a private backyard deck offers an ideal setting for relaxation or social gatherings. This home is conveniently located near highly-regarded schools, parks, public transit, major highways, retail options, dining establishments, and healthcare services, promoting an exceptional lifestyle within a sought-after community.
Property Summary
Bedrooms
Bathrooms
Interior Features
Building Features
Heating & Cooling
Utilities
Exterior Features
Neighbourhood Features
Maintenance or Condo Information
Parking
Lot Features
Measurements
| Level | Room | Dimensions |
|---|---|---|
| Second level | Primary Bedroom | 16 ft, 6 in x 13 ft, 6 in |
| Bedroom 2 | 11 ft, 6 in x 11 ft, 6 in | |
| Bedroom 3 | 11 ft, 10 in x 10 ft, 2 in | |
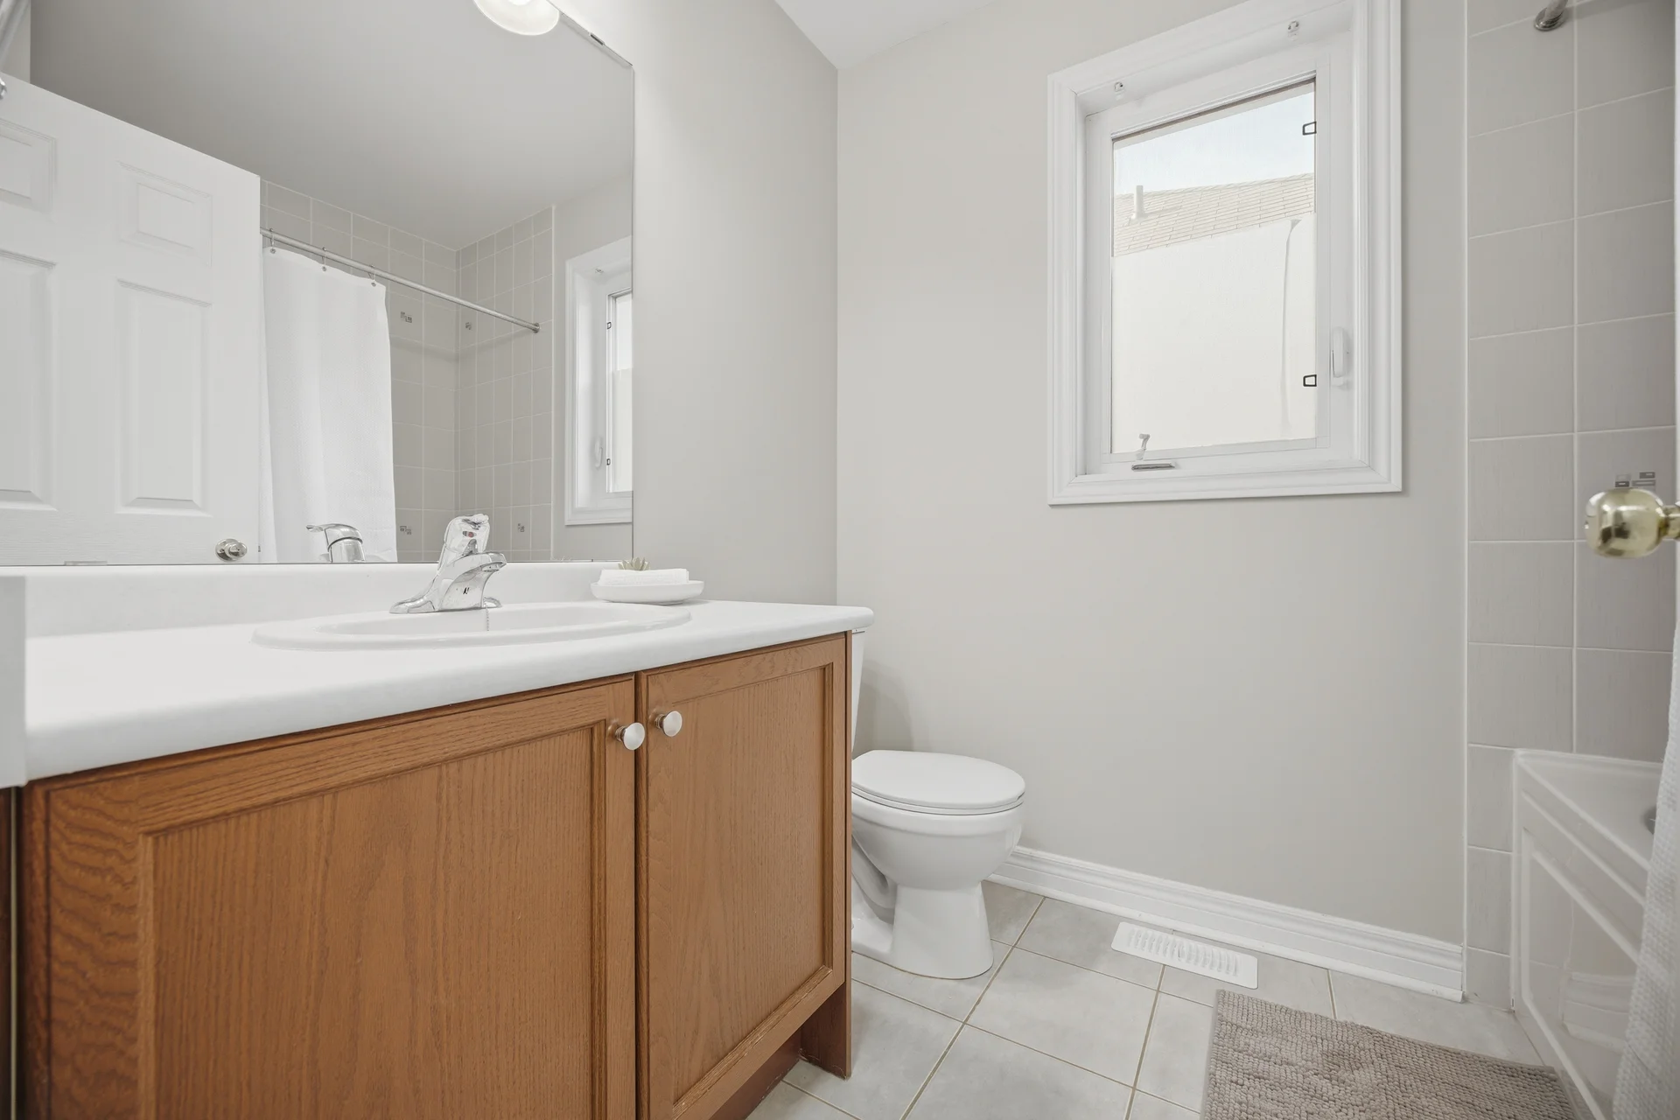
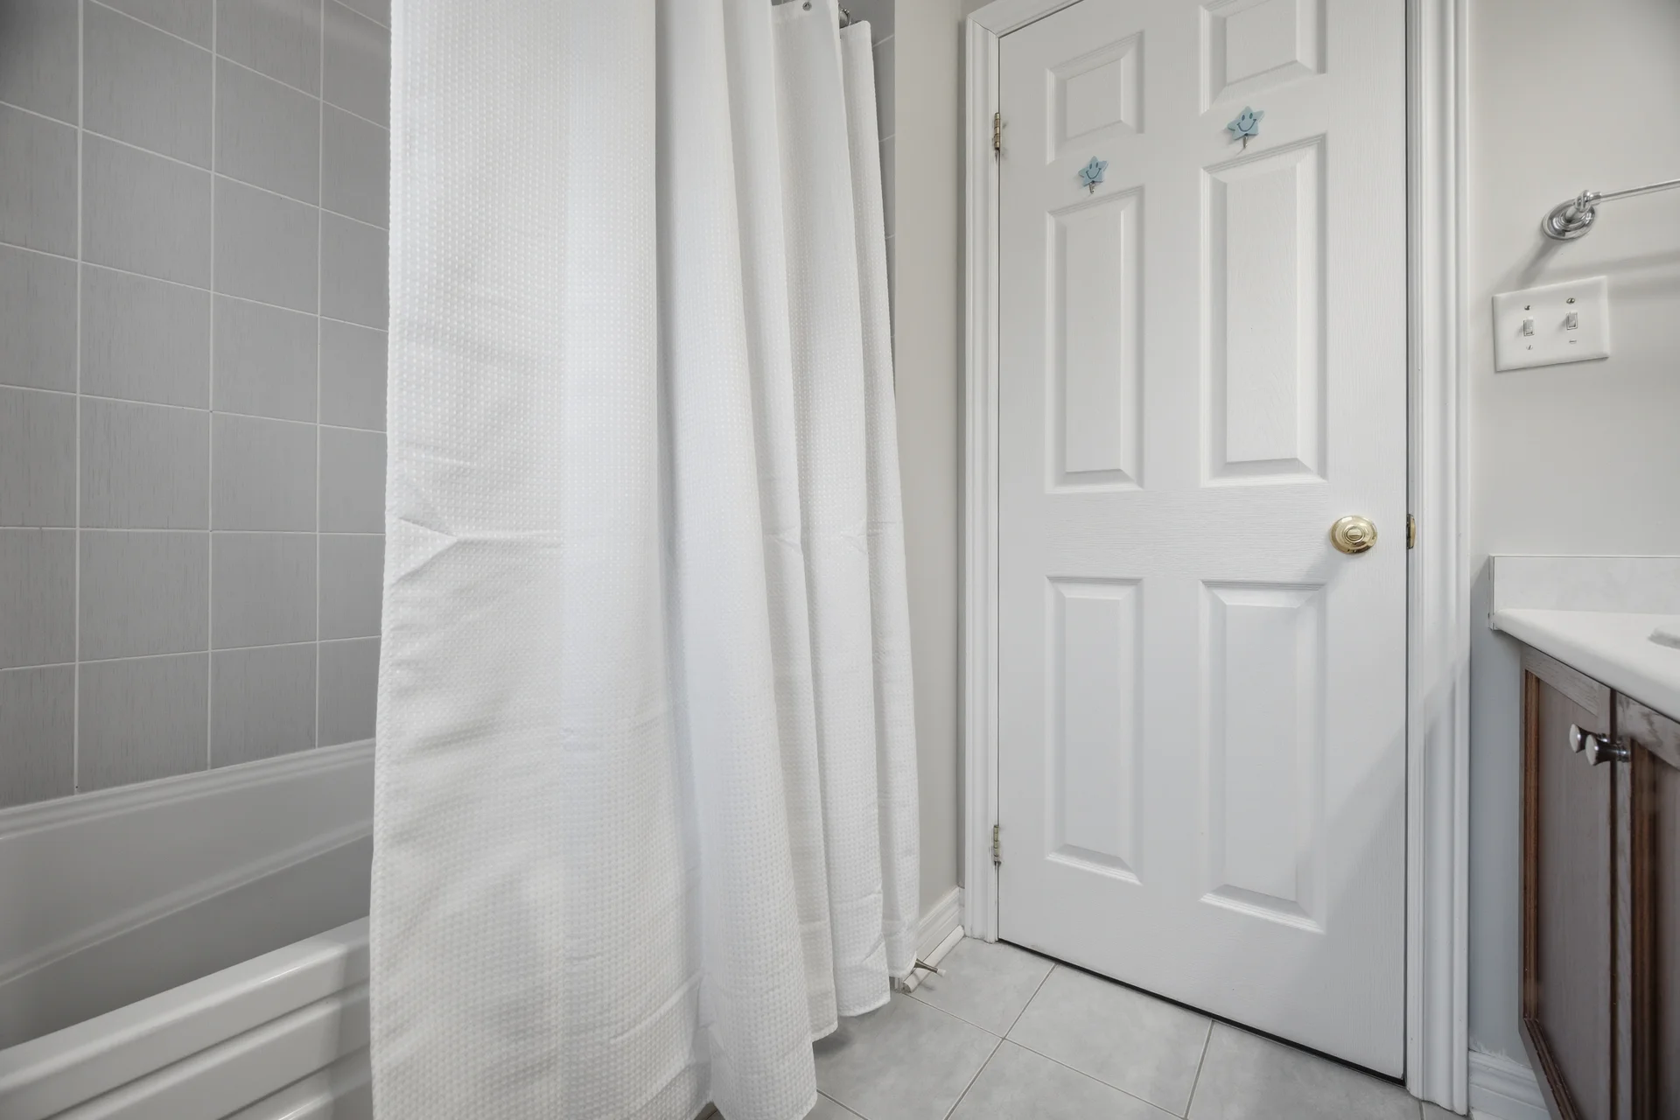
| Bathroom | ||
| Den | 16 ft, 0 in x 12 ft, 4 in | |
| Basement | Bathroom | |
| Exercise room | 26 ft, 0 in x 10 ft, 0 in | |
| Ground level | Great room | 16 ft, 6 in x 13 ft, 6 in |
| Kitchen | 11 ft, 4 in x 9 ft, 11 in | |
| Eating area | 11 ft, 9 in x 10 ft, 4 in | |
| Dining room | 16 ft, 3 in x 11 ft, 6 in |
Local Amenities
Schools
Commute
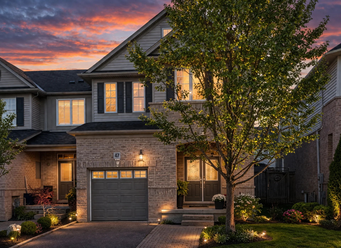
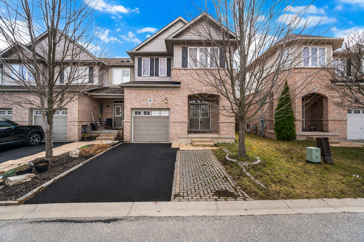
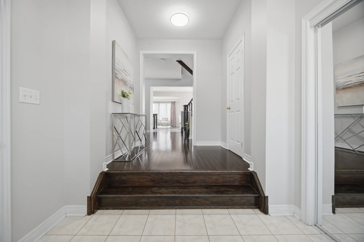
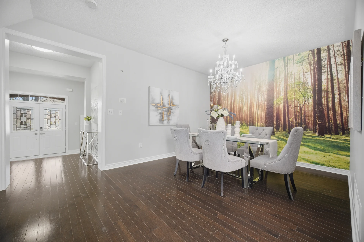
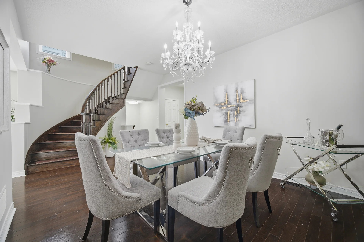
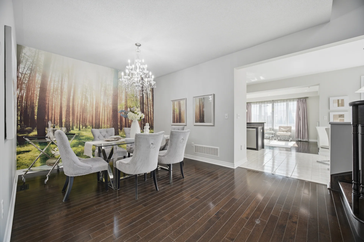
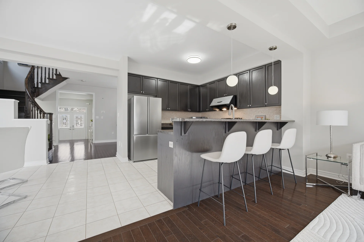
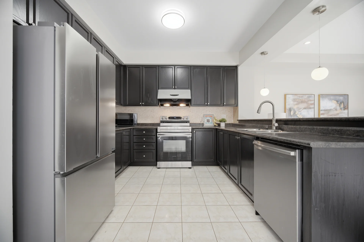
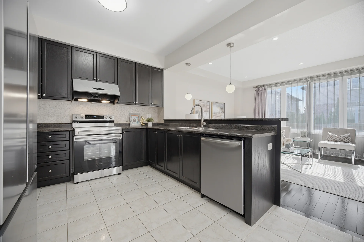
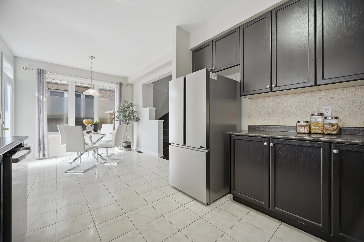
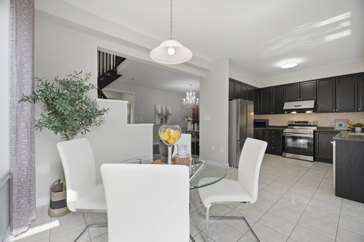
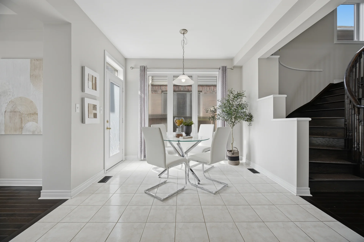
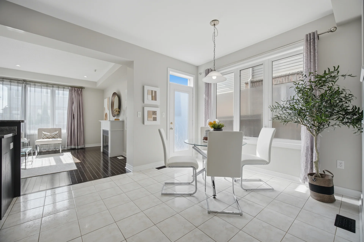
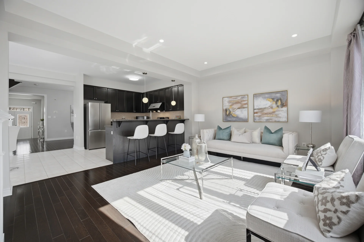
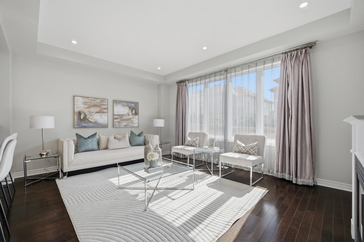
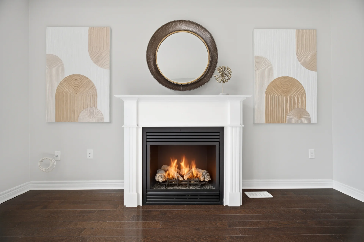
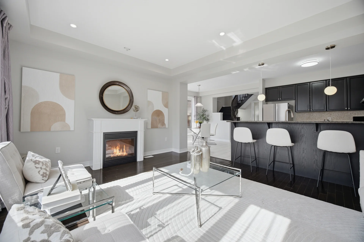
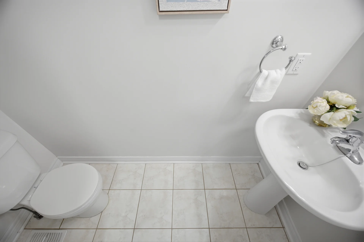
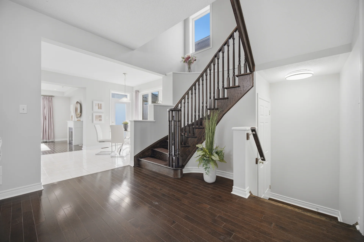
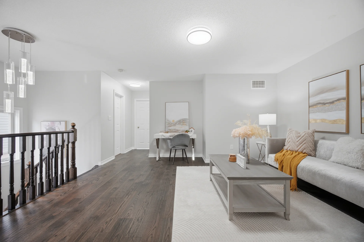
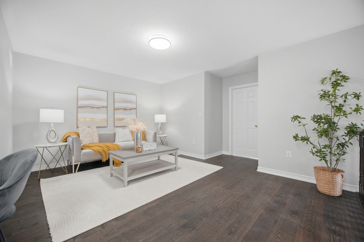
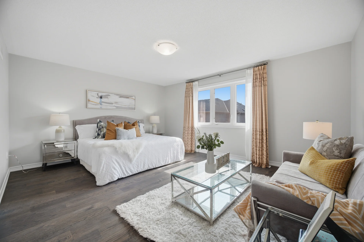
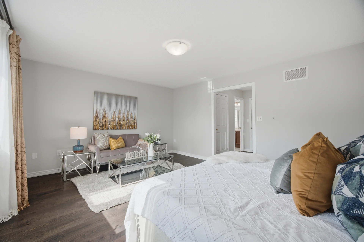
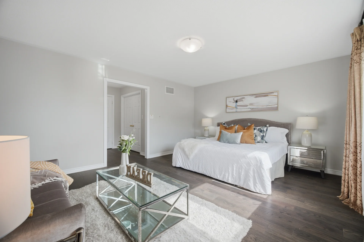
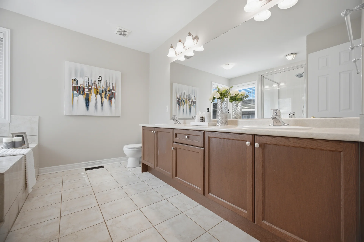
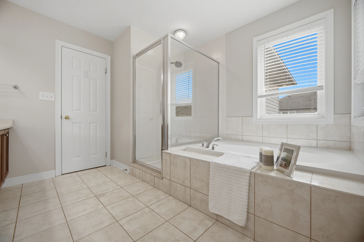
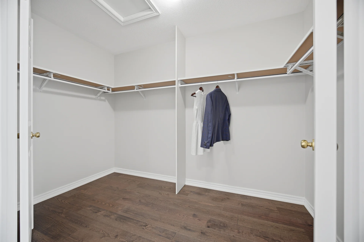
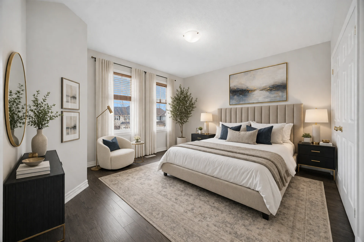
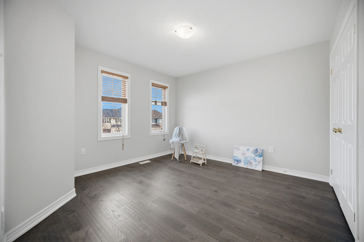
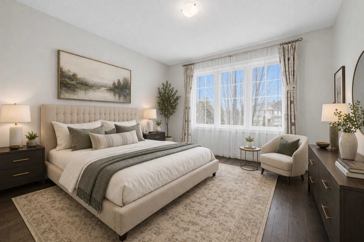
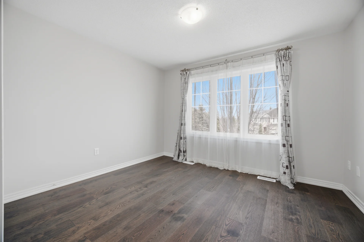
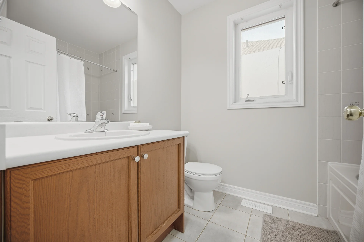
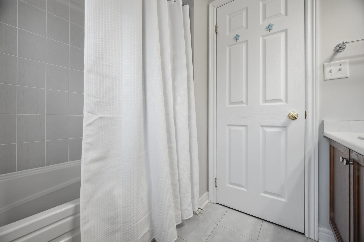
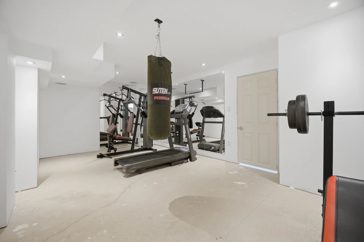
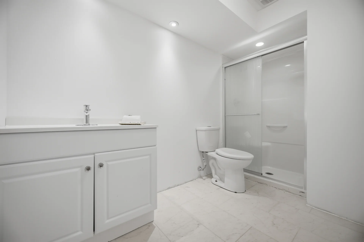
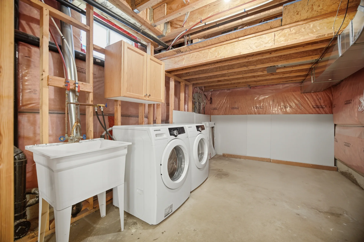
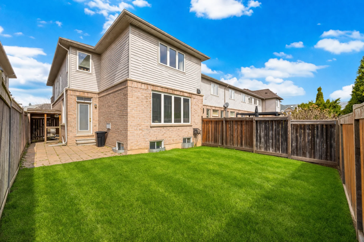
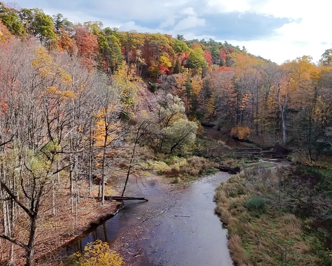
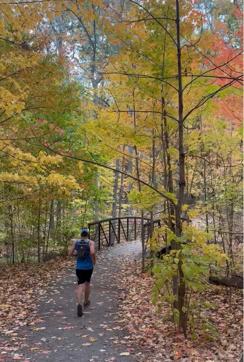
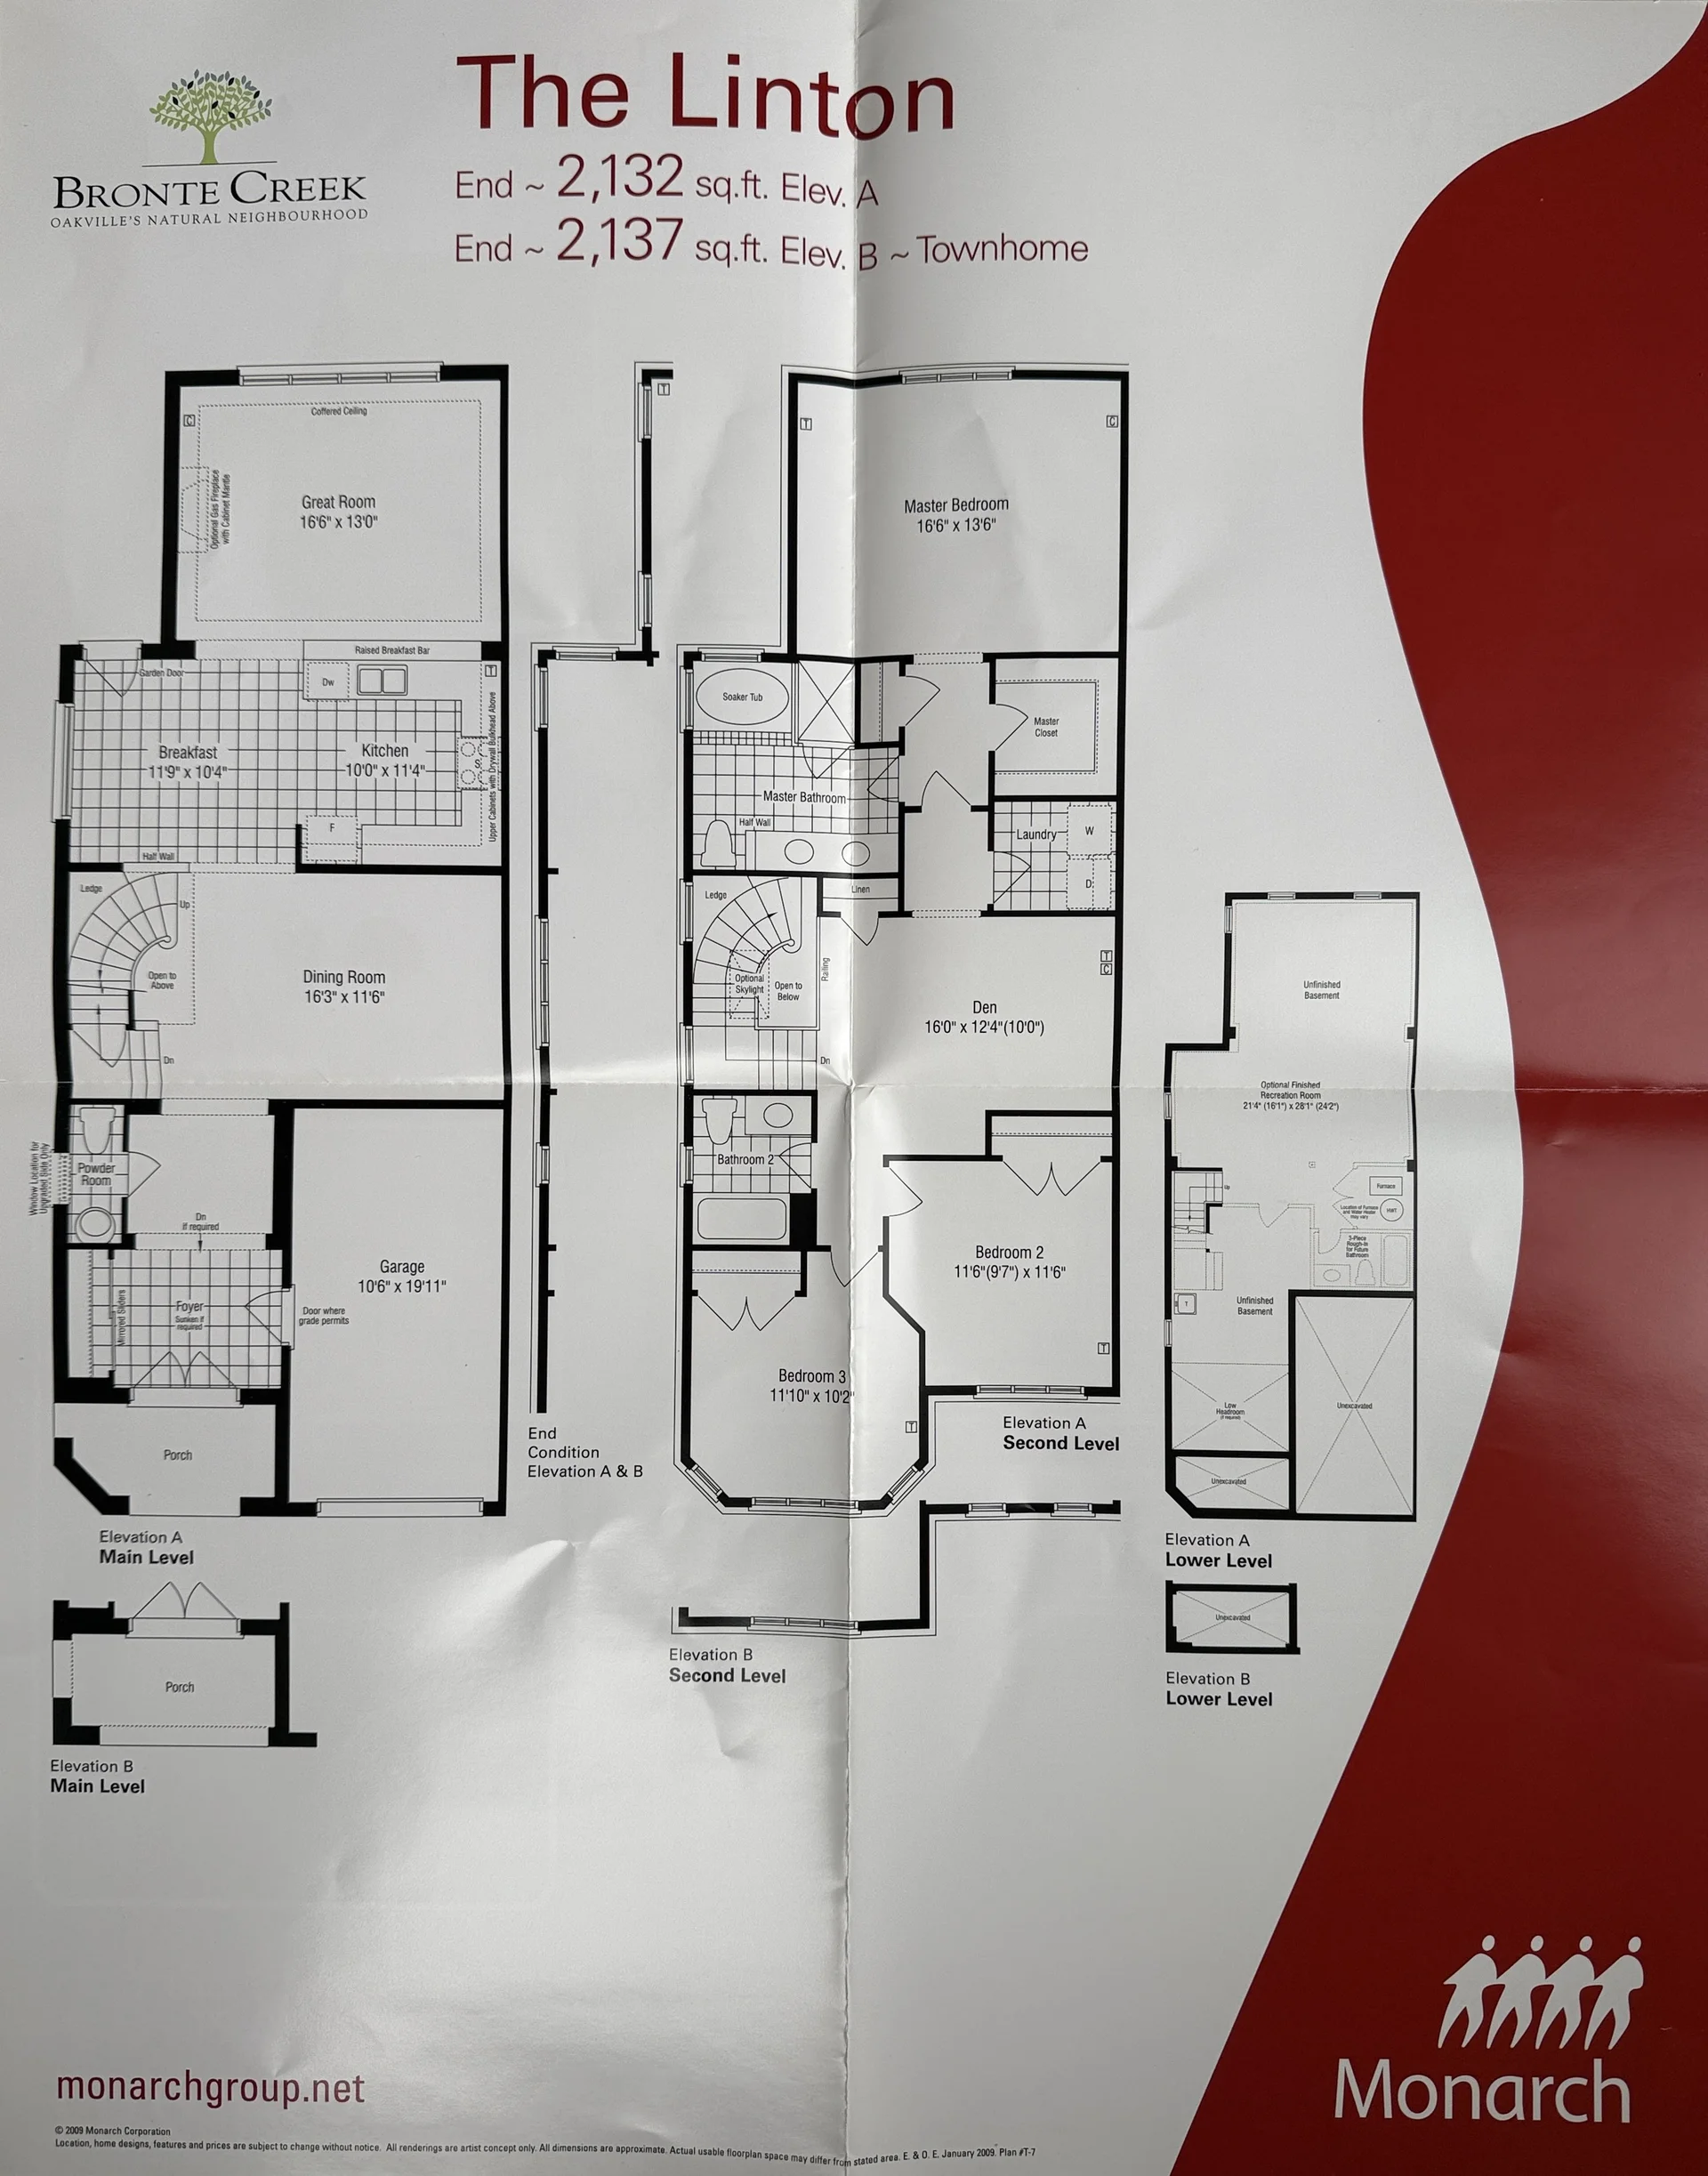


Photo Gallery
|
|
|
|
|
|
|
|
|
|
|
|
|
|
|
|
|
|
|
|
|
|
|
|
|
|
|
|
|
|
|
|
|
|
|
|
|
|
|
|
|
|
|