
Video Tour
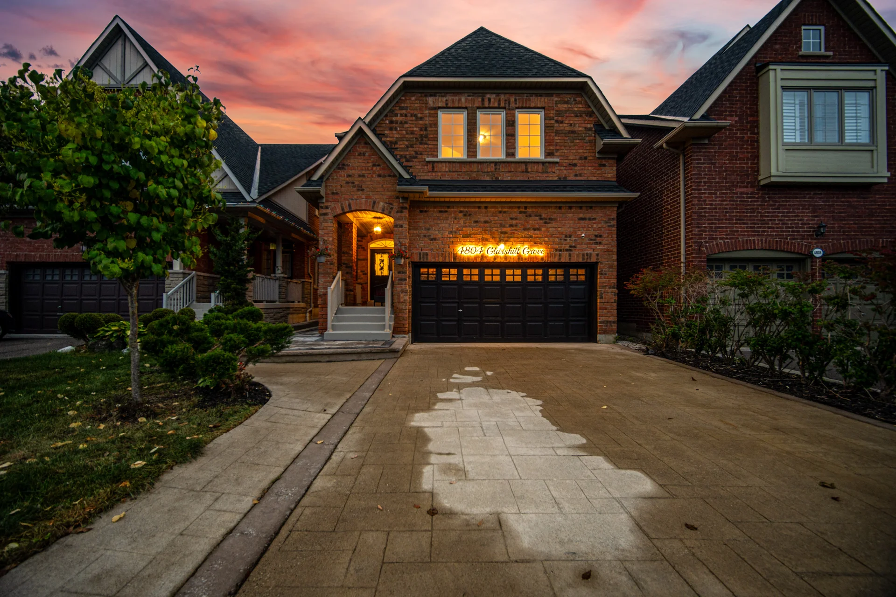
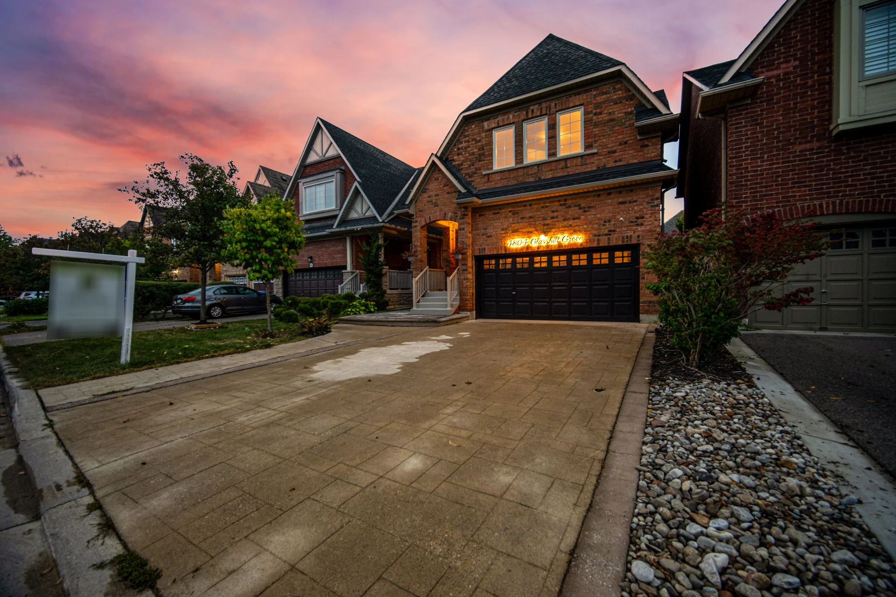
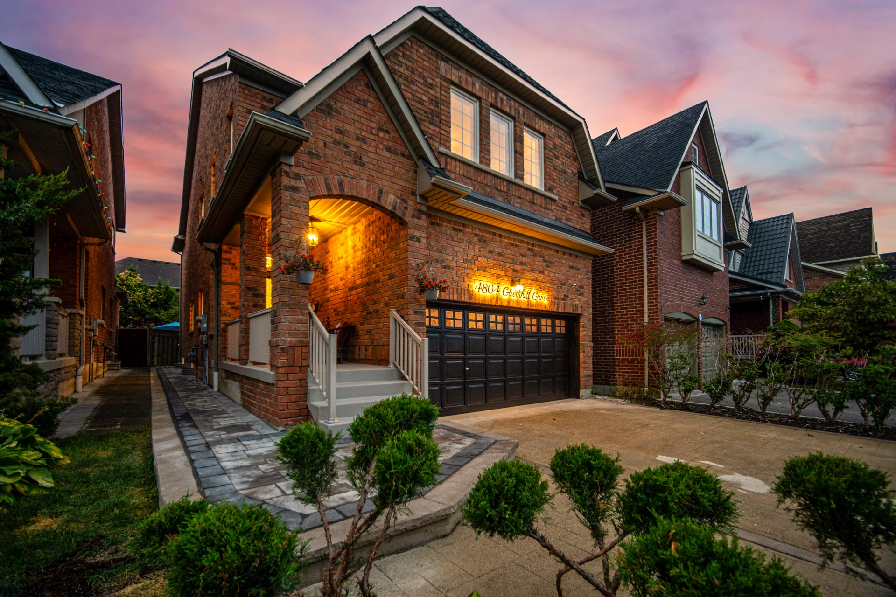
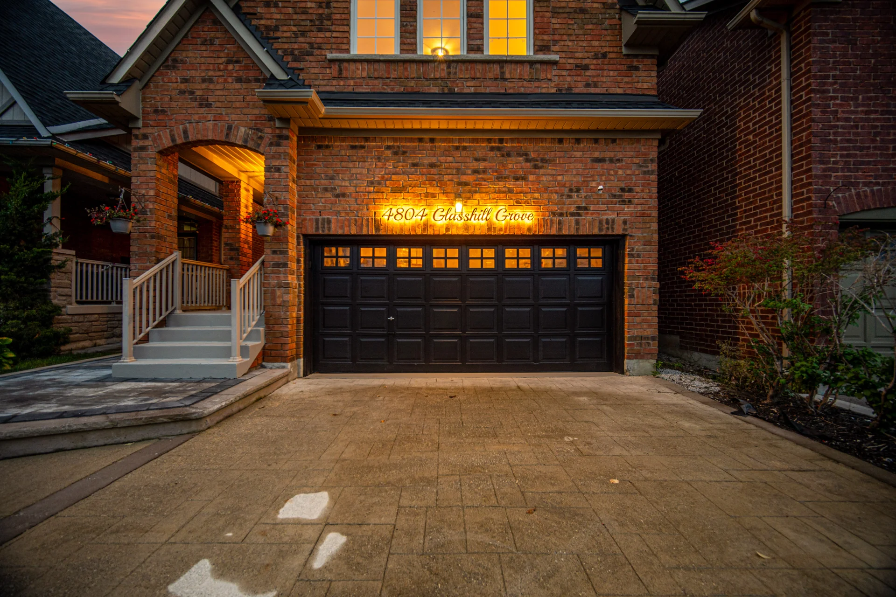
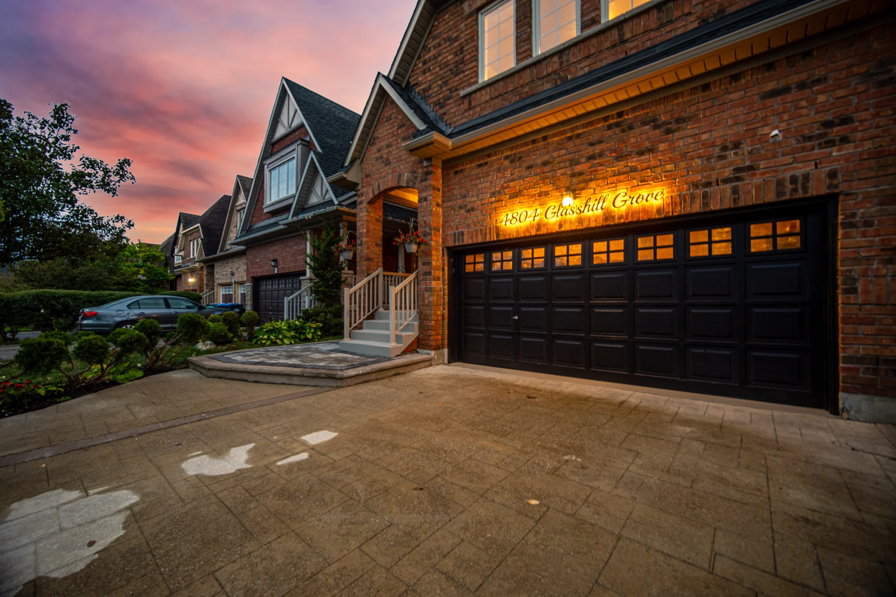
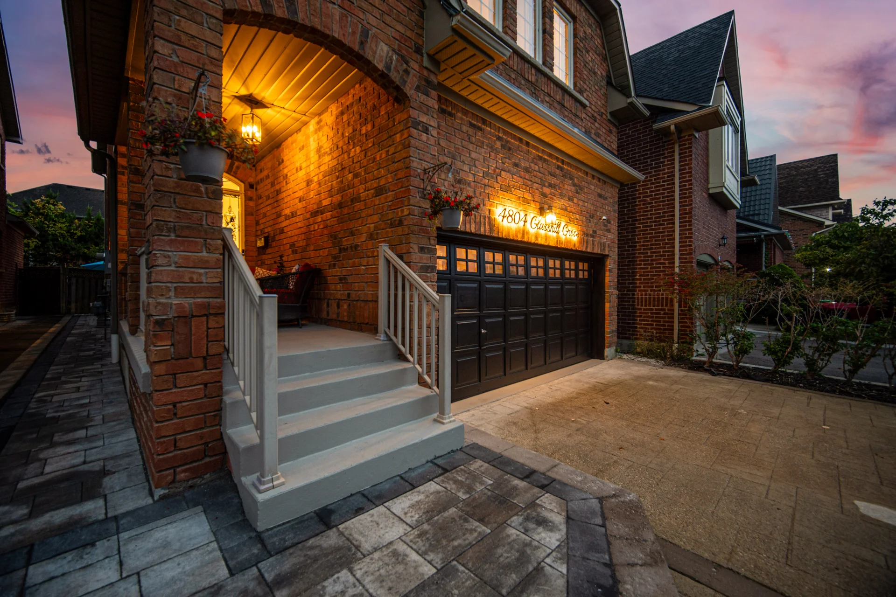
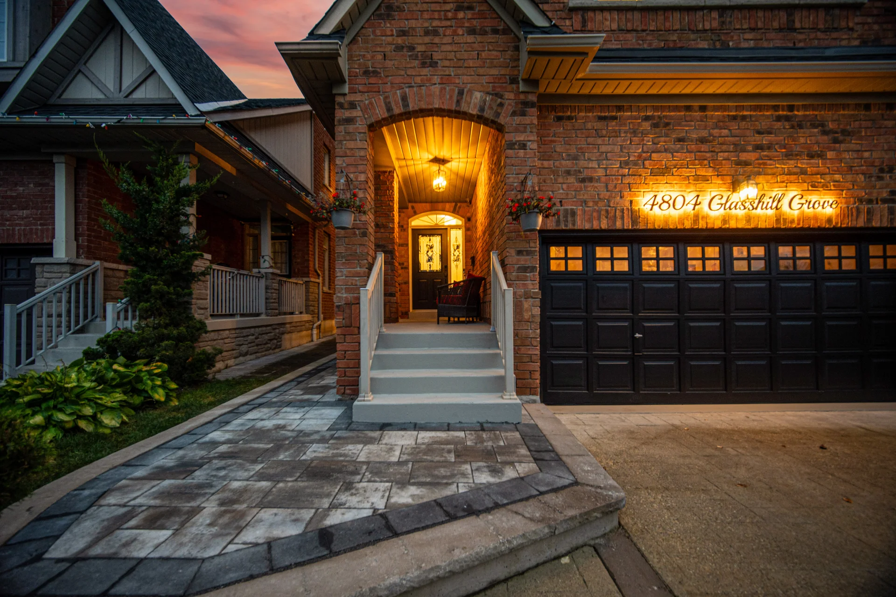
4804 Glasshill Grove
- 4Bedrooms
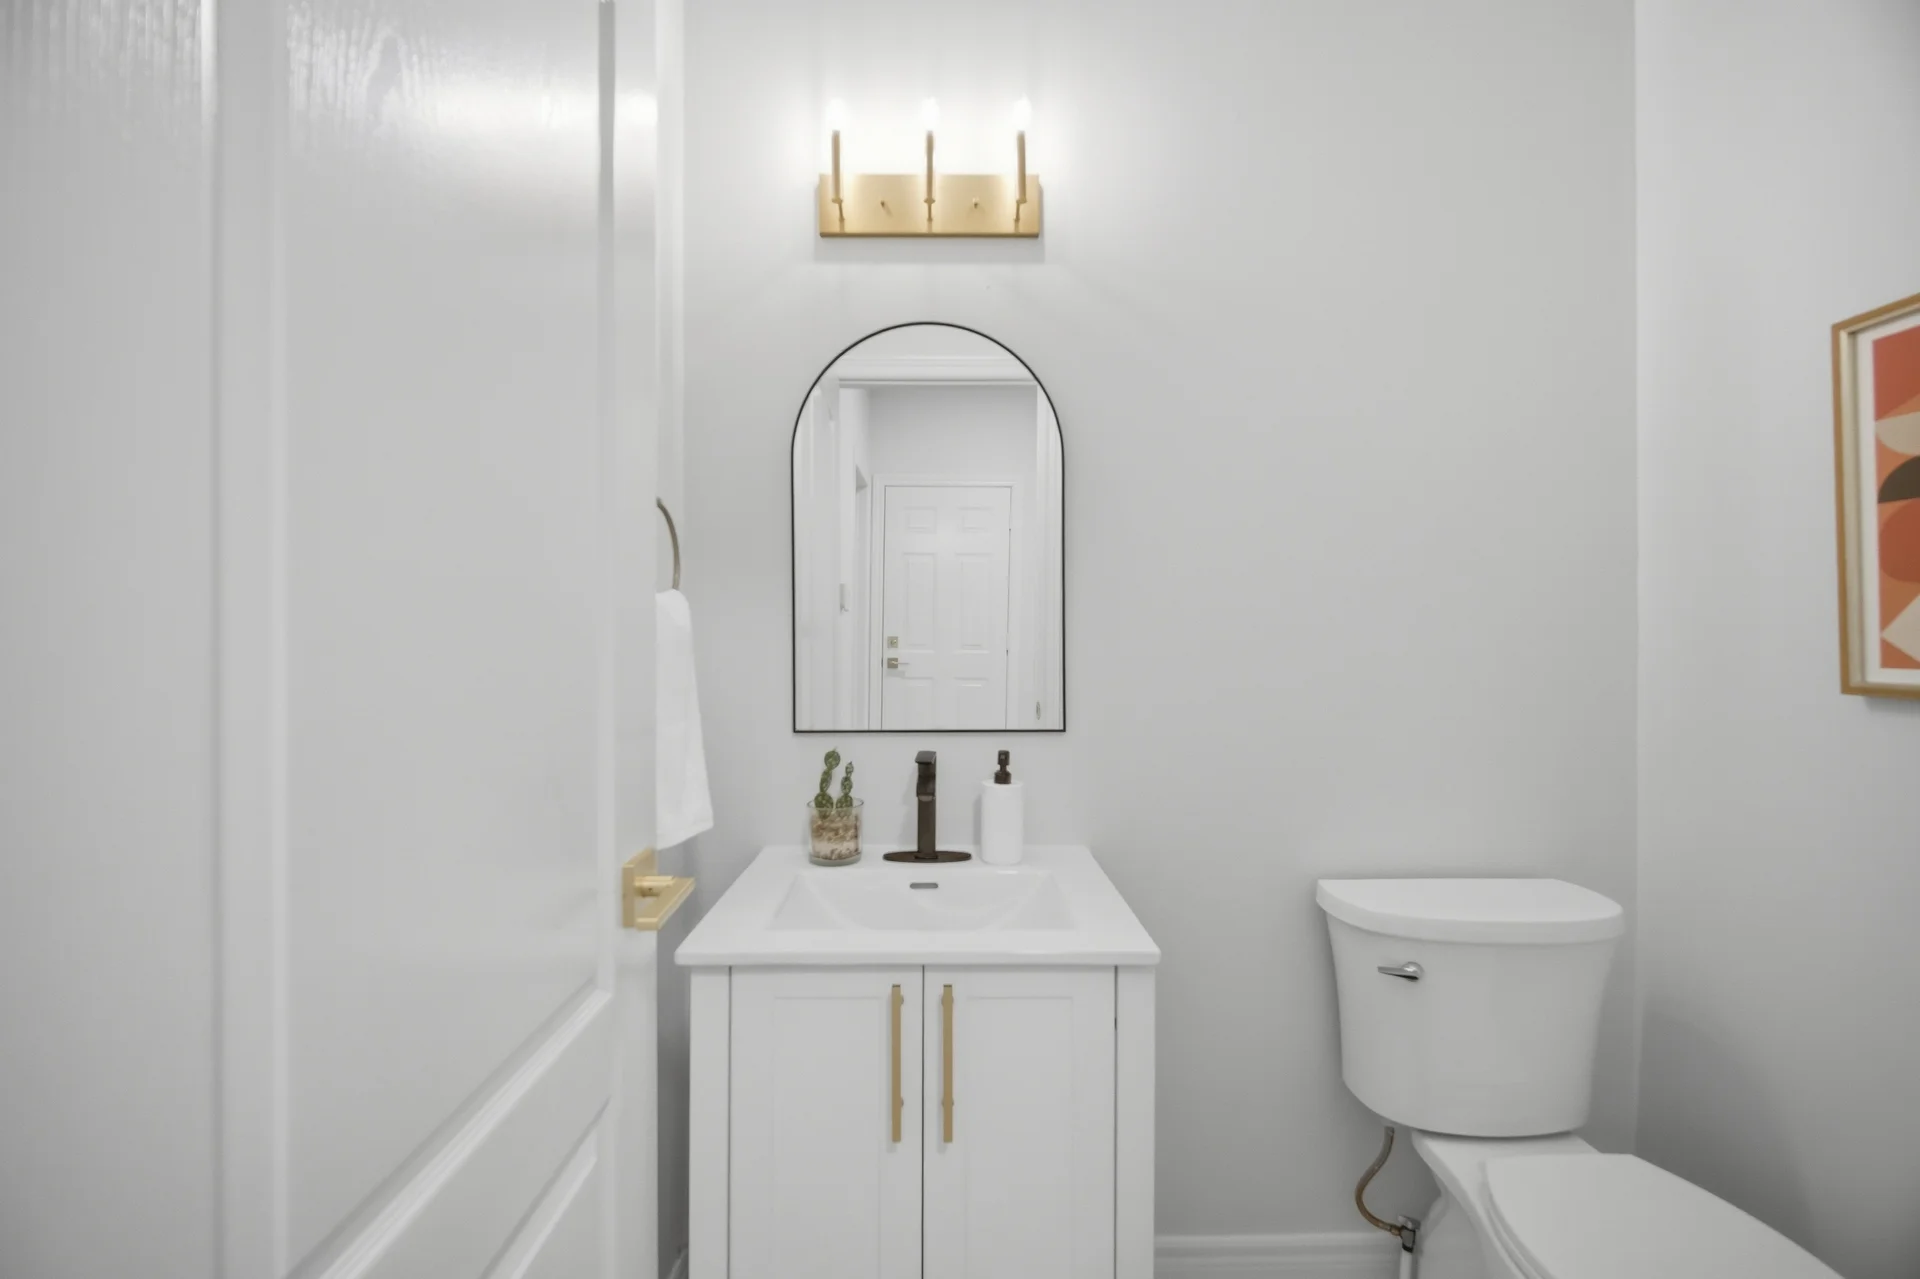
- 3Bathrooms
- 2000 - 2500Sq ft
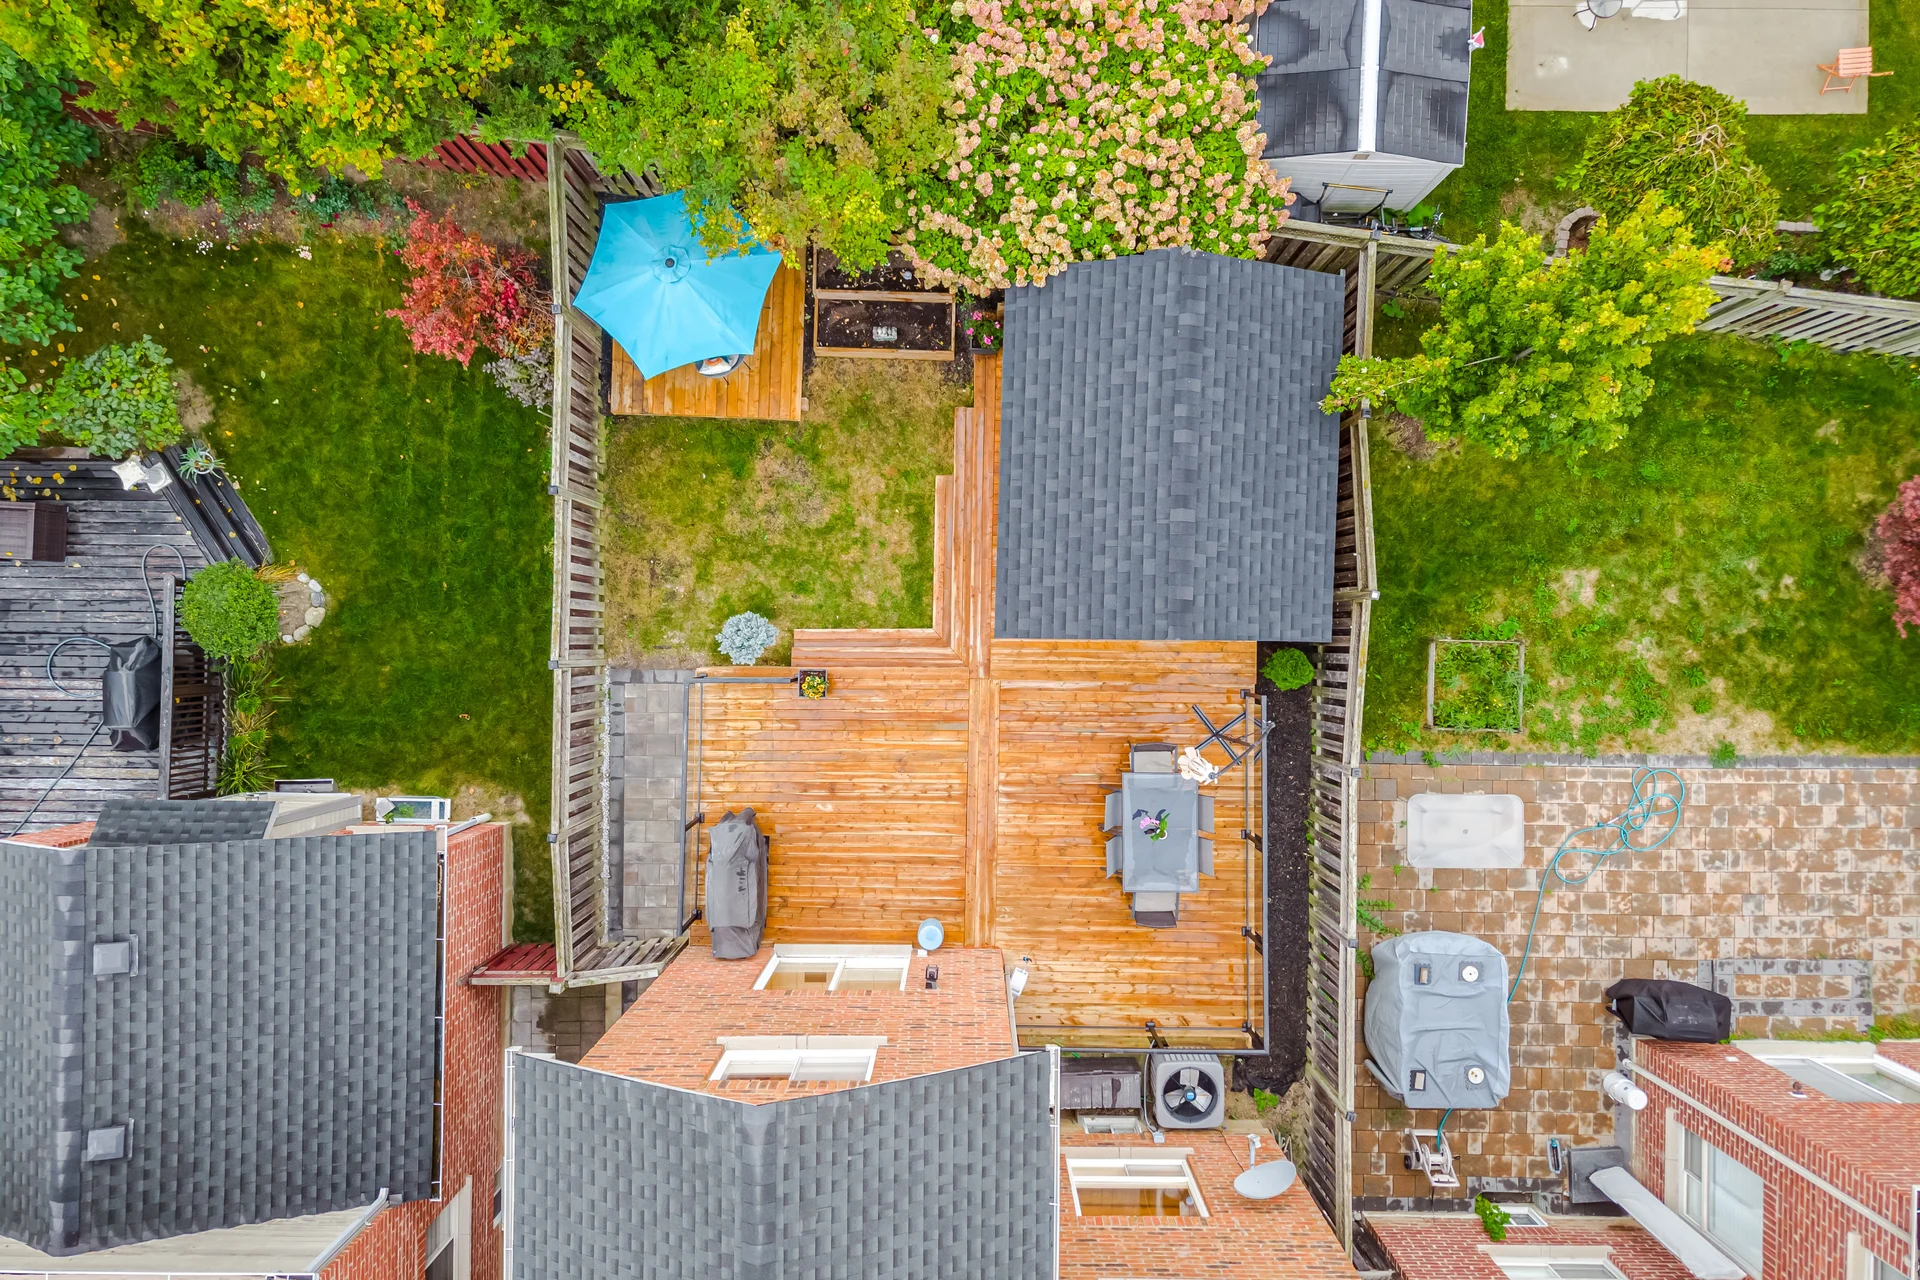
- 32.3 x 110.7Lot (ft)
About this home
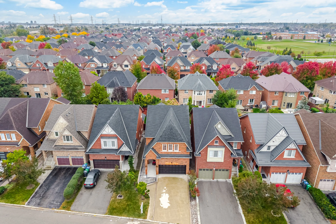
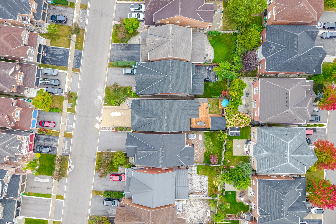
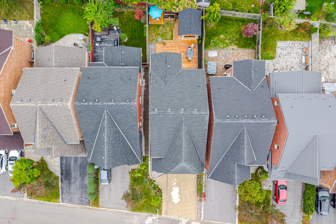
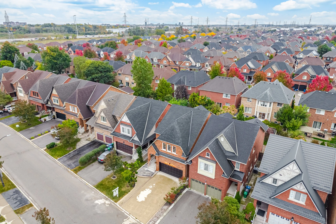
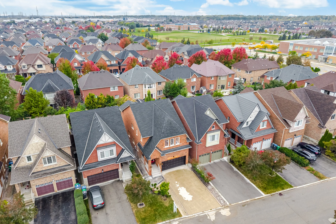
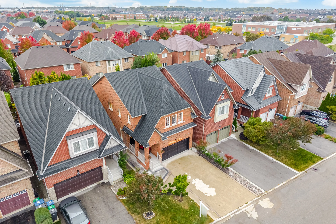
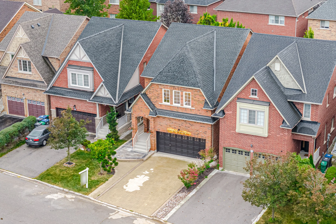
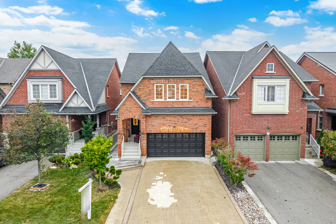
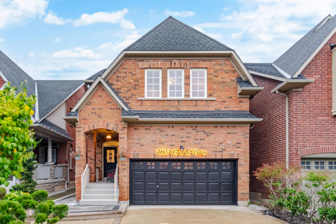
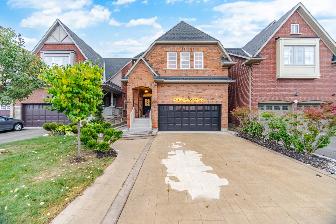
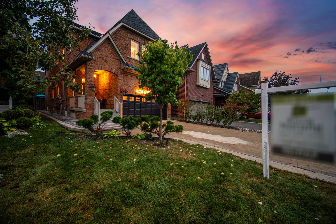
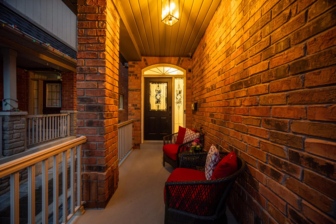
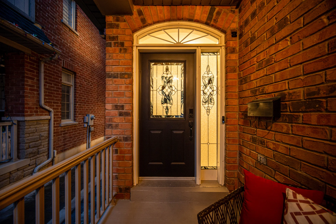
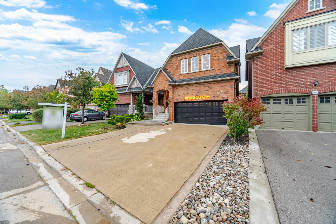
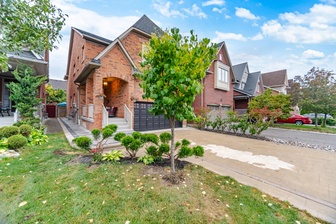
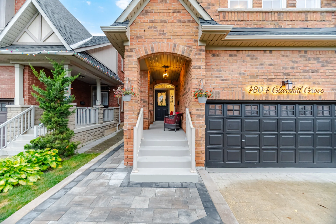
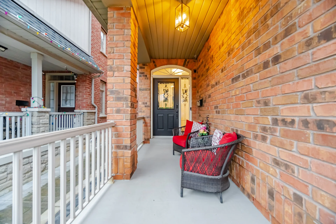
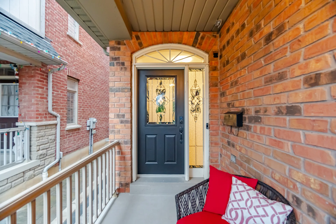
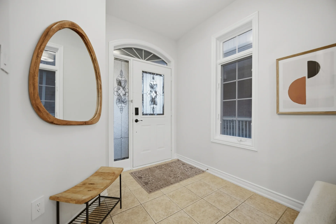
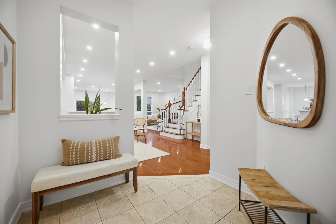
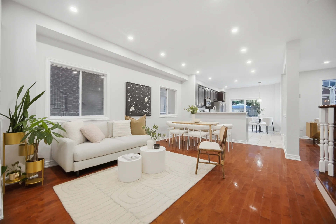
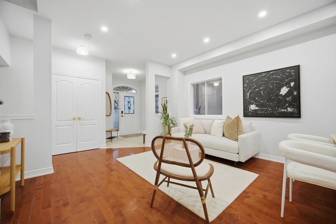
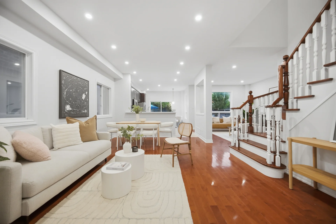
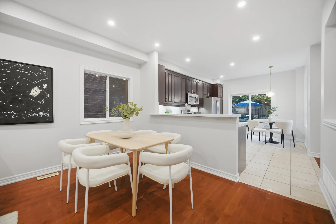
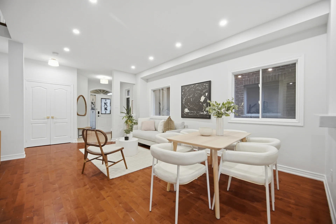
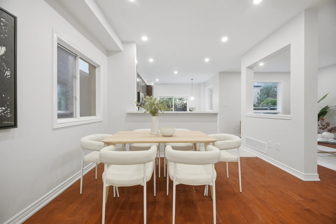
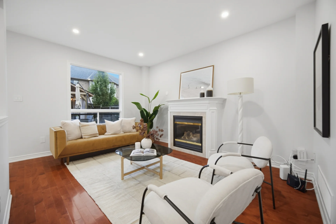
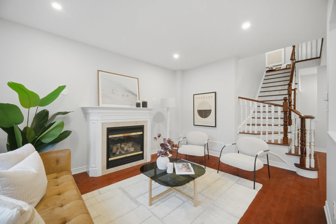
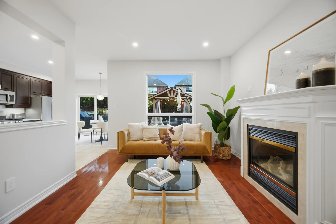
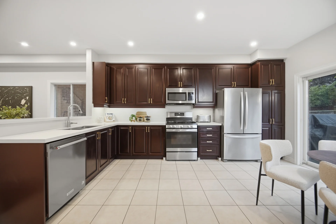
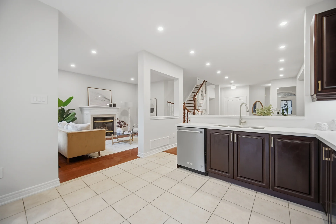
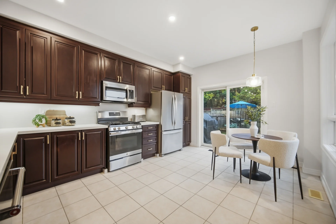
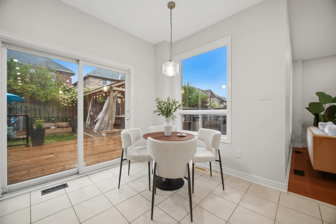
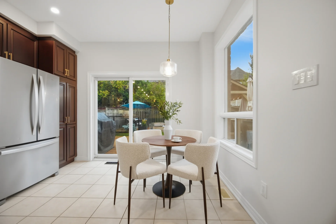
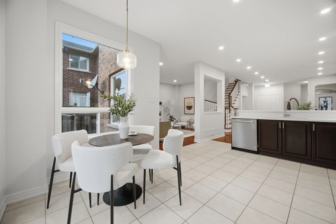
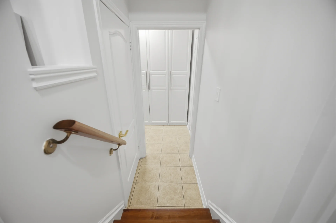
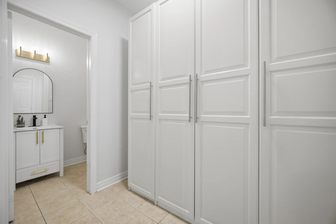
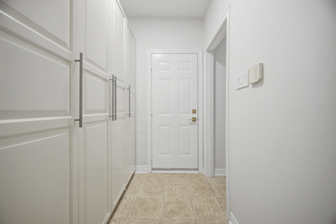
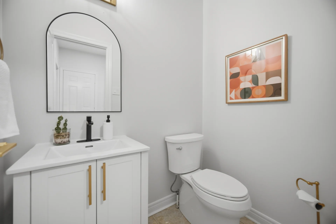
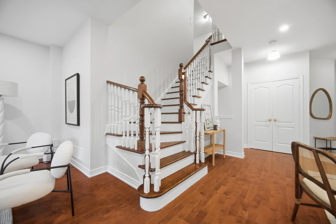
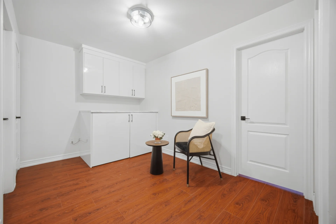
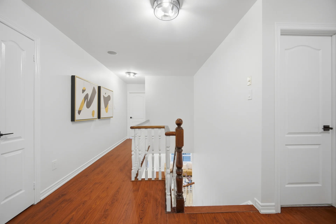
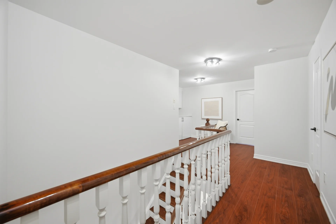
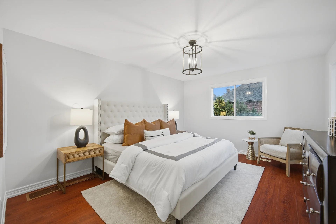
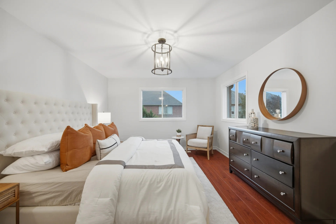
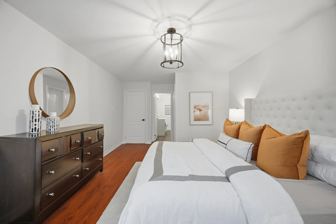
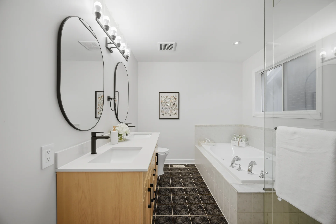
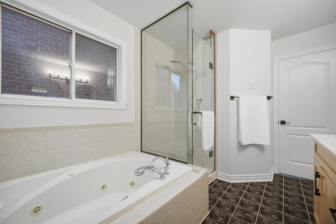
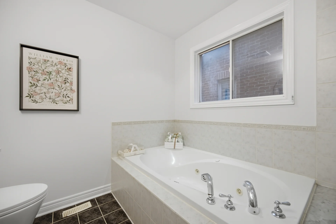
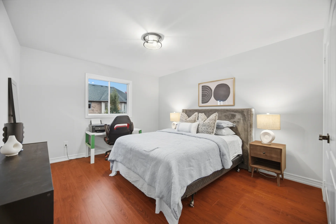
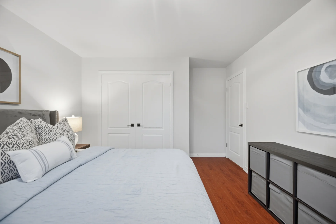
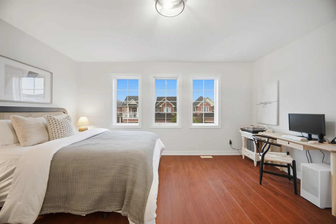
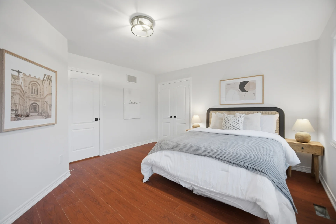
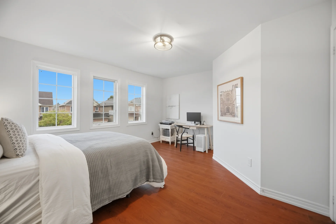
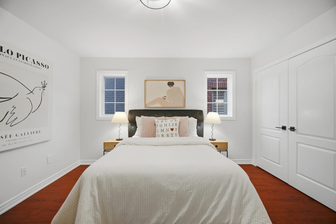
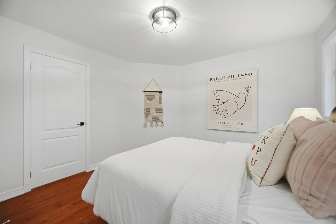
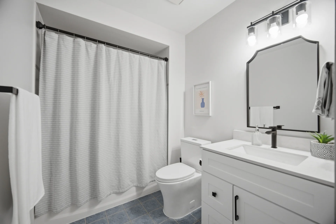
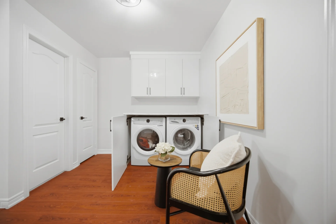
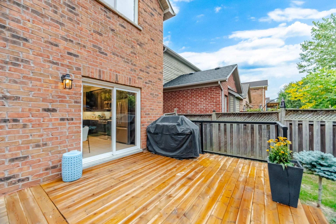
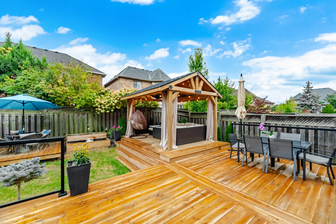
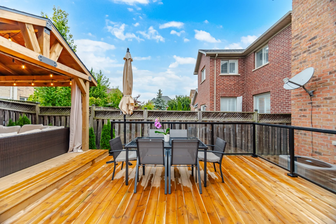
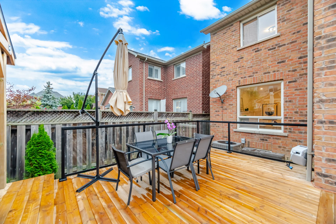
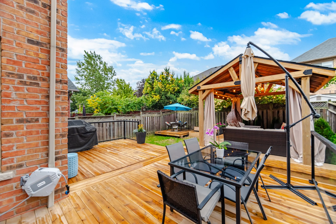
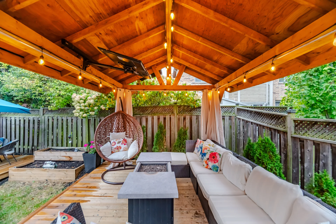
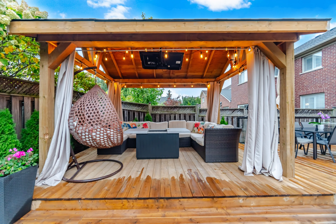
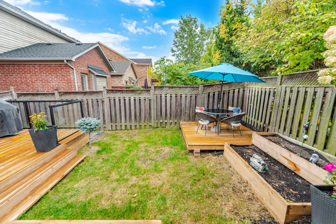
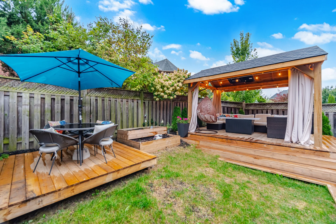
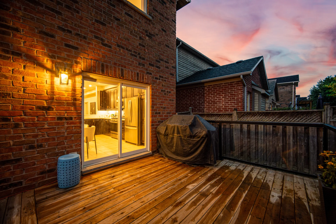
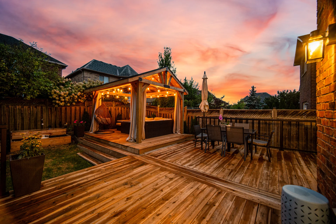
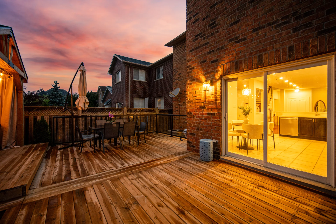
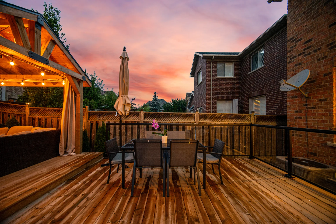
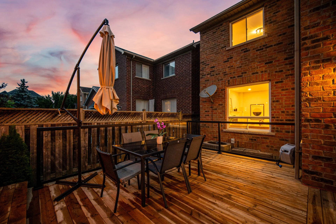
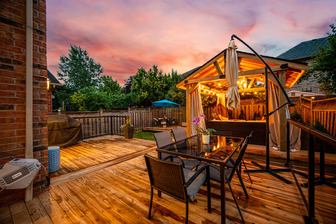
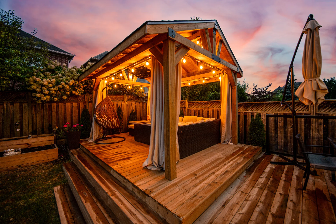
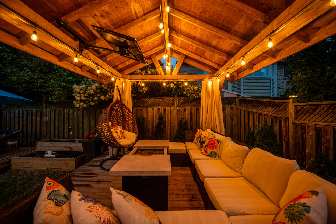
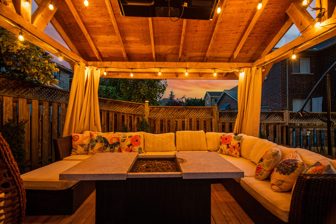
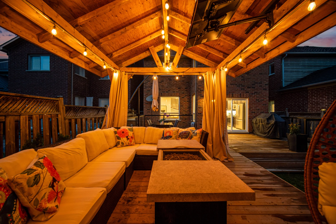
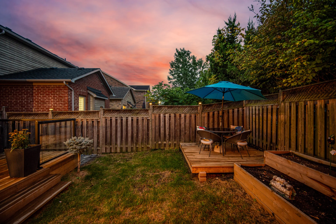
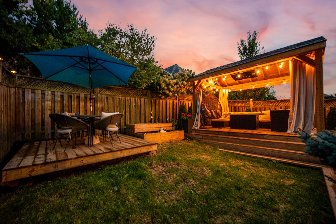
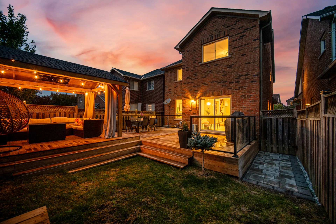
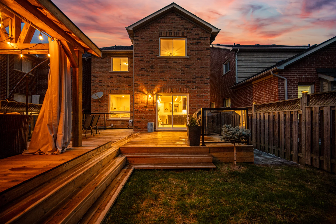
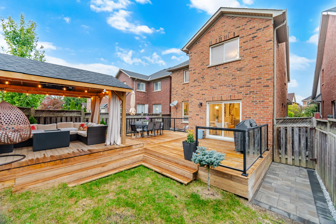
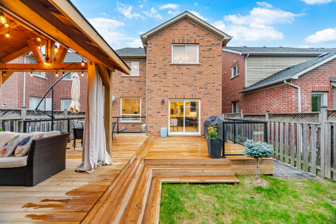
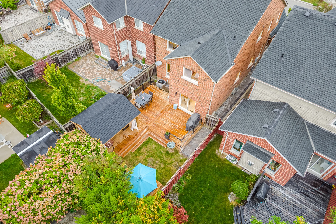
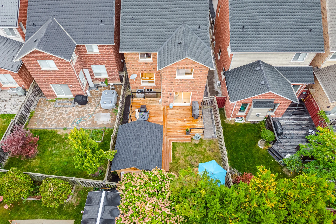
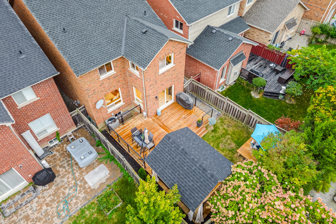
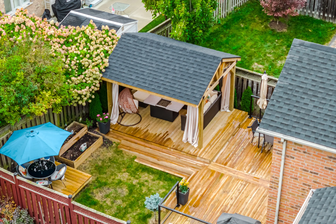
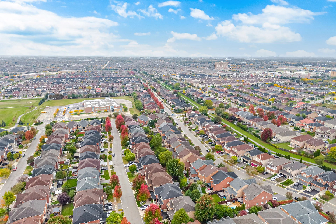
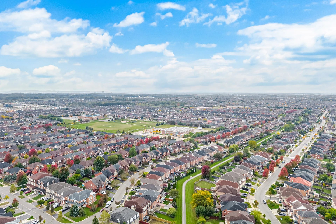
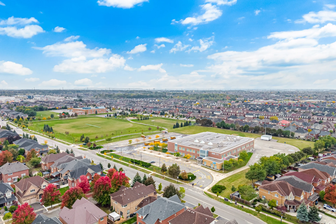
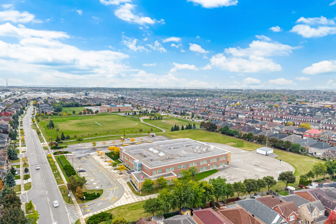
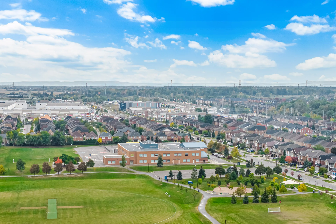
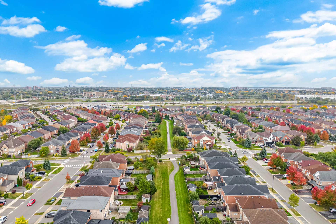
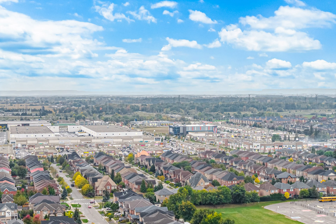
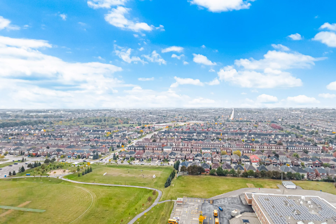
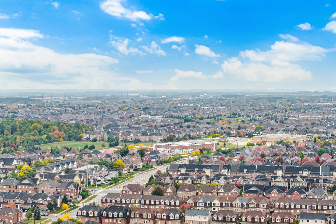
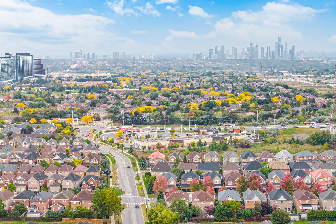
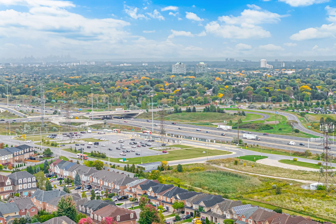
Discover 4804 Glasshill Grove, a well-maintained executive residence situated on a tranquil street in Churchill Meadows. This property offers convenient access to Highway 403, functional living spaces, and a backyard designed for enjoyment. The main level features 9-ft ceilings, separate living and dining areas, and a family room with a gas fireplace. The kitchen includes a breakfast area and overlooks the backyard, with an expansive deck and pergola ideal for gatherings. The second level has four bedrooms, an office nook, and a relocated laundry area. The primary suite features an updated ensuite with a Jacuzzi tub and separate shower. Recent updates include new kitchen countertops and backsplash, updated bathrooms, new laminate flooring, fresh paint, and an interlocked walkway to the backyard. Additional updates include an owned tankless hot water system and water softener, backyard enhancements, new kitchen appliances, furnace and central air conditioning, and a newer roof. Enjoy the amenities of Churchill Meadows, including parks, trails, schools, and nearby shopping centres. Drawings and an application for a legal secondary dwelling have been submitted to the city, presenting a potential future opportunity, subject to approval.
Property summary
- Property type
- Single Family
- Building type
- House
- Storeys
- 2
- Square footage
- 2000 - 2500 sqft
- Community name
- Churchill Meadows
- Title
- Freehold
- Land size
- 32.3 x 110.7 FT
- Age of building
- 16 to 30 years
- Annual property taxes
- $7,568 (CAD)
- Parking type
- Attached Garage, Garage
Bedrooms
- Above grade
- 4
Bathrooms
- Total
- 3
- Partial
- 1
Interior Features
- Appliances included
- All, Window Coverings
- Flooring
- Laminate, Hardwood, Ceramic, Tile
- Basement type
- Full
Building Features
- Foundation type
- Poured Concrete
- Style
- Detached
Heating & Cooling
- Cooling
- Central air conditioning
- Heating type
- Forced air (Electric)
Utilities
- Utility sewer
- Sanitary sewer
- Water
- Municipal water
Exterior Features
- Exterior finish
- Brick
Neighbourhood Features
- Amenities nearby
- Park, Public Transit, Schools
Parking
- Parking type
- Attached Garage, Garage
- Total parking spaces
- 6
Lot Features
- Frontage
- 32 ft ,3 in
- Land depth
- 110 ft ,8 in
Room measurements
| Level | Room | Dimensions |
|---|---|---|
| Main level | Family room | 15 ft, 9 in x 11 ft, 8 in |
| Kitchen | 15 ft, 11 in x 11 ft, 10 in | |
| Eating area | 14 ft, 9 in x 11 ft, 10 in | |
| Mud room | 1 ft, 0 in x 1 ft, 0 in | |
| Second level | Bedroom 3 | 13 ft, 1 in x 11 ft, 6 in |
| Bedroom 4 | 12 ft, 10 in x 11 ft, 6 in | |
| Laundry room | 11 ft, 11 in x 8 ft, 2 in | |
| Primary Bedroom | 14 ft, 10 in x 11 ft, 11 in | |
| Bedroom 2 | 15 ft, 1 in x 13 ft, 5 in |
All information is deemed reliable but not guaranteed and should be independently verified.
Local Amenities
Schools
Commute
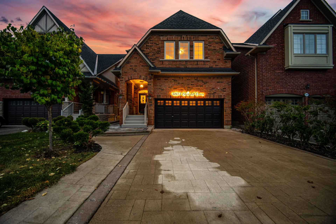
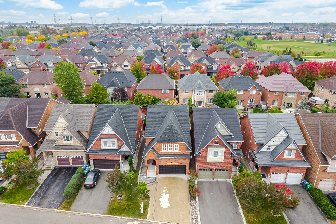
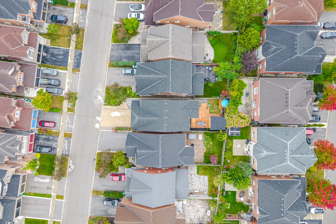
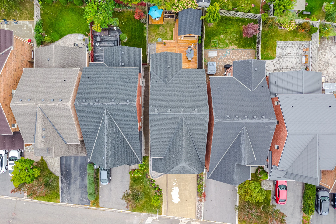
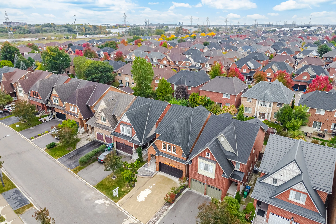
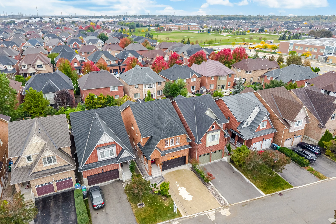
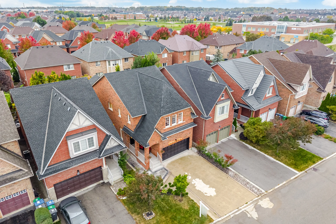
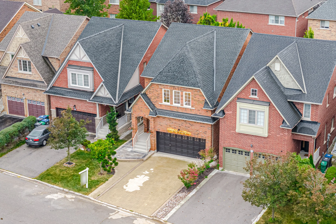
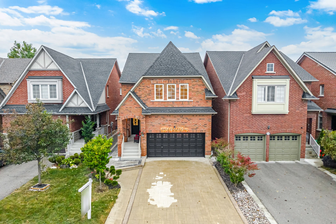
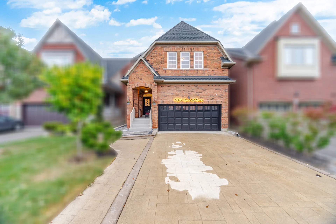
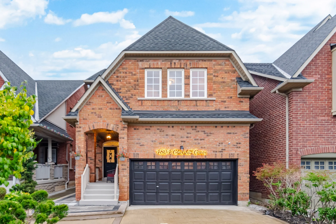
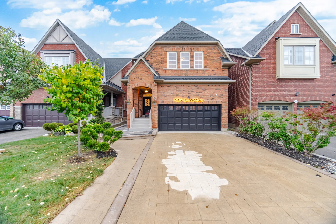
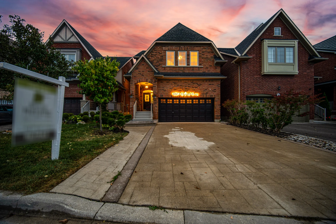
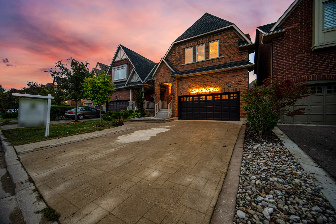
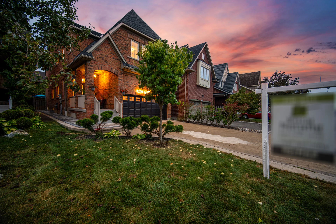
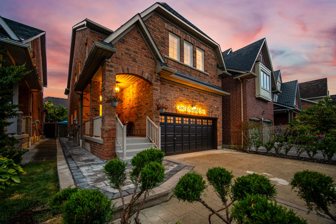
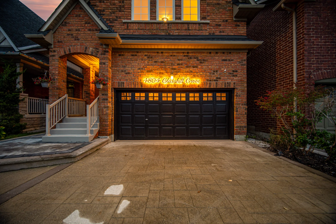
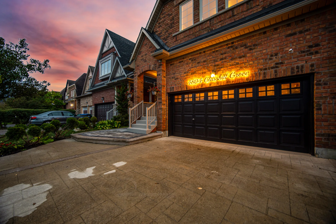
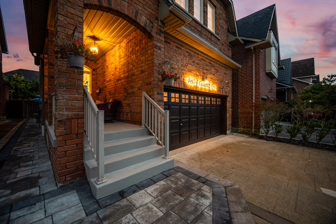
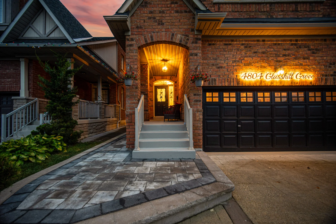
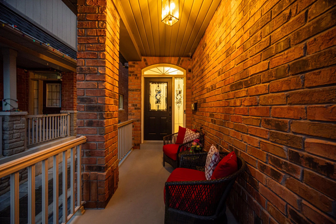
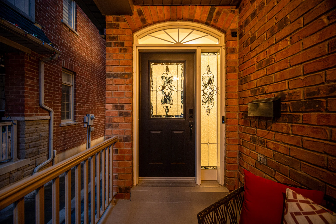
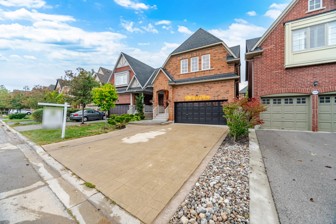
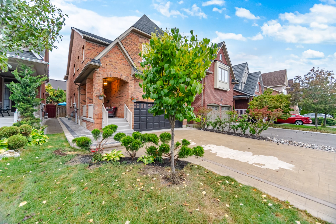
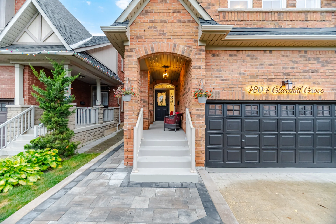
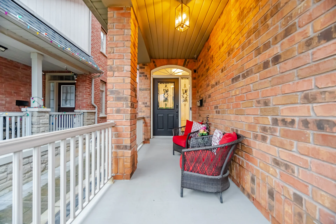
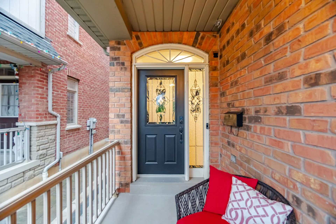
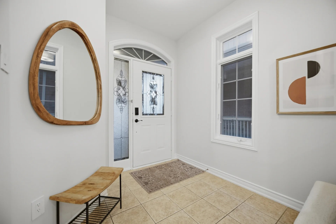
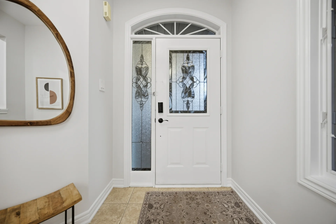
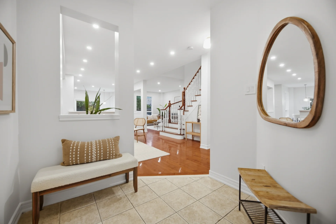
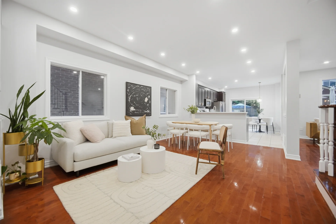
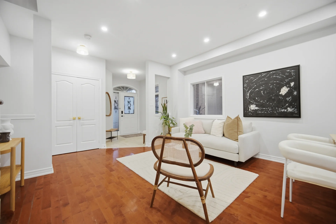
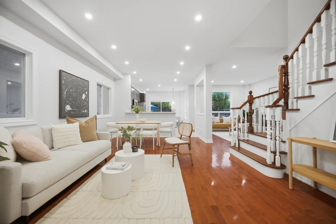
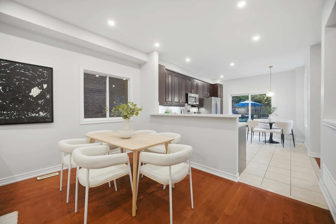
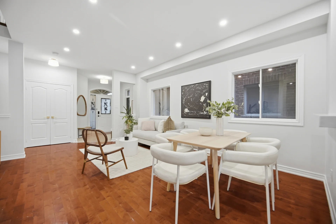
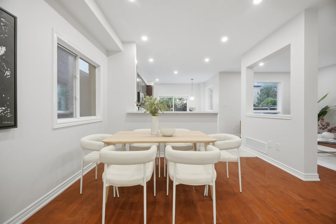
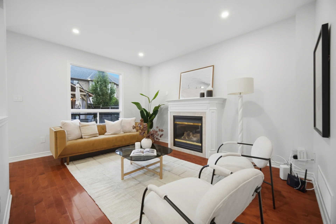
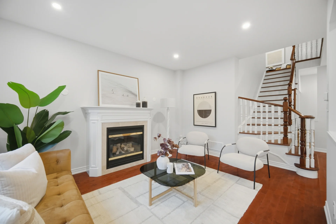
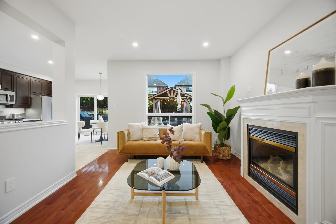
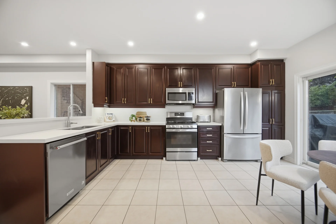
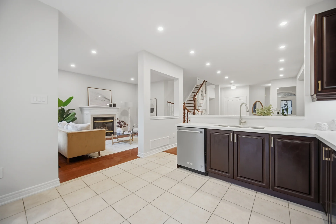
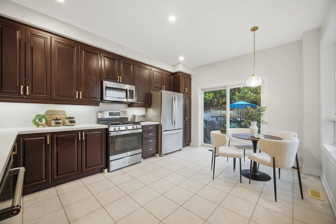
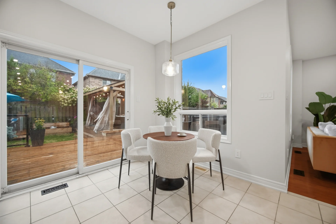
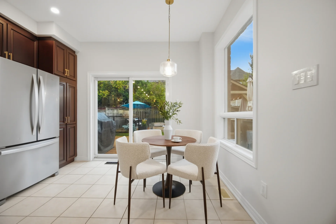
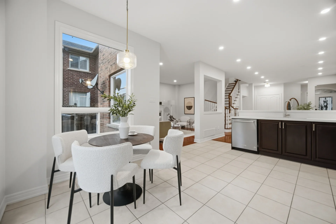
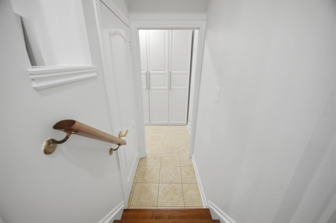
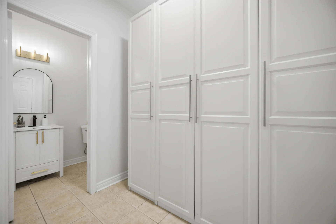
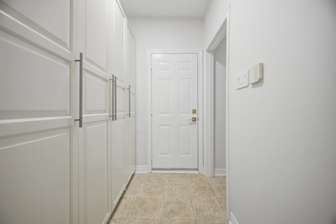
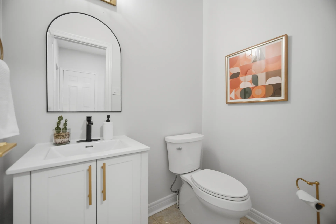
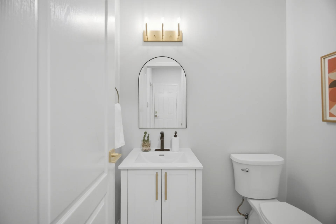
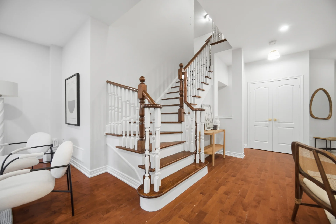
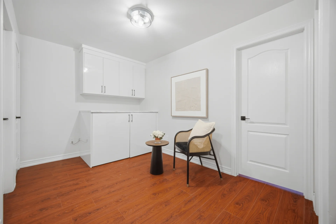
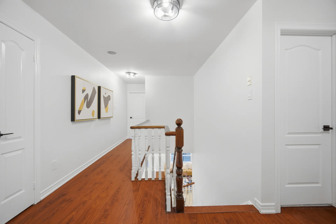
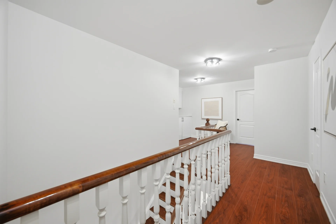
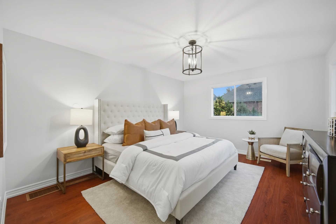
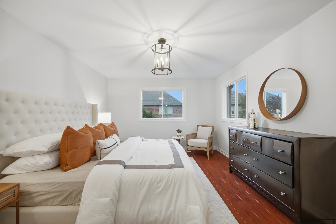
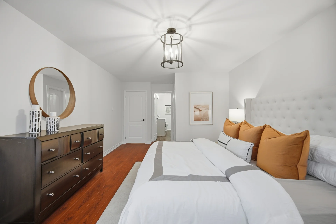
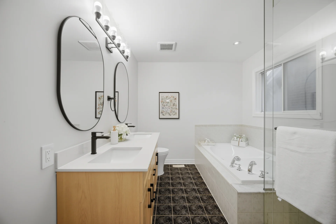
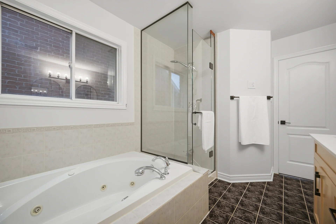
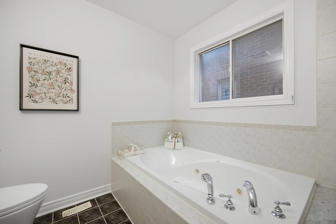
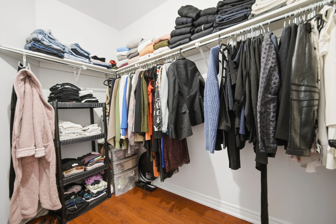
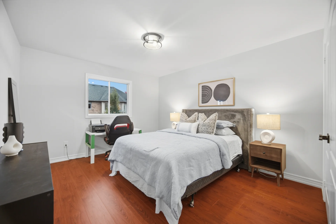
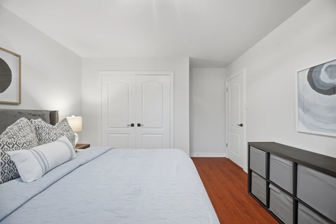
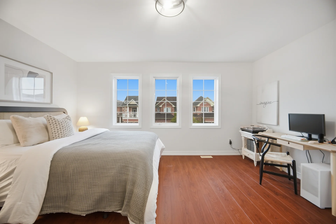
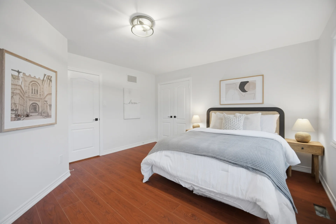
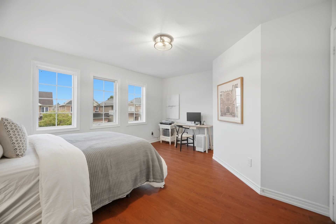
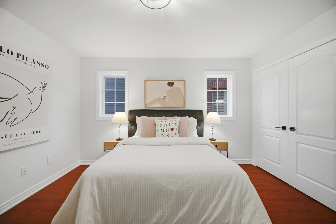
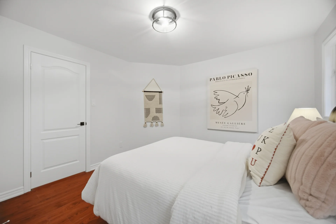
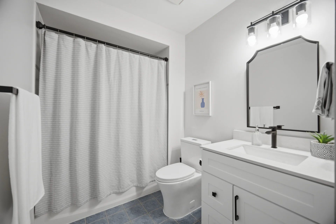
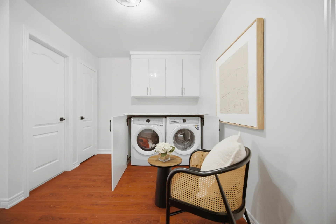
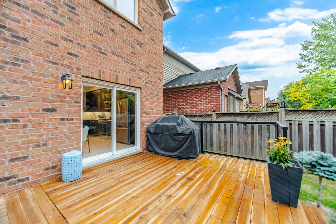
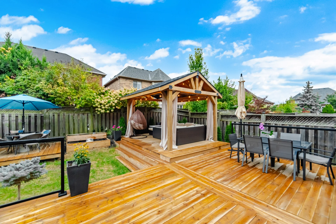
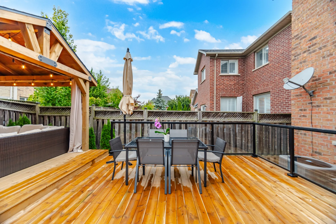
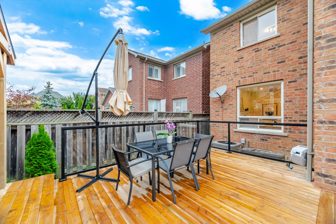
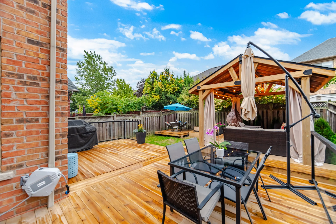
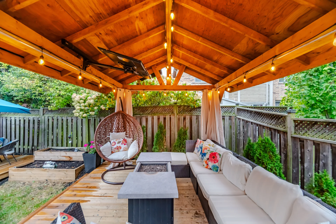
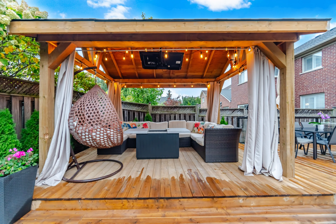
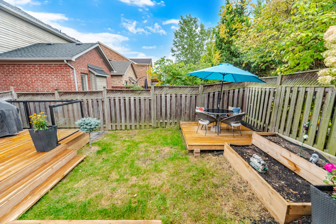
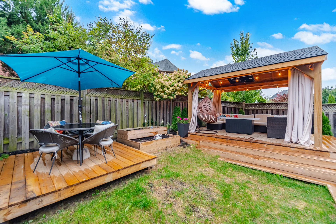
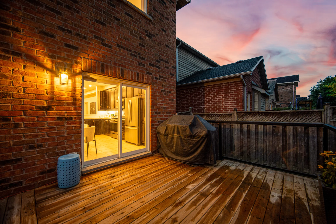
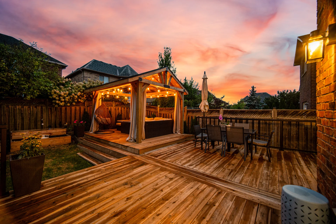
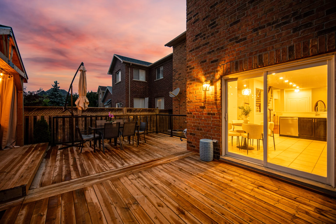
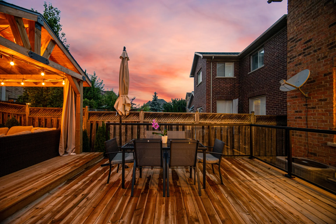
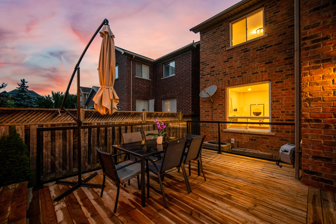
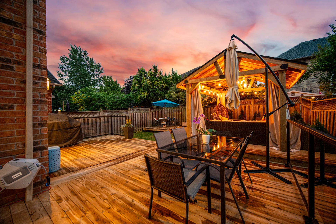
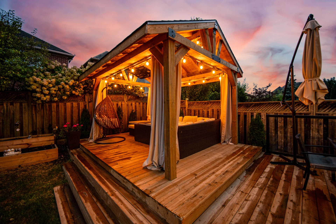
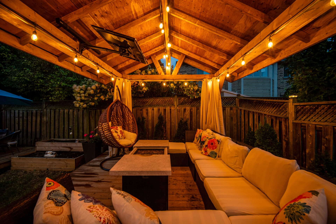
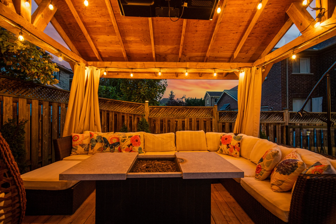
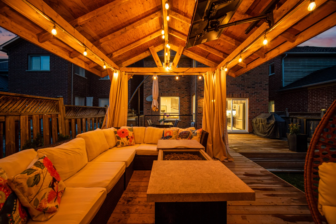
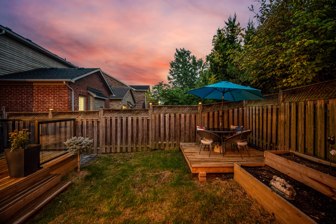
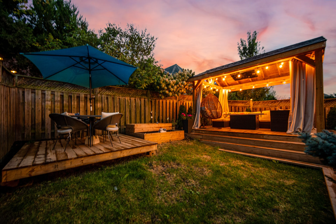
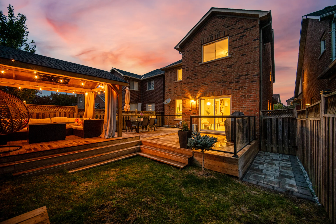
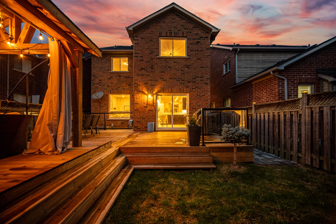
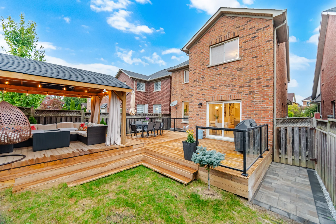
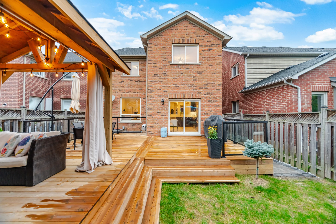
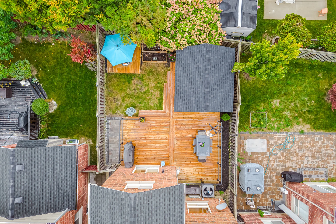
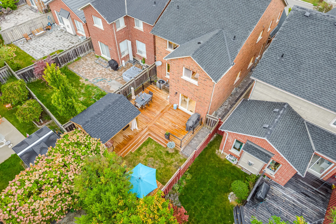
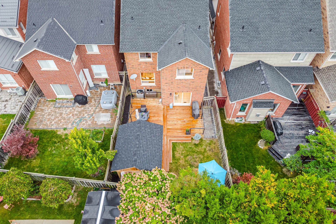
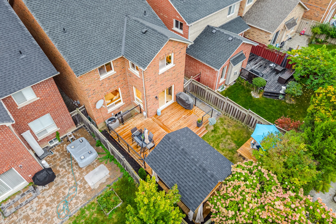
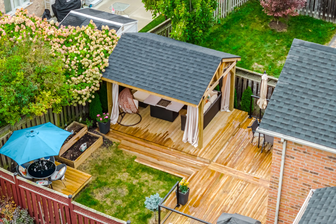
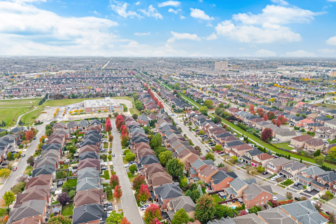
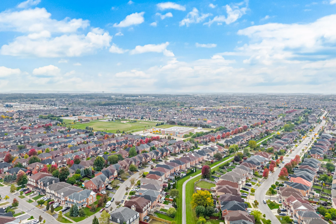
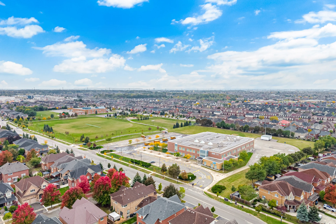
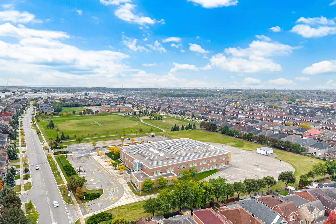
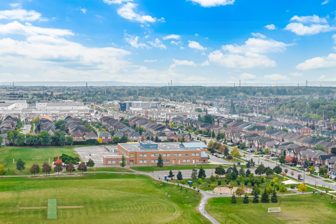
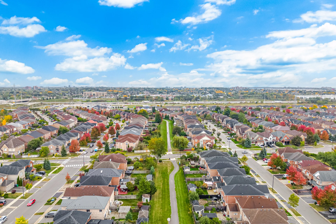
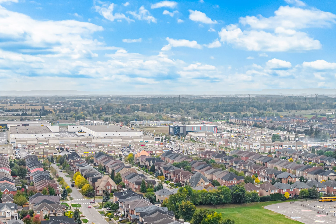
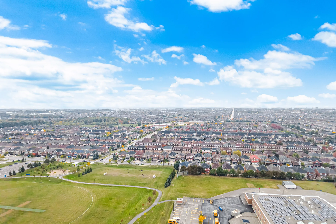
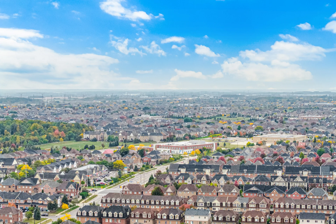
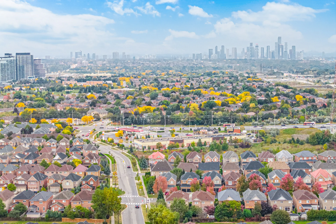
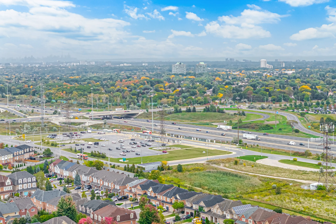


Photo Gallery
|
|
|
|
|
|
|
|
|
|
|
|
|
|
|
|
|
|
|
|
|
|
|
|
|
|
|
|
|
|
|
|
|
|
|
|
|
|
|
|
|
|
|
|
|
|
|
|
|
|
|
|
|
|
|
|
|
|
|
|
|
|
|
|
|
|
|
|
|
|
|
|
|
|
|
|
|
|
|
|
|
|
|
|
|
|
|
|
|
|
|
|
|
|
|
|
|
|
|
|
|
|
|
|
|
|
|
|
|
|
|