
Video Tour
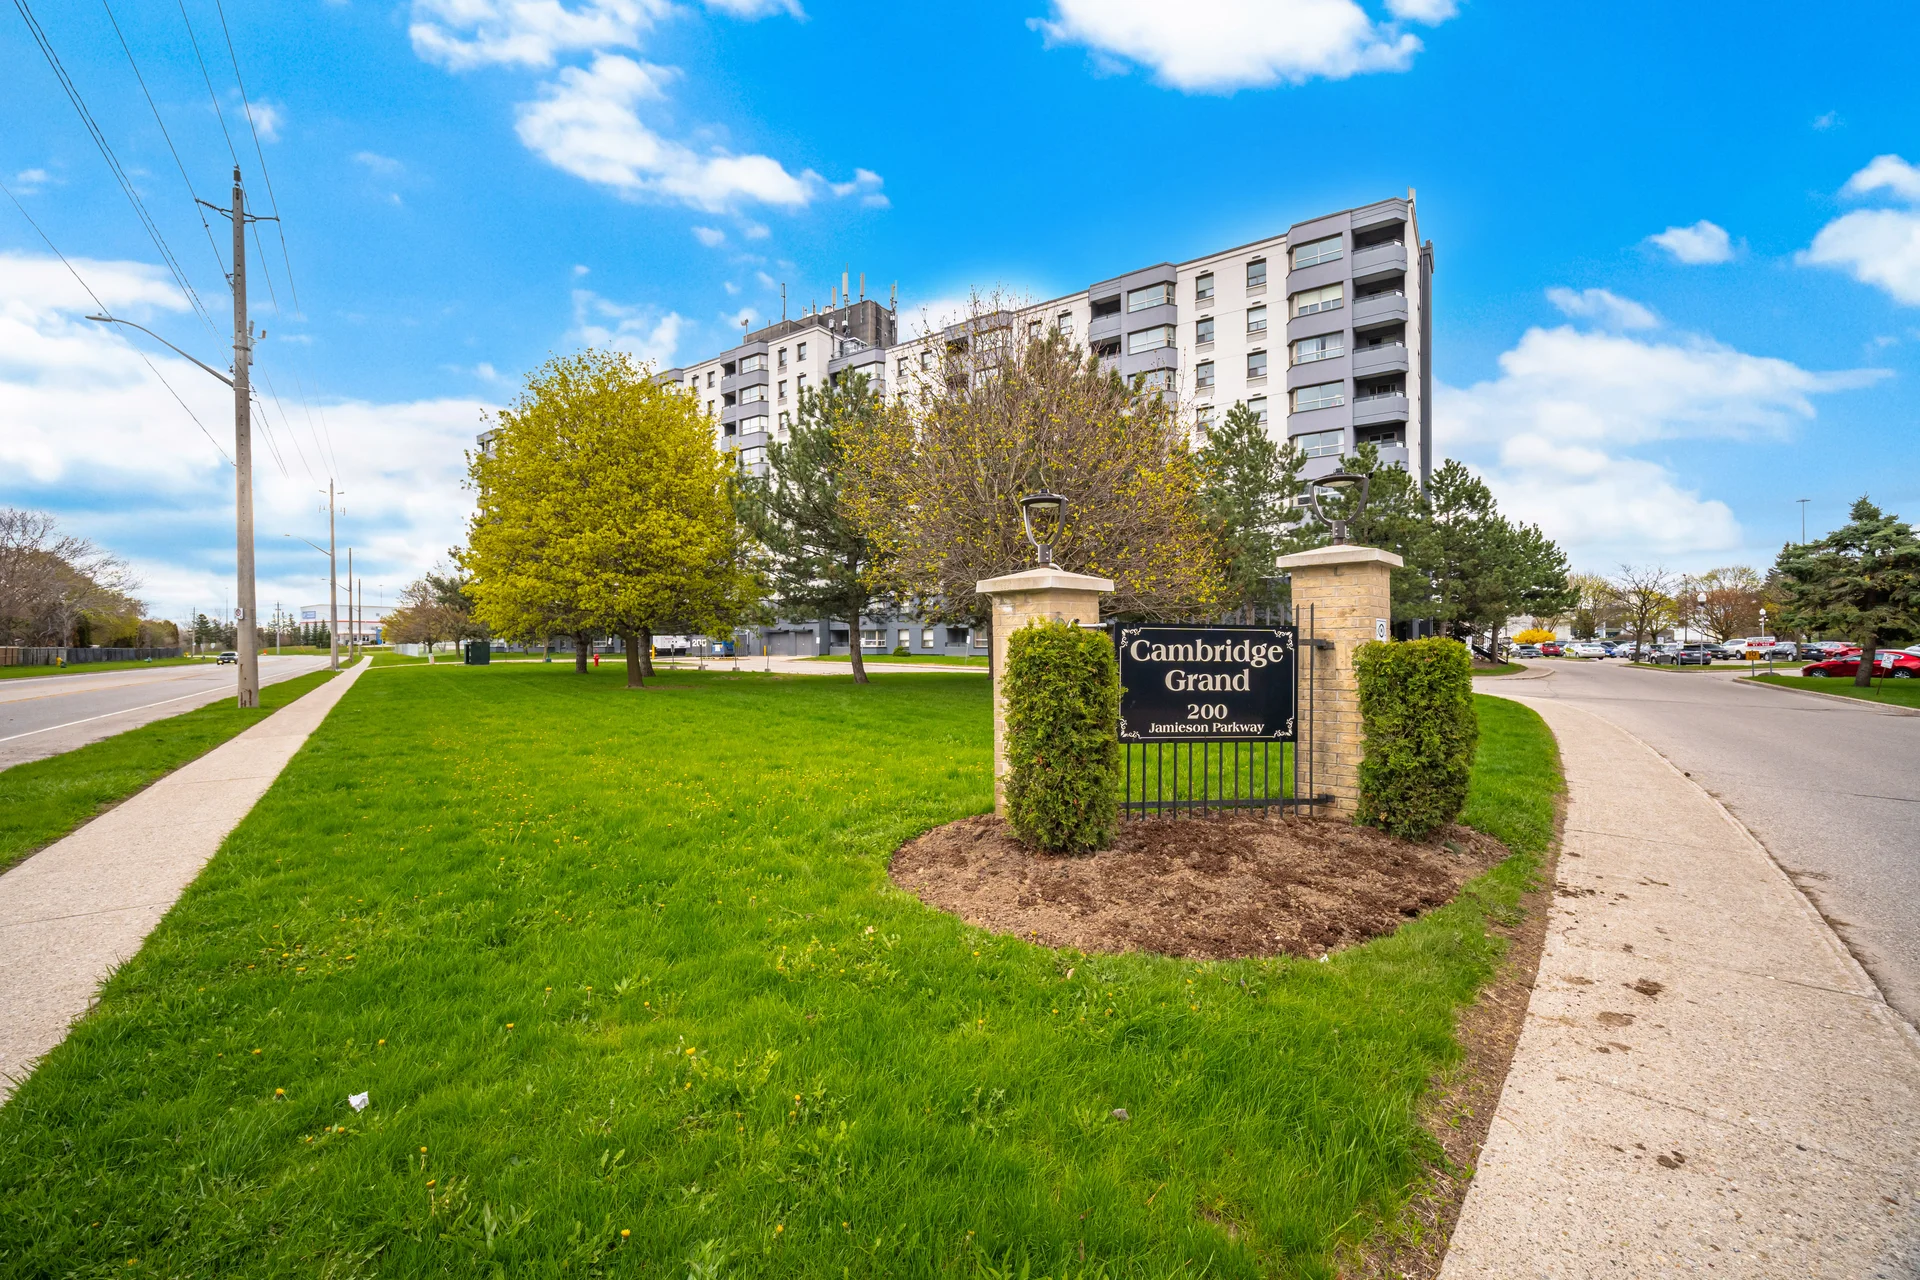
#505-200 Jamieson Parkway
$399,999
2
Bedrooms
1
Bathrooms
900 - 999 sqft
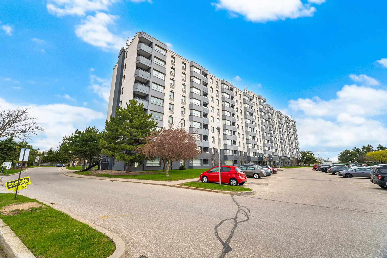
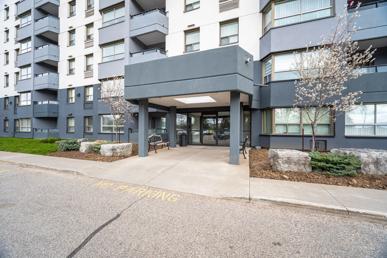
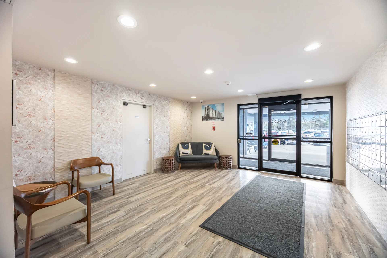
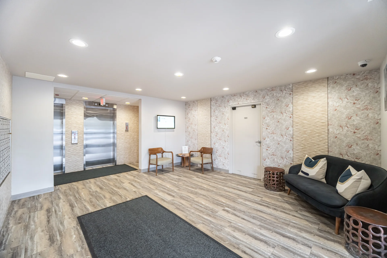
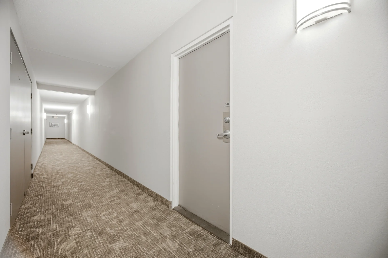
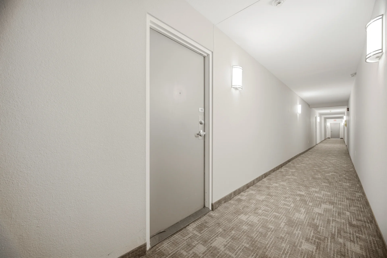
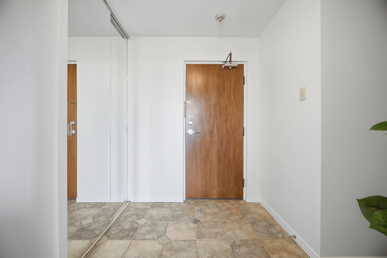
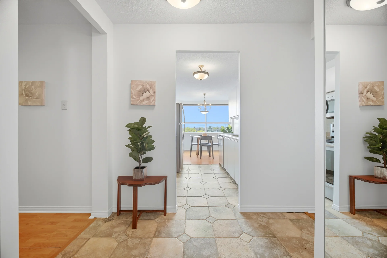
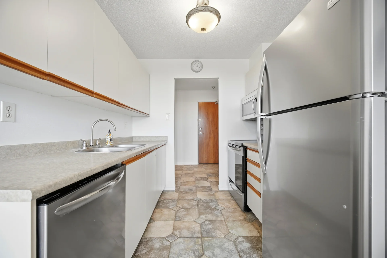
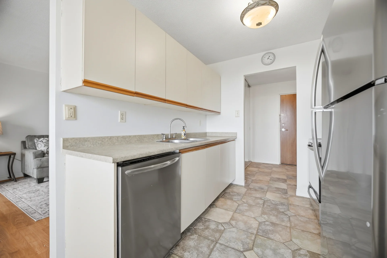
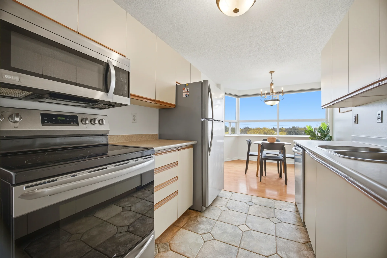
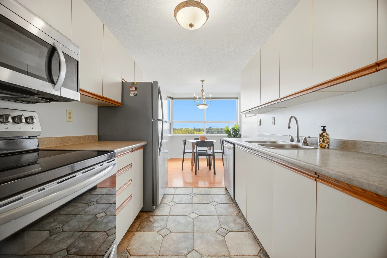
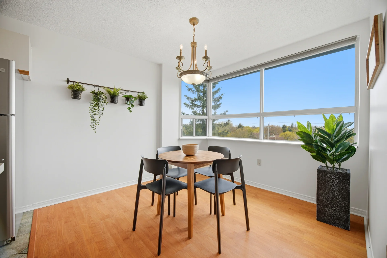
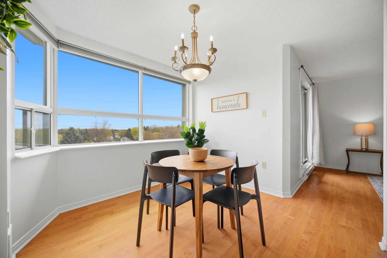
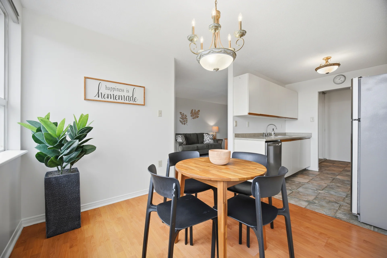
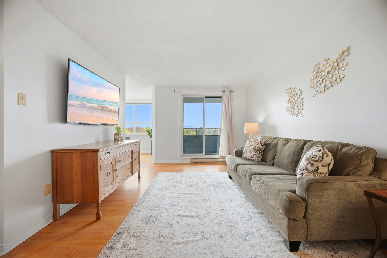
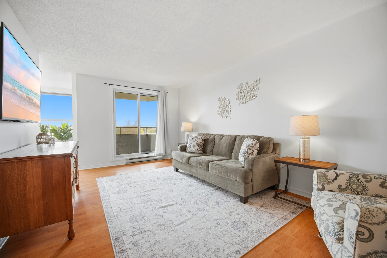
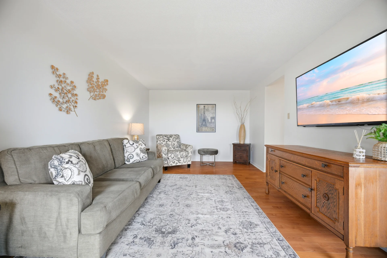
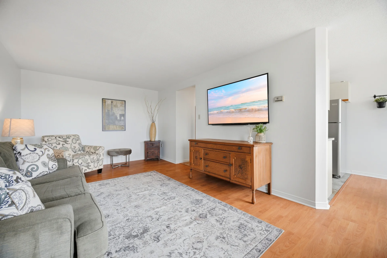
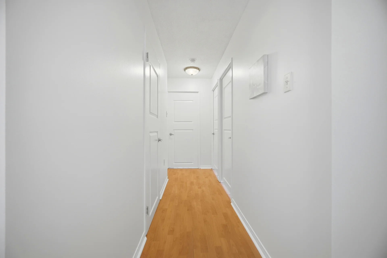
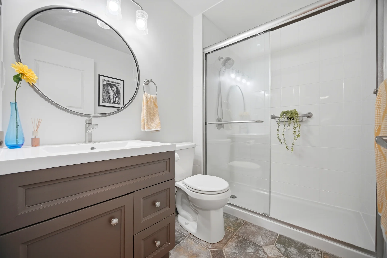
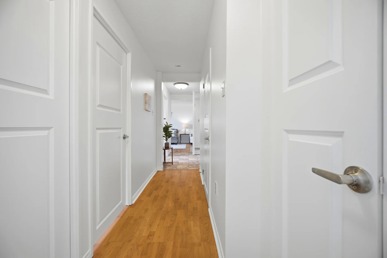
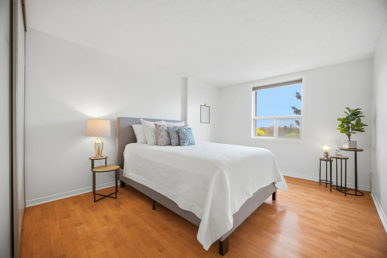
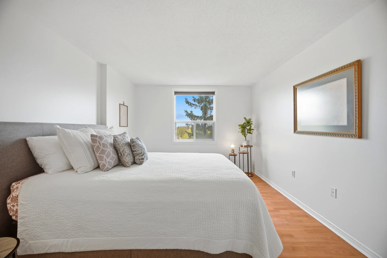
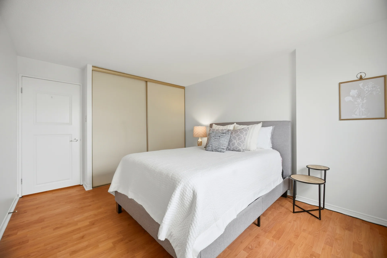
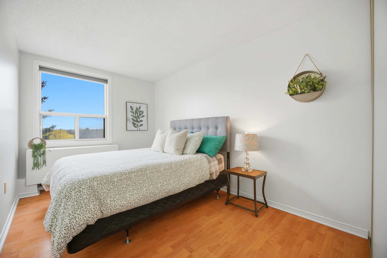
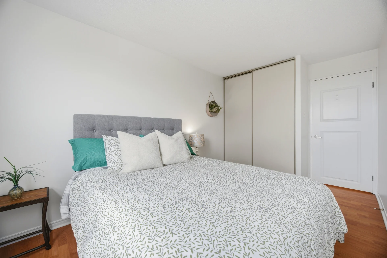
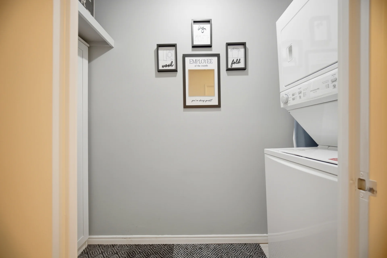
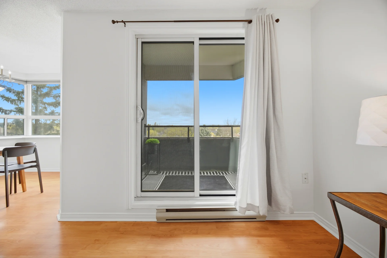
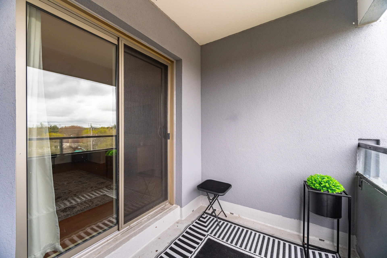
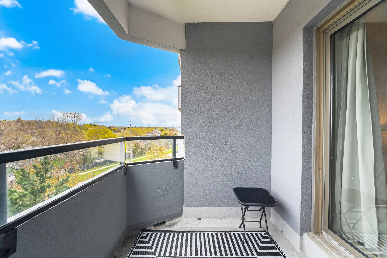
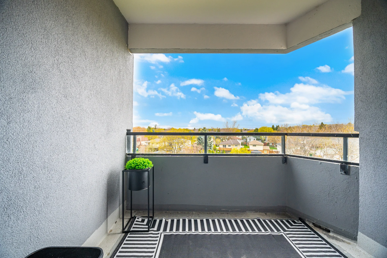
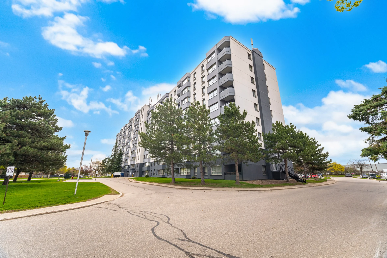
Unit 505 presents a well-maintained condominium designed for comfort and practicality. The living room offers a comfortable space for relaxation and social gatherings. A covered balcony provides an area for outdoor enjoyment. The kitchen integrates with a spacious dining area, illuminated by large windows. This unit features two bedrooms, including a primary suite with ample closet space, and a versatile second bedroom suitable for a guest room or home office. A modern 3-piece bathroom is also included. Freshly painted, the unit is ready for personalization. An in-suite laundry and storage area enhances functionality. The building offers refreshed common areas and amenities such as a party room, bike storage, and an outdoor pool.
Property Summary
Property Type: Single Family
Building Type: Apartment
Square Footage: 900 - 999 sqft
Title: Condominium/Strata
Annual Property Taxes: $2,234 (CAD)
Parking Type: No Garage
Bedrooms
Above Grade: 2
Bathrooms
Total: 1
Interior Features
Appliances Included: Dishwasher, Dryer, Furniture, Microwave, Range, Stove, Washer, Refrigerator
Basement Type: None
Building Features
Features: Balcony, Carpet Free, In suite Laundry
Heating & Cooling
Cooling: Central air conditioning
Heating Type: Forced air (Electric)
Exterior Features
Exterior Finish: Stucco
Neighbourhood Features
Community Features: Pets not Allowed
Amenities Nearby: Park, Public Transit
Maintenance or Condo Information
Maintenance Fees: $617 Monthly (CAD)
Maintenance Fees Include: Water, Common Area Maintenance, Insurance
Maintenance Management Company: Waterloo Condominum Corporation No. 252
Parking
Parking Type: No Garage
Total Parking Spaces: 1
Measurements
| Level | Room | Dimensions |
|---|---|---|
| Main level | Foyer | 7 ft, 1 in x 8 ft, 10 in |
| Living room | 18 ft, 5 in x 11 ft, 2 in | |
| Dining room | 9 ft, 6 in x 10 ft, 2 in | |
| Kitchen | 8 ft, 5 in x 8 ft, 0 in | |
| Bedroom | 15 ft, 2 in x 11 ft, 3 in | |
| Bedroom 2 | 15 ft, 2 in x 8 ft, 5 in | |
| Bathroom | 5 ft, 5 in x 7 ft, 10 in | |
| Laundry room | 3 ft, 3 in x 8 ft, 2 in |
All information is deemed reliable but not guaranteed and should be independently verified.
Local Amenities
Schools
Back
Commute
Less than 15 min
Less than 30 min
Less than 40 min
Less than 60 min
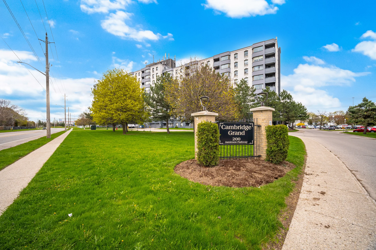
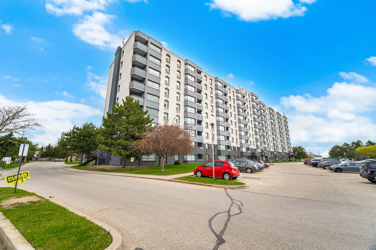
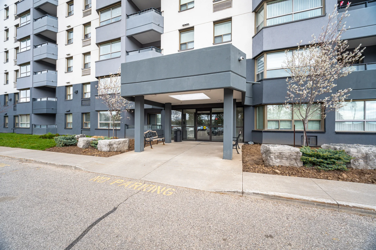
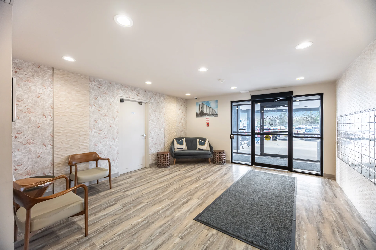
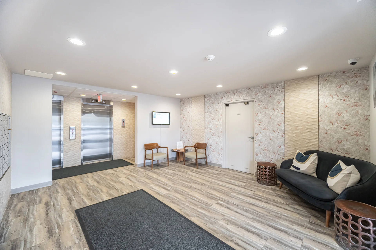
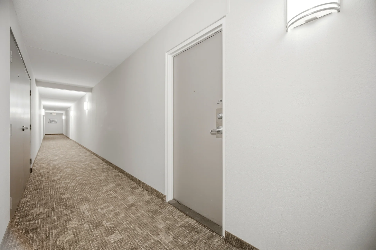
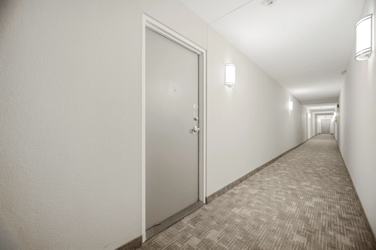
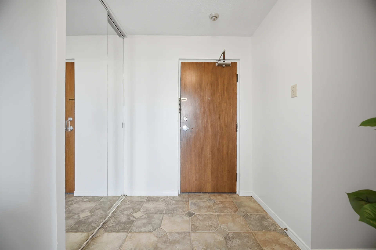
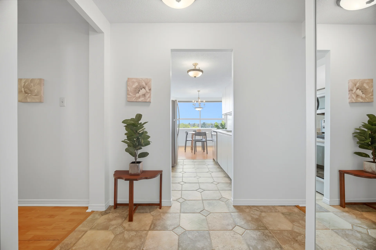
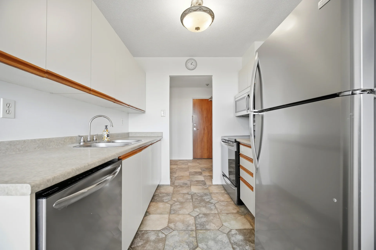
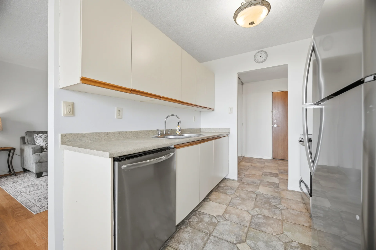
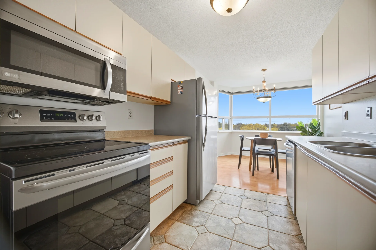
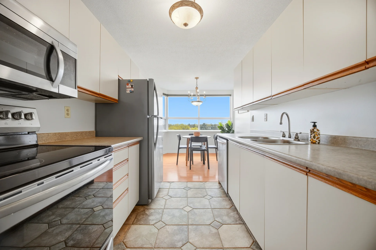
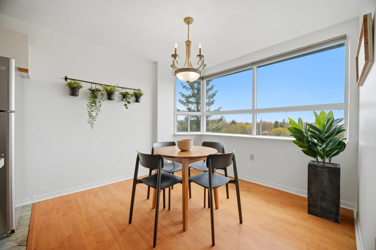
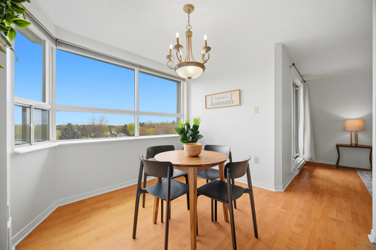
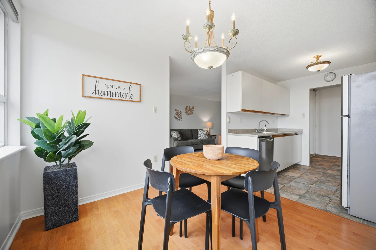
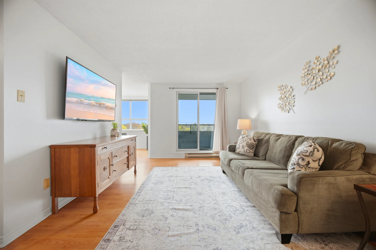
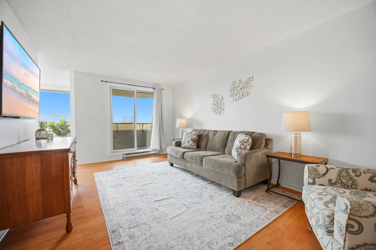
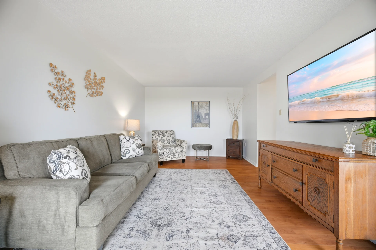
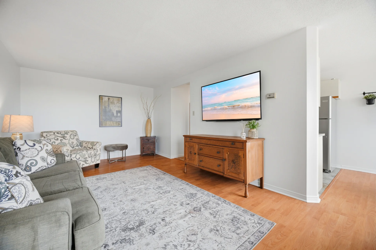
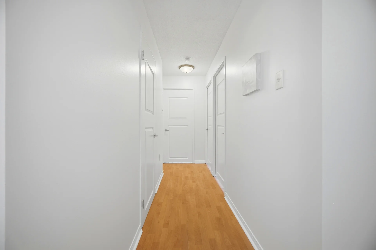
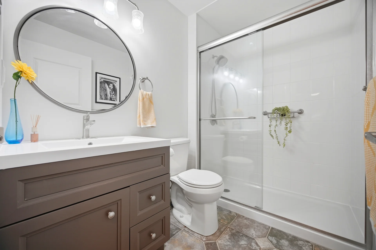
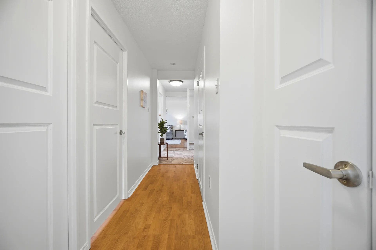
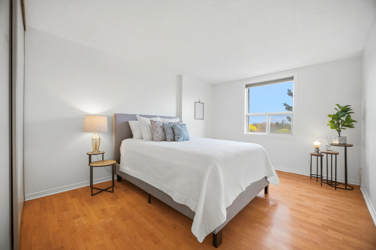
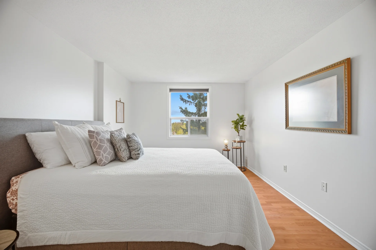
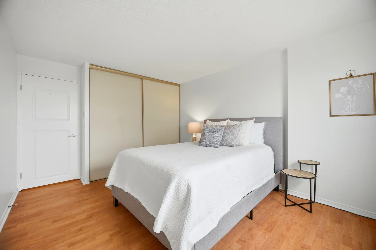
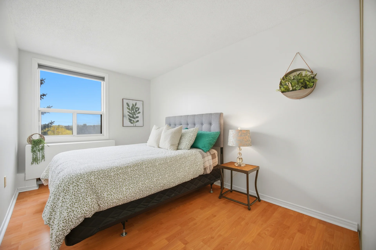
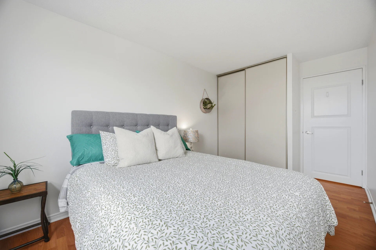
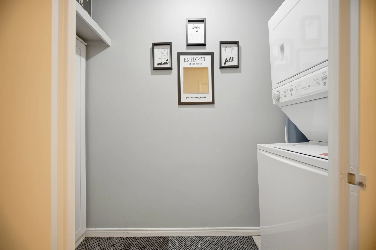
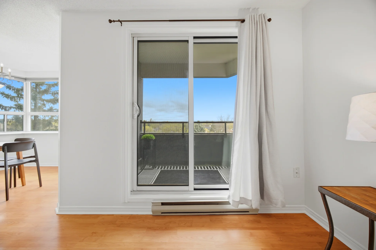
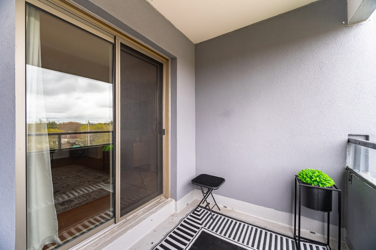
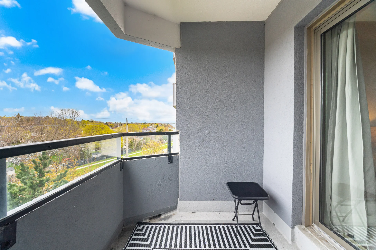
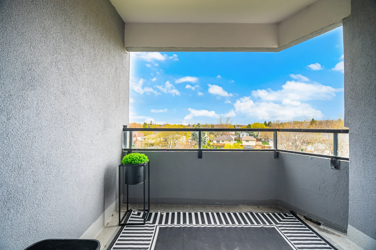
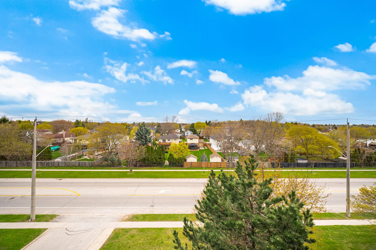
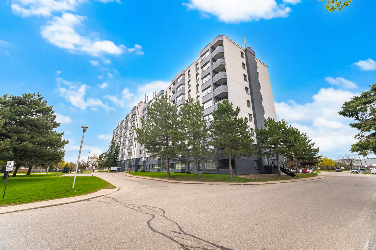


Photo Gallery
|
|
|
|
|
|
|
|
|
|
|
|
|
|
|
|
|
|
|
|
|
|
|
|
|
|
|
|
|
|
|
|
|
|
|