Mima Badali Sales Representative
647-204-7093 | 416-324-2626http://mimabadali.ca
mimabadali@royallepage.ca
Royal LePage Maximum Realty Corp., Brokerage
7694 Islington Avenue, 2nd Floor Vaughan


Video Tour
Floor Plan
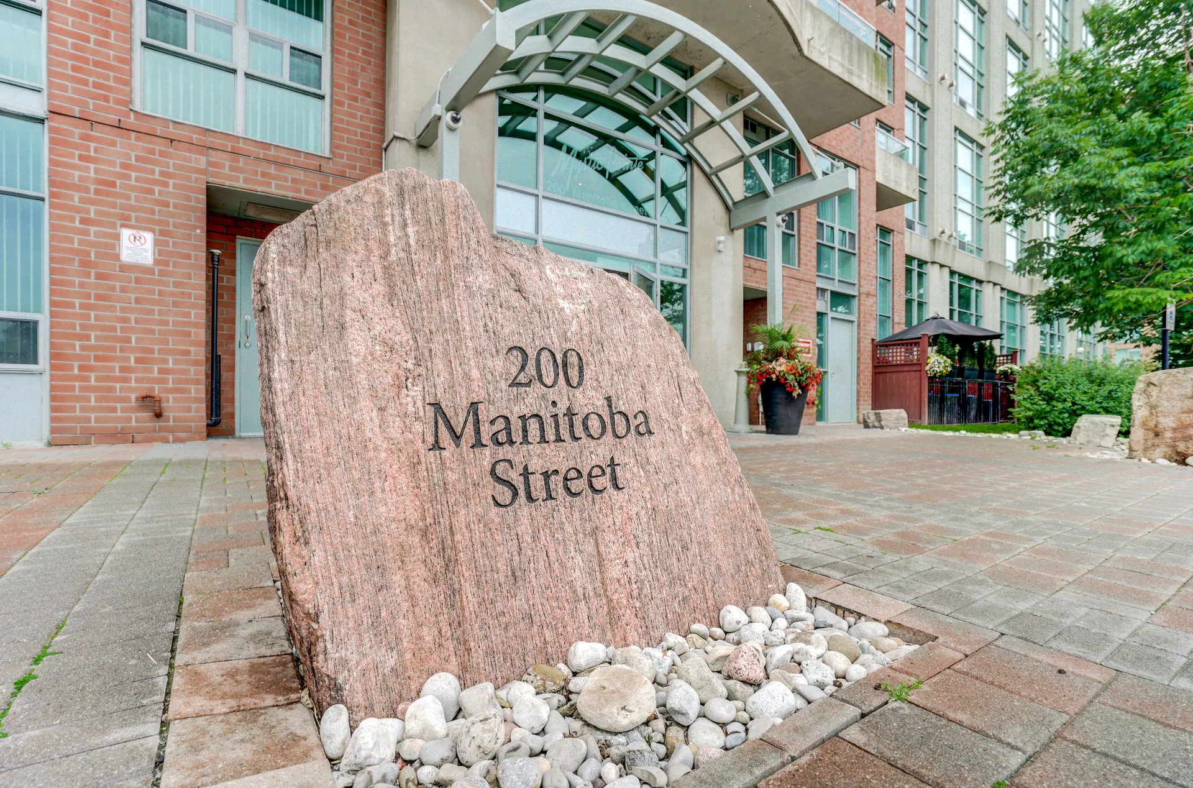
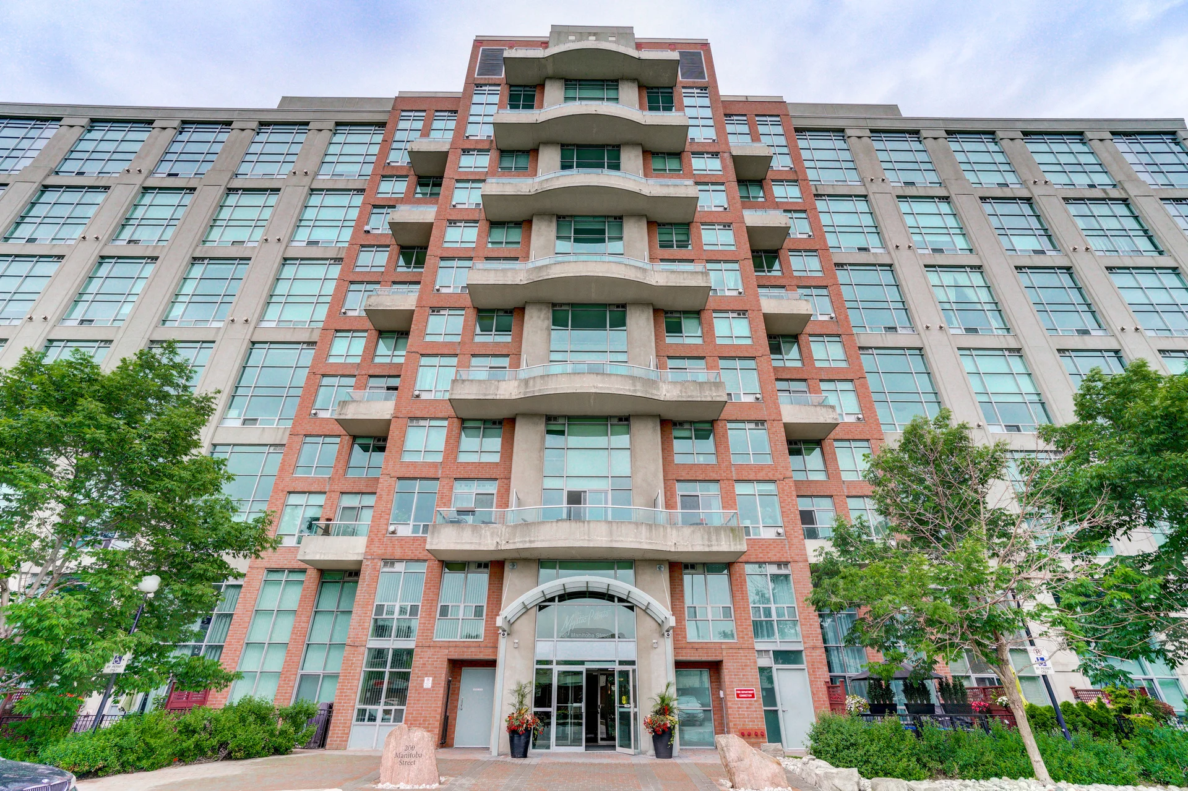
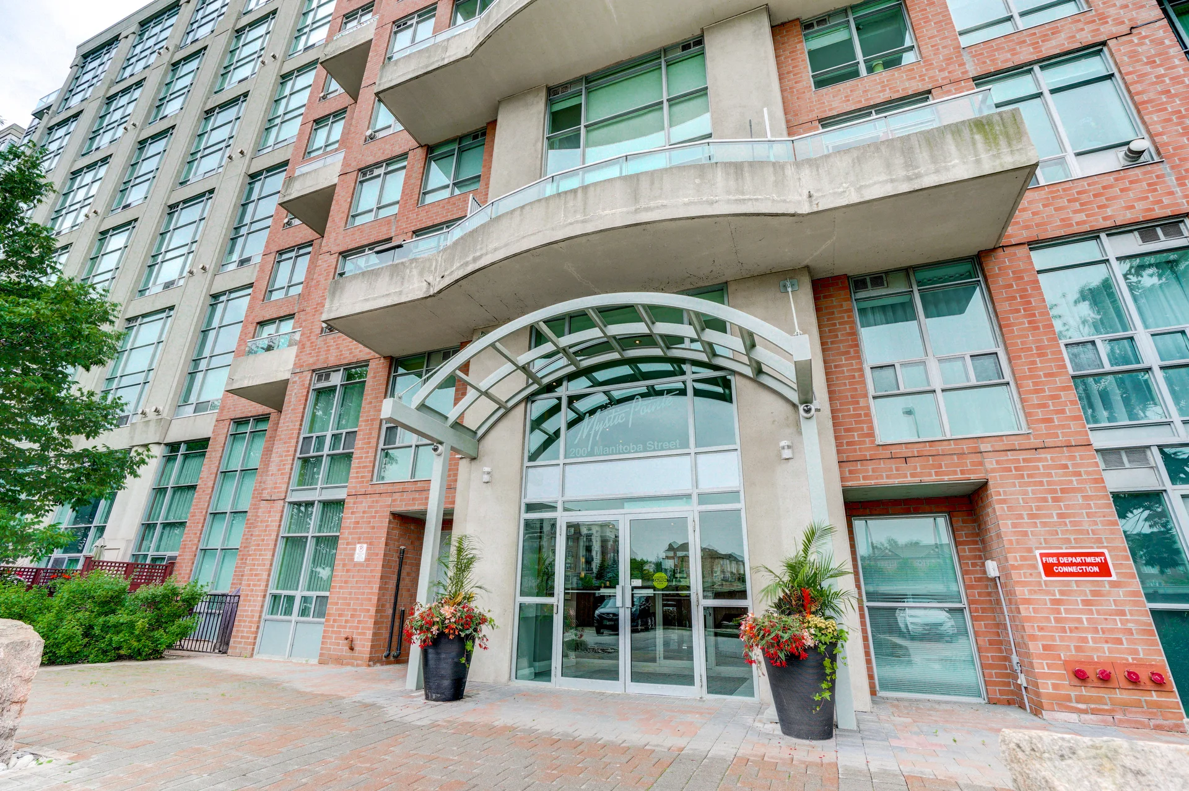
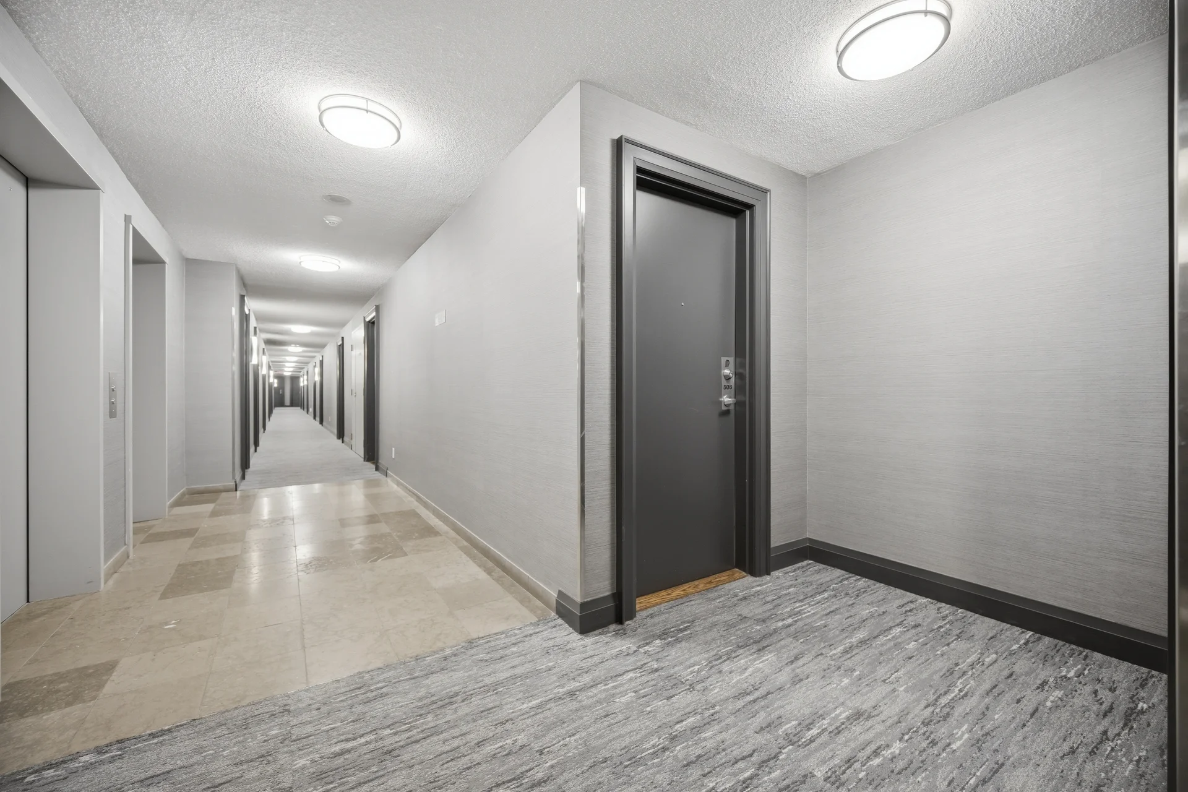
#508-200 Manitoba Street
$650,000
2
Bedrooms
2
Bathrooms
900 - 999 sqft
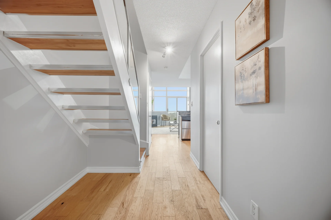
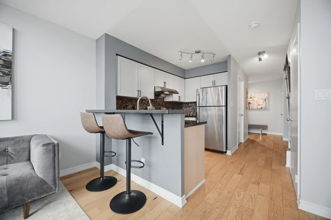
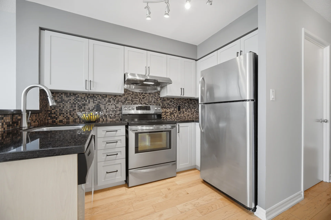
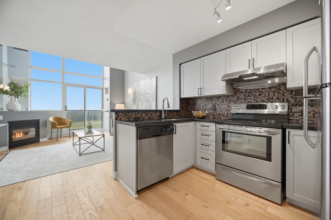
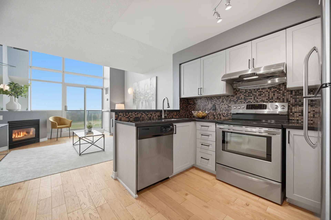
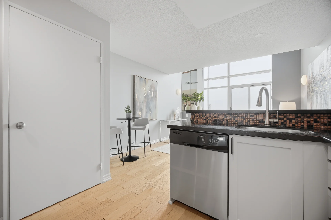
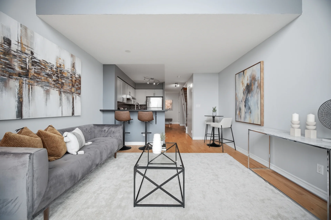
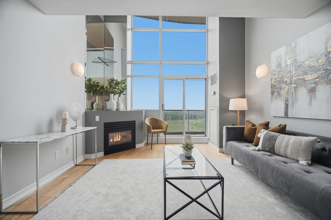
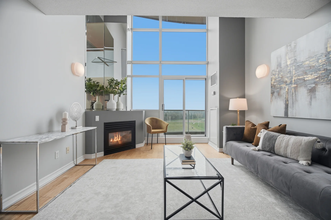
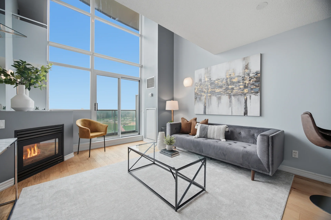
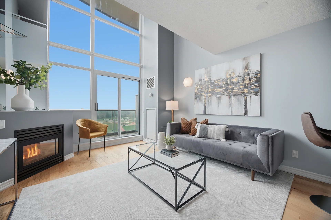
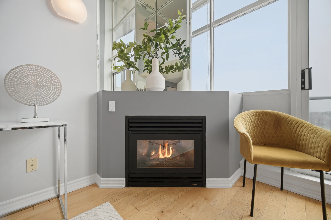
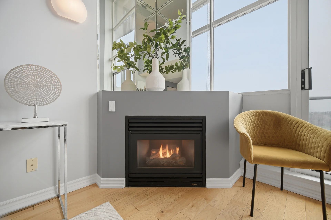
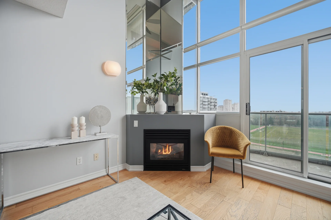
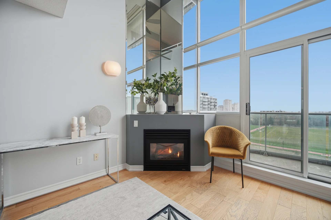
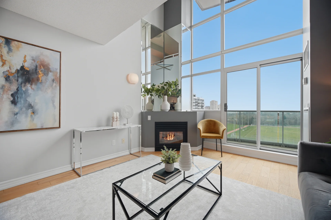
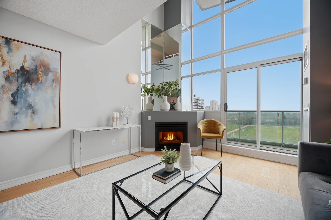
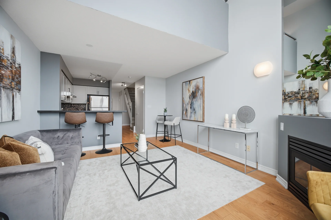
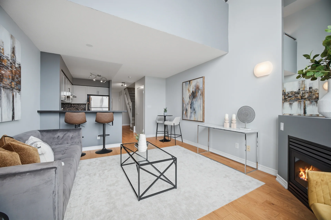
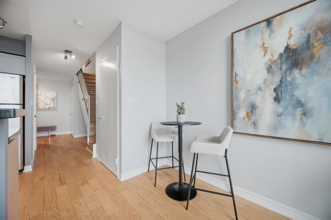
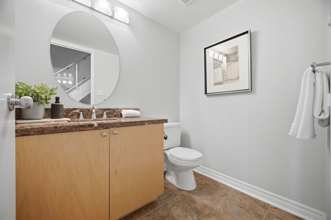
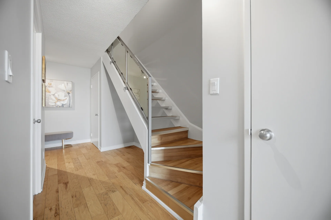
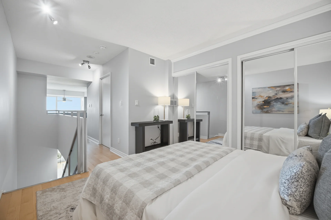
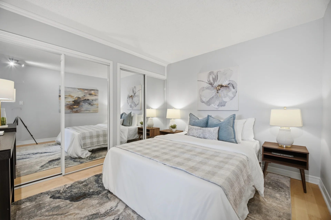
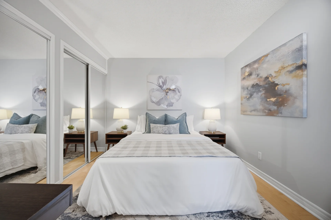
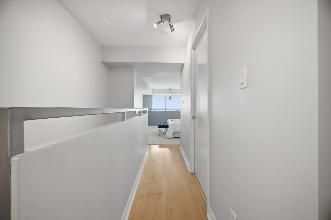
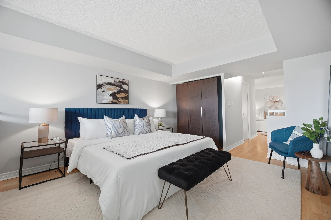
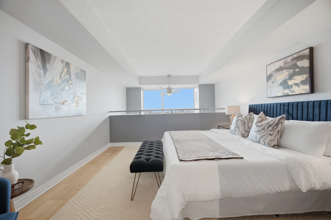
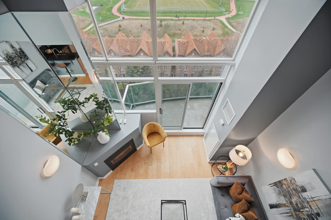
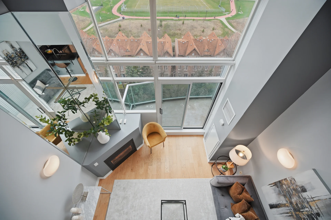
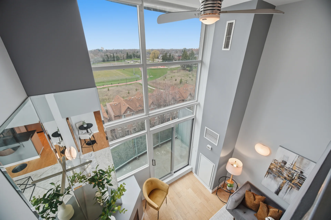
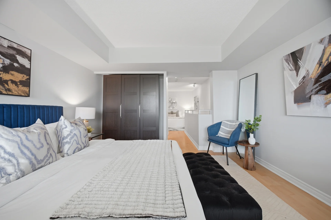
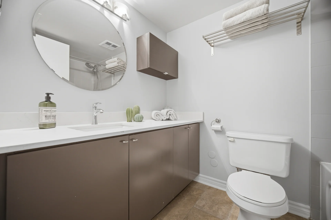
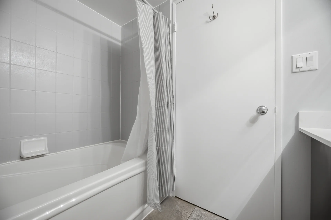
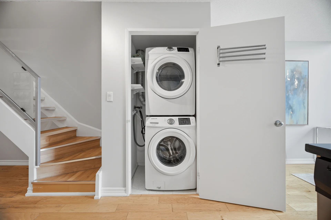
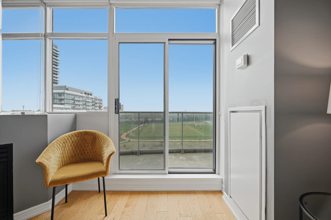
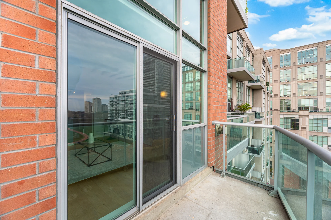
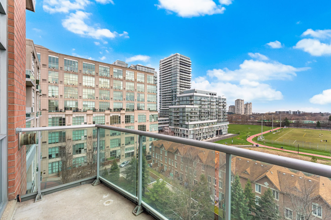
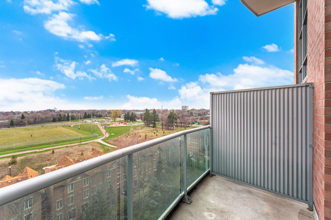
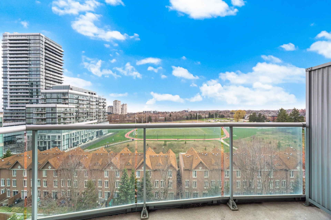
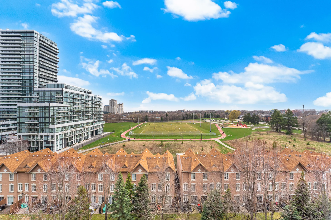
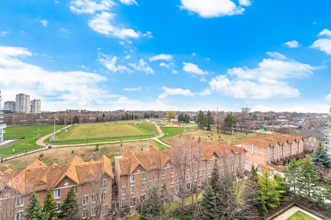
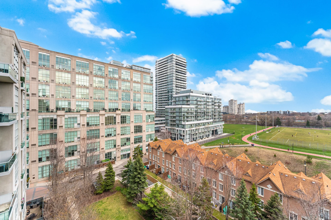
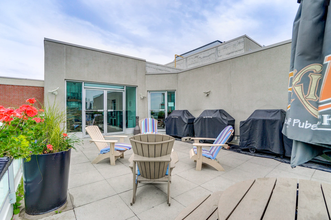
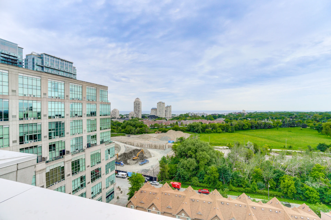
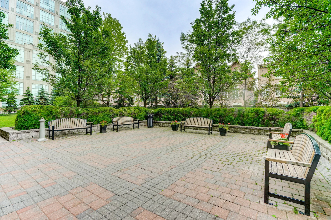
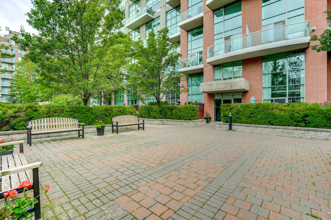
This loft-style condominium, situated in Etobicoke's Mimico neighbourhood, offers approximately 900-999 of living space. The residence features a bright, open-concept design with south-facing, floor-to-ceiling windows. The versatile layout includes a primary bedroom and a den that can serve as a second bedroom or home office. There are two bathrooms, one full and one powder room. The kitchen provides a dine-in breakfast bar. This unit is equipped with a fireplace and in-suite laundry. Two parking spaces and a storage locker are included. The location offers convenient access to the waterfront, parks, trails, shopping, and major transportation routes.
Property Summary
Property Type: Single Family
Building Type: Apartment
Square Footage: 900 - 999 sqft
Community Name: Mimico
Title: Condominium/Strata
Annual Property Taxes: $2,677.01 (CAD)
Parking Type: Underground, Garage
Bedrooms
Above Grade: 1
Below Grade: 1
Bathrooms
Total: 2
Partial: 1
Interior Features
Appliances Included: Dryer, Washer
Flooring: Tile
Basement Type: None
Building Features
Features: Balcony, Carpet Free
Architecture Style: Loft
Fire Protection: Security system, Smoke Detectors
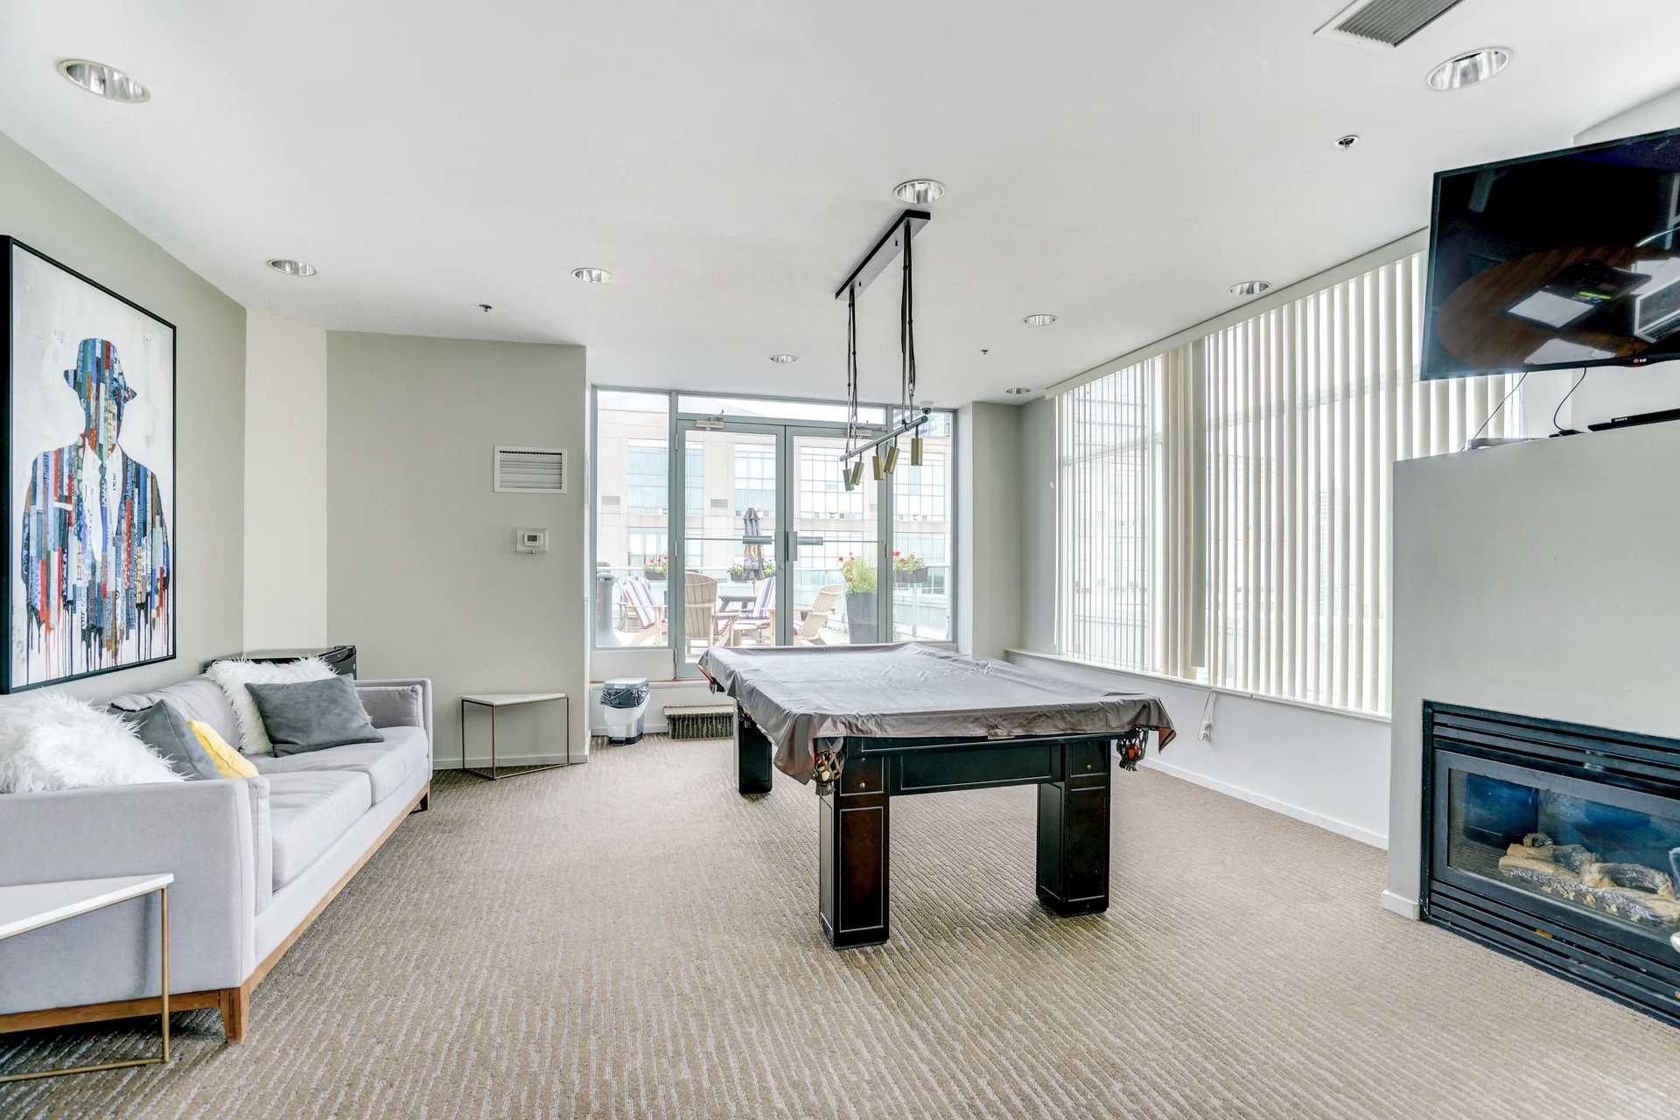
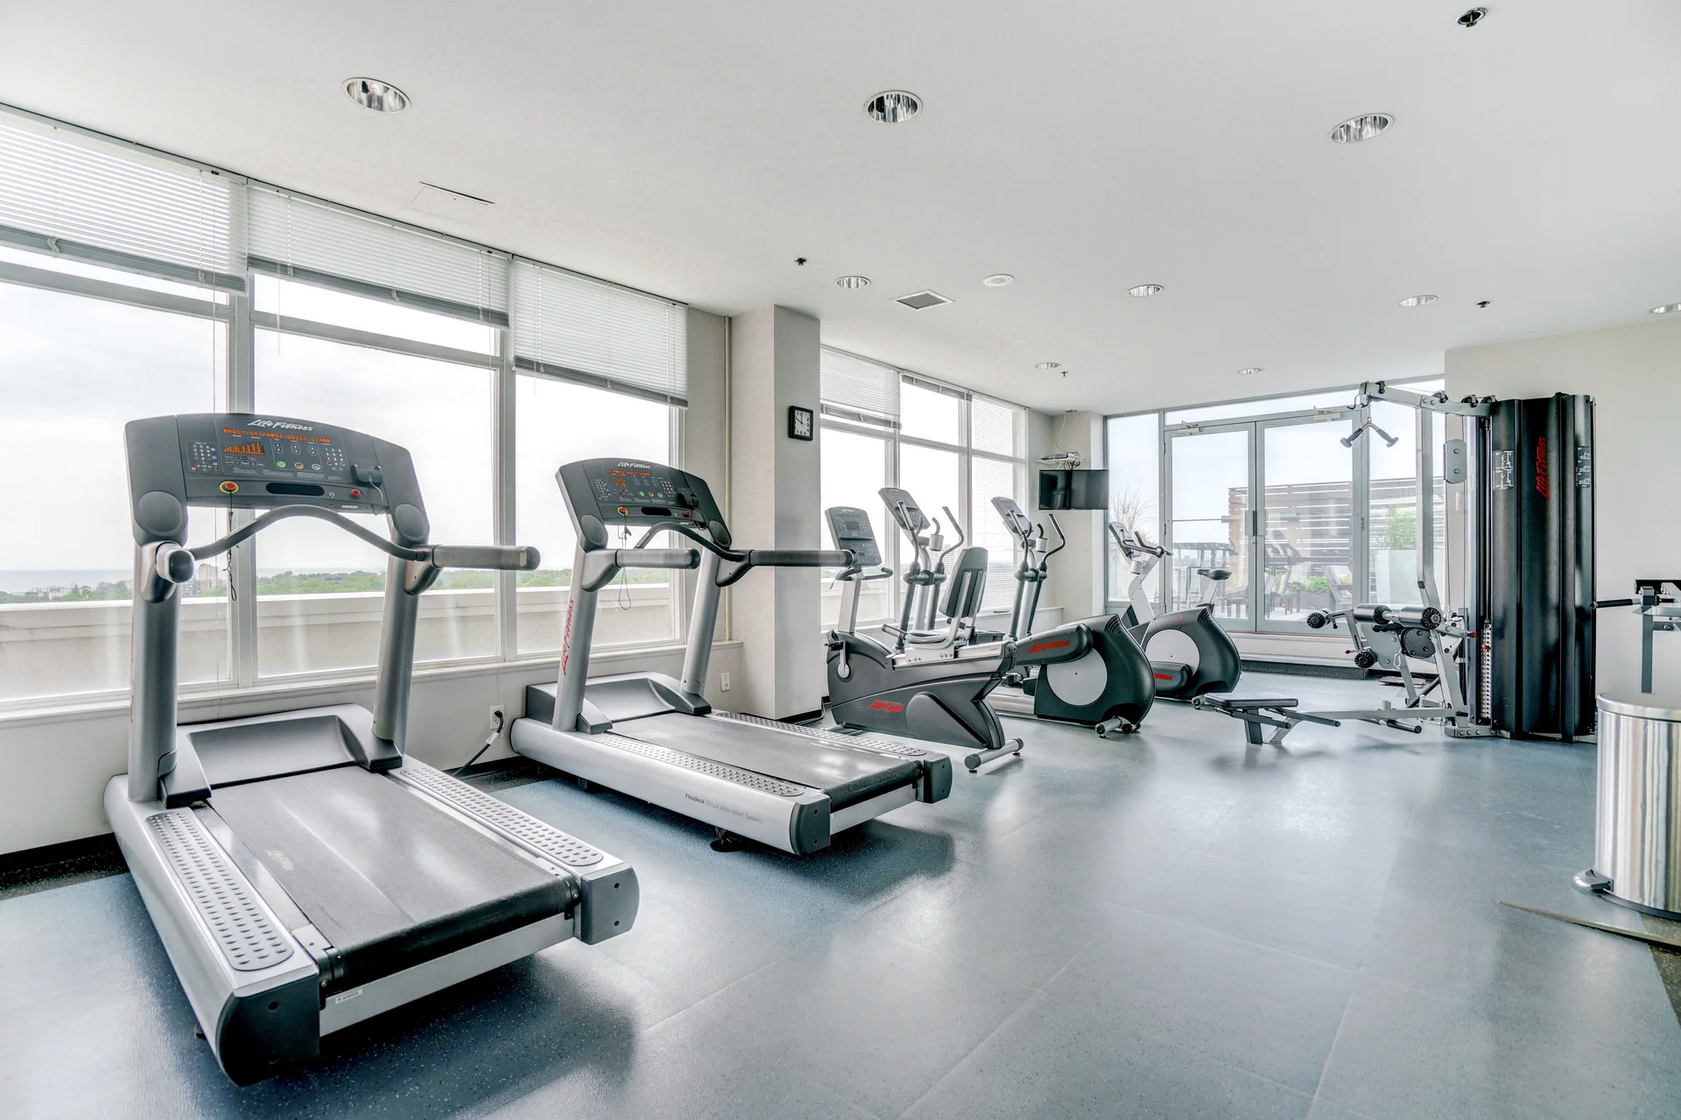
Building Amenities: Exercise Centre, Party Room, Sauna, Visitor Parking, Fireplace(s), Storage - Locker
Heating & Cooling
Cooling: Central air conditioning
Heating Type: Forced air (Natural gas)
Exterior Features
Exterior Finish: Concrete
Neighbourhood Features
Community Features: Pets Allowed With Restrictions
Maintenance or Condo Information
Maintenance Fees: $813.96 Monthly (CAD)
Maintenance Fees Include: Heat, Common Area Maintenance, Water, Parking
Maintenance Management Company: Maple Ridge Community Management
Parking
Parking Type: Underground, Garage
Total Parking Spaces: 2
Lot Features
View: View of water
Measurements
| Level | Room | Dimensions |
|---|---|---|
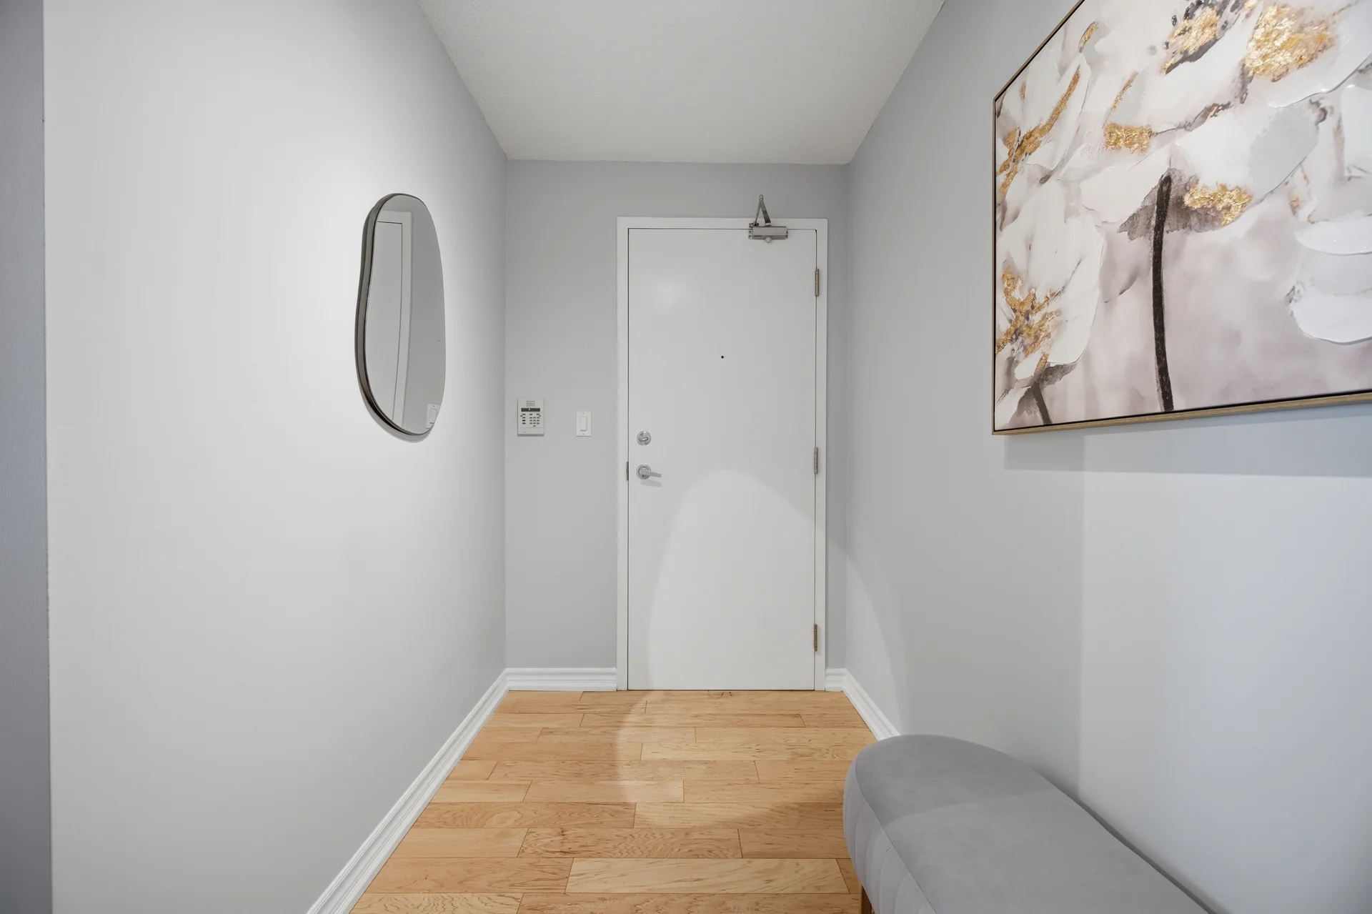
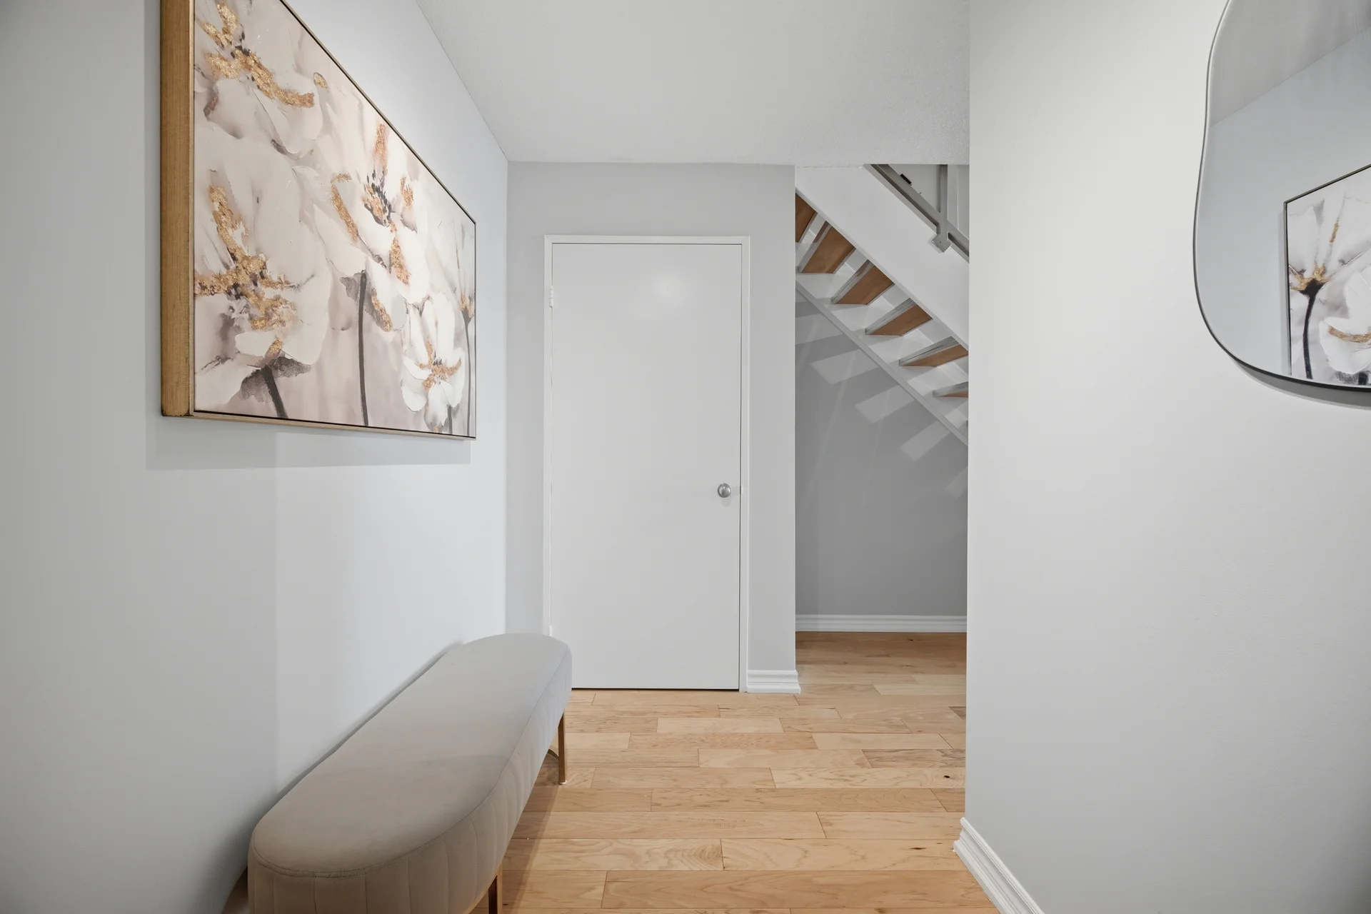
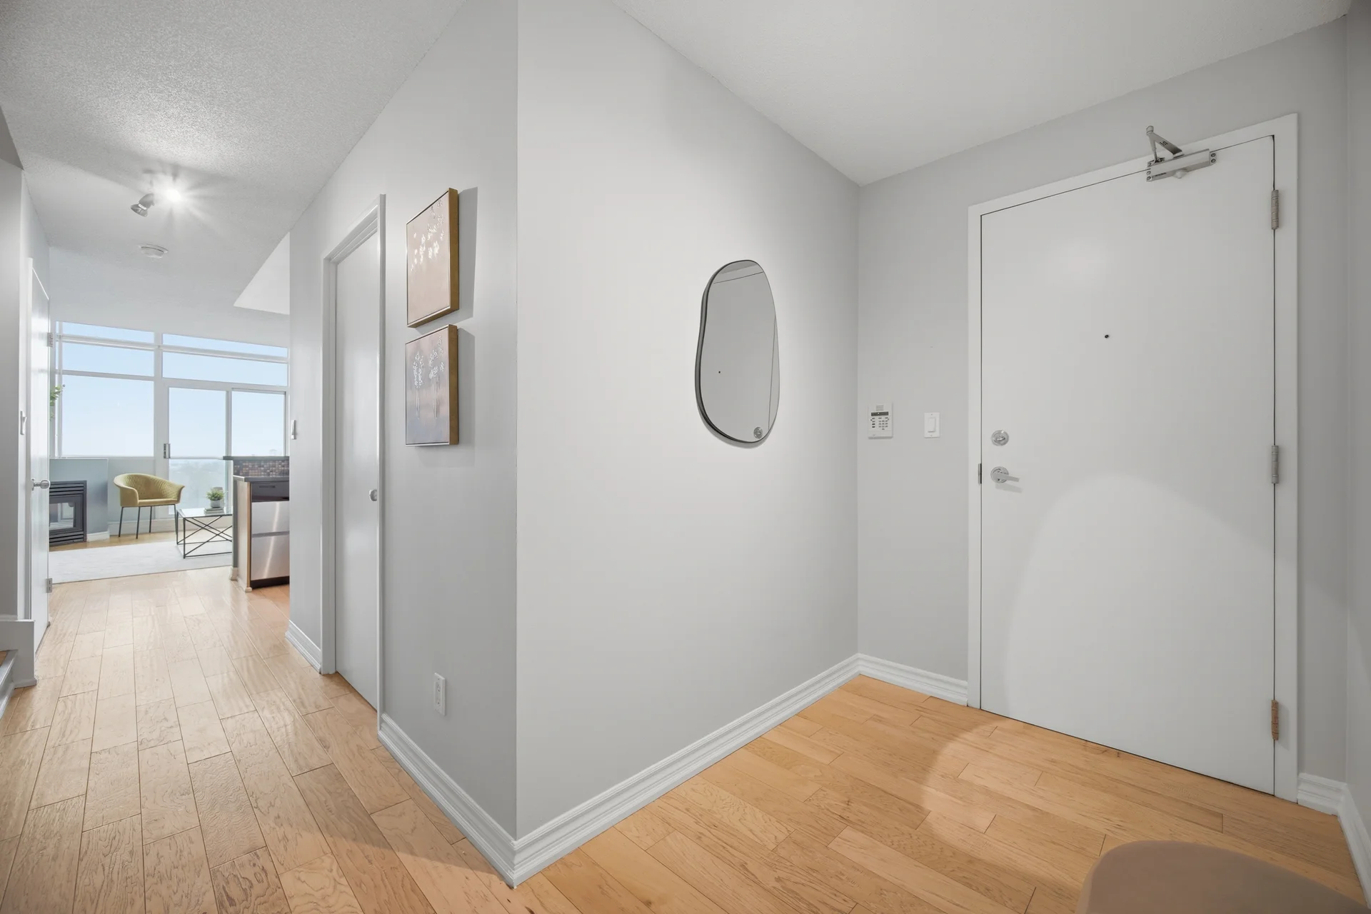
| Main level | Foyer | 9 ft, 7 in x 5 ft, 2 in |
| Kitchen | 9 ft, 7 in x 9 ft, 2 in | |
| Laundry room | 2 ft, 7 in x 3 ft, 5 in | |
| Dining room | 12 ft, 6 in x 15 ft, 1 in | |
| Living room | 12 ft, 6 in x 15 ft, 1 in | |
| Second level | Den | 10 ft, 3 in x 10 ft, 9 in |
| Bathroom | 5 ft, 6 in x 8 ft, 1 in | |
| Primary Bedroom | 12 ft, 6 in x 15 ft, 8 in |
All information is deemed reliable but not guaranteed and should be independently verified.
Local Amenities
Schools
Commute
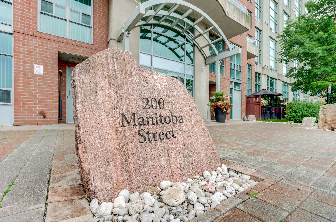
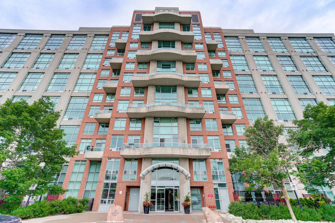
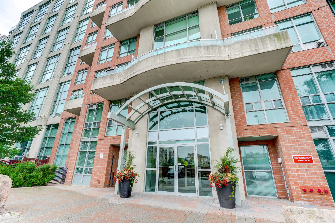
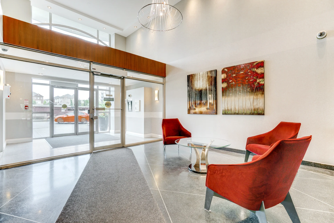
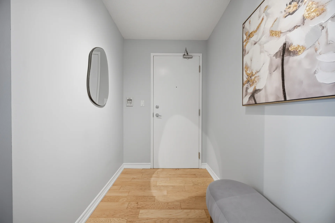
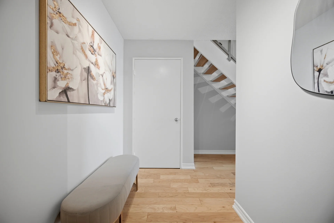
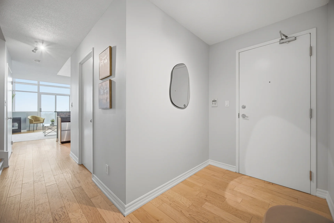
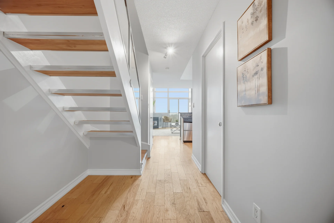
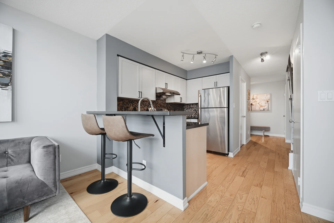
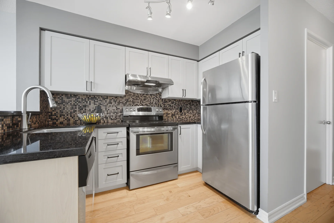
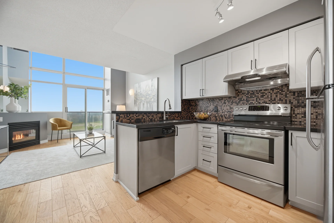
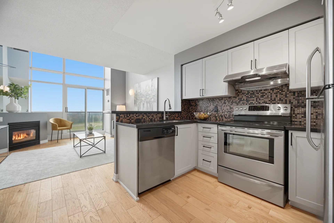
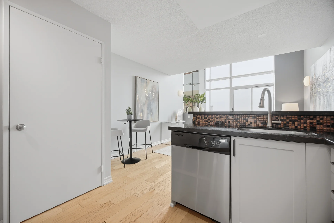
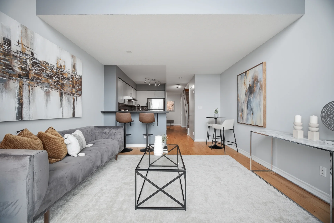
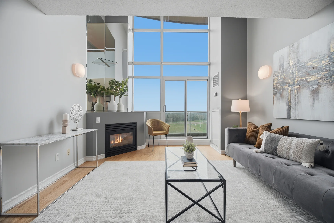
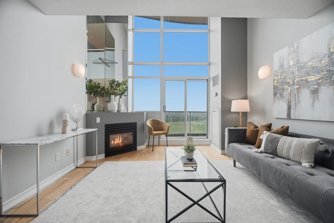
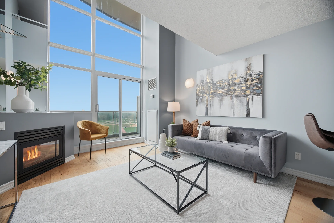
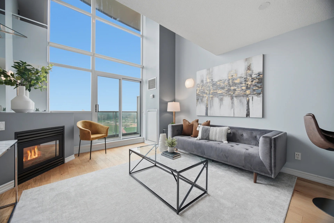
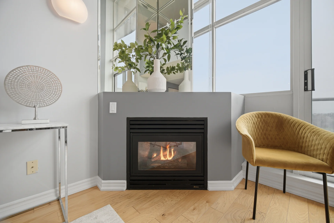
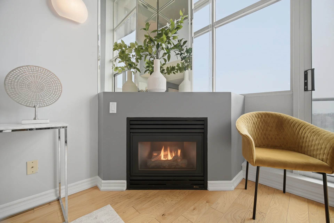
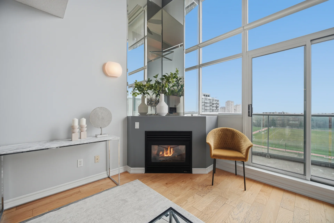
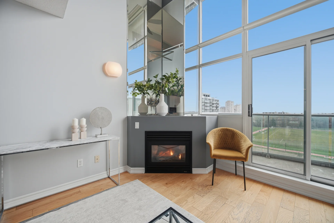
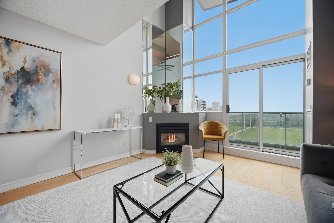
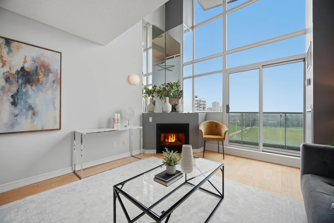
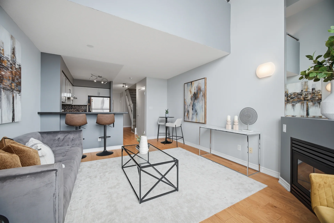
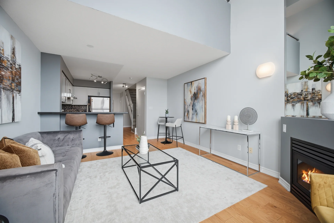
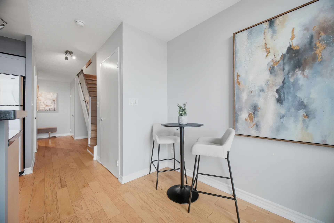
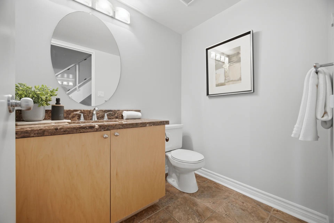
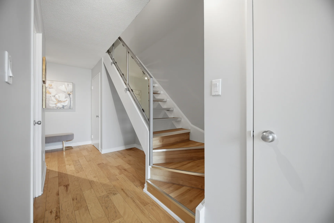
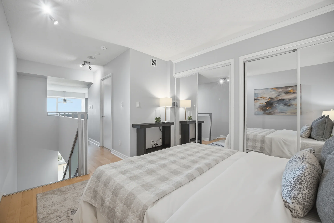
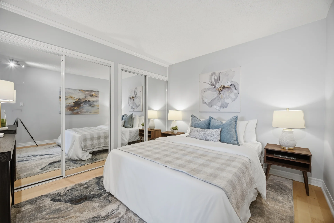
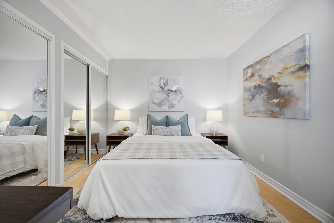
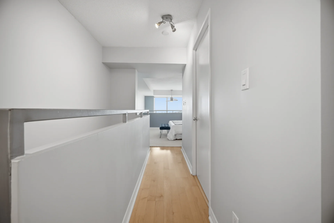
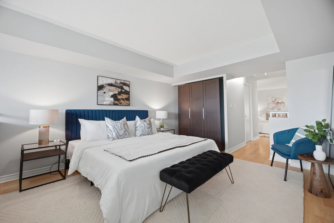
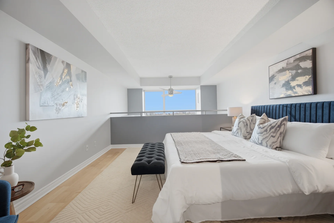
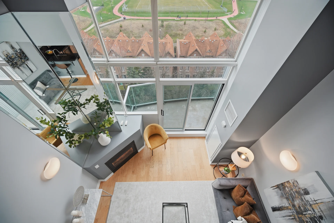
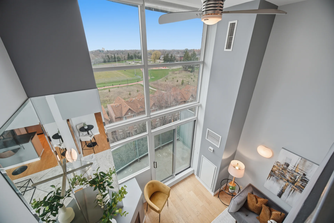
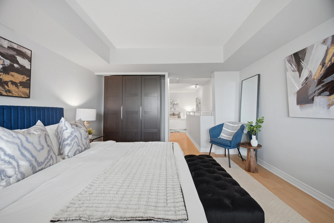
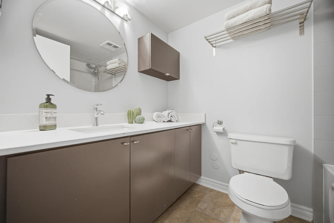
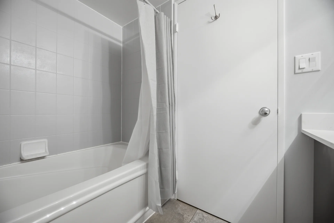
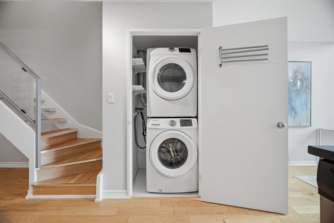
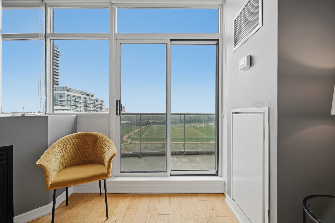
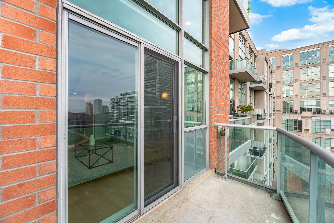
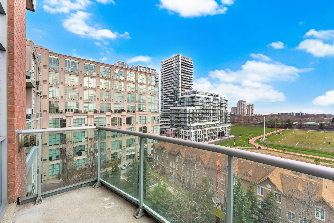
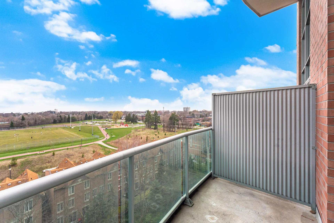
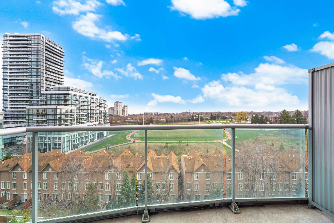
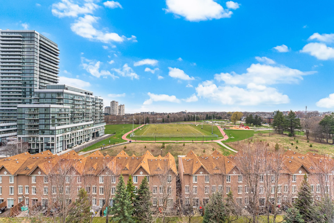
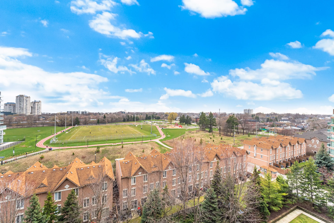
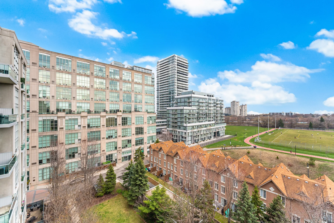
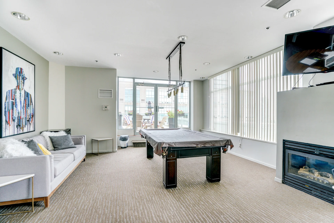
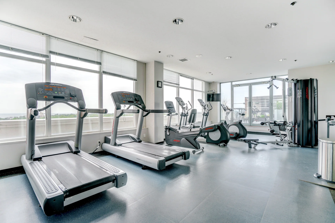
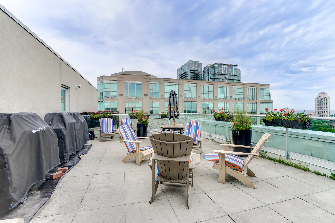
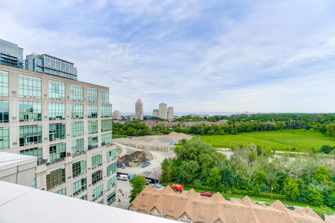
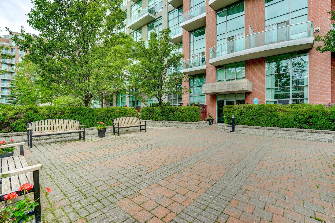
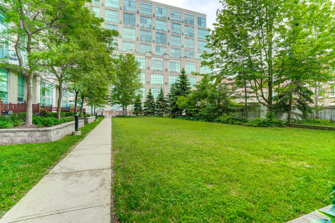
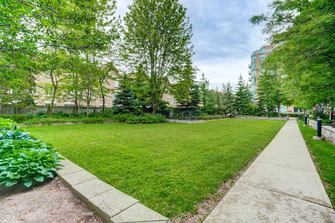


Photo Gallery
|
|
|
|
|
|
|
|
|
|
|
|
|
|
|
|
|
|
|
|
|
|
|
|
|
|
|
|
|
|
|
|
|
|
|
|
|
|
|
|
|
|
|
|
|
|
|
|
|
|
|
|
|
|
|
|
|
|
|
|
|
|
|