51 Stoneridge Crescent
$1,550,000
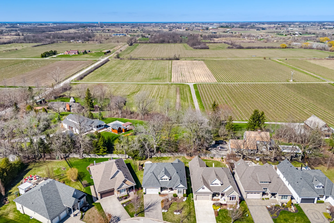
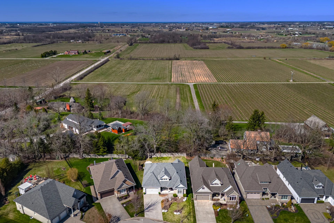
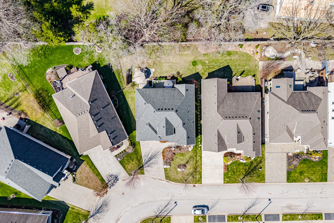
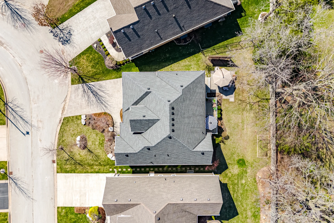
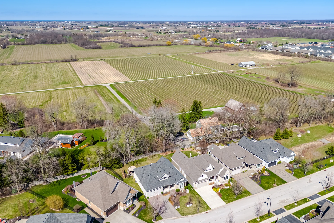
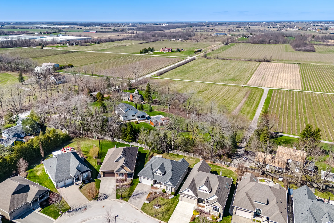
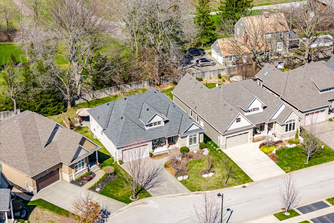
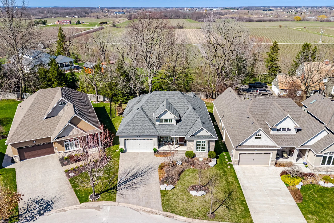
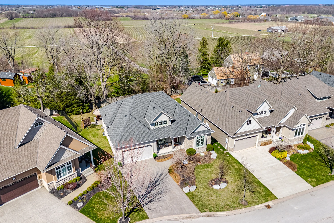
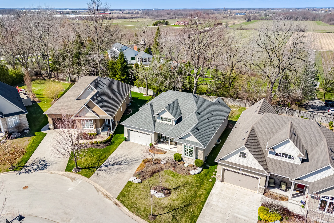
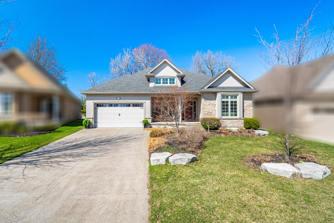
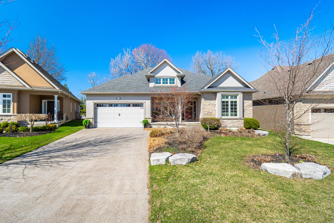
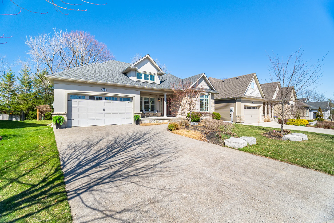
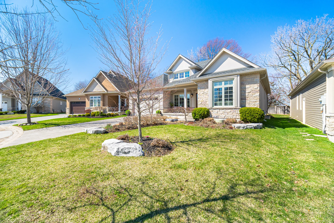
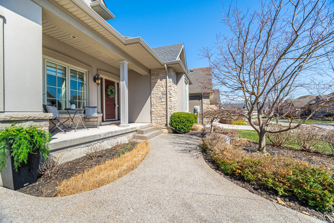
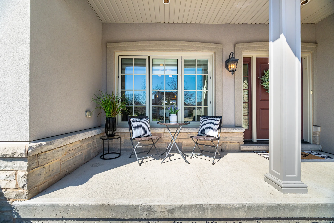
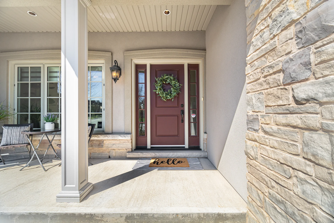
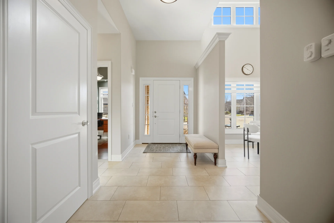
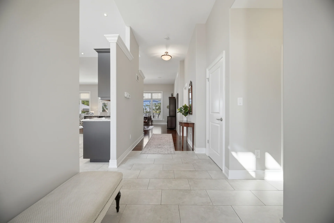
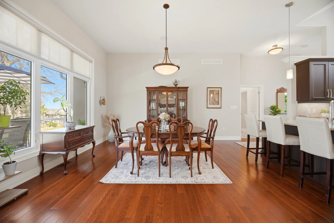
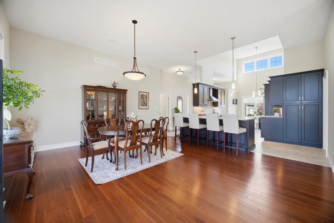
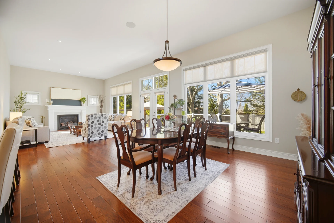
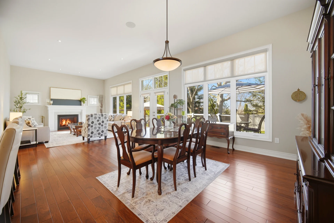
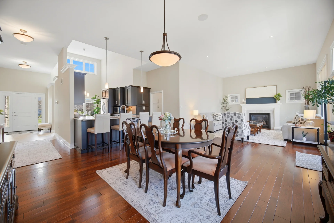
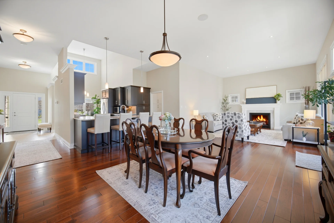
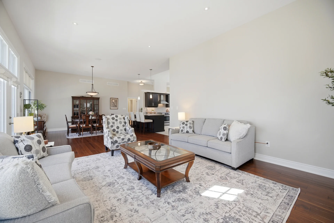
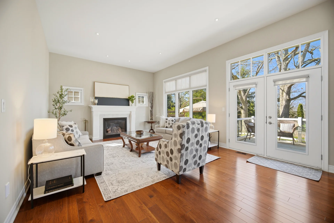
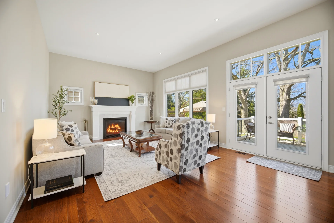
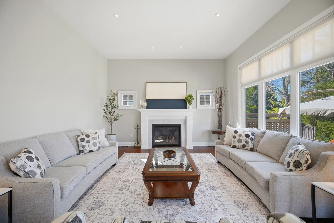
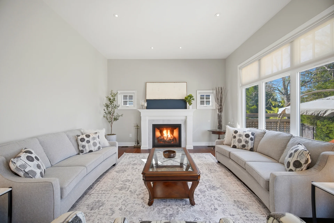
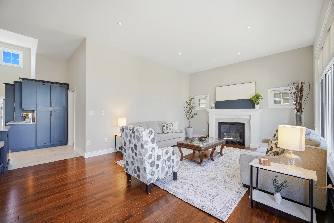
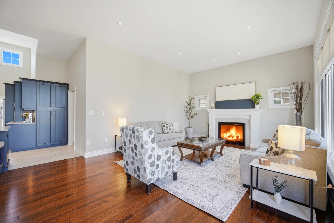
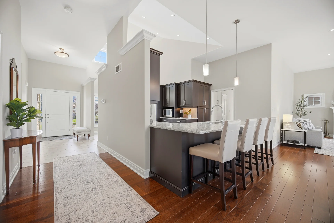
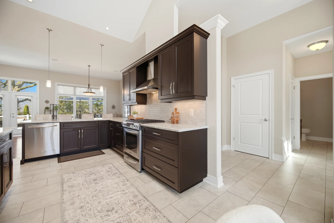
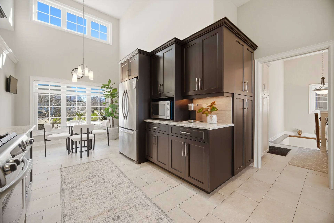
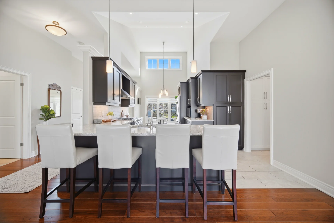
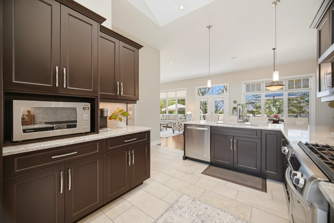
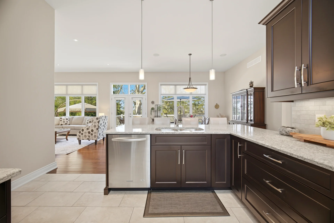
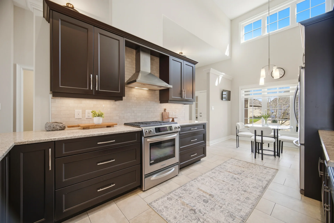
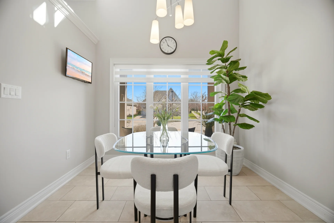
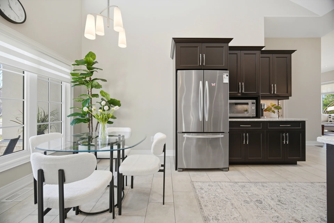
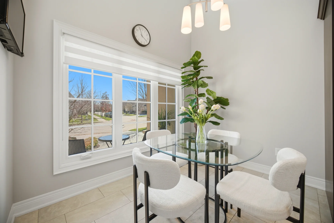
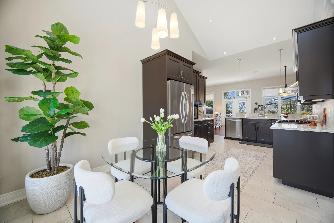
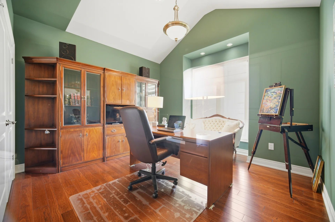
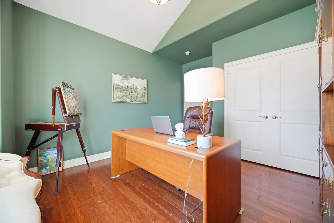
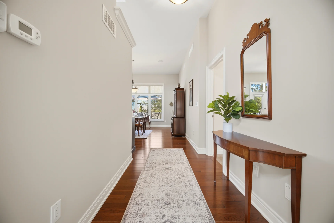
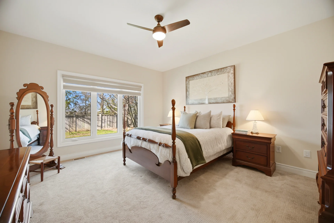
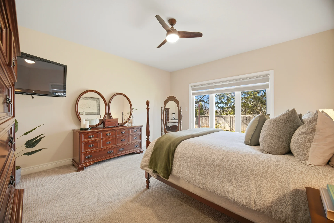
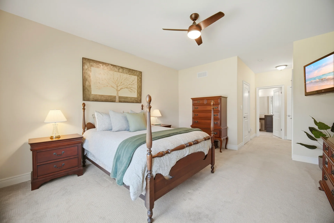
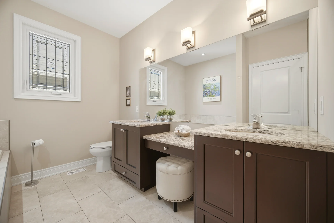
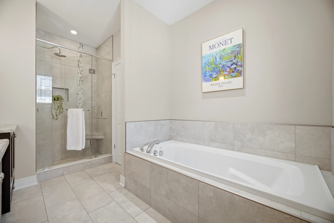
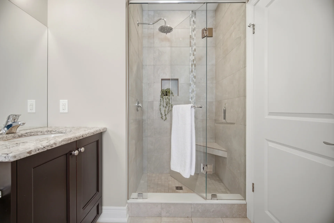
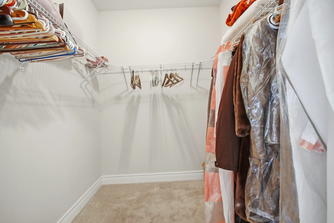
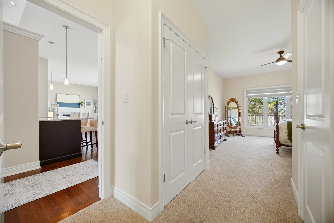
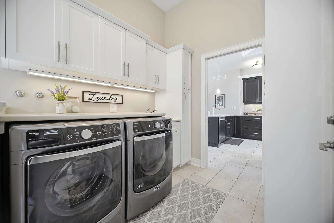
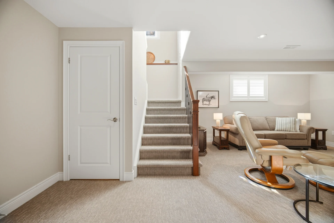
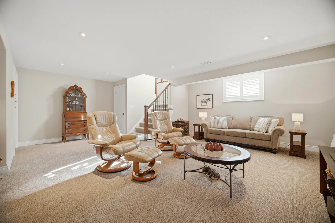
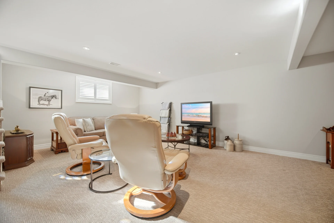
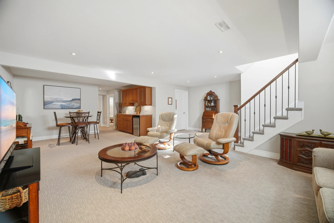
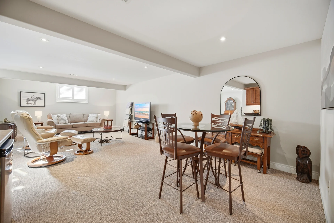
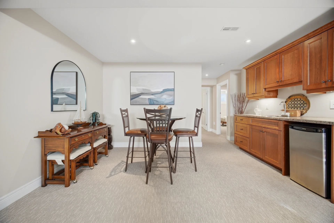
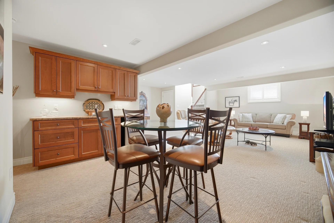
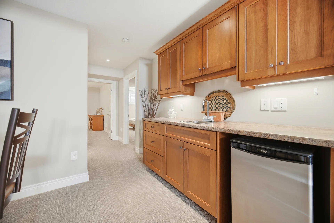
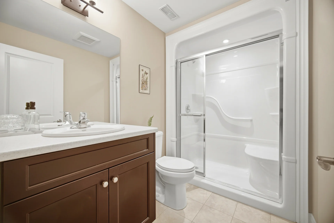
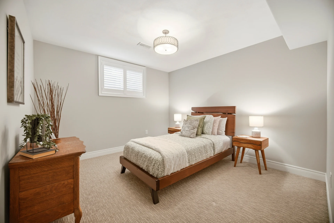
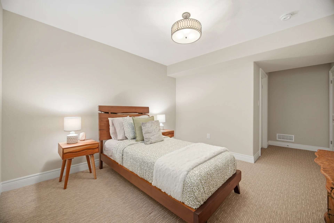
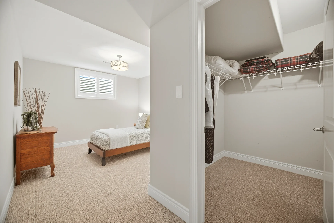
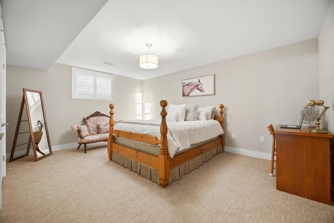
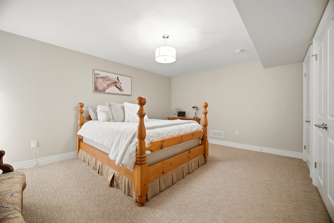
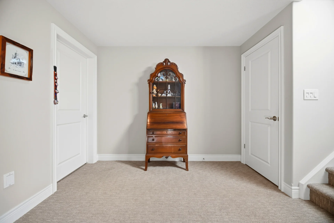
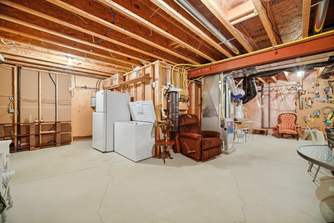
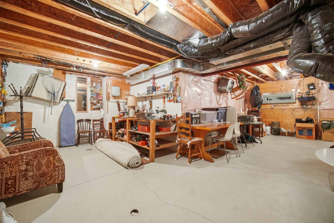
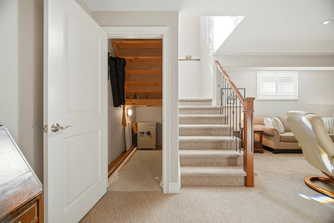
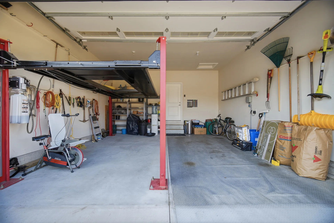
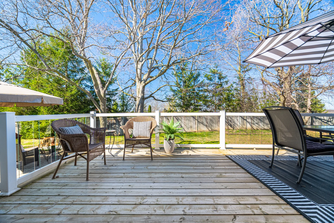
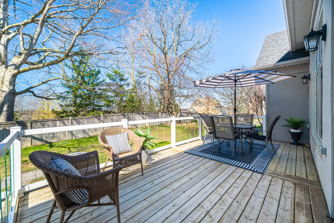
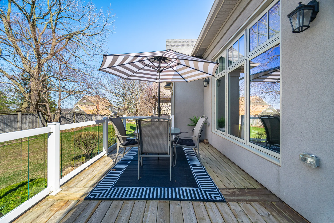
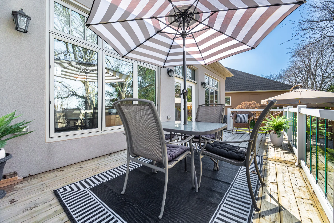
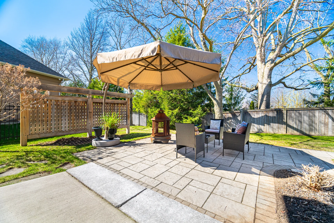
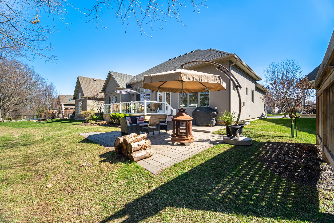
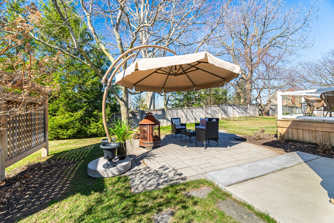
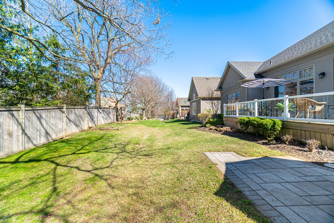
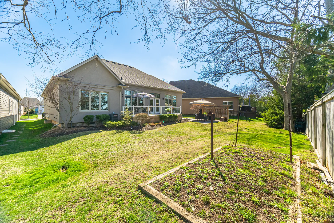
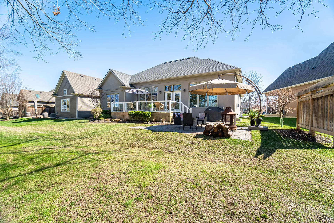
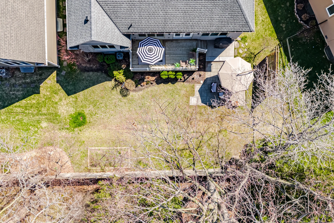
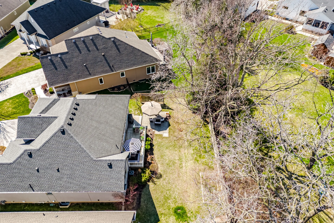
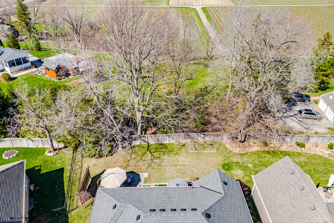
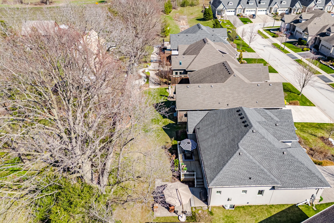
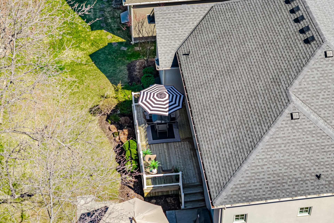
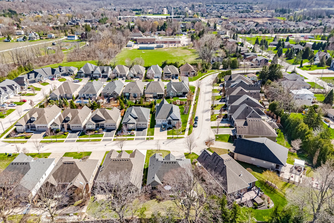
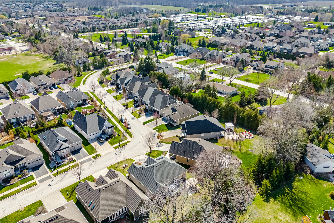
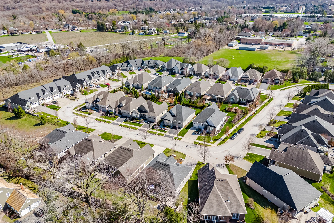
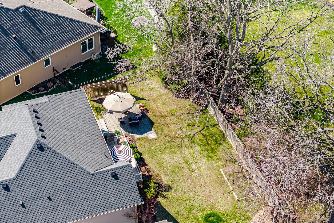
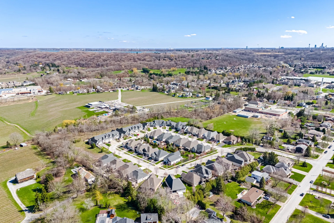
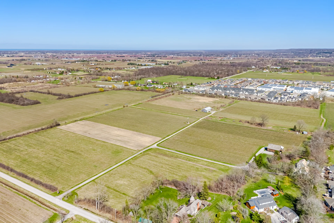
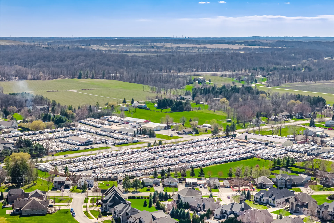
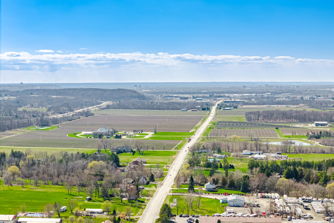
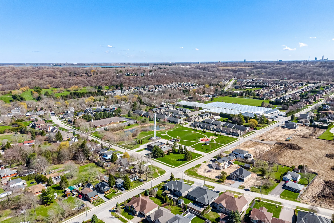
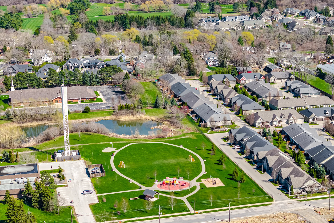
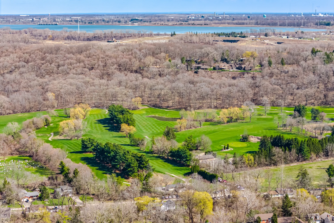
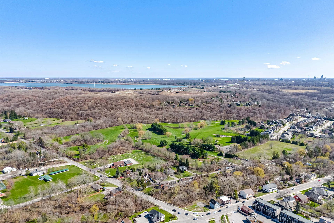
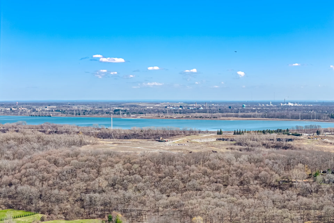
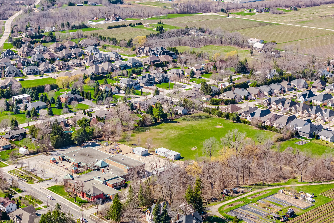
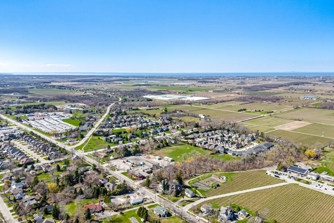
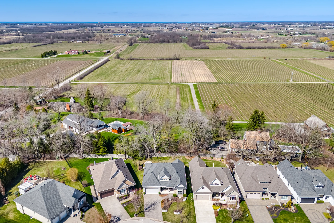
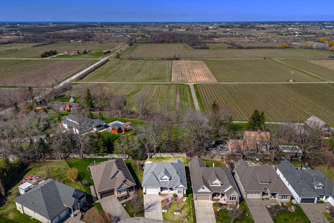
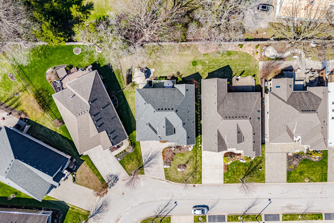
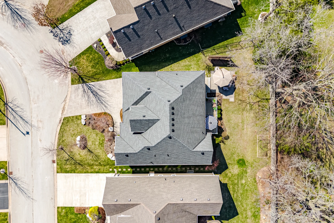
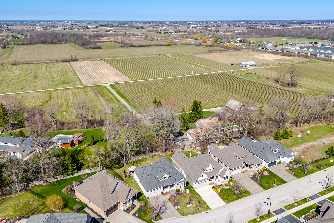
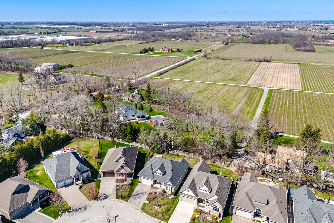
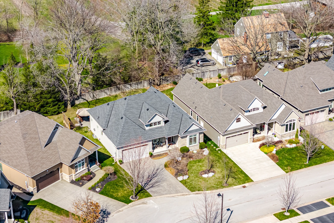
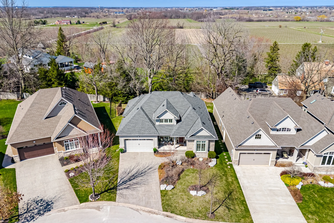
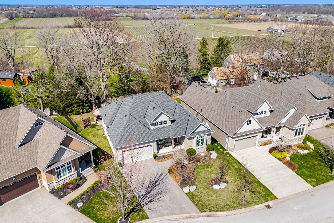
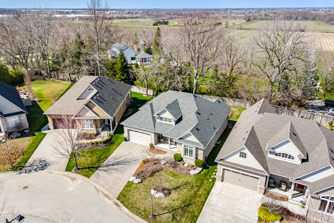
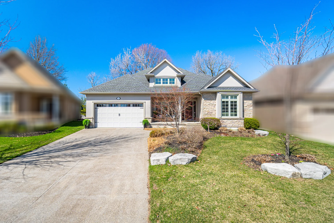
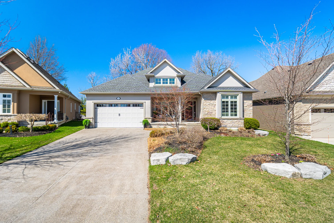
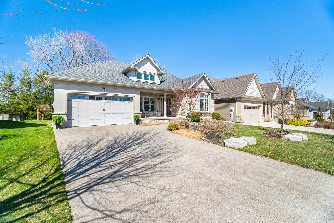
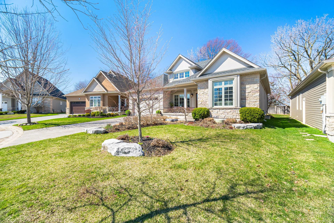
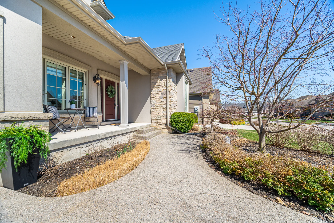
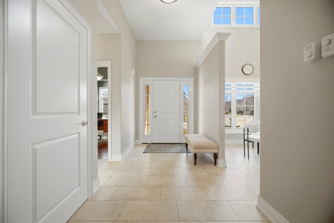
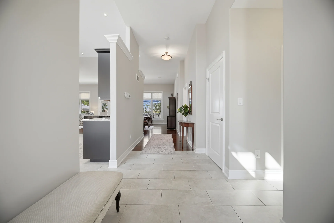
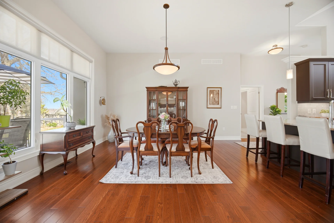
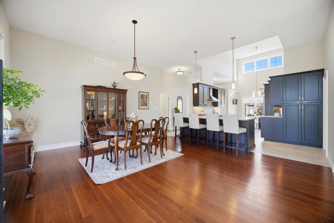
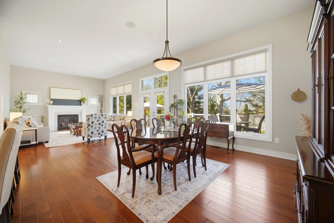
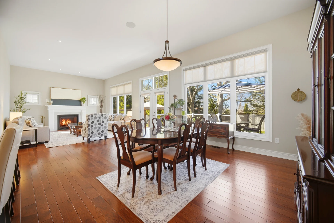
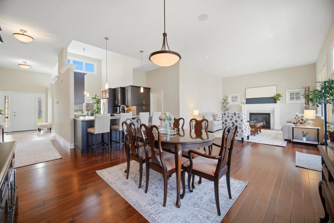
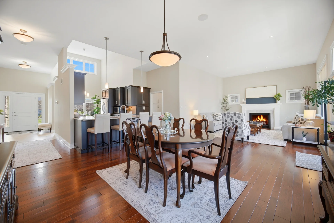
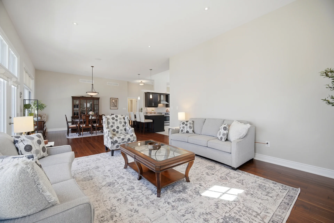
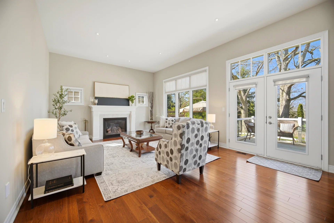
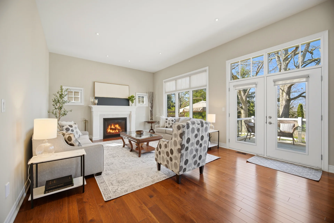
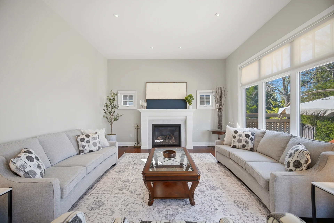
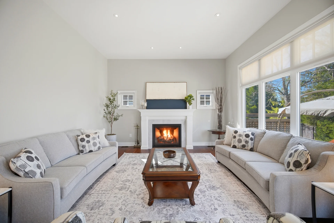
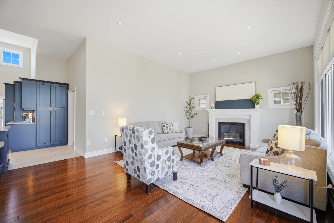
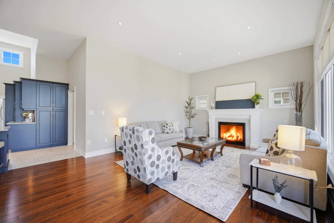
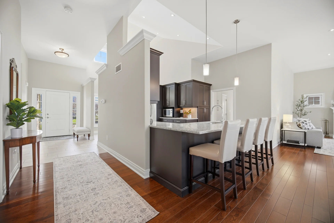
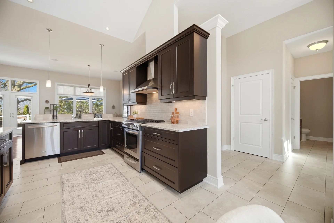
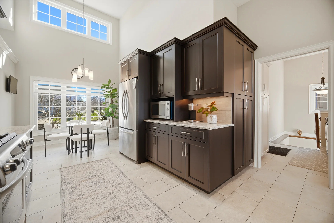
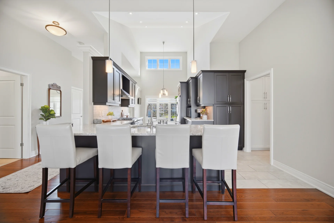
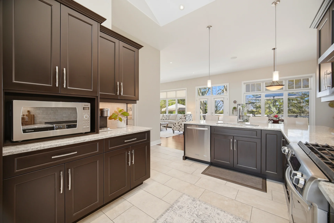
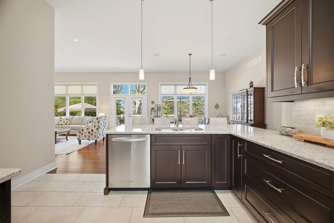
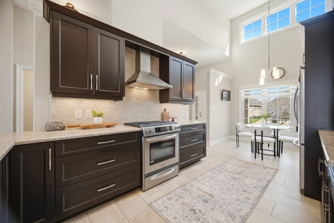
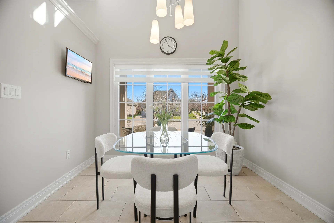
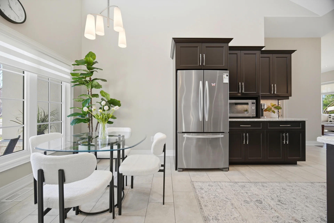
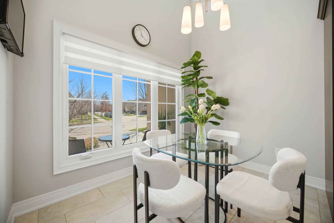
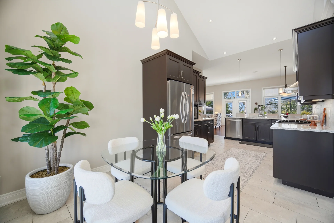
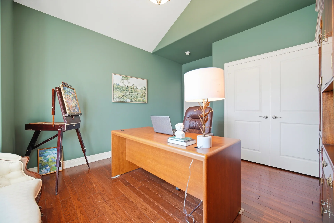
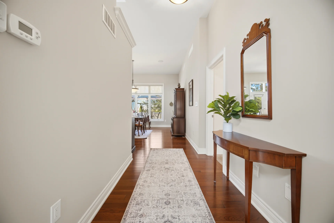
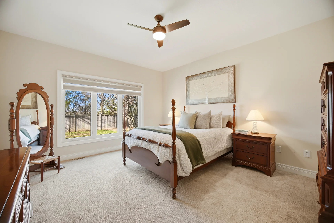
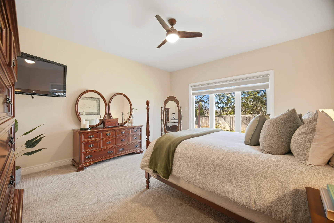
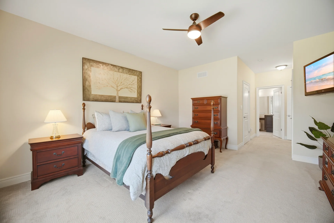
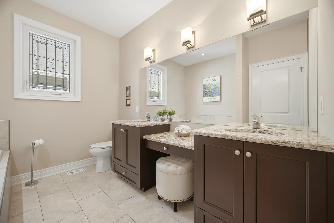
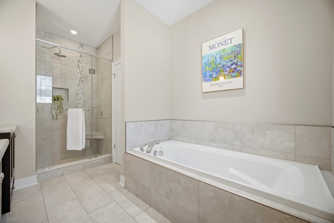
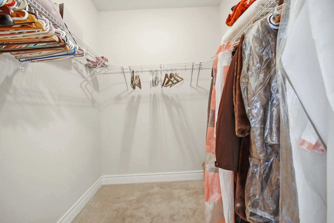
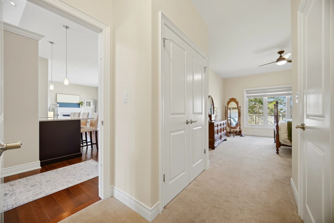
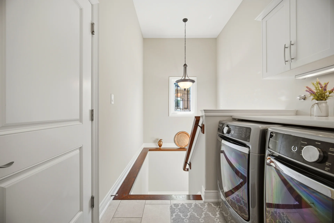
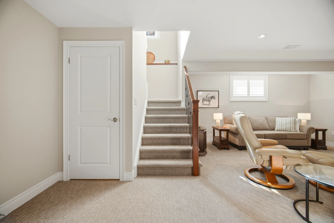
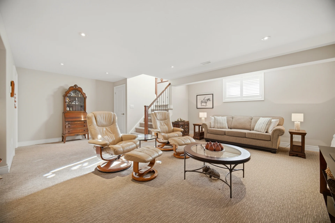
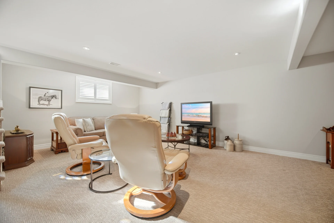
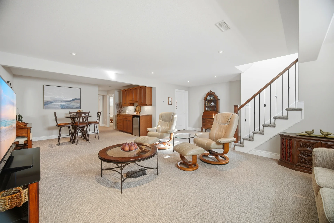
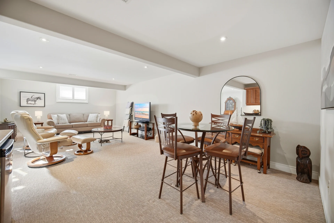
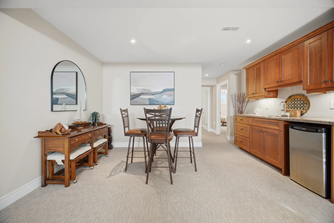
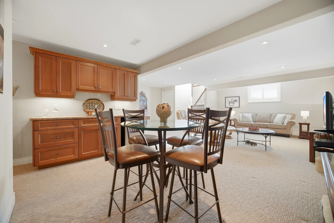
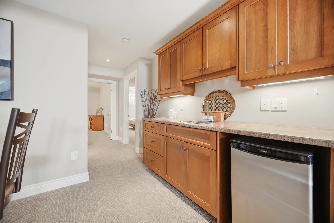
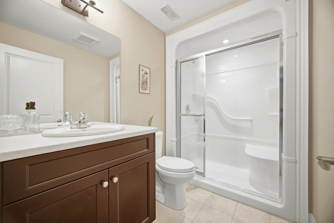
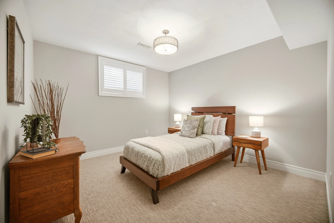
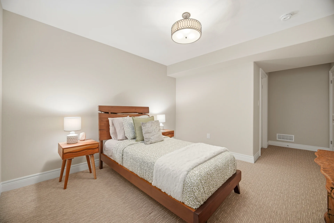
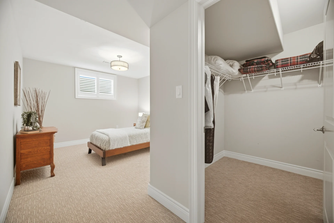
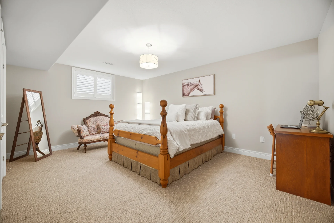
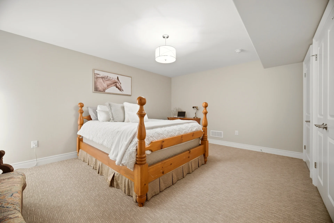
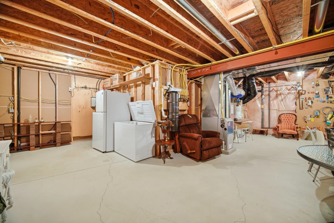
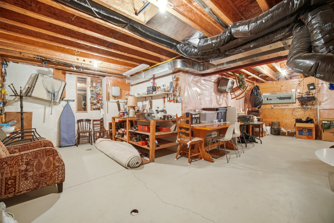
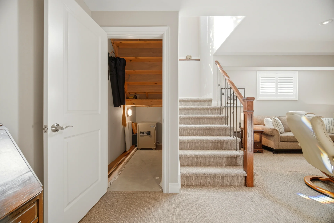
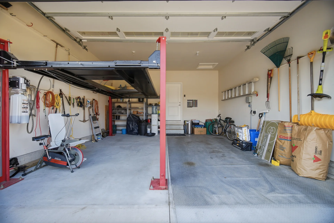
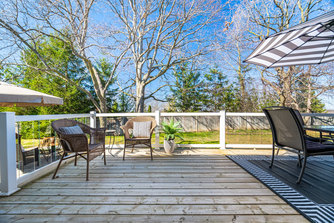
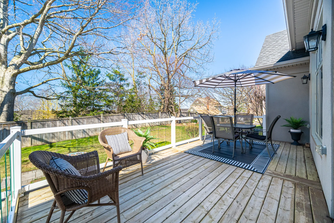
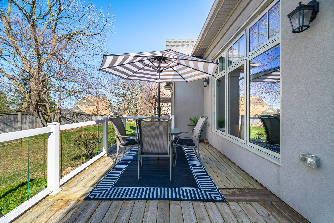
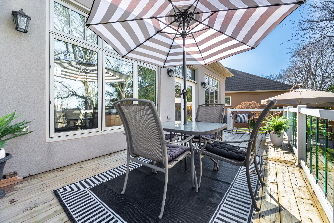
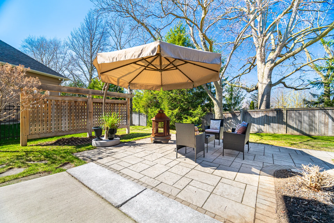
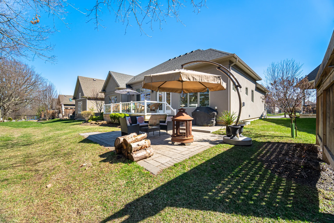
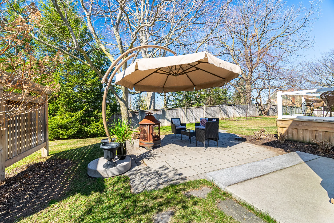
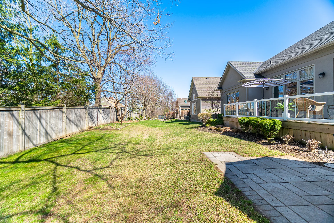
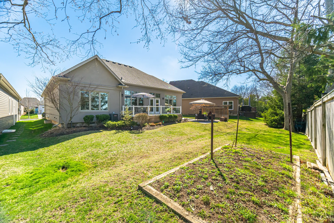
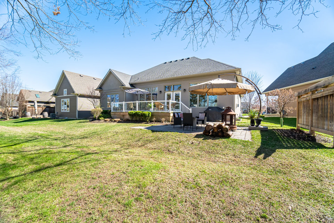
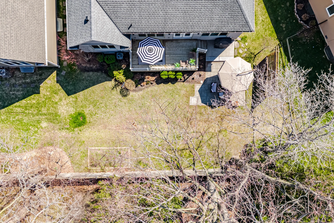
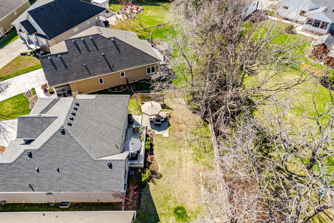
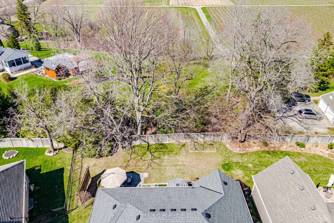
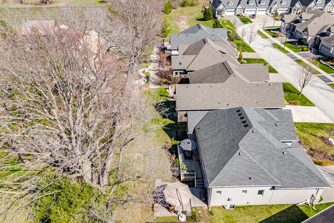
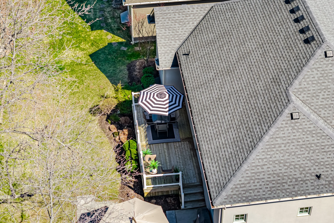
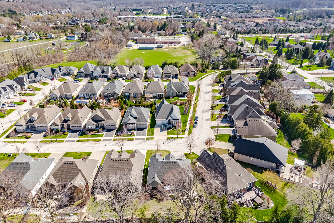
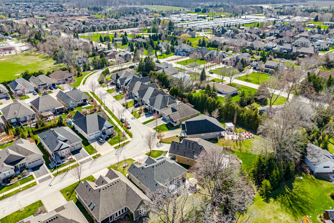
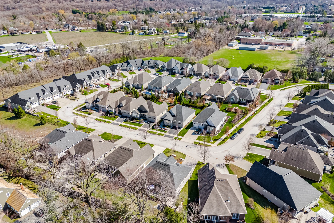
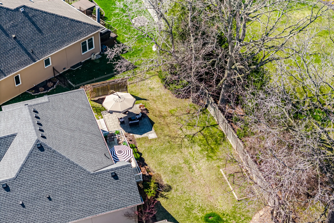
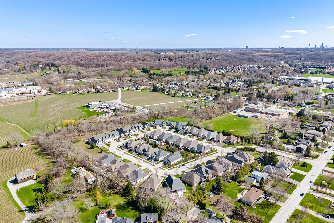
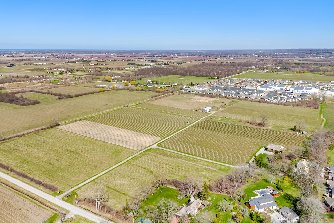
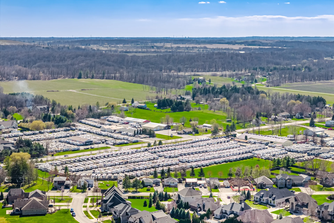
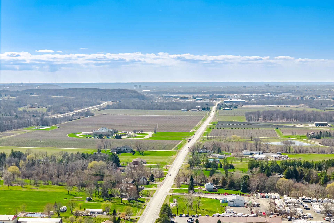
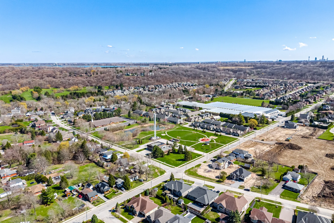
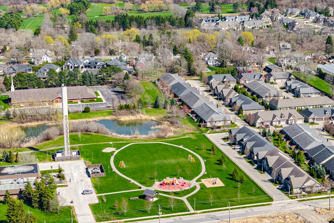
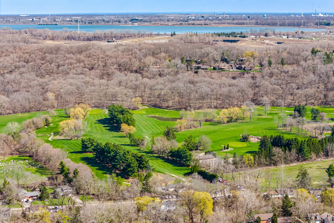
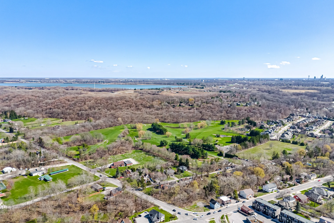
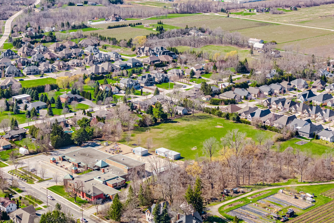
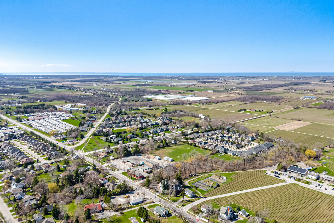
Discover 51 Stoneridge Crescent, a distinguished residence situated in St. Davids, a highly sought-after community within Niagara-on-the-Lake. This area is celebrated for its renowned wineries, golf courses, and an overall tranquil atmosphere. The property occupies a premium, expansive pie-shaped lot with 57 feet of frontage, offering one of the largest backyards on the street. It features a serene backdrop of the Ravine Winery, ensuring privacy with no rear neighbours, mature trees, and a wooden fence. The outdoor space includes a spacious wooden deck, a patio area, and meticulously maintained gardens, creating an ideal setting for relaxation or entertaining. Constructed by Blythwood Homes, this residence showcases quality craftsmanship and has been carefully maintained. The main level presents an open-concept layout with impressive 12-foot ceilings, generously sized windows, and abundant natural light. A striking gas fireplace with a built-in speaker system anchors the living area, while the kitchen is equipped with quartz countertops, premium KitchenAid appliances, and facilitates seamless everyday living. The primary suite offers a peaceful retreat with floor-to-ceiling windows overlooking the backyard, a luxurious five-piece ensuite, and ample his-and-hers plus a walk-in closet. The fully finished basement expands the living area with in-floor heating, large windows, a wet bar, a dedicated work room, and enhanced sound insulation, providing both comfort and versatility. Further enhancements include a double garage with a car lift, an exposed concrete driveway, a lawn sprinkler system, central vacuum, and whole-home audio. Located on a quiet street recognized for its community spirit, 51 Stoneridge Crescent offers a lifestyle defined by natural beauty and connection in Niagara’s wine and golf country.
Property Summary
Property Type: Single Family
Building Type: House
Storeys: 1
Square Footage: 1500 - 2000 sqft
Community Name: 105 - St. Davids
Title: Freehold
Land Size: 57.2 x 118 FT|under 1/2 acre
Age Of Building: 6 to 15 years
Annual Property Taxes: $7,148.58 (CAD)
Parking Type: Attached Garage, Garage, Inside Entry
Bedrooms
Above Grade: 2
Below Grade: 2
Bathrooms
Interior Features
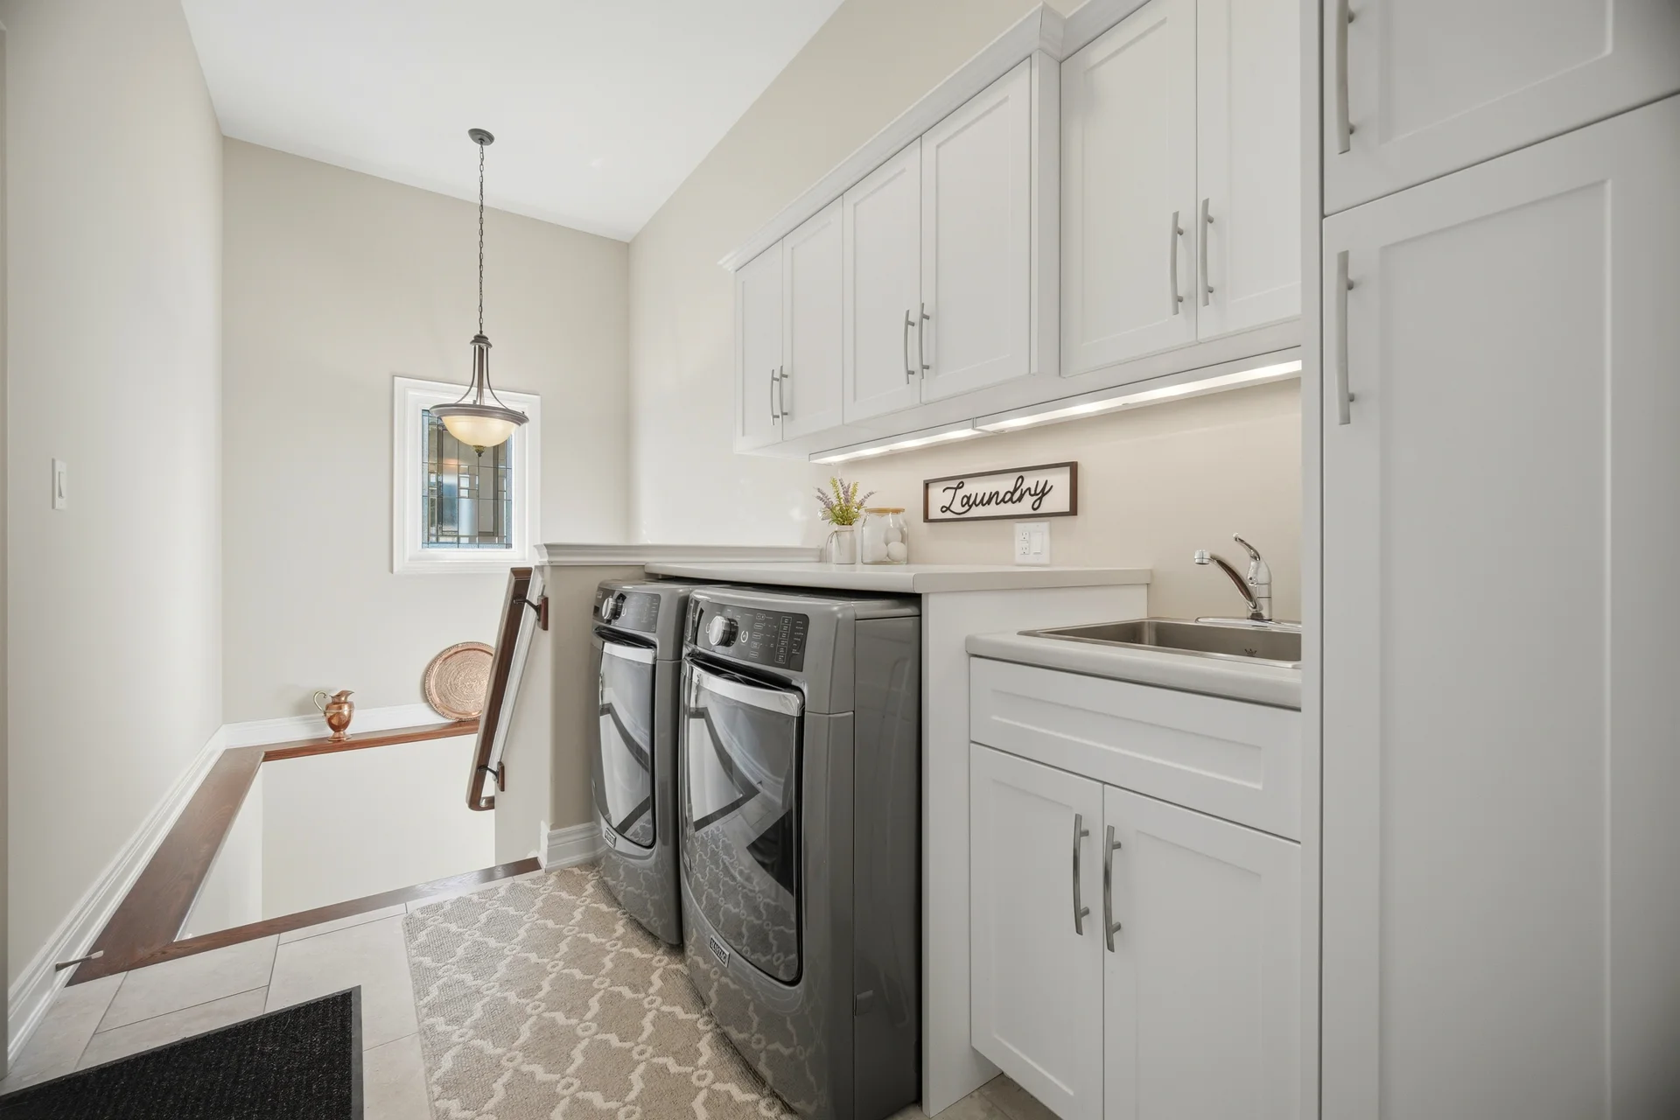
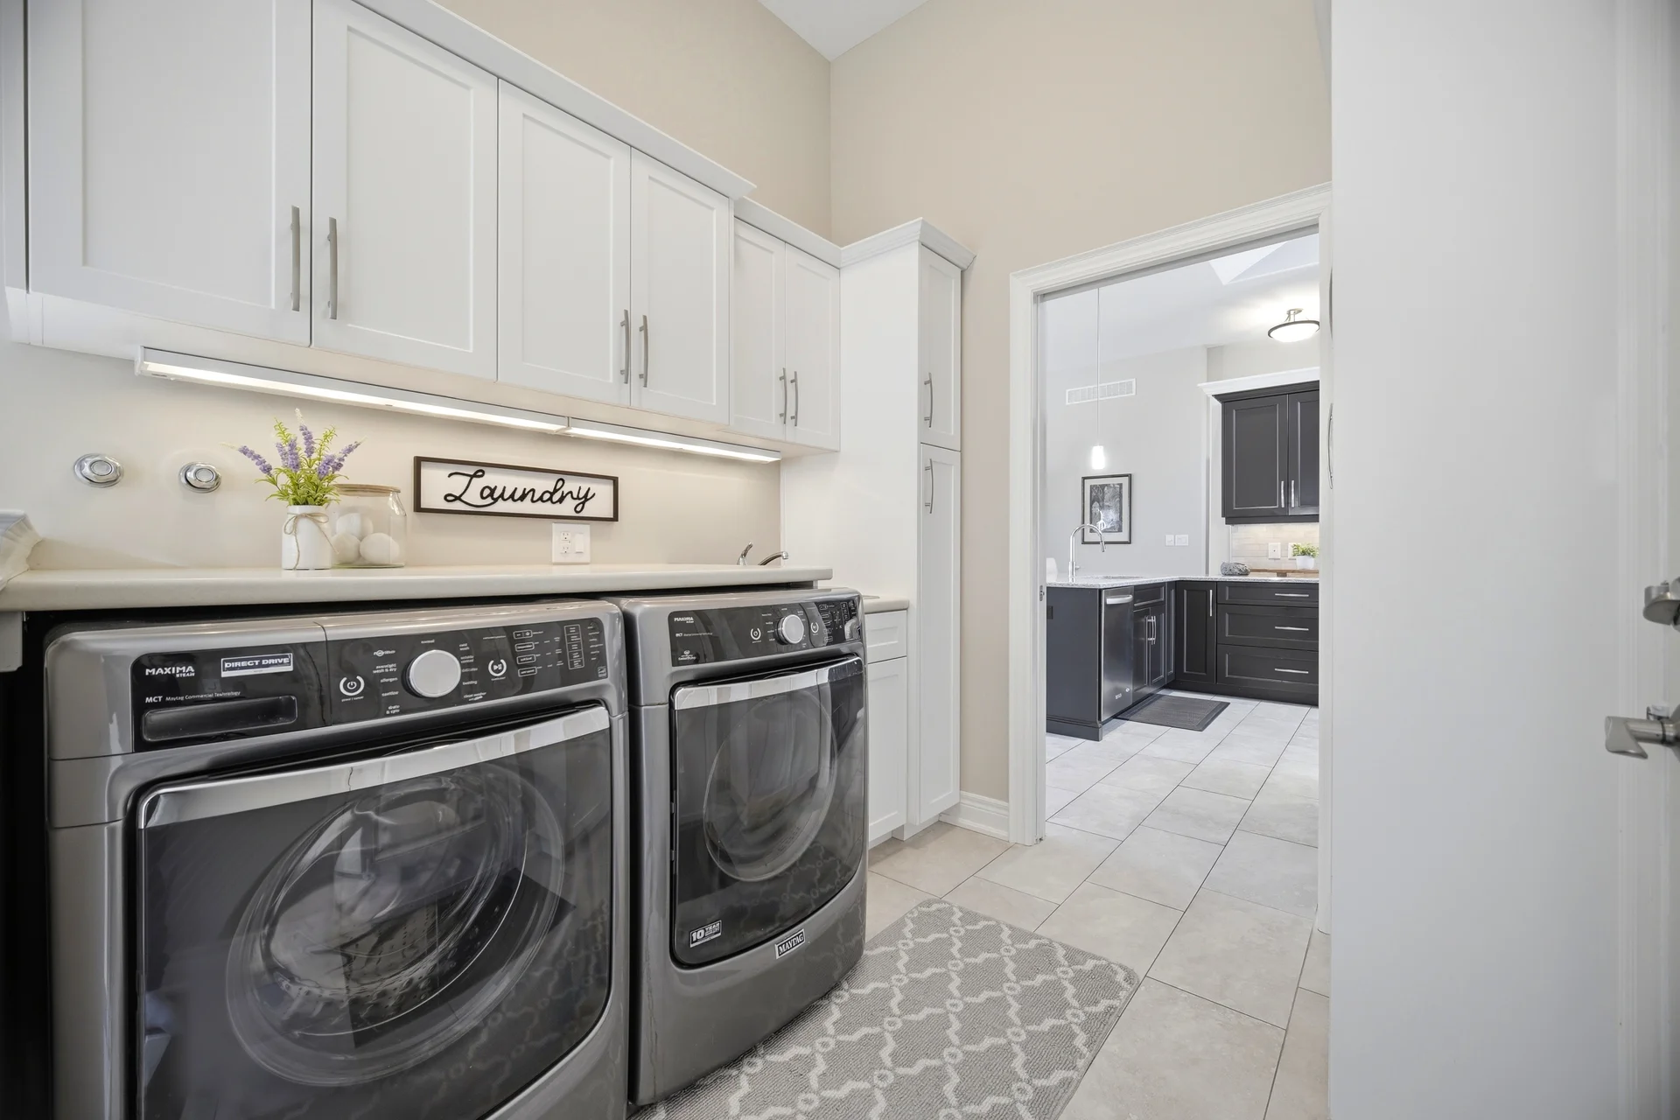
Appliances Included: Garage door opener remote(s), Central Vacuum, Water Heater, Blinds, Dishwasher, Dryer, Freezer, Humidifier, Microwave, Hood Fan, Stove, Washer, Window Coverings, Refrigerator
Flooring: Hardwood
Basement Type: Finished
Building Features
Features: Irregular lot size, Backs on greenbelt, Conservation/green belt
Foundation Type: Concrete
Style: Detached
Architecture Style: Bungalow
Building Amenities: Fireplace(s)
Structures: Deck, Patio(s)
Heating & Cooling
Cooling: Central air conditioning
Fireplace: 1
Heating Type: Forced air (Natural gas)
Utilities
Utility Type: Cable (Installed), Electricity (Installed), Sewer (Installed)
Utility Sewer: Sanitary sewer
Water: Municipal water
Exterior Features
Exterior Finish: Stone, Stucco
Neighbourhood Features
Amenities Nearby: Golf Nearby, Park, Schools
Parking
Parking Type: Attached Garage, Garage, Inside Entry
Total Parking Spaces: 7
Lot Features
Fencing: Partially fenced, Fenced yard
Frontage: 57 ft ,2 in
Land Depth: 118 ft
Landscape Features: Landscaped, Lawn sprinkler
Other Property Information
Zoning Description: R2-20
Measurements
| Level |
Room |
Dimensions |
| Main level |
Foyer |
6.9 m x 5 m
22 ft, 8 in x 16 ft, 5 in
|
|
Kitchen |
10.1 m x 16.11 m
33 ft, 2 in x 52 ft, 10 in
|
|
Eating area |
10.1 m x 7.5 m
33 ft, 2 in x 24 ft, 7 in
|
|
Primary Bedroom |
14 m x 15.7 m
45 ft, 11 in x 51 ft, 6 in
|
|
Bathroom |
13.1 m x 8.11 m
43 ft, 0 in x 26 ft, 7 in
|
|
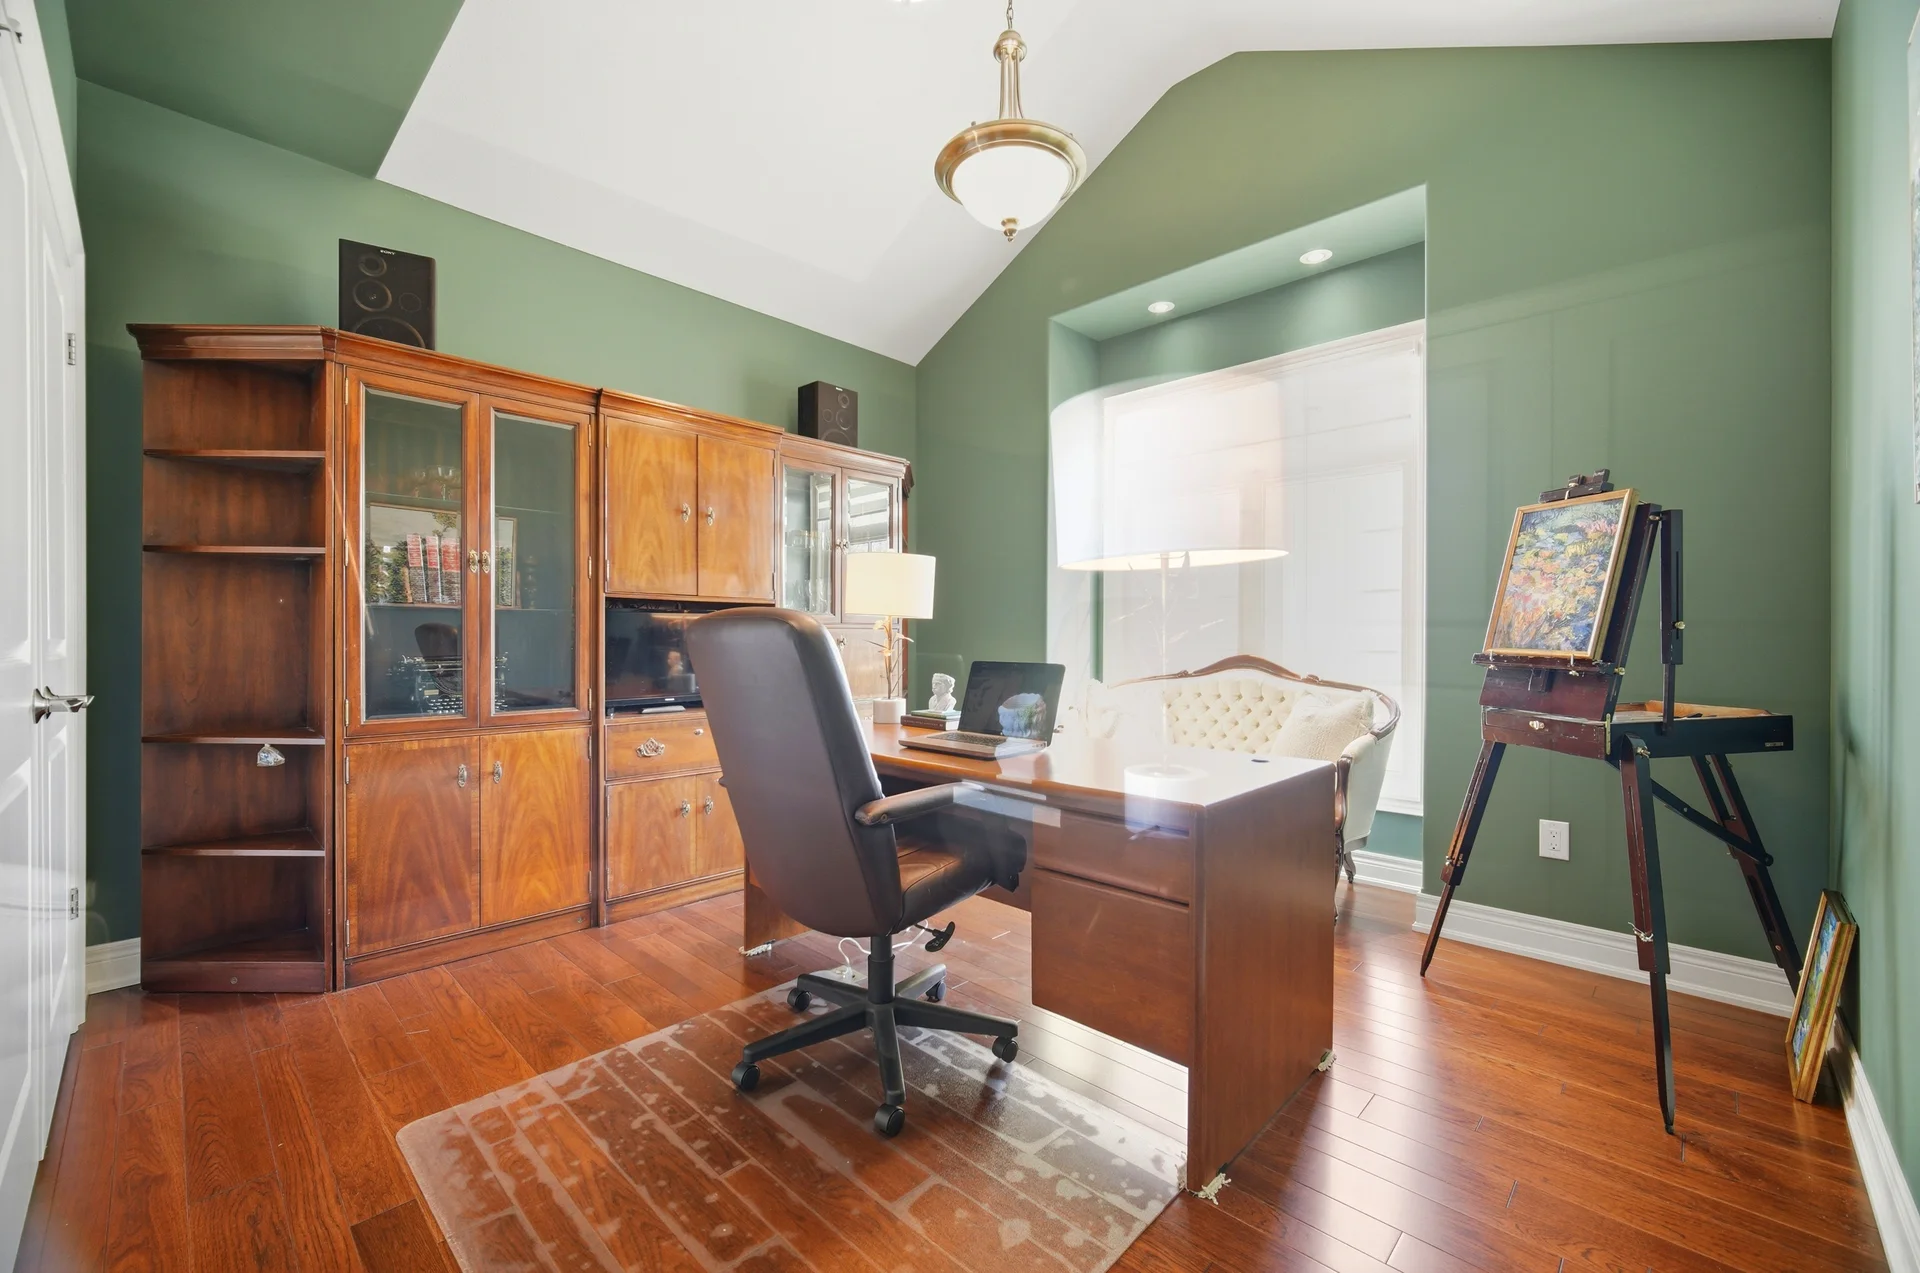
Bedroom 2 |
12.2 m x 14.1 m
40 ft, 0 in x 46 ft, 3 in
|
|
Dining room |
14.2 m x 15.3 m
46 ft, 7 in x 50 ft, 2 in
|
|
Living room |
20.11 m x 15.9 m
66 ft, 0 in x 52 ft, 2 in
|
|
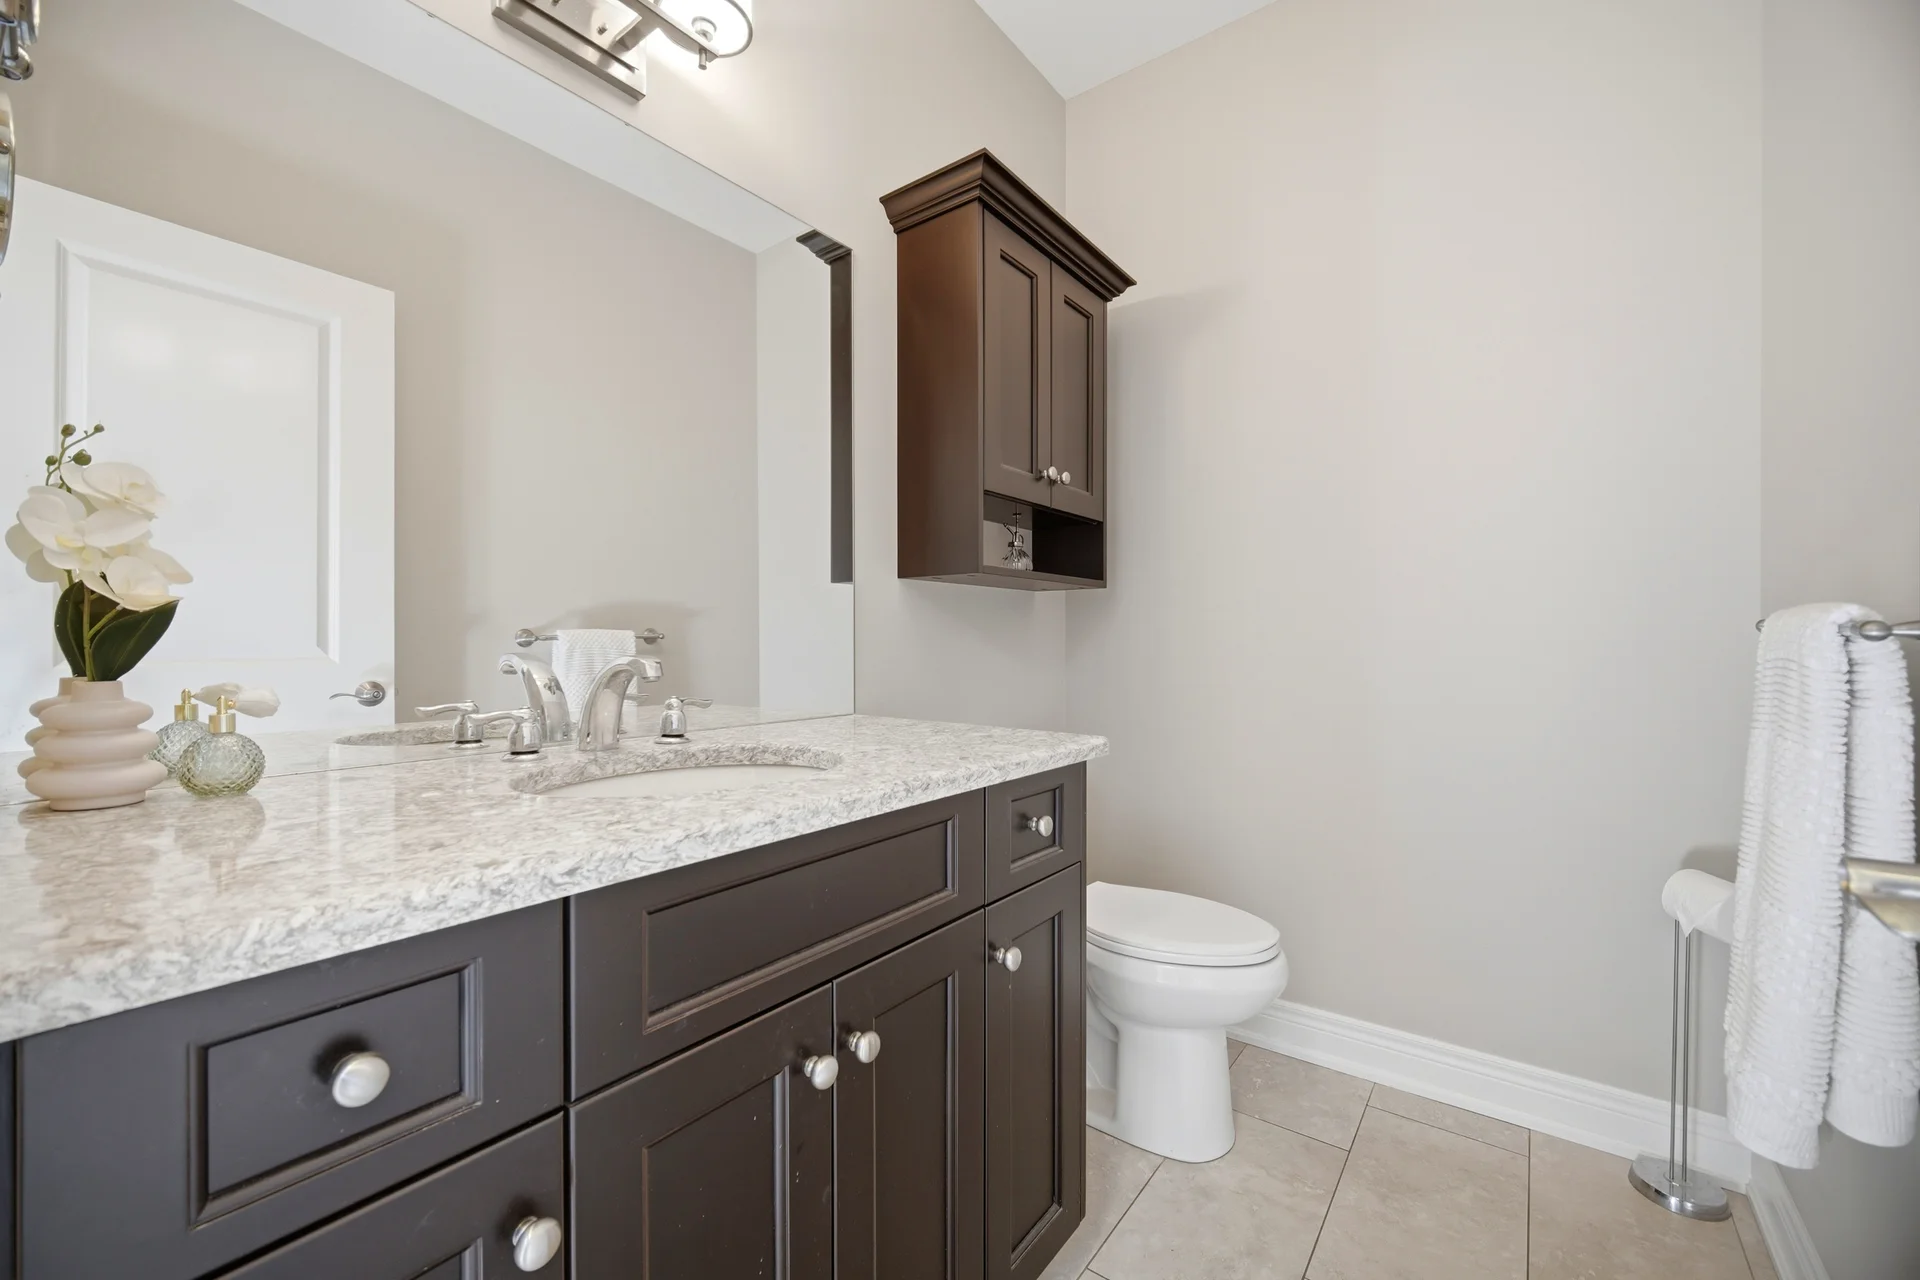
Bathroom |
6.1 m x 5.1 m
20 ft, 0 in x 16 ft, 9 in
|
|
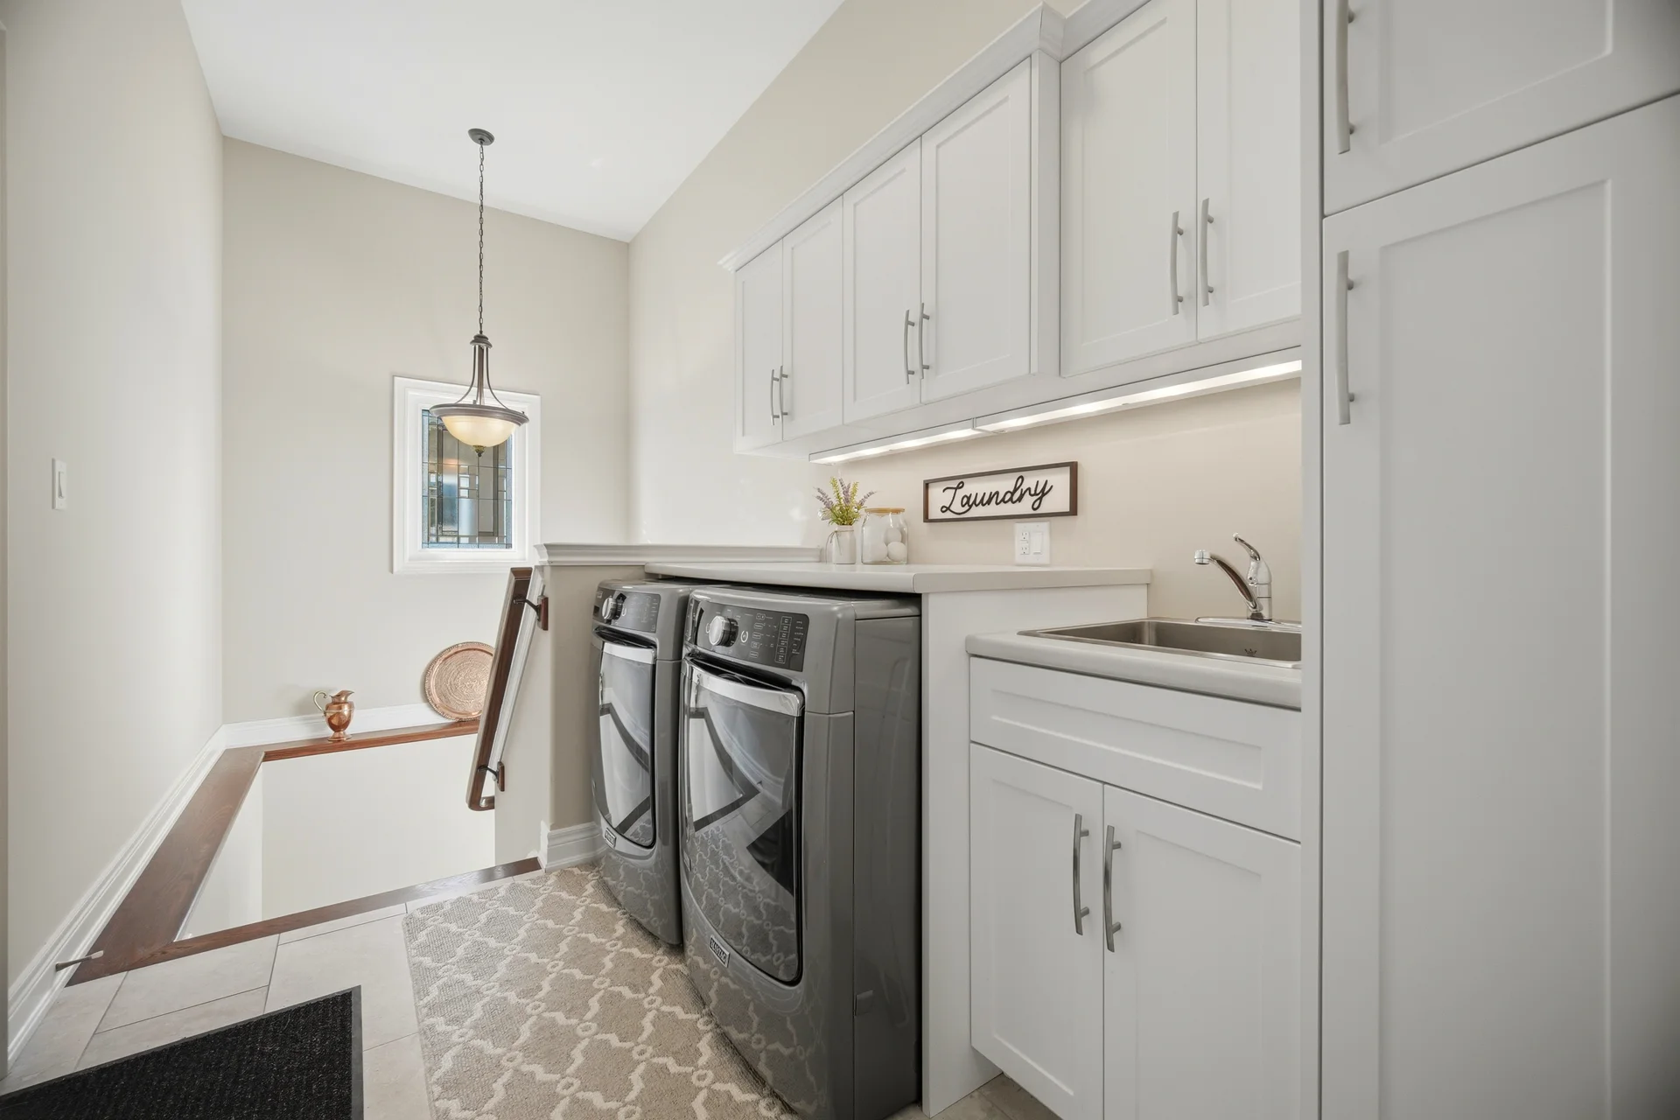
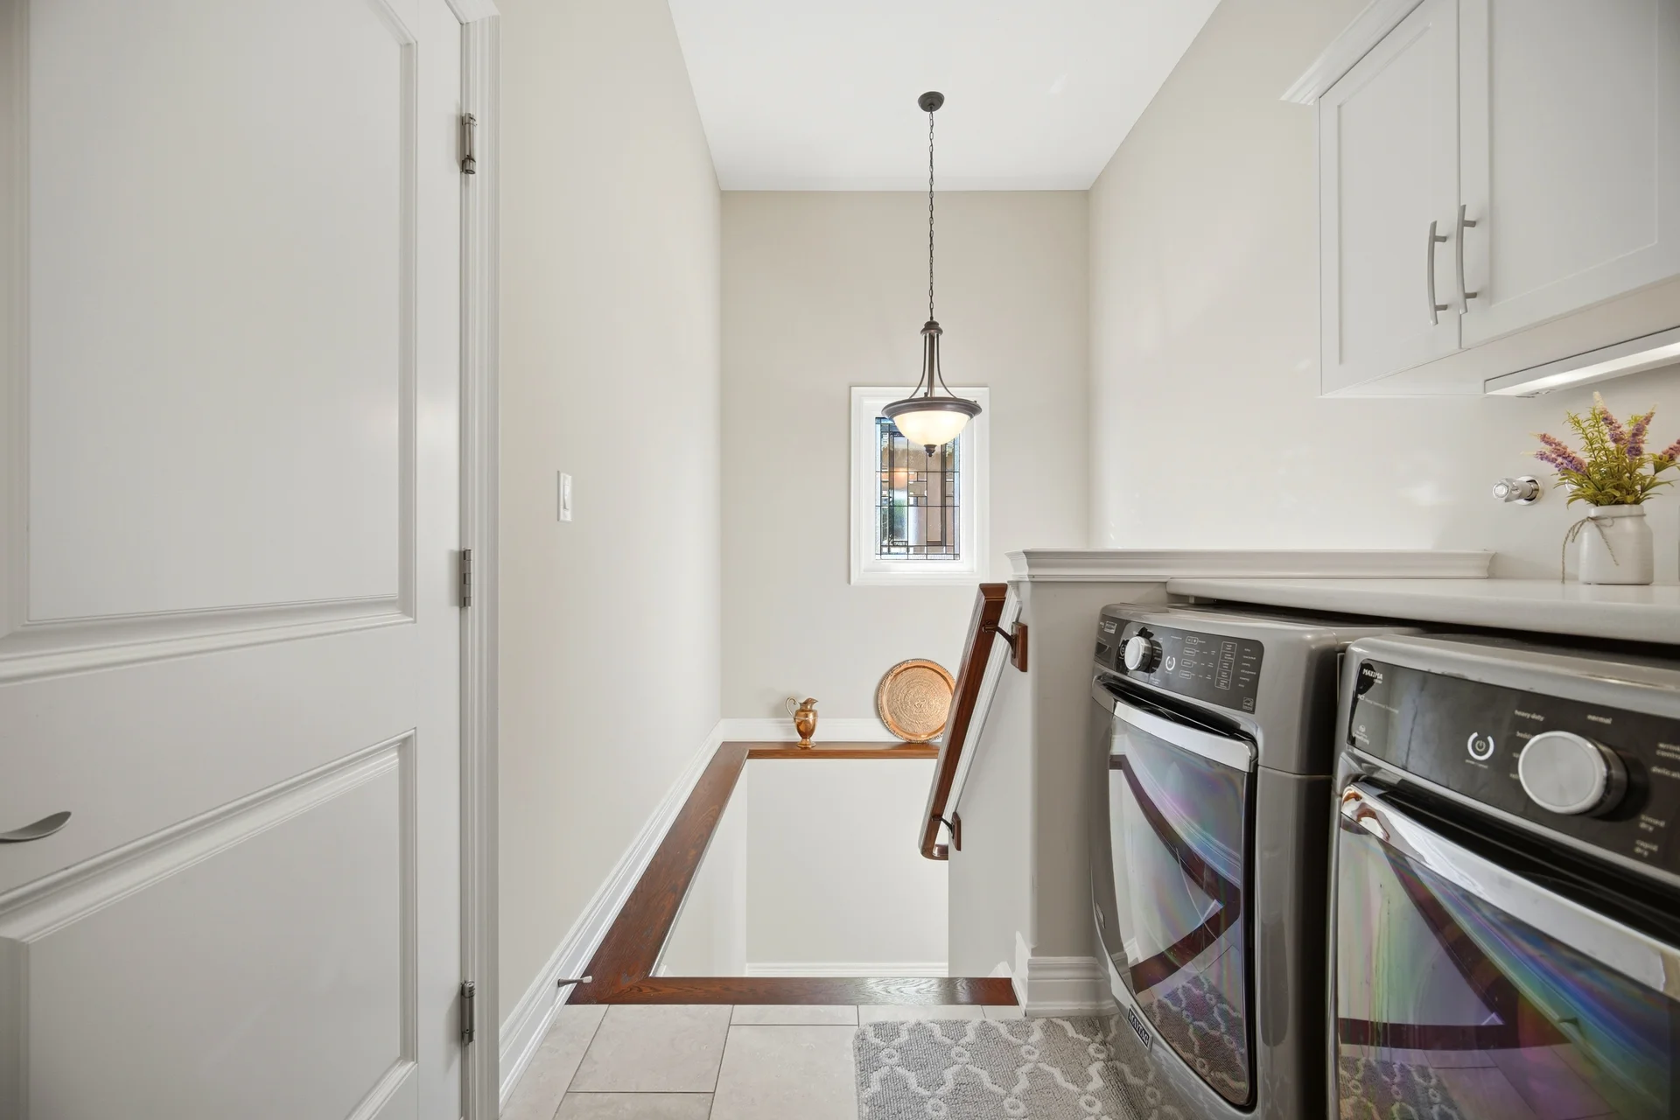
Laundry room |
8 m x 7.9 m
26 ft, 3 in x 25 ft, 11 in
|
| Lower level |
Family room |
19.4 m x 22.1 m
63 ft, 8 in x 72 ft, 6 in
|
|
Dining room |
7.3 m x 14.3 m
23 ft, 11 in x 46 ft, 11 in
|
|
Bedroom 3 |
19.1 m x 10.1 m
62 ft, 8 in x 33 ft, 2 in
|
|
Bedroom 4 |
14 m x 18.5 m
45 ft, 11 in x 60 ft, 8 in
|
|
Bathroom |
5.8 m x 8.11 m
19 ft, 0 in x 26 ft, 7 in
|
|
Utility room |
9.7 m x 10.3 m
31 ft, 10 in x 33 ft, 10 in
|
|
Workshop |
29.9 m x 21.8 m
98 ft, 1 in x 71 ft, 6 in
|
All information is deemed reliable but not guaranteed and should be independently verified.