
Patty Mandrozos Sales Representative
416-720-6721 | 905-568-2121manospatty@gmail.com
Royal LePage Signature Realty, Brokerage*
30 Eglinton Avenue West suite 200, Mississauga


Video Tour
5122 Meadowood Lane
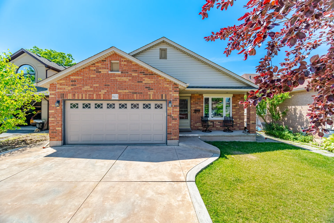
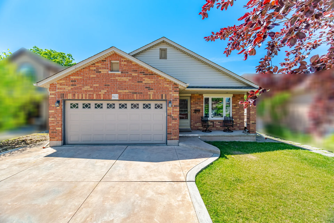
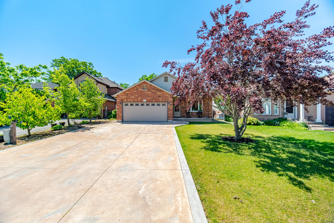
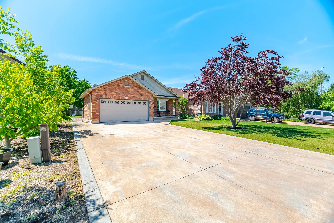
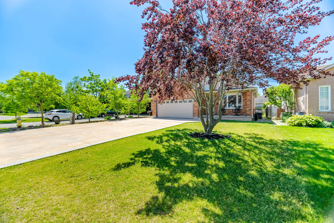
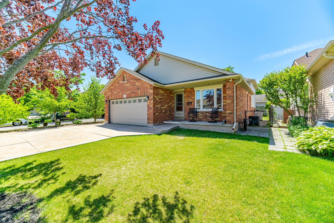
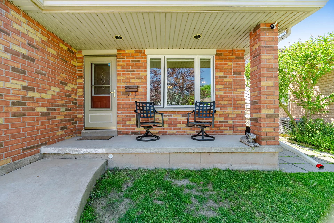
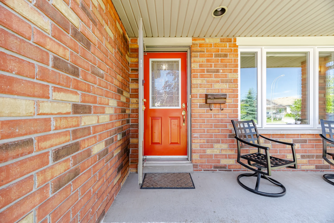
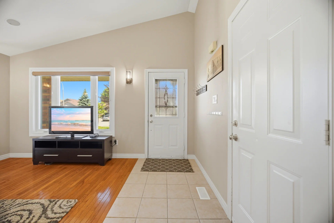
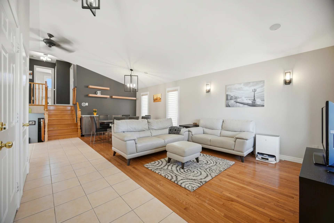
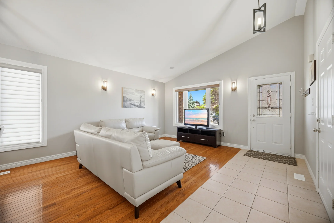
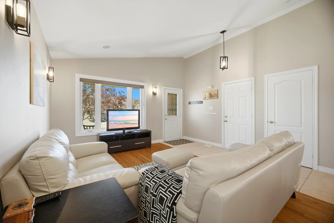
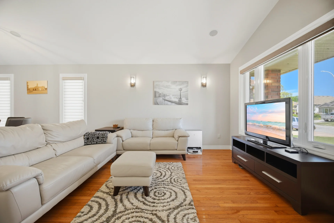
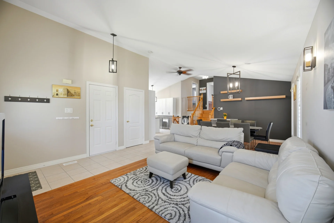
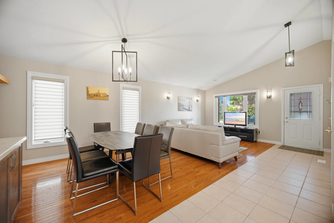
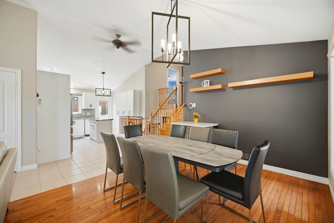
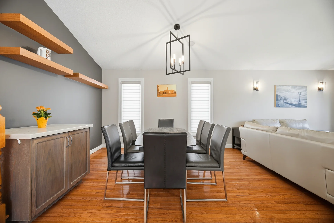
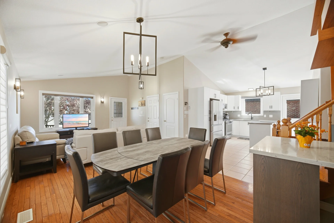
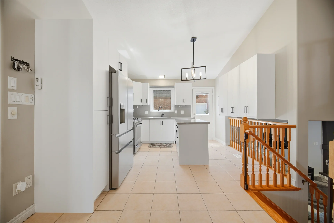
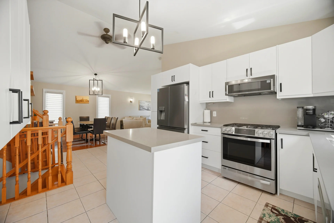
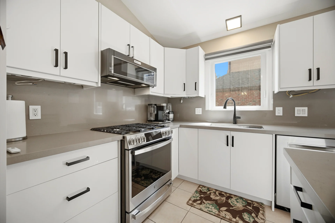

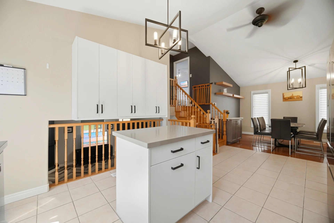
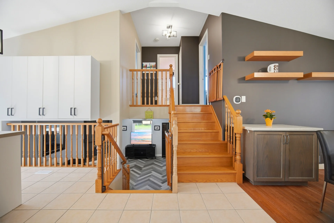
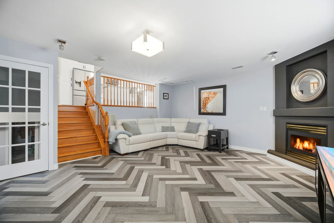
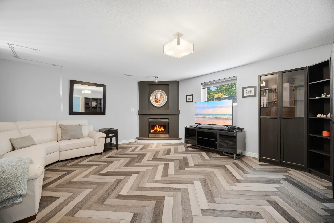
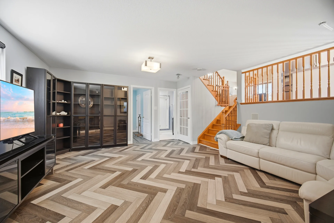
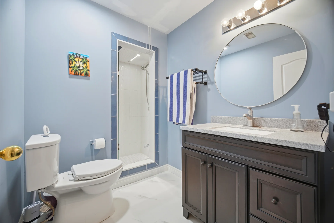
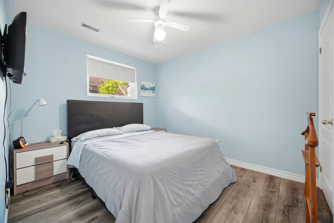
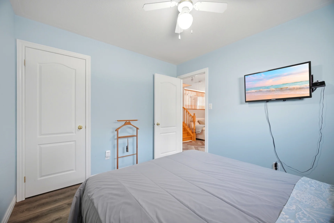
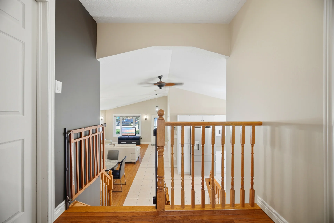
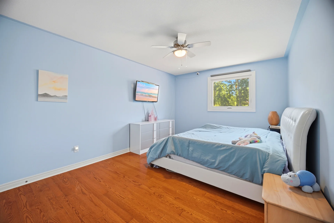
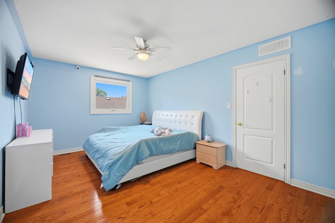
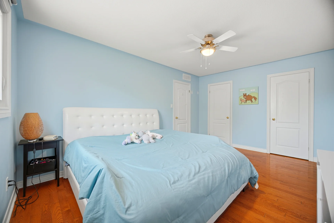
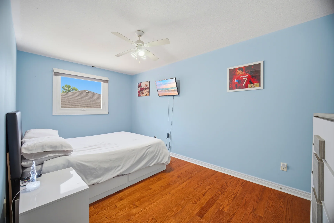
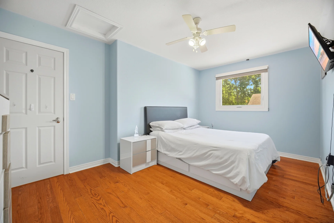
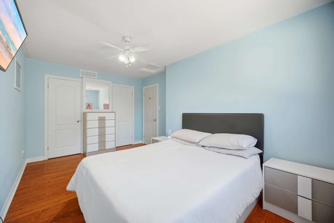
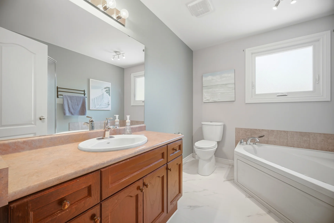
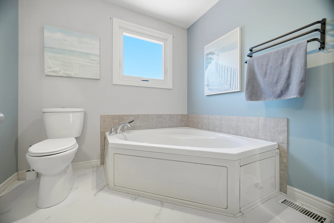
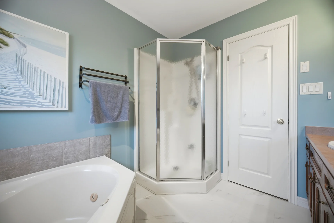
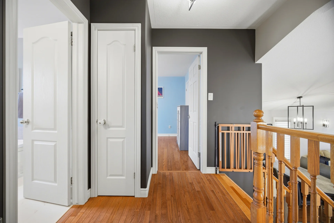
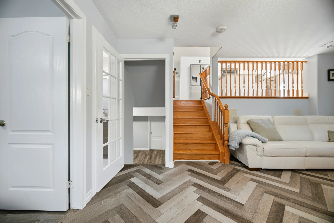
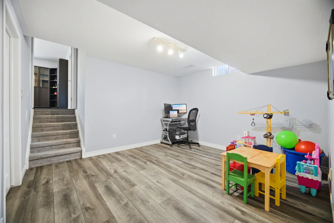
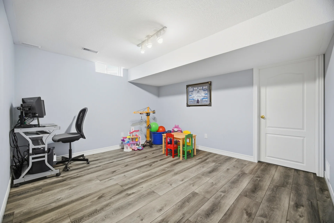
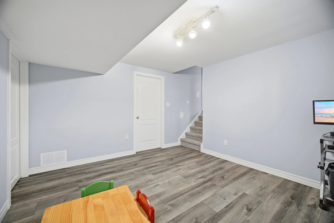
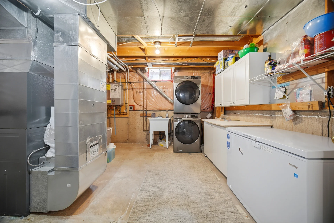
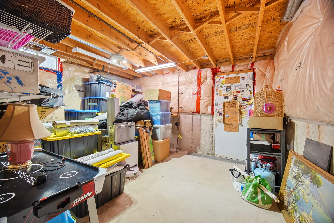
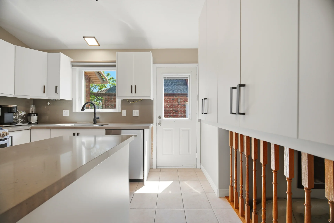
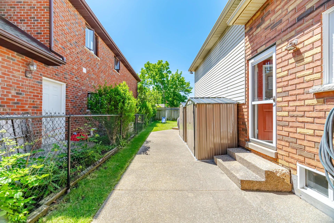
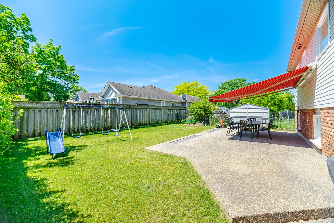
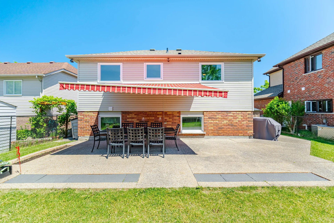
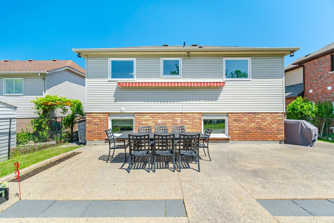
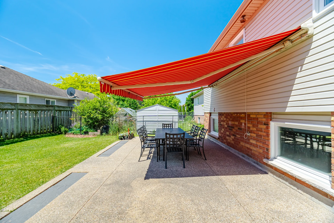
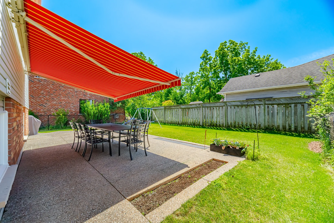
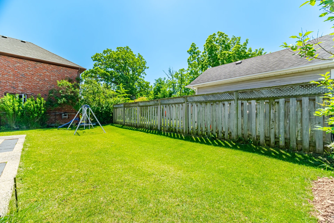
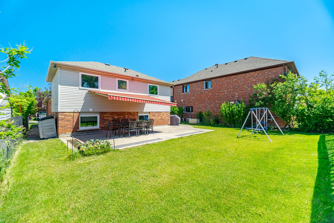
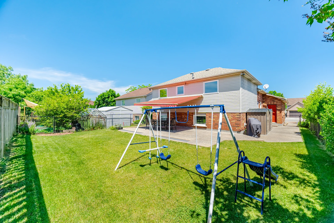
Discover this 4-level backsplit residence situated in Beamsville. The main level features an open-concept design with vaulted ceilings, promoting a bright atmosphere. Approximately 2000 sqft of finished living space is offered. The kitchen, renovated in 2024, includes stainless steel appliances, a floating island, and quartz countertops and backsplash. Updated light fixtures enhance the main living area. The upper level contains two bedrooms with hardwood flooring and closet storage, alongside a 4-piece bathroom with a separate shower and bathtub. A family room with a gas fireplace and built-in bookshelves is located on the lower level, which also houses a third bedroom and a 3-piece bathroom. The basement provides additional space for an office or playroom, a laundry/utility area, a workshop/storage section, and a cold cellar. The backyard offers an area for outdoor activities, complemented by a retractable awning. This home is positioned on a quiet cul-de-sac, offering convenient access to the QEW and proximity to Niagara wineries. Windows were replaced in 2024, excluding basement windows. Direct access to the garage is available from the home. Property includes an attached garage.
Property Summary
Bedrooms
Bathrooms
Interior Features
Building Features
Heating & Cooling
Utilities
Exterior Features
Neighbourhood Features
Parking
Lot Features
Measurements
| Level | Room | Dimensions |
|---|---|---|
| Main level | Living room | 24 ft, 0 in x 10 ft, 4 in |
| Dining room | 24 ft, 0 in x 10 ft, 4 in | |
| Kitchen | 11 ft, 5 in x 10 ft, 2 in | |
| Second level | Primary Bedroom | 15 ft, 8 in x 11 ft, 0 in |
| Bedroom 2 | 15 ft, 7 in x 9 ft, 3 in | |
| Bathroom | ||
| Basement | Workshop | 13 ft, 7 in x 11 ft, 5 in |
| Utility room | 14 ft, 1 in x 12 ft, 5 in | |
| Office | 13 ft, 1 in x 11 ft, 9 in | |
| Lower level | Family room | 17 ft, 7 in x 17 ft, 4 in |
| Bedroom | 10 ft, 10 in x 9 ft, 7 in | |
| Bathroom |
Local Amenities
Schools
Commute
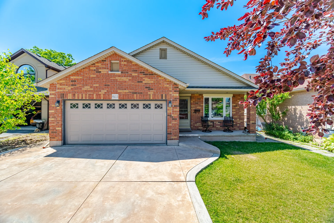
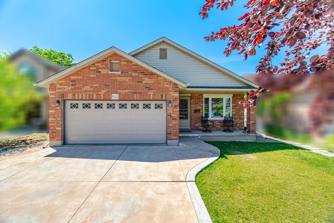
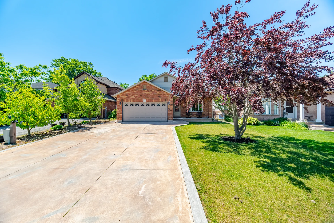
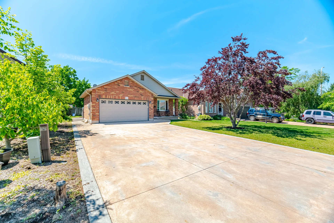
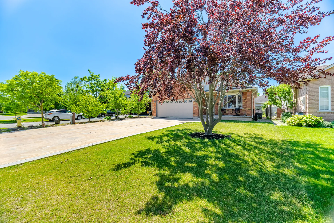
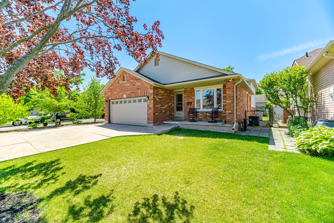
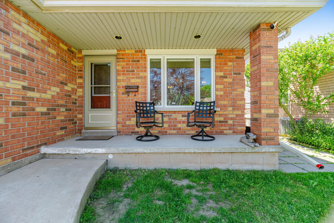
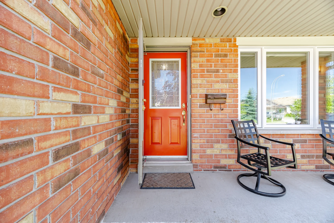
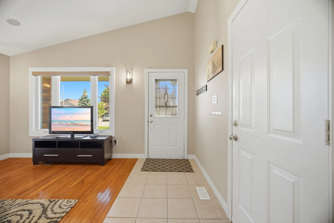
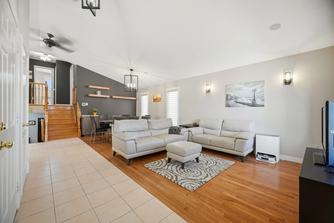
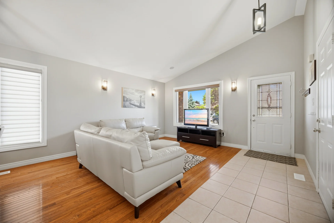
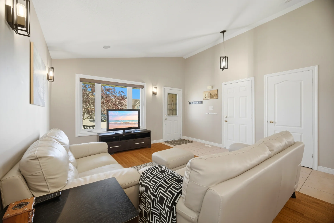
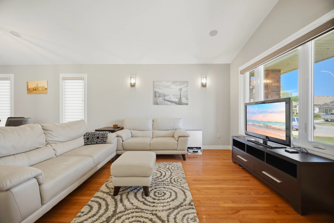
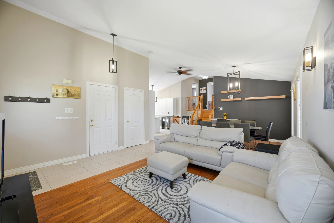
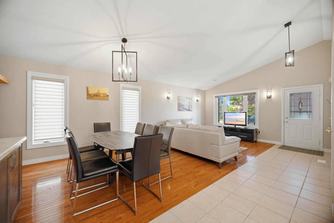
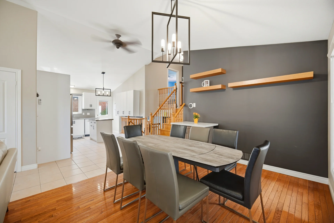
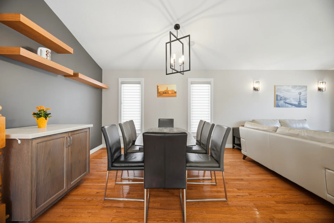
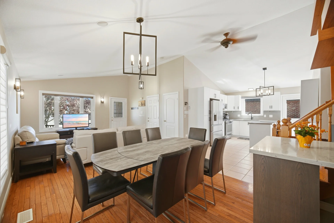
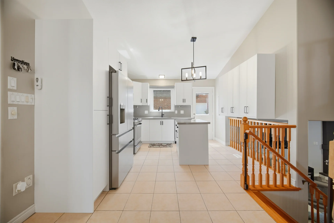
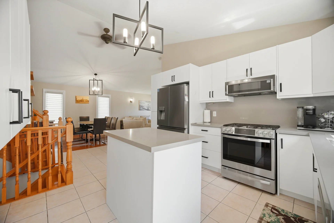
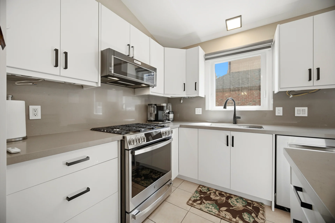
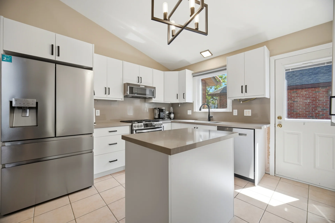
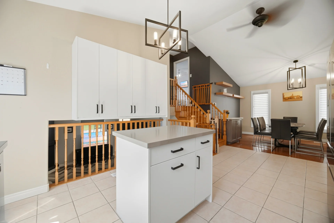
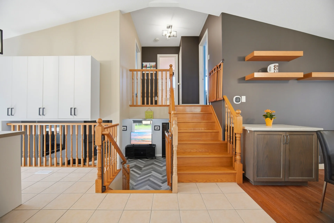
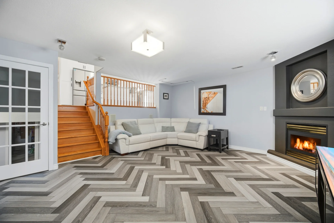
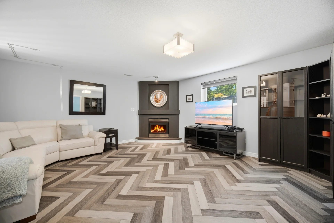
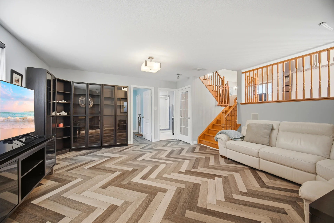
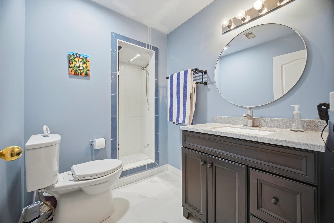
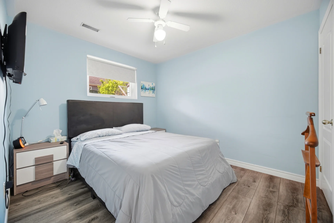
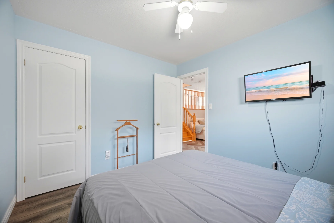
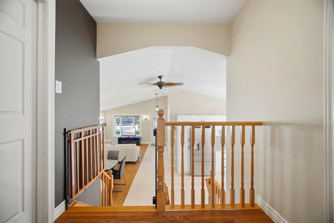
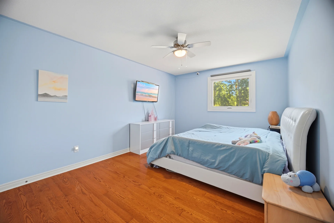
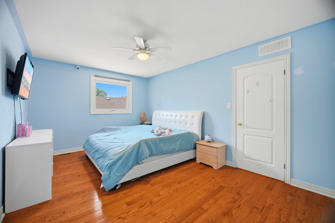
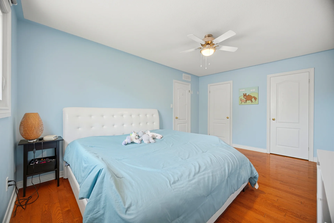
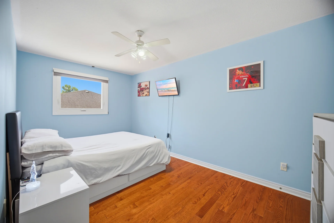
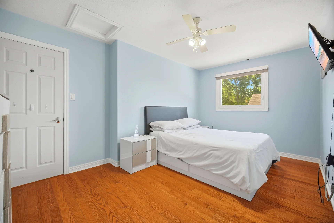
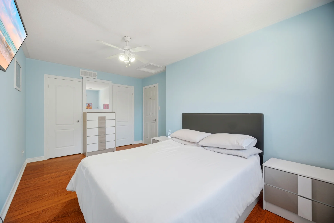
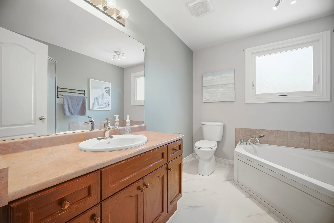
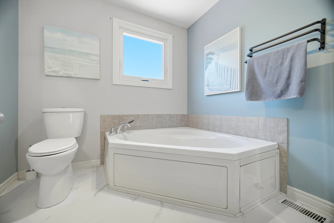
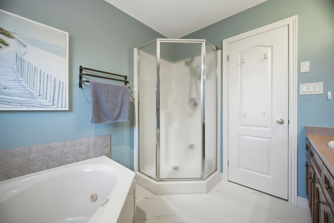
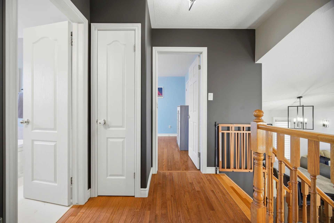
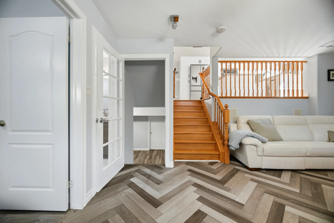
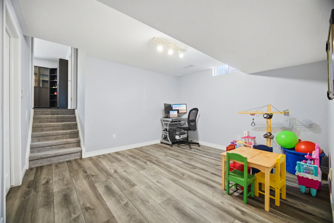
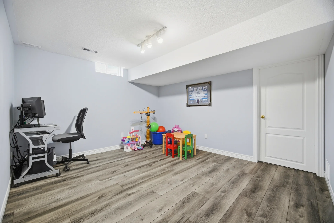
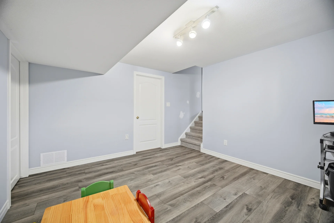
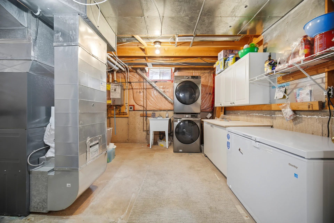
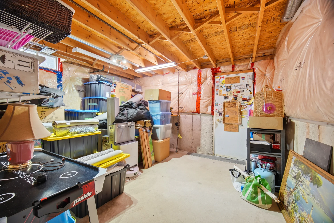
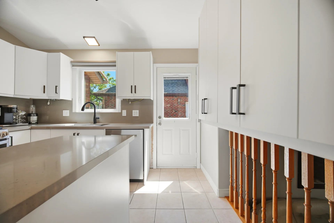
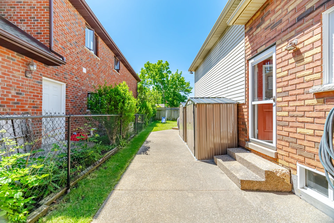
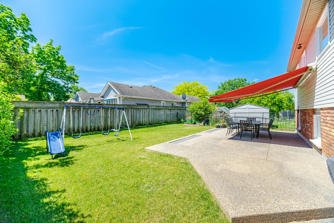
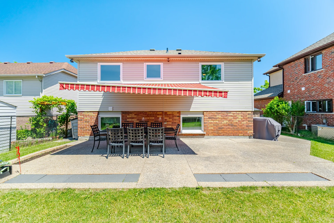
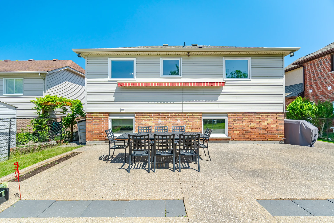
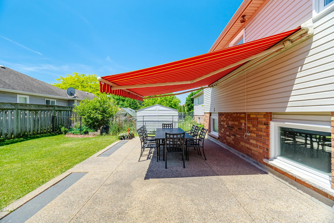
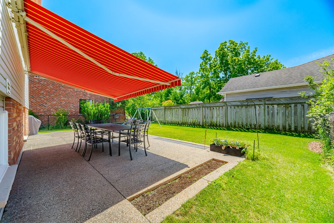
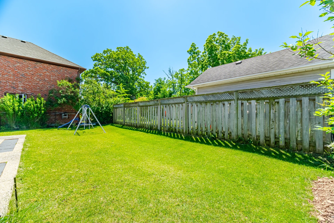
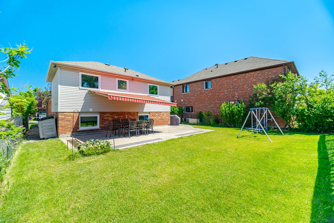
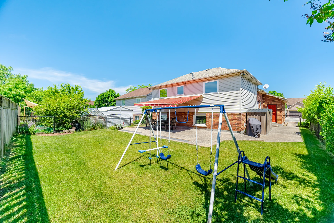


Photo Gallery
|
|
|
|
|
|
|
|
|
|
|
|
|
|
|
|
|
|
|
|
|
|
|
|
|
|
|
|
|
|
|
|
|
|
|
|
|
|
|
|
|
|
|
|
|
|
|
|
|
|
|
|
|
|
|
|
|