
Joo Young Lee Sales Representative
647-880-4989 | 905-828-1122younglee4989@gmail.com
Royal LePage Real Estate Services Ltd., Brokerage*
#207-2520 Eglinton Ave. W. Mississauga, ON. L5M0Y4


Video Tour
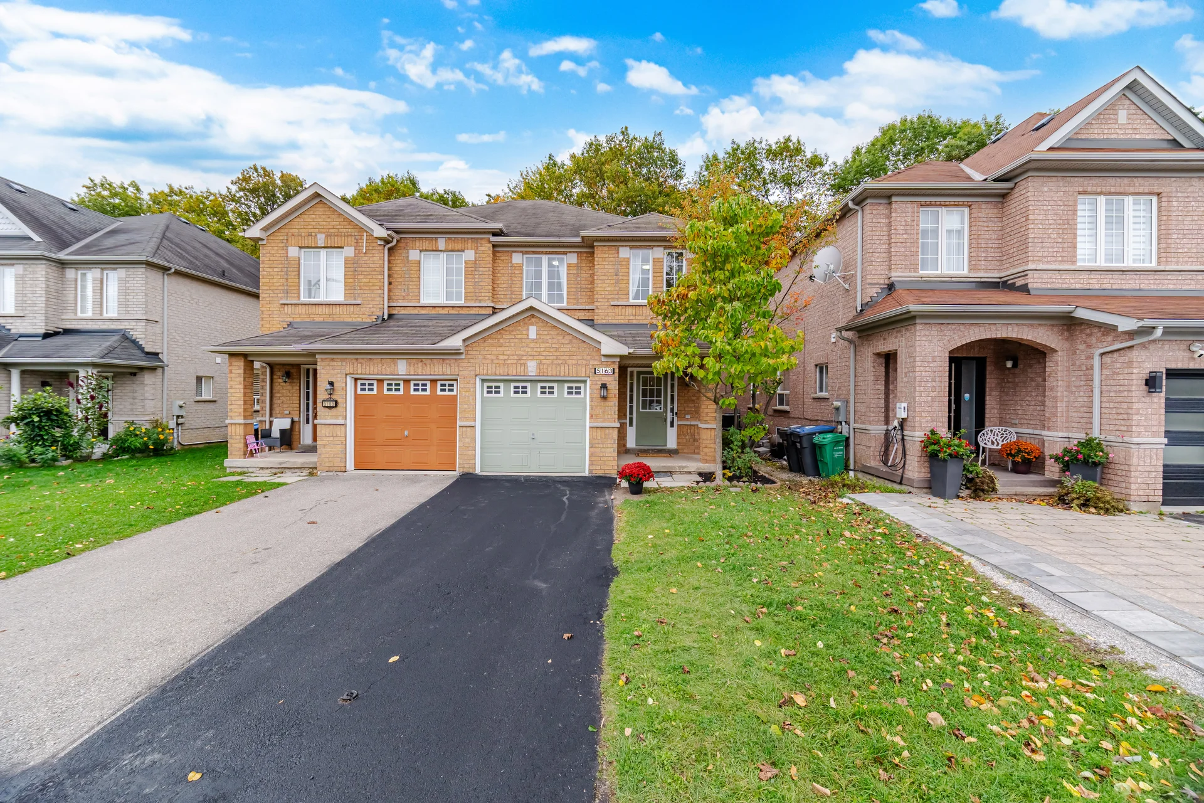
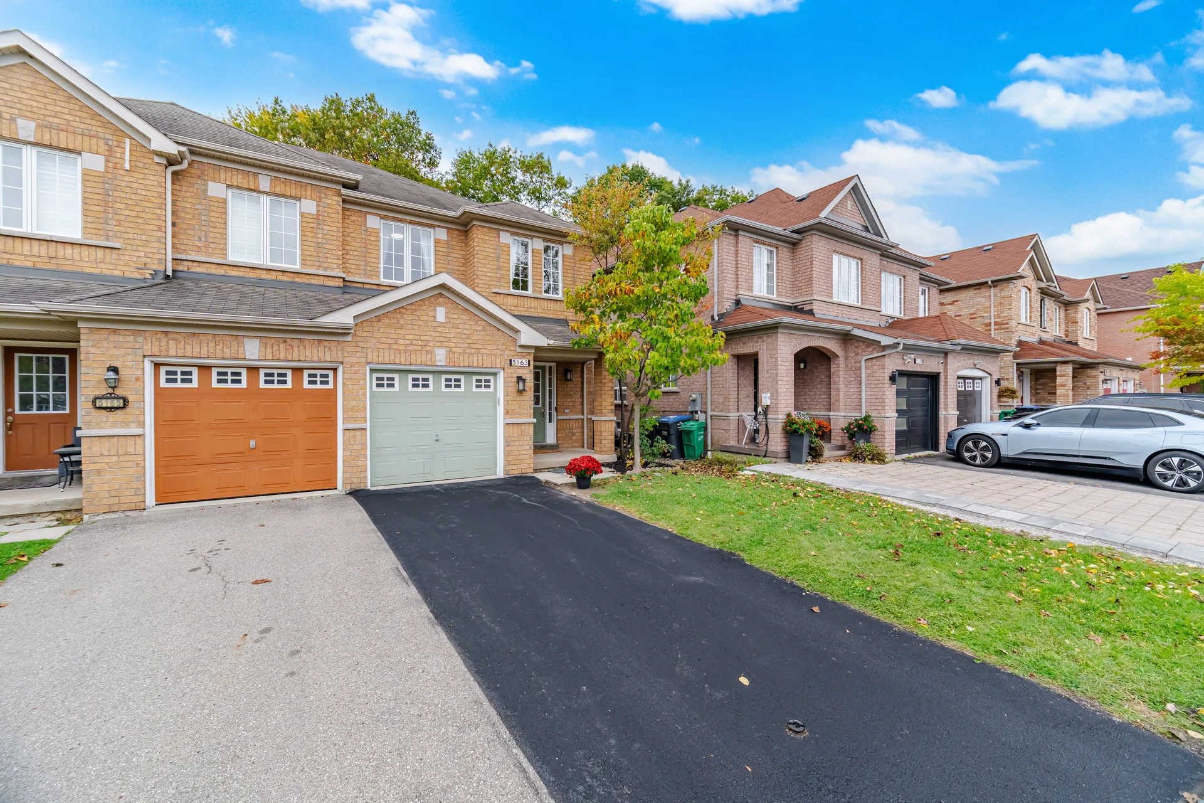
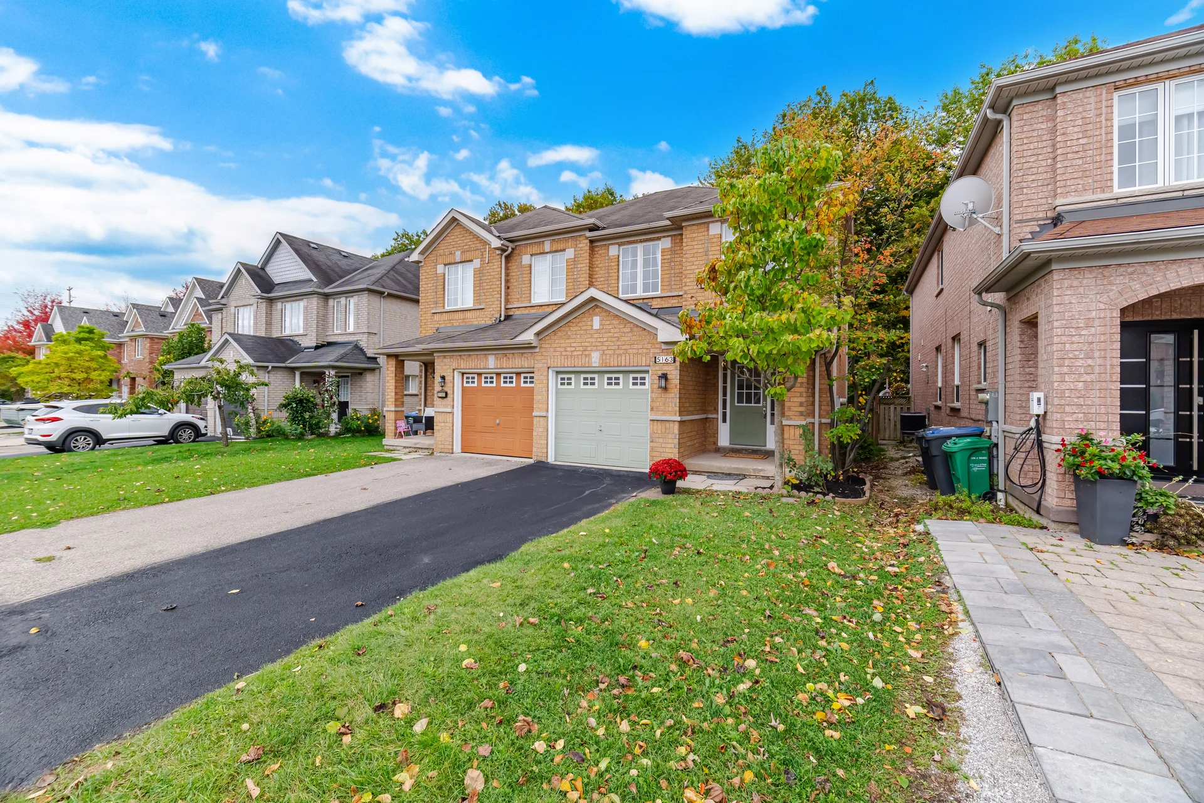
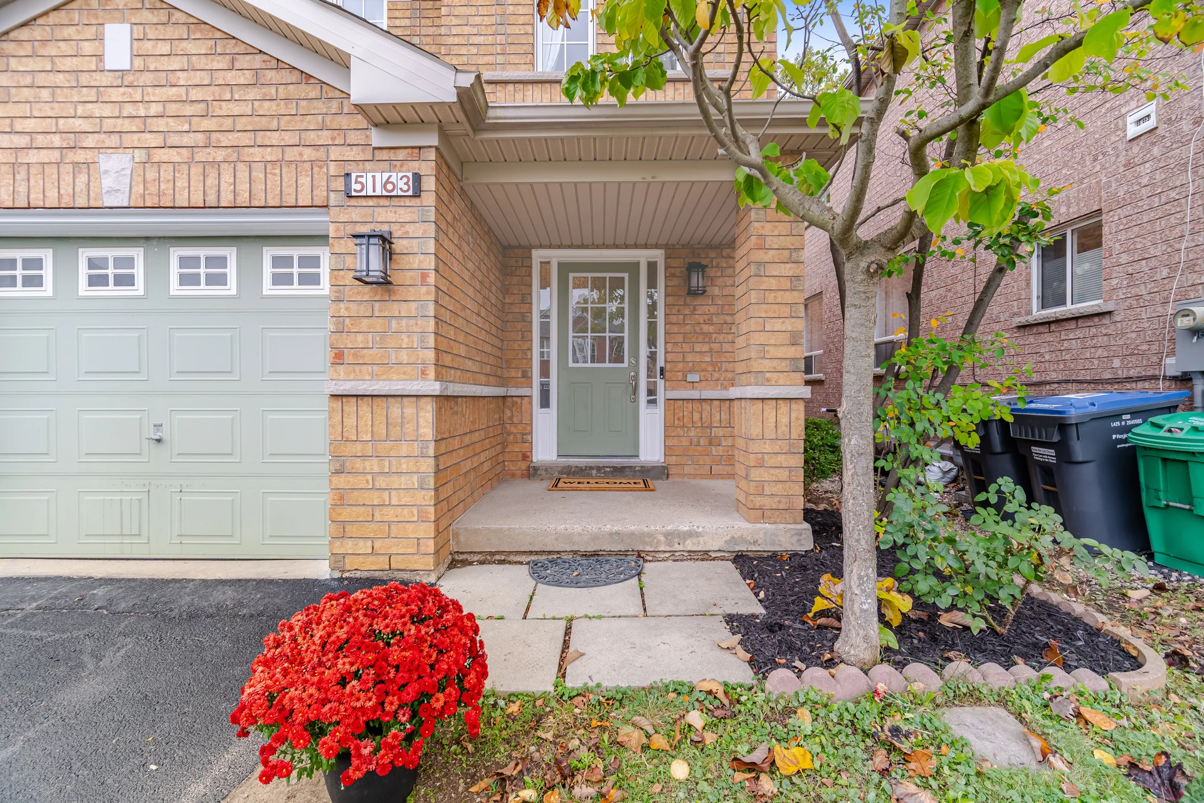
5163 Preservation Circle
- 3Bedrooms
- 3Bathrooms
- 1500 - 2000Sq ft
- 24.2 x 110.8Lot (ft)
About this home
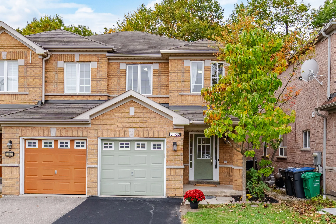
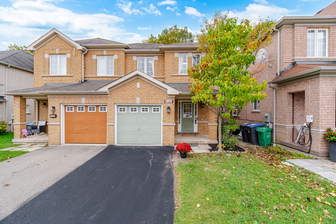
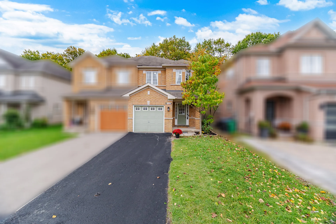
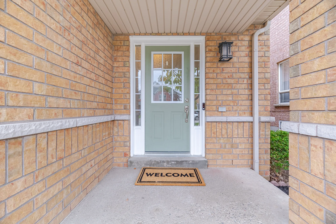
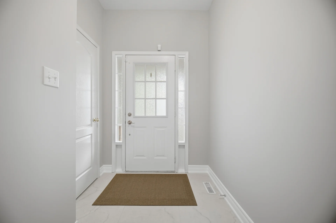
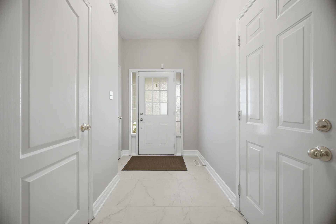
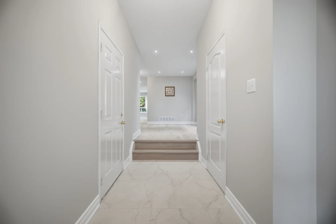
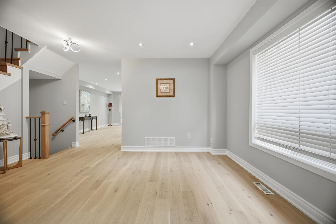
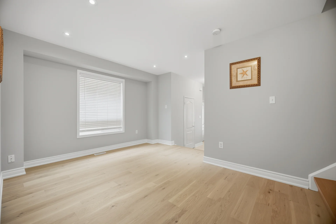
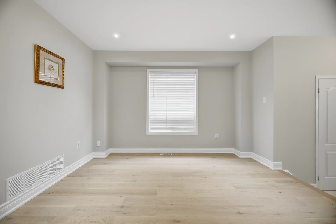
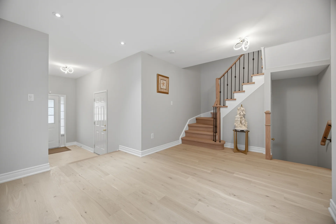
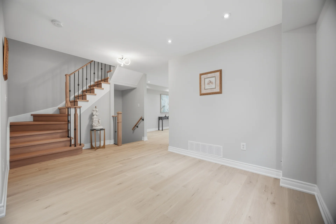
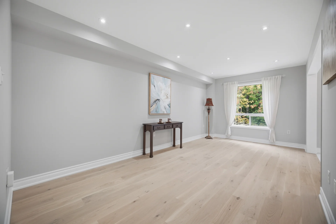
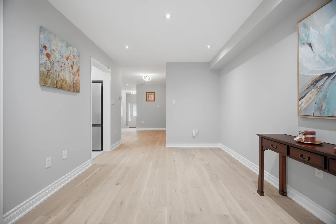
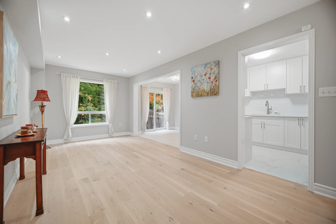
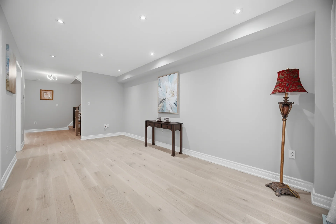
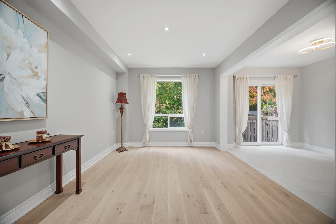
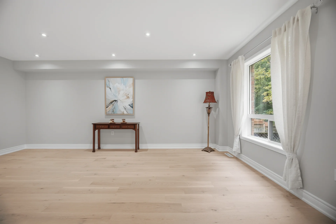
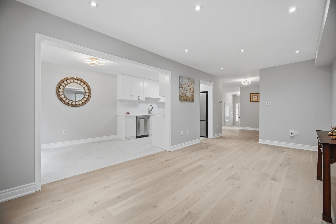
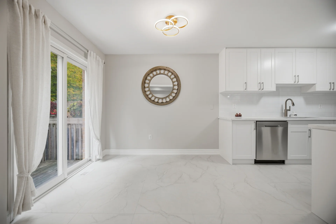
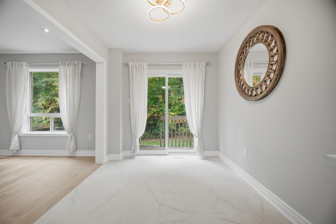
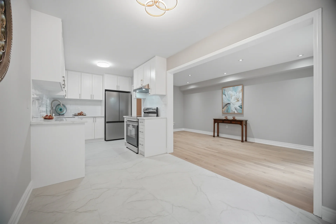
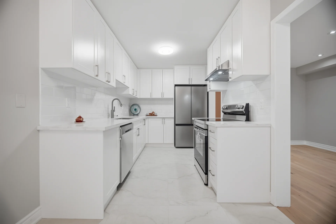
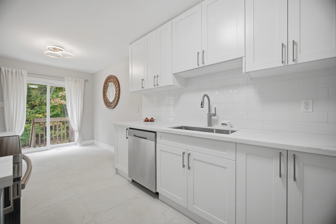
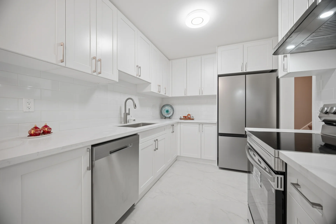
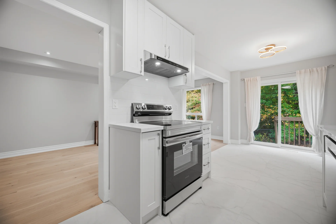
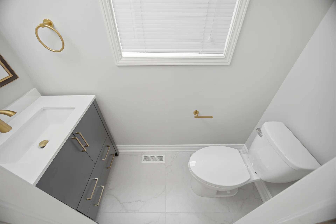
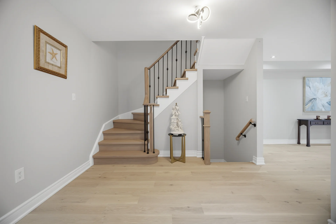
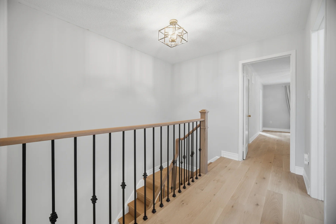
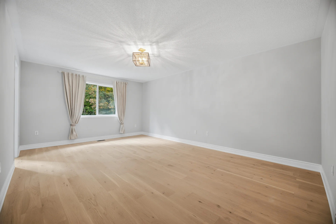
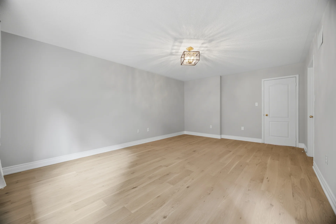
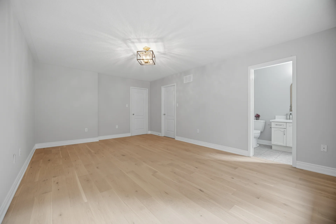
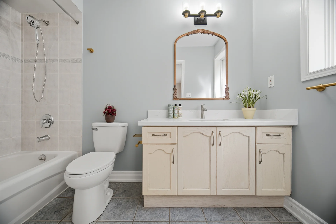
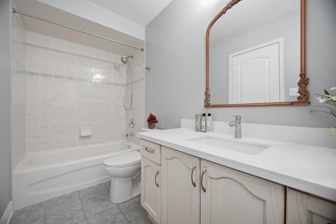
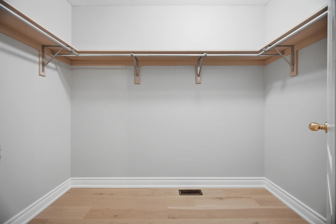
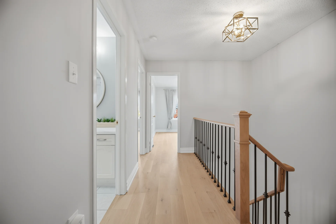
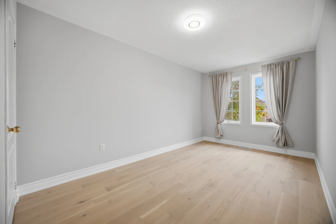
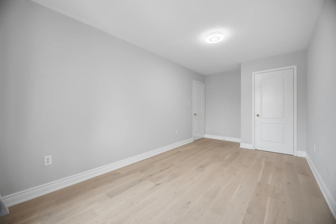
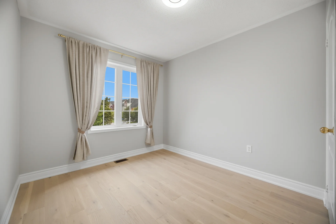
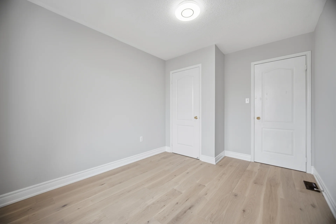
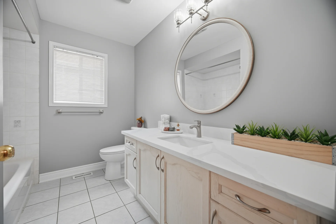
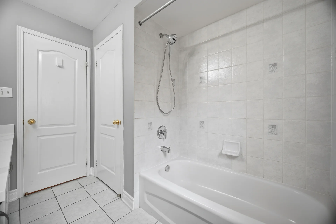
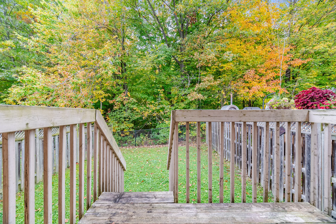
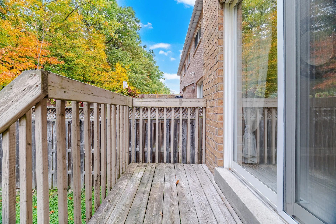
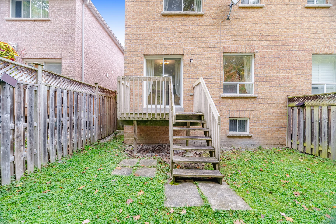
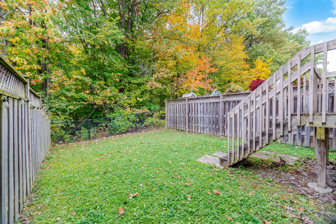
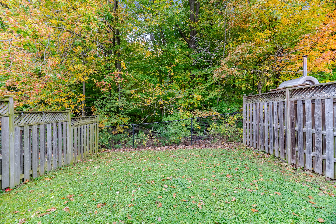
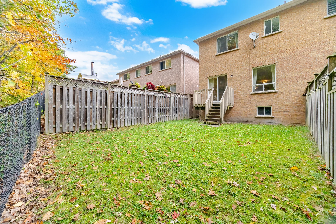
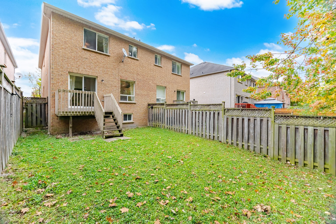
Discover this updated home situated on a premium ravine lot, offering a private, tranquil environment with no rear neighbours. Located in a quiet pocket of Churchill Meadows, this 3-bedroom residence provides a peaceful setting overlooking the ravine. Recent renovations include new engineered hardwood flooring, a redesigned kitchen with new appliances, updated stairs, fresh paint, modern light fixtures, and new bathroom fixtures. The basement features large windows with potential for a future separate entrance. This property is located in a family-friendly area with minimal through traffic, and offers convenient access to schools, community centres, hospitals, shopping, and public transit. The home features 2 storeys, hardwood and ceramic flooring, and central air conditioning.
Property summary
- Property type
- Single Family
- Building type
- House
- Storeys
- 2
- Square footage
- 1500 - 2000 sqft
- Community name
- Churchill Meadows
- Title
- Freehold
- Land size
- 24.2 x 110.8 FT
- Annual property taxes
- $6,679.72 (CAD)
- Parking type
- Garage
Bedrooms
- Above grade
- 3
Bathrooms
- Total
- 3
- Partial
- 1
Interior Features
- Appliances included
- Garage door opener remote(s), Water Heater, Dishwasher, Dryer, Garage door opener, Hood Fan, Stove, Washer, Window Coverings, Refrigerator
- Flooring
- Hardwood, Ceramic
- Basement type
- Unfinished
Building Features
- Features
- Ravine, Carpet Free
- Foundation type
- Concrete
- Style
- Semi-detached
- Rental equipment
- Water Heater
- Structures
- Deck
Heating & Cooling
- Cooling
- Central air conditioning
- Heating type
- Forced air (Natural gas)
Utilities
- Utility sewer
- Sanitary sewer
- Water
- Municipal water
Exterior Features
- Exterior finish
- Brick
Neighbourhood Features
- Amenities nearby
- Park
Parking
- Parking type
- Garage
- Total parking spaces
- 2
Lot Features
- Fencing
- Fenced yard
- Frontage
- 24 ft ,2 in
- Land depth
- 110 ft ,9 in
Room measurements
| Level | Room | Dimensions |
|---|---|---|
| Main level | Family room | 18 ft, 6 in x 9 ft, 8 in |
| Dining room | 18 ft, 6 in x 9 ft, 8 in | |
| Living room | 13 ft, 4 in x 11 ft, 8 in | |
| Kitchen | 10 ft, 11 in x 8 ft, 0 in | |
| Eating area | 9 ft, 2 in x 8 ft, 0 in | |
| Second level | Primary Bedroom | 18 ft, 7 in x 12 ft, 9 in |
| Bedroom 2 | 17 ft, 0 in x 8 ft, 9 in | |
| Bedroom 3 | 11 ft, 8 in x 8 ft, 11 in |
All information is deemed reliable but not guaranteed and should be independently verified.
Local Amenities
Schools
Commute
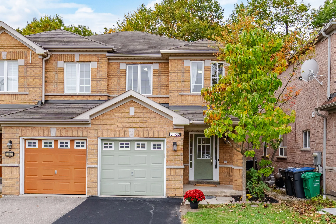
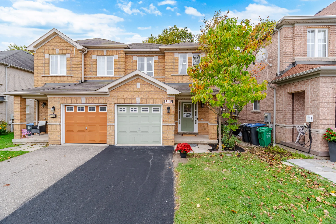
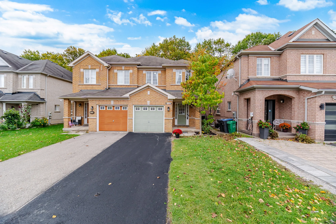
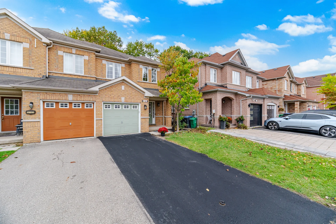
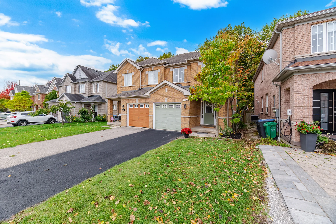
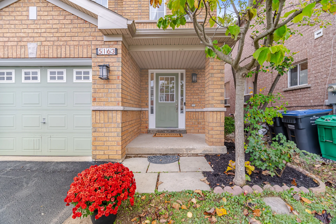
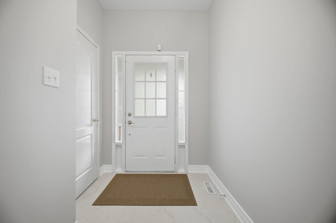
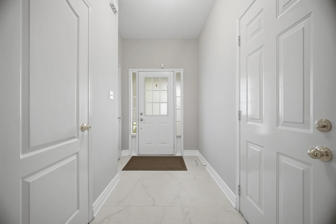
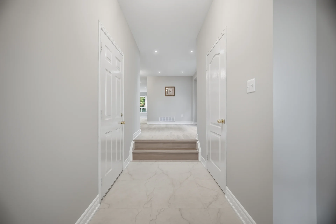
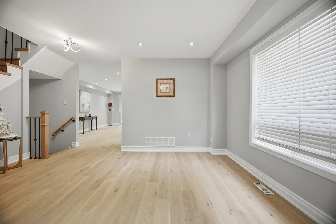
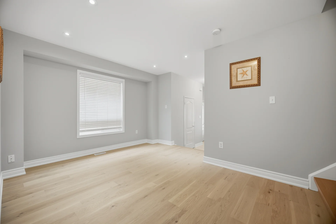
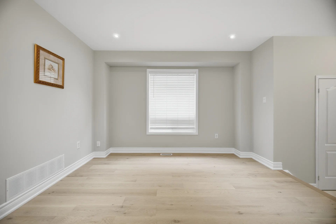
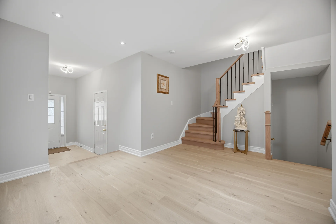
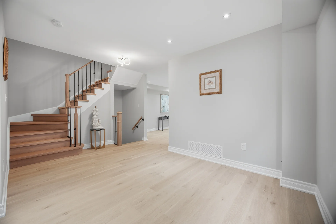
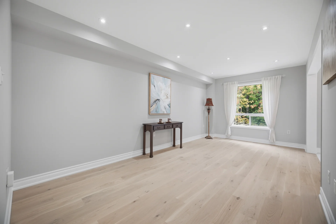
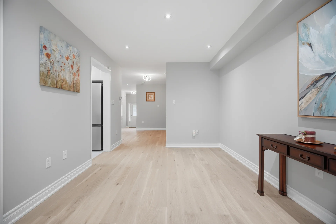
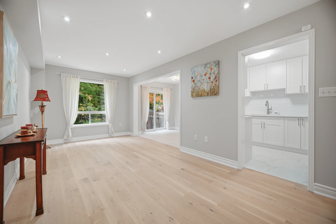
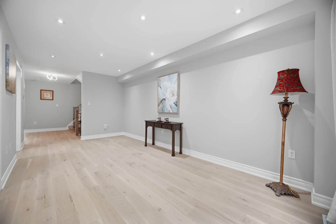
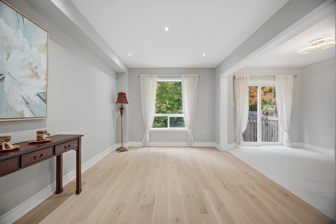
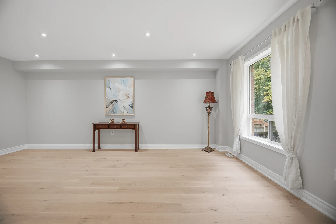
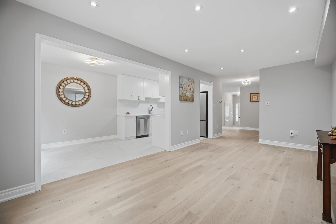
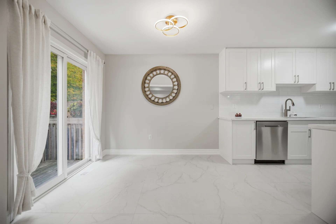
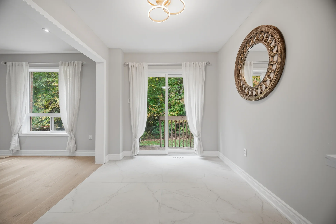
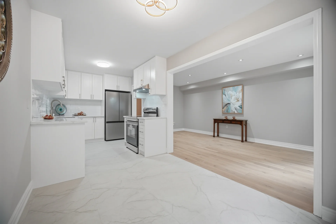
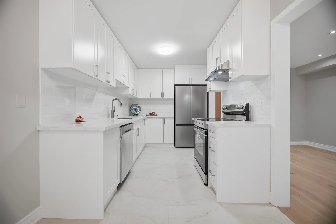
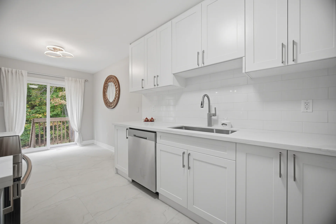
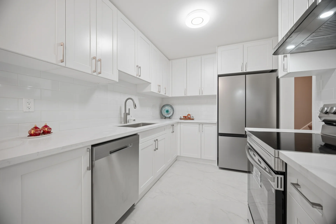
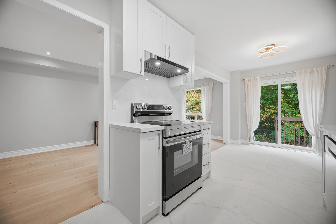
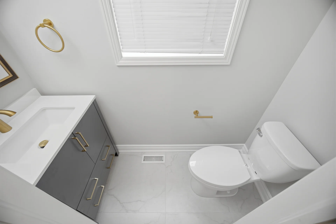
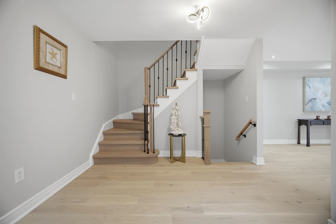
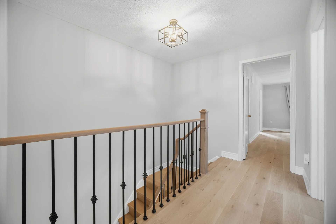
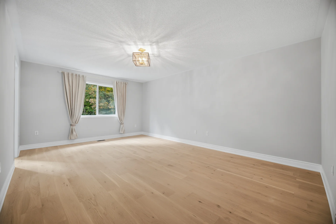
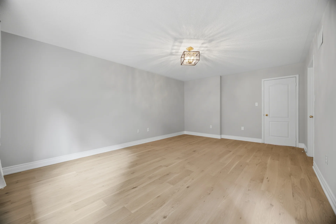
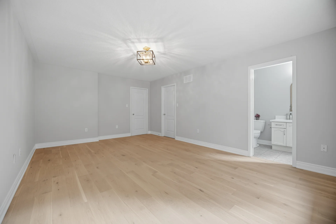
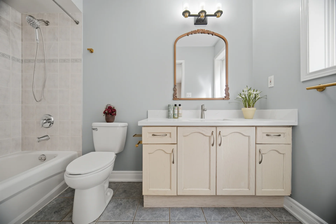
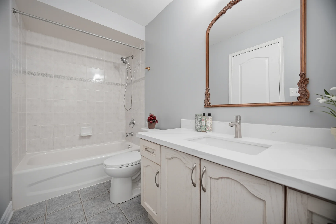
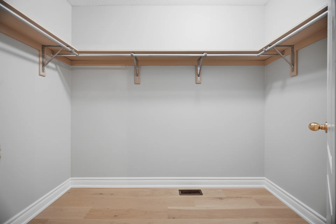
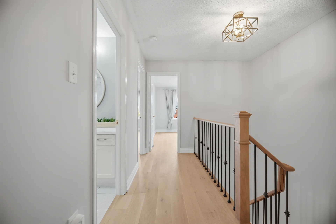
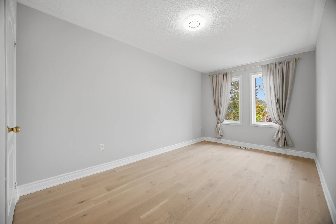
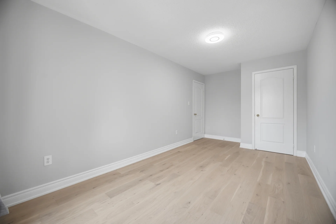
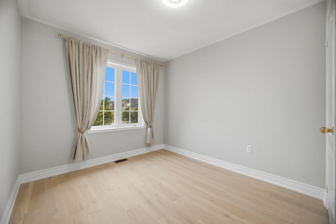
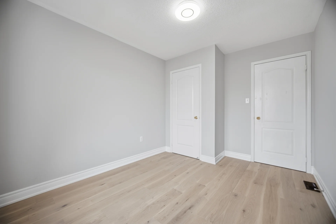
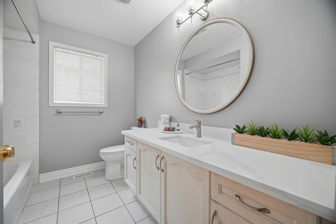
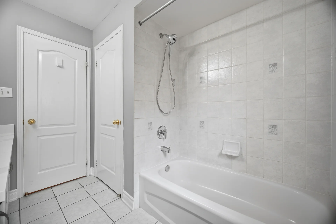
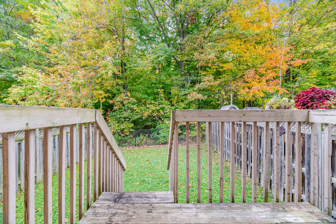
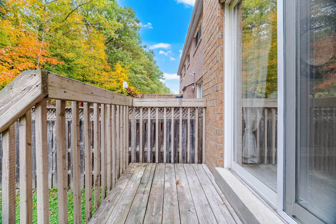
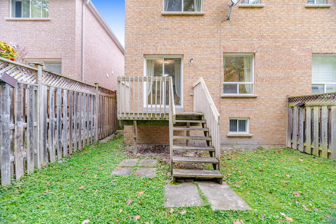
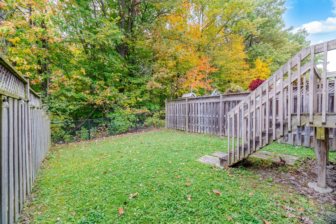
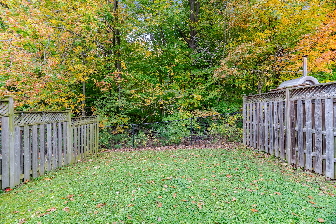
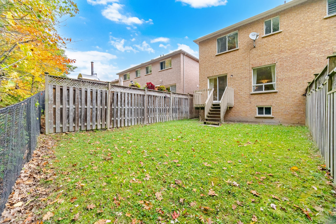
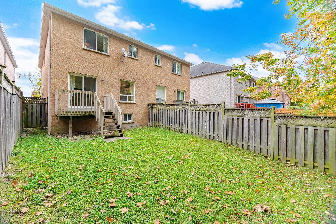


Photo Gallery
|
|
|
|
|
|
|
|
|
|
|
|
|
|
|
|
|
|
|
|
|
|
|
|
|
|
|
|
|
|
|
|
|
|
|
|
|
|
|
|
|
|
|
|
|
|
|
|
|
|
|
|
|