Violetta Sur Sales Representative
416-878-1662 | 416-878-1662violetta@thesurgroup.com
Royal LePage Real Estate Services Ltd
3031 Bloor Street West, Toronto, ON M8X1C5


Video Tour
526 Leacock Drive
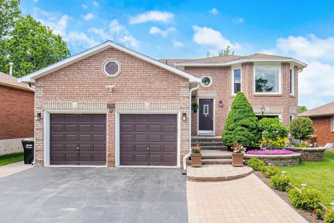
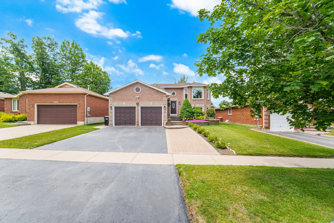
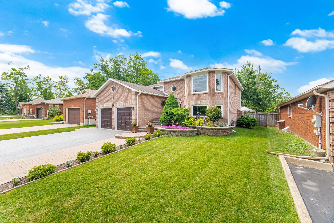
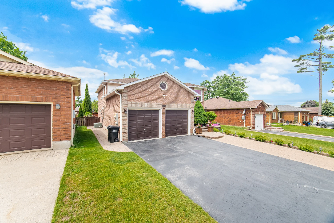
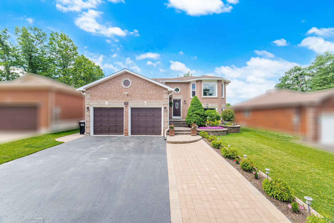
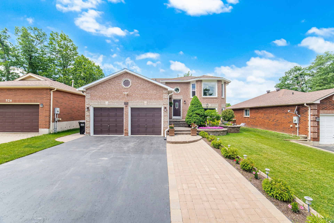
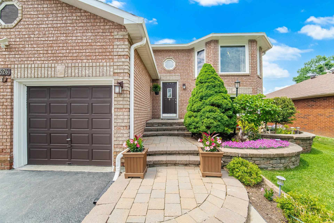
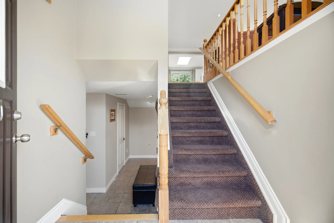
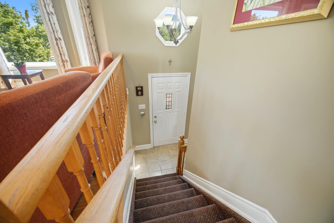
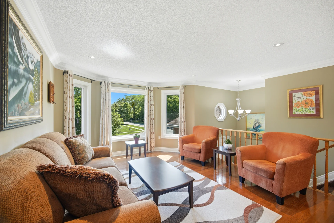
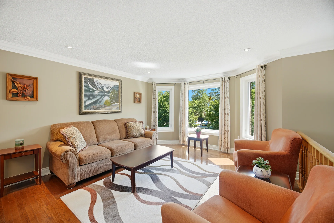
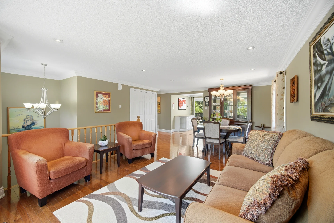
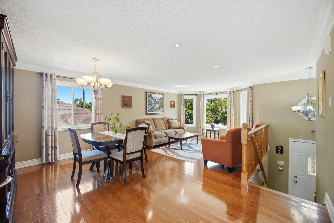
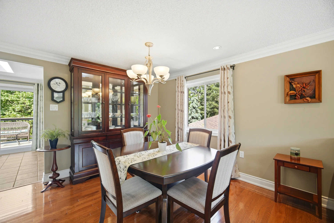
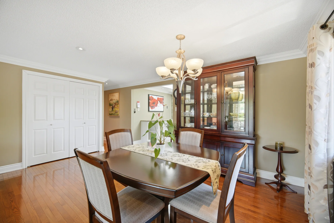
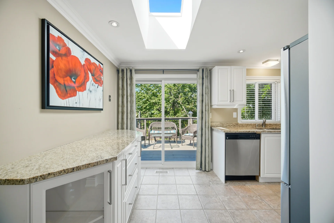
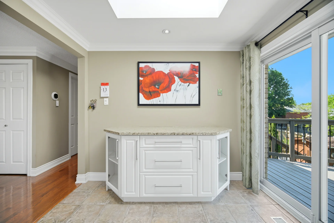
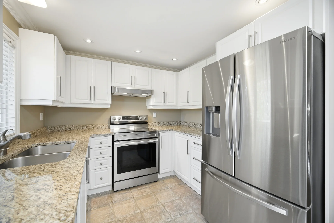
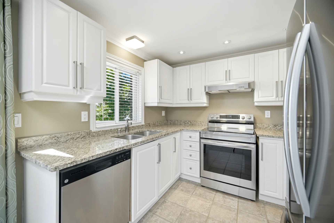
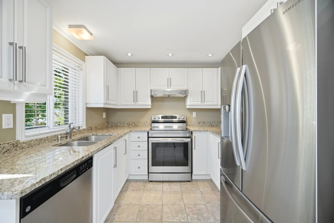
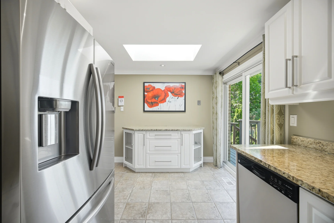
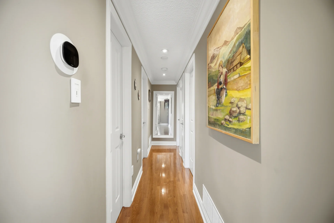
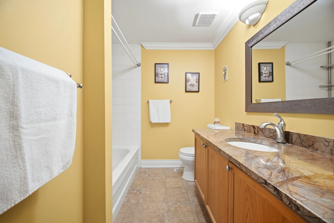
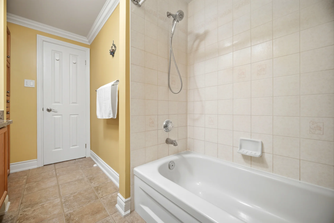
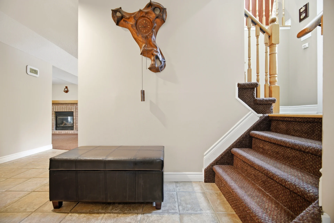
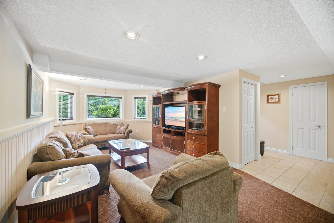
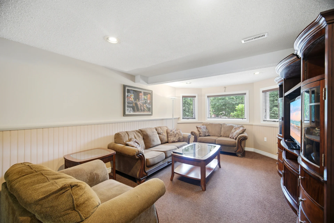
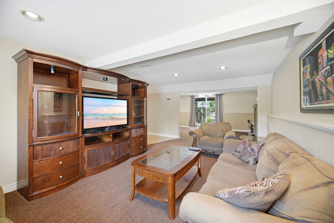
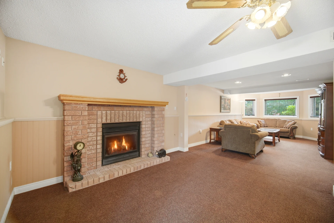
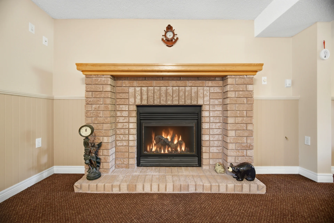
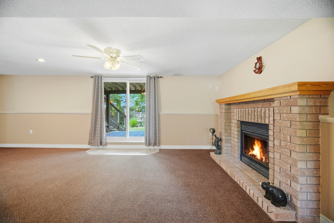
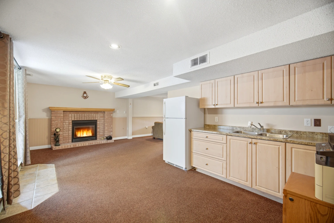
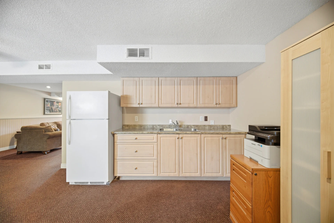
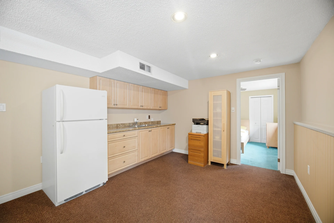
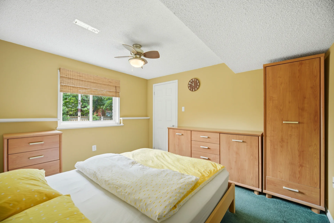
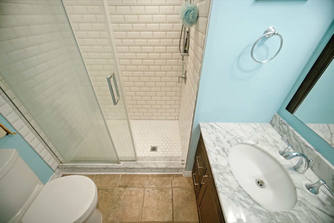
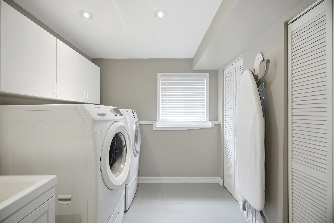
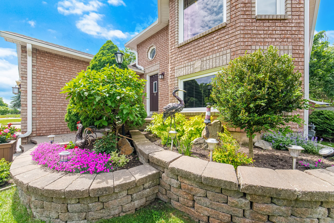
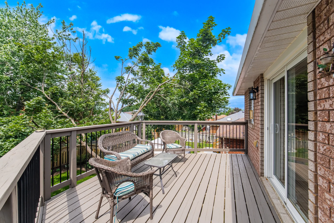
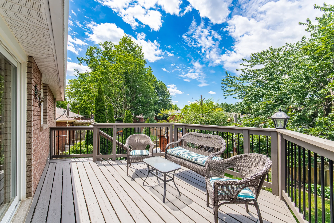
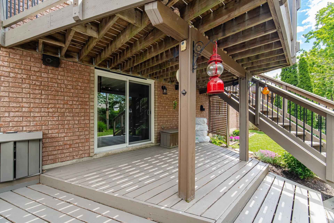
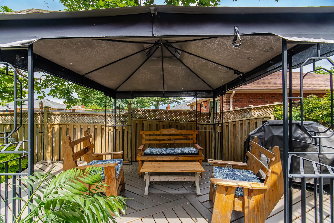
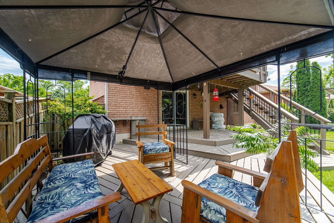
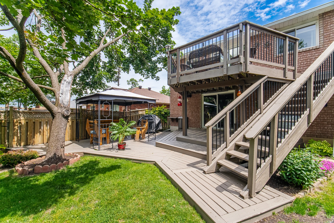
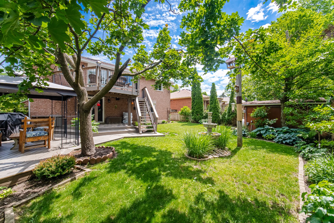
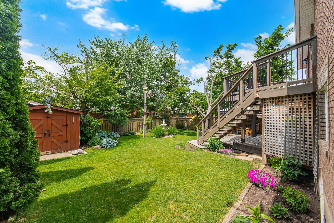
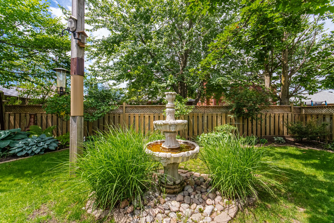
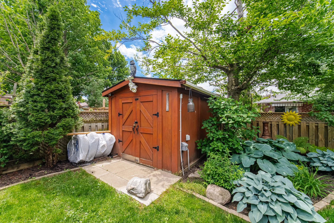
This raised bungalow is situated in Barrie's Northwest area. The property features a mature, private yard with perennial gardens. Inside, natural light is abundant, and there is ample storage. Upgrades have been thoughtfully incorporated throughout. The residence is conveniently located near multiple schools, parks, and playgrounds. A strip plaza is a five-minute walk away, with public transit routes also nearby. Access to Highway 400 is close, and a major shopping hub is a five-minute drive. Recent updates include a new roof with 40-year shingles, a three-stage furnace, three-stage air conditioning, and a humidifier. The main level offers hardwood floors and updated bathrooms. The open-concept recreation room on the lower level includes a gas fireplace and a walkout. A secondary kitchen and wet bar are also located on the lower level. Outdoor features include built-in patio speakers, two natural gas hookups for BBQs, a finished laundry room with shelving, and a handyman's dream garage with extensive storage cabinets and attic storage. The exterior includes a new asphalt driveway, a stone-laid front entry and sidewalk, a large garden shed, and a multi-level patio. The kitchen provides walk-out access to a deck. Interior finishes include stainless steel appliances, granite countertops, and a kitchen island with storage.
Property Summary
Bedrooms
Bathrooms
Interior Features
Building Features
Heating & Cooling
Utilities
Exterior Features
Parking
Lot Features
Measurements
| Level | Room | Dimensions |
|---|---|---|
| Main level | Kitchen | 15 ft, 0 in x 9 ft, 0 in |
| Living room | 19 ft, 0 in x 21 ft, 0 in | |
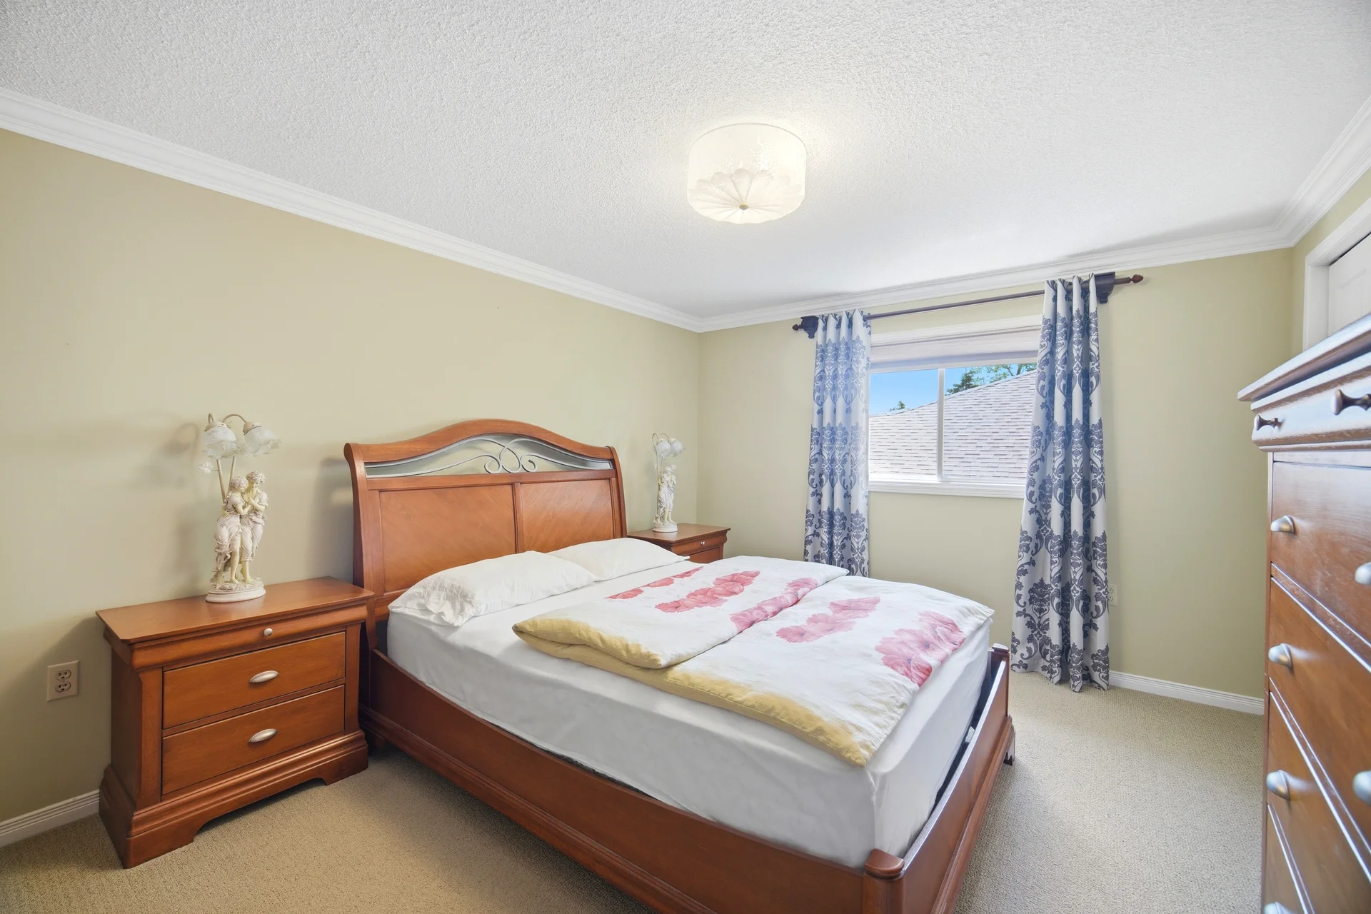
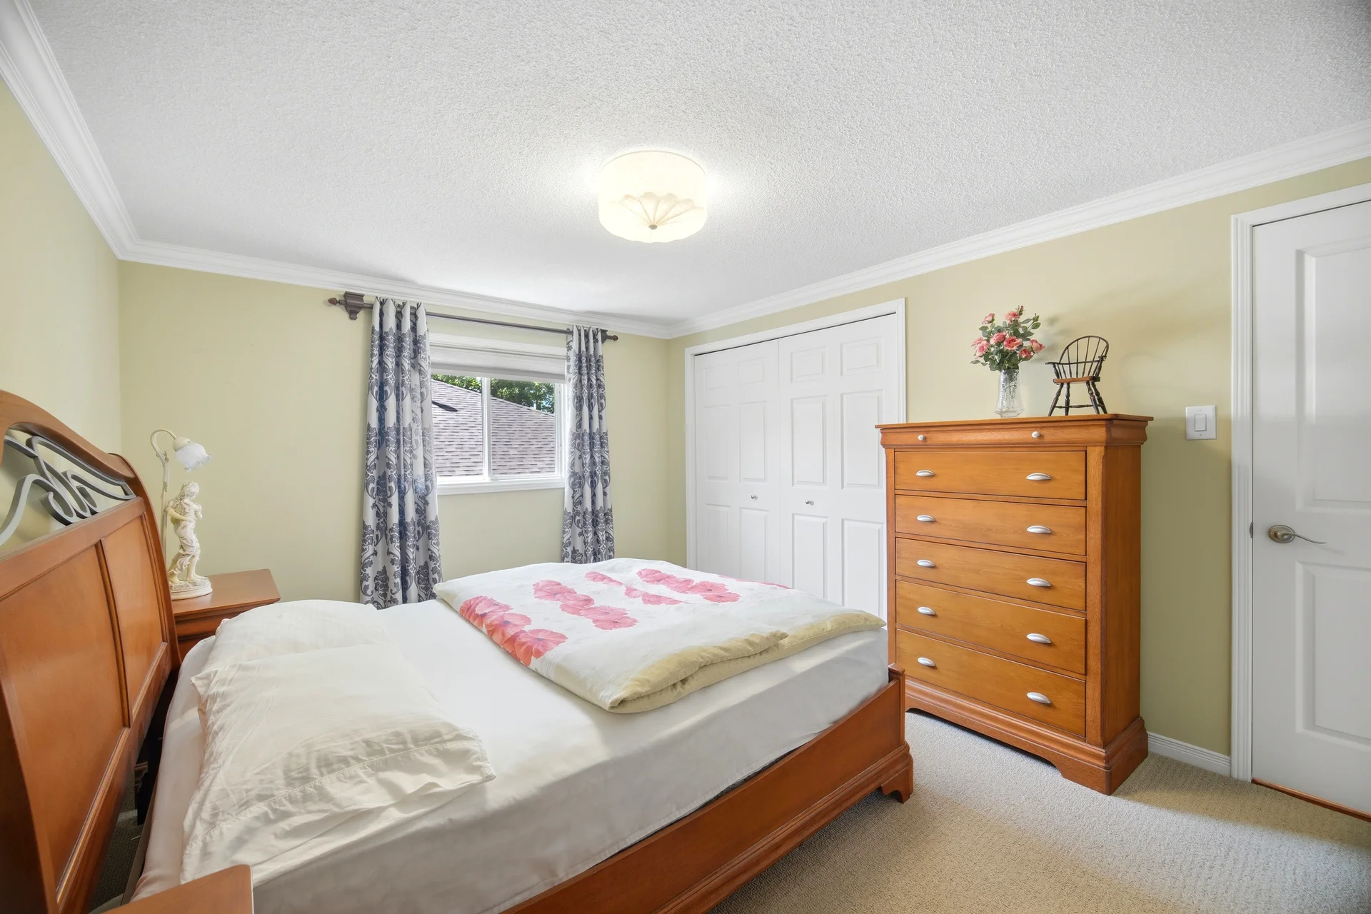
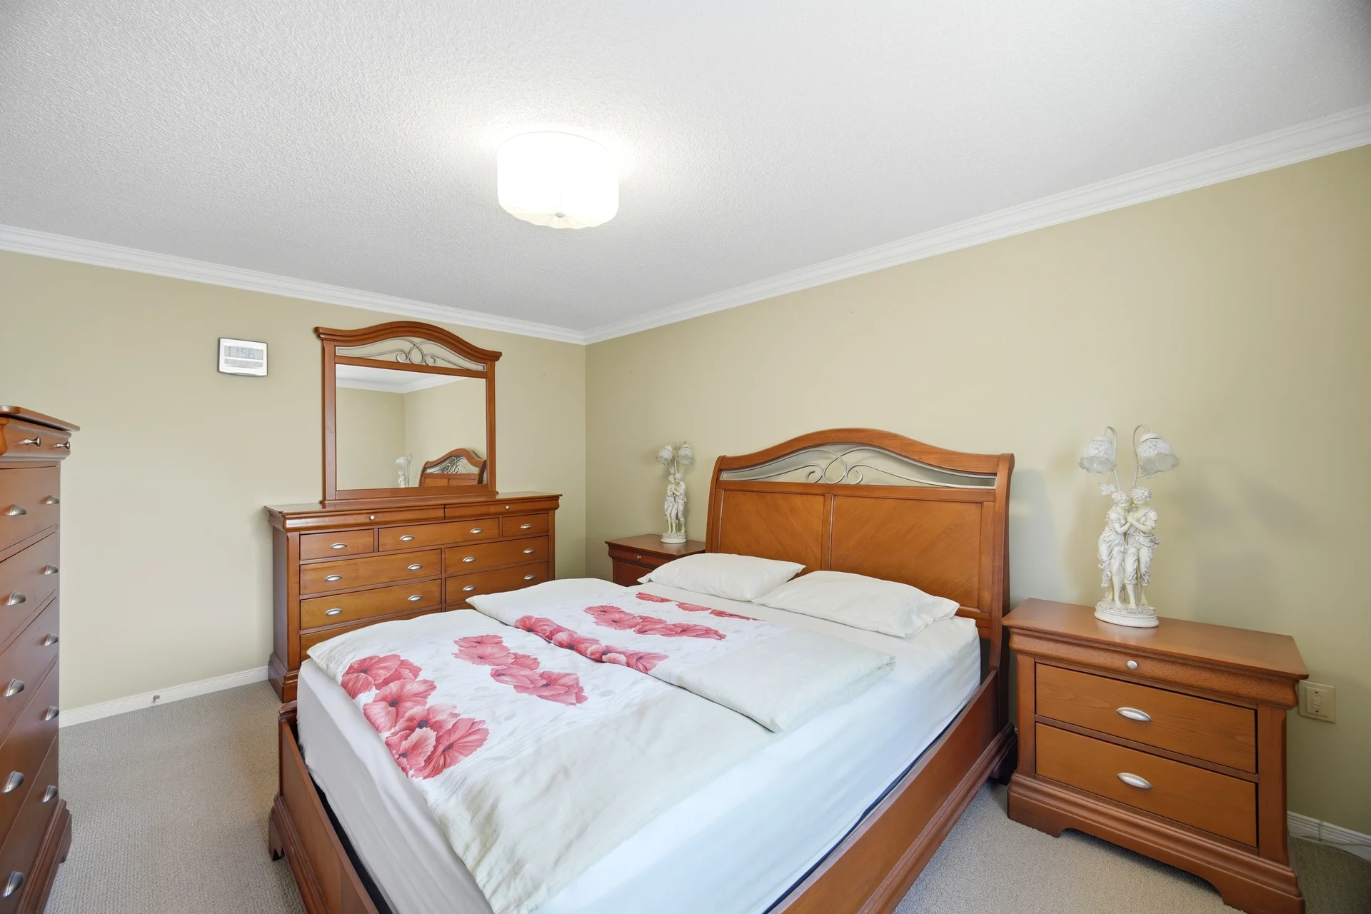
| Primary Bedroom | 14 ft, 0 in x 11 ft, 0 in | |
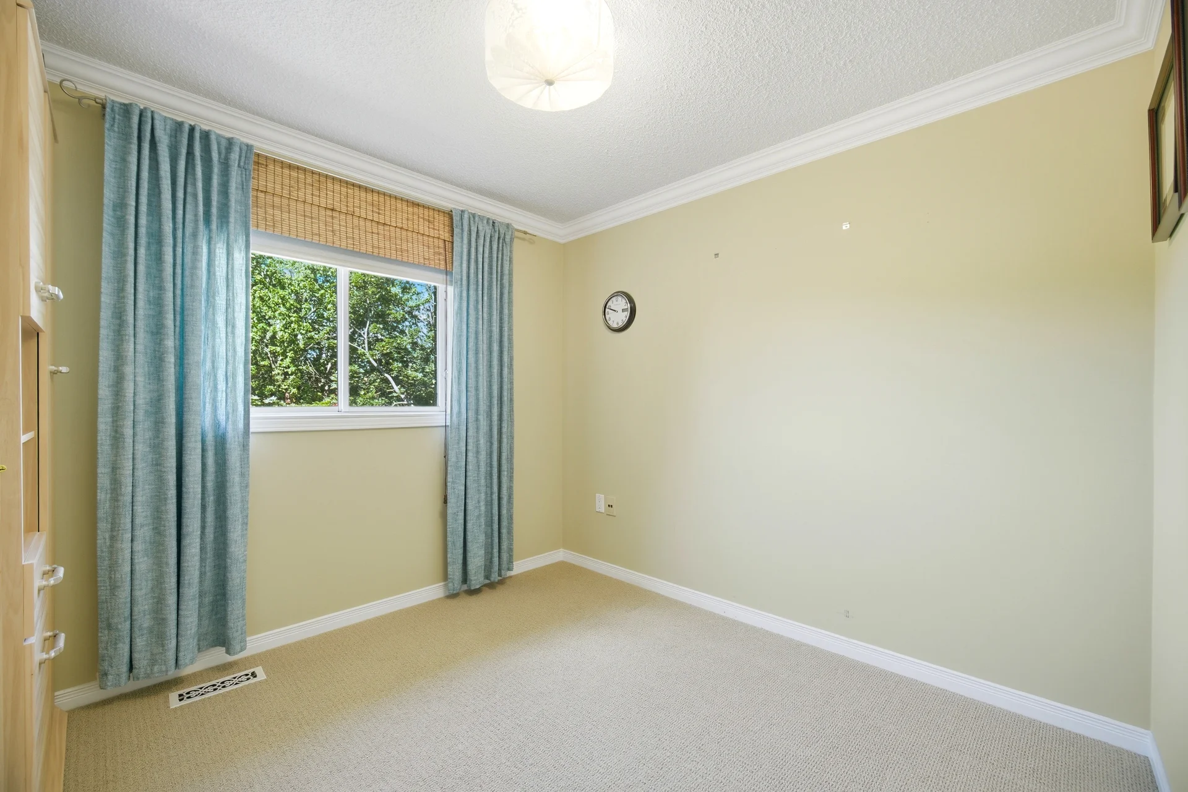
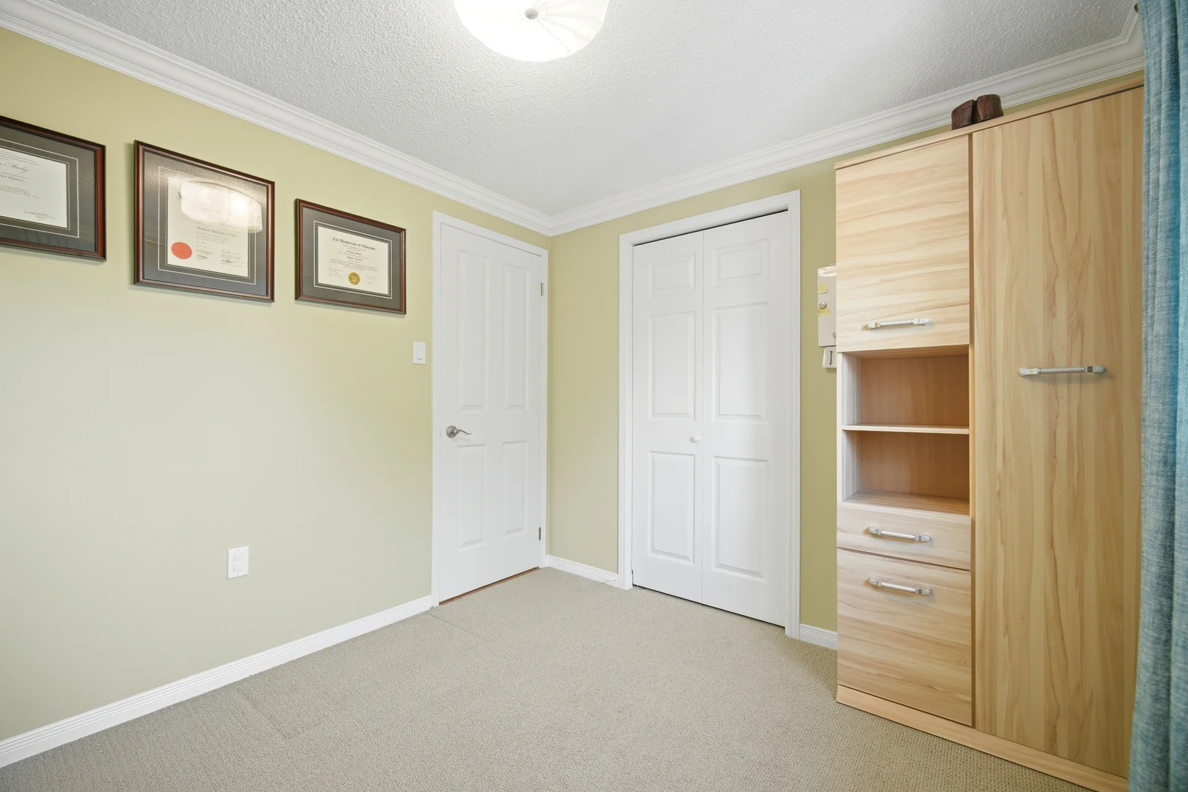
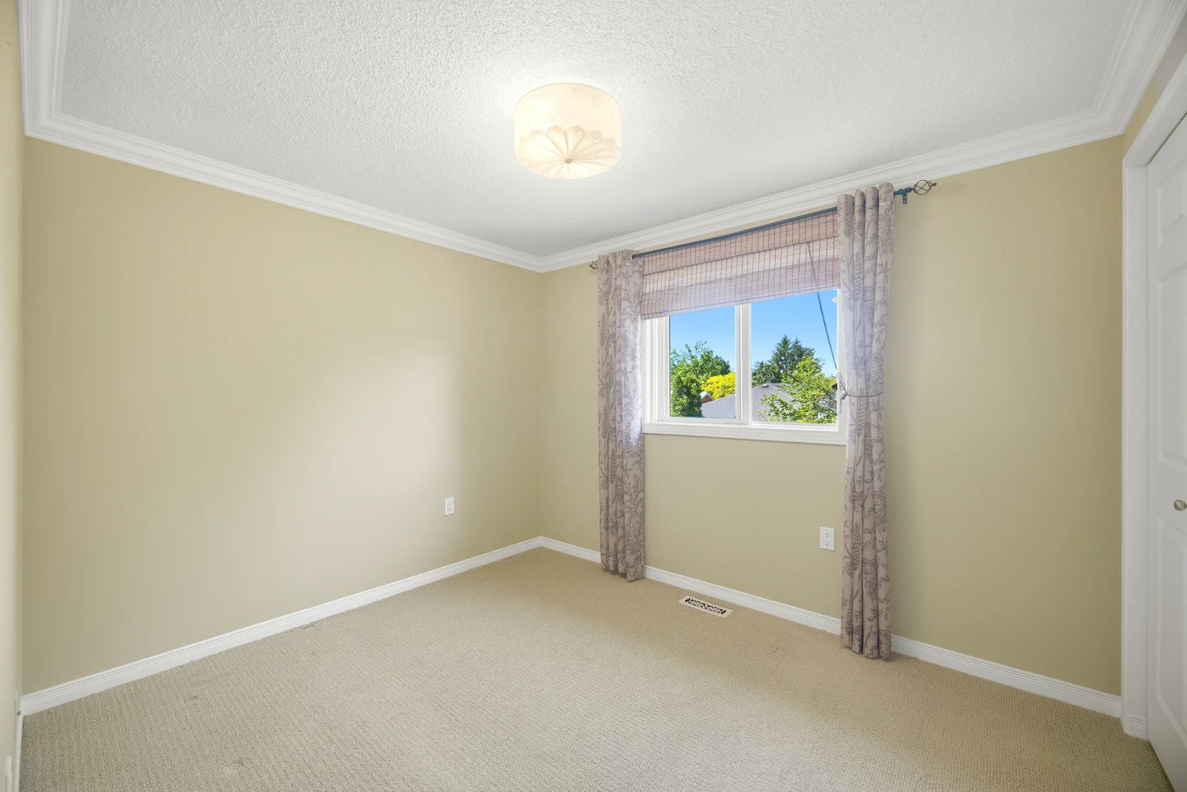
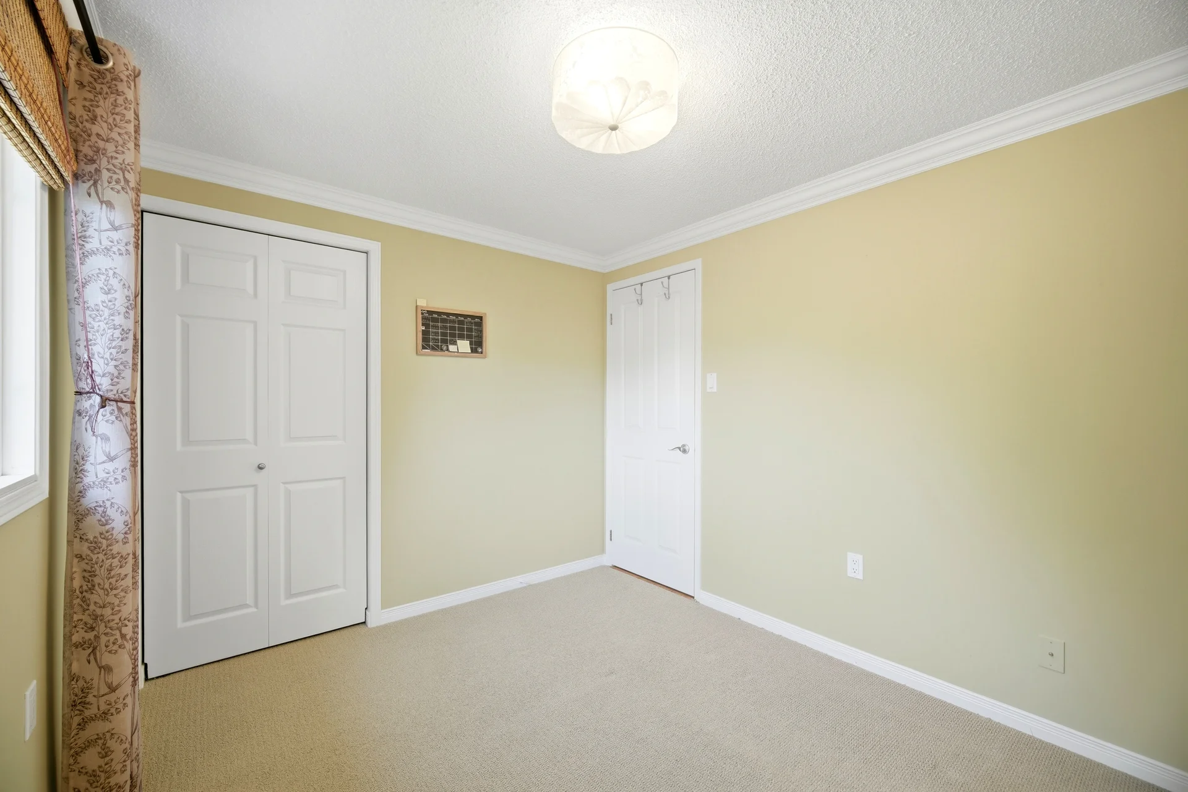
| Bedroom 2 | 11 ft, 0 in x 10 ft, 0 in | |
| Bedroom 3 | 9 ft, 0 in x 9 ft, 0 in | |
| Bathroom | ||
| Lower level | Bathroom | |
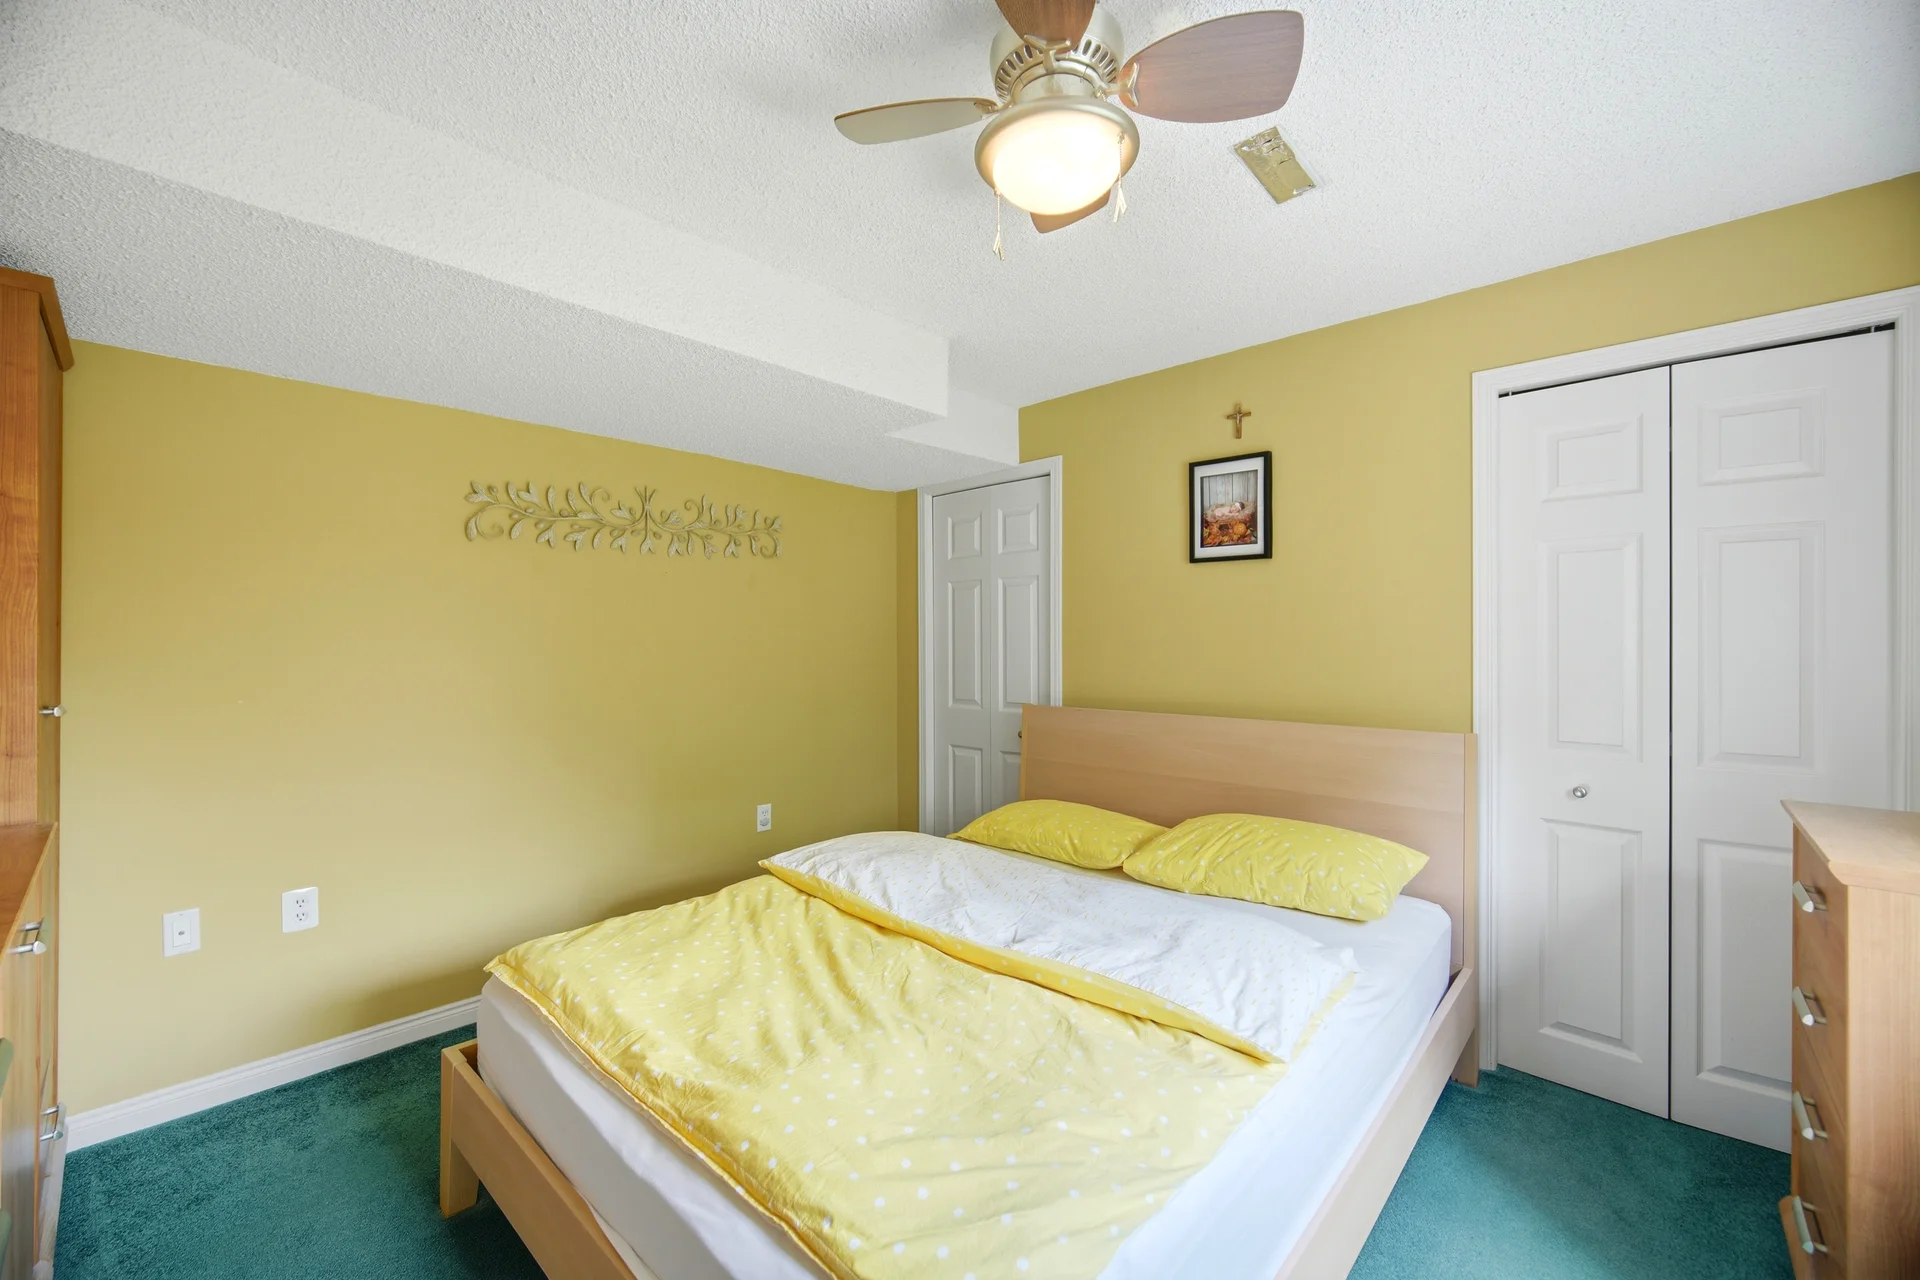
| Bedroom 4 | 12 ft, 0 in x 9 ft, 0 in | |
| Recreational, Games room | 30 ft, 0 in x 21 ft, 0 in | |
| Kitchen | ||
| Laundry room |
Local Amenities
Schools
Commute
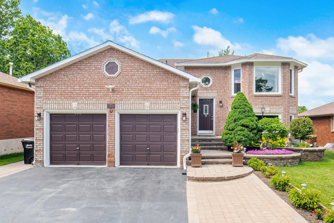
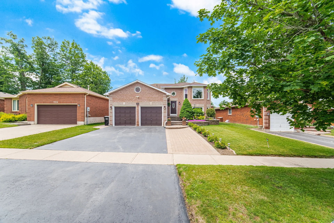
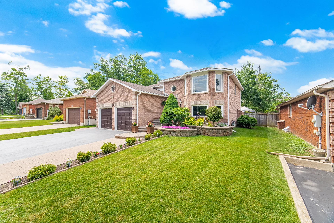
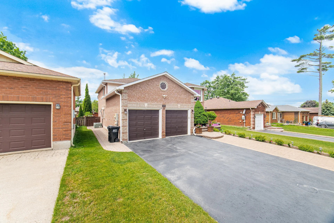
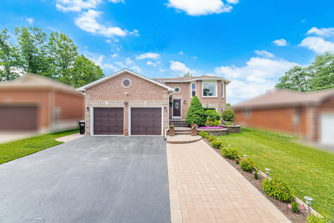
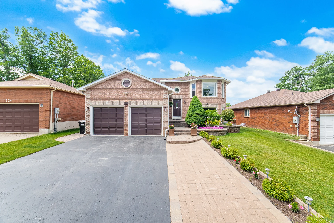
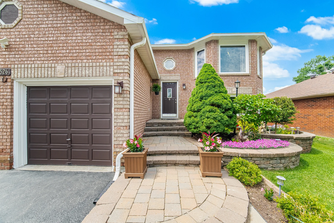
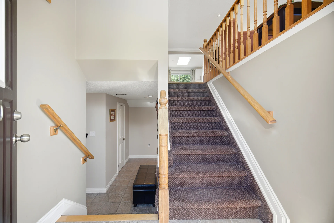
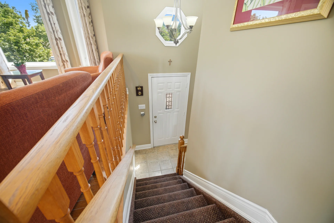
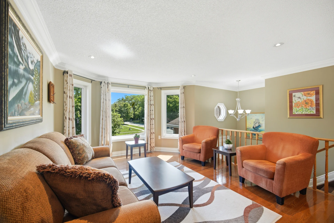
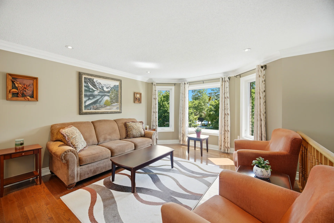
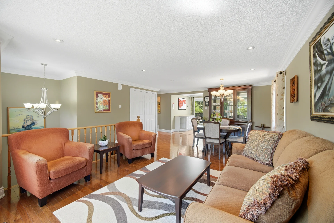
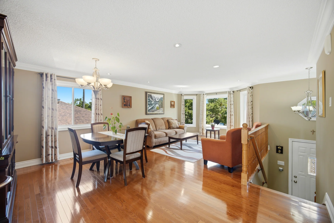
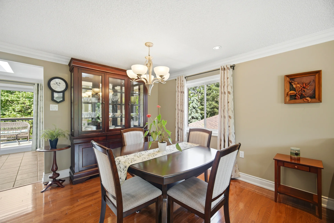
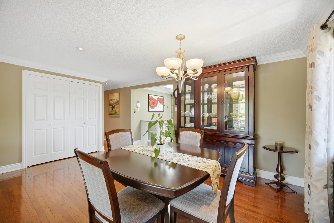
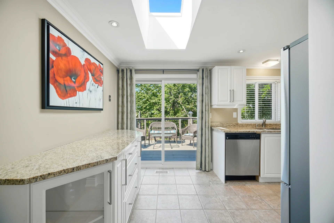
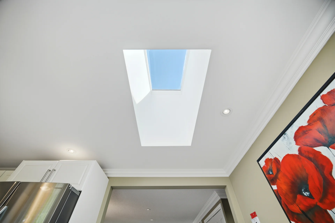
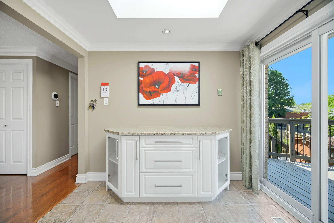
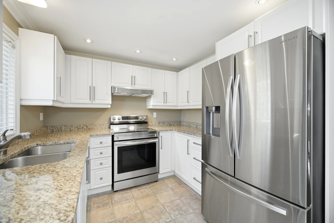
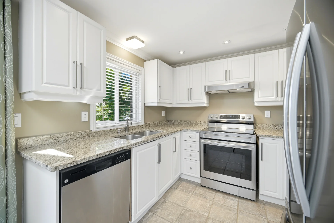
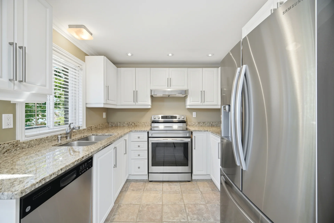
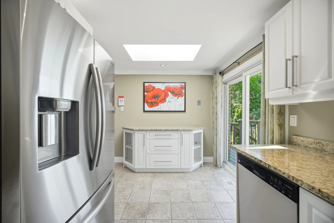
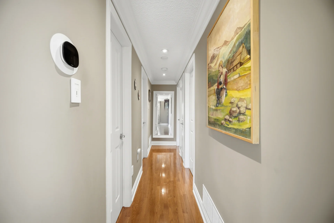
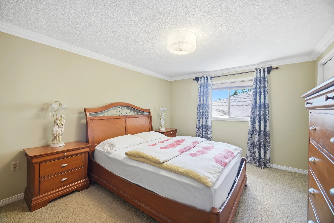
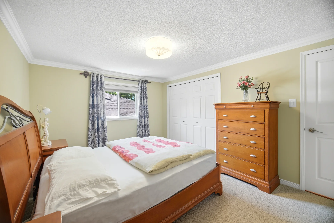
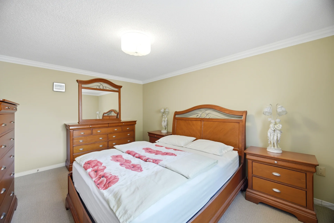
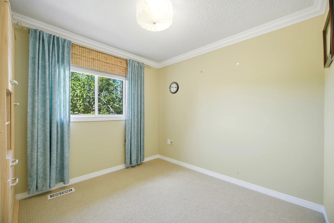
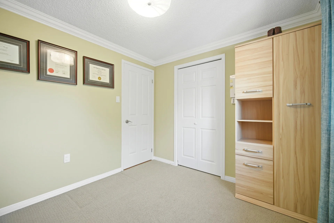
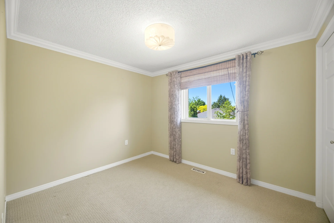
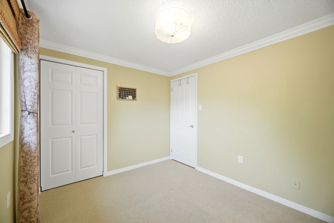
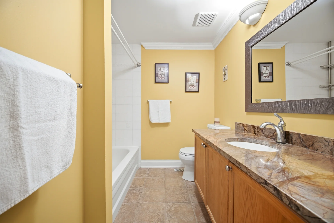
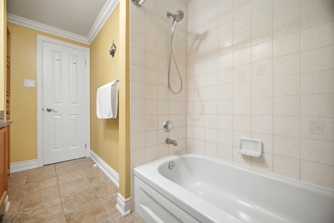
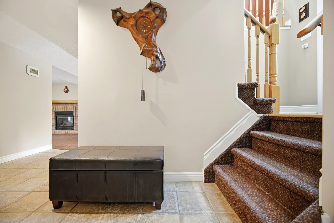
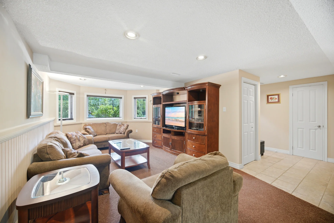
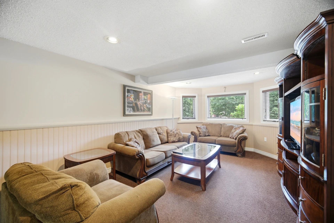
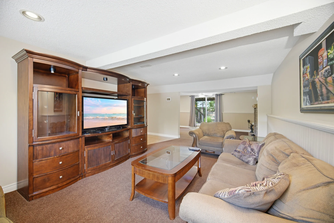
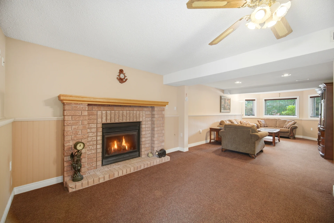
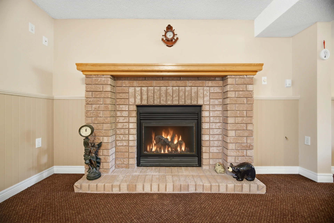
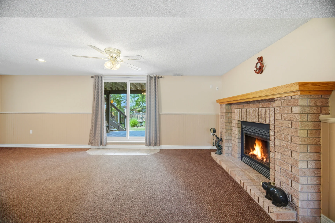
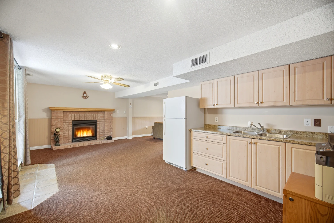
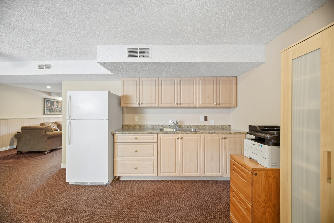
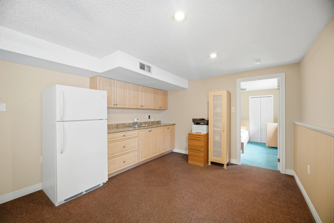
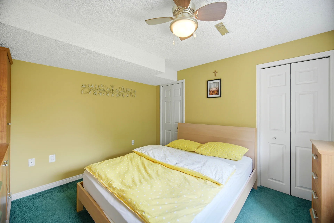
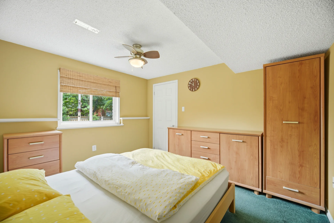
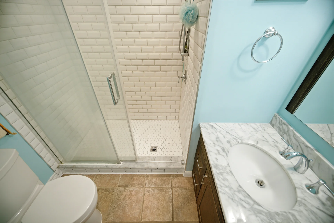
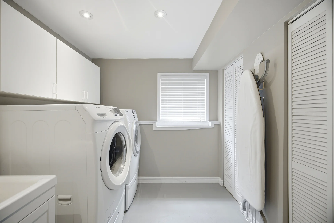
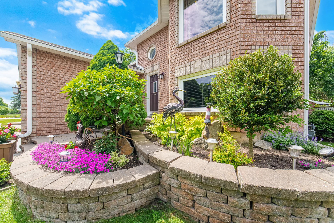
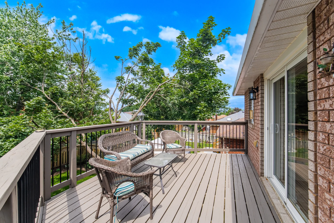
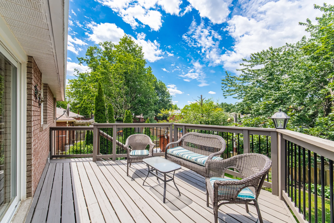
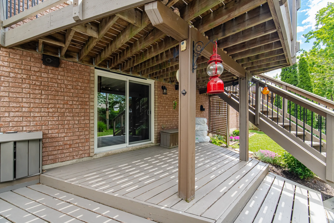
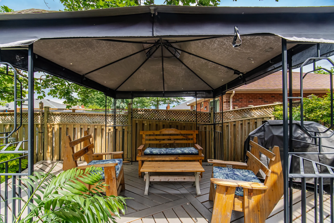
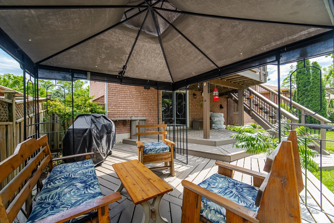
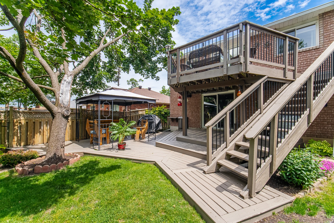
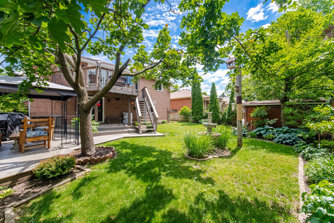
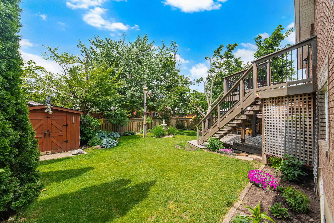
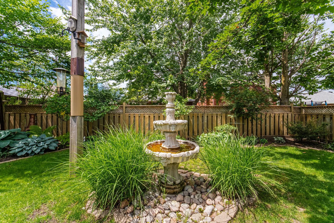
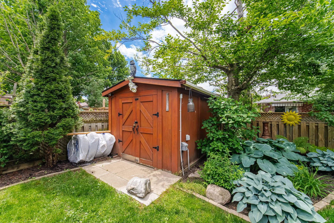


Photo Gallery
|
|
|
|
|
|
|
|
|
|
|
|
|
|
|
|
|
|
|
|
|
|
|
|
|
|
|
|
|
|
|
|
|
|
|
|
|
|
|
|
|
|
|
|
|
|
|
|
|
|
|
|
|
|
|
|
|