Sunny Kooner Sales Representative
416-720-0212sskooner2@gmail.com
CENTURY 21 Green Realty Inc., Brokerage


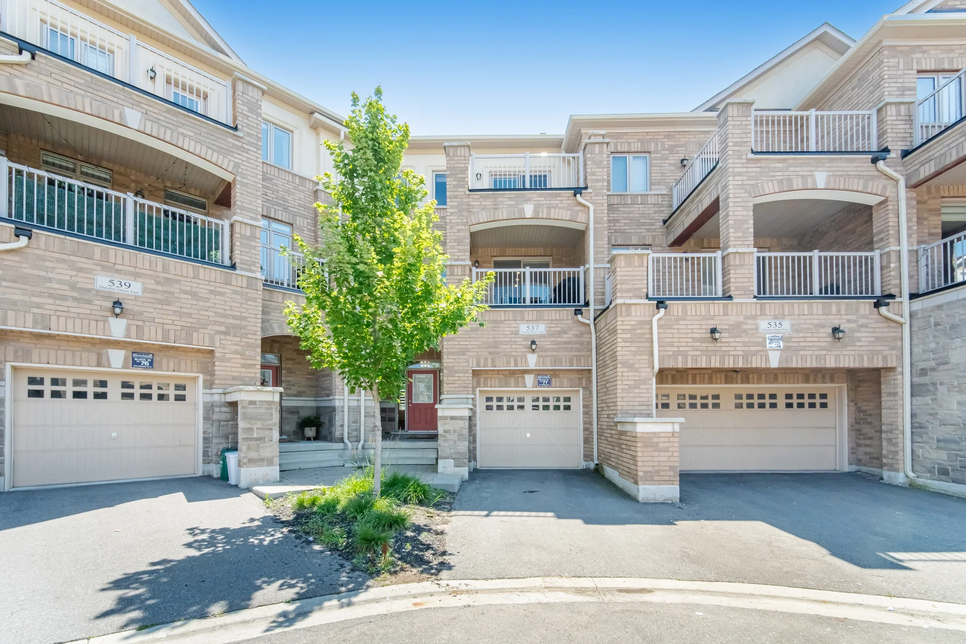
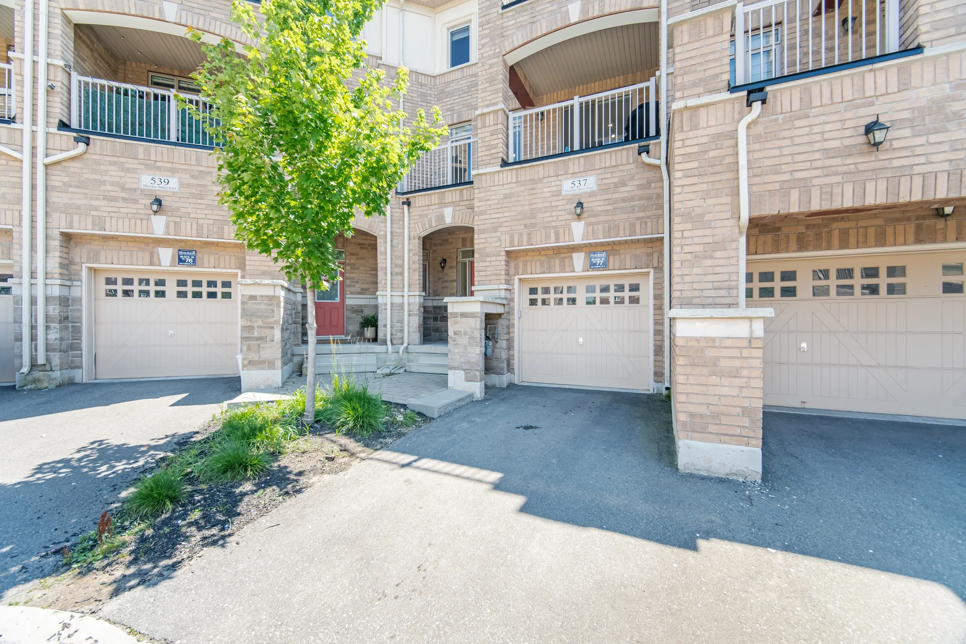
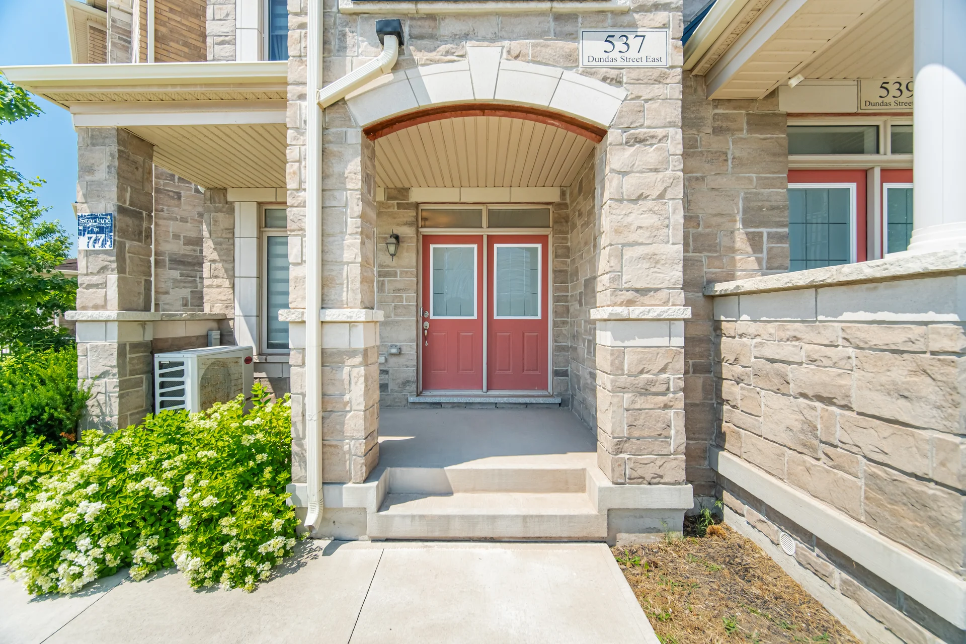
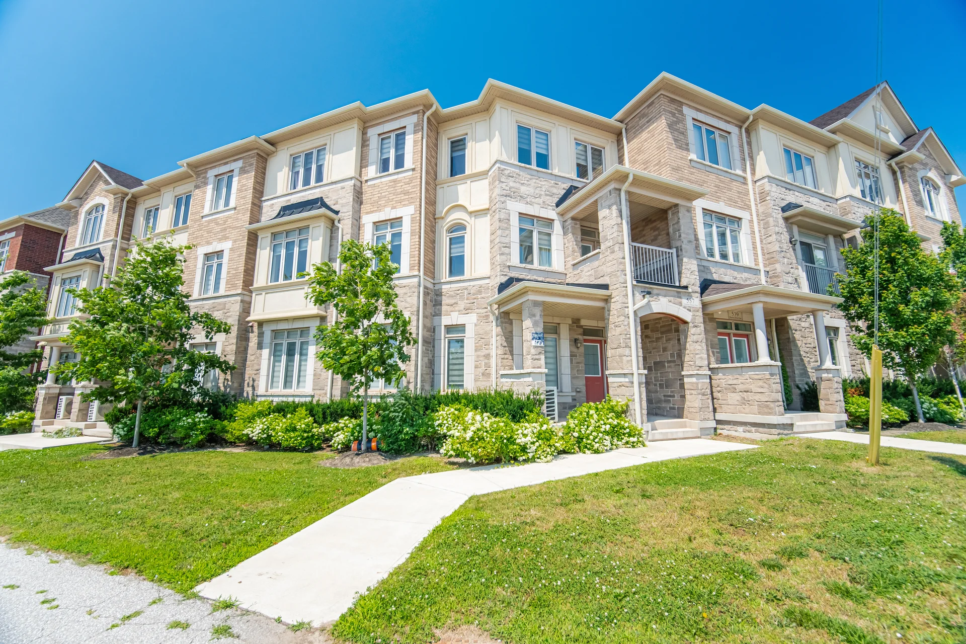
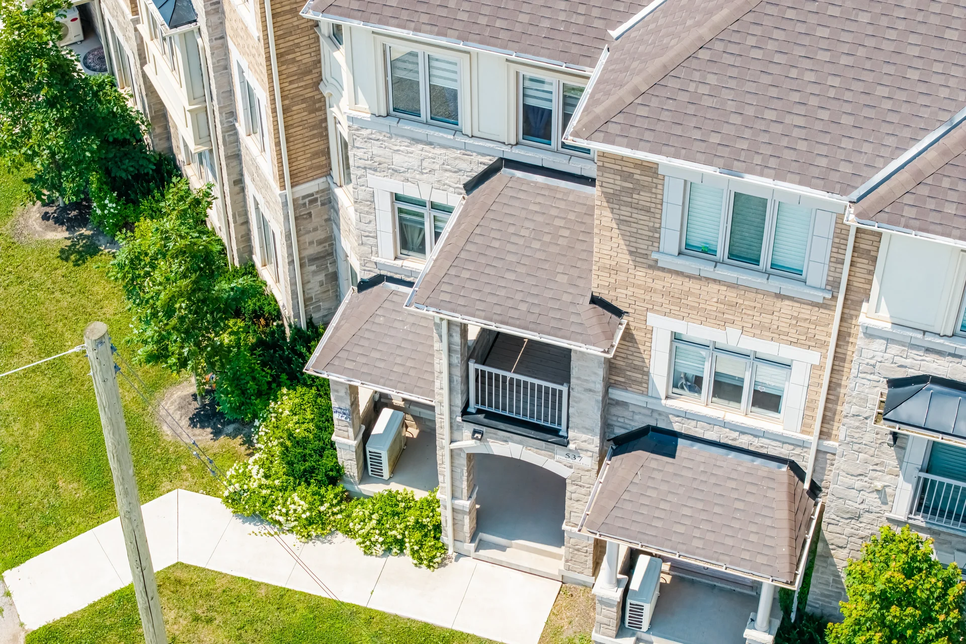
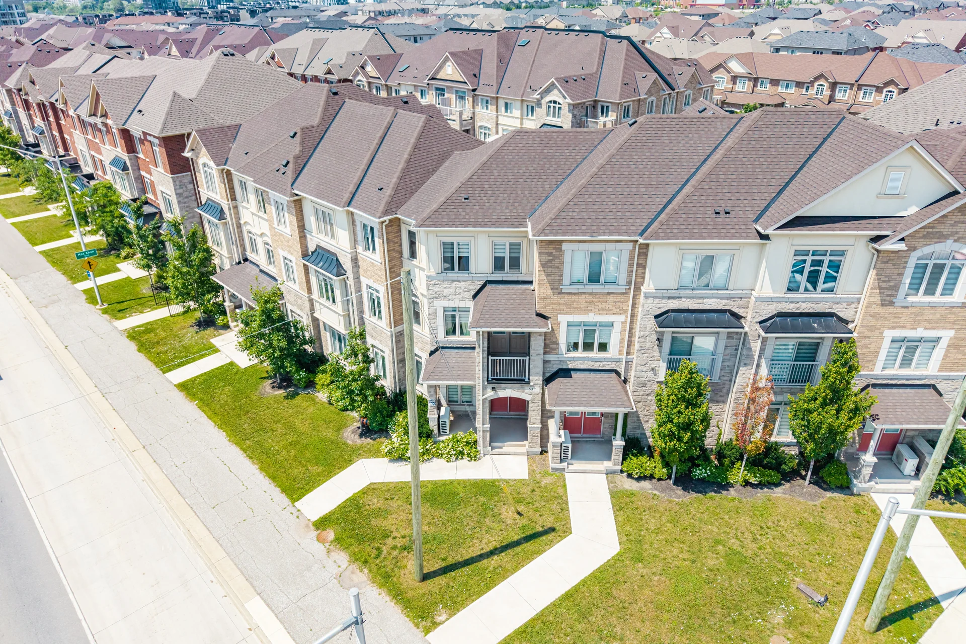
537 Dundas Street East, Oakville
- Video
- Photo
- Floor plan
- Details
MAIN FLOOR
SECOND FLOOR
THIRD FLOOR
LOWER FLOOR
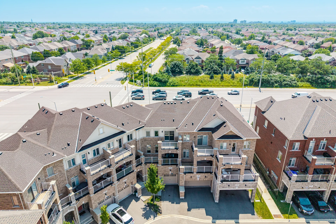
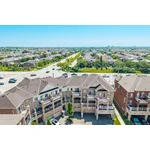
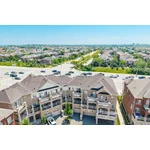
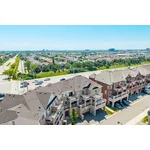
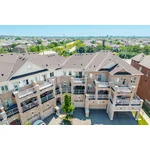
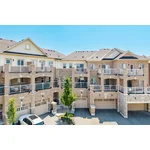
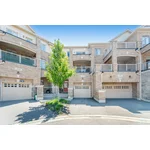
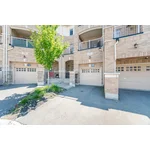
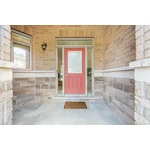
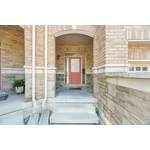
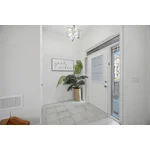
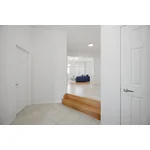
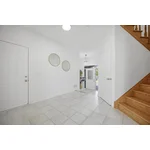
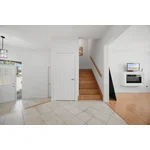
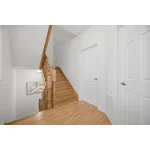
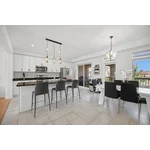
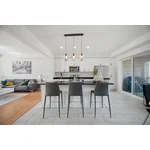
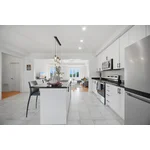
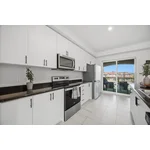
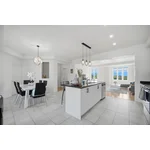
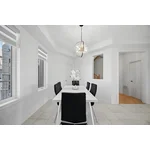
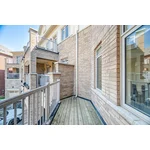
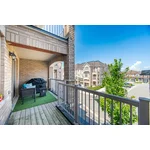
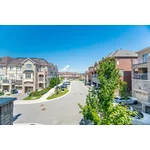
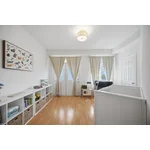
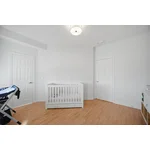
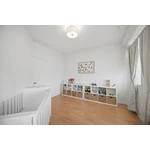
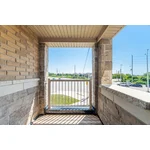
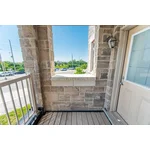
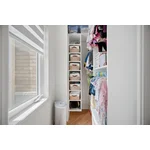
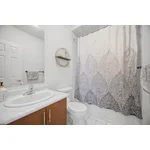
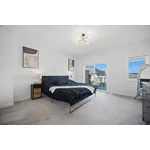
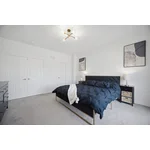
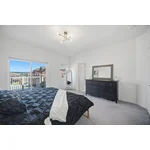
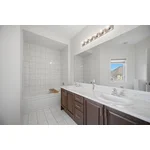
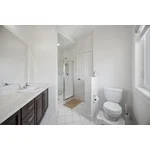
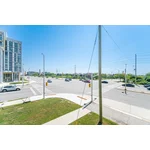
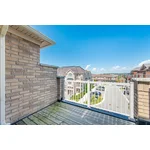
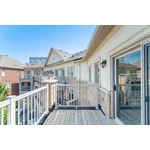
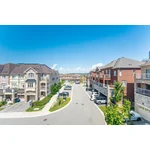
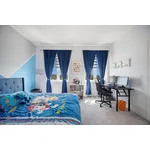
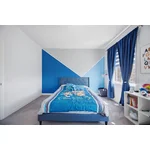
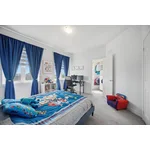
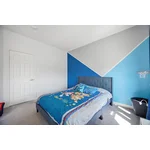
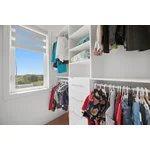
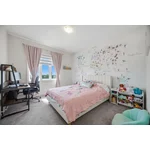
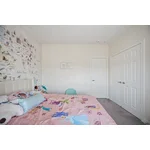
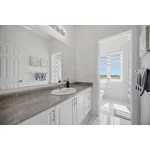
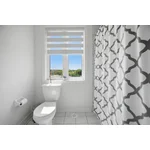
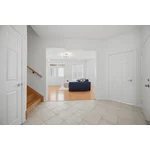
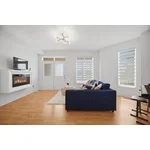
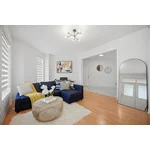
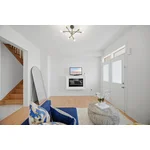
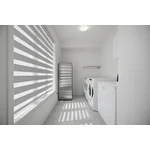
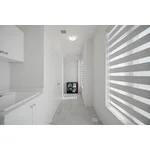
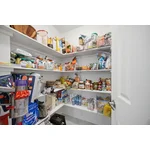
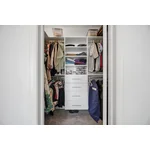
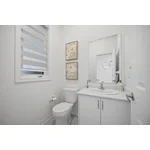
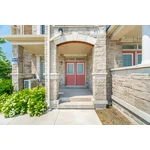
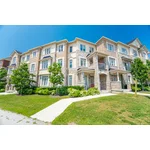
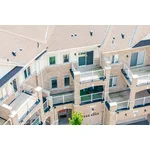
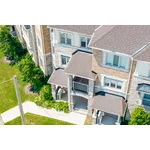
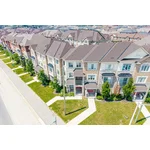
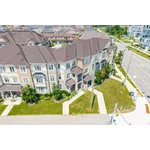
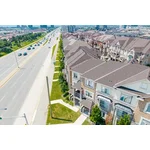
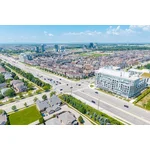
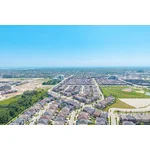
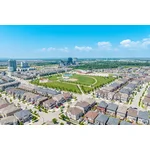
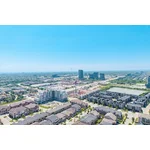
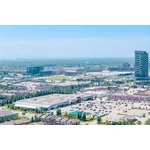
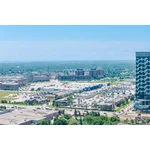
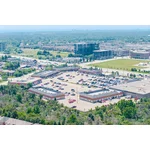
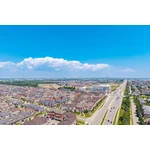
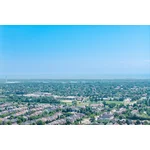
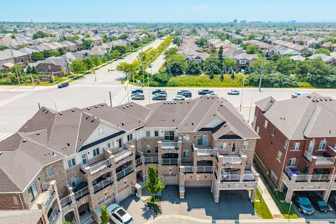
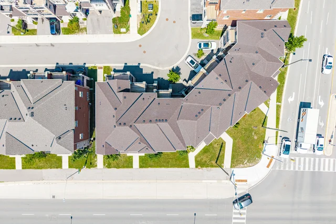
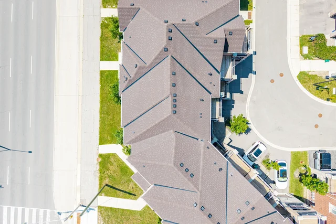
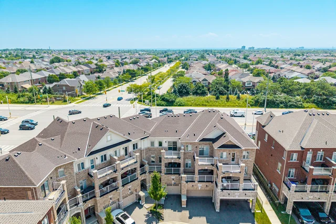
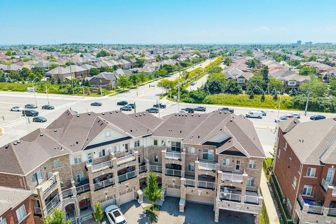
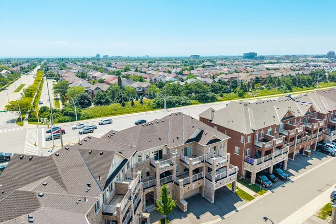
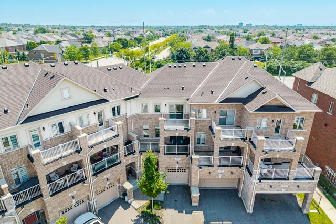
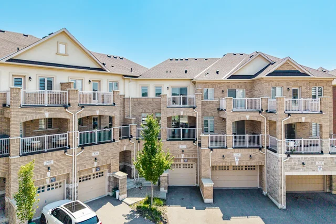
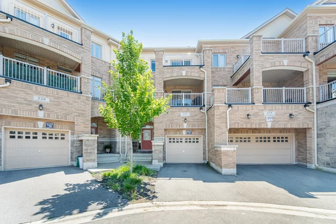
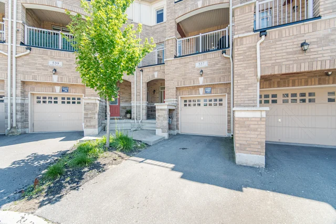
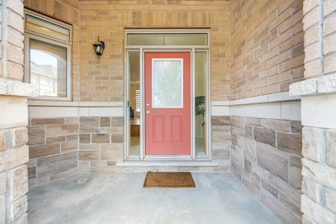
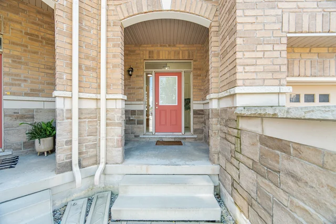
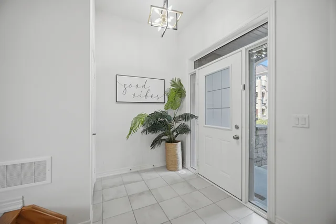
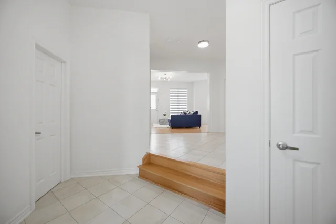
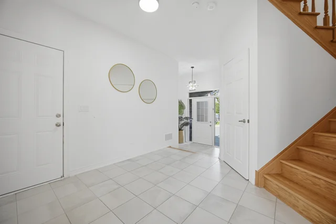
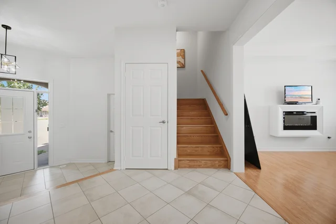
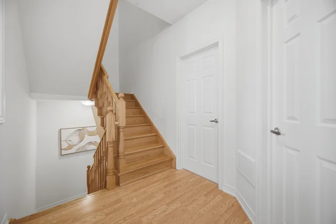
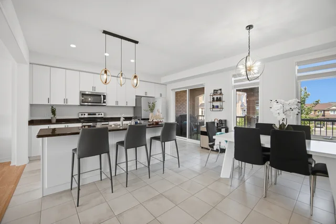
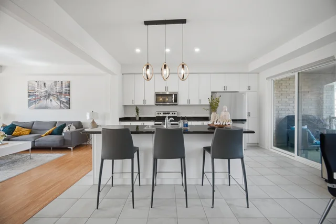
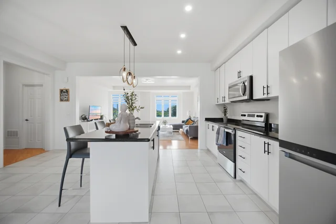
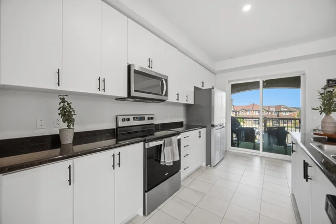
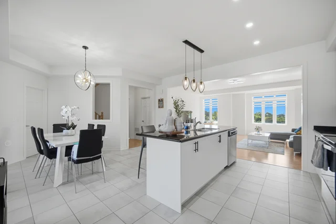
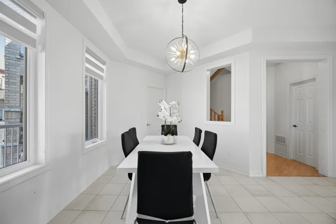
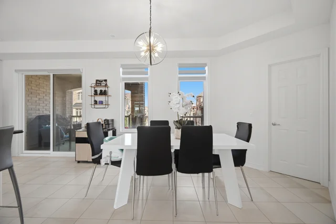
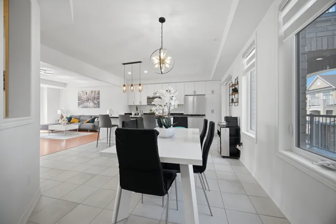
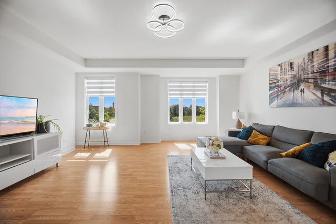
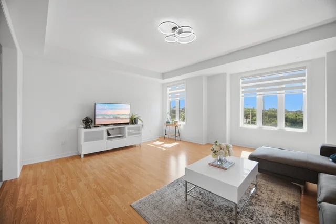
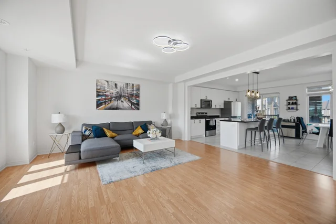
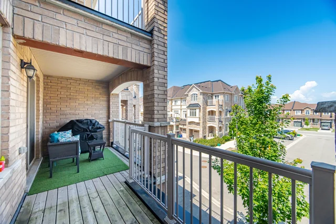
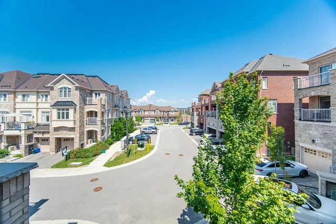
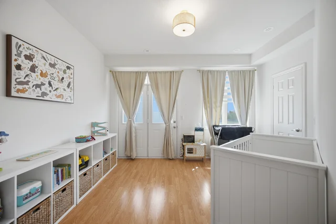
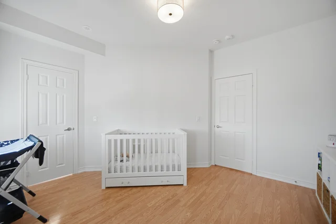
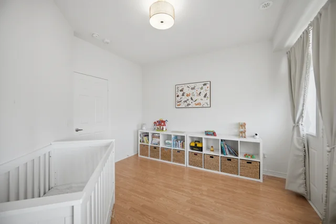
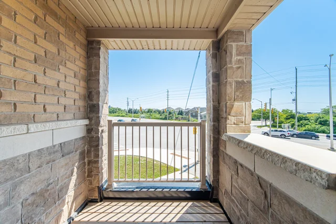
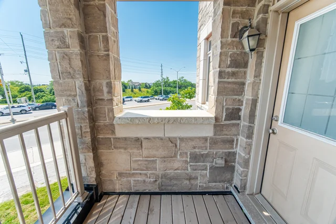
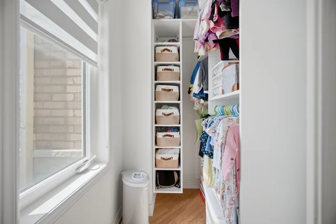
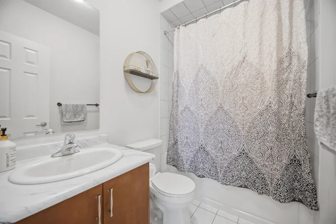
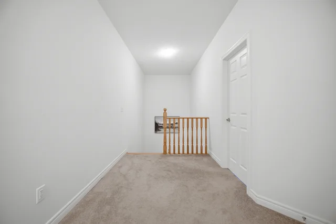
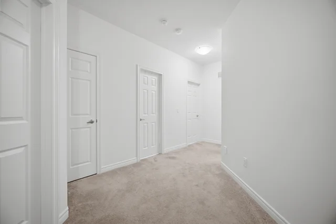
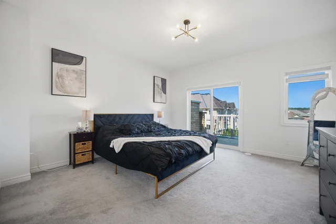
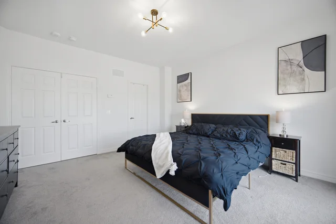
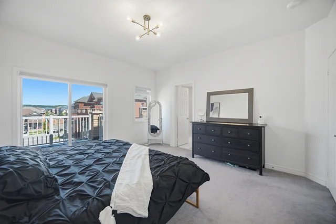
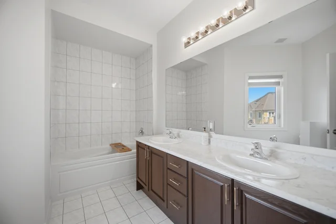
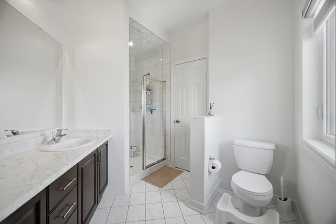
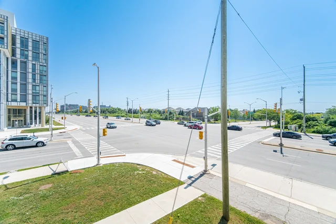
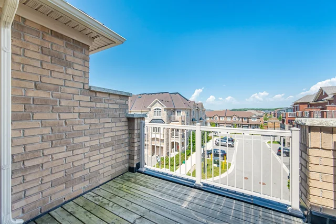
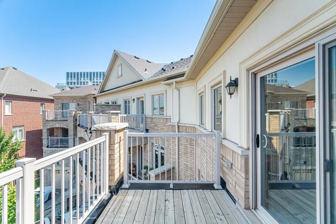
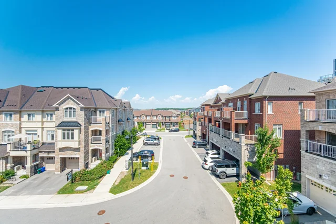
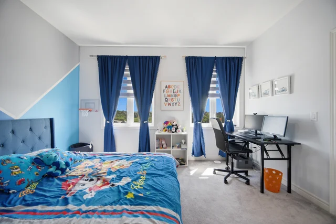
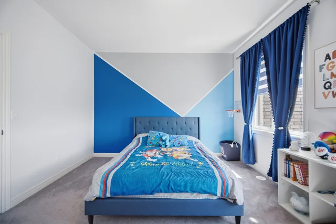
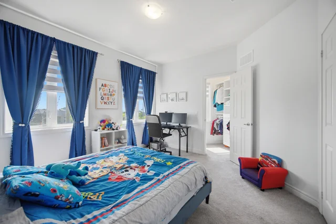
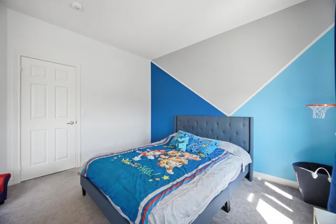
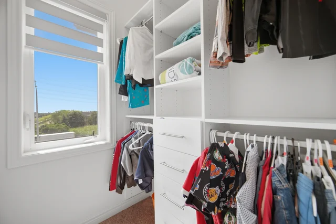
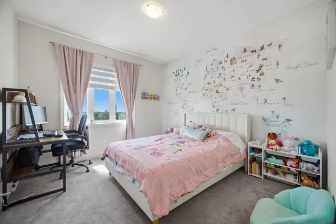
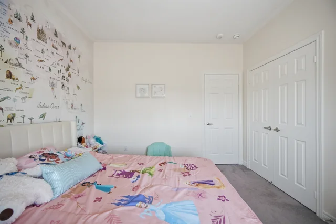
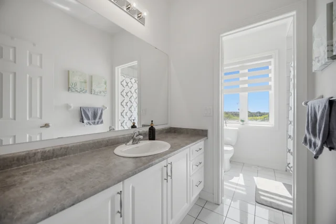
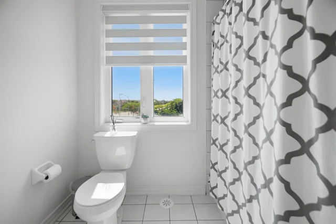
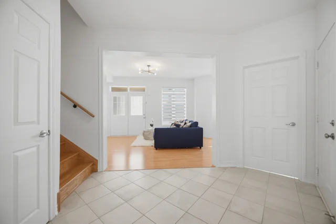
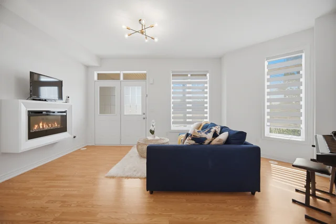
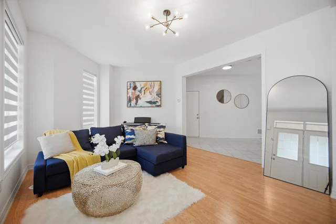
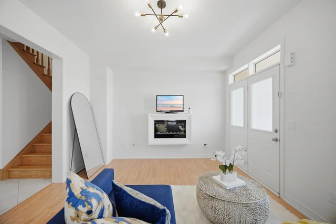
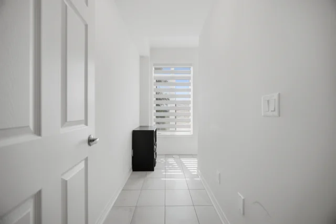
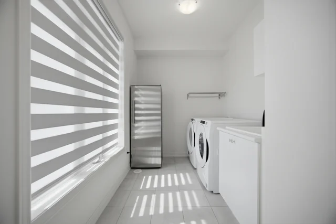
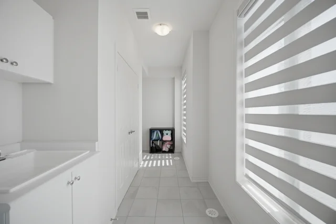
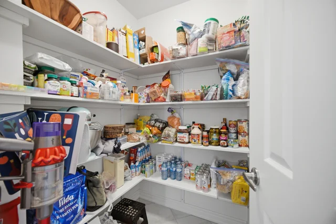
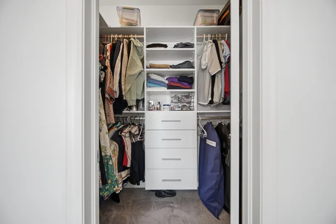
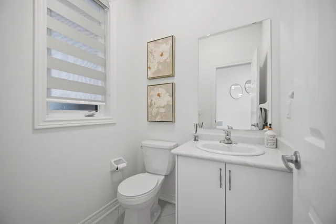
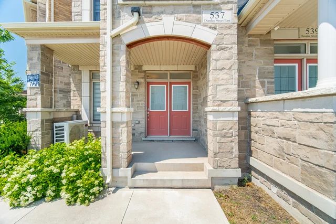
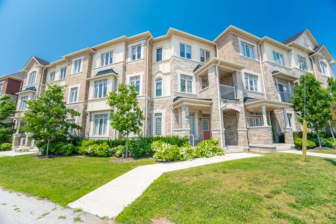
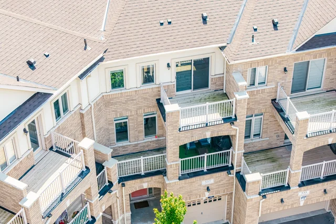
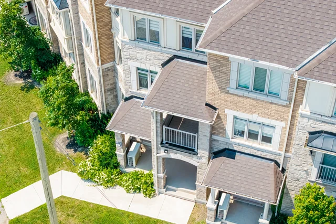
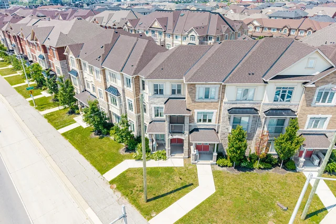
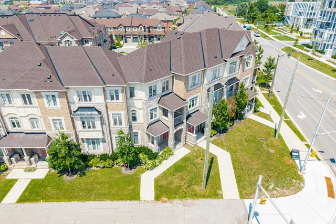
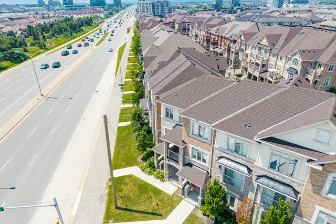
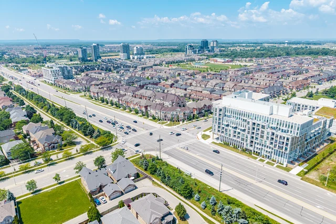
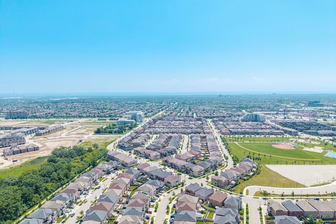
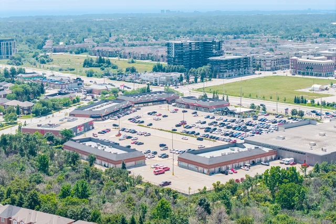
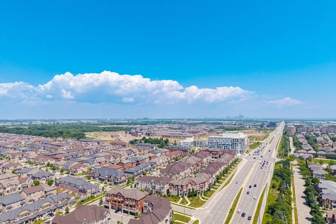
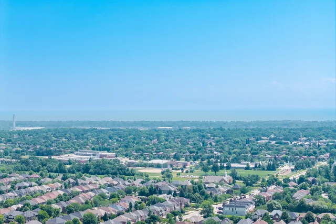
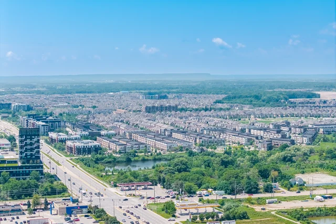
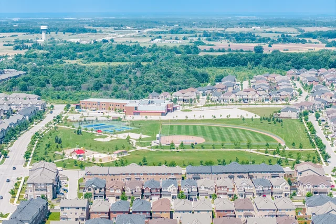
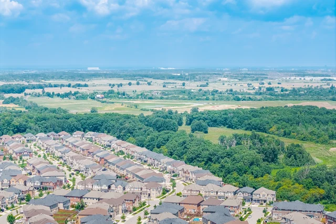
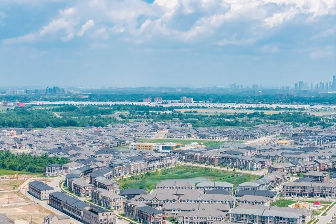
| 537 Dundas Street East, Oakville | ||
| MAIN FLOOR | ||
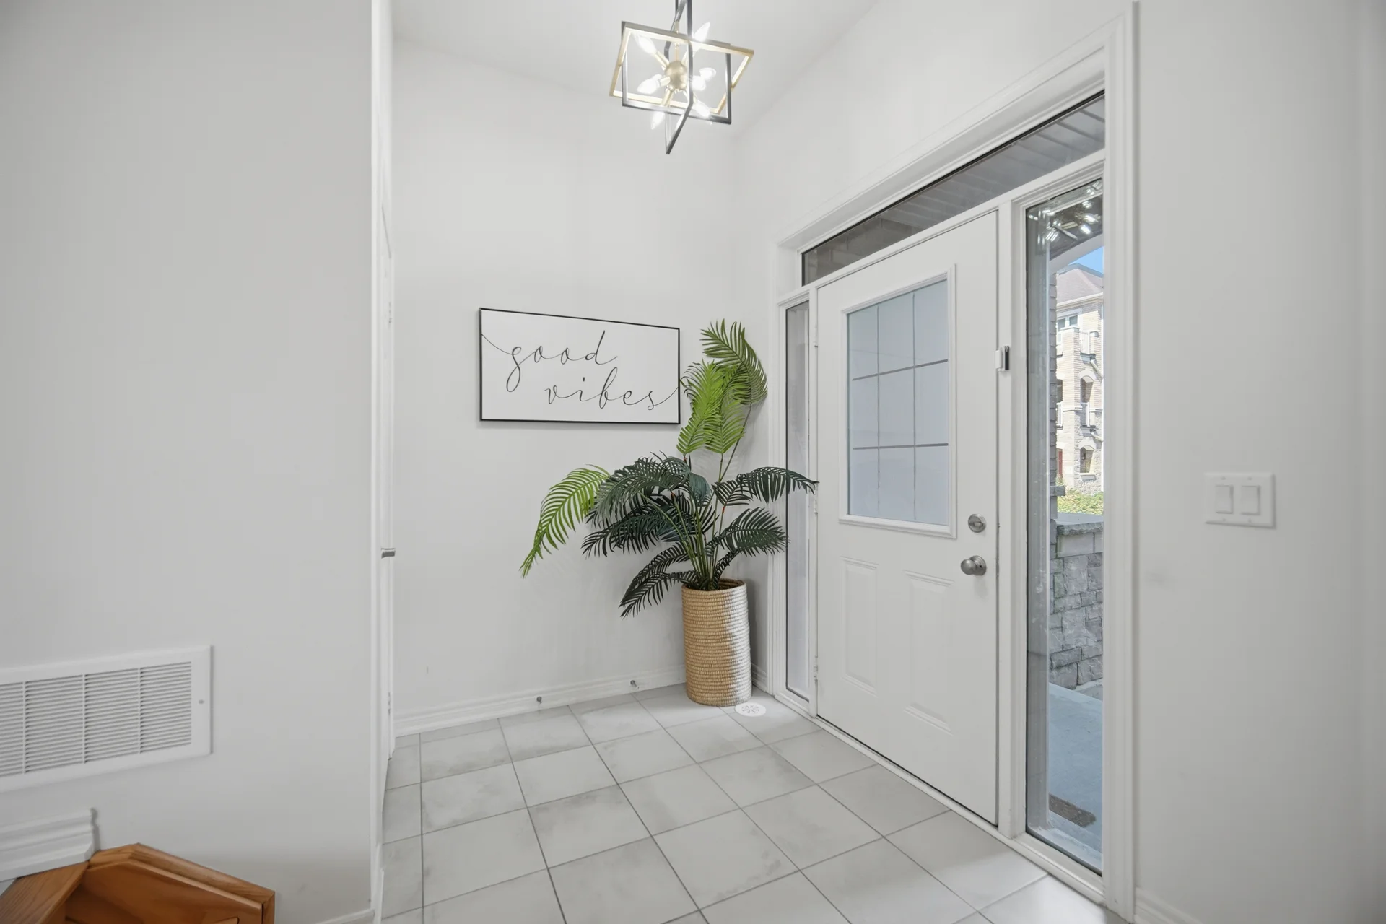
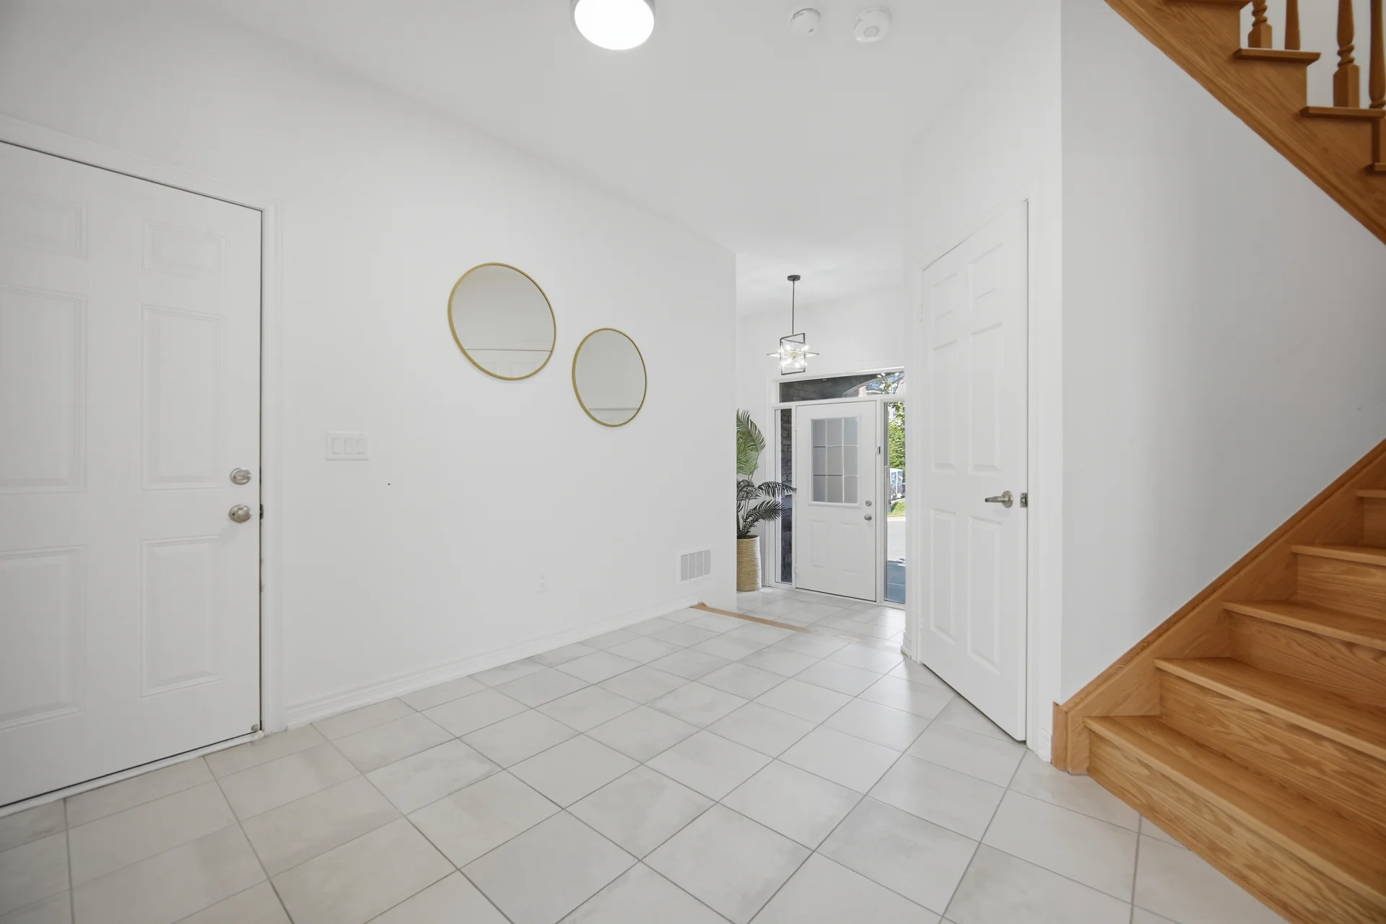
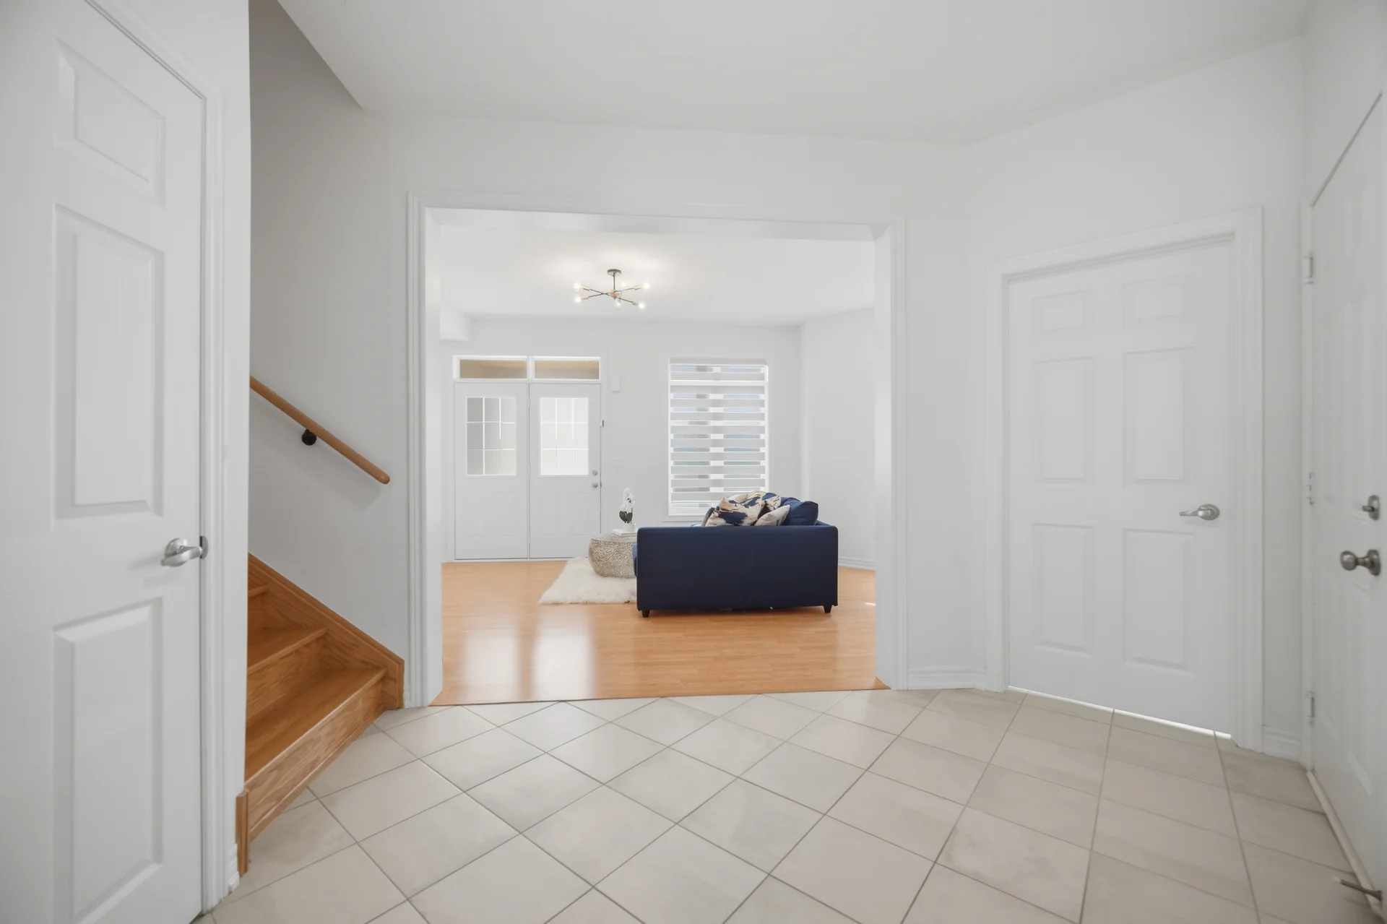
| Foyer | 11'11" × 7'2" | 3.63 × 2.18 |
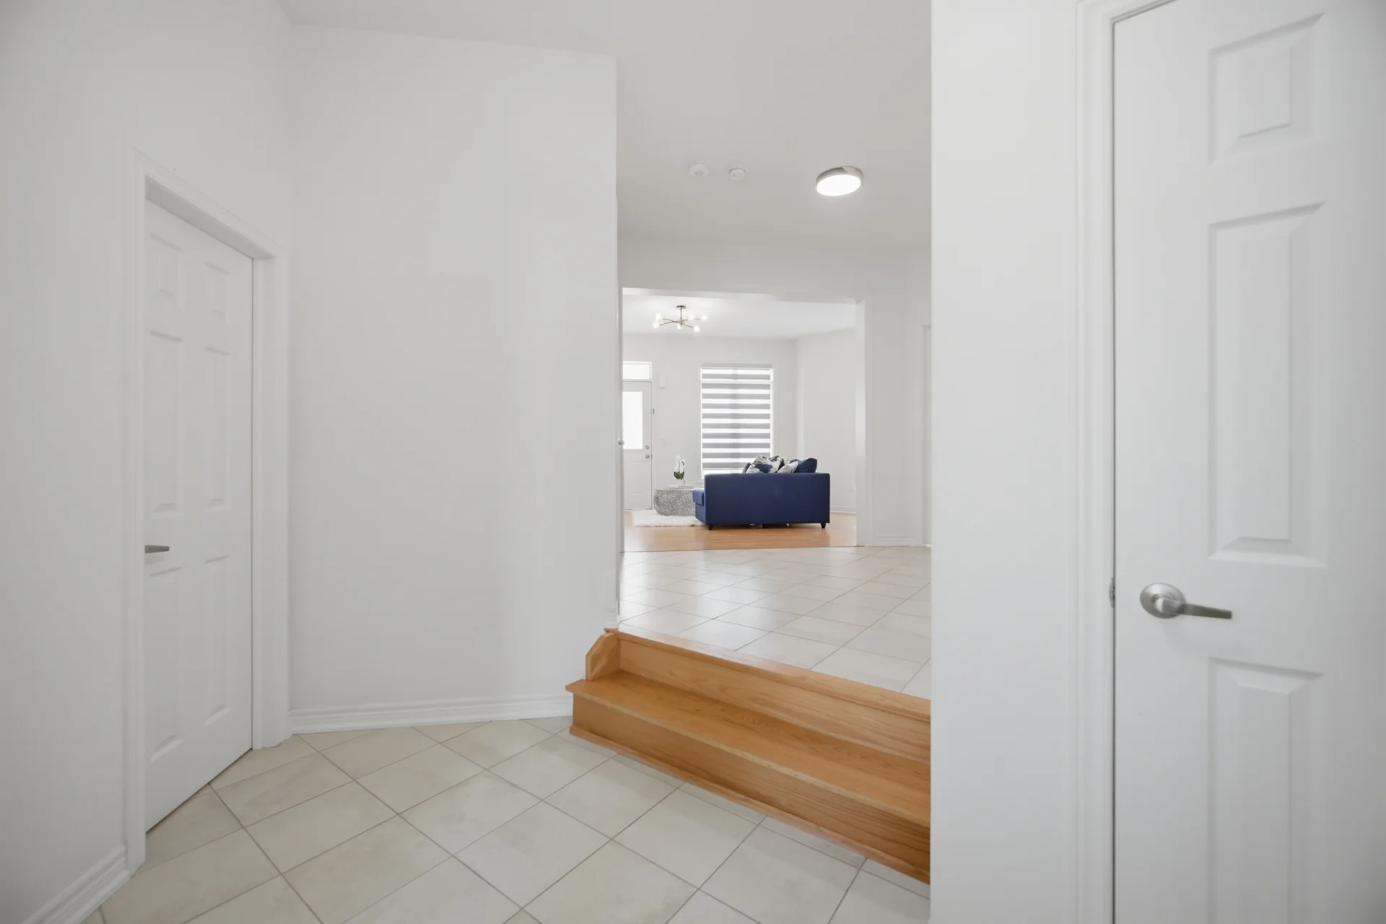
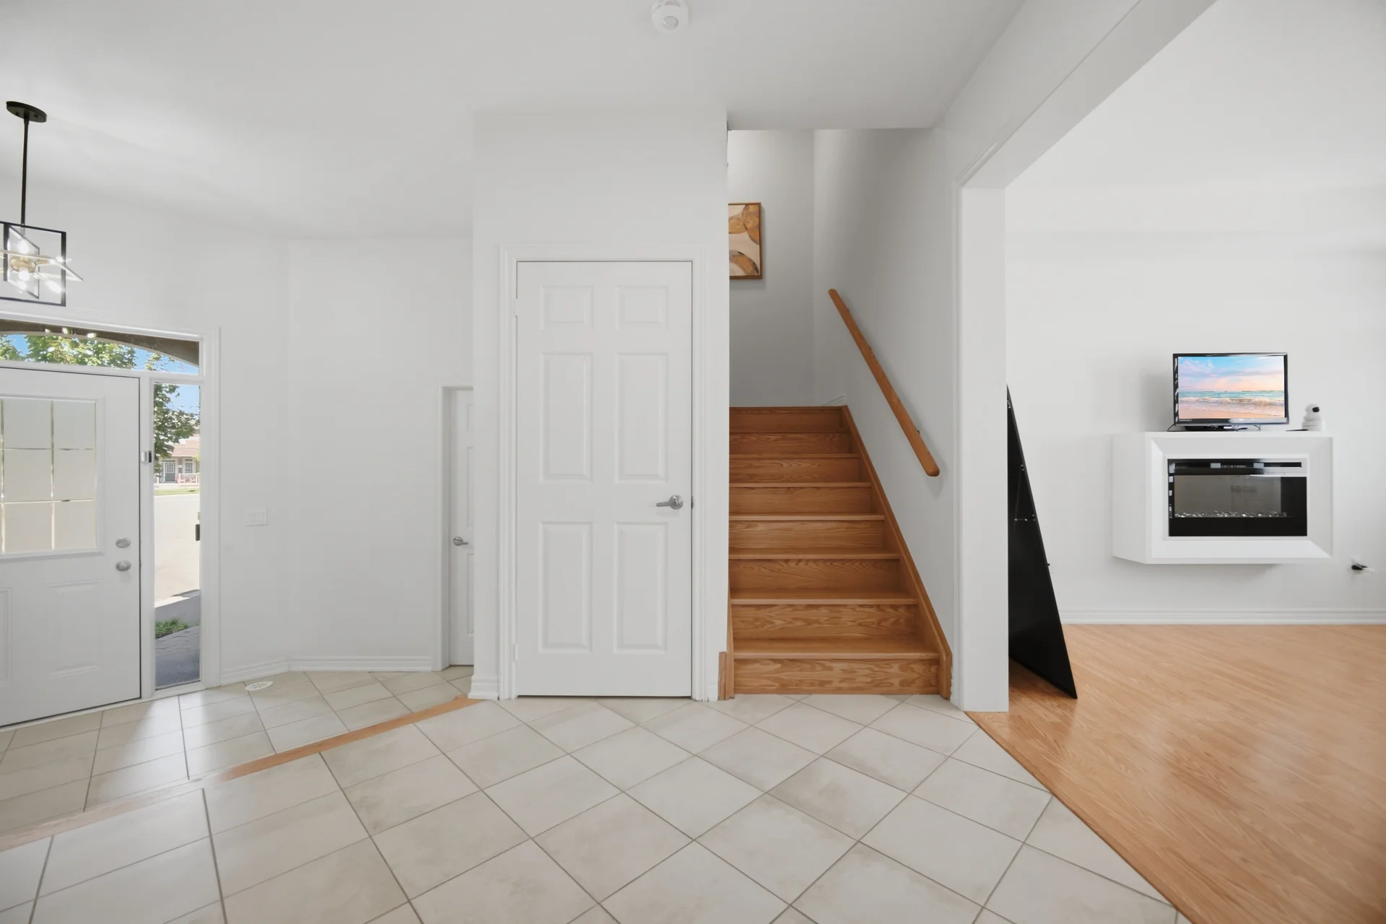
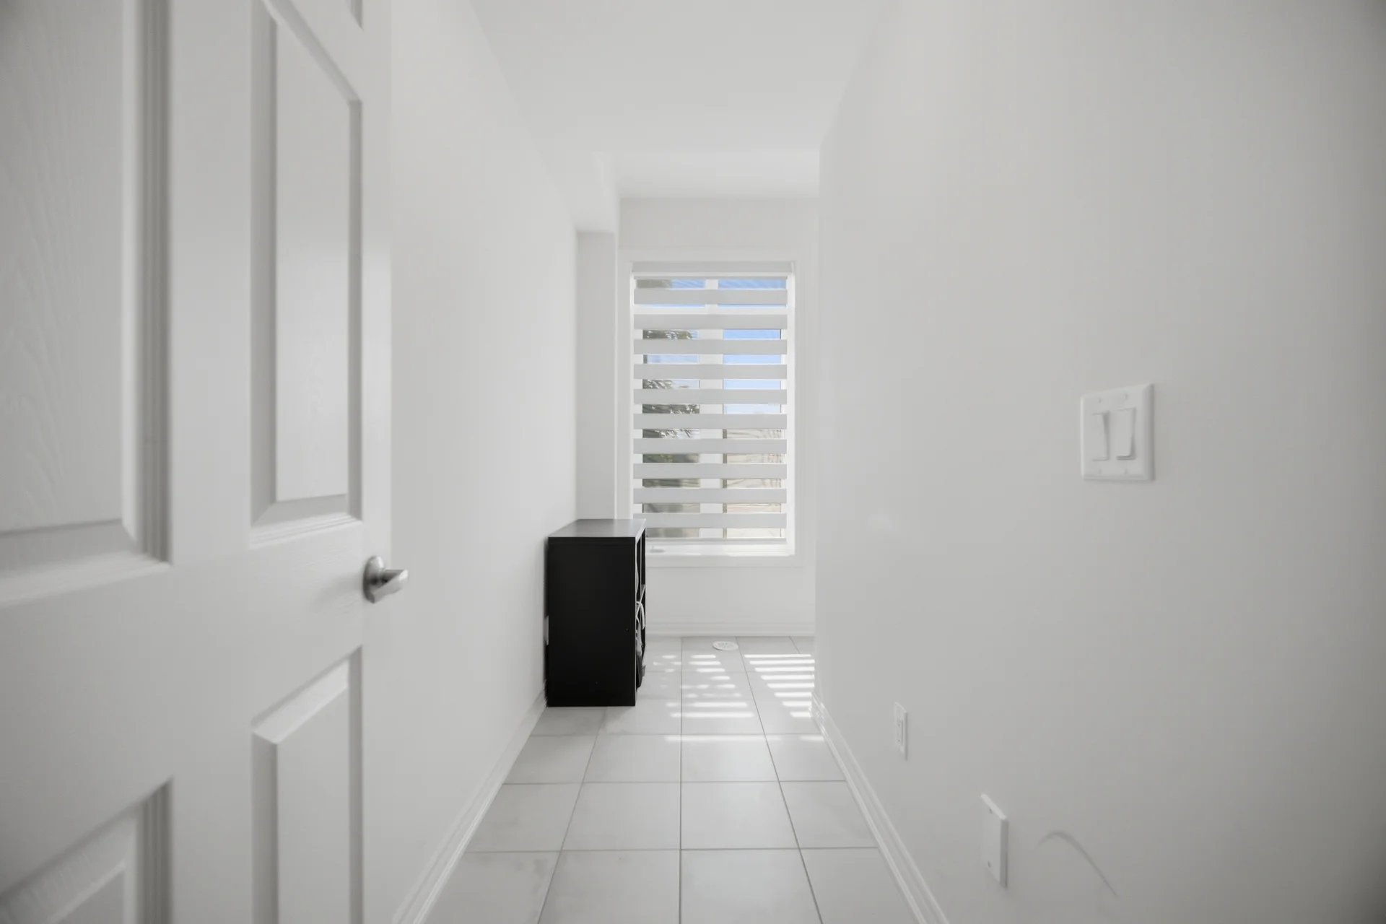
| Hall | 10'5" × 11'9" | 3.18 × 3.58 |
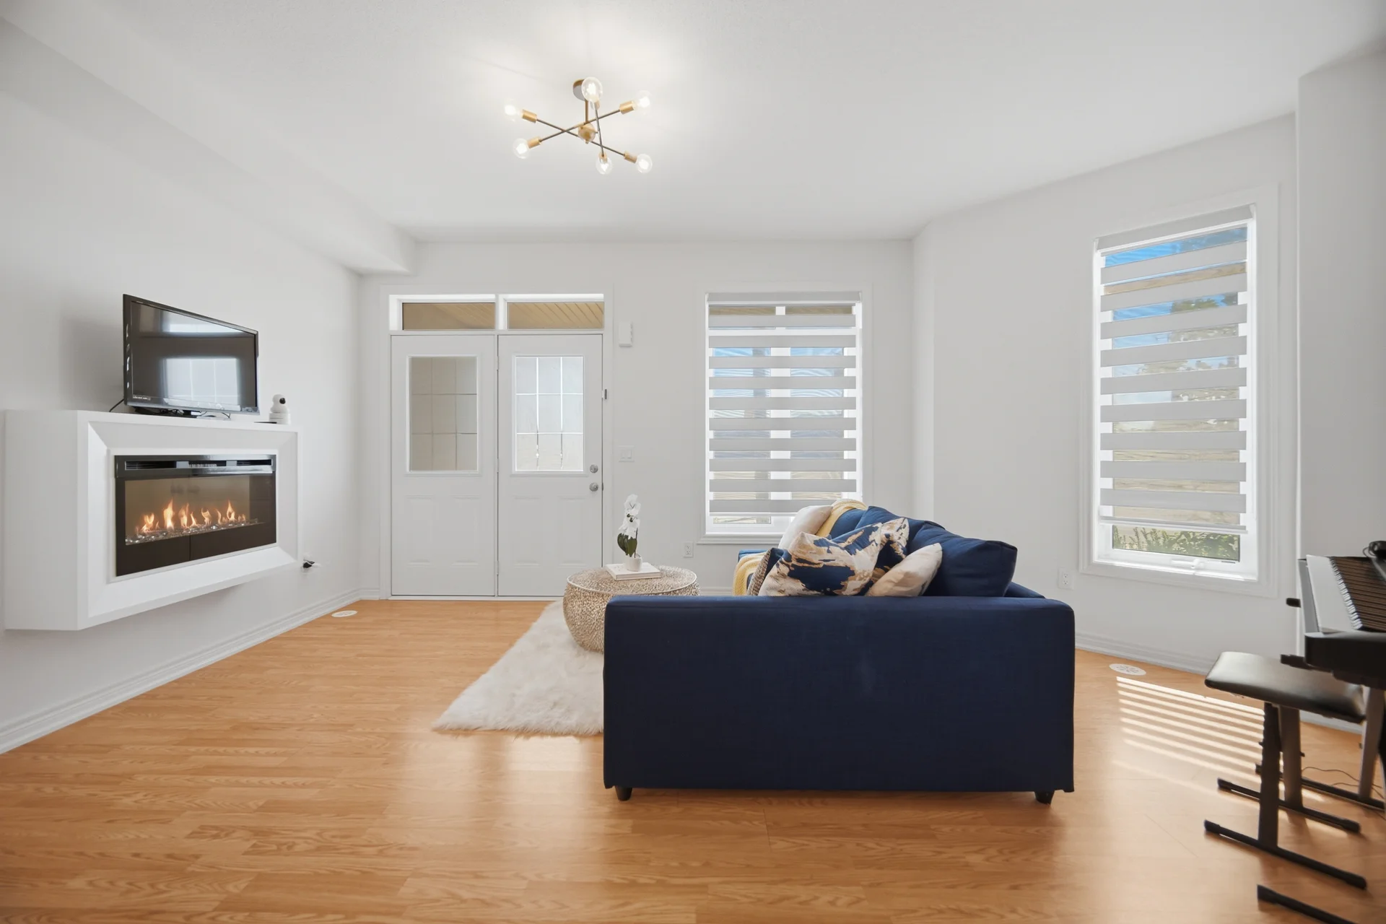
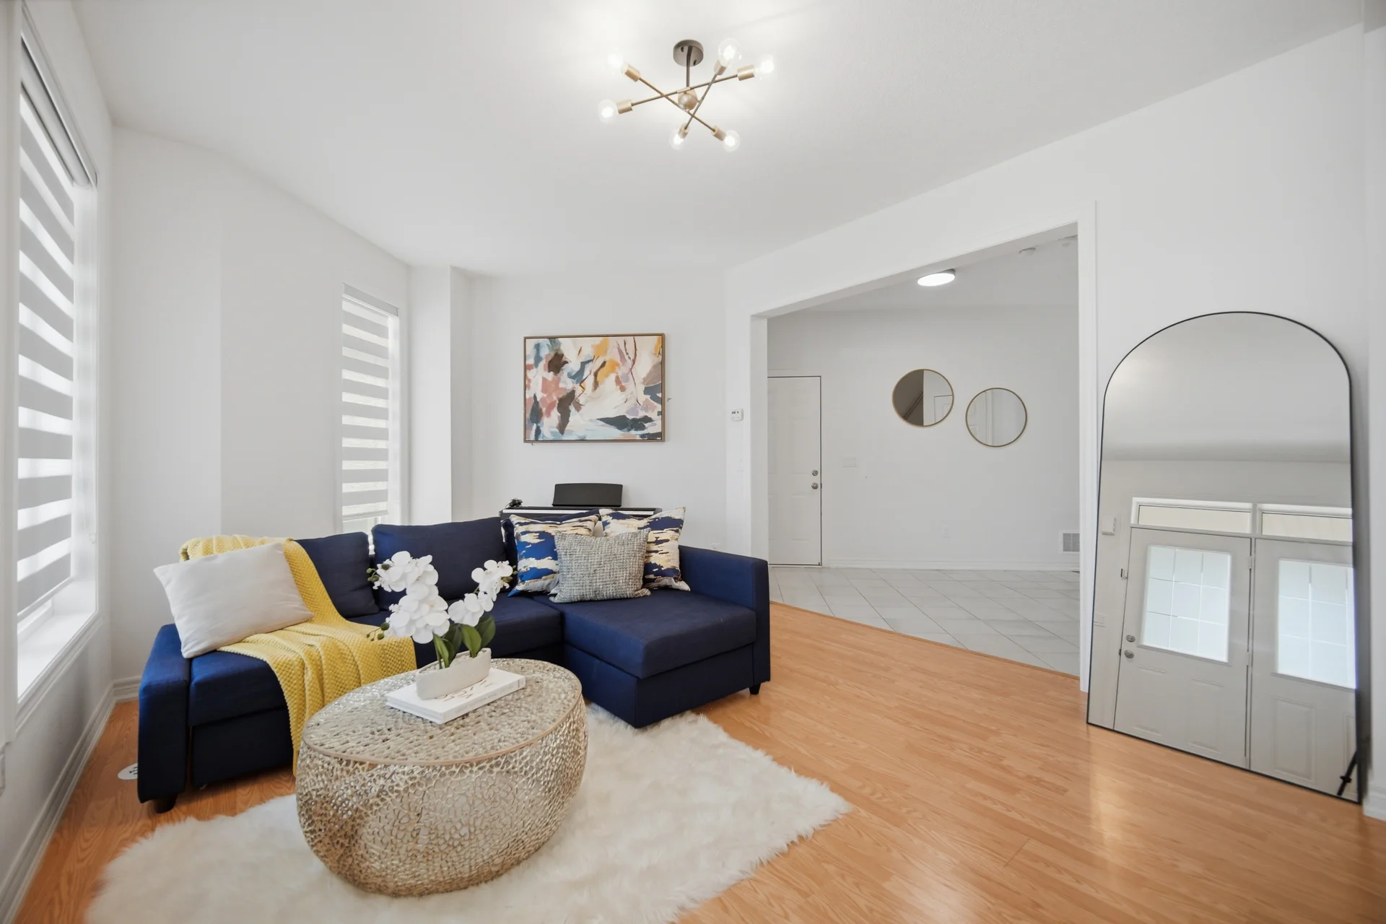
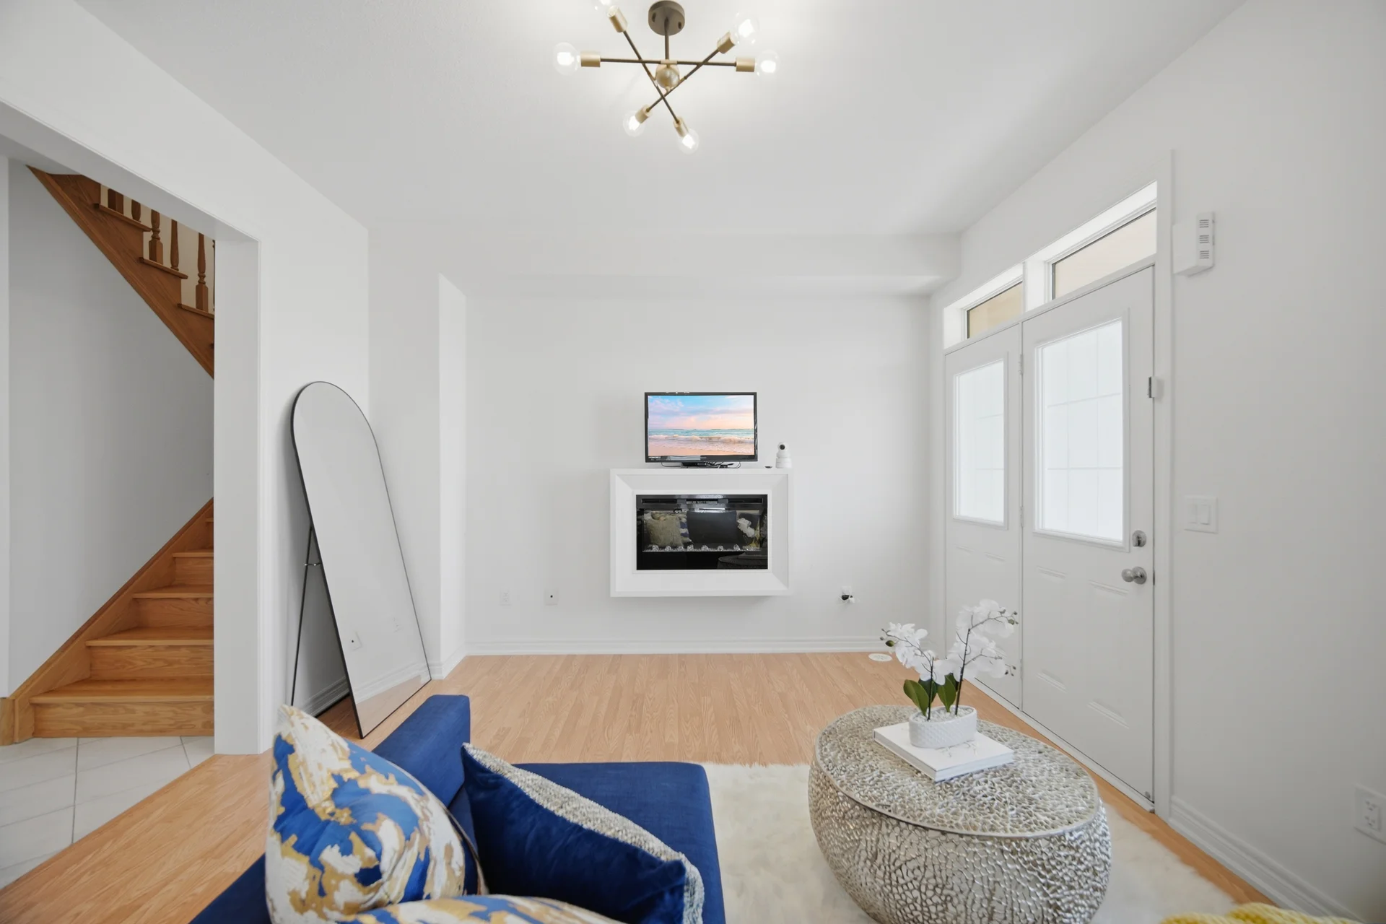
| Family Room | 16'9" × 16'5" | 5.11 × 5.00 |
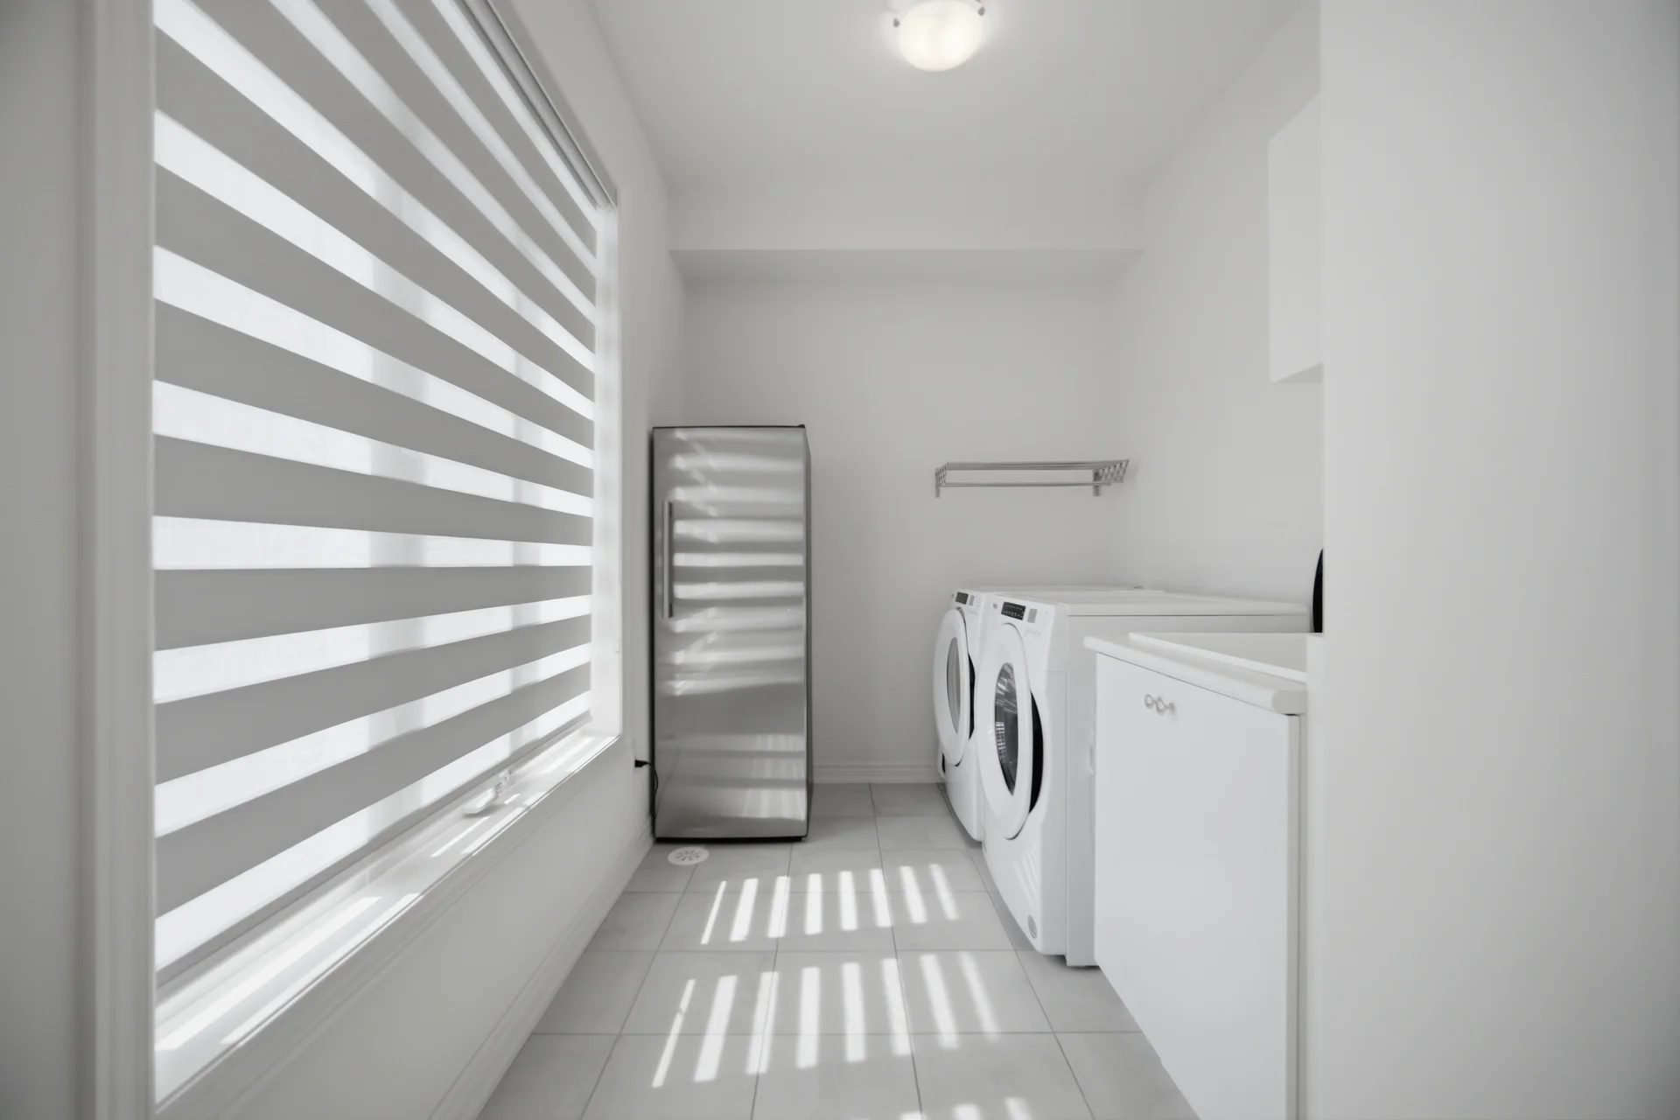
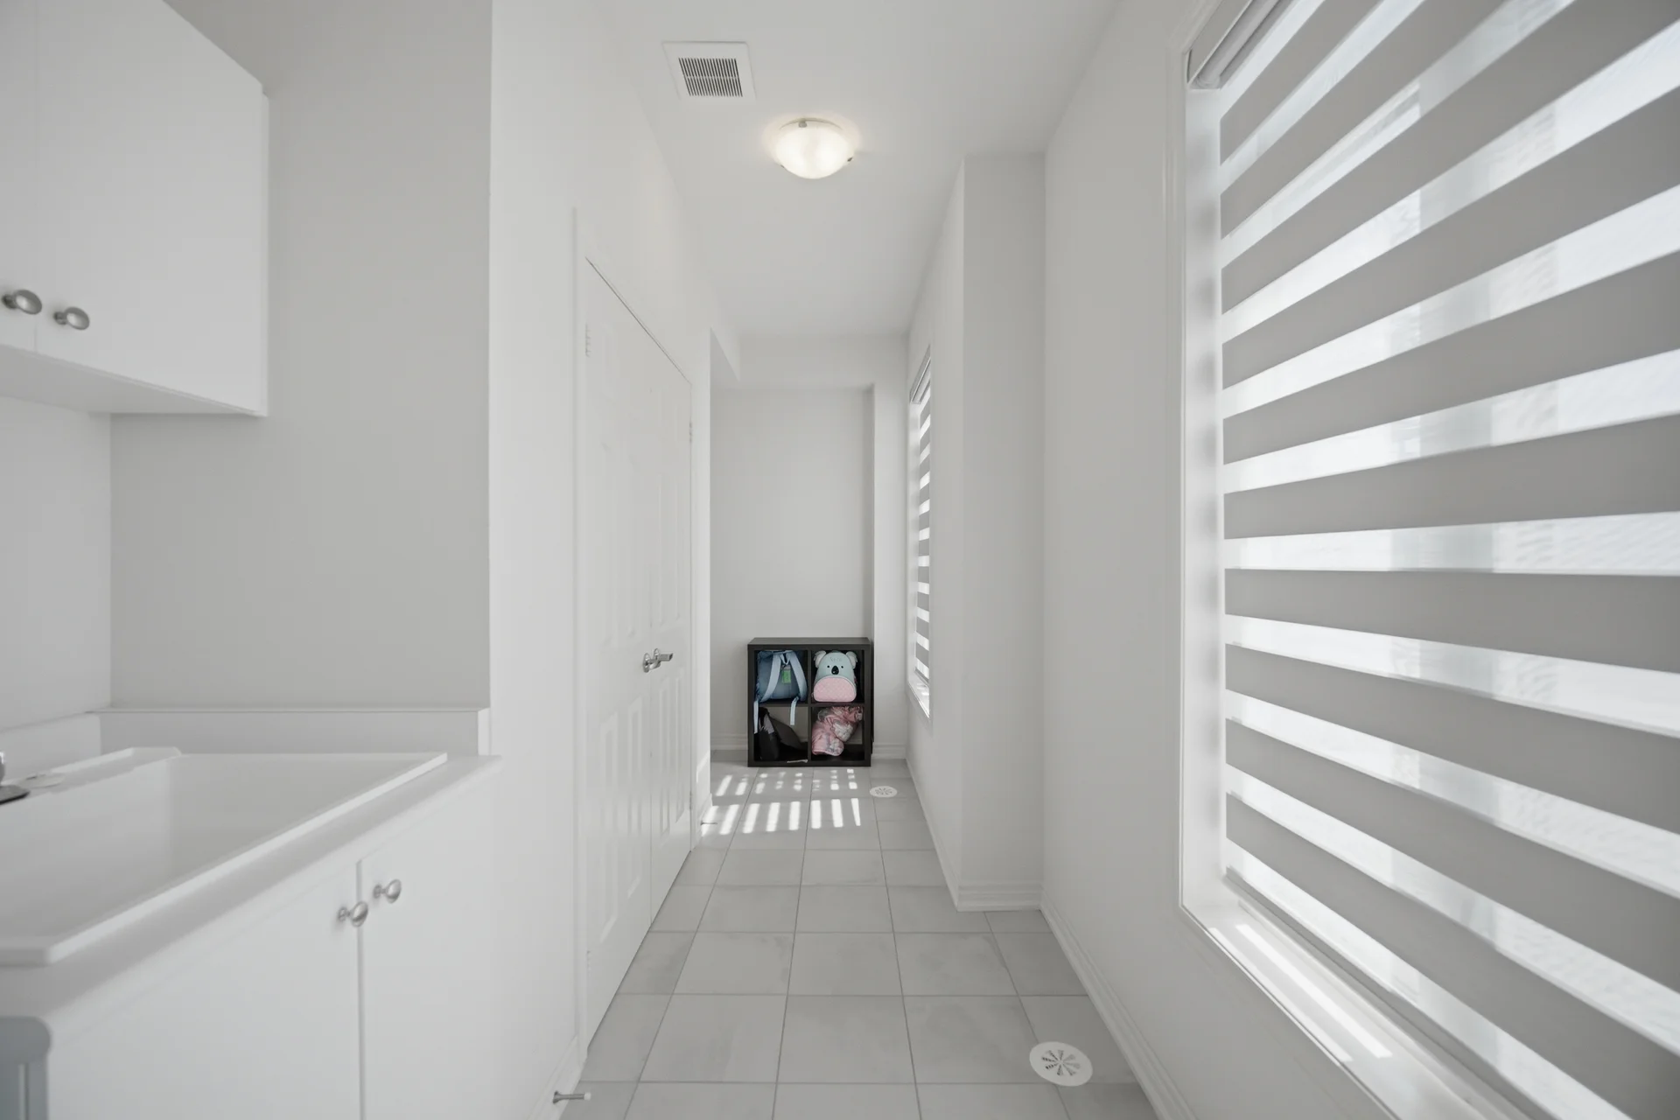
| Laundry | 14'5" × 6'11" | 4.39 × 2.11 |
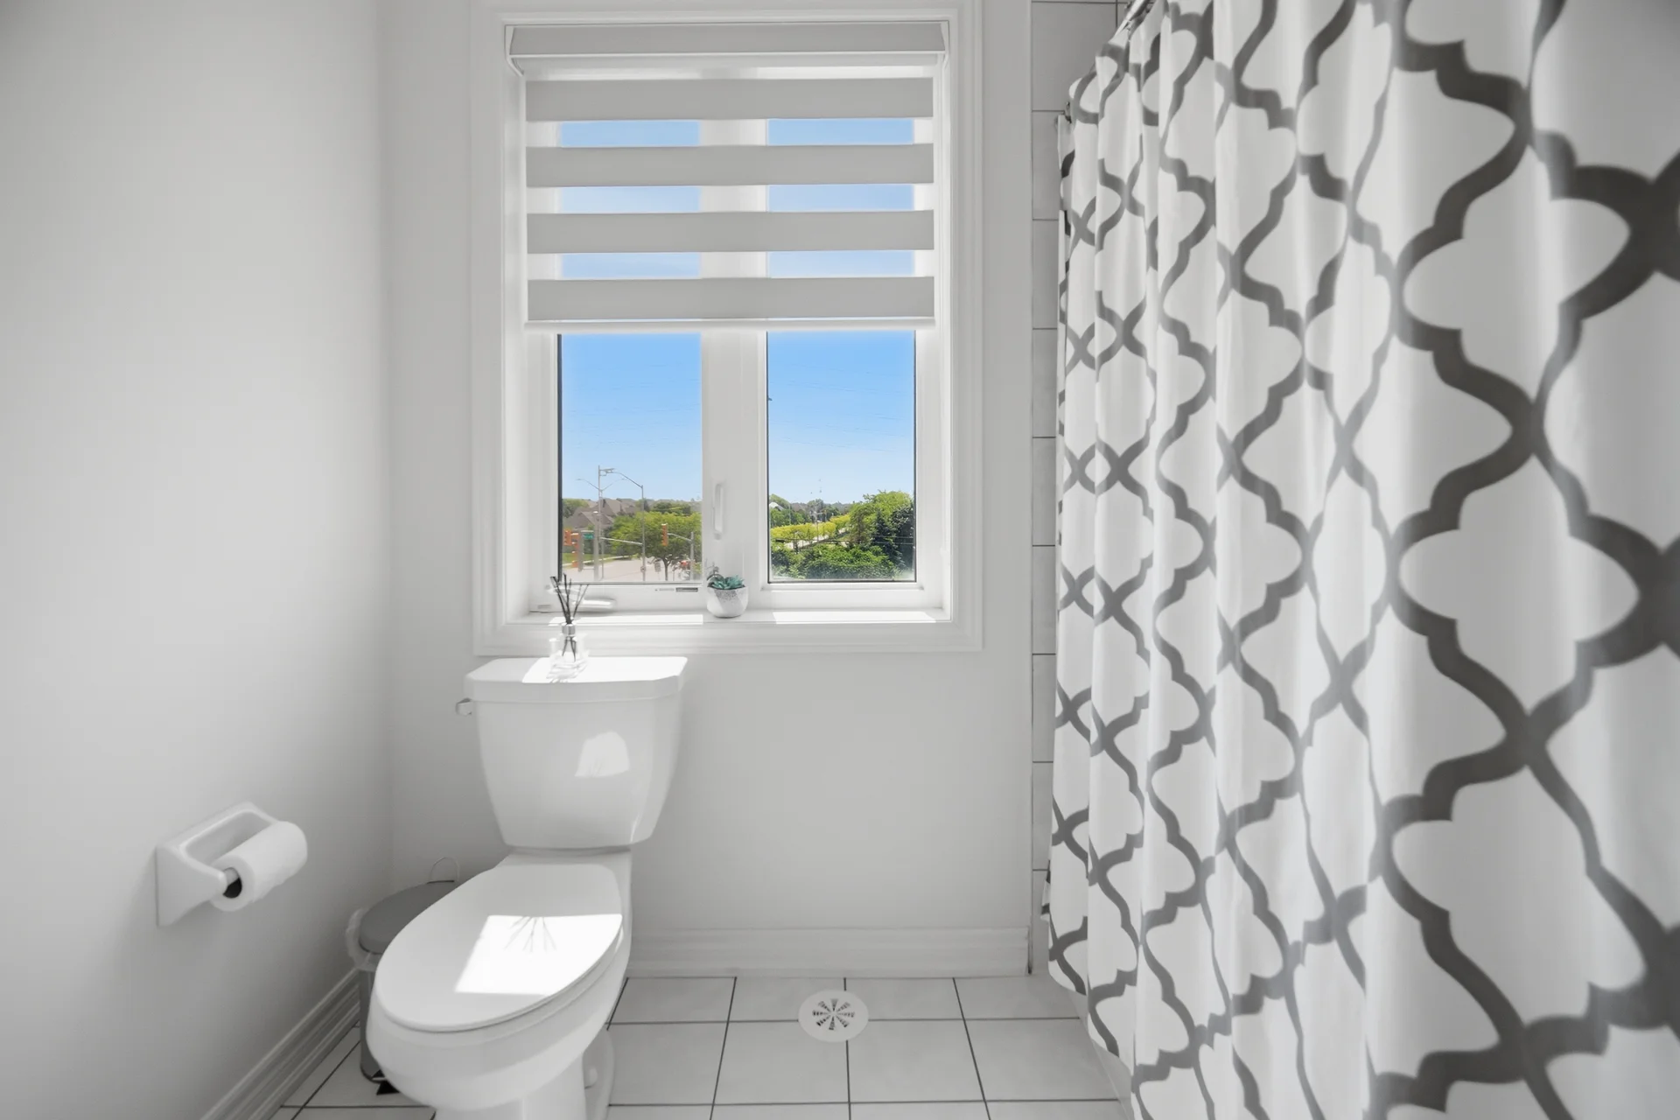
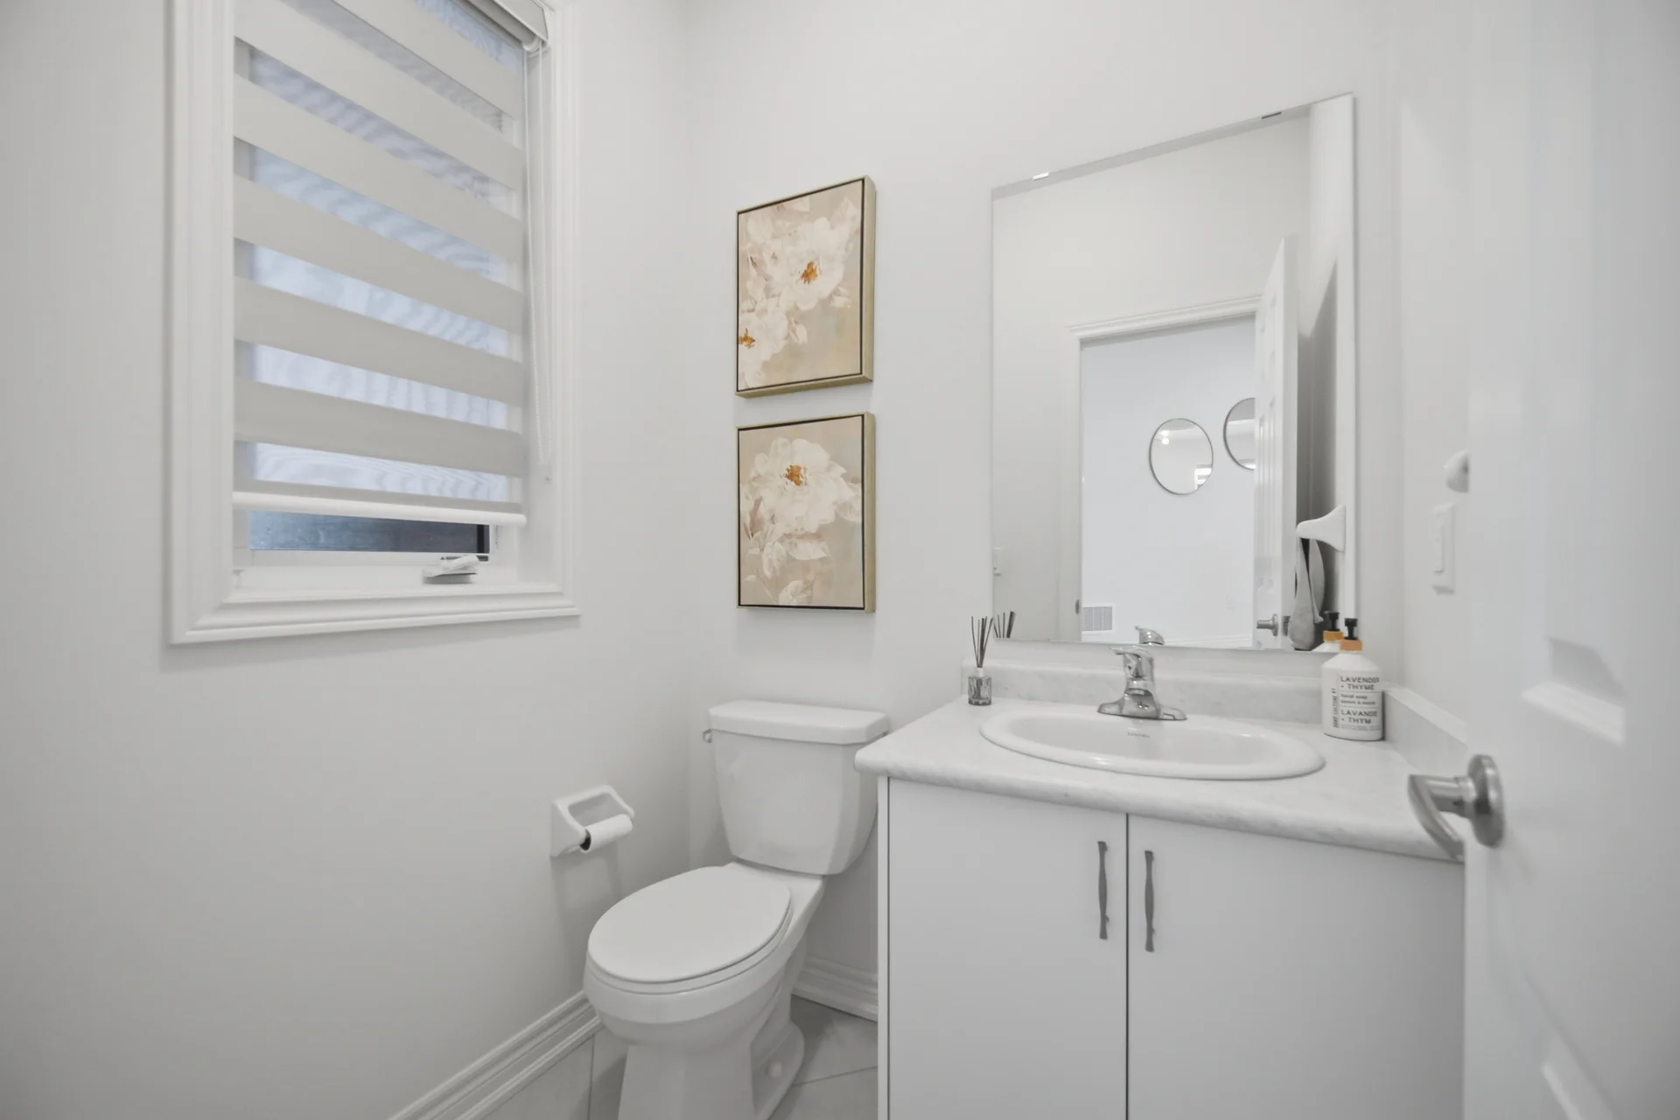
| Washroom | 5'4" × 4'10" | 1.63 × 1.47 |
| Garage | 14'1" × 30'5" | 4.29 × 9.27 |
| SECOND FLOOR | ||
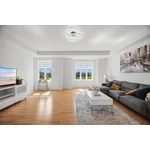
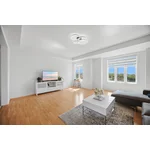
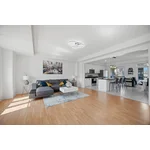
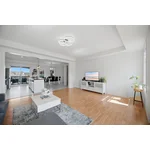
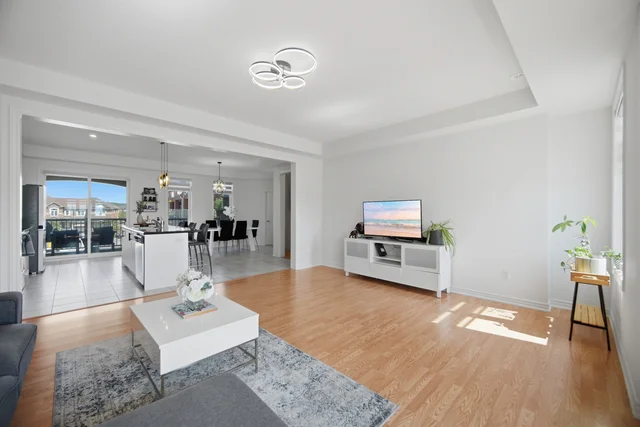
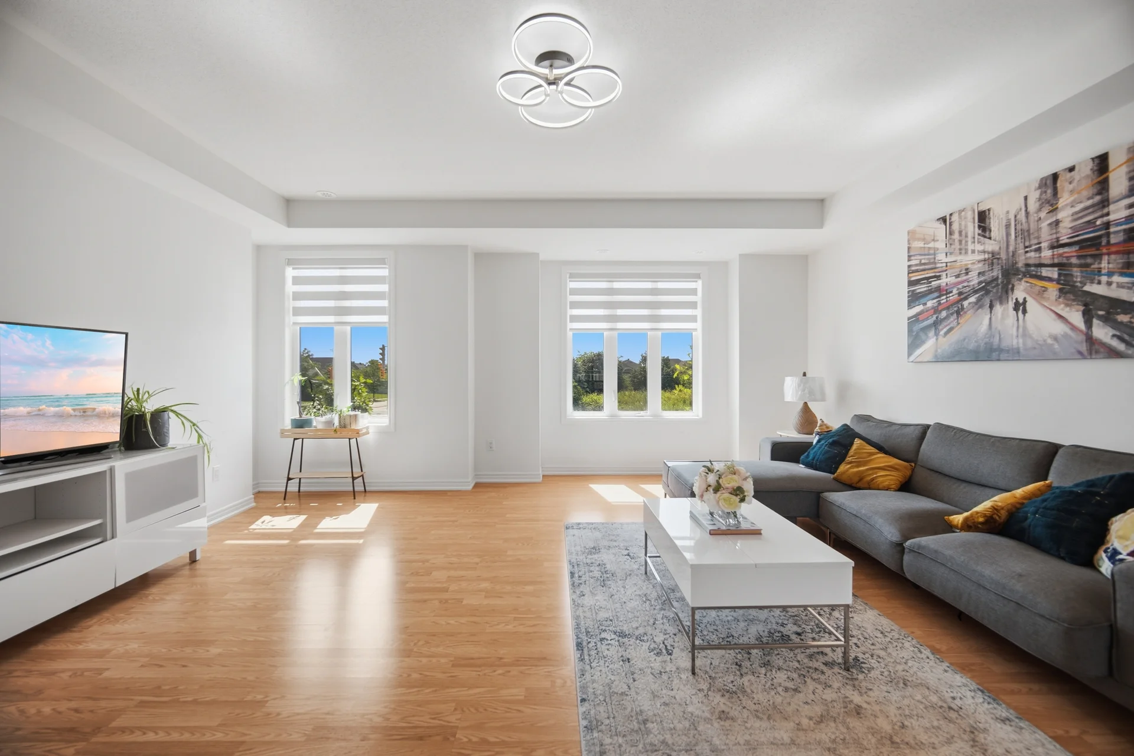
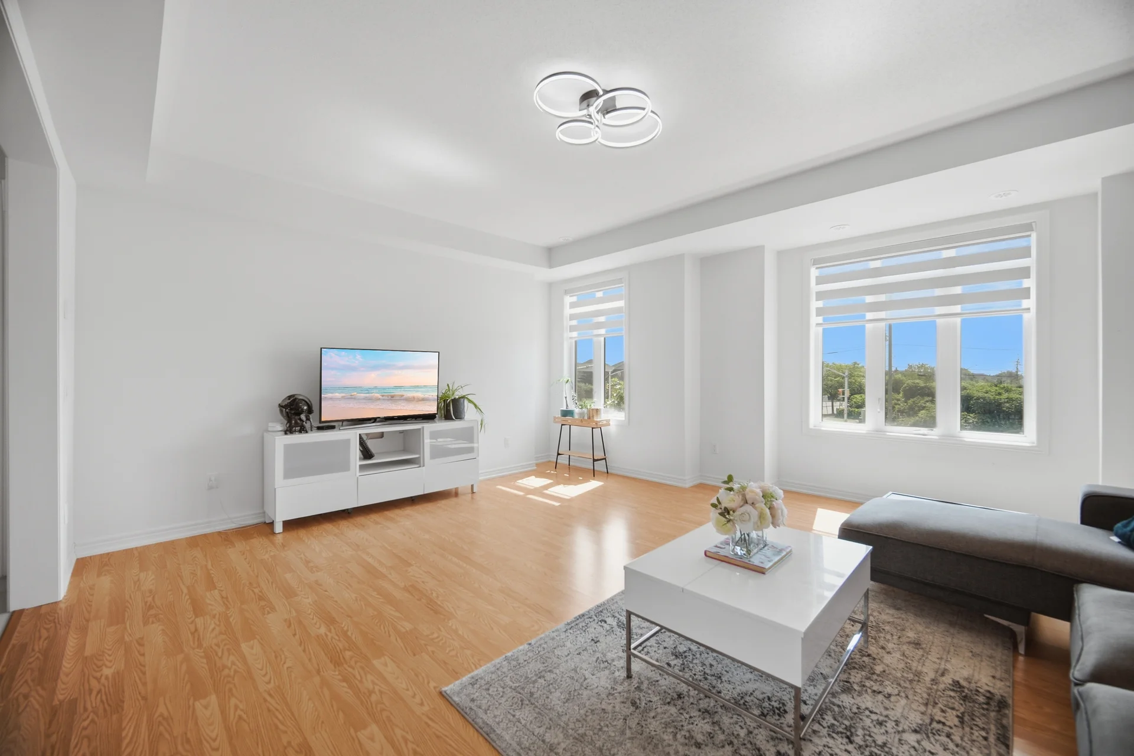
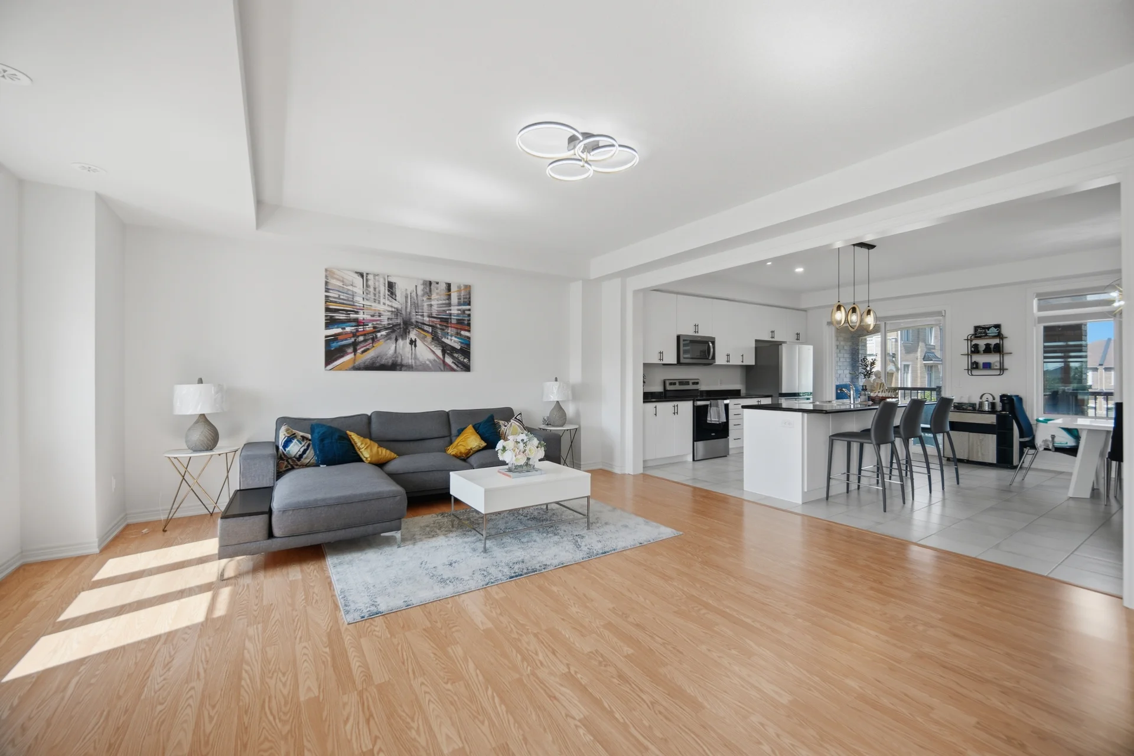
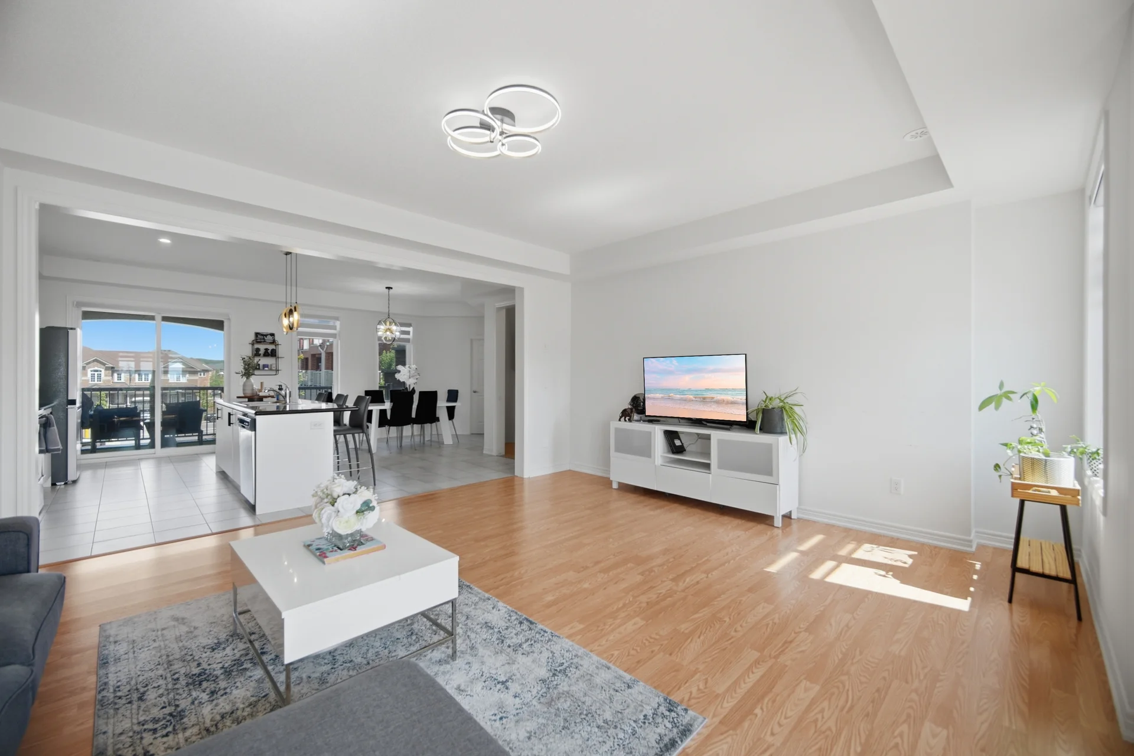
| Living Room | 17'8" × 17'0" | 5.38 × 5.18 |
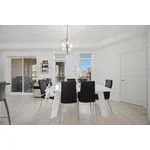
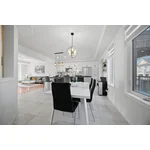
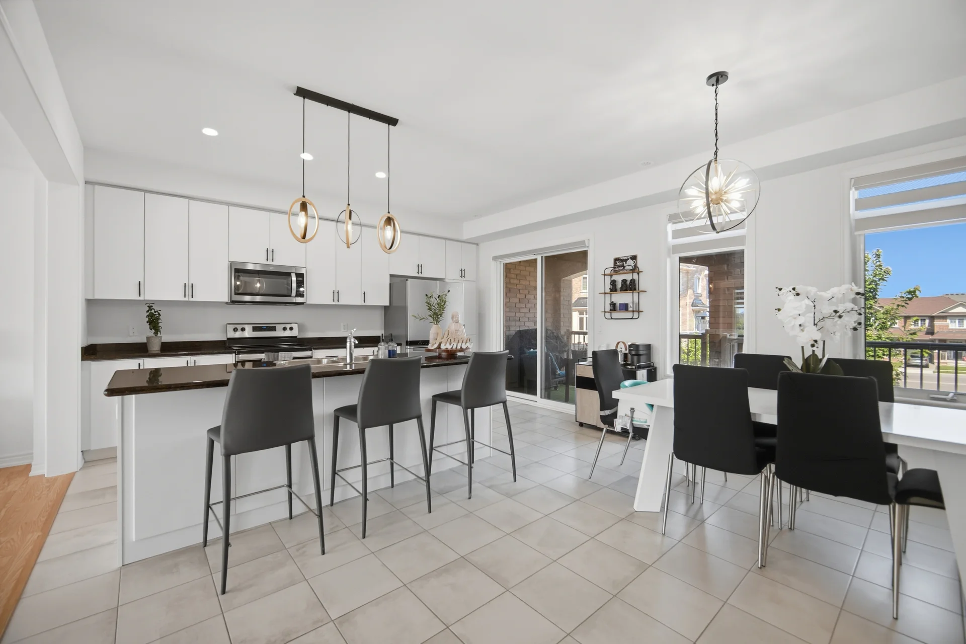
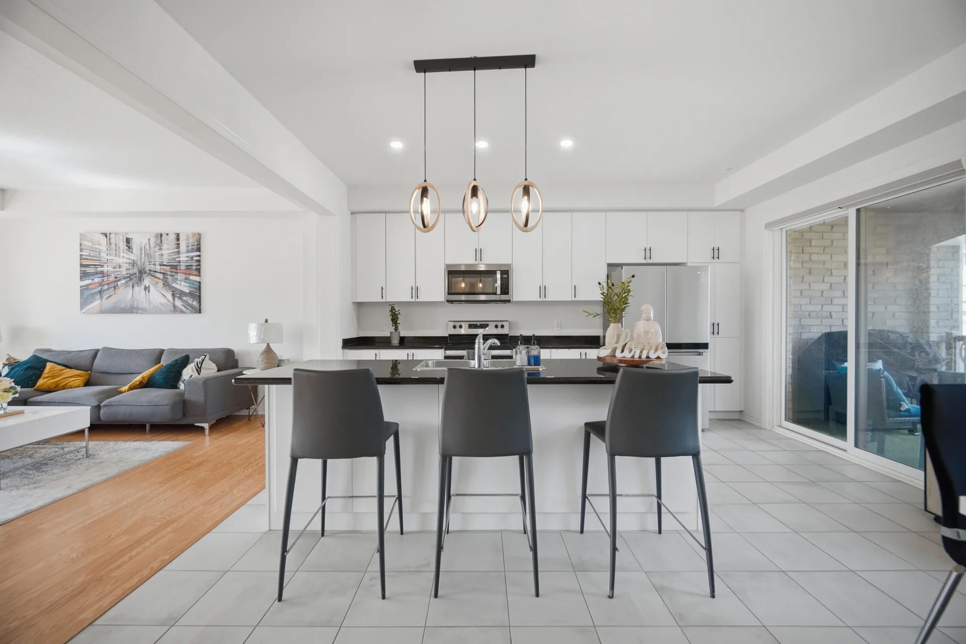
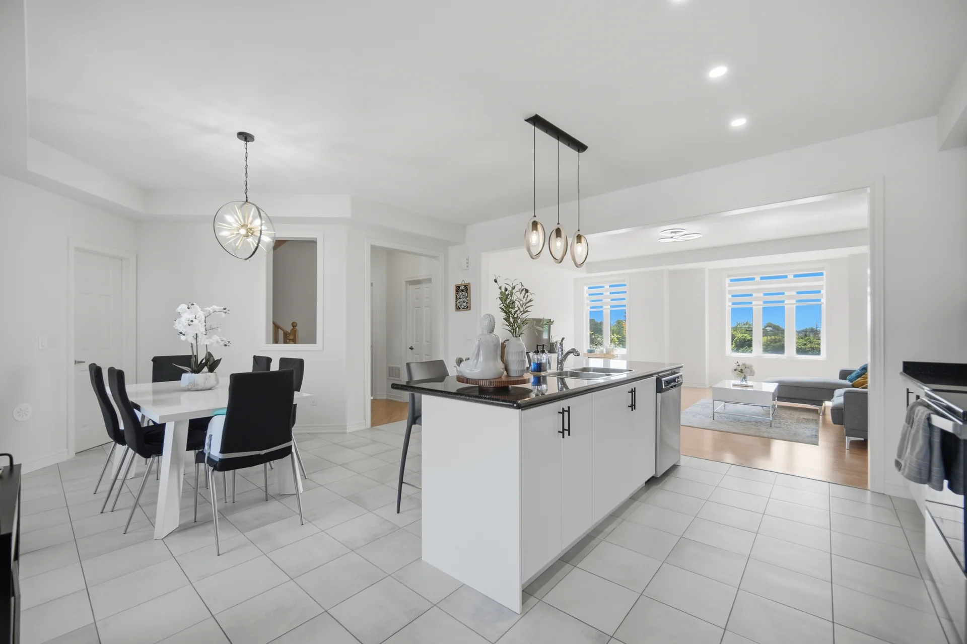
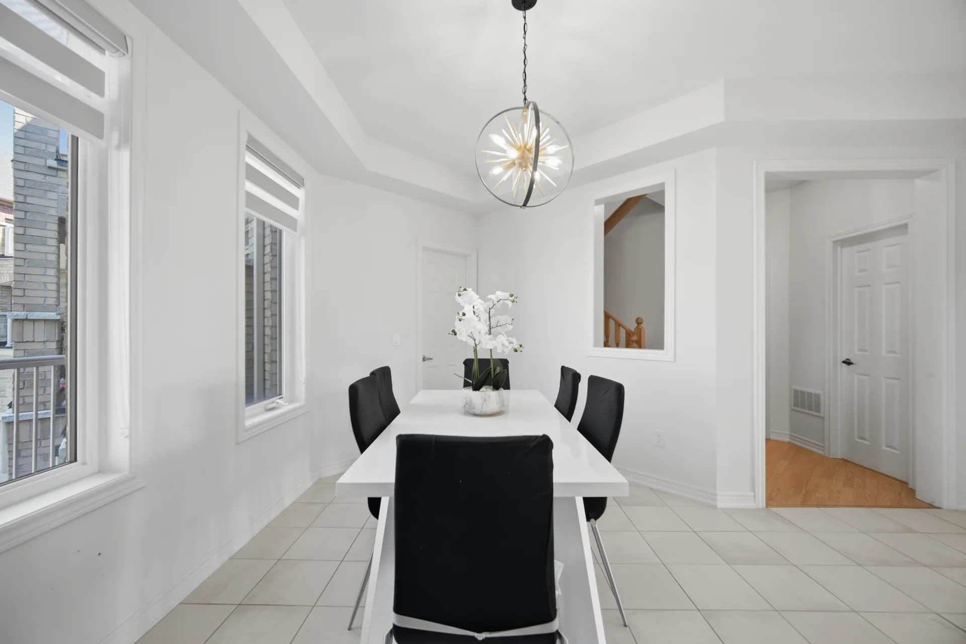
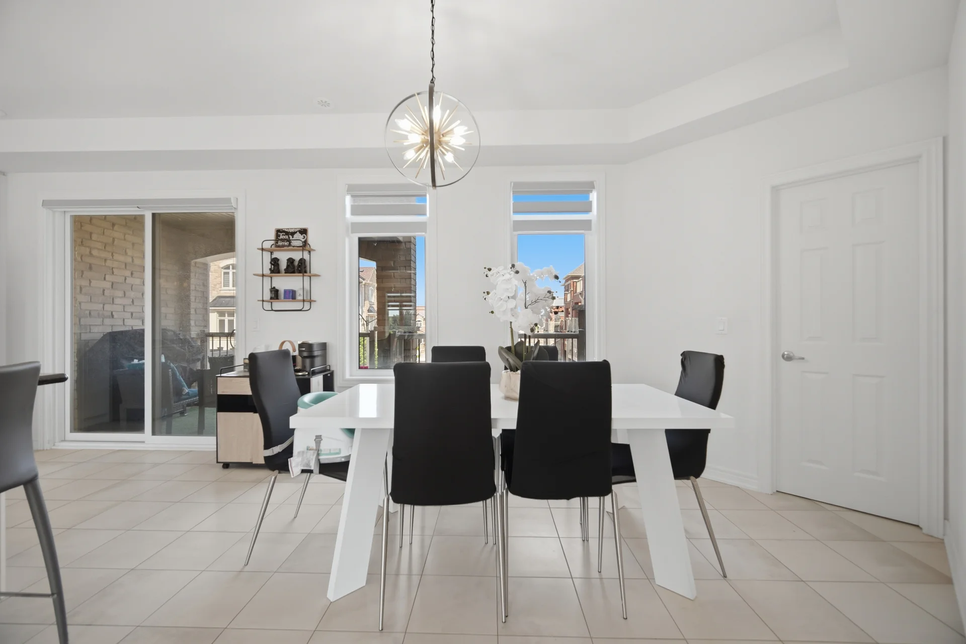
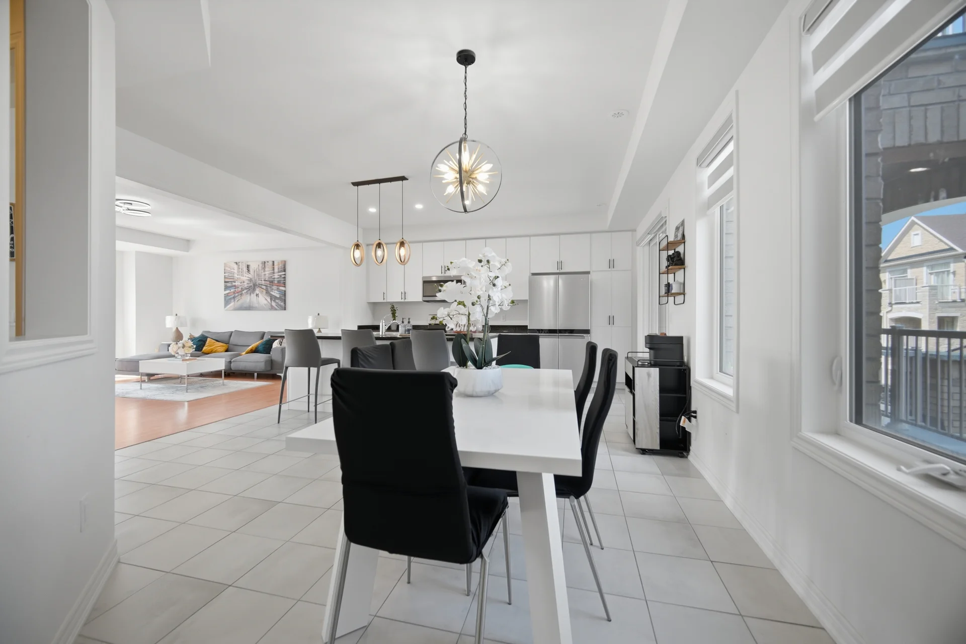
| Dining Room | 14'3" × 15'9" | 4.34 × 4.80 |
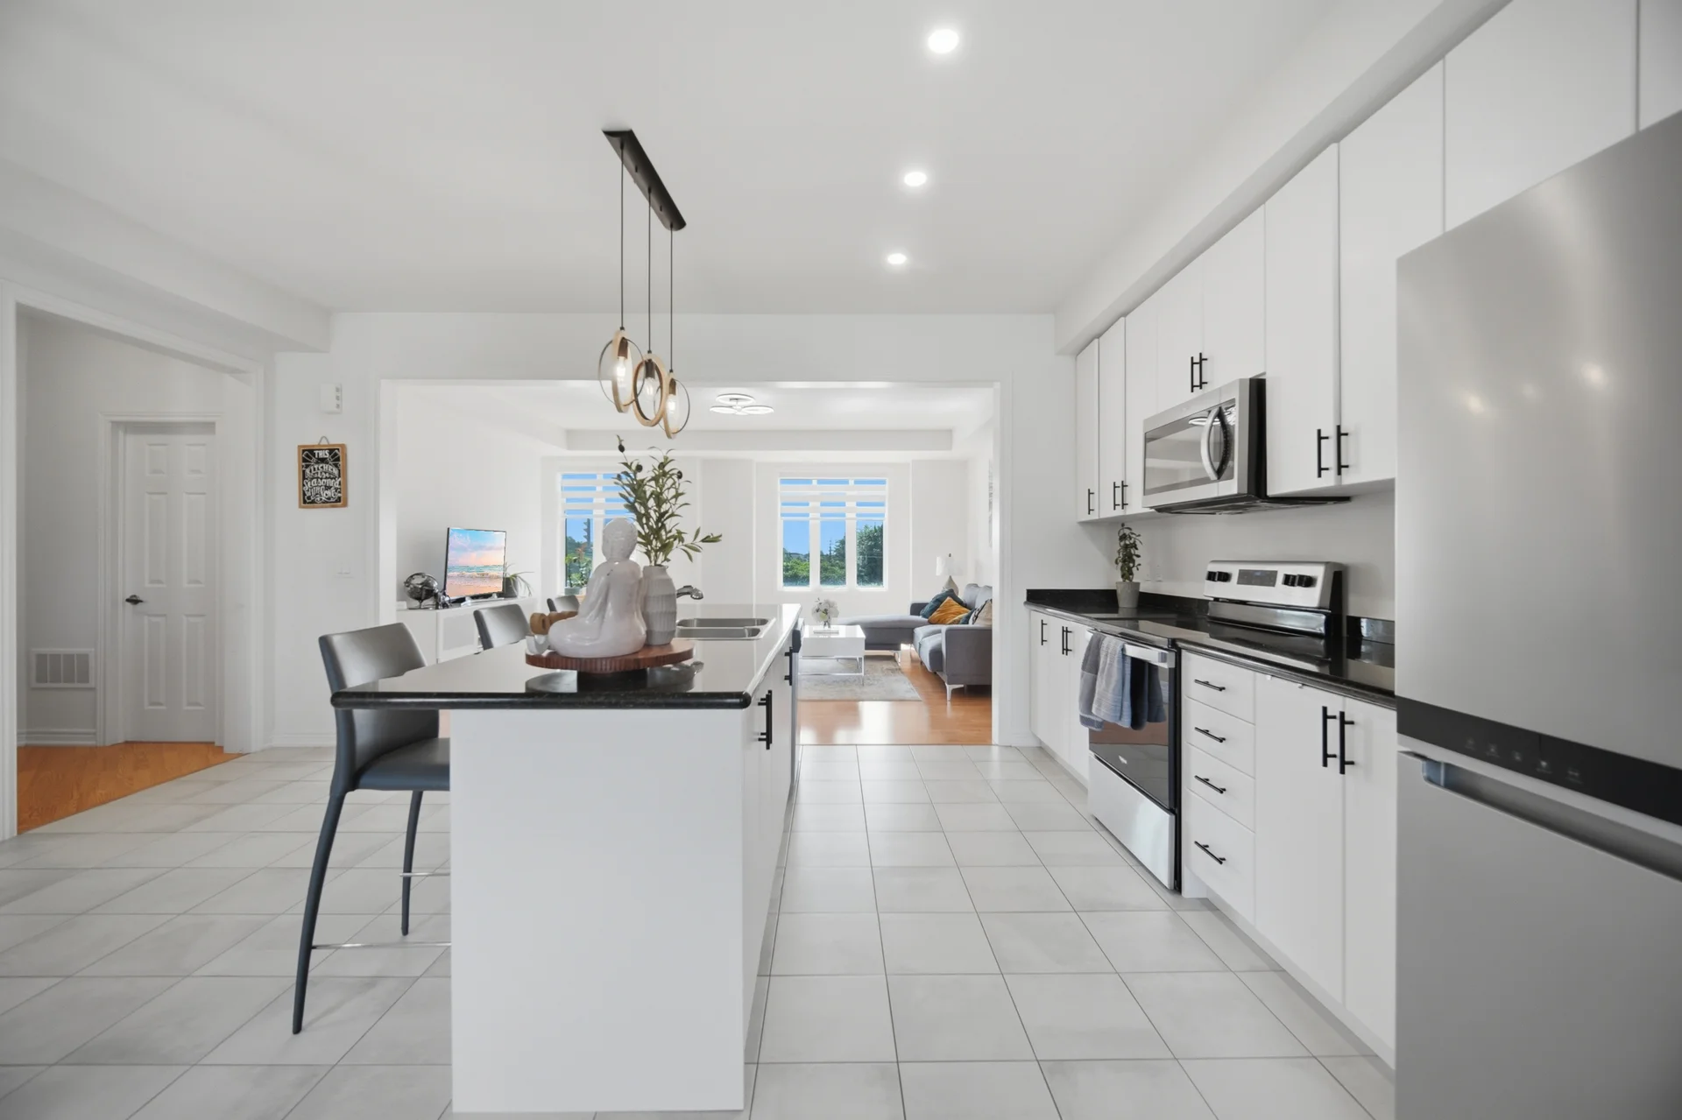
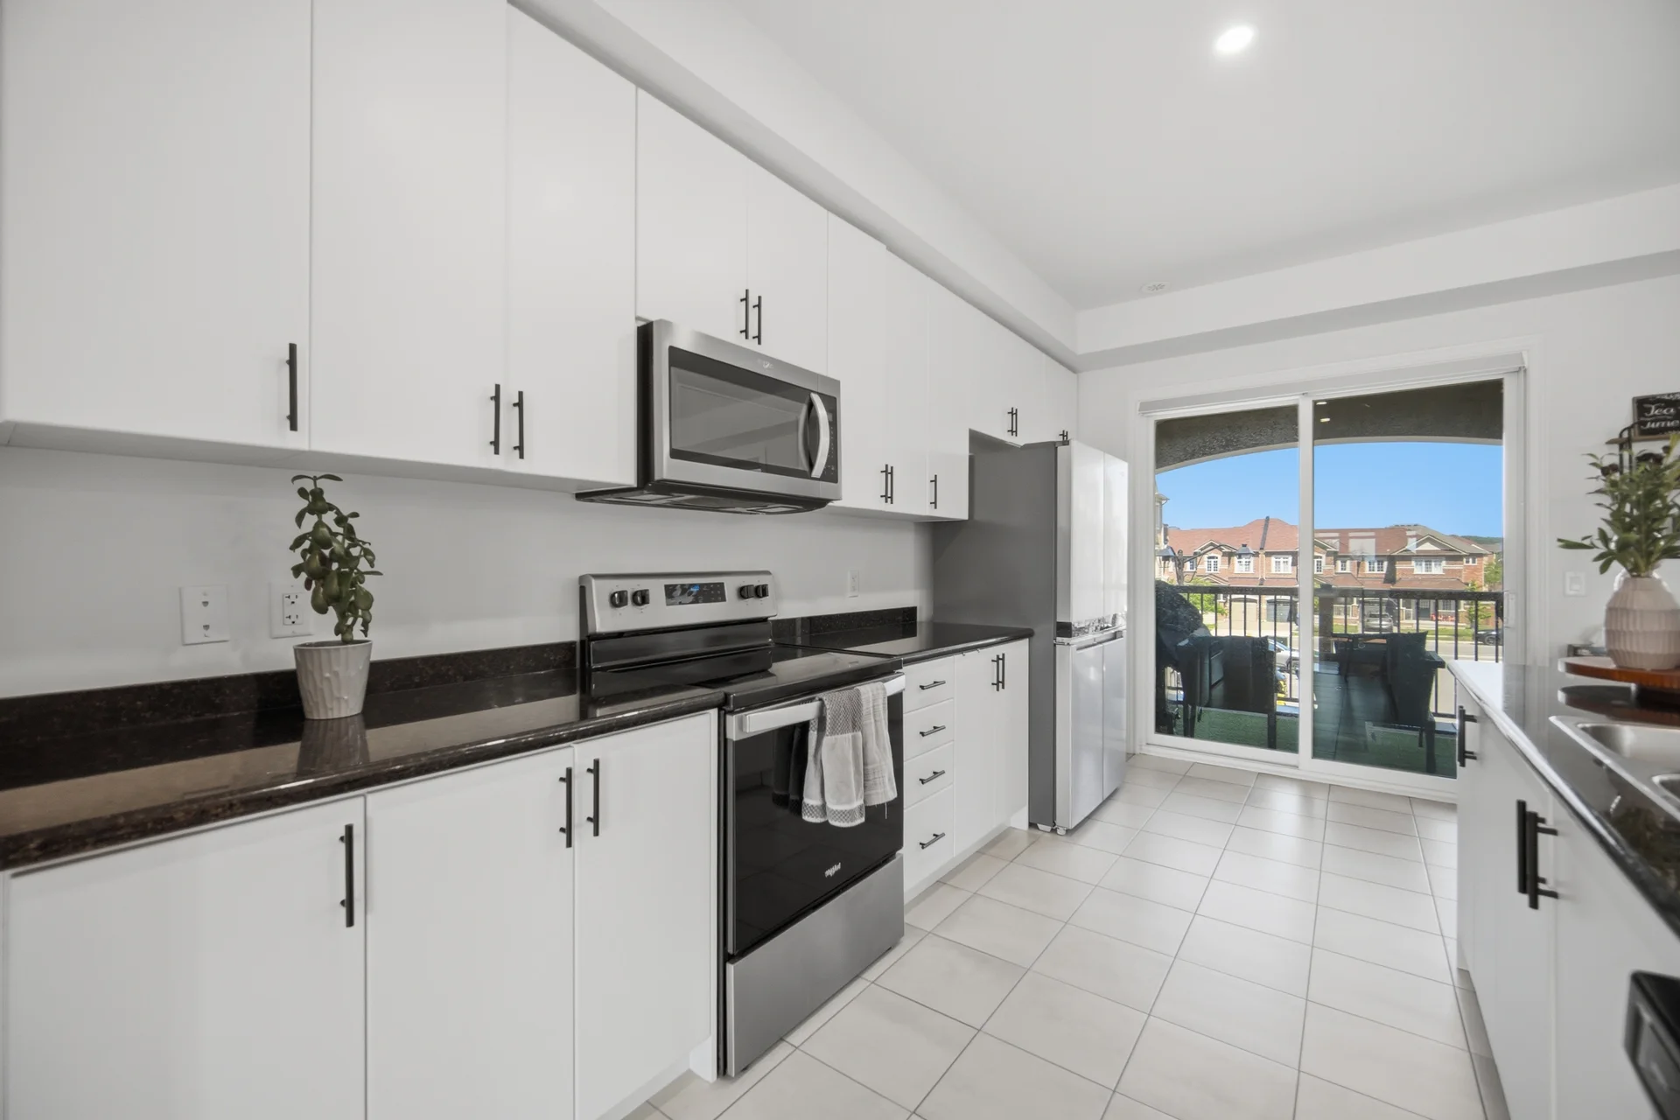
| Kitchen | 9'3" × 15'9" | 2.82 × 4.80 |
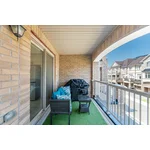
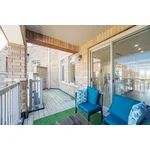
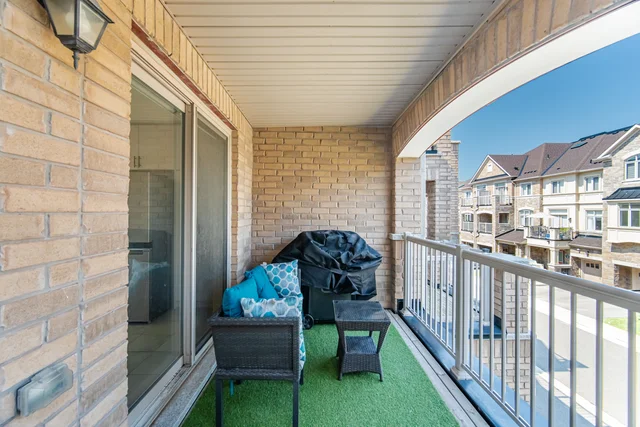
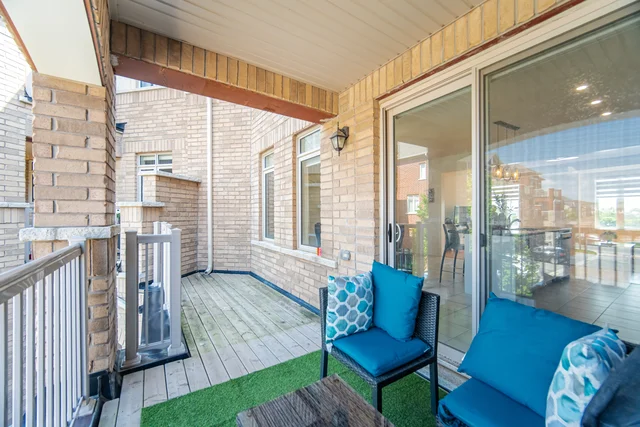
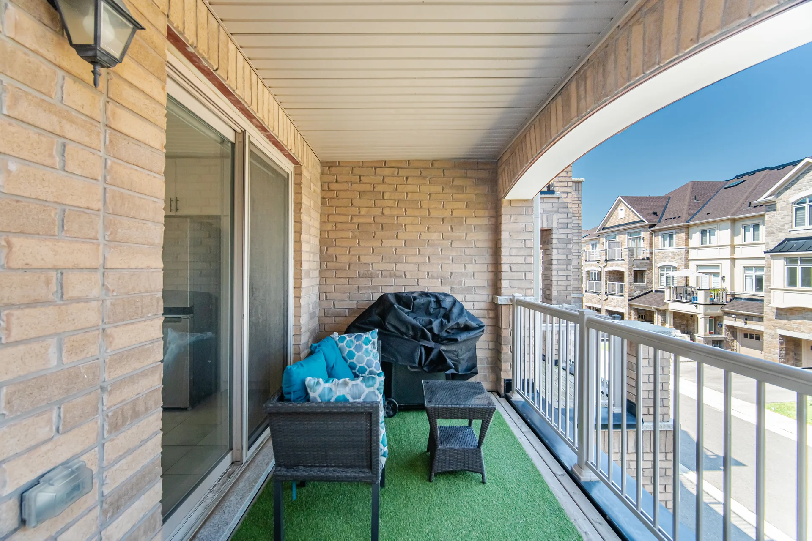
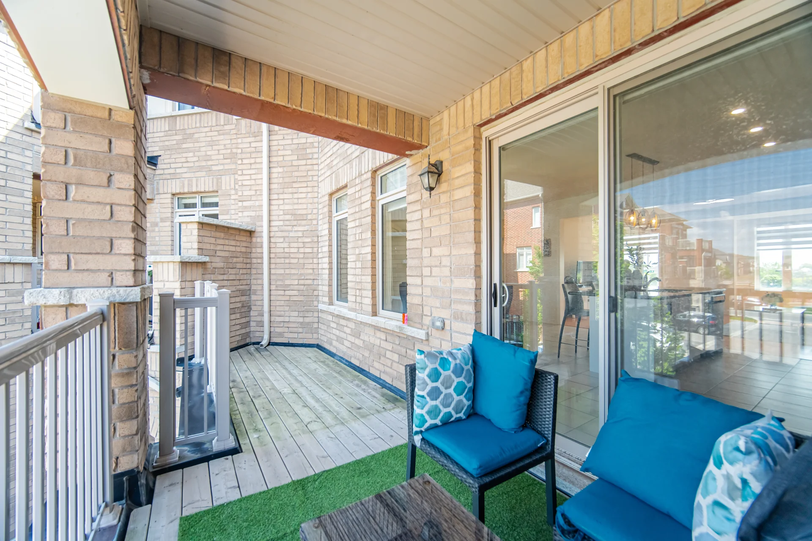
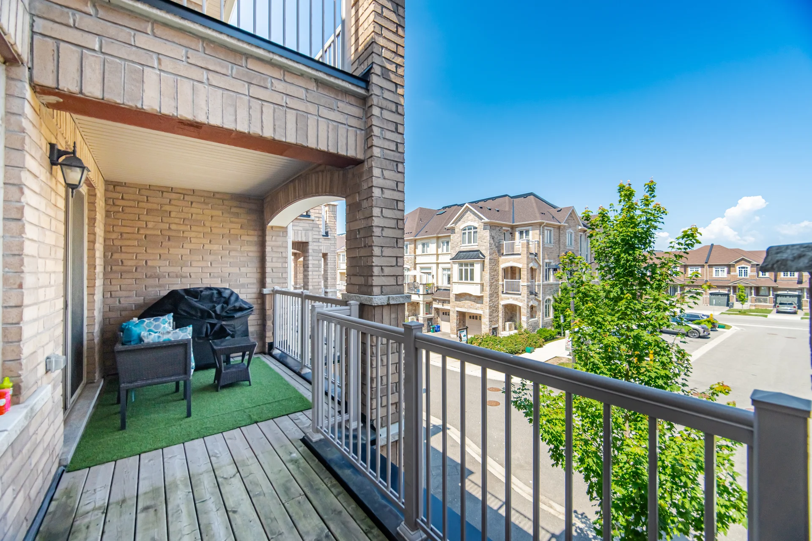
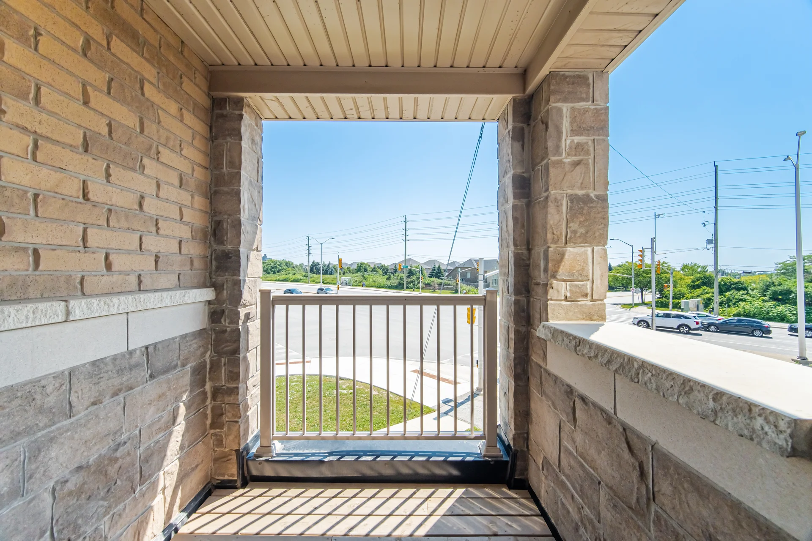
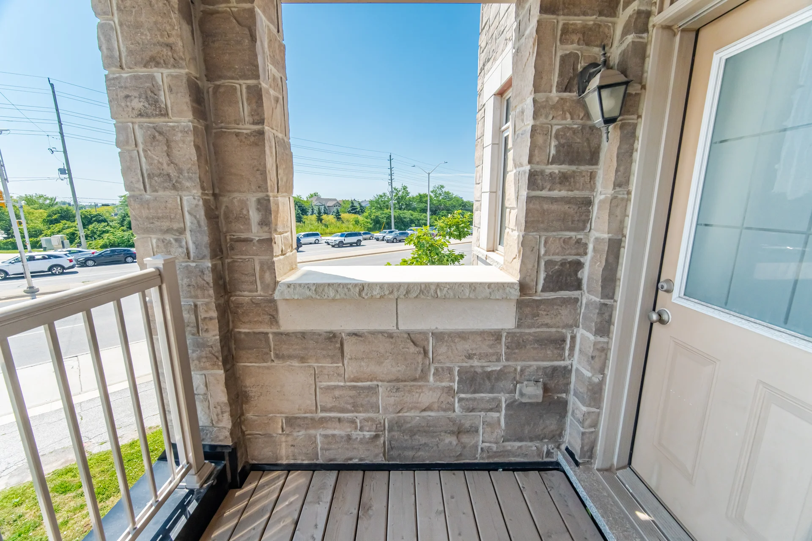
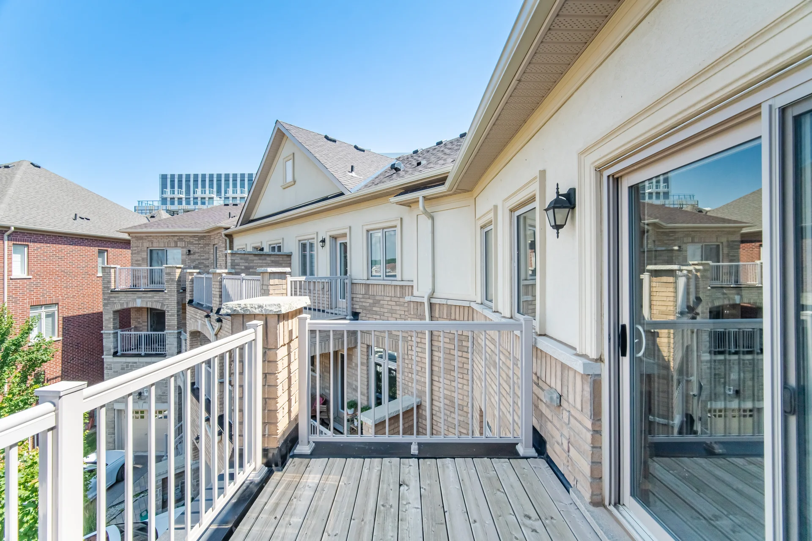
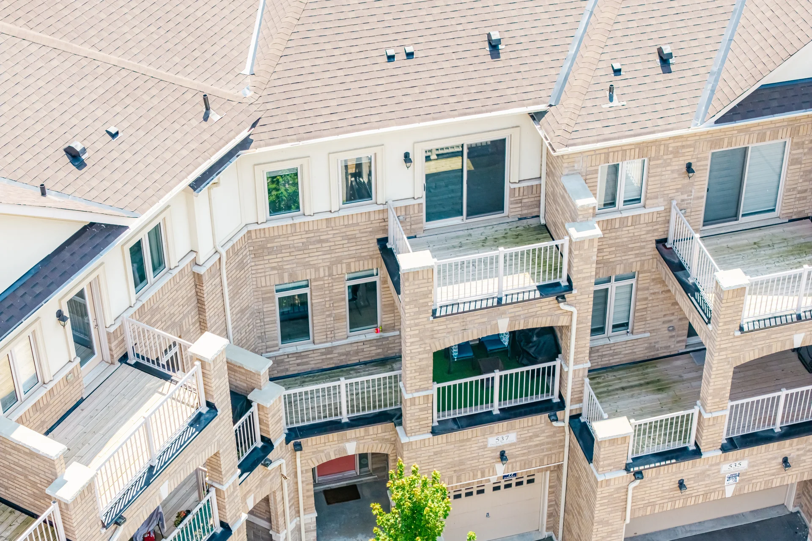
| Balcony | 22'7" × 6'10" | 6.88 × 2.08 |
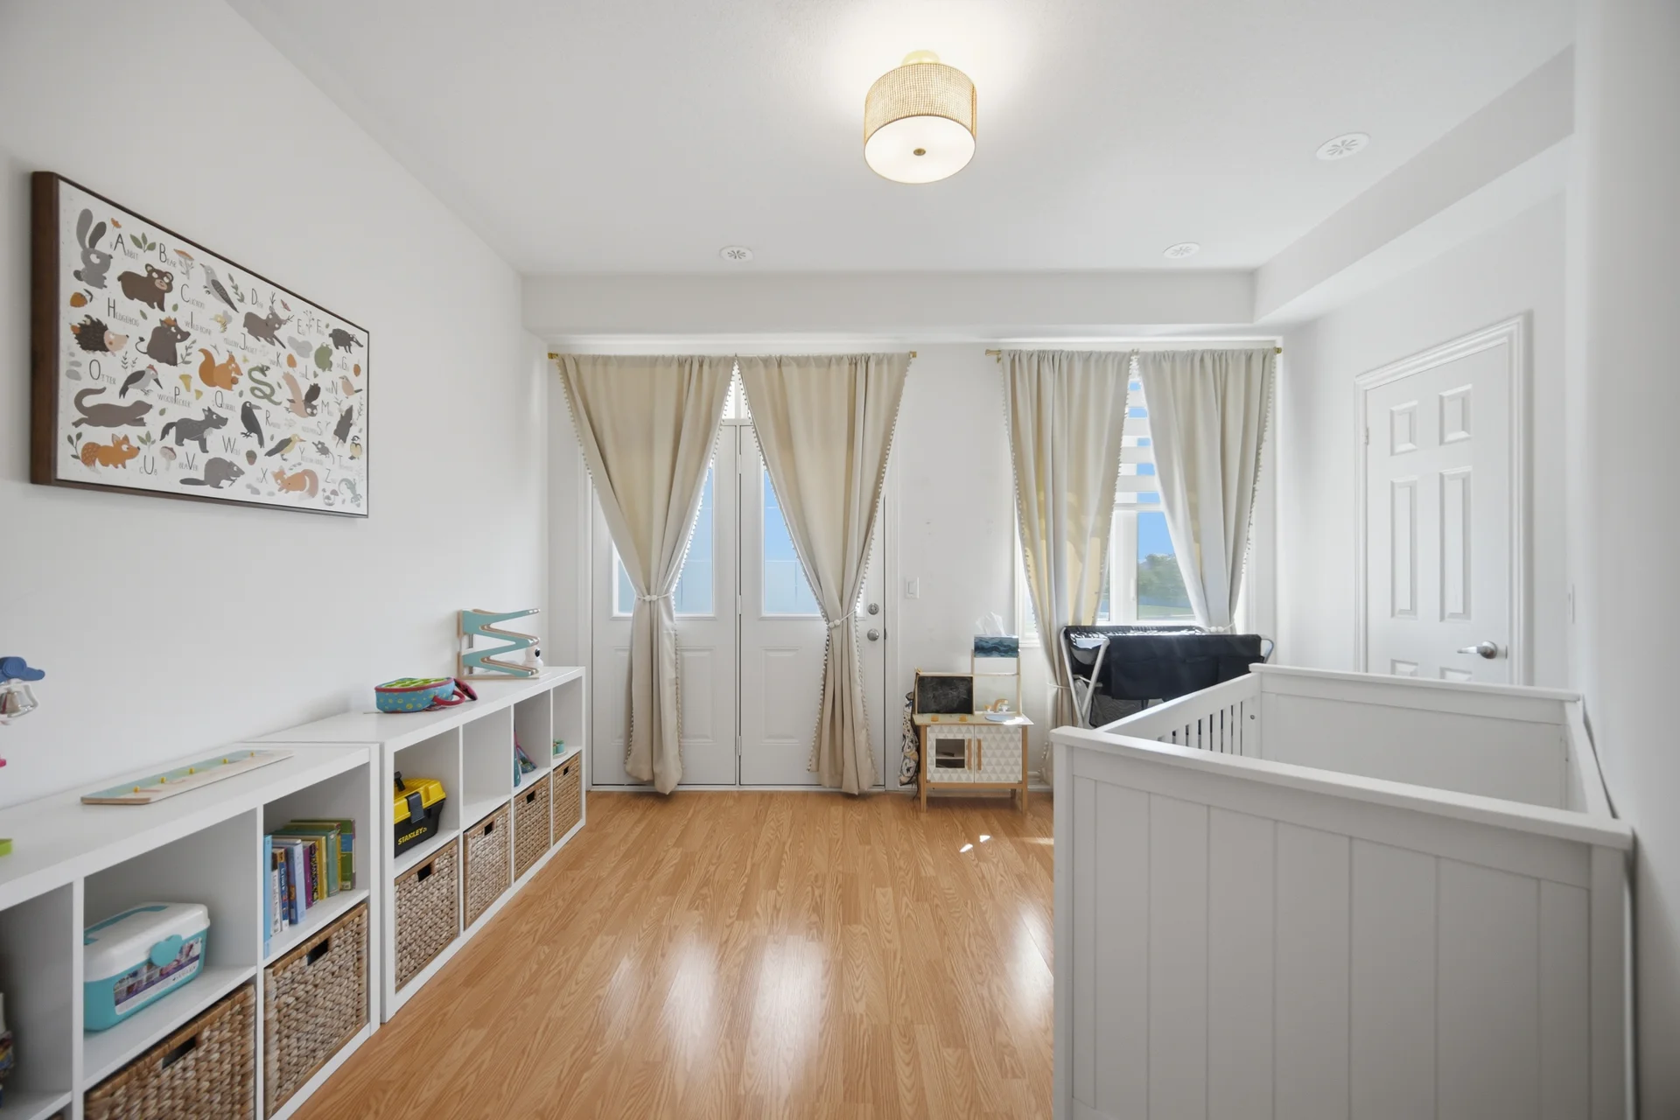
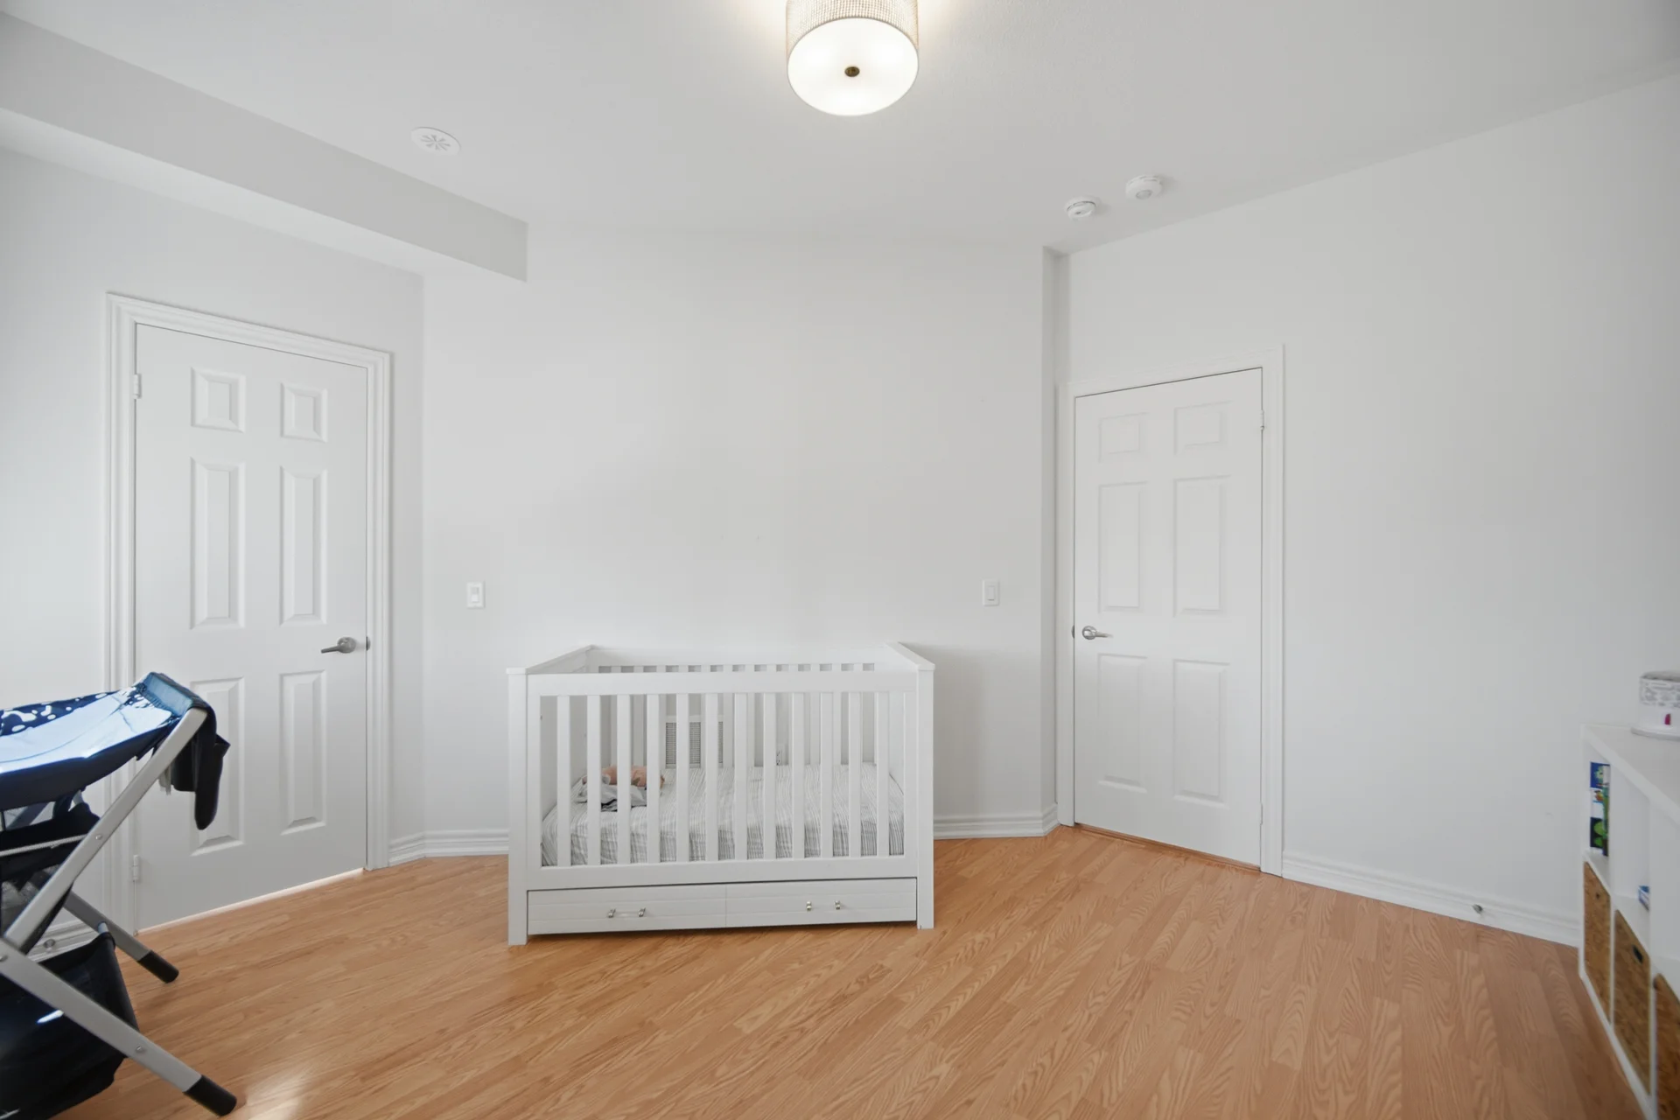
| Bedroom | 13'1" × 11'9" | 3.99 × 3.58 |
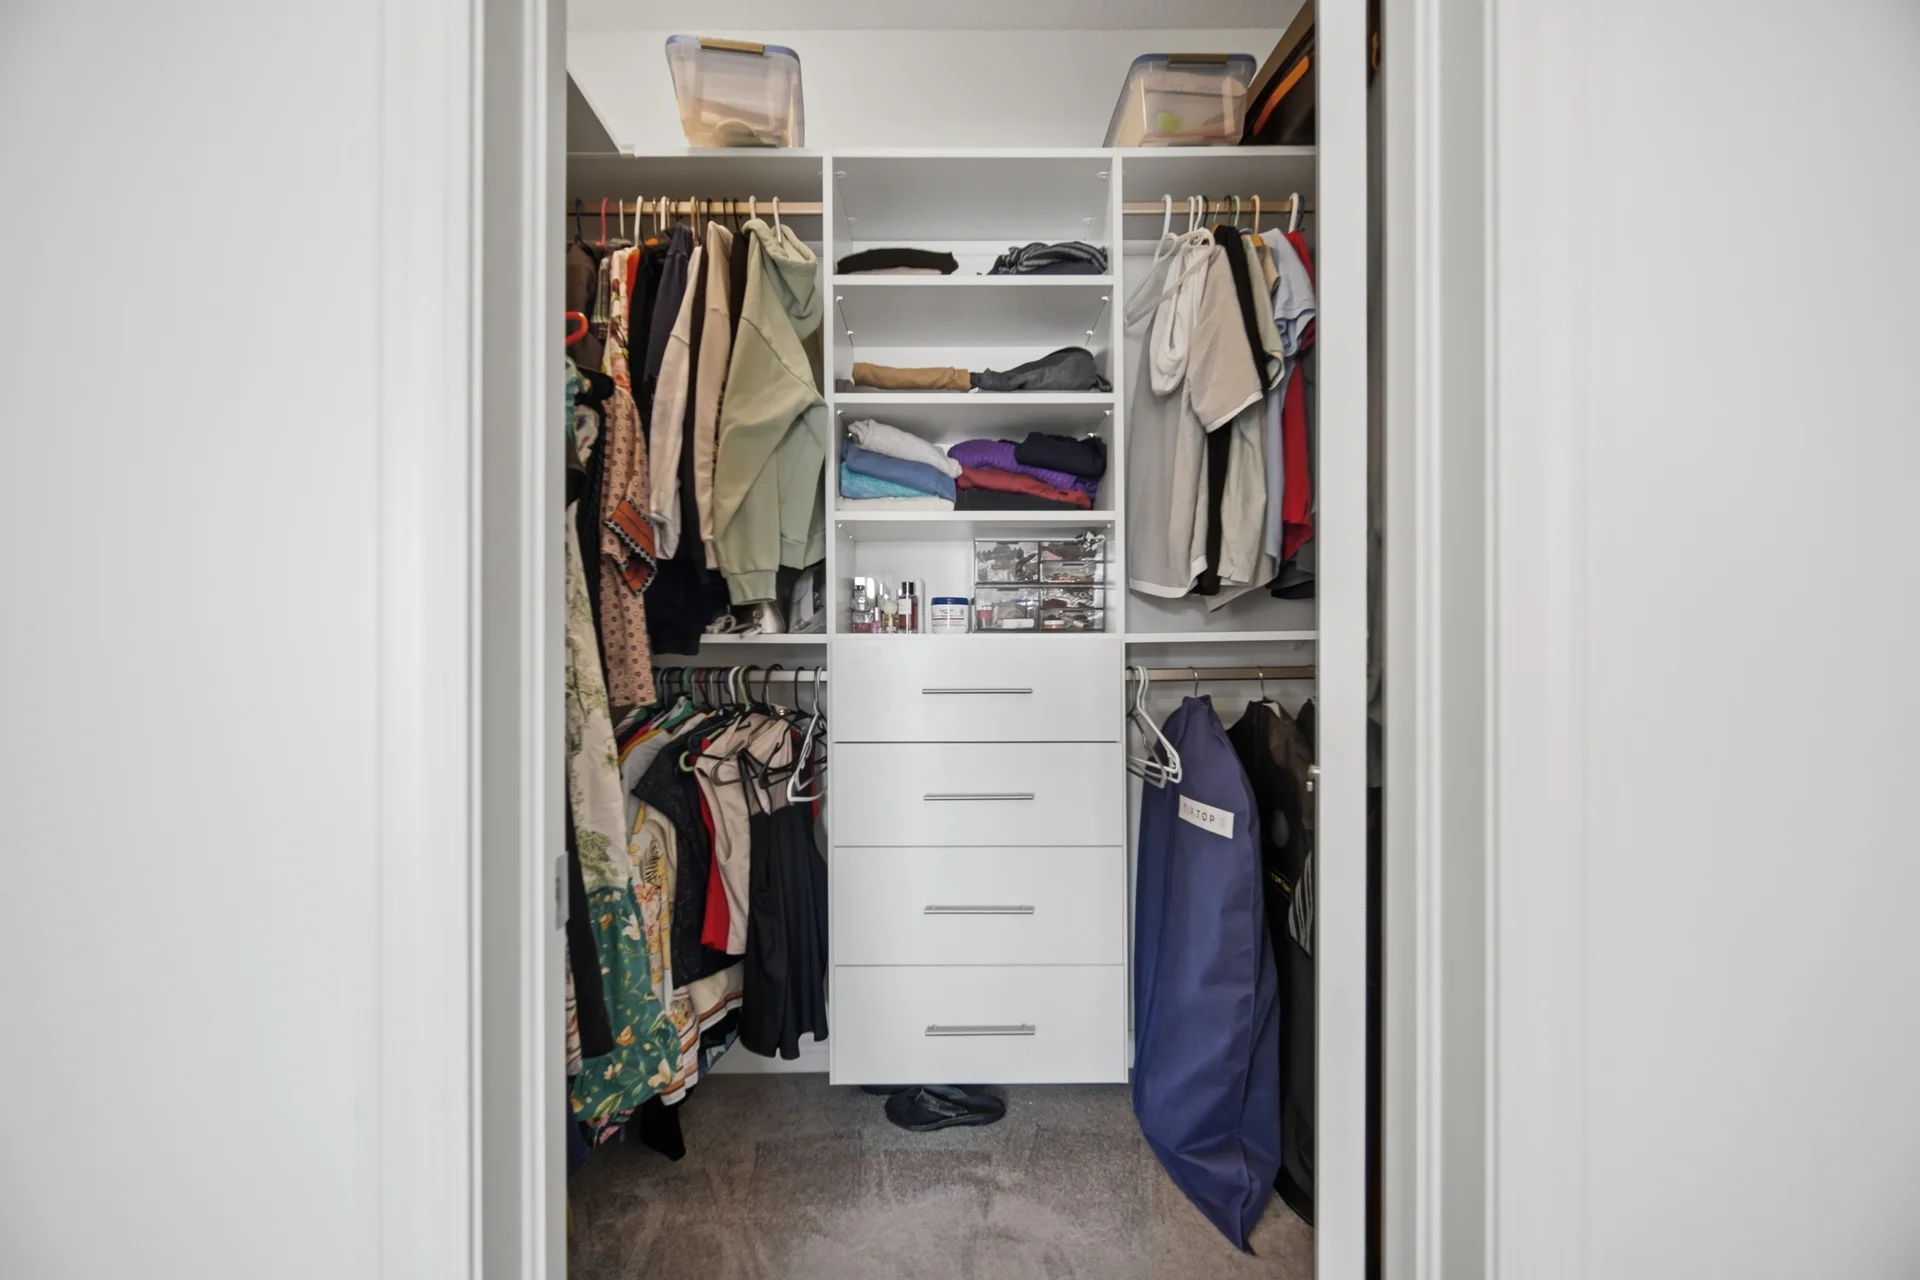
| W.I.C. | 6'2" × 4'4" | 1.88 × 1.32 |
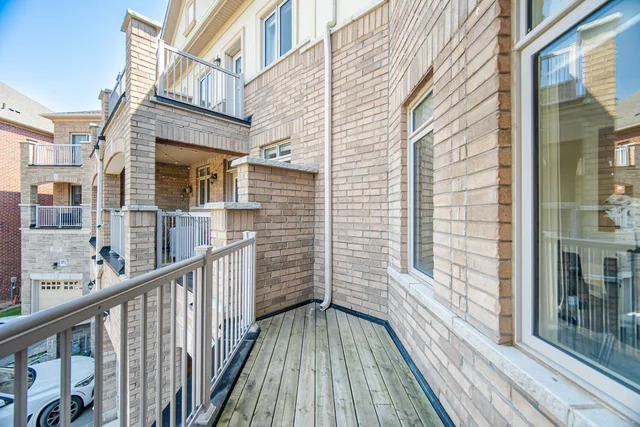
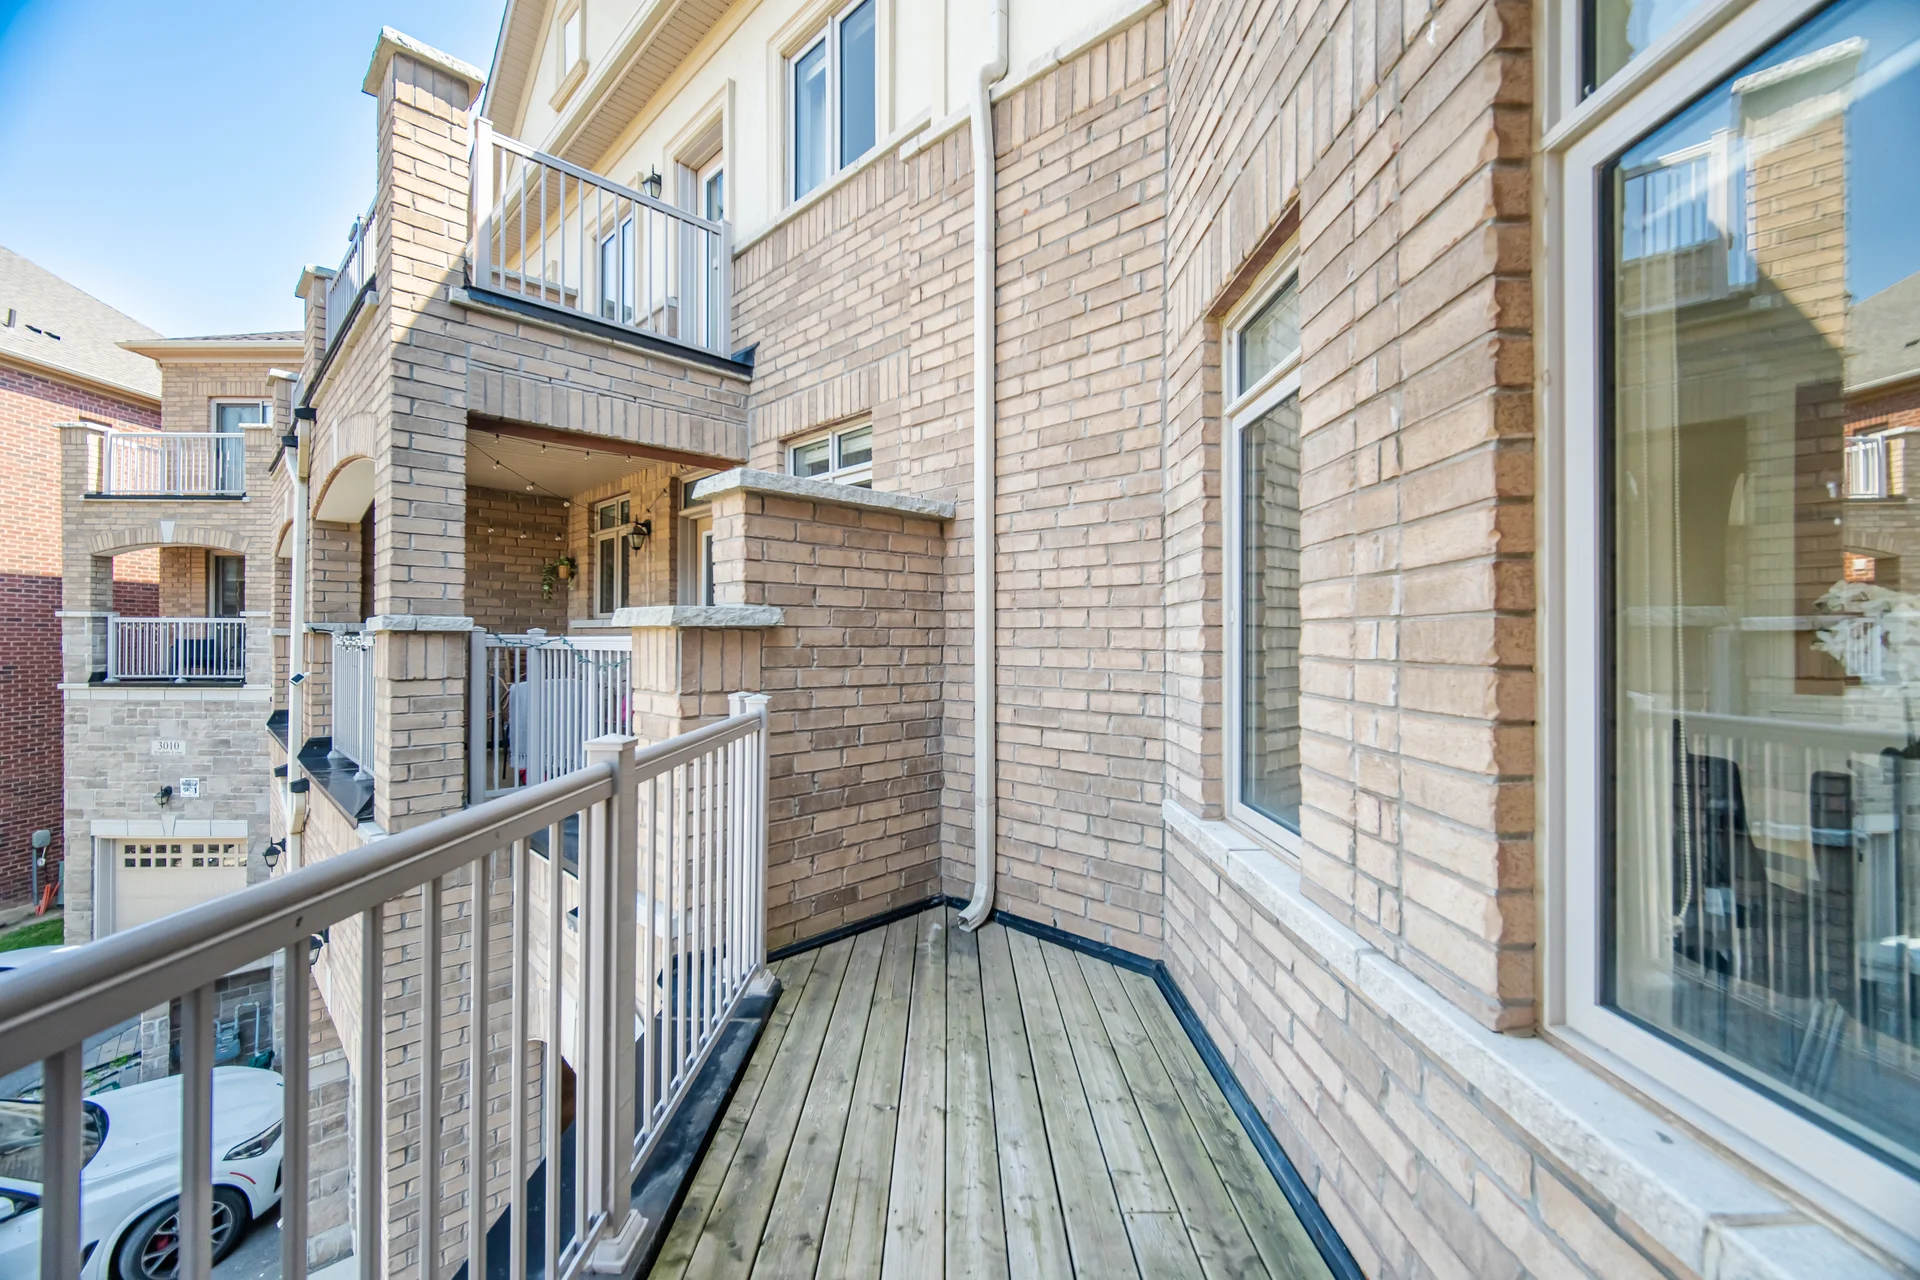
| Balcony | 7'1" × 6'9" | 2.16 × 2.06 |
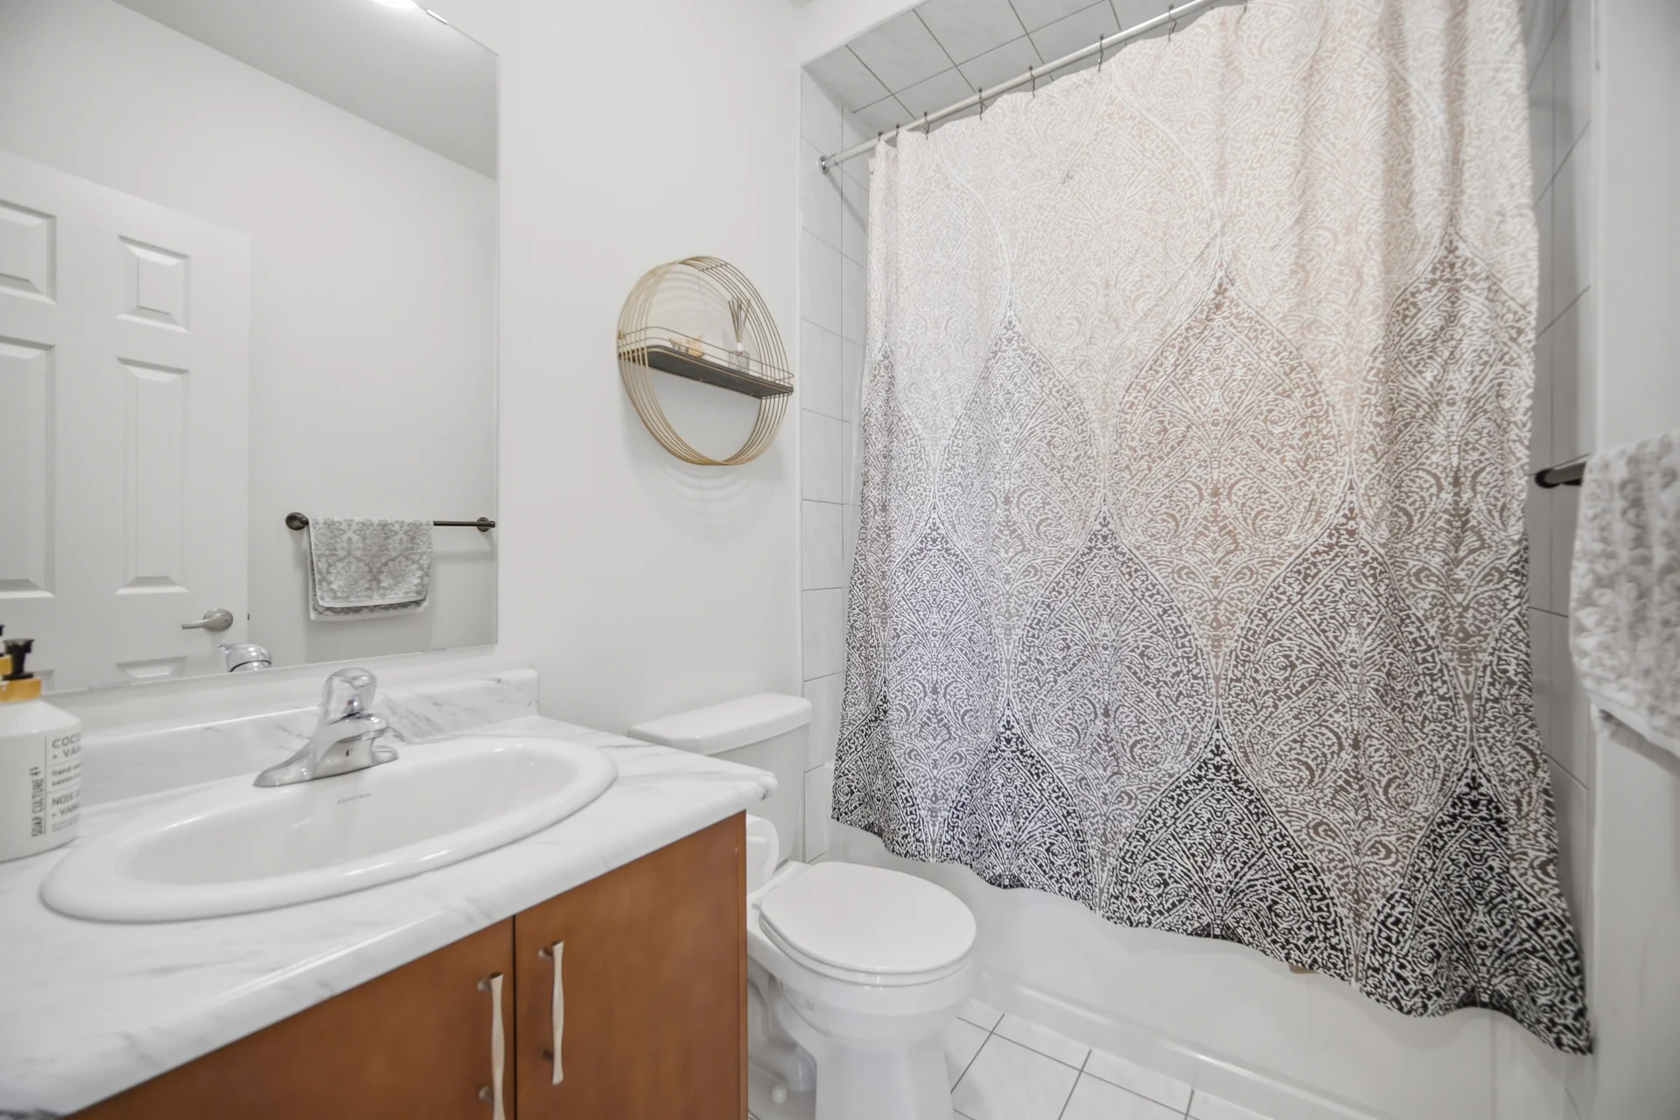
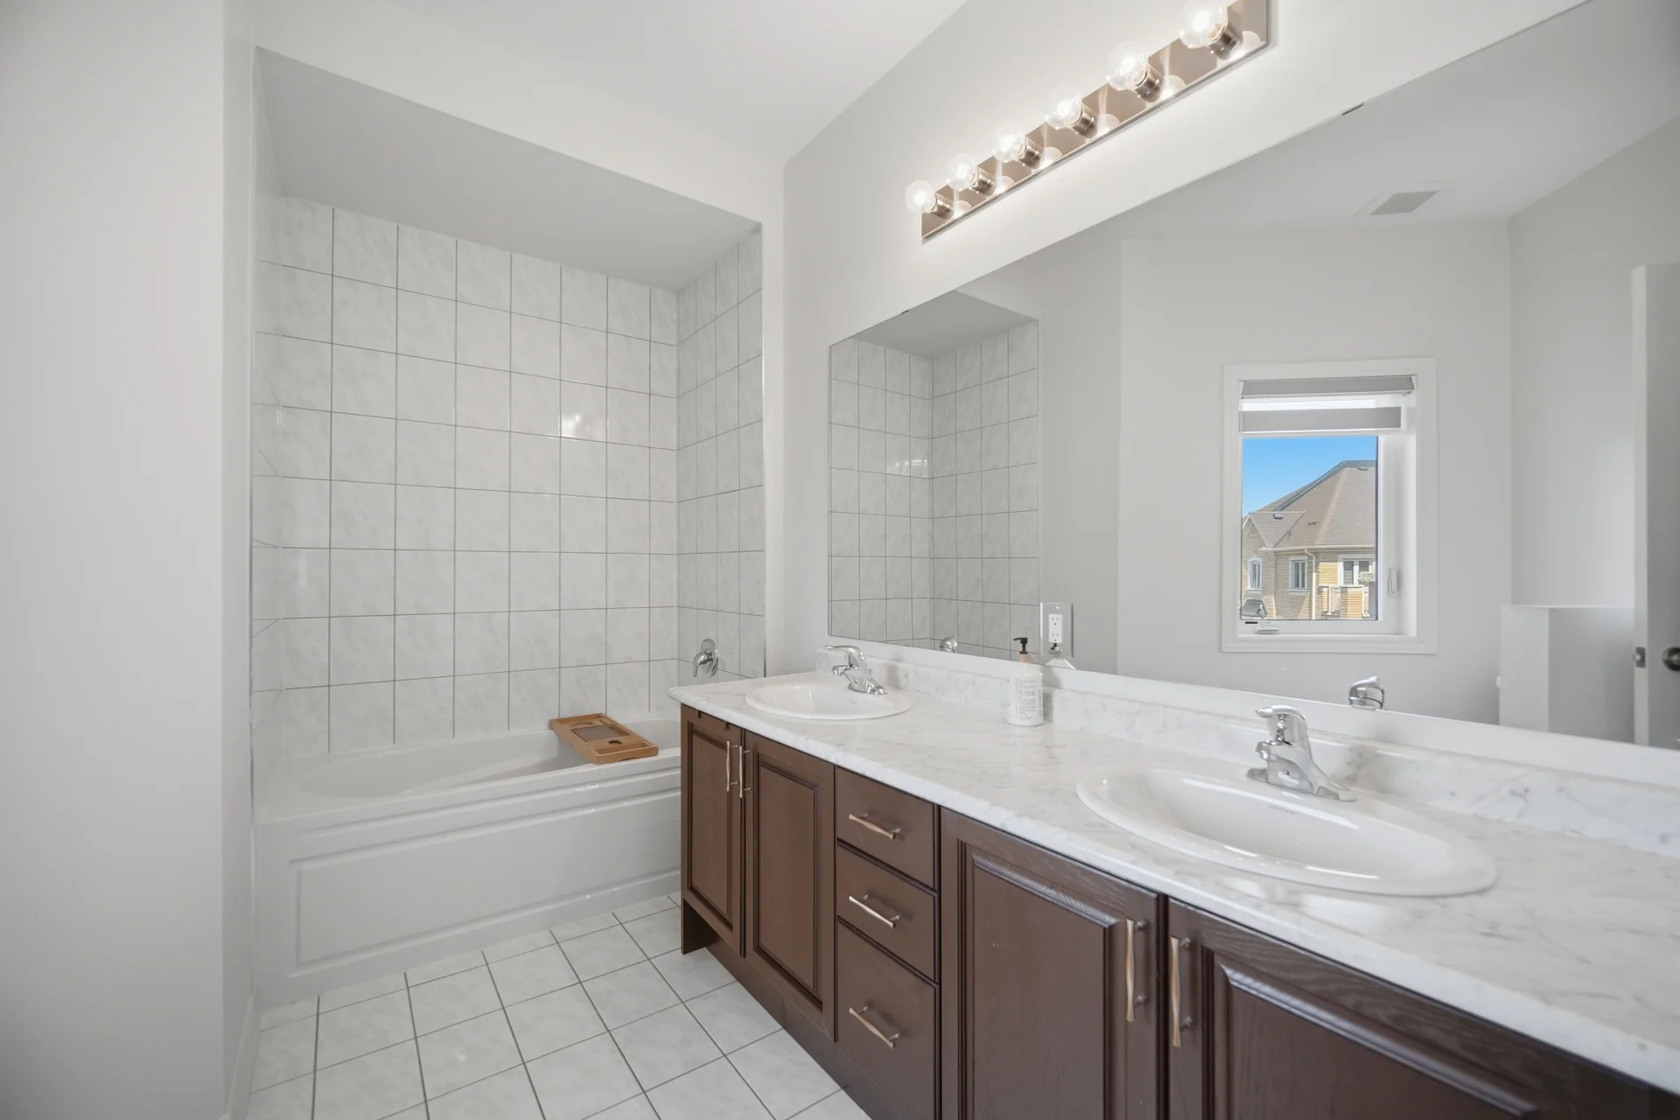
| Bathroom | 4'4" × 7'8" | 1.32 × 2.34 |
| THIRD FLOOR | ||
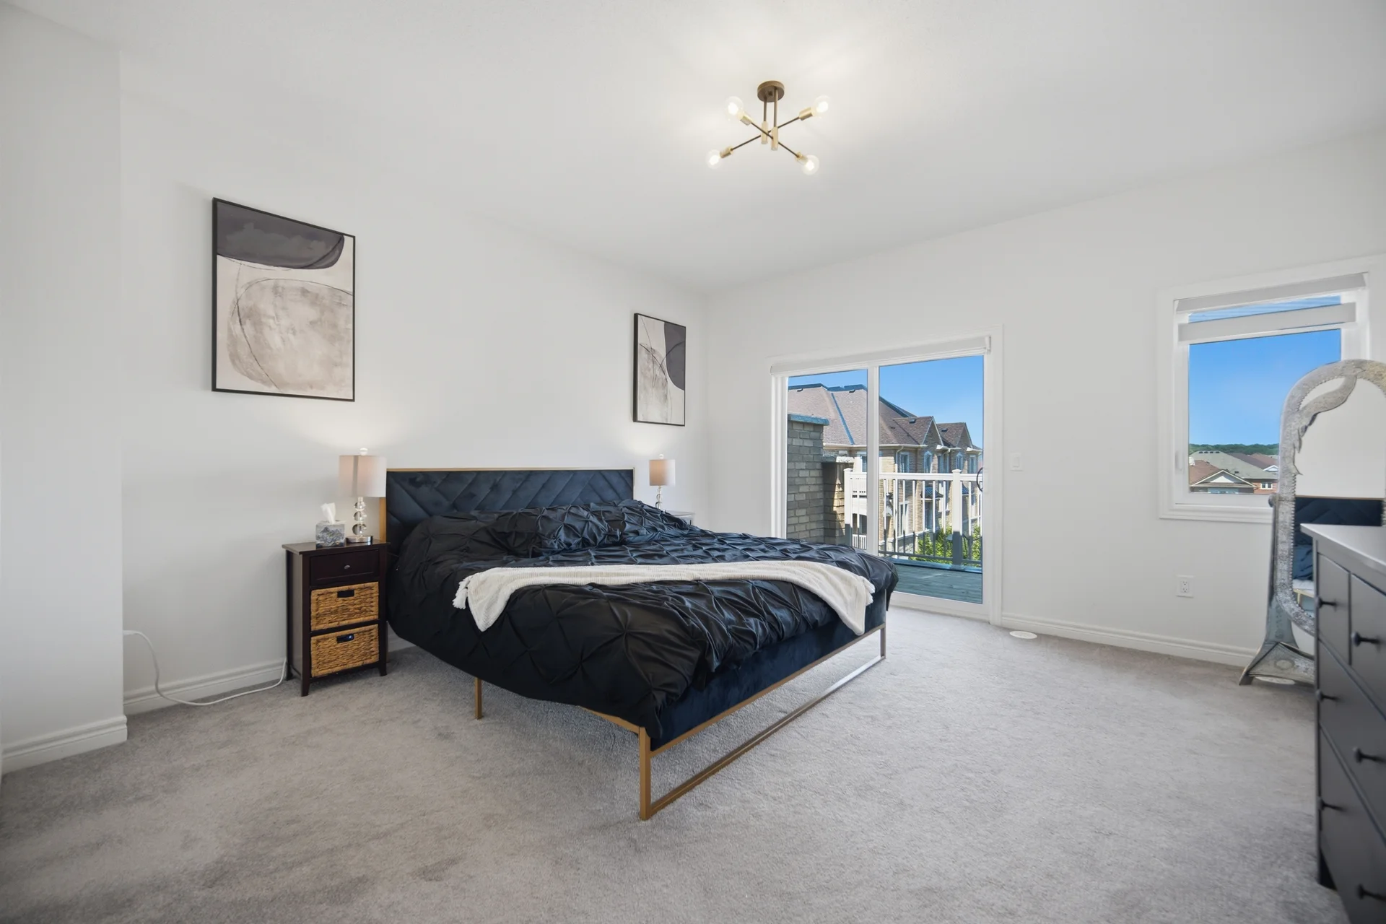
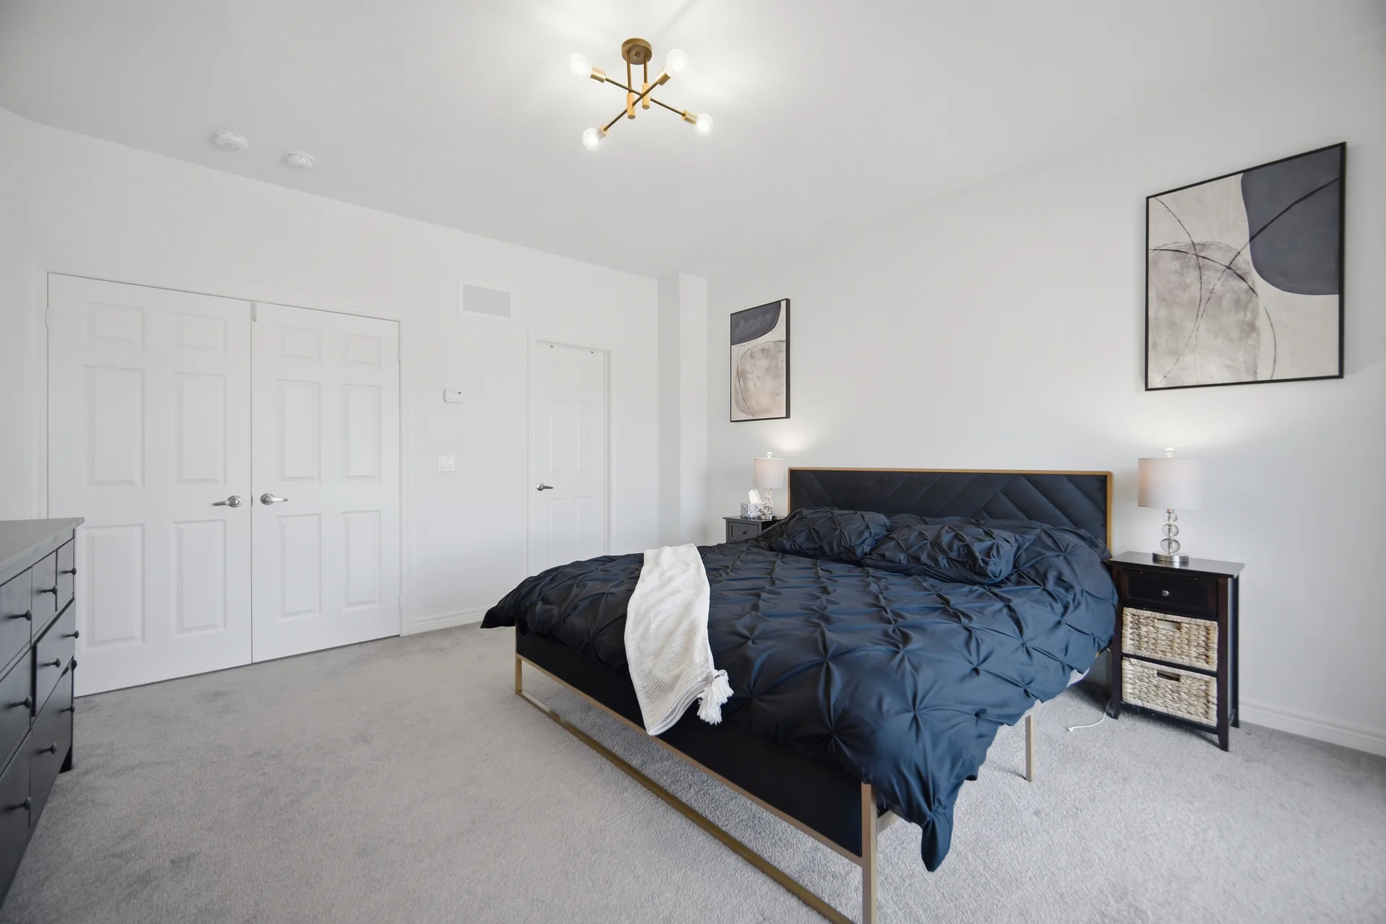
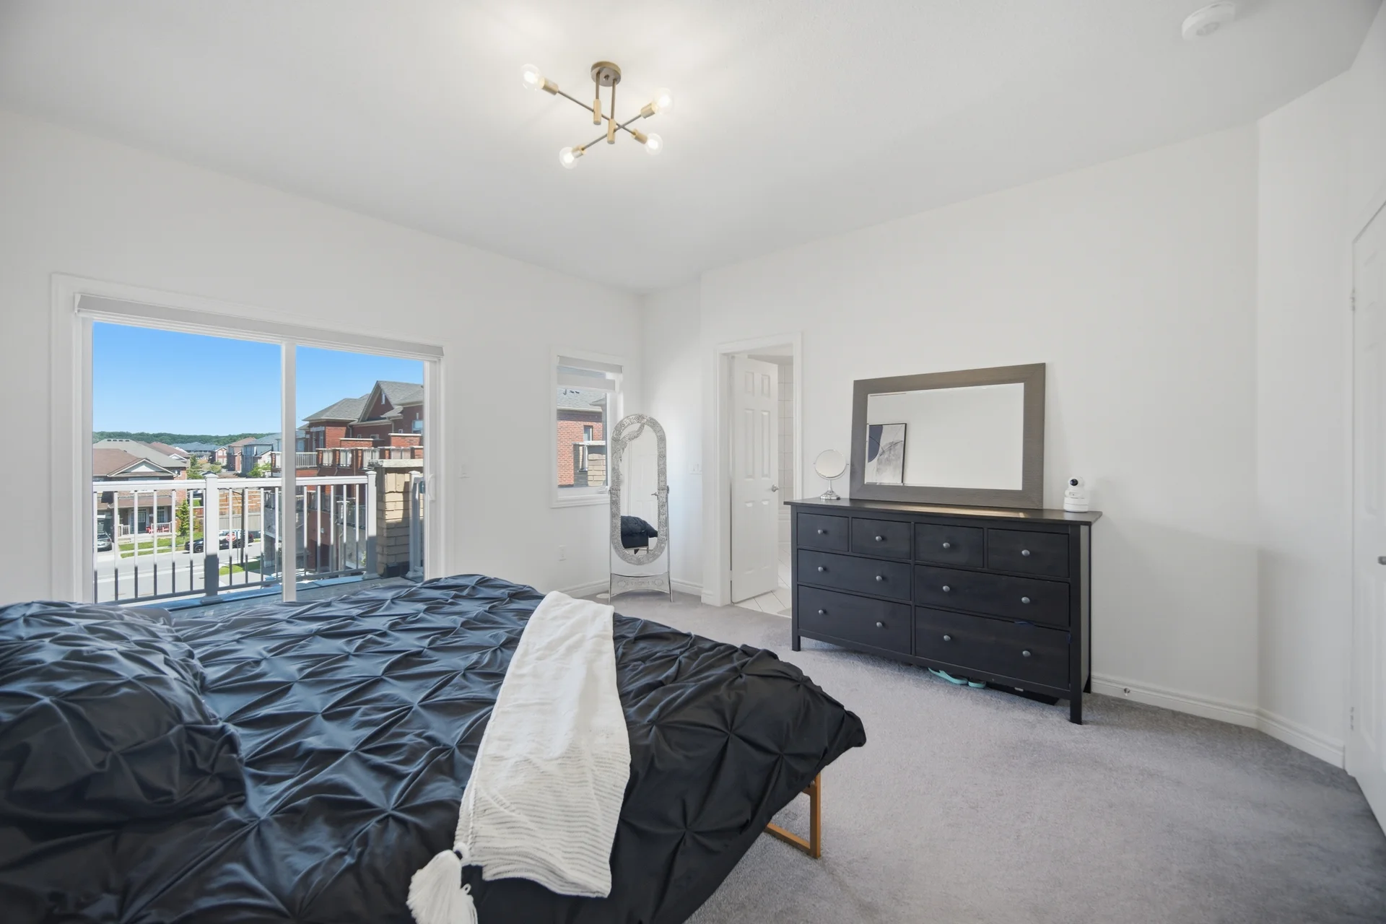
| Primary Bedroom | 13'11" × 14'10" | 4.24 × 4.52 |
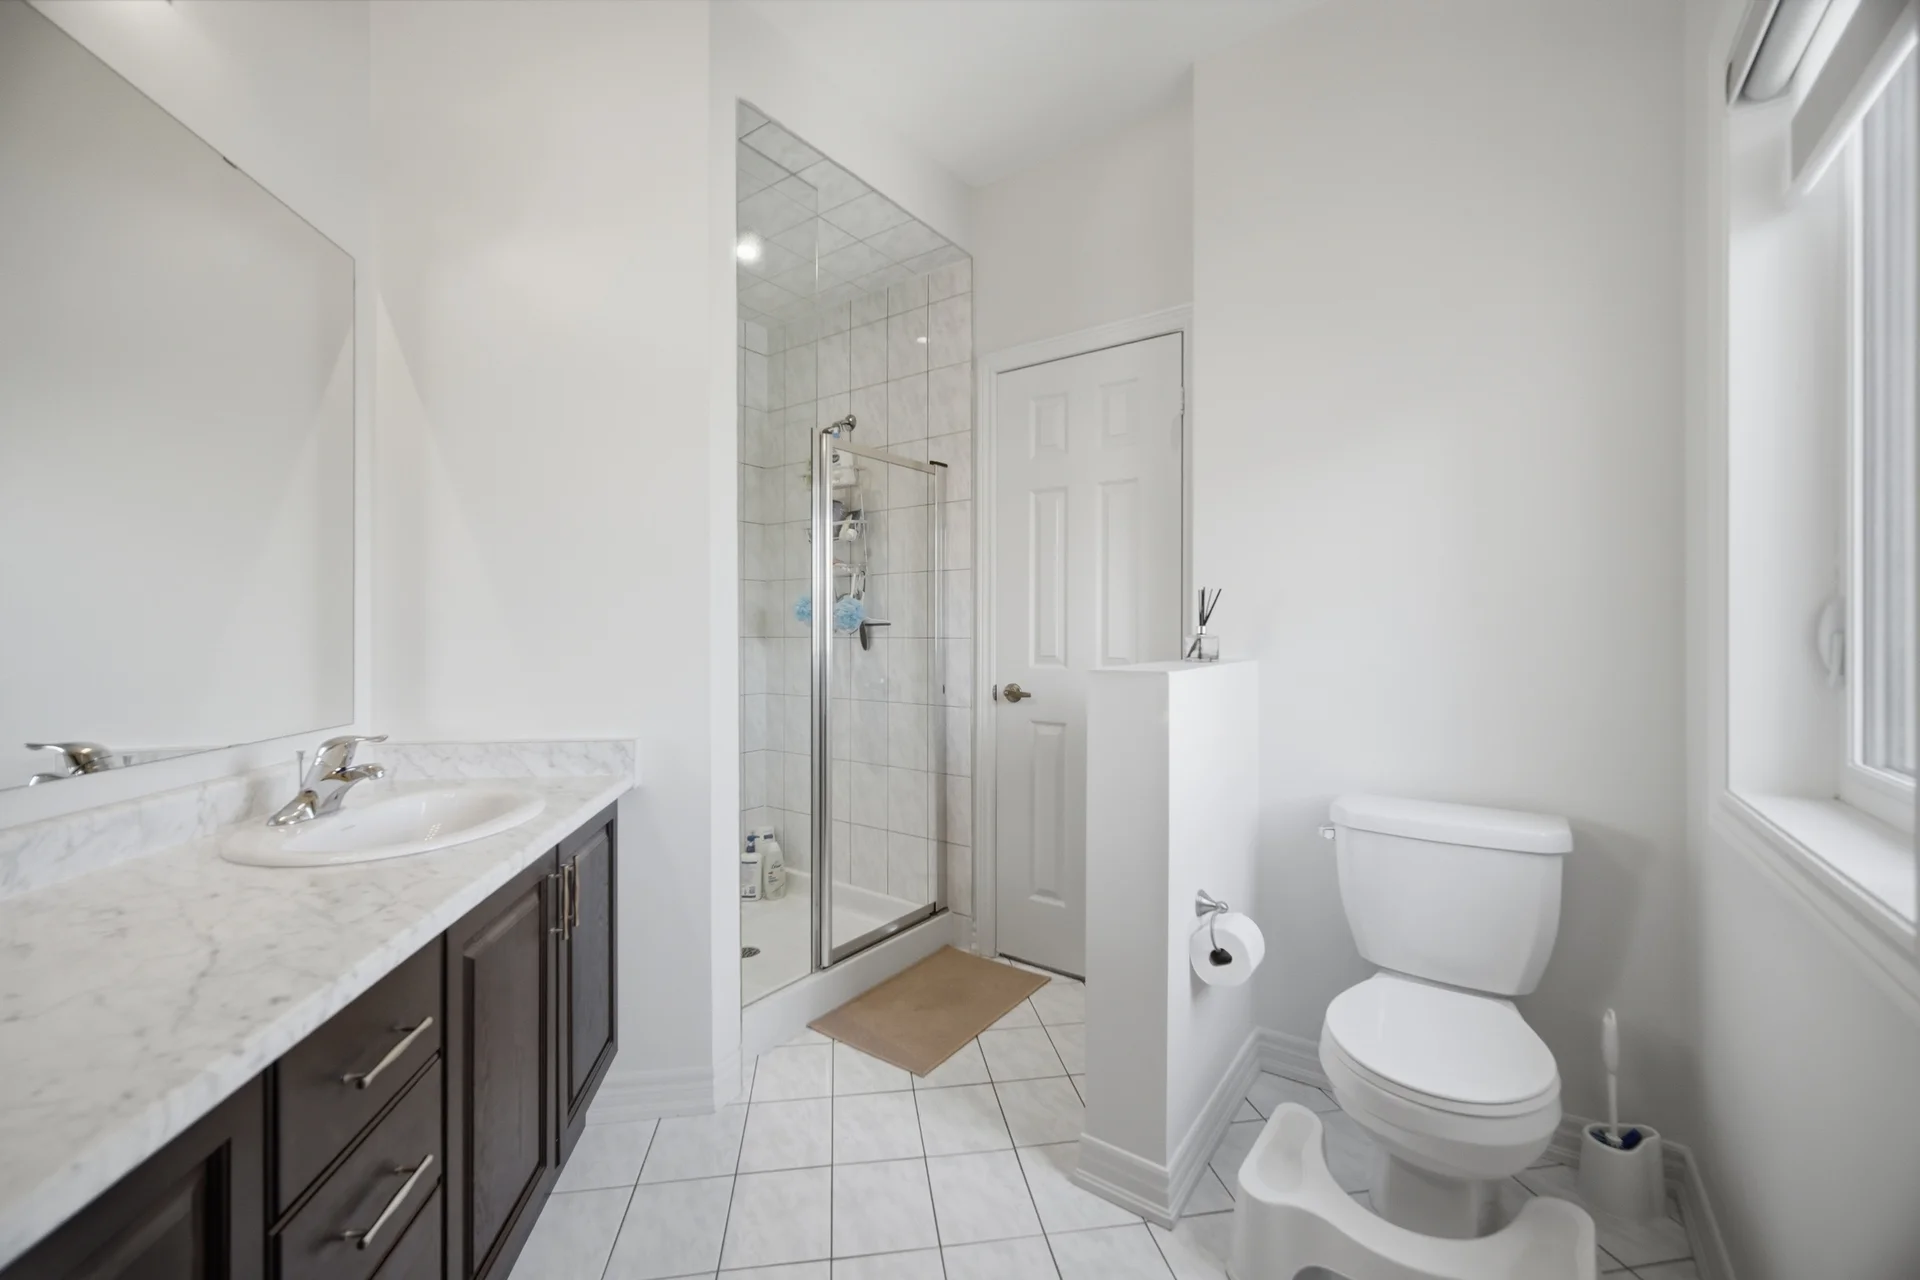
| Primary Ensuite | 11'9" × 10'0" | 3.58 × 3.05 |
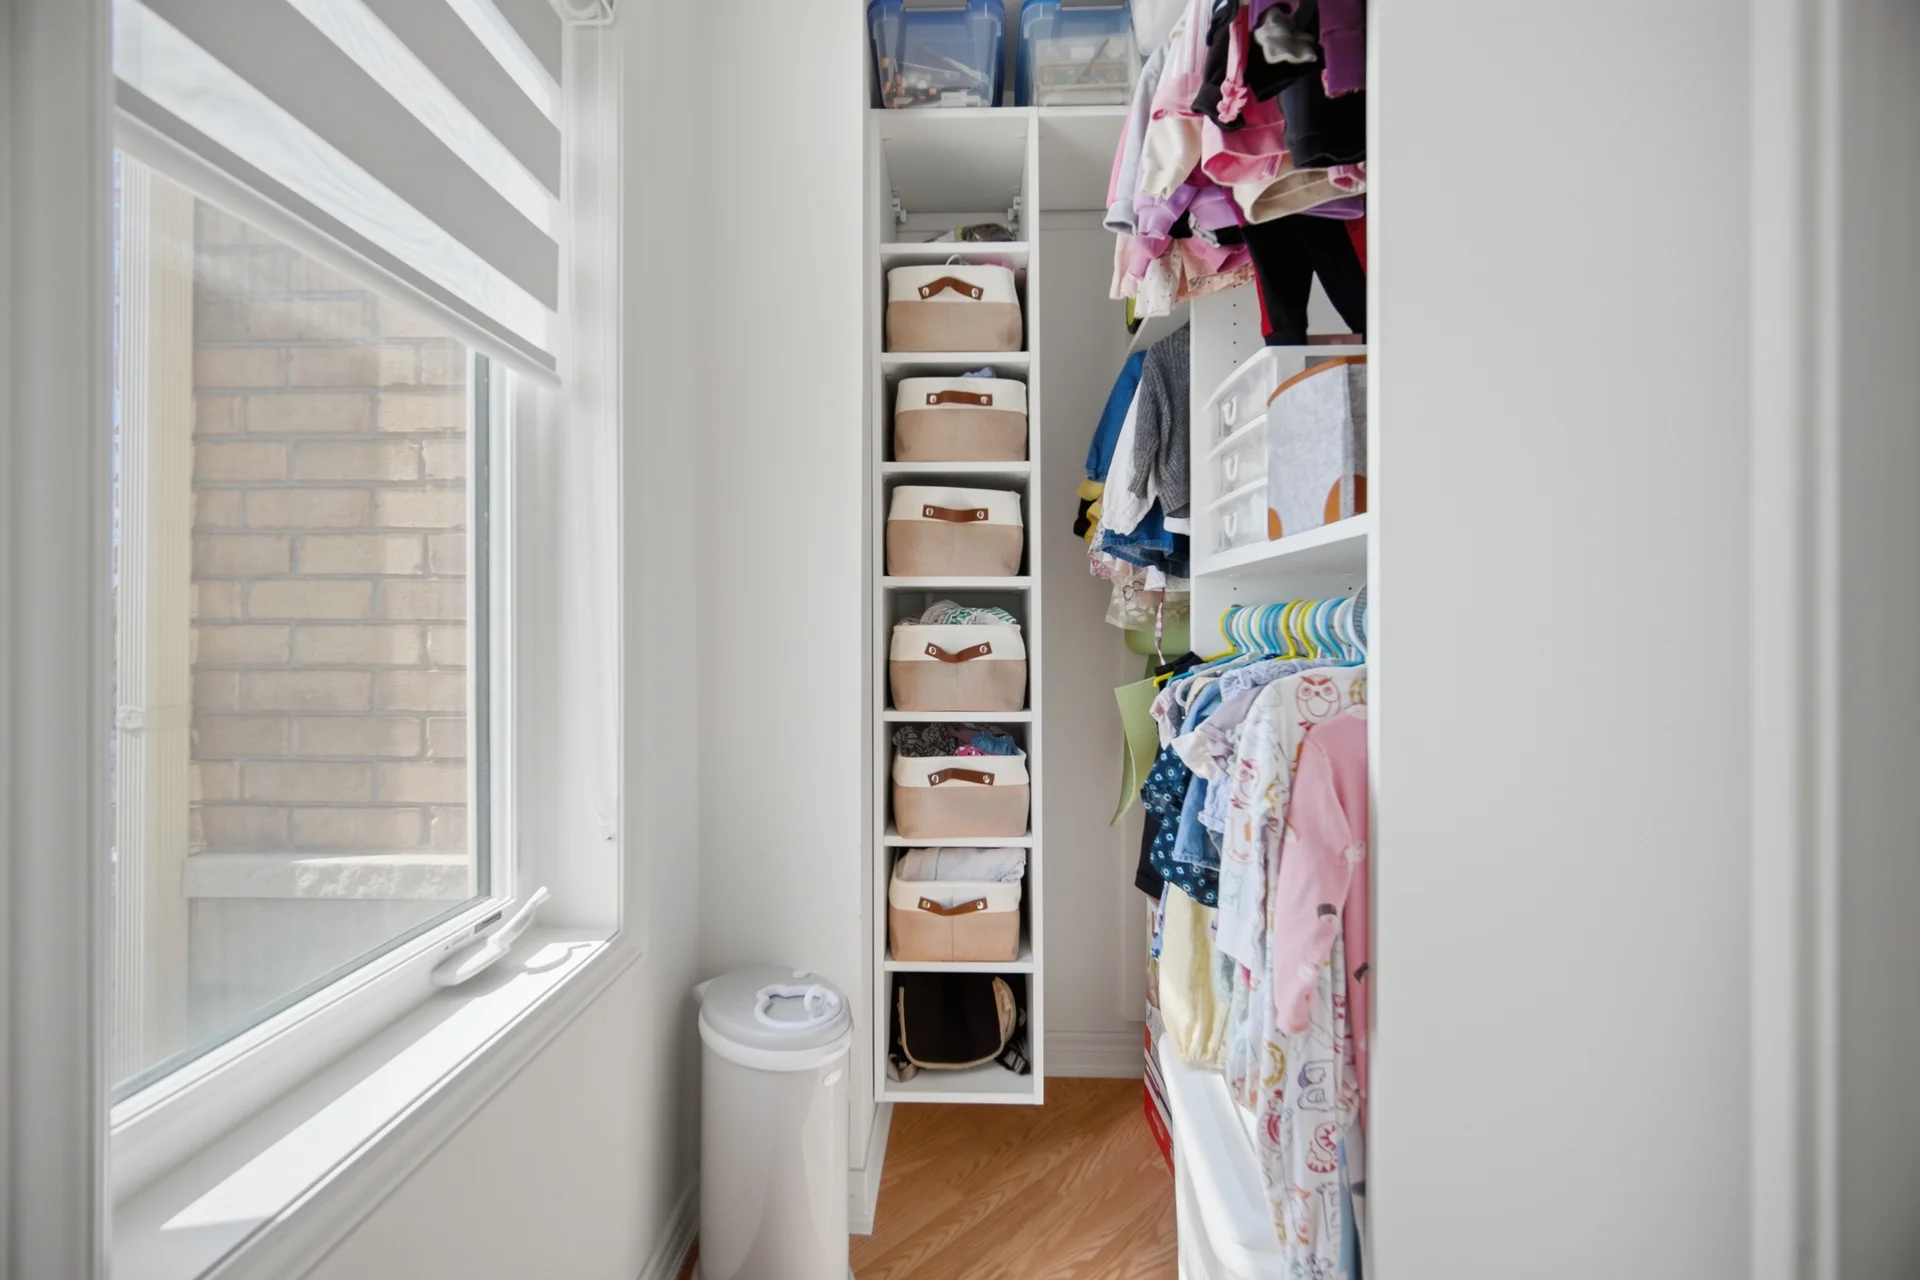
| W.I.C. | 6'11" × 4'6" | 2.11 × 1.37 |
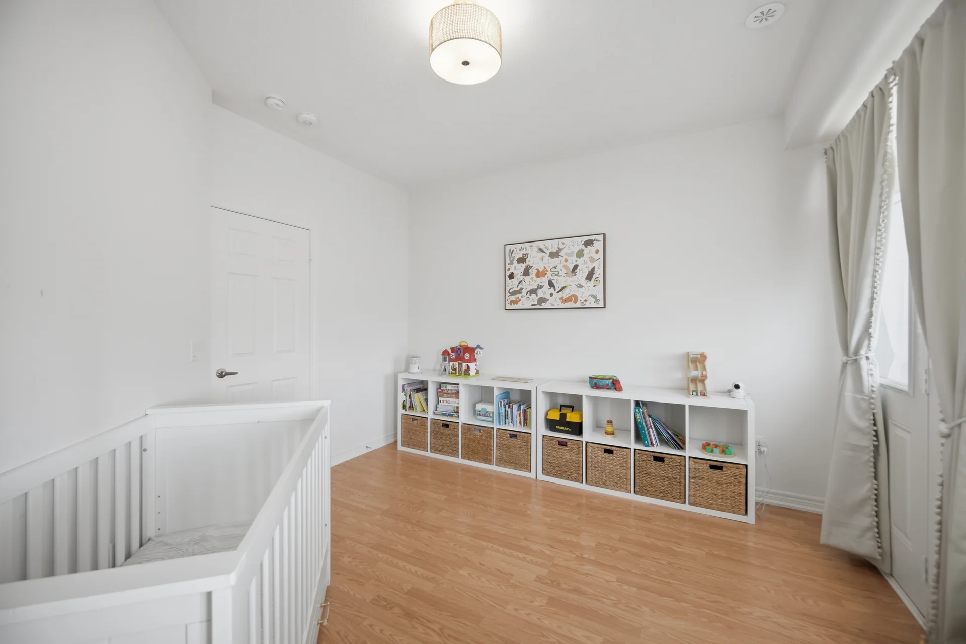
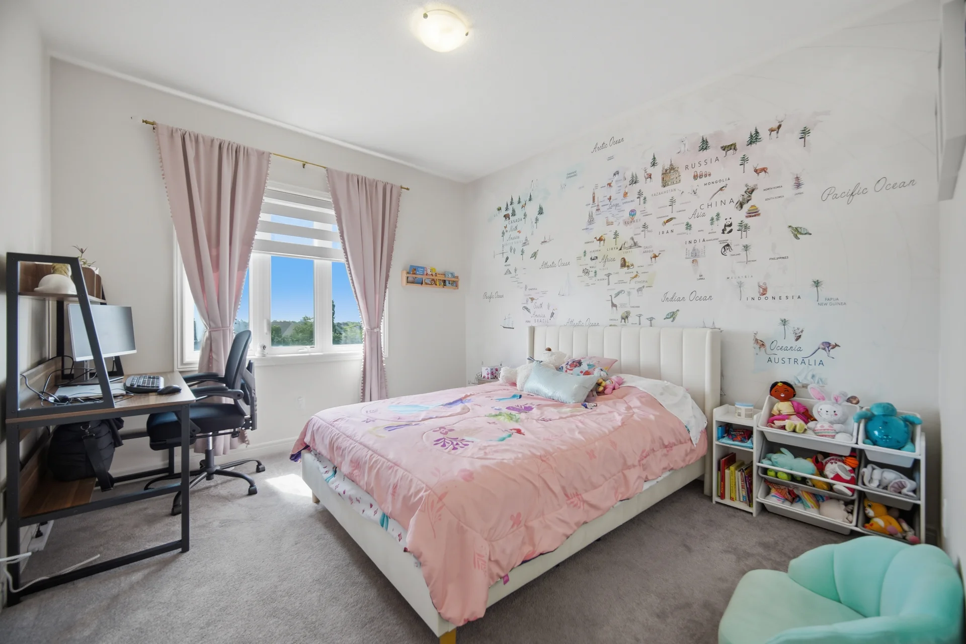
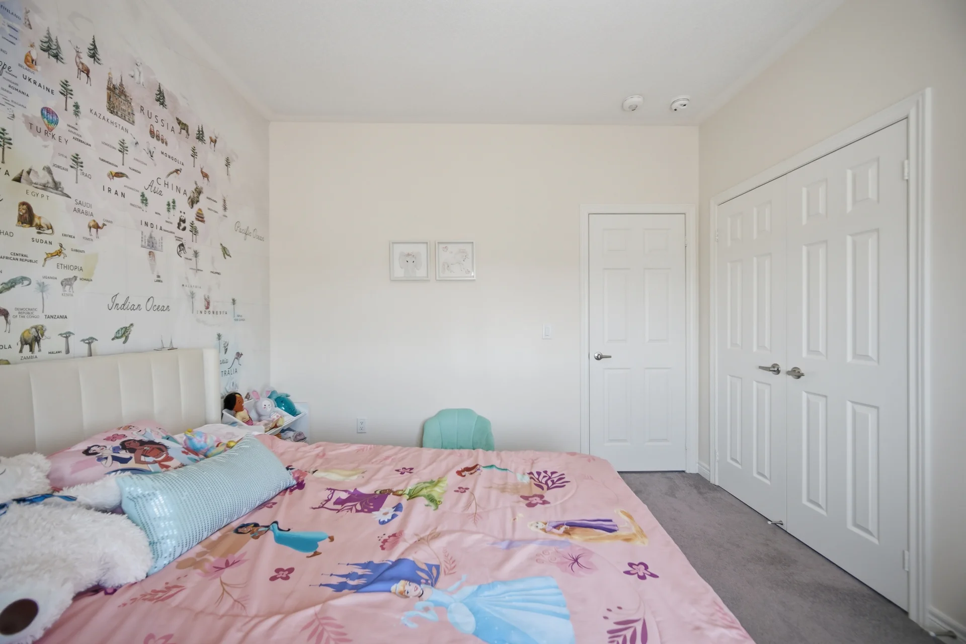
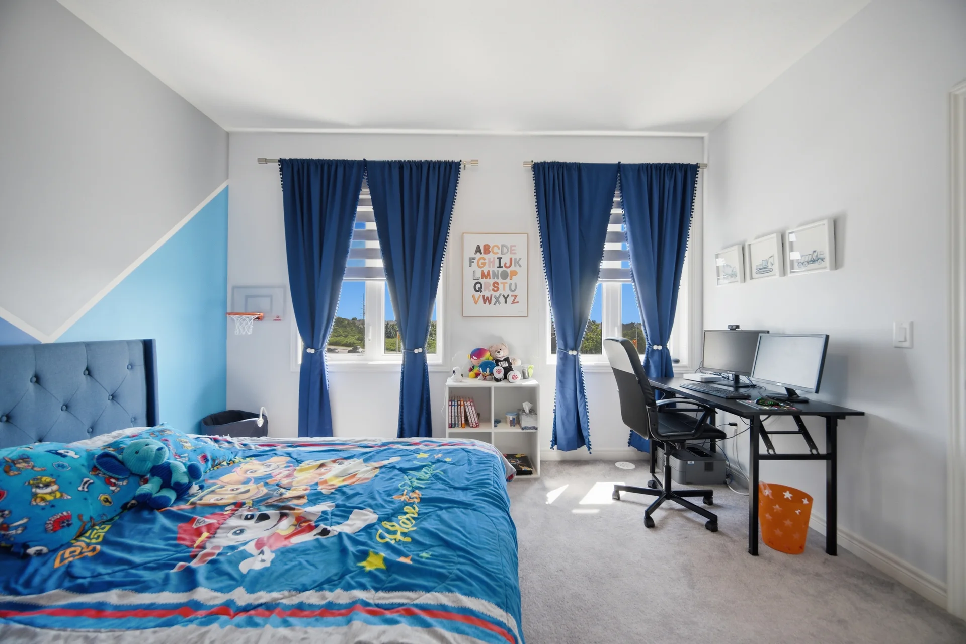
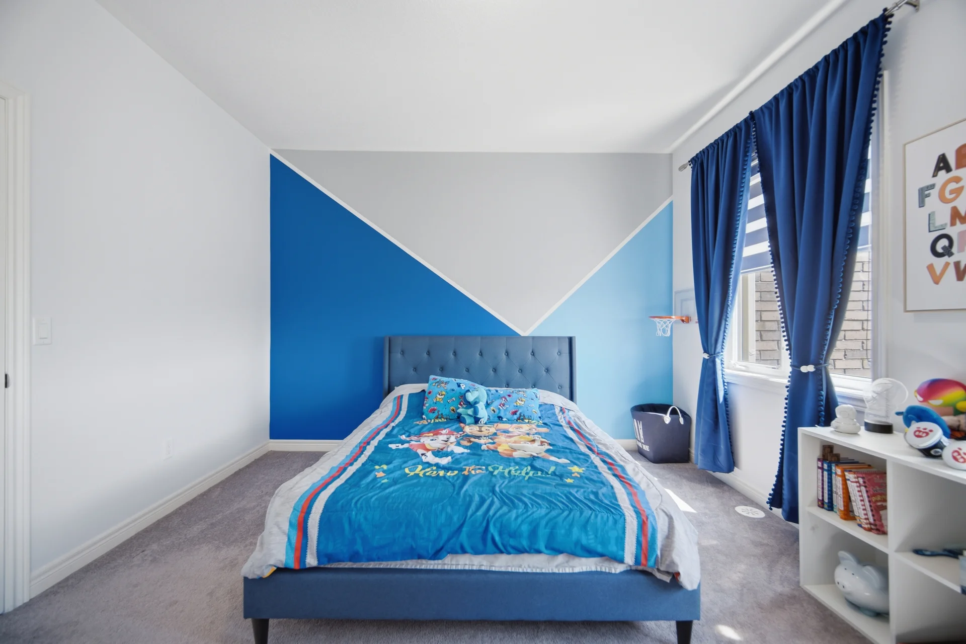
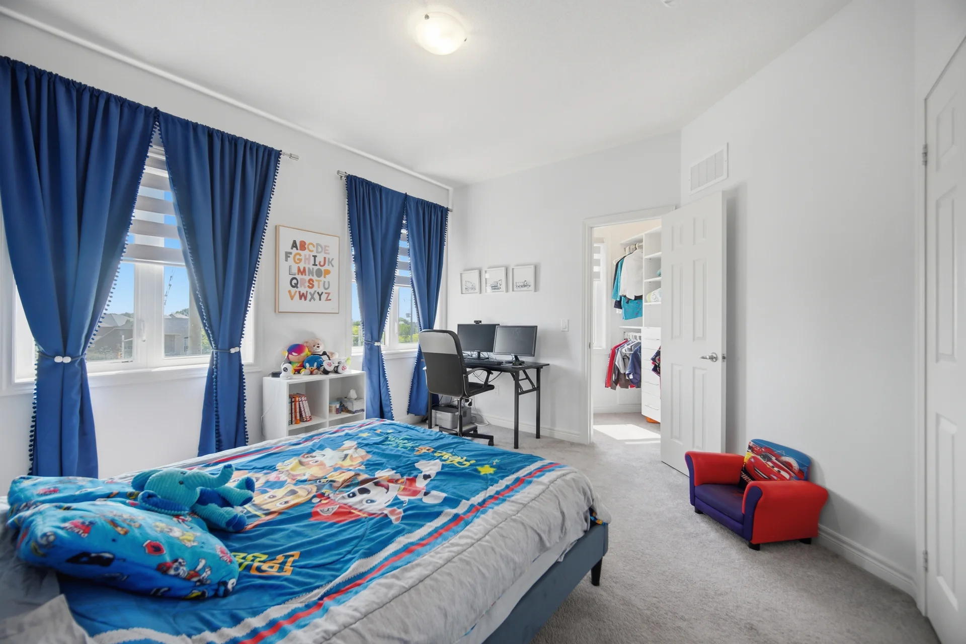
| Bedroom | 12'10" × 11'10" | 3.91 × 3.61 |
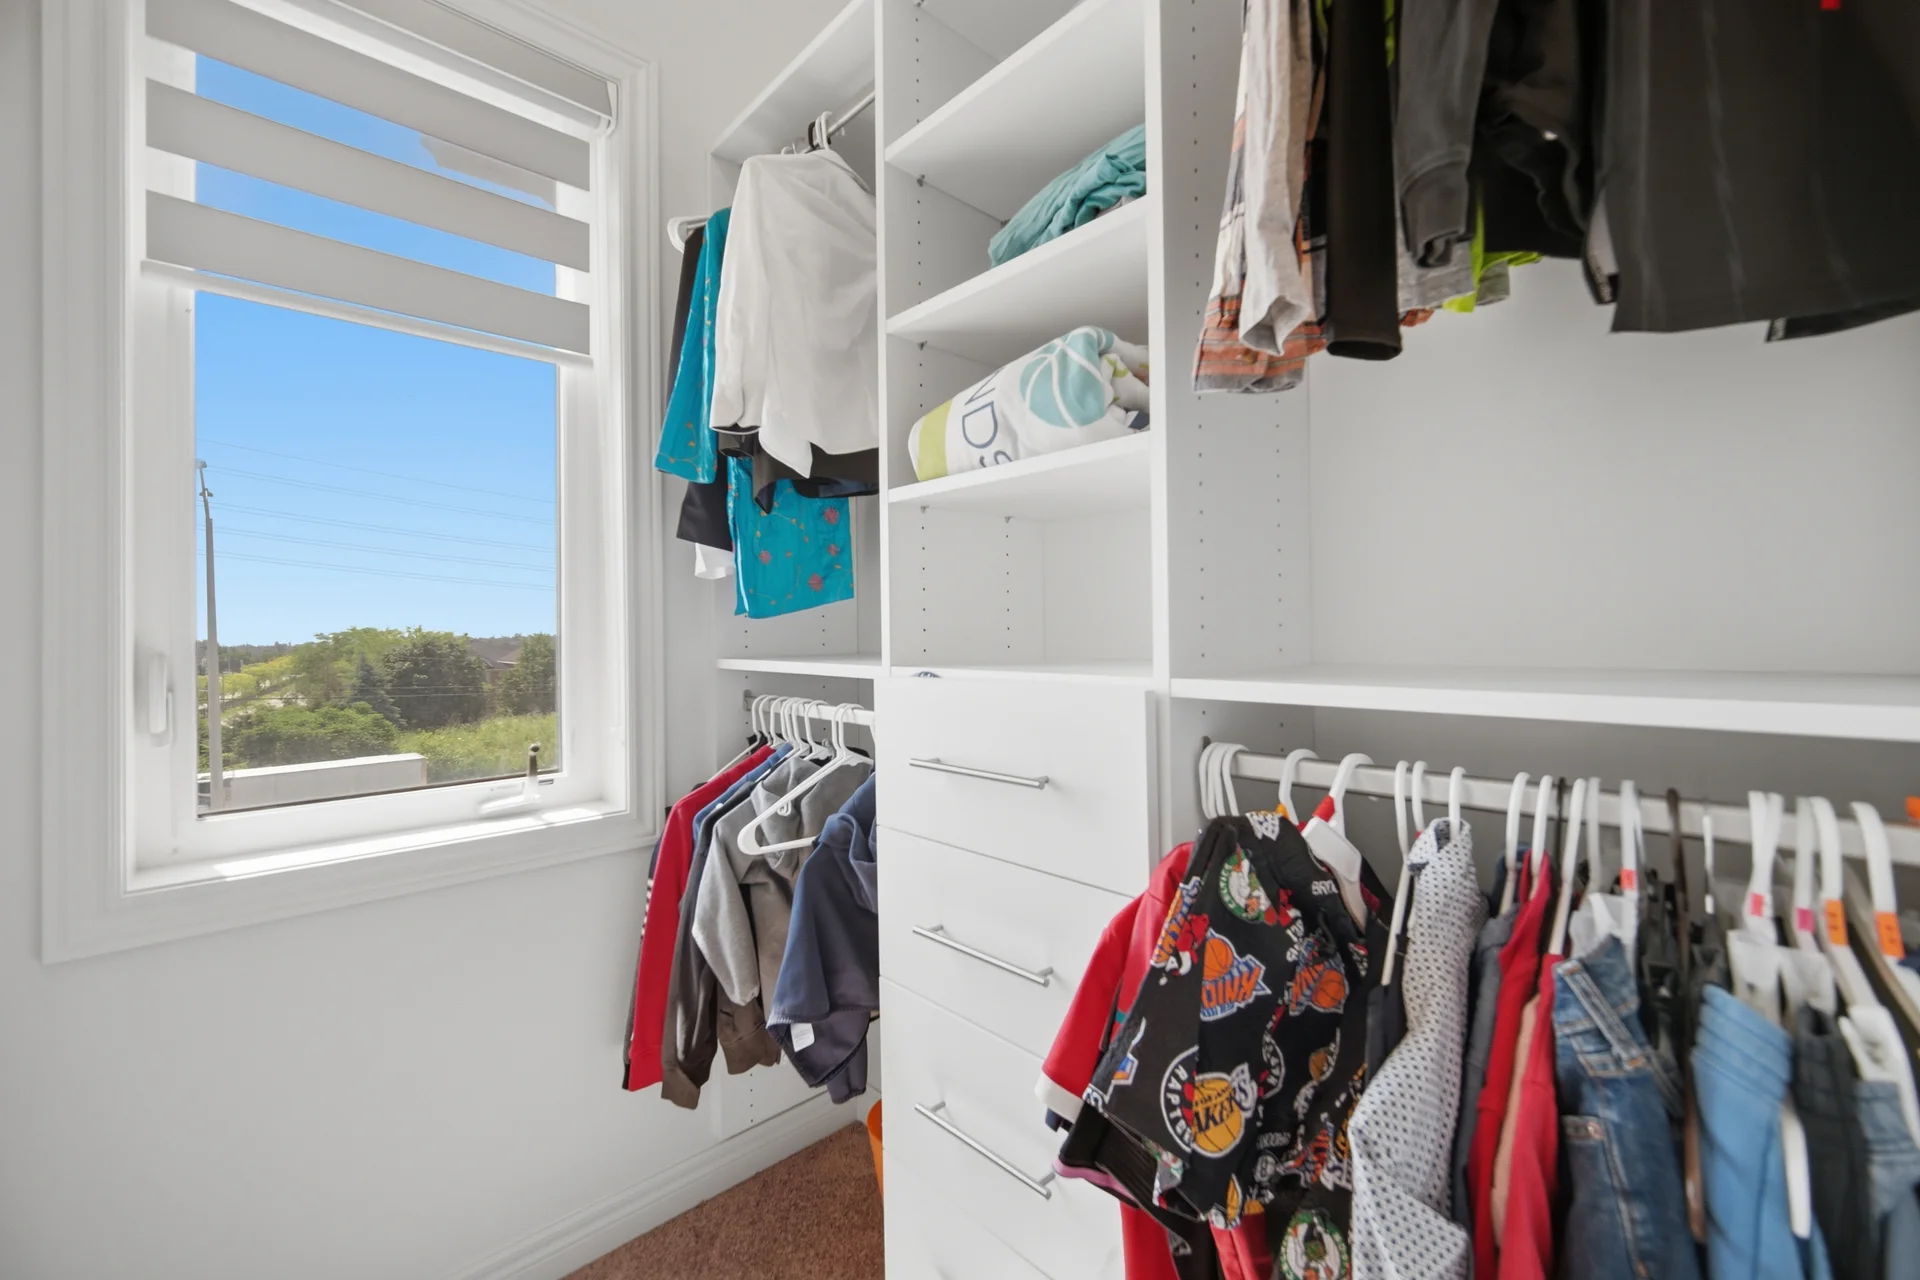
| W.I.C. | 6'3" × 8'5" | 1.91 x 2.57 |
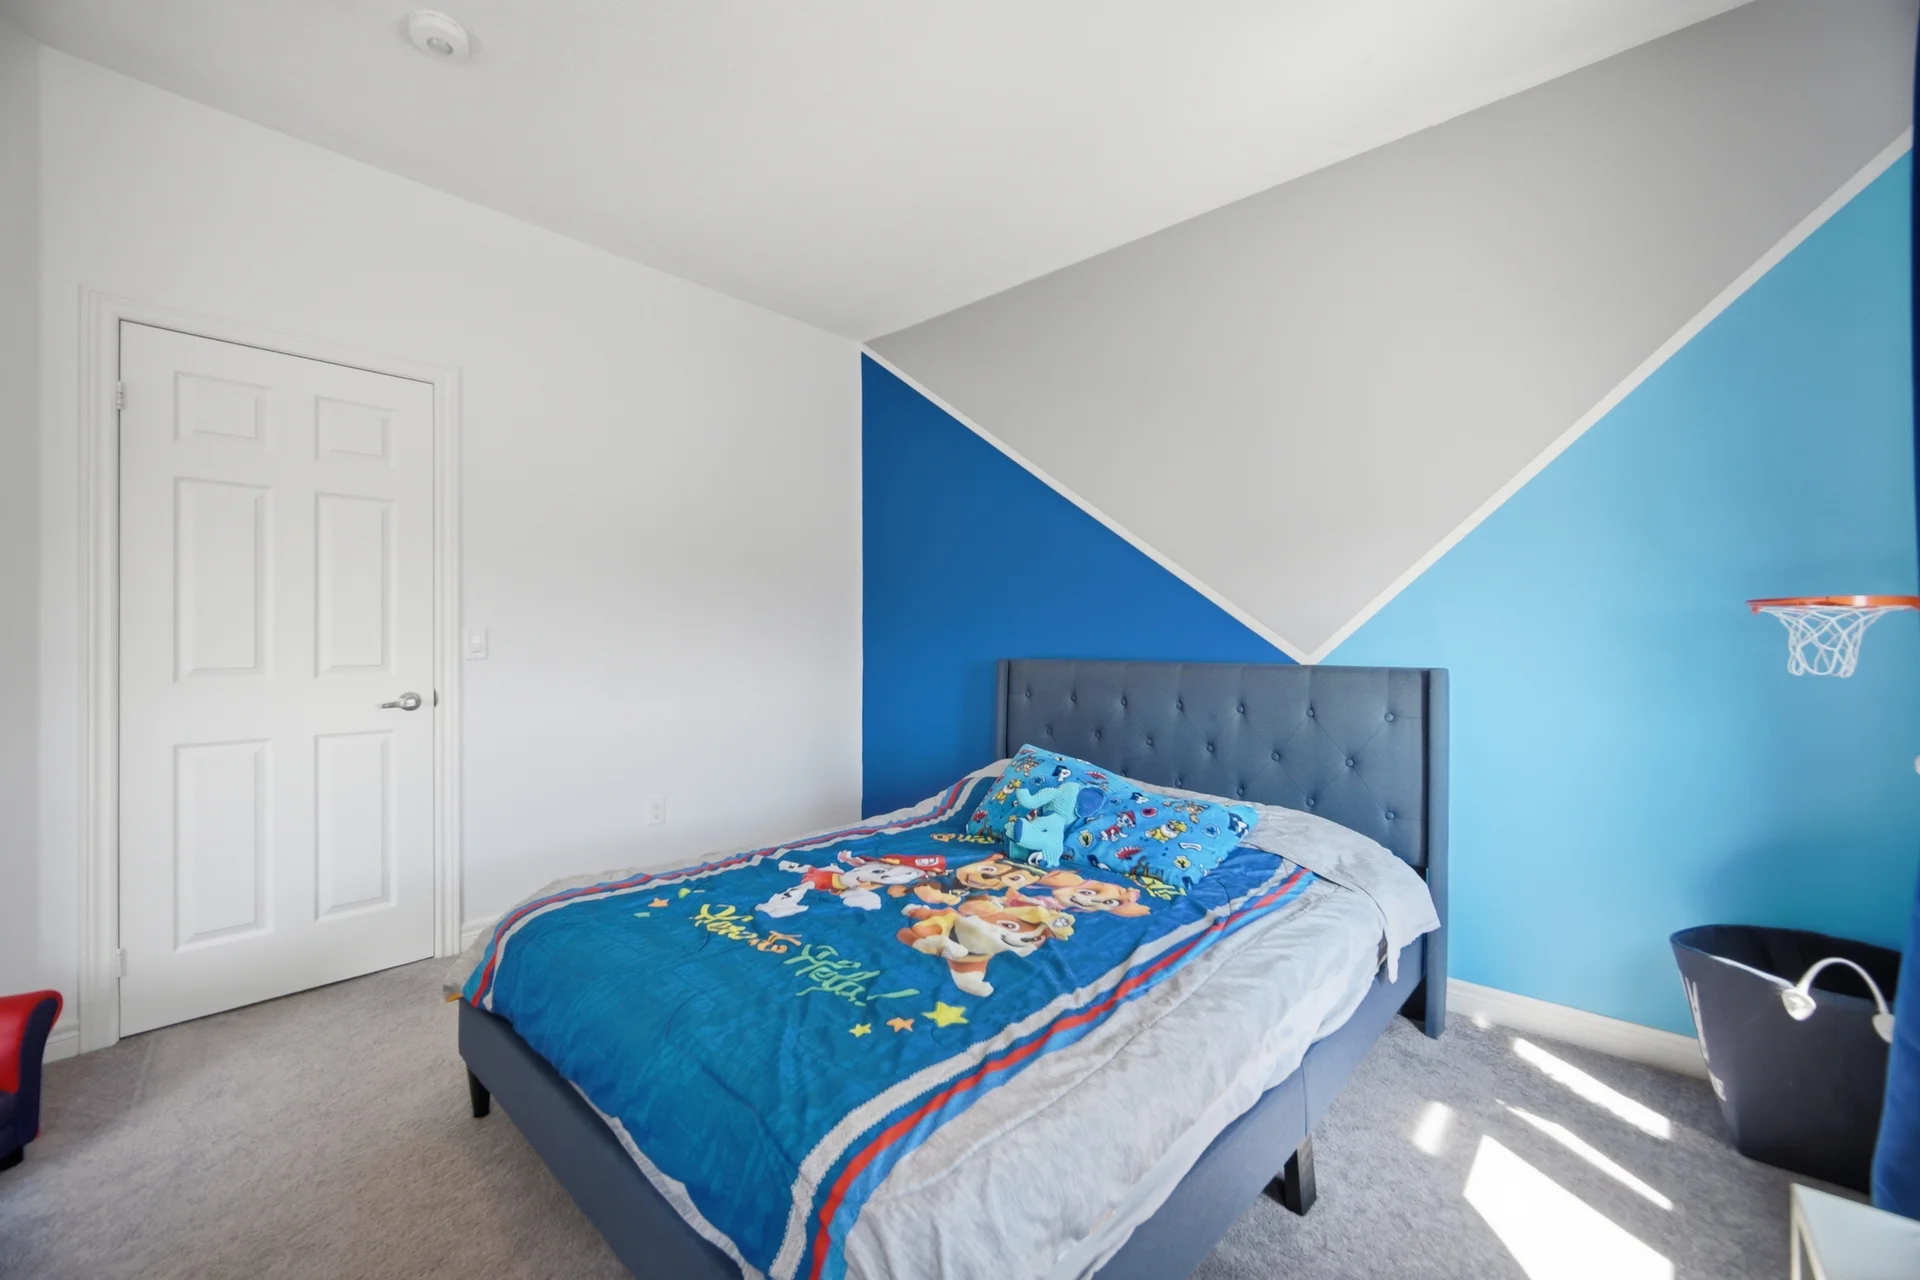
| Bedroom | 10'7" × 11'9" | 3.23 x 3.58 |
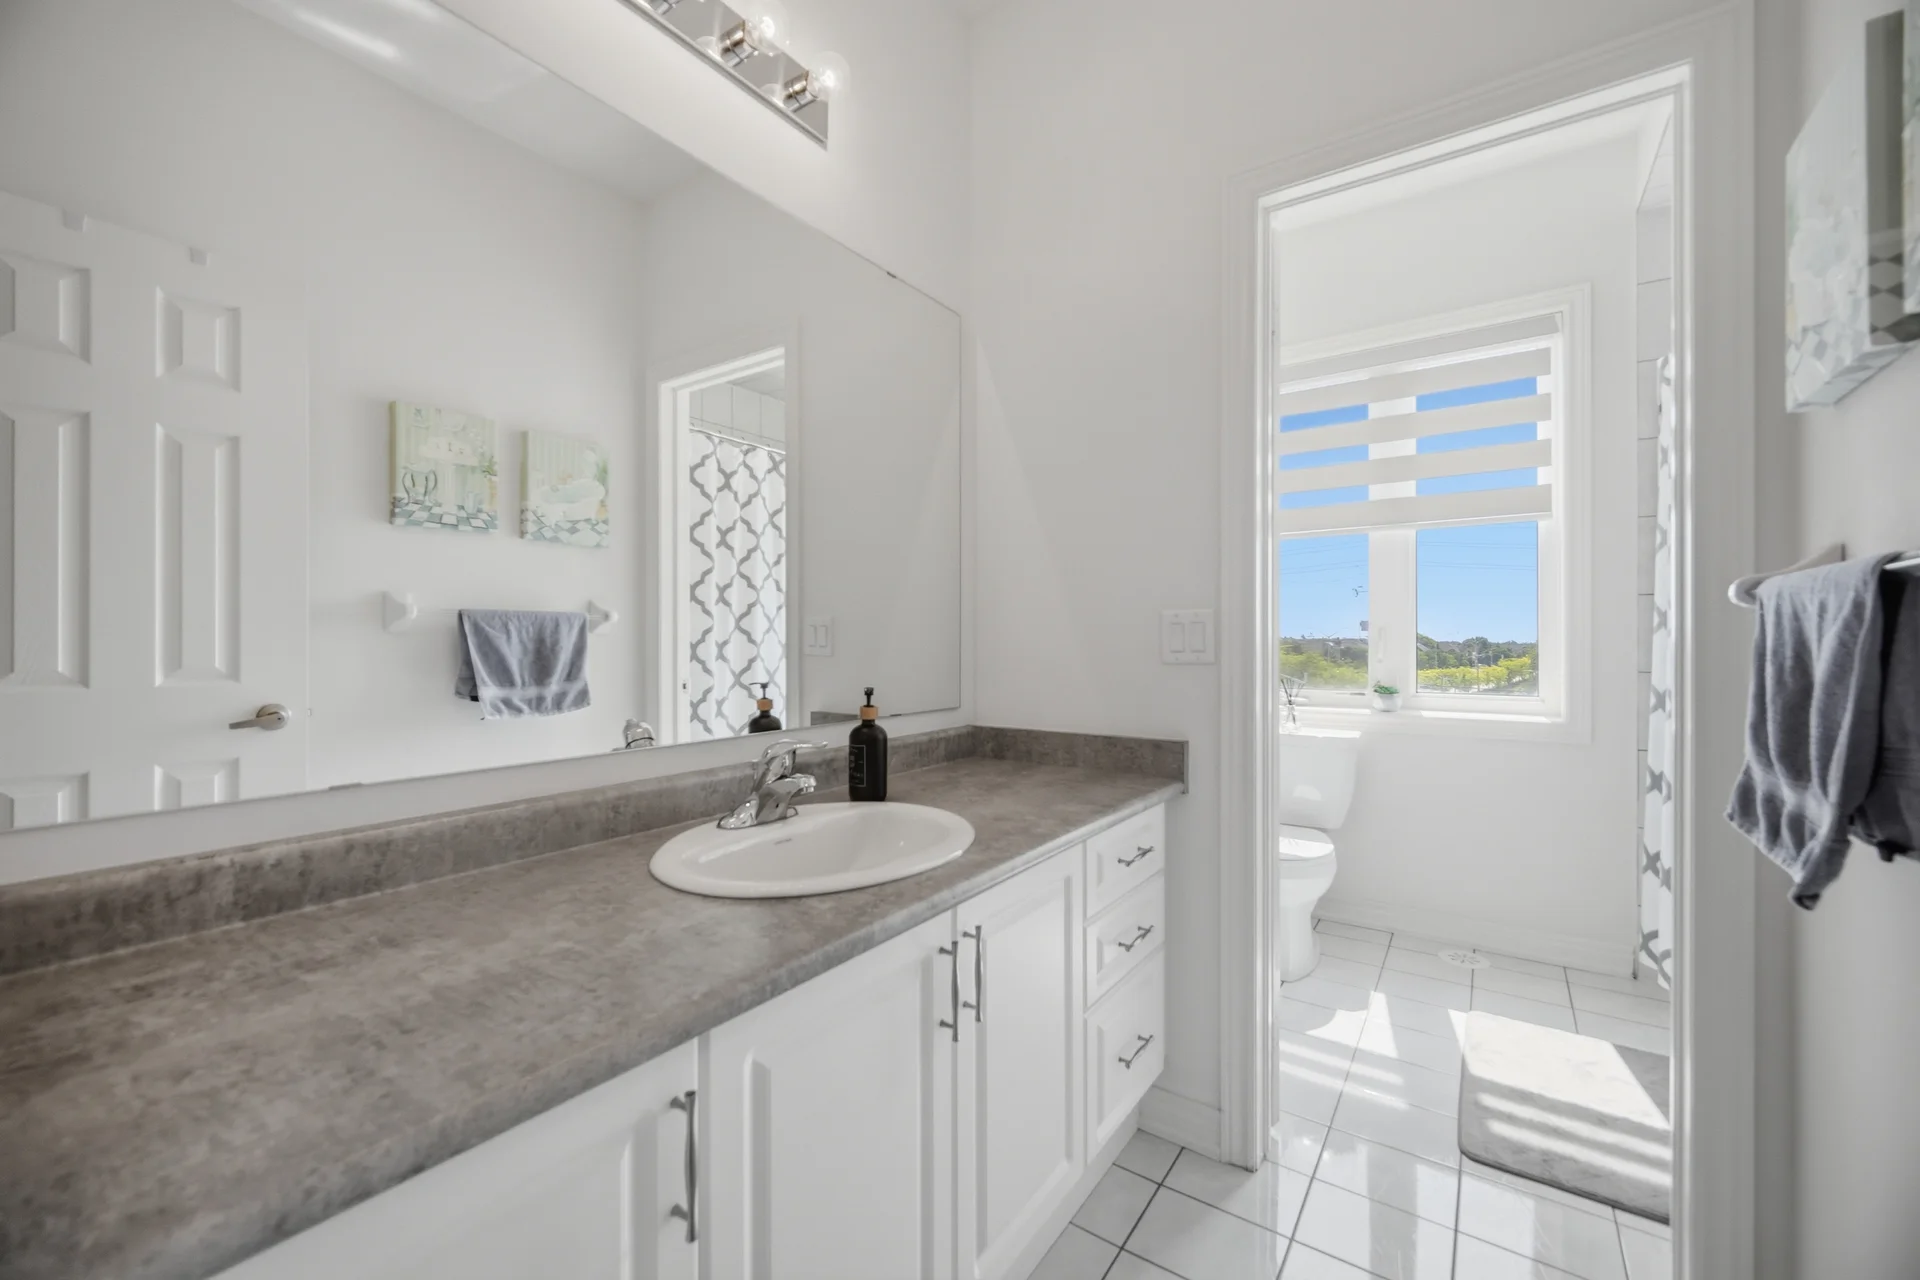
| Bathroom | 7'11" × 10'6" | 2.41 x 3.20 |
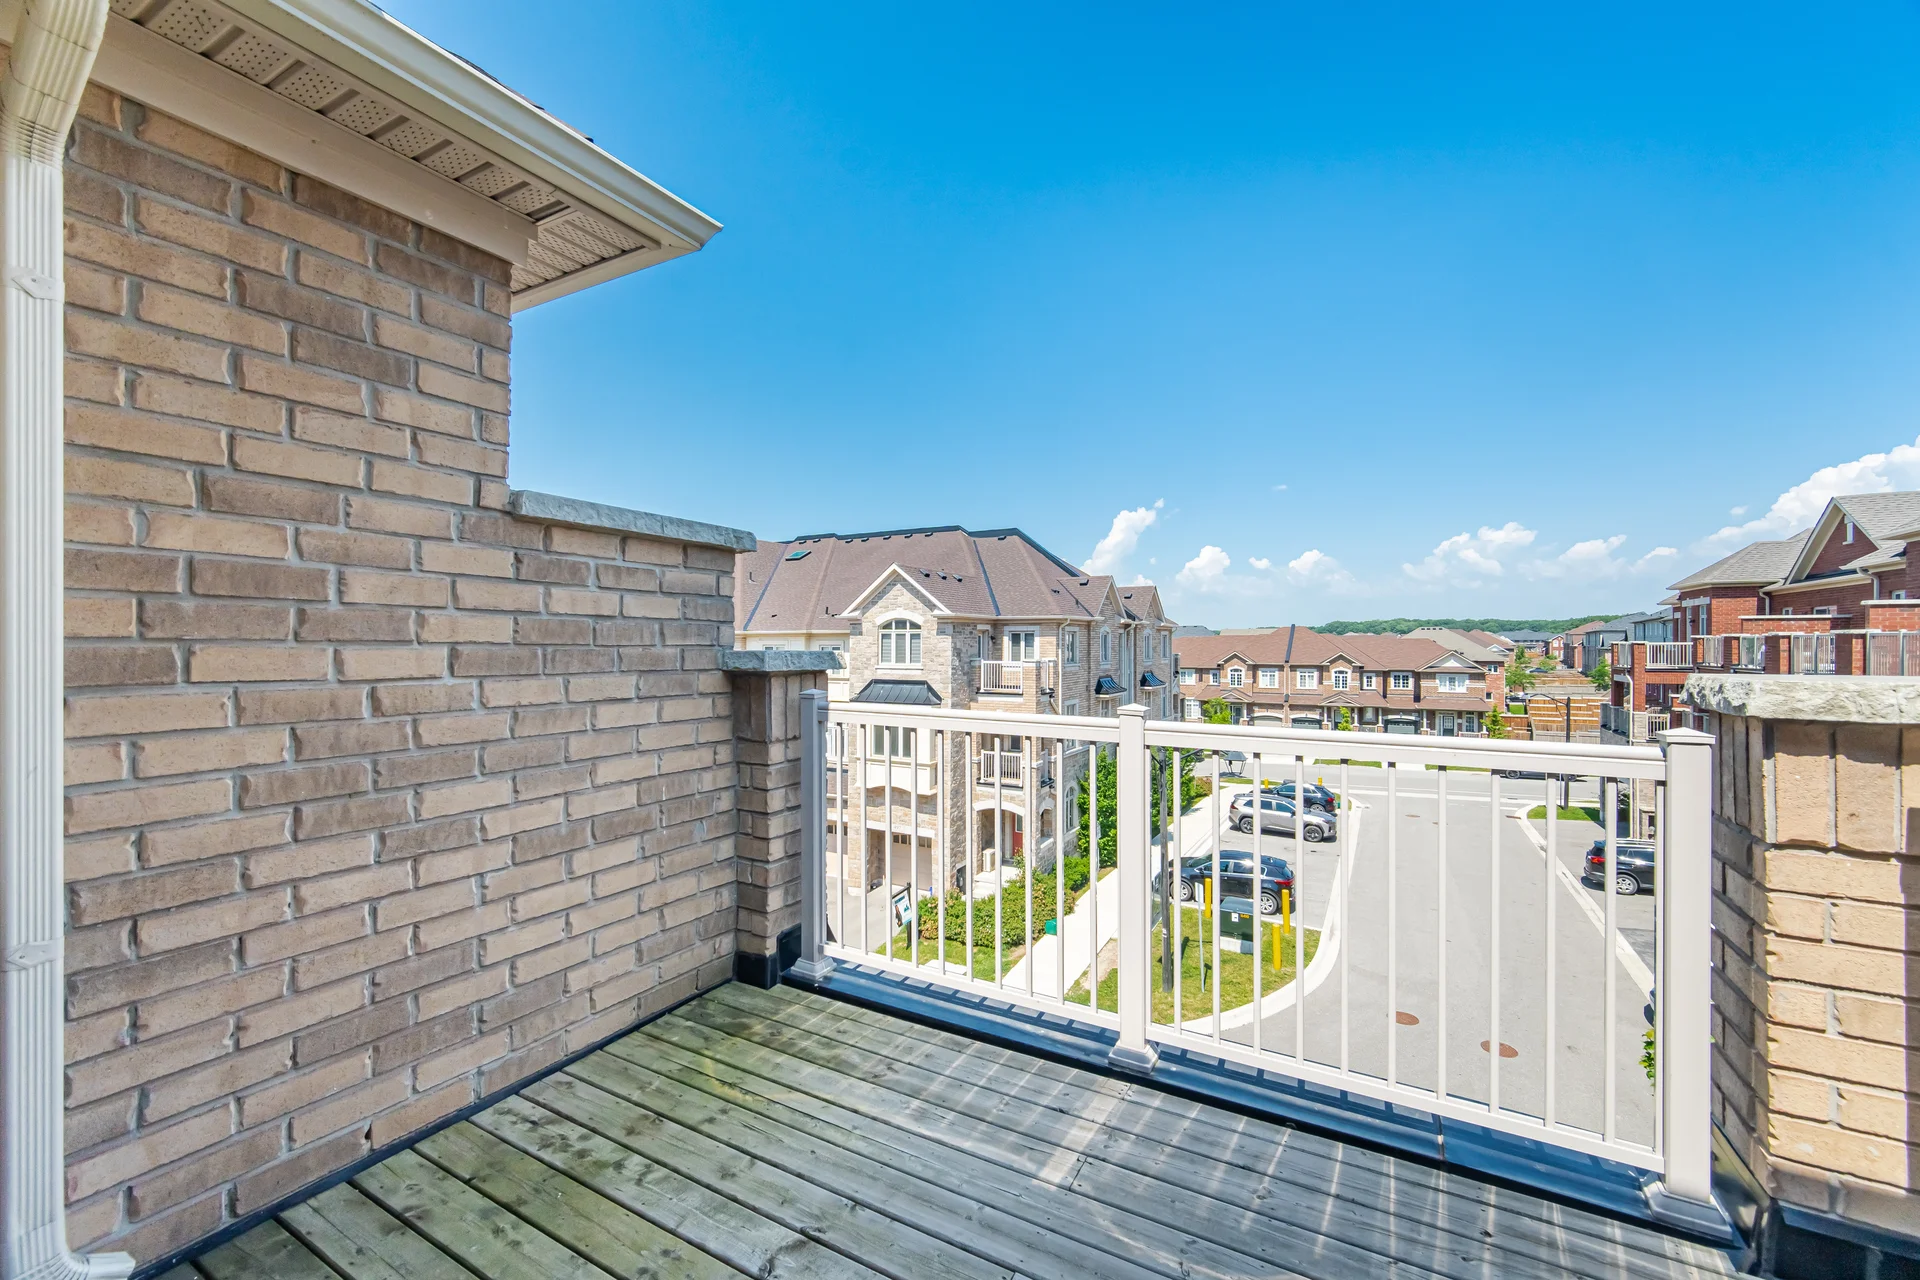
| Balcony | 10'2" × 6'11" | 3.10 × 2.11 |
| LOWER FLOOR | ||
| 21'6" × 18'2" | 6.55 × 5.54 | |
| 12'11" × 6'7" | 3.94 × 2.01 | |
| 18'10" × 5'10" | 5.74 × 1.78 | |
| 18'7" × 8'7" | 5.66 × 2.62 | |
All information is approximate and for illustrative purposes only. No liability is accepted for errors, omissions, or reliance on this content.
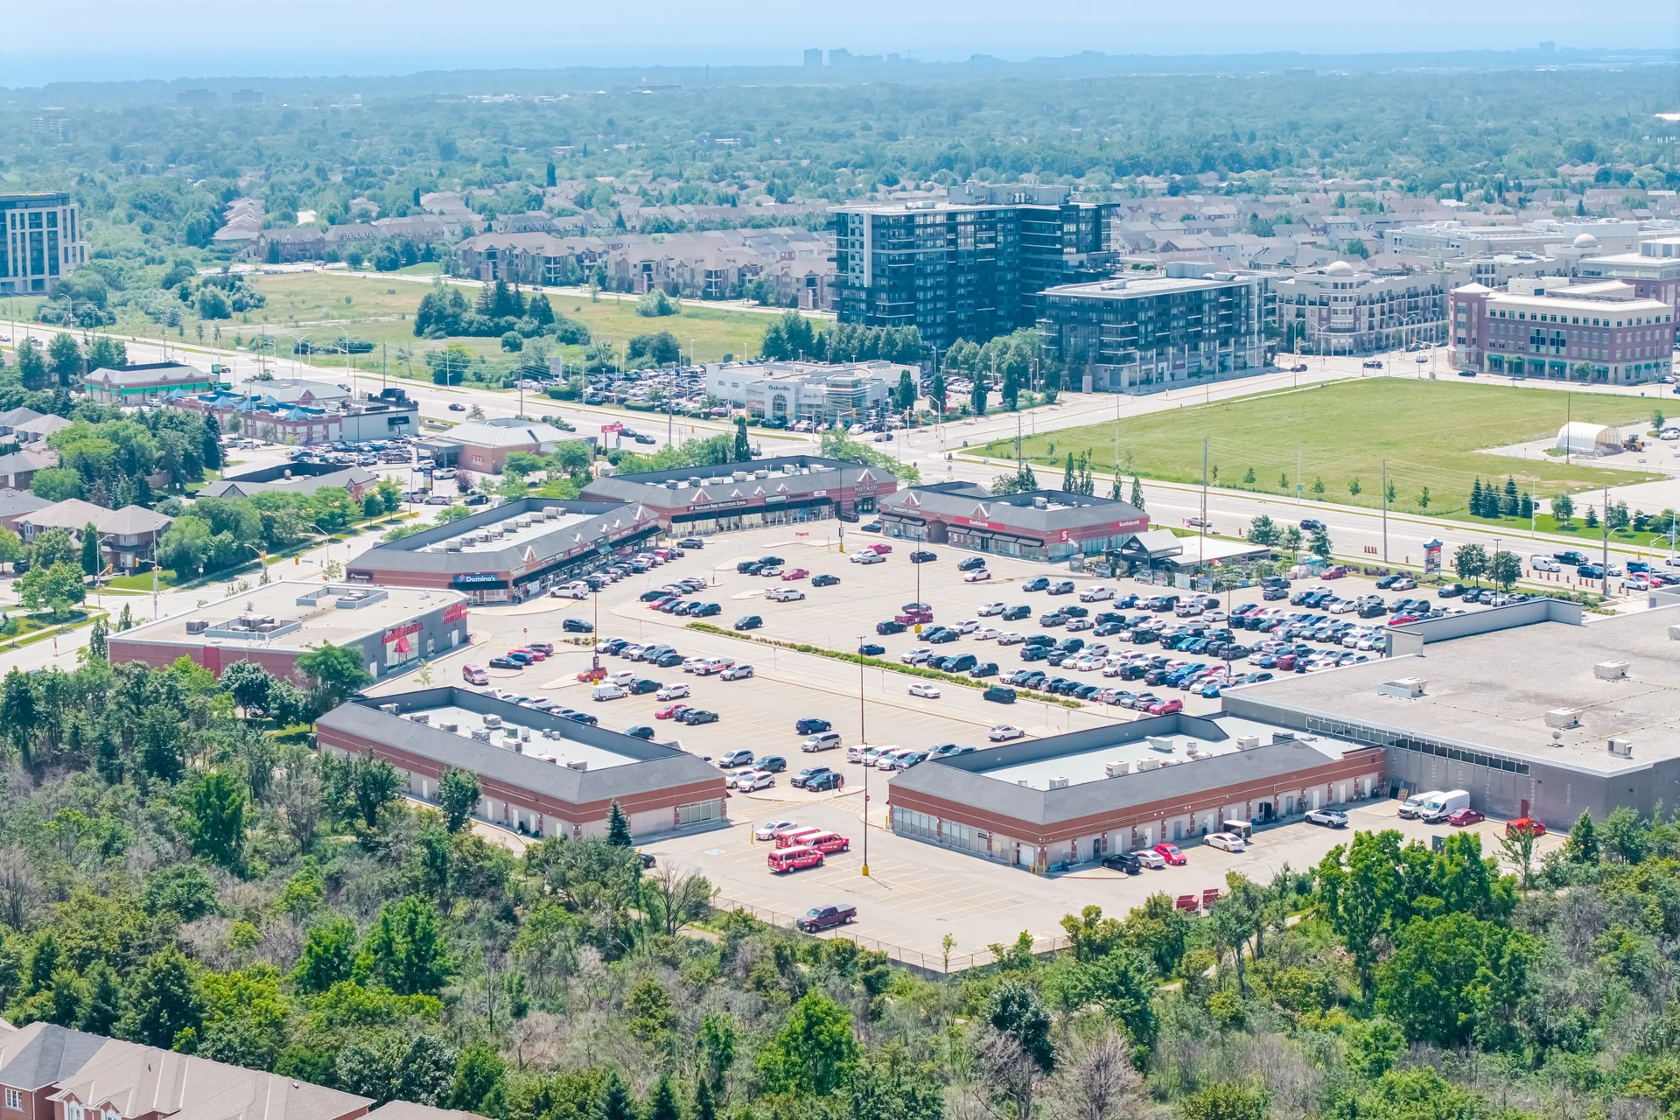
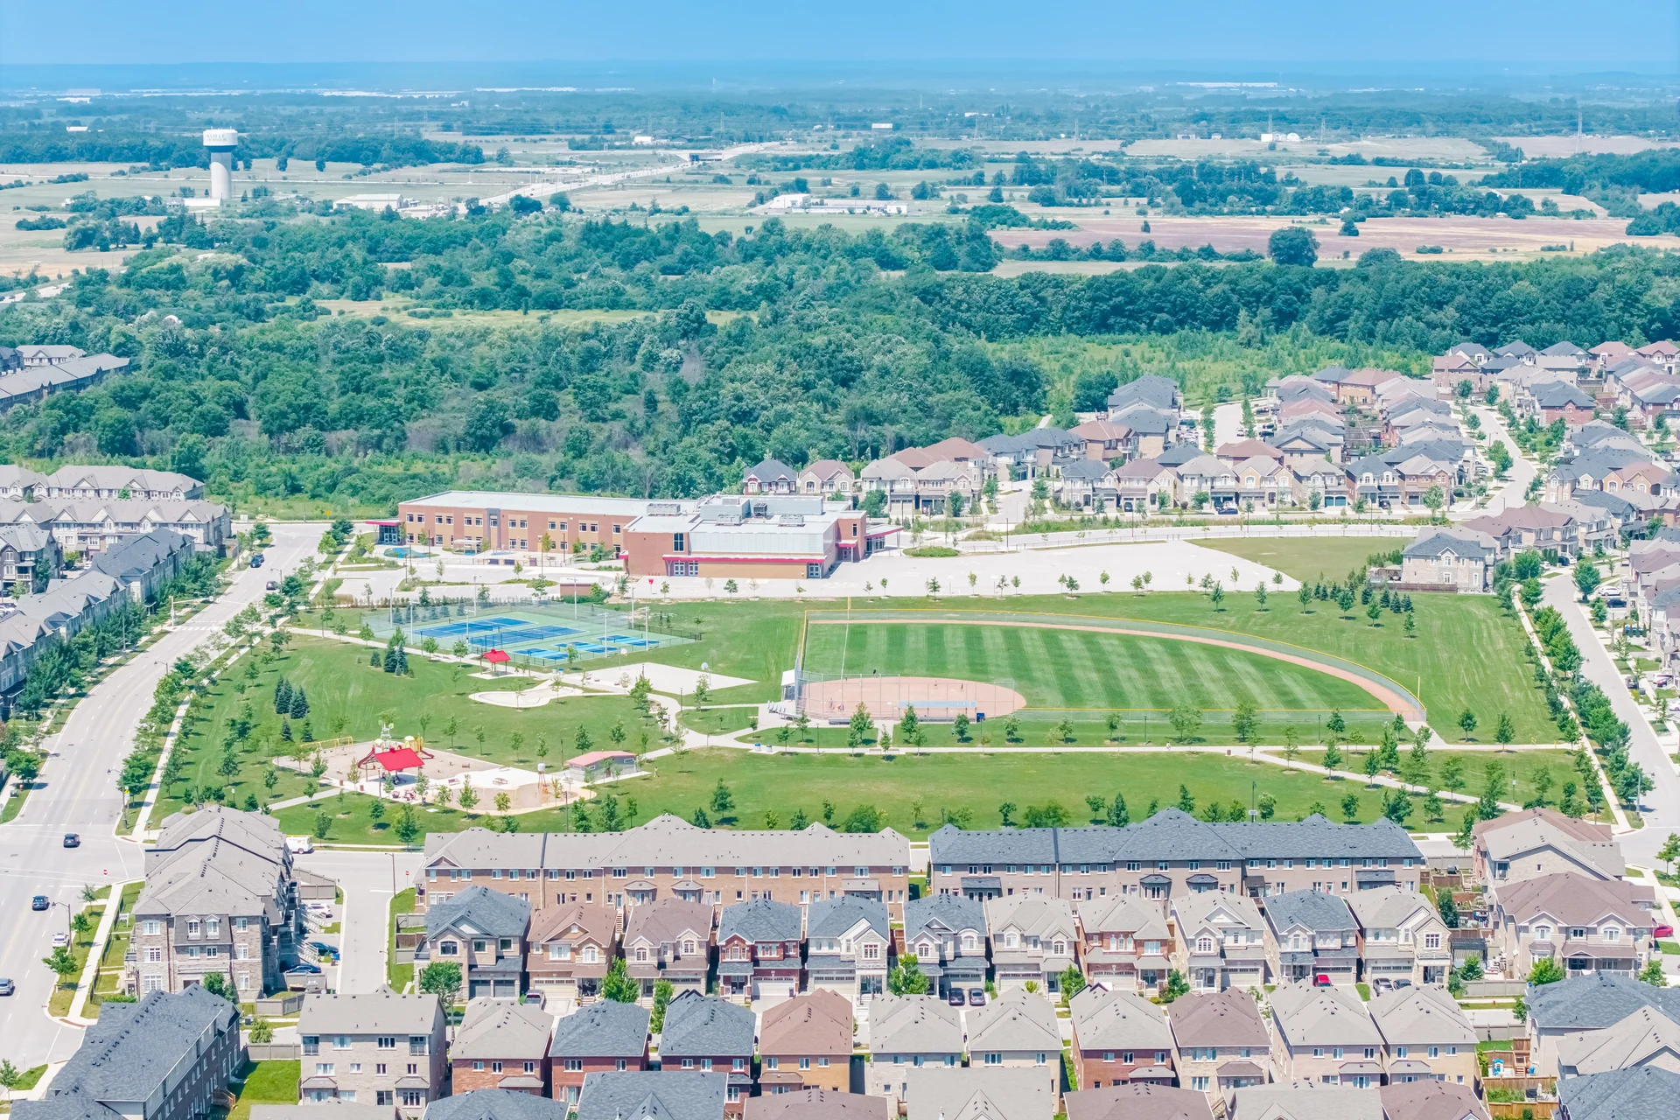
Local Amenities
Schools
Commute
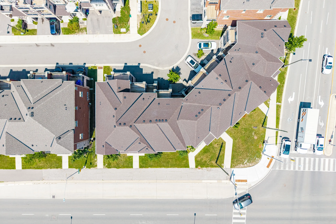
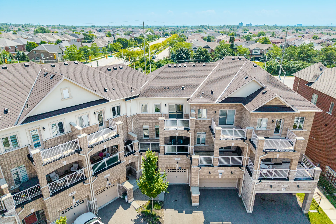
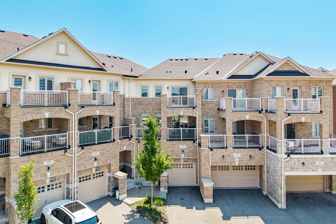
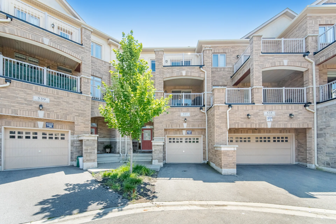
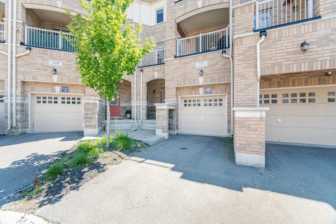
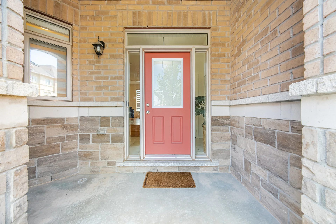
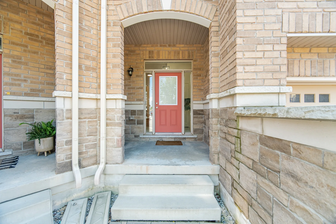
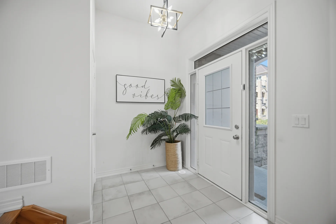
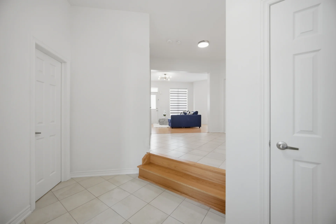
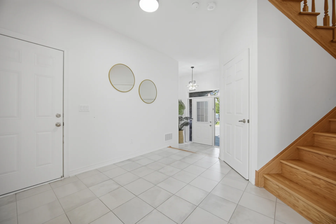
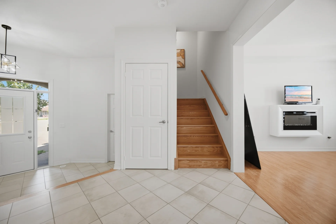
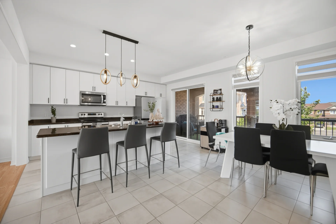
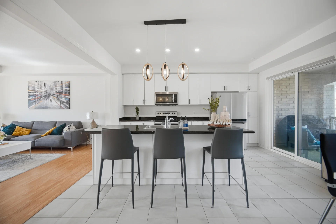
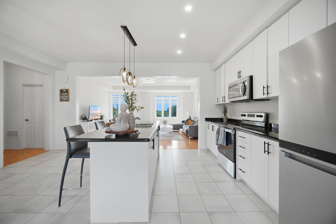
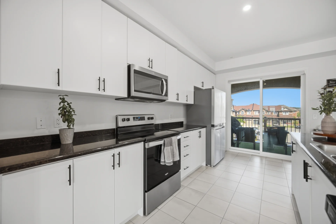
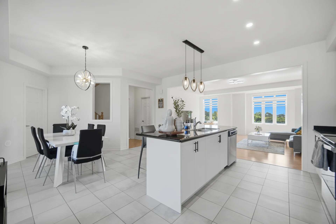
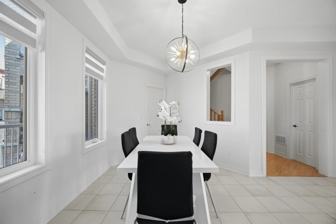
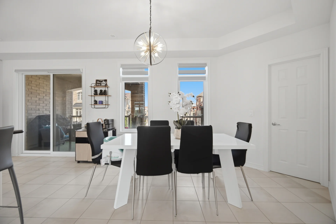
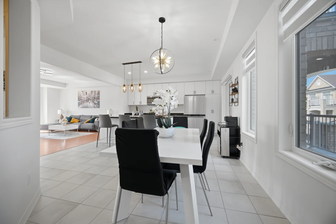
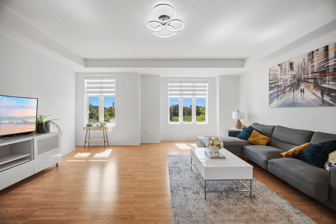
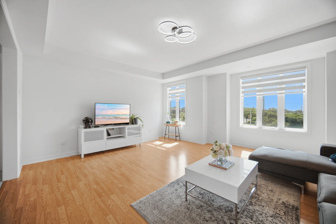
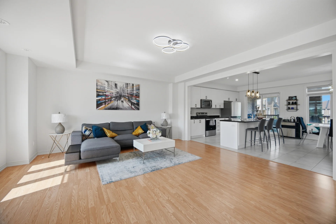
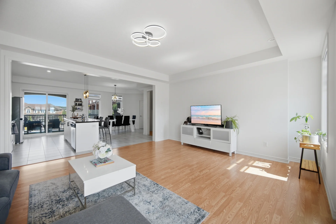
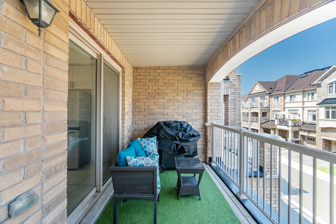
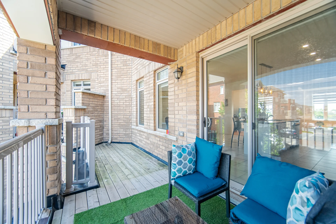
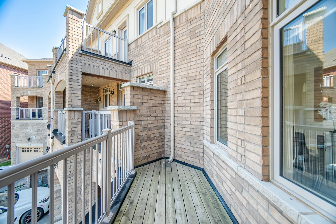
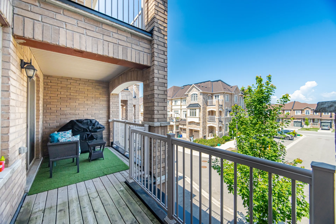
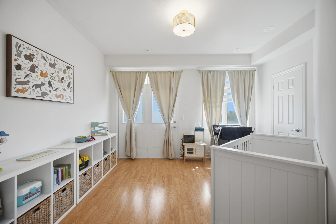
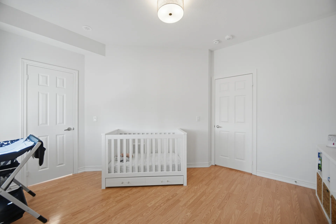
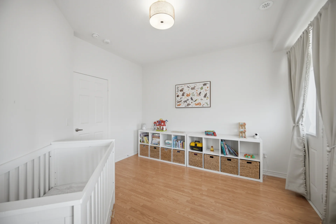
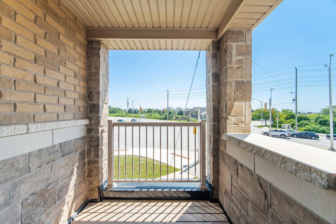
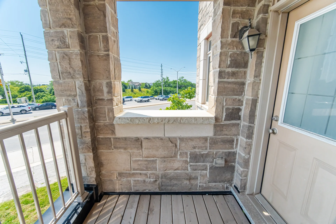
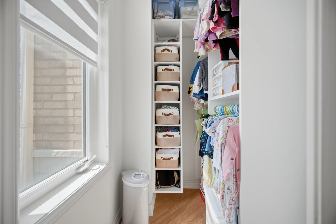
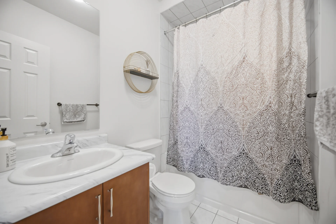
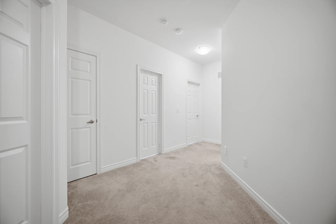
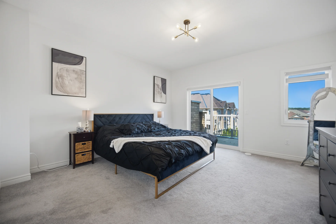
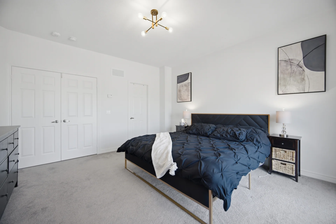
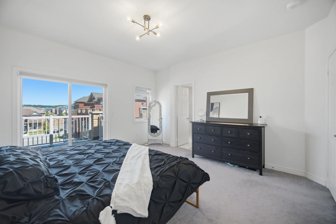
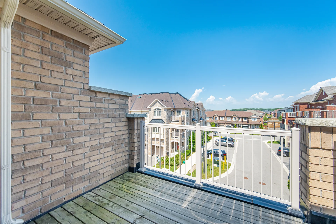
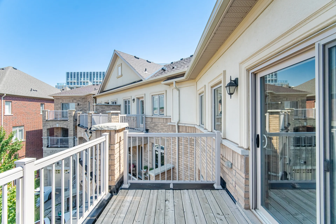
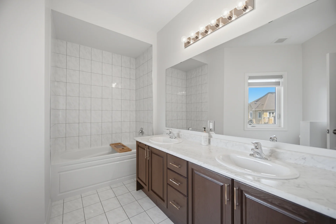
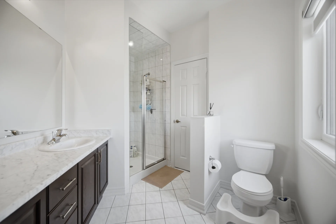
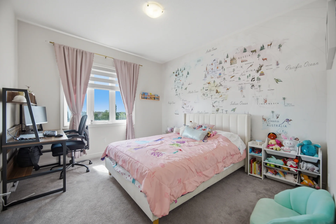
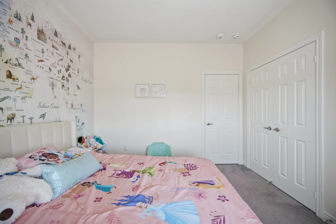
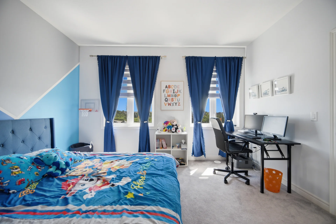
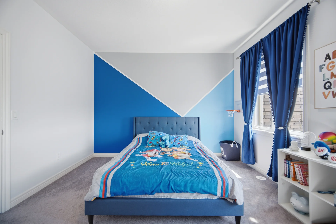
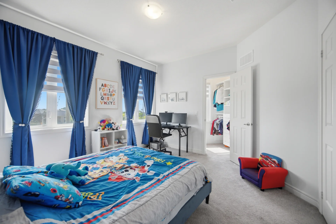
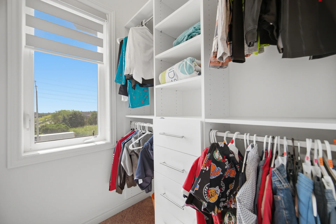
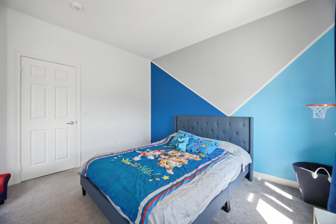
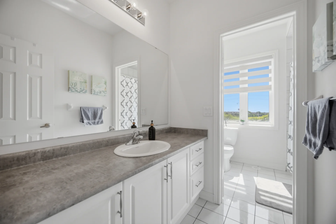
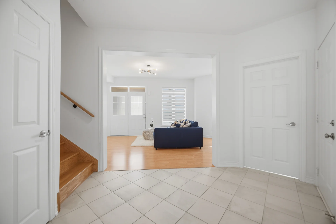
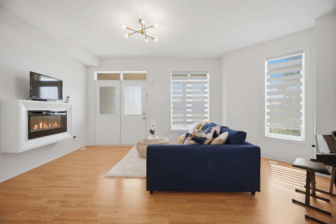
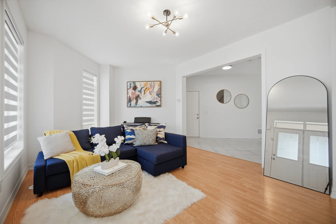
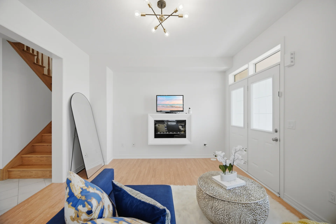
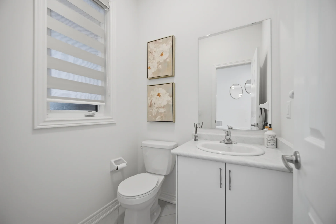
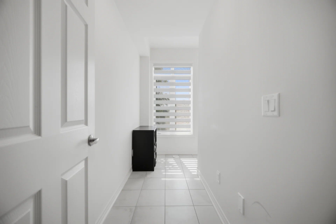
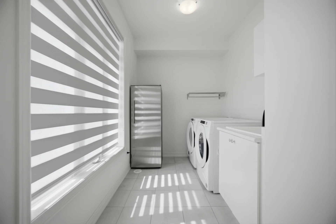
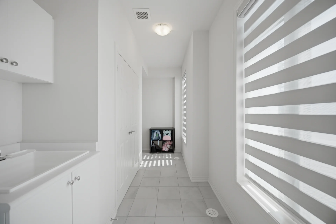
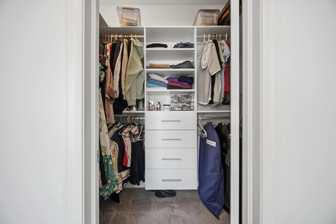
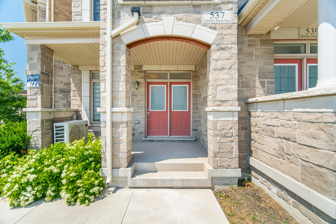
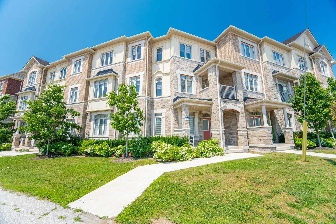
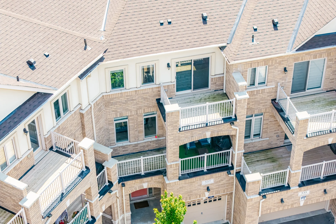
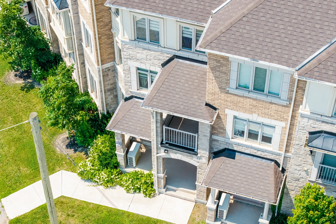
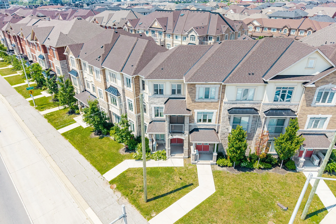
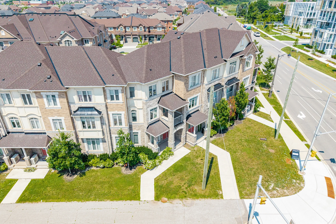
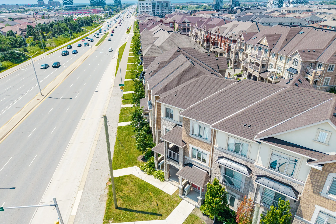
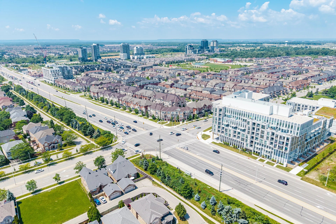
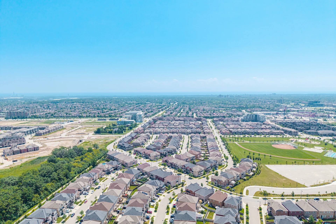
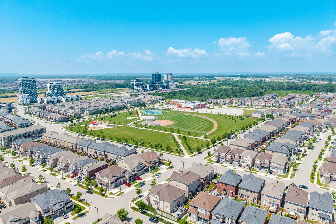
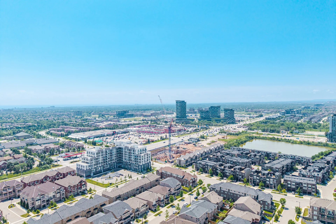
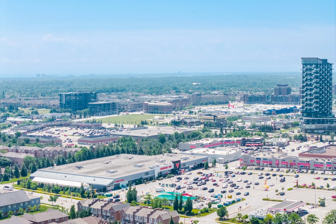
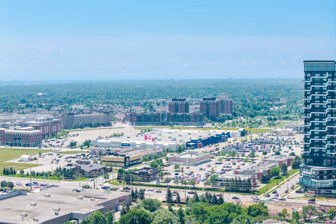
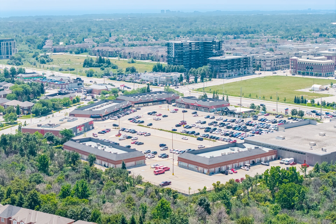
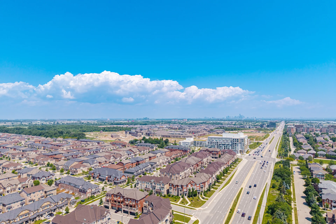



Photo Gallery
|
|
|
|
|
|
|
|
|
|
|
|
|
|
|
|
|
|
|
|
|
|
|
|
|
|
|
|
|
|
|
|
|
|
|
|
|
|
|
|
|
|
|
|
|
|
|
|
|
|
|
|
|
|
|
|
|
|
|
|
|
|
|
|
|
|
|
|
|
|
|
|
|
|
|
|
|
|
|
|
|
|
|
|
|
|
|
|
|
|

|