Jaymin Soni Sales Representative
647-779-1989 | 905-955-4500https://jayminsoni.royallepage.ca/
jaymin.realtor@gmail.com
Royal LePage Terra Realty
4040 Steeles Ave W Unit # 12, Woodbridge






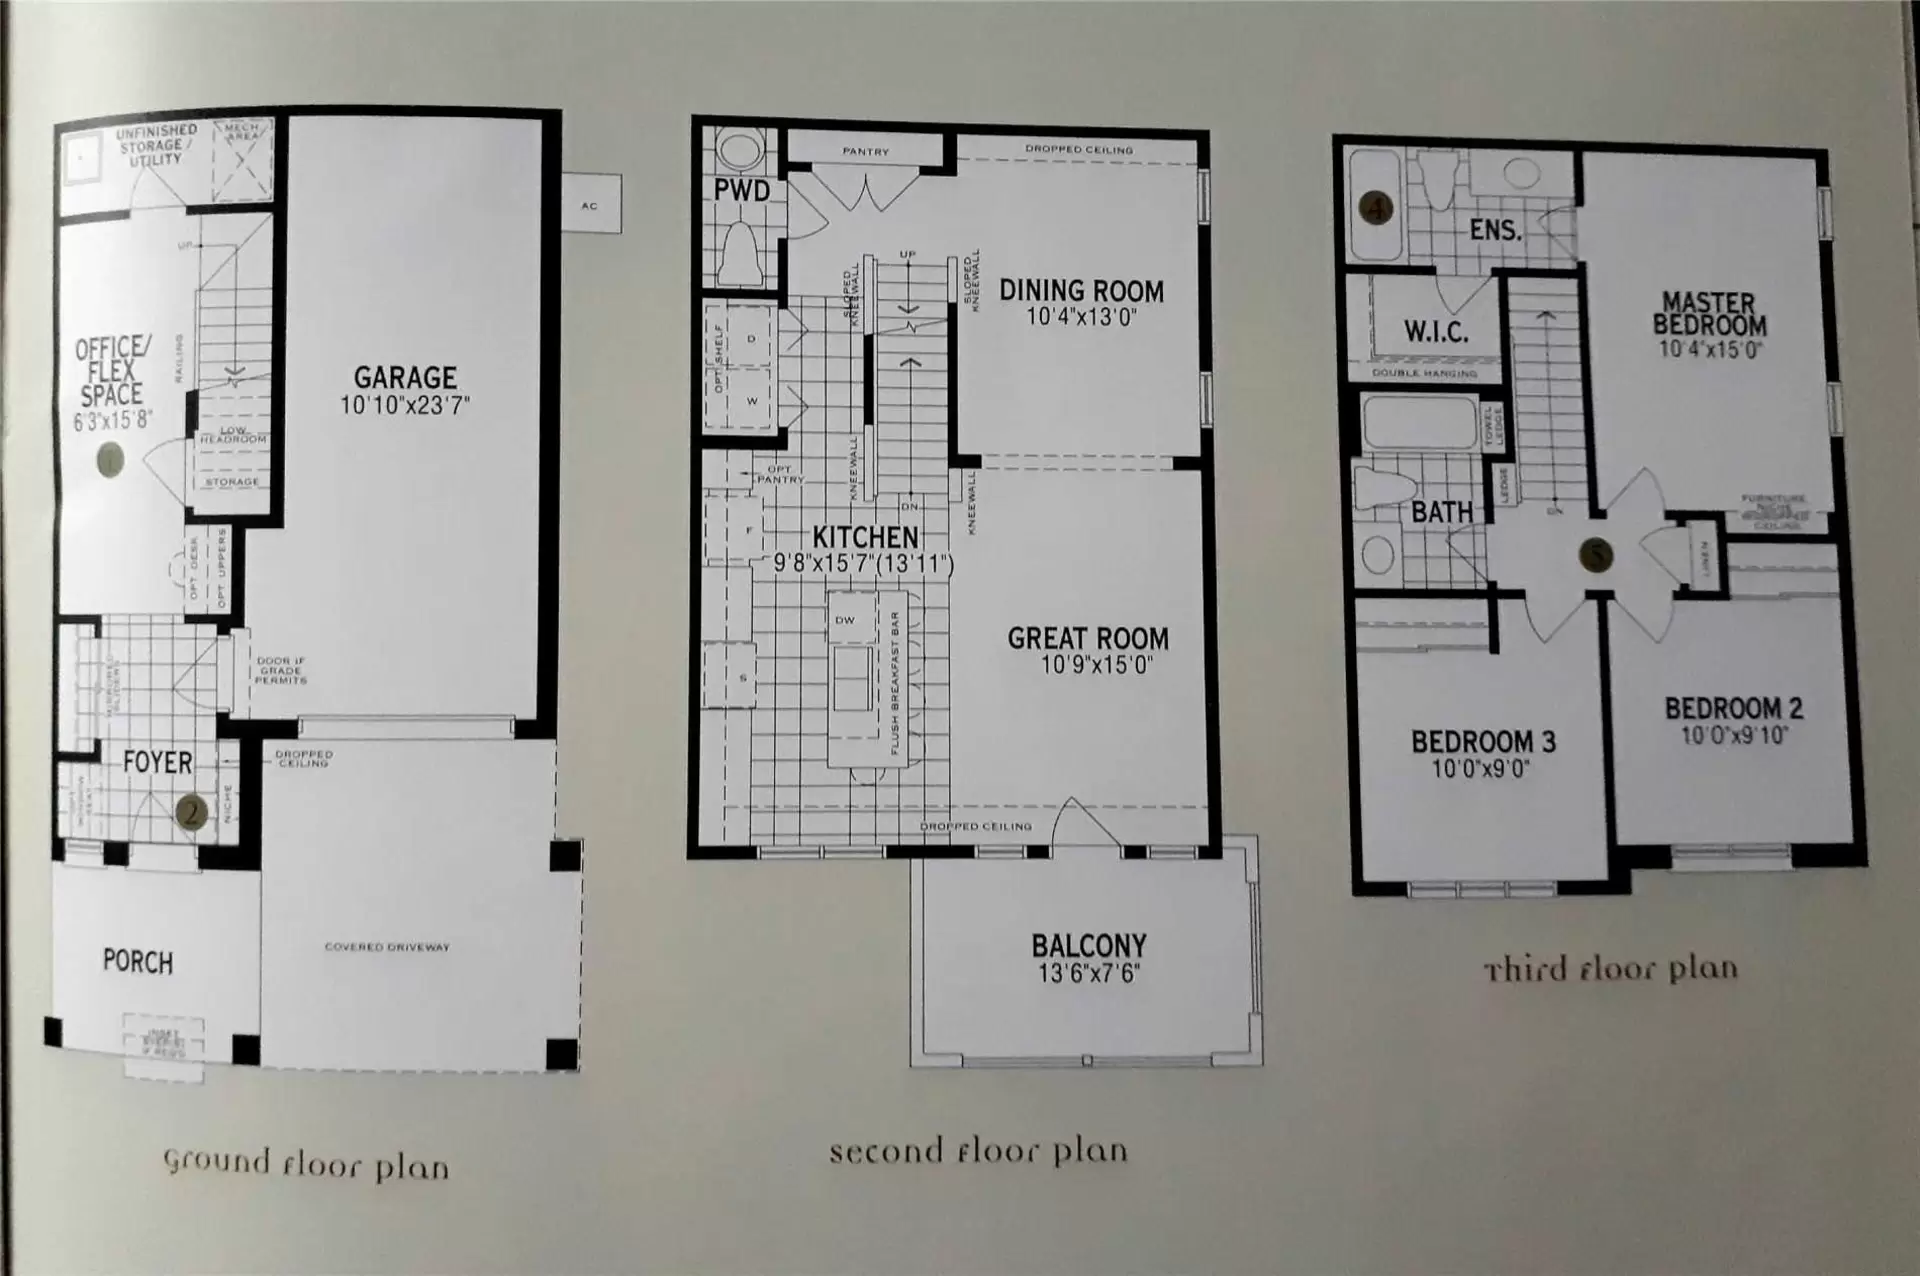
Floor Plan
540 Goldenrod Lane
699,000
3
Bedrooms
3
Bathrooms
1500-2000 sqft
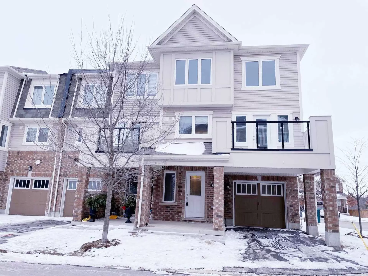
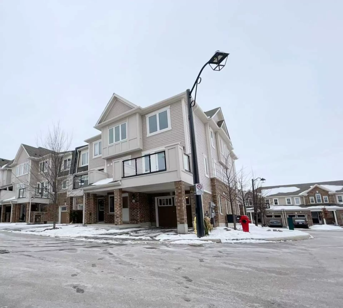
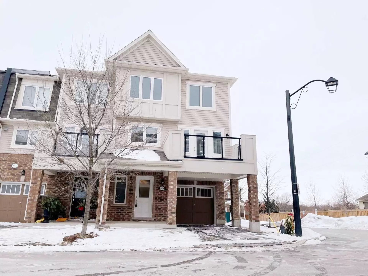
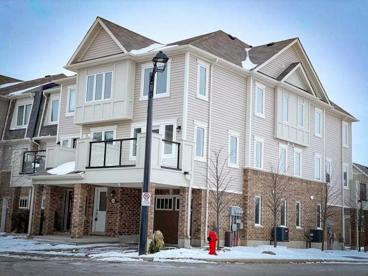
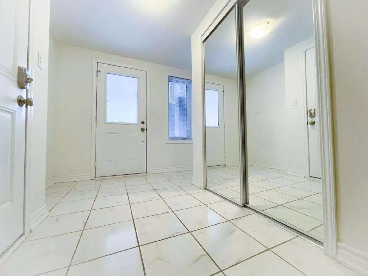
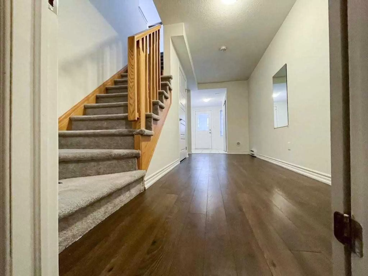
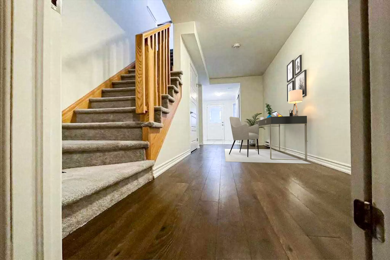
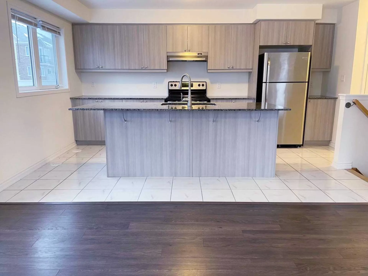
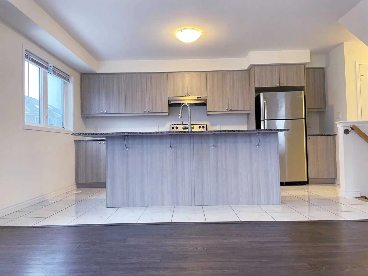
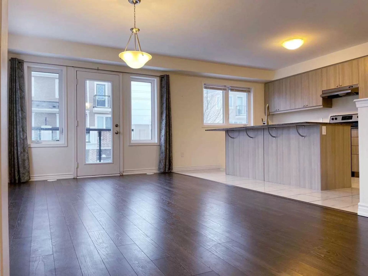
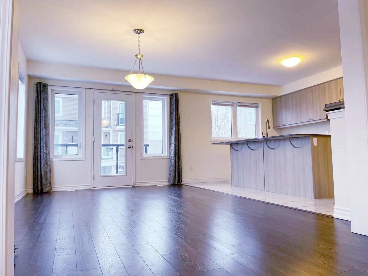
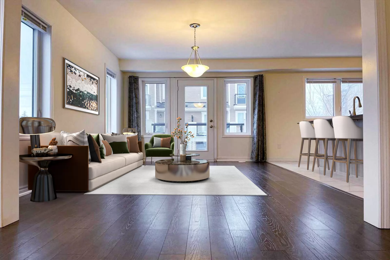
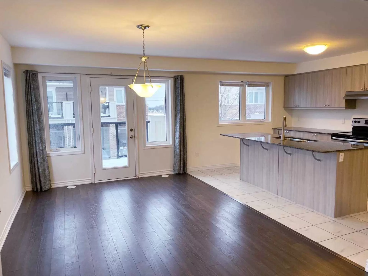
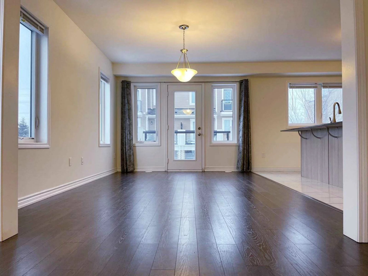
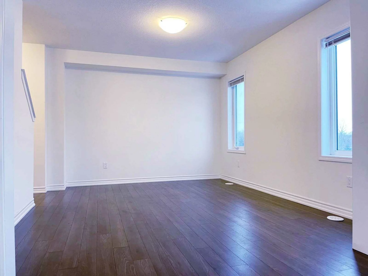
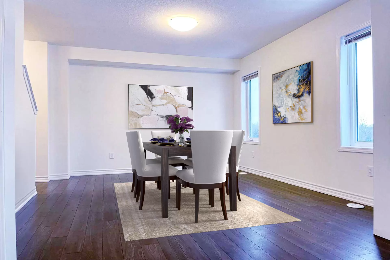
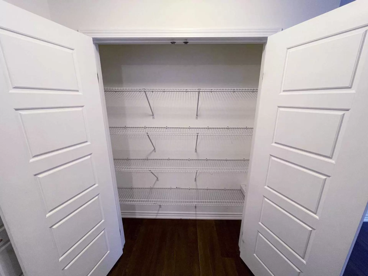
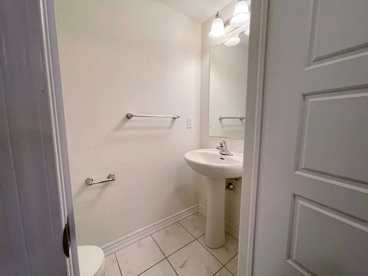
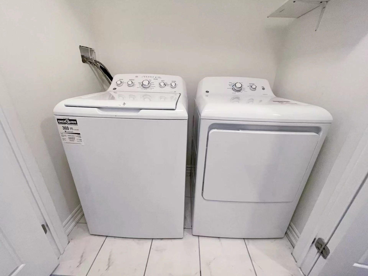
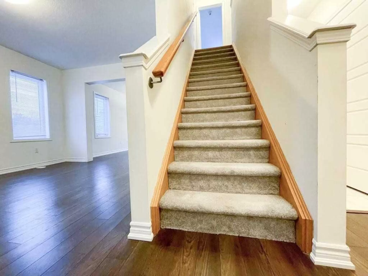
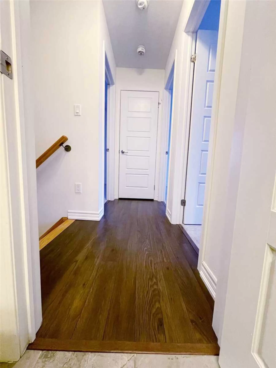
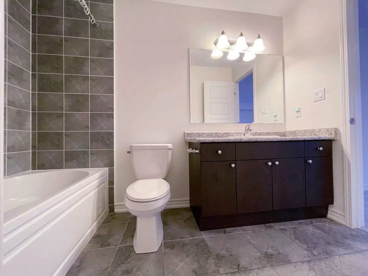
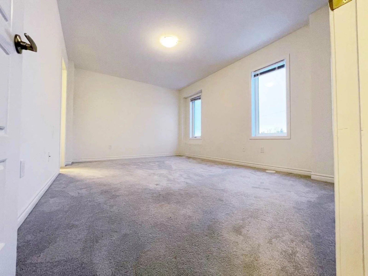
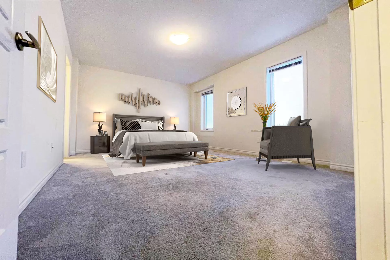
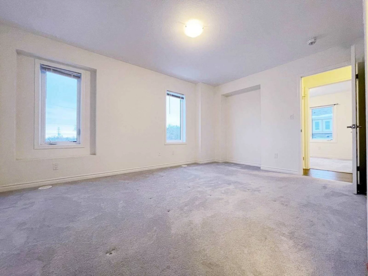
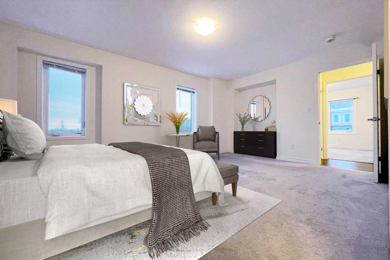
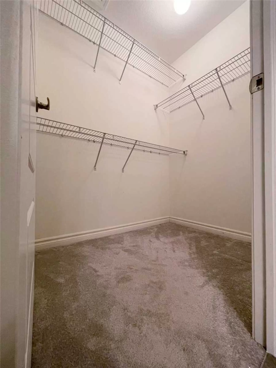
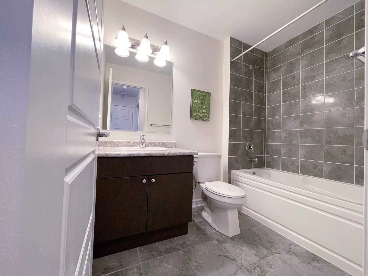
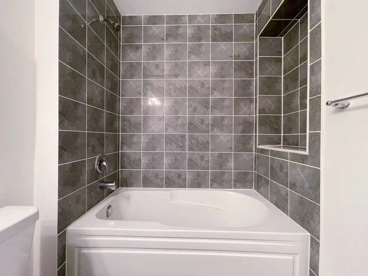
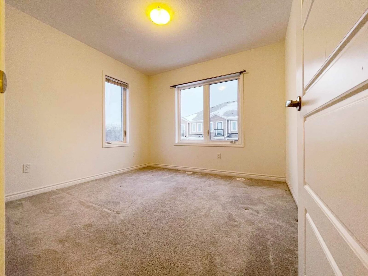
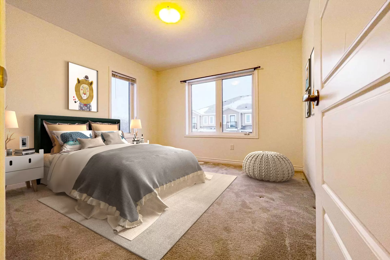
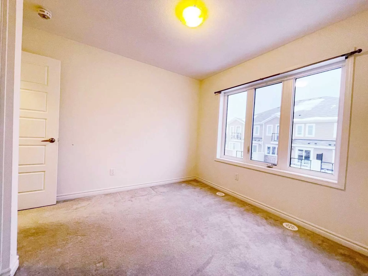
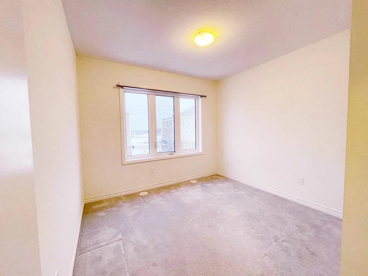
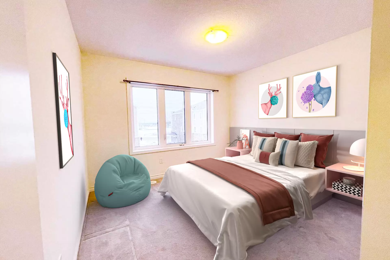
Welcome to this inviting corner unit boasting 3 bedrooms, 2.5 bathrooms, and a versatile flex/office room on the ground level. The upgraded kitchen features granite countertops, a center island, upgraded cabinets, and a pantry. Enjoy the convenience of laminate flooring on the lower and main levels. The master bedroom offers a luxurious 3-piece ensuite with a walk-in closet, while a second 3-piece bathroom serves the other bedrooms. Additional highlights include main floor laundry, interior garage entry, a covered front porch, and a private balcony. Located just minutes from the 401/Hwy 8, major universities/colleges, shopping complexes, playgrounds, public transit, and schools.
Property Summary
Property Type: Townhouse
Storeys: 3
Title: 540 Goldenrod Lane Kitchener
SQ.FT
1500-2000 sqft
1500-2000 sqft
BATHROOMS
3
3
BEDROOMS
3
3
PARKING
2
2
All information is deemed reliable but not guaranteed and should be independently verified.
Photo Gallery
|
|
|
|
|
|
|
|
|
|
|
|
|
|
|
|
|
|
|
|
|
|
|
|
|
|
|
|
|
|
|
|
|
|
|