
Video Tour
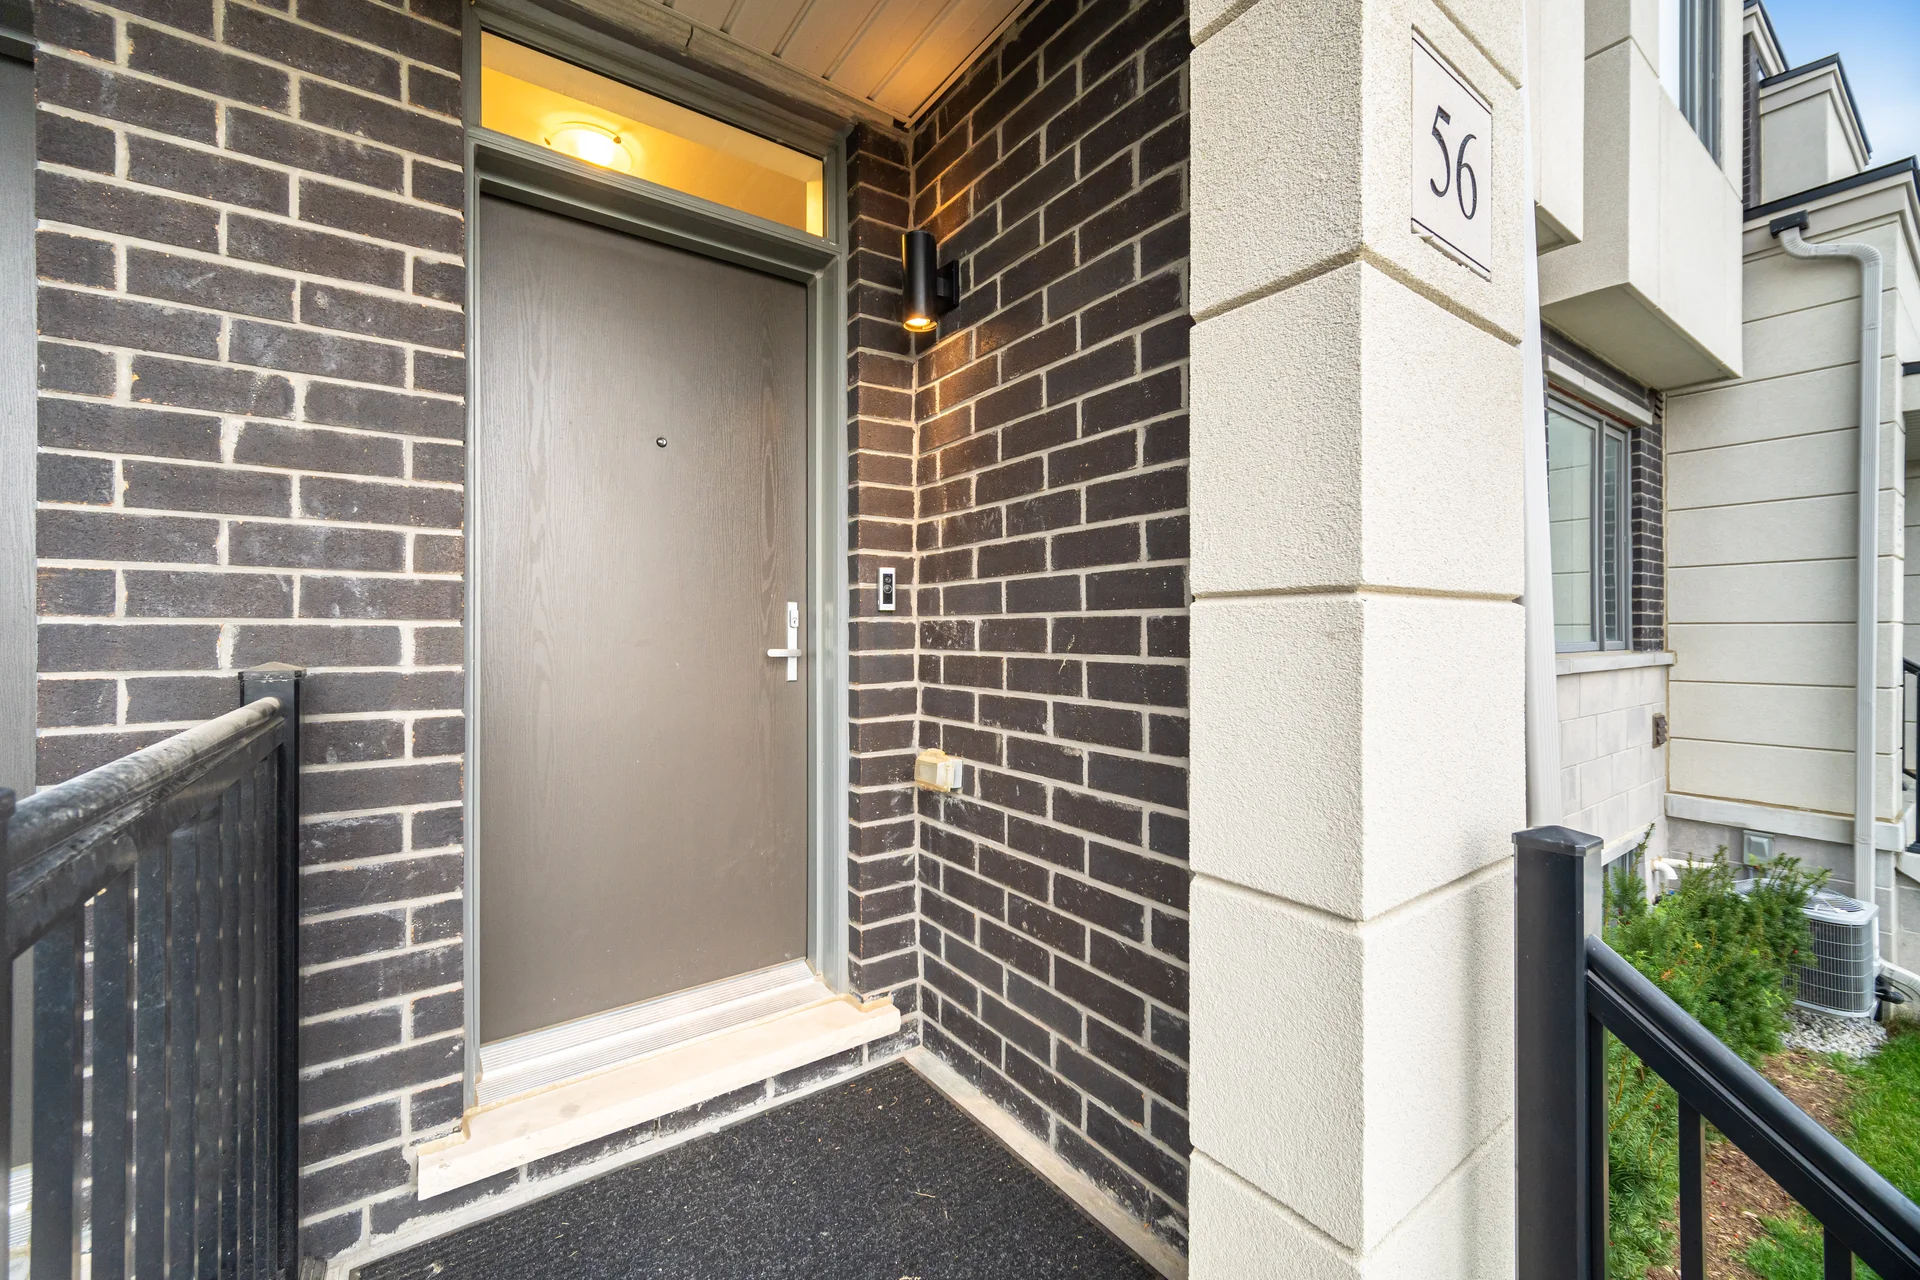
56 Lambert Lane
$899,900
3
Bedrooms
3
Bathrooms
2000 - 2500 sqft
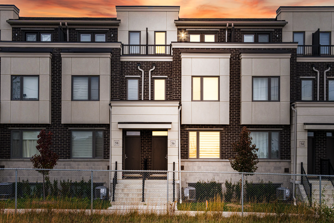
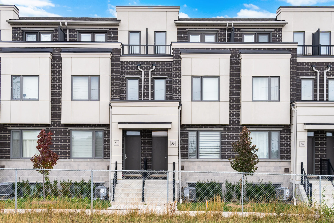
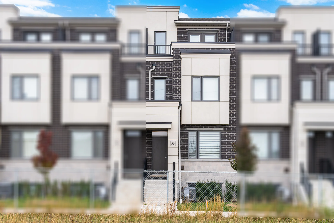
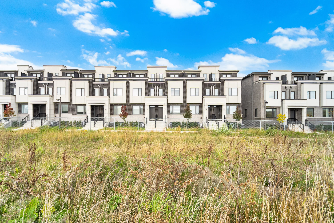
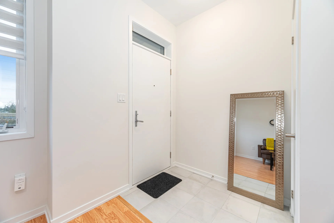
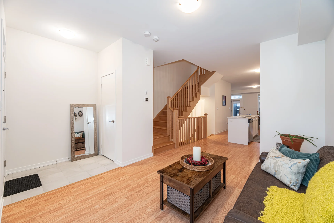
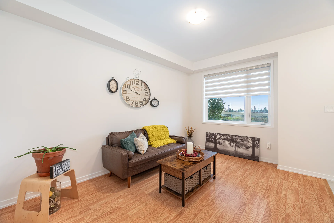
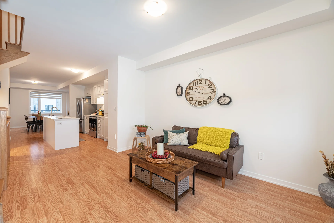
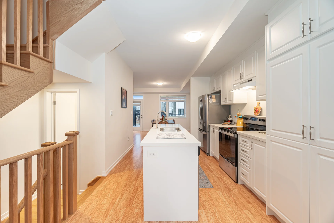
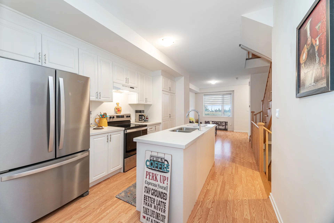
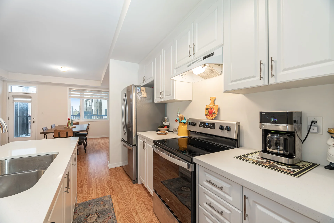
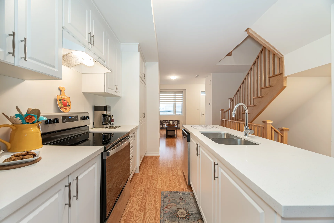
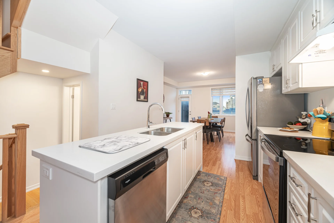
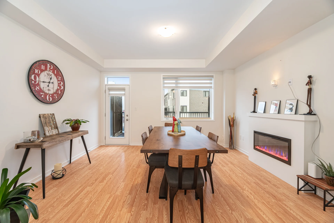
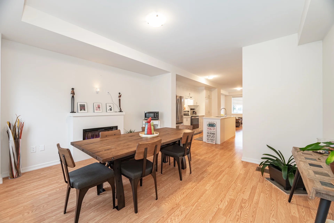
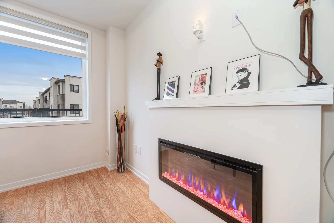
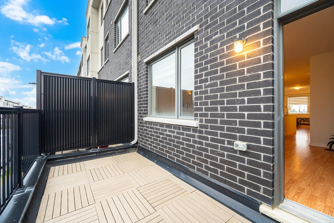
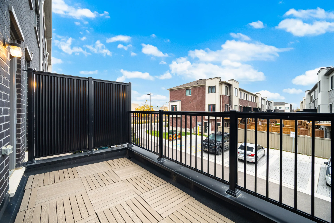
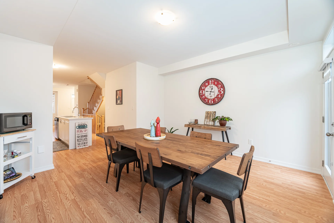
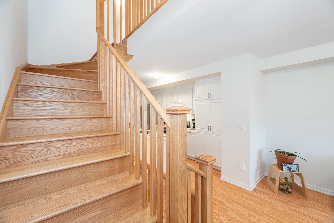
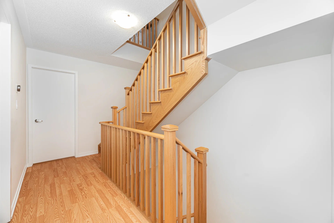
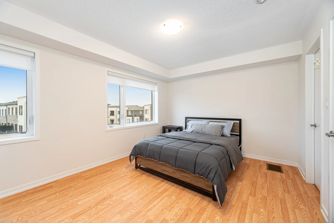
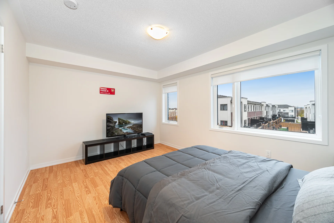
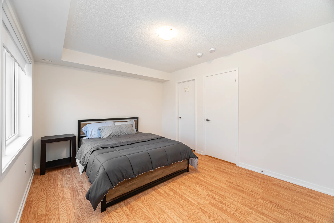
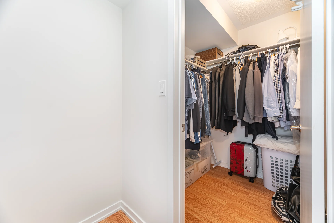
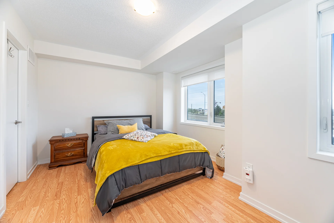
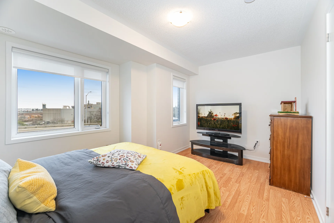
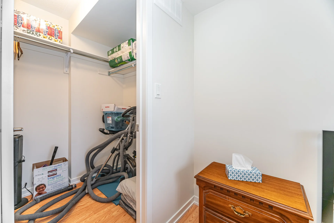
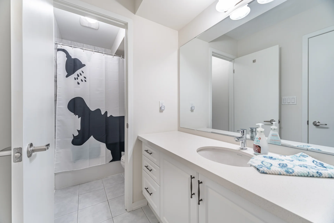
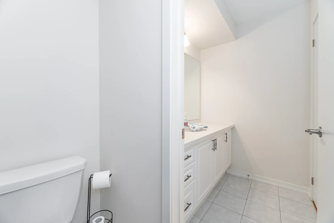
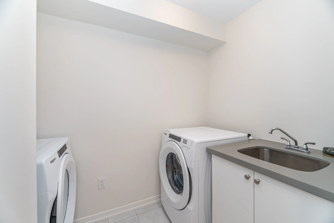
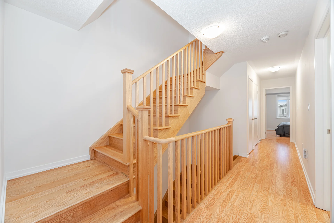
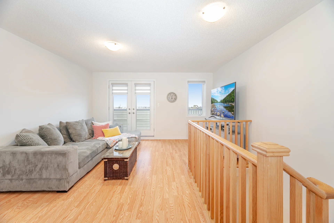
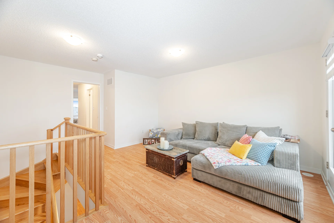
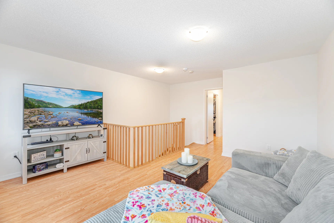
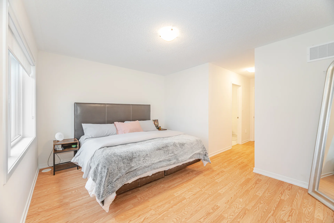
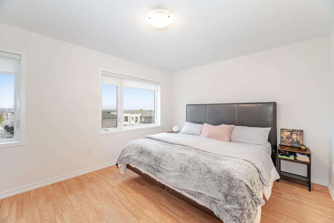
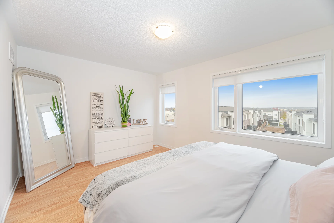
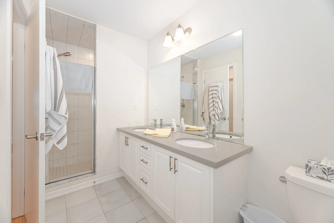
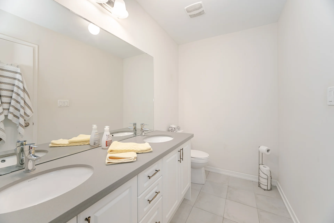
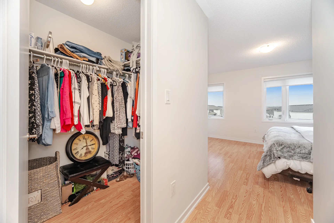
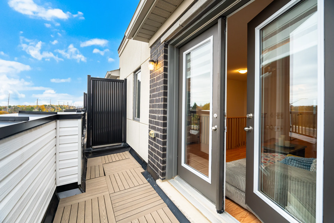
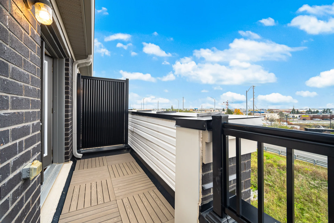
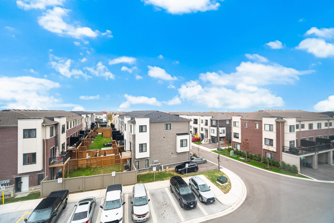
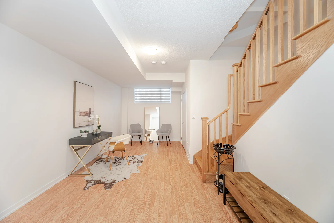
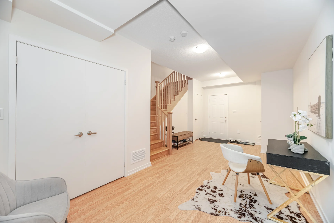
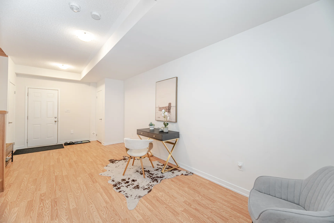
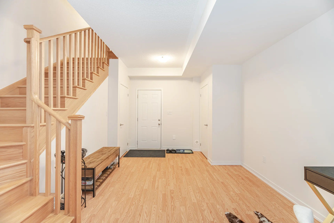
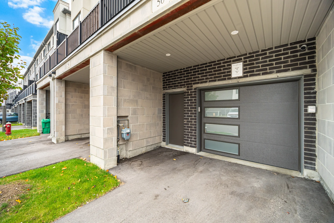
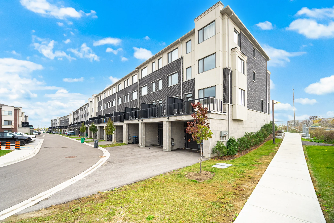
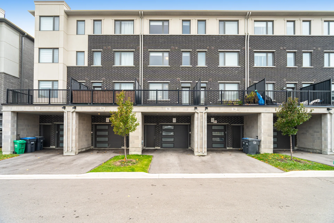
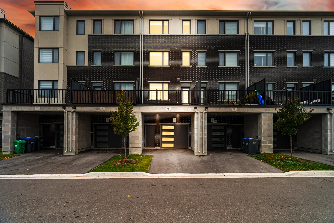
2004 Sq Ft As Per Mpac!! Come & Check Out This 2 Years Old Fully Upgraded 3-Storey Townhouse In A Highly Desirable Neighborhood. Featuring An Open Concept Layout On The Main Floor With Spacious Family Room, Kitchen & Dining Room. Enjoy a Private retreat Space that Opens onto A huge Balcony. Kitchen Is Equipped With Granite Countertops, S/S Appliances, Extended Cabinets & Pantry For Extra Storage. Second Floor Offers 2 Good Size Bedrooms. Third Floor Comes With Huge Loft Leading To A Private Balcony & Master Bedroom With Ensuite Bath & Walk-in Closet. Finished Basement Features Spacious Rec Room. Located Close To All Amenities Including Shopping Malls, Schools, Highways (401), Parks & Much More. (41602491)
Property Summary
Price: $899,900
Bedrooms: 3
Bathrooms: 3
Mls #: W12521858
Property Type: Single Family
Building Type: Row / Townhouse
Storeys: 3
Square Footage: 2000 - 2500 sqft
Community Name: Bolton East
Title: Freehold
Land Size: 15 x 90 FT
Age Of Building: 0 to 5 years
Annual Property Taxes: $4,112 (CAD)
Parking Type: Attached Garage, Garage
Bedrooms
Above Grade: 3
Bathrooms
Total: 3
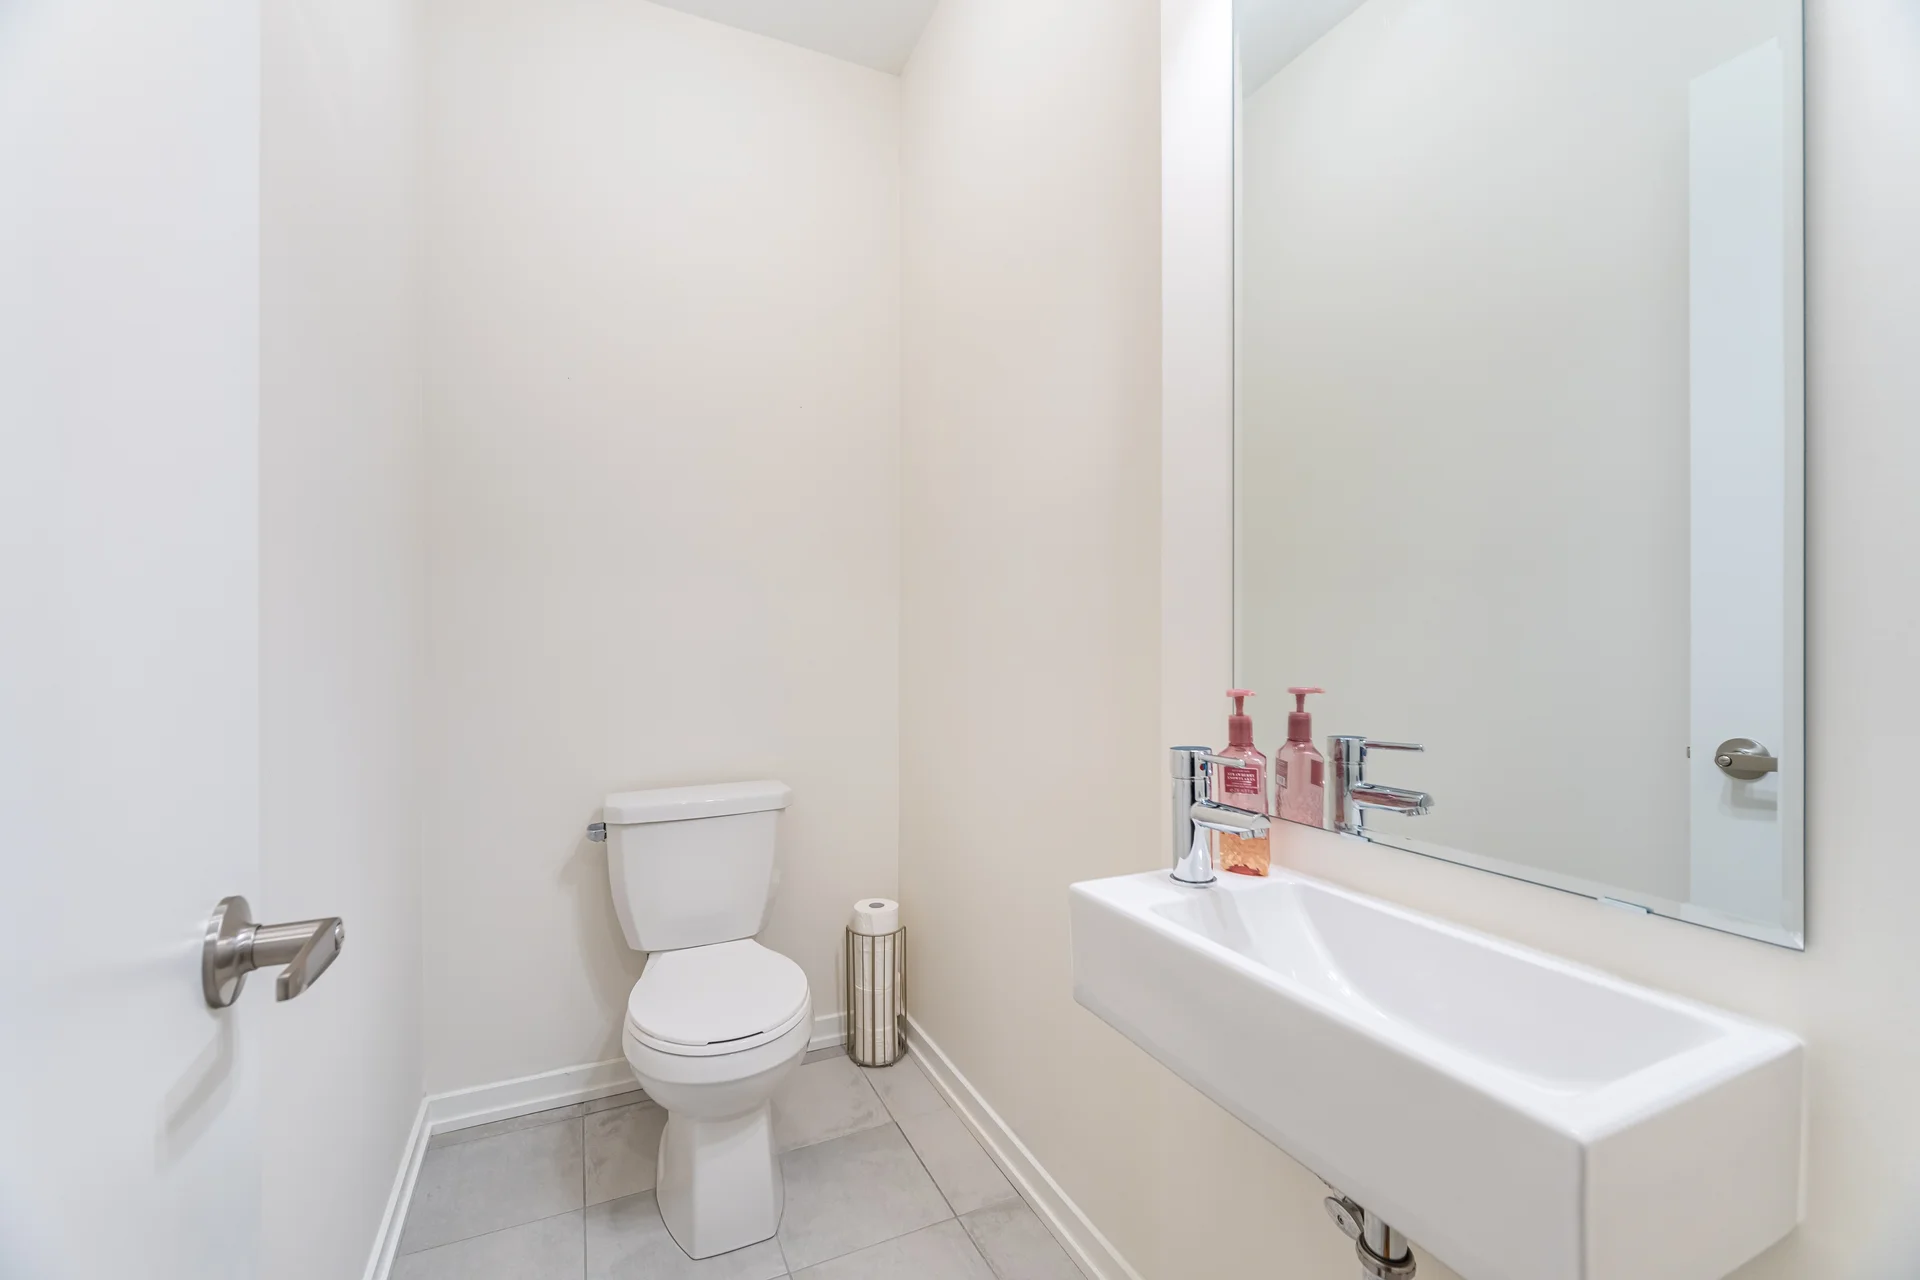
Partial: 1
Interior Features
Appliances Included: Dishwasher, Dryer, Stove, Washer, Window Coverings, Refrigerator
Flooring: Laminate
Basement Type: N/A (Finished)
Building Features
Style: Attached
Rental Equipment: Water Heater
Heating & Cooling
Cooling: Central air conditioning
Heating Type: Forced air (Natural gas)
Utilities
Utility Sewer: Sanitary sewer
Water: Municipal water
Exterior Features
Exterior Finish: Brick, Stucco
Neighbourhood Features
Community Features: Community Centre
Amenities Nearby: Hospital, Park, Place of Worship, Public Transit, Schools
Maintenance or Condo Information
Maintenance Fees: $146 (CAD) Monthly
Maintenance Fees Include: Parcel of Tied Land
Parking
Parking Type: Attached Garage, Garage
Total Parking Spaces: 2
Lot Features
Frontage: 15 ft
Land Depth: 90 ft
Other Property Information
Zoning Description: Residential
Measurements
| Level | Room | Dimensions |
|---|---|---|
| Main level | Family room | |
| Dining room | ||
| Kitchen | ||
| Second level | Bedroom 2 | |
| Bedroom 3 | ||
| Third level | Primary Bedroom | |
| Loft |
All information is deemed reliable but not guaranteed and should be independently verified.
Local Amenities
Schools
Commute
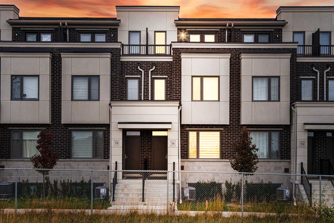
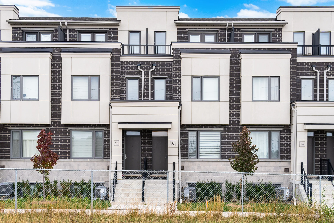
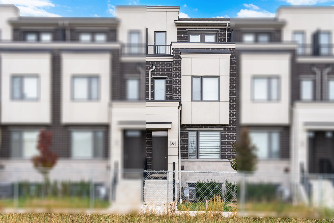
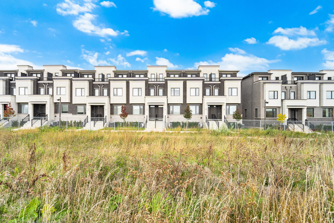
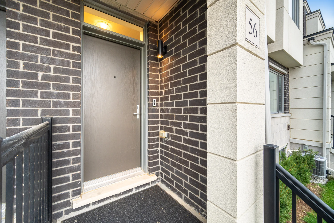
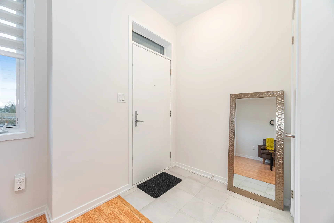
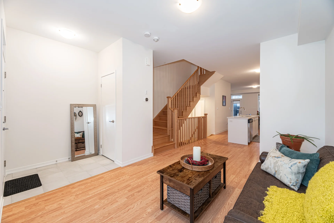
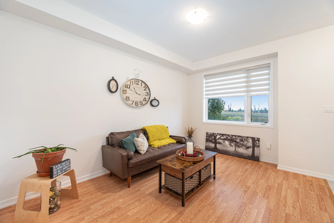
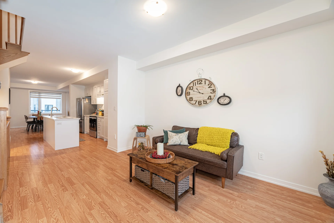
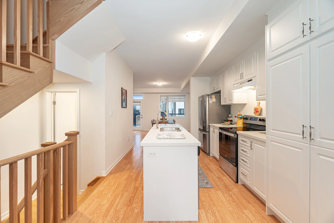
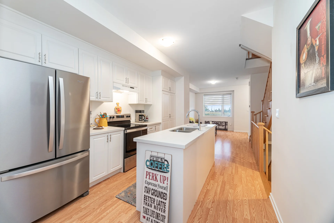
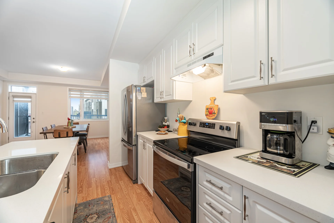
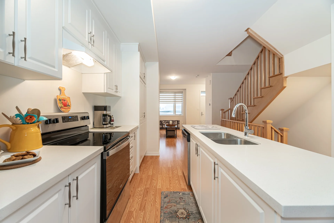
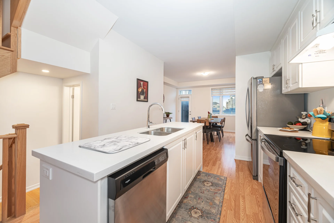
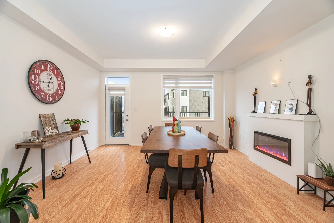
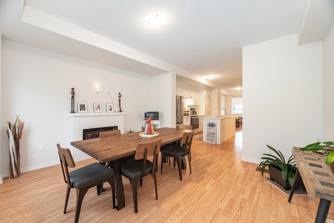
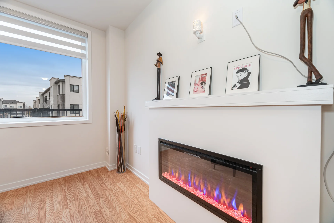
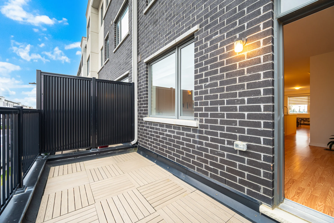
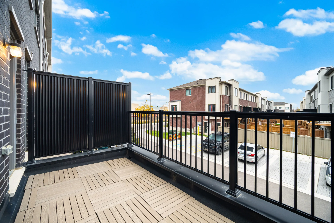
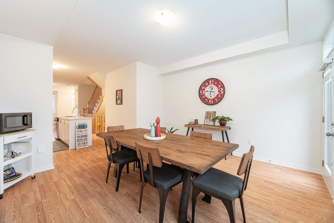
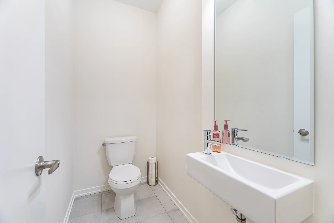
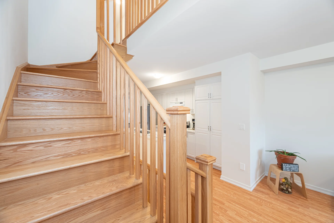
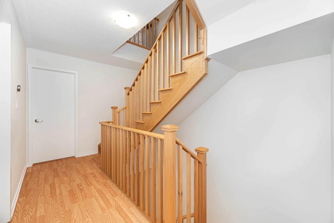
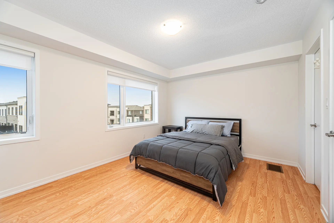
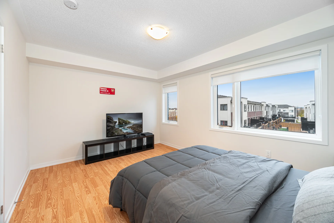
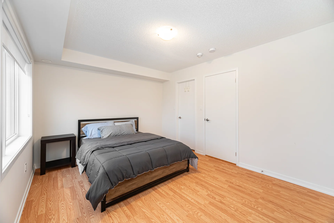
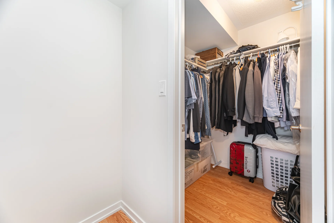
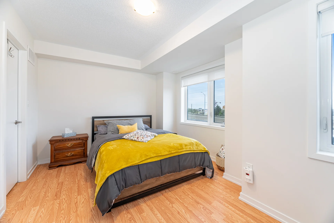
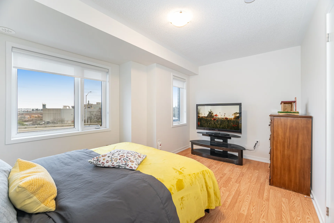
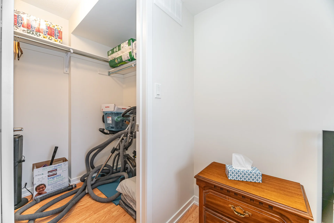
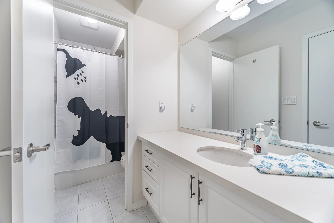
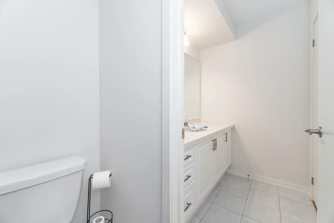
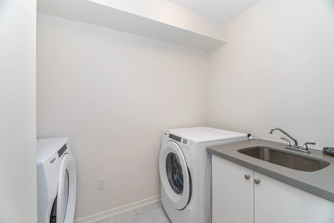
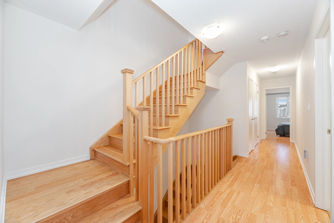
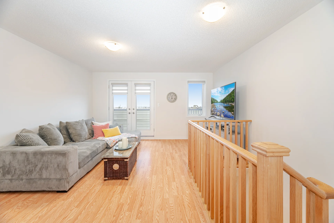
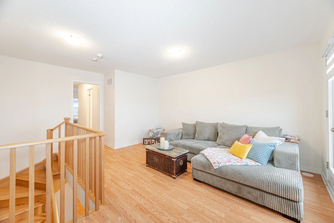
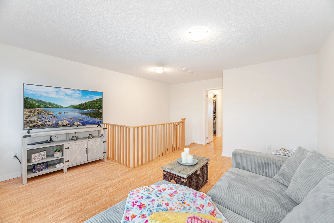
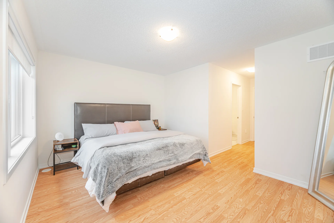
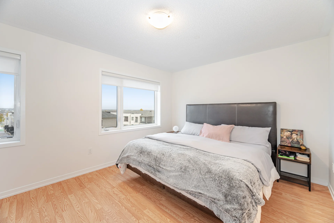
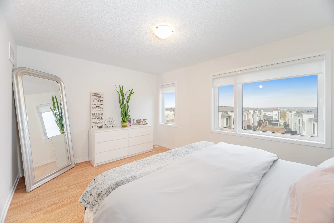
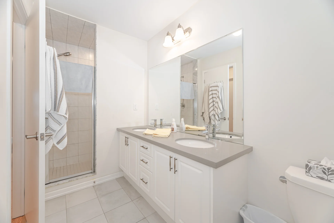
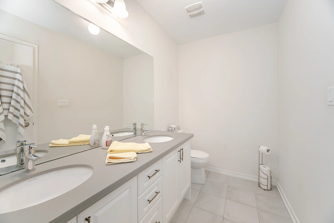
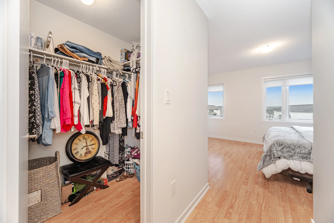
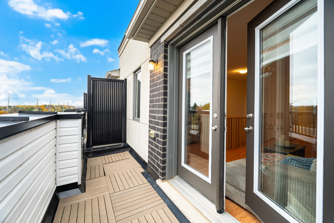
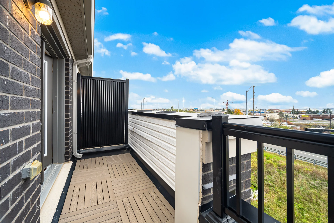
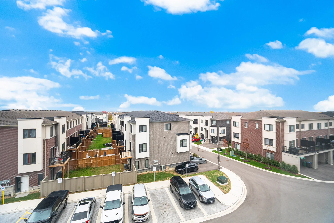
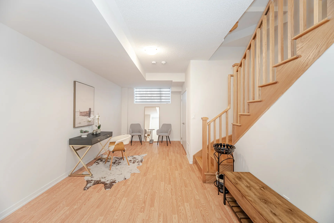
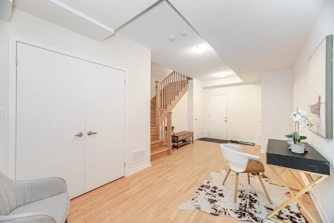
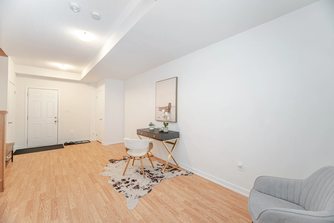
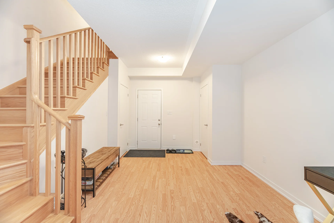
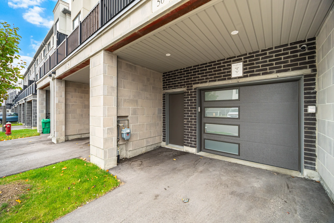
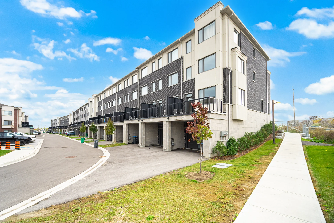
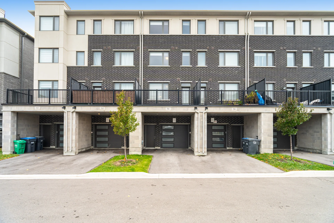
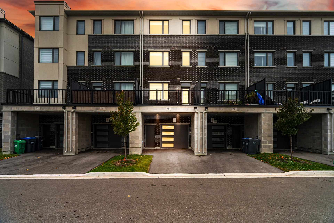


Photo Gallery
|
|
|
|
|
|
|
|
|
|
|
|
|
|
|
|
|
|
|
|
|
|
|
|
|
|
|
|
|
|
|
|
|
|
|
|
|
|
|
|
|
|
|
|
|
|
|
|
|
|
|
|
|
|